House In The Woods
HOUSE IN THE WOODS
Espinoza Carvajal Arquitectos
ARCHITECTS
Espinoza Carvajal Arquitectos
LEAD ARCHITECTS
Kenny Espinoza, Santiago Espinoza, Natalia Gandarillas
LEAD TEAM
Santiago Espinoza
GENERAL CONSTRUCTION
La Manos Sucias
PROJECT MANAGEMENT
Studio Urbana
ENGINEERING AND CONSULTING > STRUCTURAL
Ing. Juan Sebastián Pérez, Ing. Mauricio Cattani
DESIGN TEAM
Kenny Espinoza, José Miguel Cornejo
TECHNICAL TEAM
Natalia Gandarillas, Diego Sansintuña, Melisa Falcon
LANDSCAPE ARCHITECTURE
Color Madera Estudio
ARCHITECTURE OFFICES
Daniel Teran Visualizaciones
PHOTOGRAPHS
Silueta Amarilla+SAJAESCA
AREA
760 m²
YEAR
2025
LOCATION
Quito, Ecuador
CATEGORY
Houses
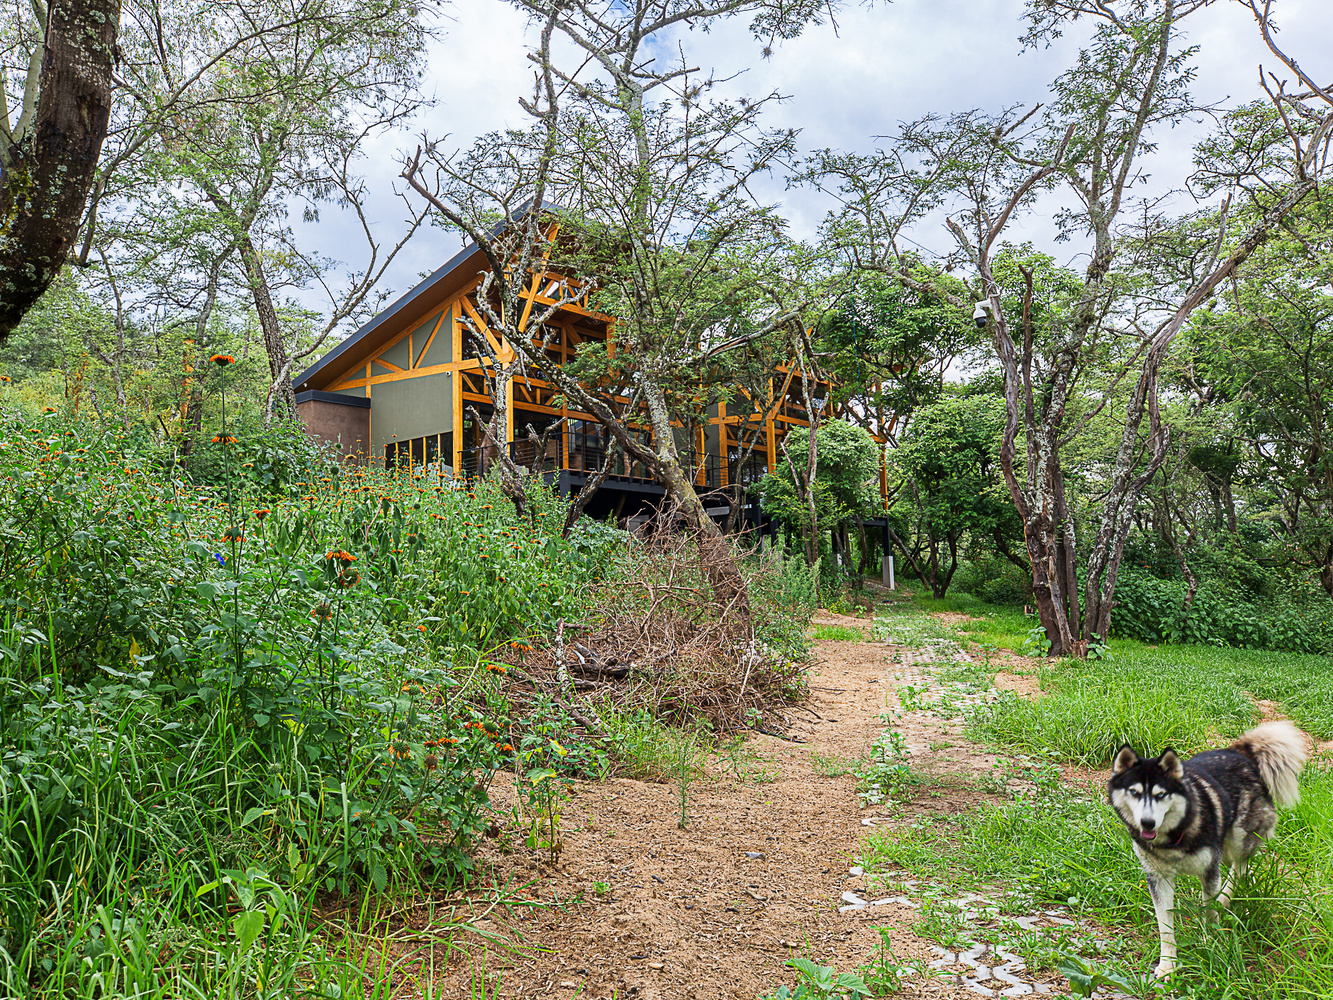
English description provided by the architects.
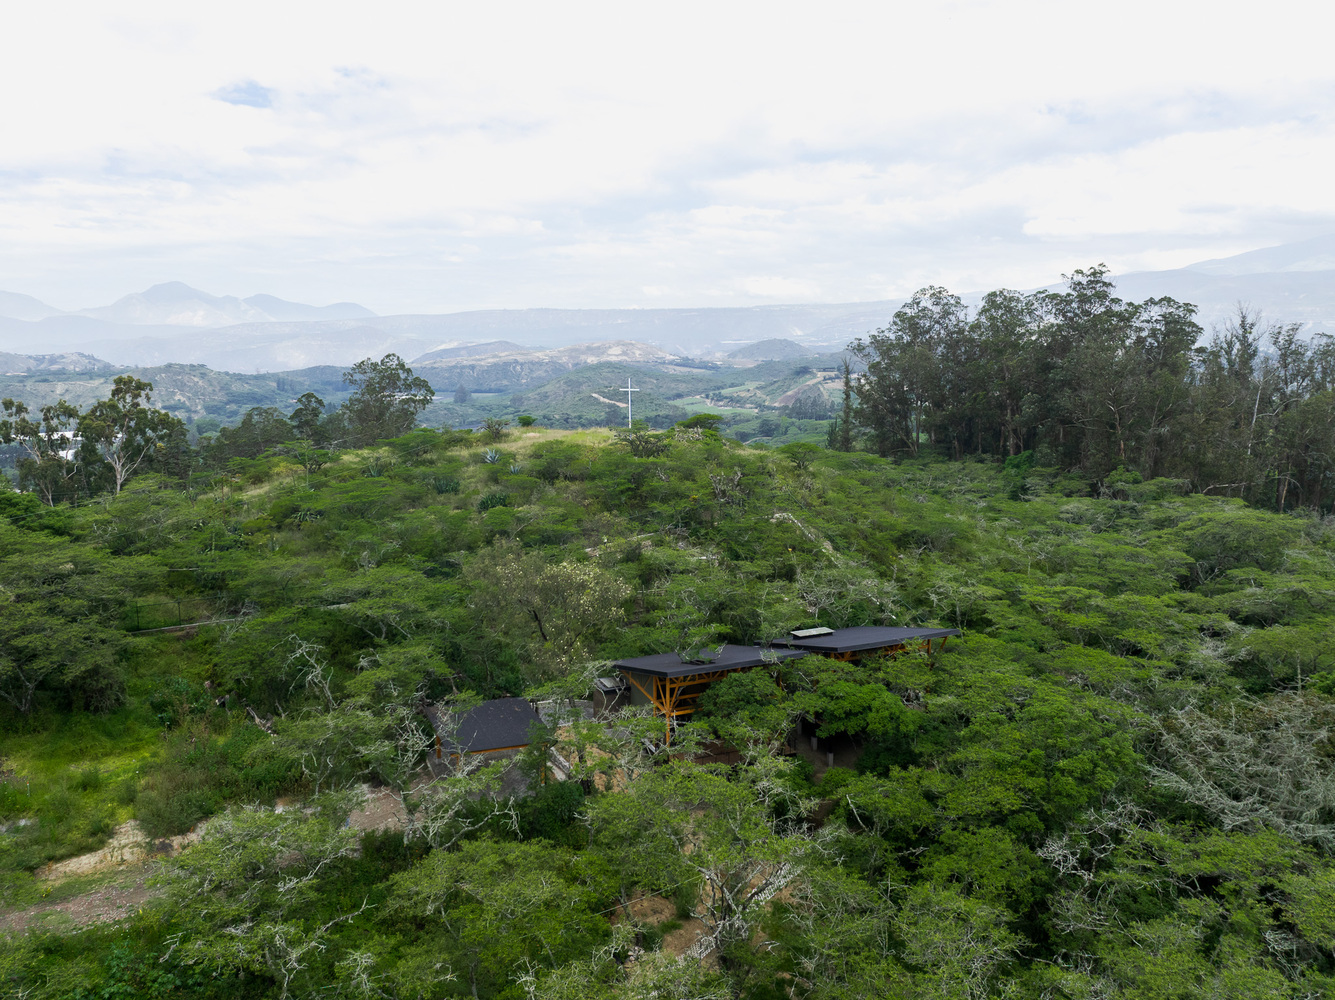
Leaving behind the urban fervor of Quito requires a slow decantation, a change of pace where asphalt finally yields to the vegetation of the dry steppe.
In the Guayllabamba valley, architecture does not seek to conquer the land but to coexist with it; the House in the Forest arises from this premise, not as an imposed structure, but as a device for inhabiting time.
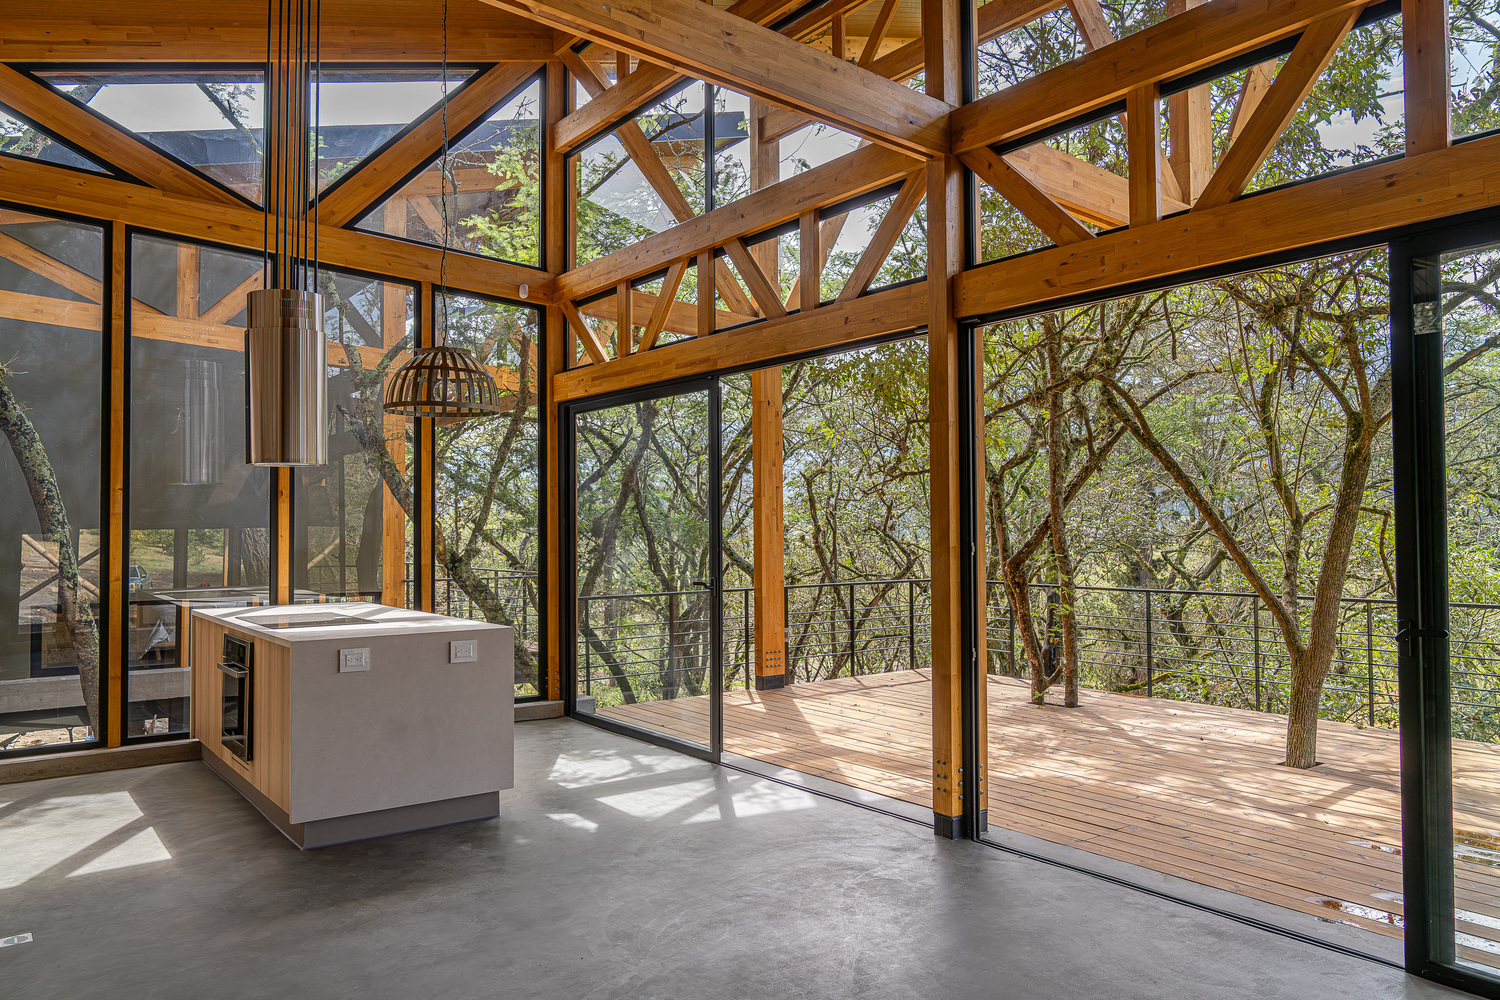
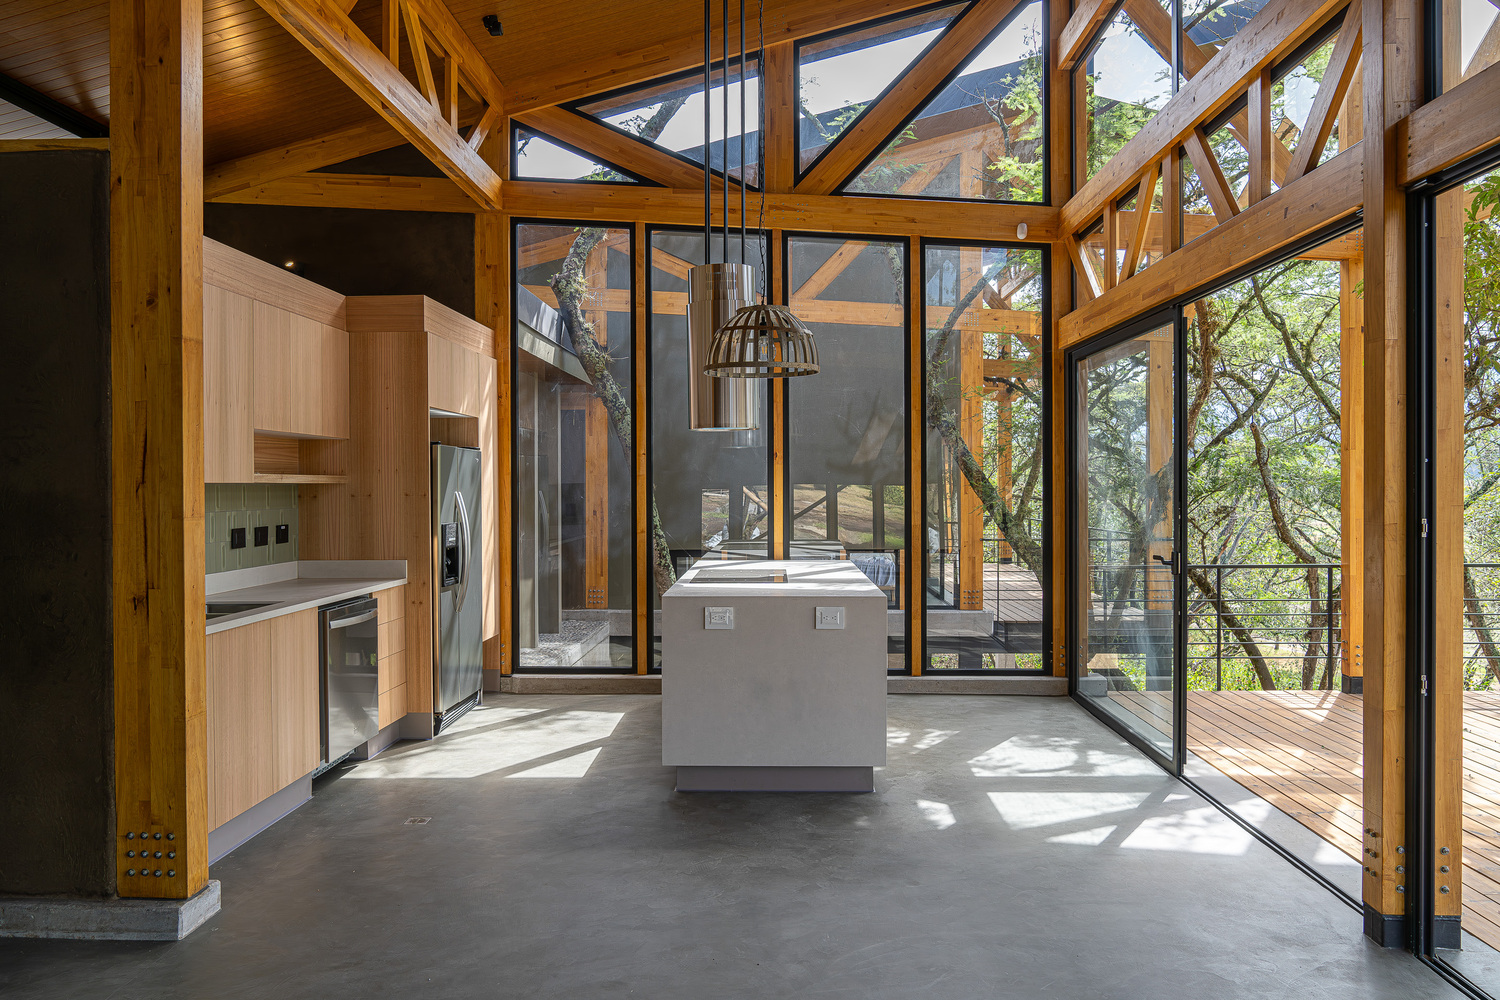
The project is best understood under the logic of the "nest": a structure that weaves intergenerational memories and, instead of settling heavily, decides to levitate over a landscape that it barely disturbs.
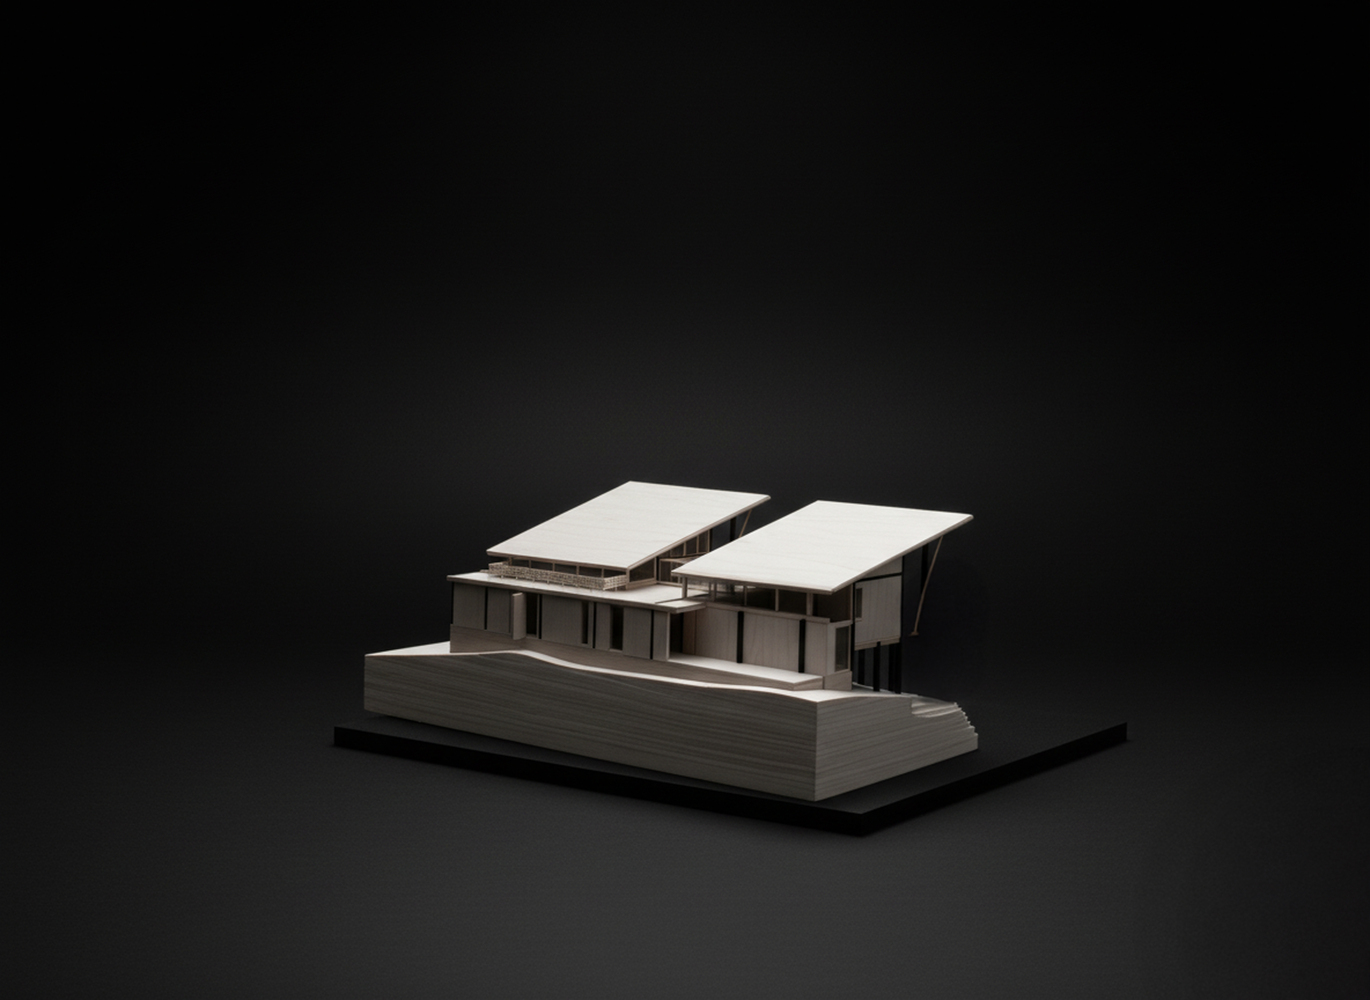
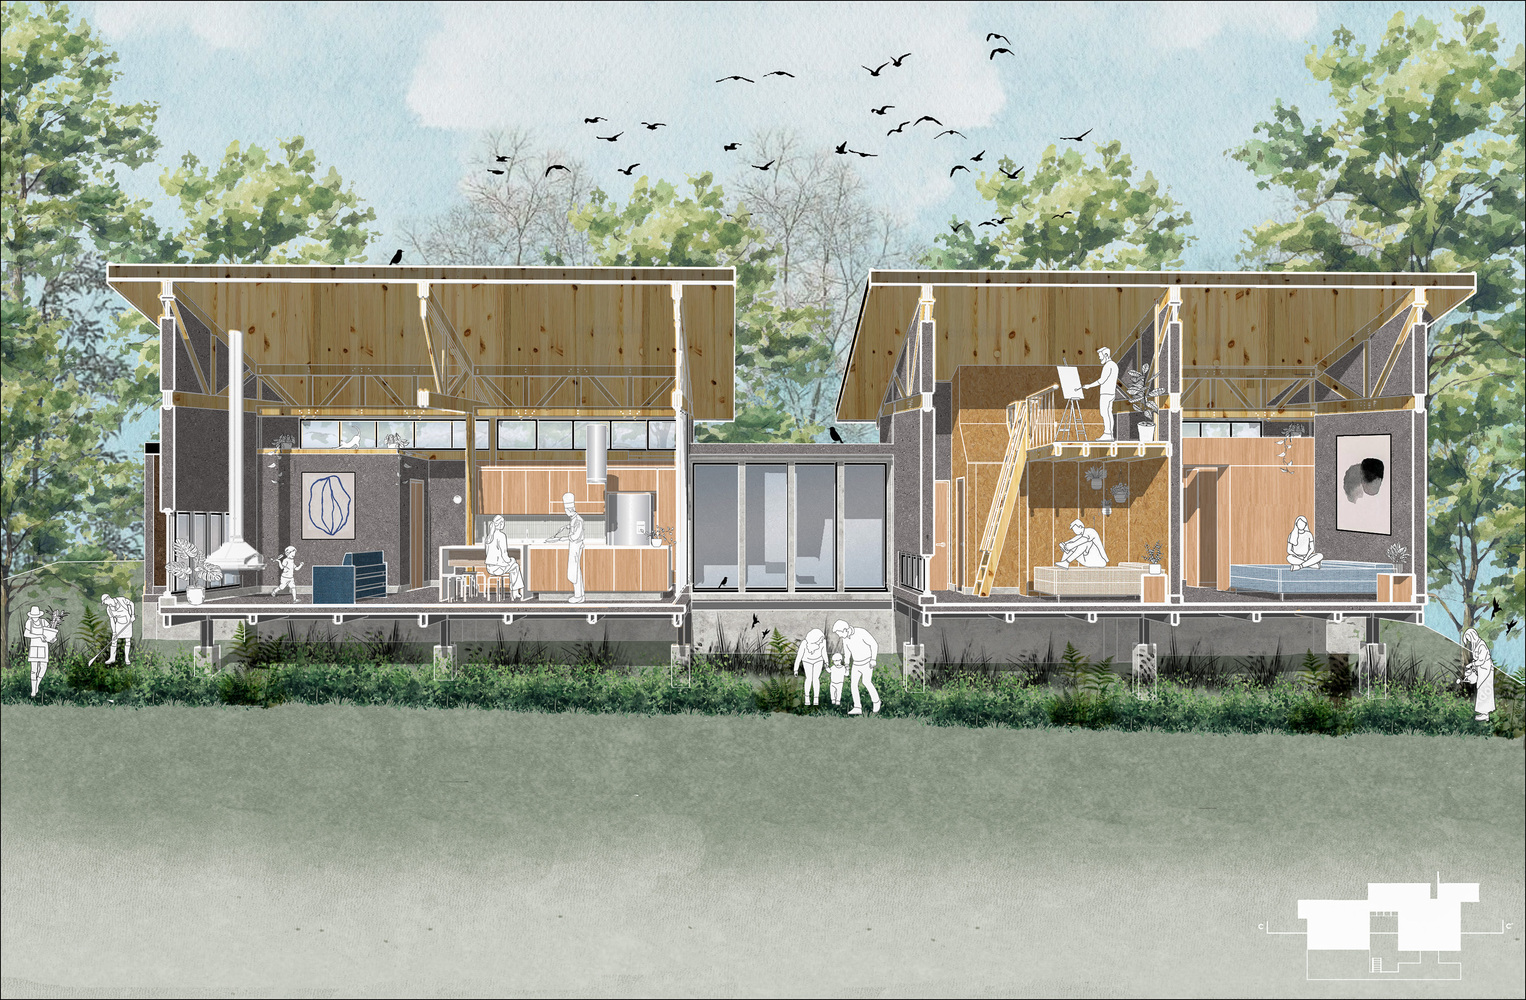
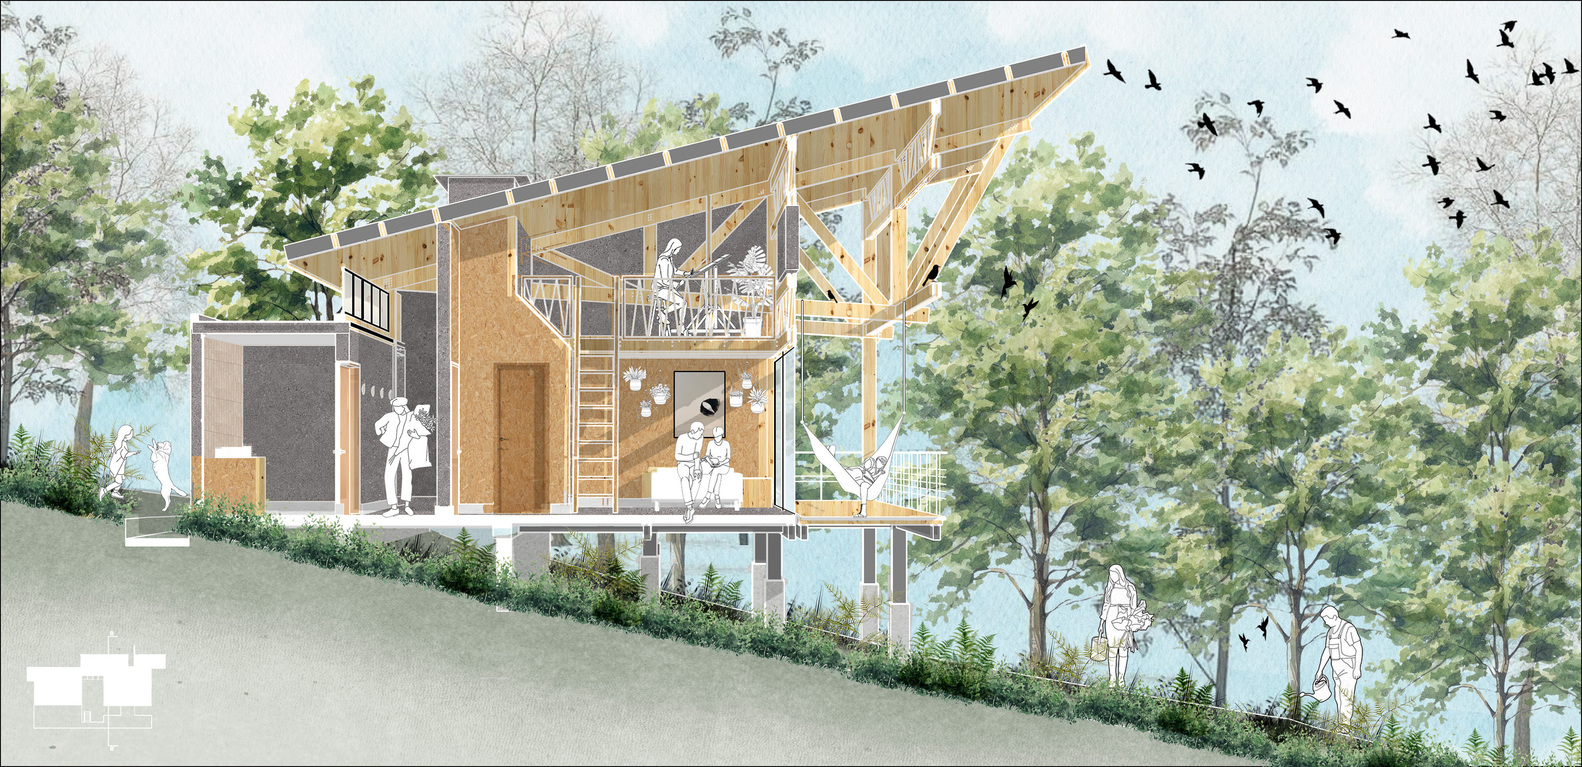
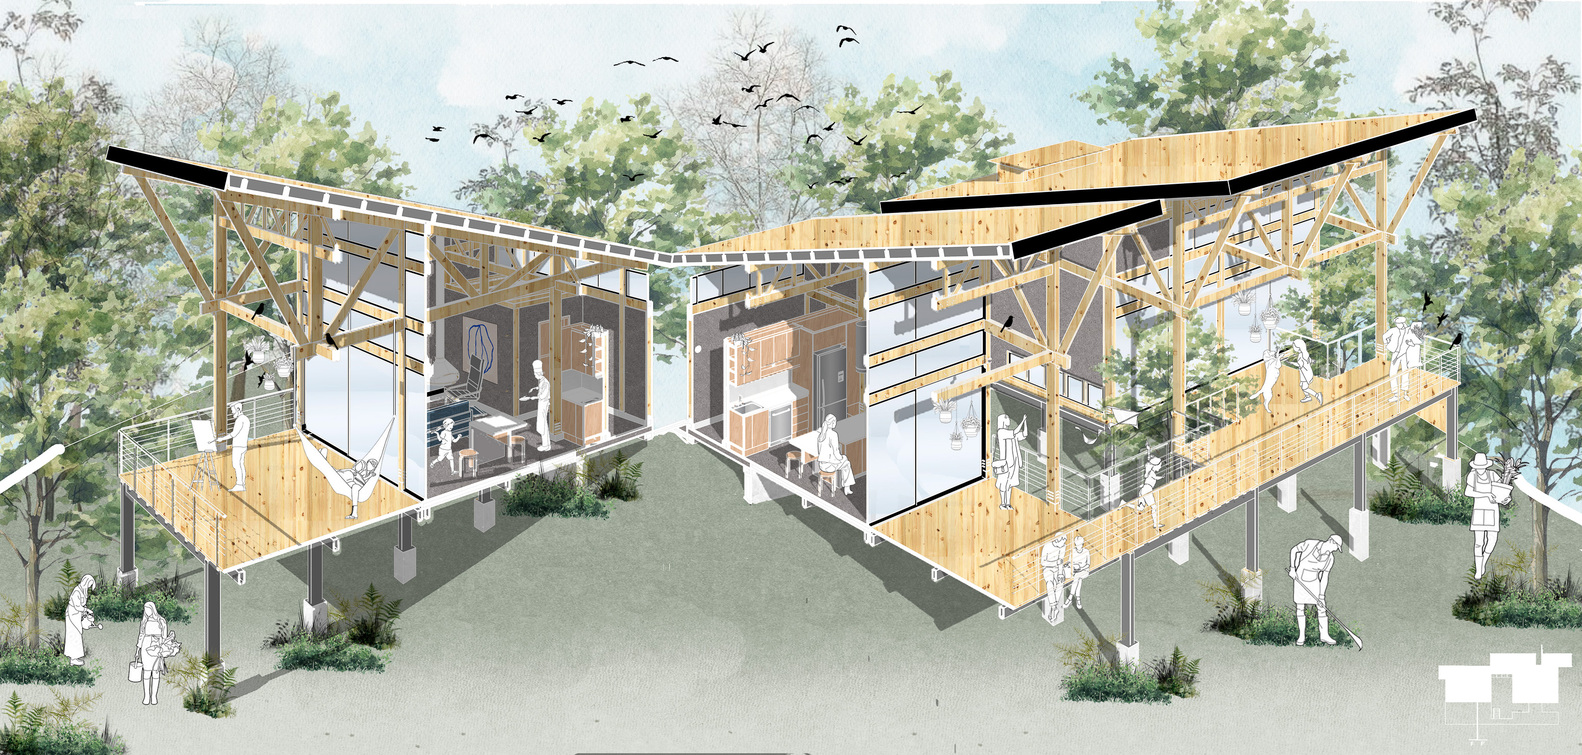
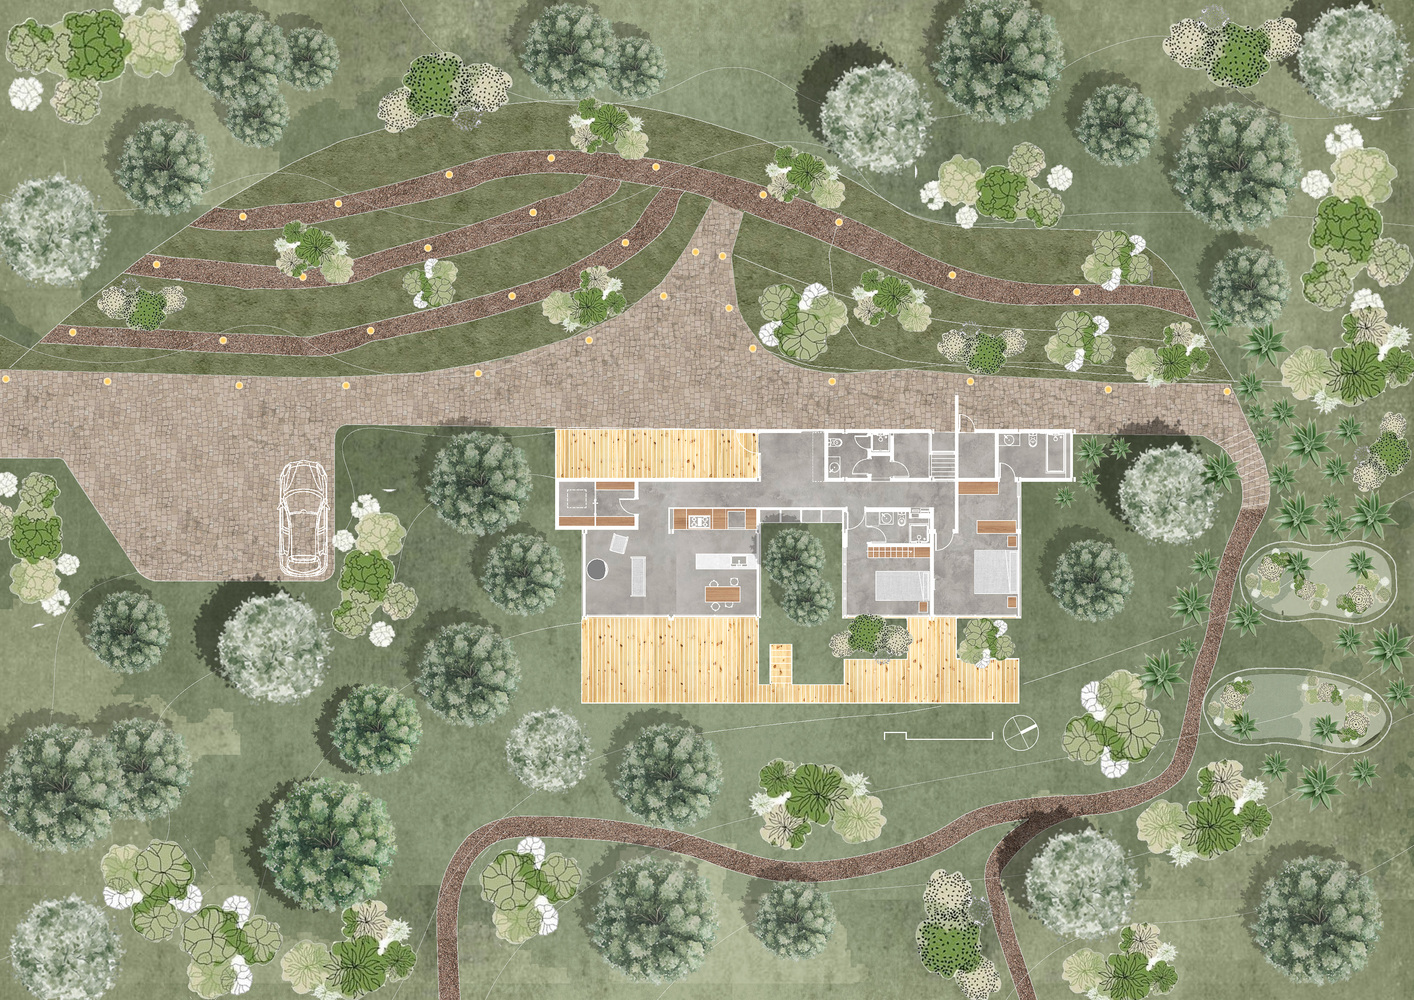
The layout is organized through a binuclear configuration, a strategy that breaks the built mass to give prominence to a magnetic core of preexisting carob trees.
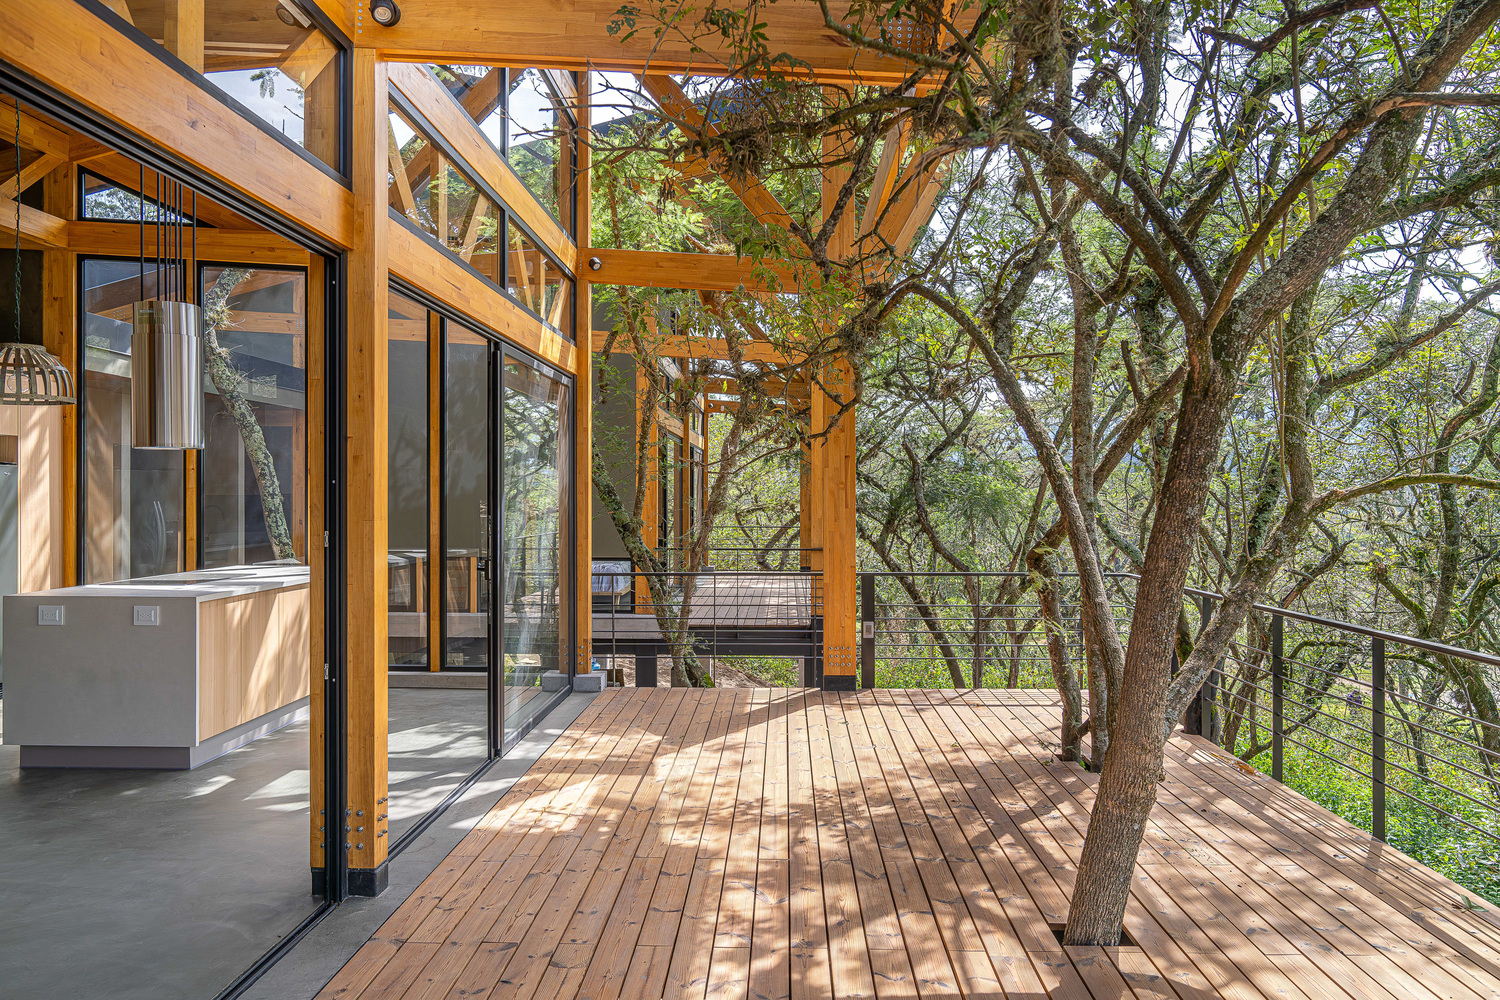
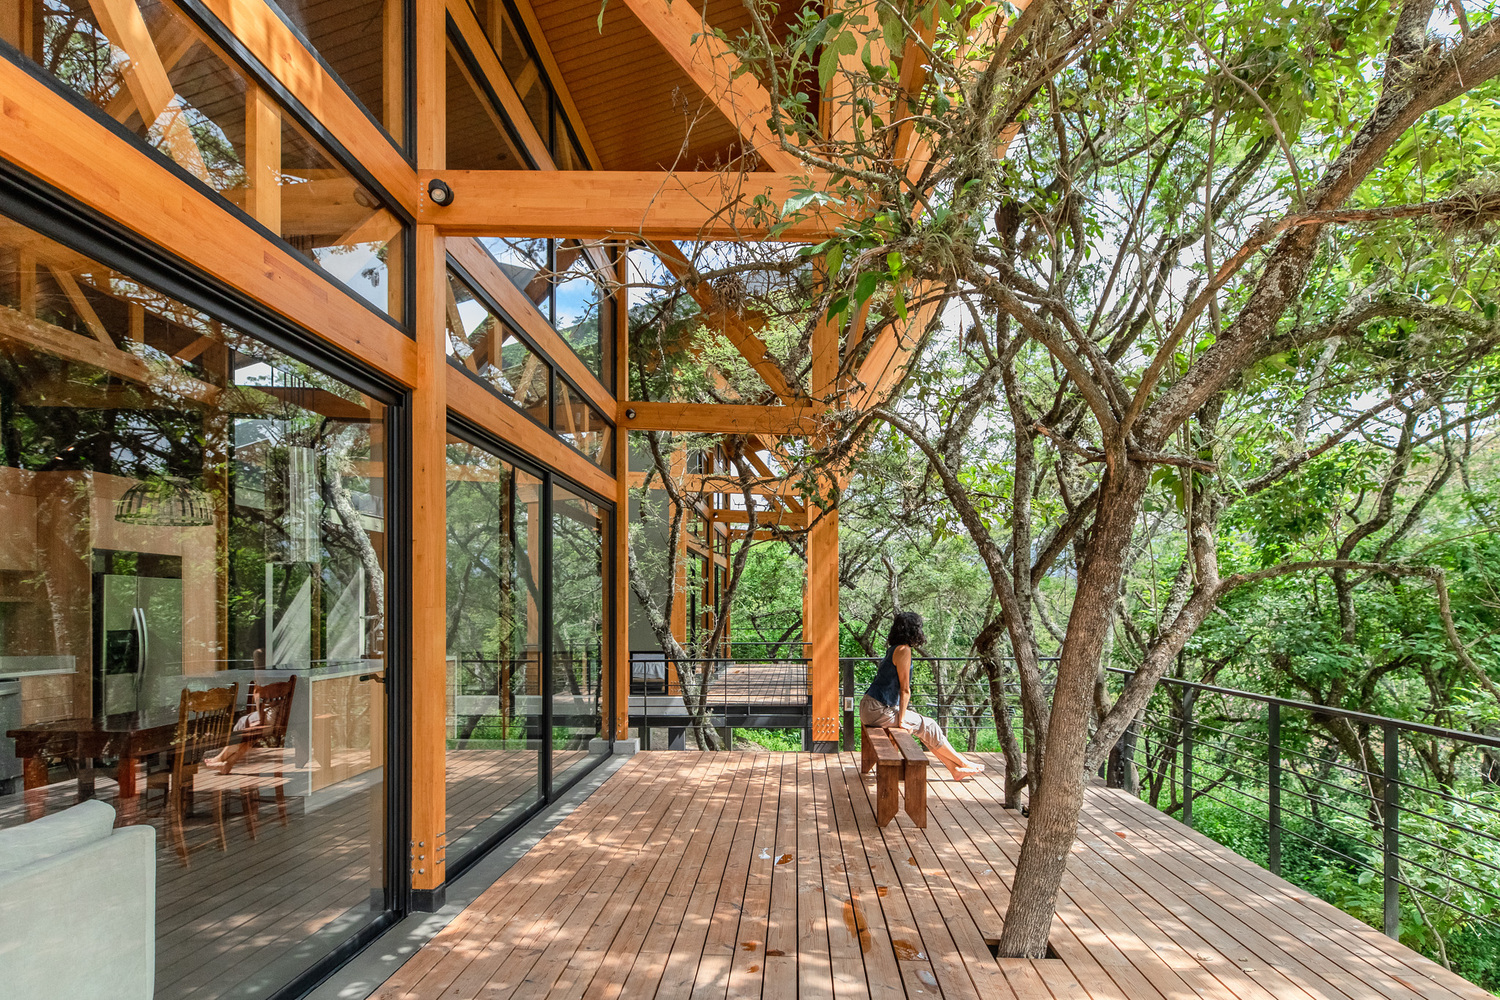
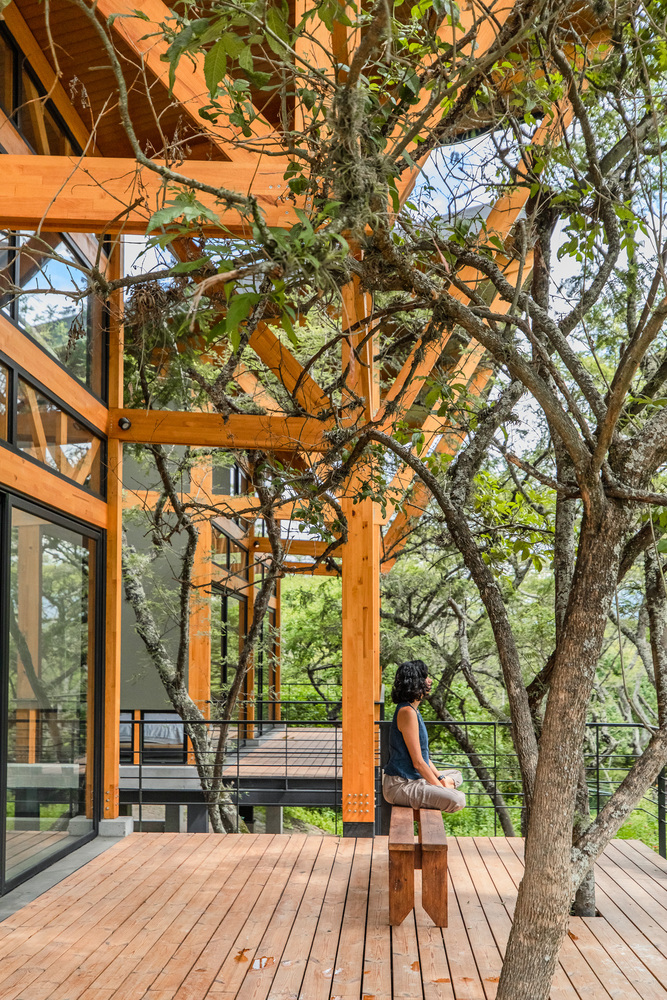
Domestic life gravitates around this void inhabited by trees, separating the intimacy of rest from the social ritual of fire. This floating architecture, supported by a base of concrete and steel that rises above the ground, displays an "art of lightness."
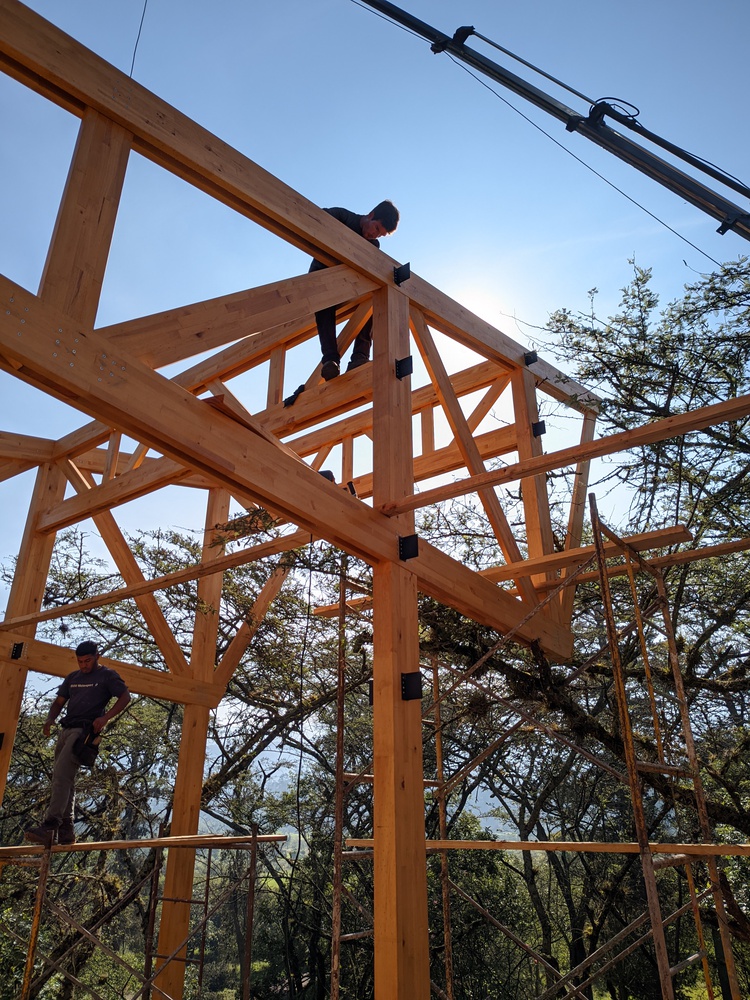
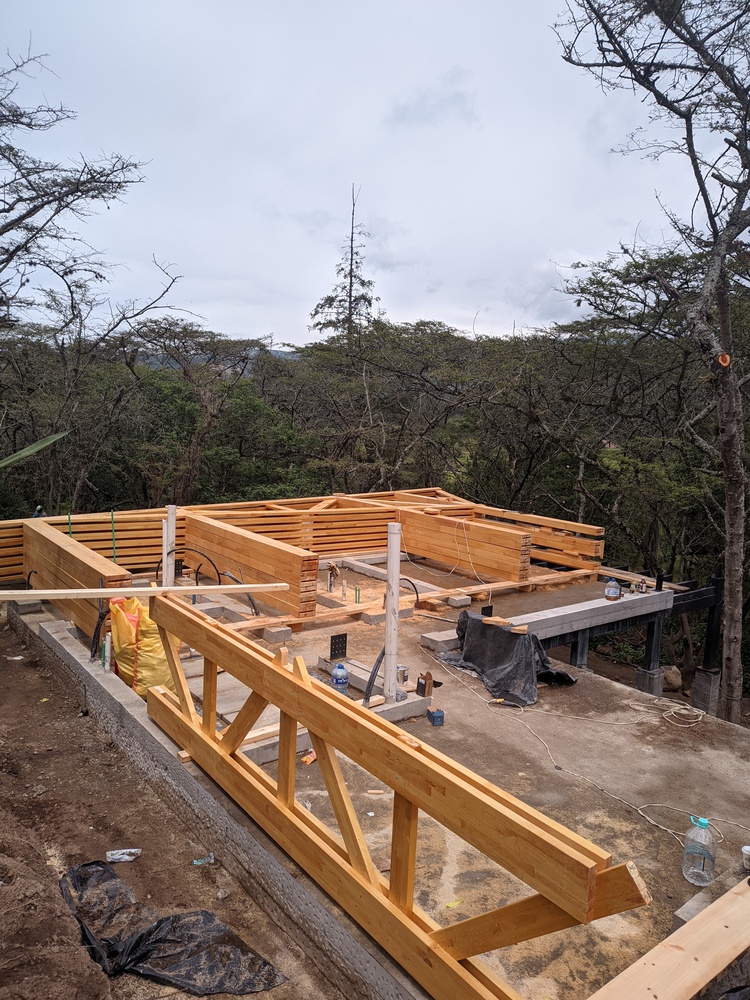
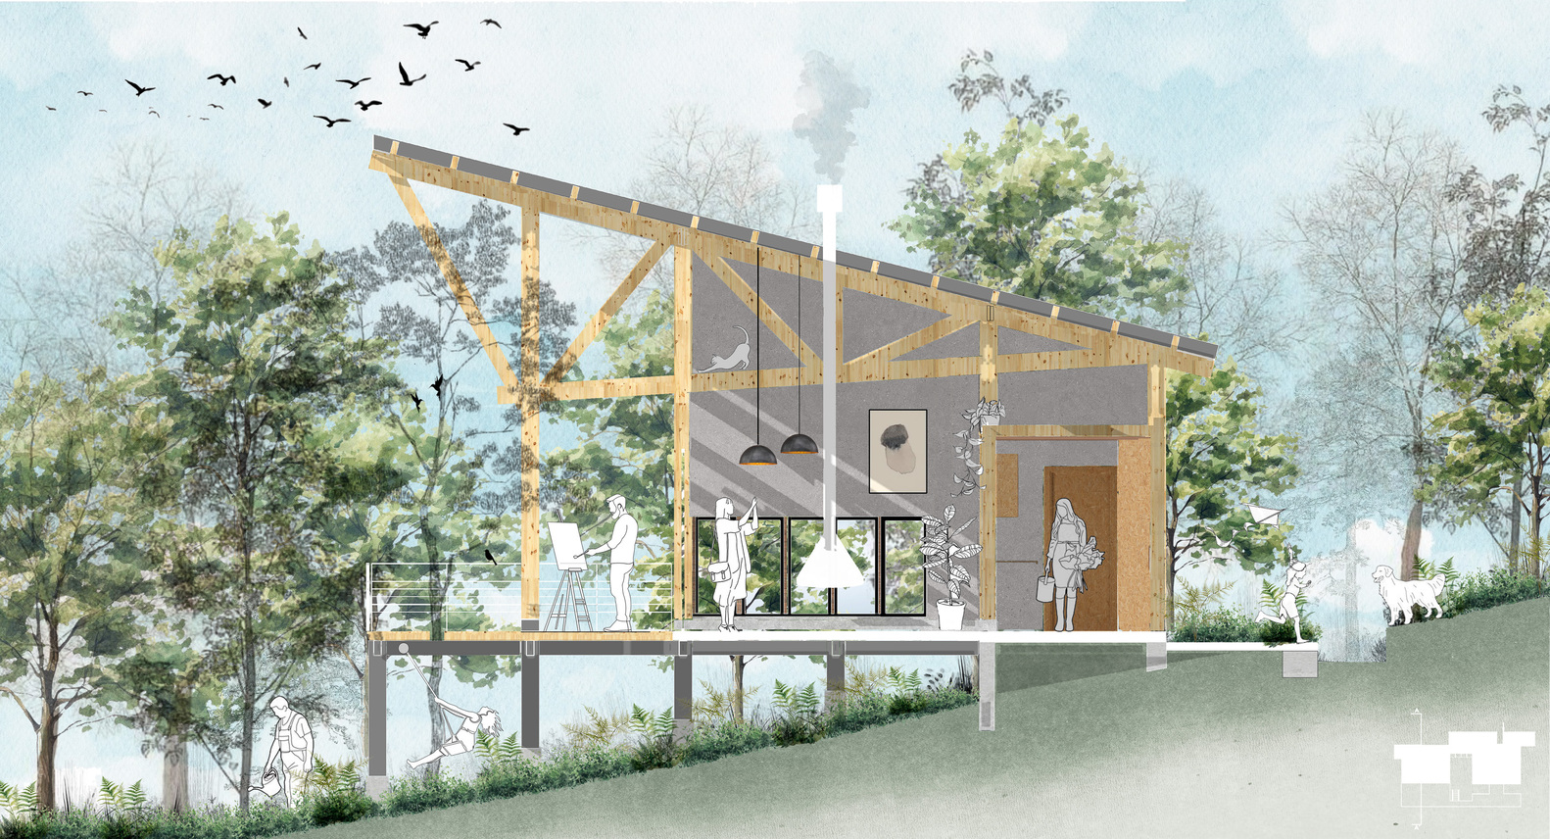
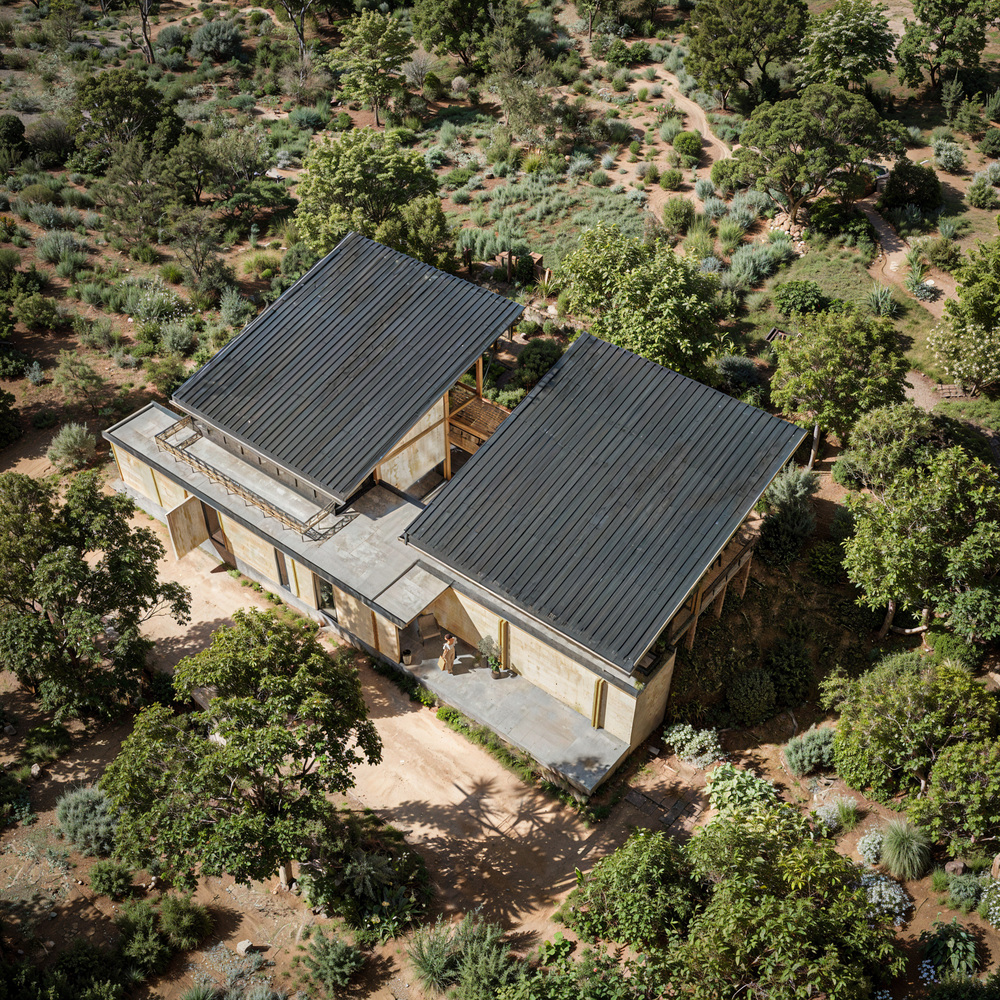
The main volume, erected in laminated wood, constantly dialogues with shadow and earth, operating as a thermal diaphragm that filters the afternoon light and regulates the interior temperature through a passive and elemental logic.
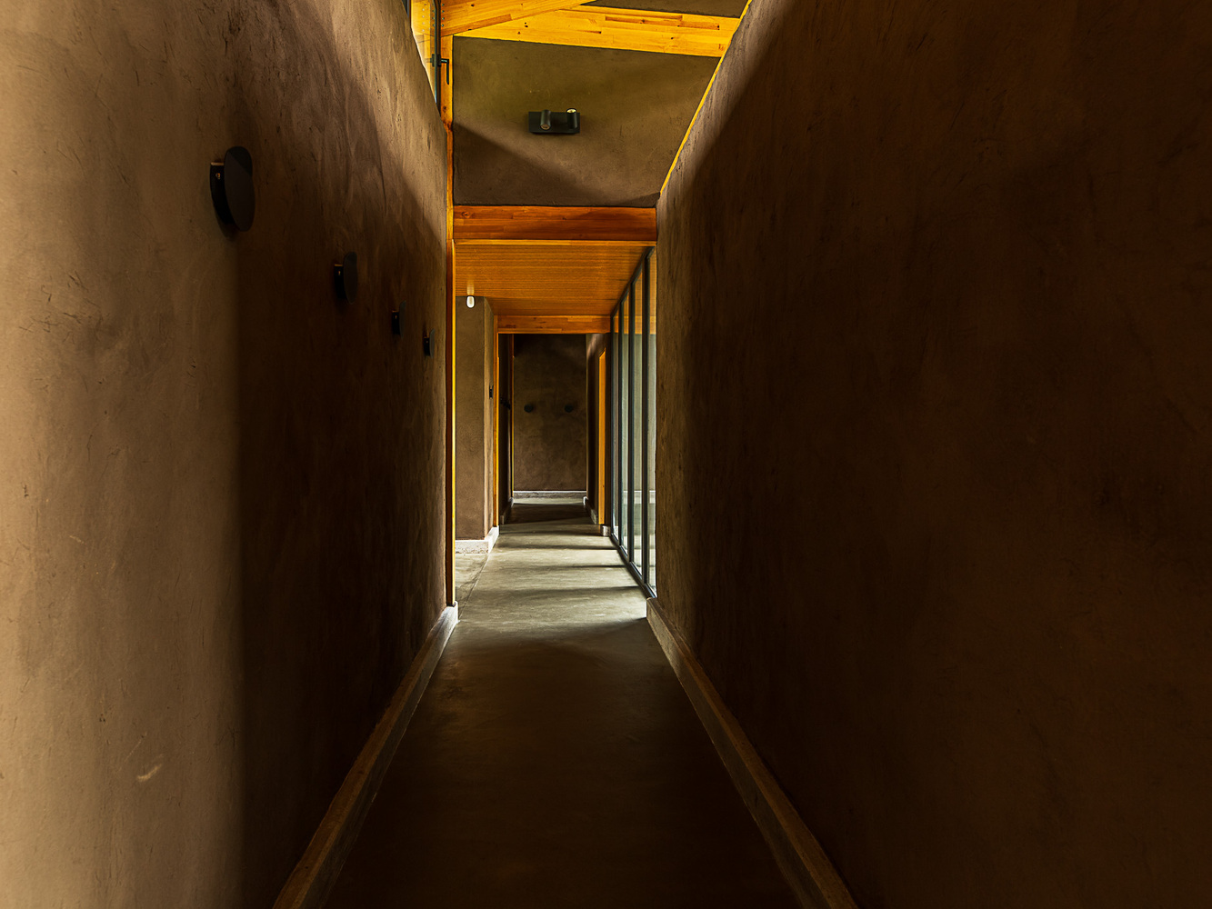
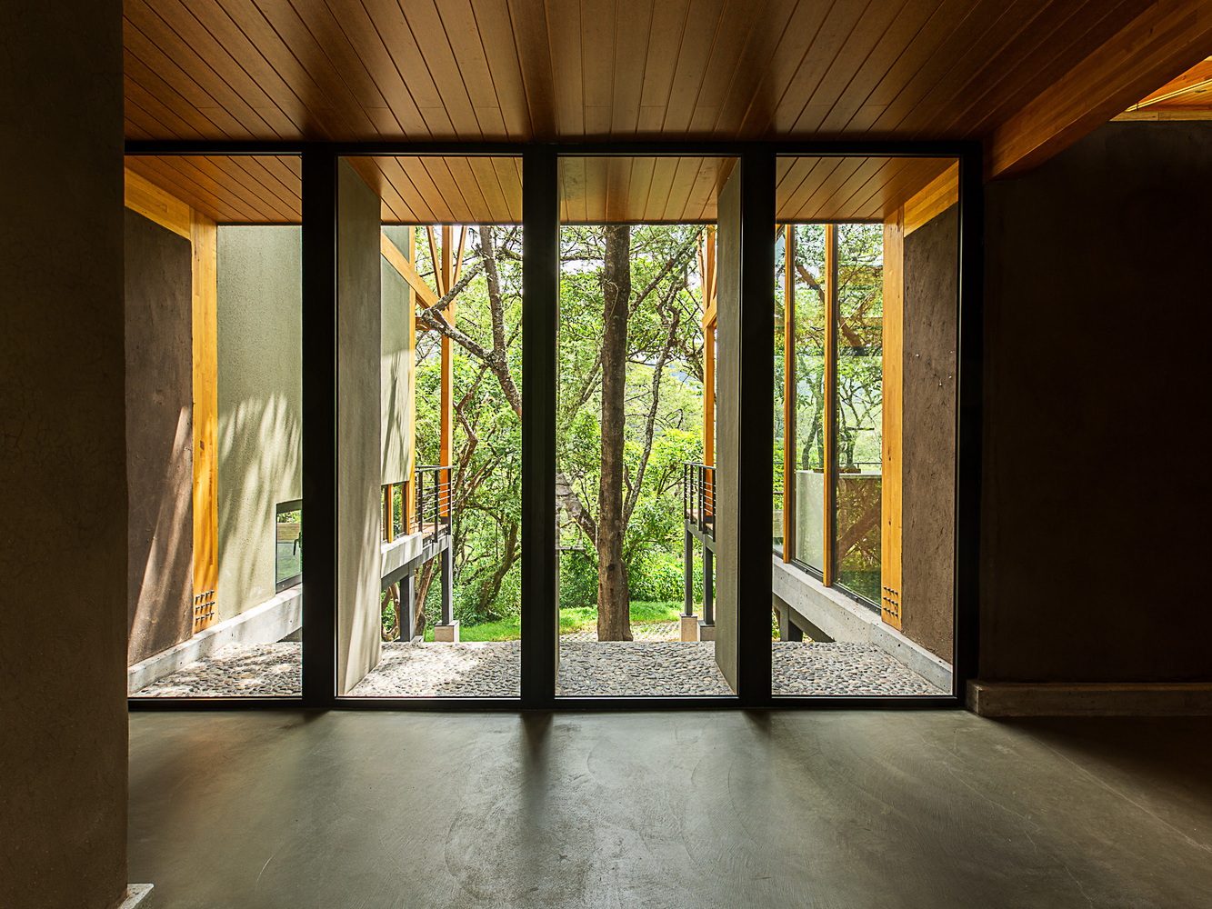
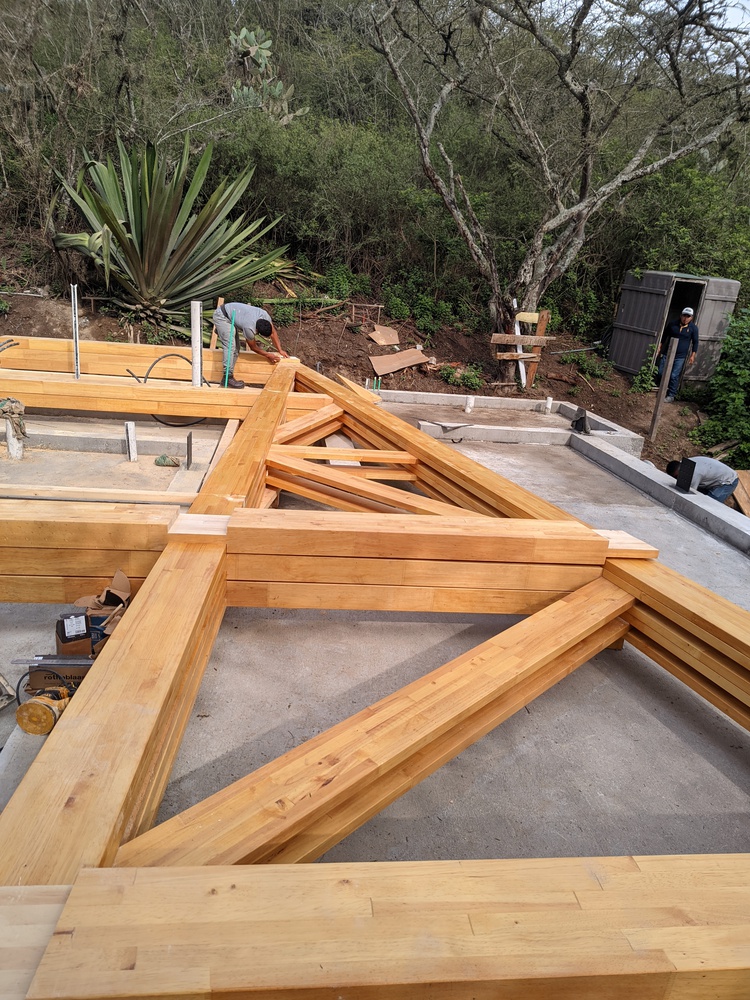
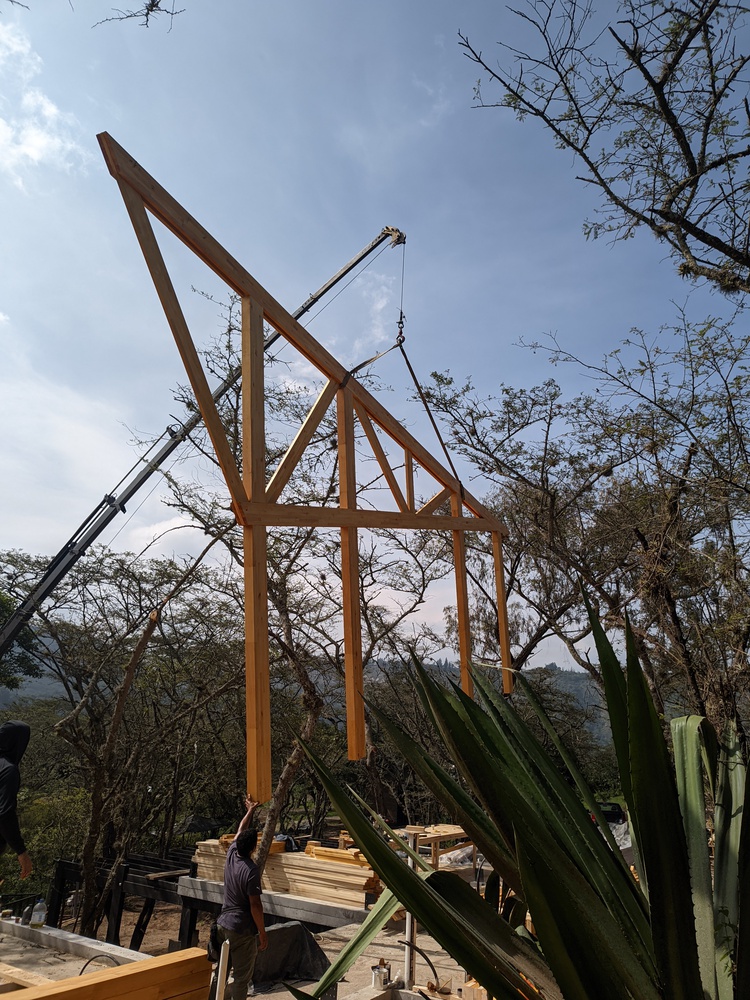
The tectonic here is an exercise in synthesis between industrial precision and the memory of the land. The laminated wood structure remains exposed, honest, while integrating with a contemporary bahareque system.
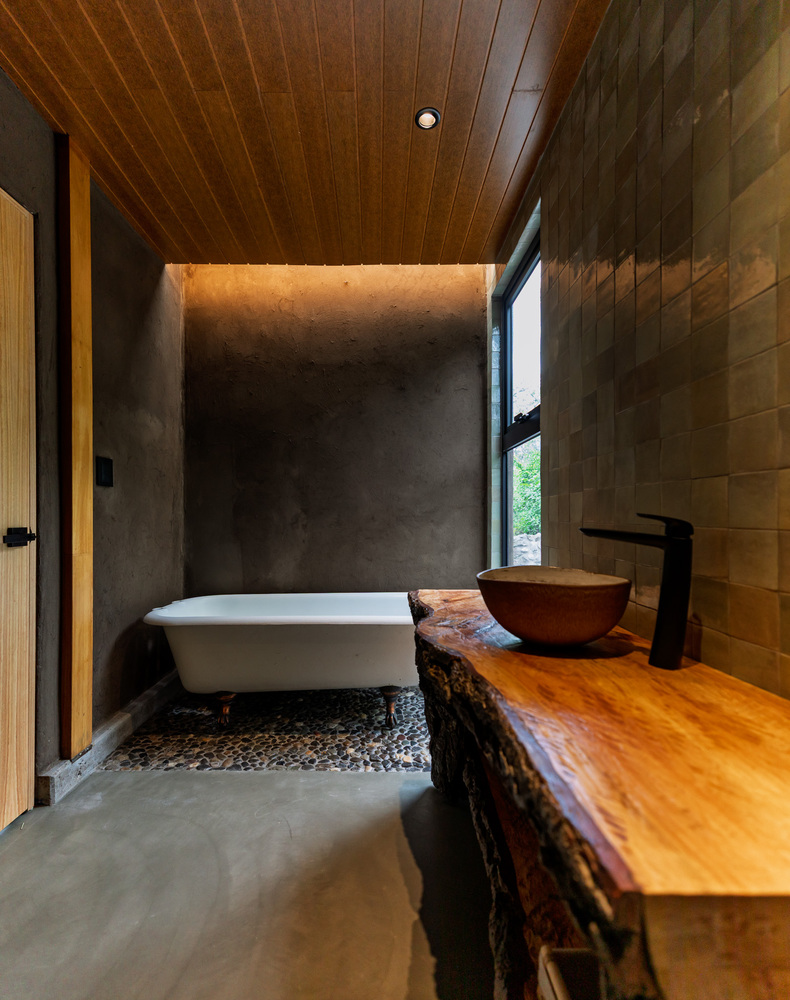
The walls are not inert enclosures; they breathe. Filled with hemp and lime, and covered with local earth plasters, "chocoto," and agave fibers, the skin of the house possesses a texture and thermal inertia that anchor the project to its physical and cultural territory.
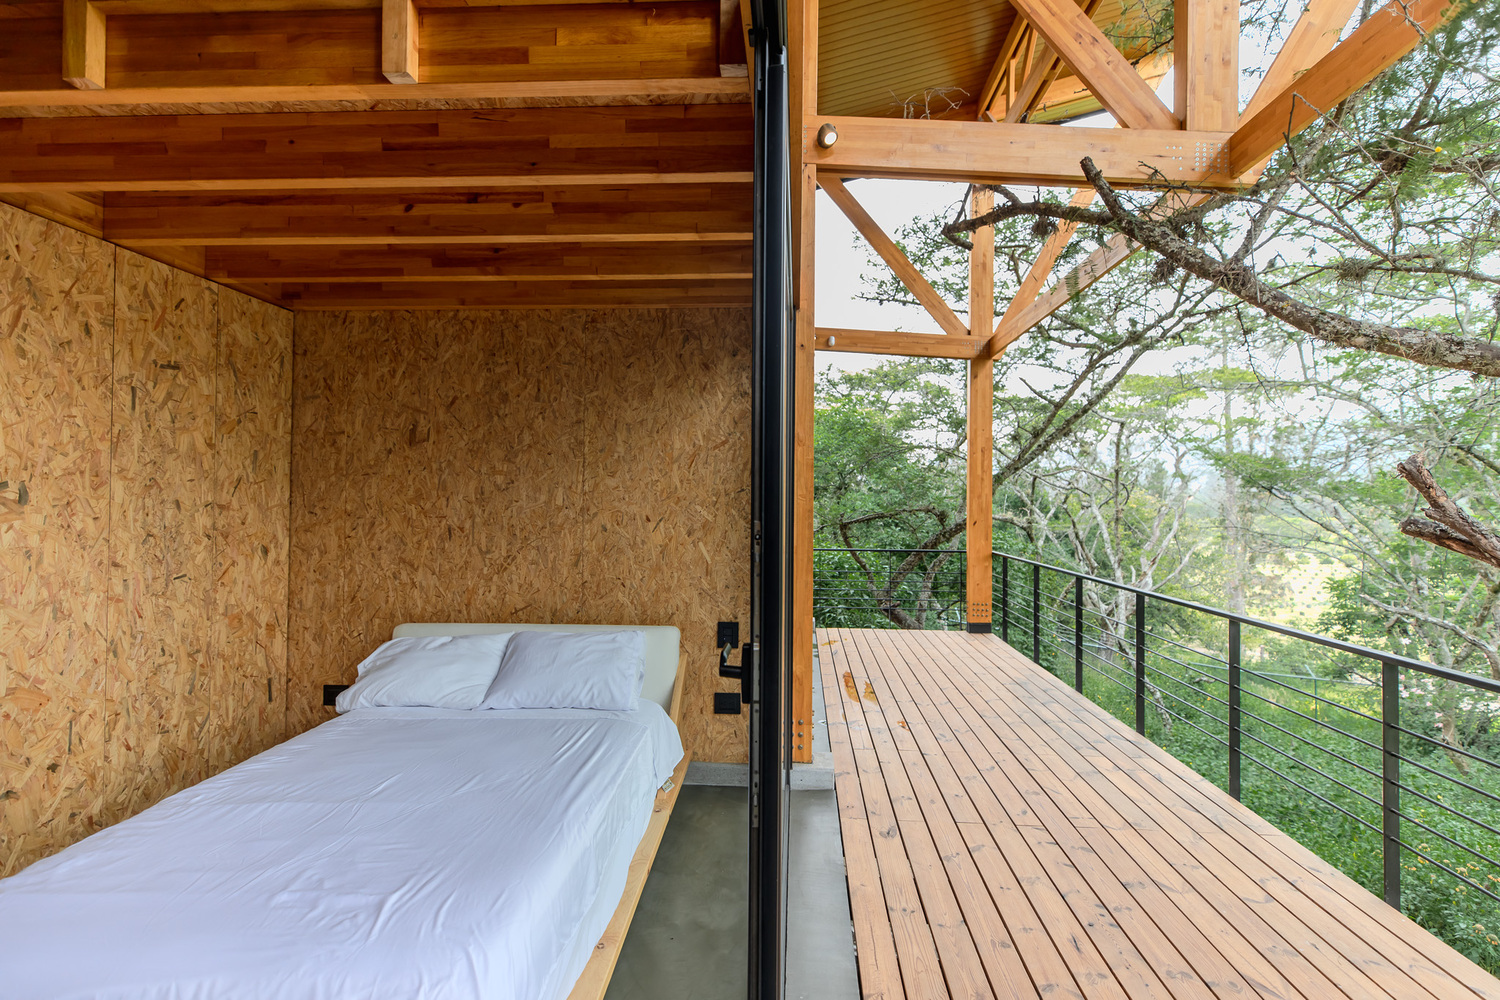
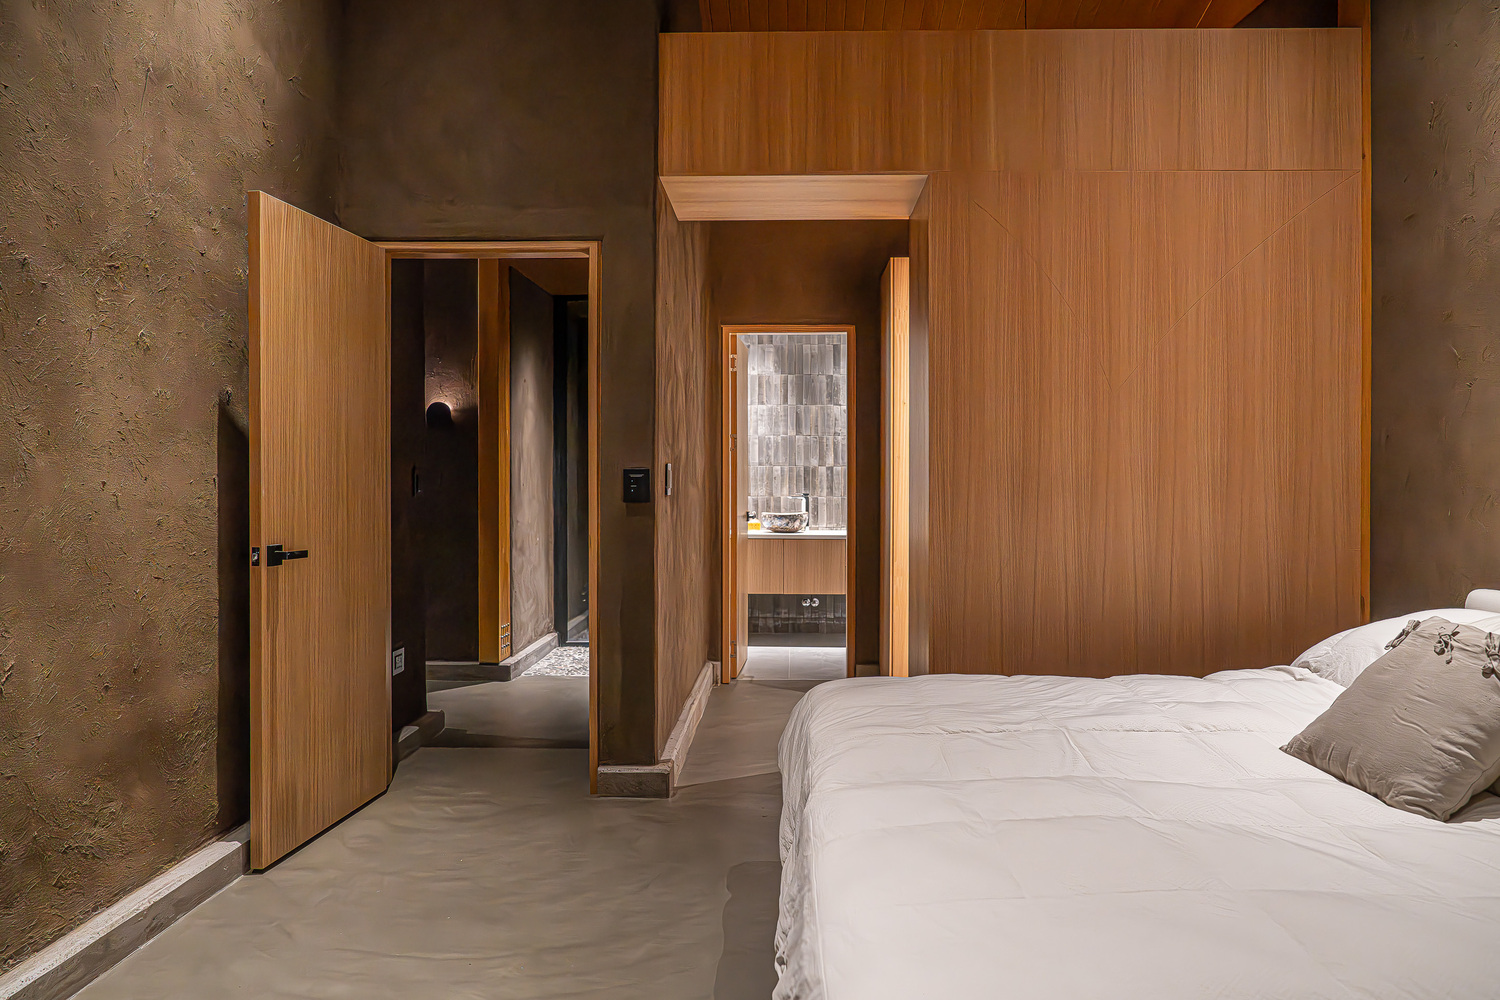
It is a materiality that transforms the interior corners into caverns of controlled light, sanctifying the act of dwelling.
Beyond its form, the house operates as a regenerative organism.
By dissolving the boundaries between the interior and the exterior through large openings and terraces that project toward the forest, the building becomes a threshold, an active lookout.
However, its most lasting impact is invisible: a system of biofilters closes the water cycle, returning a vital resource to the landscape.
Thus, the house not only occupies the forest but participates in its renewal, establishing an architecture that is, above all, a living system within the Guayllabamba ecosystem.