Hamamatsu Iwata Shinkin Bank Head Office And Main Branch
HAMAMATSU IWATA SHINKIN BANK HEAD OFFICE AND MAIN BRANCH
Nikken Sekkei
ARCHITECTS
Nikken Sekkei
LEAD ARCHITECTS
NIKKEN SEKKEI LTD
INTERIOR DESIGN
Tomo Design Office
CLIENT
Hamamatsu Iwata Shinkin Bank
GENERAL CONTRACTOR
Taisei Corporation, Suyama Corporation, Nakamuragumi
JV JOINT DESIGN, SUPERVISION, CONSULTING, FF&E
Tomo Design Office
AREA
16178 m²
YEAR
2023
LOCATION
Hamamatsu, Japan
CATEGORY
Offices
English description provided by the architects.
FOSTERING A SENSE OF FAMILY AND ACCELERATING DECISION-MAKING THROUGH A ROBUST WORKPLACE
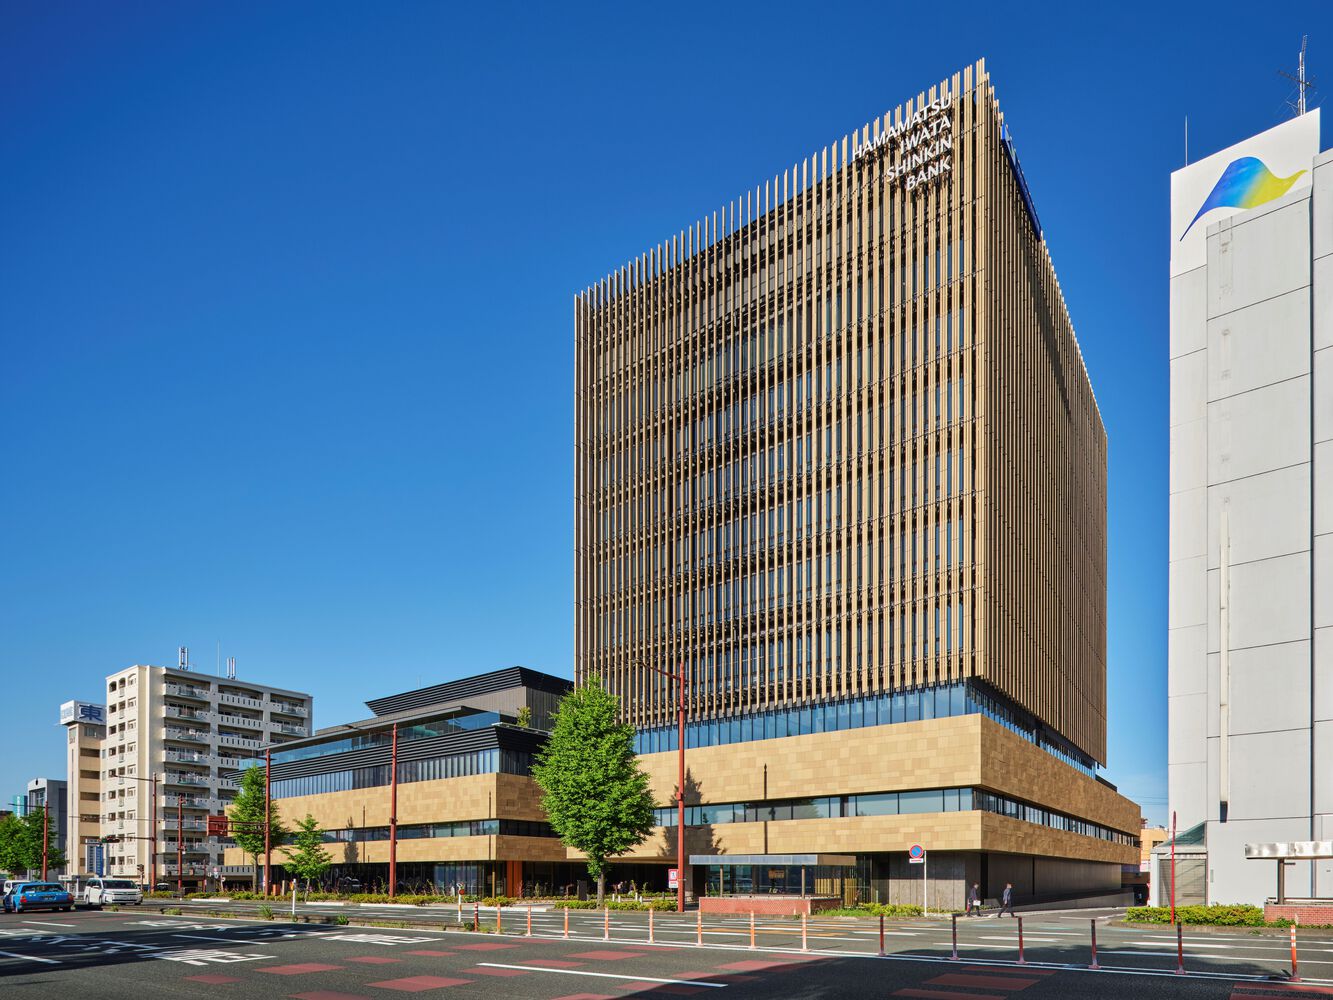
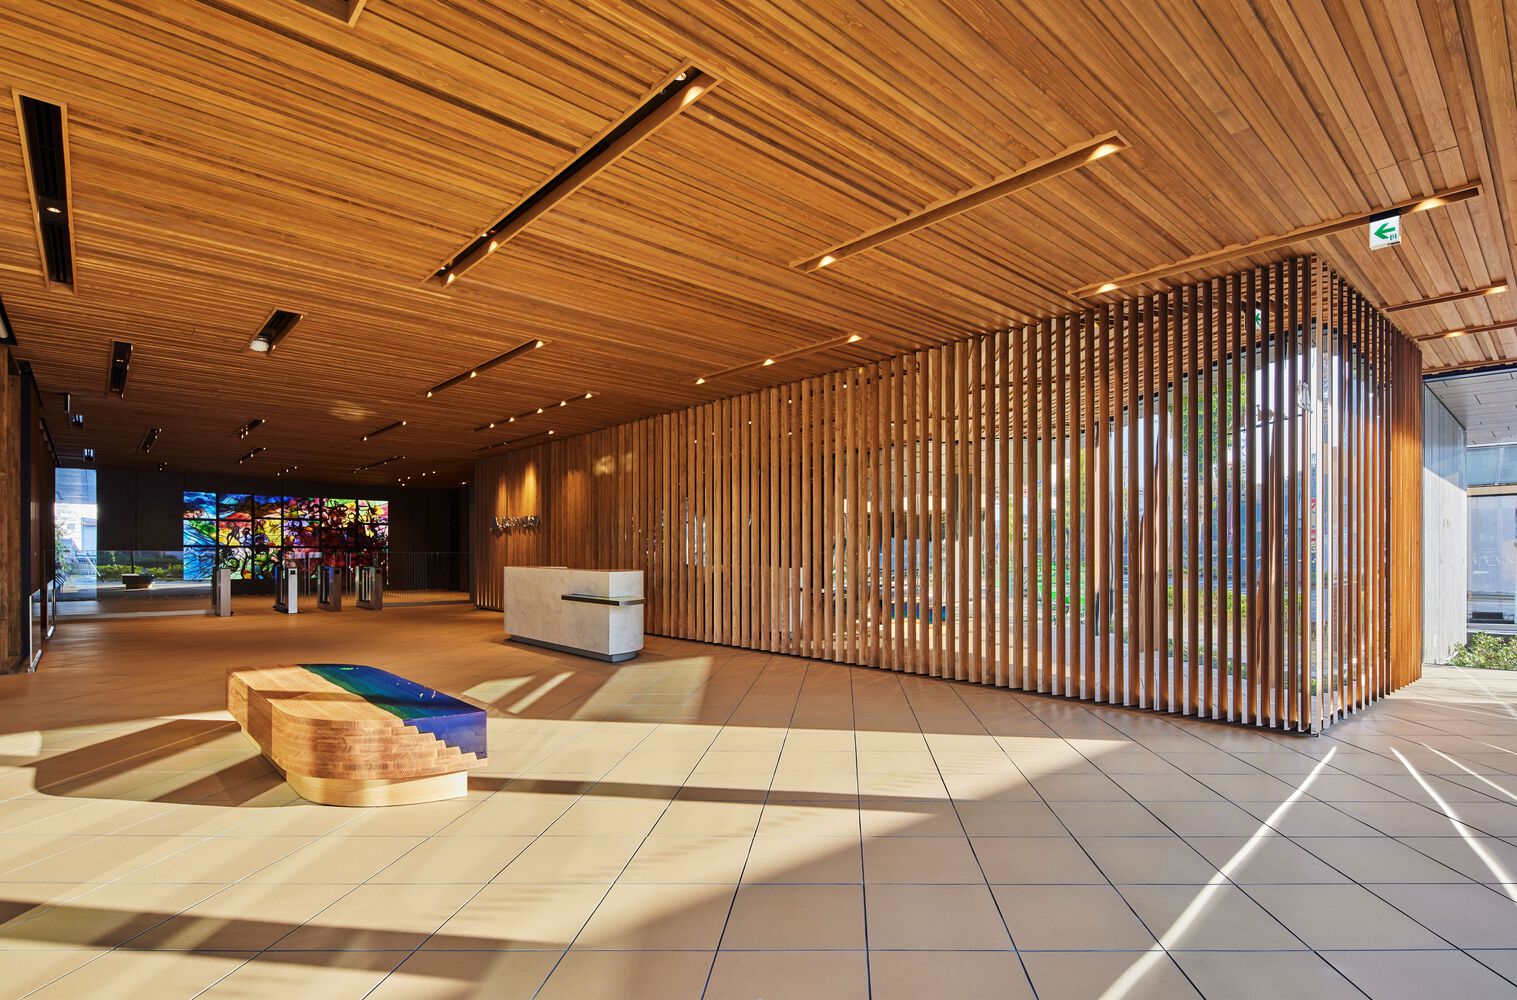
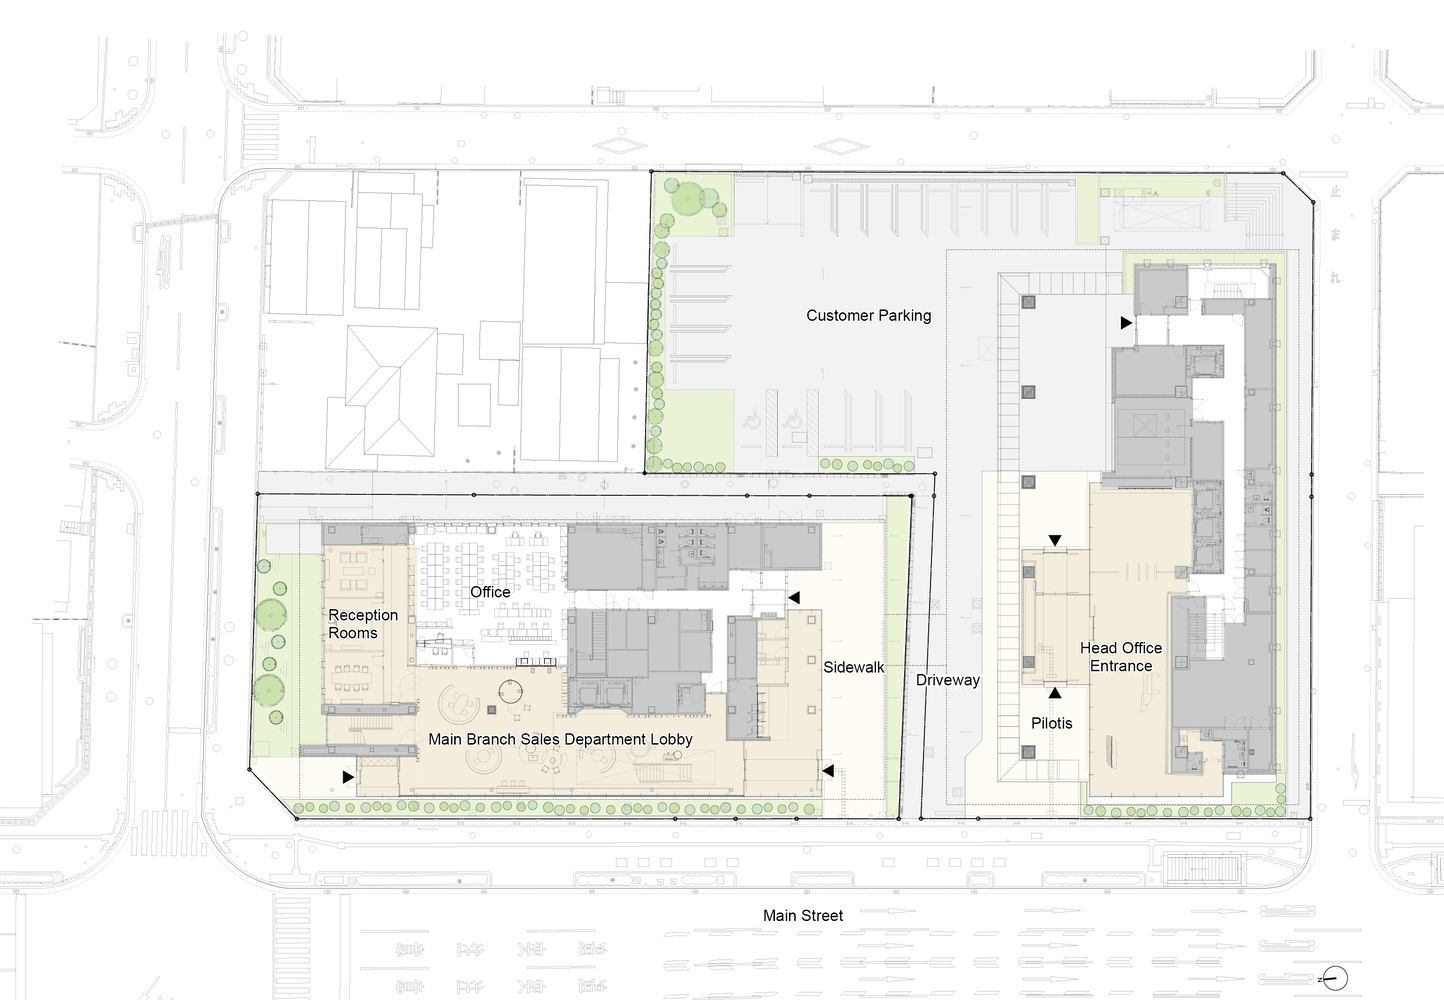
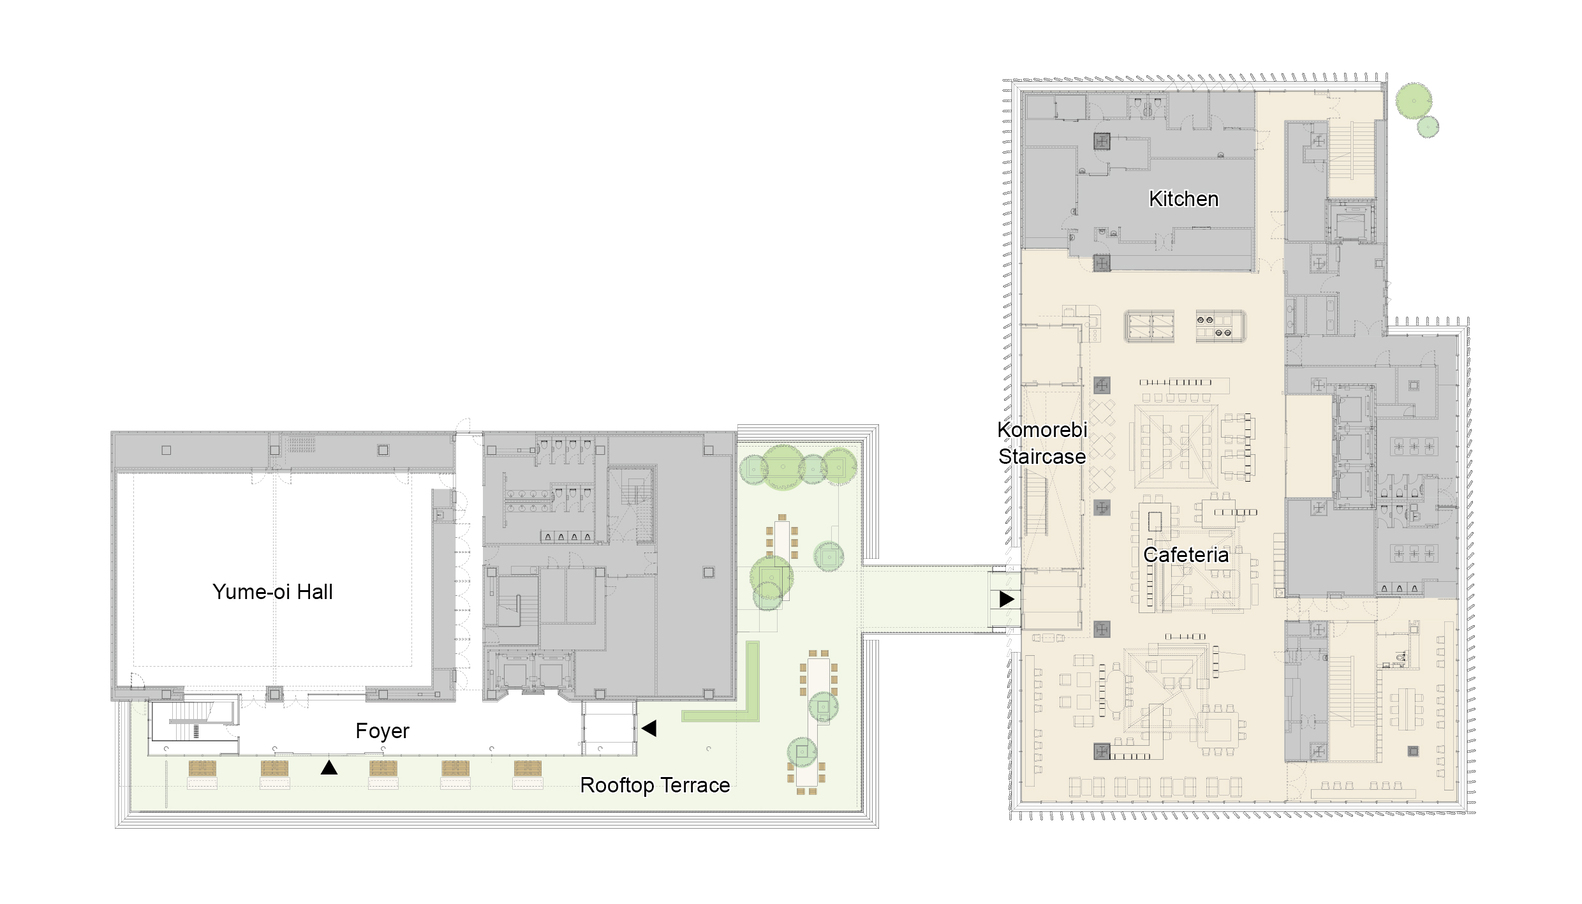
This redevelopment plan for two buildings – the head office and main branch – spans two sites facing the town's symbolic Hamamatsu Castle. It was brought to fruition by Shinkin Bank (credit union) with deep roots in this historic castle town.
Nikken Sekkei has been involved in designing distinctive service hubs for the credit union's branches since 2011, prioritizing the institution's connection with the community.
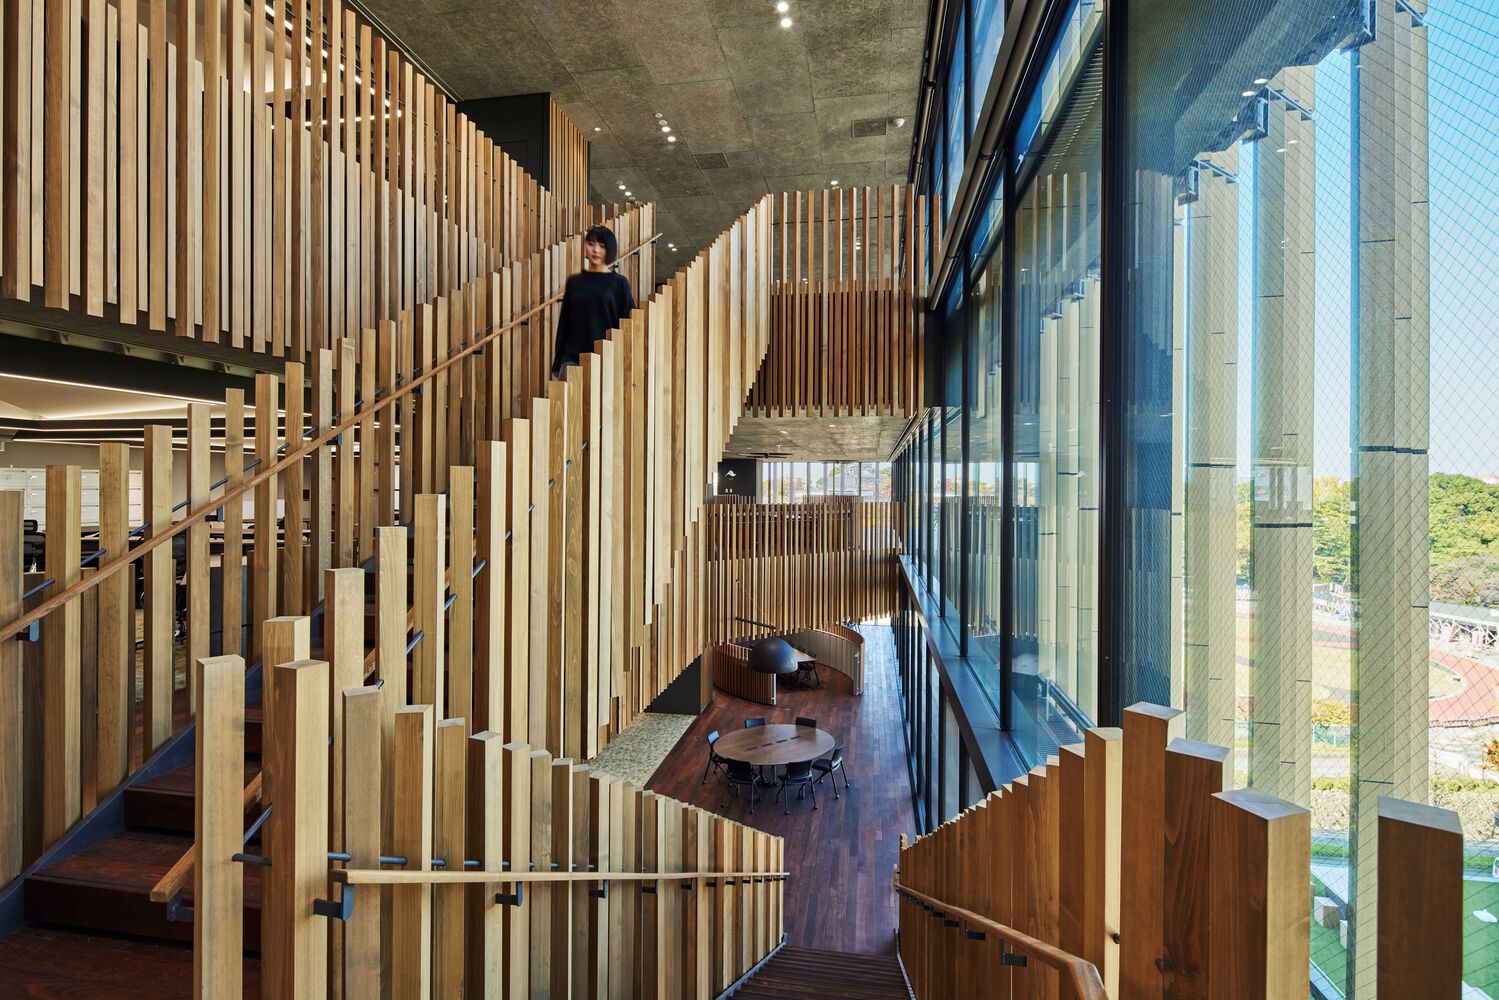
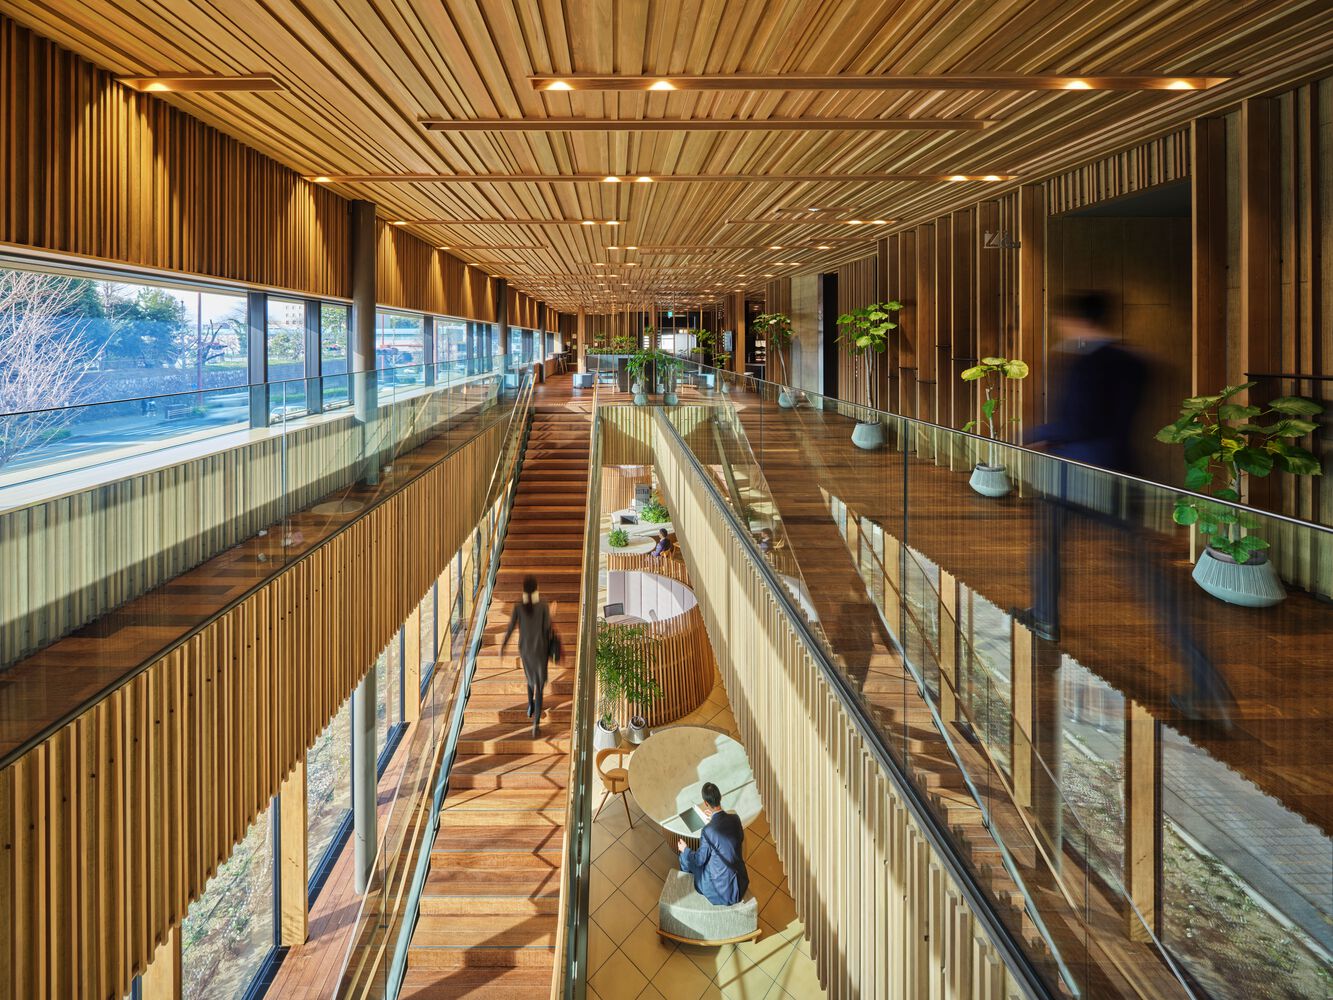
Extensive discussions were held with the credit union's officers and staff to determine how the new headquarters workplace should look in order to unify the branches and foster new services.
The outcome identified two key requirements: accelerating decision-making and fostering a sense of family across three hierarchical levels: -1 between department heads,-2 within departments, and -3 among staff.
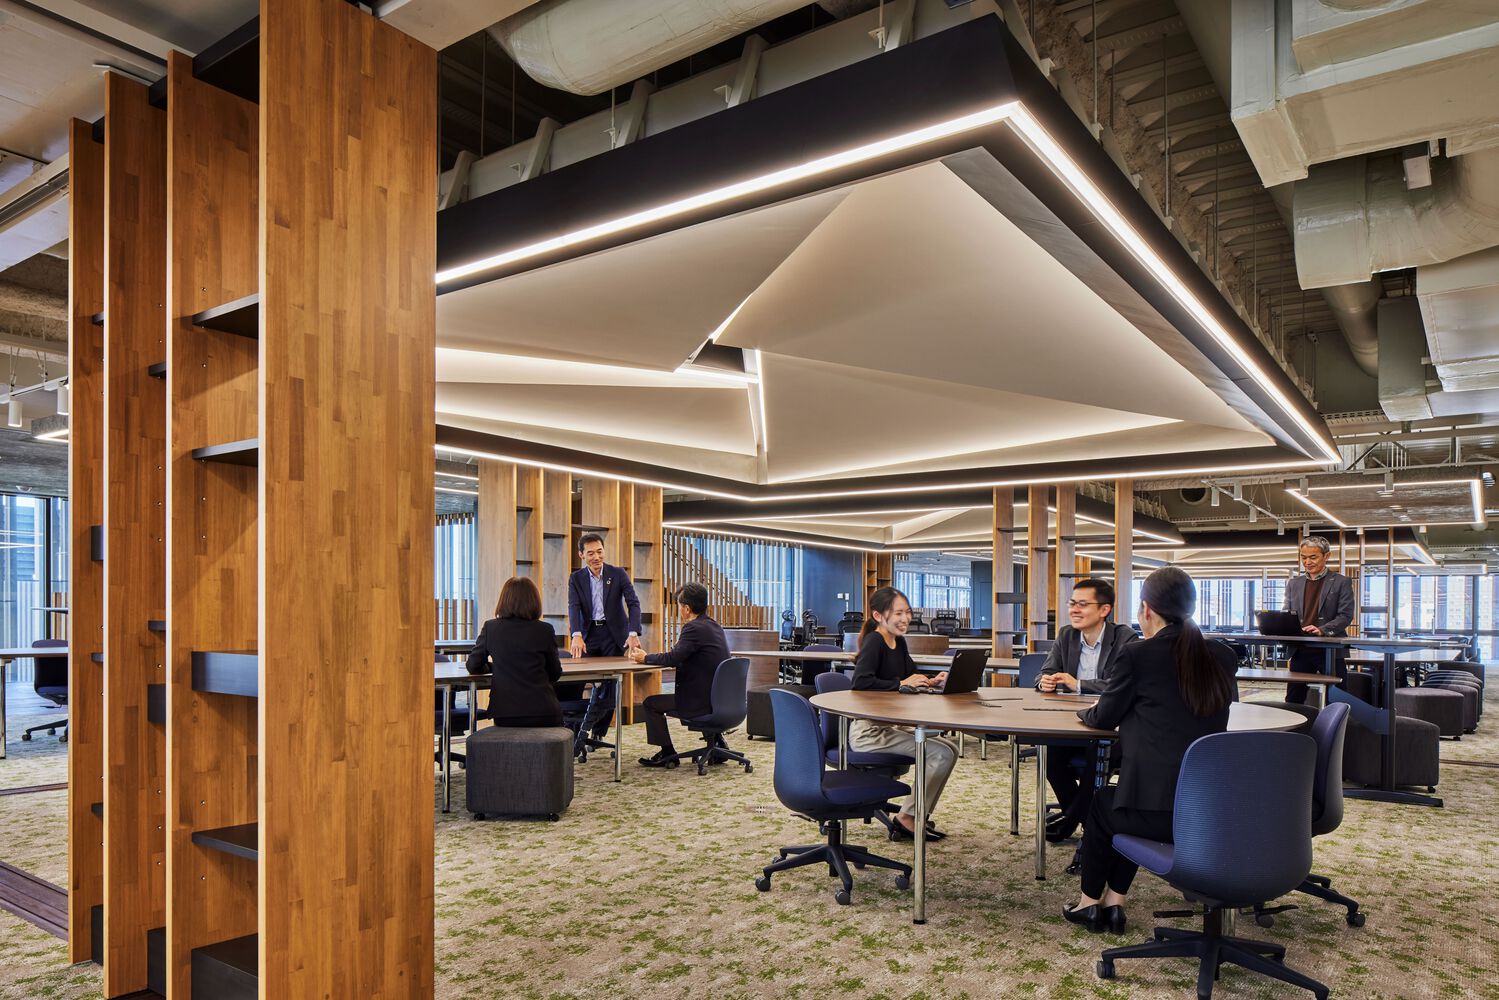
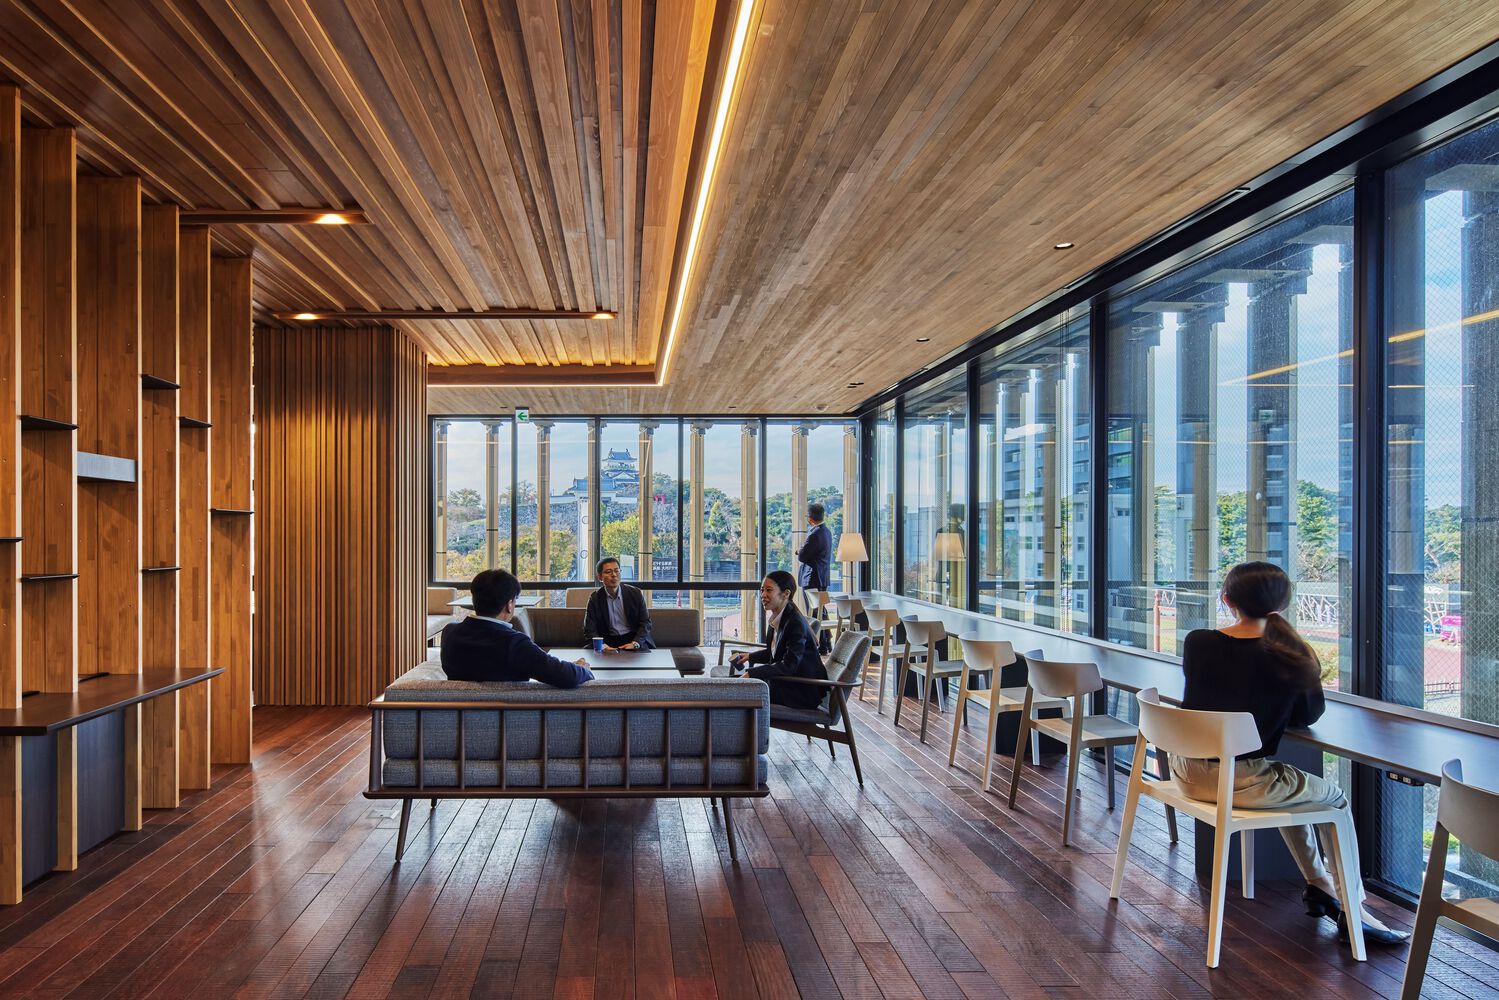
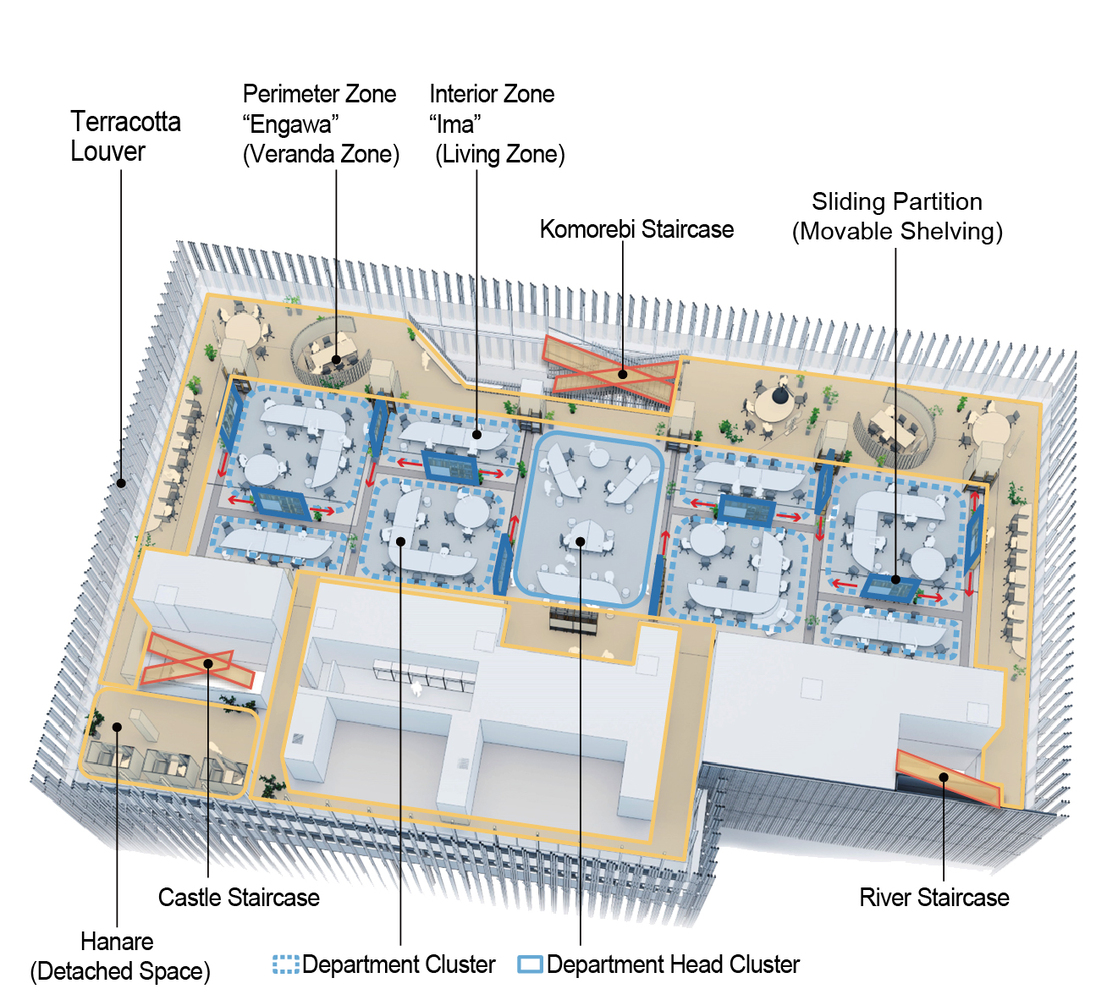
As a solution, we proposed a workplace based on a modern interpretation of traditional Japanese architecture: an intermediate space, akin to an engawa (veranda) that wraps around the living areas, softly partitioned by flexible dividers such as fusuma (sliding doors) and shoji (sliding screens).
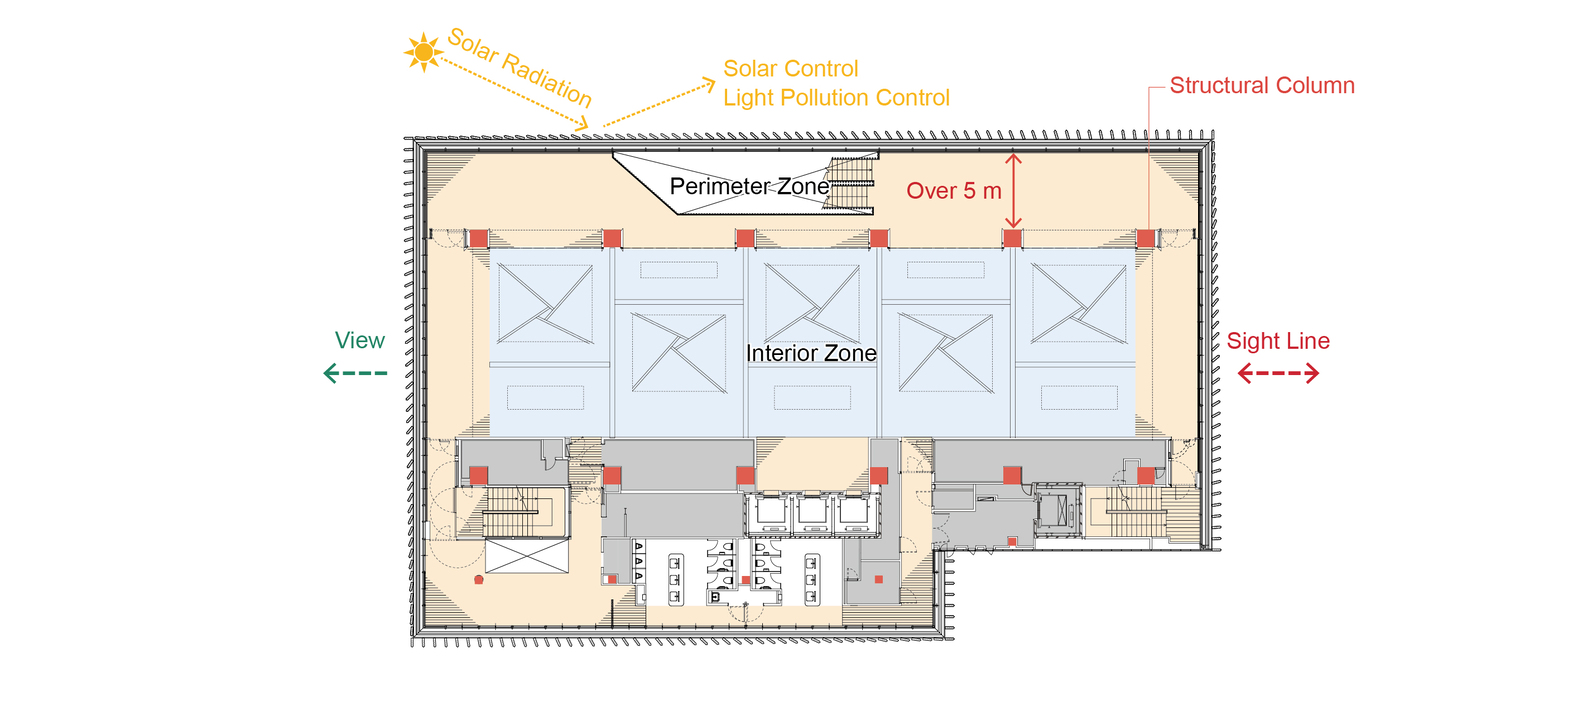
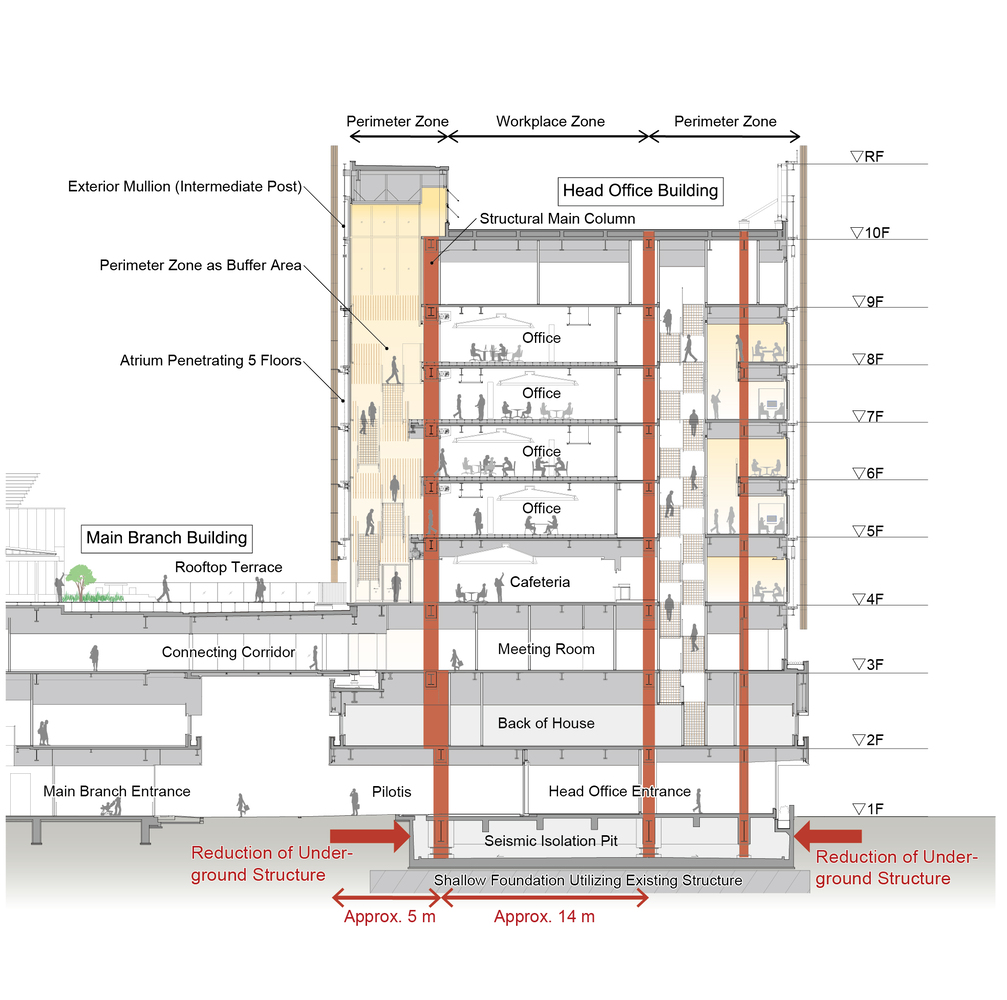
The prior-held belief that 'the office = a column-free long-span structure' was challenged. Offsetting the perimeter columns by five meters created a nested plan that structurally liberated the perimeter.
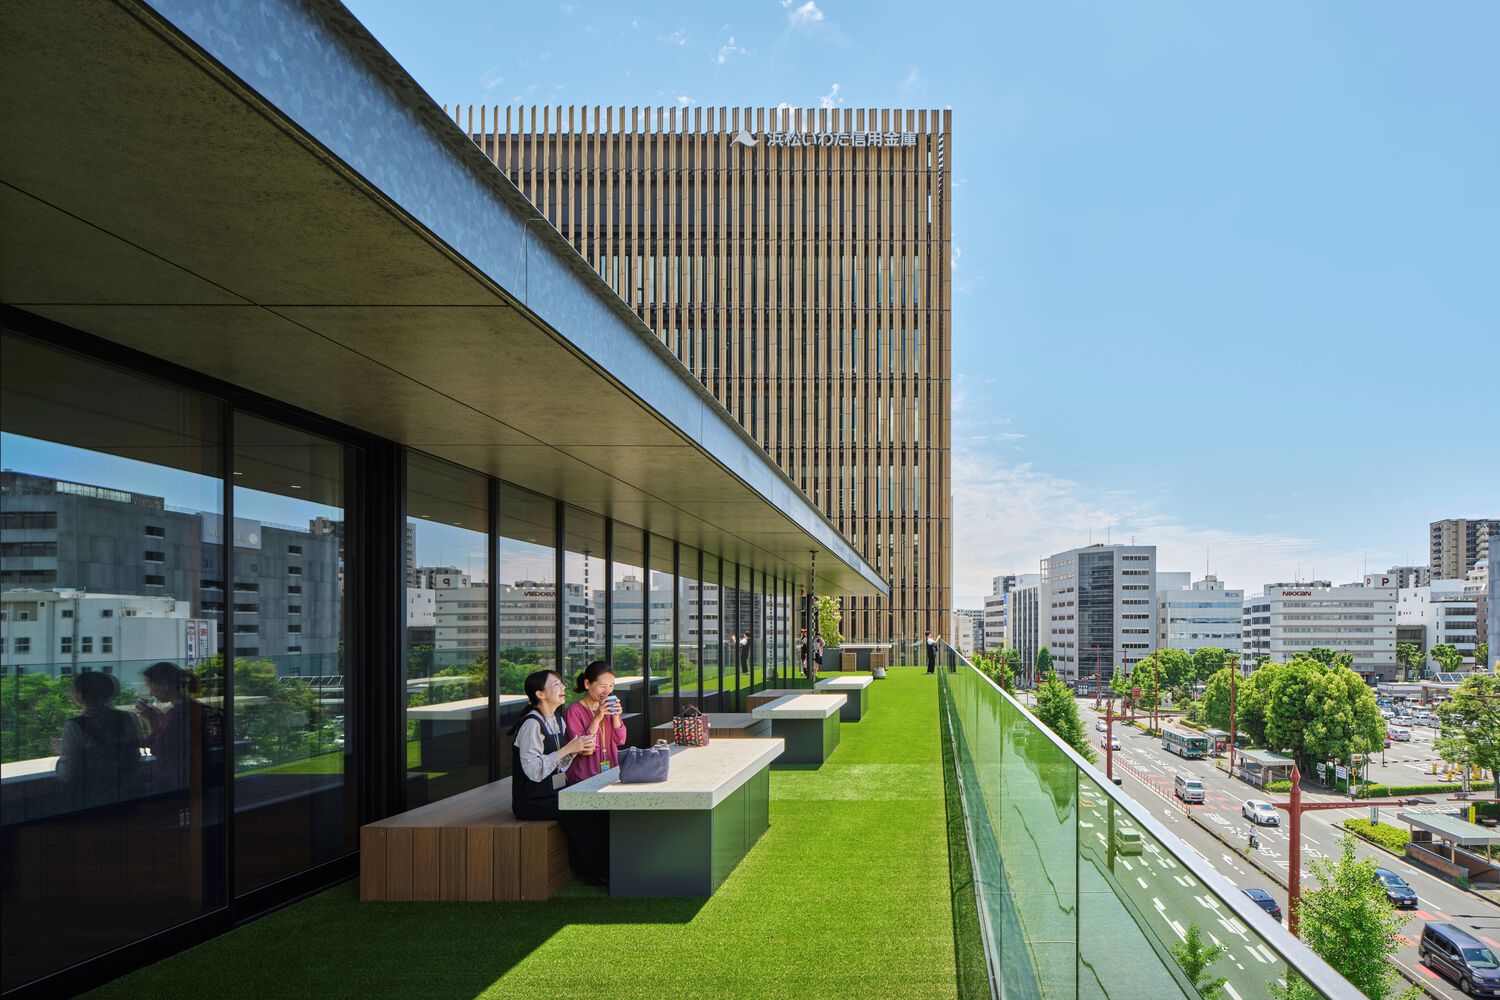
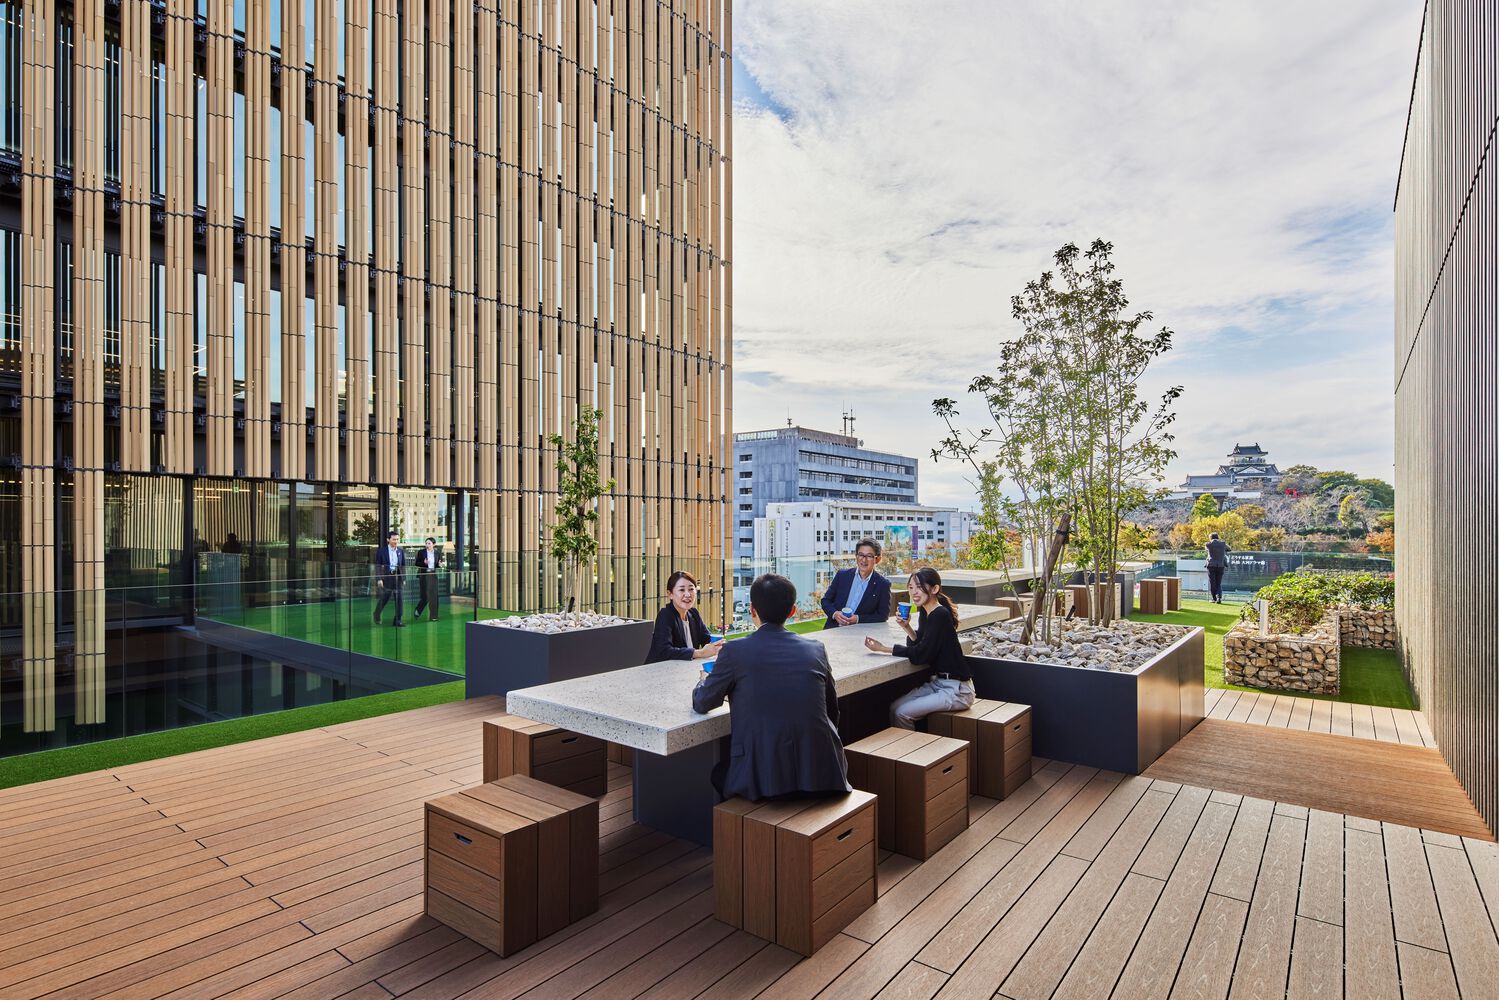
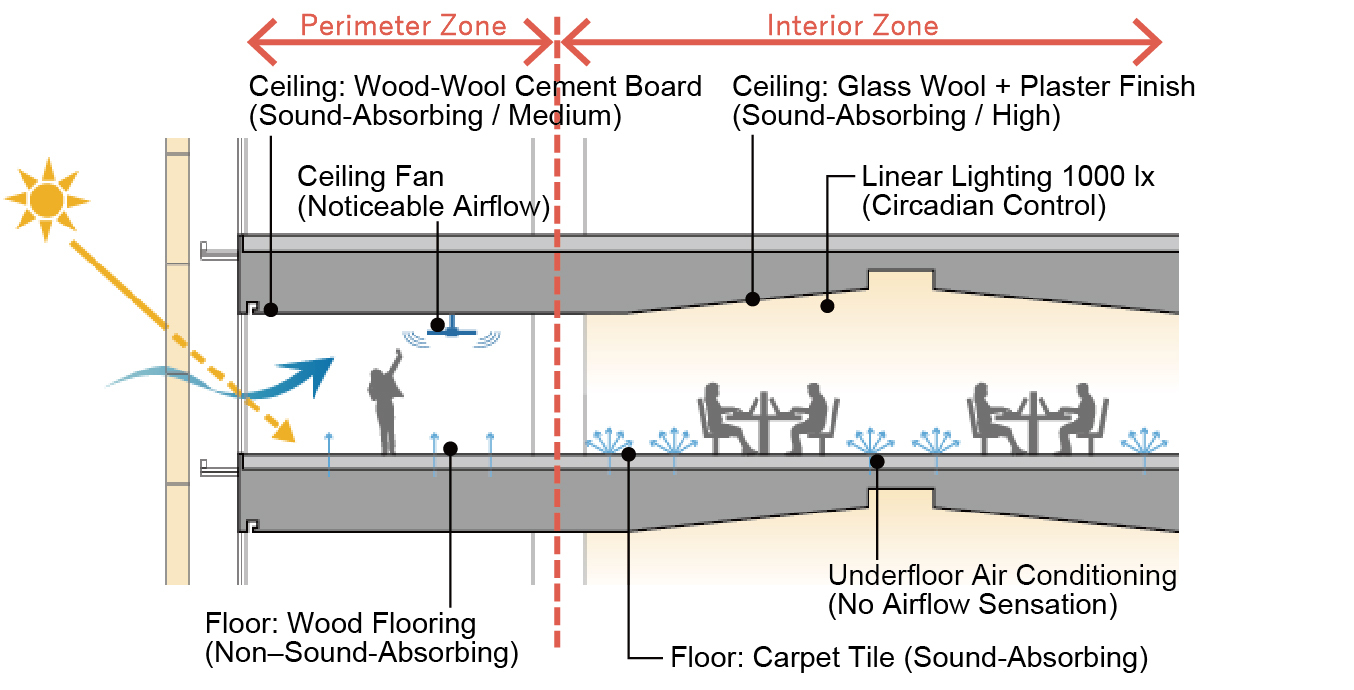
The perimeter zone, which serves as a buffer between the exterior and interior, was designed to resemble a veranda. The enclosed interior zone (living room) yields spaces with distinct environments that offer variety in the workplace.
The living room is softly partitioned by raised ceilings and movable shelving. This space can transform into a workplace where all staff, from new-hires to managing directors, can gather, reflecting the company culture of psychological closeness among staff and vigorous interdepartmental communication.
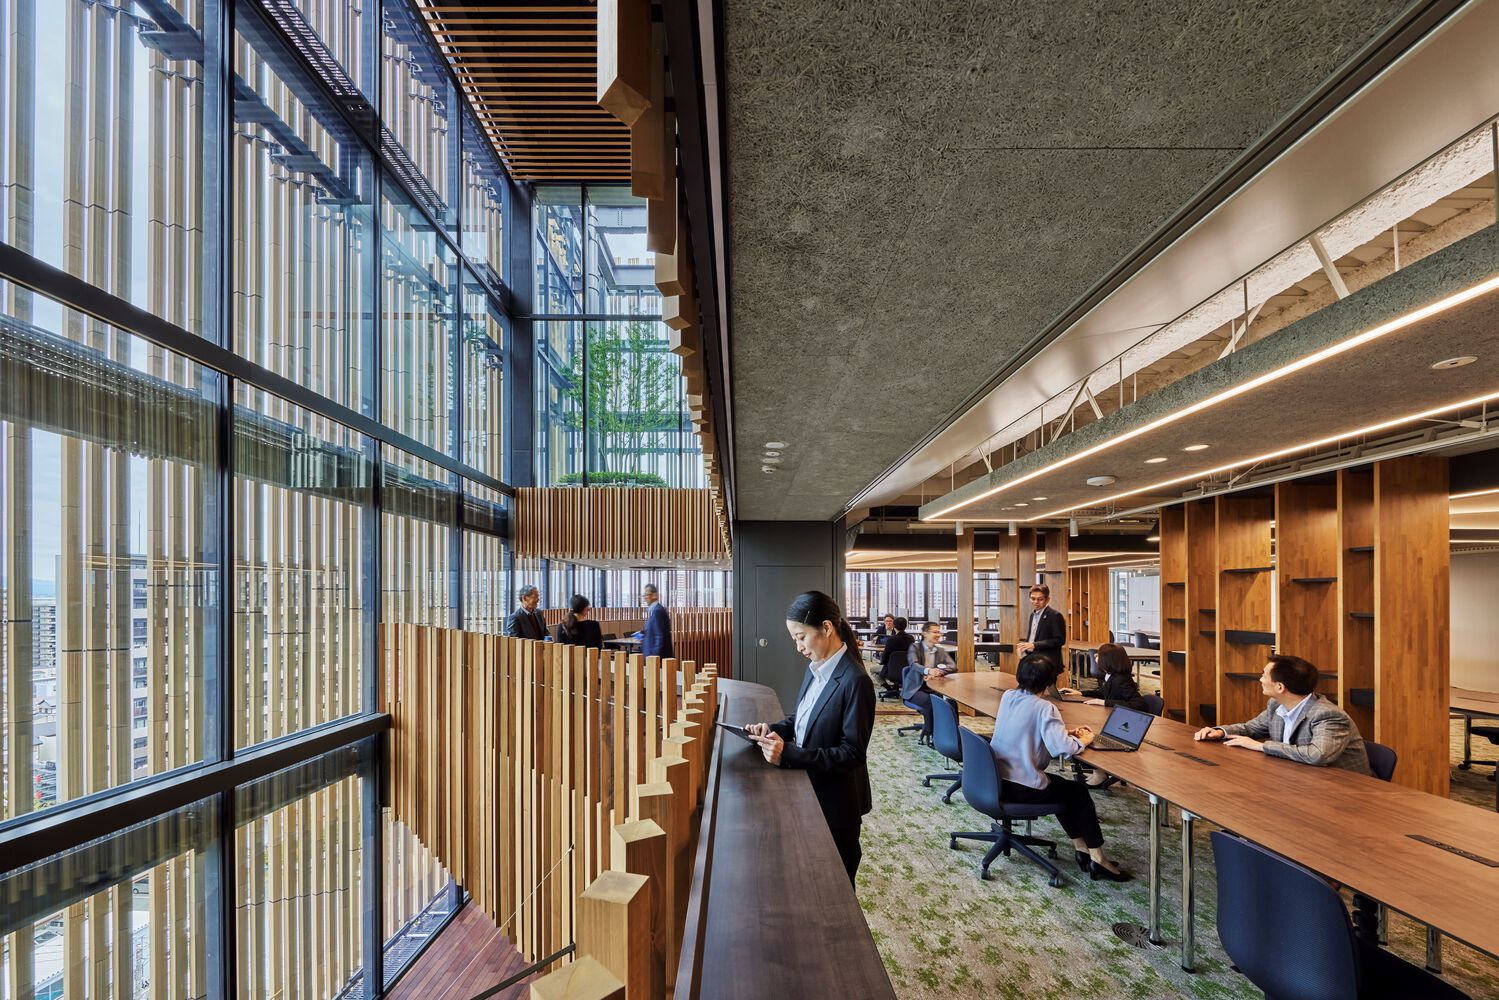
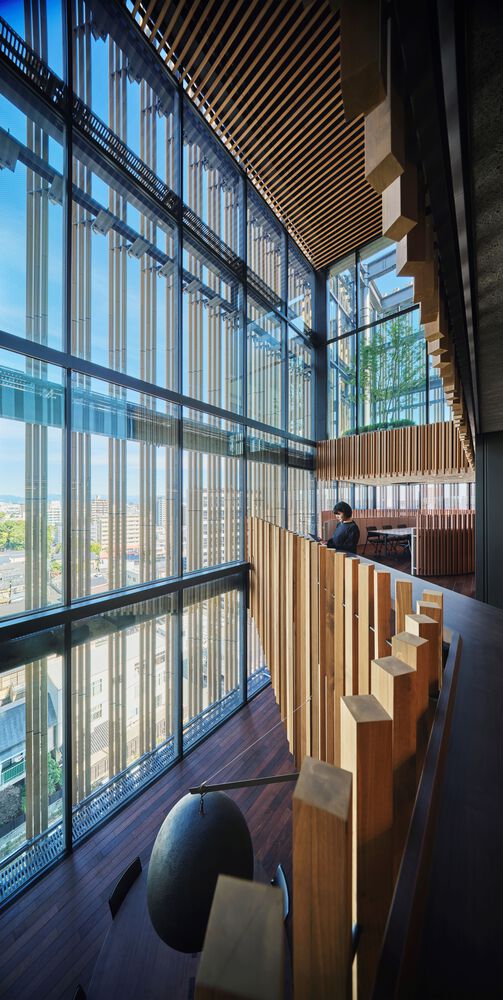
The generously proportioned veranda, spanning over five meters, connects the upper and lower floors, functioning for both movement and also as a workplace with areas for gathering and milling. This creates a thermal, acoustic, and visual environment with variations that allow for influences from the external surroundings.
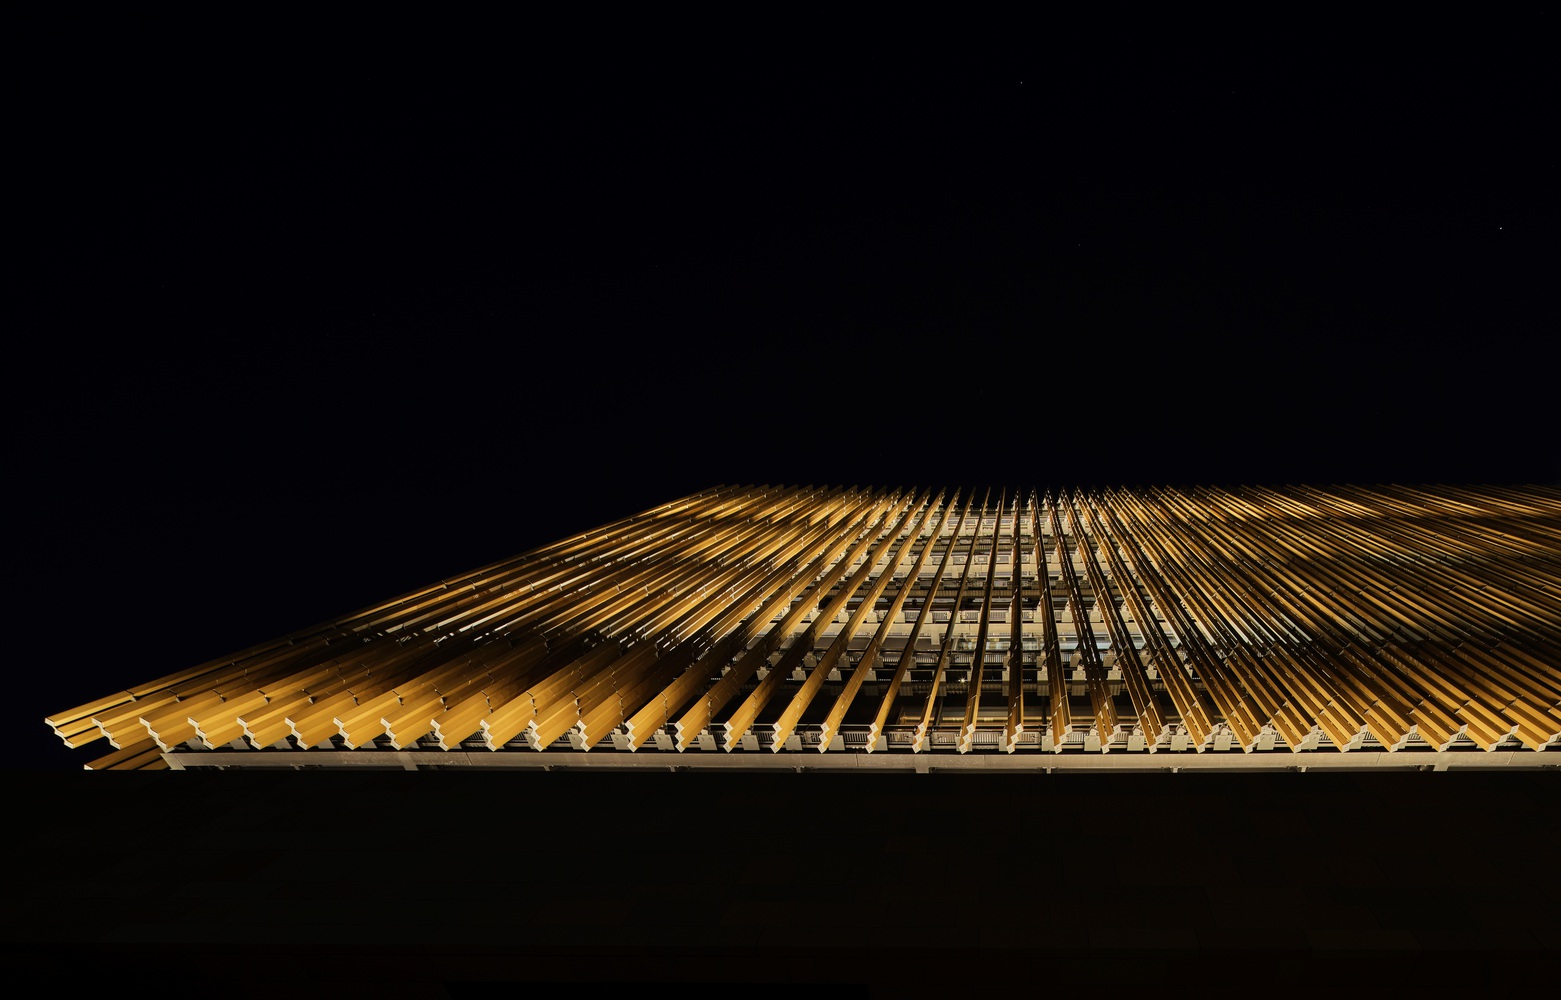
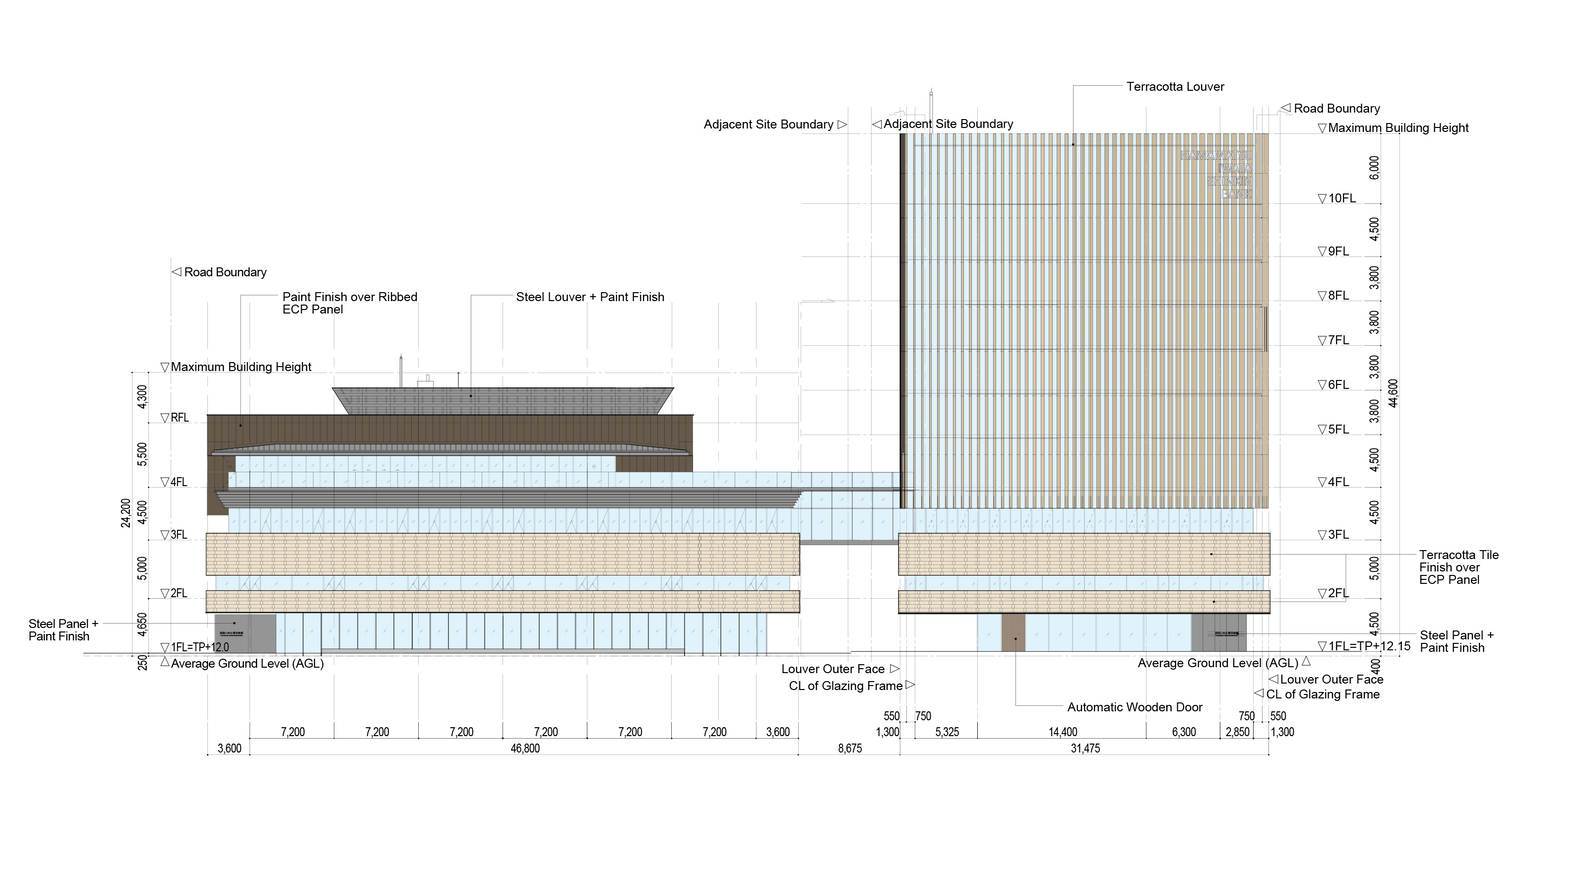
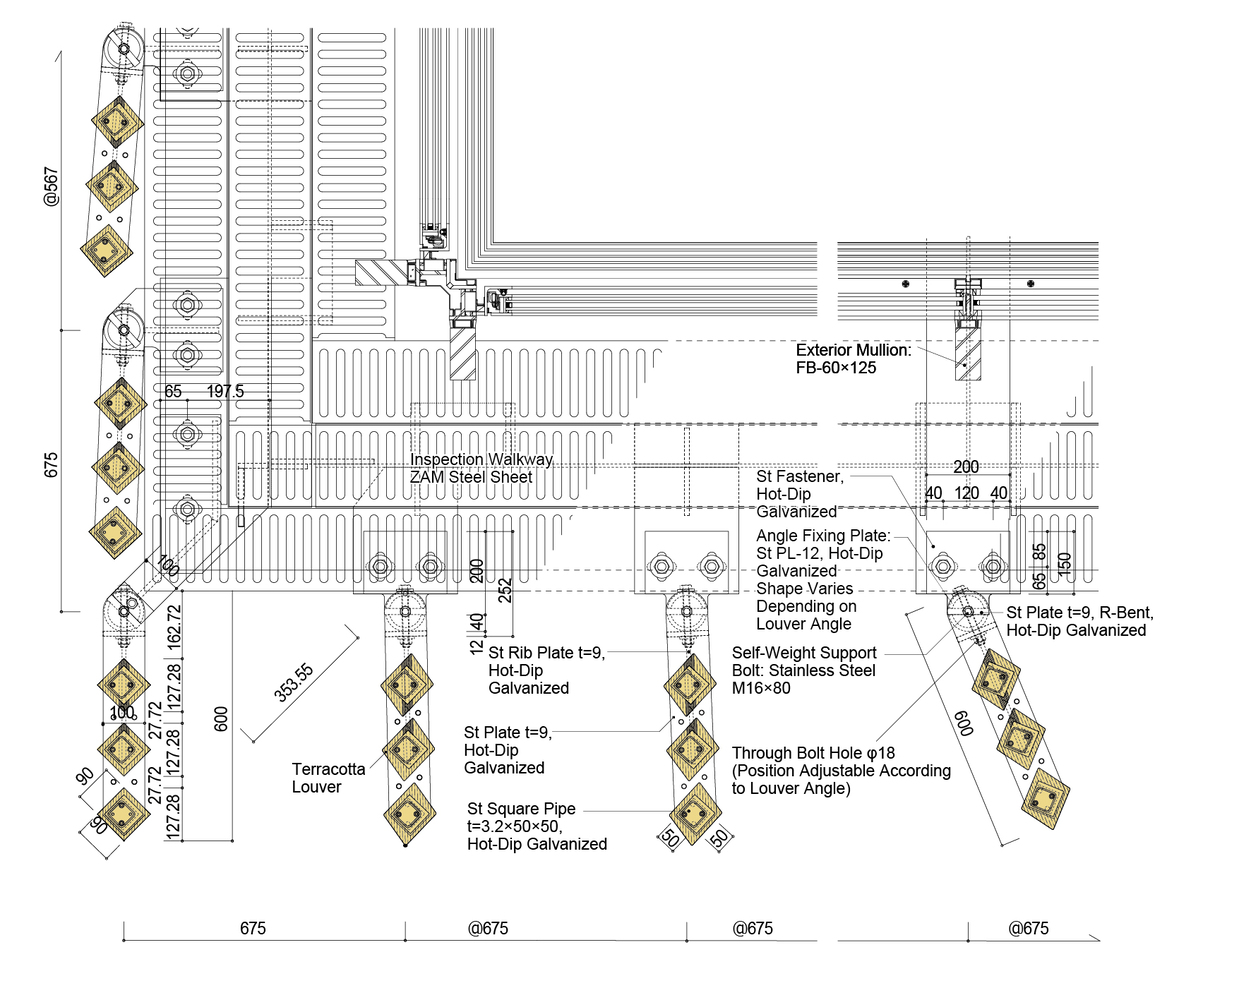
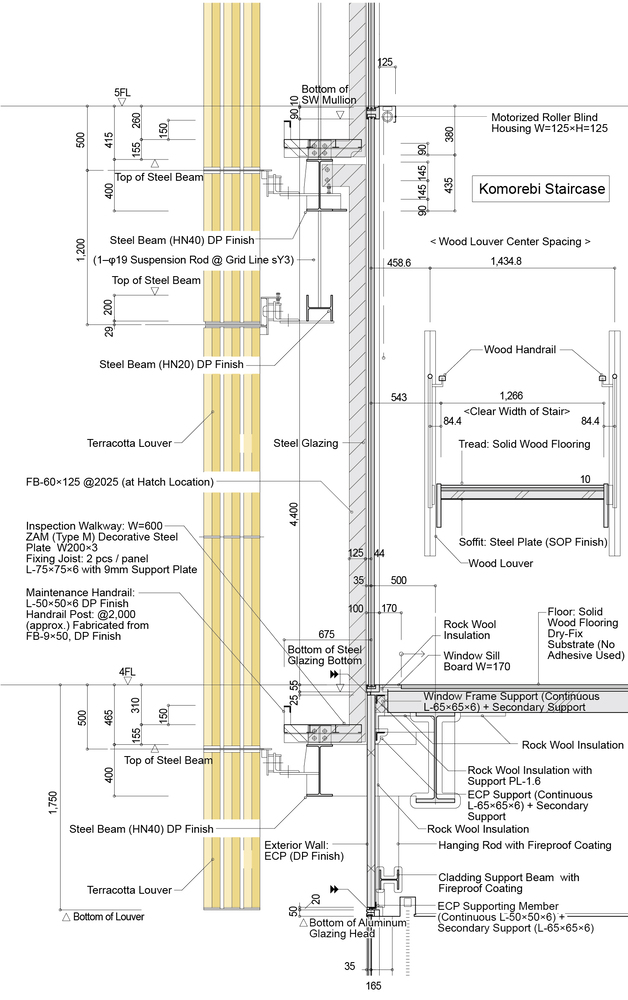
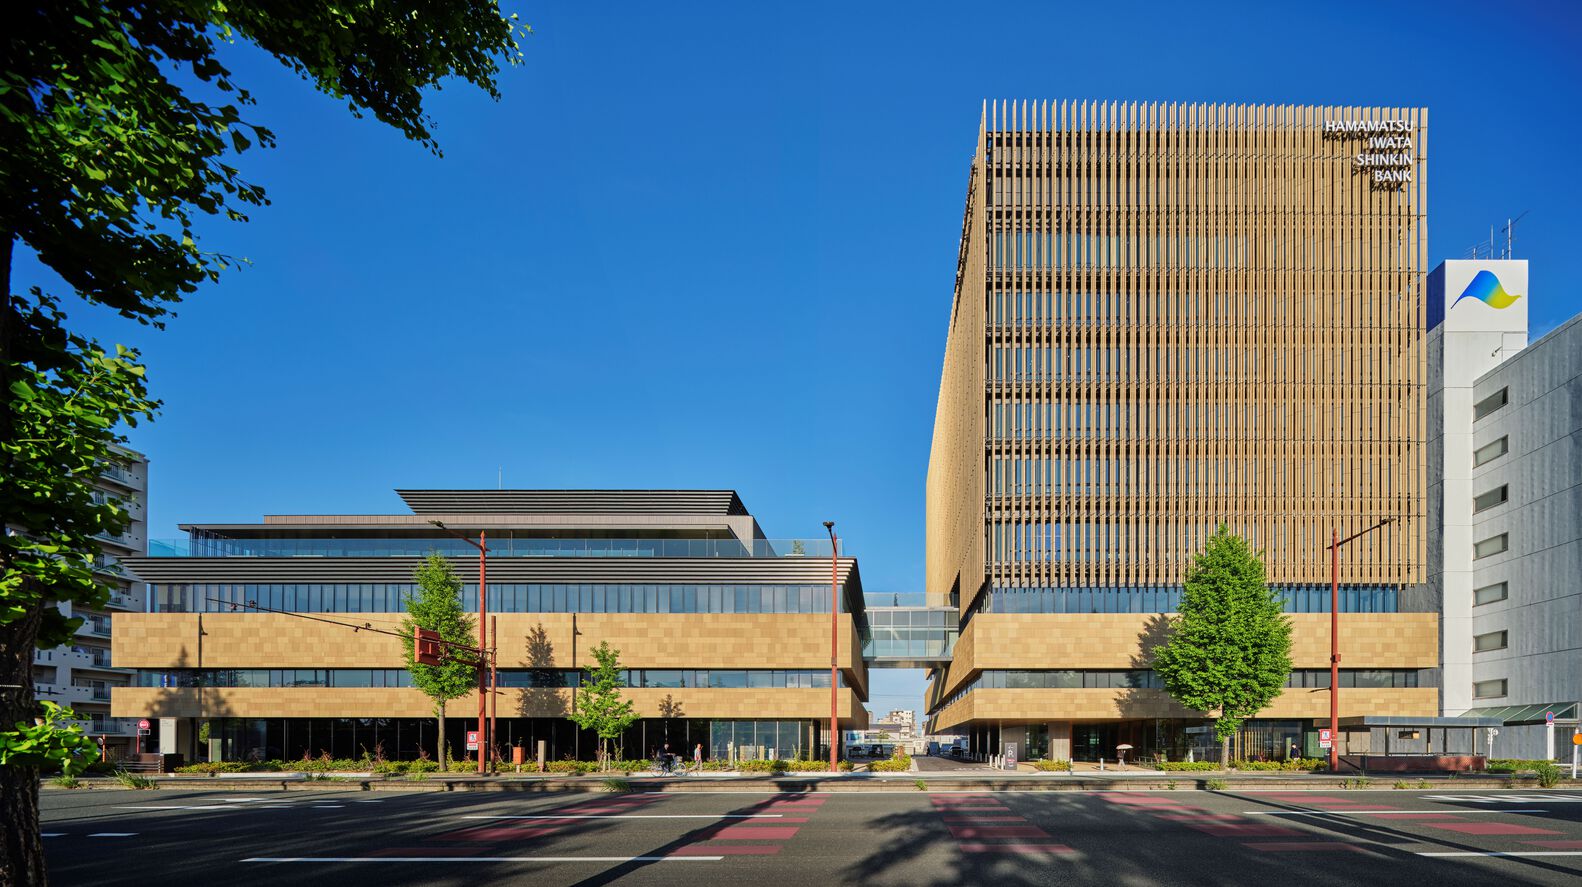
The building is enveloped by both terracotta and timber louvers that wrap the building perimeter, allowing for views of Hamamatsu Castle while controlling solar radiation. This manages sightlines from the residential neighborhood and at the same time imparts the pleasant sensation of strolling through the city's Tenryū Forest.
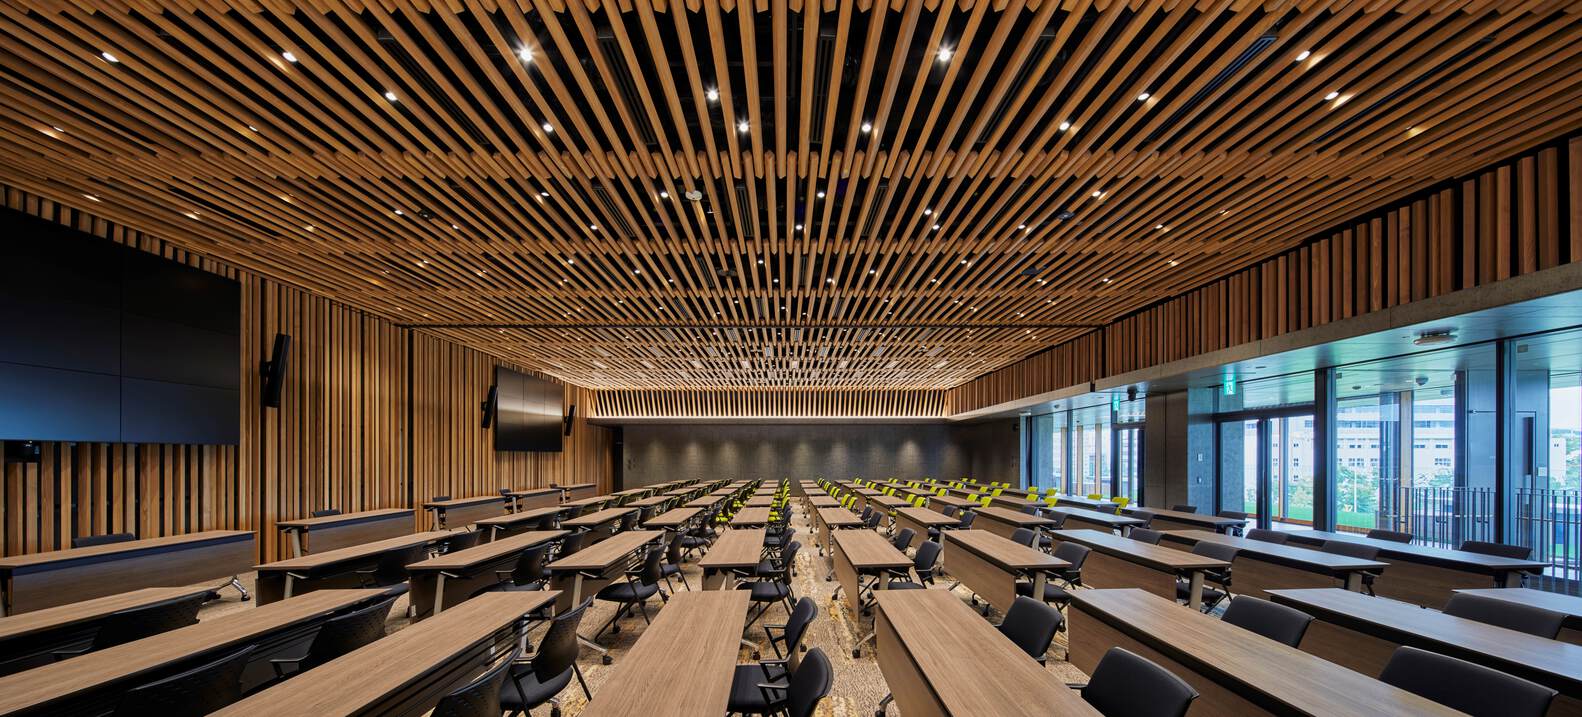
"The Annex," a secluded, detached meeting space, was also provided in one corner of the veranda. Rather than prioritizing uniformity for all users, the fundamental structure of the architecture was re-examined, creating a robust workplace centered on people that proactively embraces heterogeneity. This approach has yielded a solution for future office architecture.
NATURAL ENVIRONMENTAL ARCHITECTURE
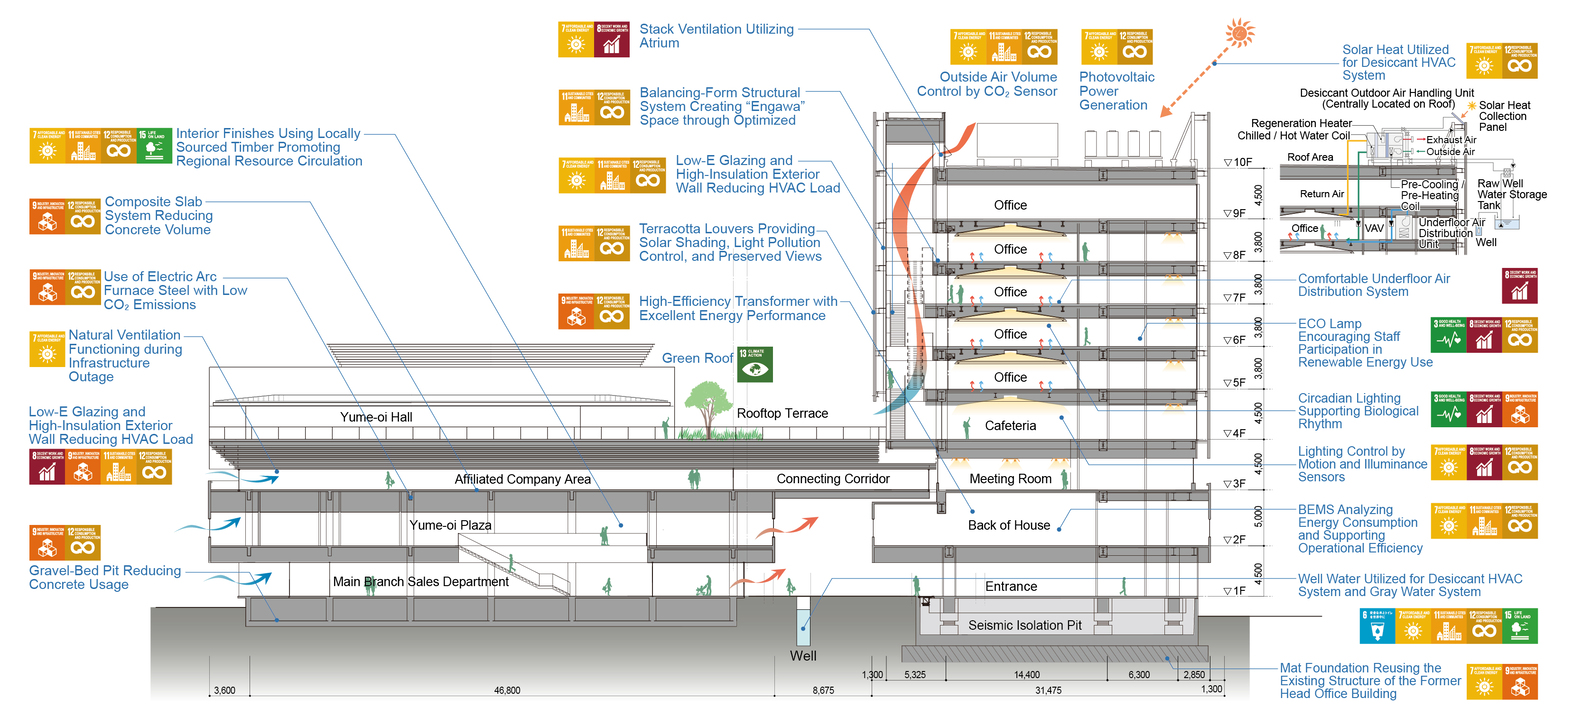
Although the project's design phase coincided with the onset of the COVID-19 pandemic, information confidentiality inherent to financial institutions meant that a high worker occupancy rate was anticipated. This made passive design elements, such as latent heat load management and natural ventilation, crucial.
In this project, the sensible/latent heat separation air conditioning system utilizes a desiccant air handler to harness abundant well-water along with solar heat, in a region with one of the longest yearly periods of sunshine in Japan. Utilizing an existing well resulted in a 46.5% groundwater substitution rate for total water usage, balancing energy savings with reduced strain on public infrastructure.
Sliding windows were installed on the exterior. The upper part of the atrium was fitted with a natural ventilation system featuring a wind- and temperature-sensitive automatic opening-and-closing mechanism. Eco-lamps that promote natural ventilation were installed, enabling staff to actively participate in and enjoy the richness of nature.
The exterior louvers gradually change angle to moderate prevailing winds during transitional seasons, and direct gentle breezes to the interior.
A seesaw-like structural form is balanced by cantilevered beams that extend from both sides of the perimeter. This allows the outer perimeter columns to be offset by an optimal five-meter span.
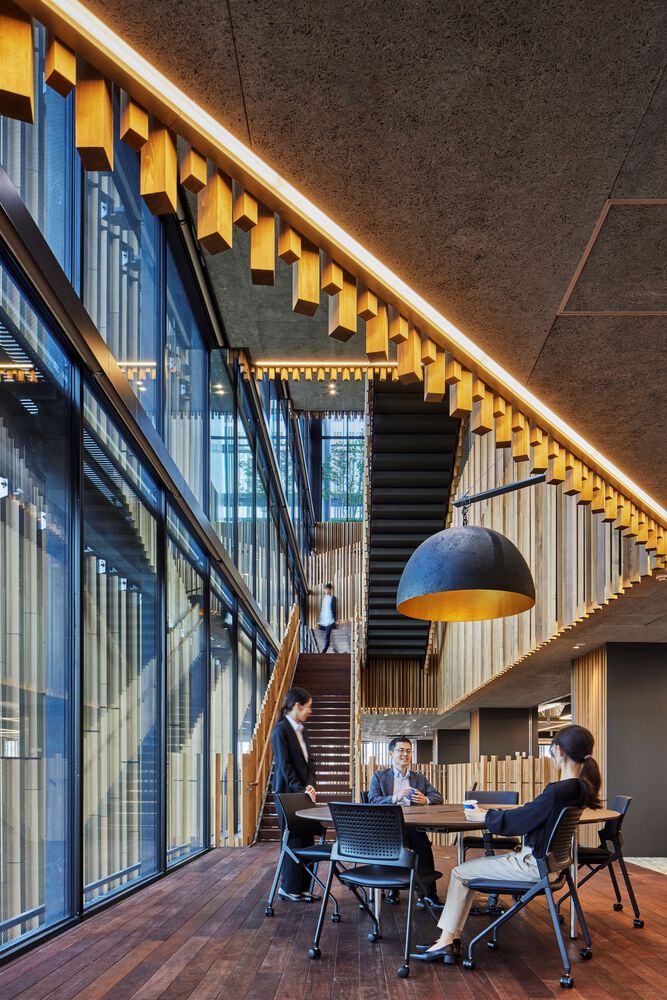
This results in a smaller underground foundation footprint, reducing steel usage, excavation volume, and structural mass. Demolition waste was also minimized by conducting soundness surveys and utilizing the existing underground structure as the main framework. These measures contributed to a 14% reduction in structural CO2 emissions and approximately a 40% reduction in upfront carbon emissions, thereby lowering the project's environmental impact.
By creating an open atrium-like area unencumbered by columns or beams, a sense of openness and connection to the outdoors is achieved, enhancing comfort and improving the overall thermal experience. This change in psychological tolerance eases the load on the HVAC system, enabling a more flexible equipment plan that is tolerant of temperature variations.
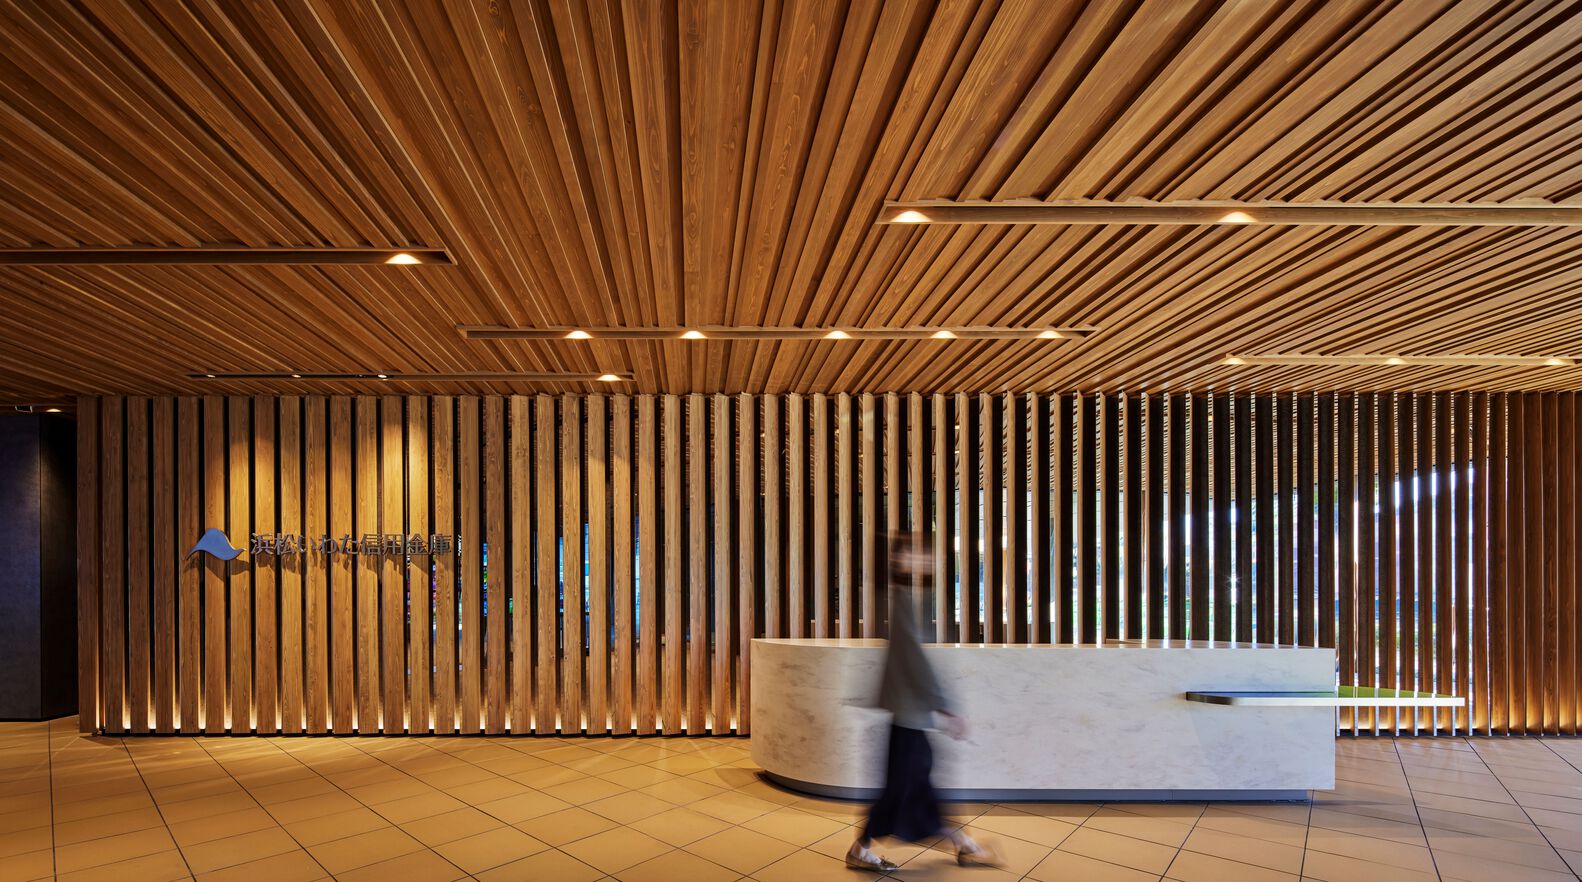
Rather than relying on technological innovation or making assumptions about what can be compromised, we pursued an environmental architecture that respects natural principles while utilizing existing conditions and materials.
A GENEROUS WORLD CREATED BY "VARIATION"
In order to create an office that fosters affection and enriches the spirit, a space imbued with tolerance and humanity, we designed architecture featuring "variation" to contrast with industrial and modern uniformity.
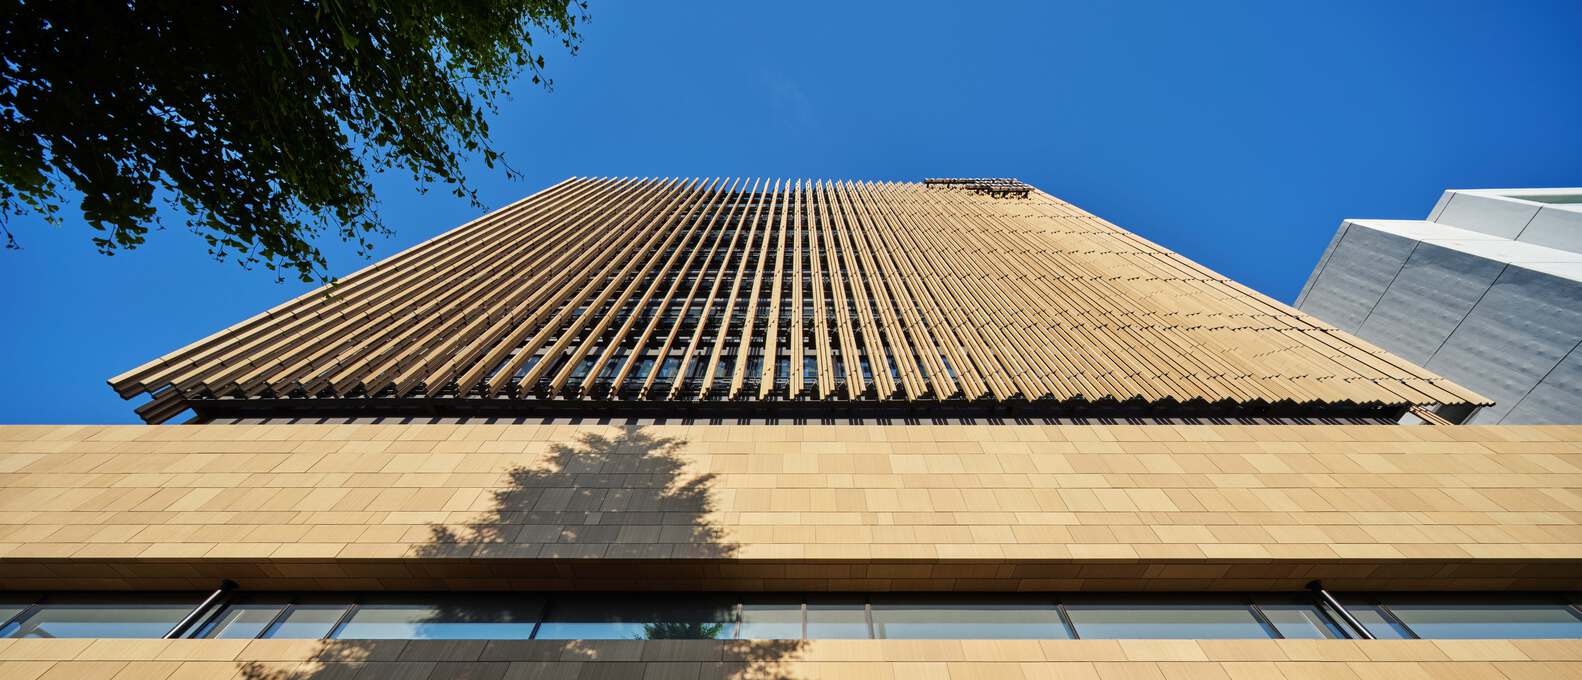
Natural materials like terracotta and wood were employed with varying textures, angles, thicknesses, and lengths to create shadows, lending space depth and warmth. For example, the exterior terracotta has three surface patterns (rough, concave, and grooved), along with natural "firing" variations caused by temperature fluctuations.
These patterns were randomly arranged, including the positioning of joints, to emphasize shadow play. Solid wood was used to highlight the inherent material character. Rotating installation angles and combining multiple member sizes yield a space whose appearance shifts depending on the viewing angle.
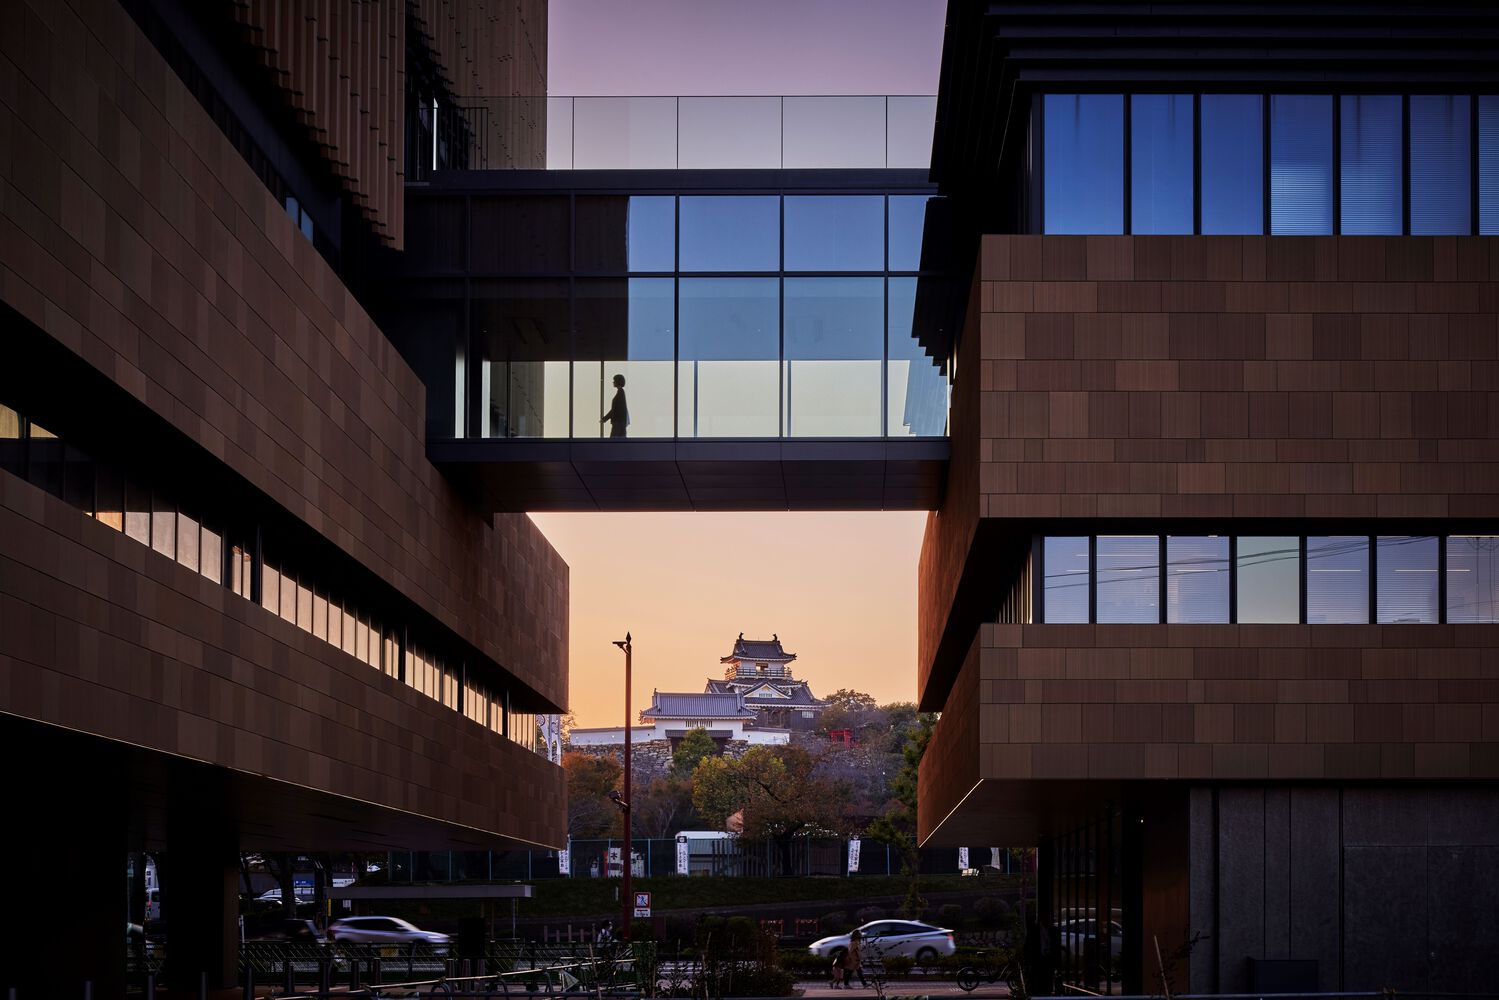
Embracing heterogeneity makes color variations, stains, and dimensional irregularities, etc. become less noticeable. The improved material yield contributes to waste reduction.
Just as each person has individuality, the aim was to create a generous architecture where variations and inconsistencies are perceived as characteristics that come together in harmony.