SWING HOUSE
Lb+mr
ARCHITECTS
Lb+mr
LEAD ARCHITECTS
Luciana Bernasconi, Mila Ricetti
INTERIOR DESIGN
Lb+mr
PROJECT TEAM
Vitoria Rezador, Daniele Giacomeli, Guilherme Souza
ENGINEERING & CONSULTING > CIVIL
Bernasconi Engenharia Ltda
ENGINEERING & CONSULTING > STRUCTURAL
Faustino Sanches Jr
ENGINEERING & CONSULTING > LIGHTING
Jabu Engenharia Elétrica
MANUFACTURERS
Augusta, Cia Luz, Escadas e Cia , MMP Movelaria , Portobello Shop (São Carlos) , RN Esquadrias , Une Robusti
LANDSCAPE DESIGN
Lb+mr
PHOTOGRAPHS
Favaro Jr.
AREA
600 m²
YEAR
2025
LOCATION
São Carlos, Brazil
CATEGORY
Residential Architecture, Houses
English description provided by the architects.
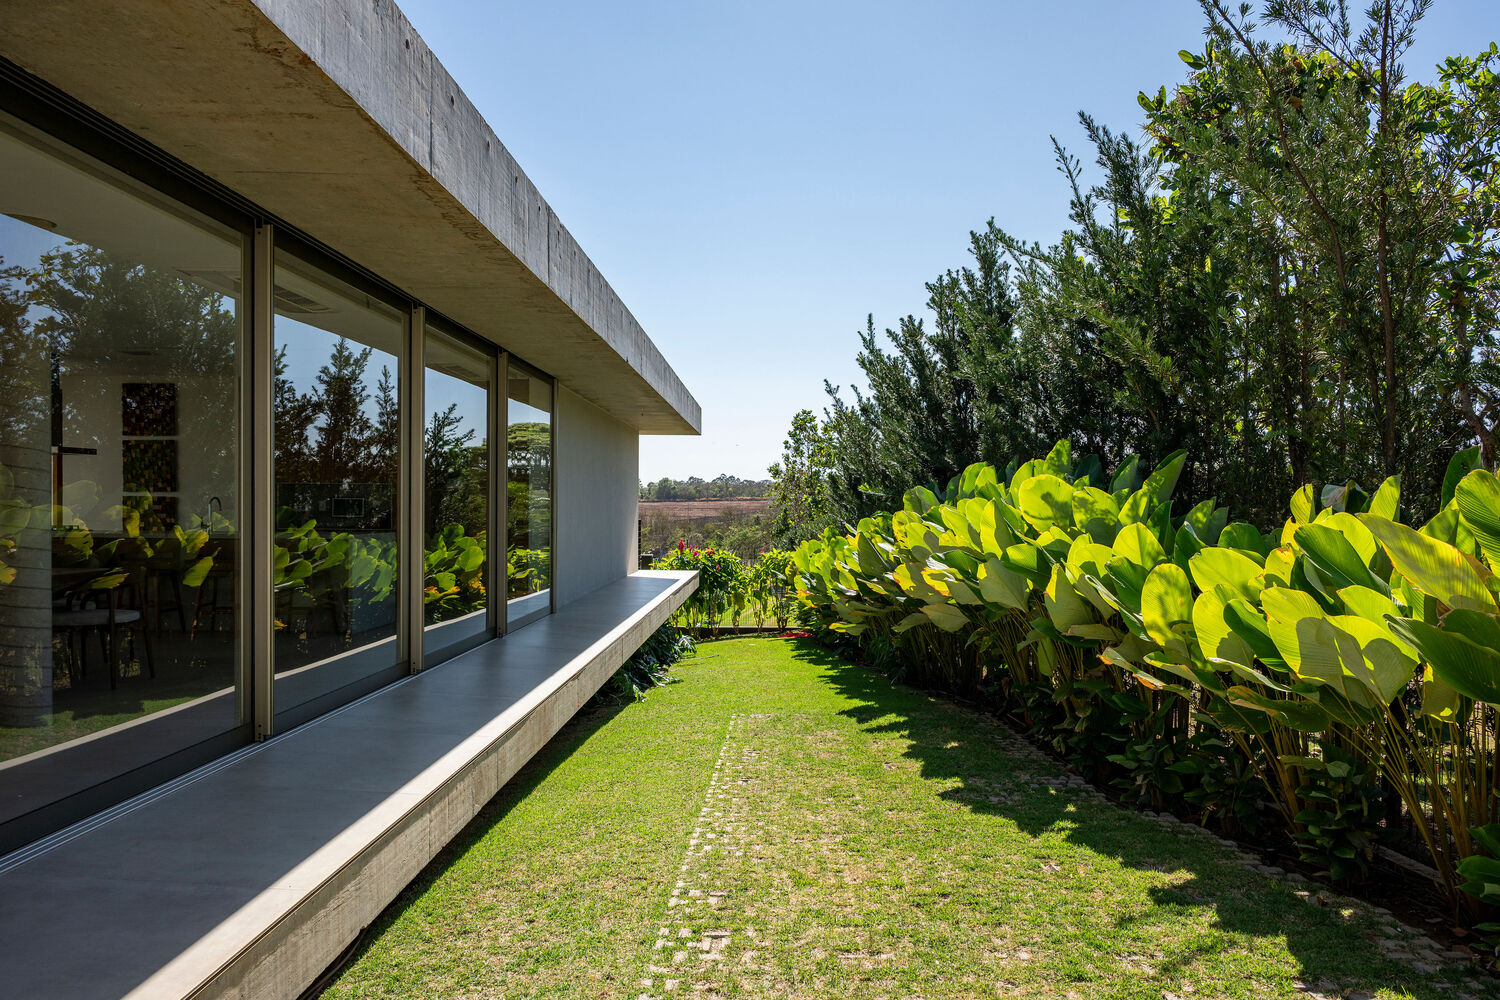
The house reflects our proposal for contemporary architecture focused on the integration between interior and exterior, valuing pure proportions, natural materials, lighting, and cross ventilation.
The office values formal simplicity and the choice of materials that bring comfort and warmth to the residents.
From the beginning of the project, we have considered its materiality and volumetry, the voids and solids, the light and the shadow.
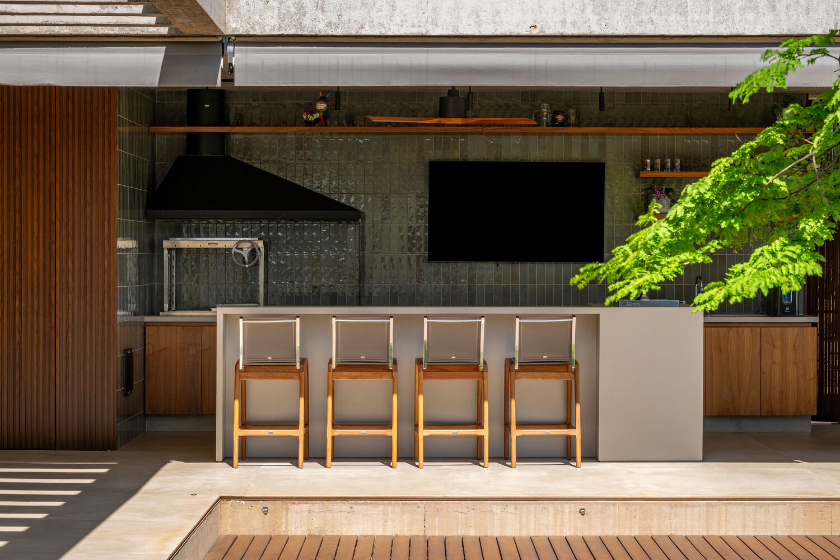
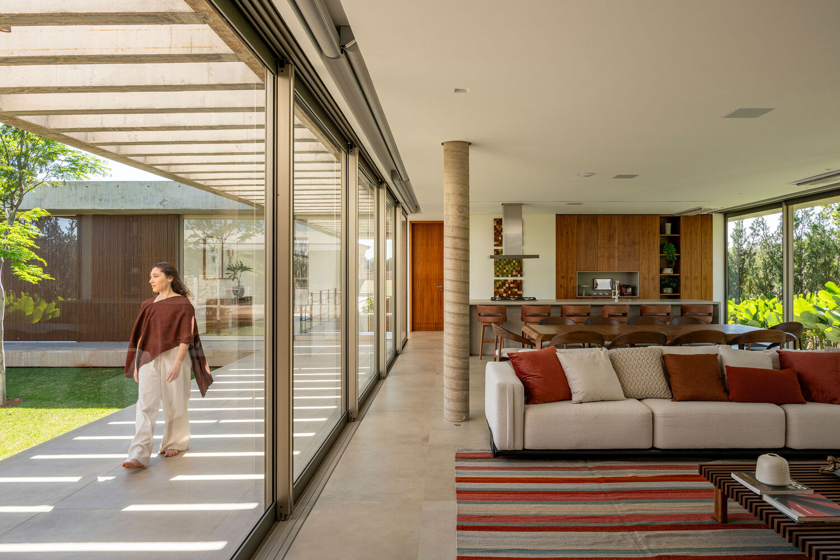
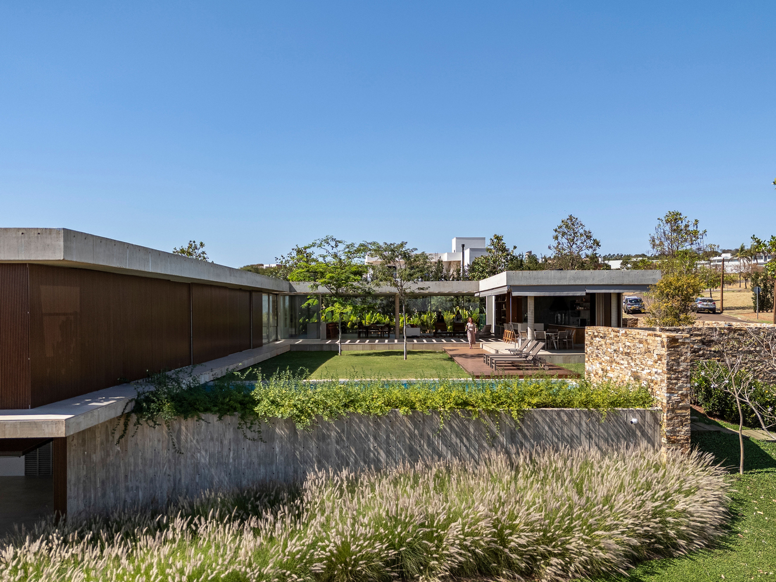
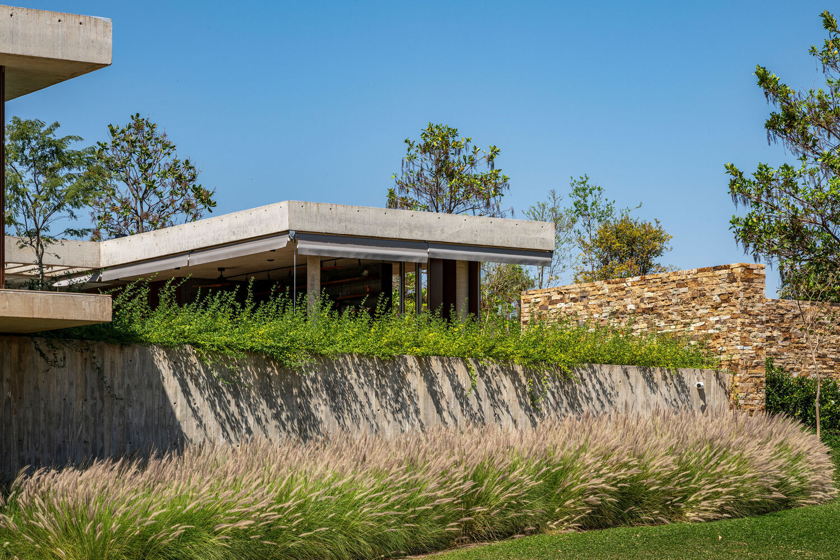
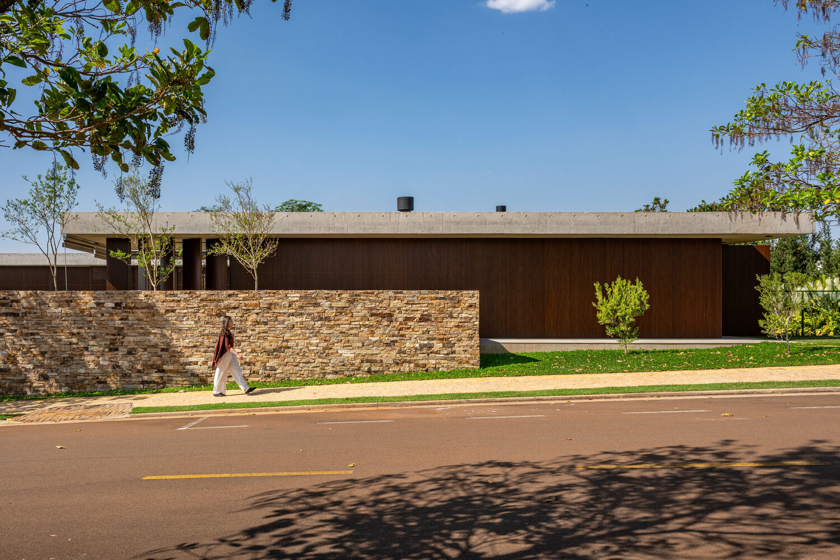
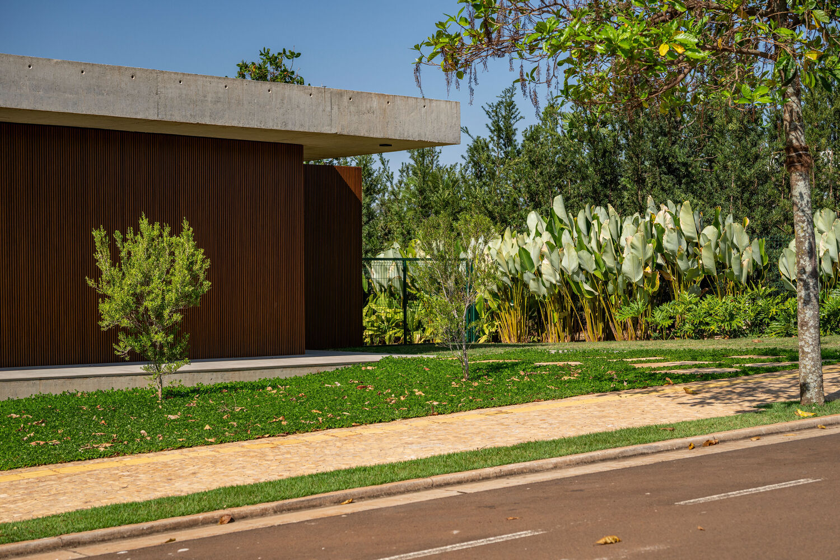
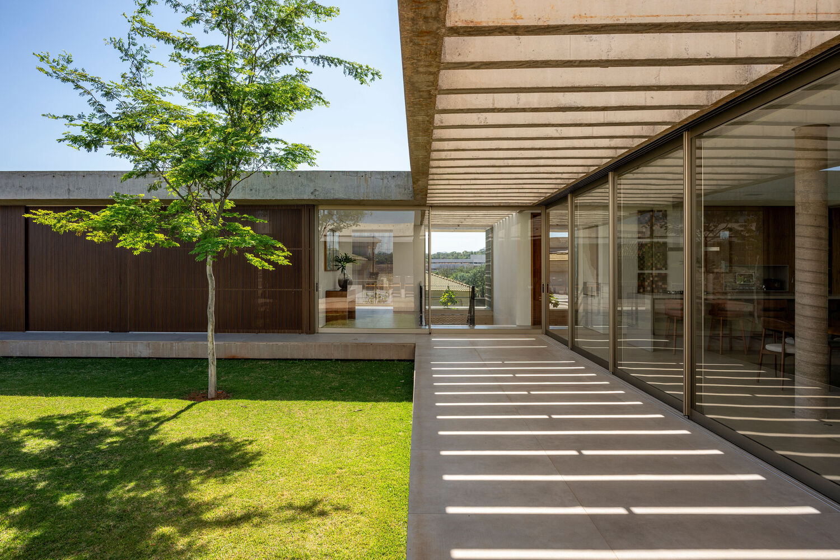
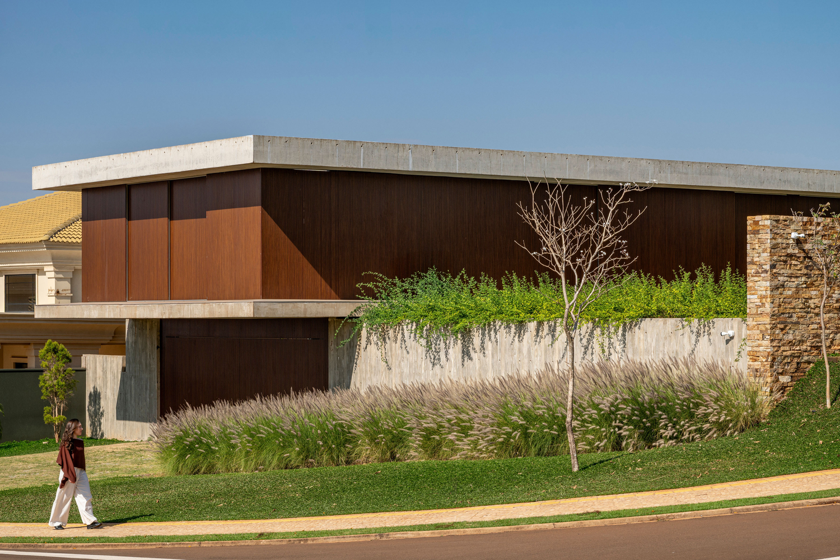
The combination of concrete, stone, and glass creates a balance between solidity and transparency, integrating the internal spaces with the landscape.
Large openings ensure ventilation and natural light, while the arrangement of the spaces prioritizes togetherness and well-being. A functional, welcoming refuge connected to nature.
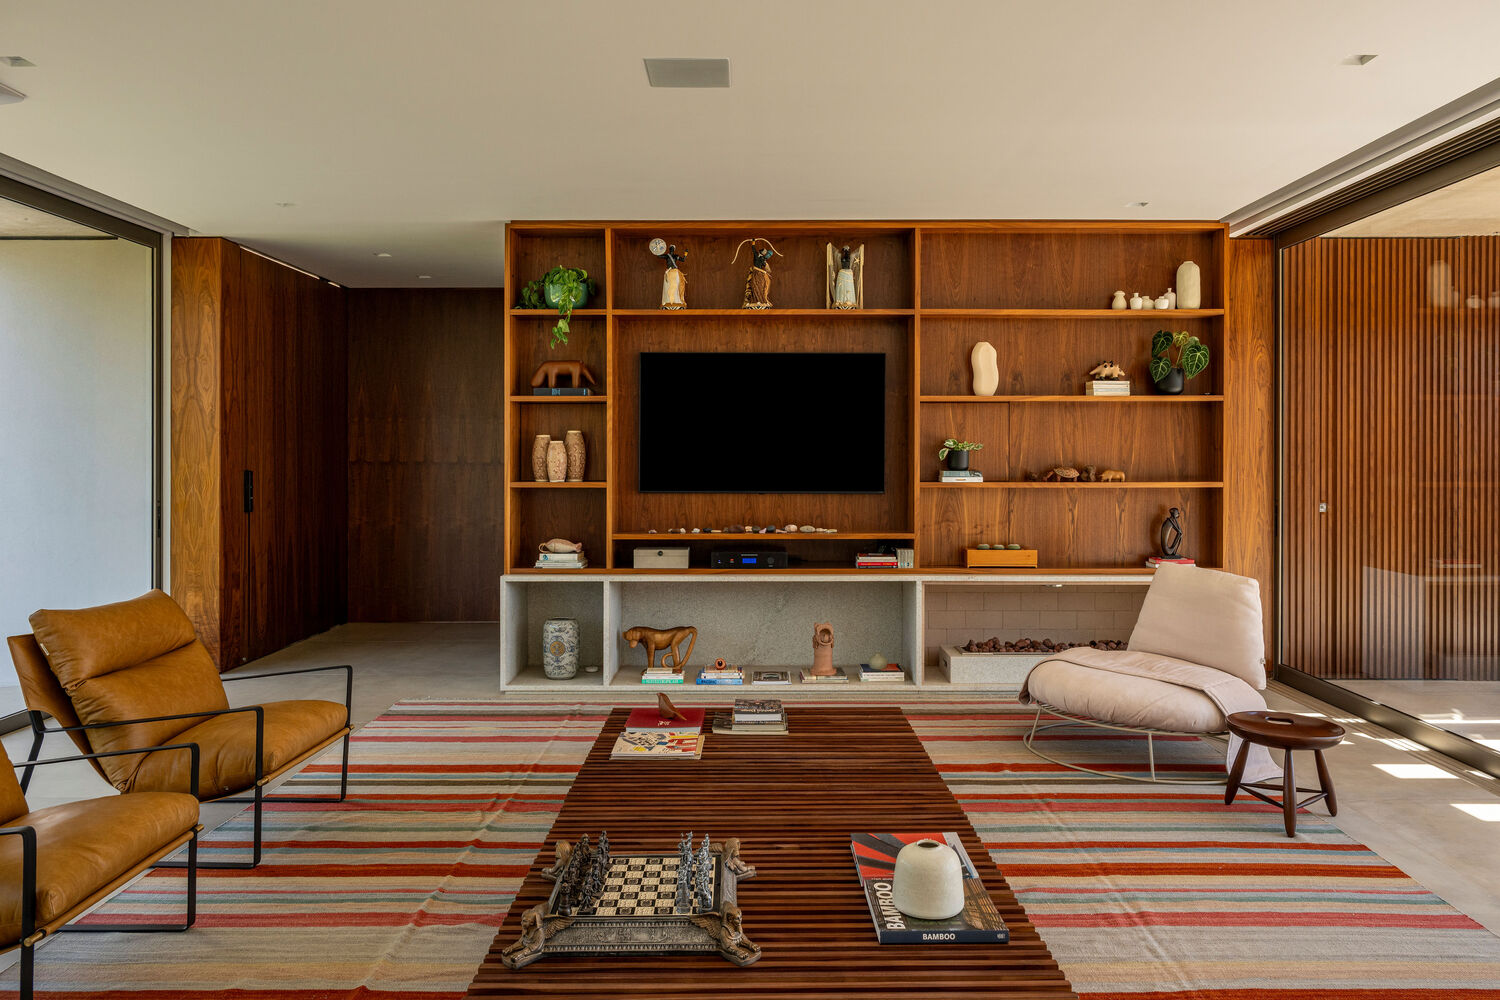
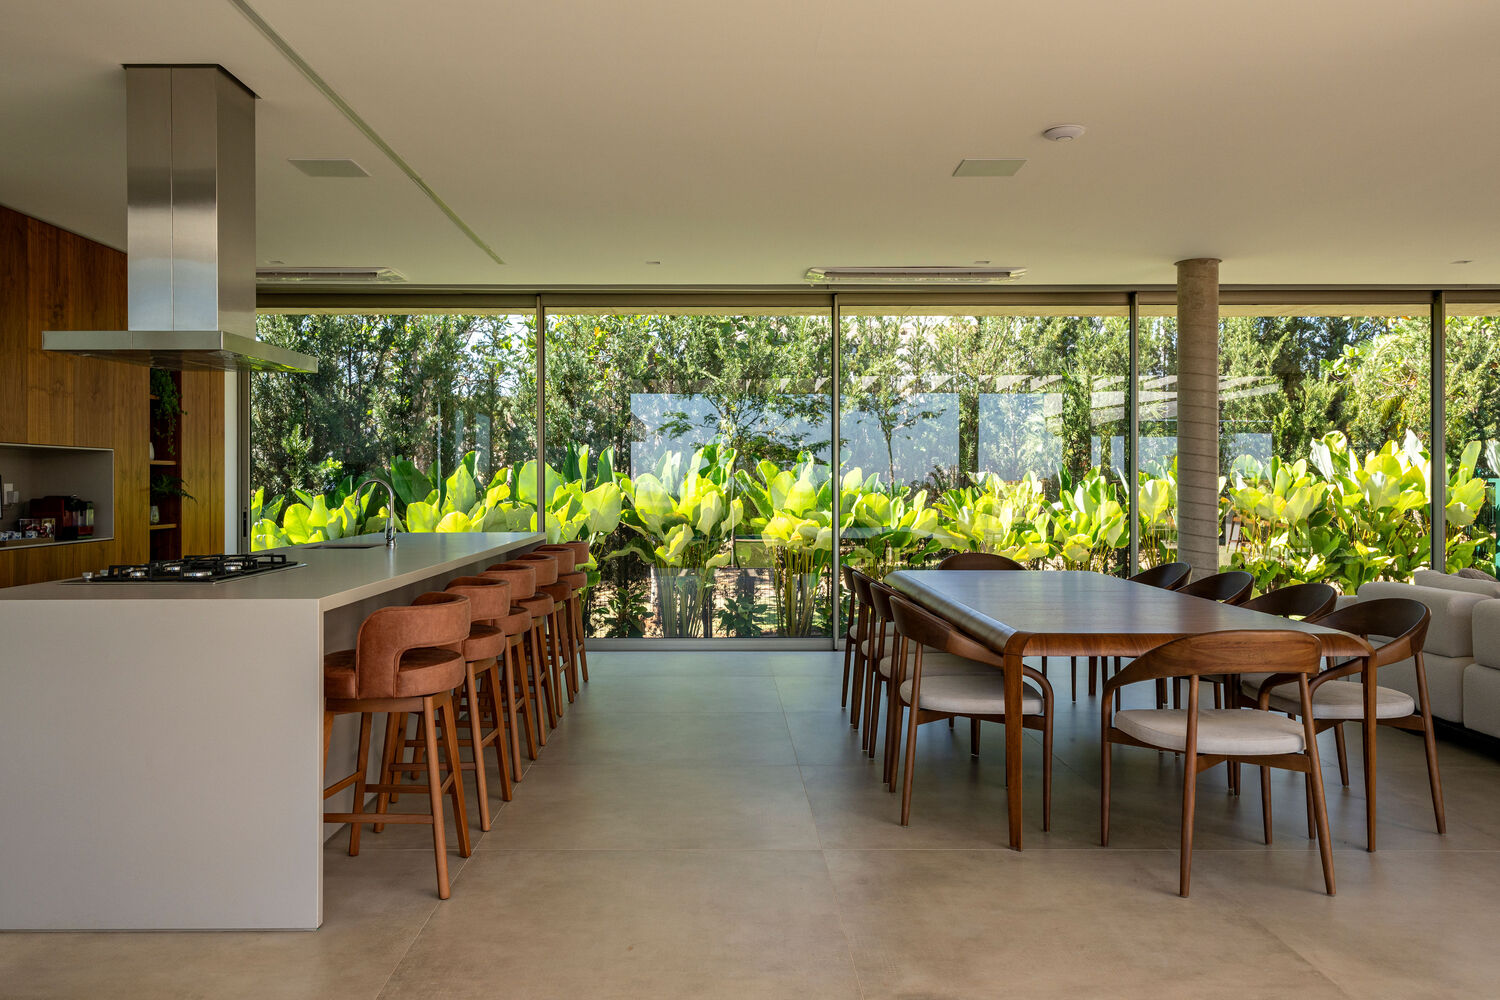
We designed this house to reflect the daily life of a young family—a couple with two small children and a dog.
Since the couple loves to host friends on weekends, the main desire was for a house with spacious, welcoming environments that are fully connected.
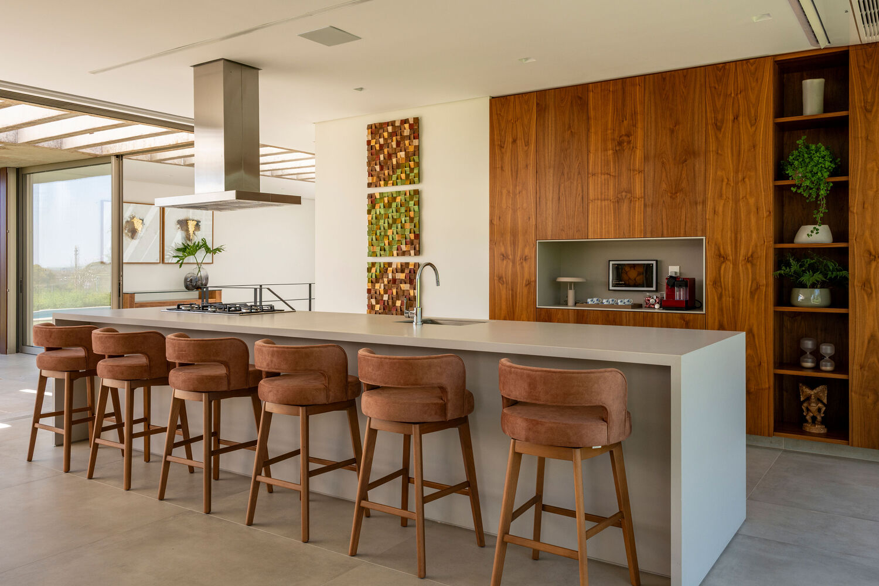
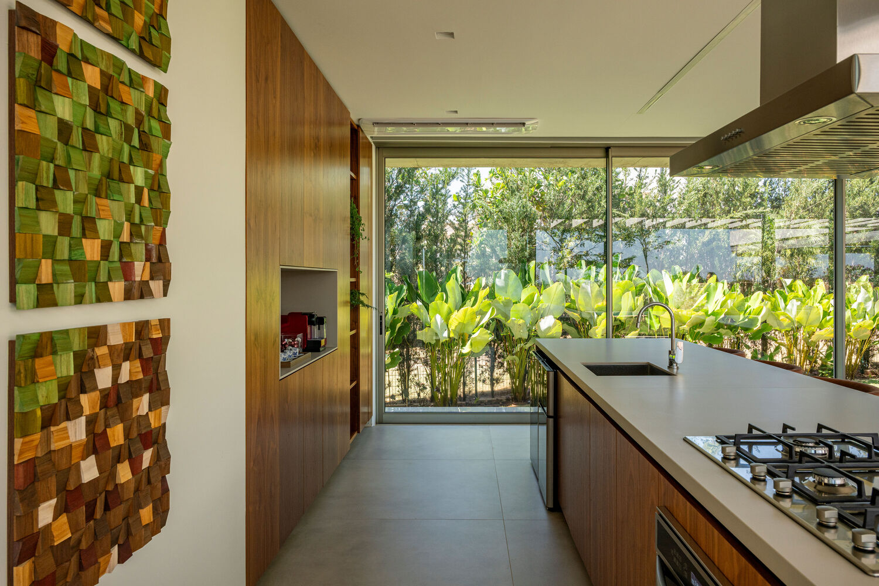
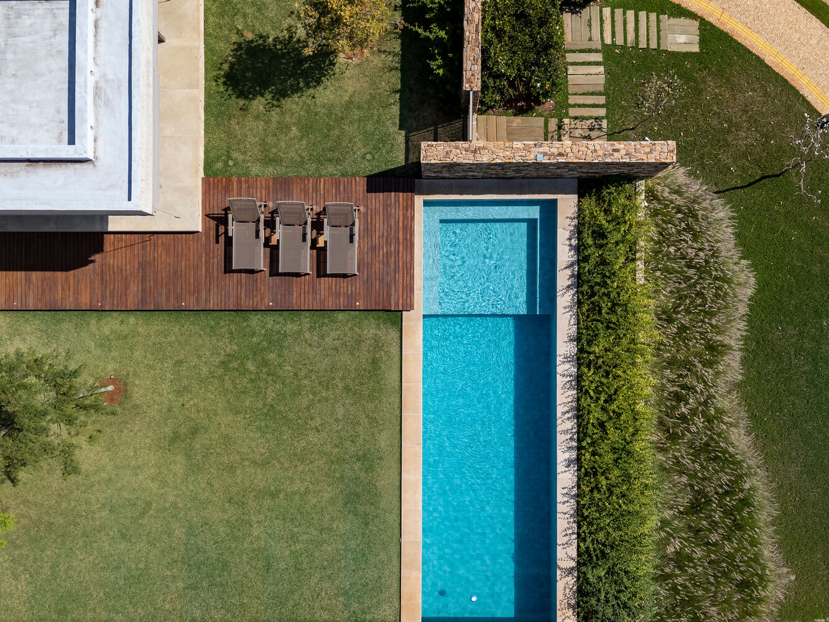
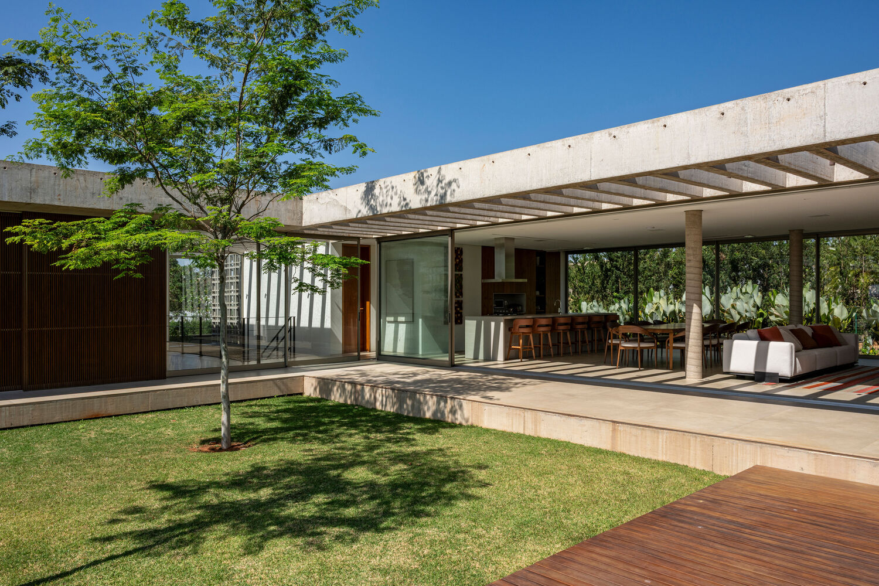
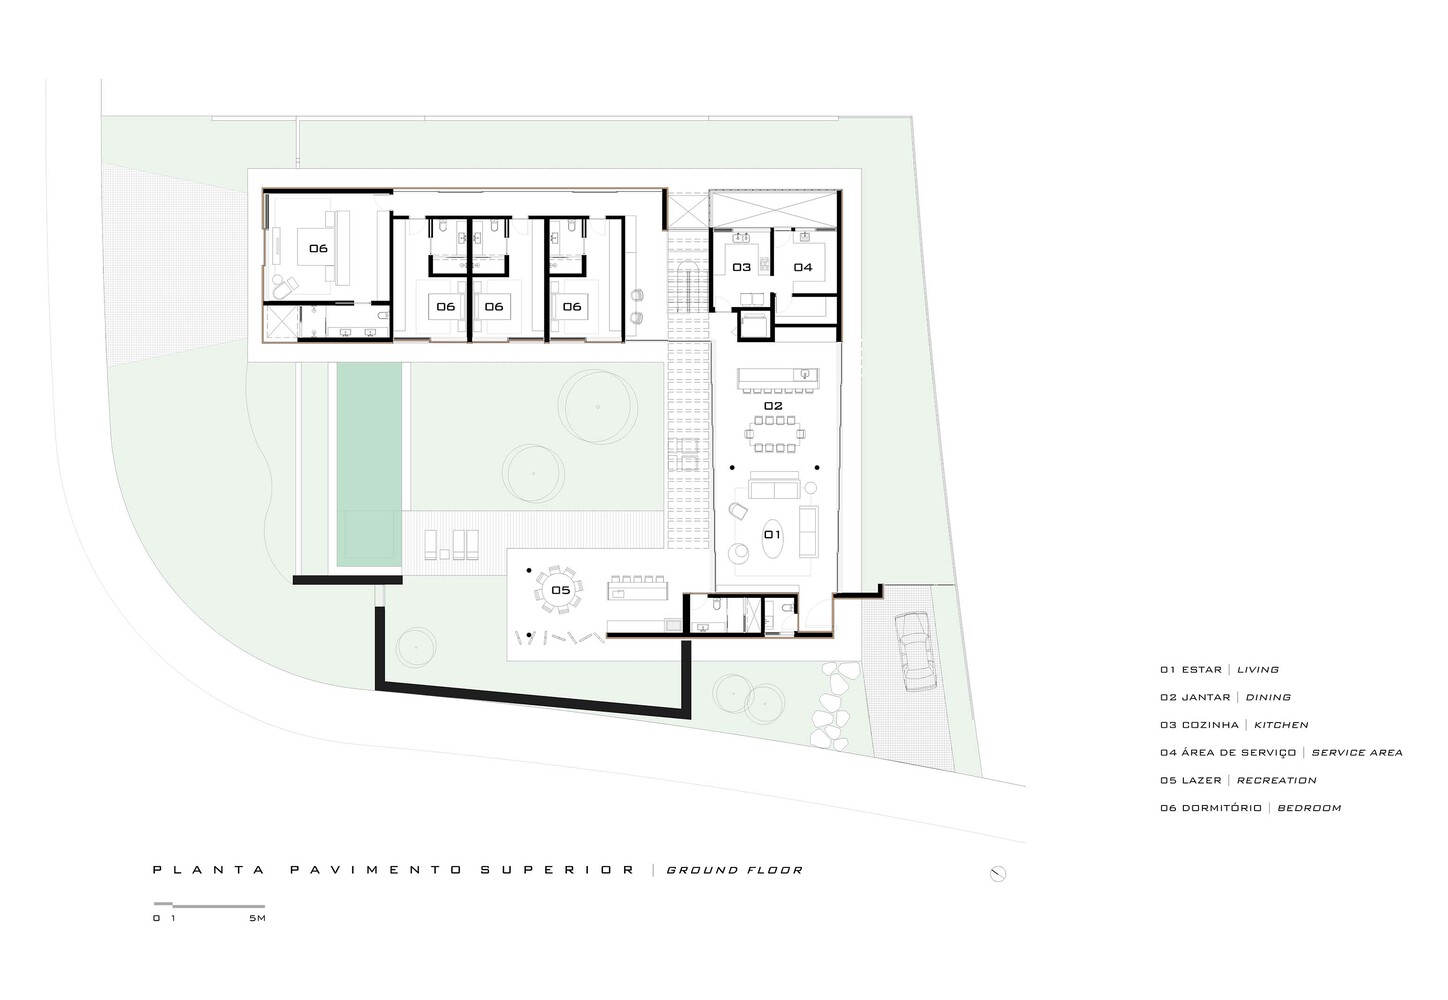
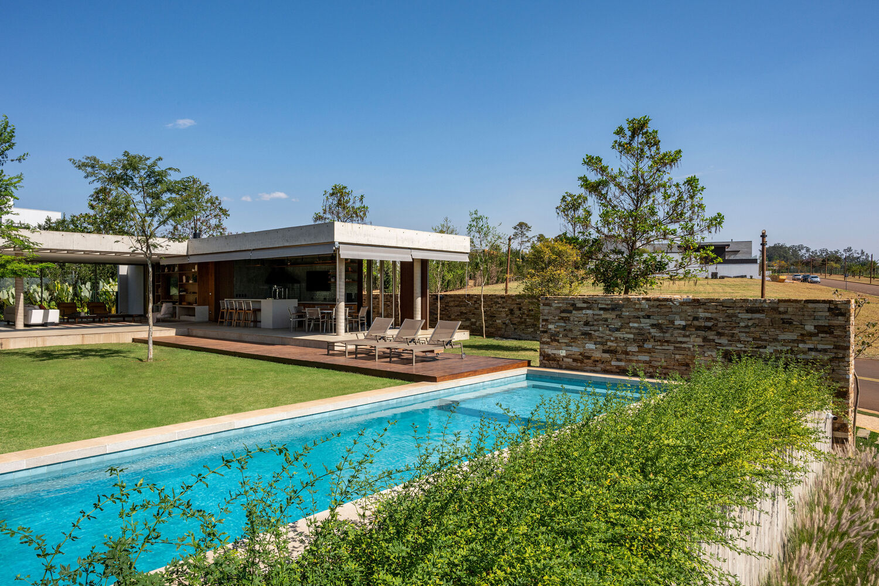
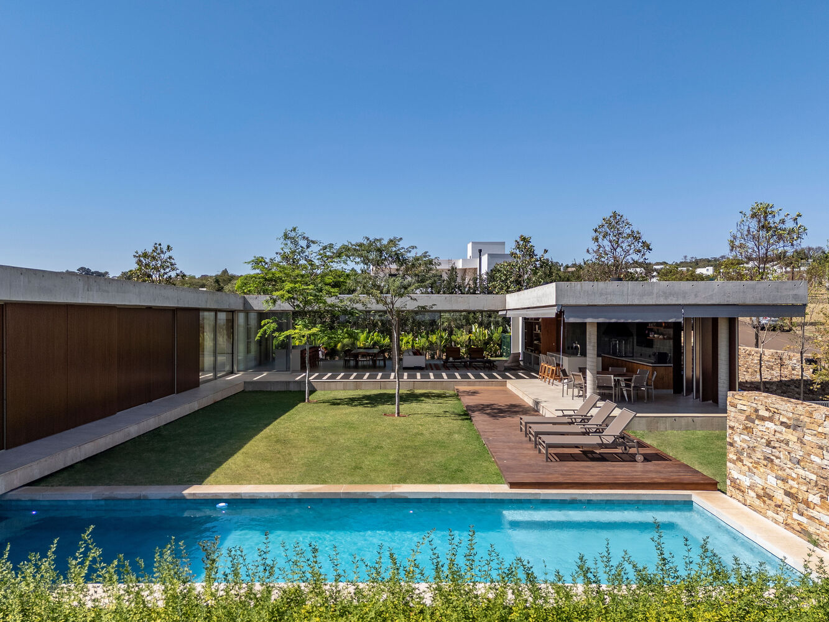
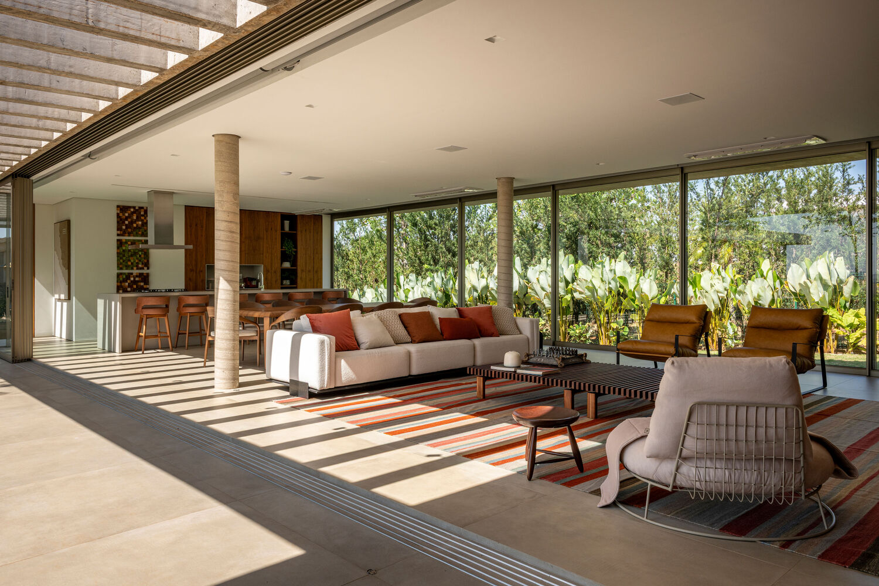
The proposal envisioned the integration between the kitchen, dining room, and living area, creating a continuous space that naturally extends to the gourmet area and the pool.
This connection was achieved through a "U"-shaped floor plan and the use of large glass doors, allowing for the merging or separation of spaces as needed, bringing versatility to daily life.
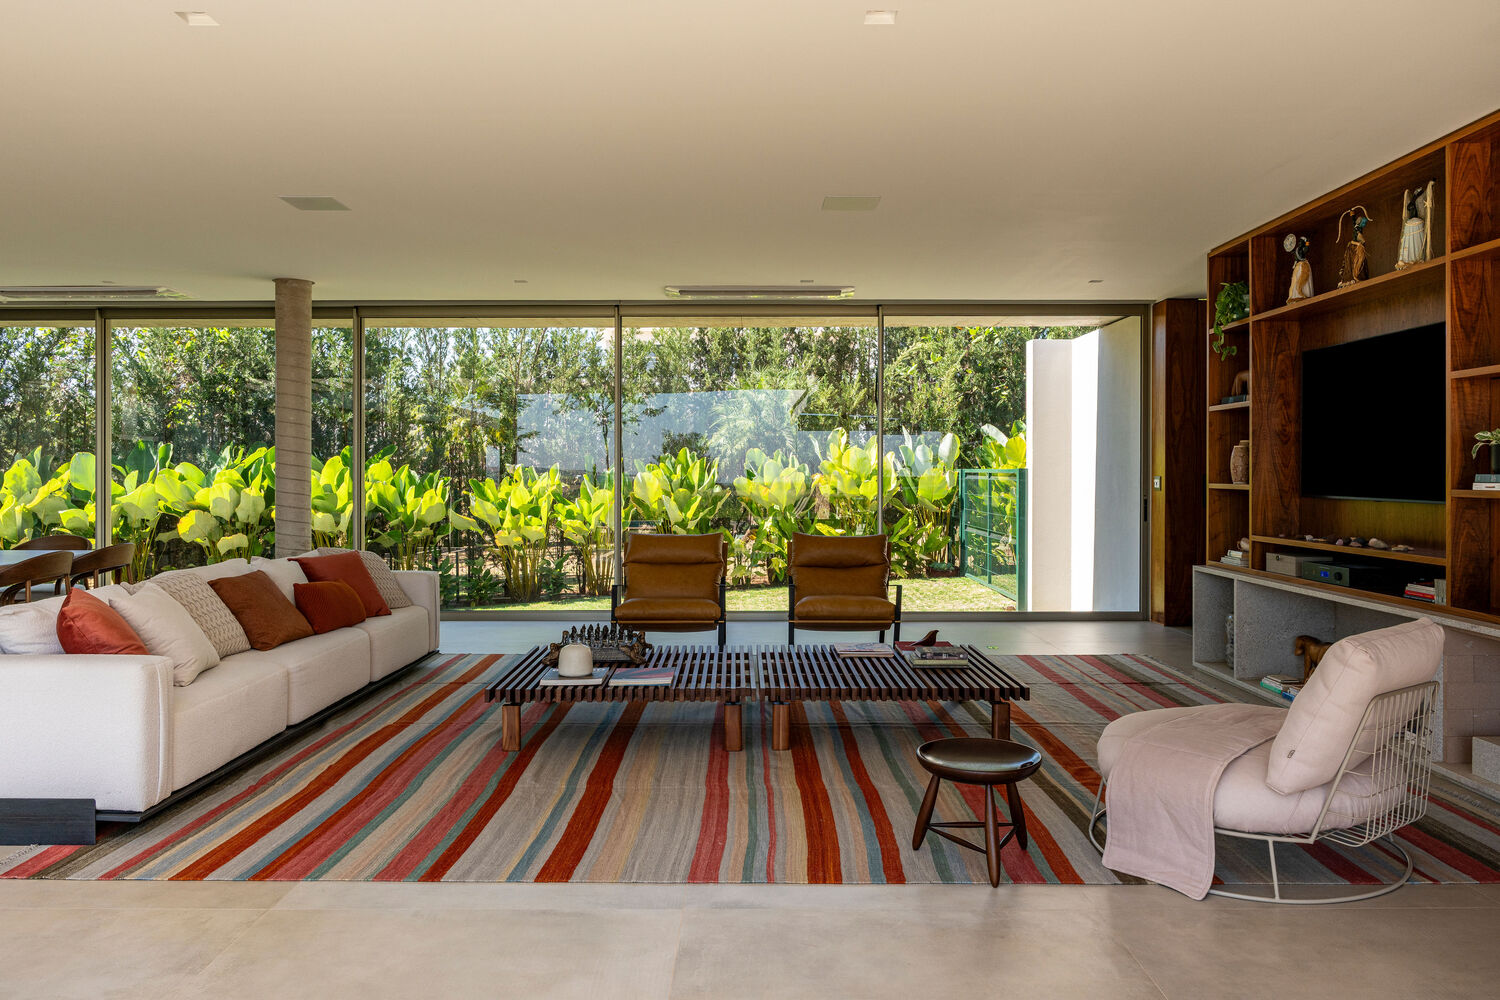
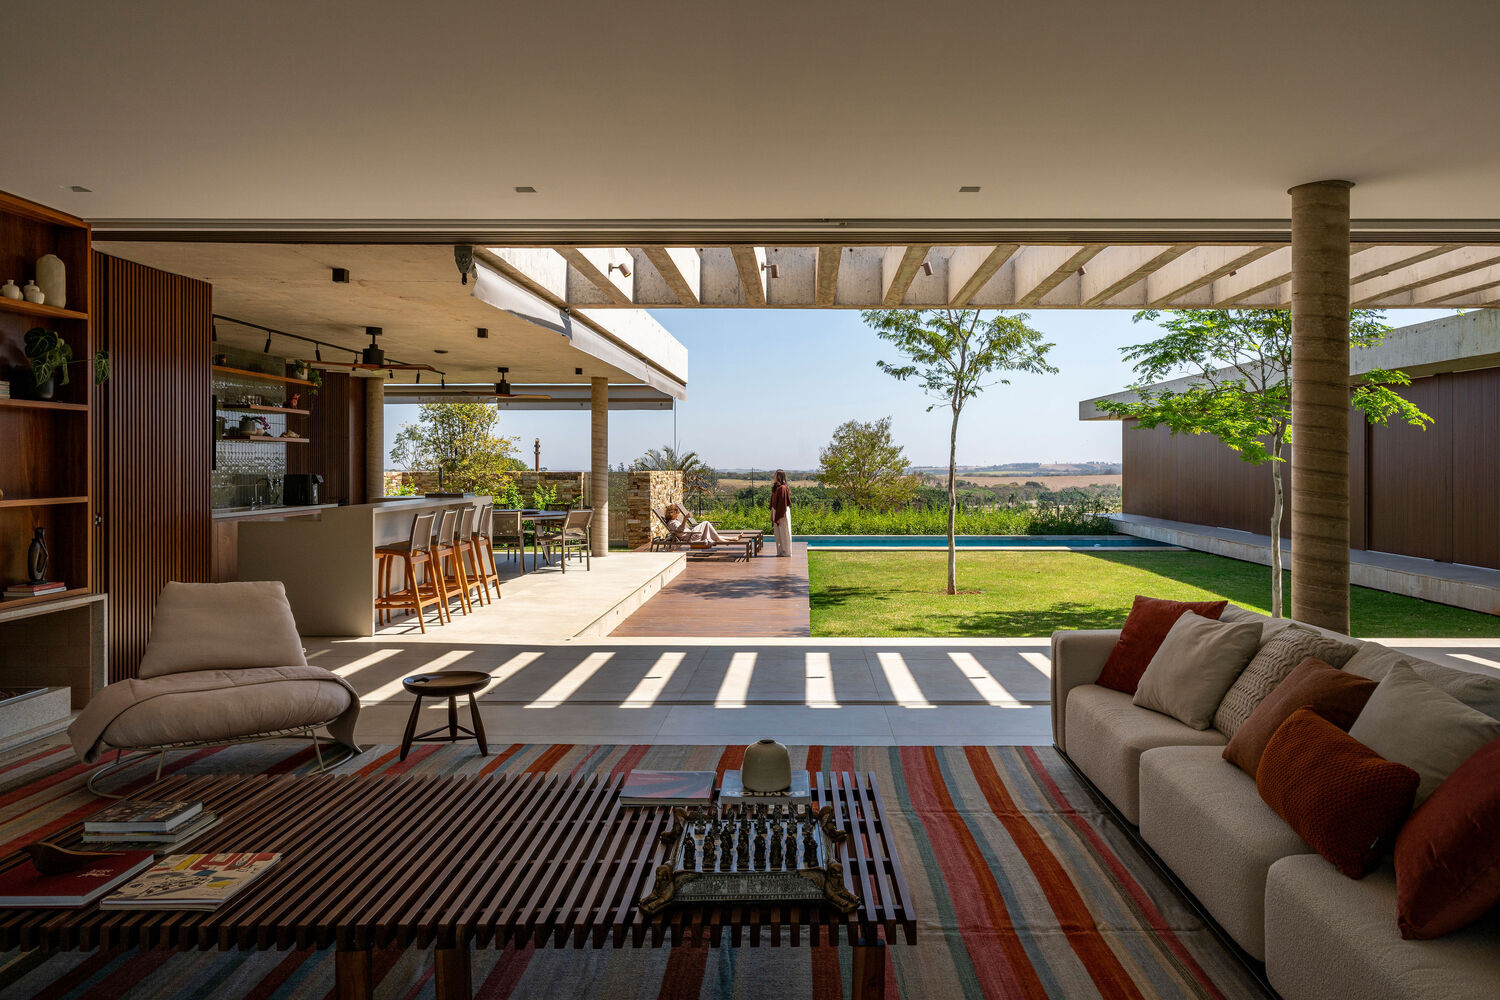
All social areas open up to a carefully designed garden. This relationship with greenery reinforces the sense of spaciousness and brings freshness to daily interactions.
The implementation of the project represented one of the main challenges.
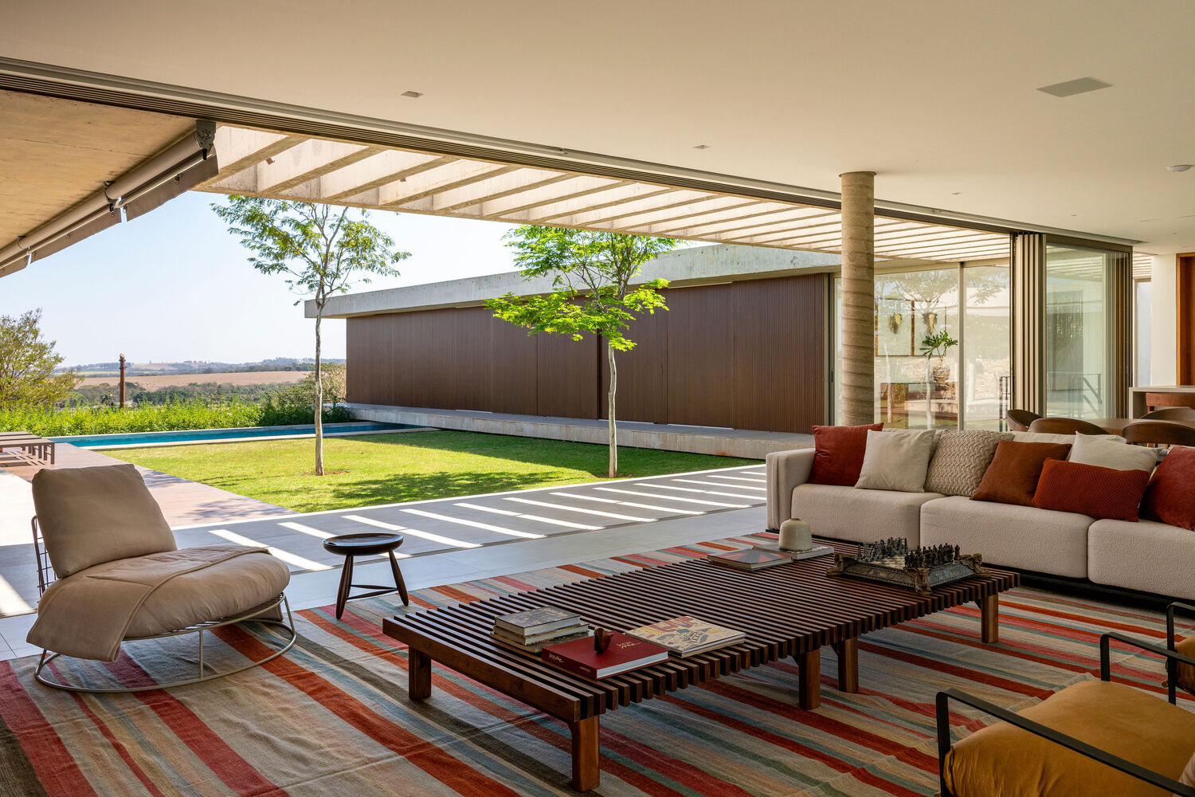
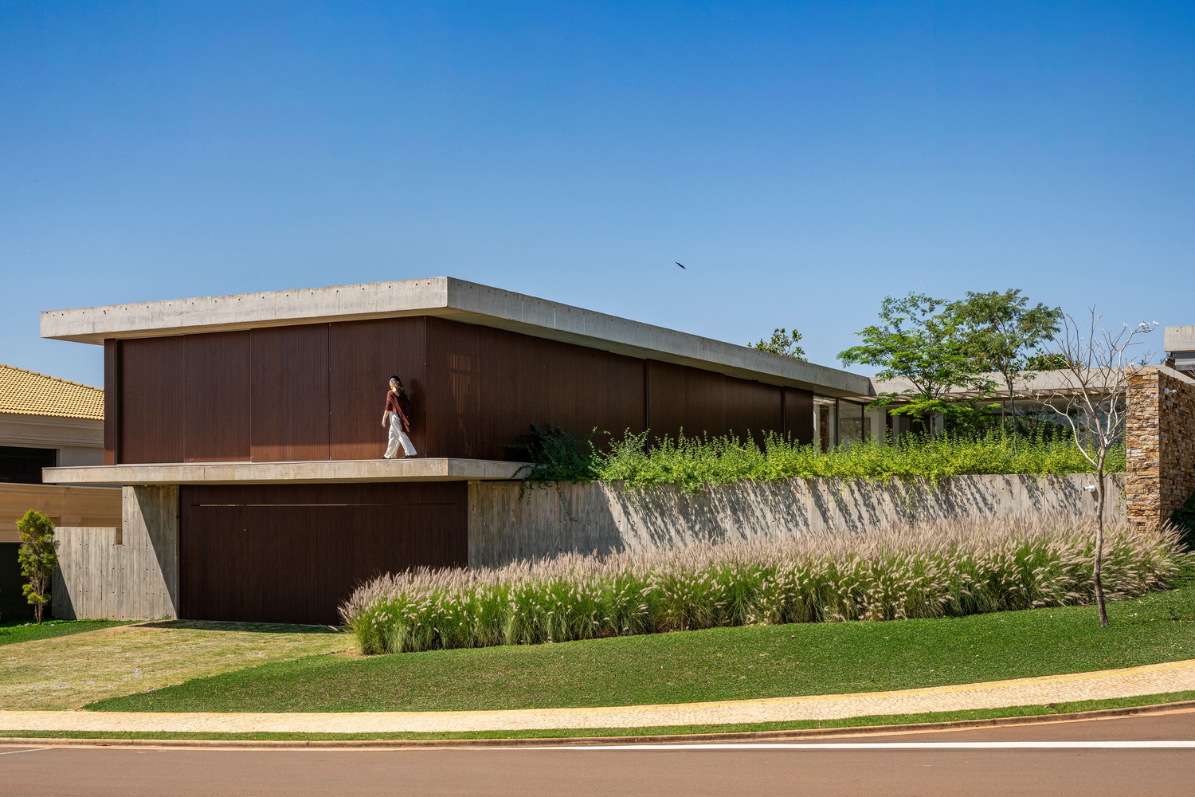
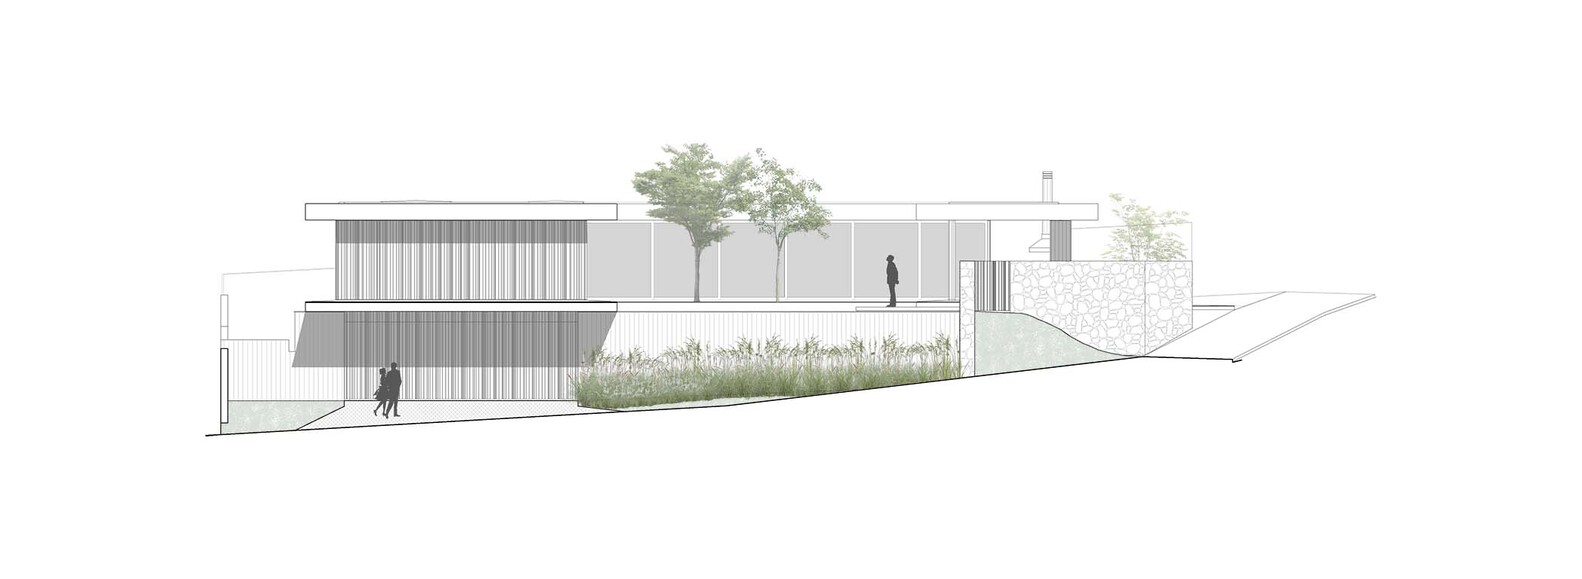
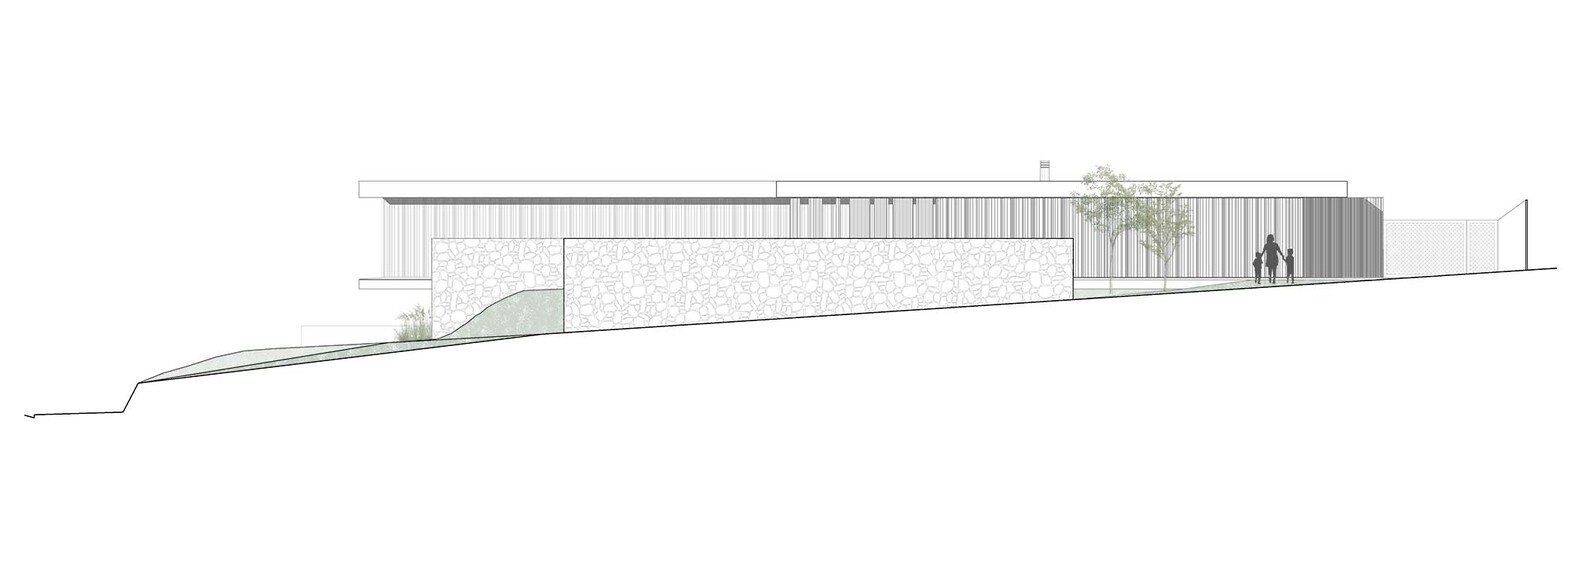
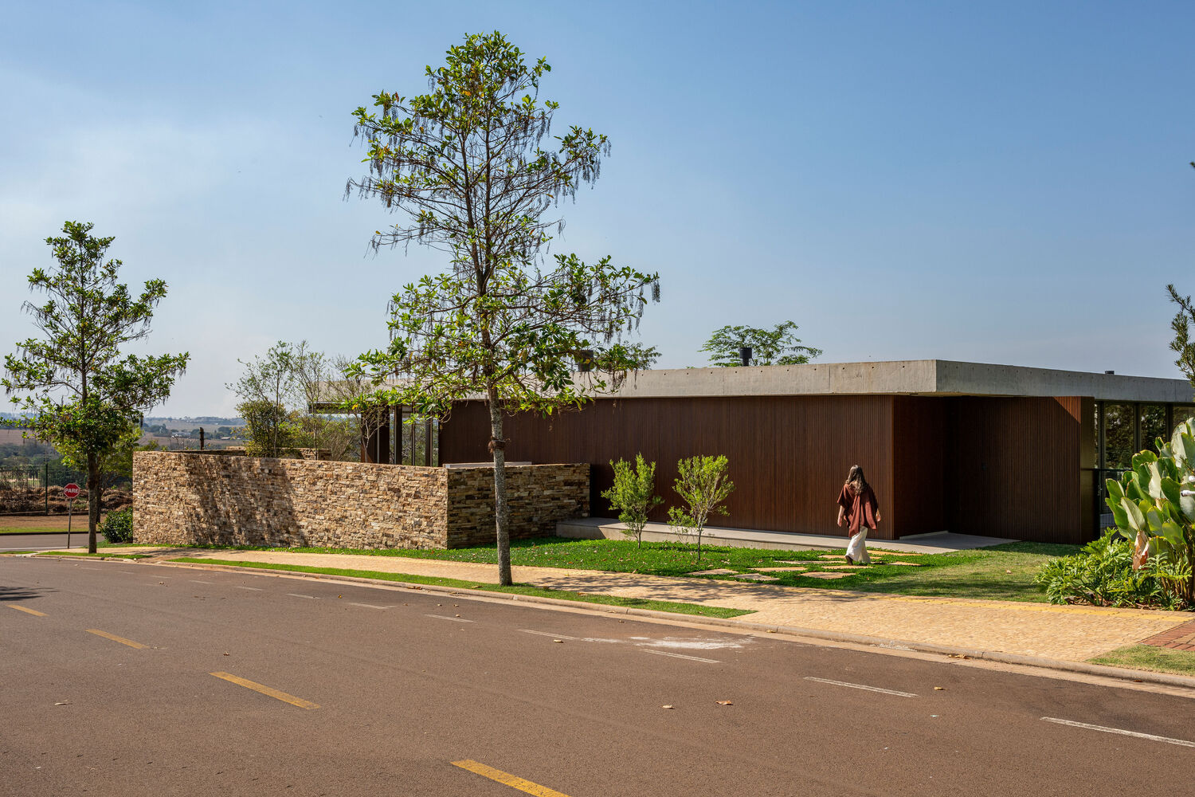
The lot, which has a privileged view and was marked by a steep slope, required a solution that would allow the residence to settle naturally into the land, avoiding any imposition on the landscape.
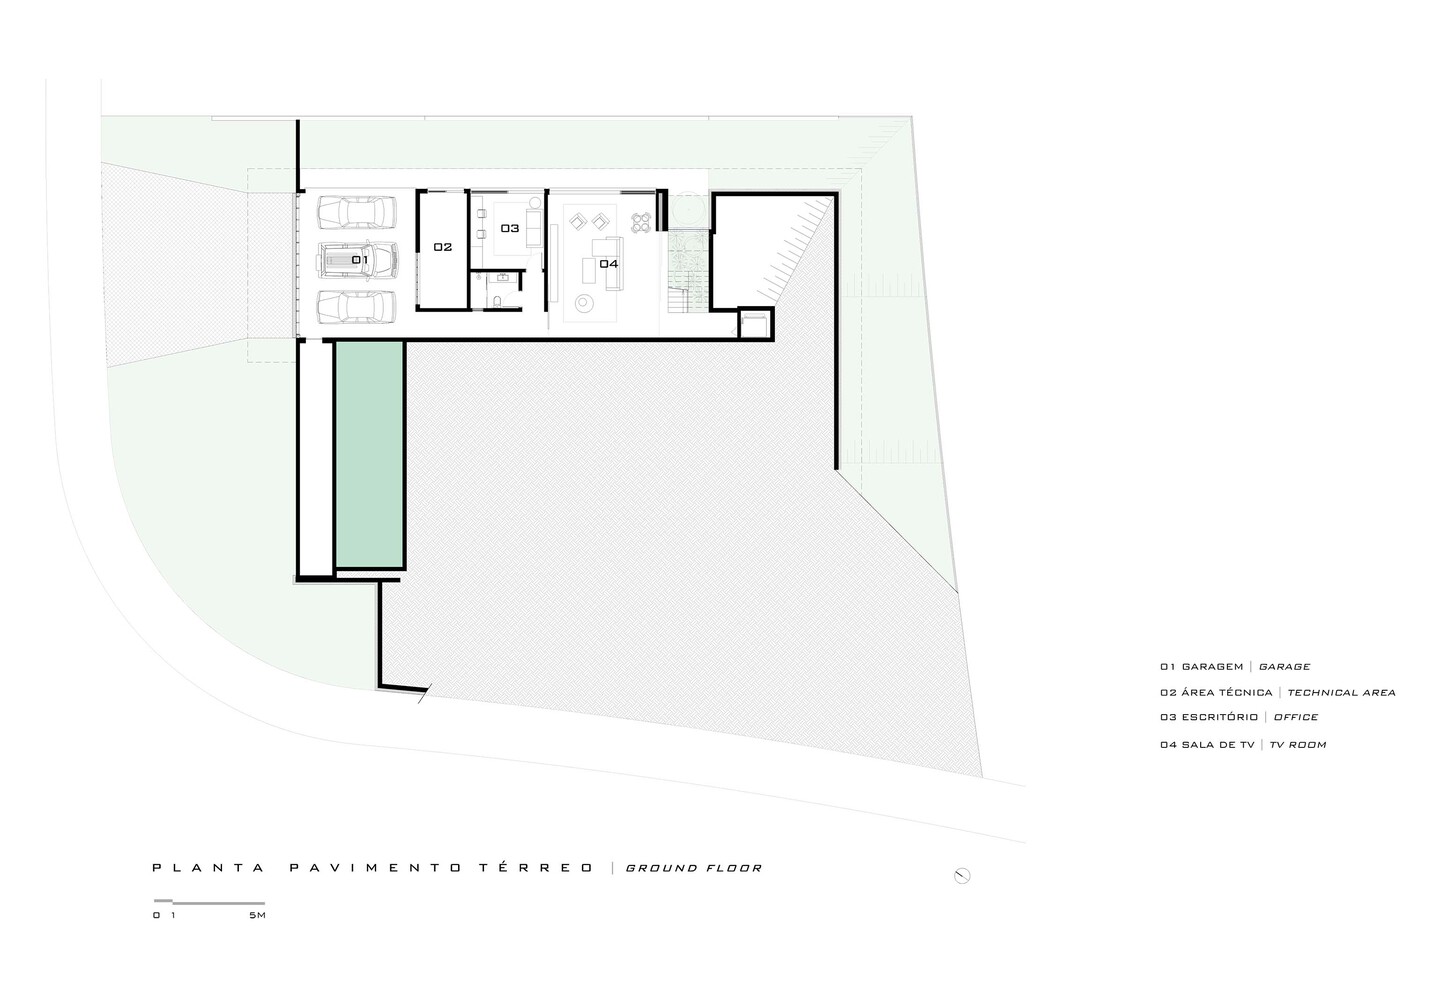
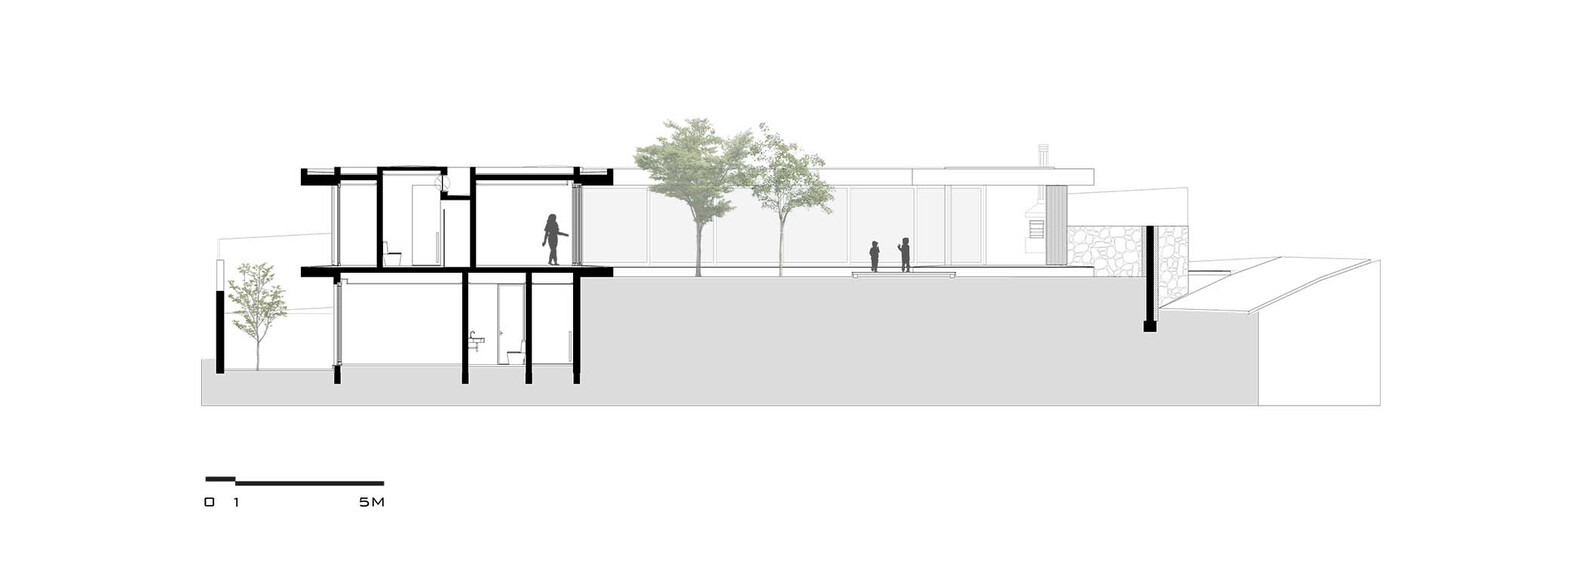
The adopted strategy positioned the ground floor at the highest point of the lot, integrating the house with the existing terrain.
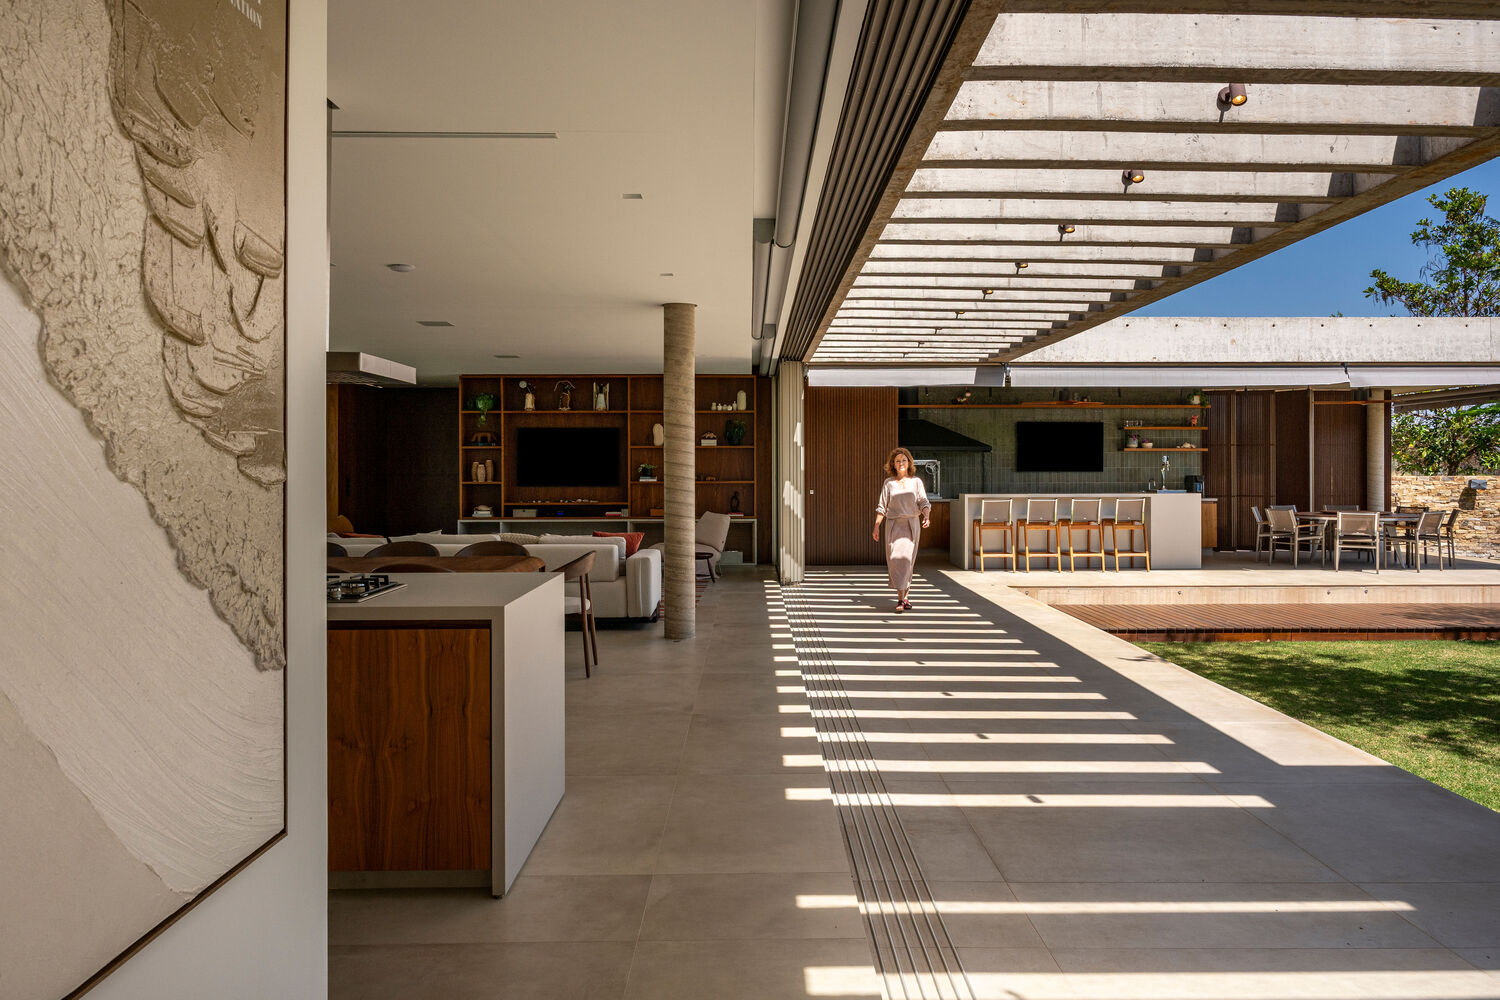
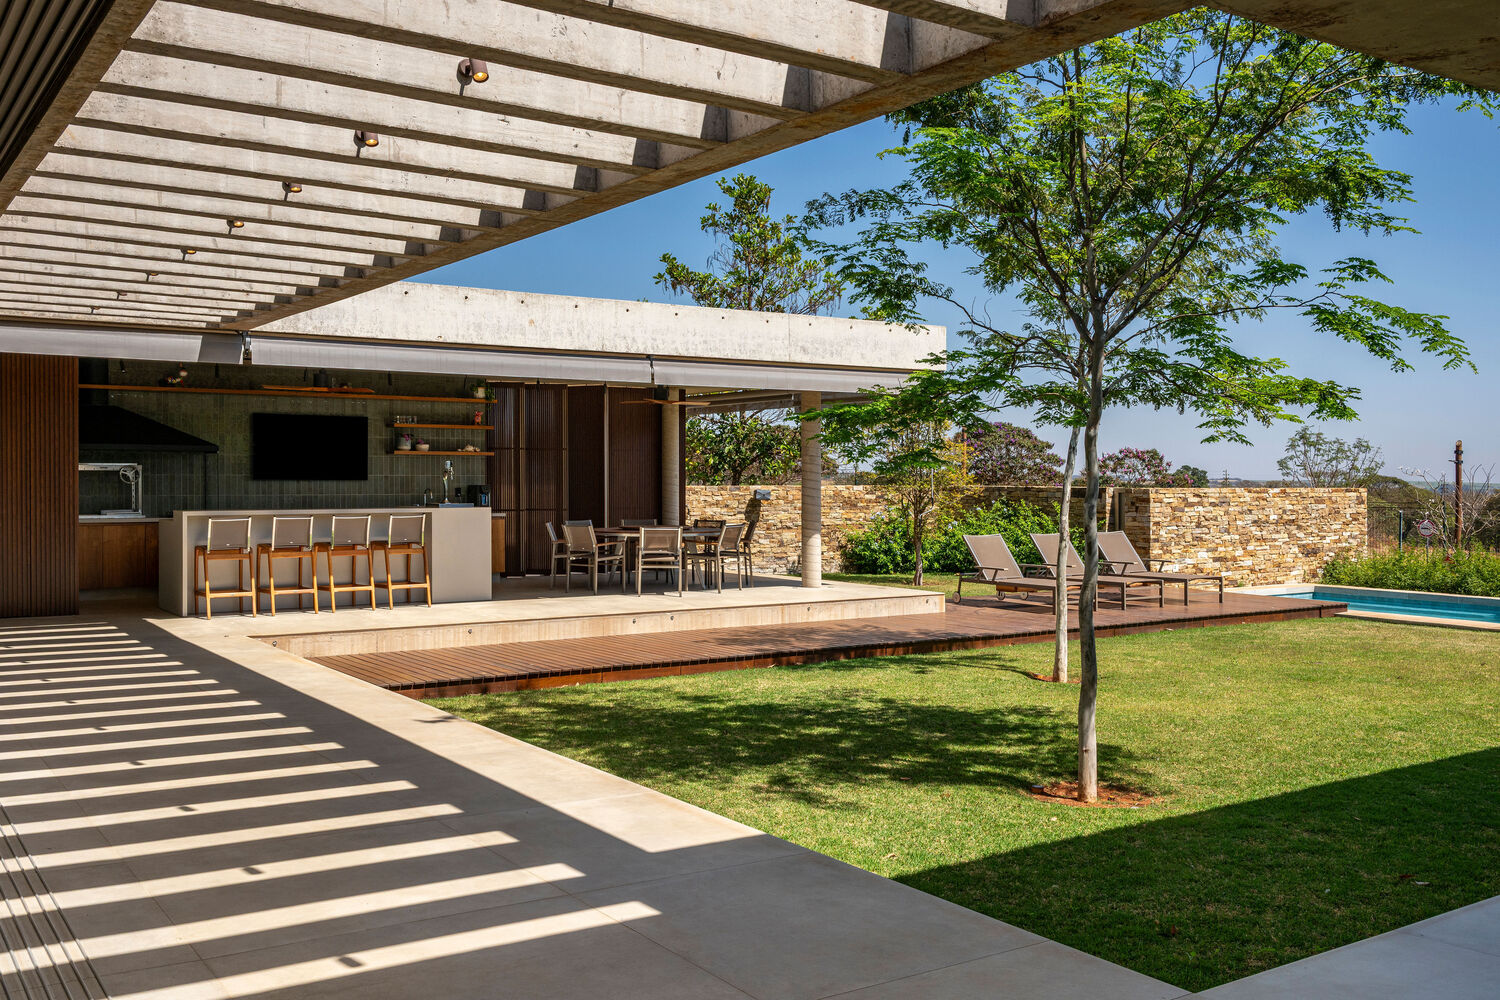
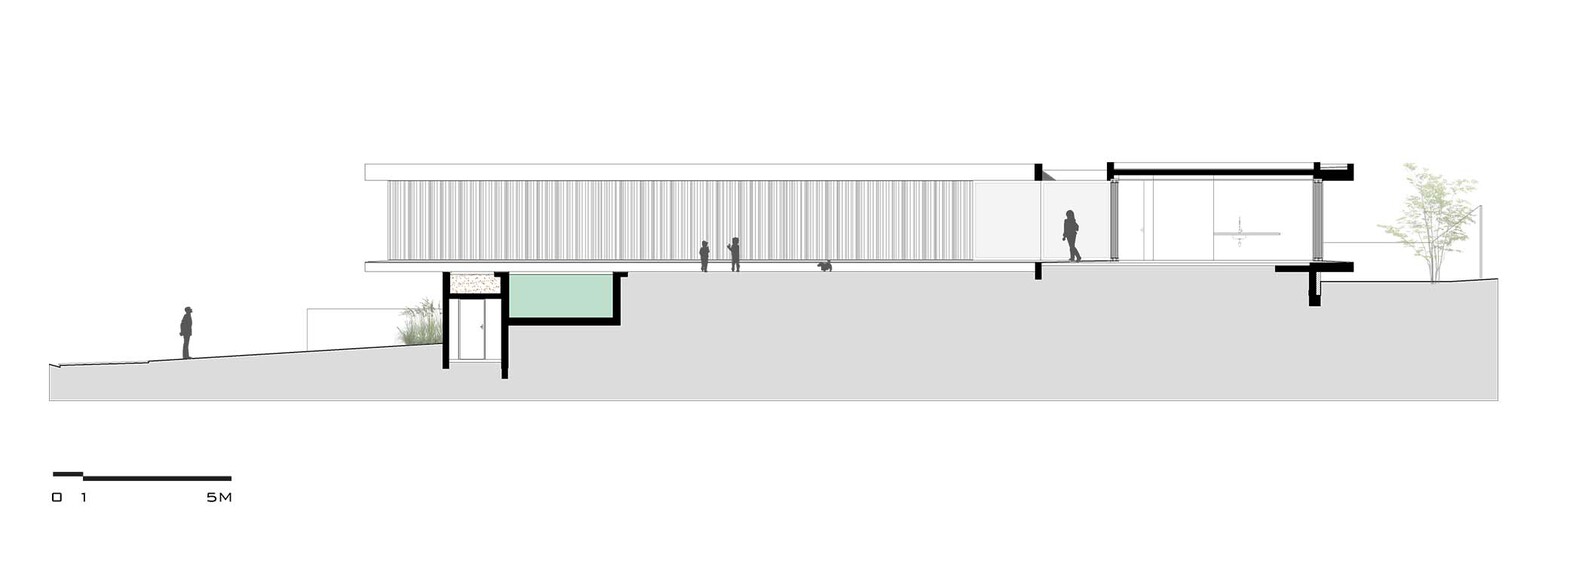
To optimize occupancy and reduce volumetric impact, we incorporated a basement for the TV room, garage, and technical areas.
Additionally, subverting traditional logic, we placed the pool at the front façade of the lot, ensuring greater privacy for the living areas while taking advantage of the privileged view of the sunset.