Ben Tre Buddhist Temple & Ancestral Hall
BEN TRE BUDDHIST TEMPLE & ANCESTRAL HALL
Vtn Architects (Vo Trong Nghia Architects)
ARCHITECTS
Vtn Architects (Vo Trong Nghia Architects)
DESIGN TEAM
Le Hien
PRINCIPAL ARCHITECT
Vo Trong Nghia, Nguyen Tat Dat
CLIENTS
Incons
PHOTOGRAPHS
Hiroyuki Oki
AREA
450 m²
YEAR
2021
LOCATION
Bến Tre, Vietnam
CATEGORY
Temple
English description provided by the architects.
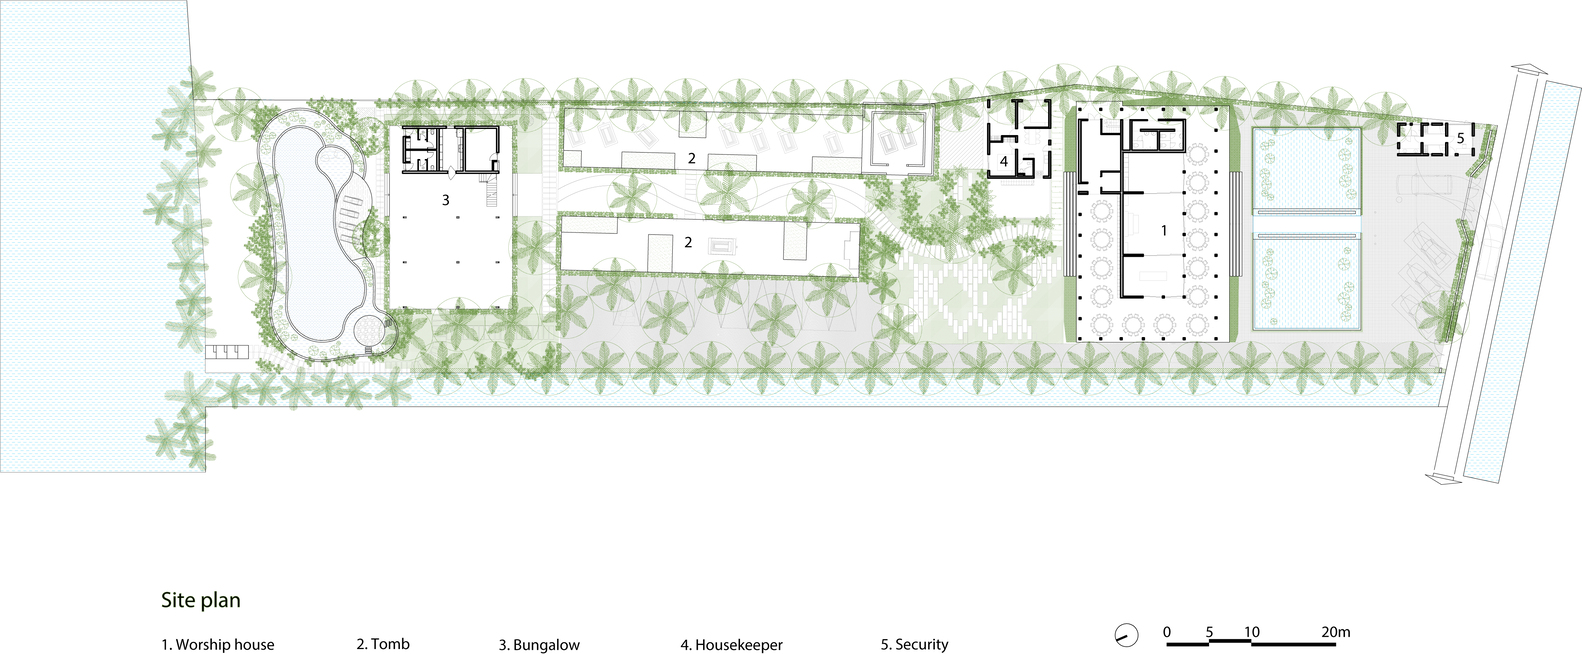
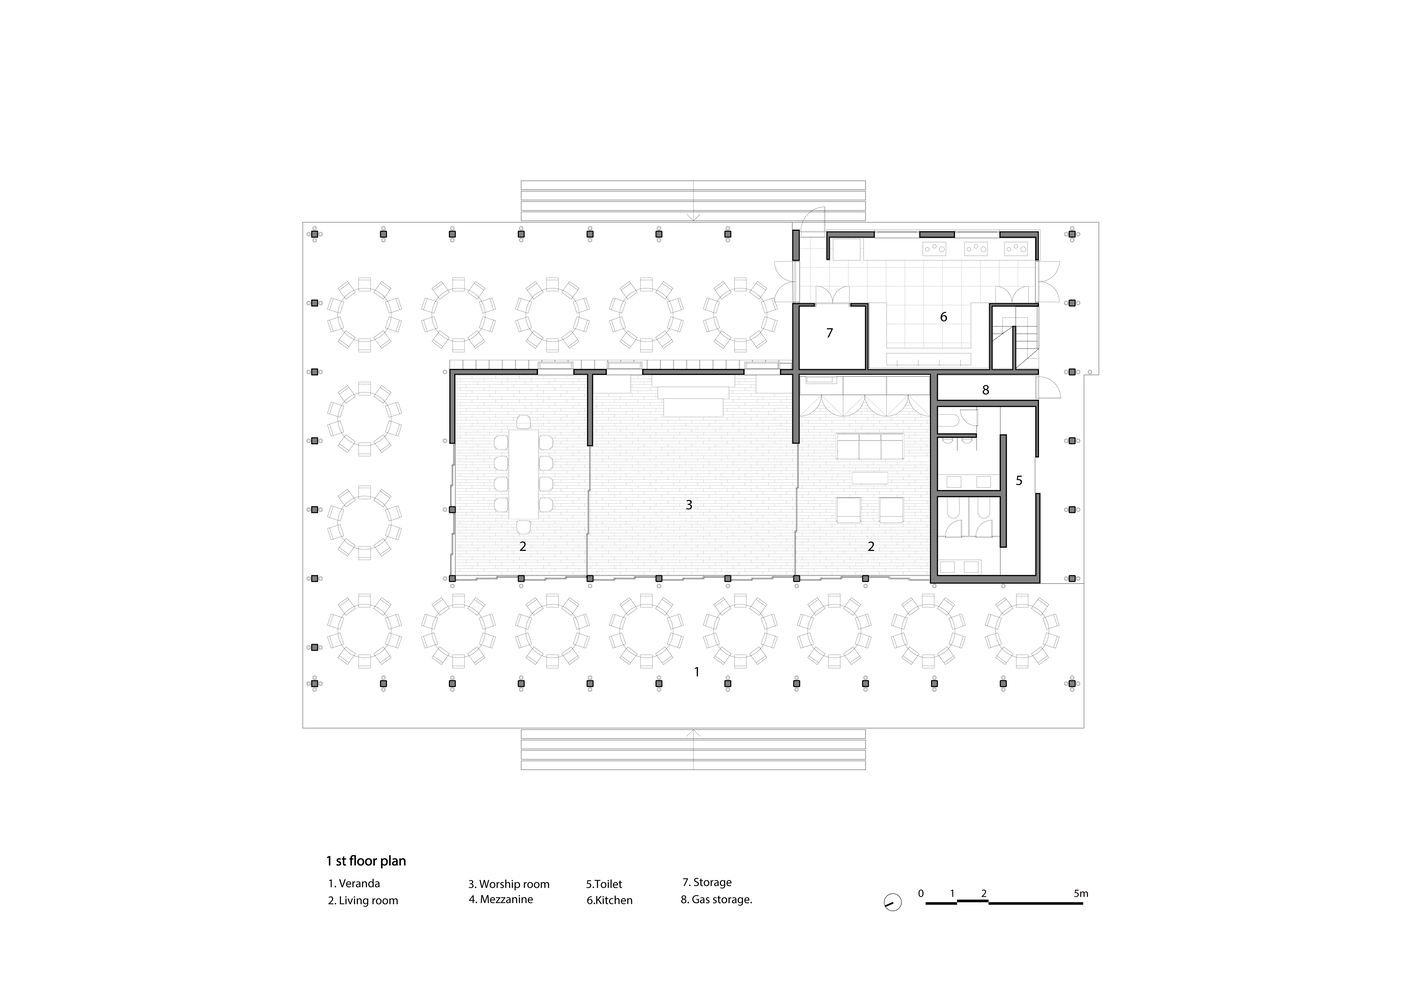
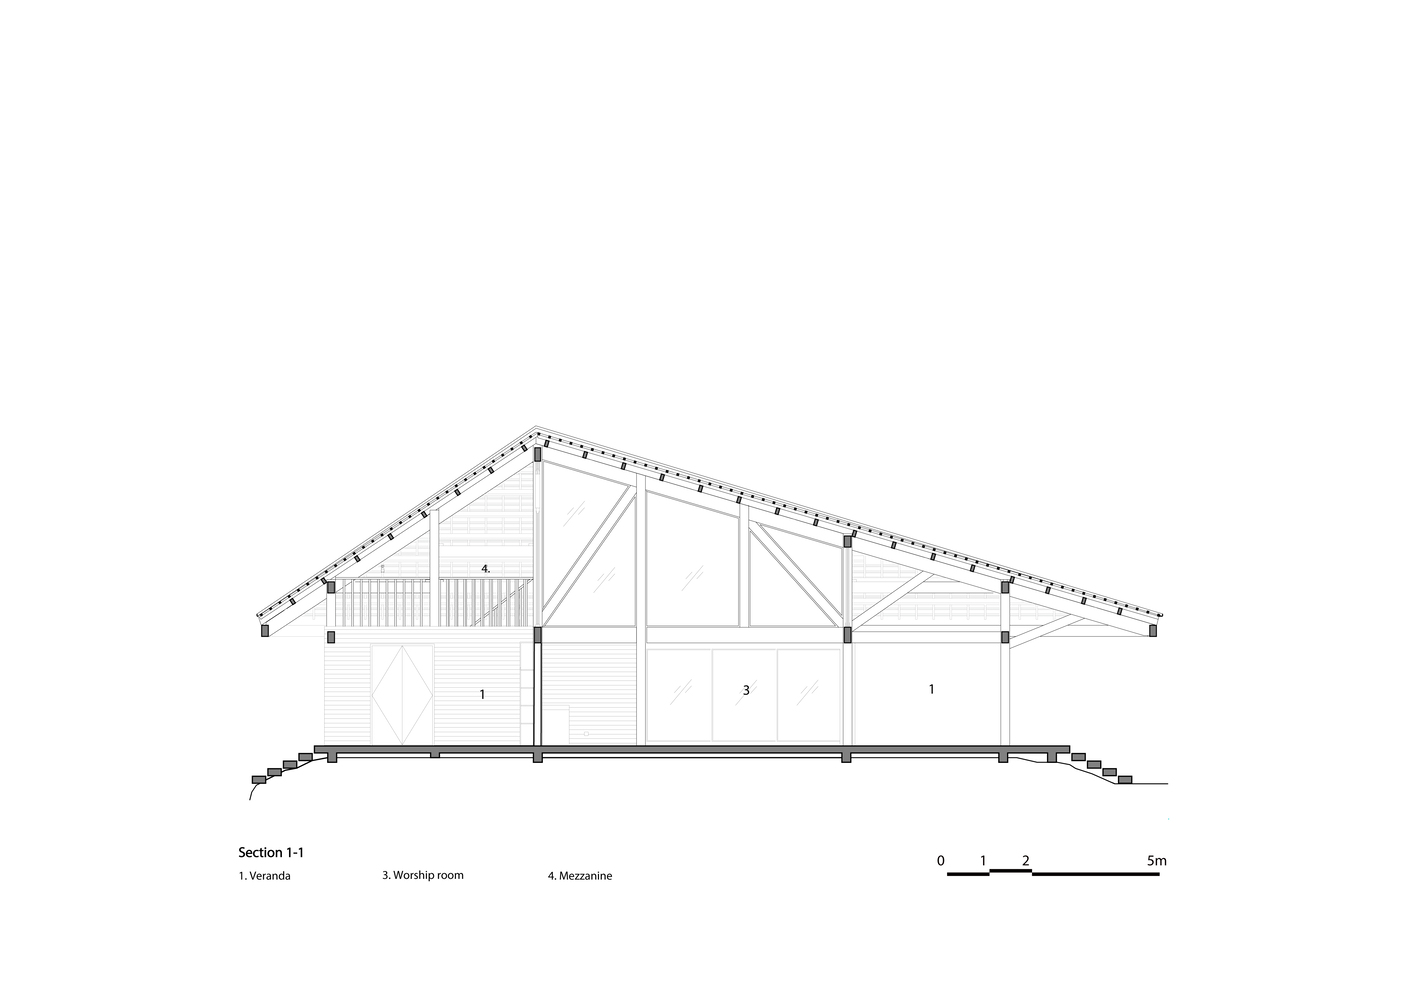
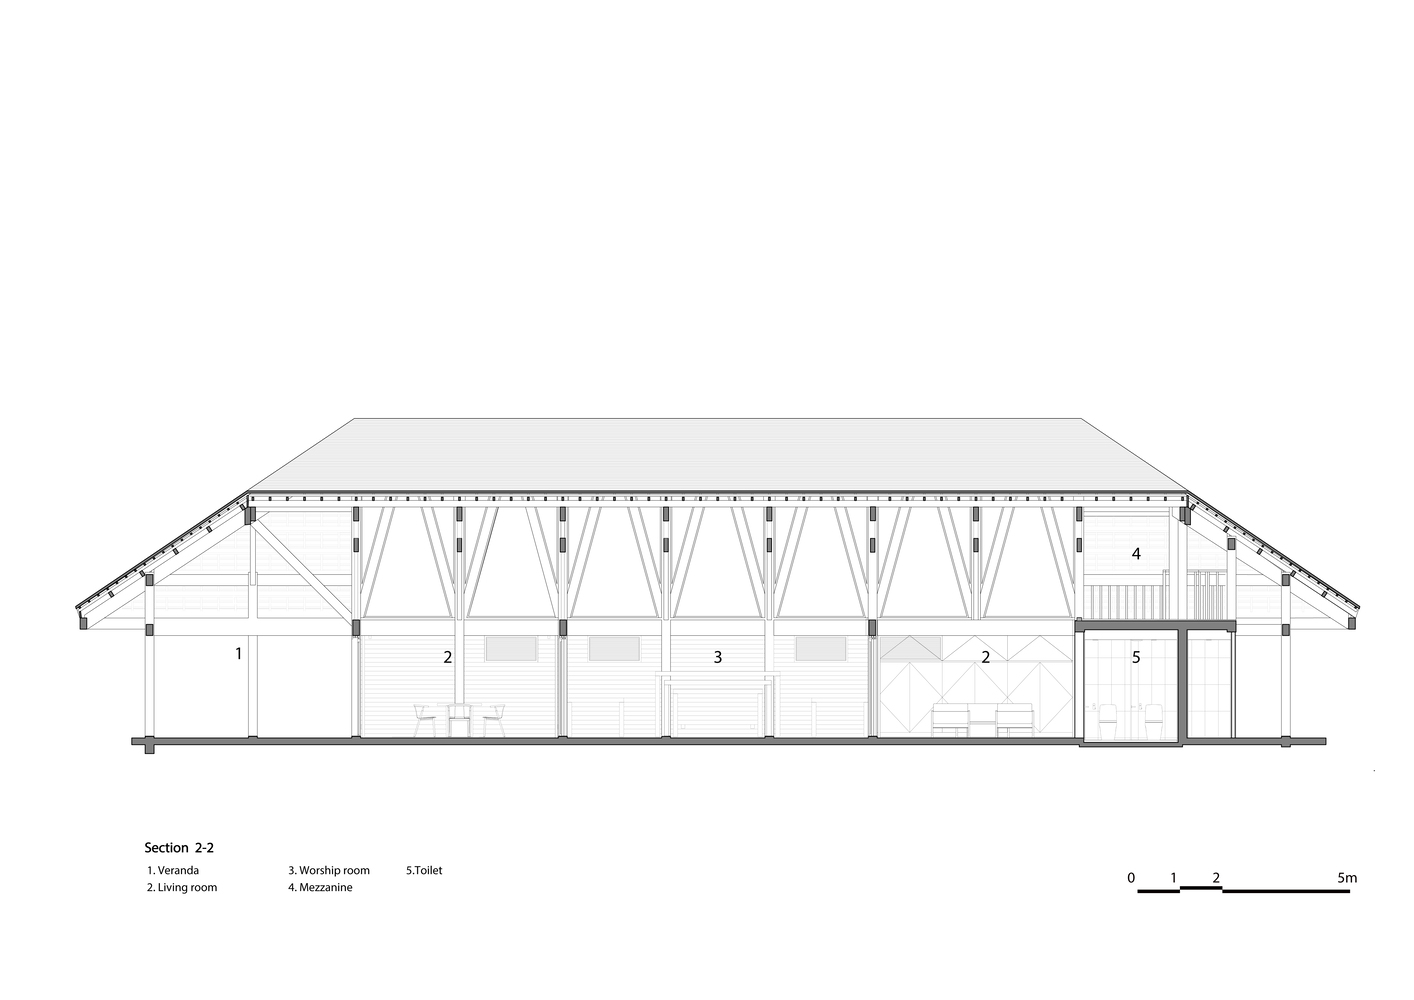
Located in Ben Tre, Vietnam, Ben Tre Buddhist Temple & Ancestral Hall has a gross floor area of 450m2. It contains an altar space, a seating area, an event space, and a kitchen.
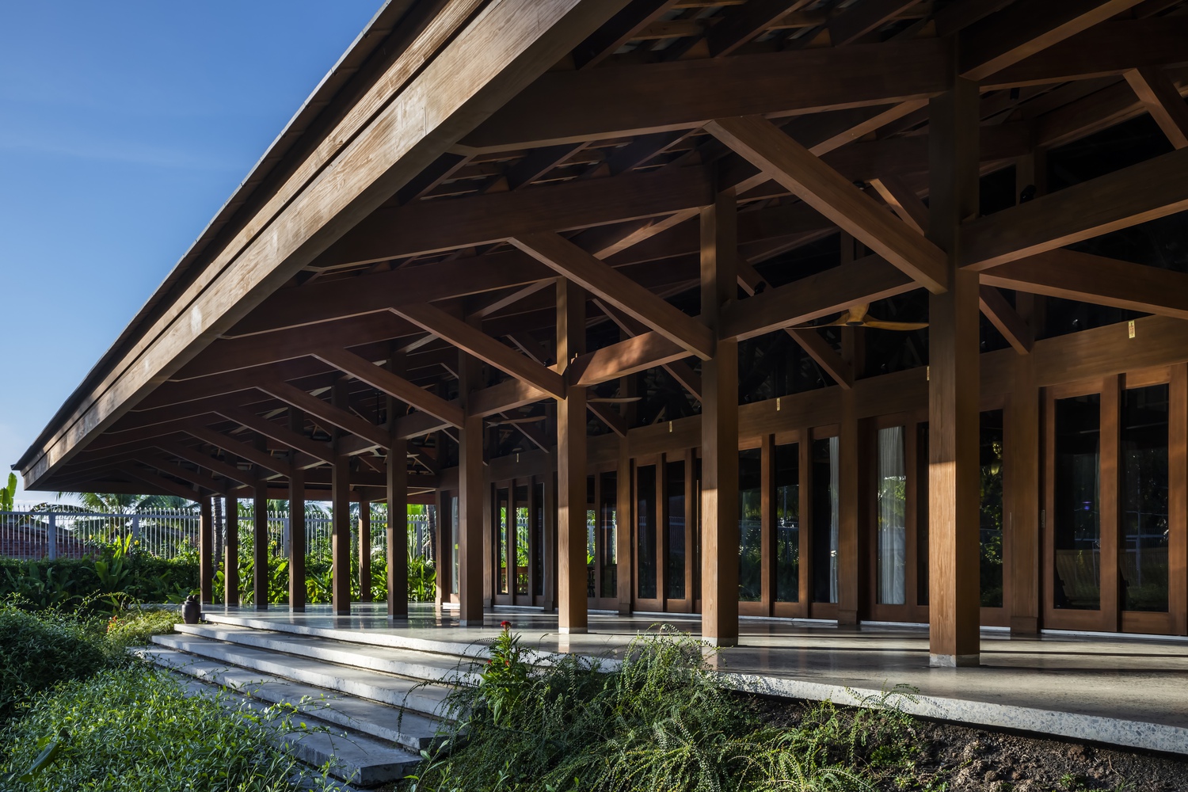
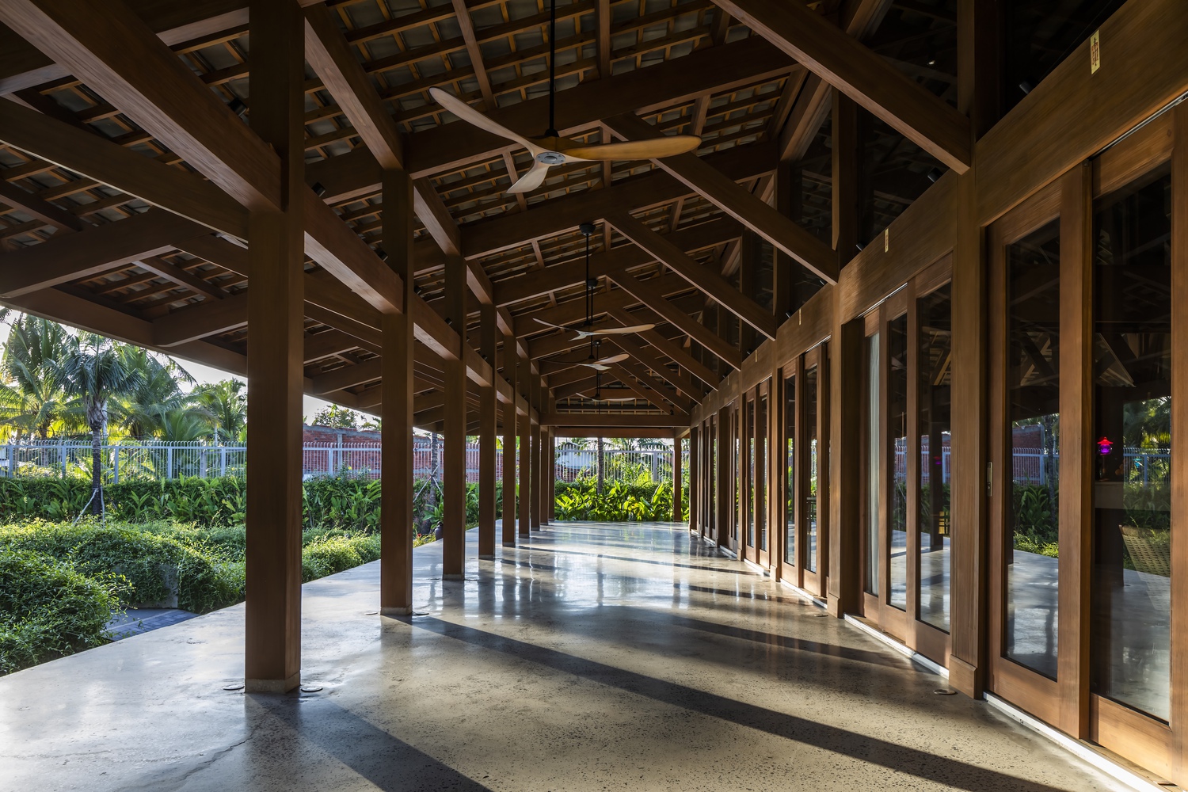
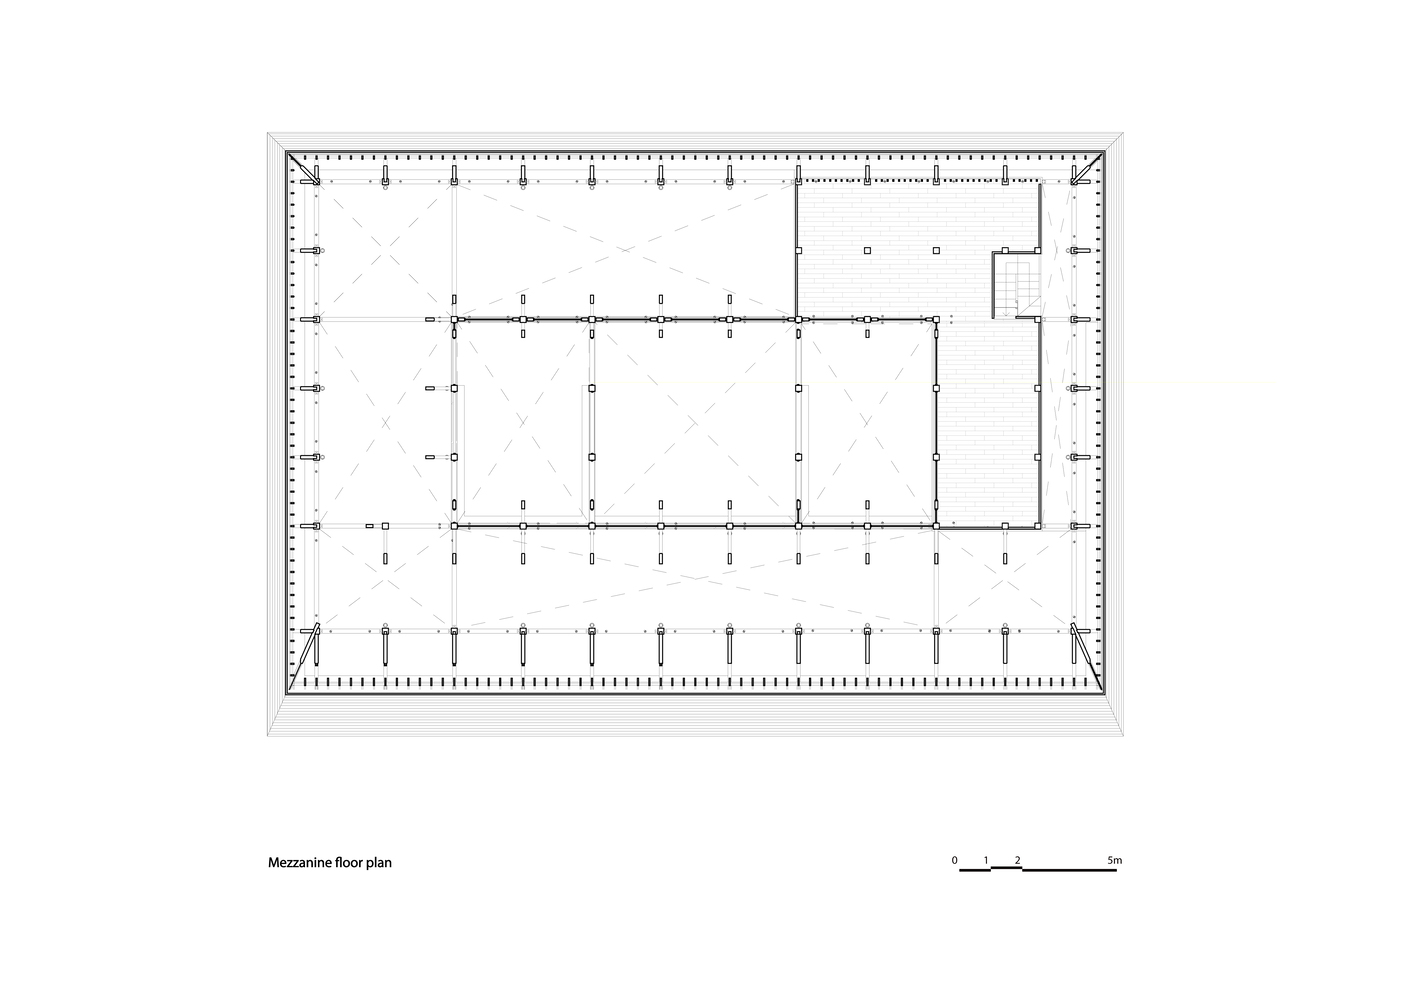
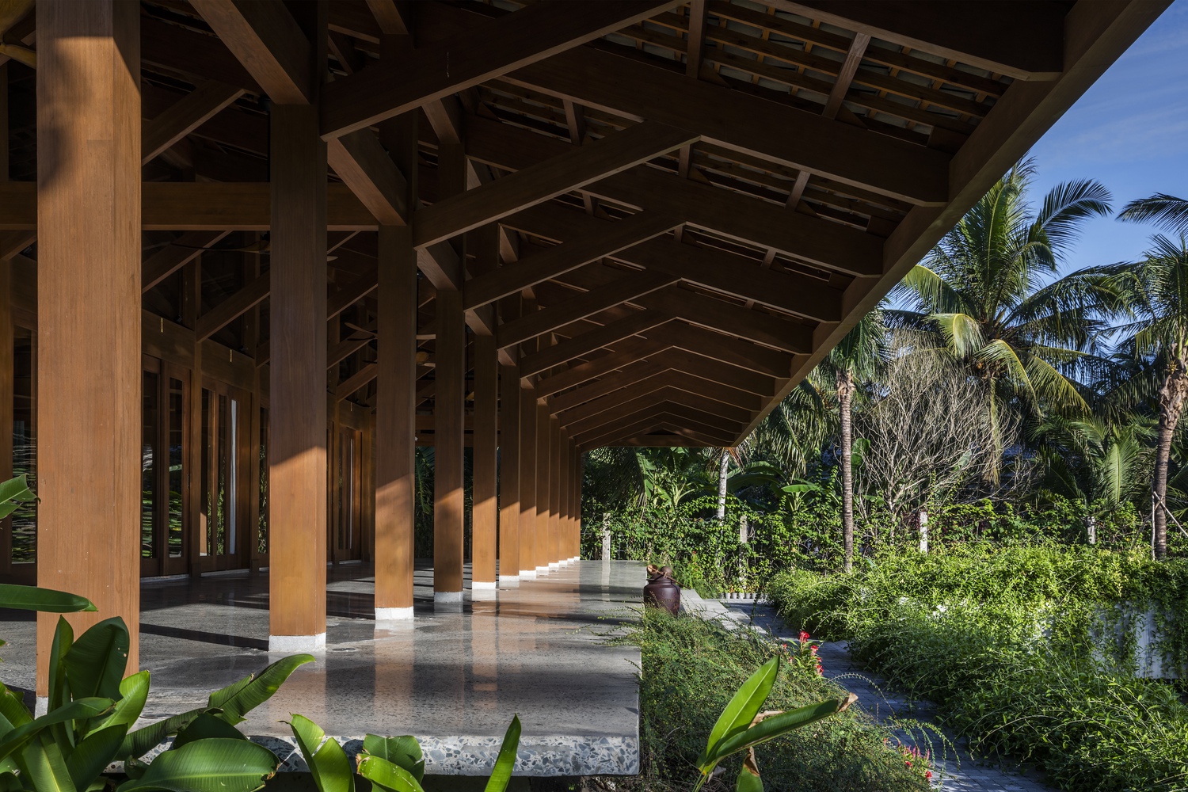
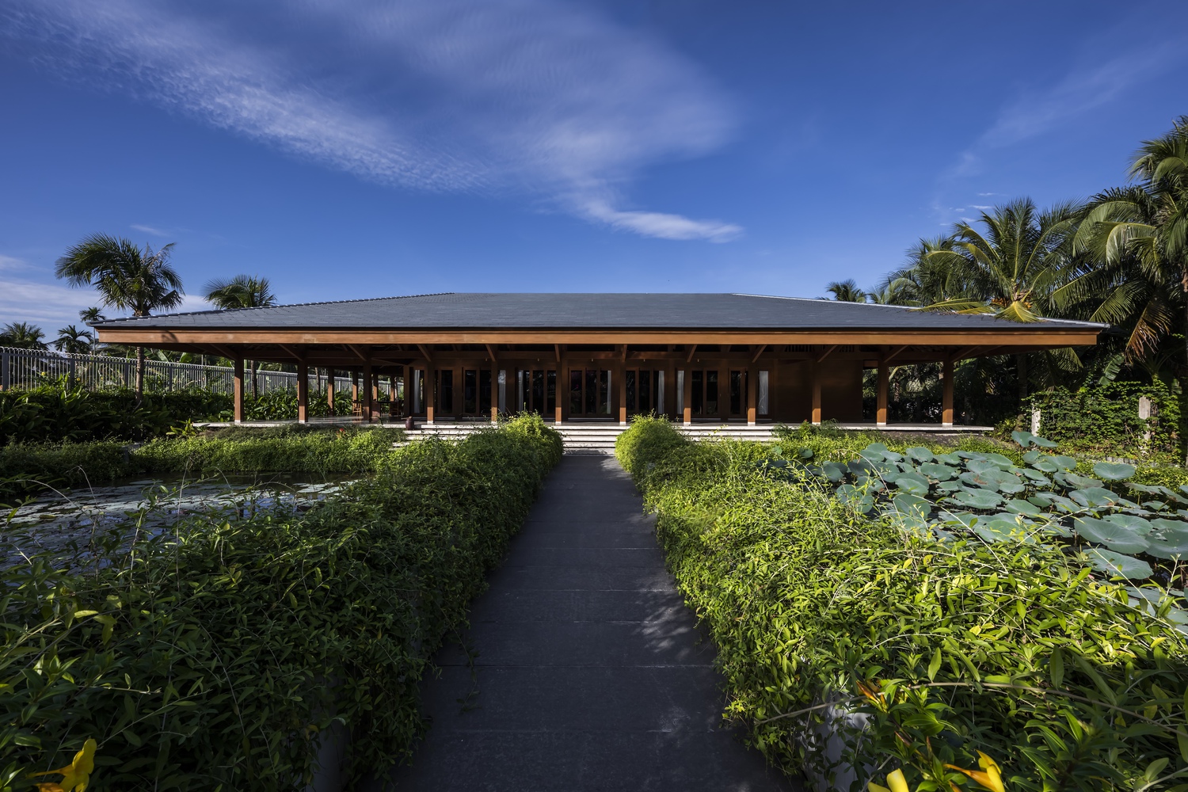
The design is not only embedded in the refinement of Vietnamese traditional architecture but also responds well to the local tropical climate through characteristic features: deep eaves, continuous spaces, and a Koi fish pond in the front courtyard, creating a microclimate.
The spatial continuity blurs the boundary between inside and outside, between different spaces which meet the need for family-gathering, a Vietnamese lifestyle.
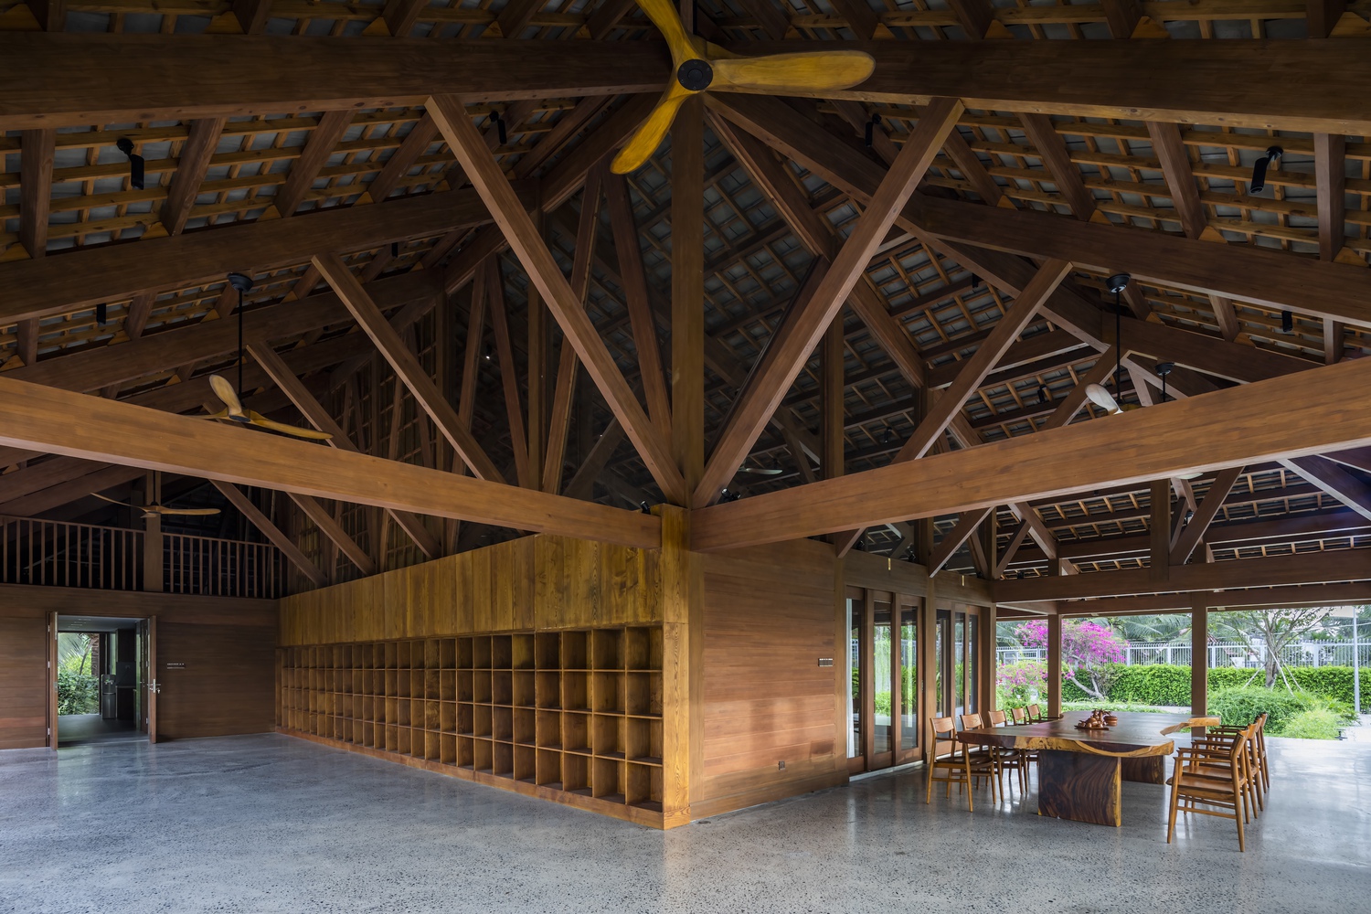
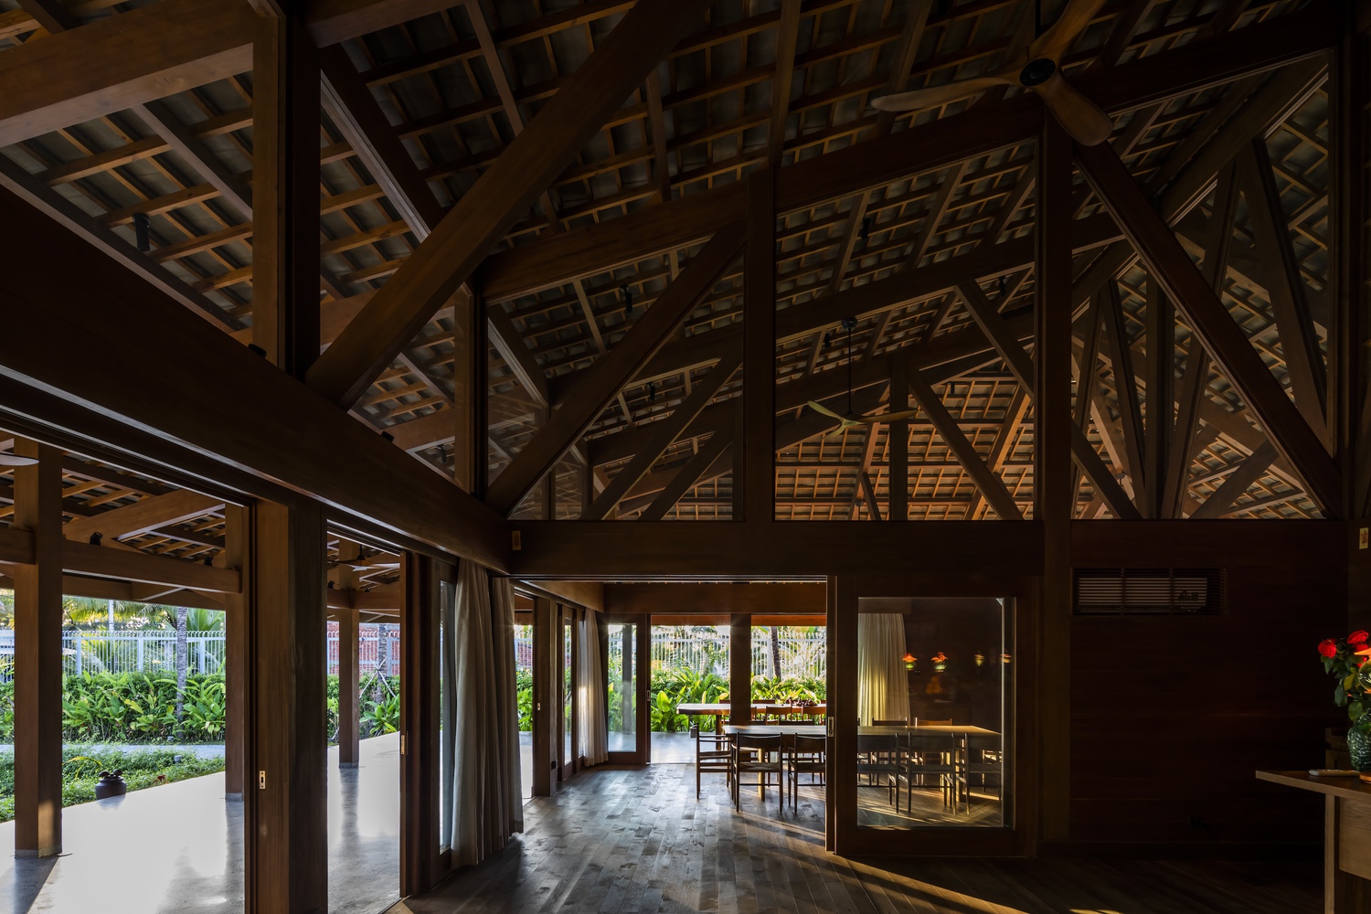
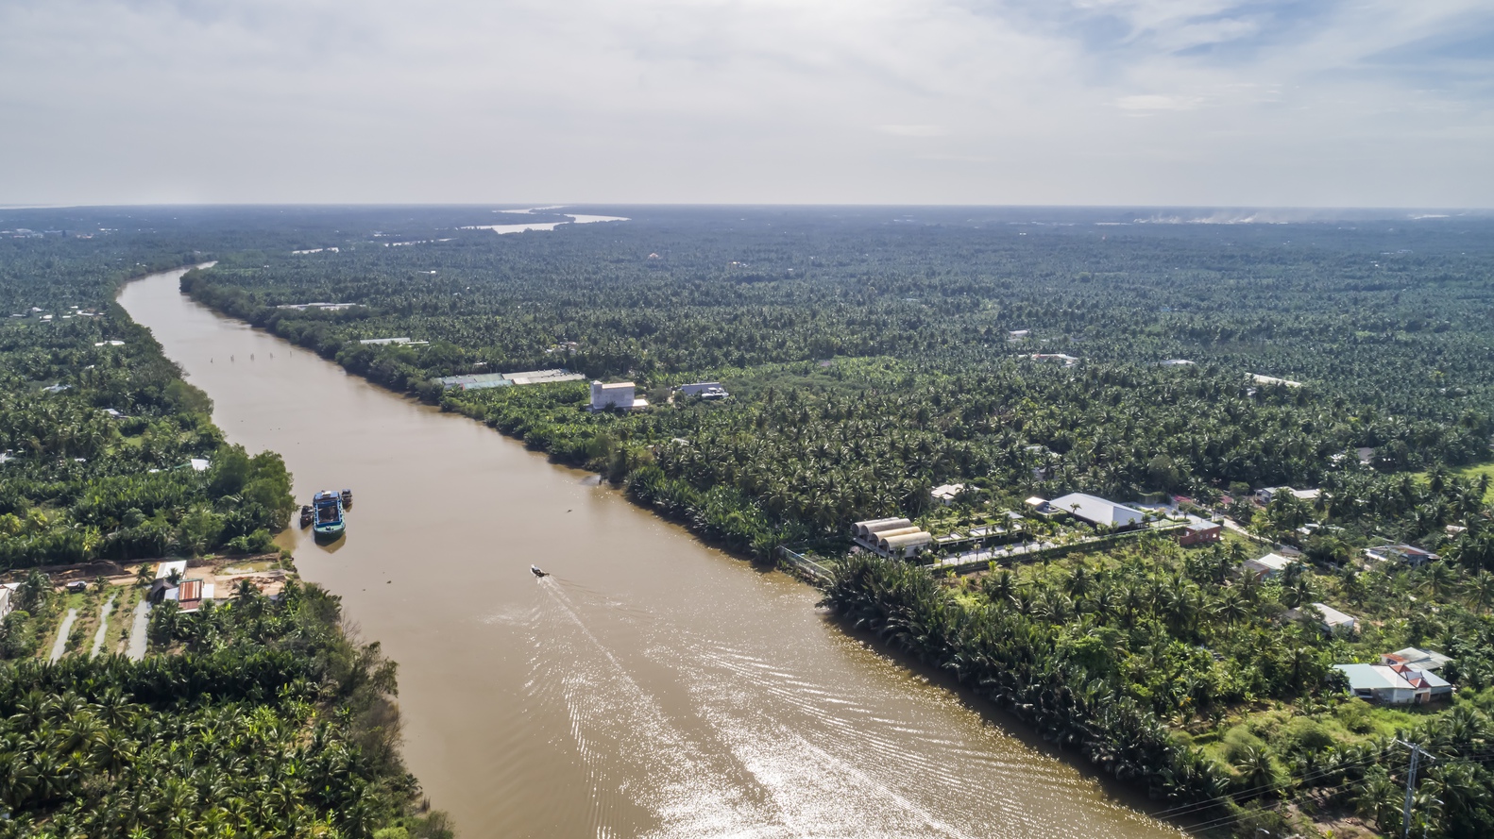
Ben Tre Buddhist Temple and ancestral hall create a harmonious dialogue with the surrounding landscape of local coconut trees.
It is our effort to retain the overall condition of the coconut tree forest by replanting those that were removed during the construction.
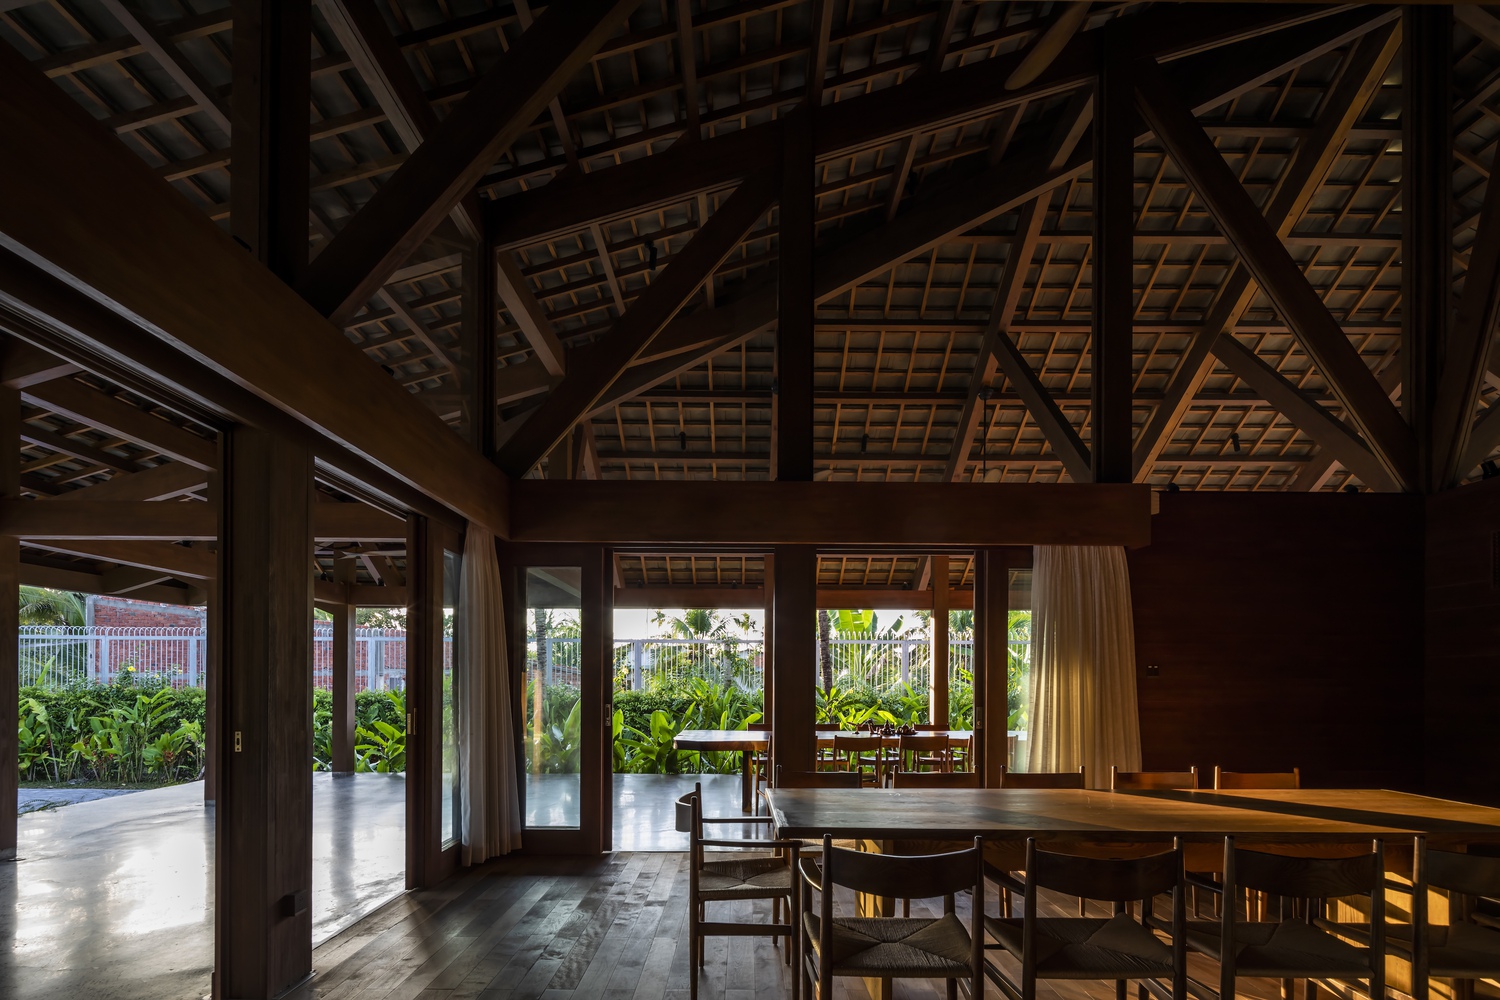
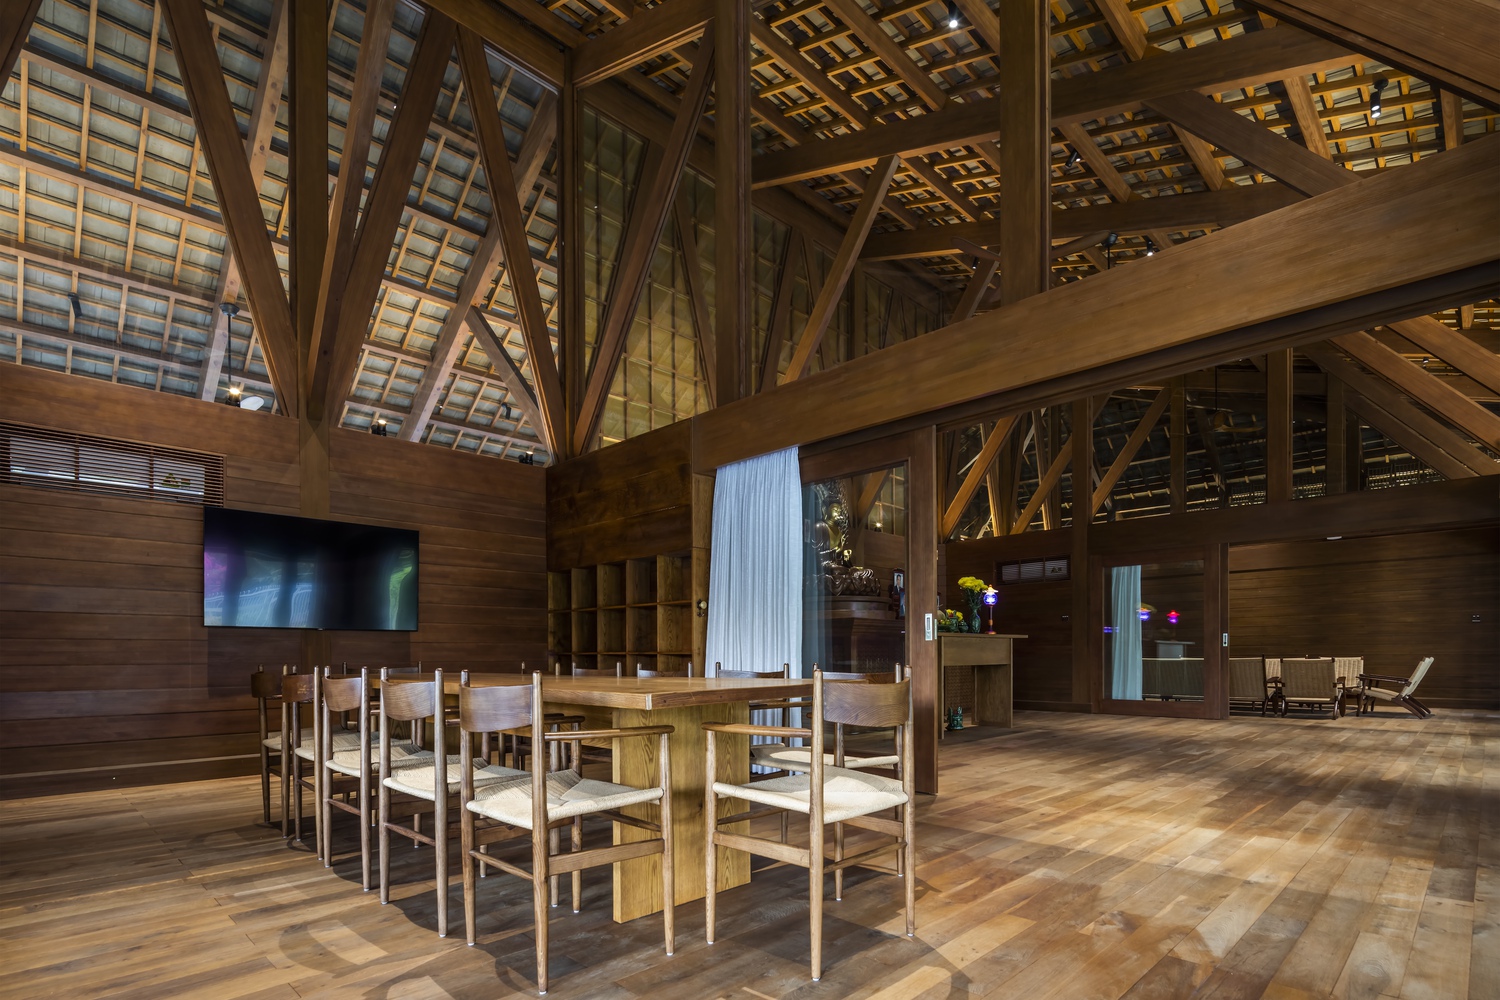
Given that timber structures in Vietnam remain distinctly rare due to over-exploitation and deforestation in recent years, the project has been made from imported timber from sustainable forests that are well planned and certified.
Ben Tre Buddhist Temple & Ancestral Hall is the first timber project of VTN Architects in Vietnam.
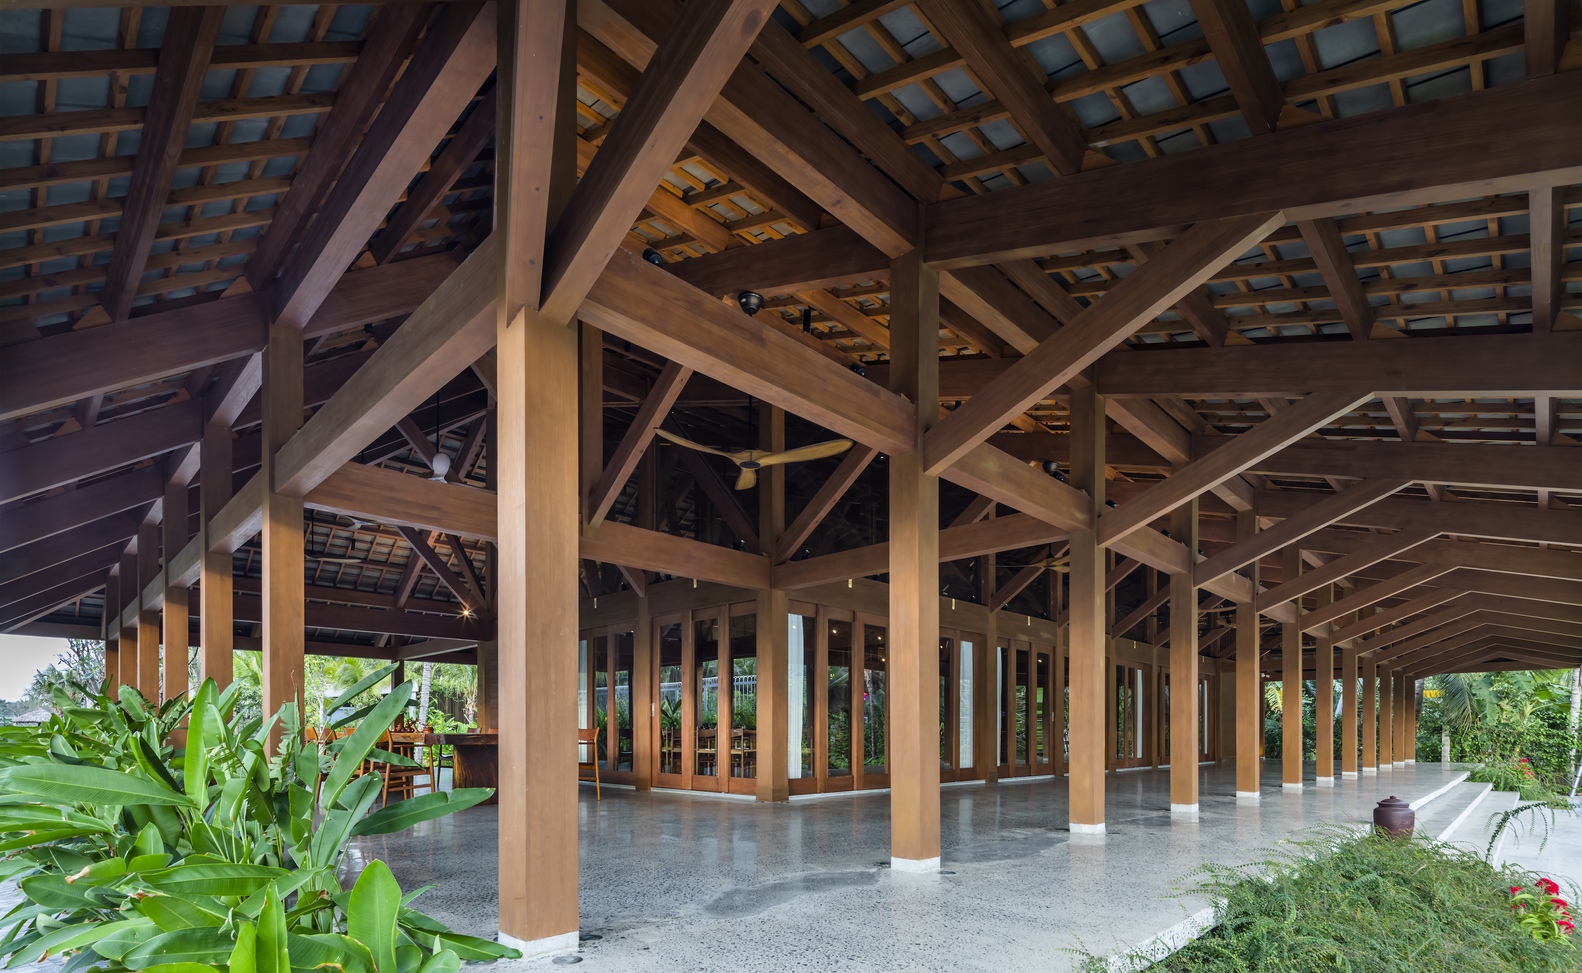
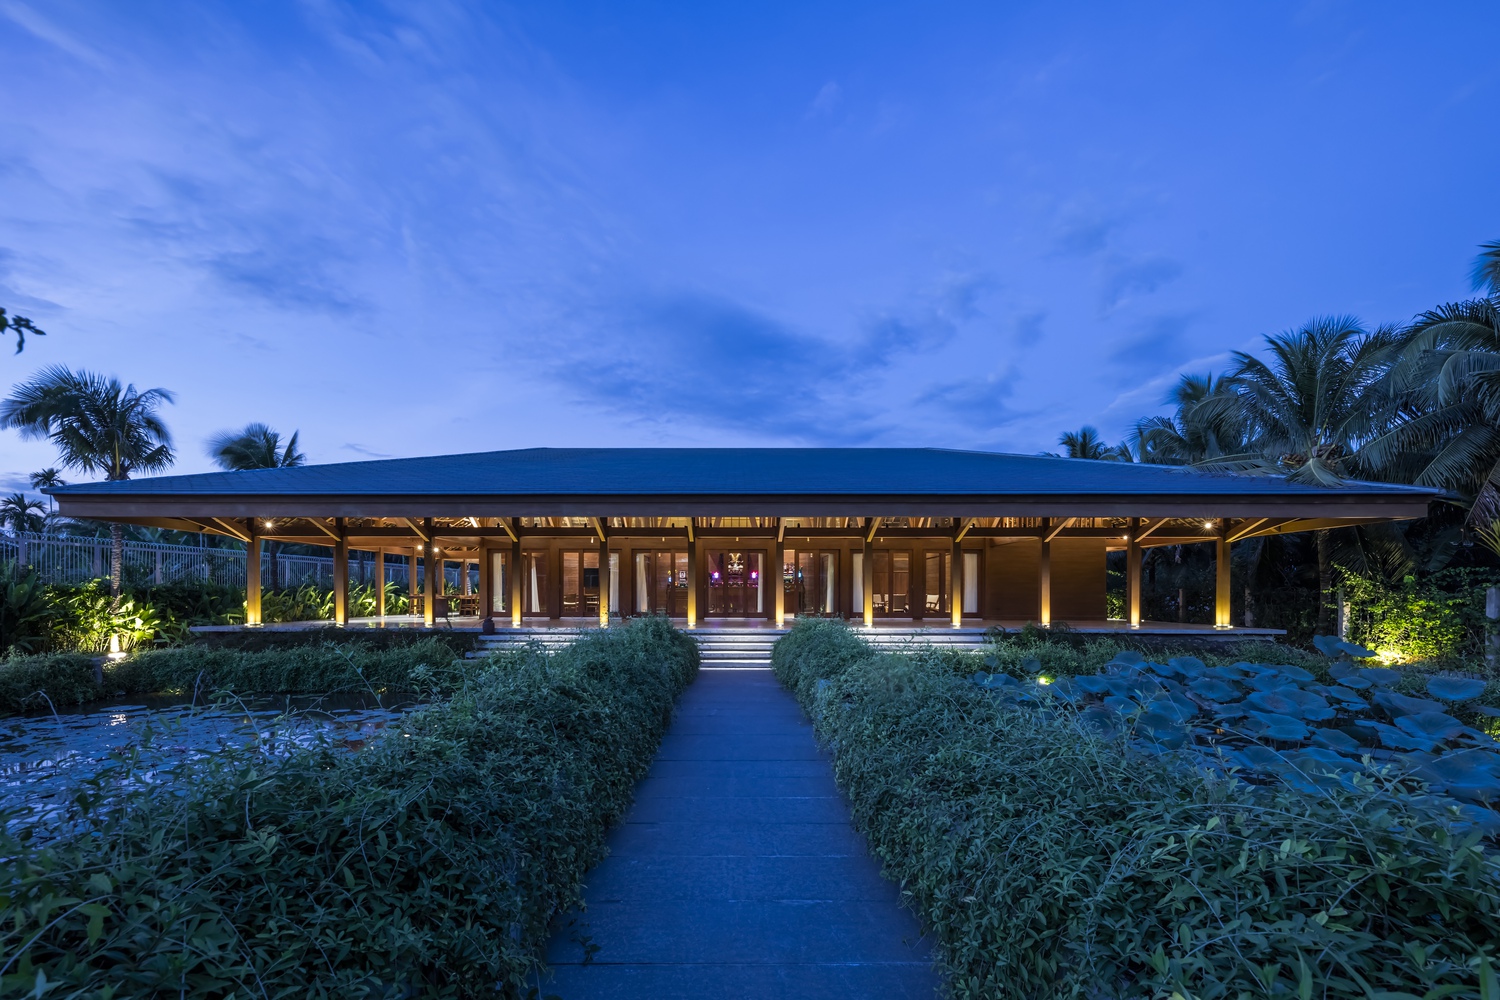
It imprints the local tradition and provides excellent adaptation to the tropical climate of the site.