GC HOUSE
Estúdio Naia
ARCHITECTS
Estúdio Naia
ARCHITECTS IN CHARGE
Dayane Faria Rosseto E Samuel Cury
ARTISTIC PAINTING
Sergio Santos Pintura Artística
METAL STRUCTURE
Eleve Estruturas Metálicas
FURNITURE
Renovação Móveis
LIGHTING DESIGN
A2 Lighting Design
PICTURES
Galeria Maluf
MANUFACTURERS
Alwitra, Lumini, ZM Pedras Brasil, Zildemar Marmoraria
CONSTRUCTION COMPANY
Mp Cardoso
PHOTOGRAPHS
Israel Gollino
AREA
706 m²
YEAR
2025
LOCATION
São Paulo, Brazil
CATEGORY
Houses
English description provided by the architects.
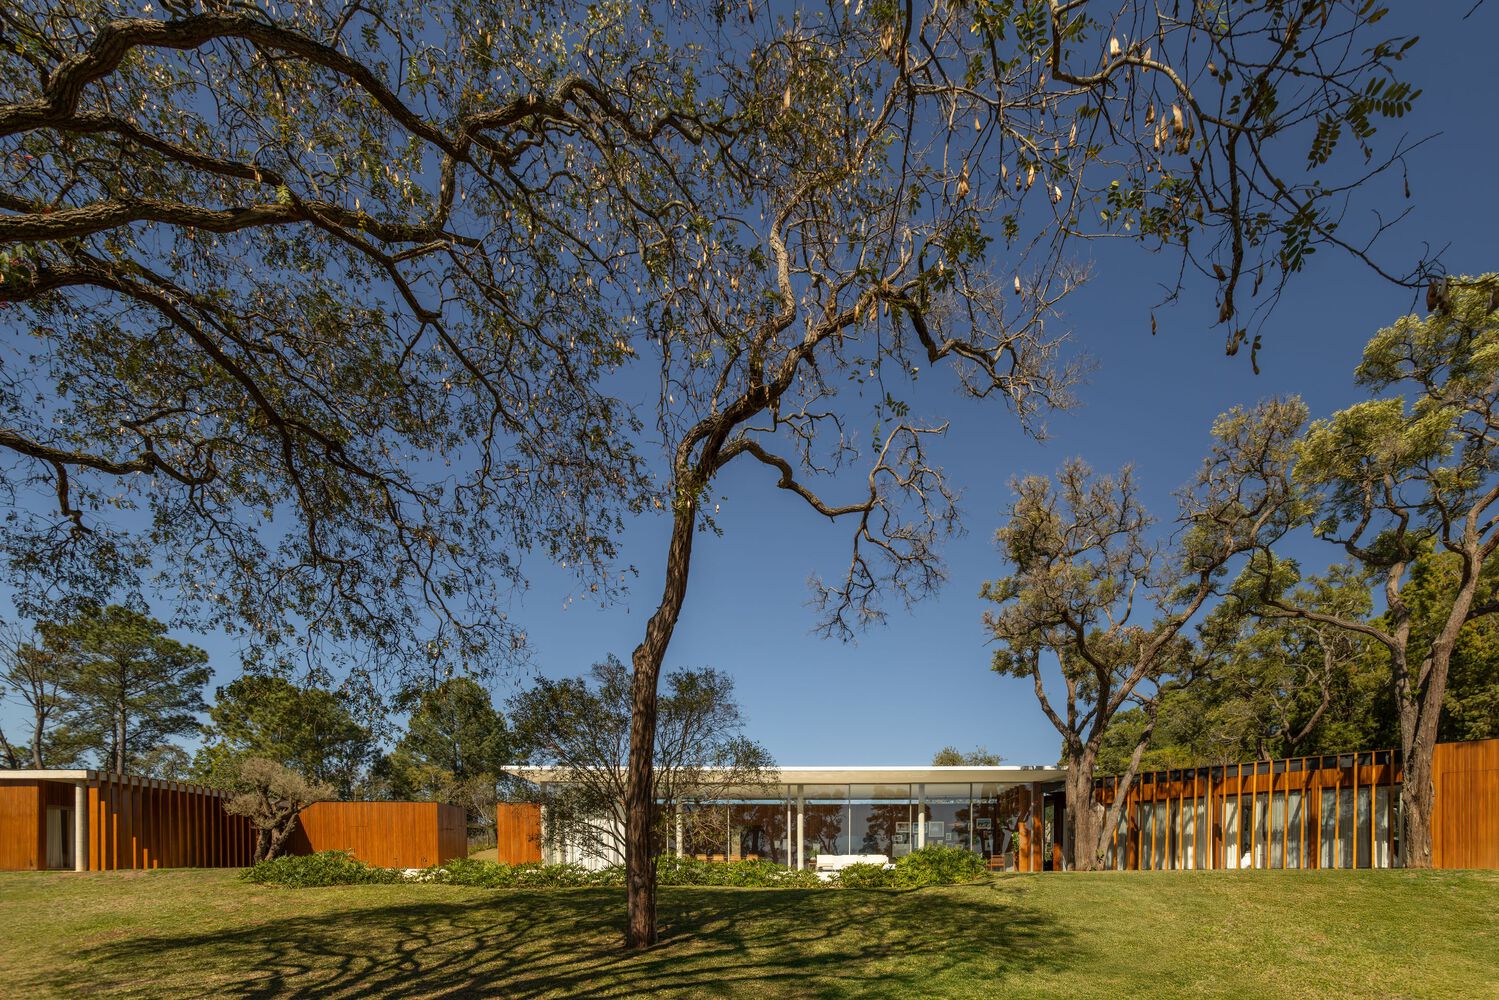
GC House integrates with nature and embraces the central tree of the land.
This residence in the interior of São Paulo bets on functional blocks, social integration, and aesthetics inspired by contemporary Brazilian modernism.
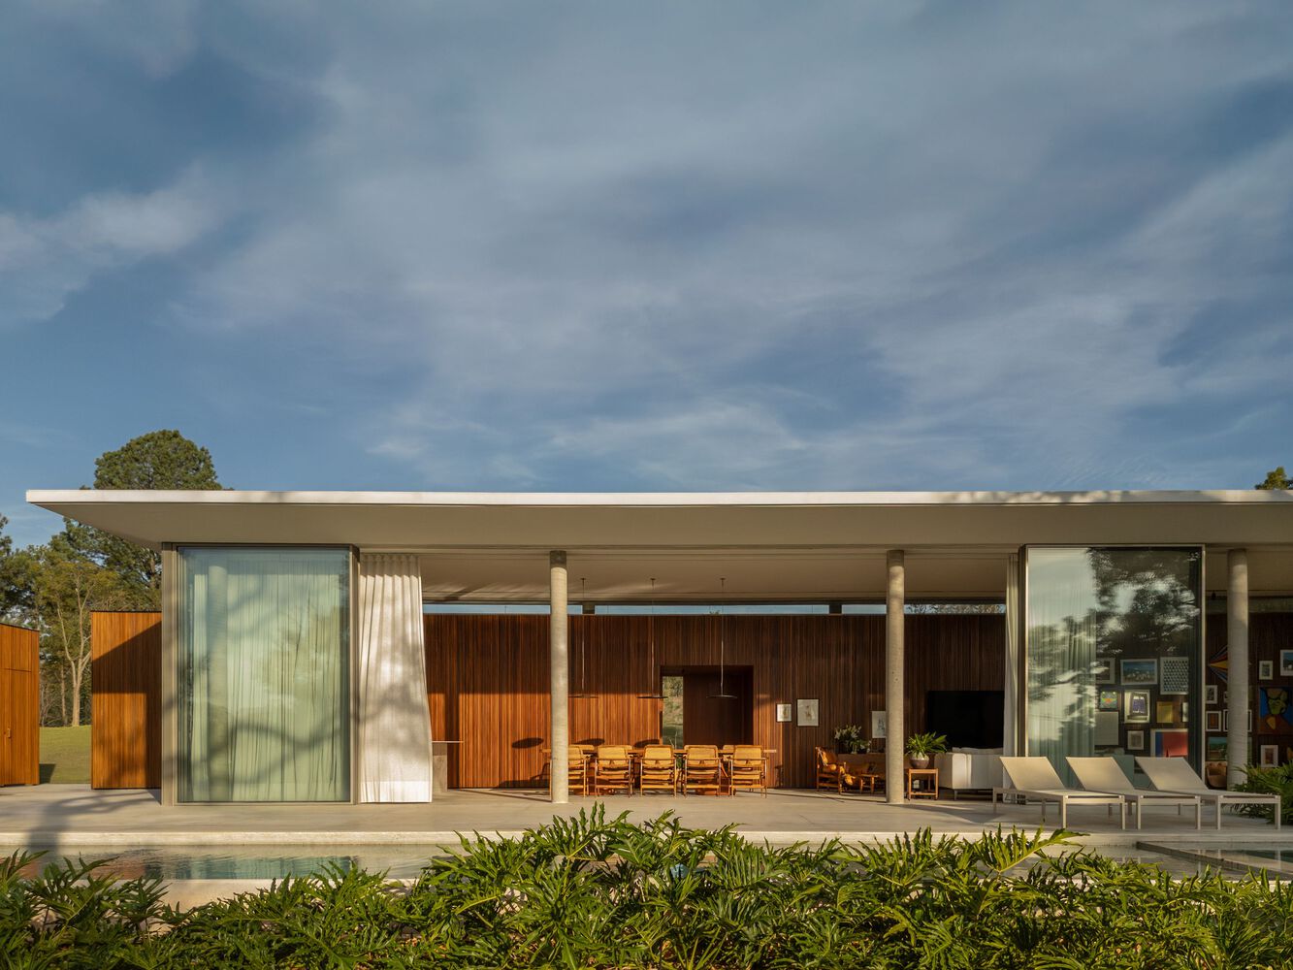
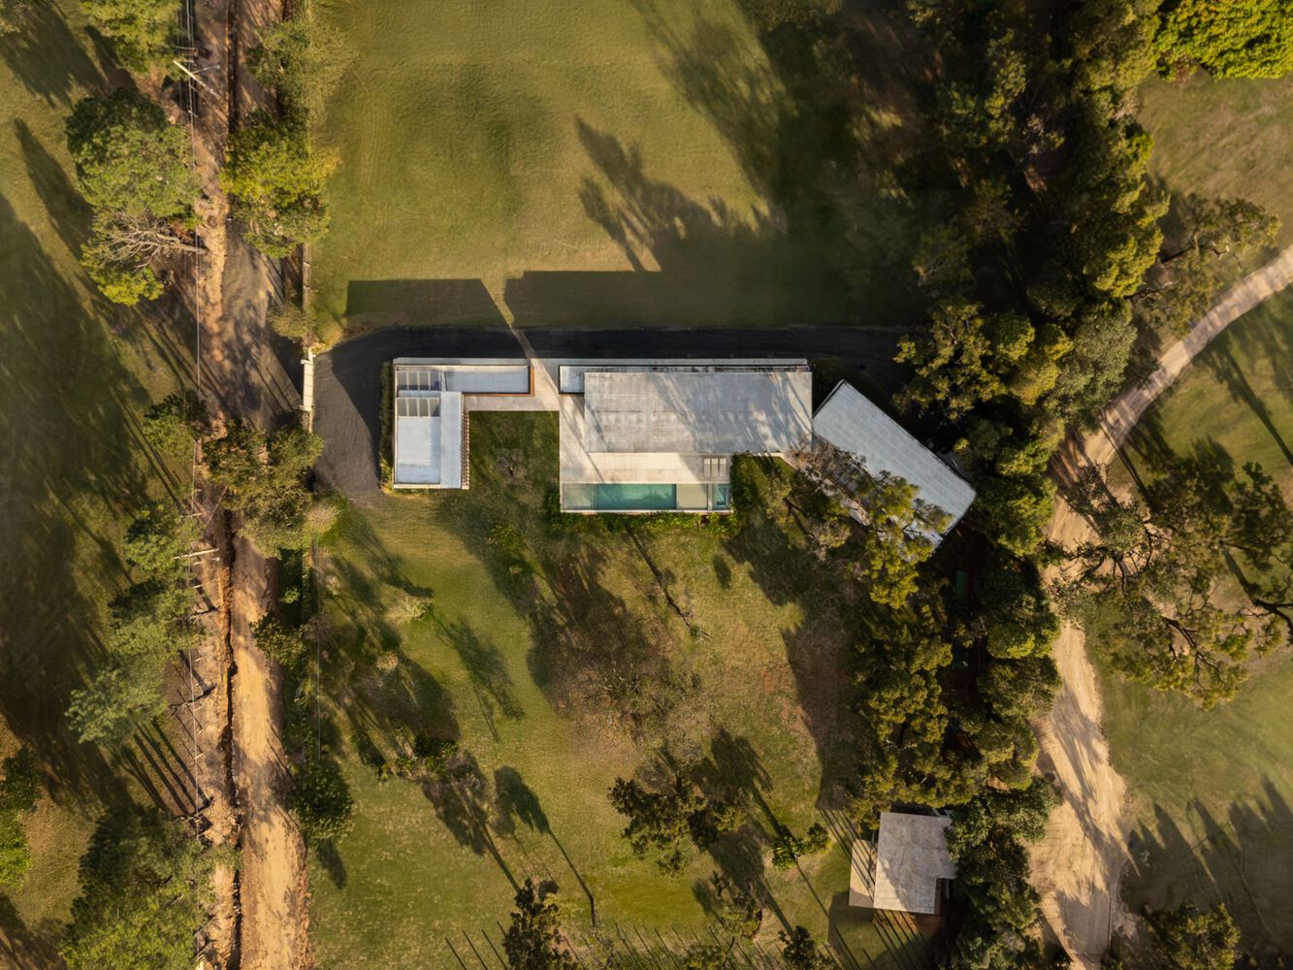
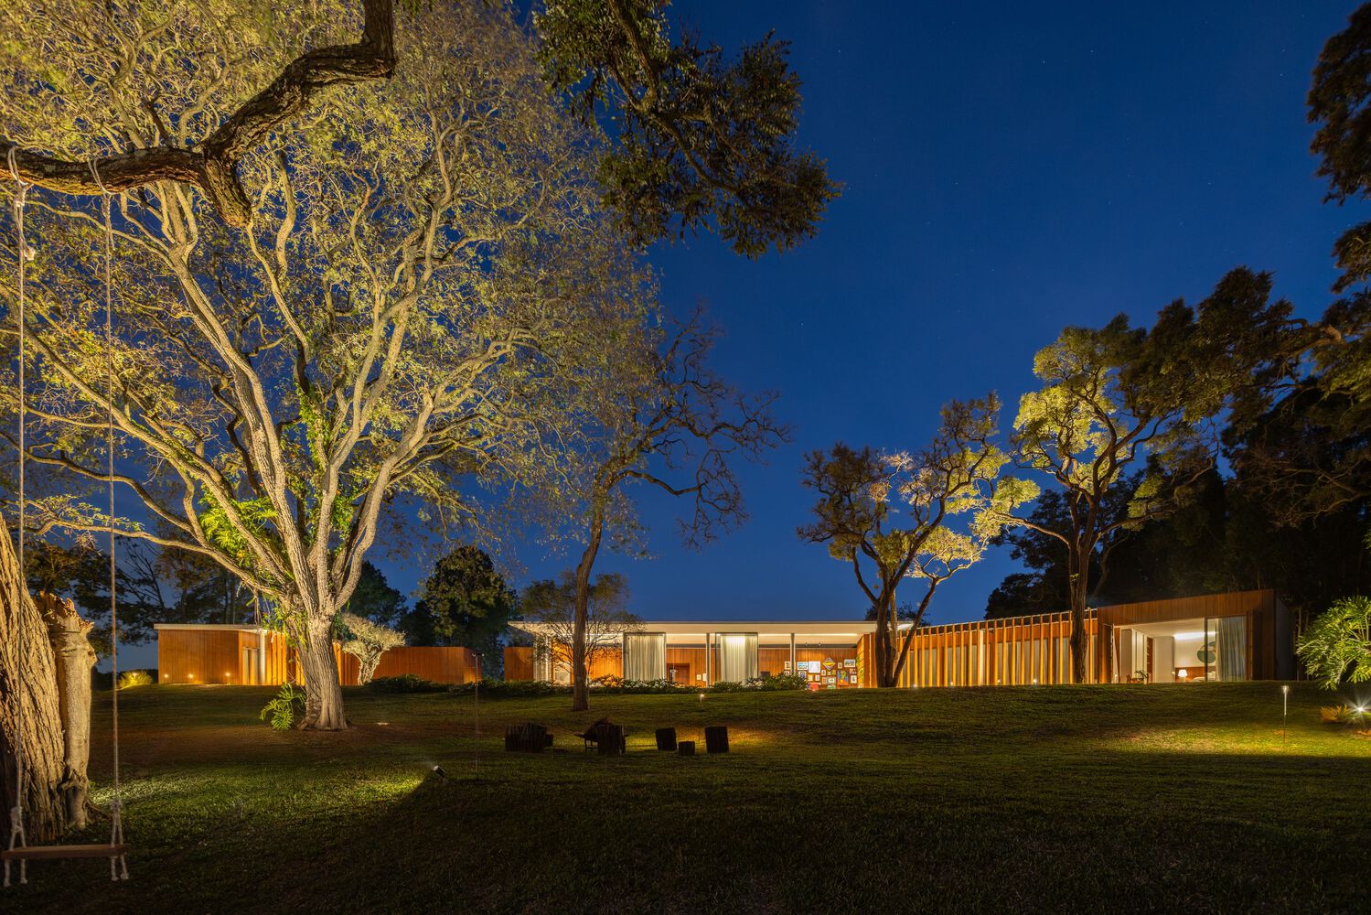
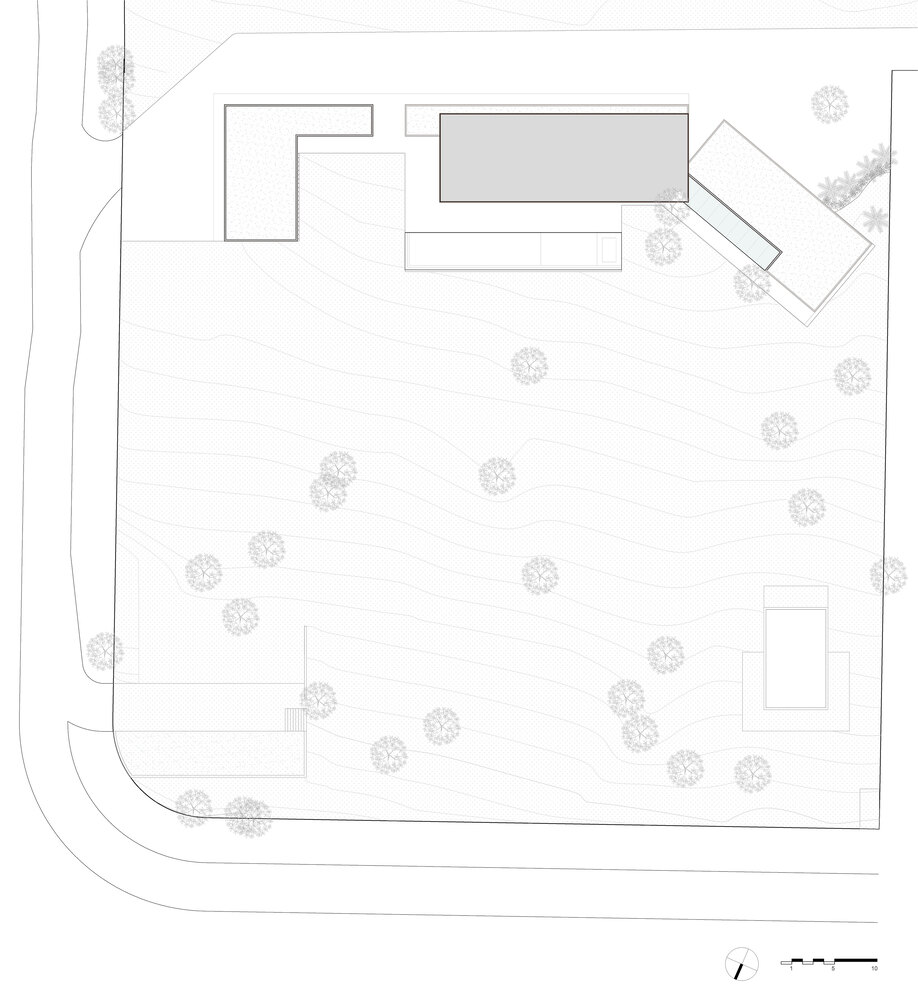
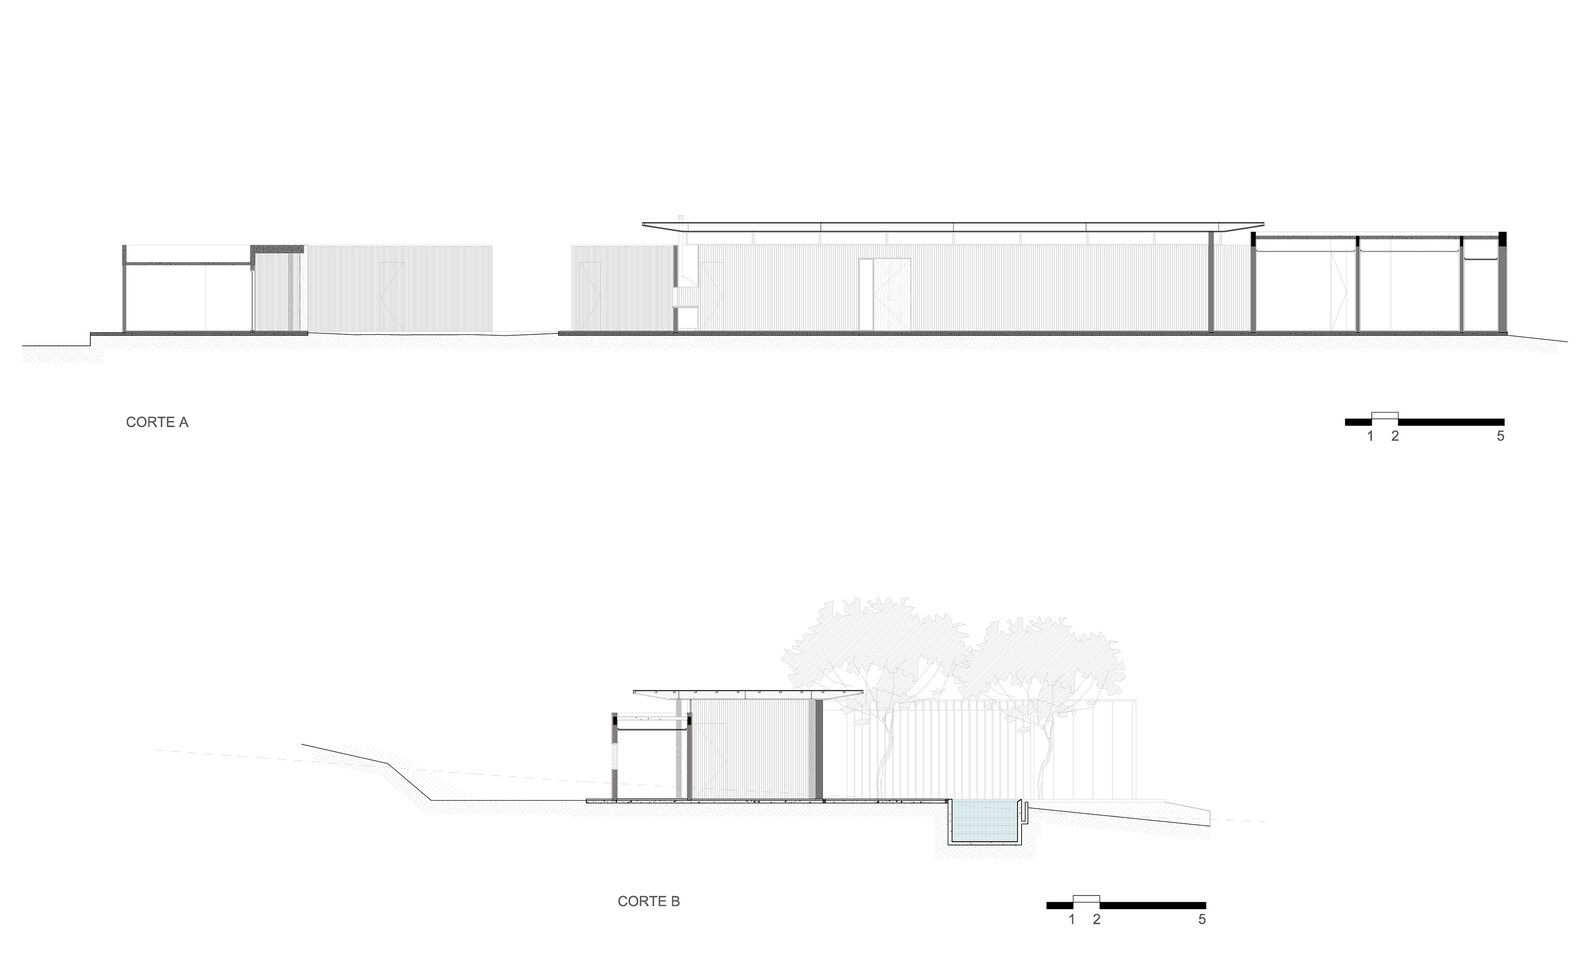
Located on a corner lot of 5,051m², filled with trees and marked by a slope that opens to a valley view, GC House was conceived as a weekend retreat to host friends and family.
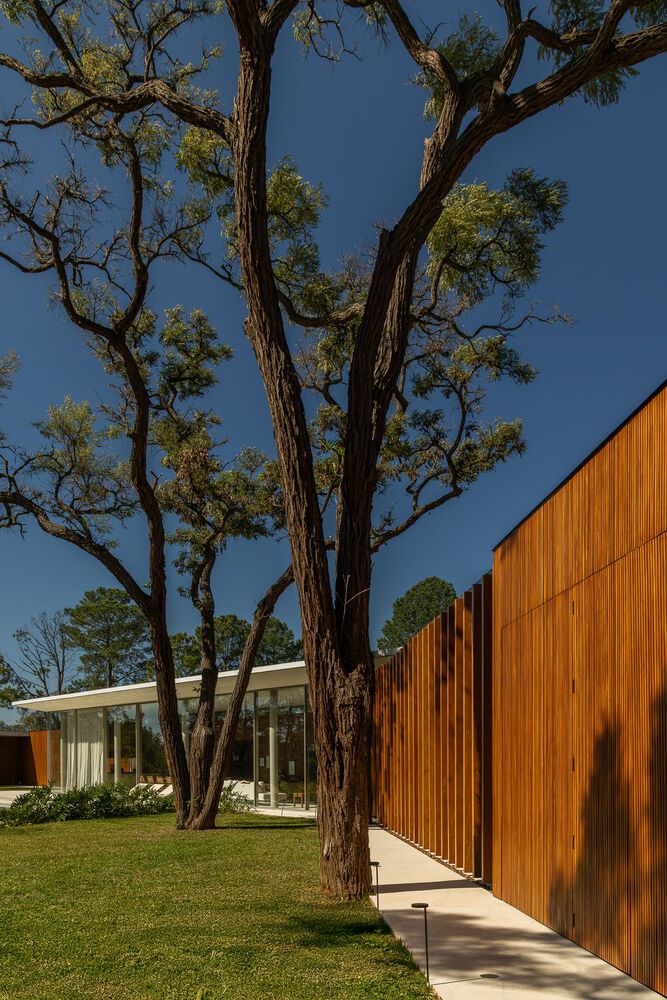
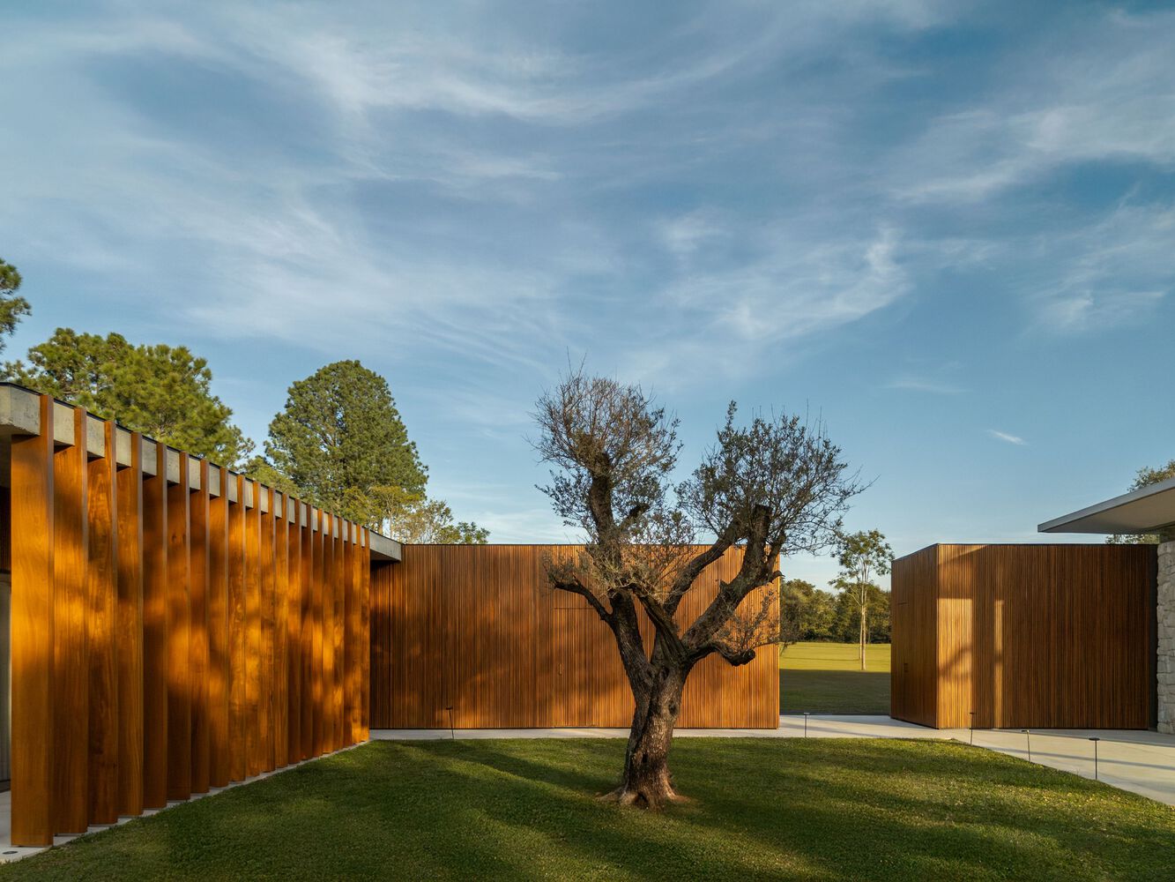
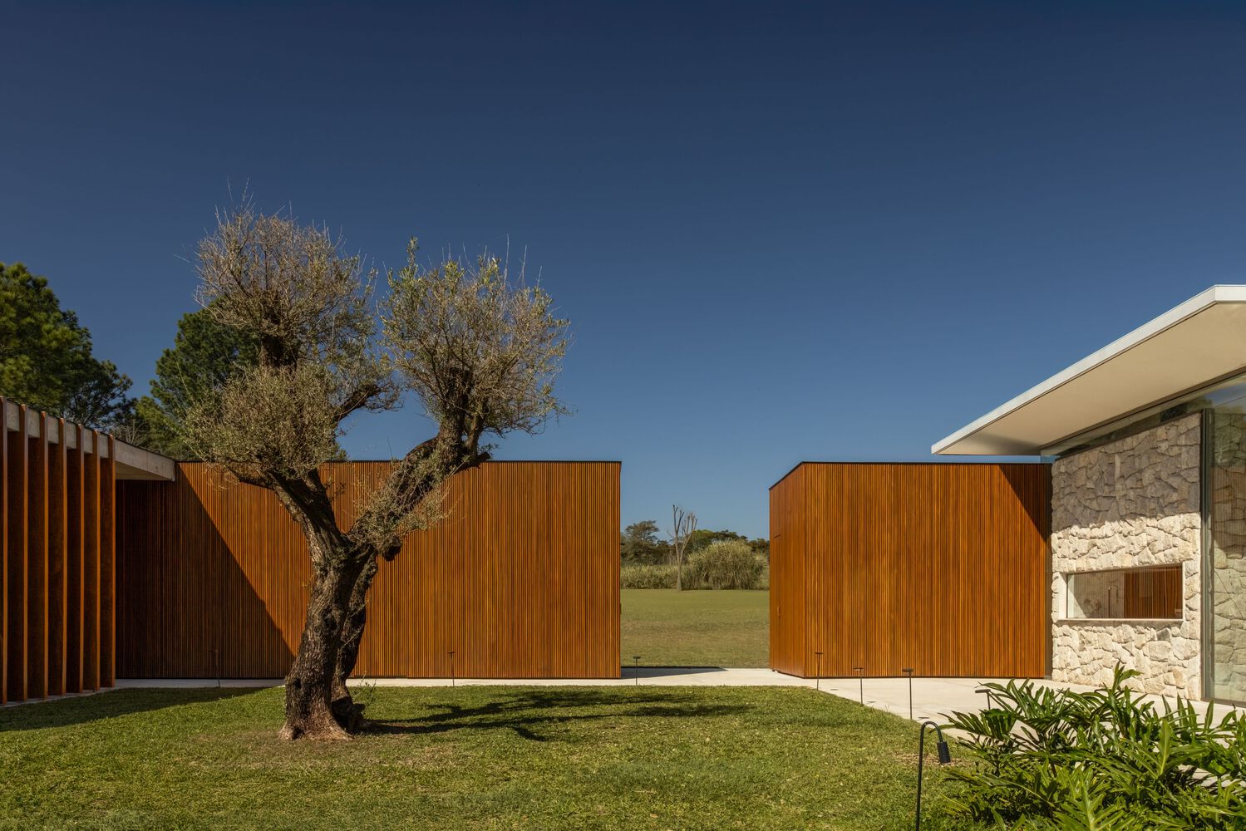
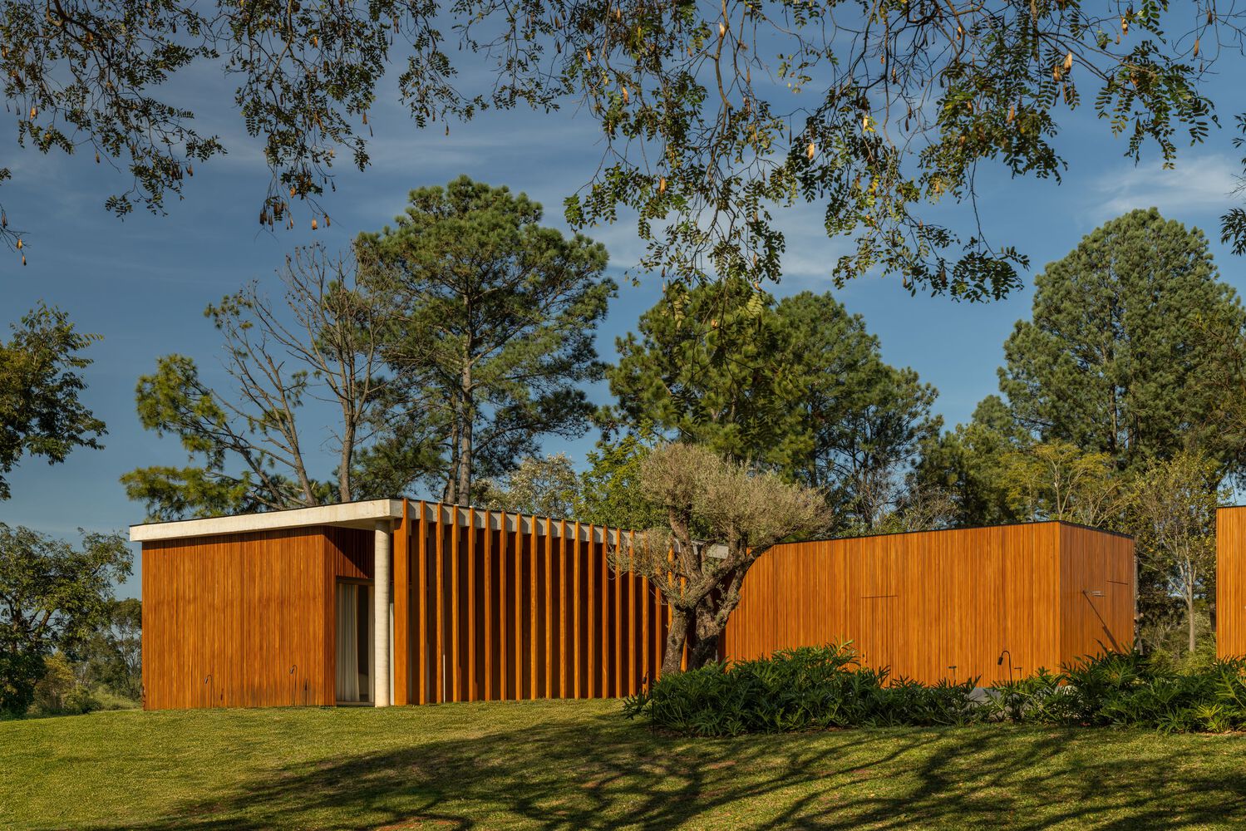
Designed by Estúdio Naia, the residence aimed to preserve the existing vegetation, especially a large tree at the center of the lot, which ultimately became the focal point of the project.
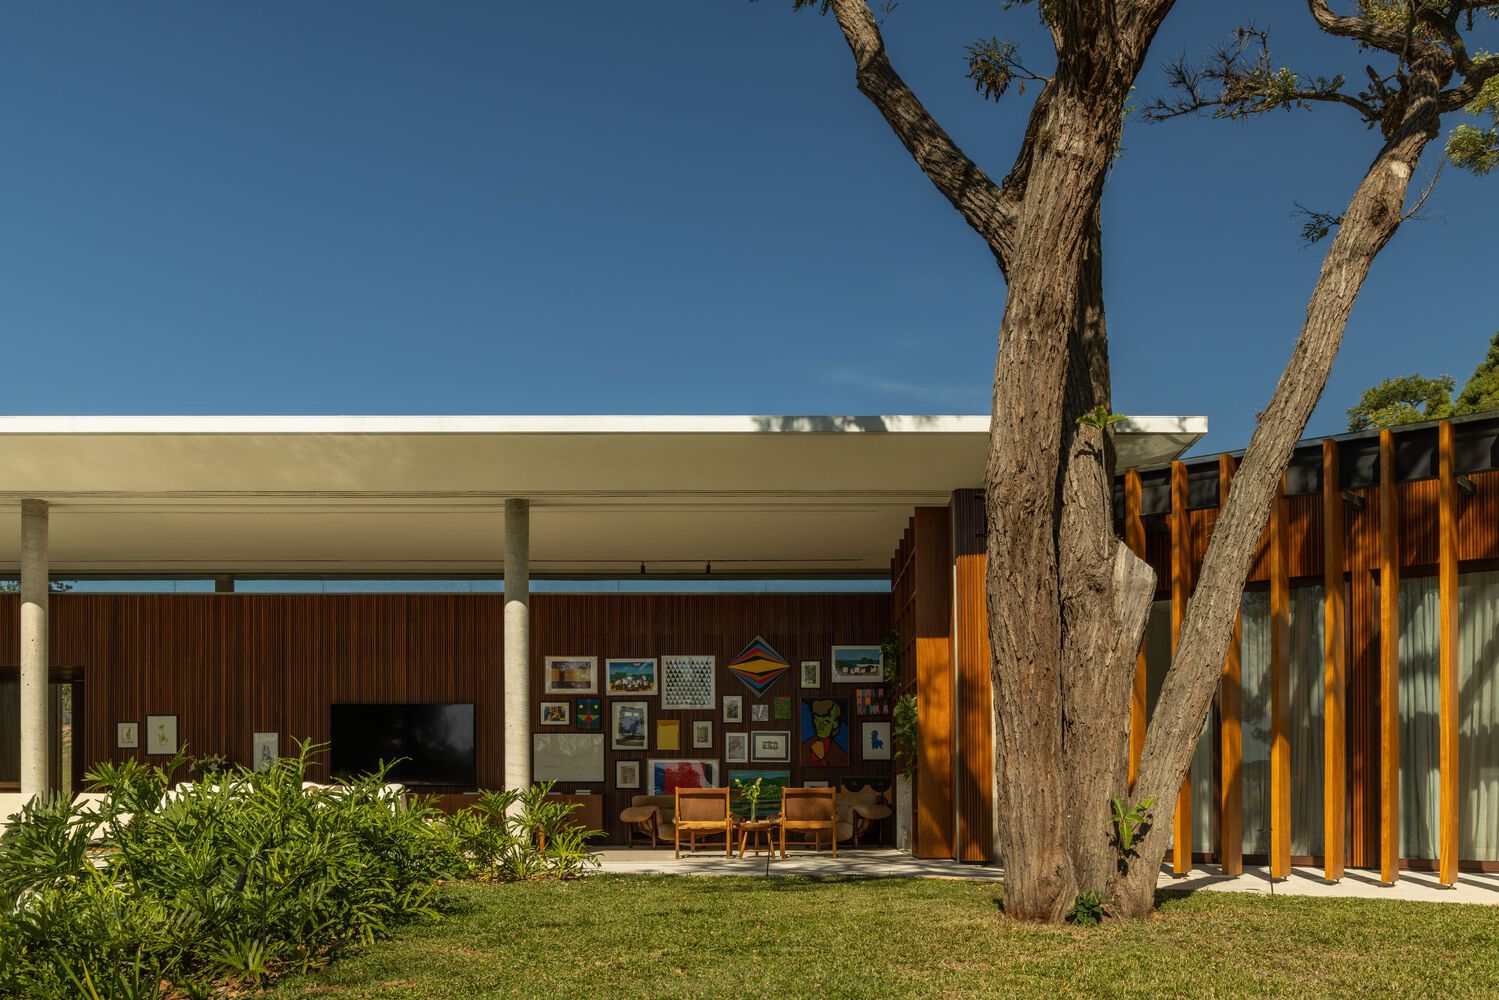
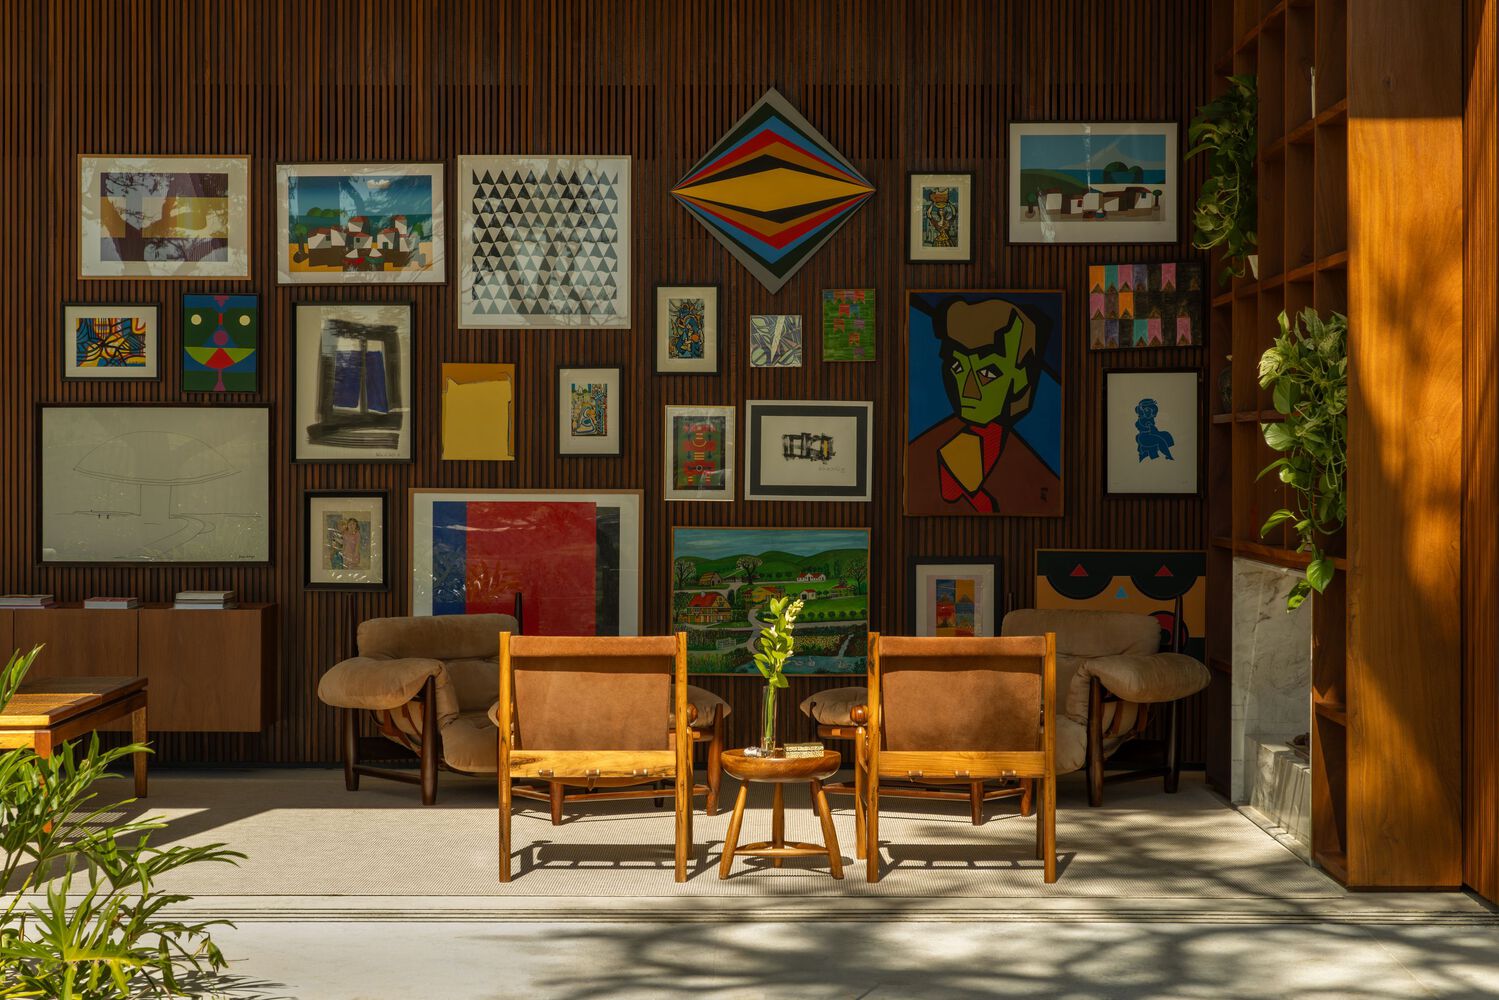
"The highlight is when you enter through the main door and the tree is revealed framed by the portico. This integration between the built space and the landscape made the house extremely pleasant," explain architects Samuel Cury and Dayane Rosseto.
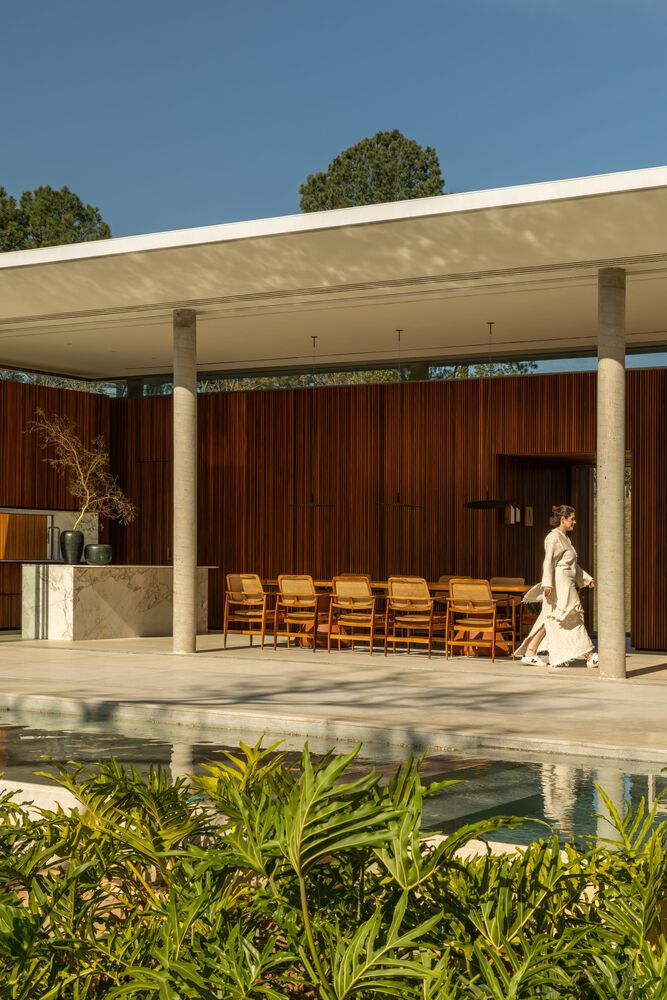
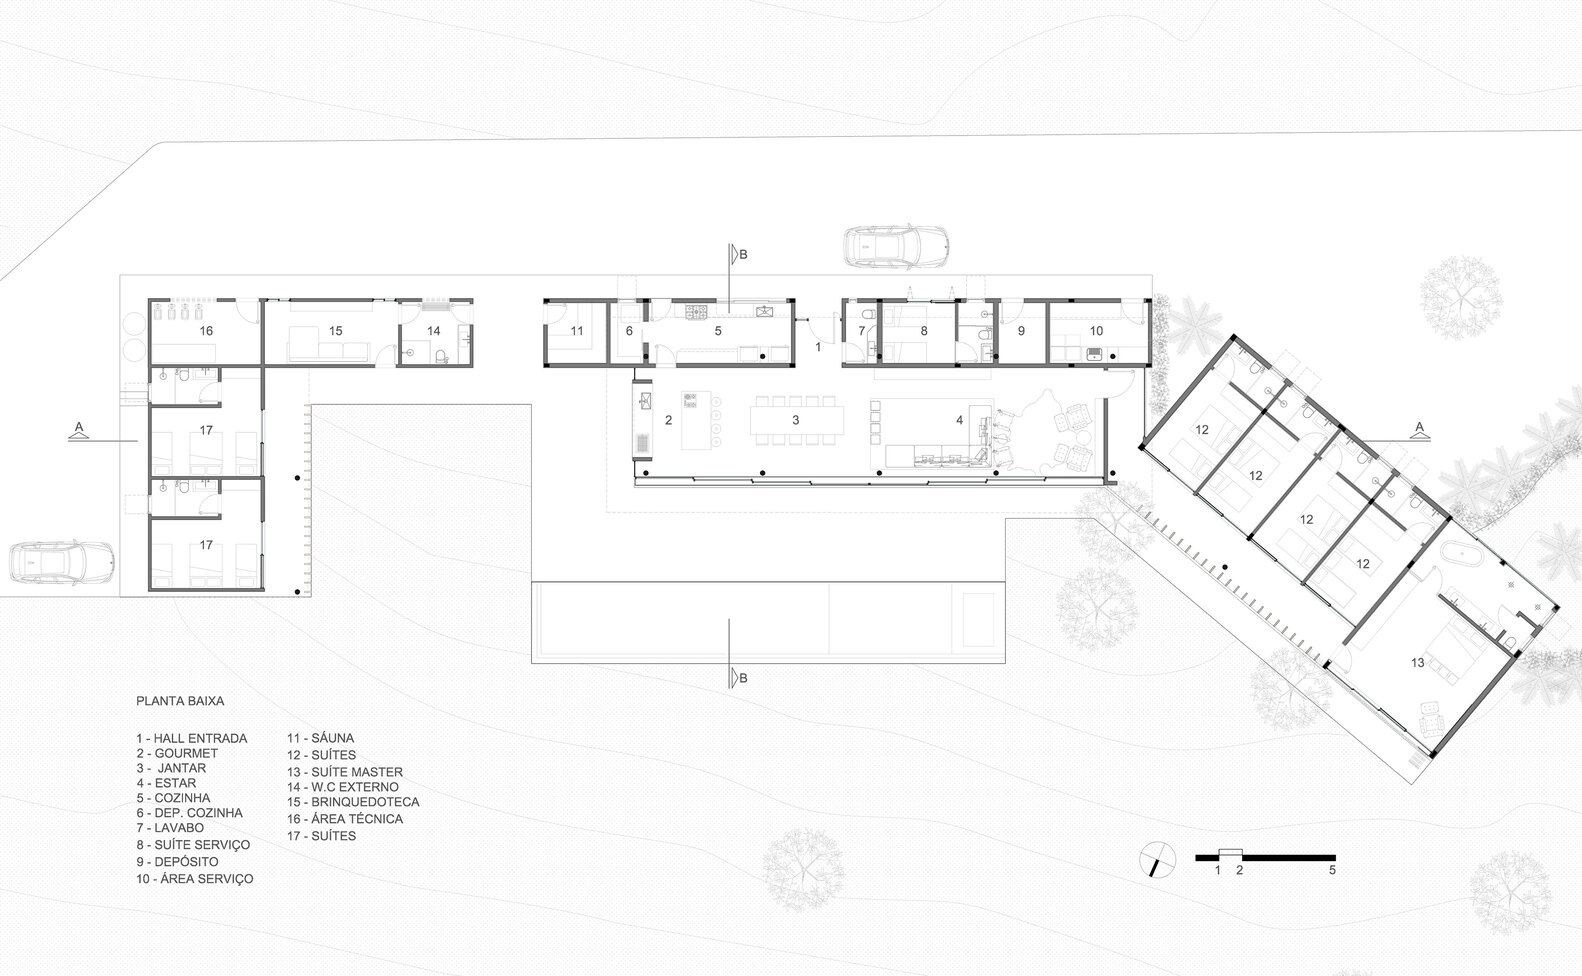
The placement occupies the highest point of the land, enhancing the view while embracing the canopy of the central tree. The residence's program is organized into three main blocks: social, service, and private.
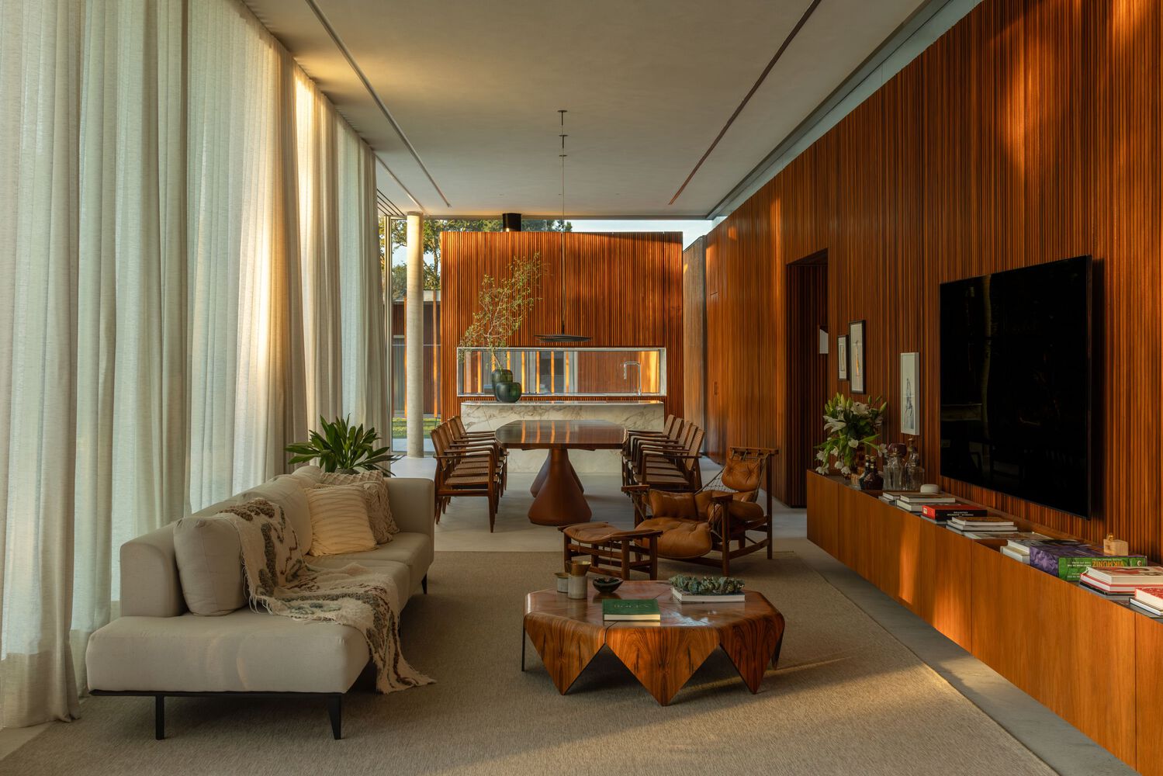
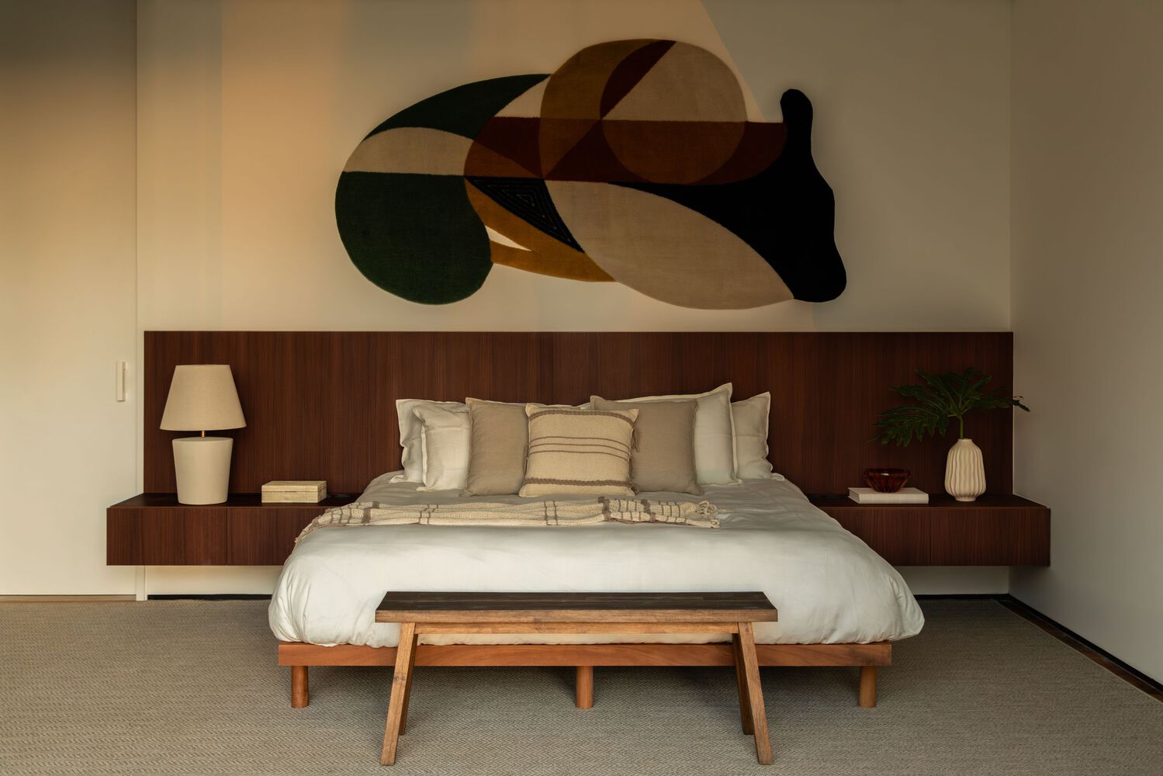
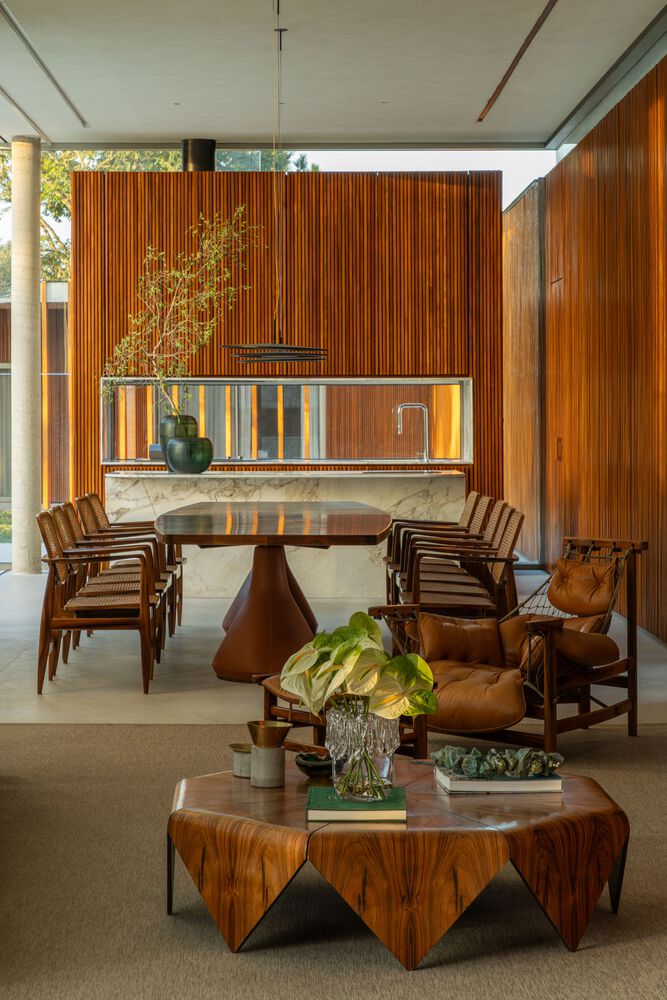
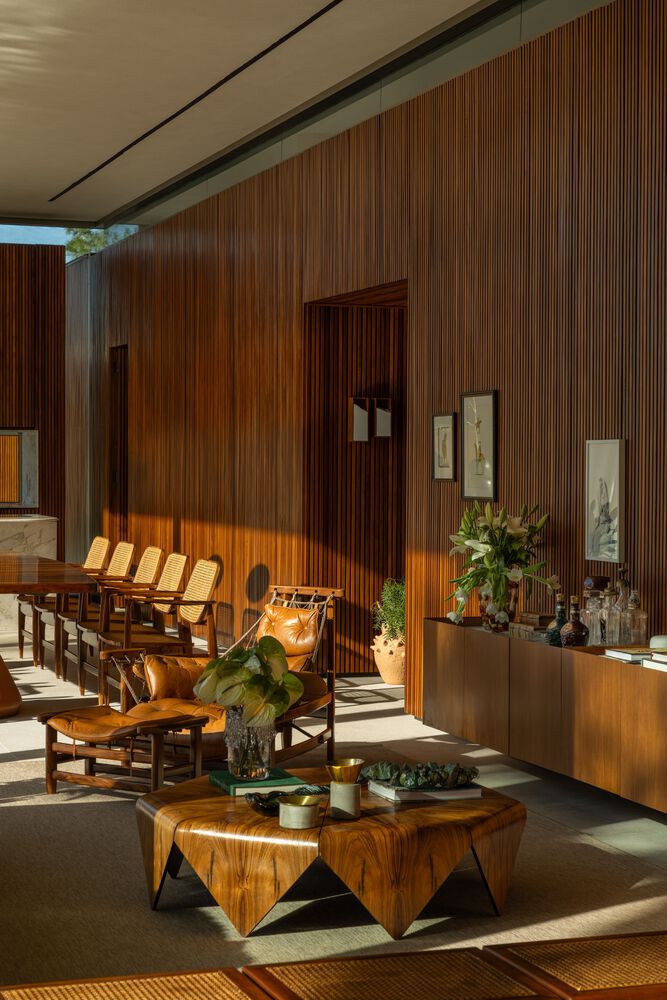
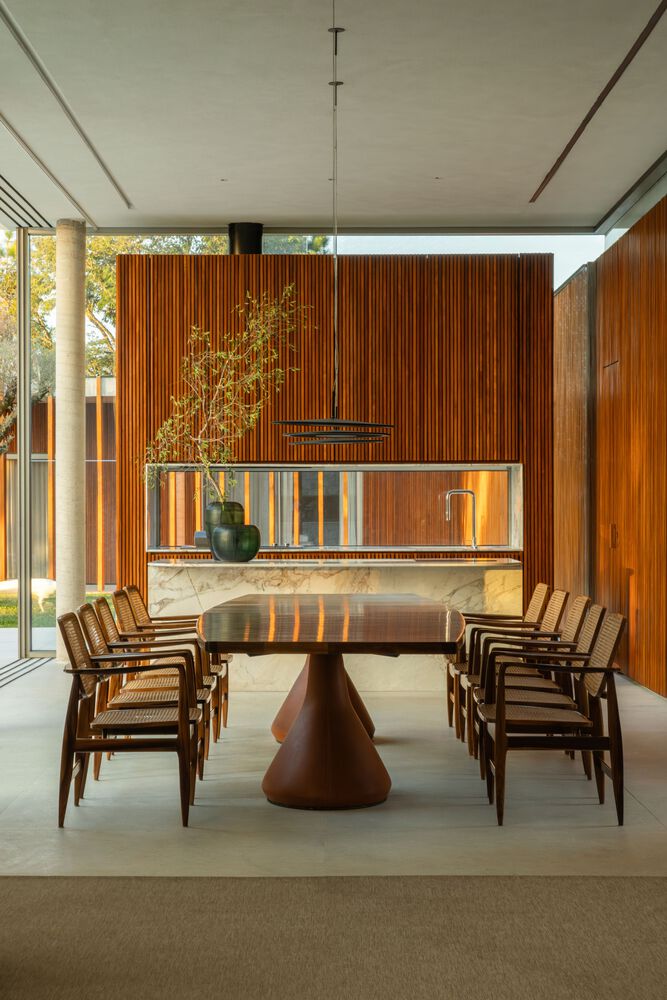
The social block, larger, open, and with a high ceiling, connects to the others and concentrates the living spaces. The service block is more discreet and compact, while the private block houses the bedrooms.
During the construction, the need to expand the program led to the creation of an annex with new bedrooms, a playroom, and a machinery room—an addition that, thanks to the modular logic of the layout, integrated naturally into the ensemble, as if it had been planned from the beginning.
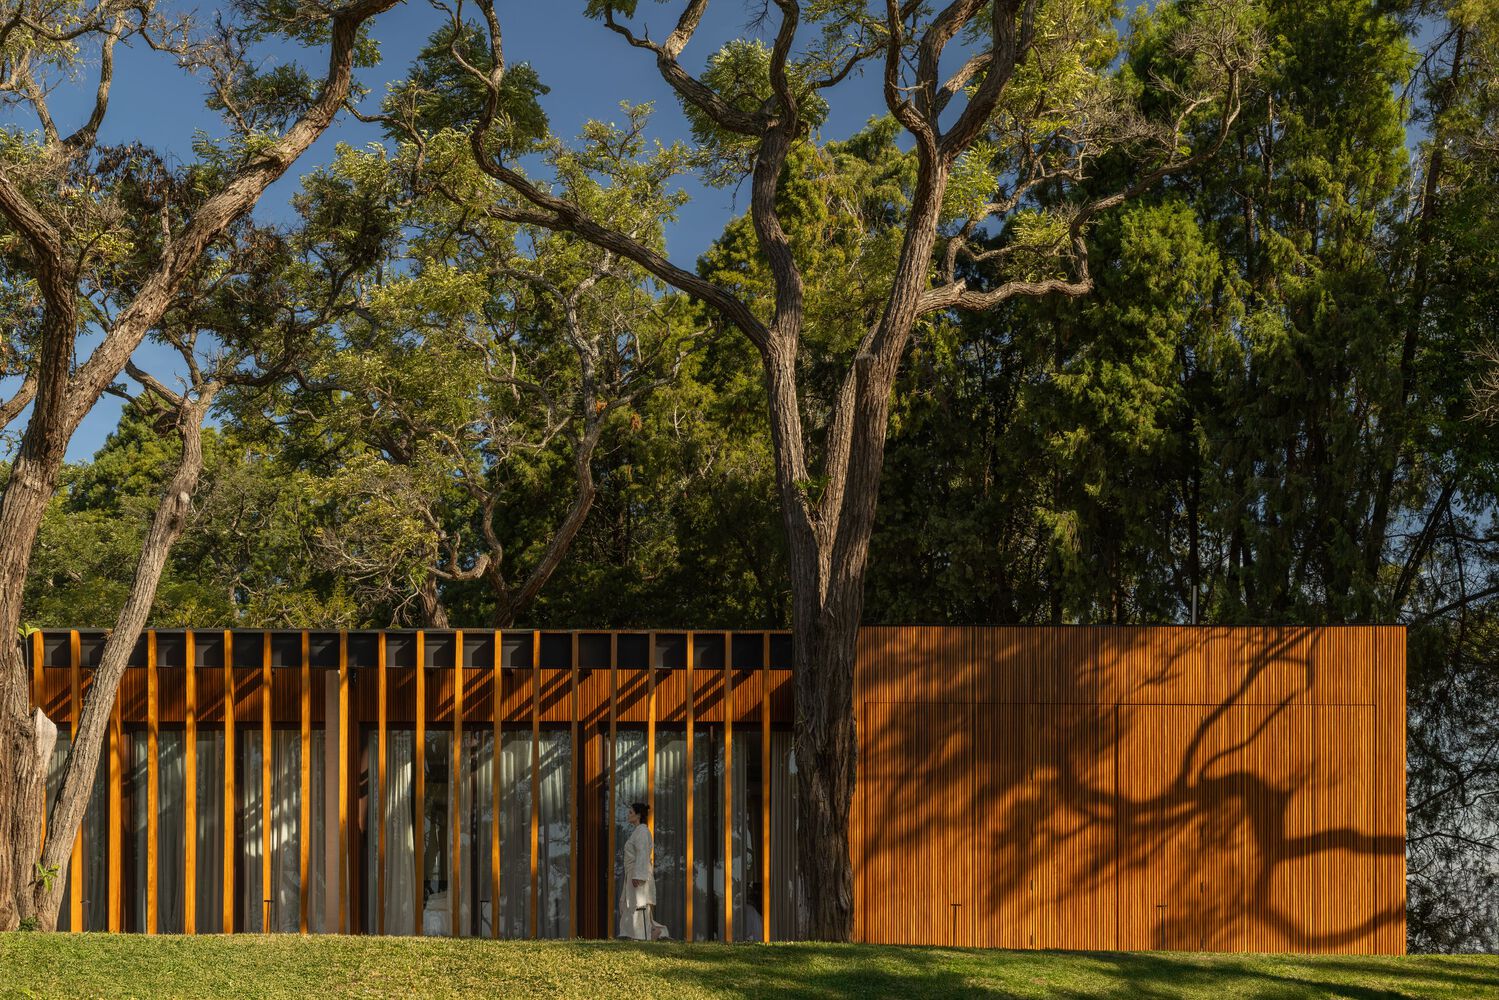
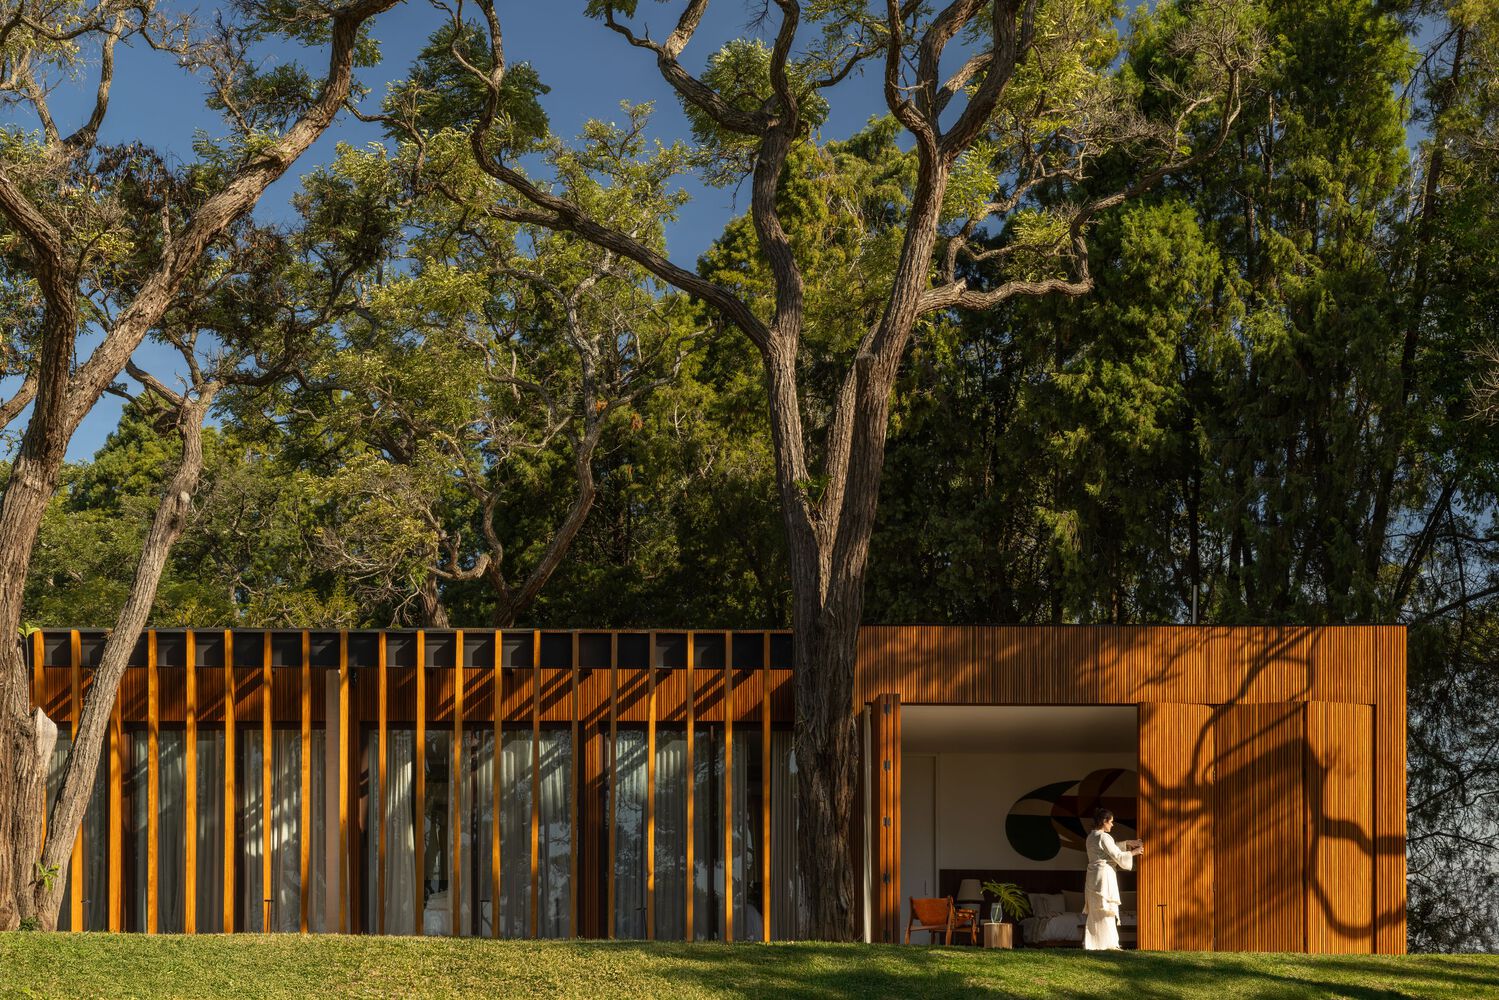
Inspired by contemporary Brazilian modernism, GC House favors pure lines and volumes, crafted with expressive materials.
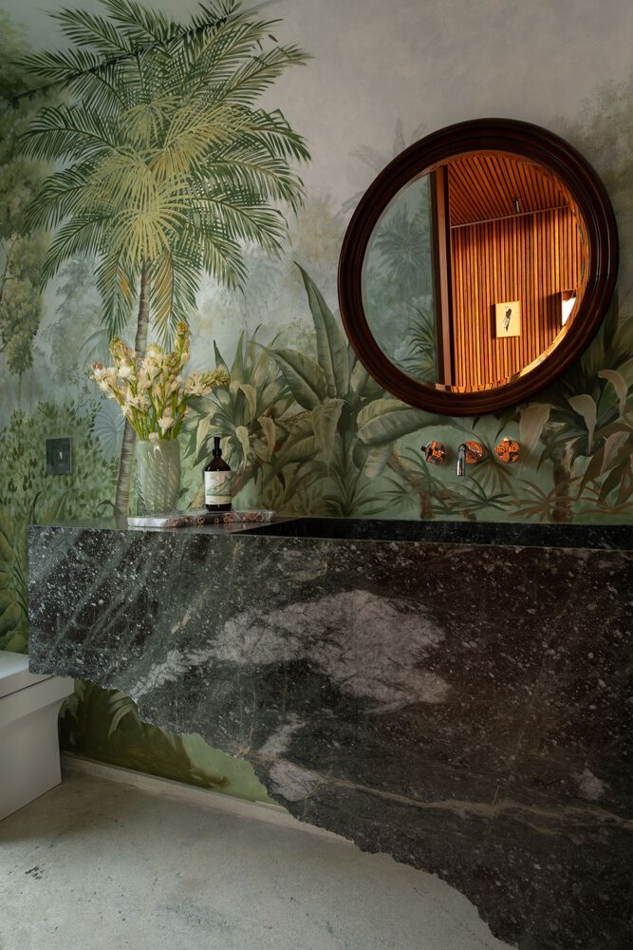
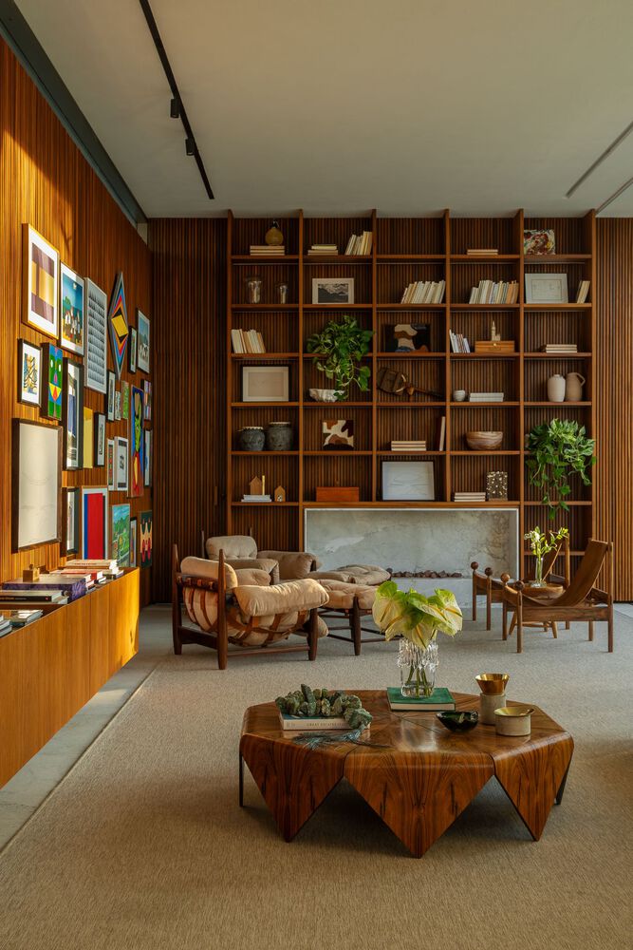
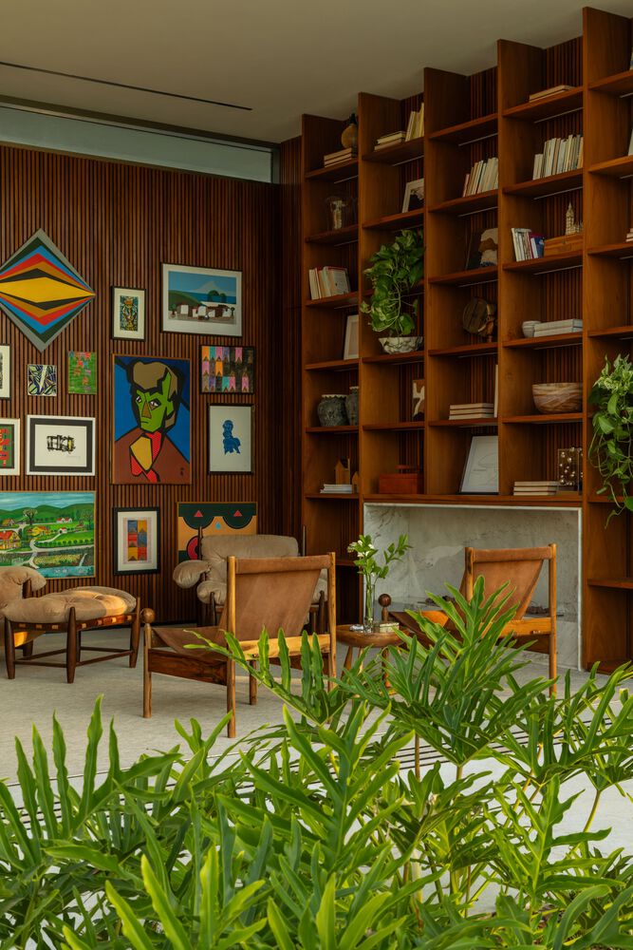
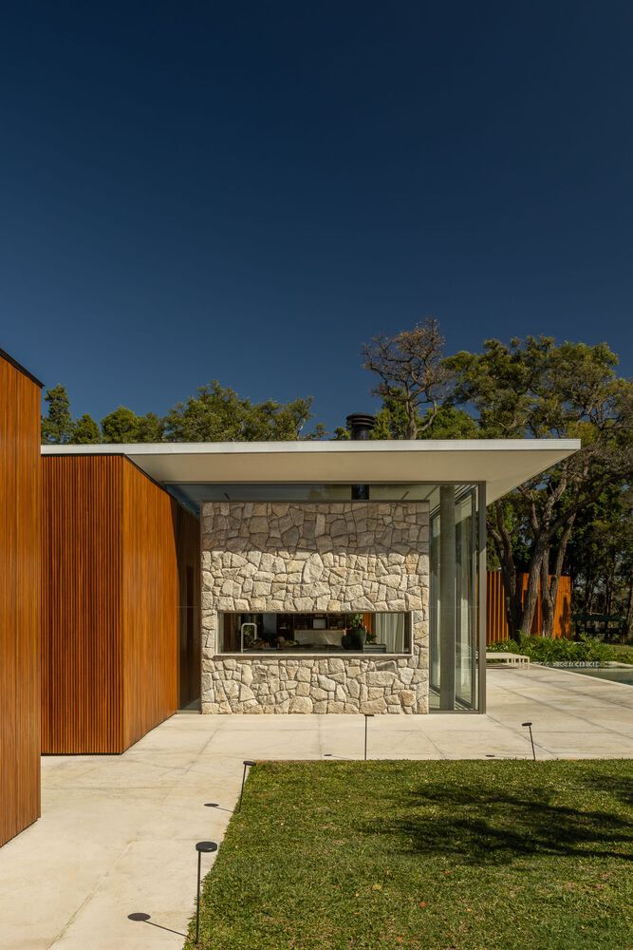
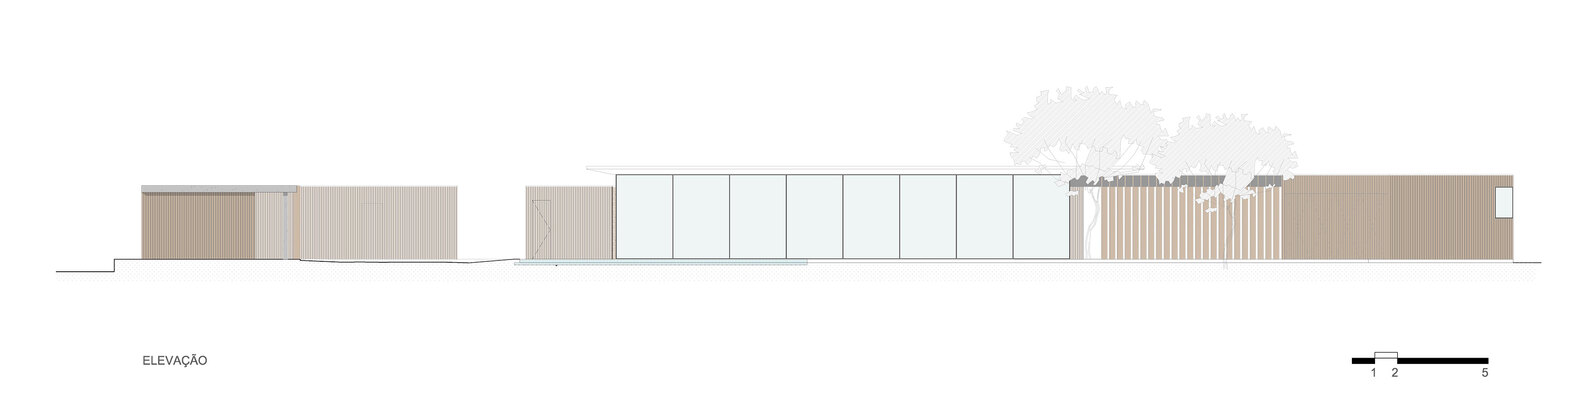
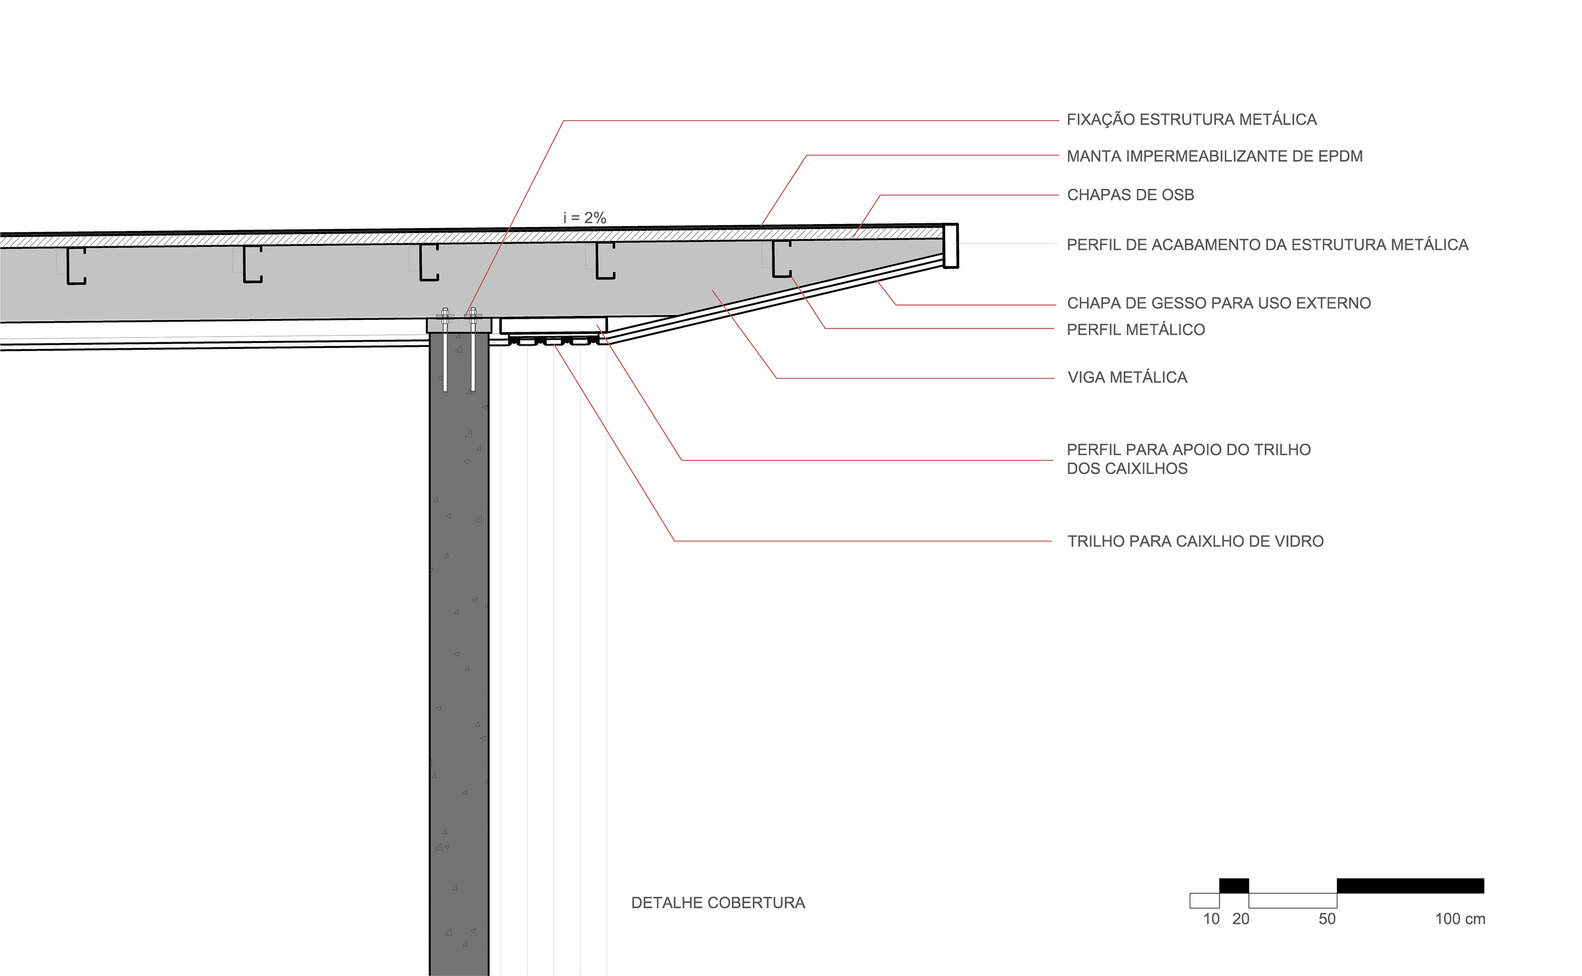
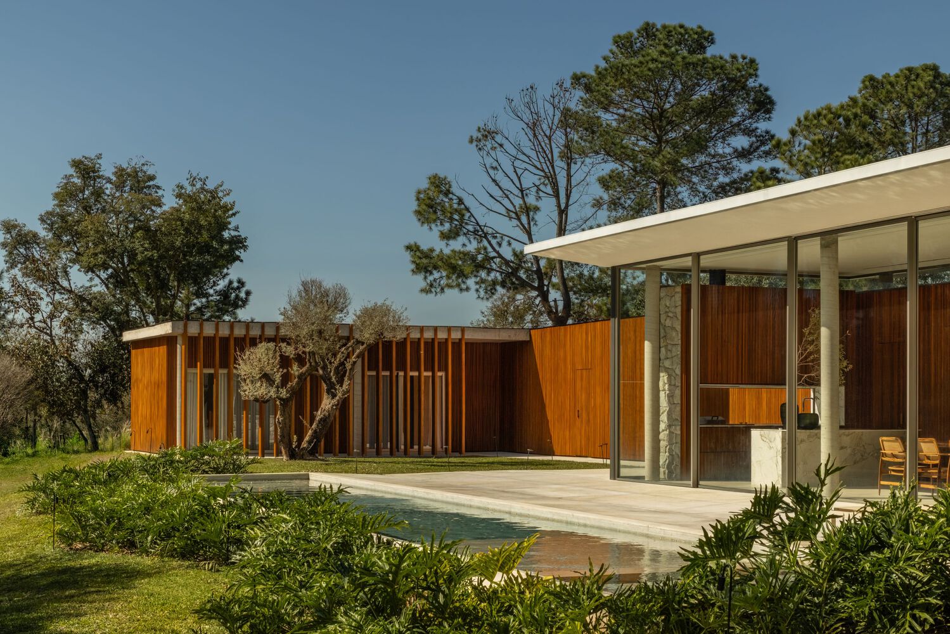
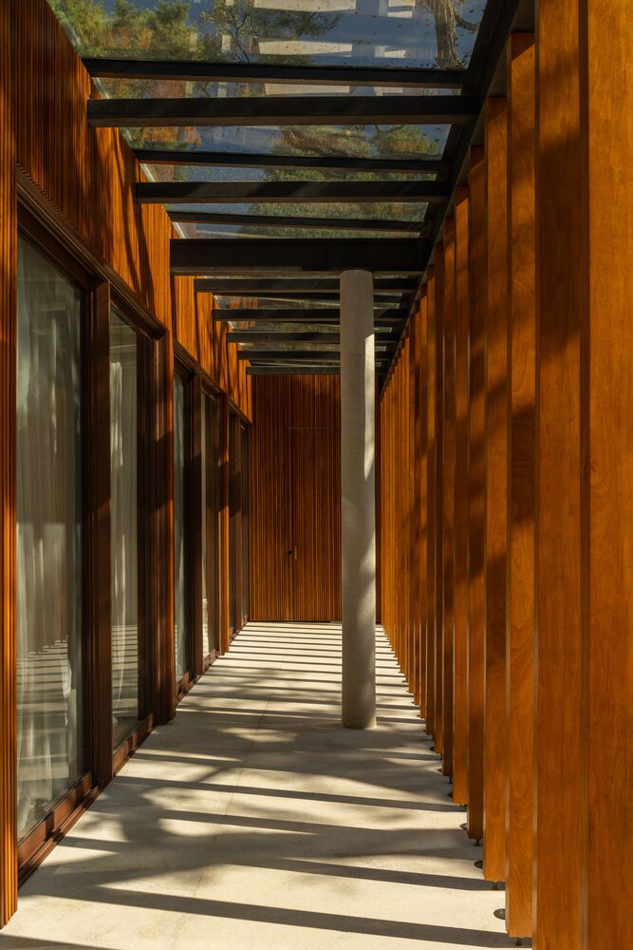
Cumaru slatted panels cover much of the facades and part of the interiors, in dialogue with generous glass and the exposed concrete of pillars and slabs.
The rusticity of the moledo stone in the gourmet area and the rustic granite on the external and social floors reinforce the idea of continuity between the house and the landscape, while the natural wood flooring brings warmth to the internal areas.
The atmosphere is complemented by comfort and technology solutions. The social area can almost fully open through large frames, connecting to the landscape and promoting cross ventilation.
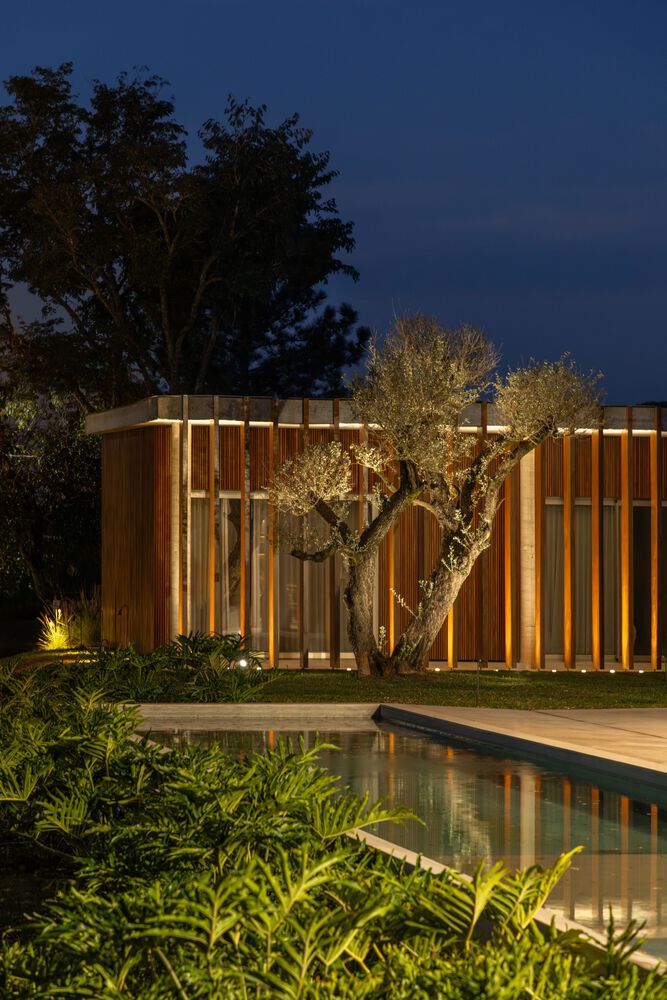
The lighting design highlights materials and volumes, while the automation allows for scene activation and control of the external environments.