XUTIAN MARKET
Multi-Architecture
ARCHITECTS
Multi-Architecture
STRUCTURAL CONSULTING
Istructure
CIVIL CONSTRUCTION TEAM
Wang Shuhua Team
DESIGN TEAM
Jin Yuan, Chen Li, Ji Shaomin, Pan Yu, Wen Kai
ON SITE TEAM
Pan Yu, Jin Yuan, Chen Li, Ji Shaomin
STRUCTURAL DESIGN
Chen Chaojun, Ma Yanqing
VISUAL DESIGN
Jpgdesign
CLIENTS
Shanghai Fengyuzhu Culture & Technology Co., Ltd.
PHOTOGRAPHS
Siming Wu
AREA
1092 m²
YEAR
2025
LOCATION
Huizhou, China
CATEGORY
Community Center, Adaptive Reuse, Market
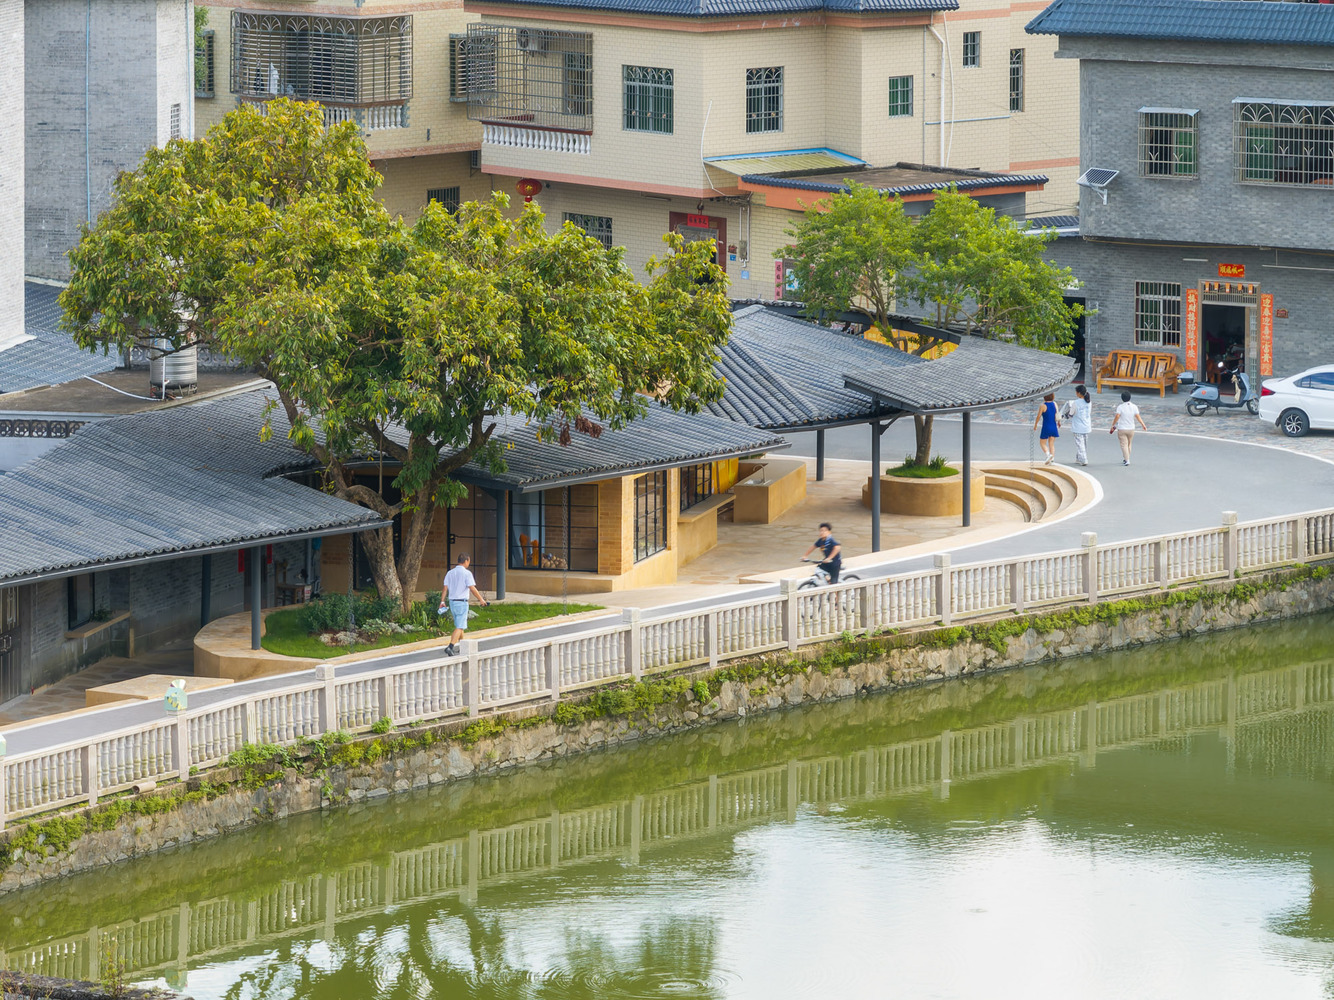
English description provided by the architects.
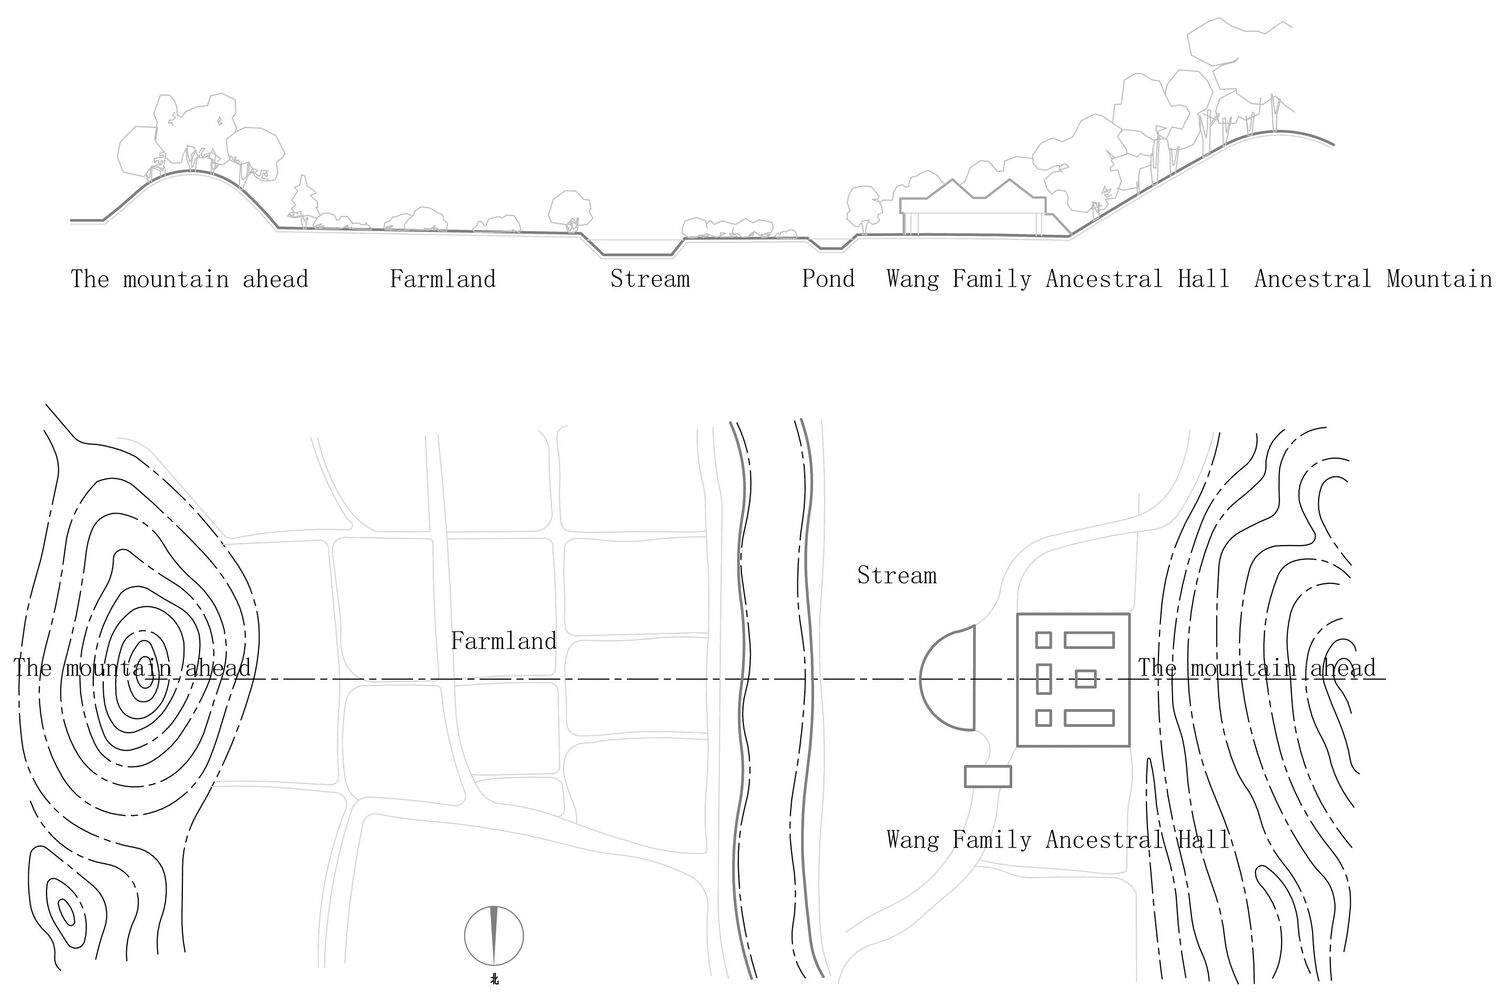
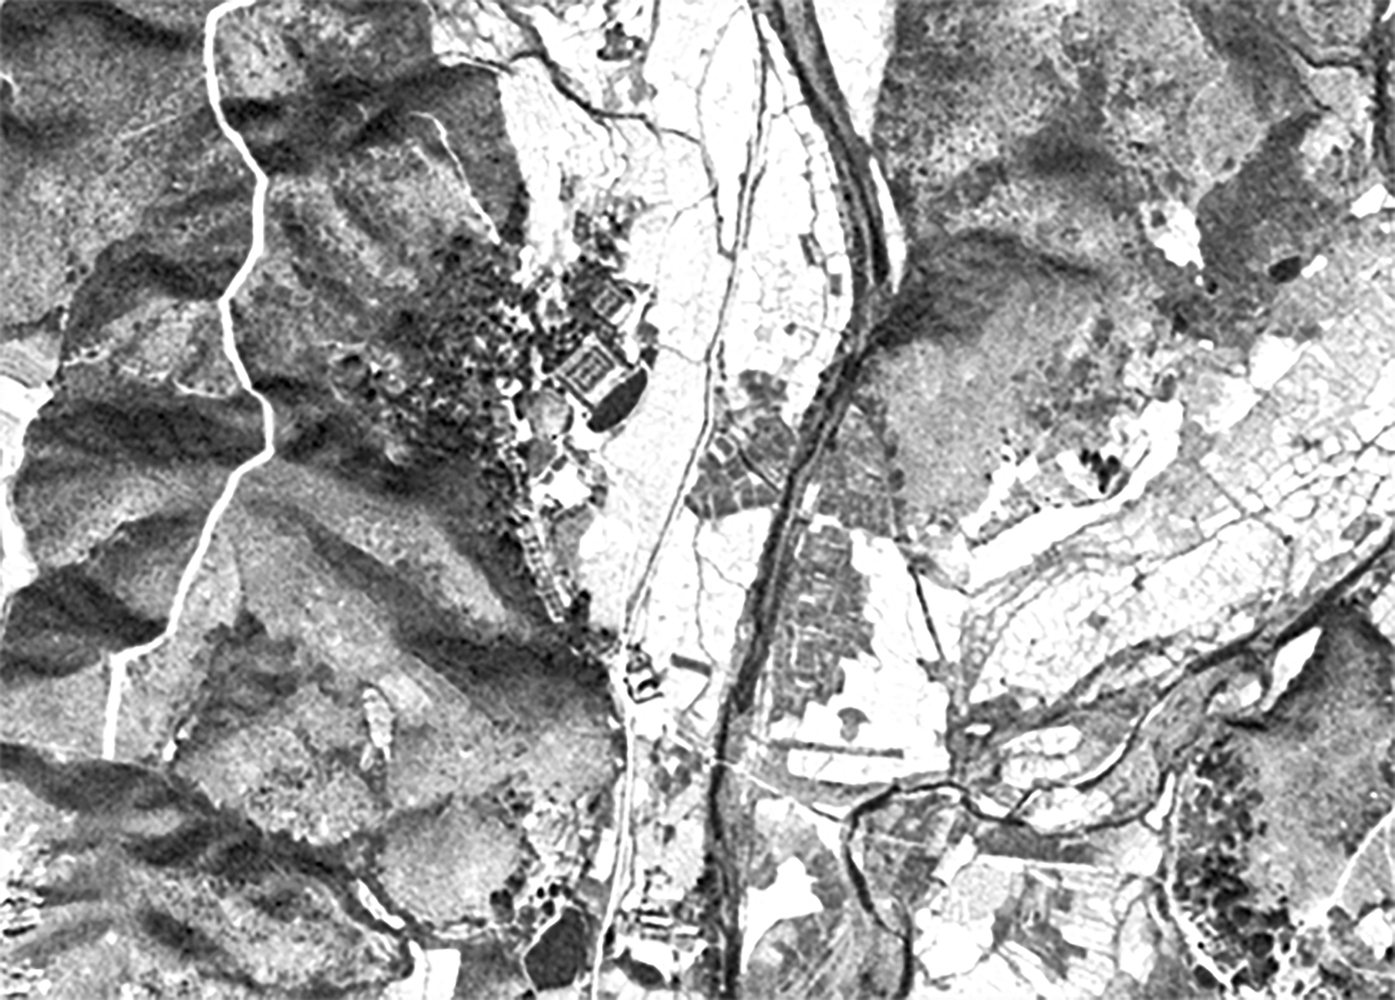
At the foothills of Luofu Mountain, numerous streams formed, with one flowing southwest toward the plains, irrigating the farmlands.
The early settlers gathered and settled against the hills, facing the stream, and ancient structures such as Wujingkui and Side Hall still remain today. From the area along Wujingkui and the fengshui-pond, the main peak of Luofu Mountain is visible.
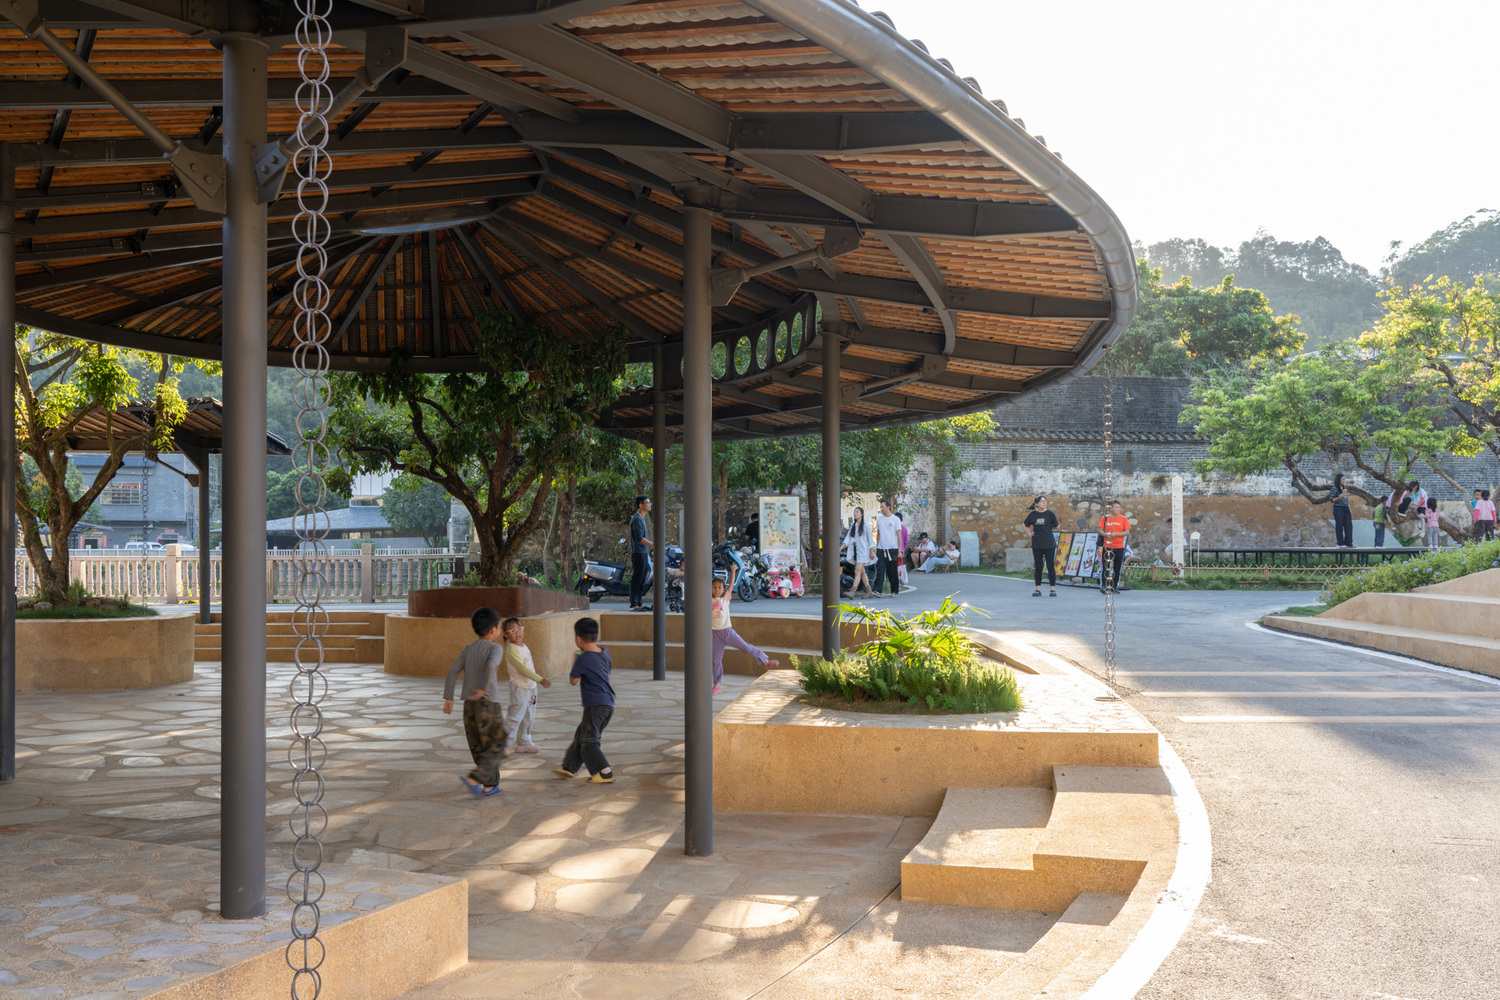
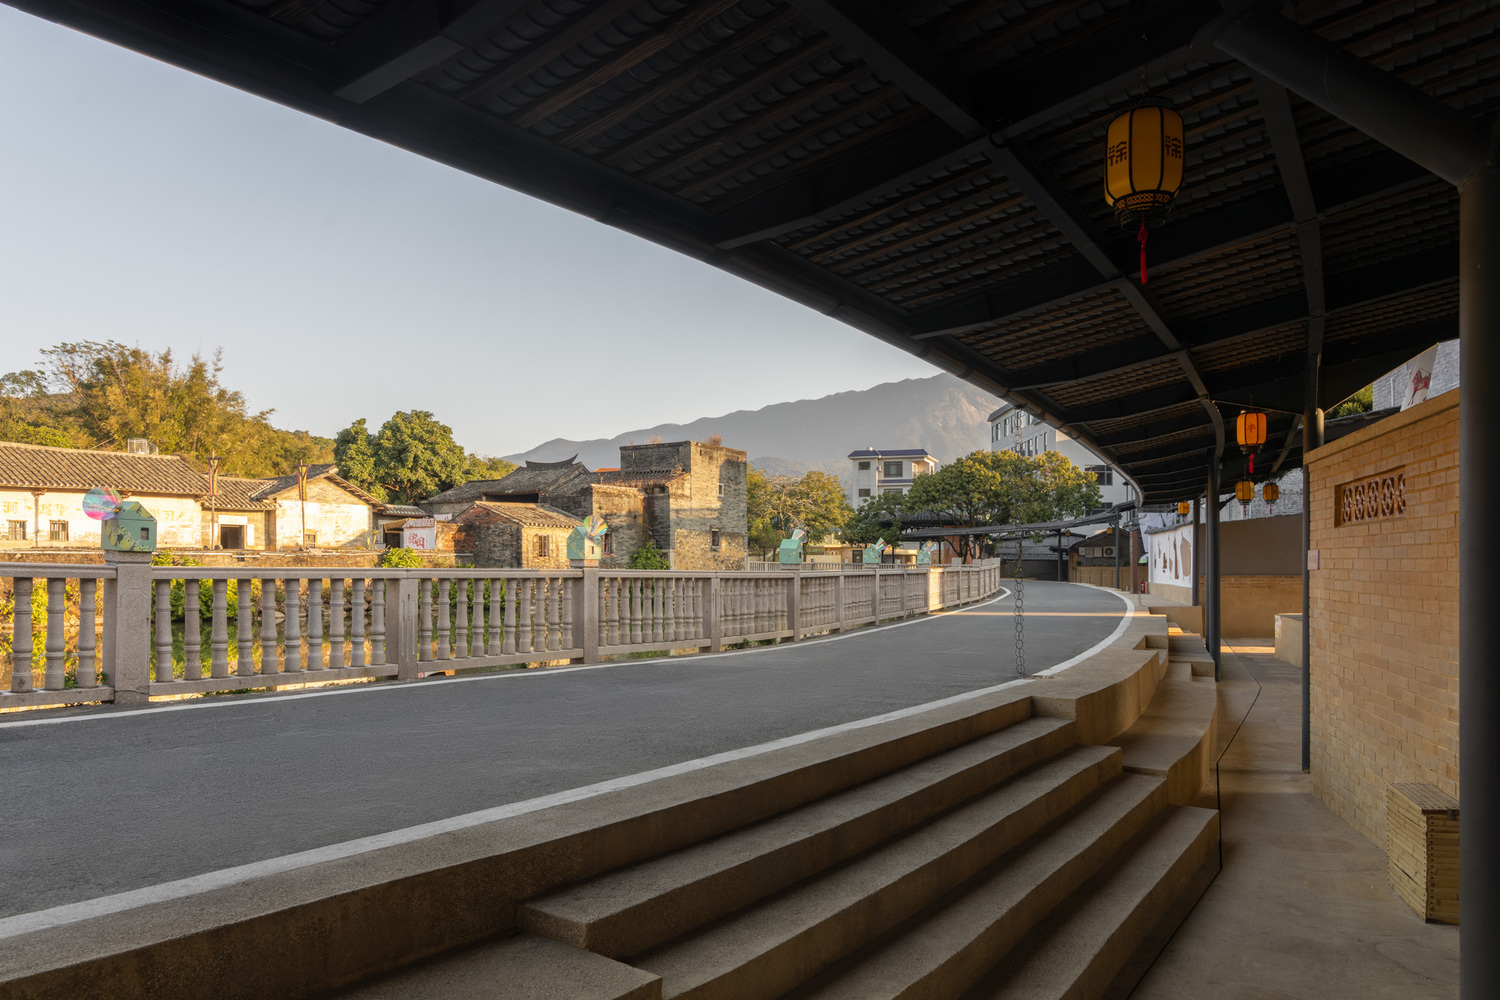
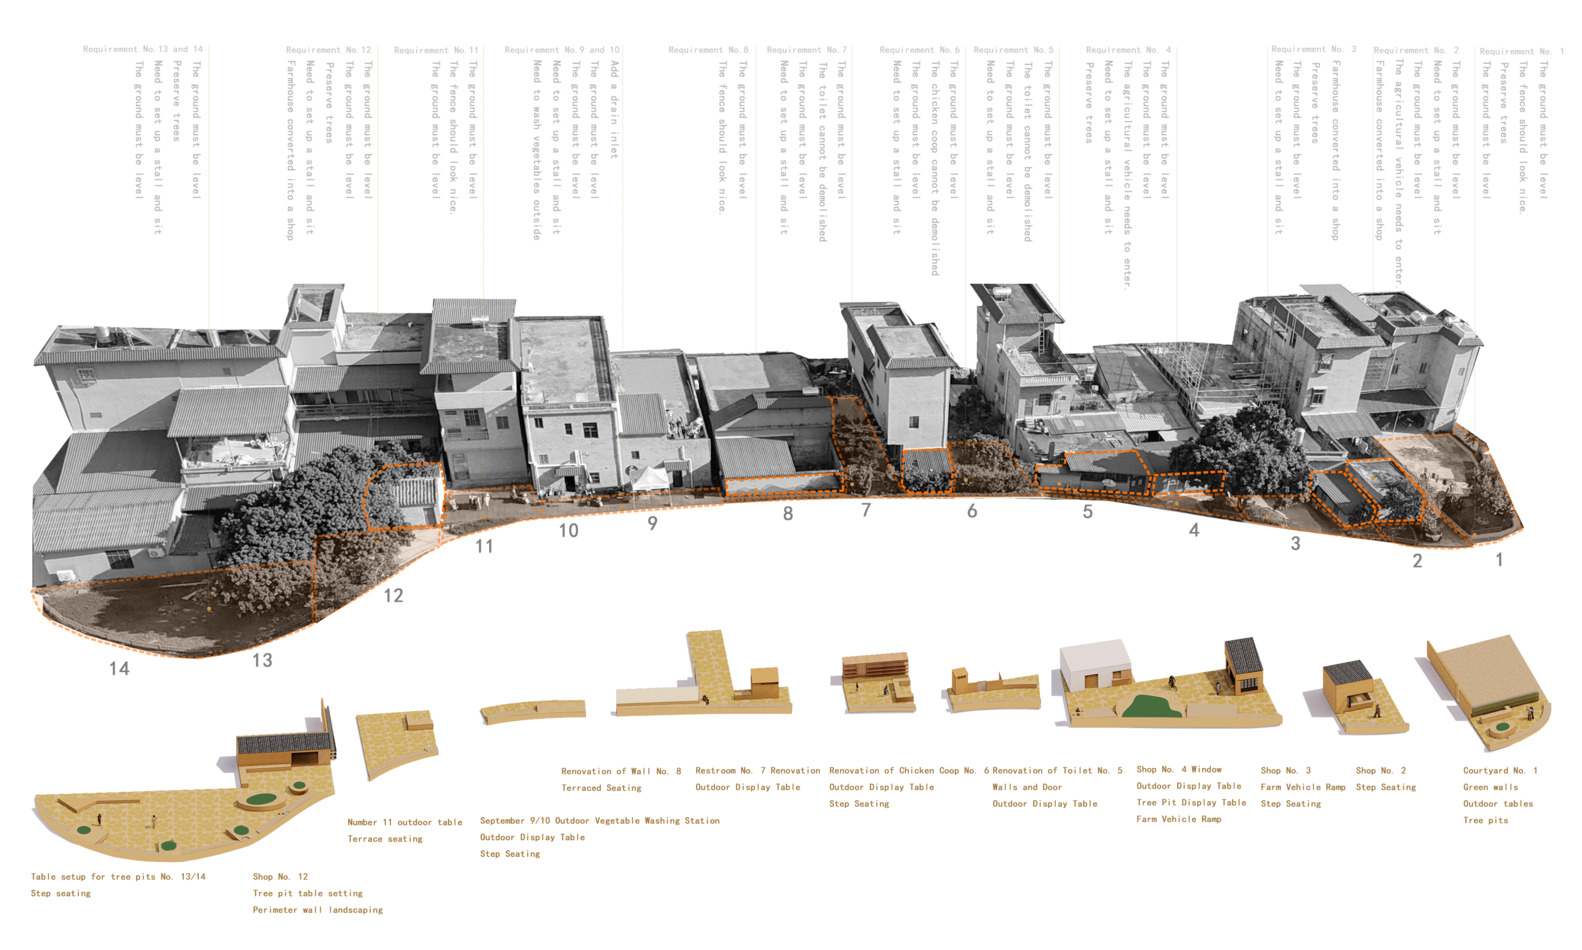
Following the launch of the Nankunshan-Luofushan Rim Pioneer Zone Architectural Art Project , Xutian Village was selected as our site due to its typical characteristics. It is carved out of the disparate leftover spaces behind the houses of 14 villagers.
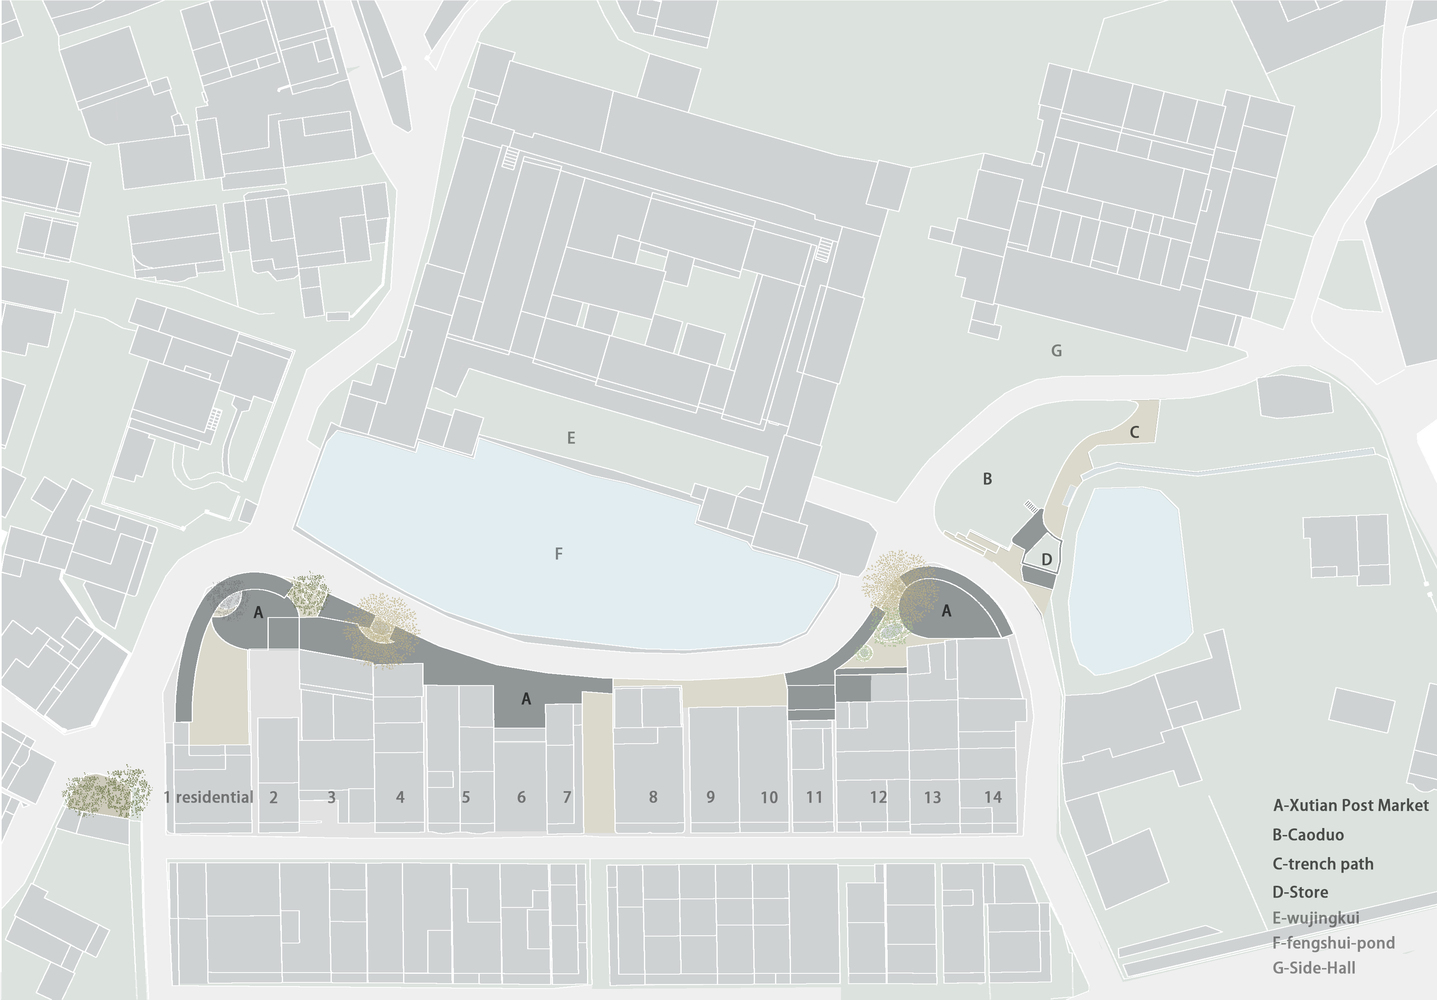
These spaces are linked along the fengshui-pond to form a continuous, narrow belt over 120 meters long and about 1,000 square meters in area. While sequentially connected, each of these 14 plots exists in its own unique state,currently filled with temporary sheds and toilets built by the villagers.
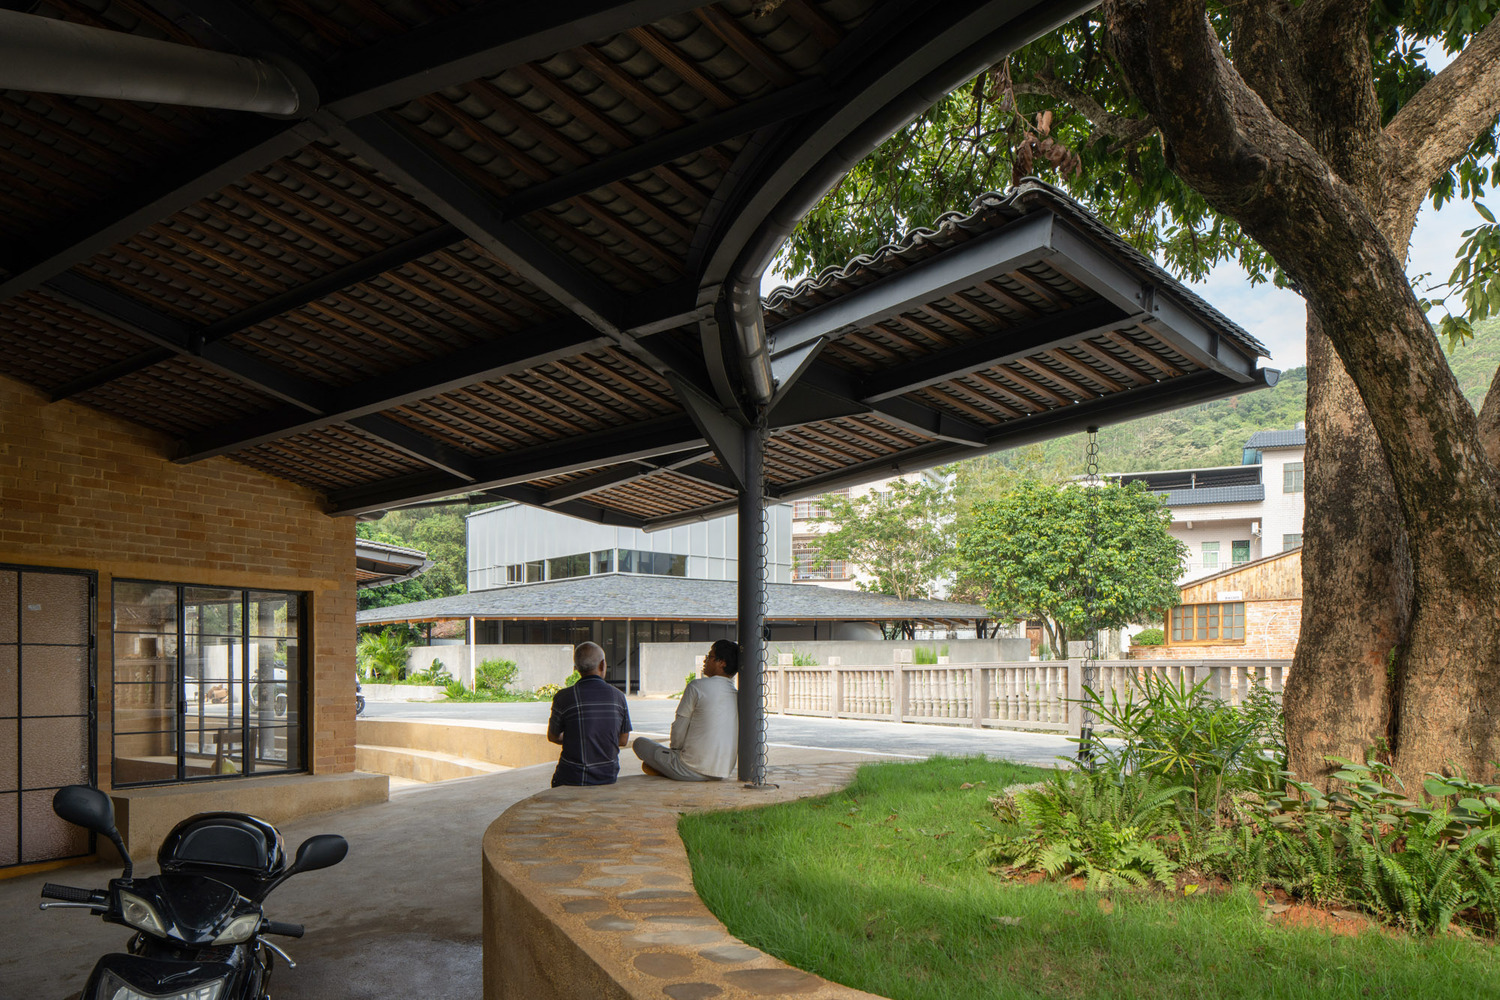
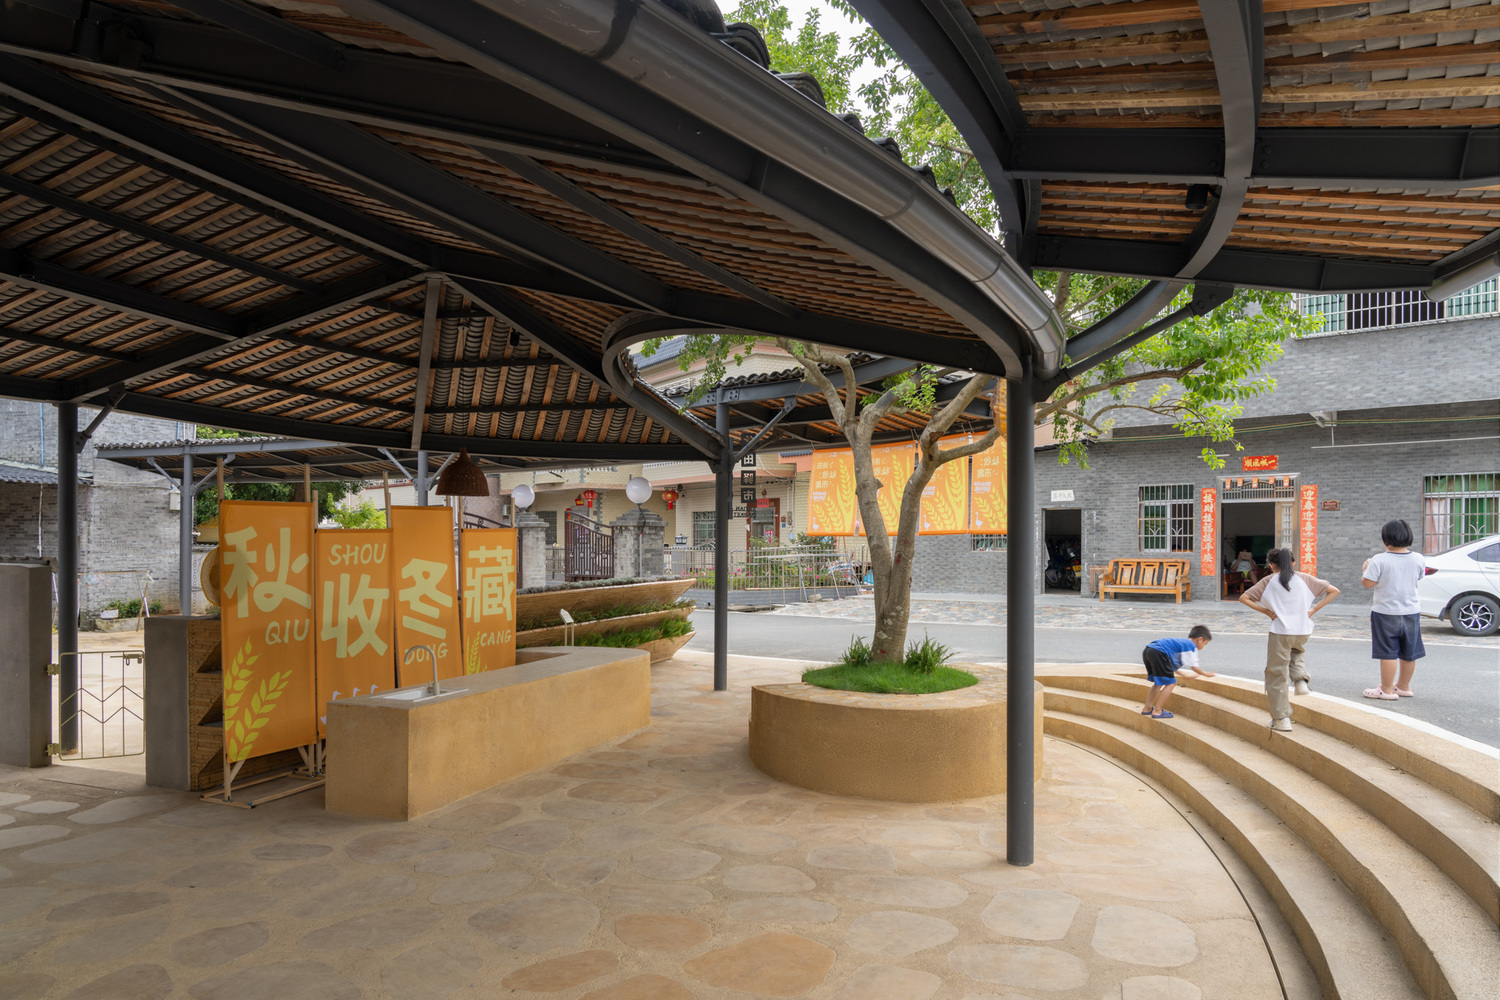
Like many ancient villages in the Pearl River Delta, Xutian faces the challenge of coexistence between old and new building systems. This tension is particularly pronounced in the elongated site of the Post Market:
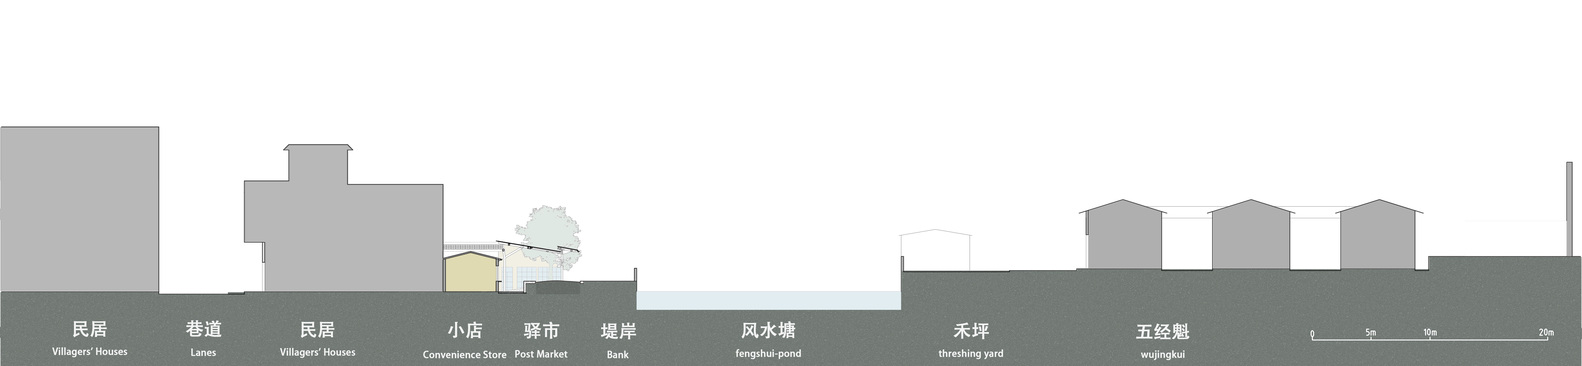
on one side stands the 400-year-old Wujingkui with its characteristic spatial typology—the threshing yard and fengshui-pond; on the other side lie 14 residential plots, whose contemporary village houses show little response to the architectural culture represented by Wujingkui.
As a result, the historical narrative of Xutian embodied by Wujingkui comes to an abrupt halt across the pond.
Thus, the Post Market serves not only functional purposes for the public, nor is it merely about revitalizing a series of leftover spaces.
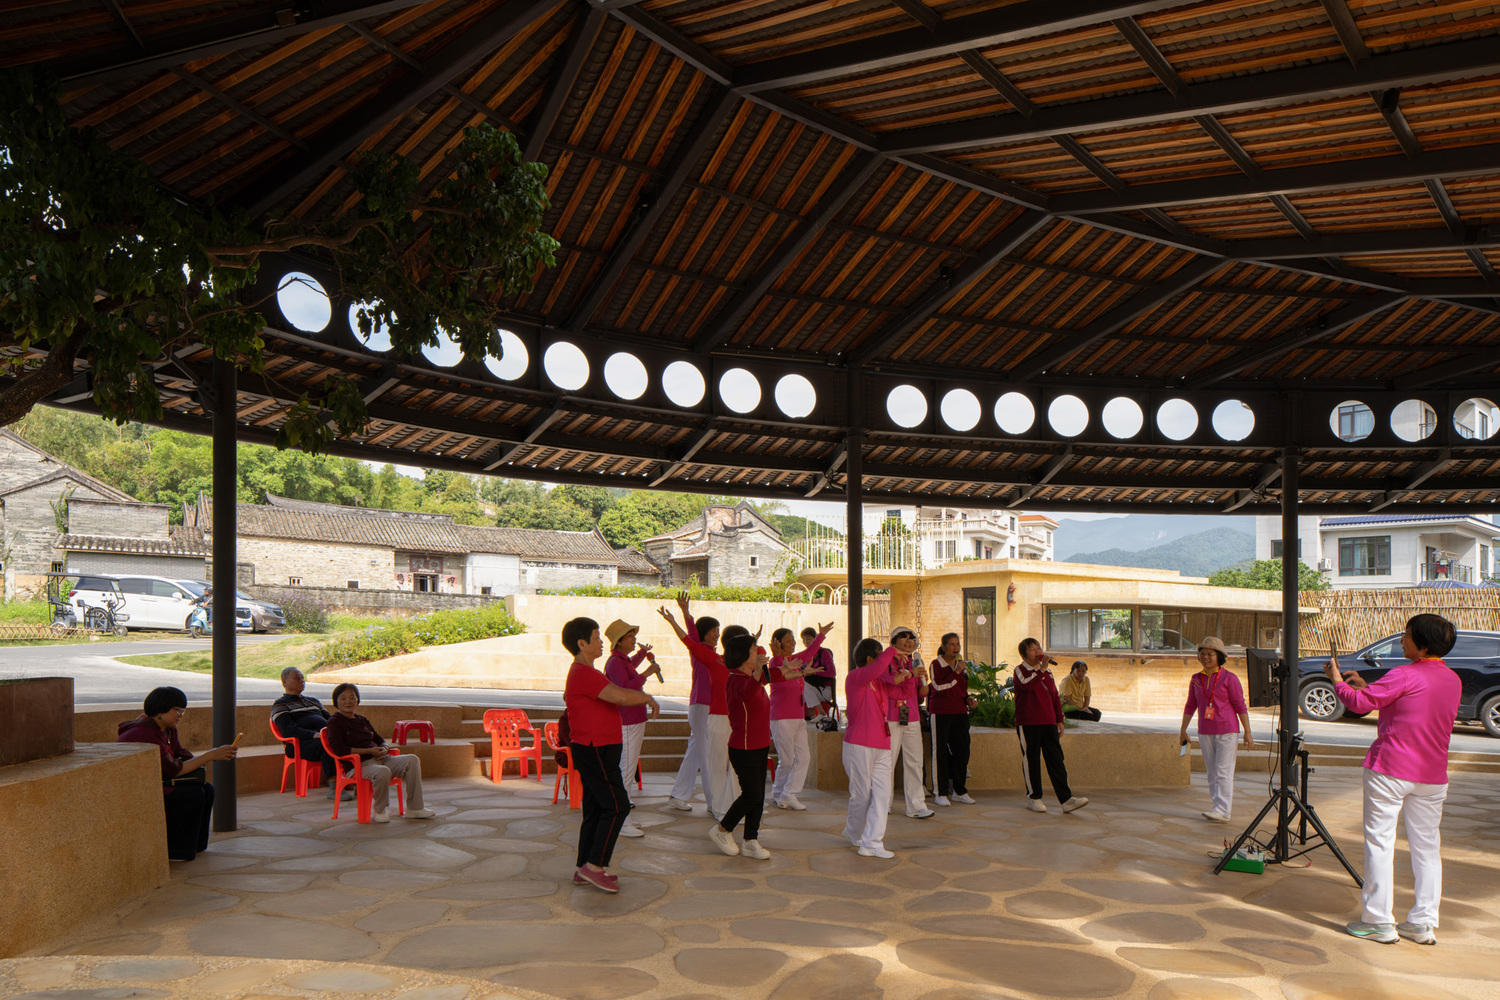
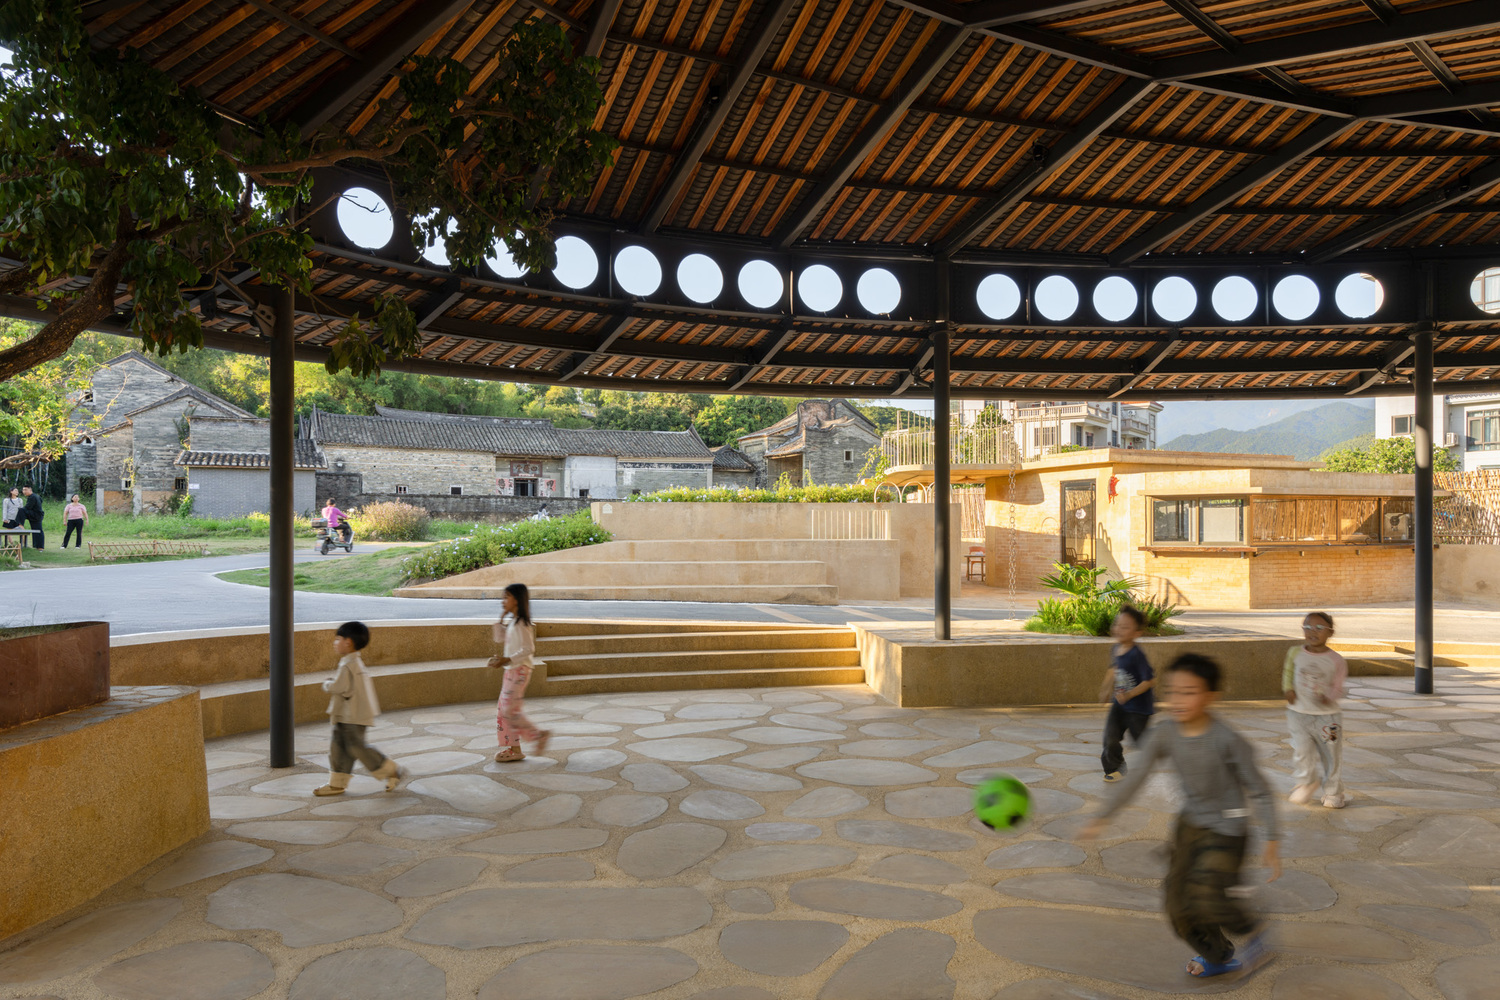
More importantly, it should reestablish a dialogue with the "ancient Xutian" represented by Wujingkui and Side Hall. Previously, the villagers' houses turned their backs to Wujingkui.
However, by adding eaves to these structures in this narrow stretch, we aimed to reverse and transform this "orientation." In traditional building systems, eaves often connect people, becoming communal spaces for interaction.
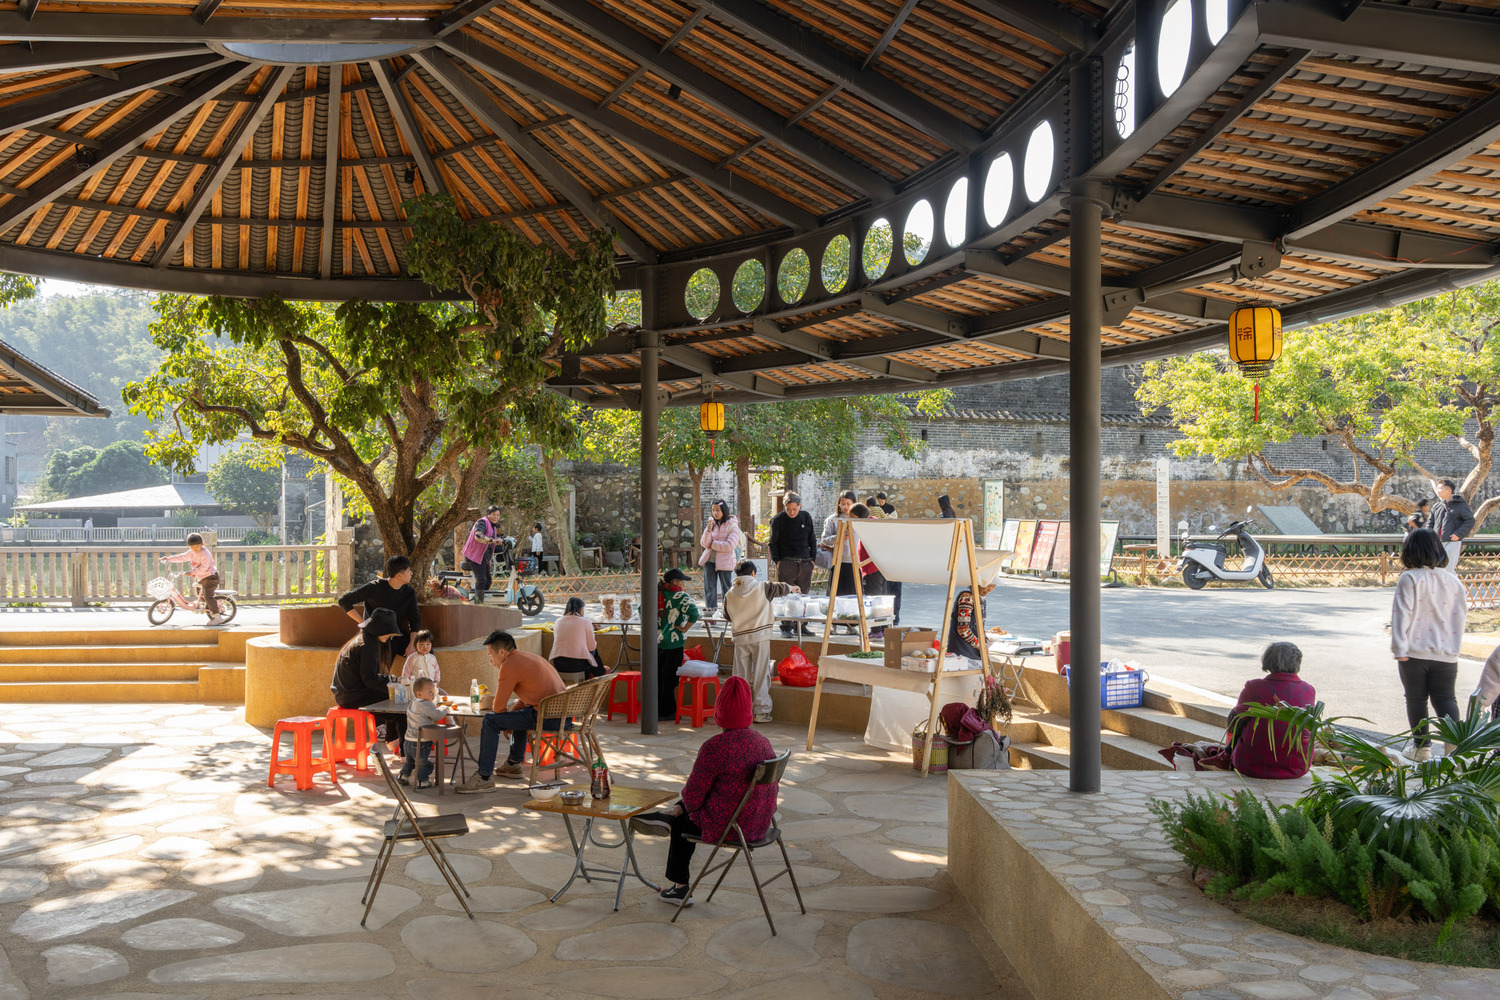
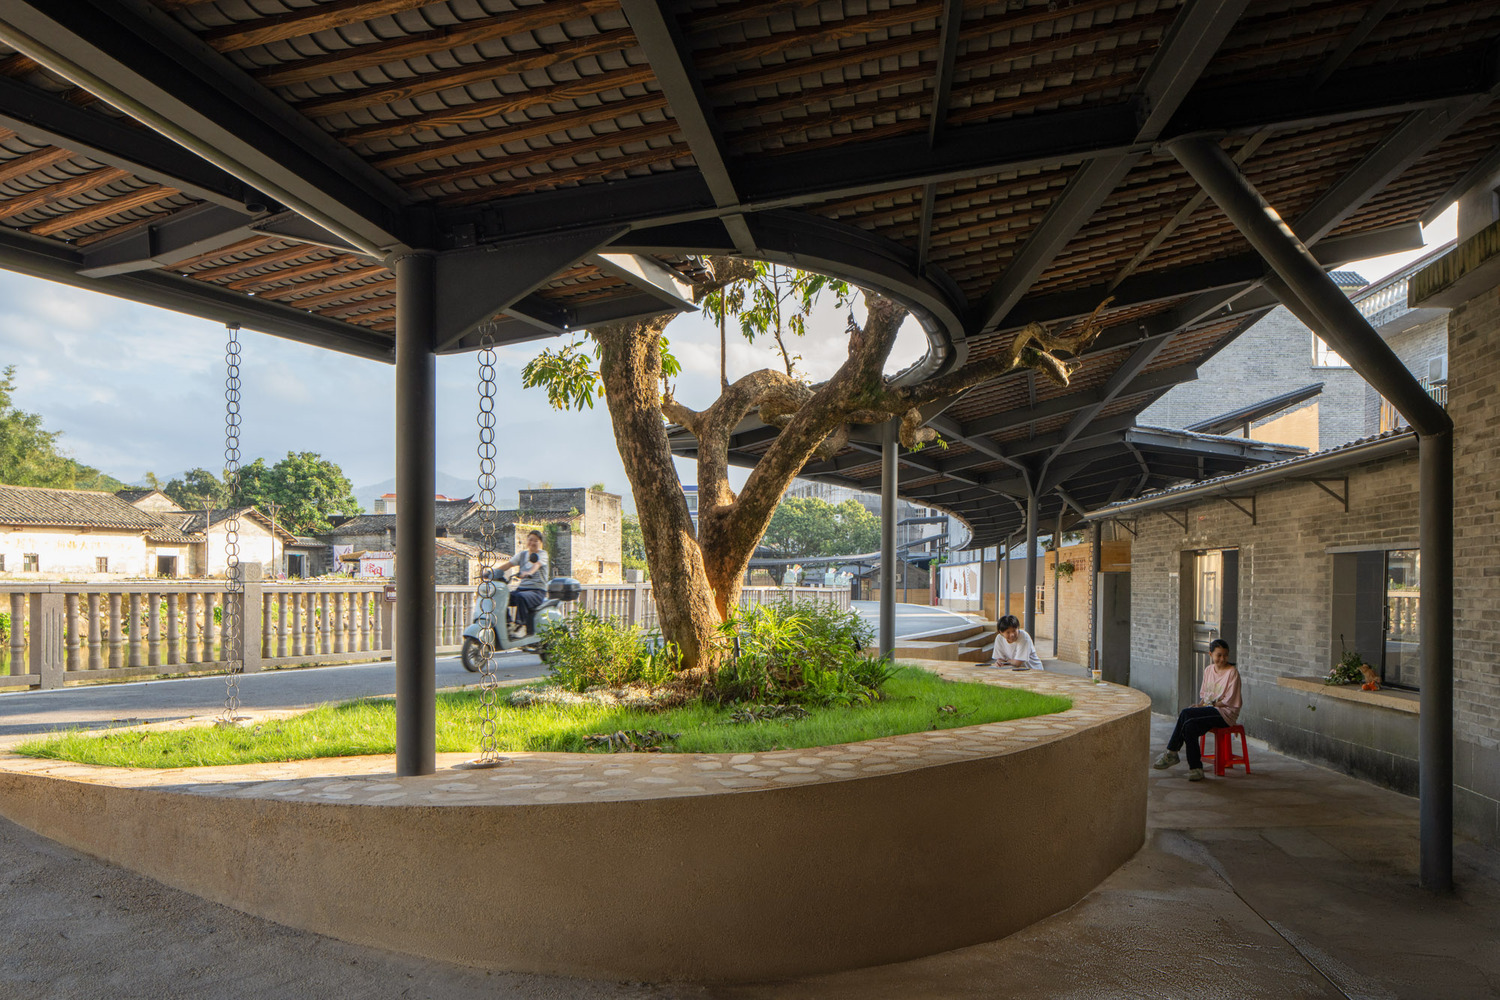
Walking along the Post Market and the fengshui-pond, one experiences a sense of being welcomed—like passing through an curved gallery.
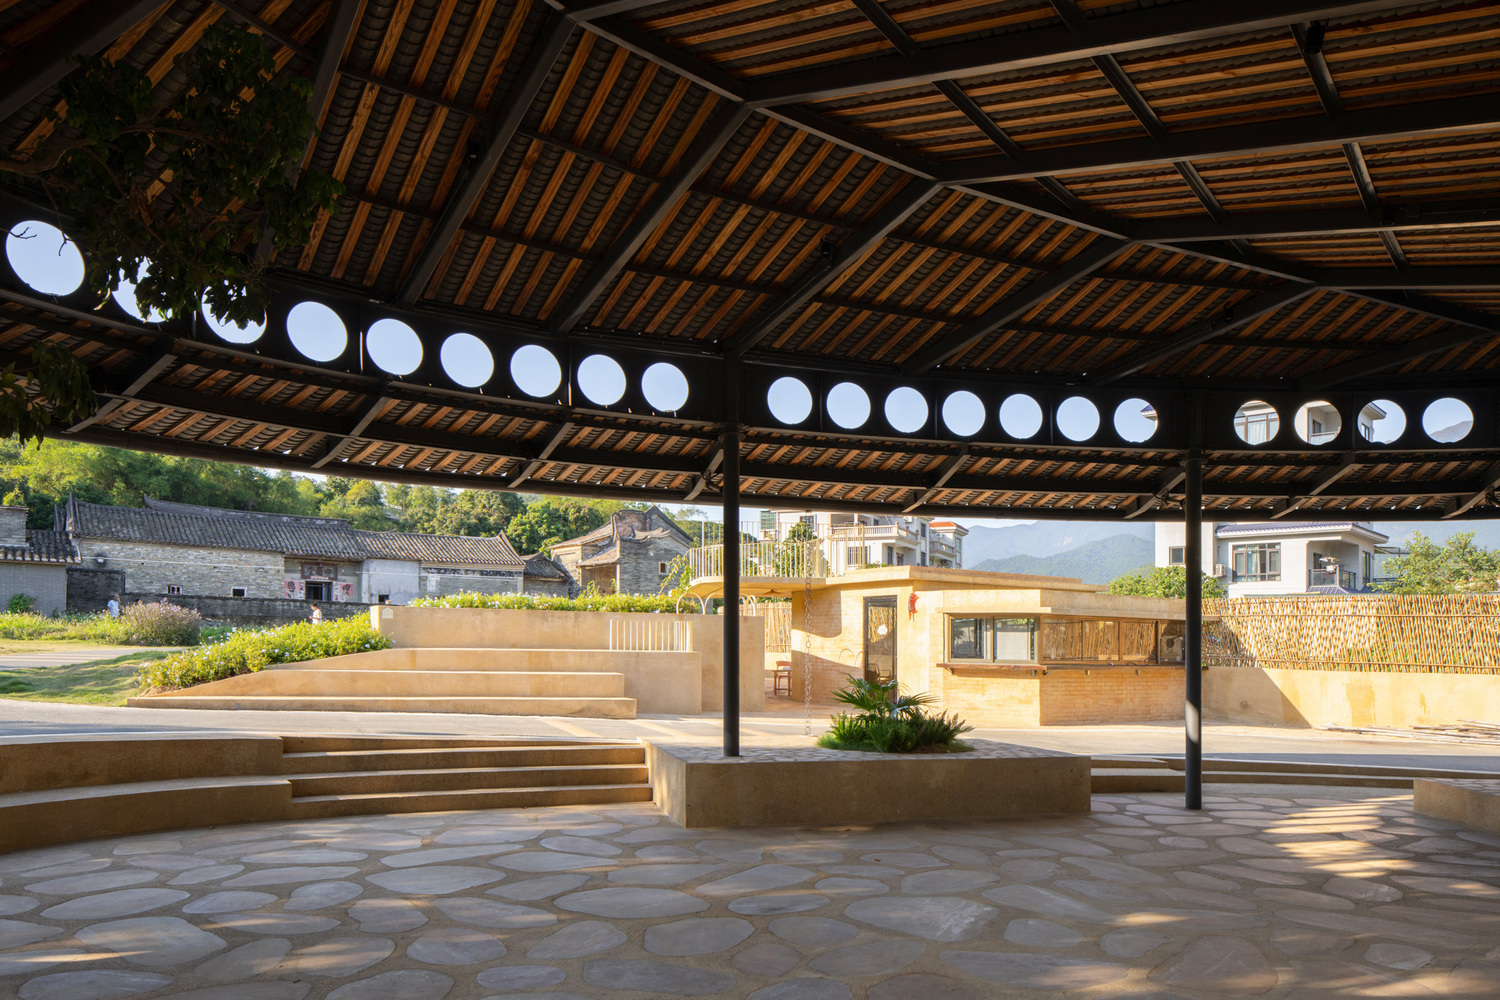
Sheltered by the gallery, the view across to Wujingkui unfolds like a horizontal scroll painting. Existing site conditions presented key constraints: several trees to be preserved, and an irregular building edge formed by the varied houses.
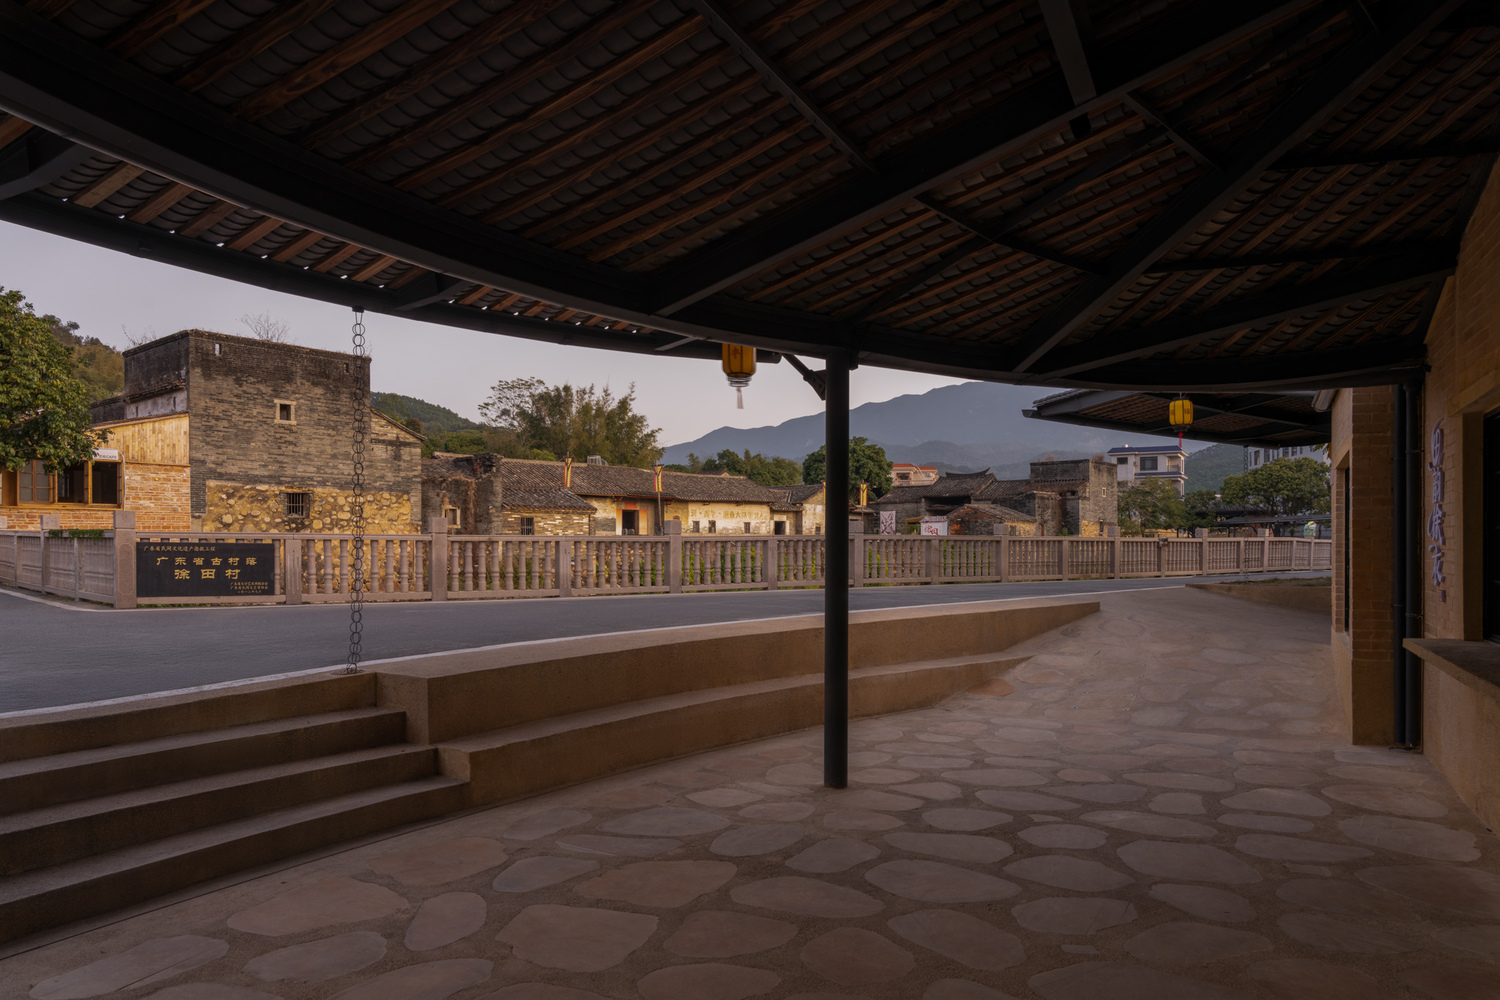
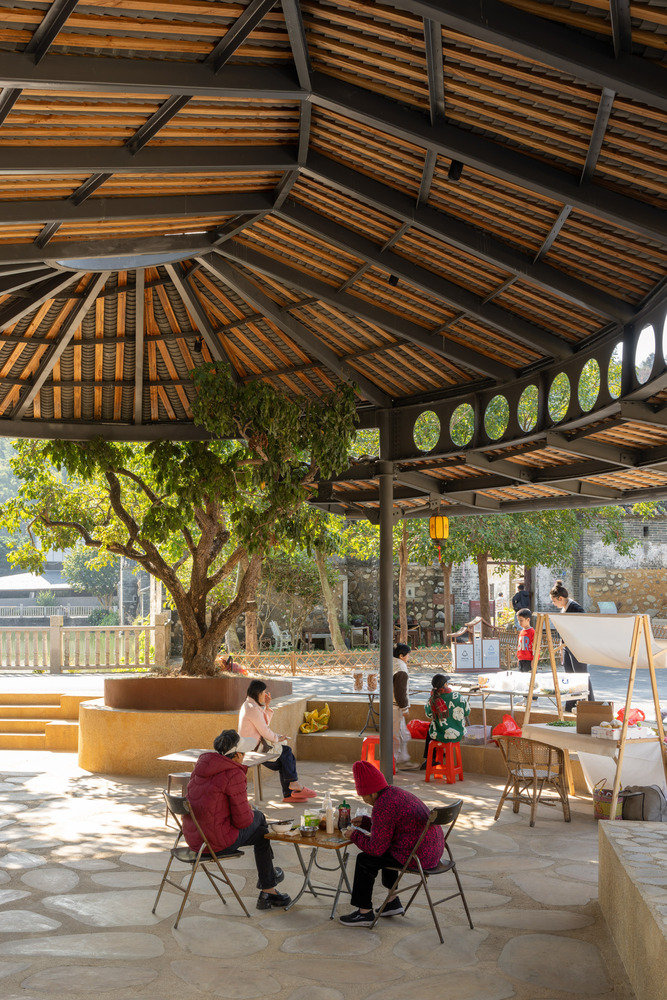
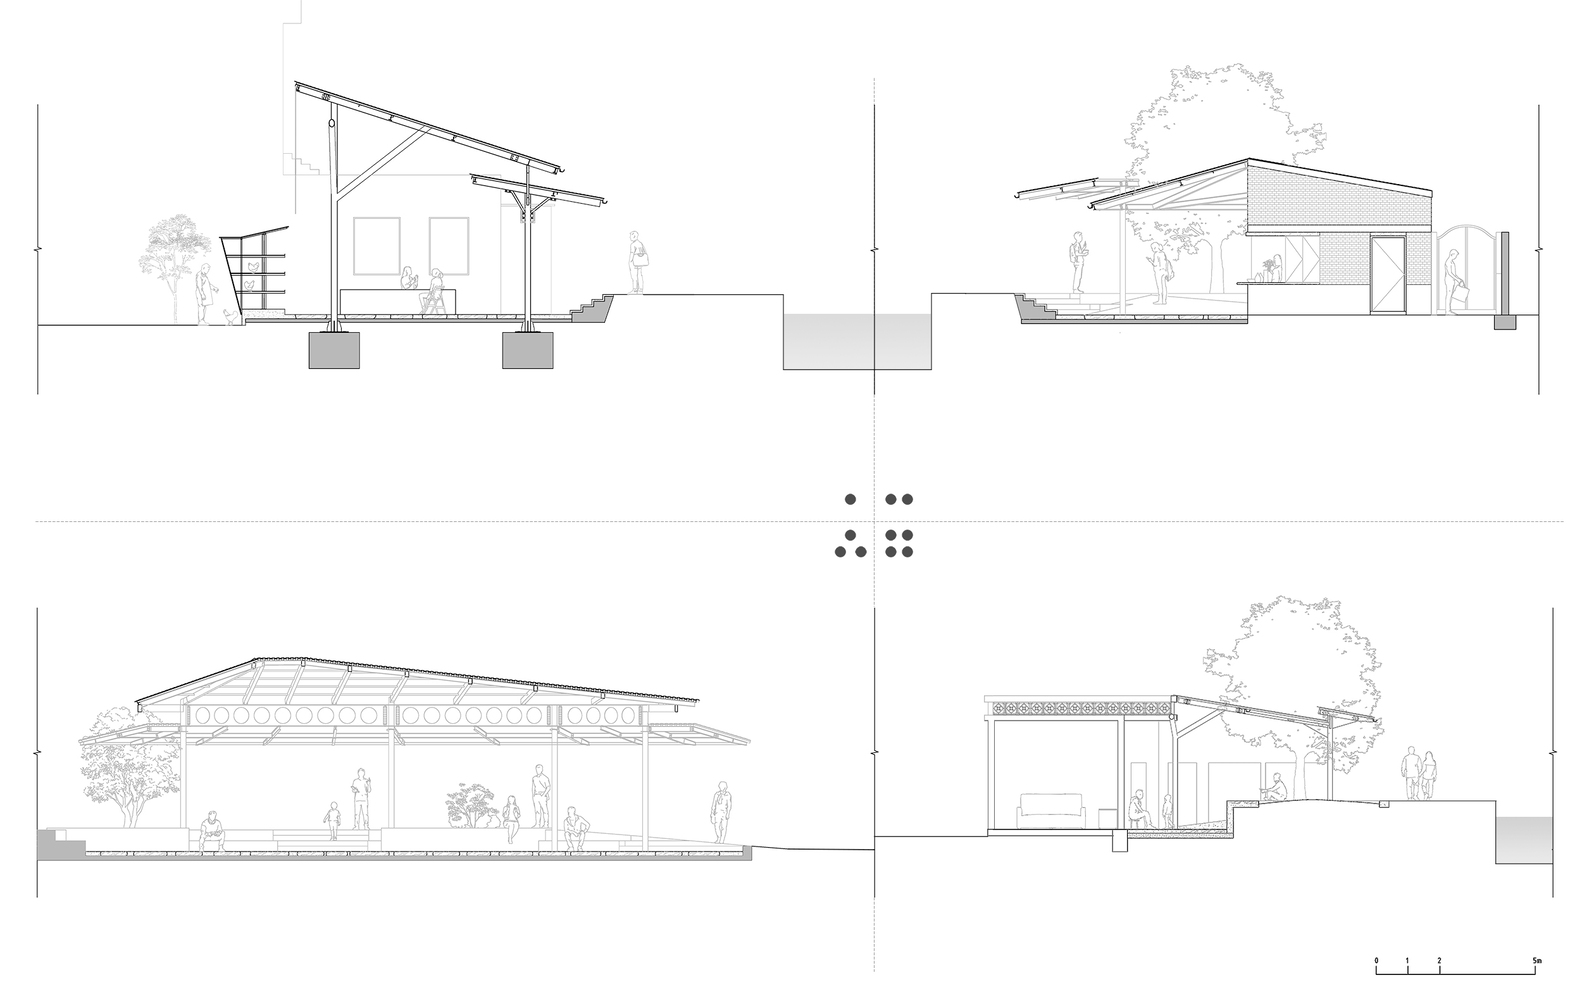
In response, we conceived a two-level gallery system: a continuous base layer that unifies the space, and an adaptive upper layer that accommodates the irregularities and diverse needs.
The gallery's ceiling height has been consciously adjusted to a low level—a deliberate return to the intimate, human scale characteristic of traditional village architecture.
Minimal columns were used: each of the 14 households has its own doors, windows, pipes, septic tanks, and ramps for farm vehicles.
All column positions avoid these elements, so the structural principle was to achieve the largest possible roof with the fewest columns, resulting in various diagonal bracing structure.
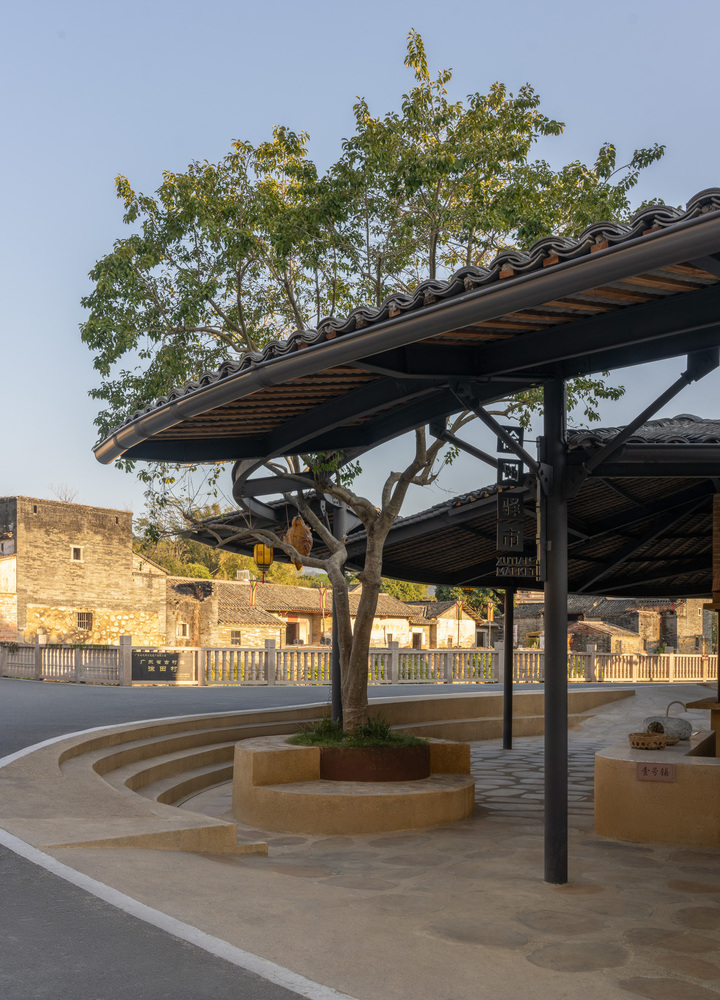
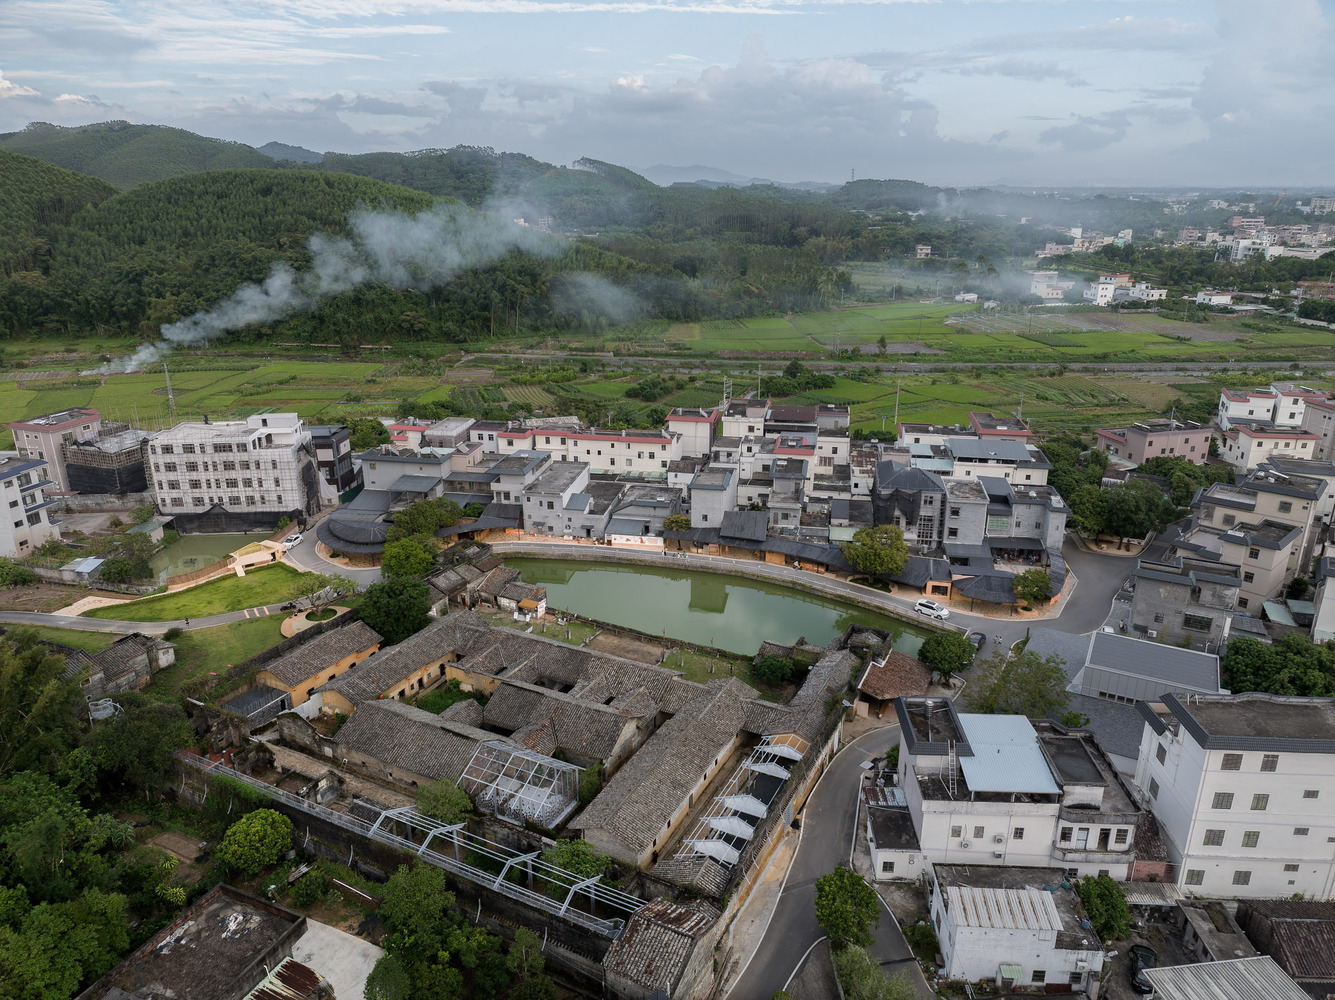
As the foundational yet designed infrastructure for the village, the paving simultaneously addressing drainage and sewage pipelines for both residences and public toilets, leaving Xutian with a heavy construction action that matches the Wujingkui.
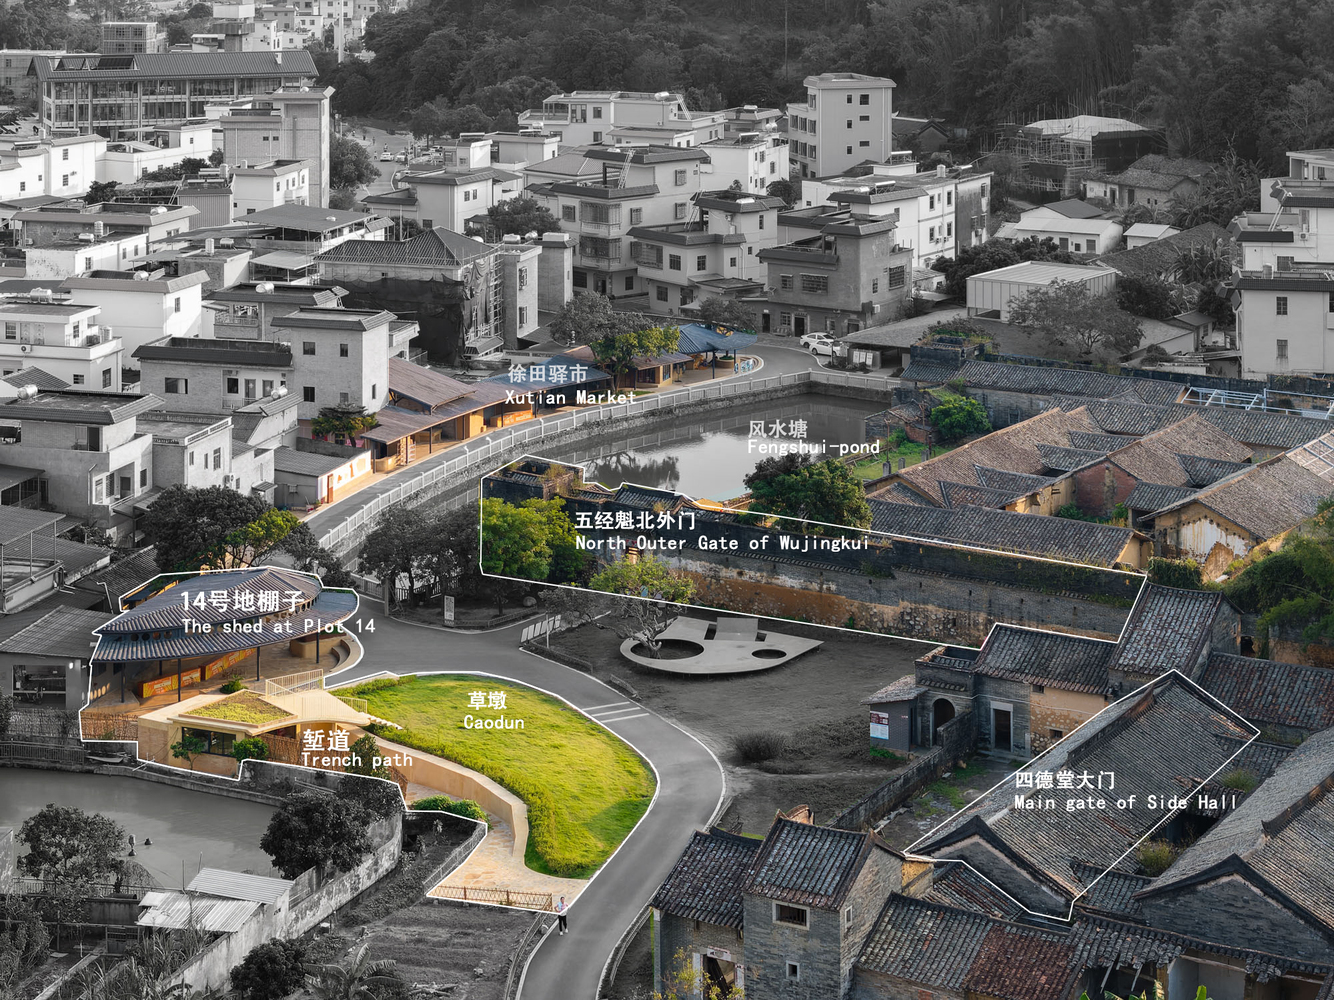
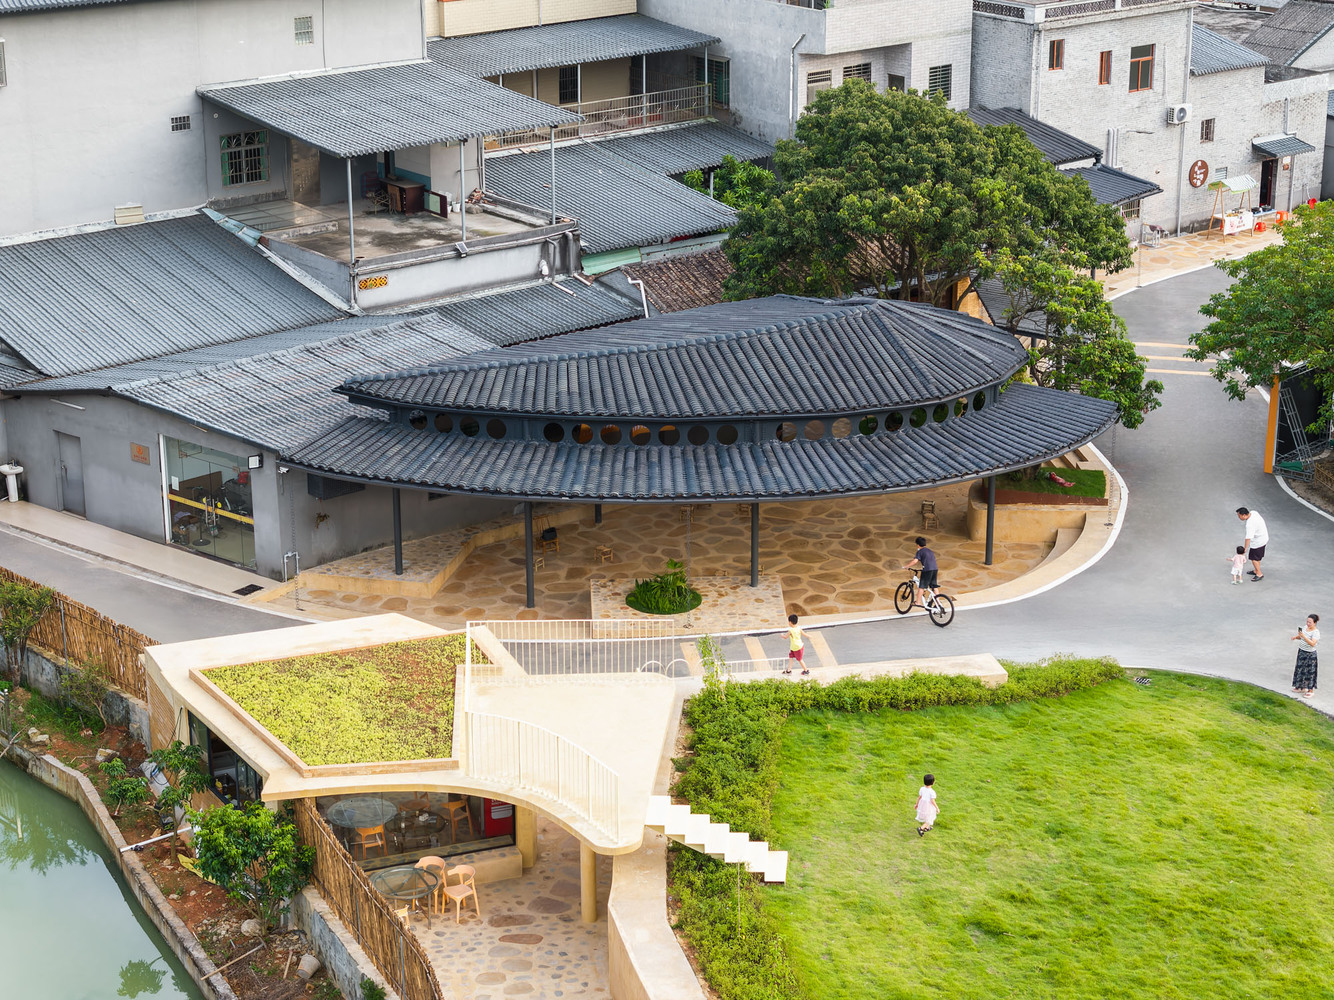
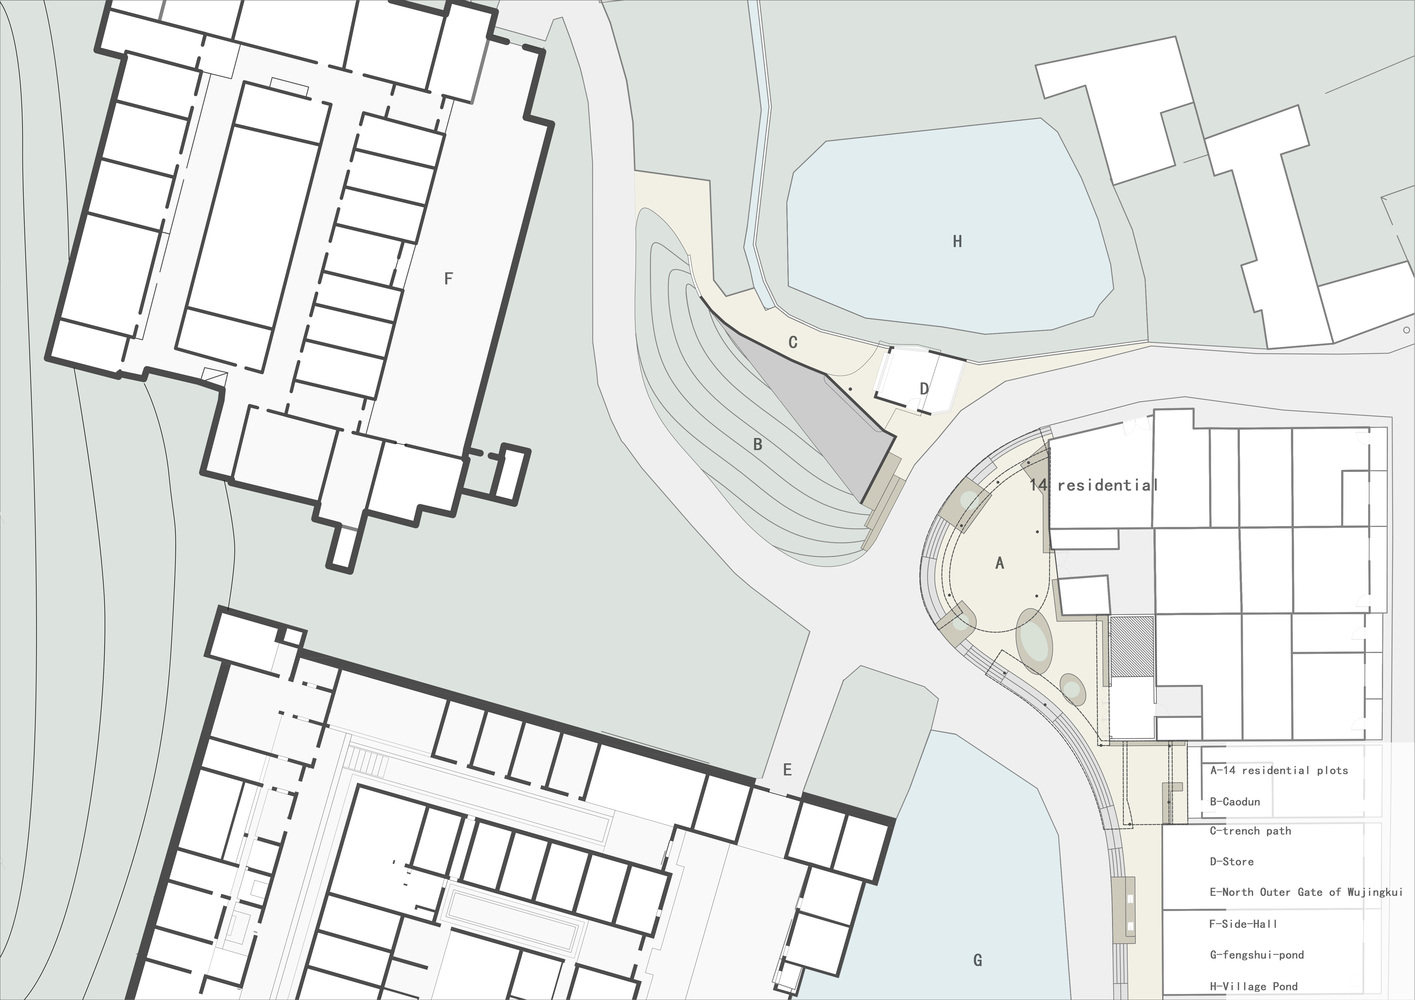
Plot No. 14 is a semicircular open space facing Side Hall and Wujingkui. The edge of the gallery features a projecting eaves, with the inner layer shaped like a leaf. The upper and lower ring beams are unified into a single tall, hollow beam. The circular openings in the hollow beam create a subtle dialogue with the small window openings of the Wujing Kui Corner Tower.
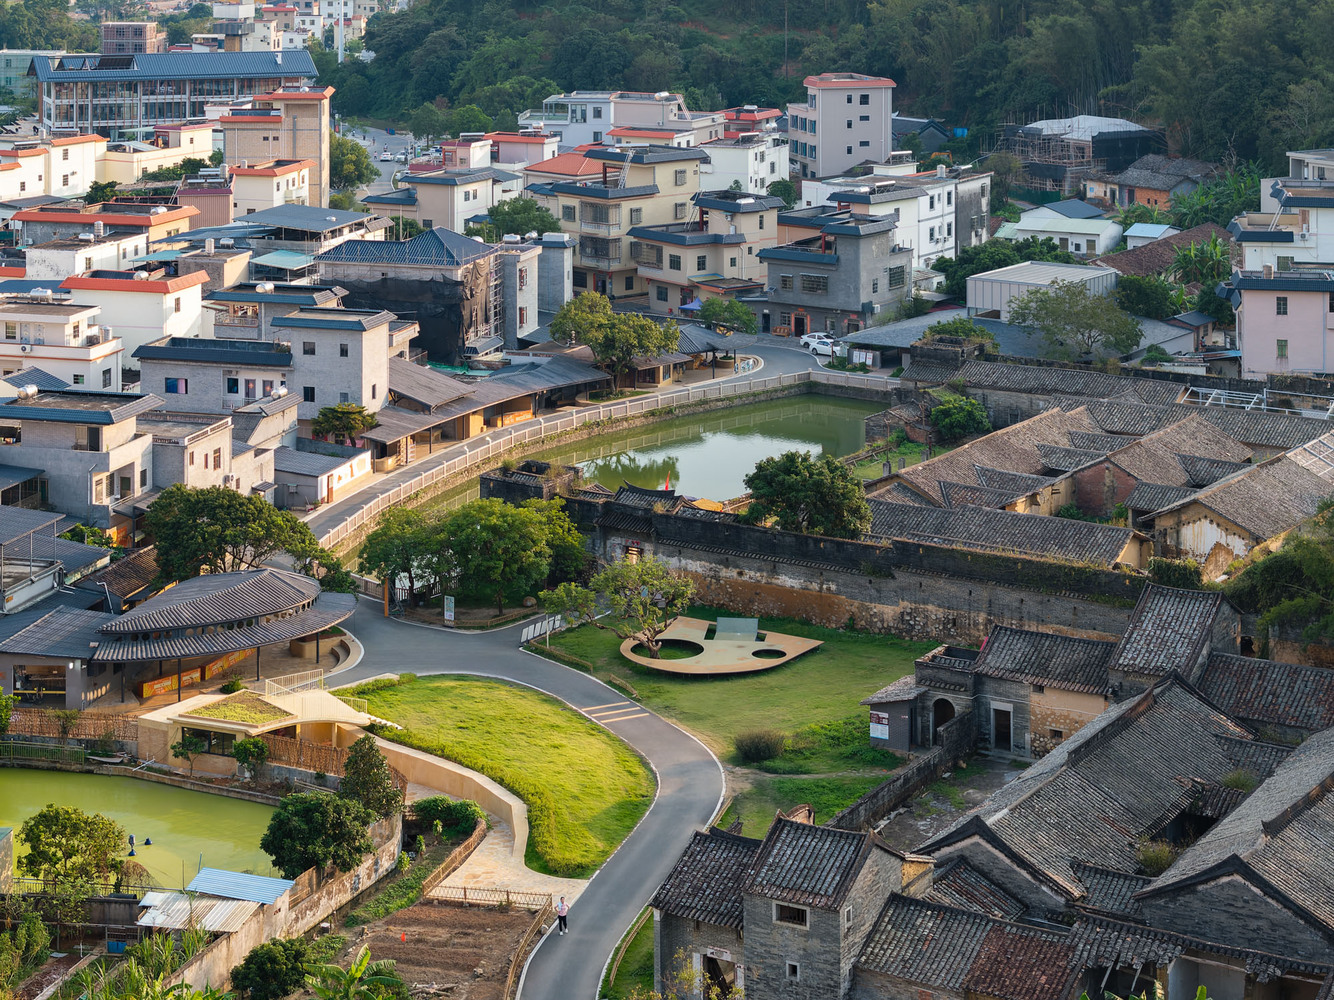
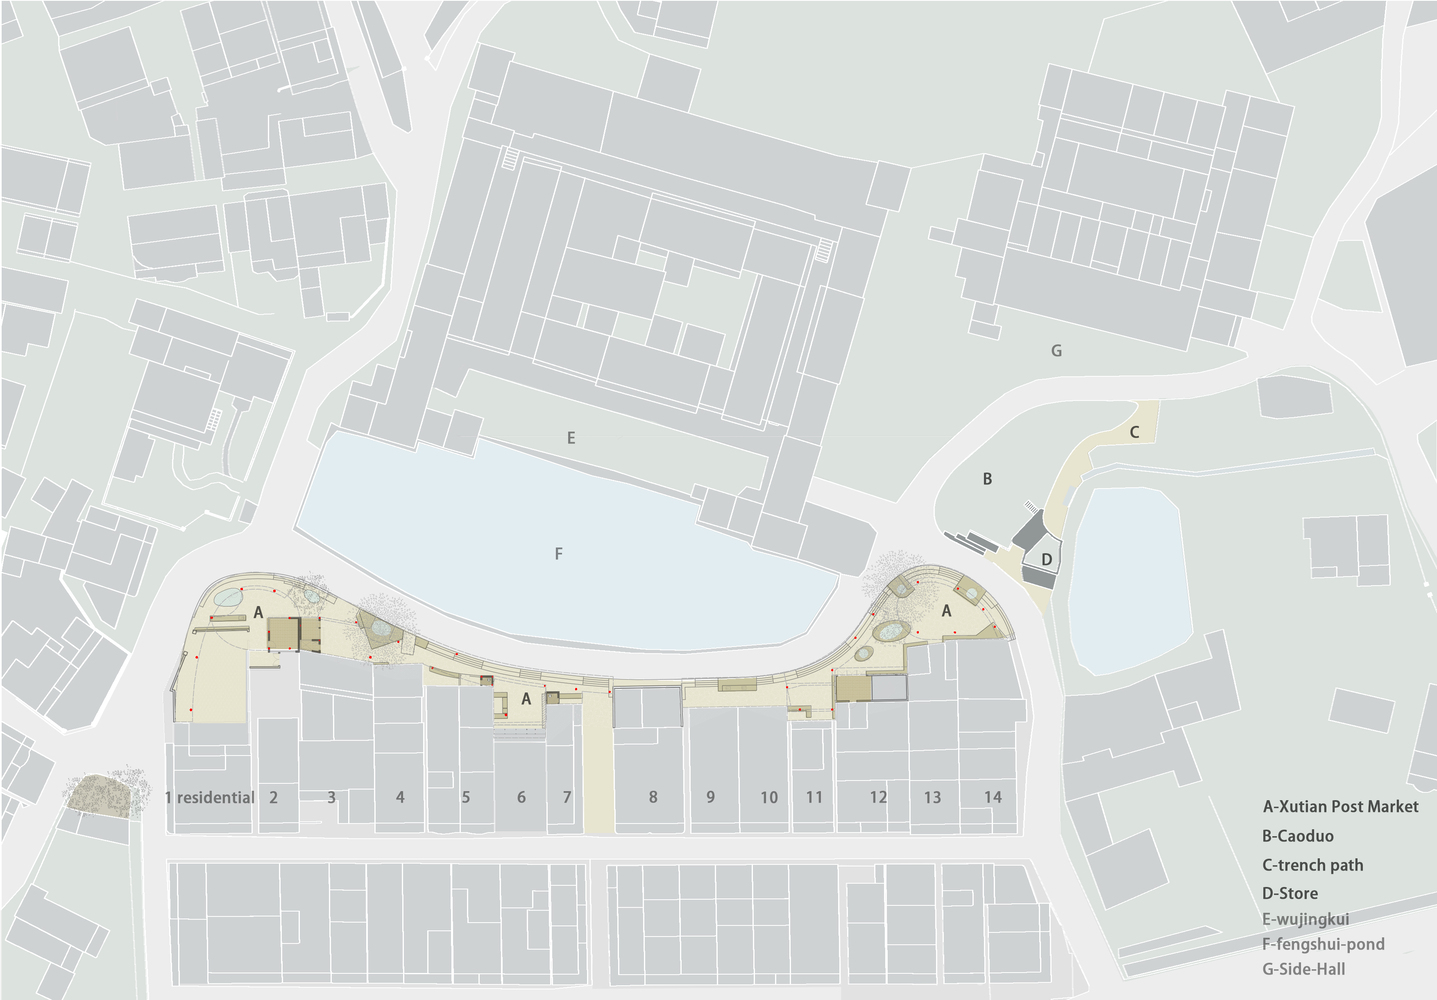
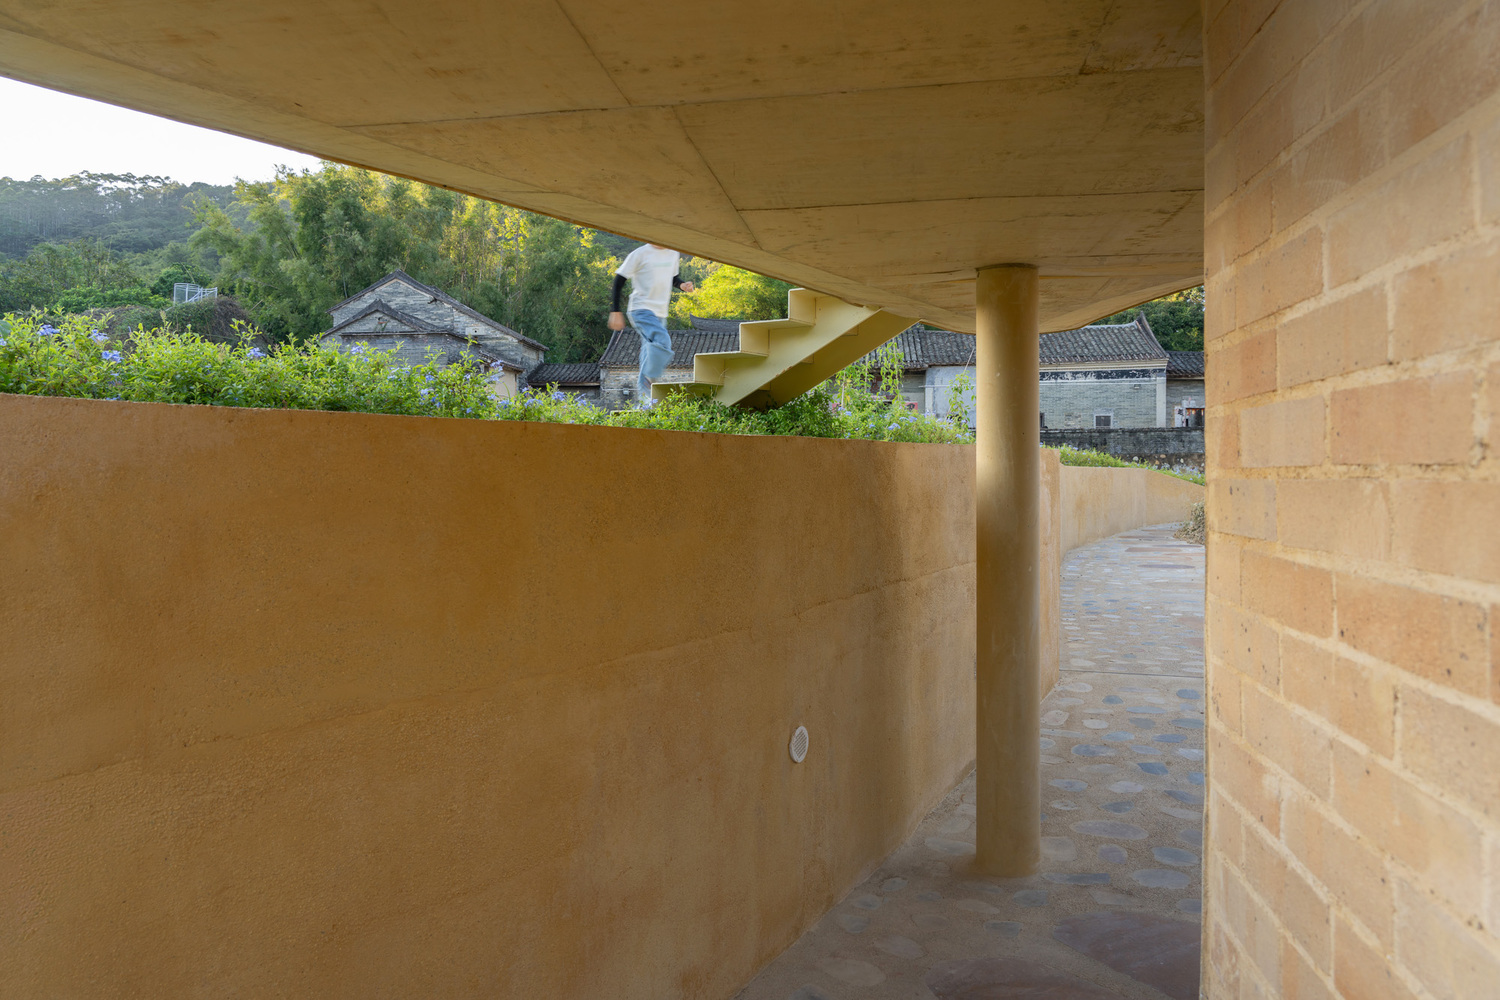
"Caodun" is what locals call the grassy slopes. Side Hall, Wujingkui, and the Post Market converge here, with Luofu Mountain in the distance.
We followed the natural terrain to create a slope, placing a small stage at its end. A convenience store is hidden at the base of the slope, and a trench path was opened between the store and the grassy slope.
The compression of walls on both sides frames a glimpse of Side Hall. Such was the design journey in Xutian: navigating narrow passages, negotiating what was given, and flowing with the site—a process that yielded one unexpected delight after another.