Greenhill School - Rosa O. Valdes Stem And Innovation Center
GREENHILL SCHOOL - ROSA O. VALDES STEM AND INNOVATION CENTER
Bohlin Cywinski Jackson
ARCHITECTS
Bohlin Cywinski Jackson
OFFICE LEAD ARCHITECTS
Daniel Lee, Aia; Tom Kirk, Margaret Sledge
LEAD TEAM
Daniel Lee, Tom Kirk, Margaret Sledge
ENGINEERING & CONSULTING > STRUCTURAL
Walter P. Moore
ENGINEERING & CONSULTING > MEP
Dbr Engineering Consultants
ENGINEERING & CONSULTING > CIVIL
Westwood (Formerly Pacheco Koch)
LANDSCAPE ARCHITECTURE
Ojb Landscape Architecture
ENGINEERING & CONSULTING > OTHER
Holmes Keogh Associates
ENGINEERING & CONSULTING > ACOUSTIC
Metropolitan Acoustics
GENERAL CONTRACTOR
Scott + Reid
DESIGN TEAM
Habeeb Muhammad, Tom Breslin, Judy Chang, Nicolas Delcastillo, Chris Renn, Chuck Nawoj, Nora Chase
MANUFACTURERS
Tremco, Interface, Acme Brick, Calmac, Cardinal Acoustics, Modernfold, NGS, Nakamoto Forestry North America, Precision Lighting, Schlage, Selec Tech, Trane
PHOTOGRAPHS
Nic Lehoux
AREA
67400 FT²
YEAR
2024
LOCATION
Addison, United States
CATEGORY
Educational Architecture, Higher Education
English description provided by the architects.
Founded in 1950, Greenhill School is a leading independent day school serving nearly 1,400 students in the north Dallas suburb of Addison.
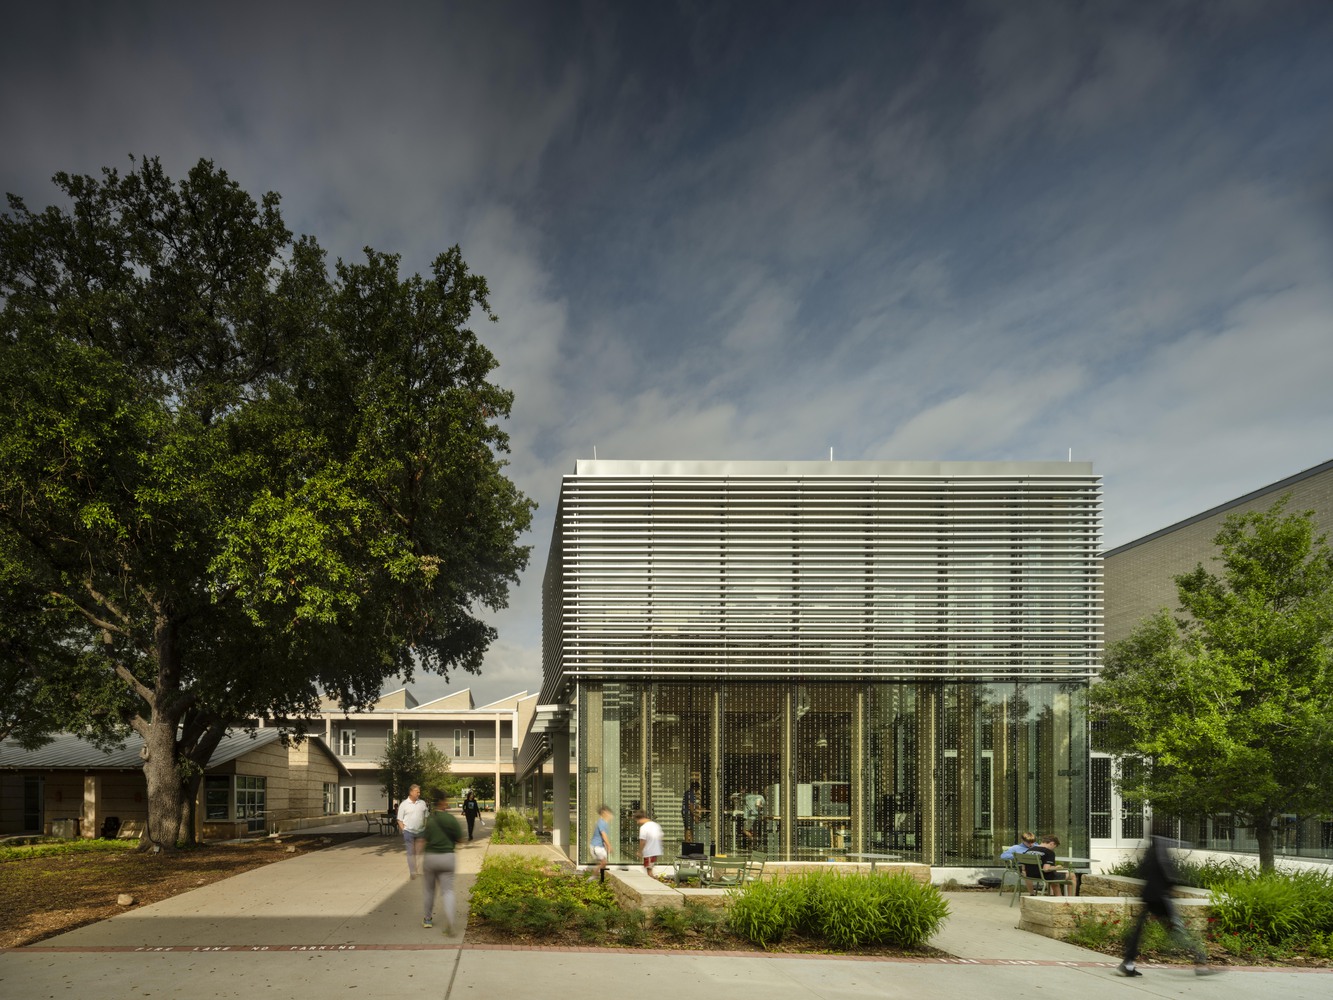
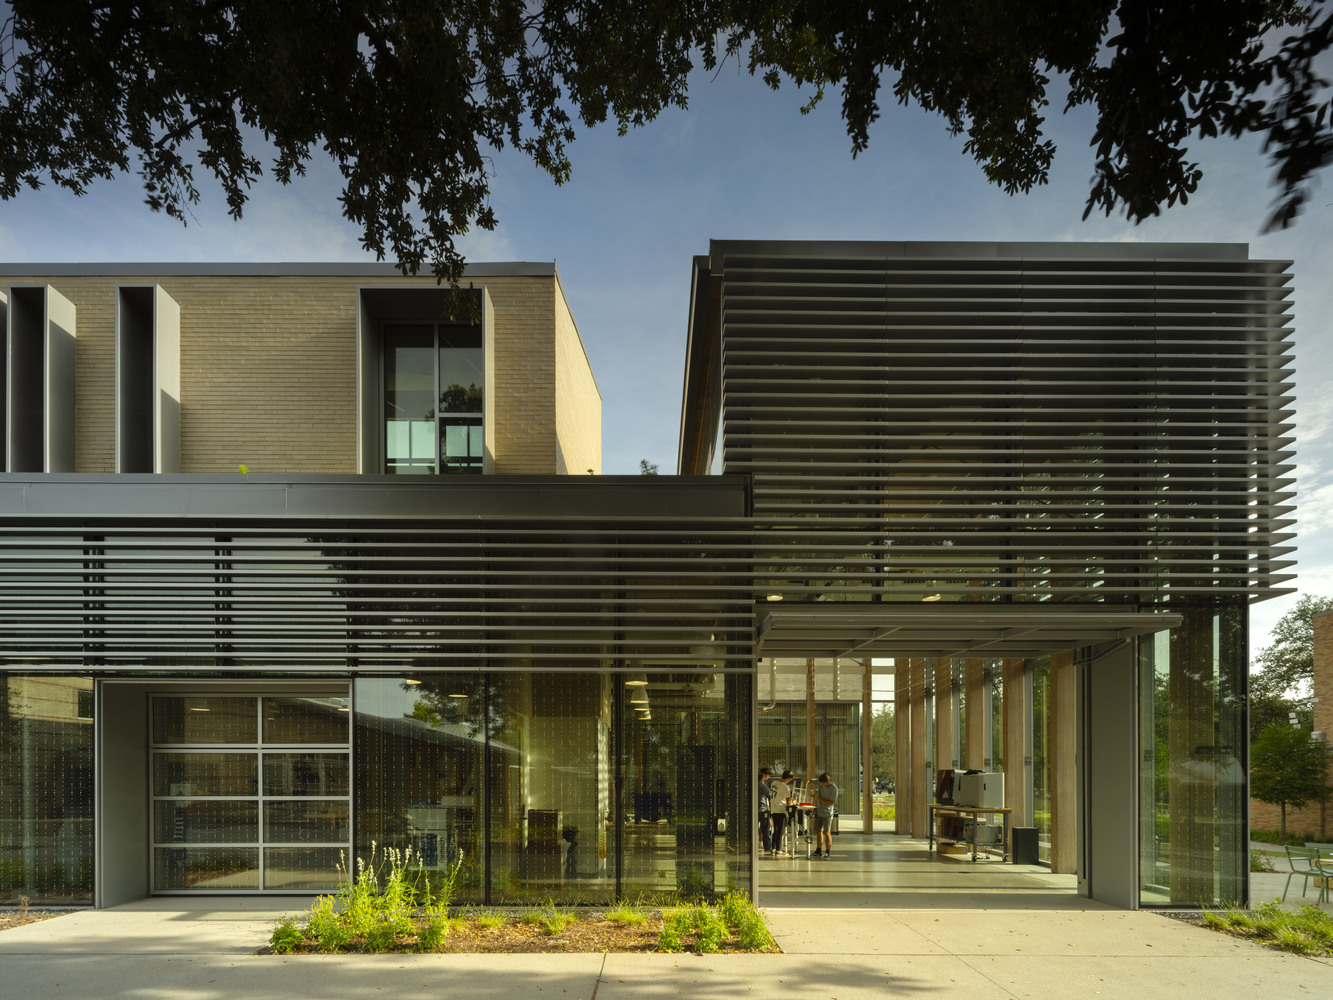
A campus of venerable buildings and welcoming outdoor spaces provides an inclusive and interconnected educational setting.
Seeking a transformative STEM and Innovation facility to empower students to collaborate and problem-solve in new ways, Greenhill engaged our practice to design a flexible, high-performing environment that could serve as a teaching tool for sustainability.
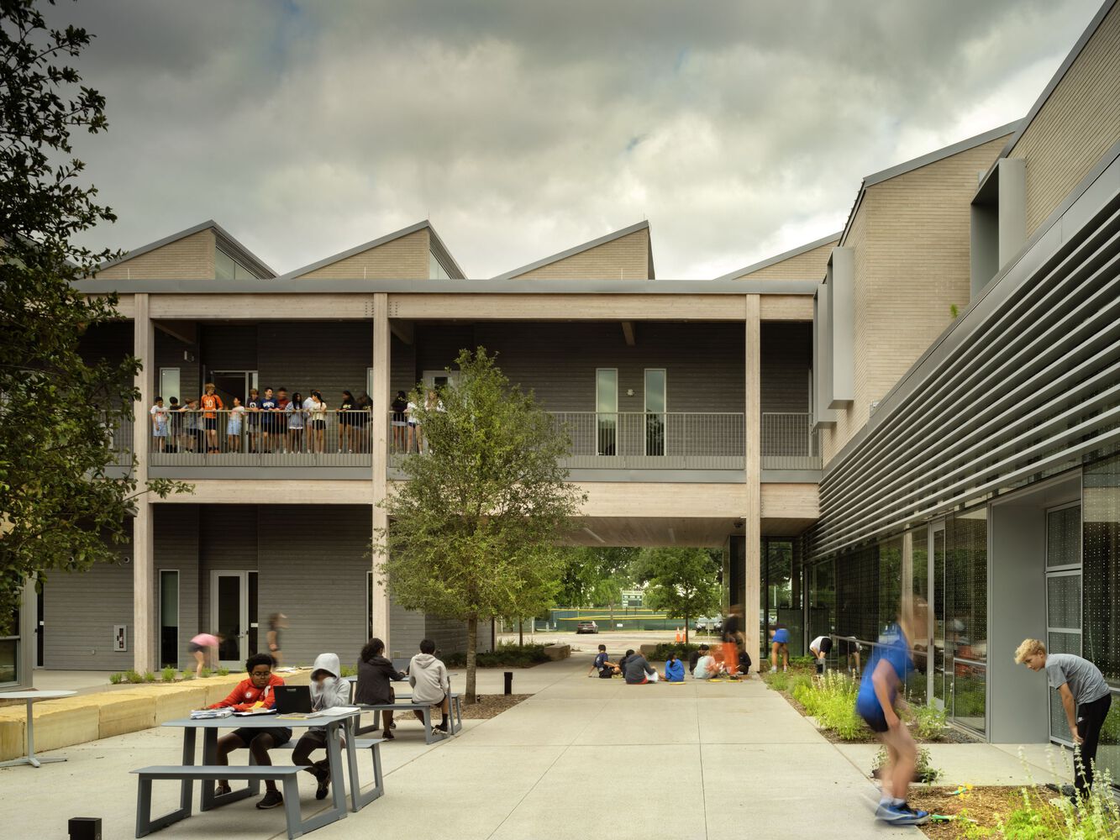
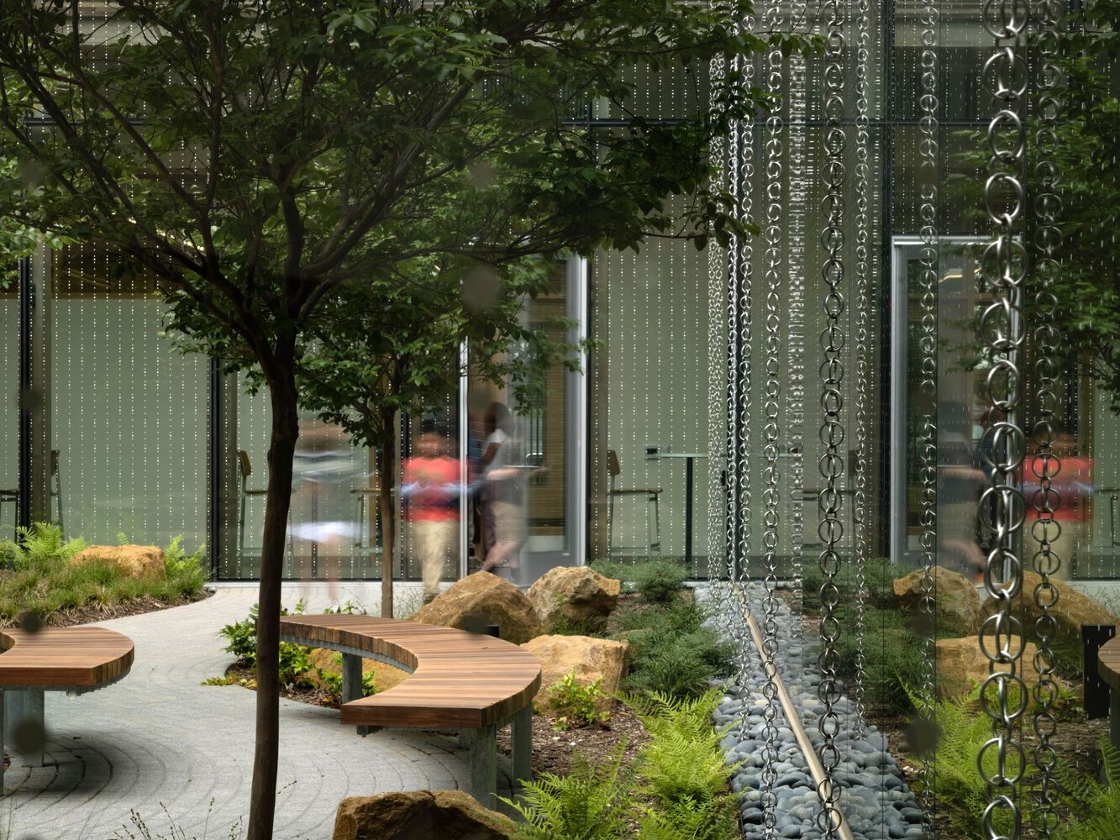
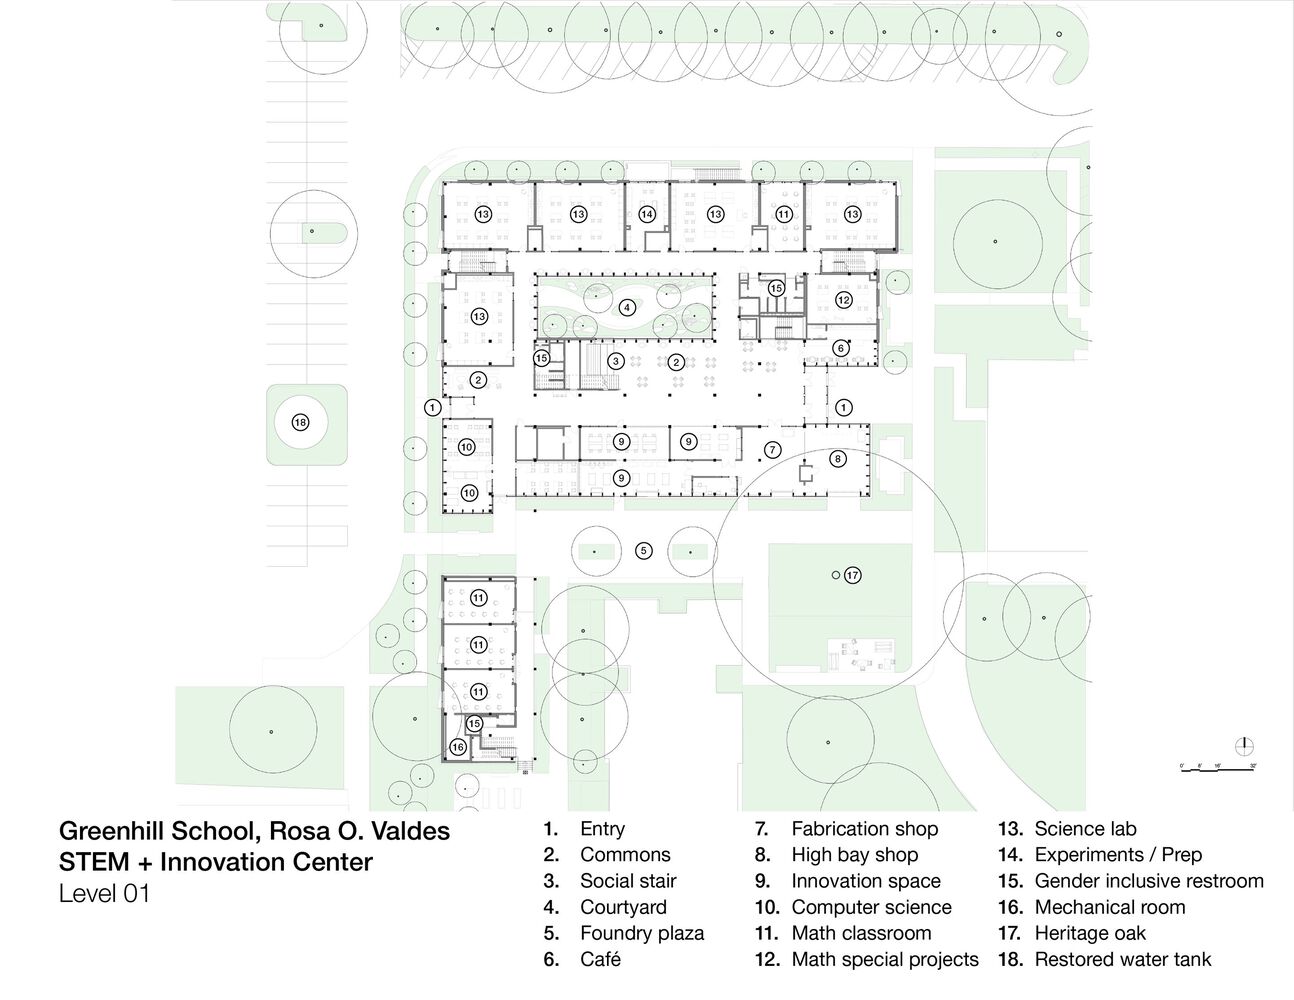
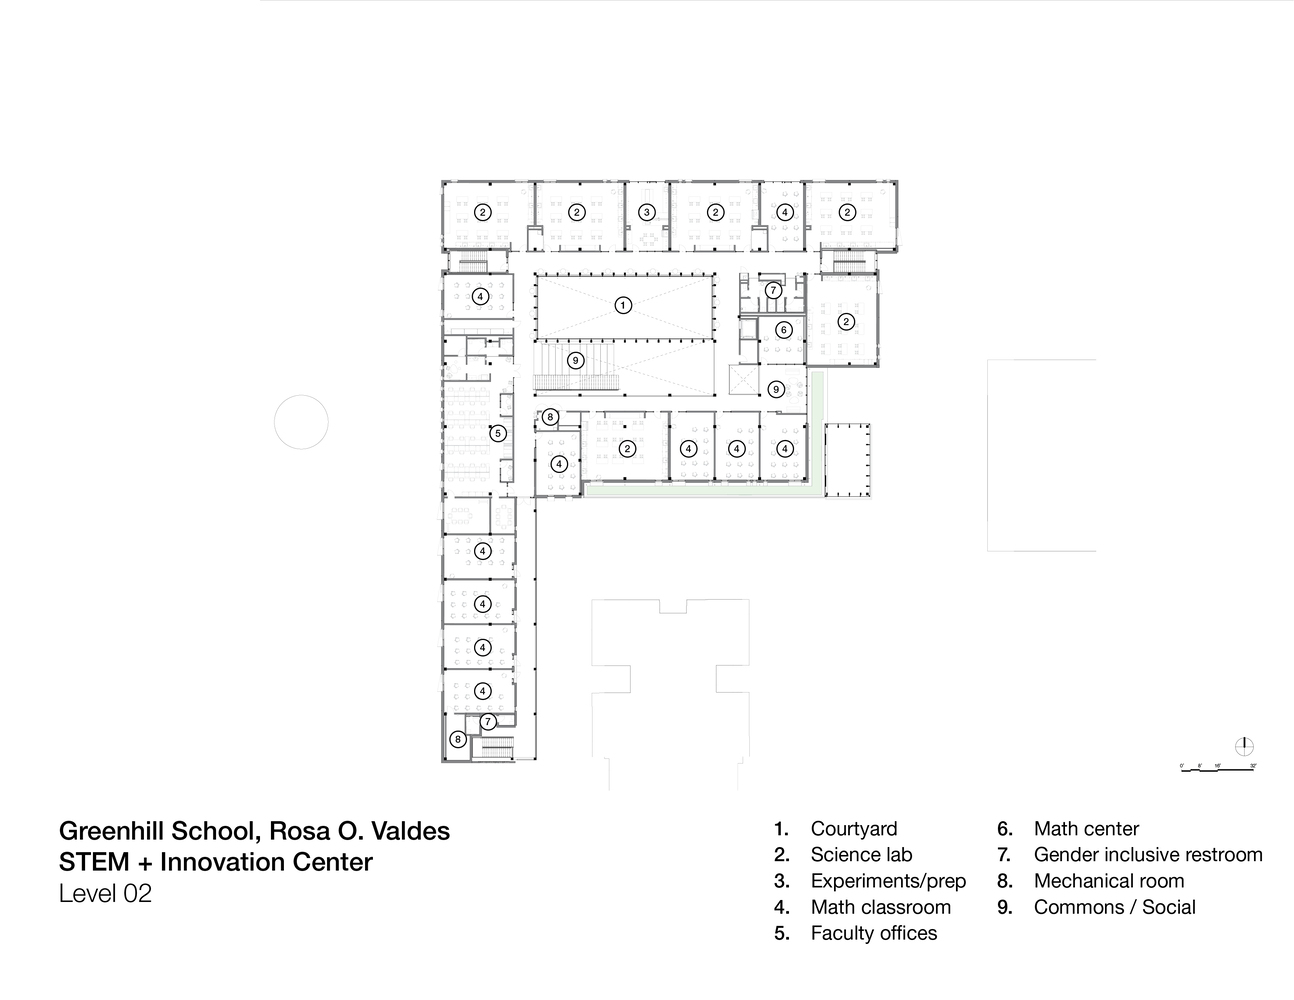
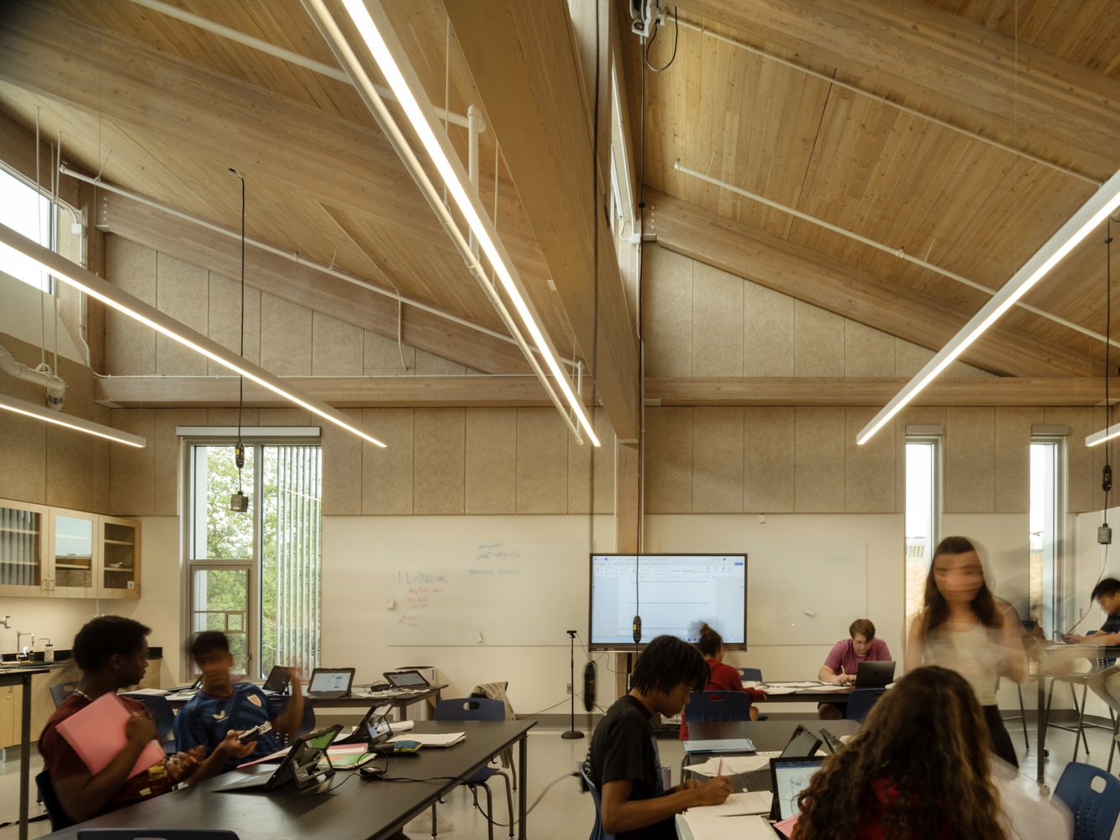
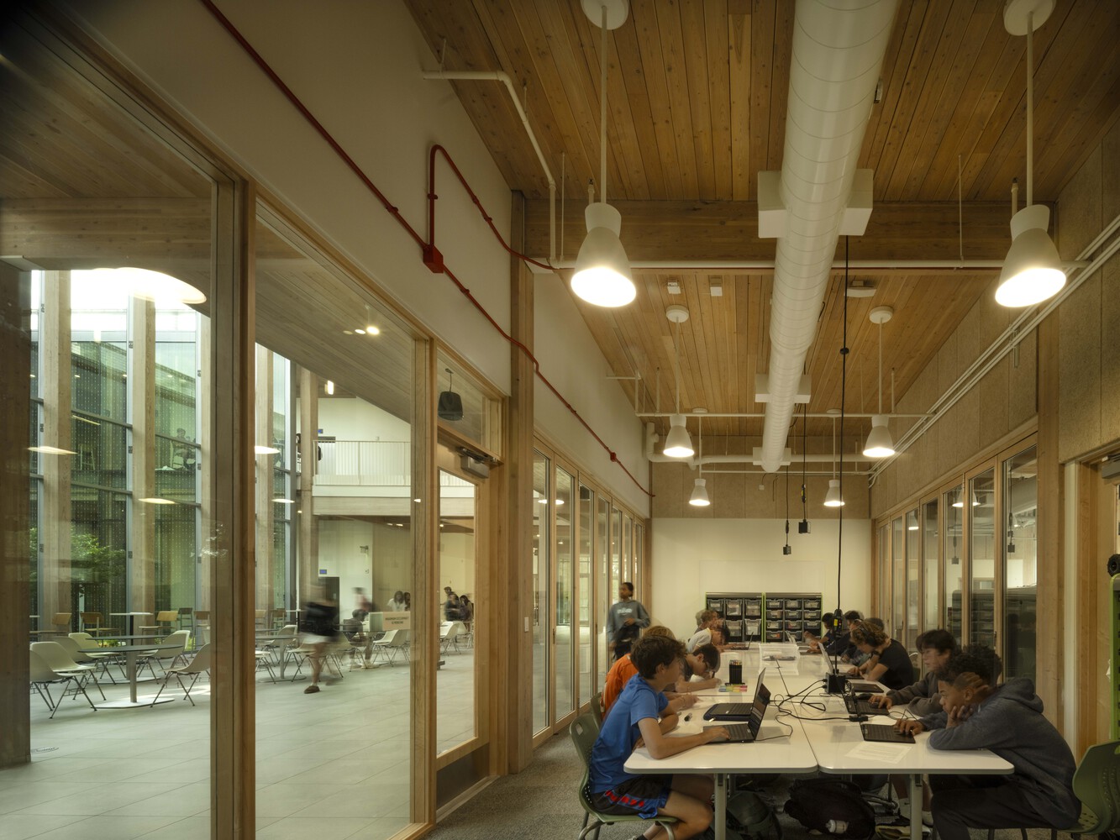
A home for middle and upper school math, science, and innovation, the 67,400 square-foot Rosa O. Valdes STEM + Innovation Center provides a range of classrooms, fabrication and robotics labs, and makerspaces, intentionally intermixed to foster cross-disciplinary teamwork.
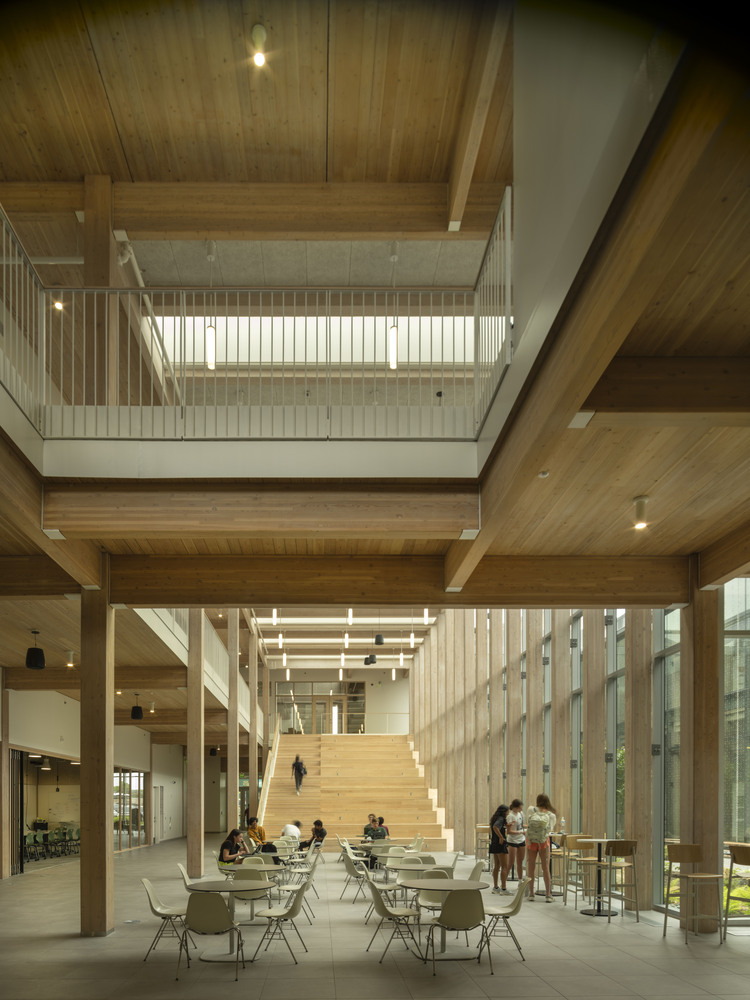
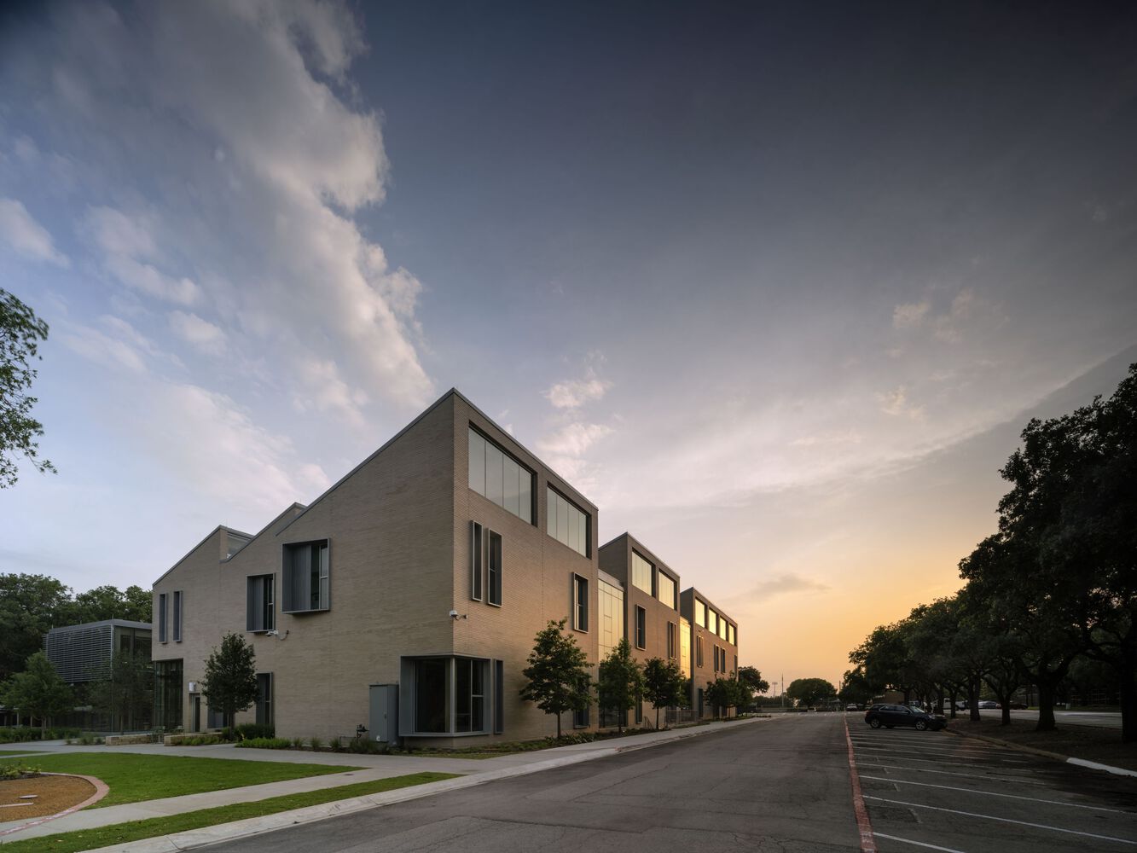
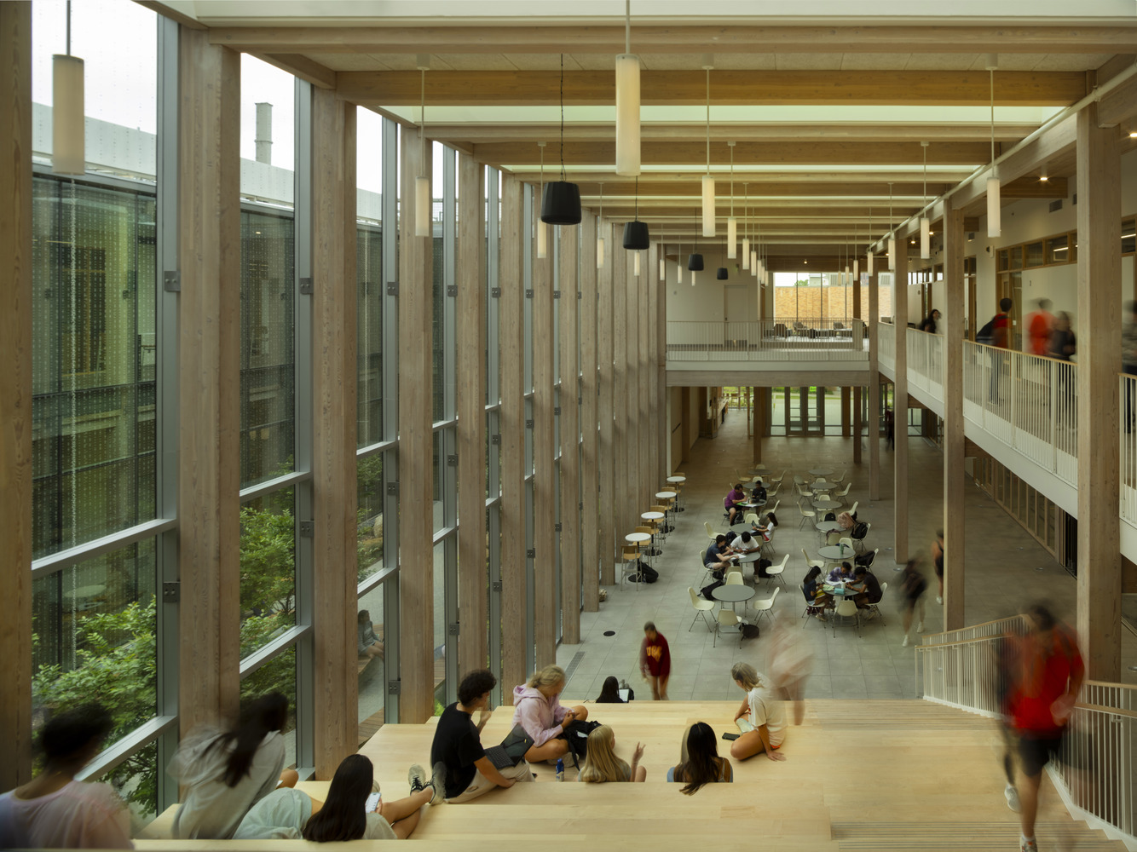
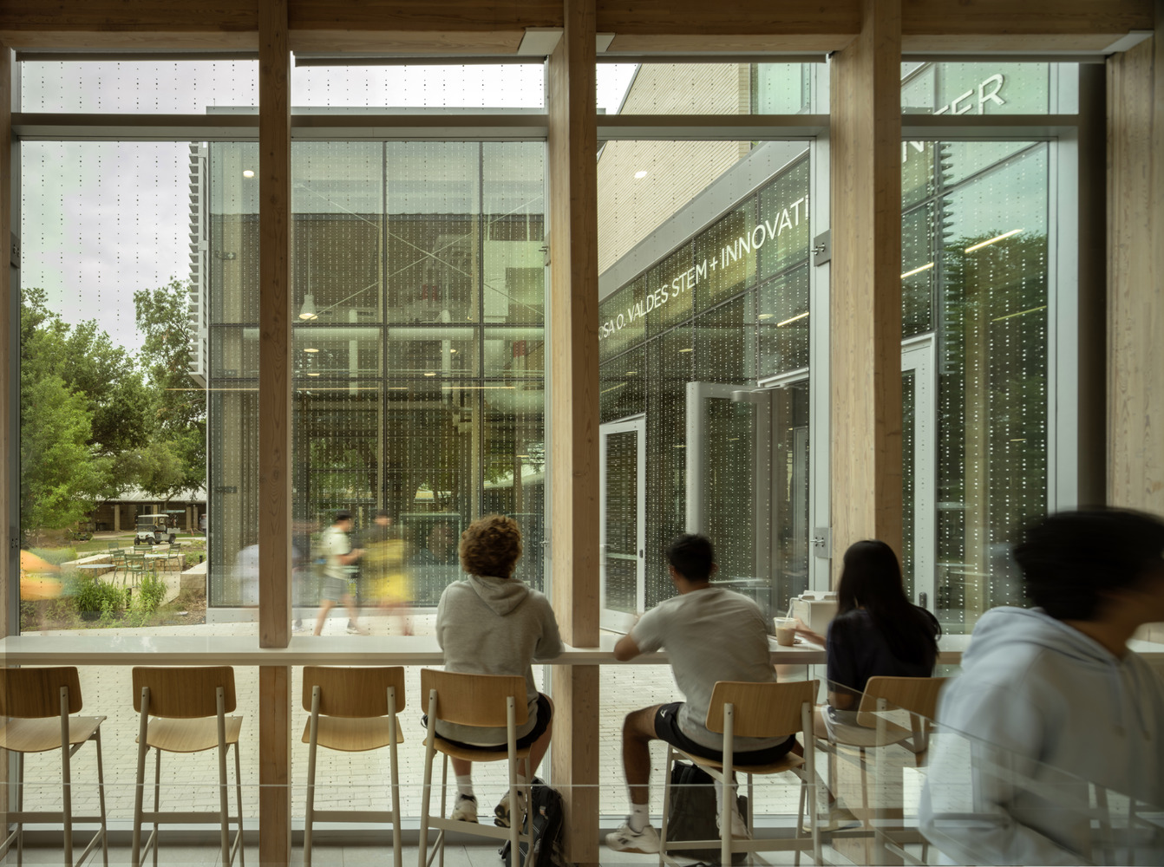
The first mass timber building in Addison and one of the first in the greater Dallas-Fort Worth area, the project offers a warm, natural framework for varied activities, while ample glass throughout allows visual connections between learning environments and sheltered outdoor areas.
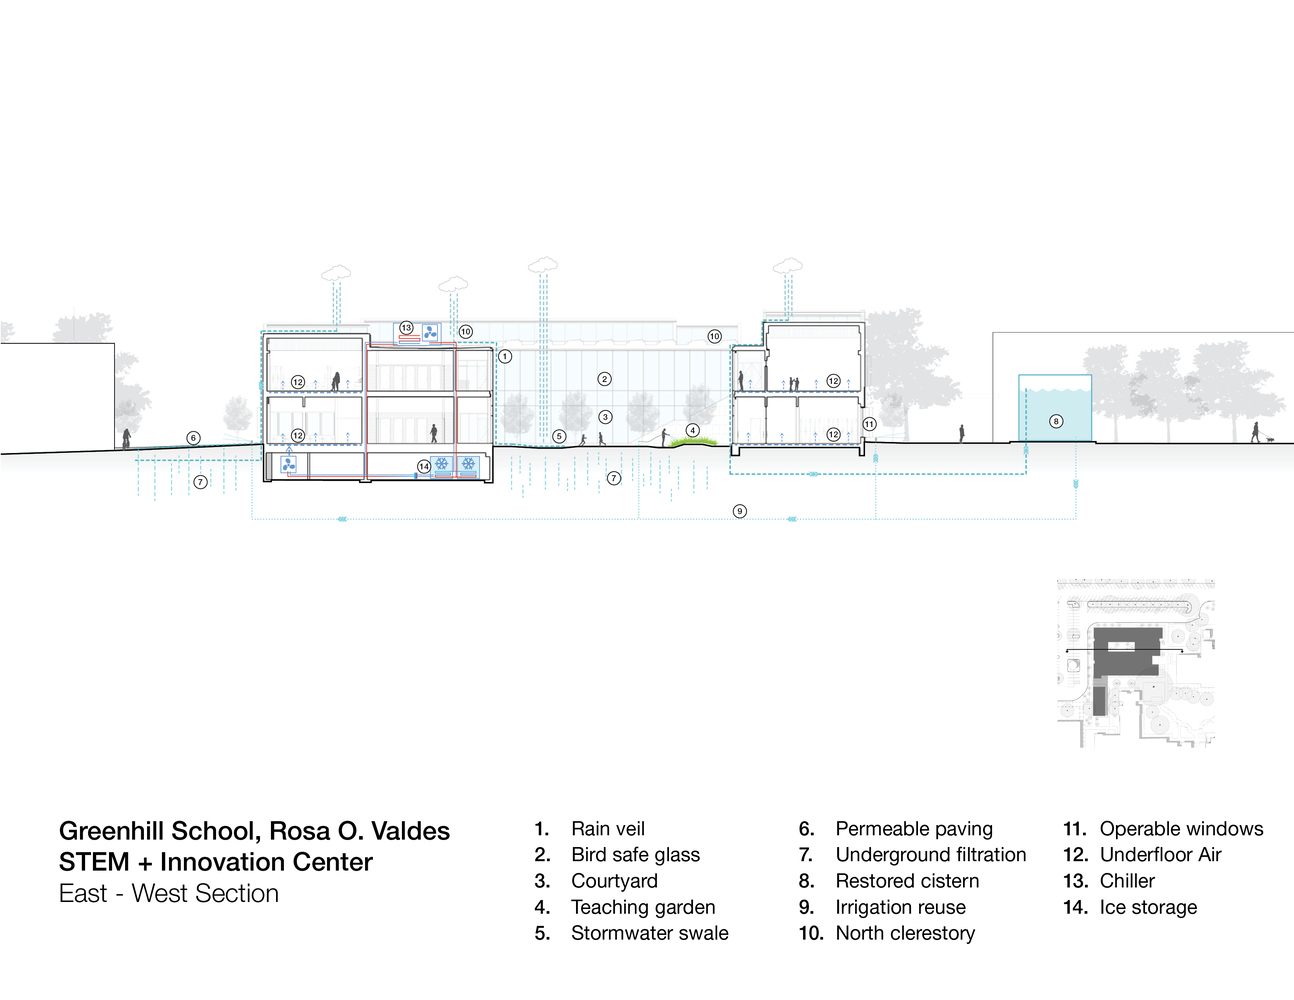
A modular approach to classroom design, using a raised access floor plenum, anticipates changing use and technology by making it easier to modify electrical infrastructure and air delivery.
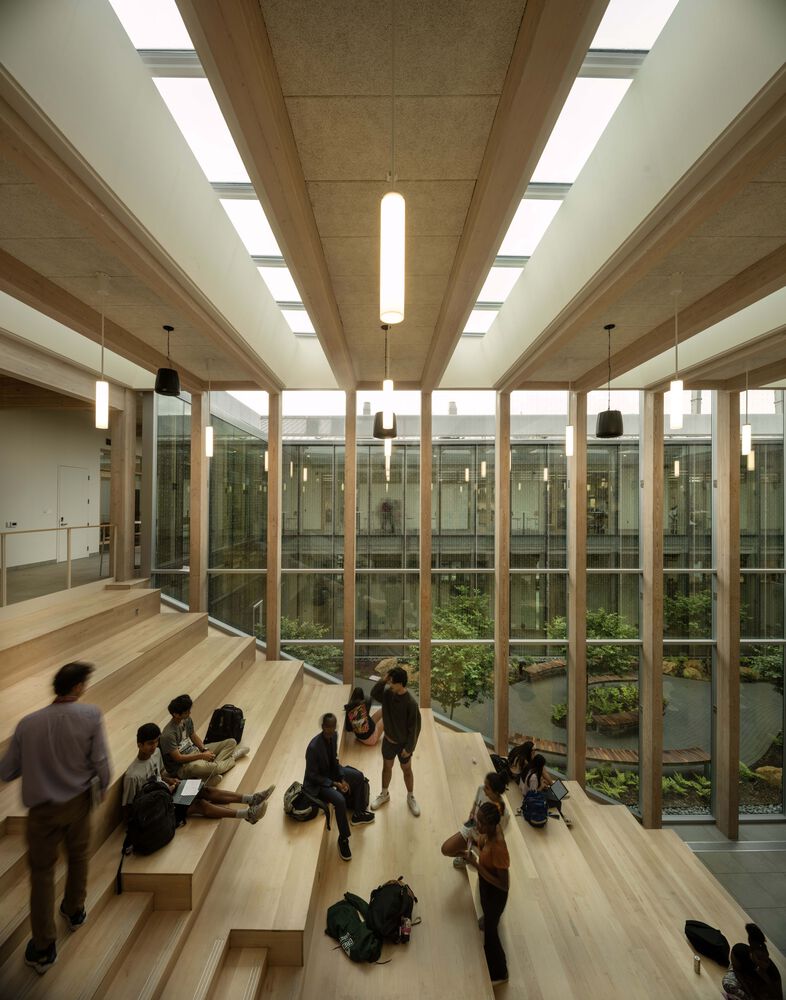
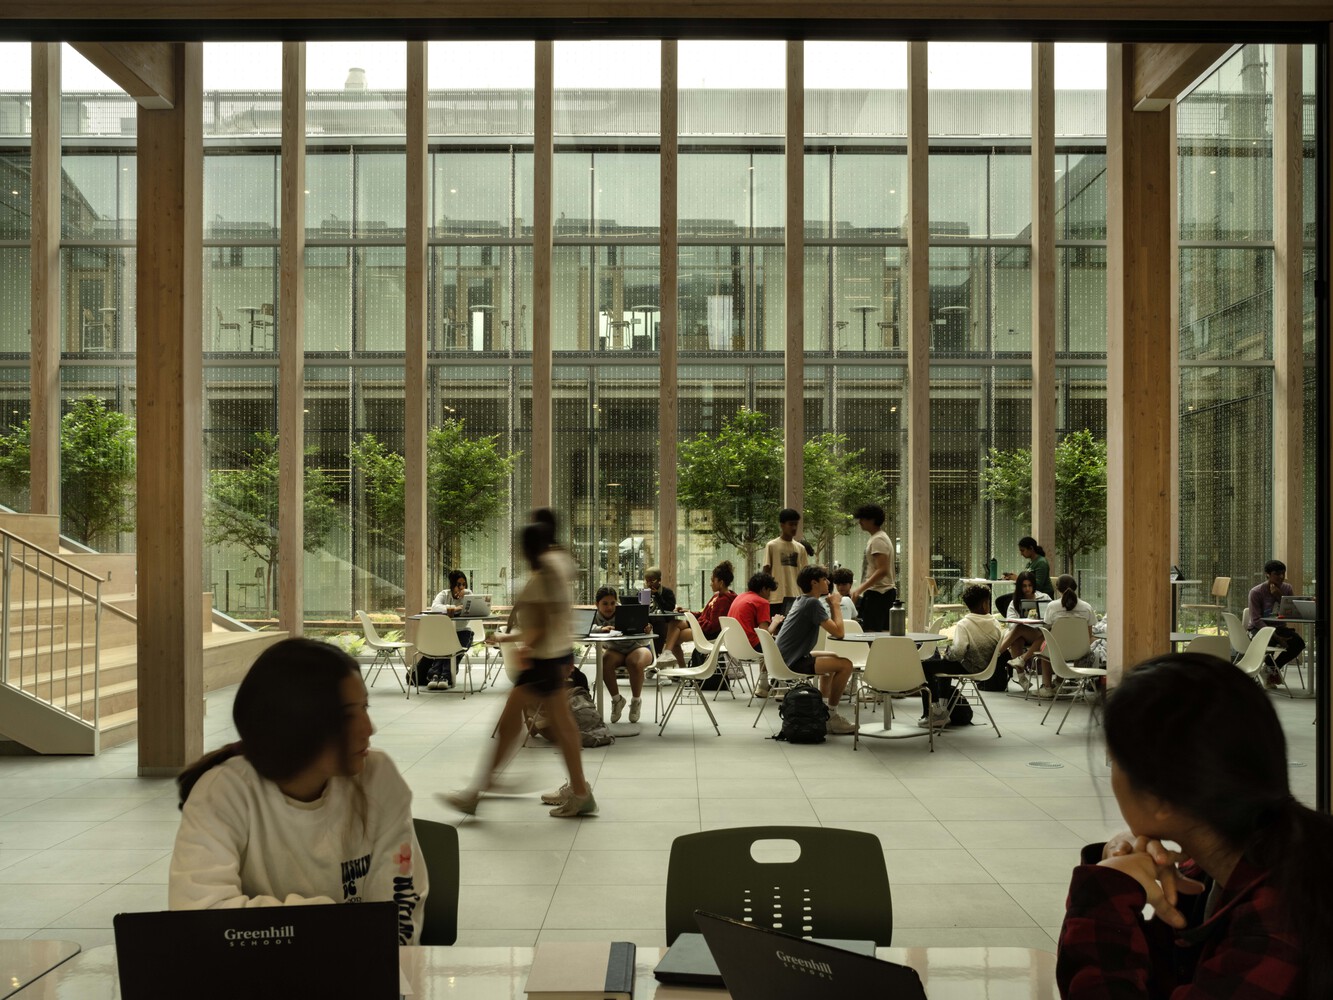
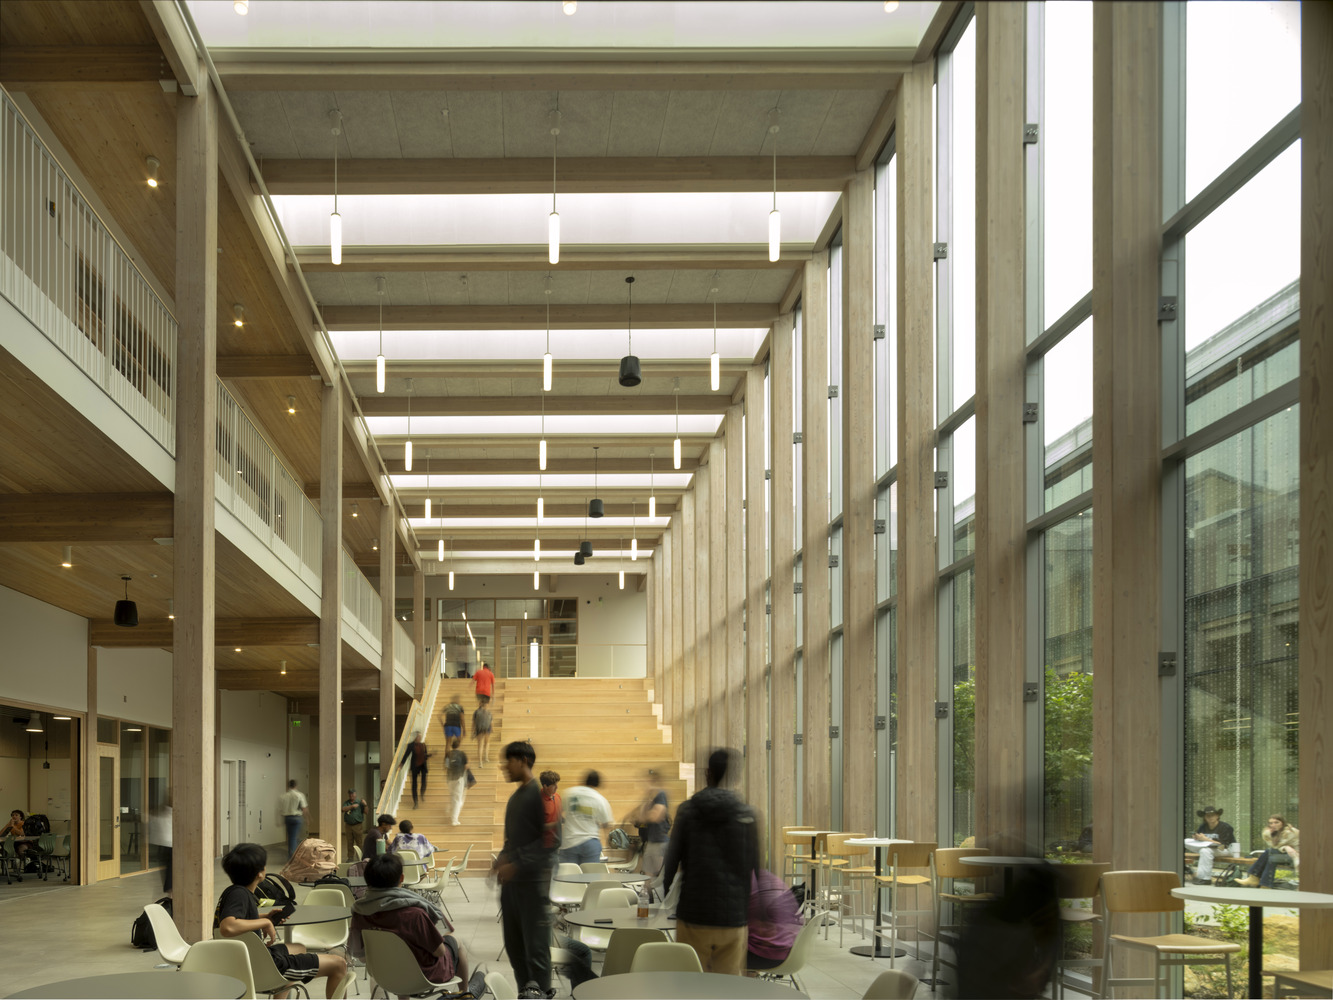
An expansive, double-height commons provides a welcoming, collaborative, meeting, and social space for students, faculty, and the broader campus community.
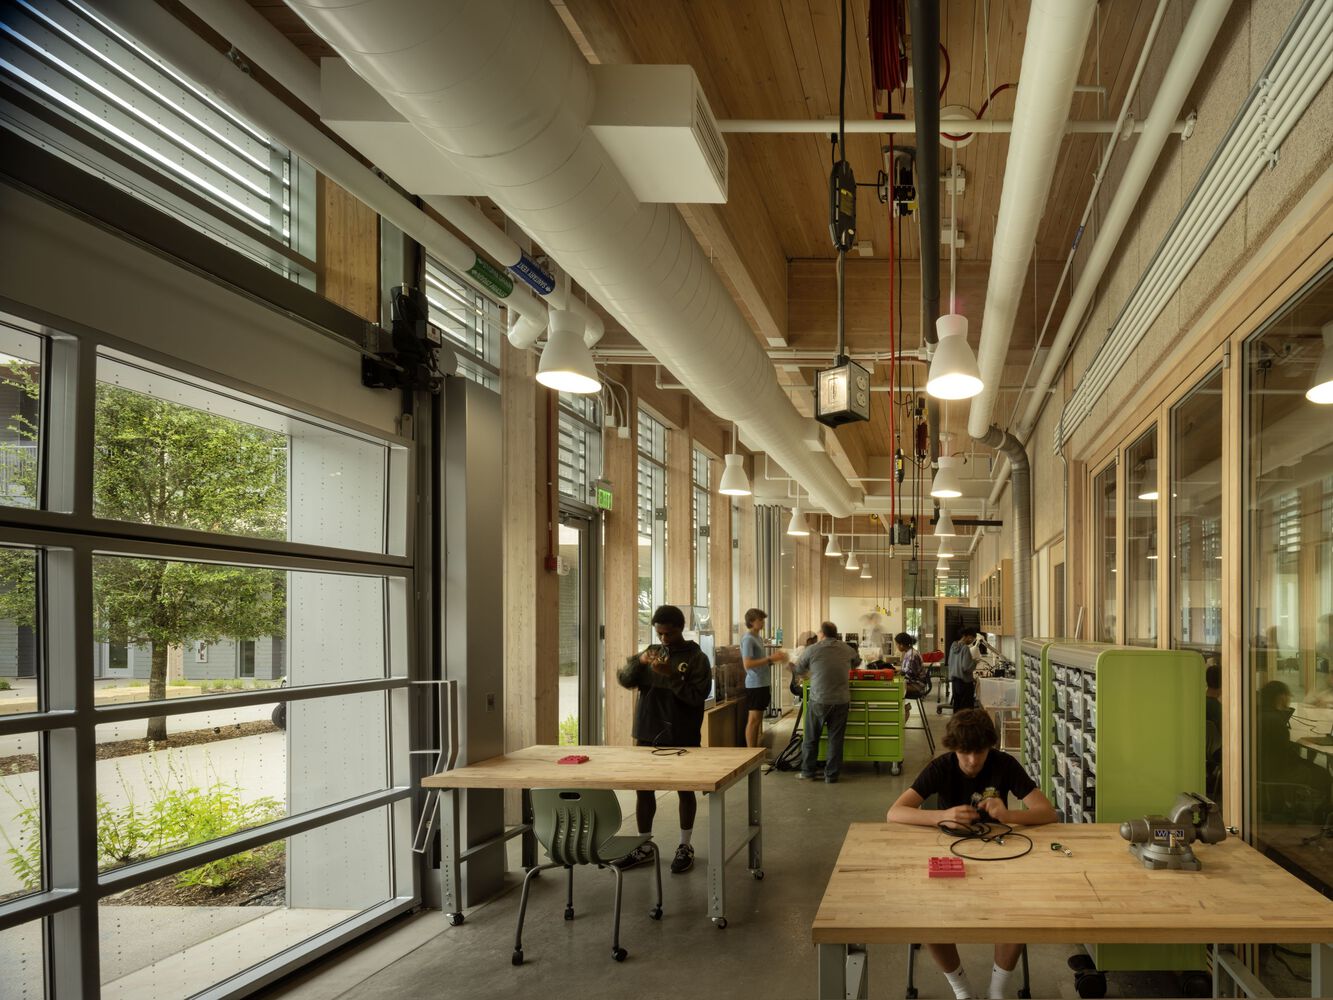
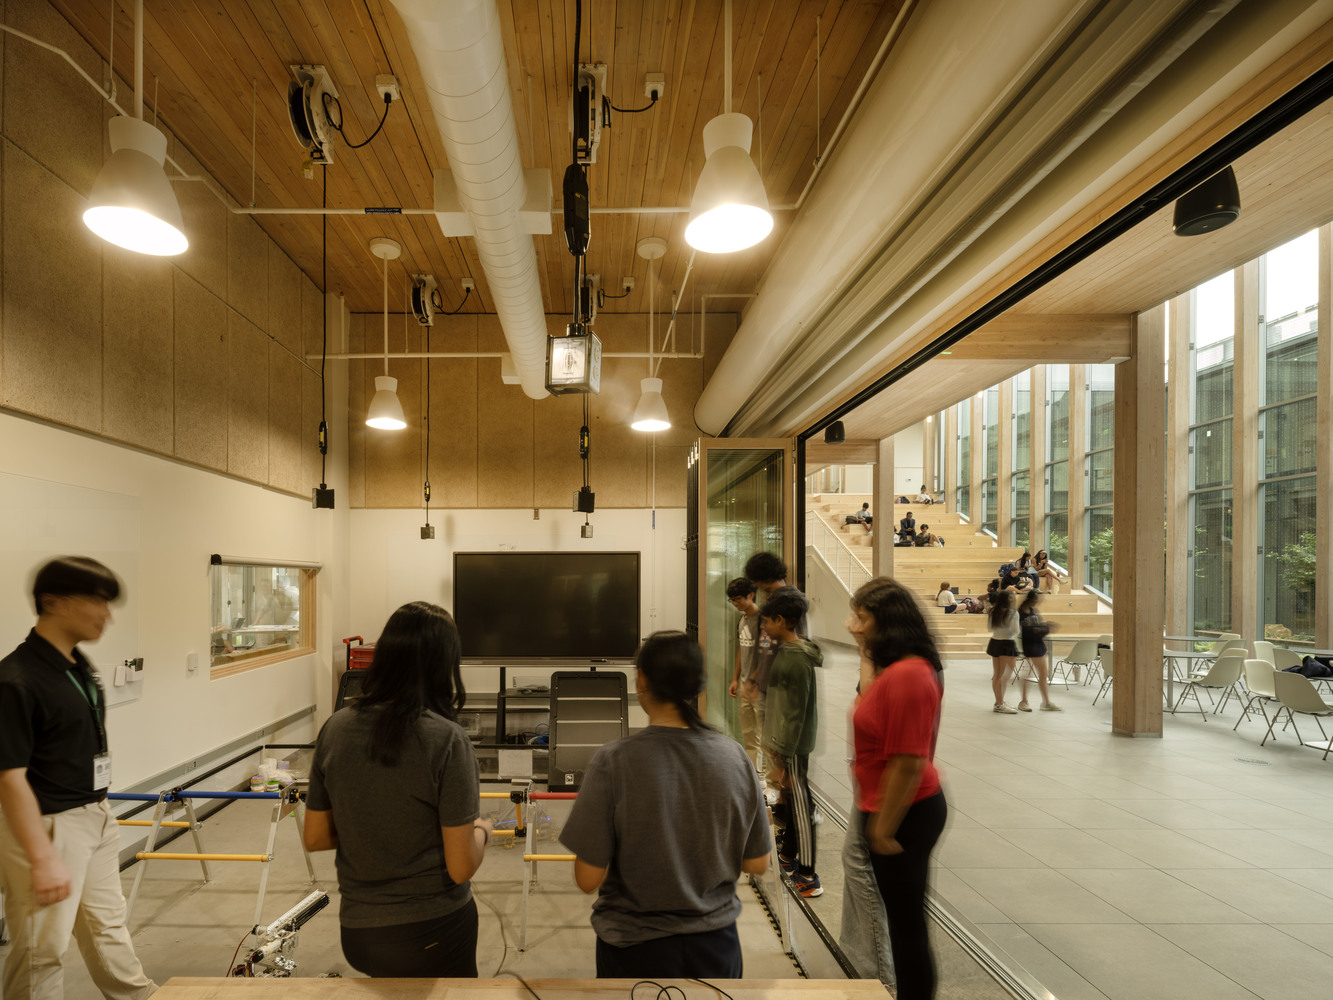
Tactile opportunities for students to learn about integrated sustainable design are found throughout the Valdes STEM + Innovation Center, from the use of mass timber to daylit interiors, rainwater harvesting, energy conservation strategies, and more.
The client and project team decided on a mass timber structure early in the design process to lower the project's carbon footprint, as well as achieve the desired long-term flexibility by facilitating modular classroom and makerspace design.
A green roof and courtyard rain garden showcase native and pollinator planting and water management, while the design team also restored the school's historic cistern to support water cycle education.
Daylight autonomy is achieved through careful envelope design and roof massing, while infrastructure for solar hot water and photovoltaic systems prepares Greenhill School for anticipated future installation.
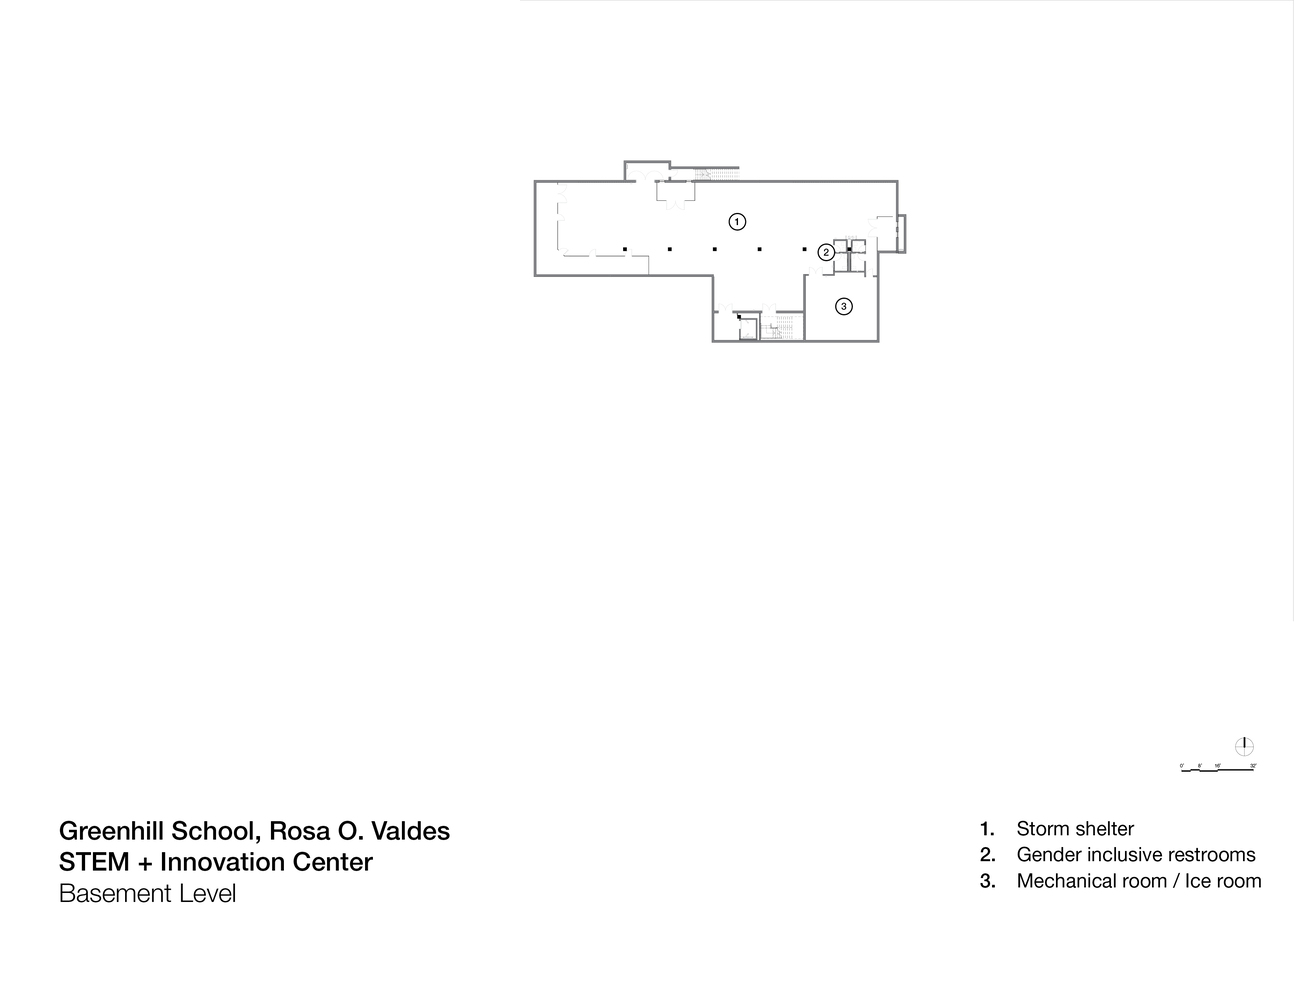
To assist the low-energy use goals of the Valdes STEM + Innovation Center, the project uses thermal energy storage via basement ice tanks. The system also reduces cooling costs by using off-peak energy to generate ice that cools the building during peak hours.
The project addresses long-term campus resilience by incorporating a basement tornado shelter, designed to operate for 48 hours.
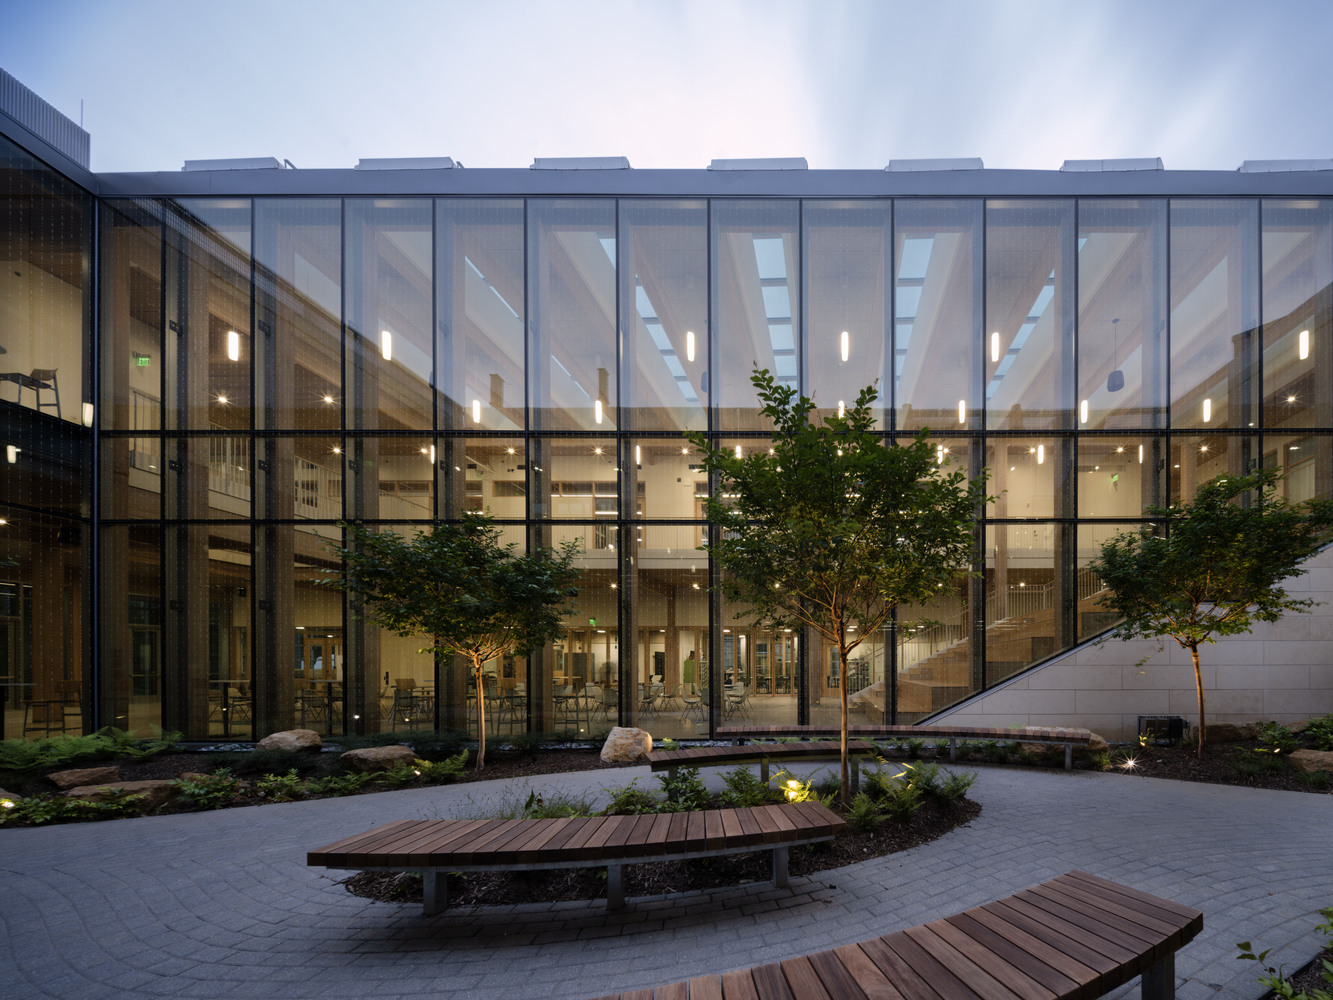
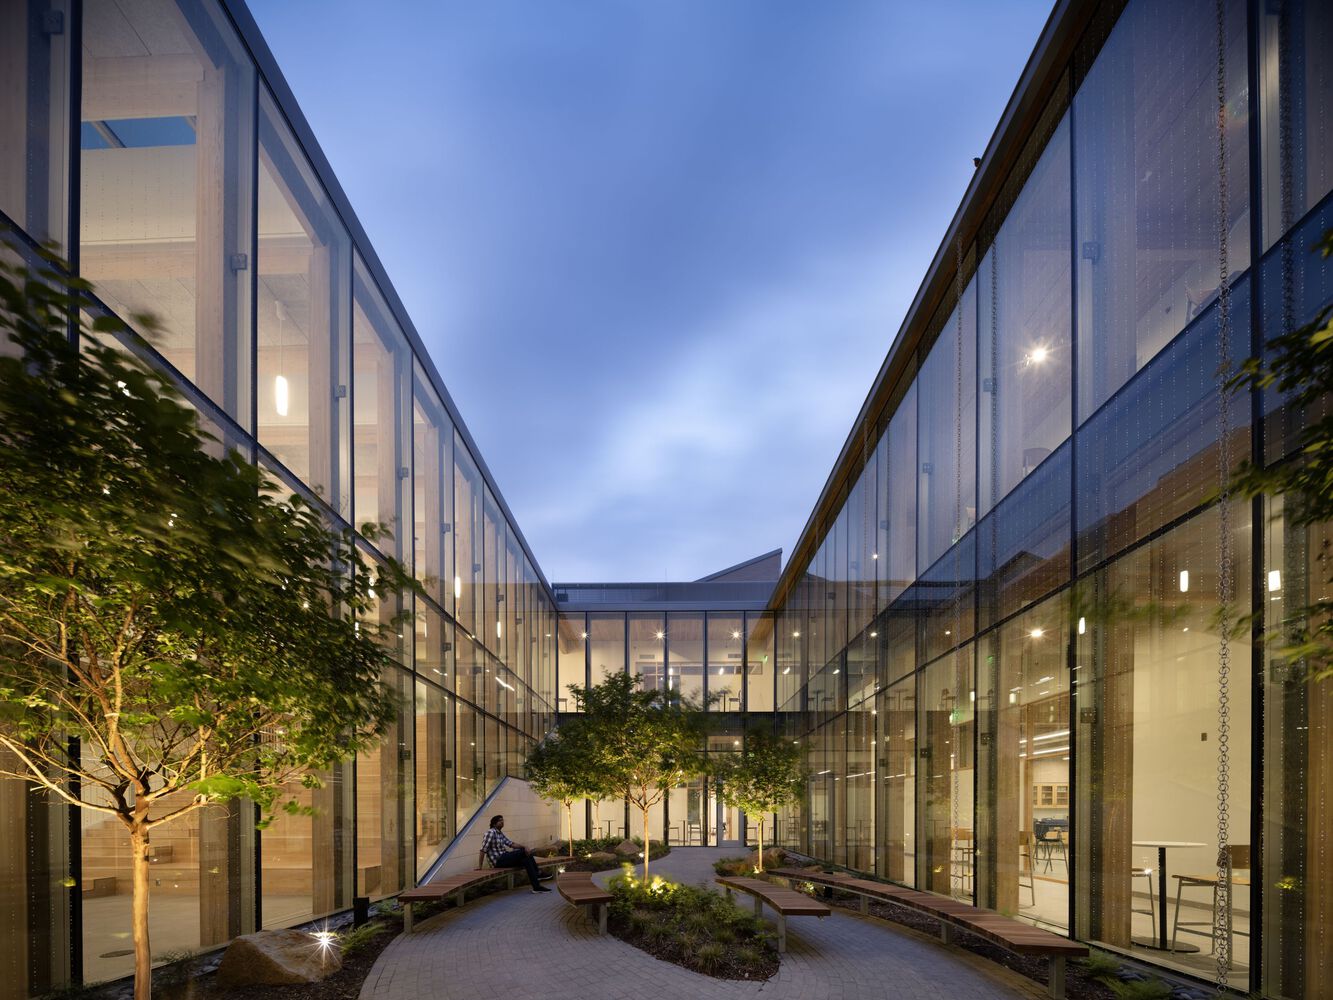
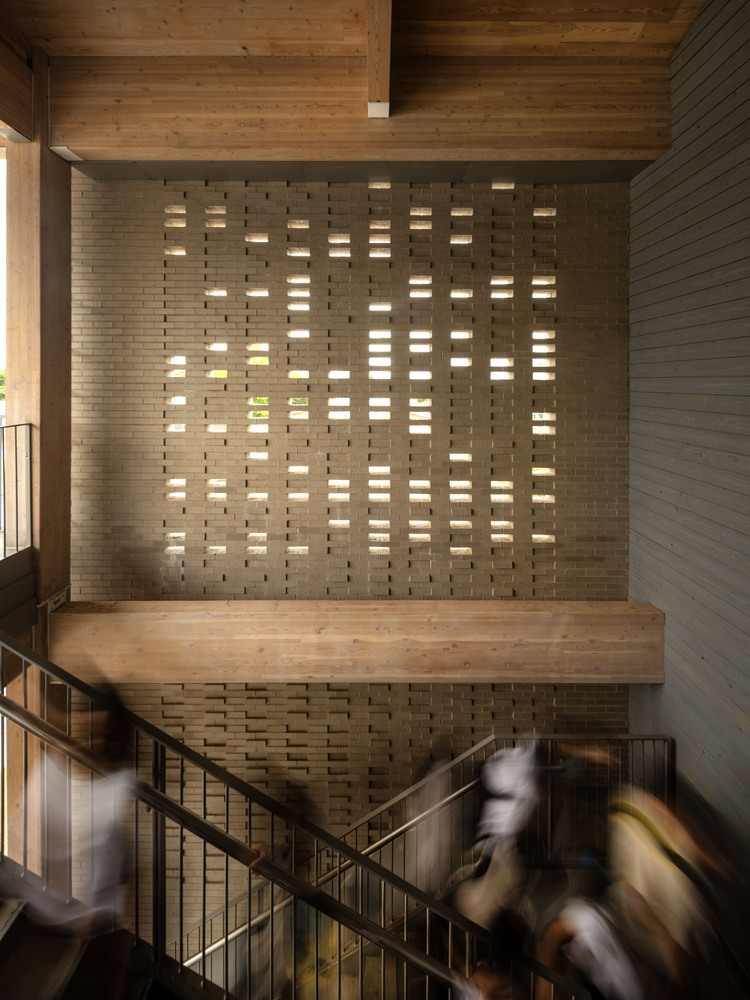
The design distills familiar Greenhill campus elements – including brick, heavy timber, natural light, and indoor-outdoor connections – to create a contextual building that is deeply rooted to its place.
Inspired by the school's former Agnich Science Building, an interior courtyard draws daylight into the central commons and open circulation paths.
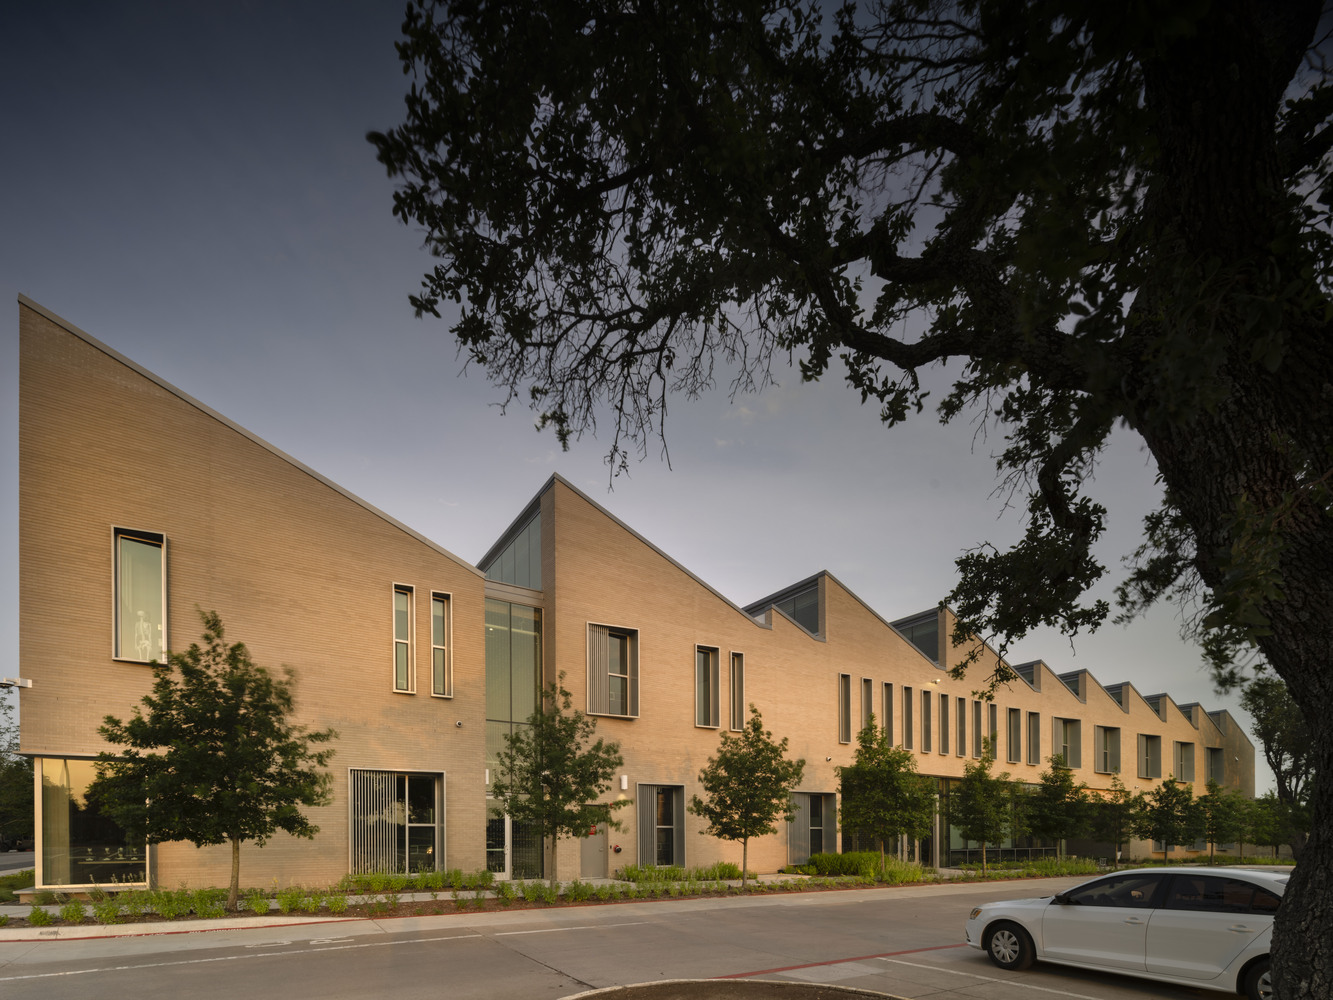
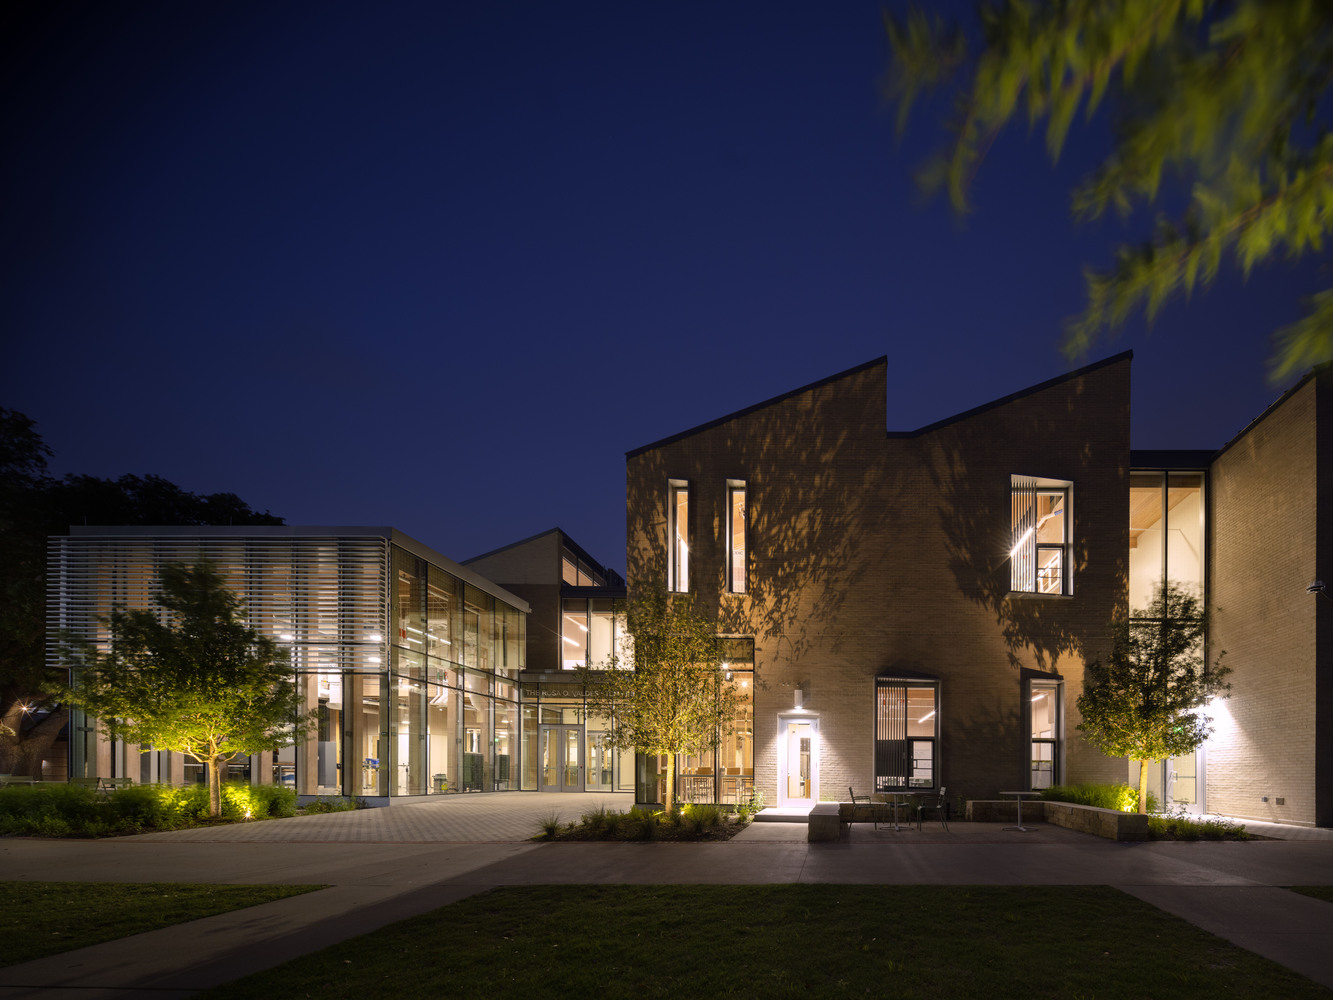
The commons and an adjacent café welcome the extended Greenhill community into the building and provide opportunities for future engagement with regional higher education research and industry partnerships.