Fireplace Shelter - Gløde
FIREPLACE SHELTER - GLØDE
Ma/co - Matières Communes
ARCHITECTS
Ma/co - Matières Communes
LEAD AND DESIGN TEAM
Titouan Sorbier, Sacha Richard-gouesmat, Léo Grebot, Louis Chassagne, Dimitri Barrere, Lucas Safaure, Jéremy Vergne, Mathieu Maupas
PHOTOGRAPHS
Léo Grebot, Mathieu Maupas
AREA
24 m²
YEAR
2025
LOCATION
Norway
CATEGORY
Hospitality Architecture
English description provided by the architects.
GLØDE (Norwegian verb) means to glow from within with a warm, soft light. The word evokes an inhabited architecture, where matter itself seems to radiate life and presence.
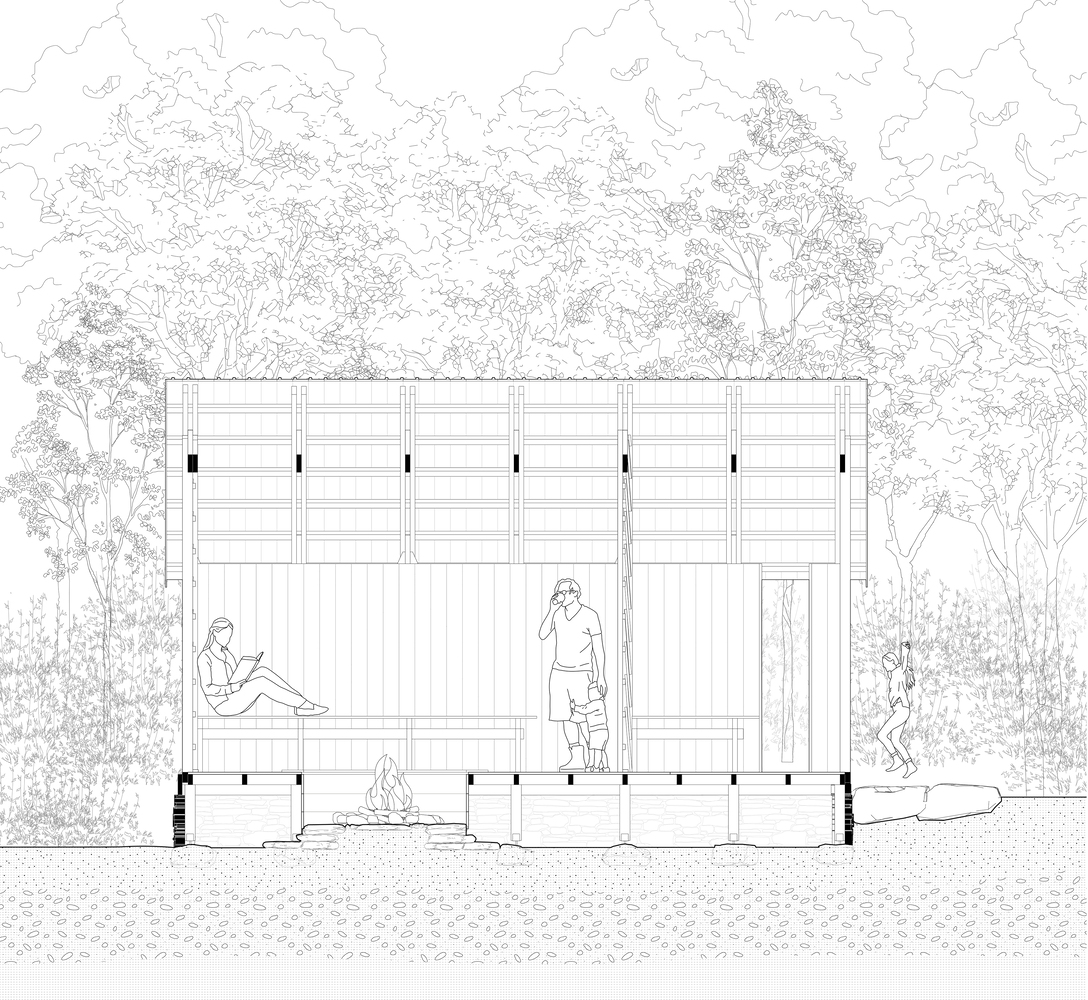
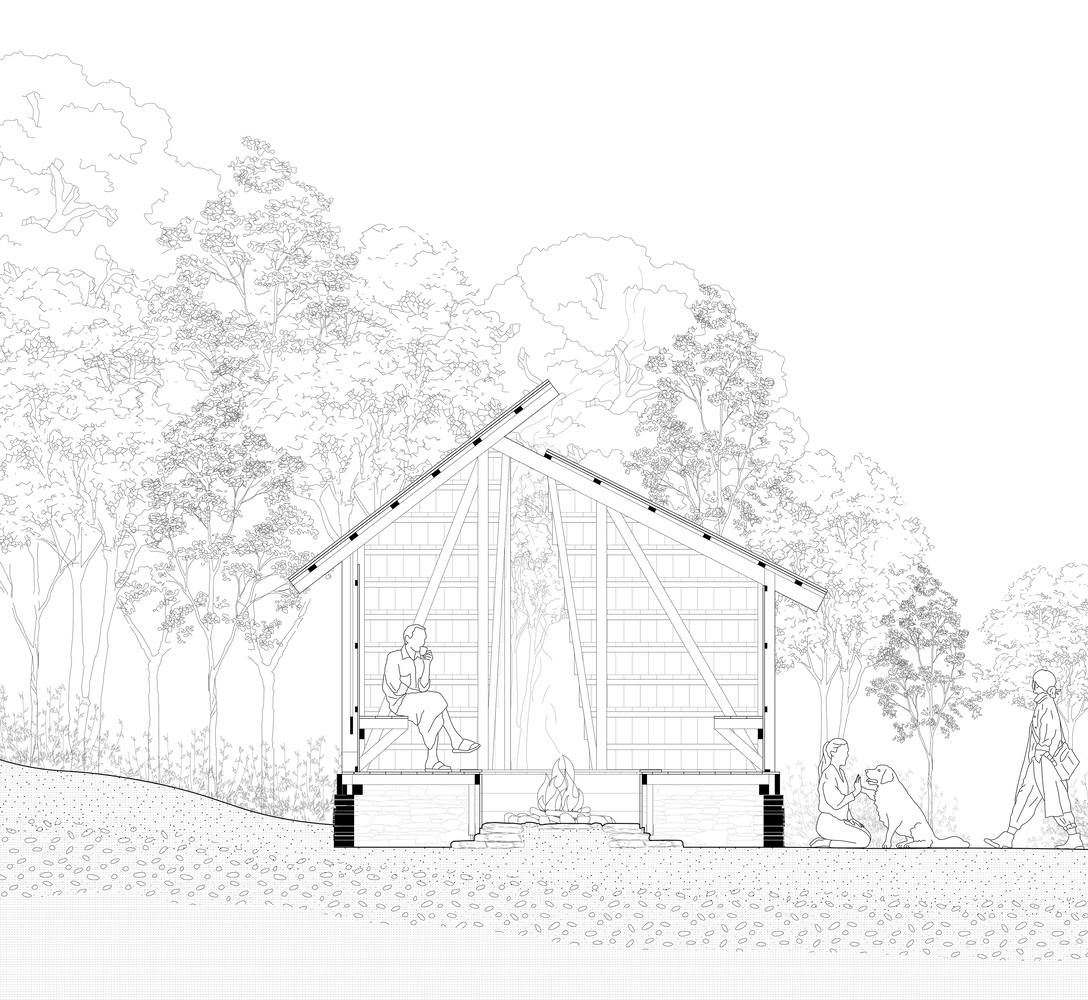
Built as a small fireplace shelter, GLØDE was developed during a three-week journey across Europe, with ten days fully dedicated to its construction.
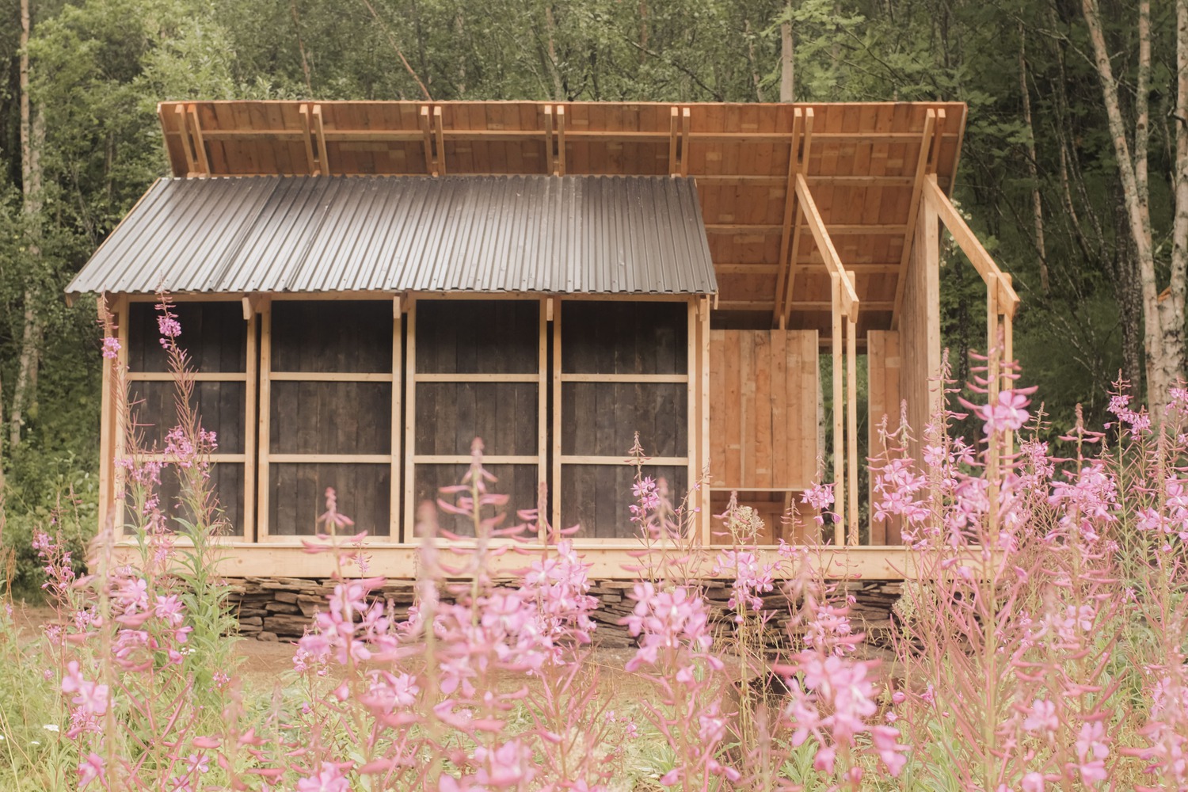
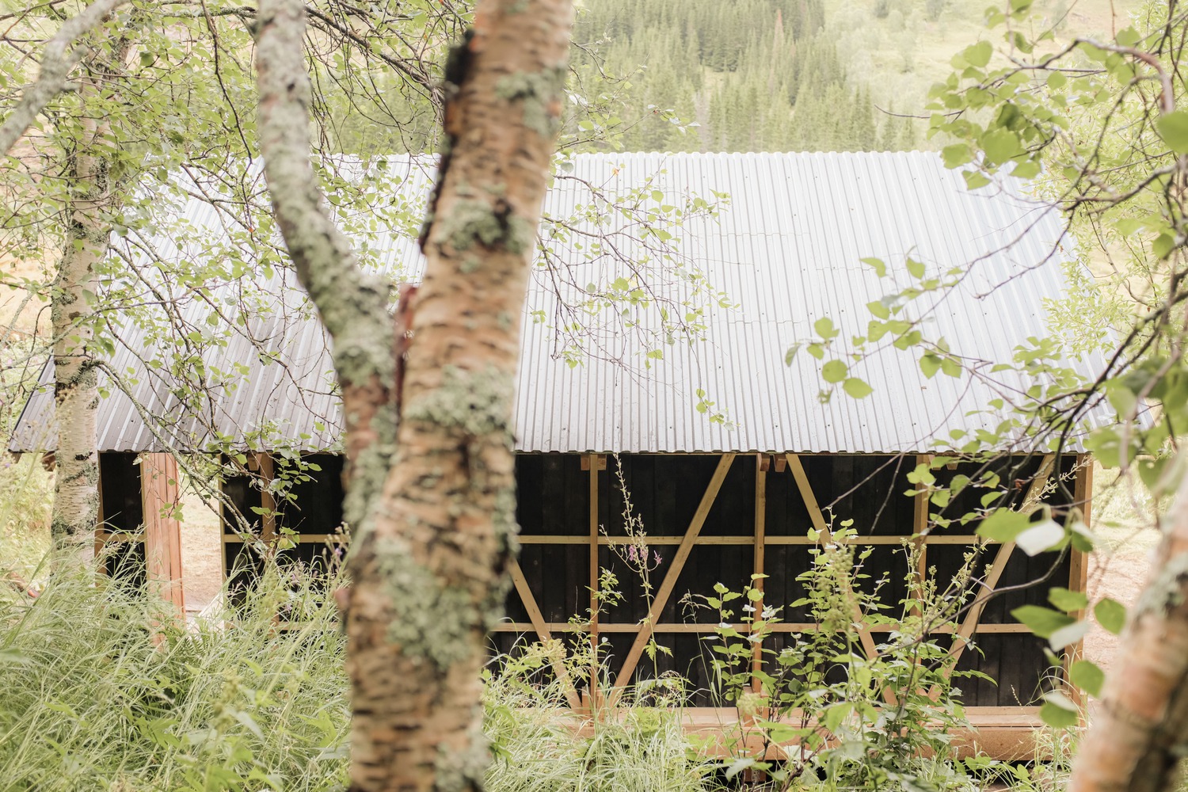
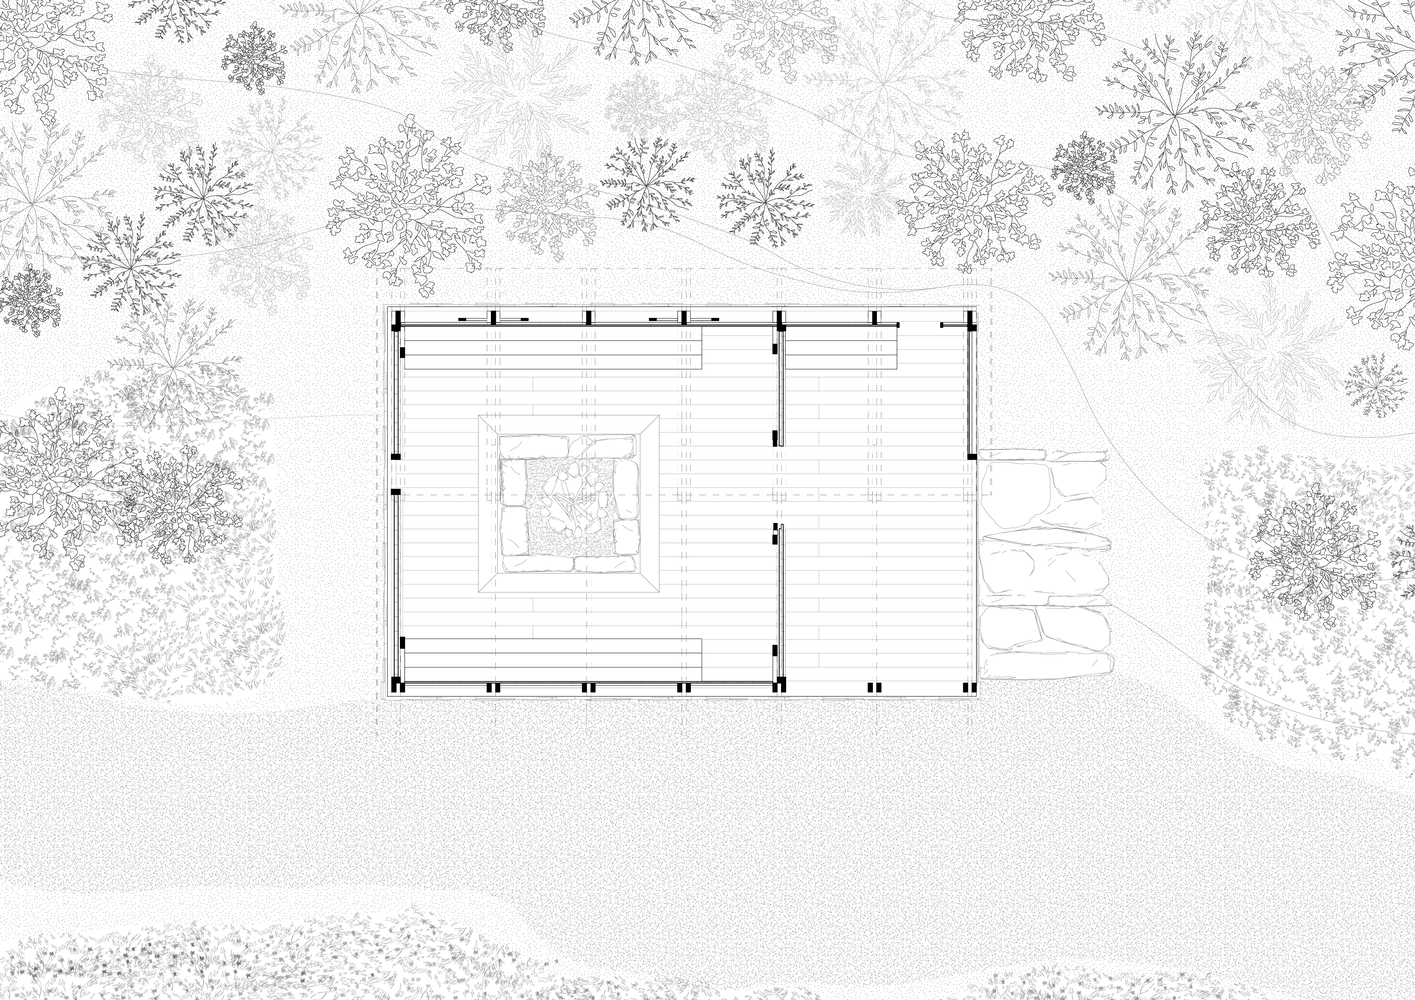
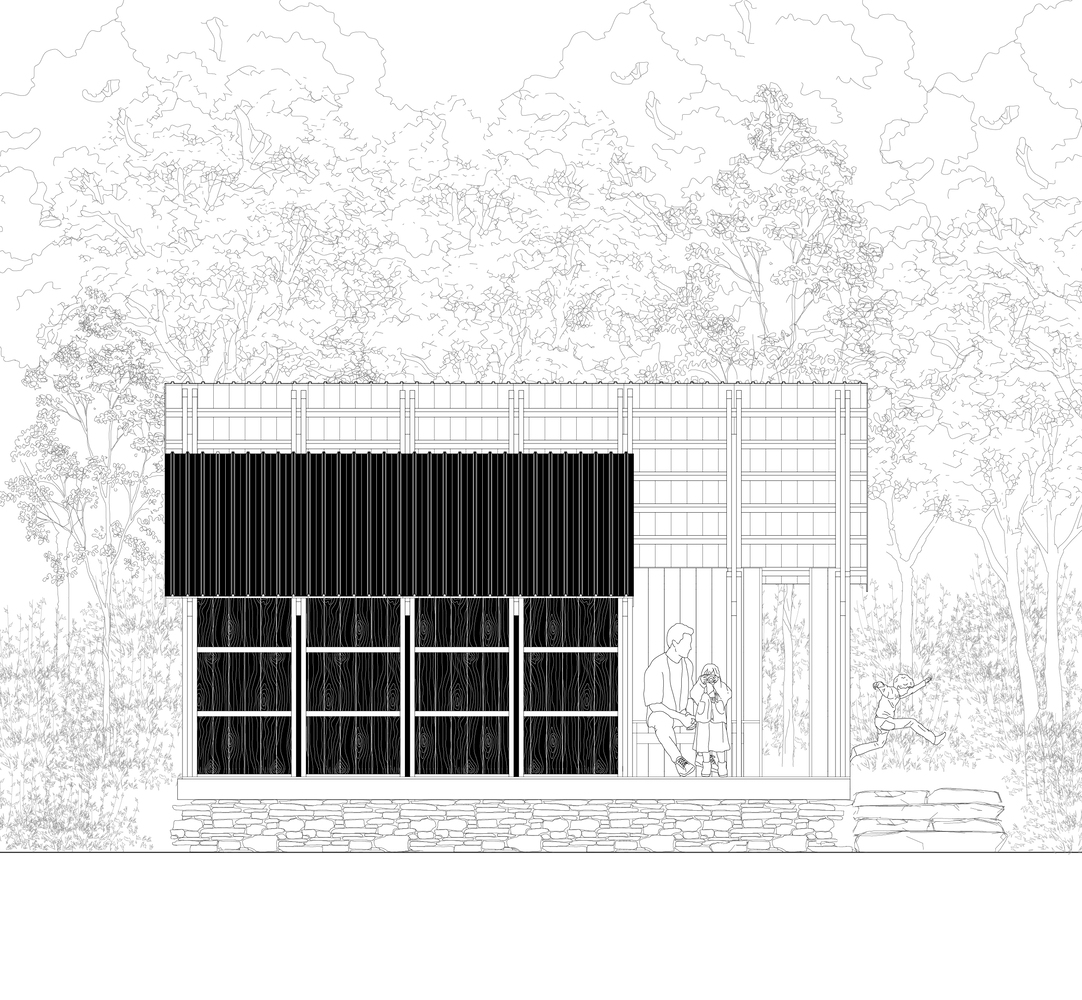
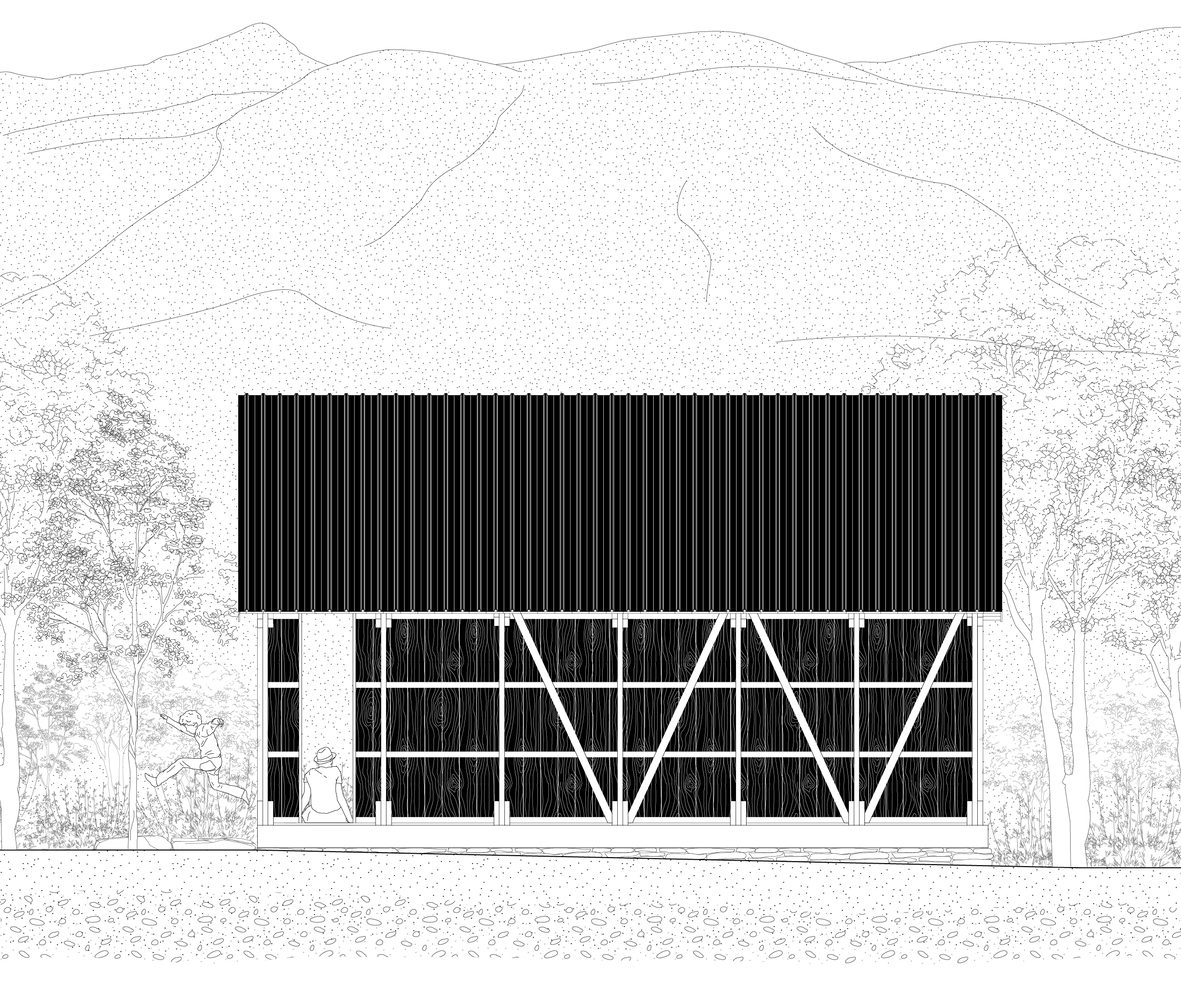
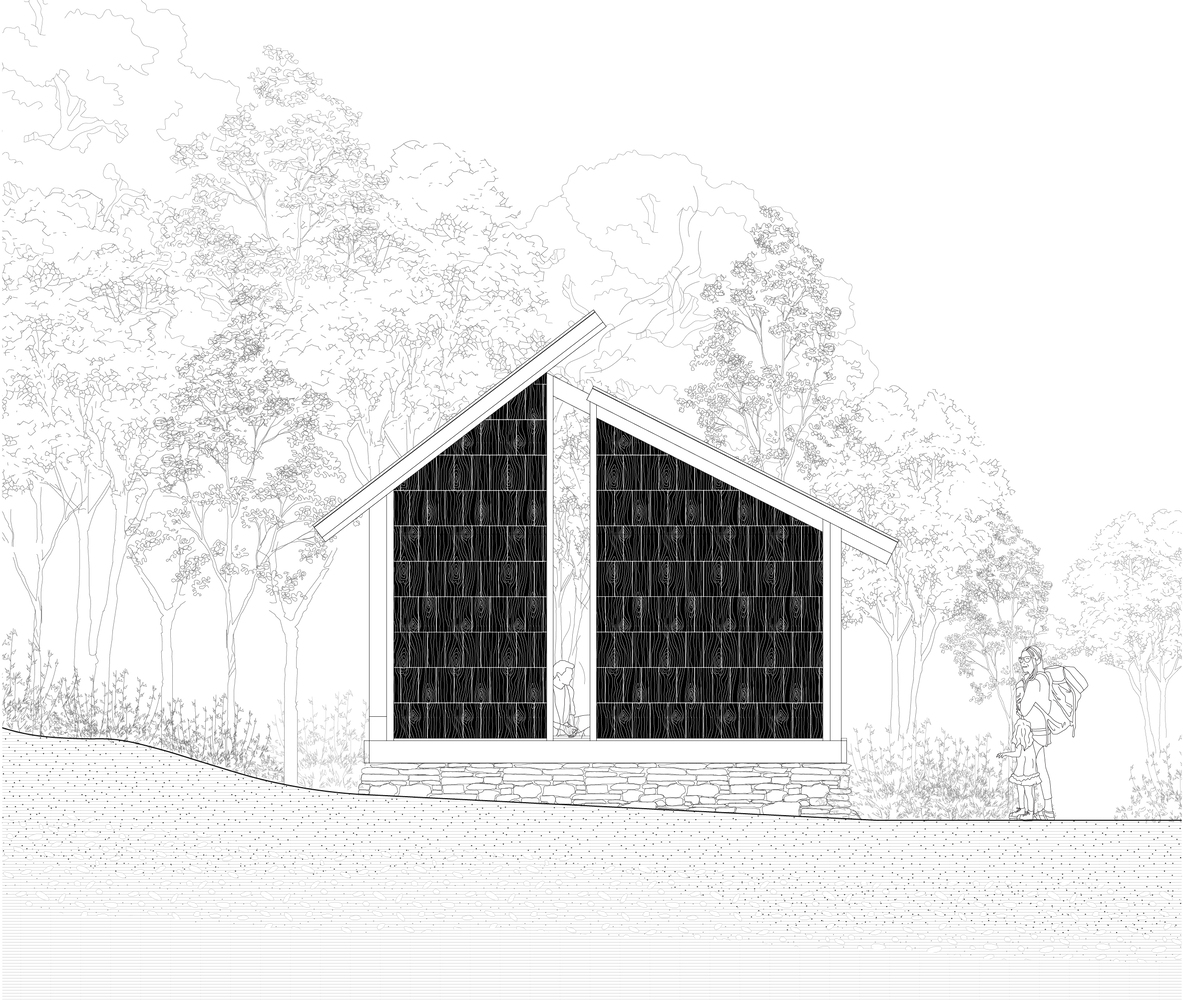
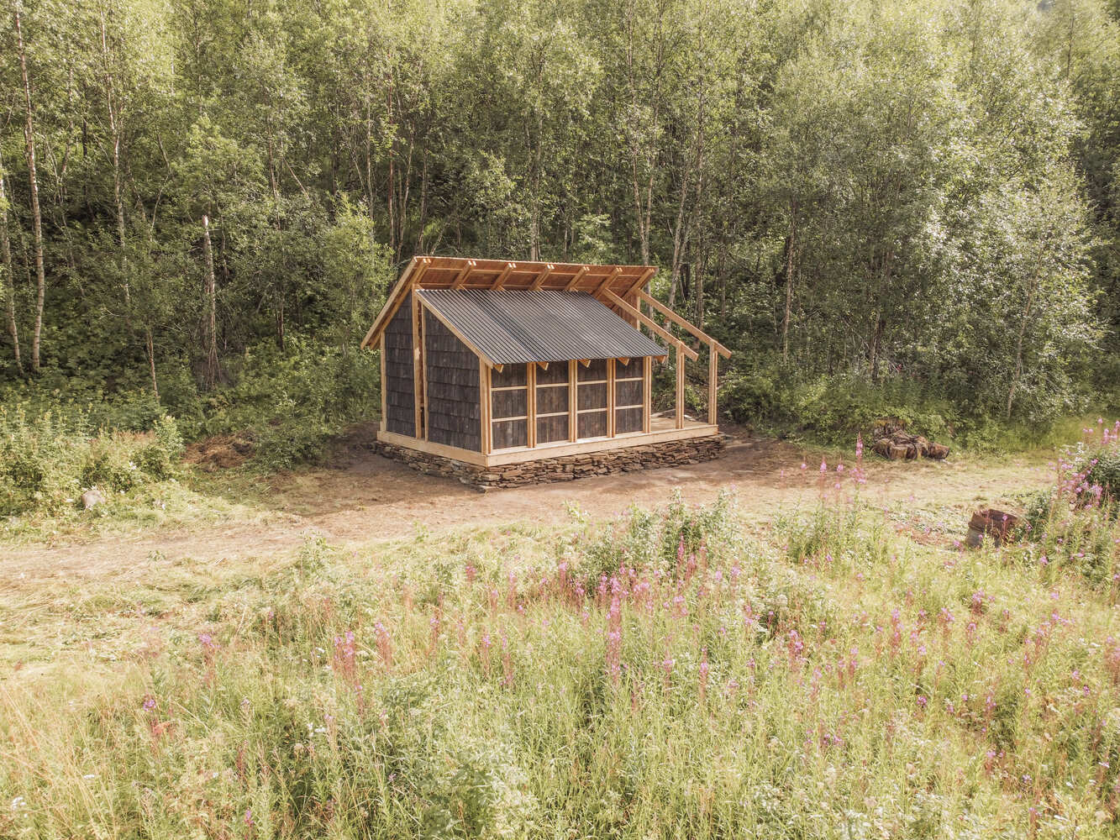
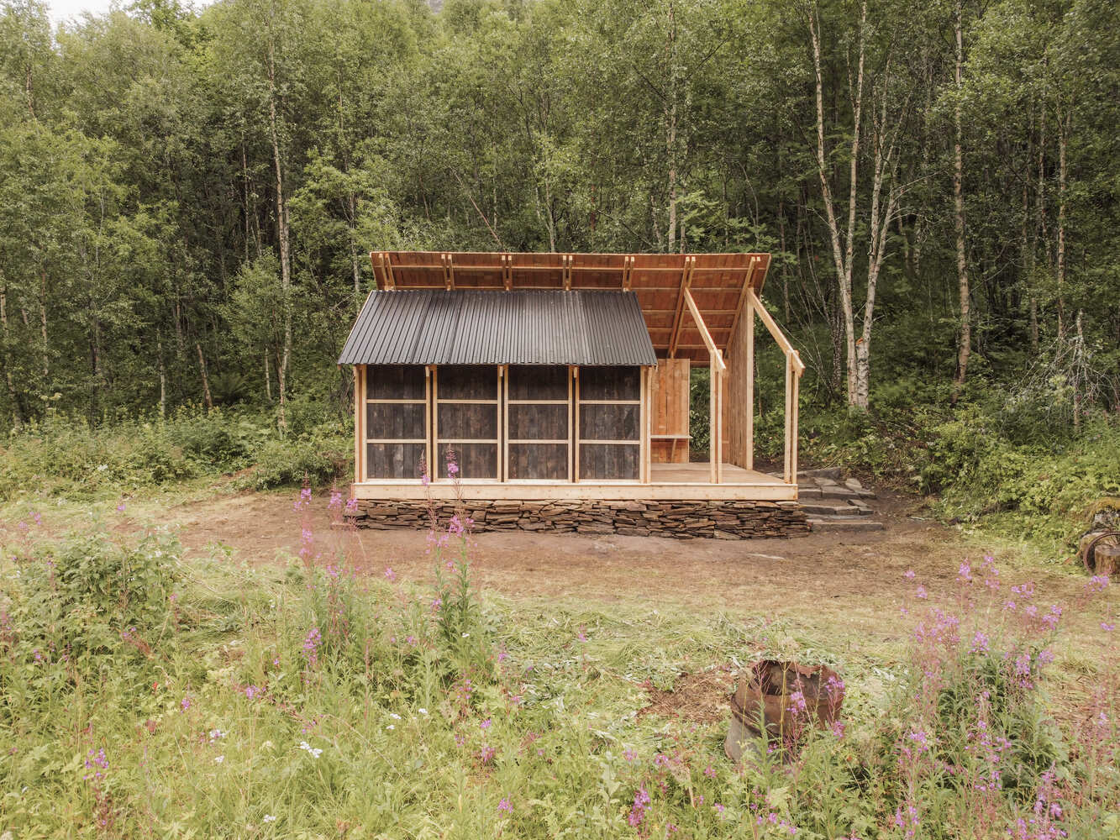
The project covers 24 m² (6 × 4 m) and was conceived as a resting place for gathering, warmth, and shelter.
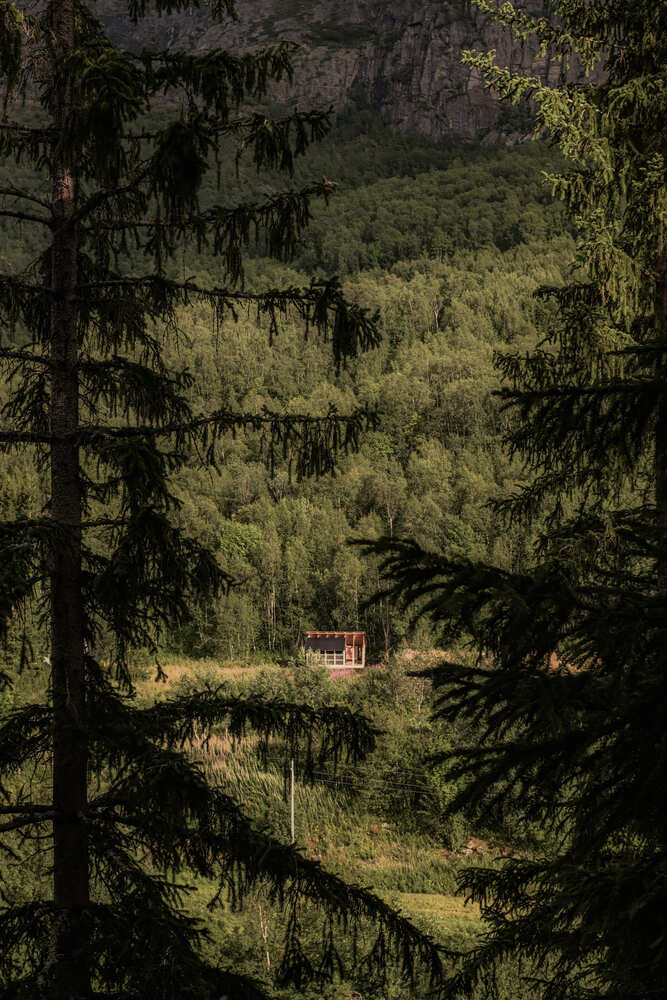
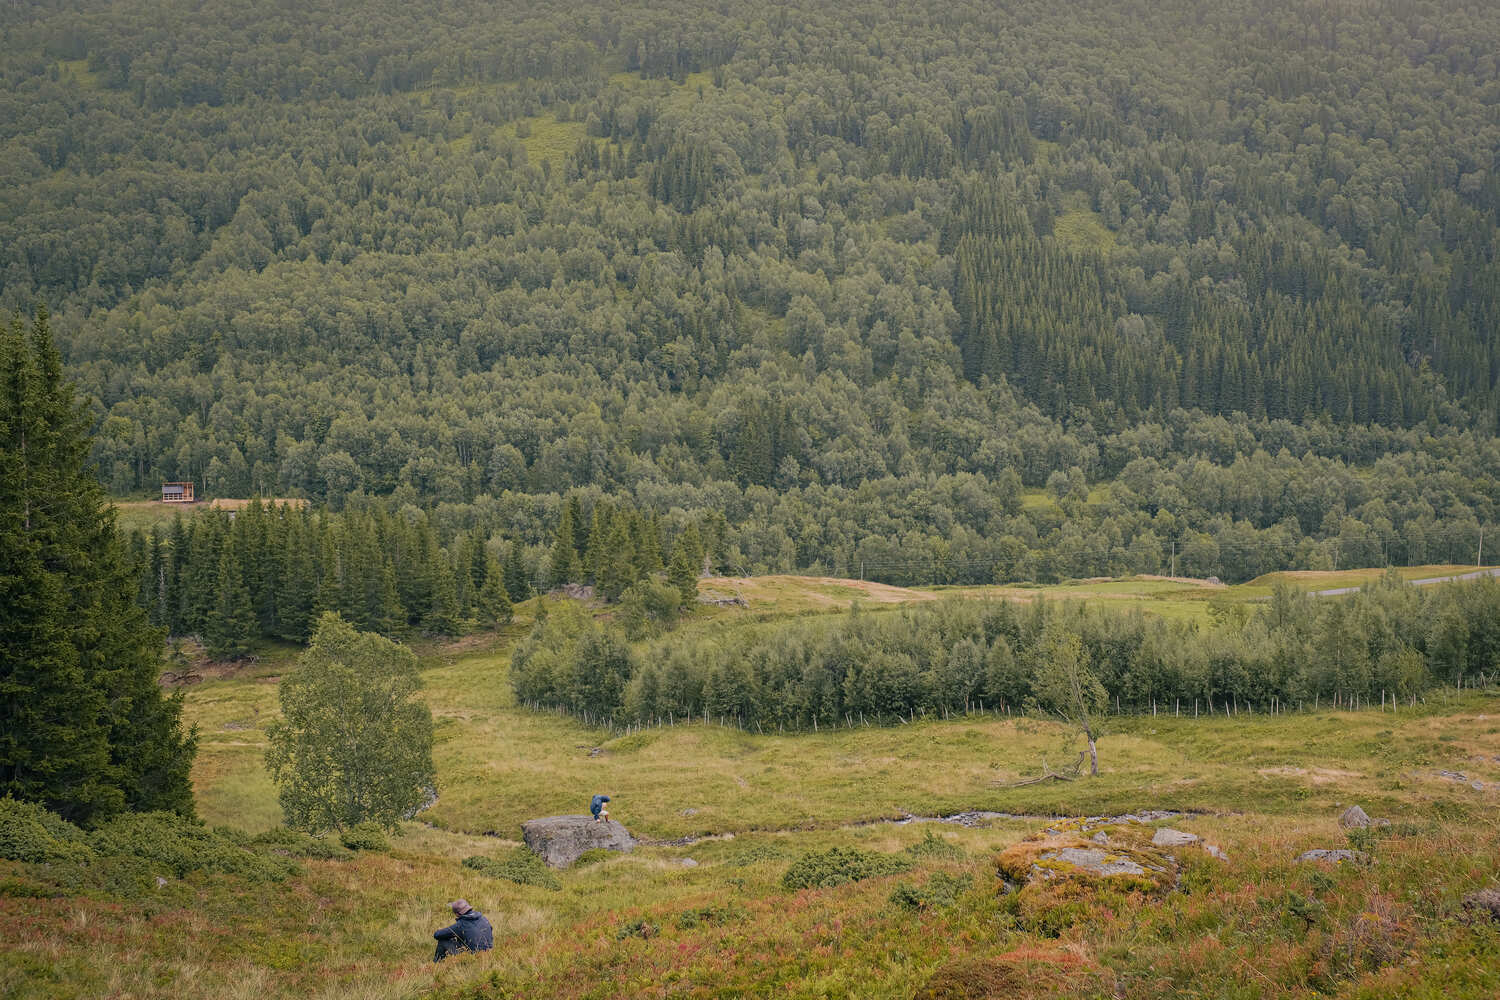
The structure is located in Beiarn, Nordland, in Northern Norway (66.750709, 14.559033), near the Svartisen glacier.
At the bottom of a valley of 1,100 inhabitants, the Beiarn Lodge acts as a landmark and a point of rest for hikers and skiers.
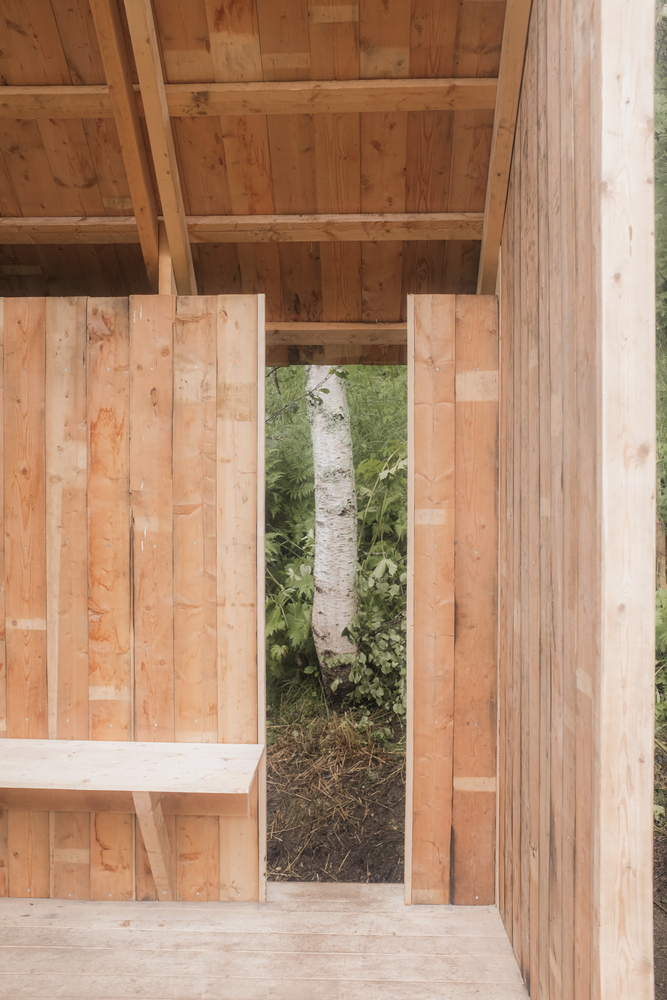
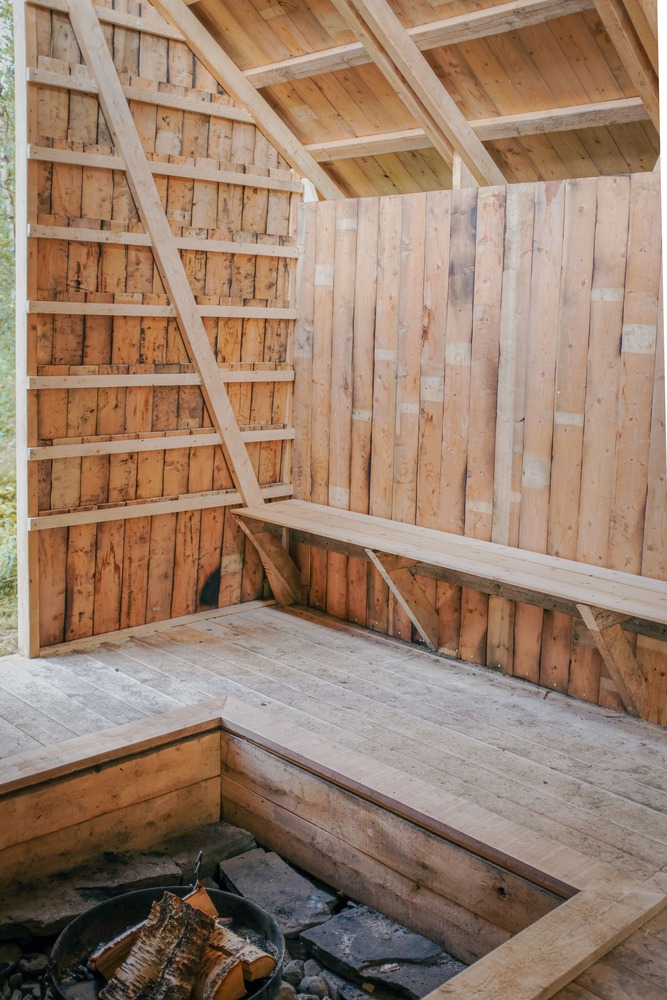
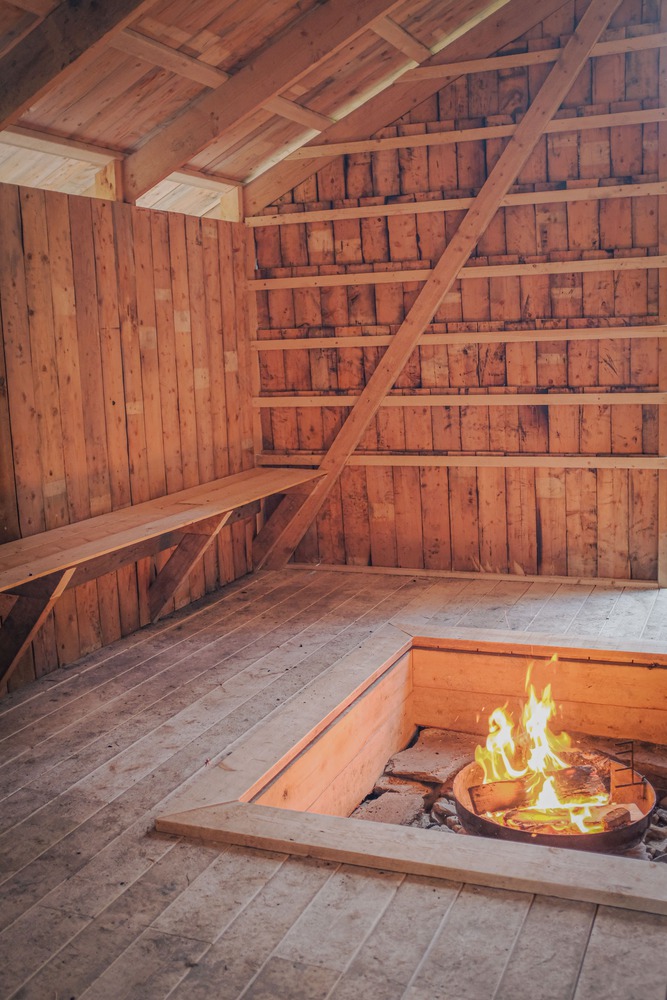
Building in this remote landscape meant working in close connection with the territory, its resources, and the climatic conditions of the region.
It also became an opportunity to contribute to the reactivation of a site left unused for nearly twenty years, shaped alongside a collective of four local farmers responsible for maintaining the surrounding landscapes.
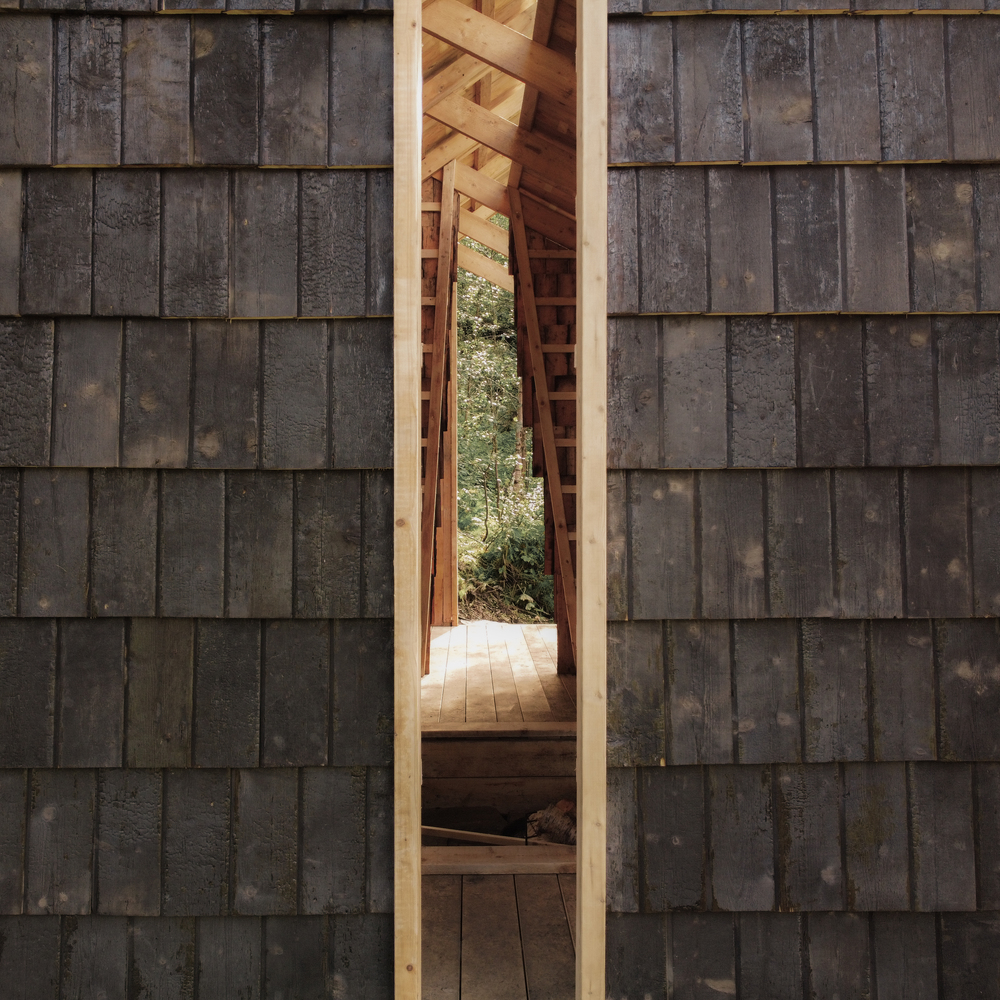
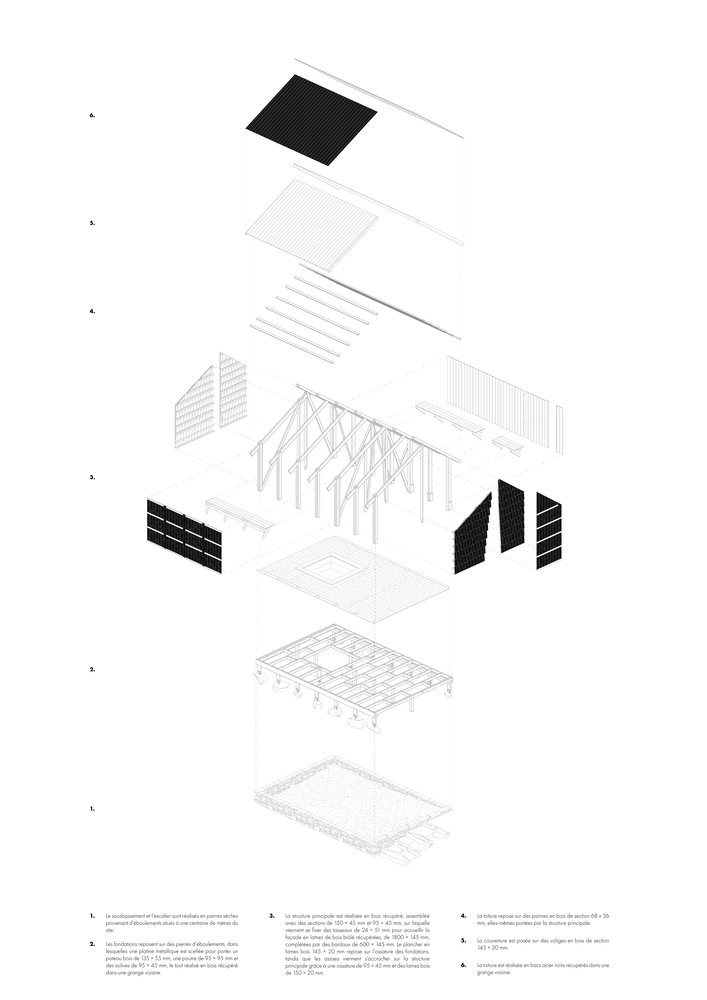
GLØDE was constructed using 90% reclaimed materials, mobilizing resources found on-site in the lodge's barn and bringing them back into use.
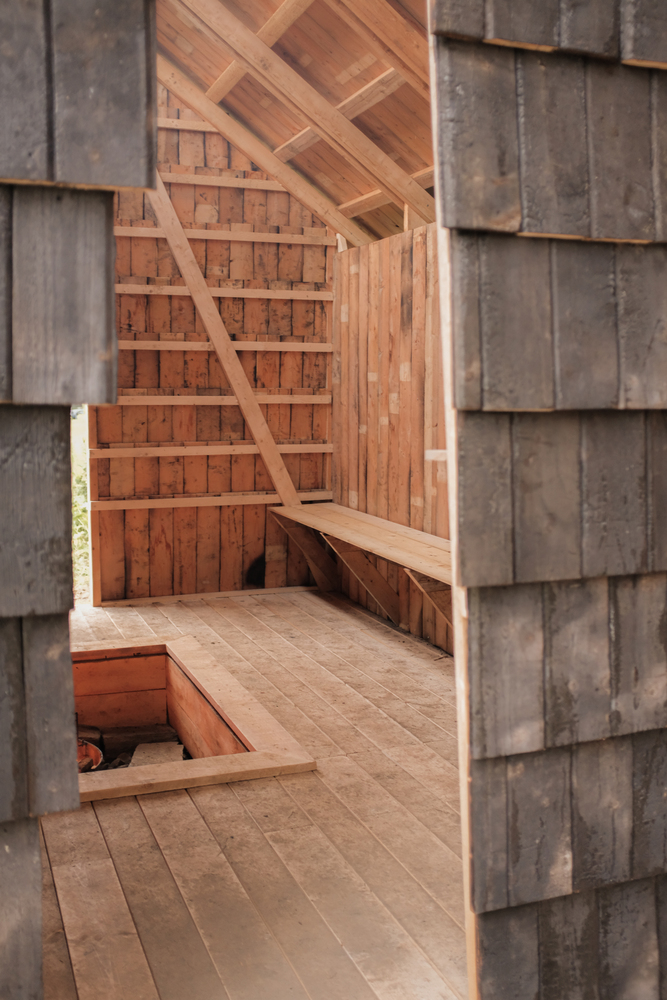
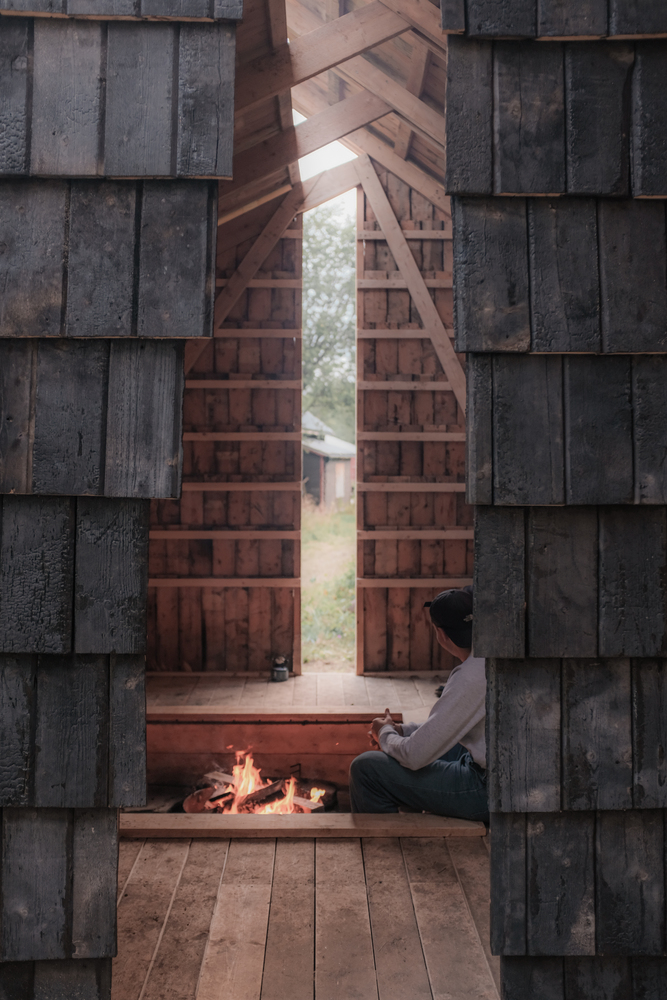
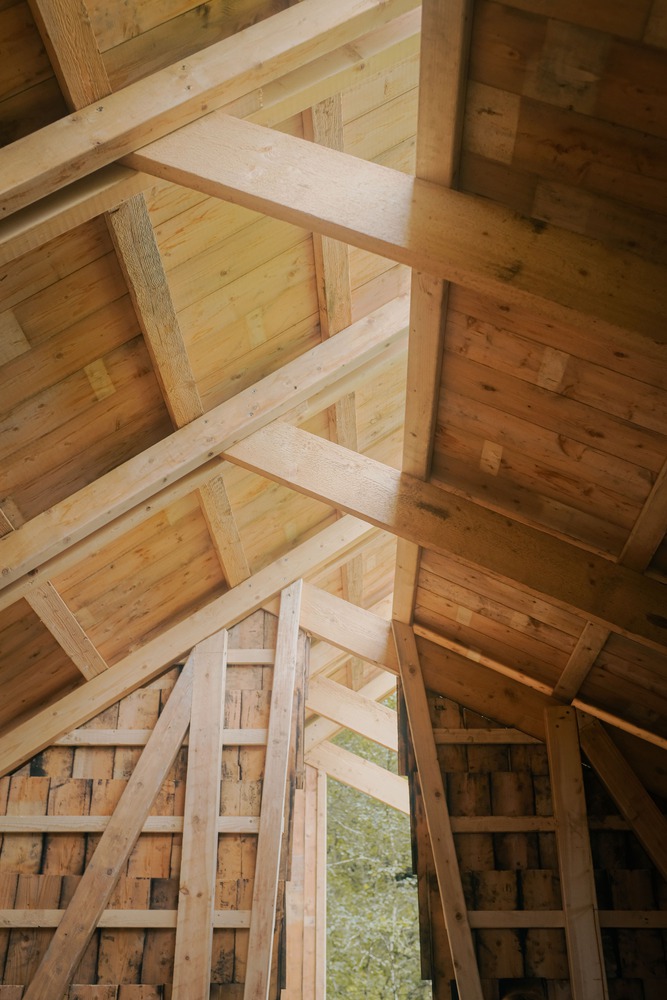
These available elements were complemented by components gathered directly from the surrounding environment.
This approach was driven by experimentation and autonomy: rather than relying on a fixed process, the project evolved through hands-on decisions and adaptation during the build.
Material reuse was not only an environmental strategy but also a way to engage with what was already present, transforming waiting resources into an architecture made of necessity, care, and collaboration.
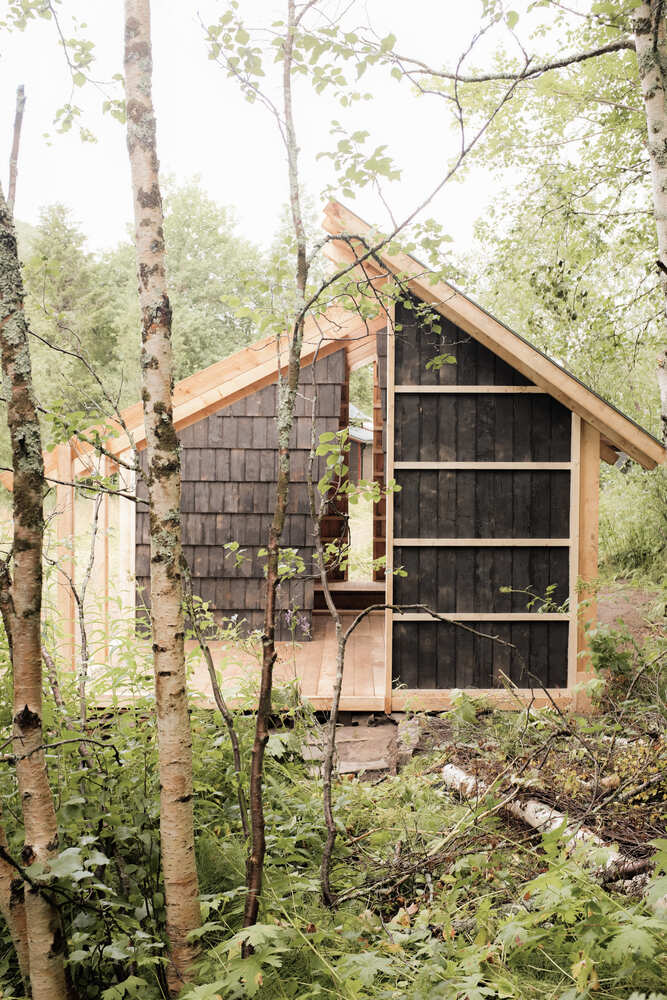
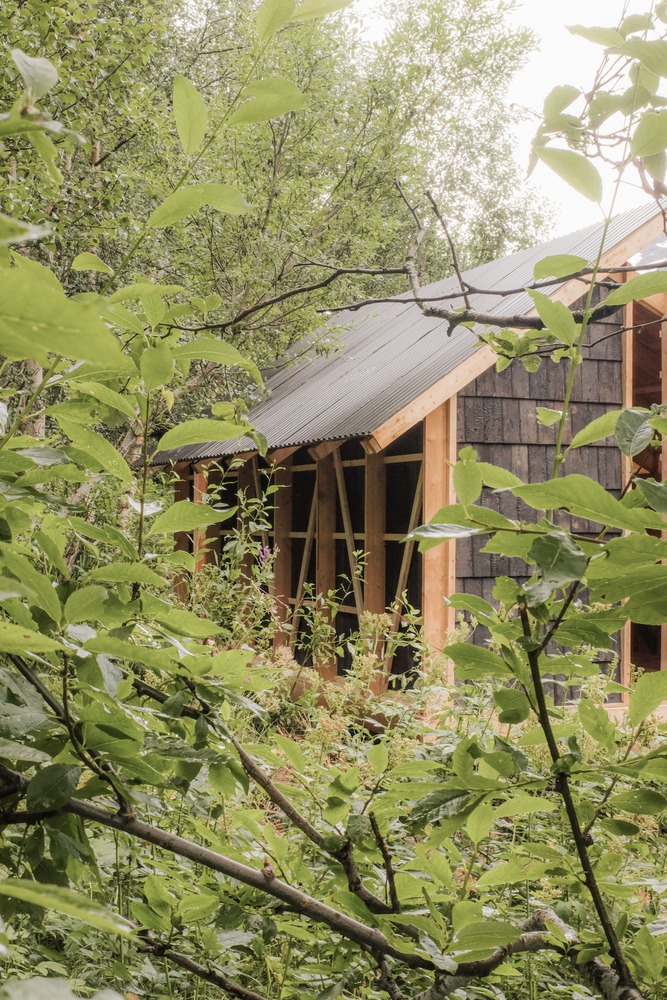
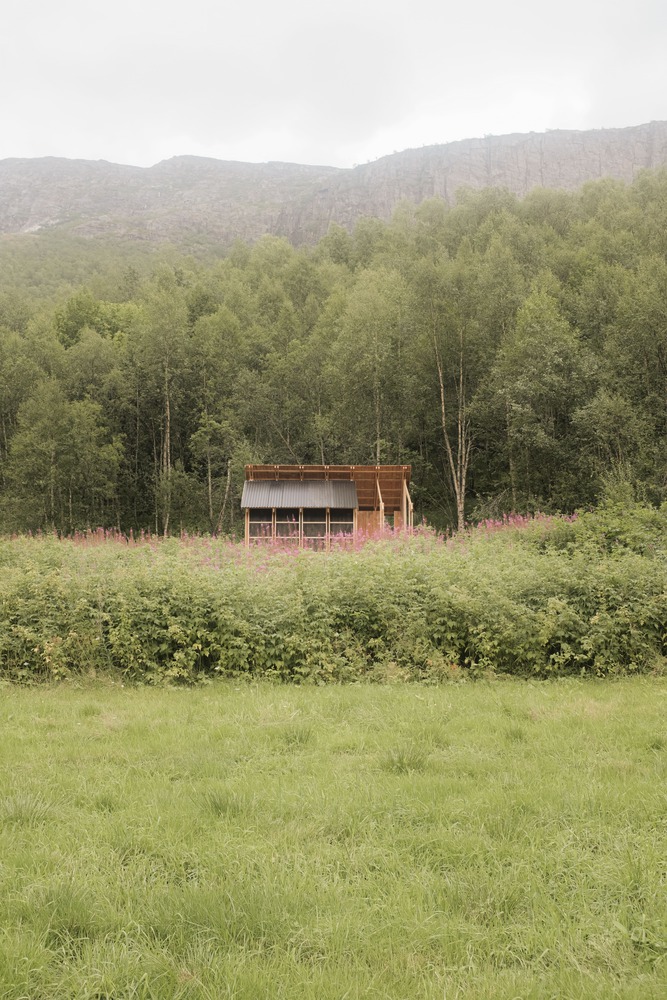
More than a standalone object, GLØDE acts as a small beacon at the foot of the glacier—a roof guided by the forest edge and a hearth rooted in the valley.
It offers a warm and minimal refuge, emphasizing the relationship between construction and learning at full scale.
Building by learning, and learning by building, became the essence of this first Norwegian adventure.