HAVEN HOUSE
Zero Studio
ARCHITECTS
Zero Studio
LEAD ARCHITECTS
Hafeef PK (LATE), Hamid MM (LATE), Nidhinraj, Shabna
DESIGN TEAM
Fadhal
TECHNICAL TEAM
Shameer
LEAD TEAM
Shafeeq Ahmed
GENERAL CONTRACTOR
Unnikrishnan
ENGINEERING & CONSULTING > STRUCTURAL
Closture
MANUFACTURERS
BEONDSPACE, GCON, MAJOC, ULTIMATE KITCHEN
ENGINEERING & CONSULTING > MEP
Elmek
ENGINEERING & CONSULTING > OTHER
Razal Engineering
LANDSCAPE ARCHITECTURE
Grassling Landscape
PHOTOGRAPHS
Abhimanyu KV
AREA
3263 ft²
YEAR
2025
LOCATION
Valiyannur, India
CATEGORY
Houses
English description provided by the architects.
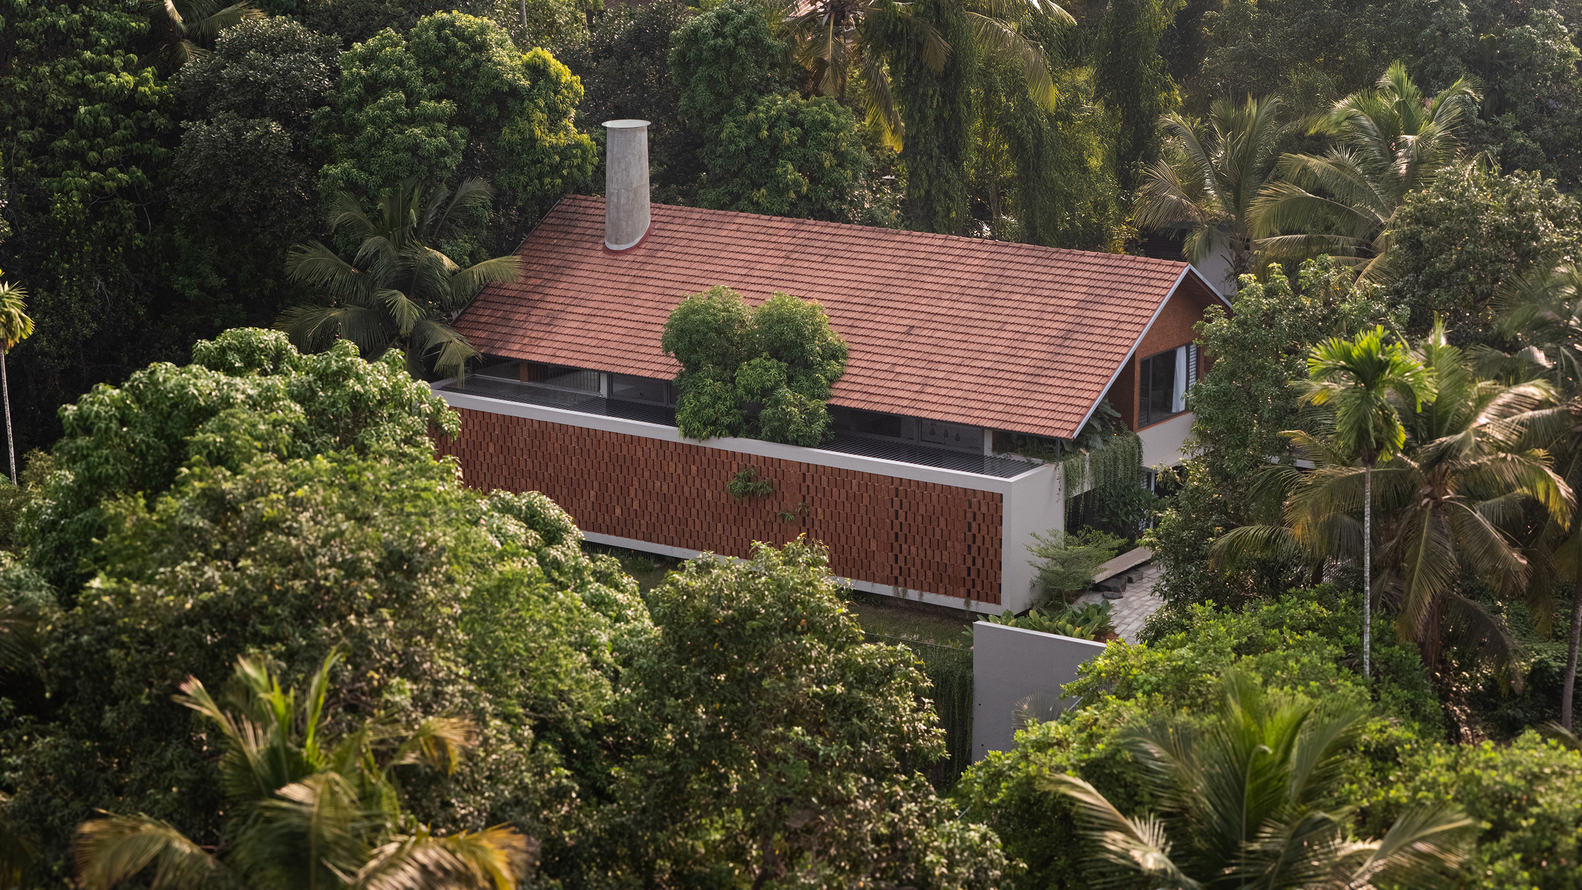
The house is a characteristic expression of the firm's design philosophy, marked by simplicity and modesty in the use of materials, textures, finishes, and furnishings.
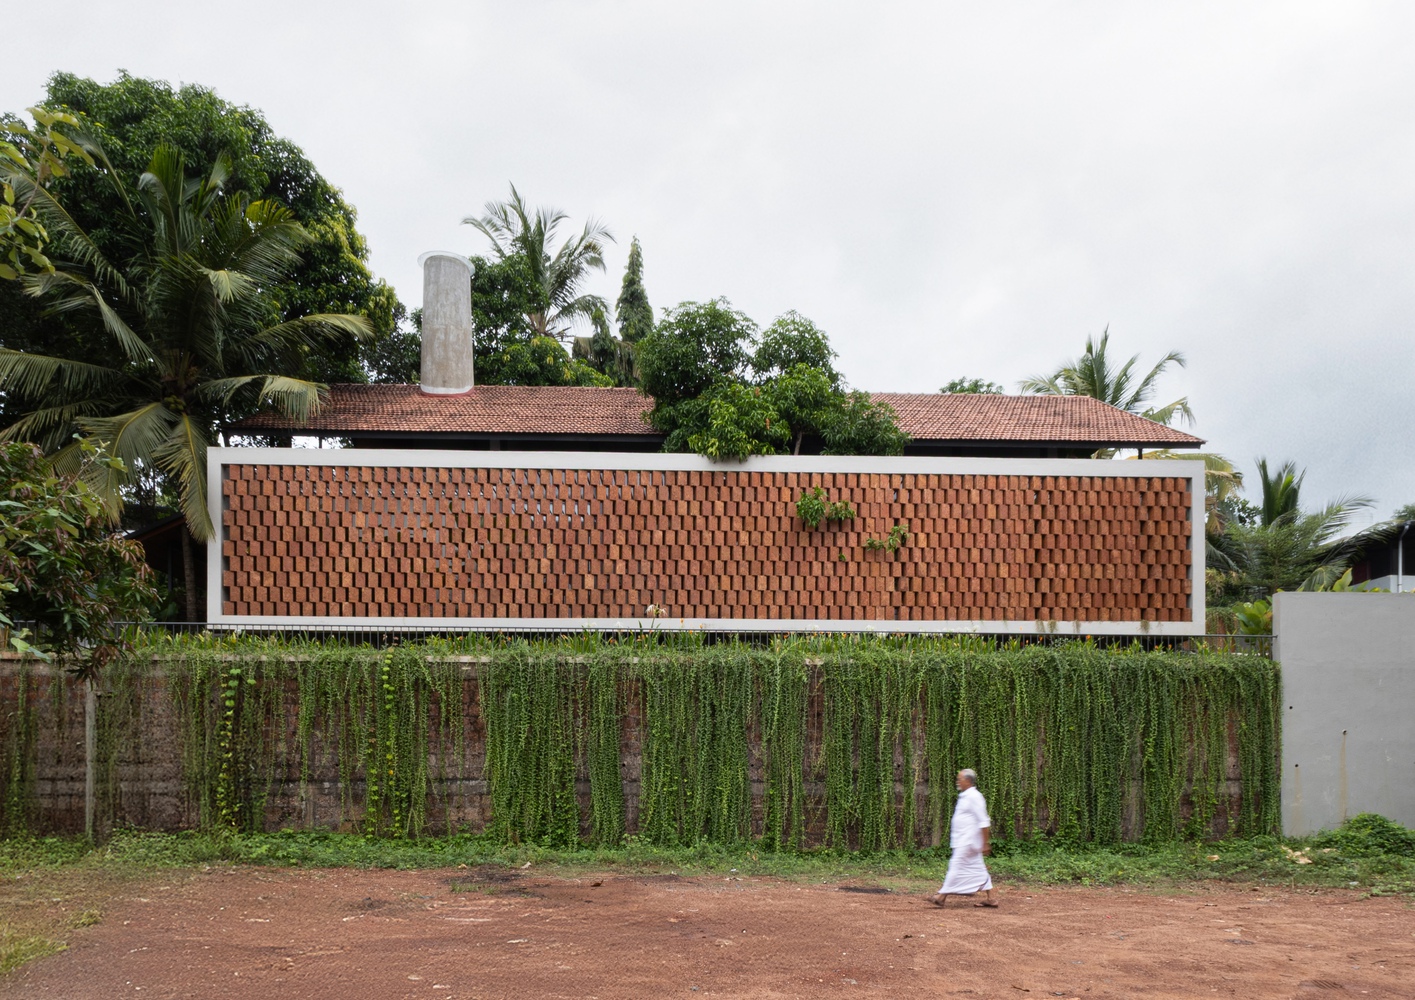
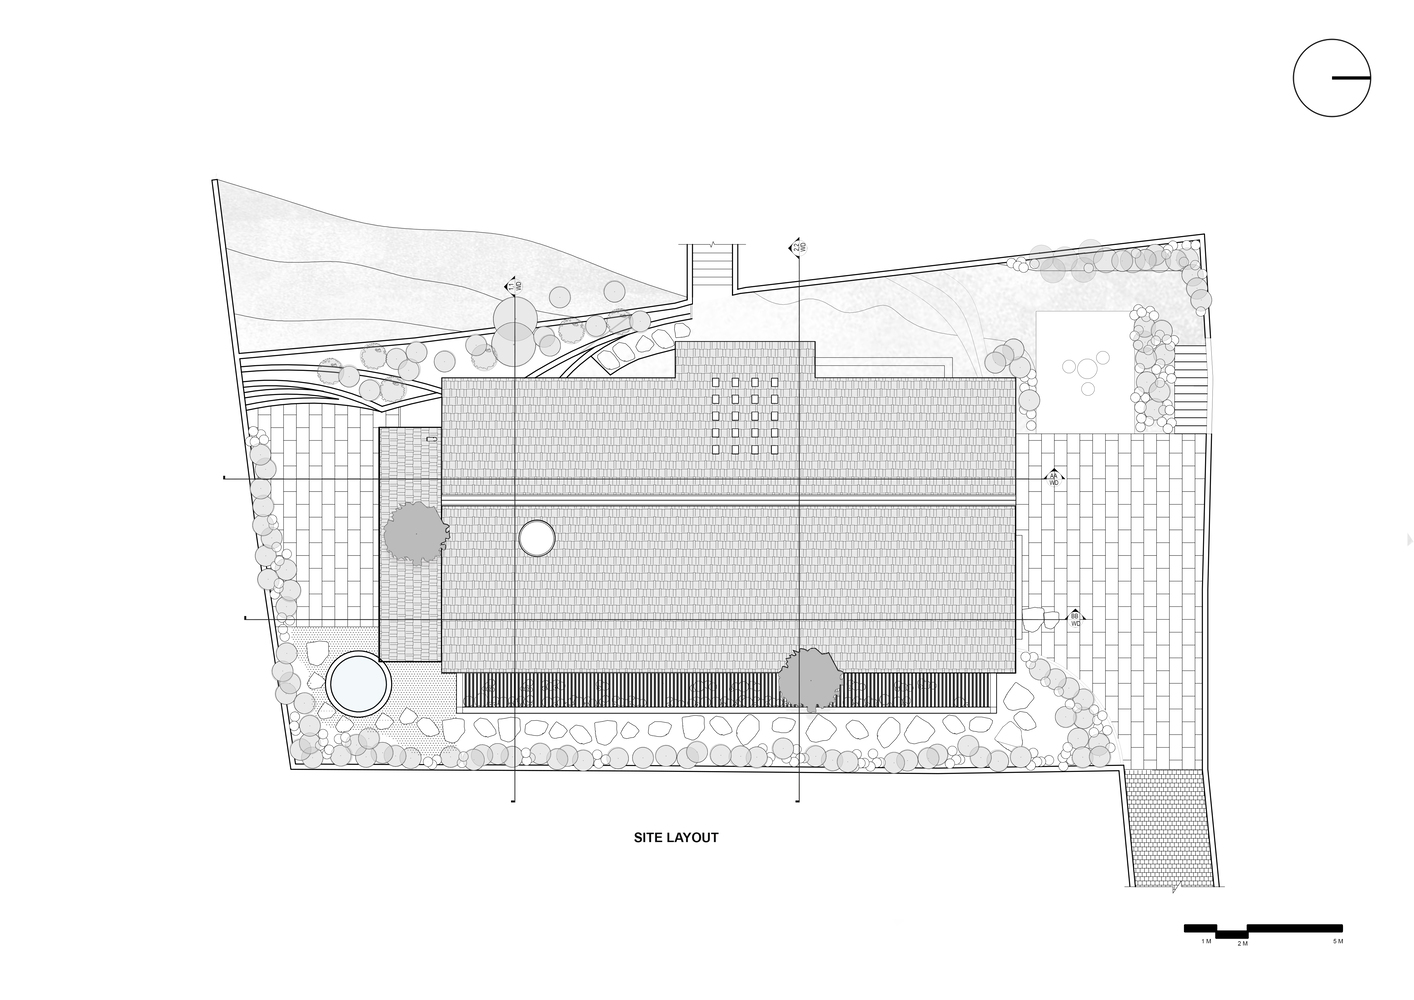
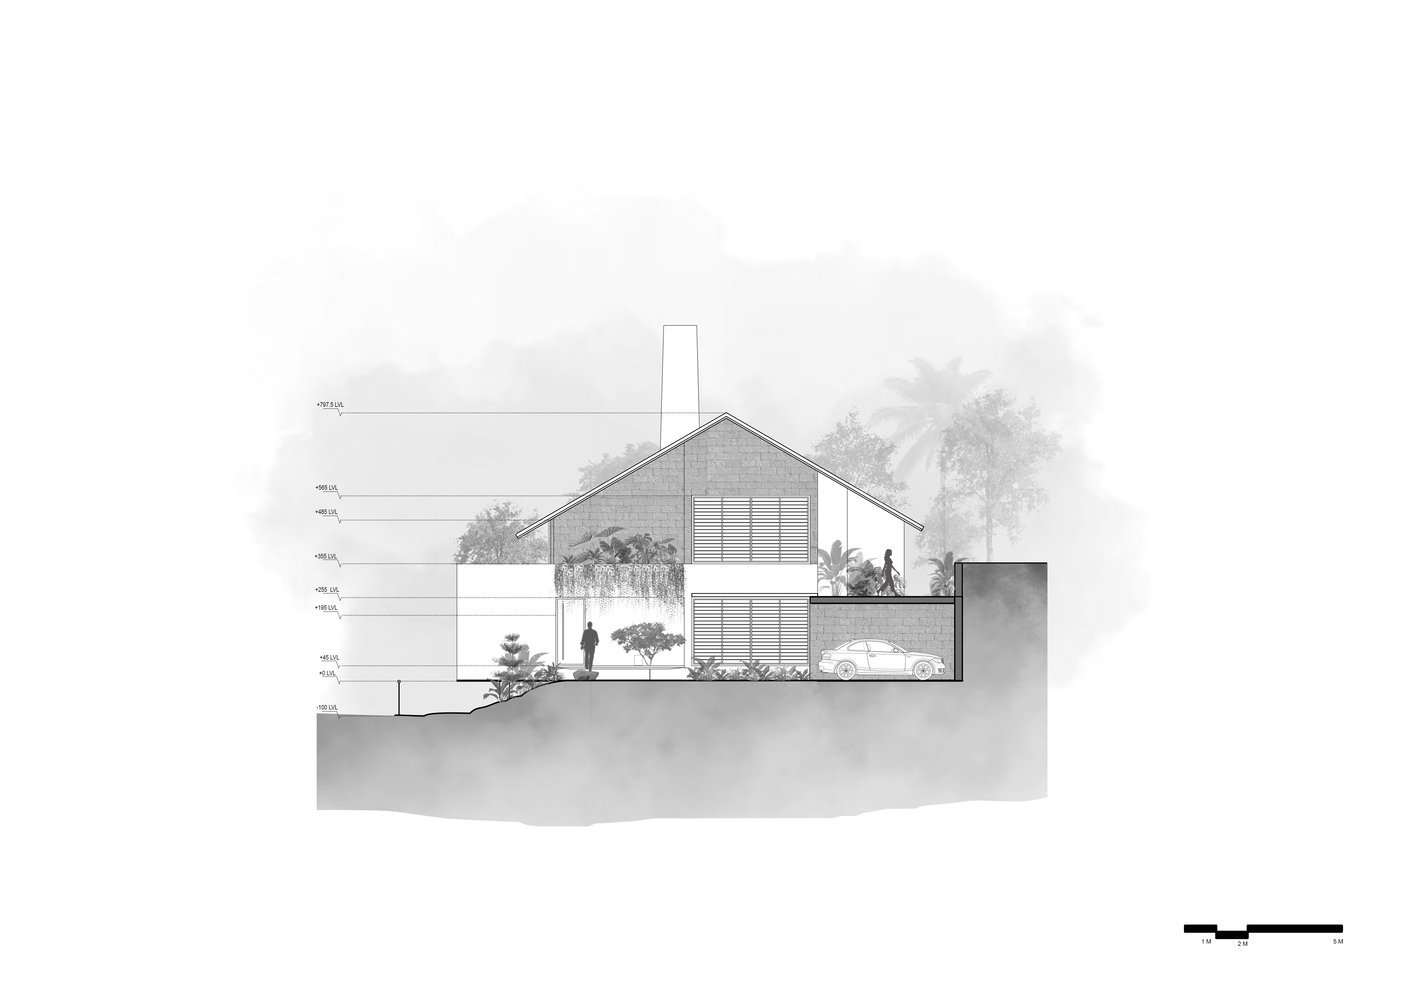
Positioned as a largely linear volume on an elevated site, the form refrains from overpowering its context.
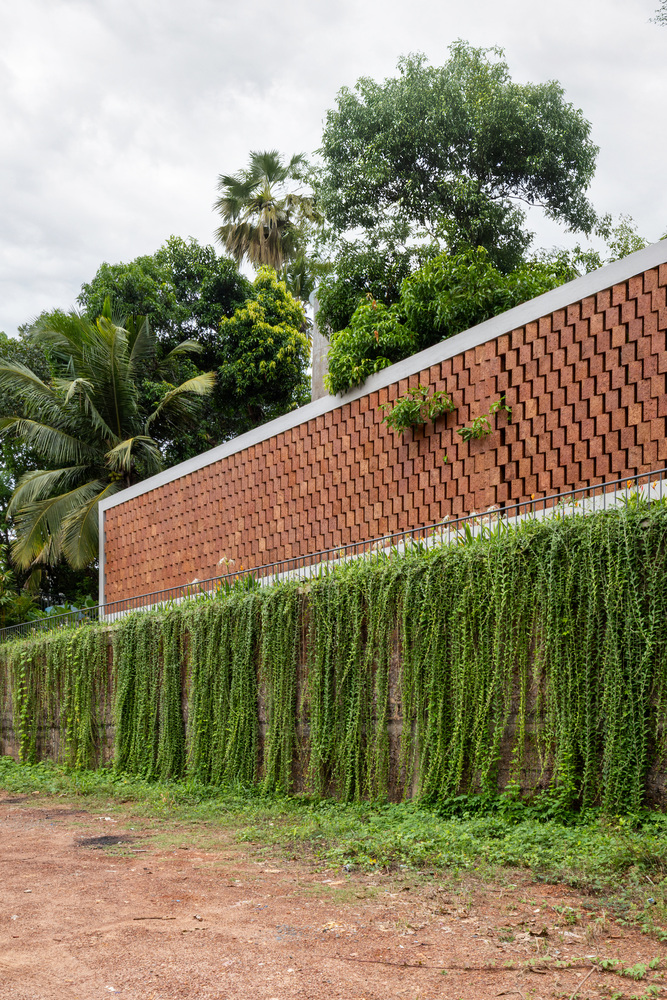
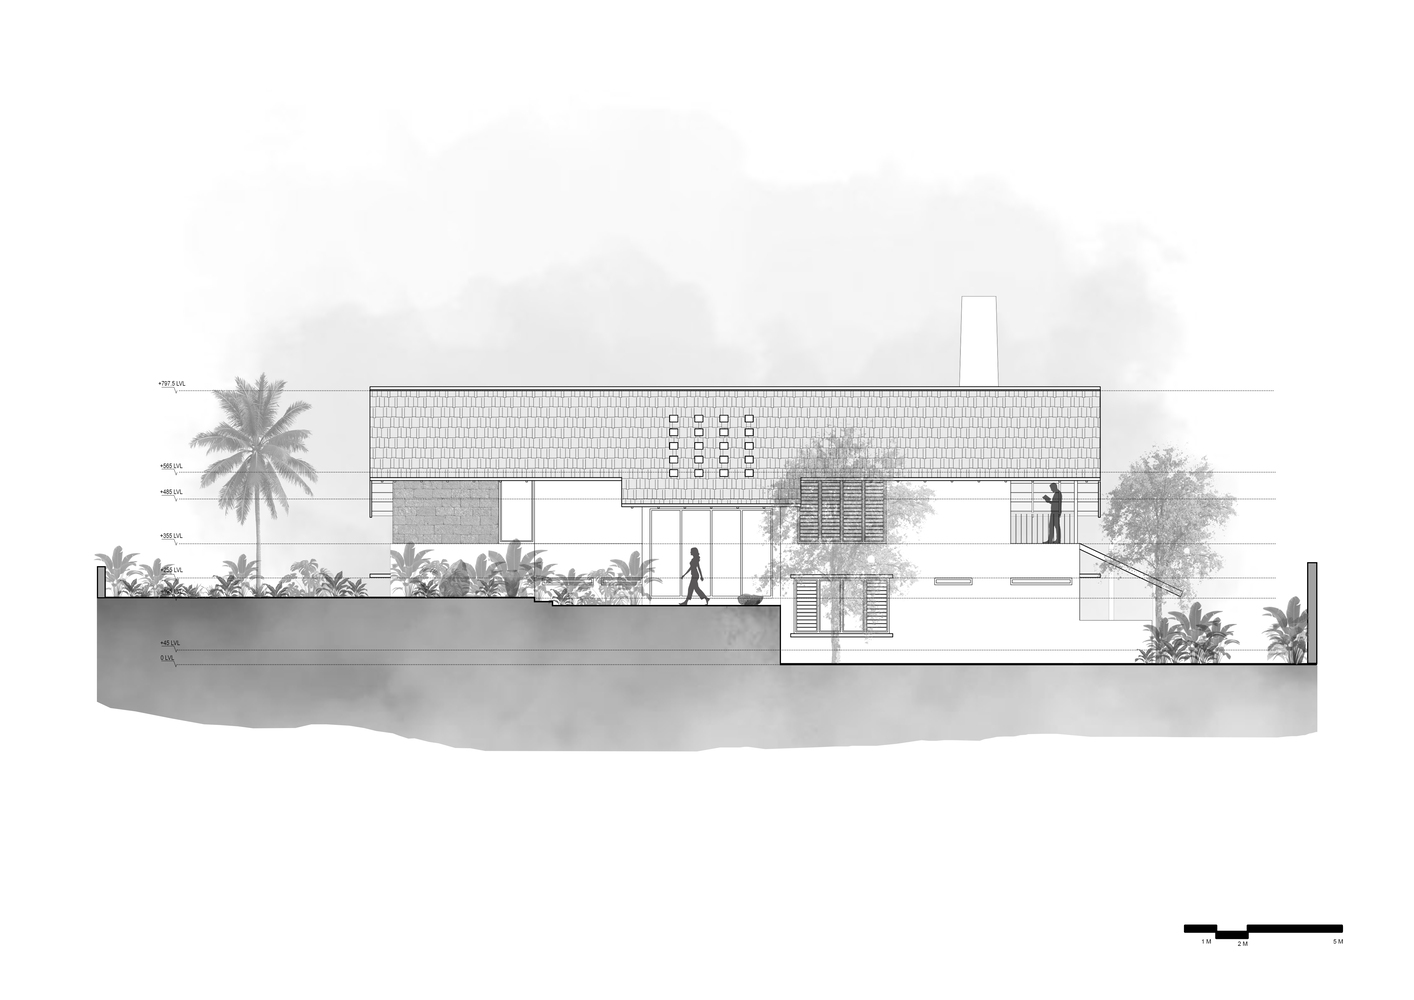
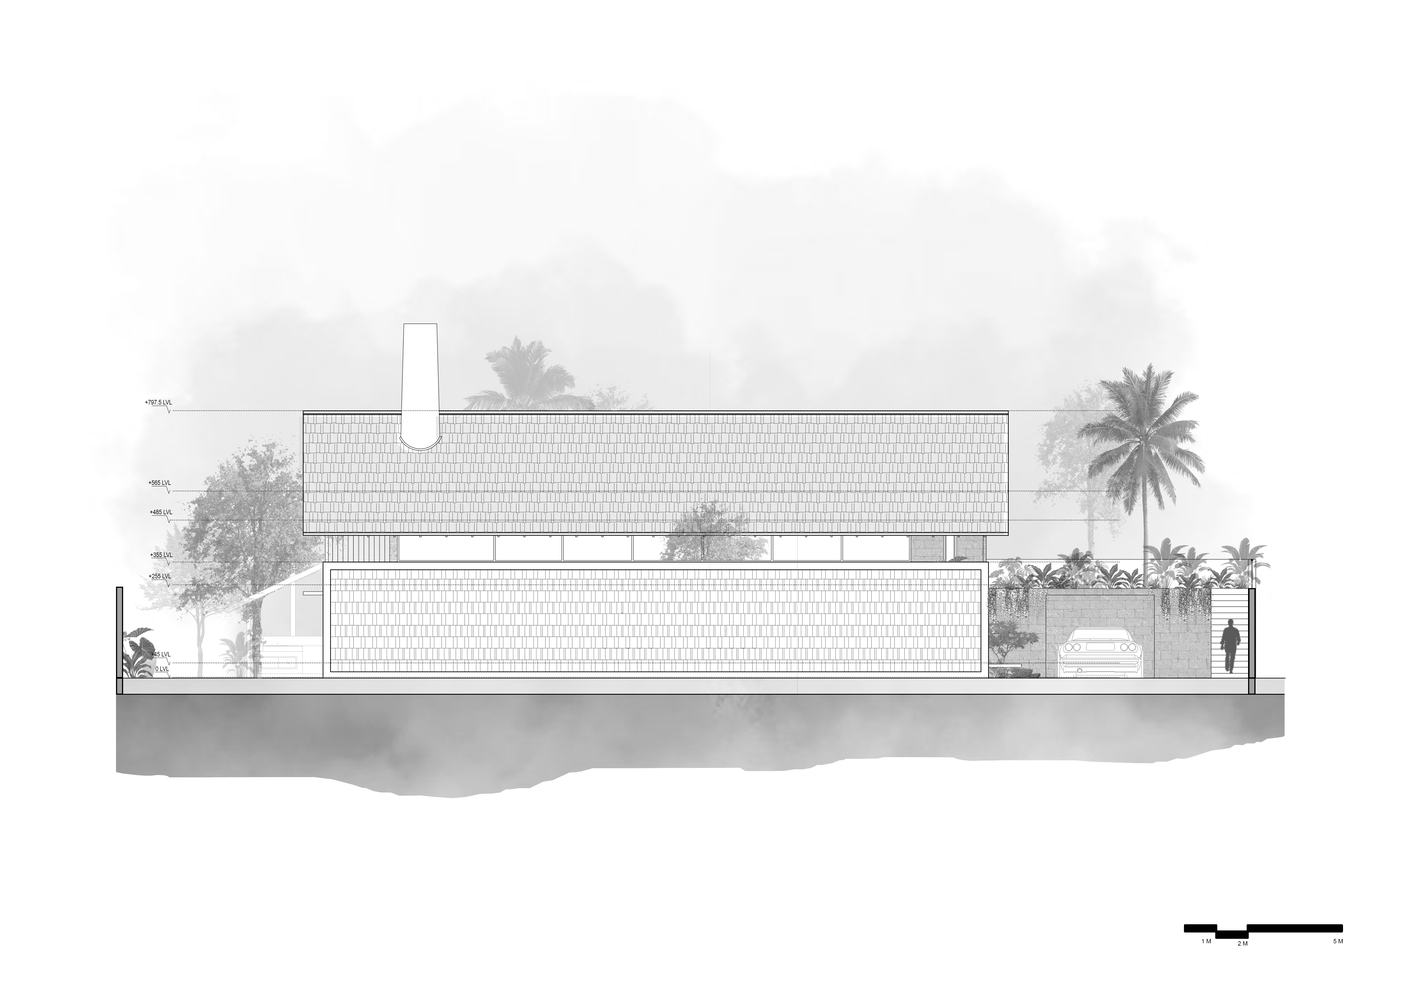
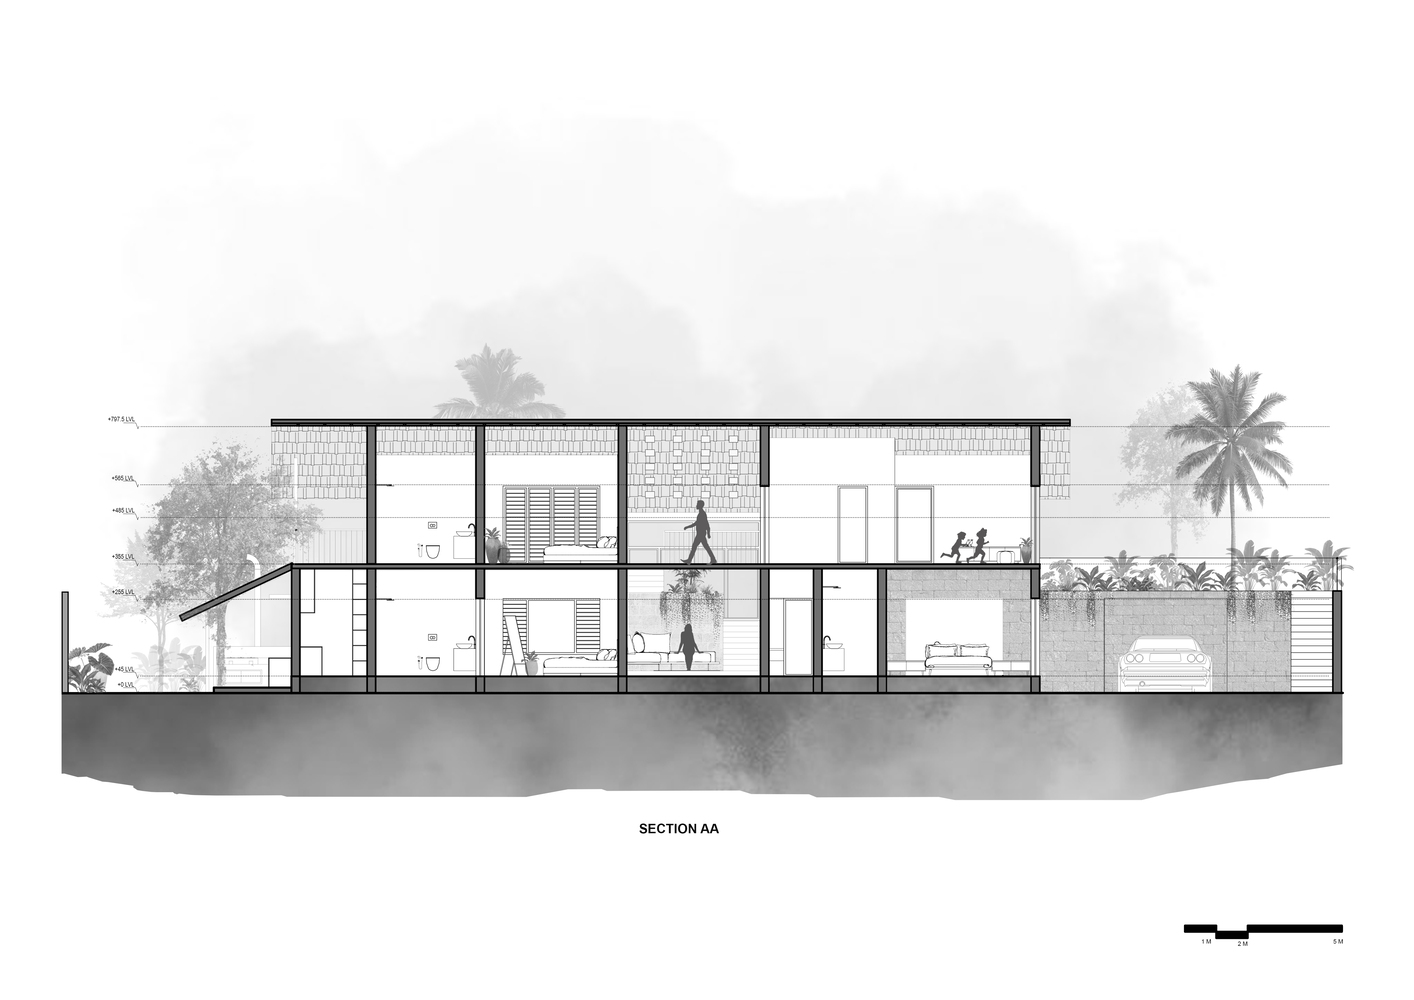
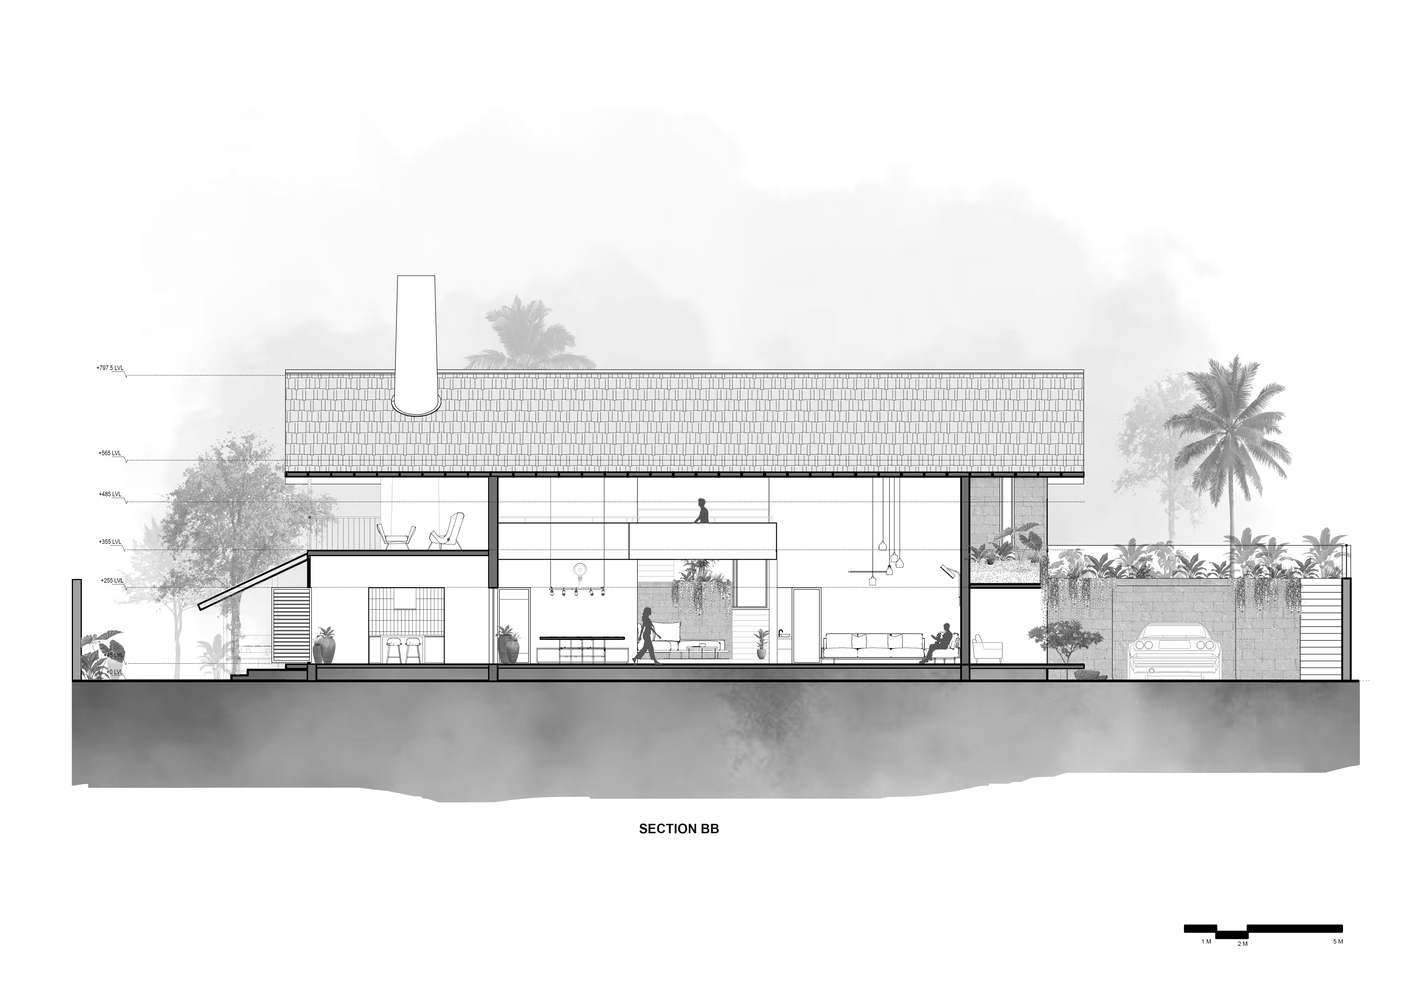
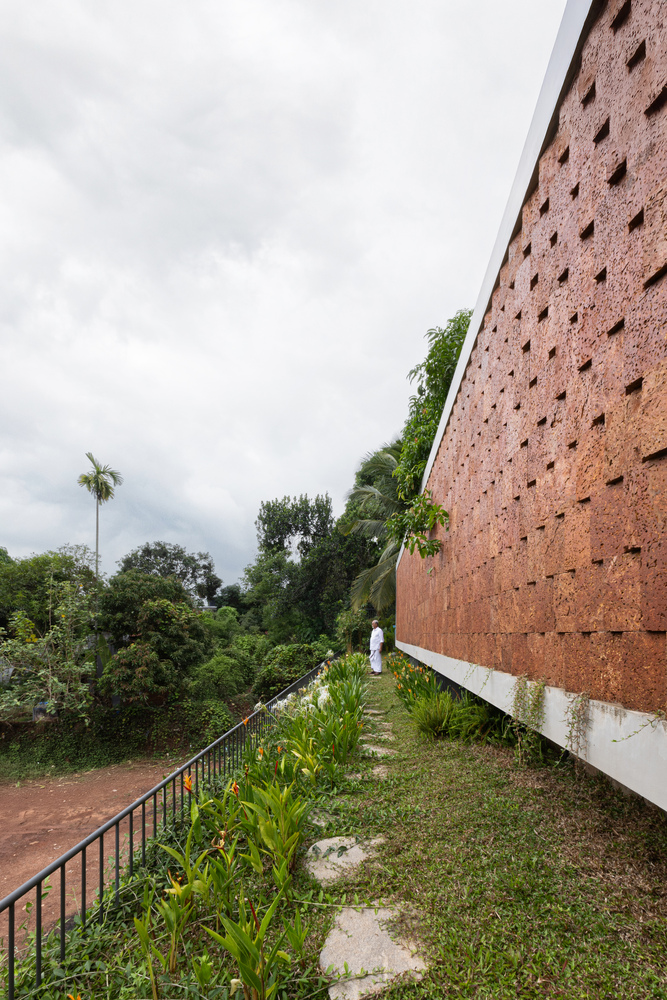
Instead of exploiting the site's height advantage over the surrounding terrain, the architecture integrates a laterite wall that functions both as a compound wall and the main building skin along the eastern elevation. This wall stretches across the larger volume that houses the common areas.
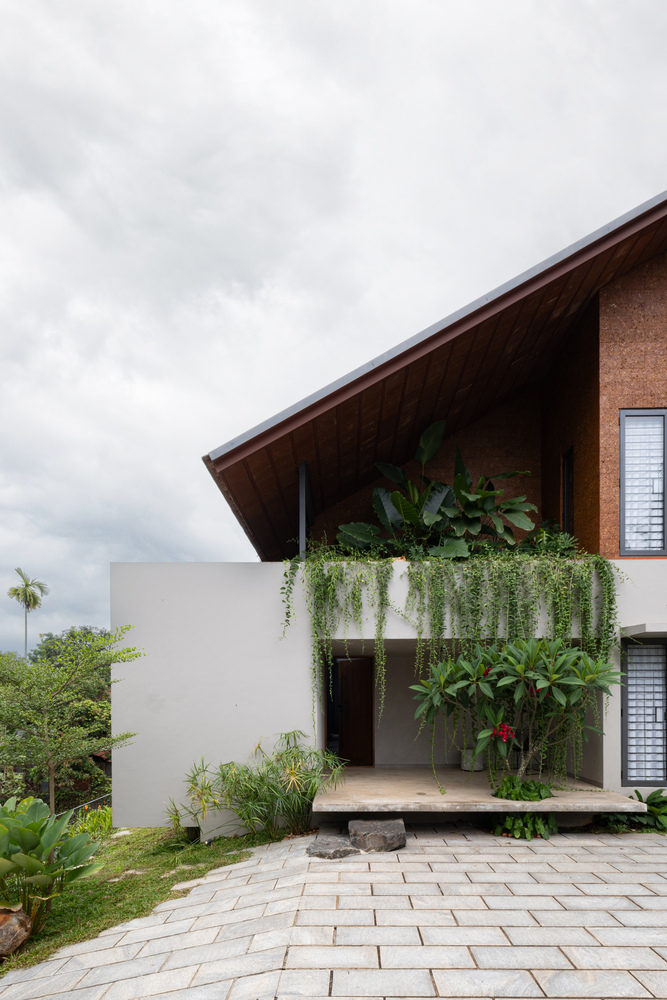
The approach is from the south, where the porch and front elevation are finished in a cohesive palette of laterite stone, grey cement plaster, and white-establishing a grounded, earthy character.
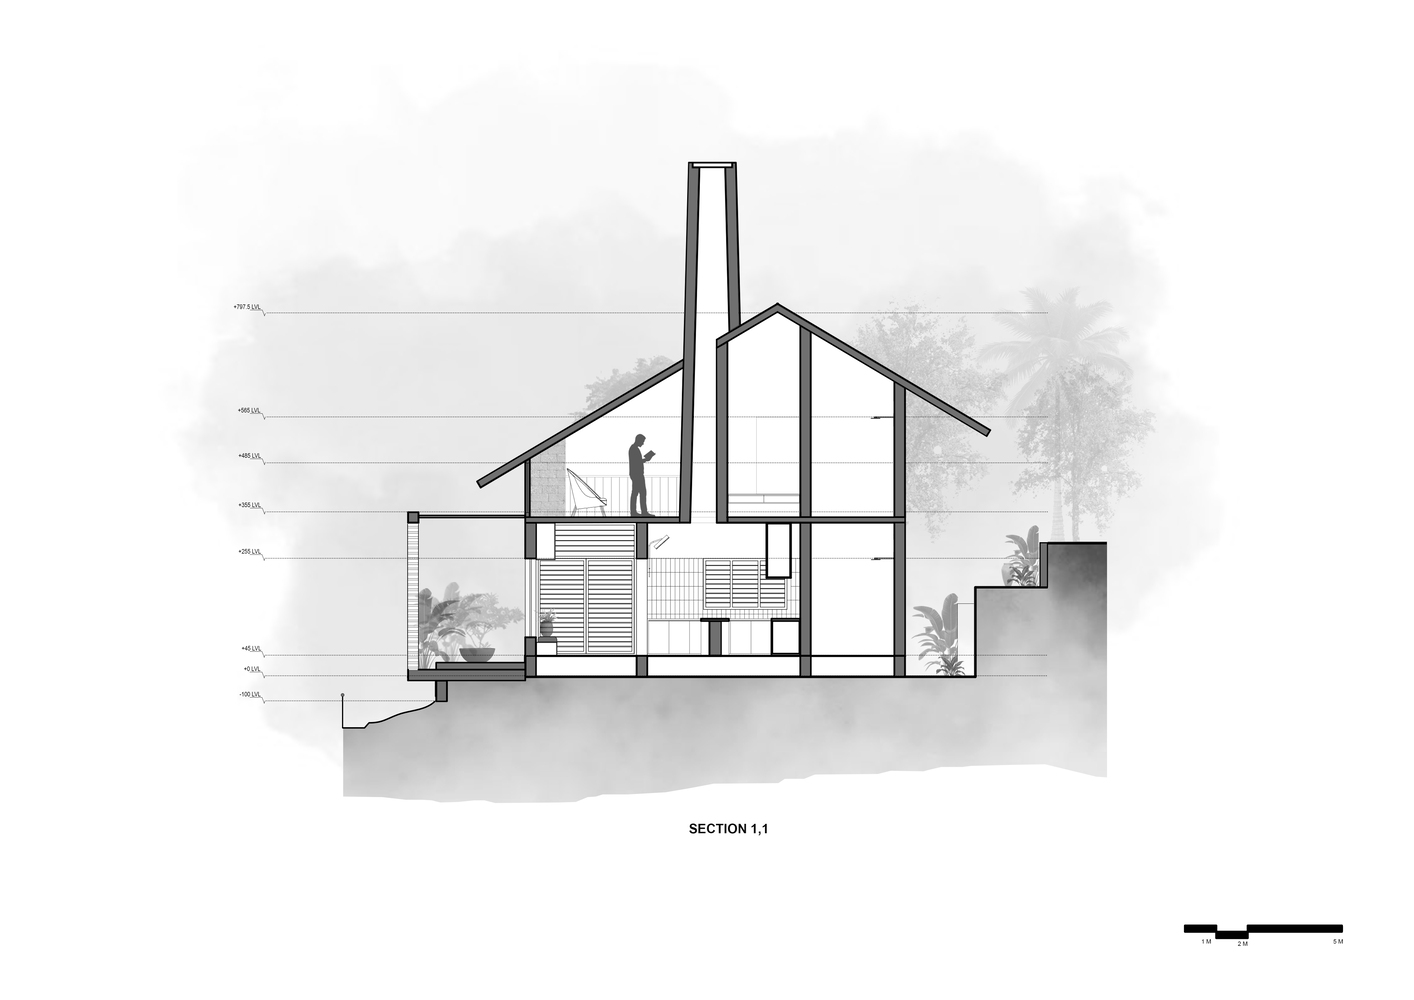
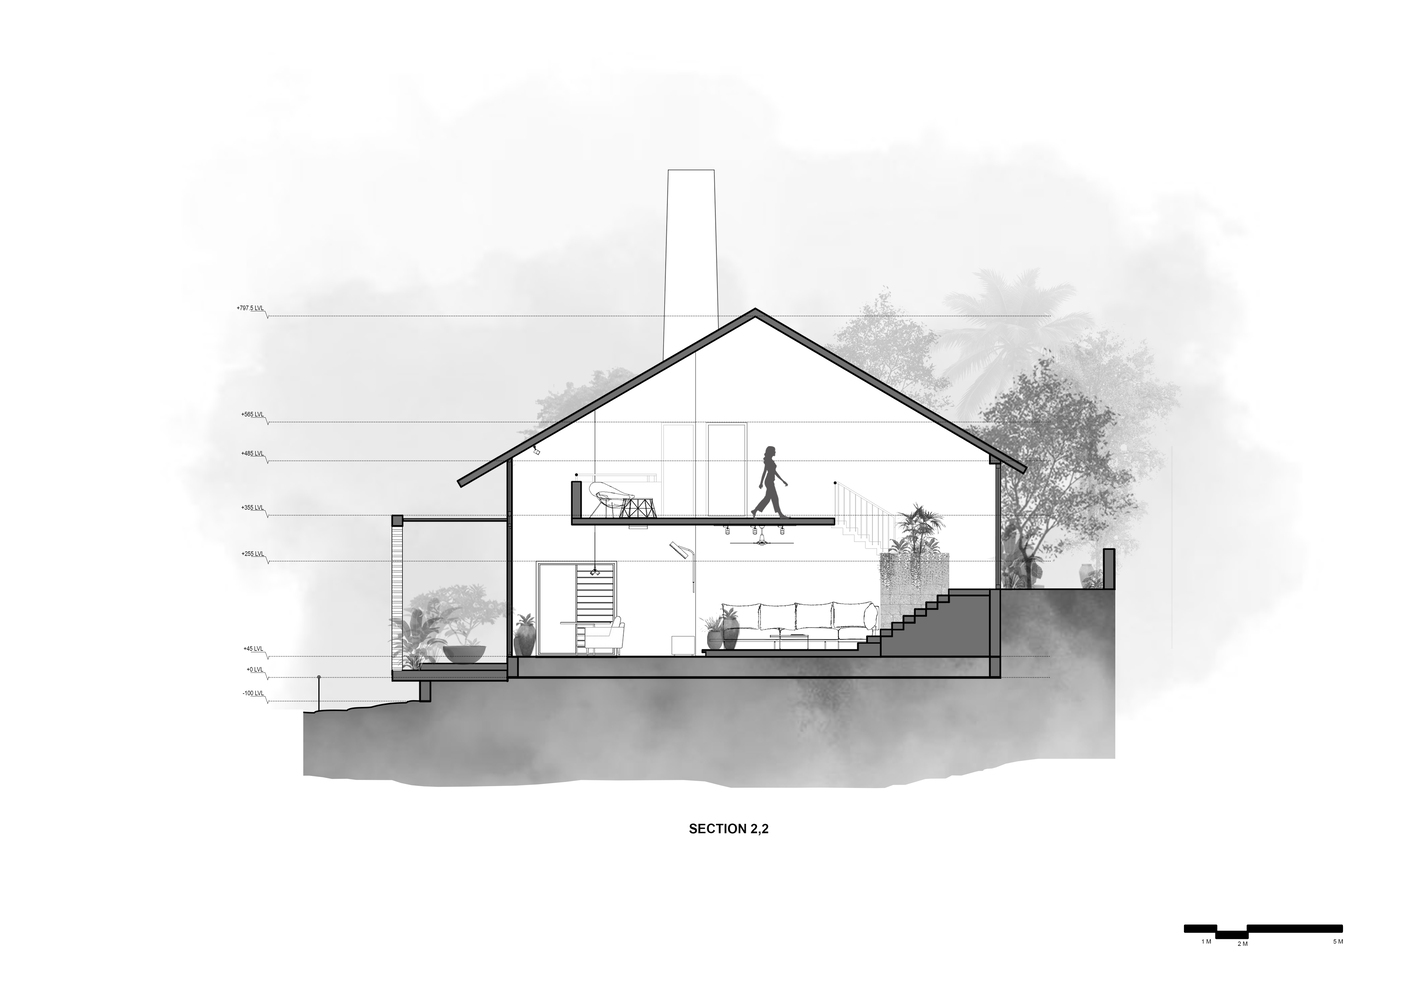
The sloping tiled roof ties the form to vernacular roots while maintaining a minimal expression.
One is welcomed by a floating slab sit-out adorned with tropical plants and a single wooden bench, a quiet gesture of hospitality.
The elevated approach is echoed again in the access to the porch terrace, where additional seating is provided - offering a serene, elevated view of the surroundings and reinforcing the home's gentle engagement with its site.
This layered use of levels subtly enhances the spatial experience without visual noise.
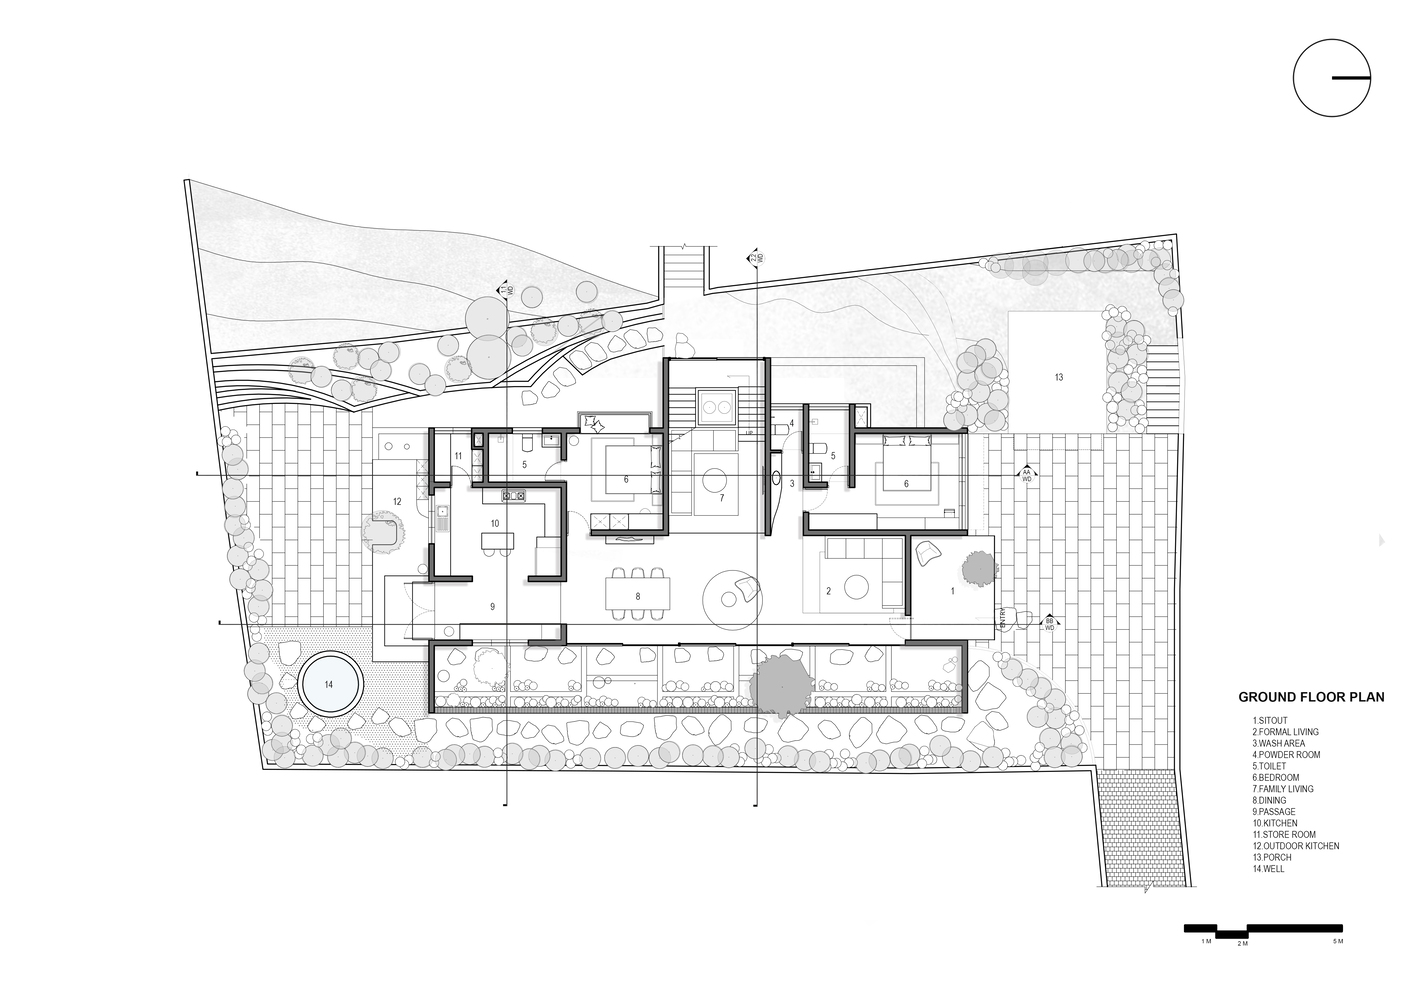
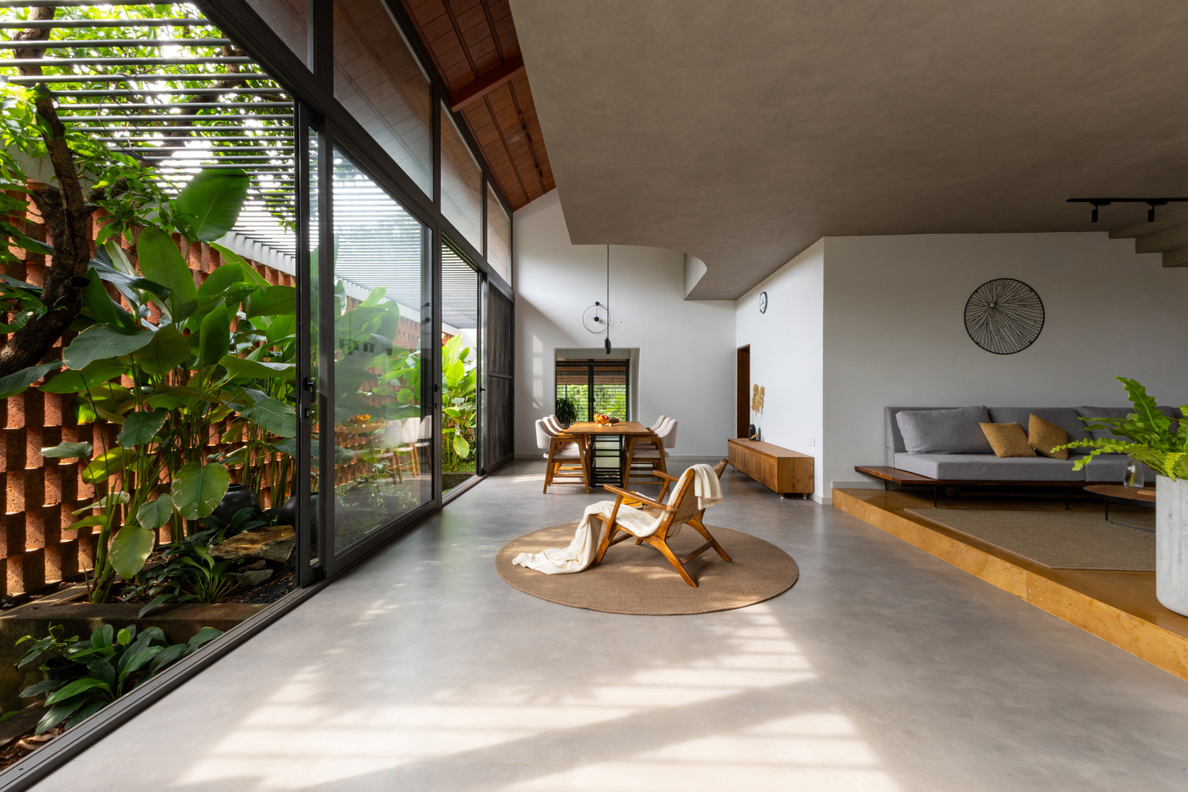
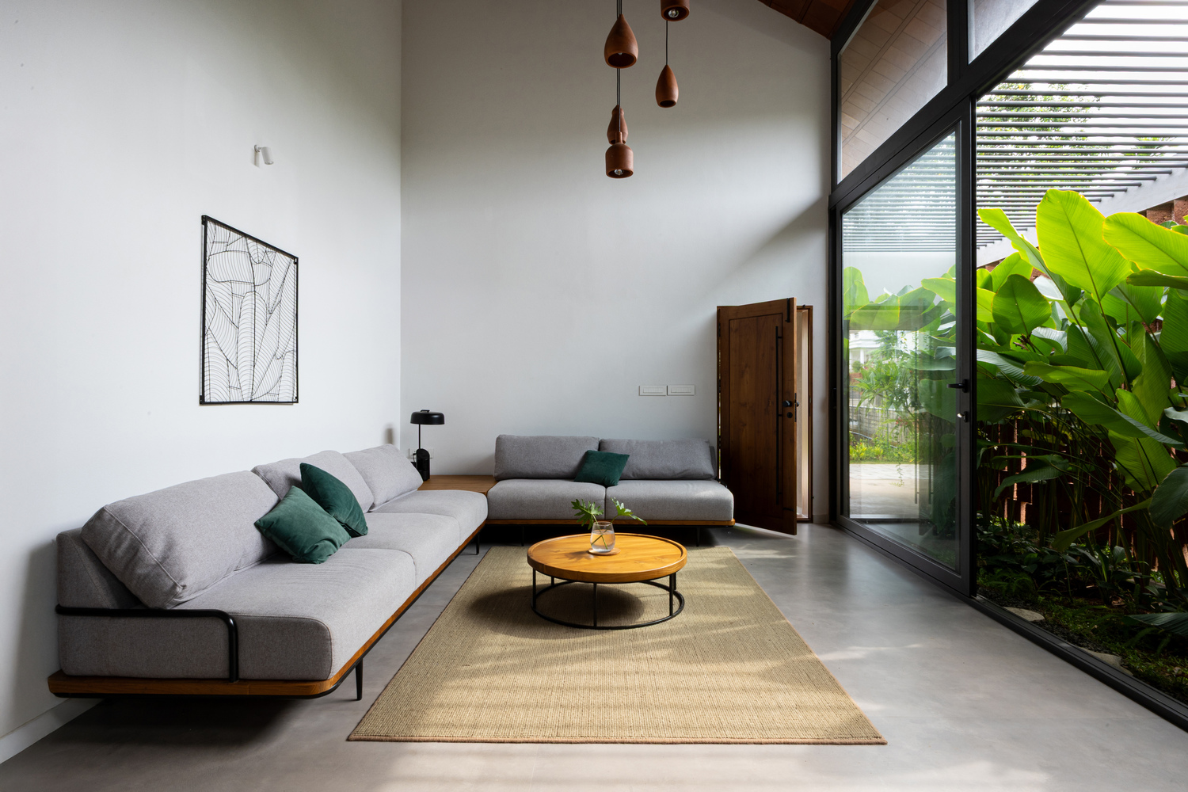
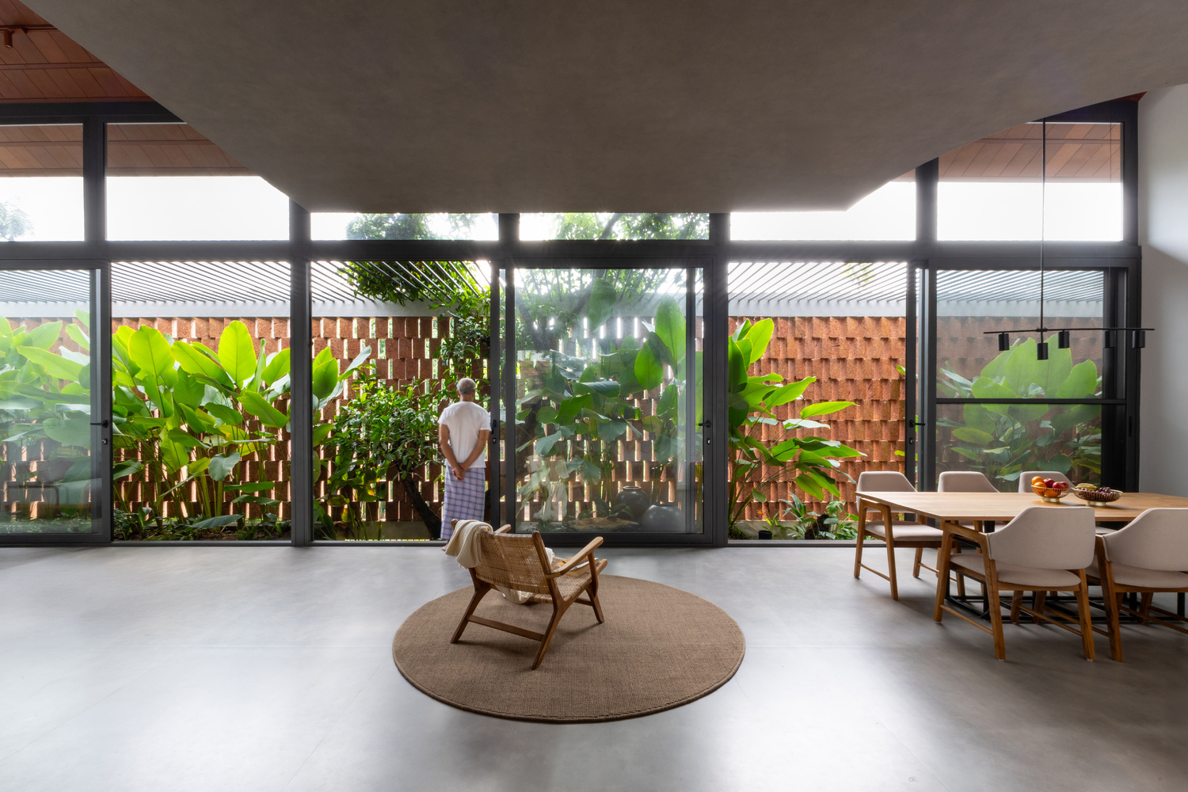
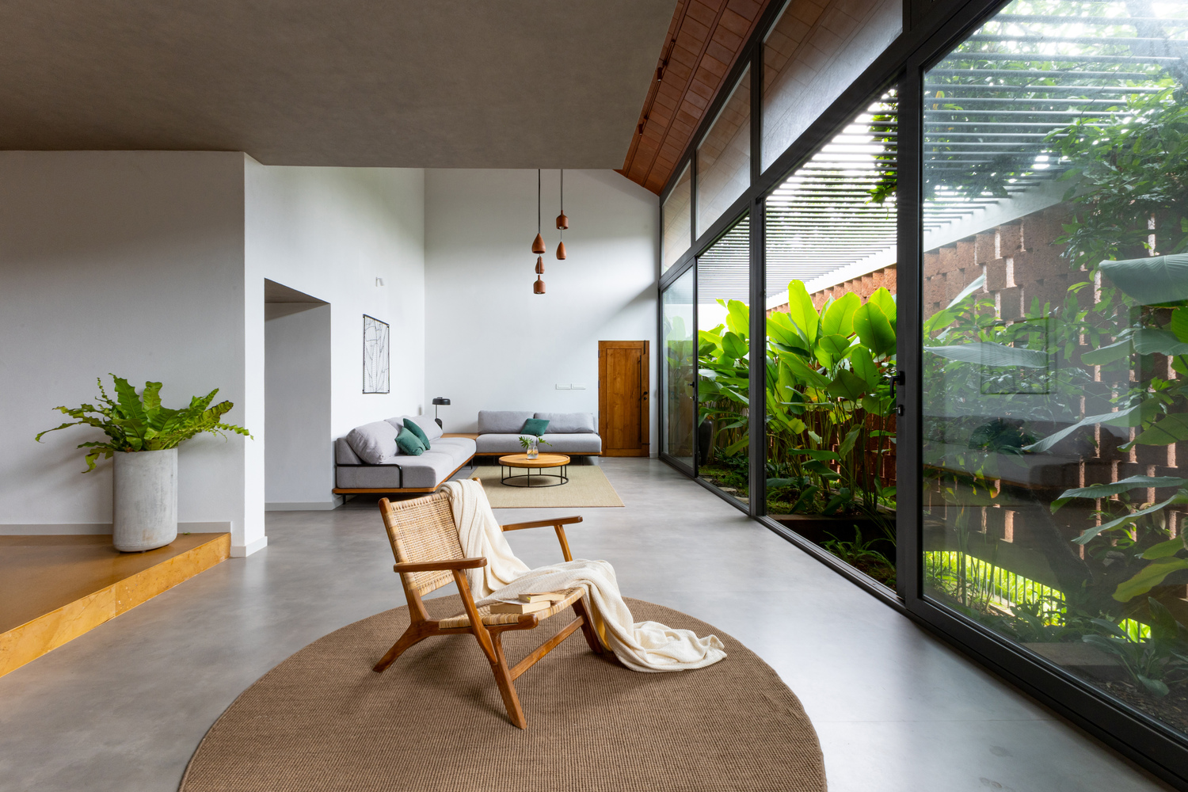
Entry through a modest doorway leads into the main volume, flanked by the laterite envelope on the east and sliding glass openings that draw in light from the eastern setback.
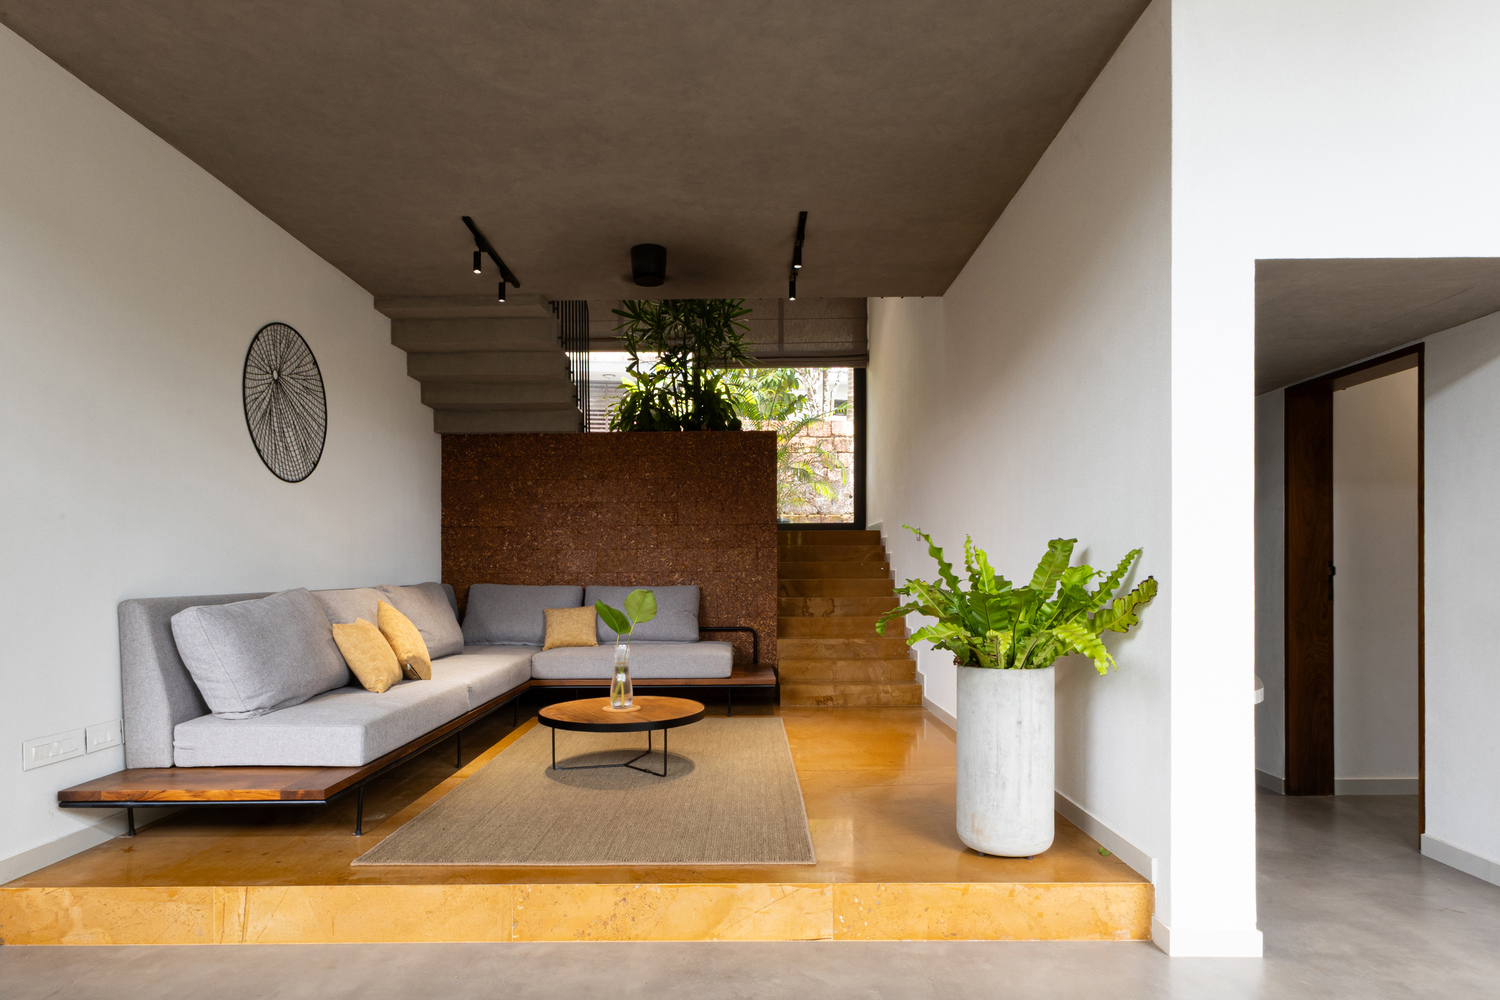
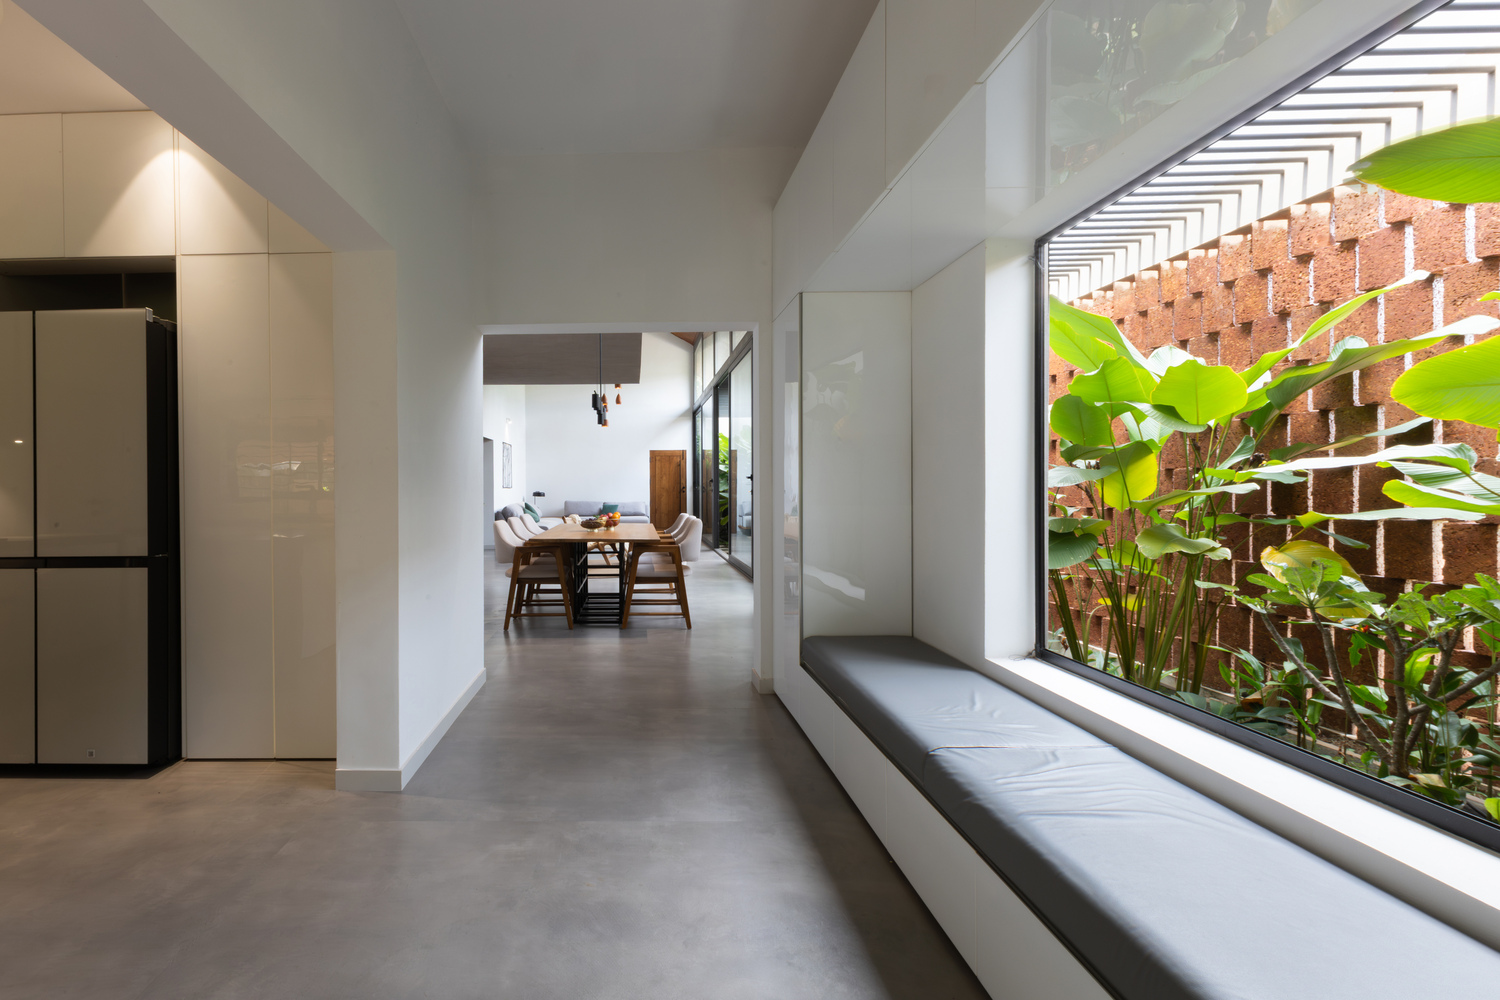
The core living spaces-formal living and dining - flow linearly and culminate at the enlarged kitchen at the northern end, reconfigured to accommodate more storage and functionality as per the evolving needs of the family.
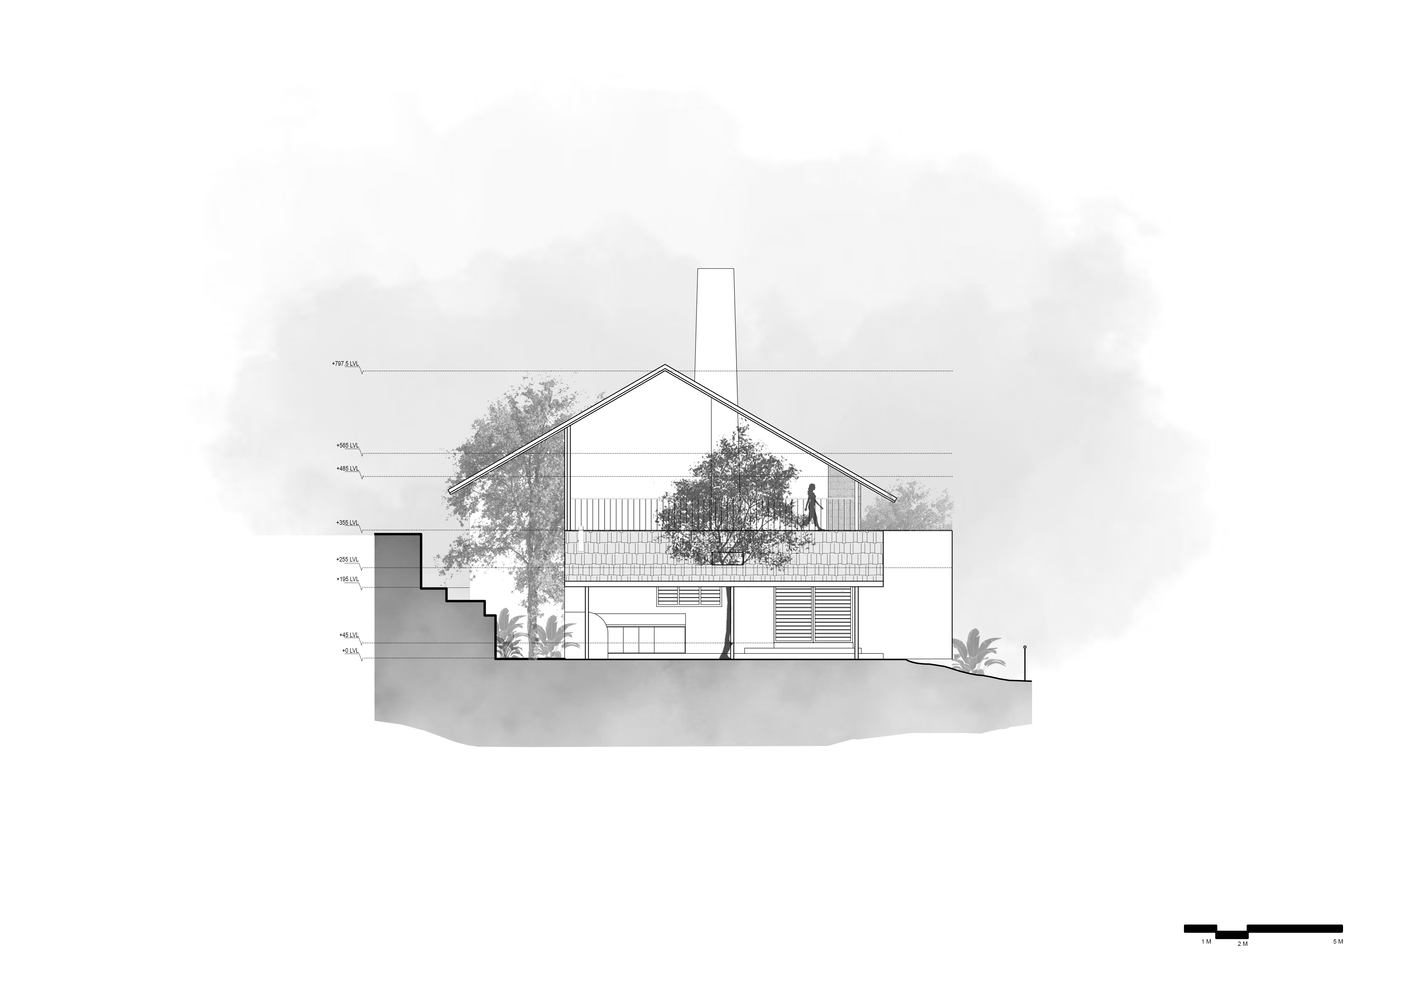
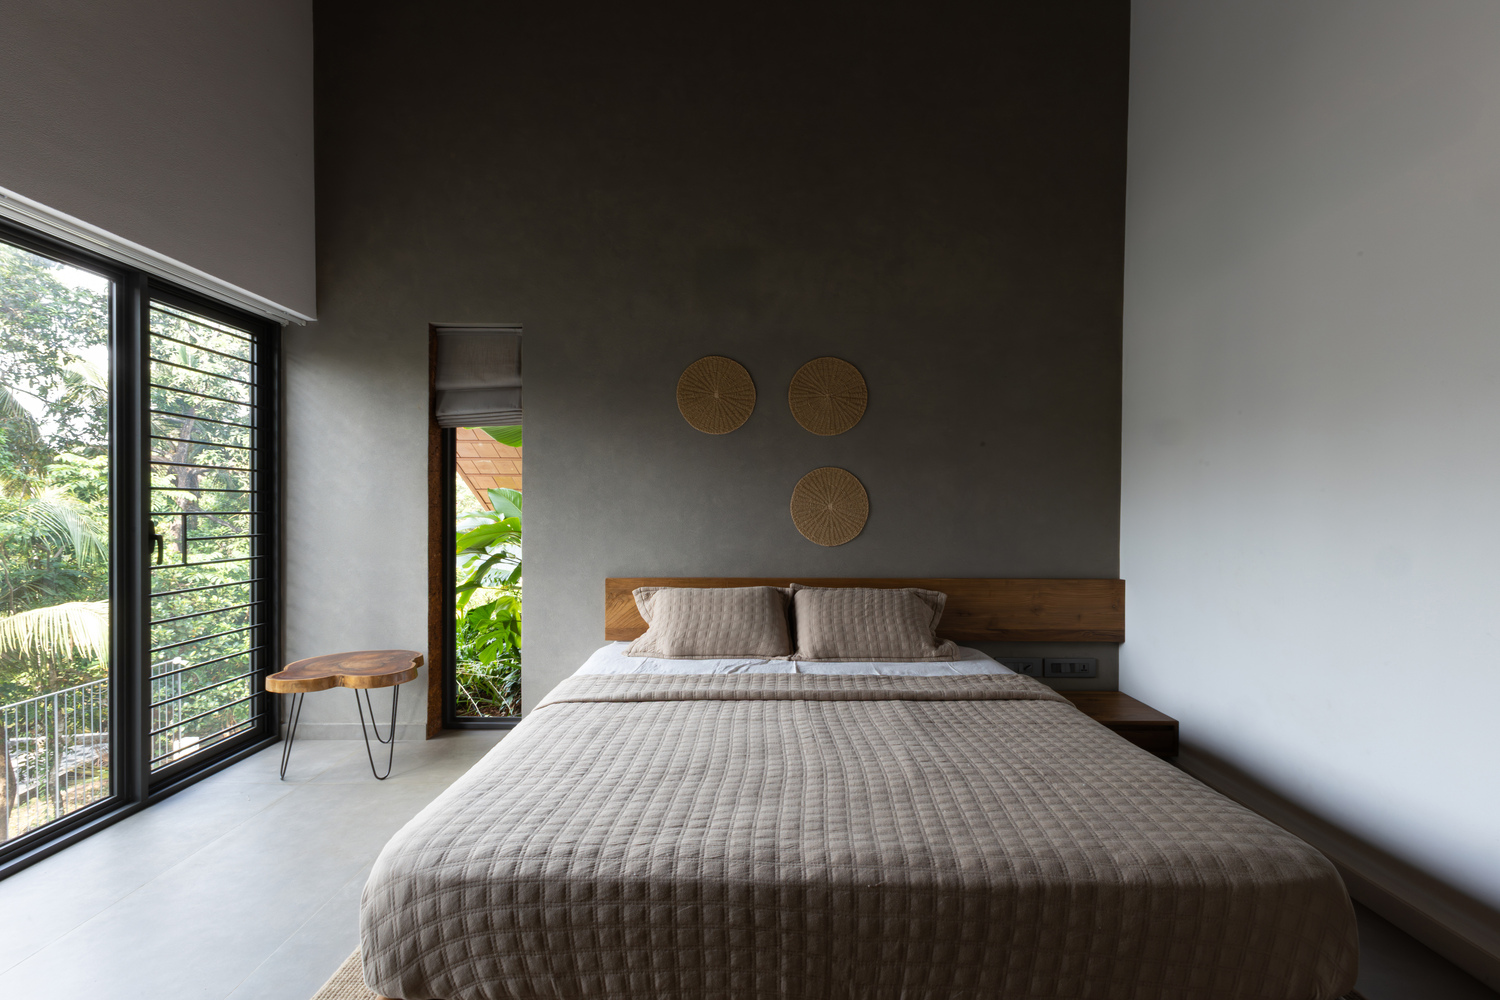
To the right of the main axis are the private zones-bedrooms that open out to the western side, divided by a family living area and a staircase leading to the first floor.
The planning is intentionally open, interrupted only when privacy is required.
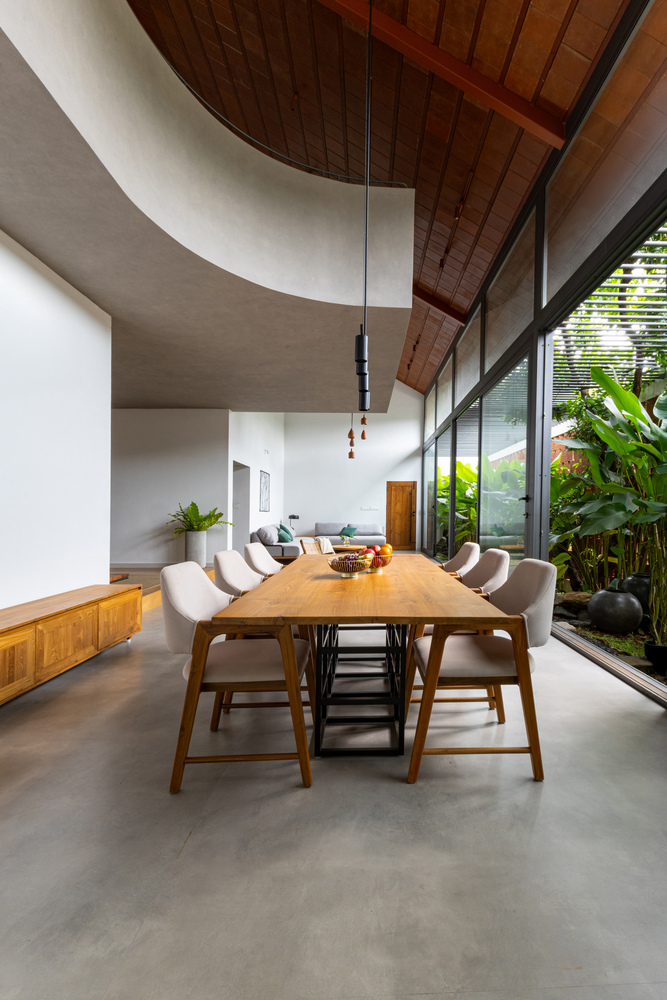
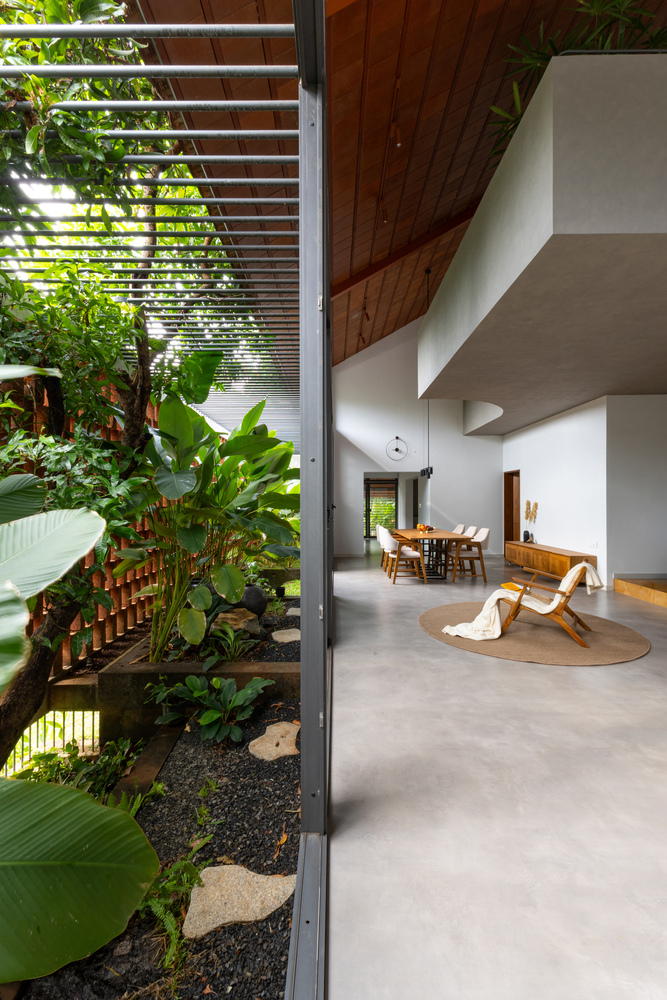
As per the client's wishes, the kitchen remains partially screened from the main living area, maintaining visual calm in the open layout.
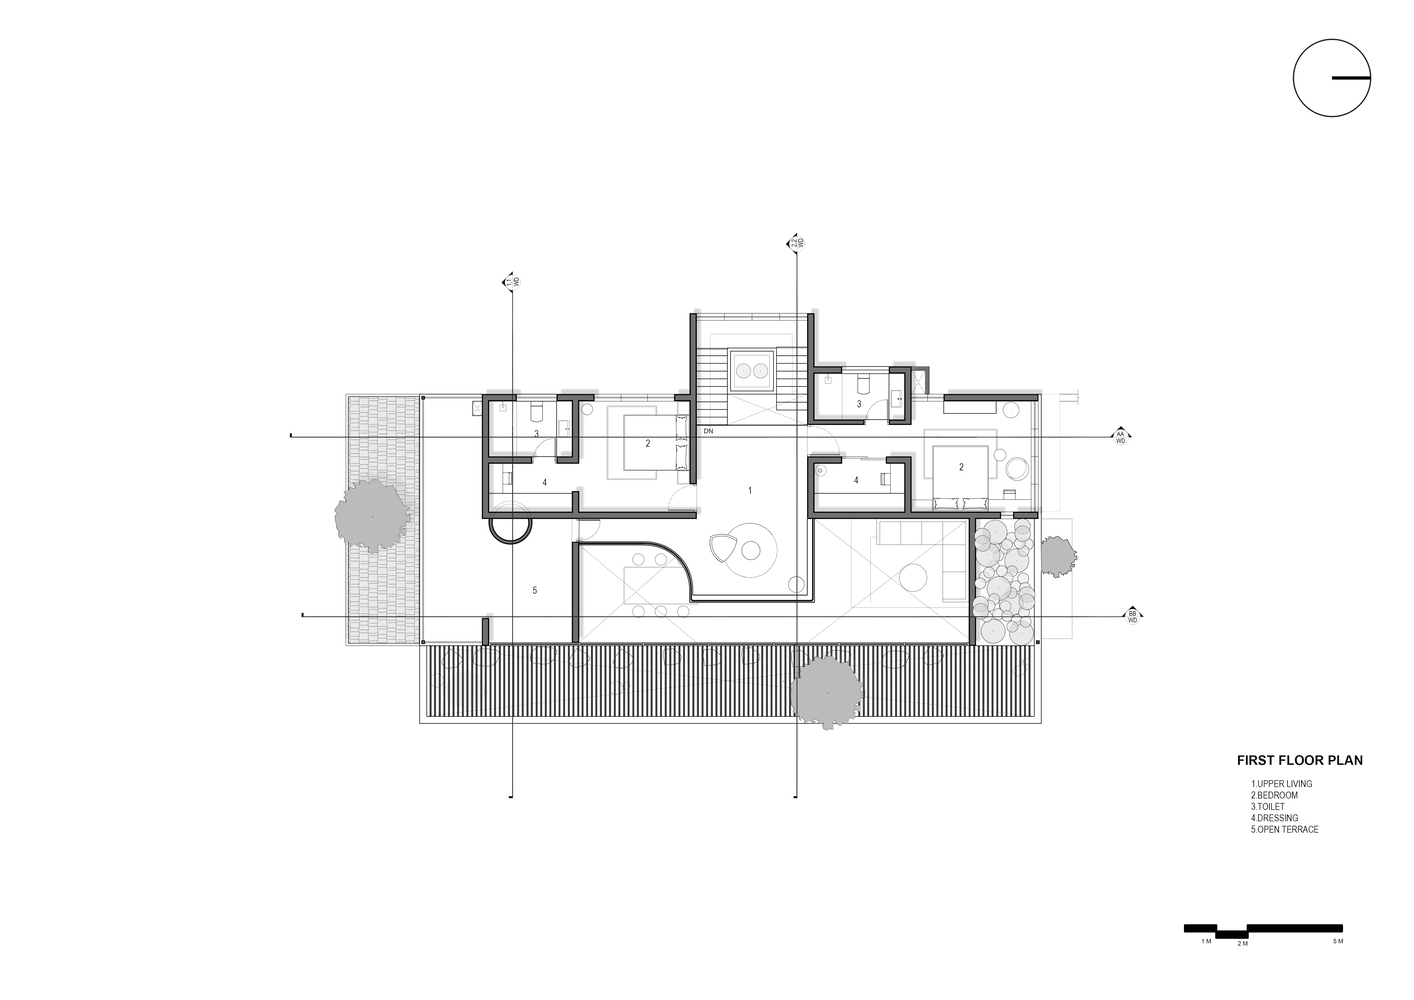
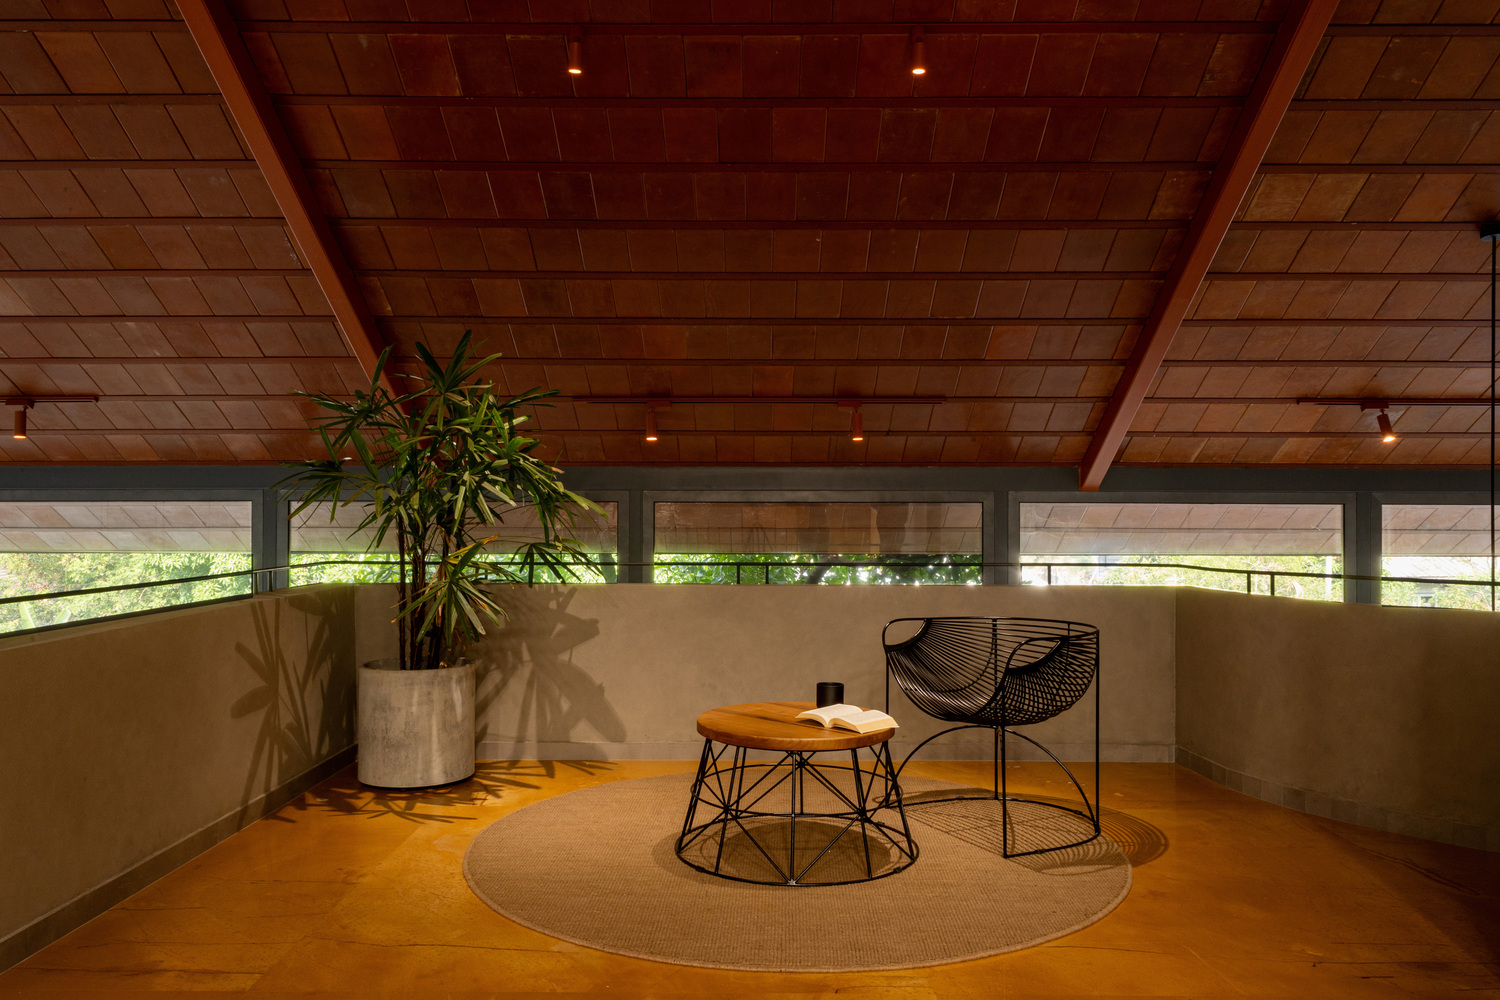
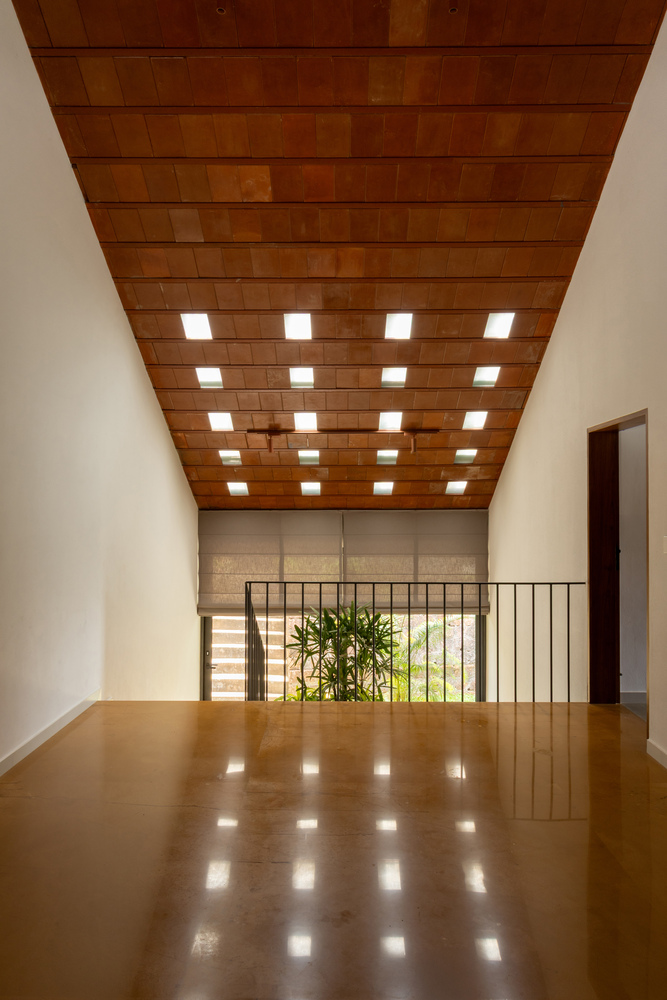
On the first floor, the landing overlooks the double-height main volume and opens into a casual sitting area.
This level also houses two slightly larger bedrooms and a utility room.
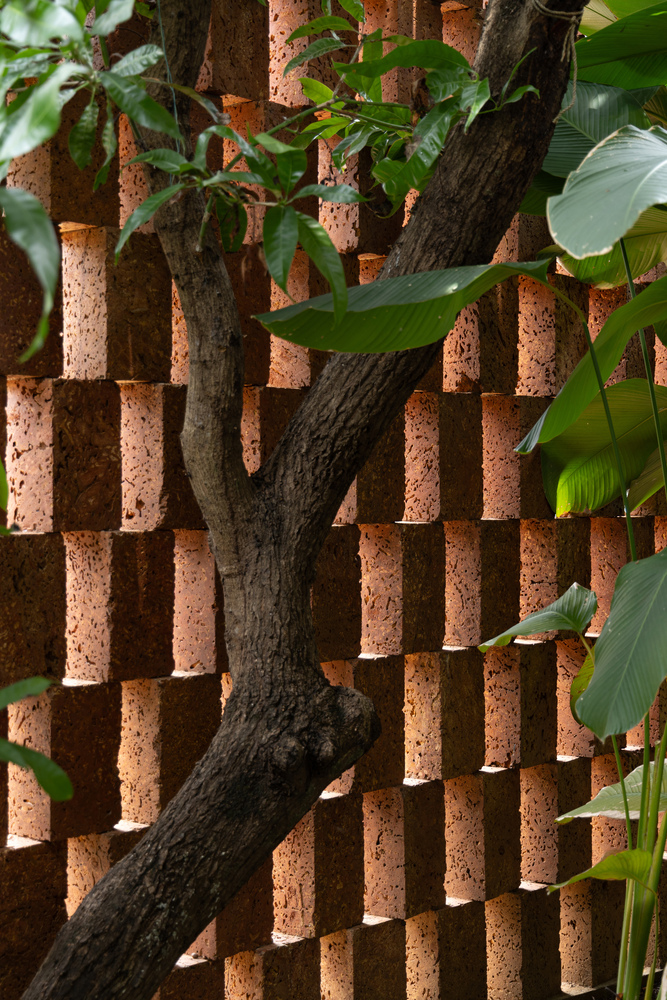
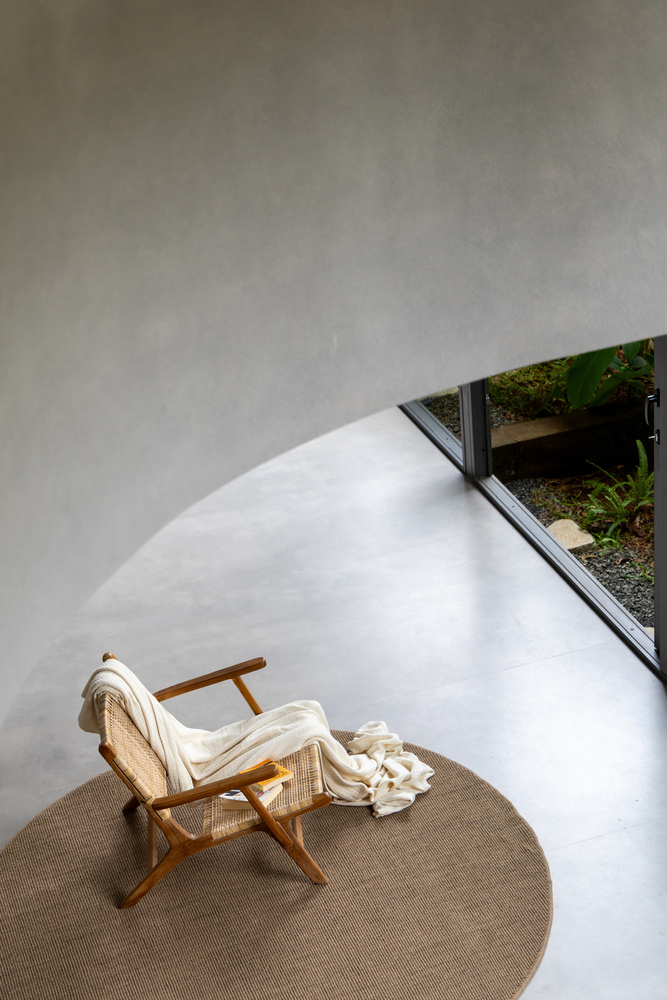
The material palette remains earthy and restrained-cement-finished flooring, muted grey monotone tiles, and subtle accents of Jaisalmer stone in the family living area and upper-level sitting nook add warmth and character without clutter.
Large, thoughtfully placed openings and the perforated eastern envelope ensure natural cross-ventilation and bring in dynamic patterns of daylight throughout the day.
The house breathes slowly and intentionally-never asserting itself too loudly but gently inhabiting the slope it sits on.
Through careful use of materials, a grounded spatial plan, and deep respect for site and light, the house becomes an entity in quiet harmony with its natural setting.