ARUPO HOUSE
Cordada Arquitectura
ARCHITECTS
Cordada Arquitectura
A LEAD ARCHITECTS
Karla Briceño, José Luis Aguilera, Sebastián Zapata
DRAWINGS
Mathias Terán, Sebastián Zapata
STRUCTURAL CALCUTATION
Patricio Cevallos
BUILDING TEAM
Ángel Caiza
PLUMBING AND SANITARY INSTALLATIONS
Darío
CARPENTRY
Alfredo Acosta
ELECTRICAL INSTALLATIONS
Hans Schneider
AREA
230 m²
YEAR
2025
LOCATION
Quito, Ecuador
CATEGORY
Houses
English description provided by the architects.
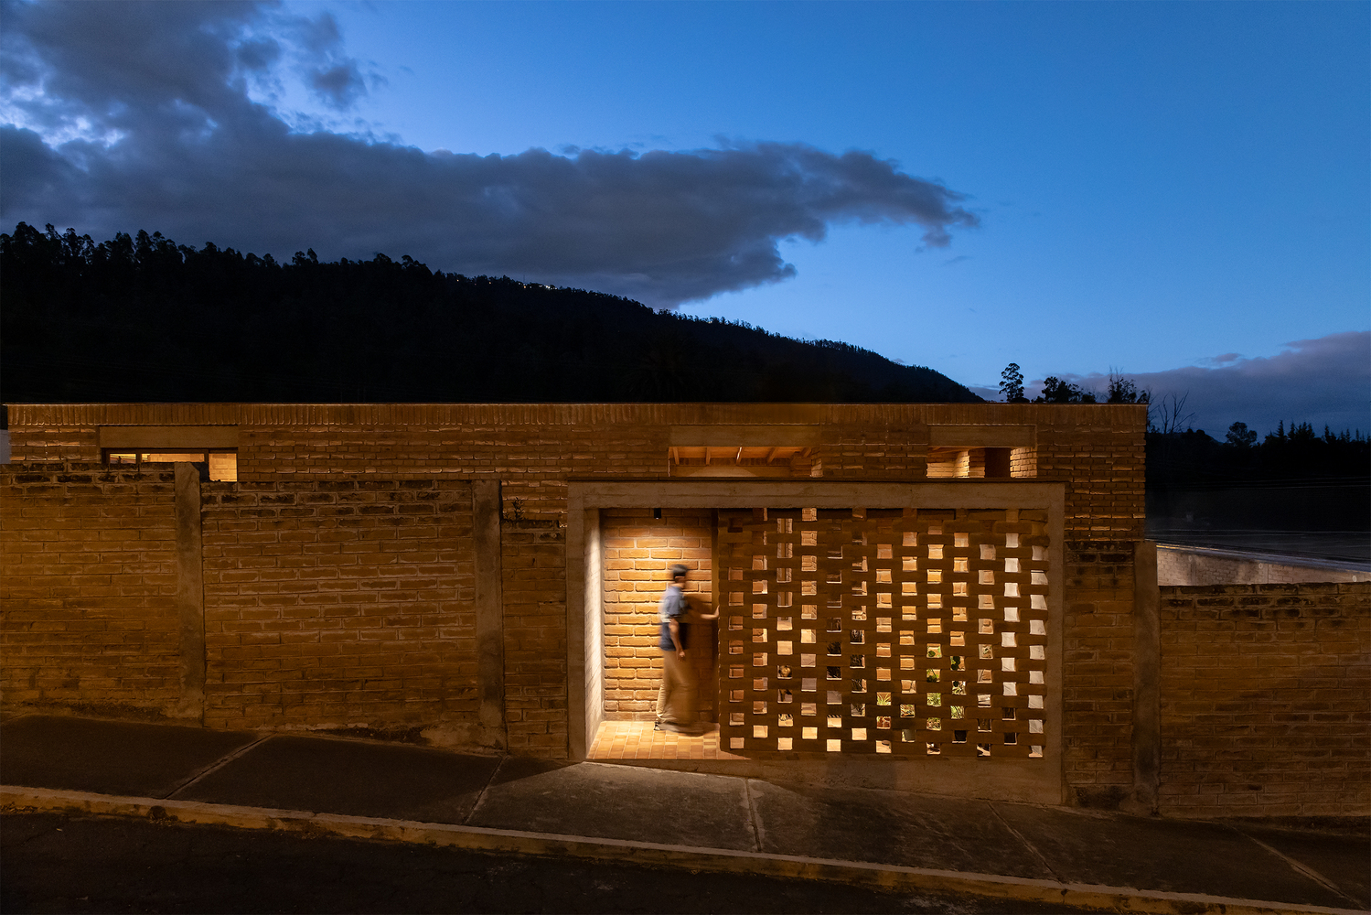
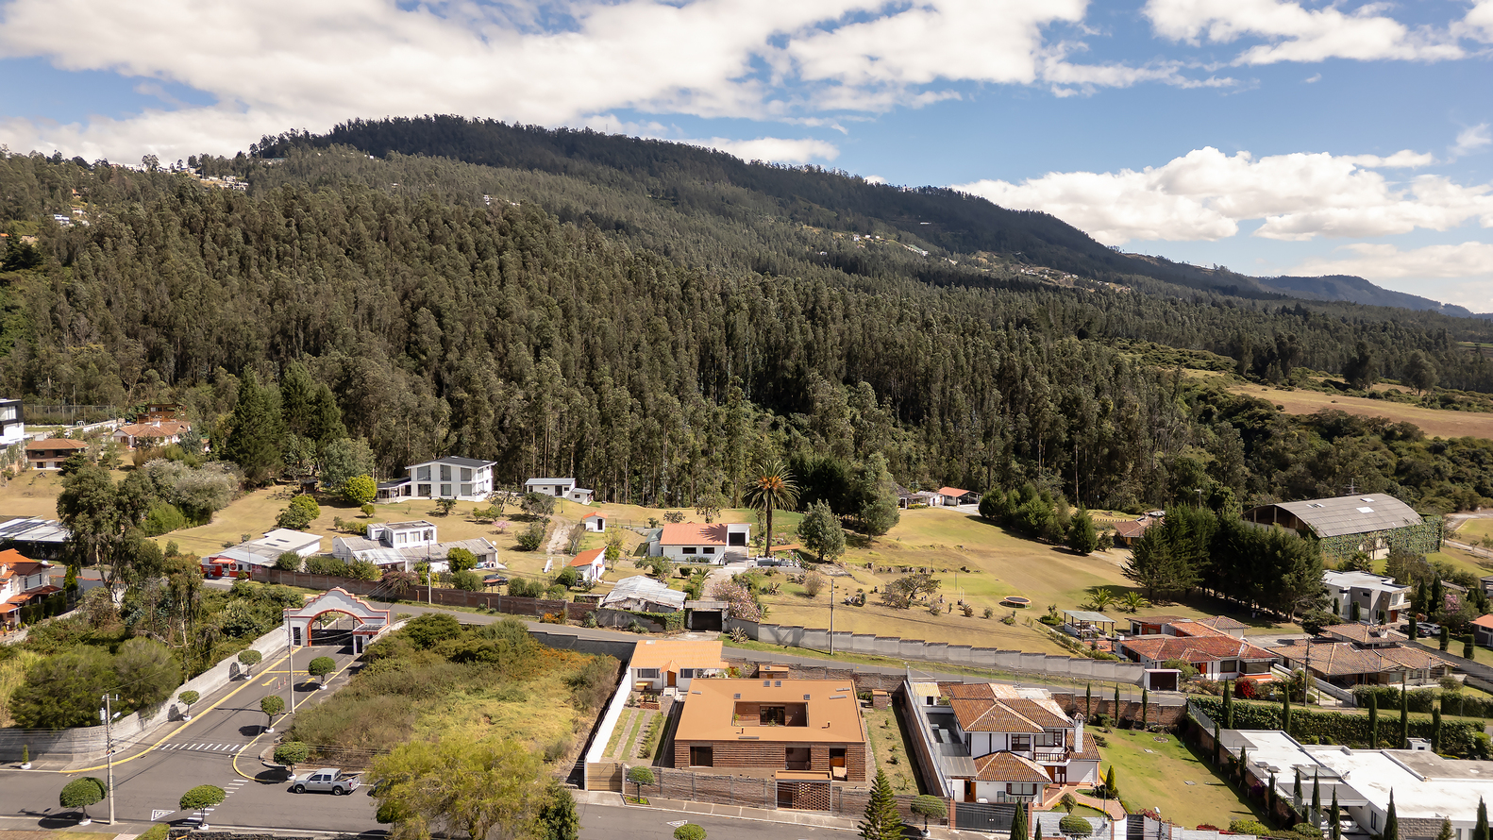
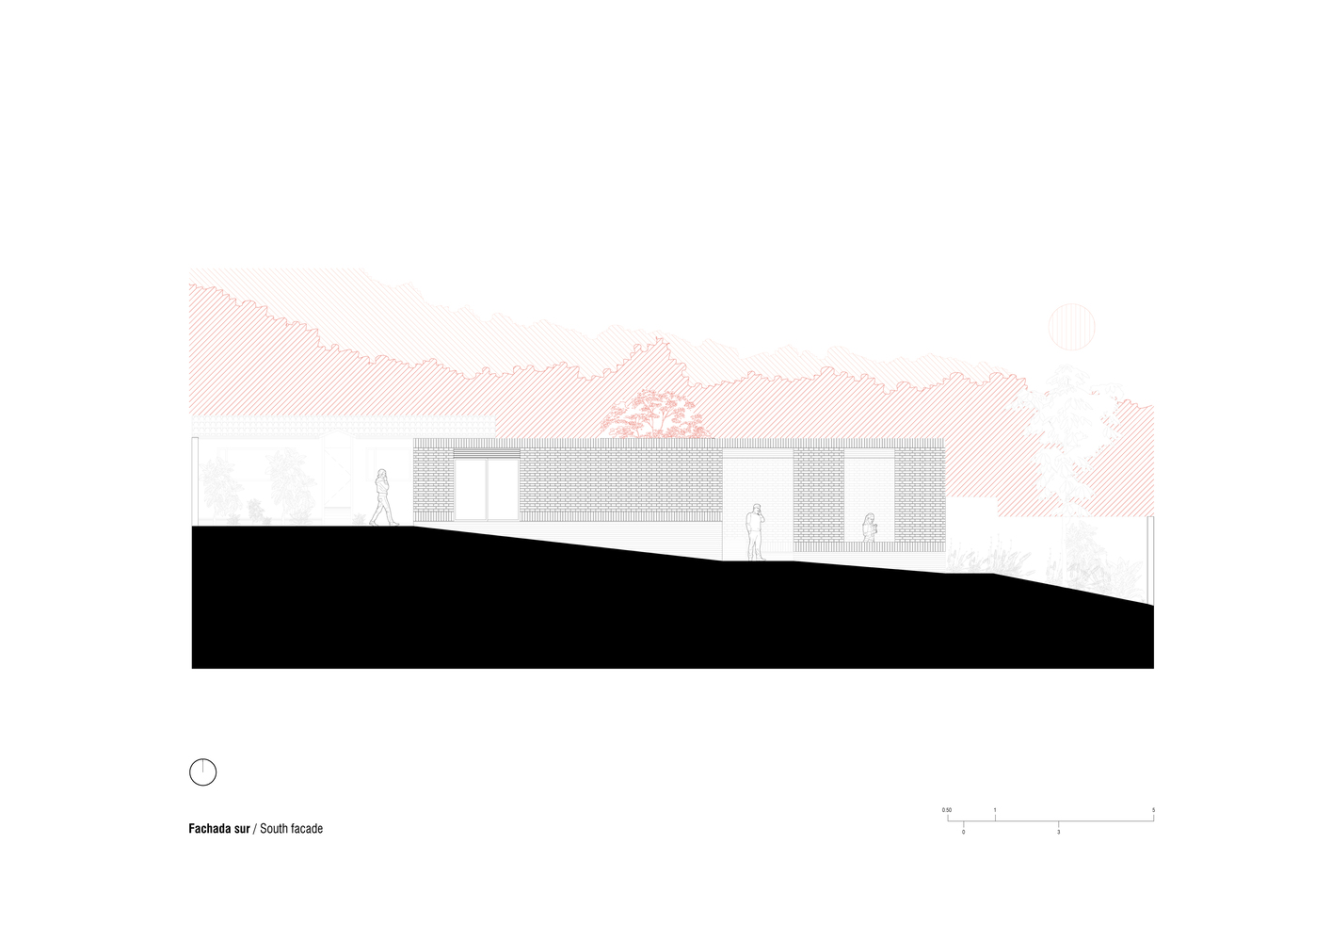
Arupo rises serenely before the Ilaló volcano, in the Cornejo neighborhood of Conocoto.
It is the home of a couple who embrace retirement not as an ending but as a threshold into a different time: slower in work, yet more intense in love for their children and grandchildren. An intimate refuge, yet open—ready to welcome family, friends, and the flow of life itself.
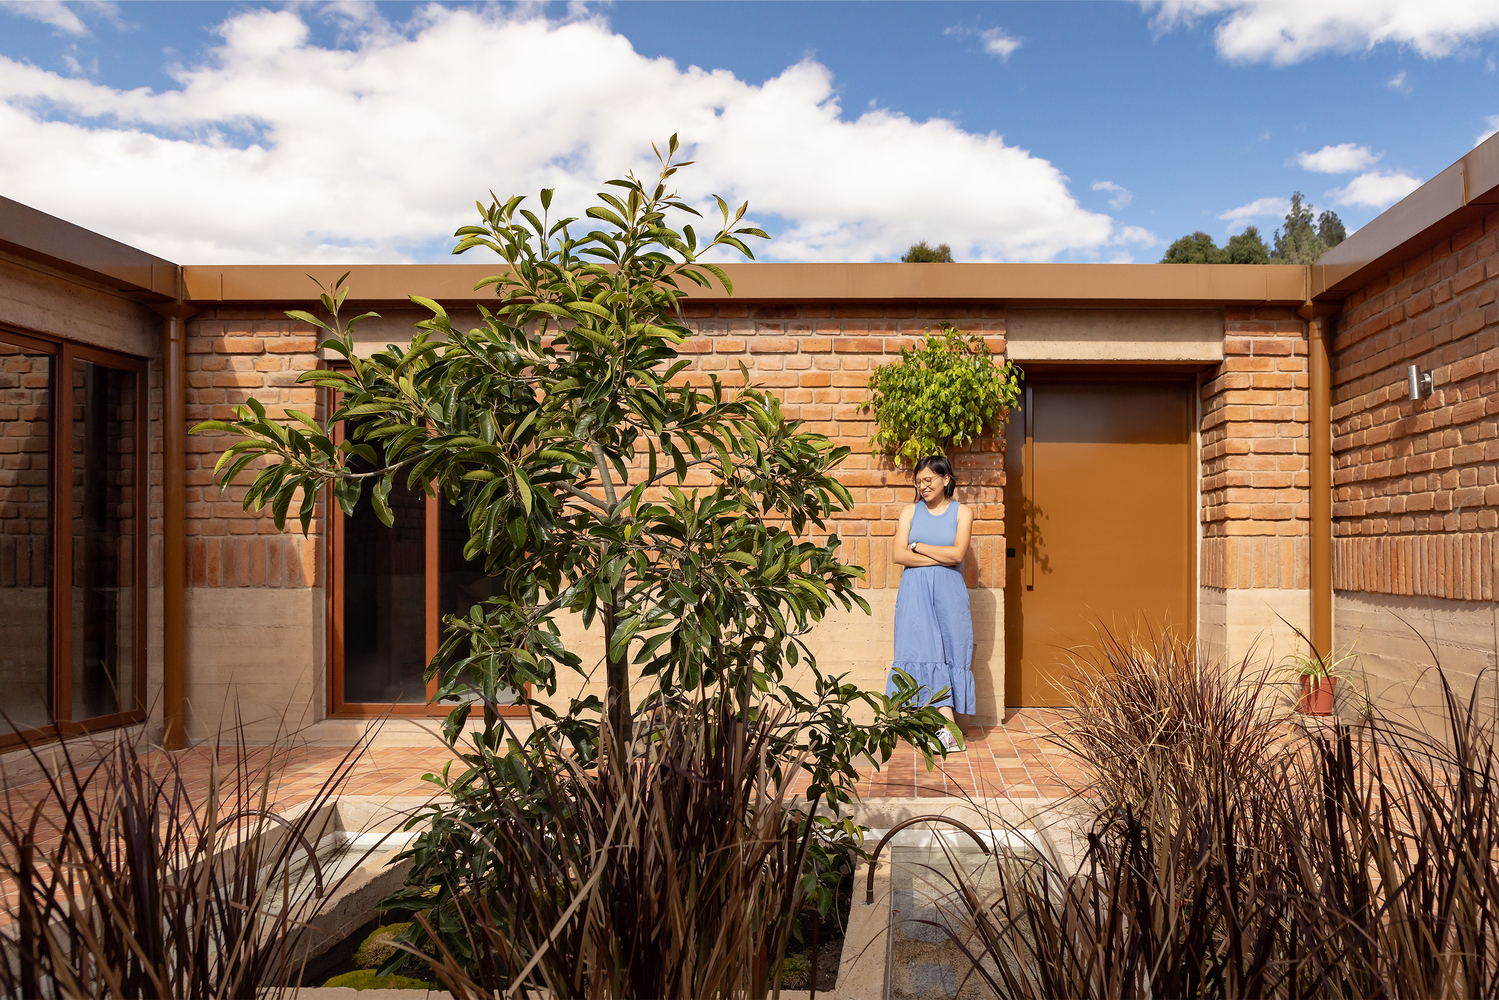
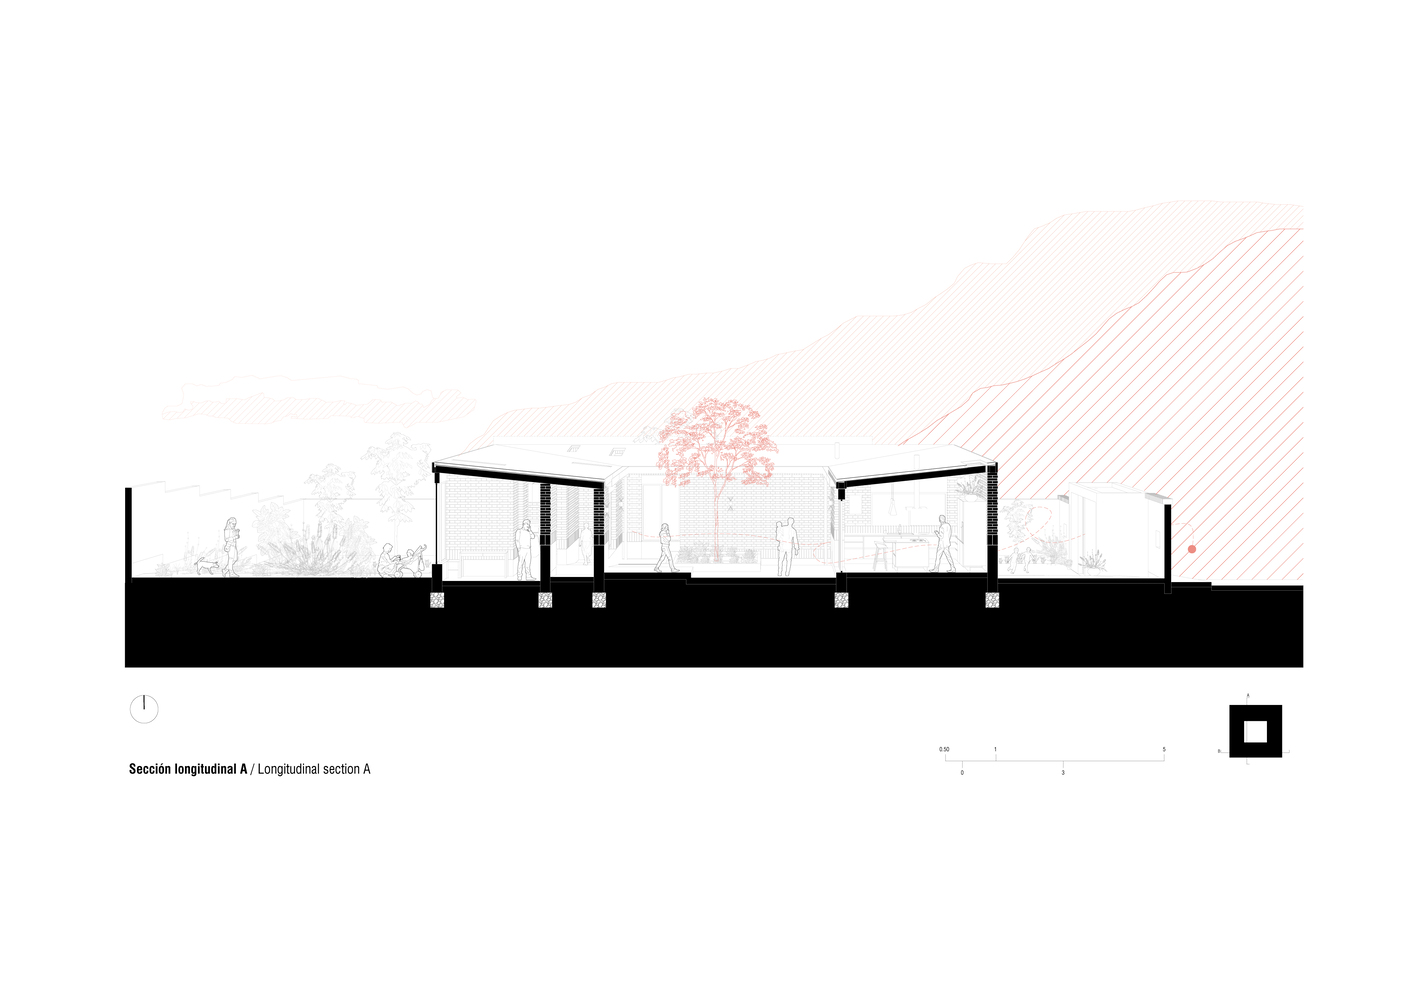
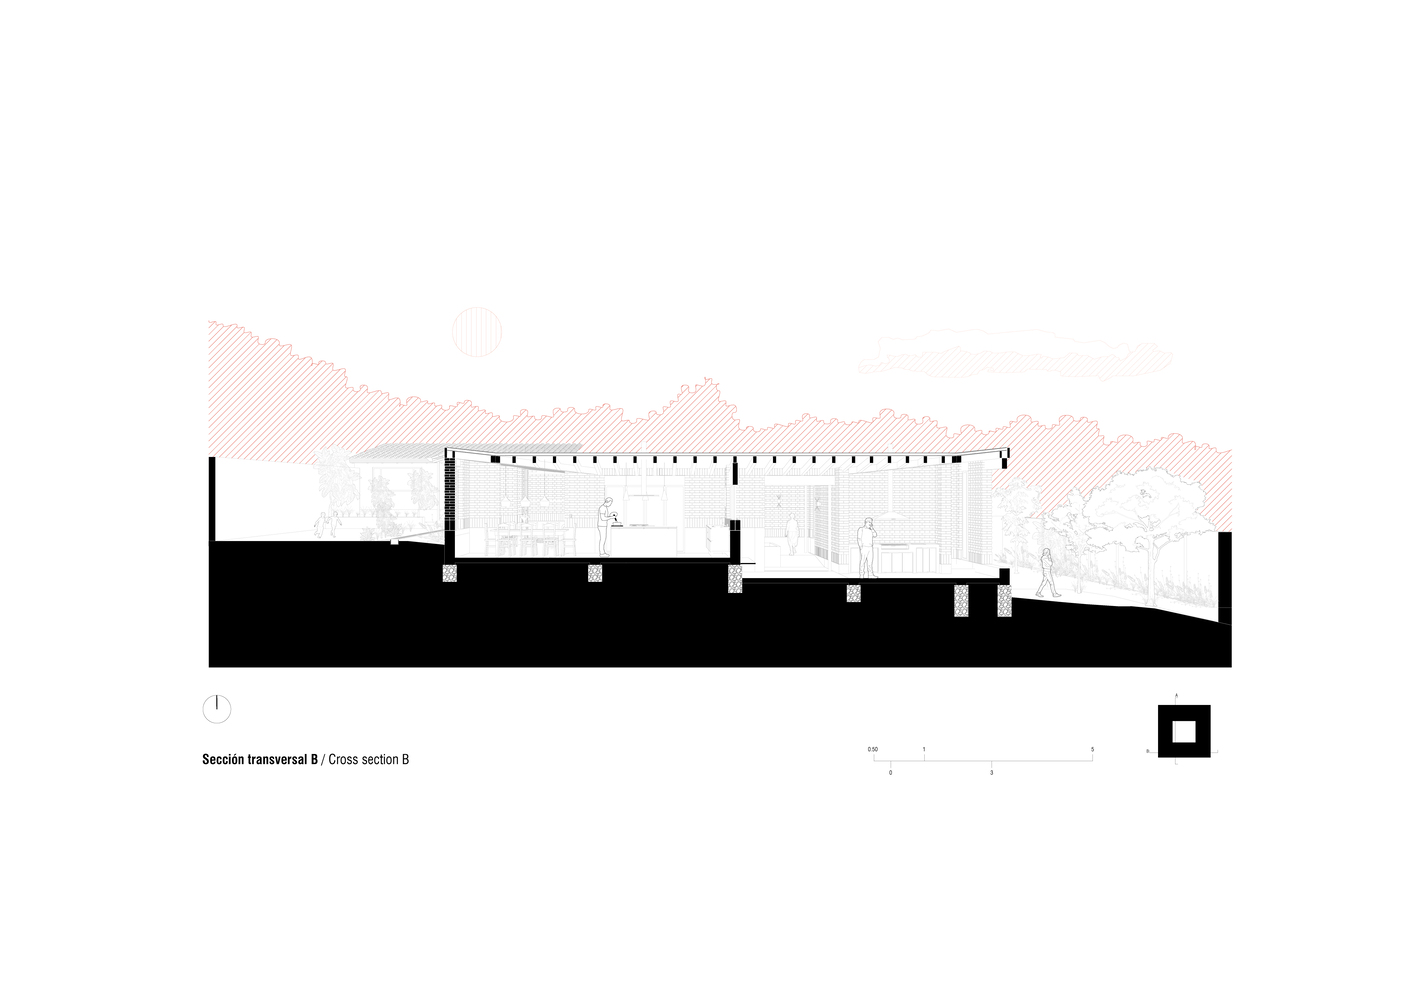
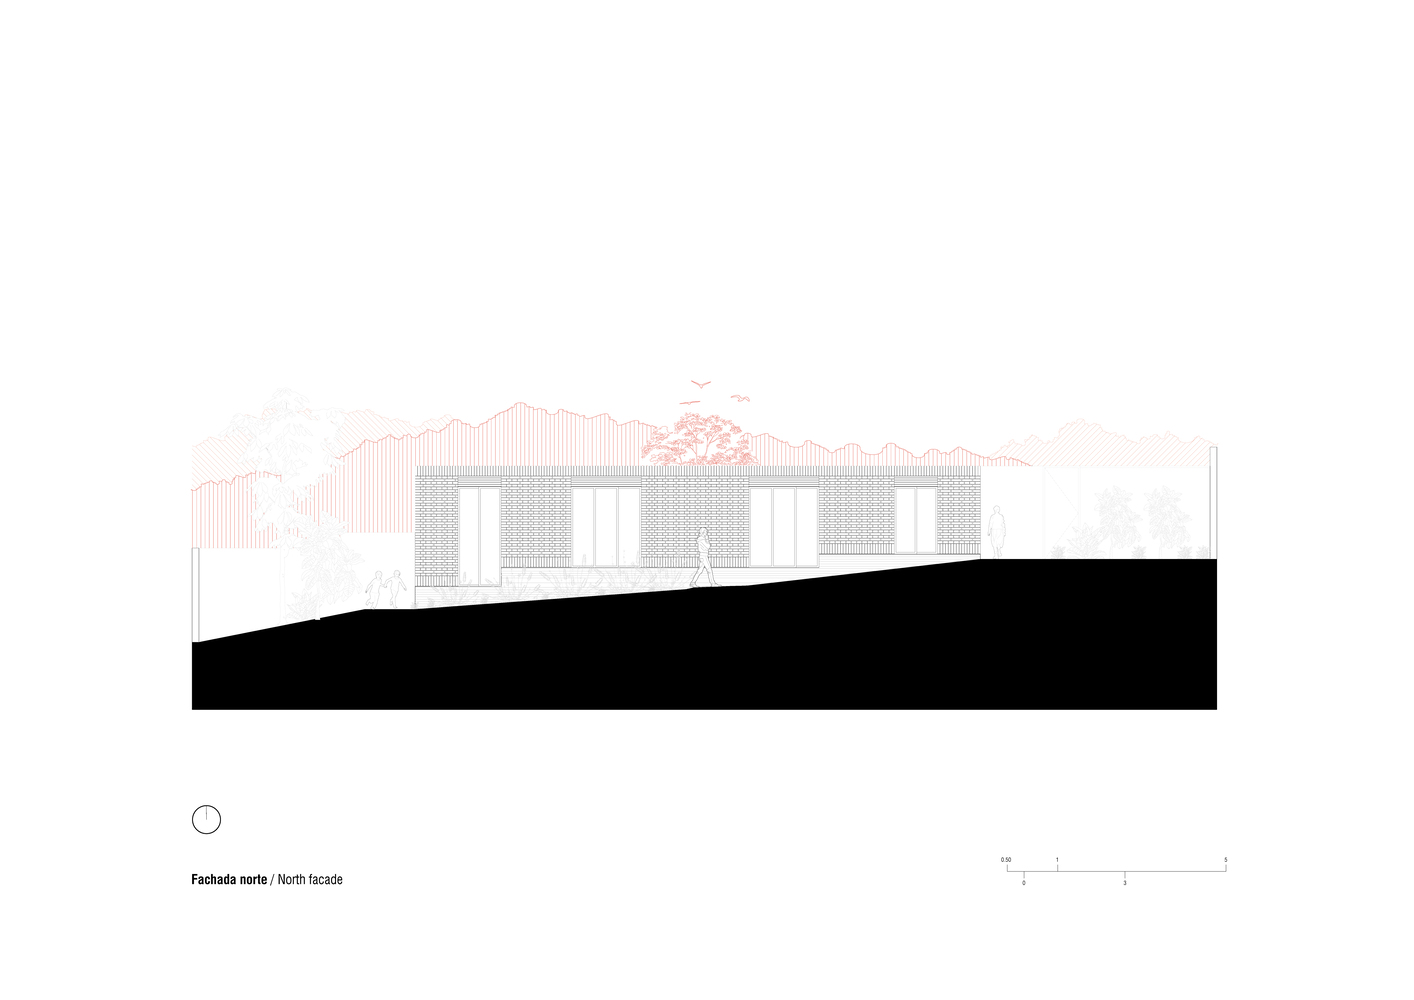
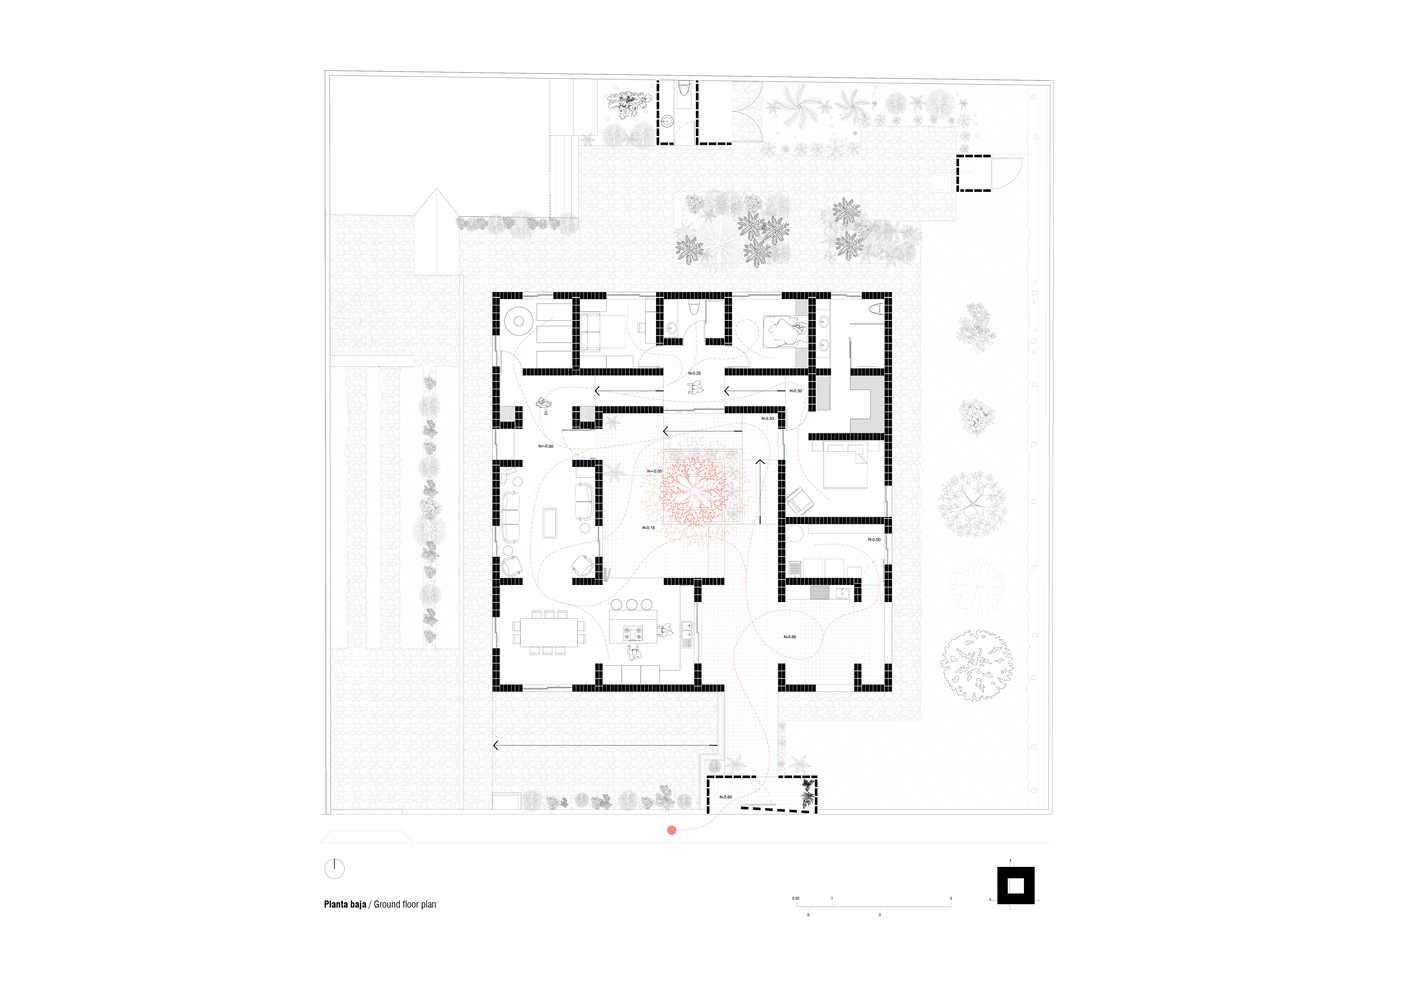
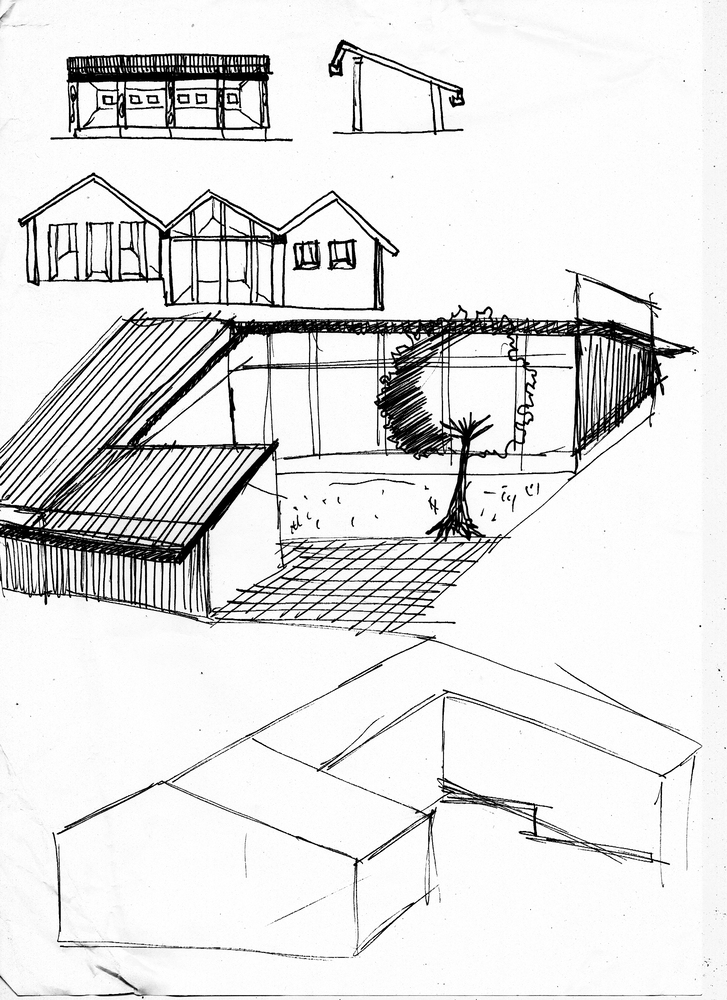
The memory of an accident gave them the certainty that living should mean freedom from barriers. The house embraces the slope with ramps linking three levels in a continuous journey, almost as if all were a single plane. Movement becomes fluid, accessible, uninterrupted.
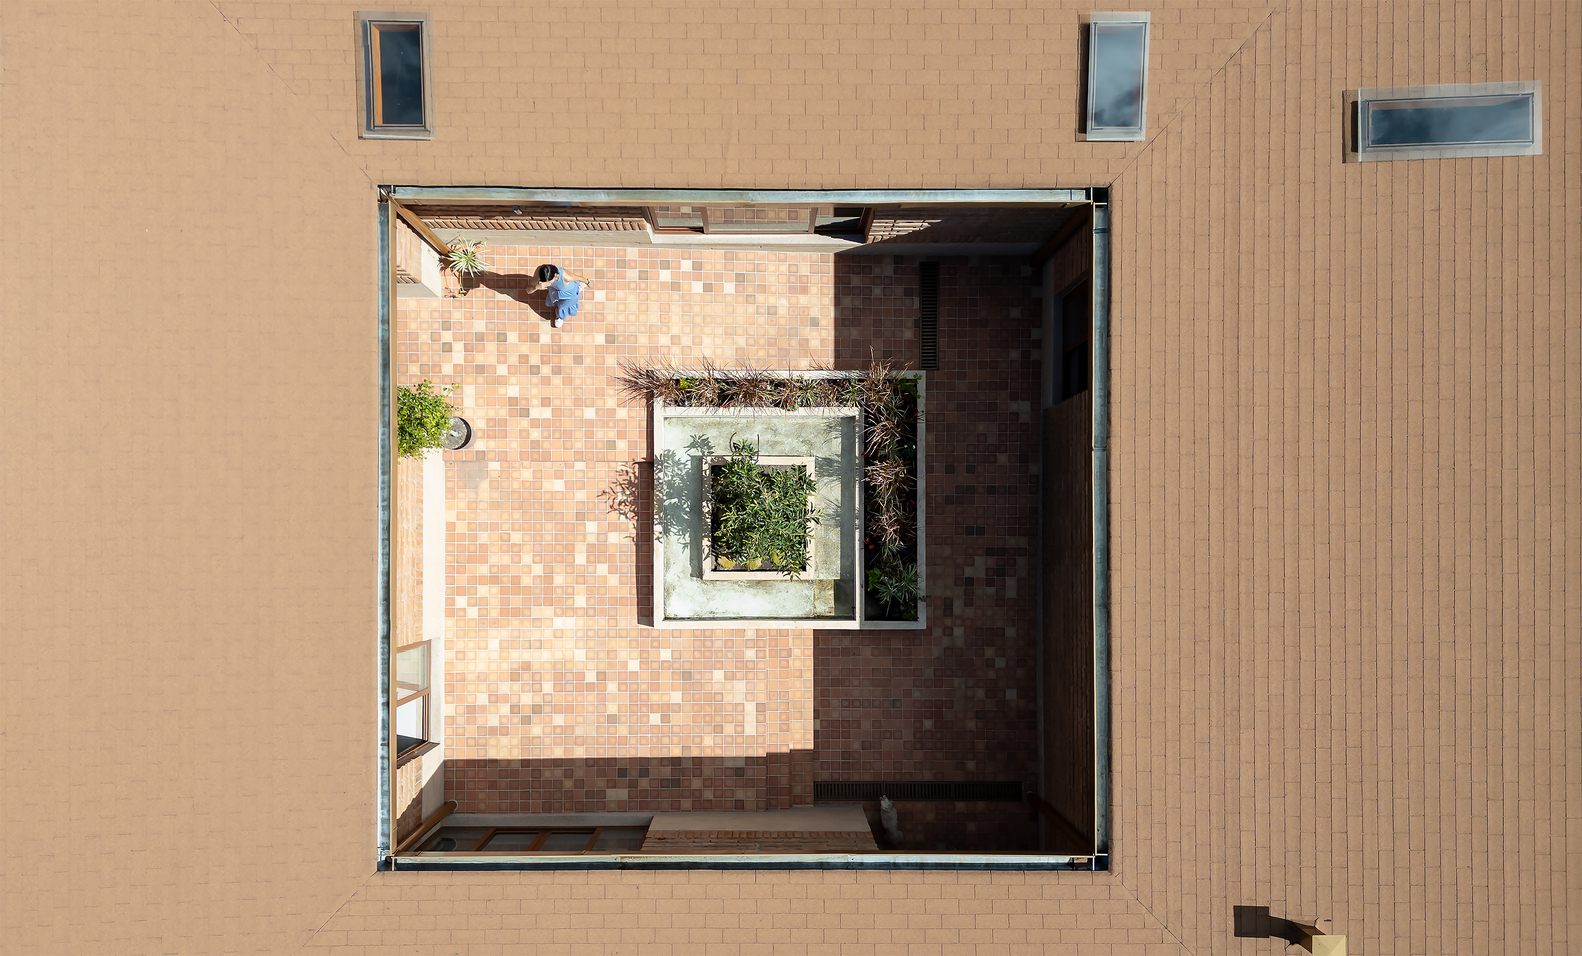
Its nearly square plan unfolds around an arupo tree embraced by a fountain in the central patio. Here, time becomes visible:
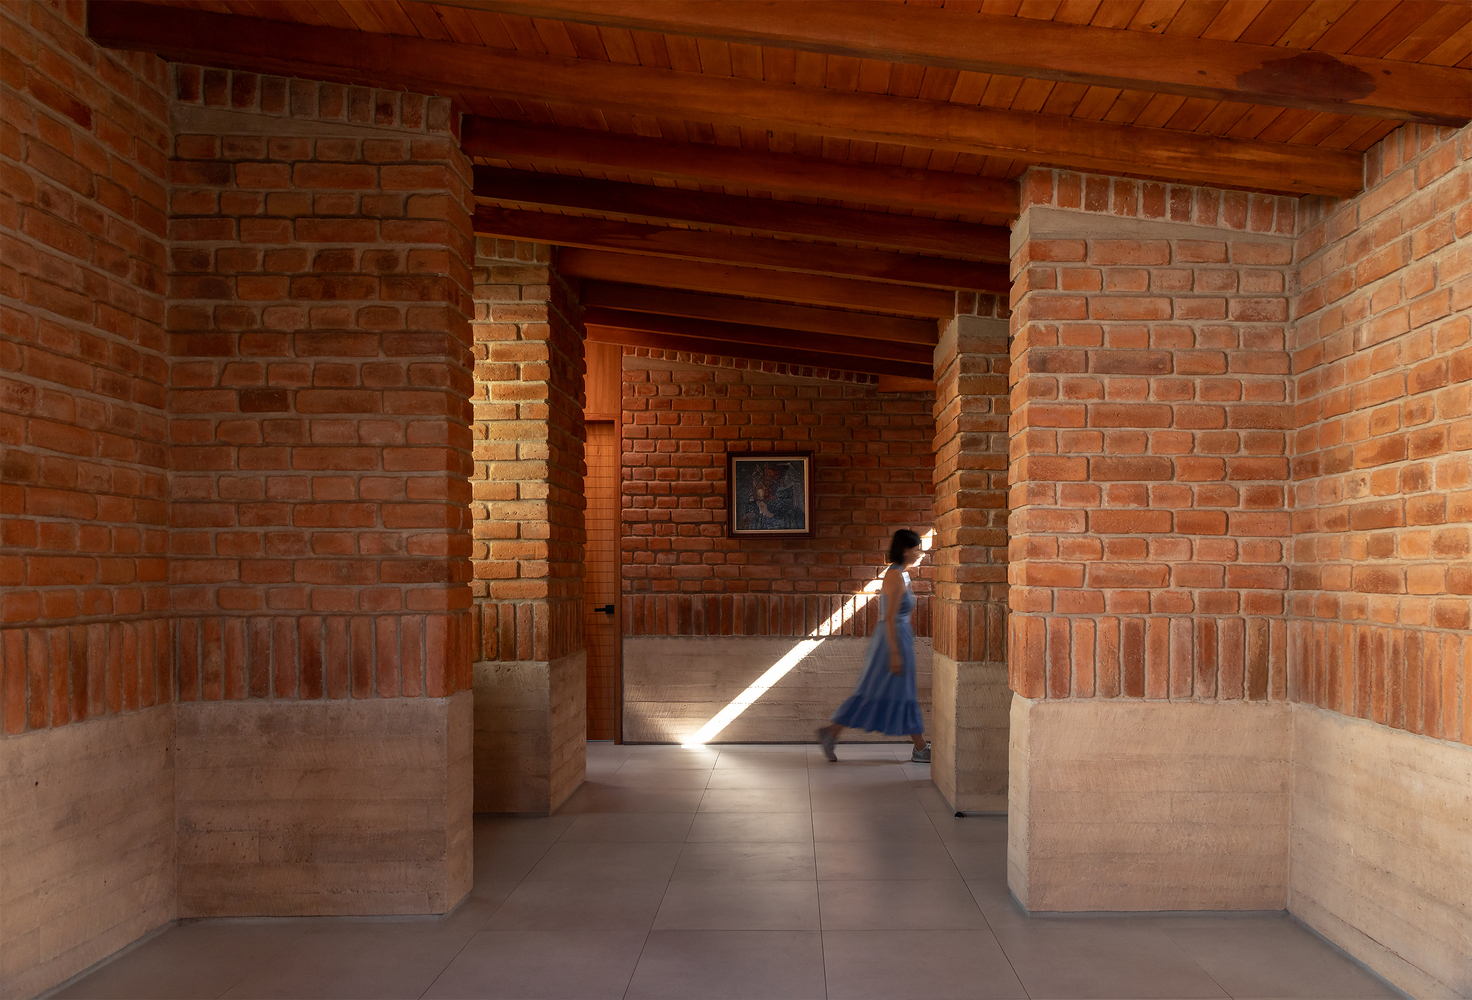
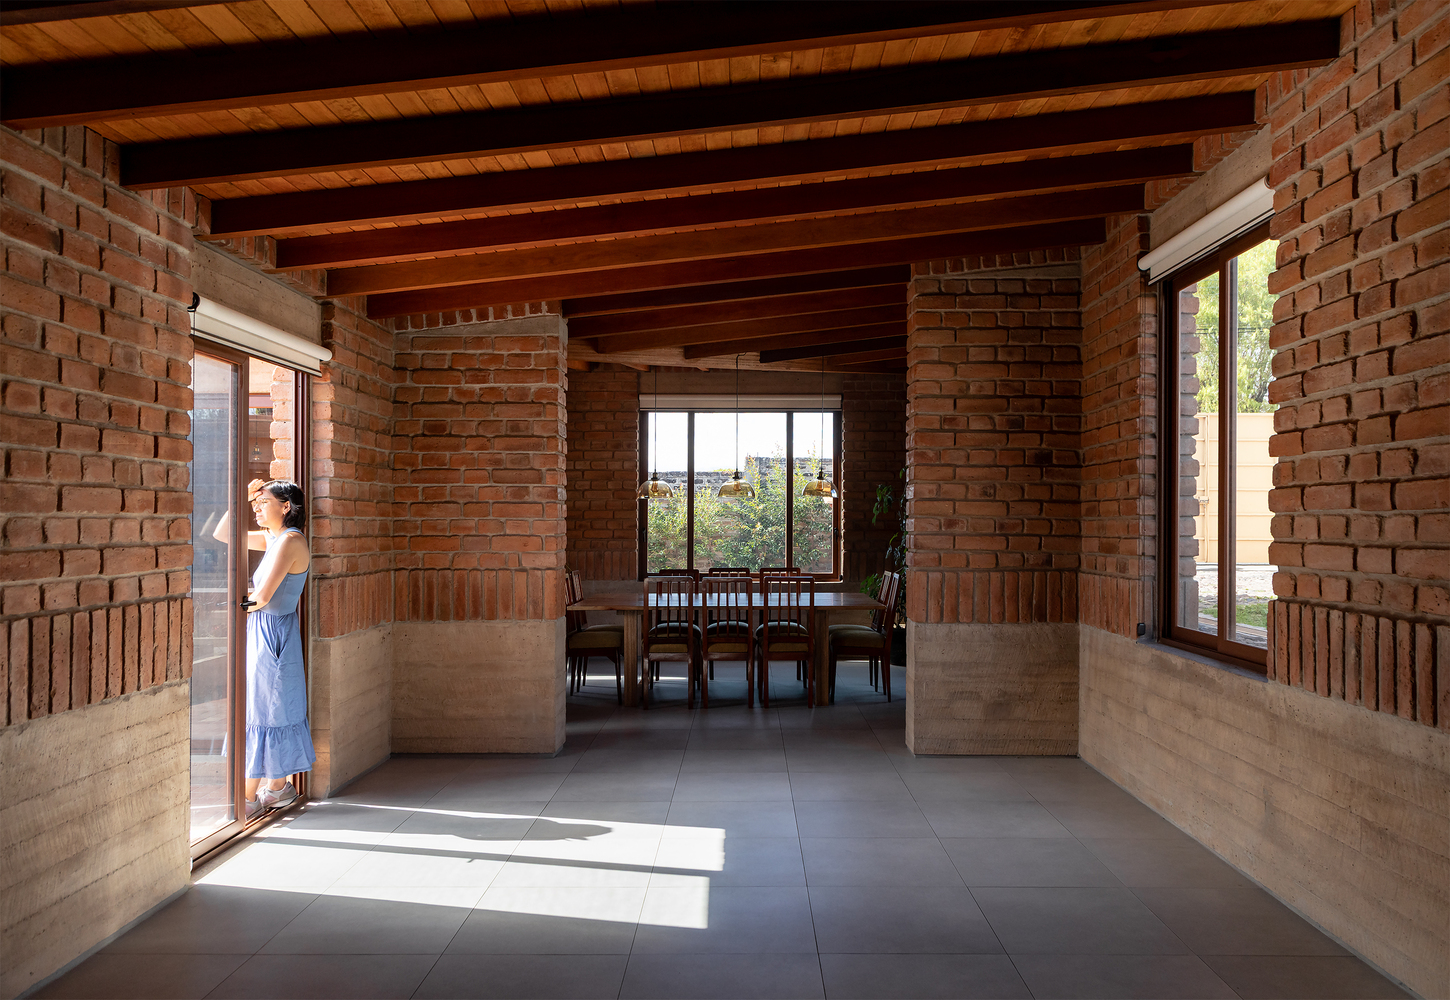
the pink blossoms announce the seasons, drought and rain leave their traces on the walls, dawns and sunsets framed by the patio remind the inhabitants that each day is unique.
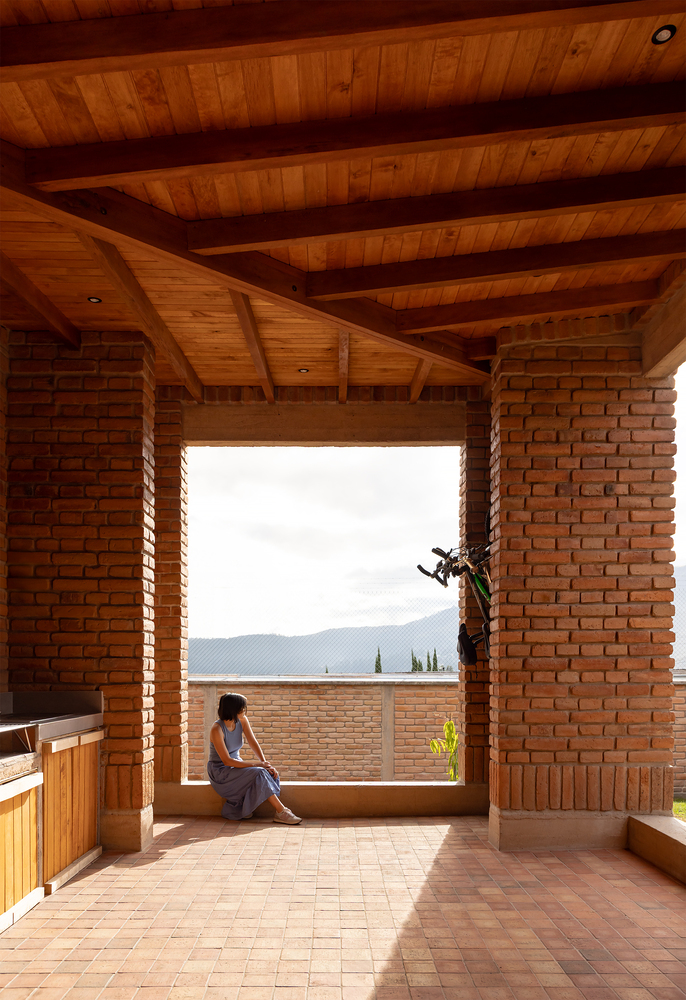
This green and liquid heart brings together the social and the intimate, while gently opening to Ilaló and its gardens.
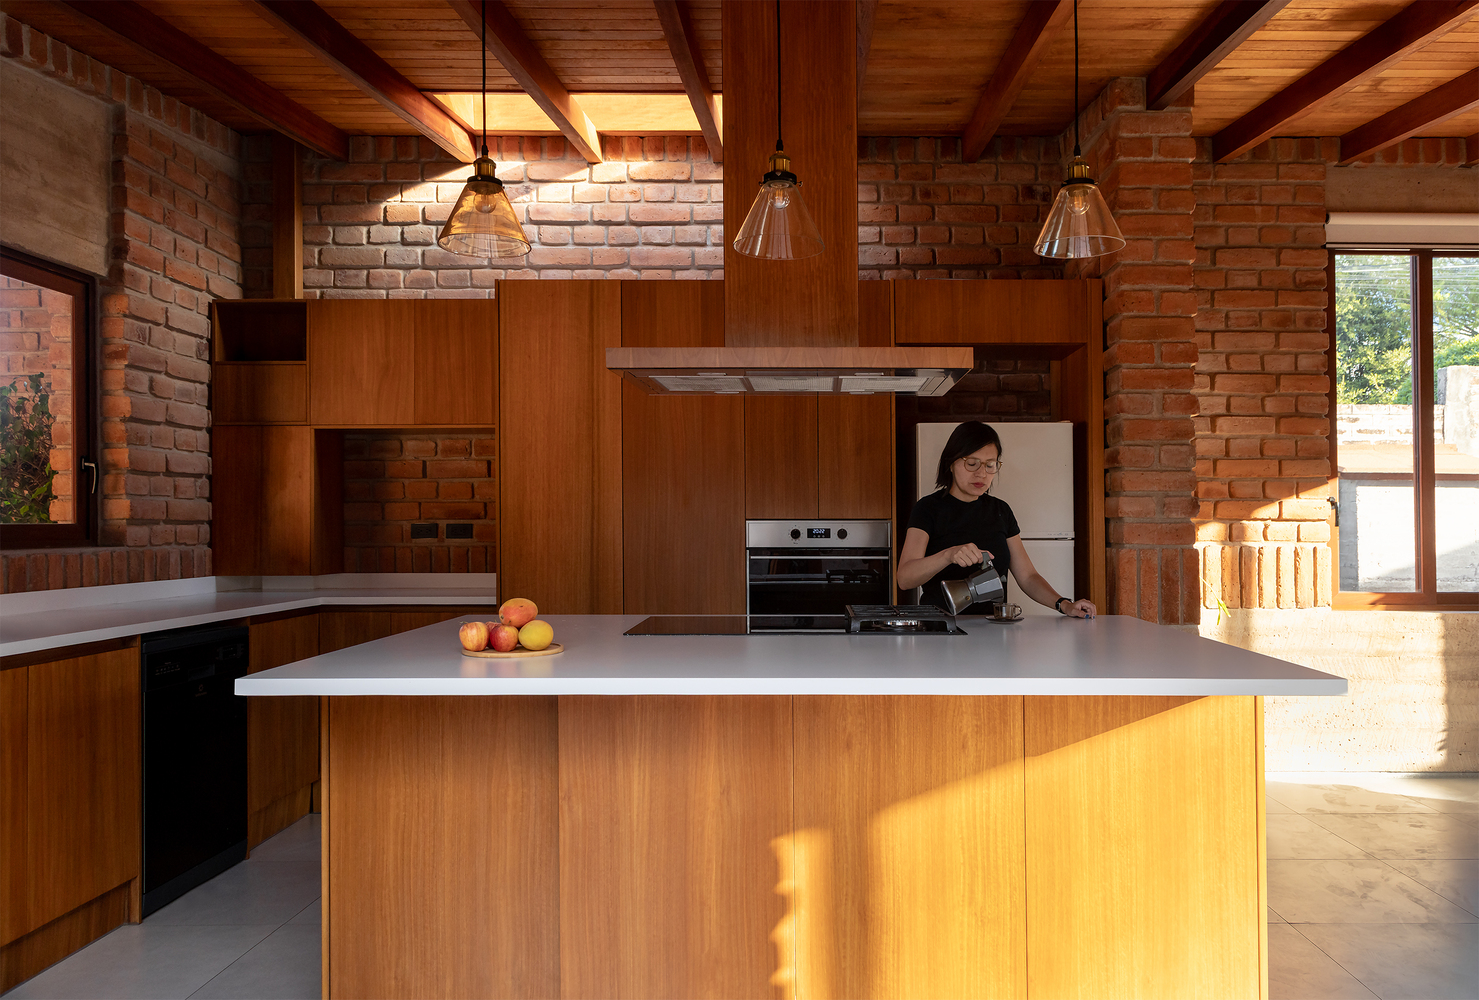
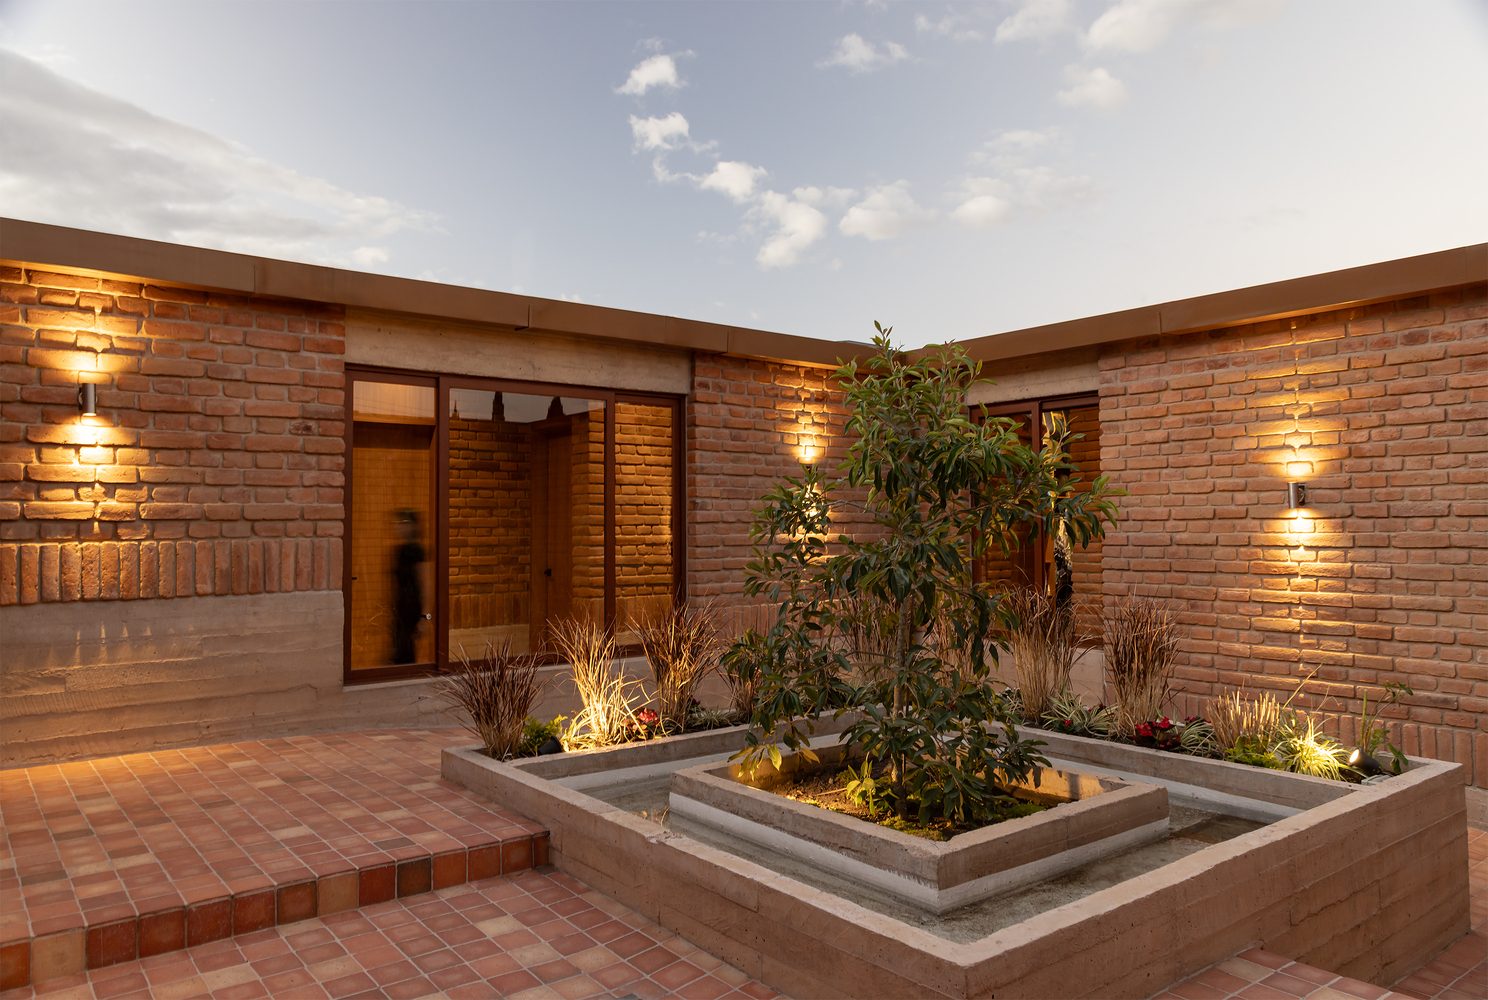
The construction rests on three principles: comfort, proximity, and intimacy.
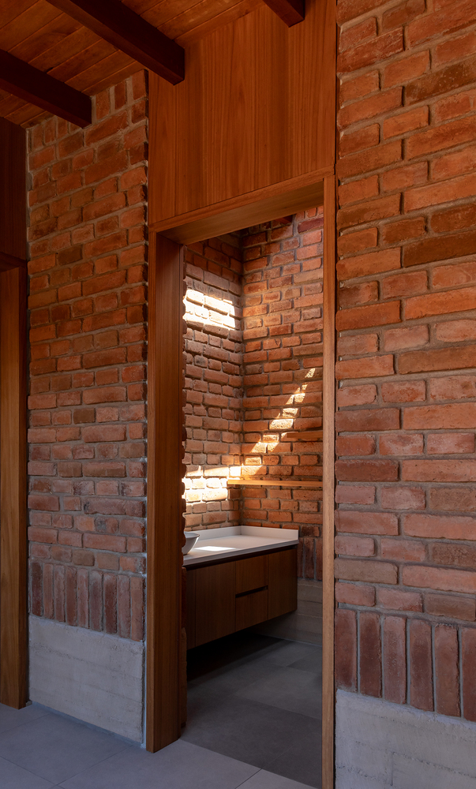
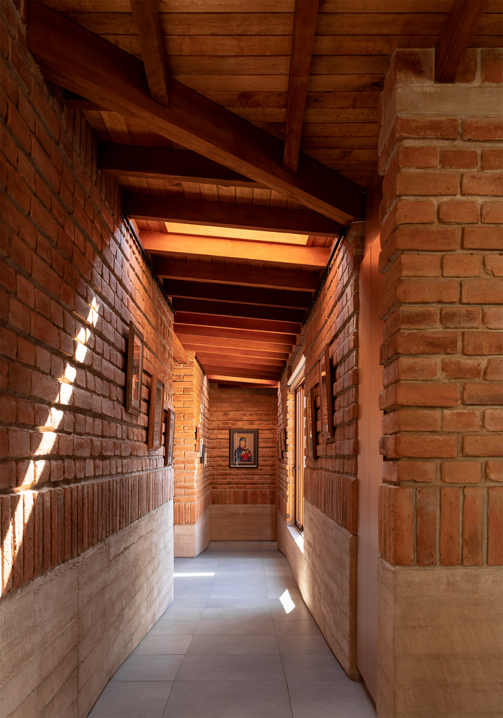
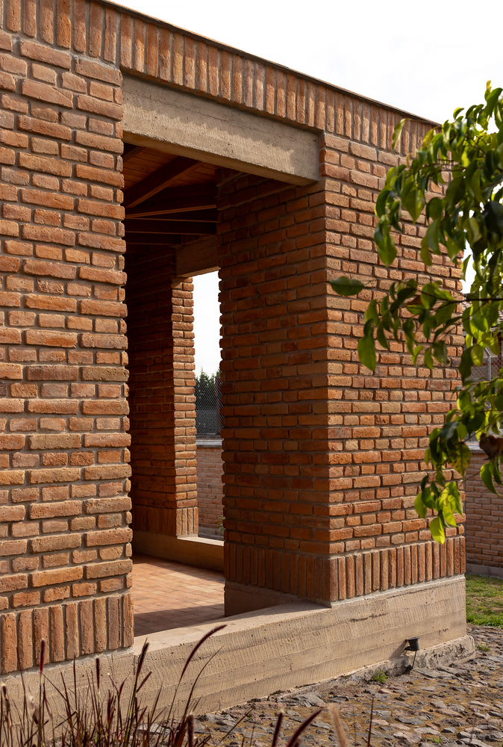
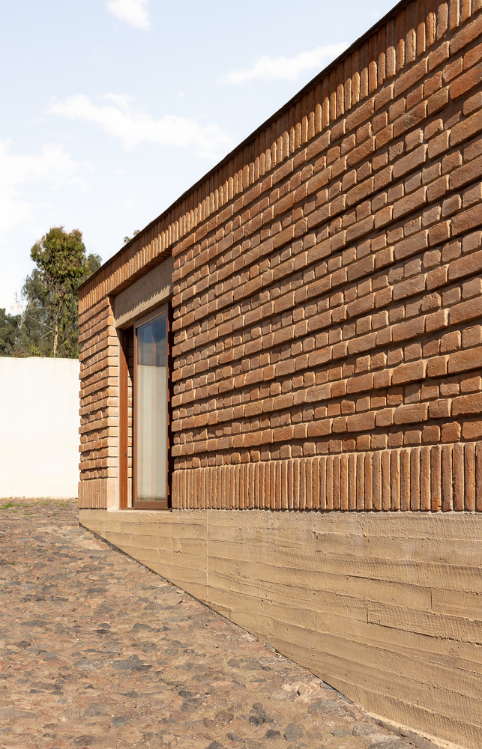
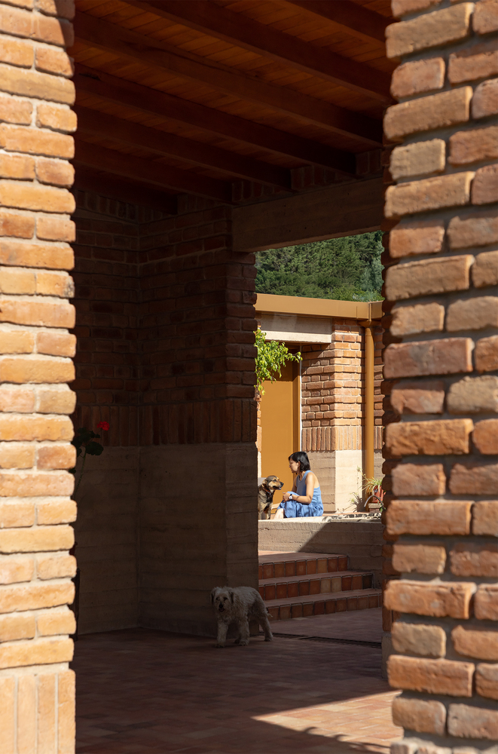
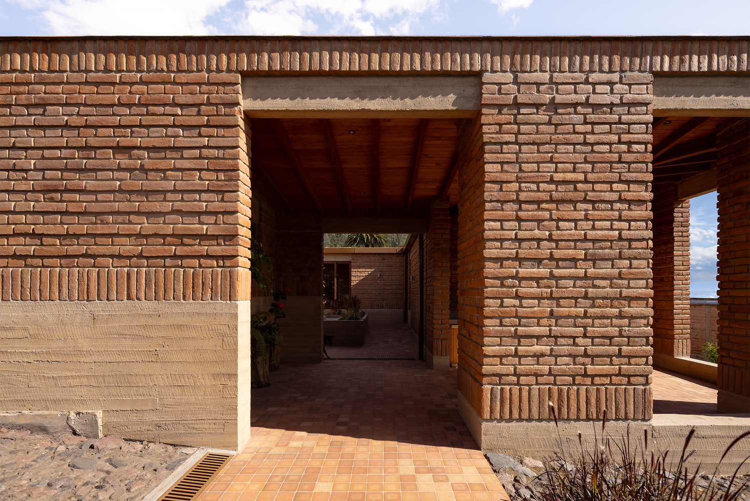
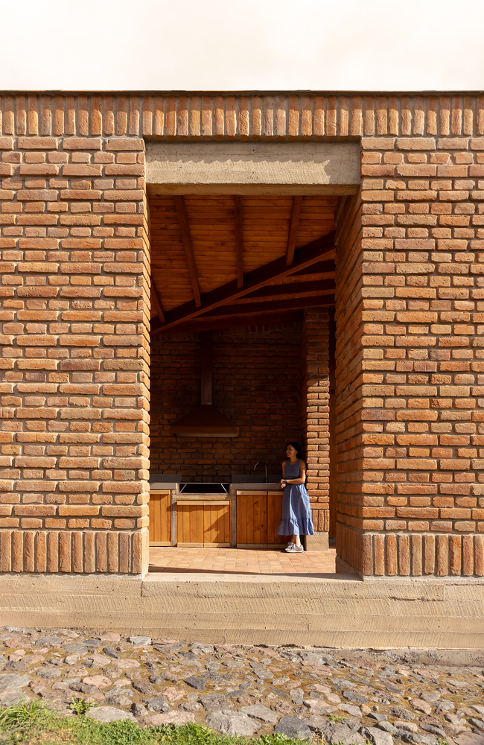
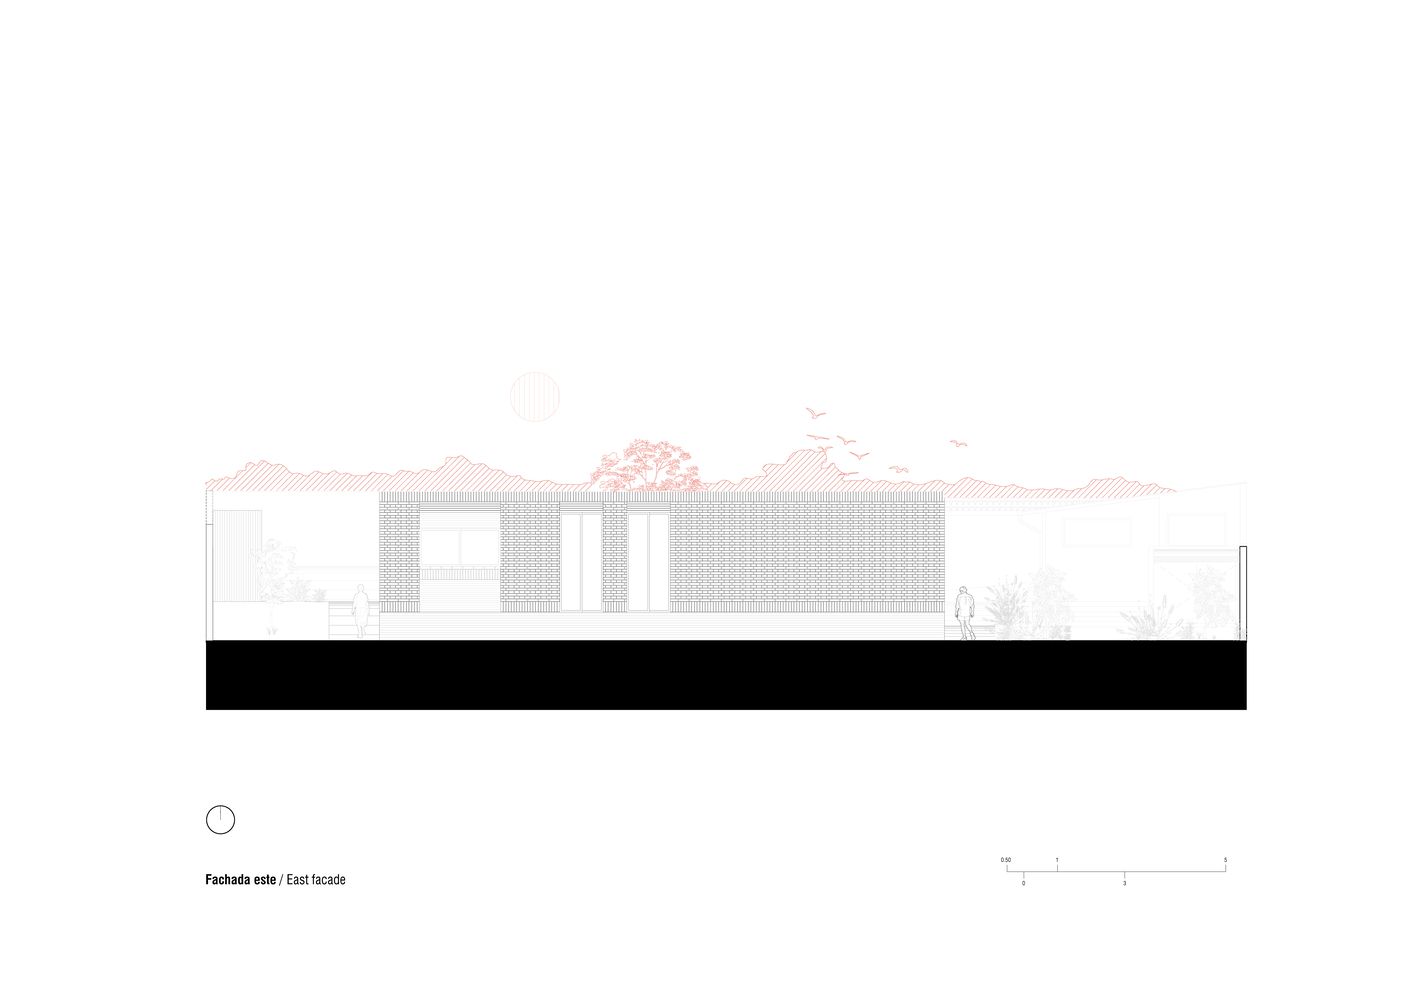
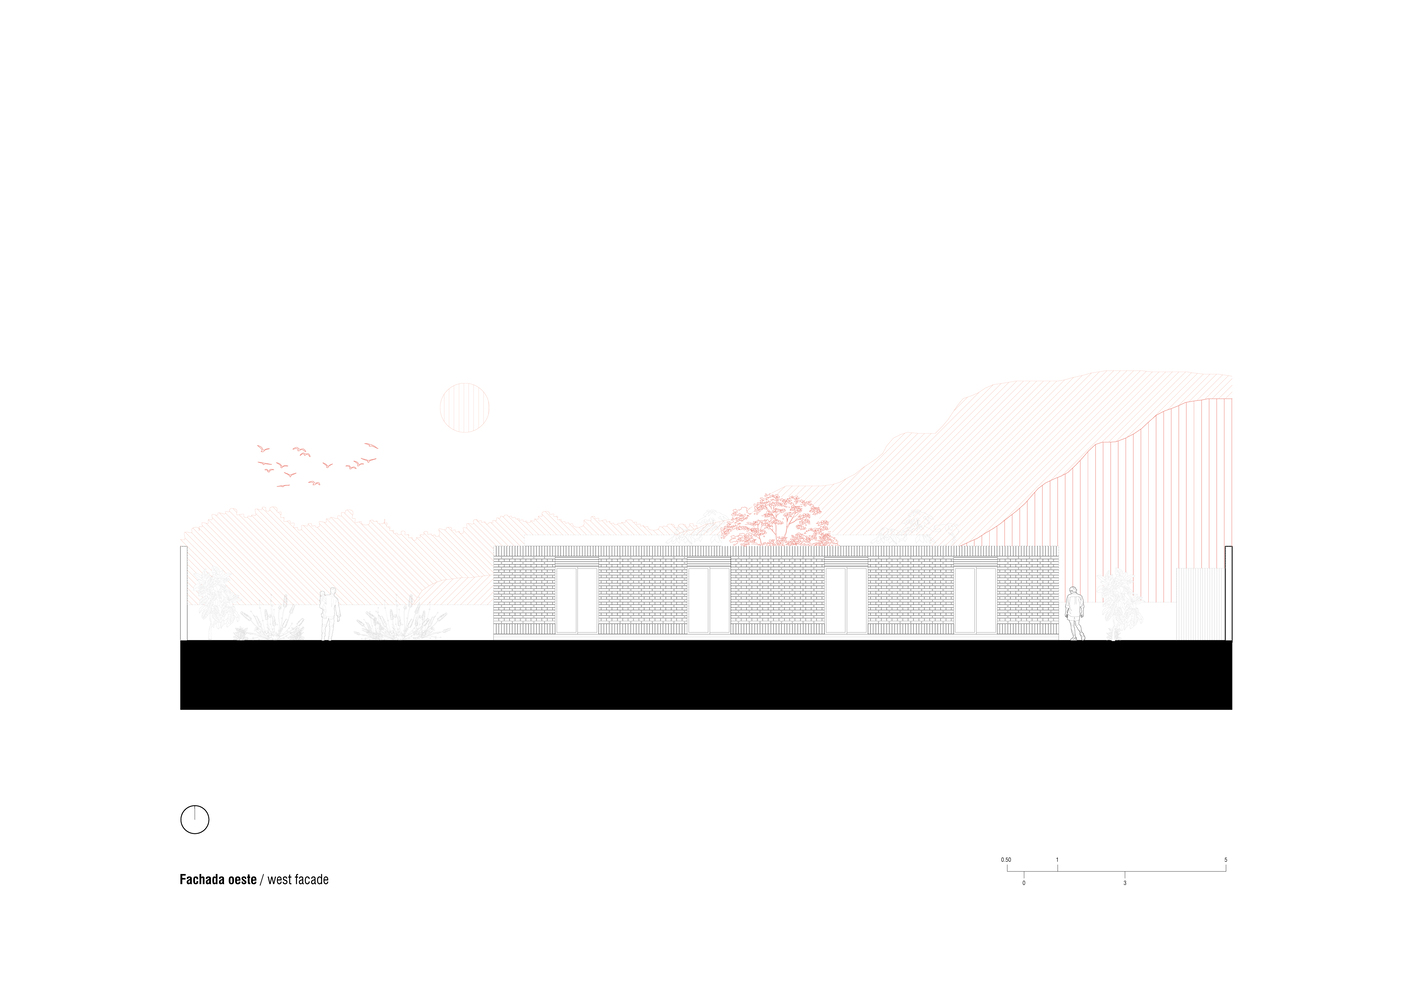
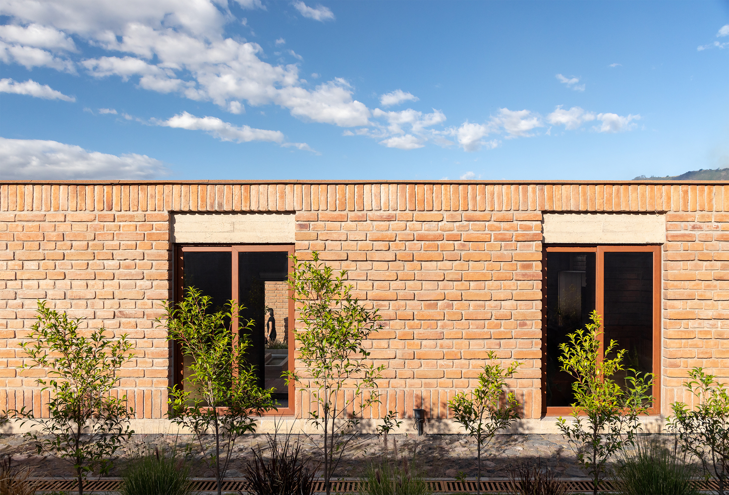
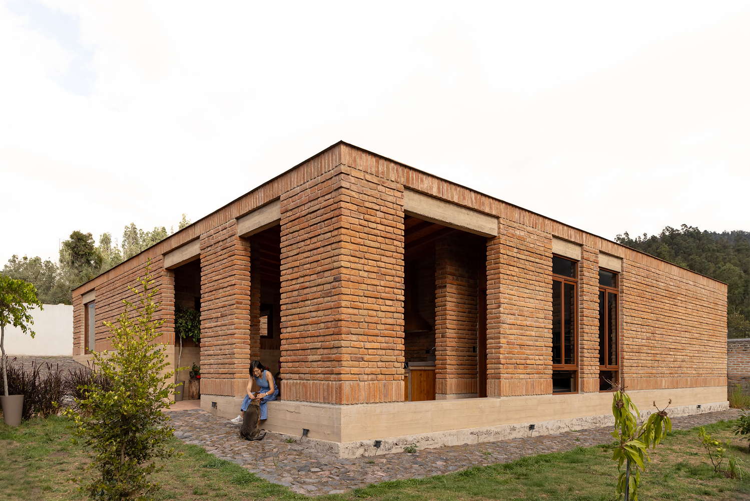
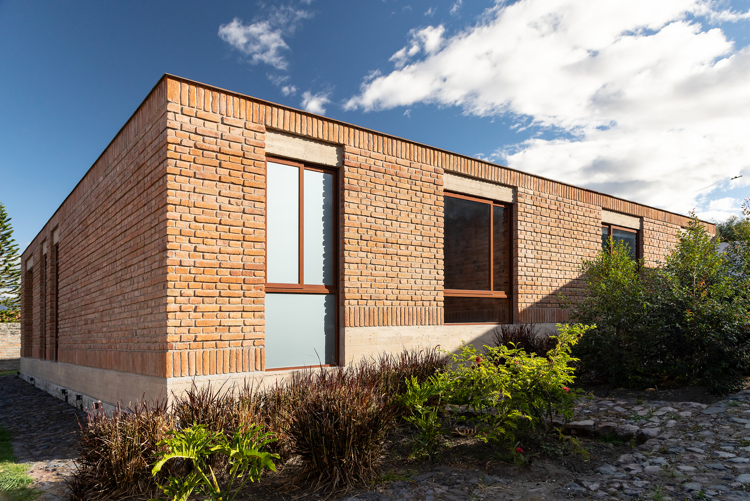
Load-bearing walls of handmade brick, produced on the slopes of the very volcano that dominates the view, reveal in their irregularity the imprint of human labor.
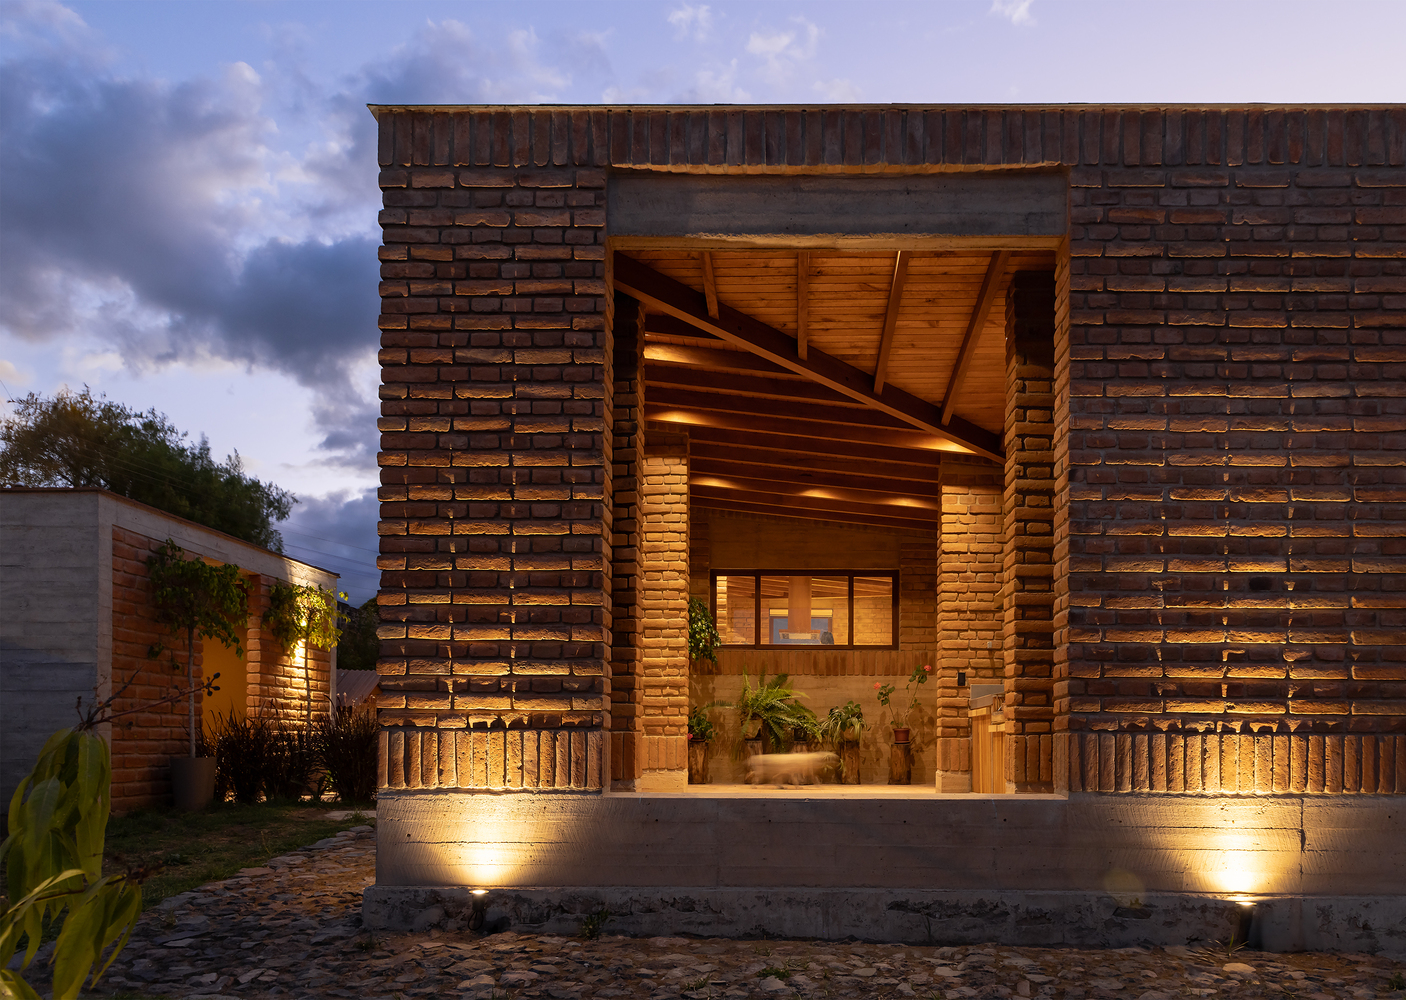
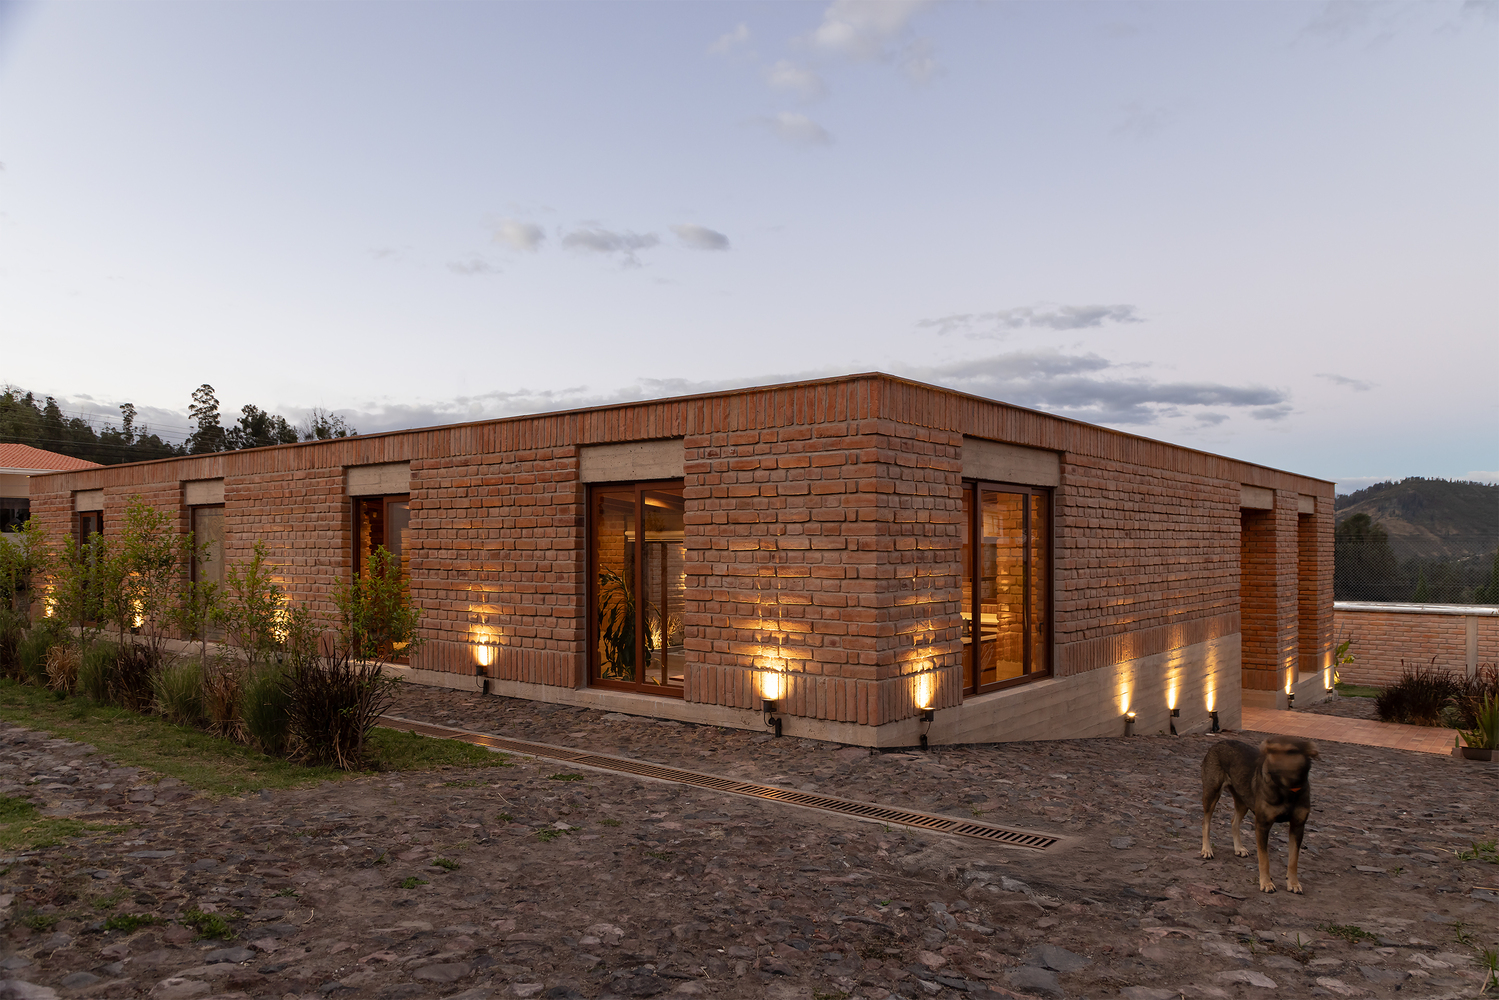
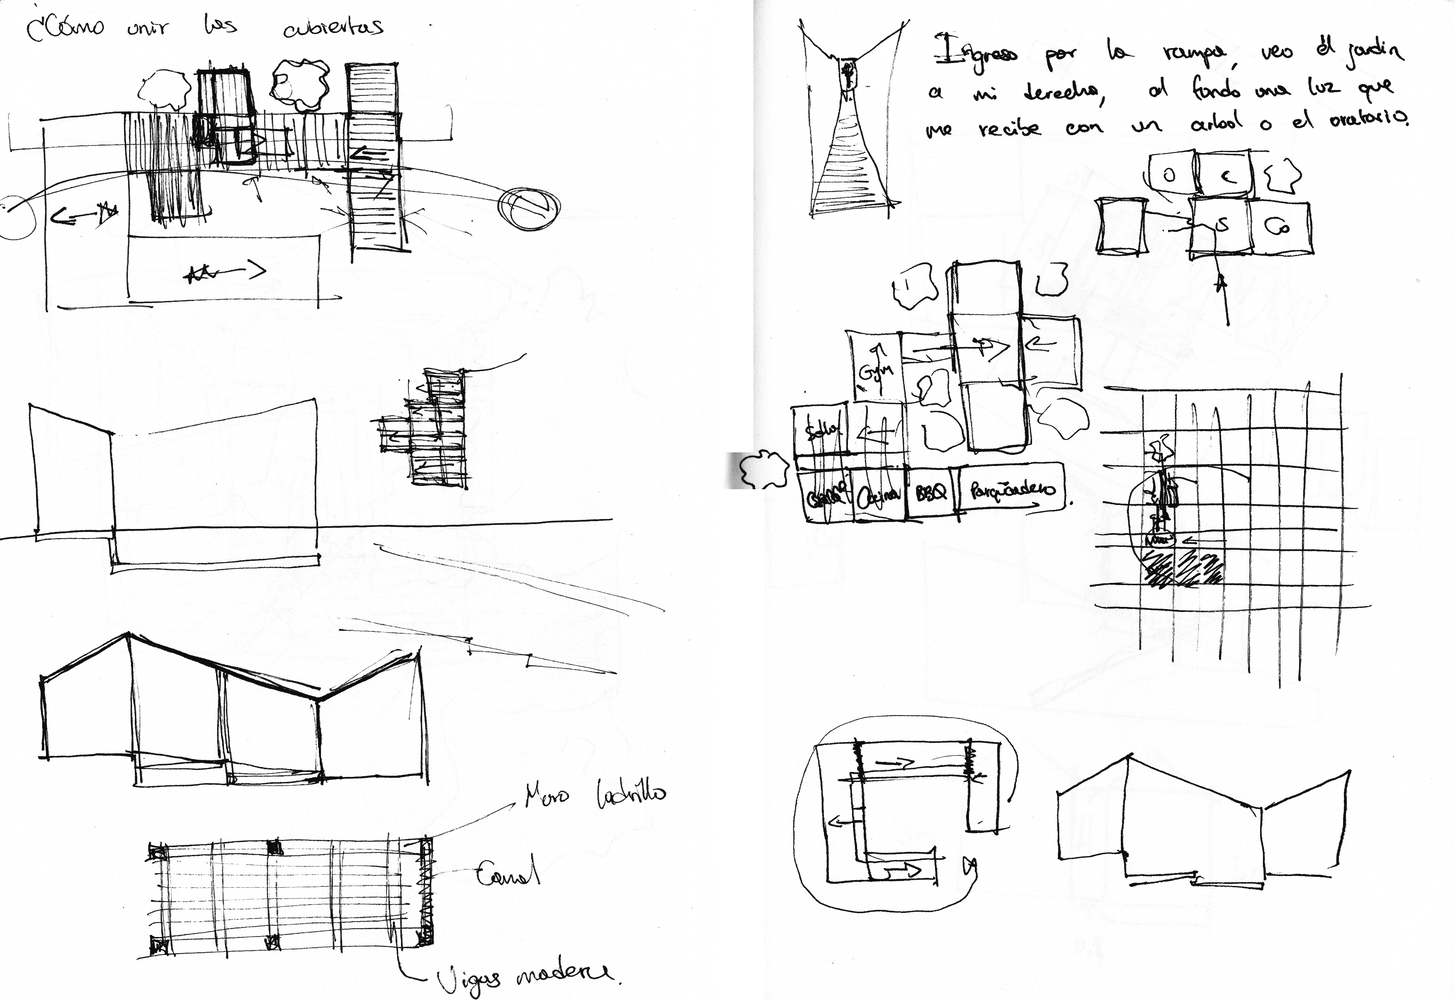
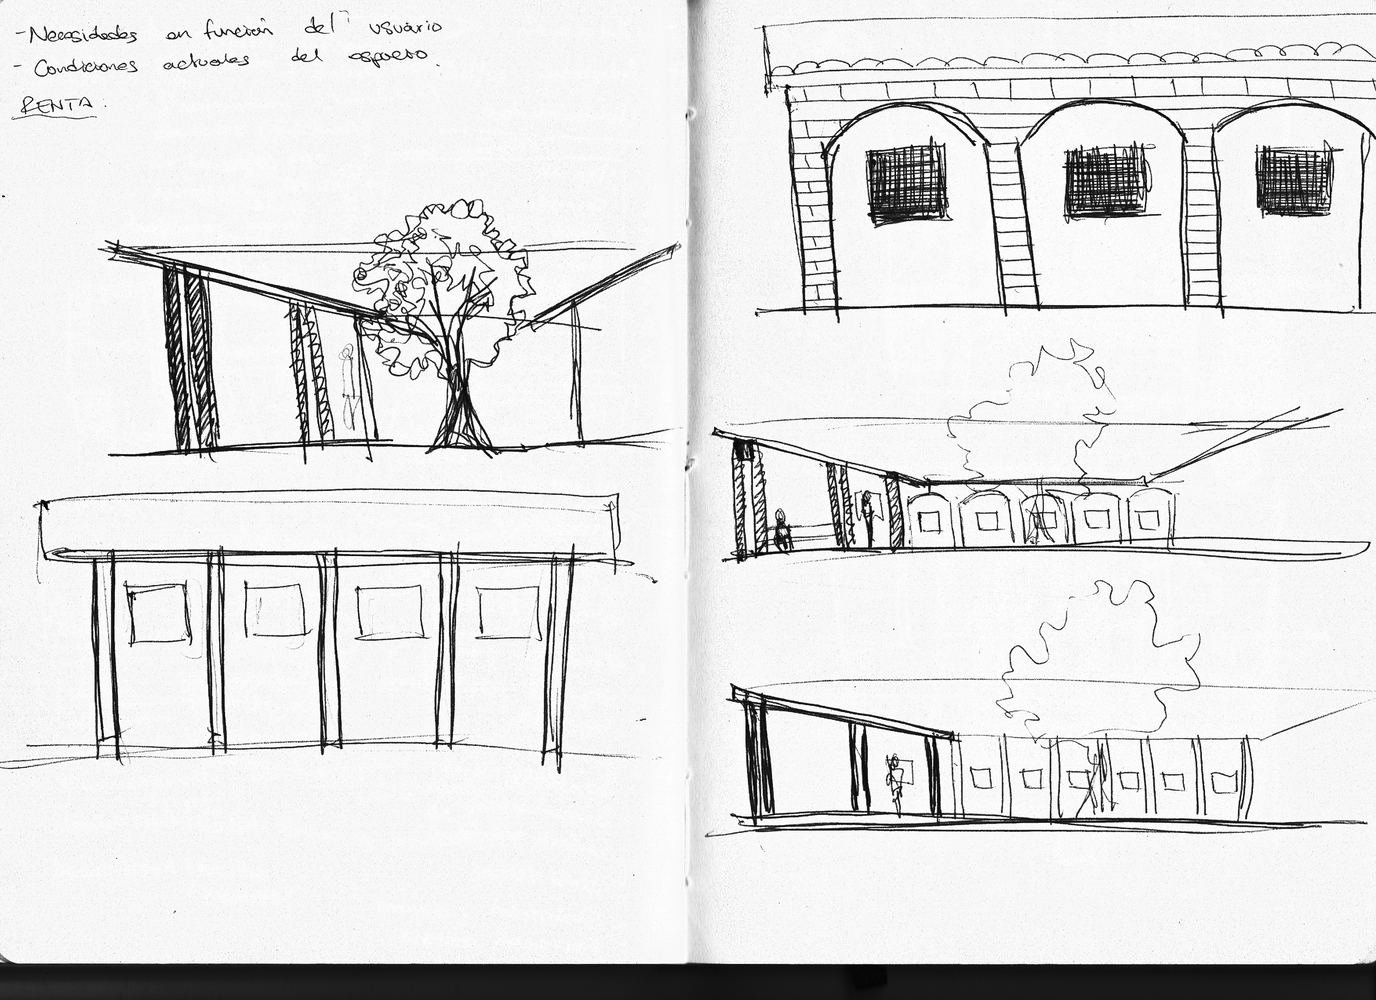
Above them, a wooden roof multiplies the warmth of light, creating spaces woven with shadows—refuges inhabited by time.
Arupo is more than a dwelling: it is memory and renewal. A place where maturity is embraced with gratitude, and where each corner recalls that life, even in its pause, continues to bloom.