My Front Yard
MY FRONT YARD
Architectkidd
ARCHITECTS
Architectkidd
LEAD ARCHITECTS
Jariyawadee Lekawatana, Luke Yeung, Korpong Sahana, Manassak Senachak
PHOTOGRAPHS
Korpong Sahana
AREA
5000 m²
YEAR
2025
LOCATION
Phuket, Thailand
CATEGORY
Commercial Architecture
English description provided by the architects.
My Front Yard is a design project that redefines the traditional retail experience by prioritizing open-air circulation, communal "neighborhood" planning, and an unifying architectural language.
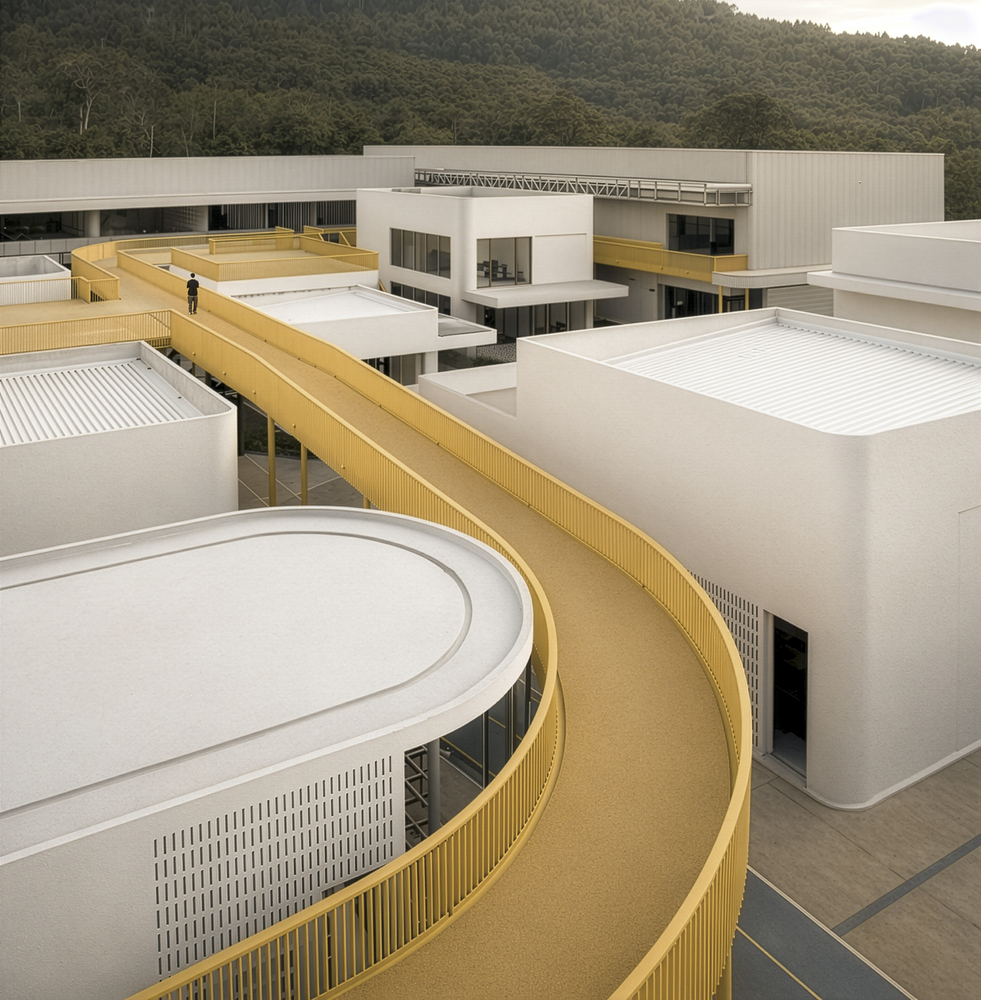
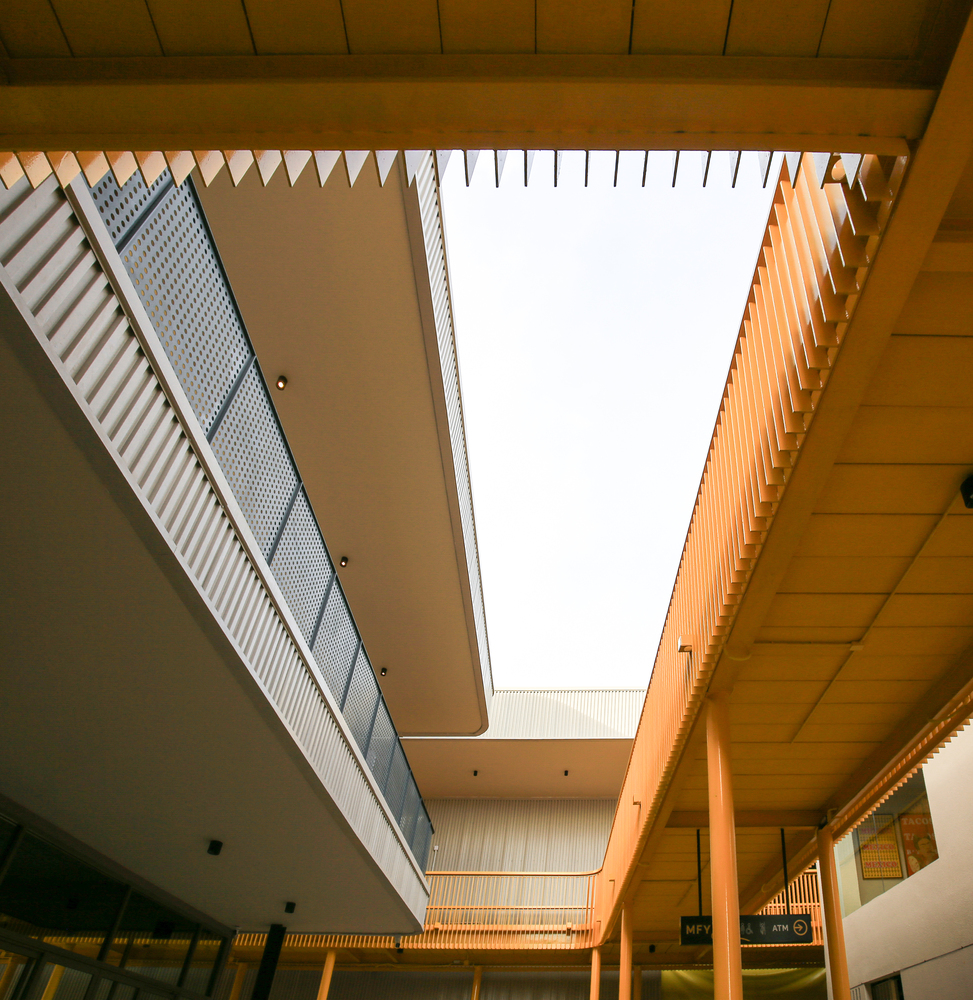
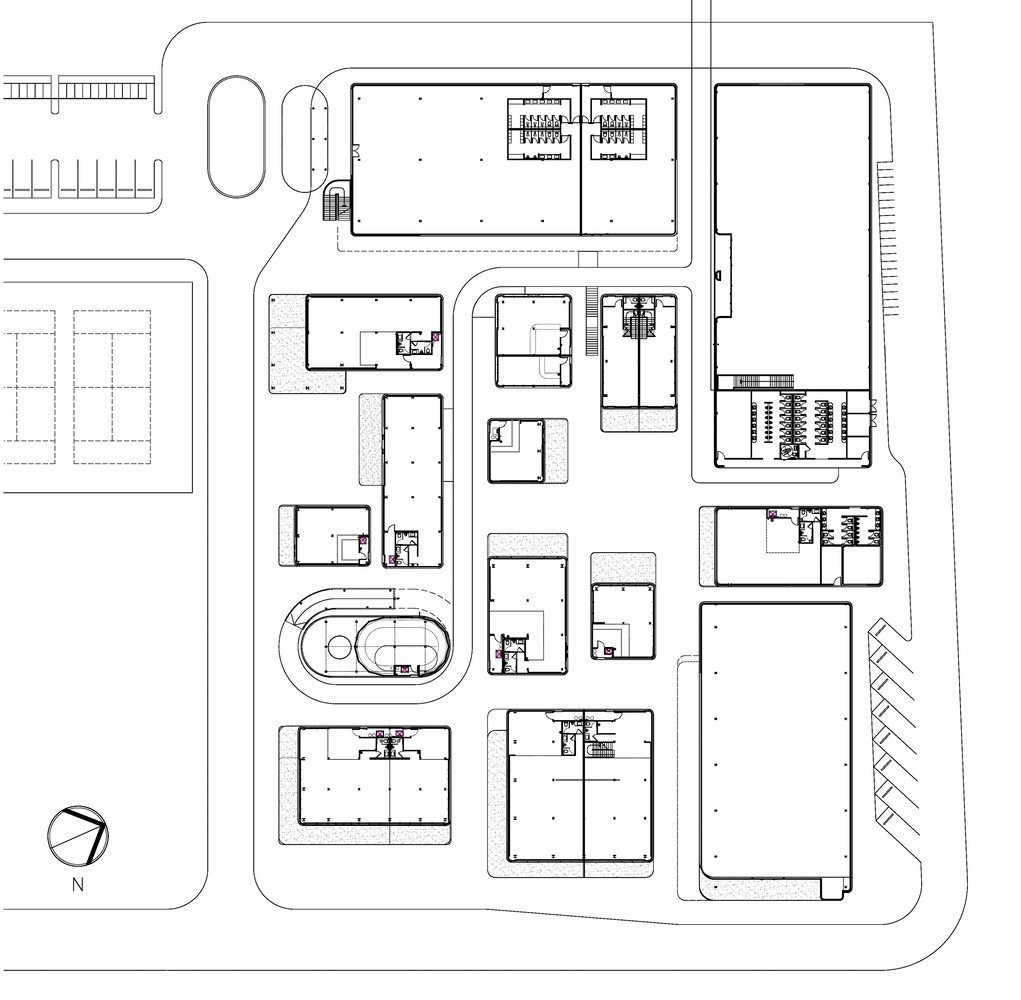
Situated in front of a hillside in Phuket, the project avoids the monolithic "big box" retail approach, instead opting for a cluster of decentralized, low-rise pavilions and leisure spaces that invite curiosity and exploration.
The site layout of My Front Yard utilizes a non-linear arrangement of buildings. By breaking the program size into smaller blocks, Architectkidd created a series of internal courtyards and landscaped pockets.
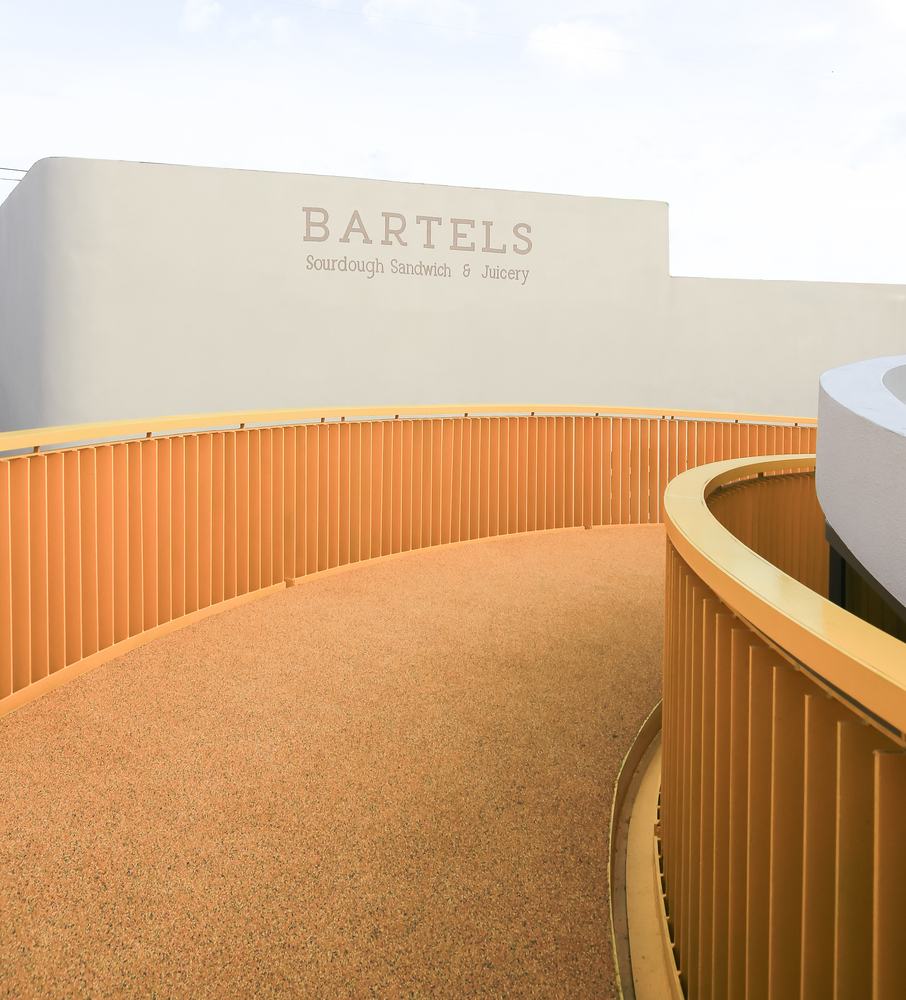
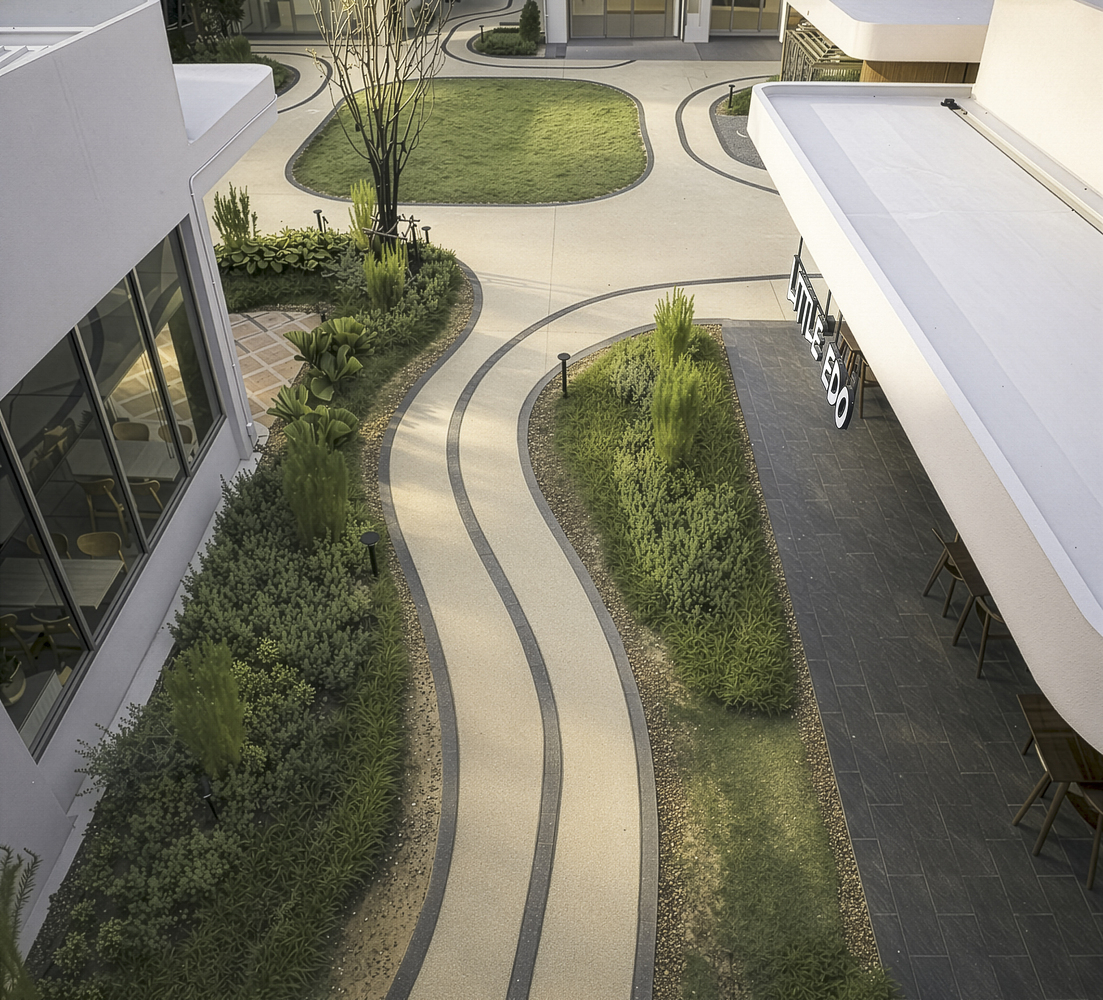
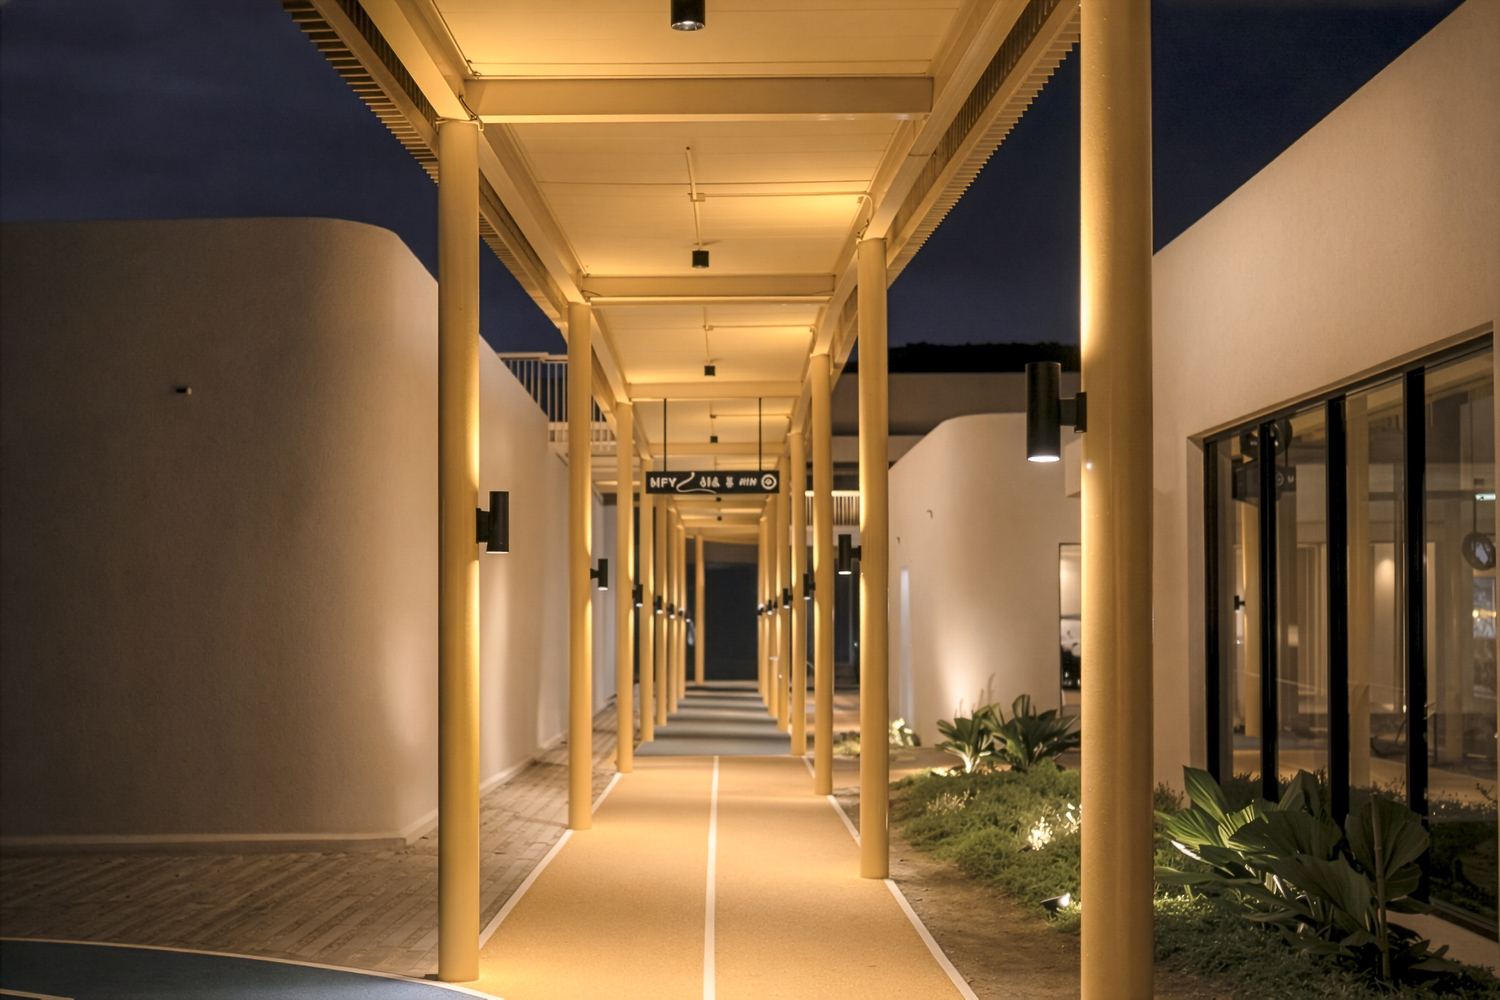
Meandering ground-level paths, along with an elevated bridge, encourage users to adopt a leisurely, pedestrian, and pet-friendly environment. Voids and laneways between buildings and the inclusion of green "islands" also facilitate natural ventilation, a necessity for tropical climates.
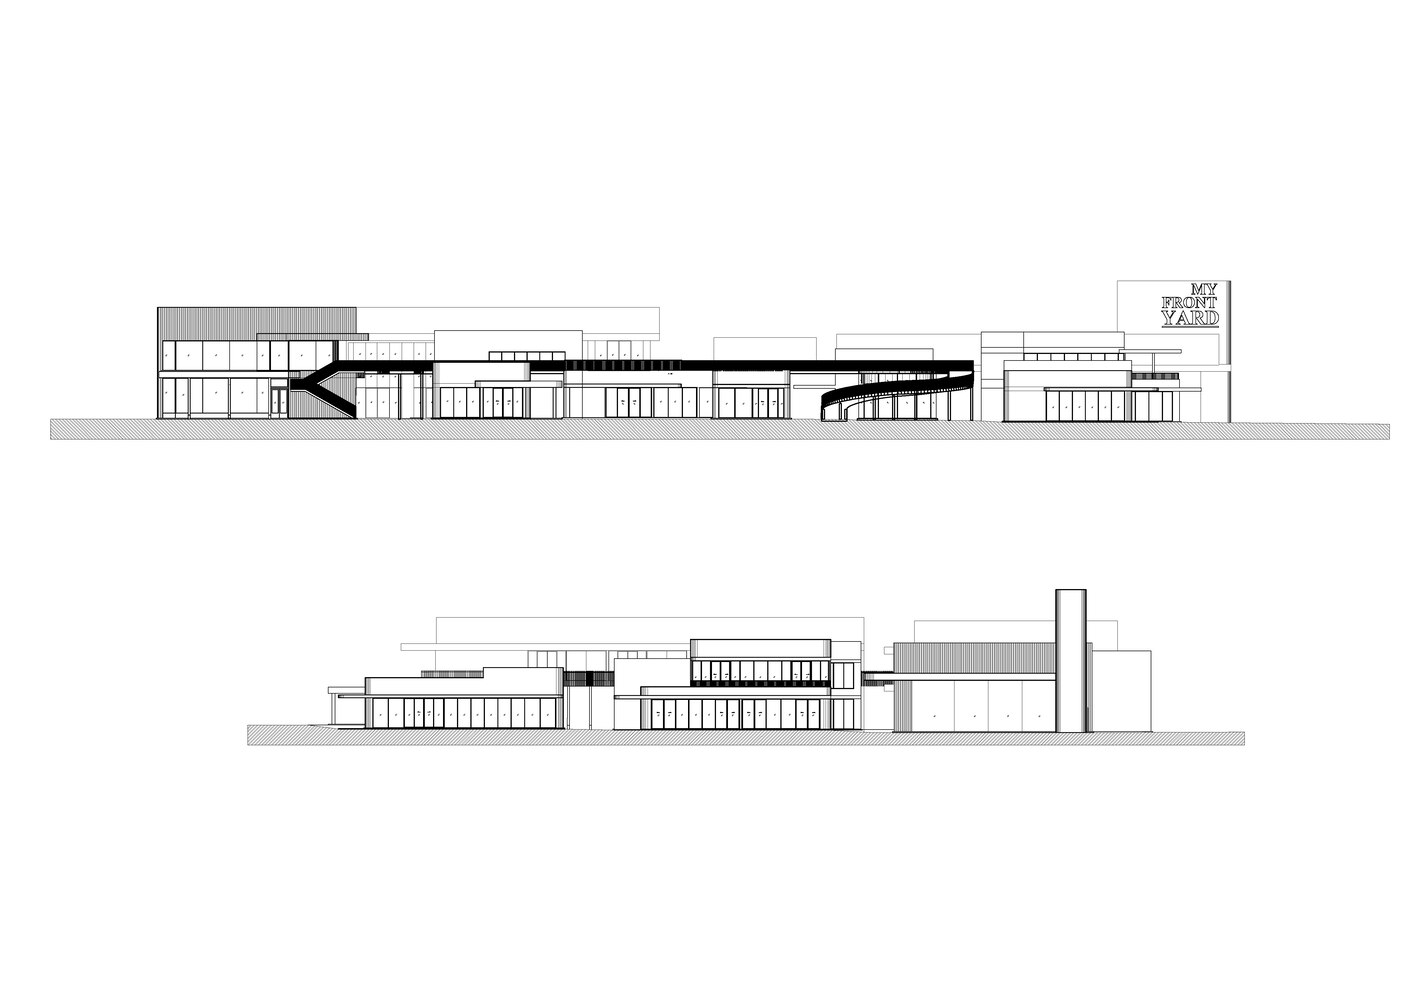
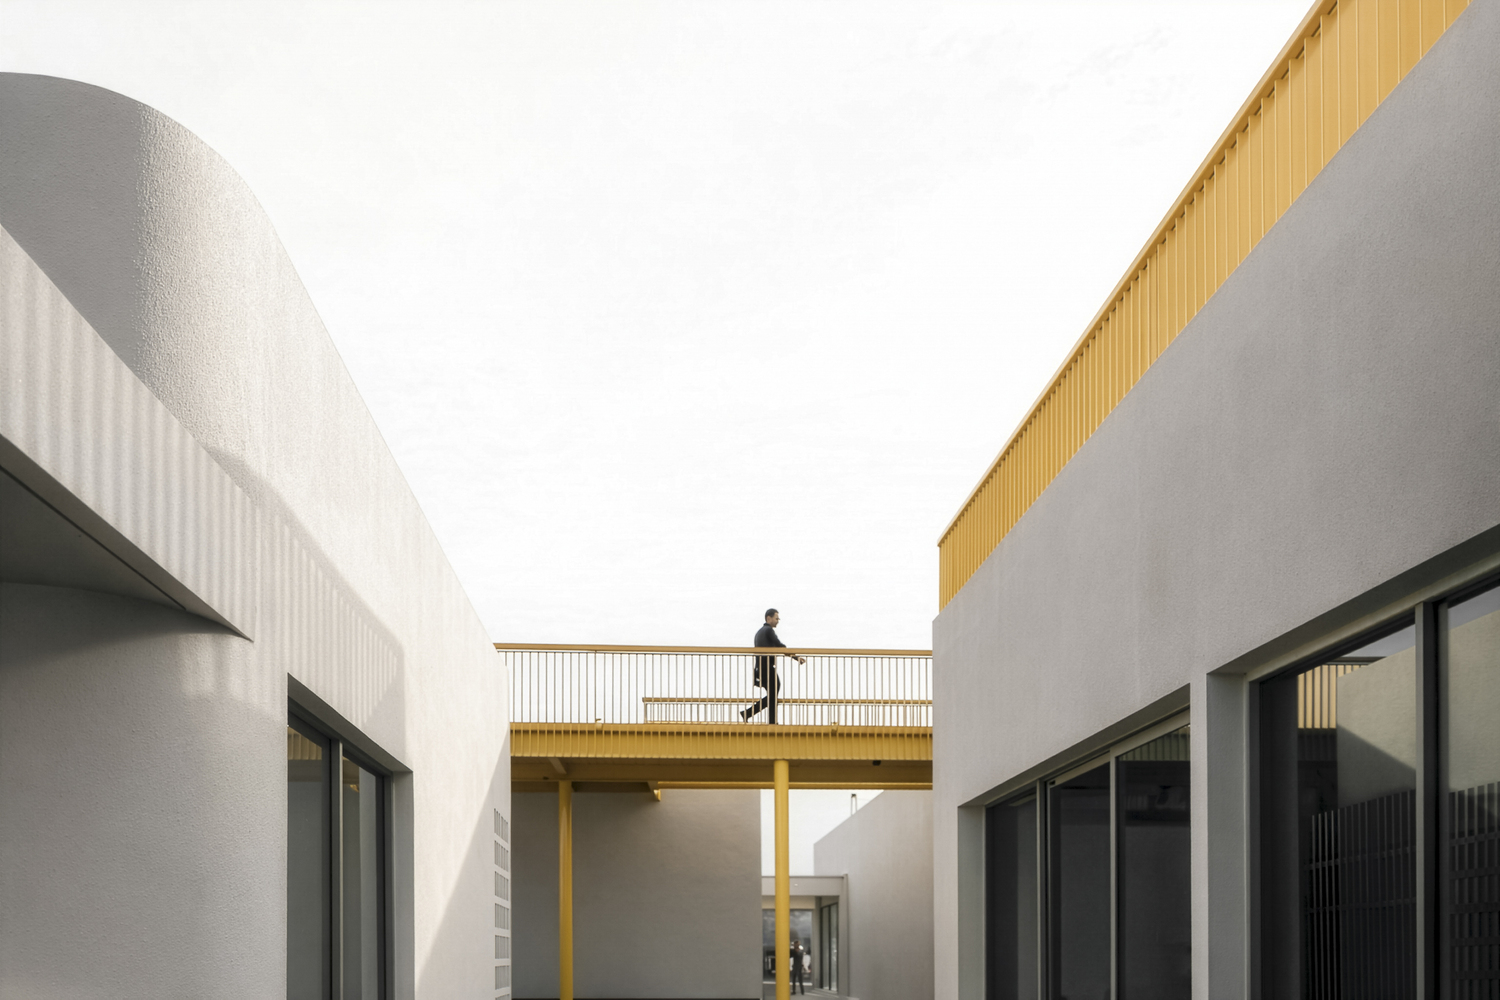
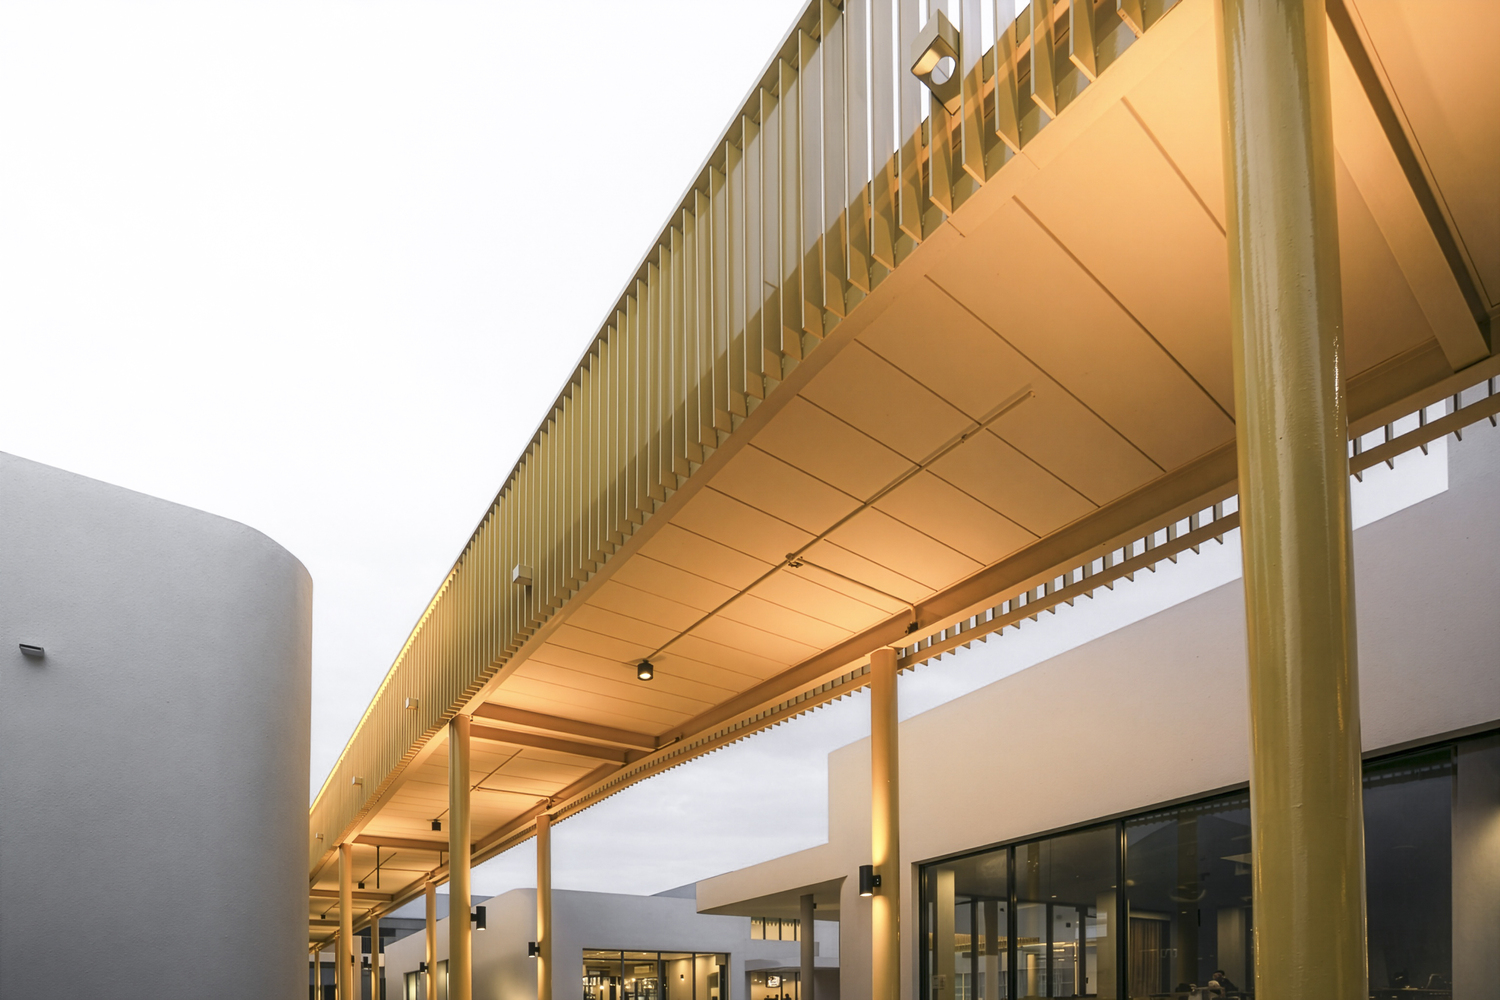
One striking element of the design for My Front Yard is the continuous yellow walkway system. An elevated bridge serves as the project's artery, weaving between white buildings to connect various retail zones and circulation.
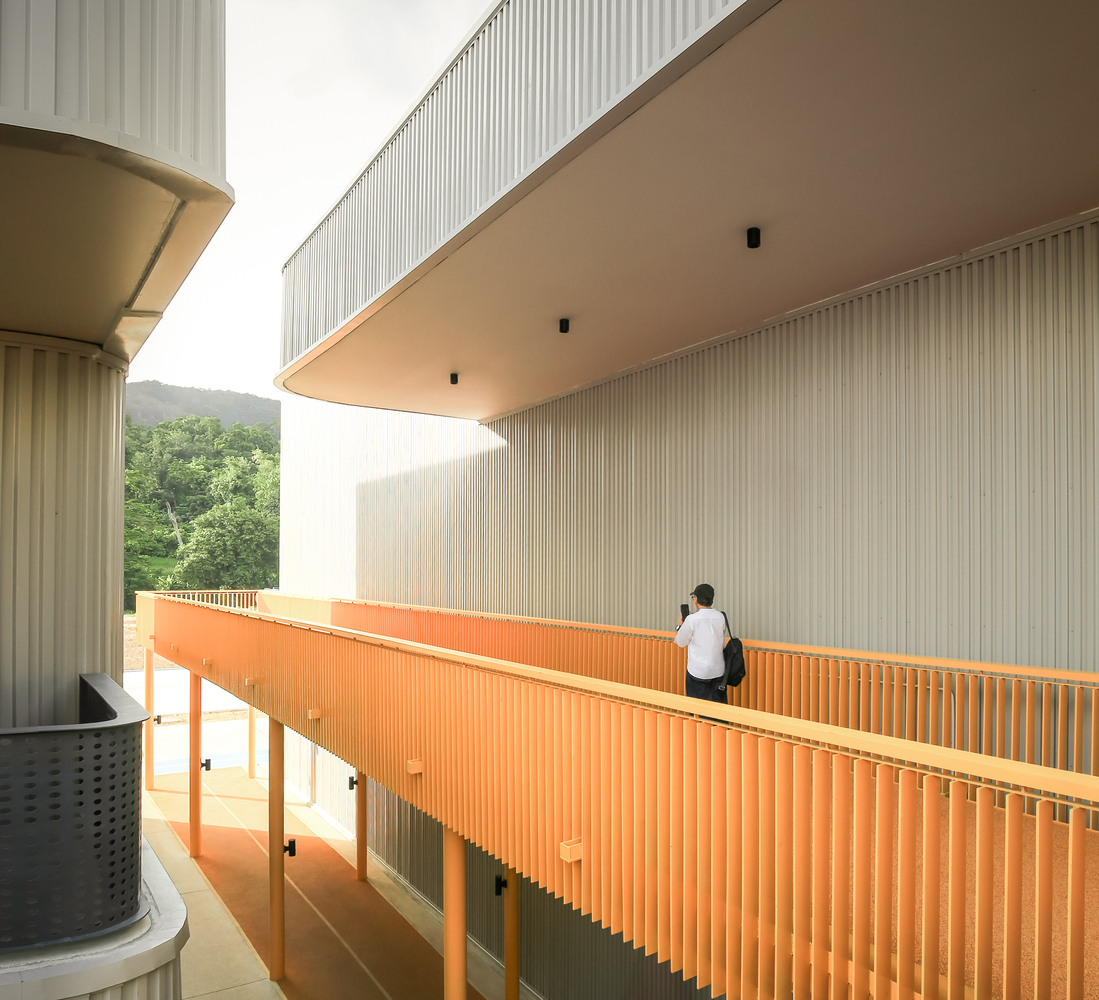
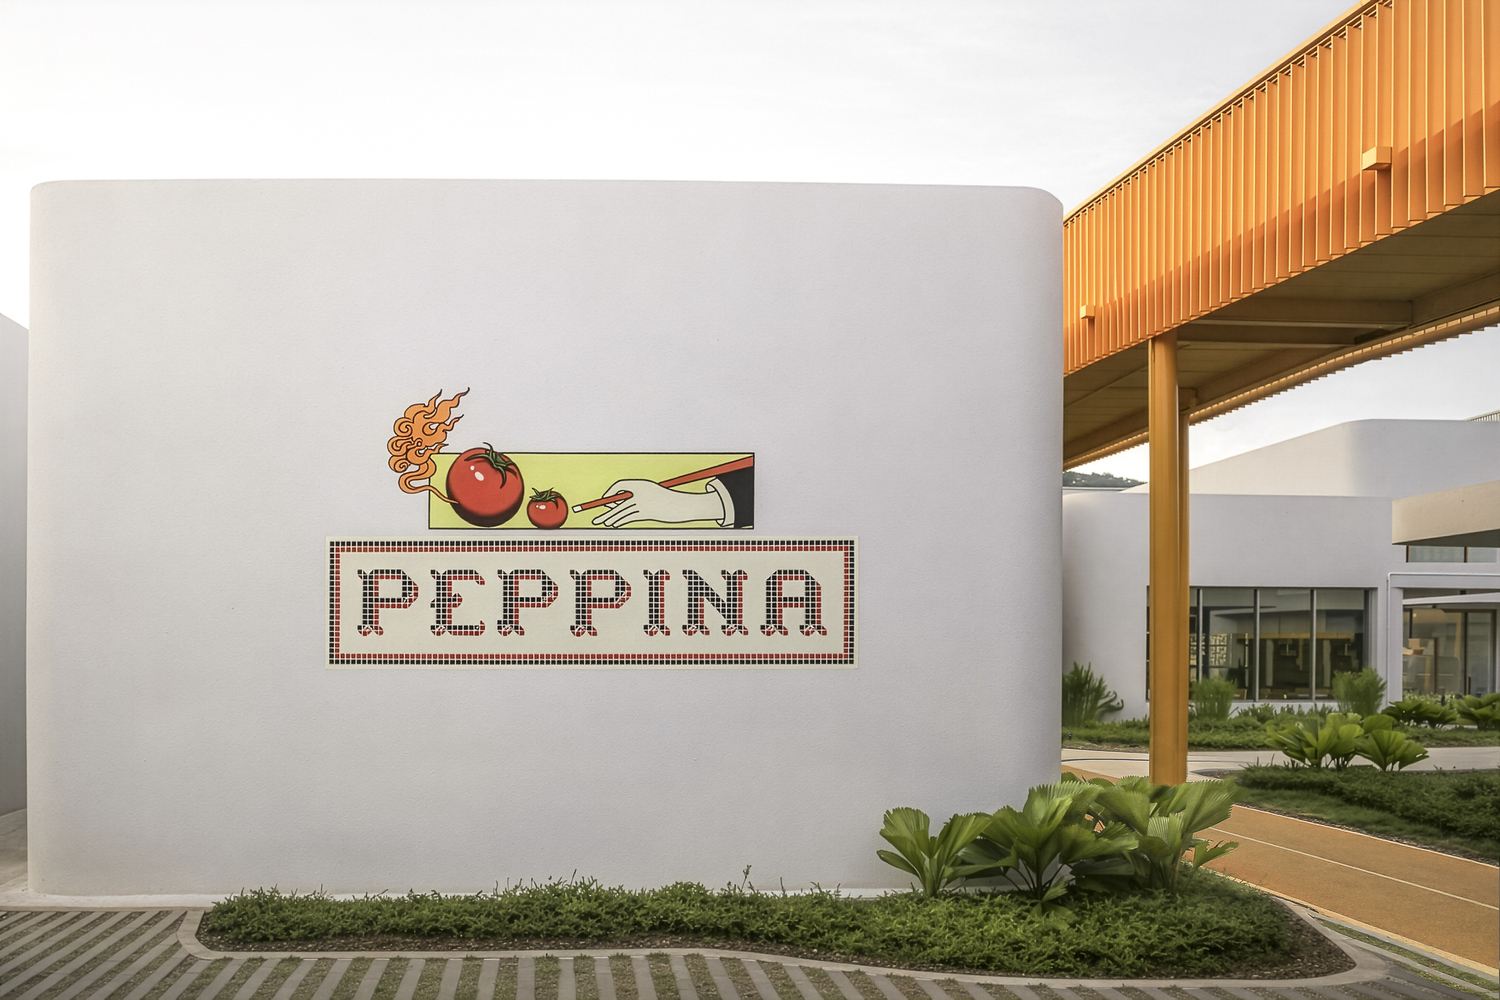
The vibrant yellow bridge creates a high-contrast dialogue with the neutral white structures and the surrounding green landscape.
The bridge also provides a second level of engagement, allowing visitors to experience the community "neighborhood" from multiple perspectives while offering shaded walkways and laneways below.
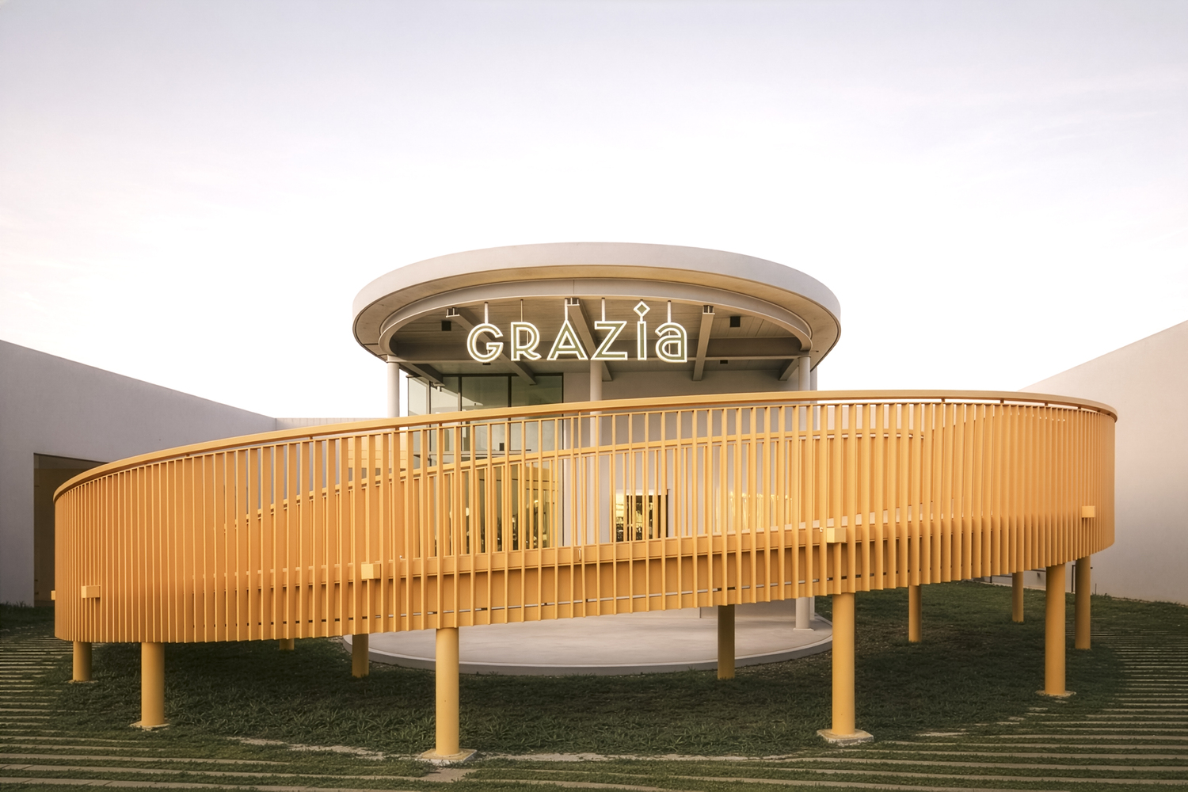
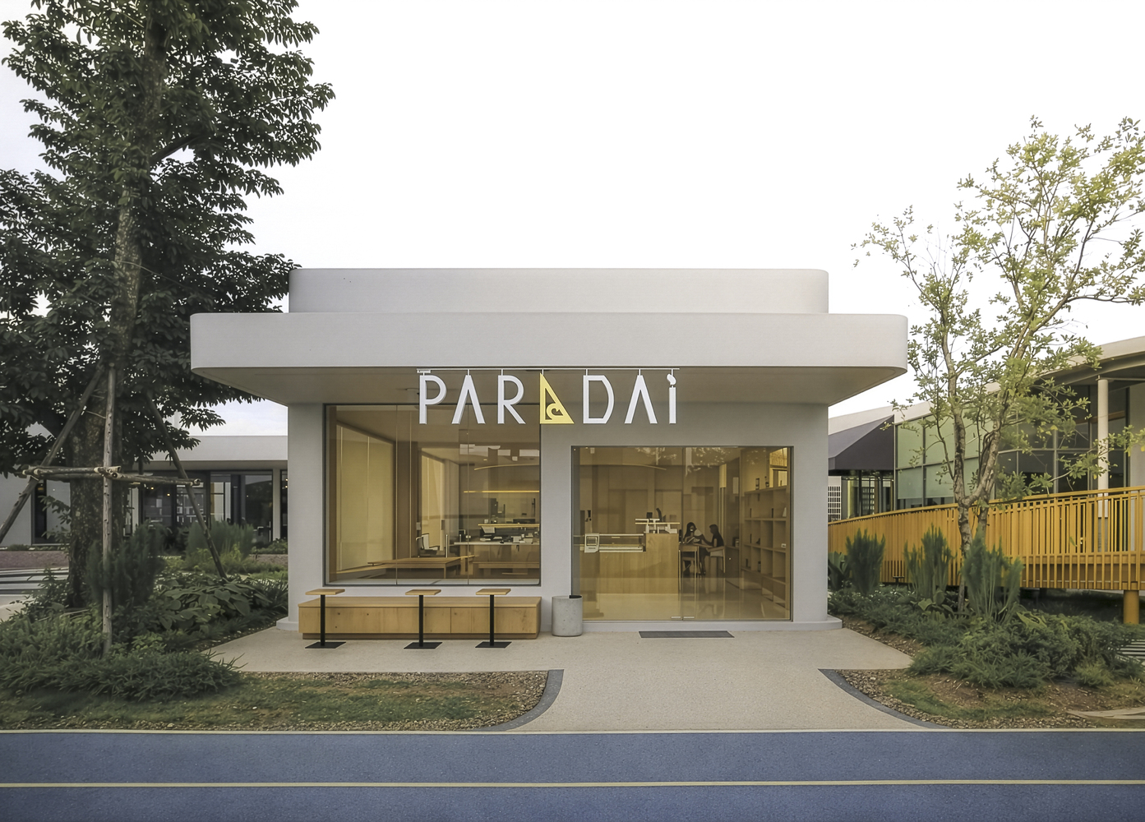
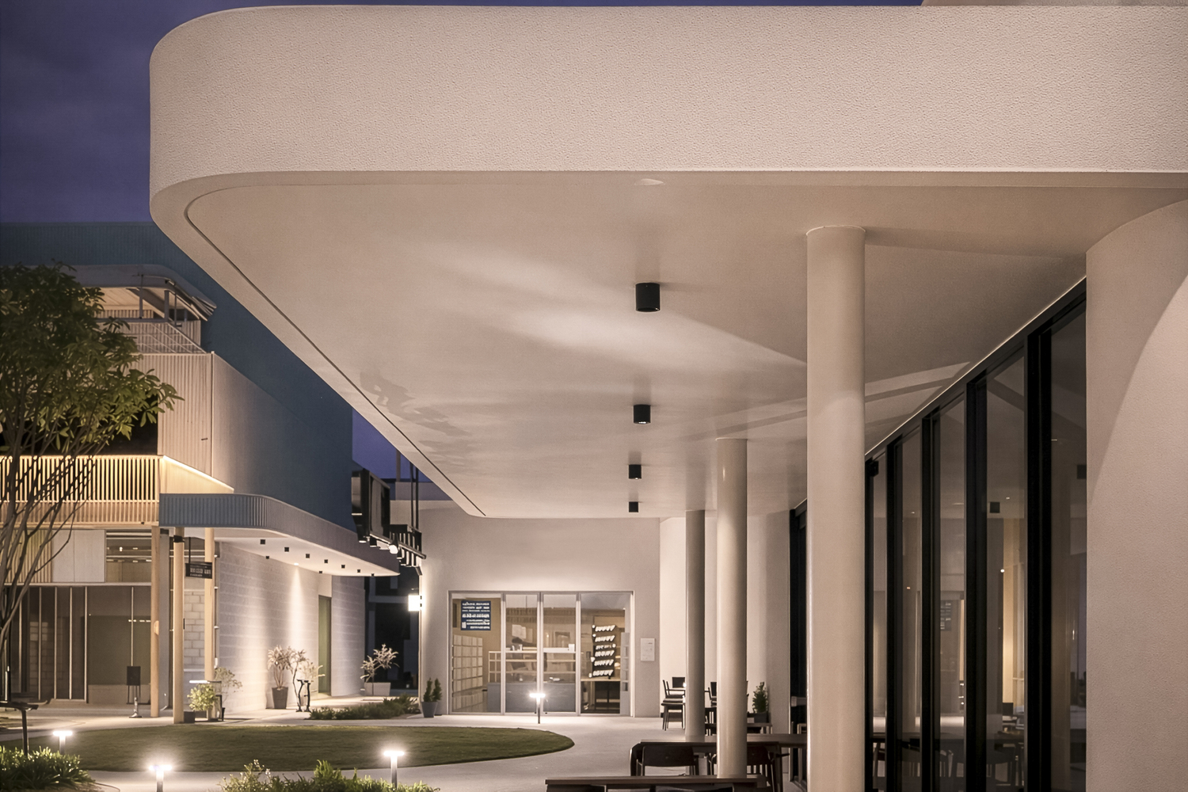
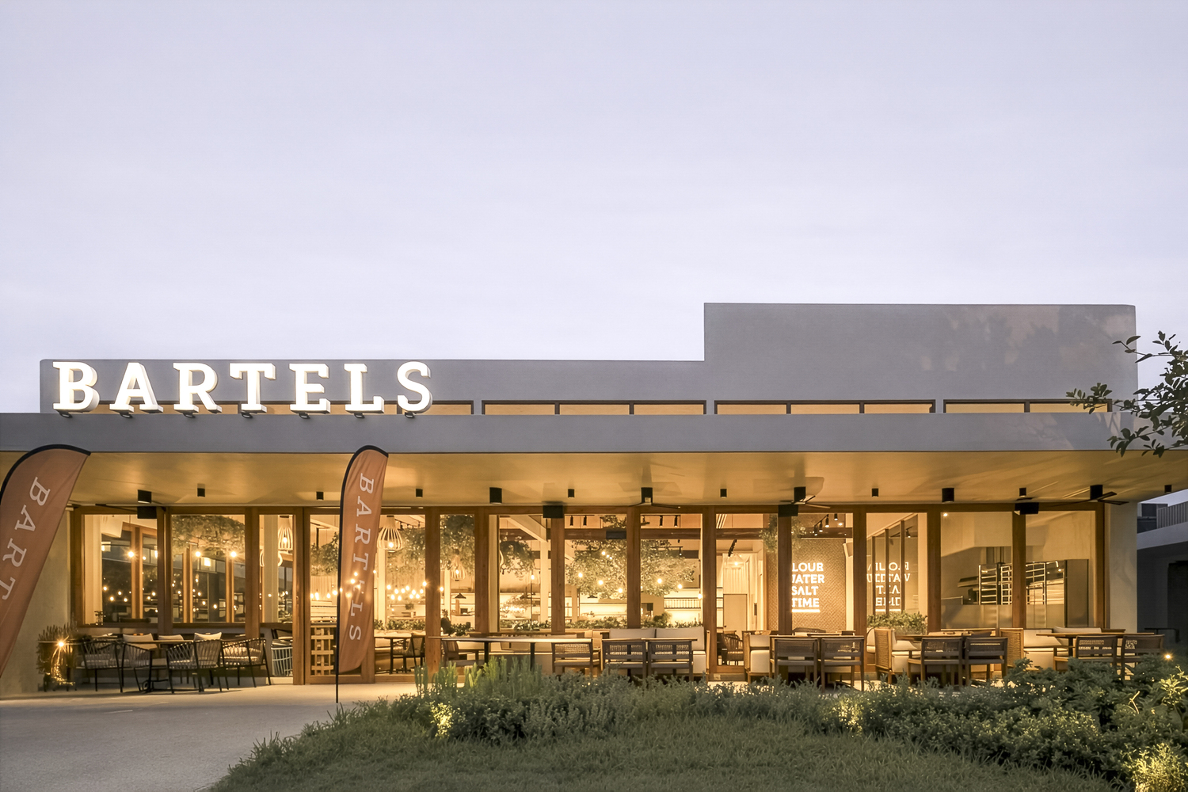
The retail units are designed as clean, white volumes with rounded corners and shaded storefronts. This softened geometry creates a sense of movement and prevents the architecture from feeling imposing.
Expansive white walls function as a clean backdrop for bold graphic signage, allowing individual brand identities to be expressed without cluttering the site.
The use of textured white render, along with glass and metal siding, provides a modern, tactile quality that feels approachable.
Architectkidd's focus on the design of My Front Yard in Phuket is to create effective social and communal spaces by focusing on the transitions between public and private areas.
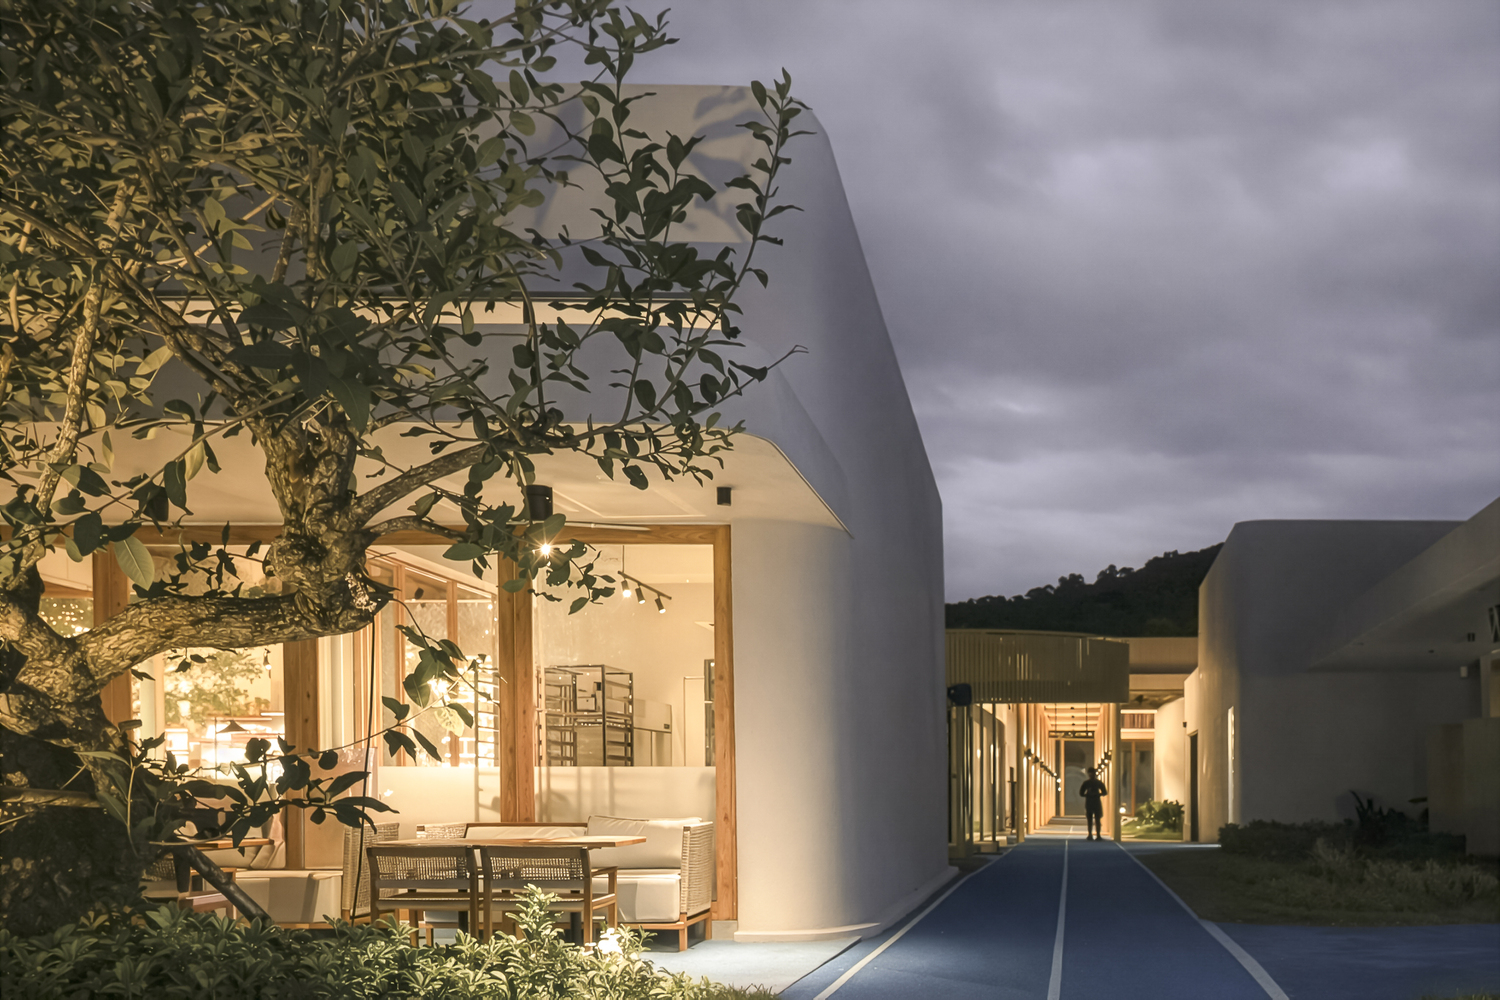
By treating the entire site as a "front yard", the architecture serves as a framework for social interaction, where every day journeys - the walk across the bridge, the view of the mountains, and the discovery of a new café or eatery - are as important as the destination itself.