Córrego Do Bispo Linear Park
CÓRREGO DO BISPO LINEAR PARK
Natureza Urbana
ARCHITECTS
Natureza Urbana
LEAD ARCHITECTS
Manoela Machado, Pedro Lira
ENGINEERING & CONSULTING > STRUCTURAL
Marcello Sanguinetti Estruturas
ENGINEERING & CONSULTING > LIGHTING
Franco Berriel Light Design
ENGINEERING & CONSULTING > INSTALLATIONS
Vallenge Engenharia
SVMA TEAM – DIPO NORTH
Isabella Maria D. Armentano, , Larissa Bueno Mendonça, Joyce Sales De Araújo, Waldir Tsugunao Ushima, Marcia Maria Alves Nogueira, Francisco De Oliveira Soares, Luiz Paulo Meinberg Sacchetto Jr., Bárbara Silva Dos Santos
PROJECT TEAM
Claudia Jaergeman, Daniel Carvalho, Fernanda Morais, Henrique Grillo, Levy Vitorino, Nicollas Rangel, Yan Azevedo
COORDINATION
Camila Reis
PHOTOGRAPHS
Victor Lucena
AREA
5769 m²
YEAR
2025
LOCATION
São Paulo, Brazil
CATEGORY
Urbanism, Park
English description provided by the architects.
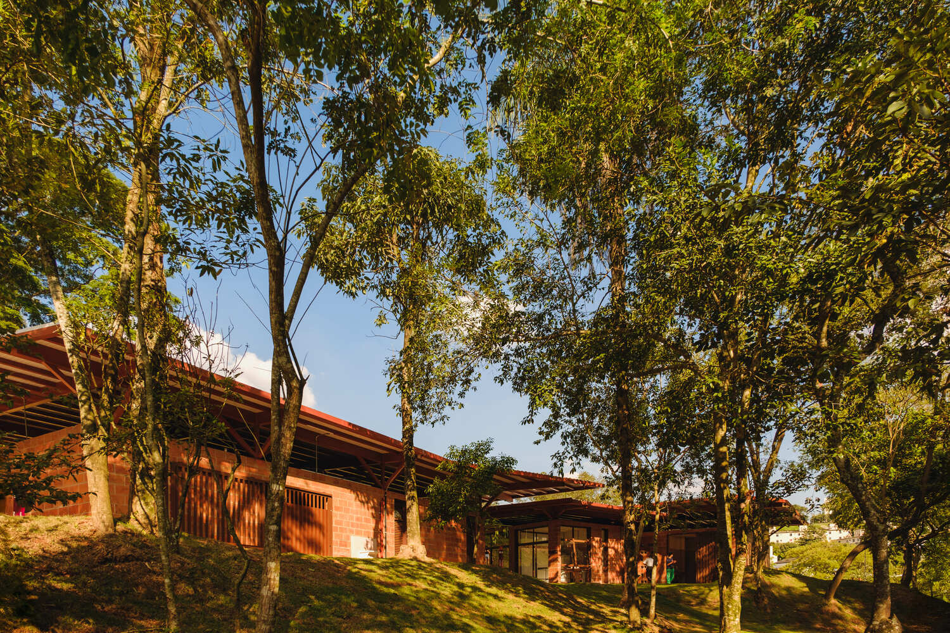
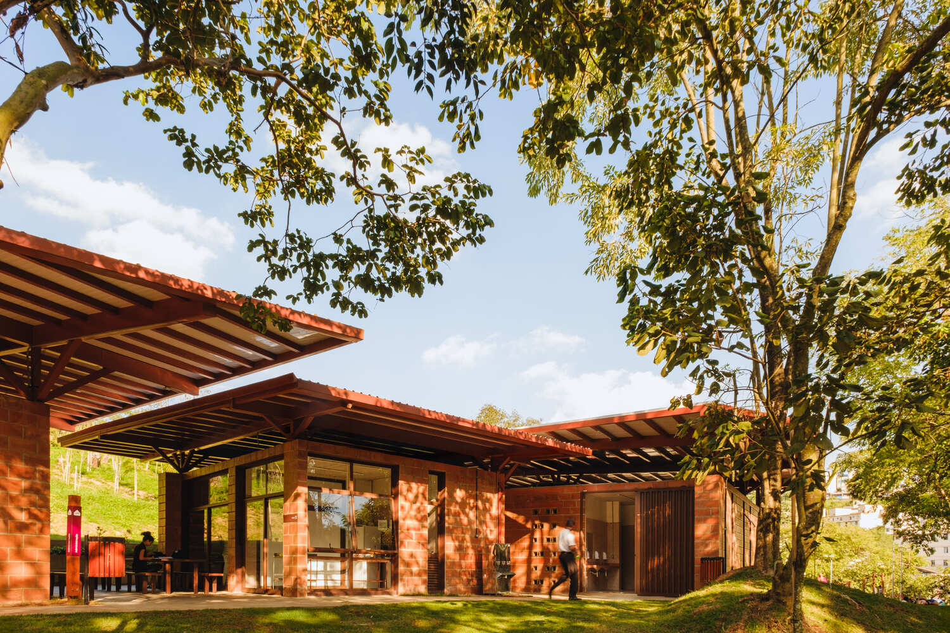
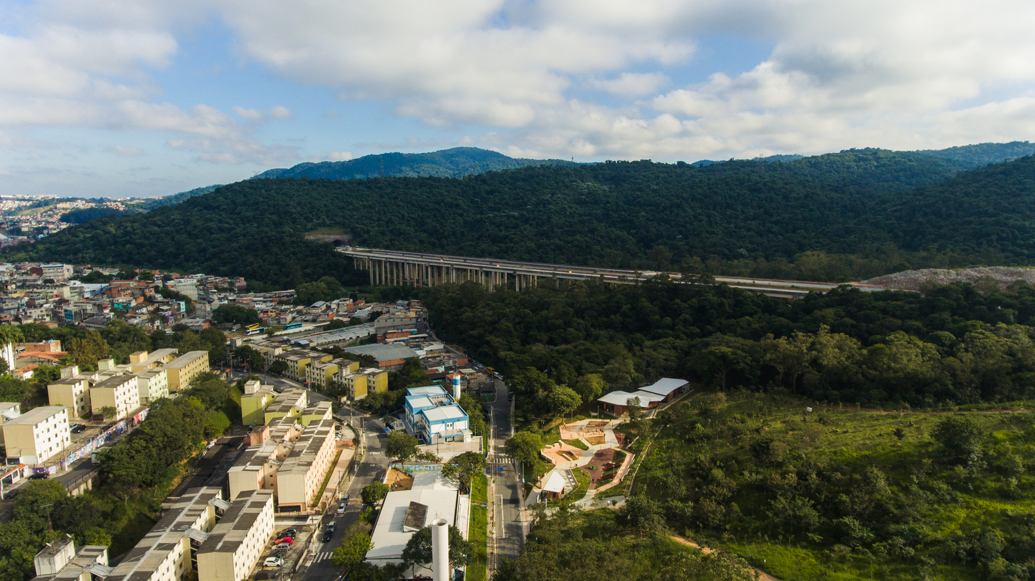
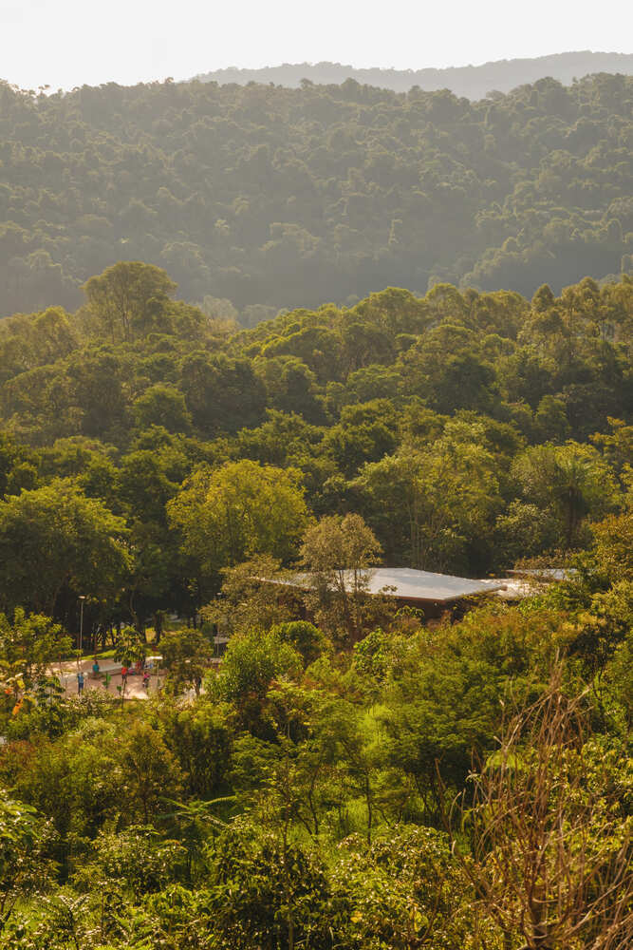
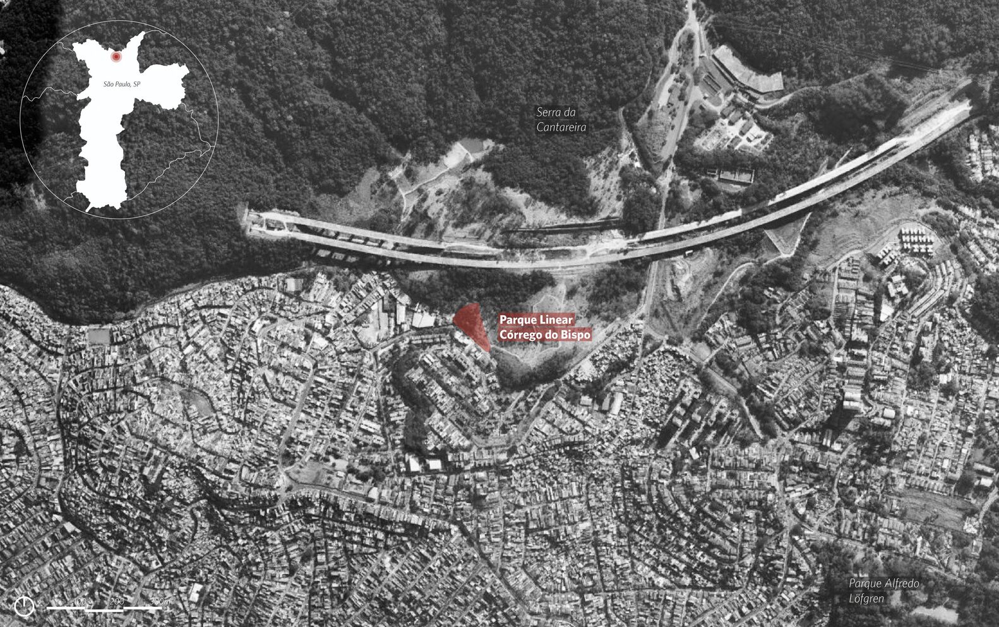
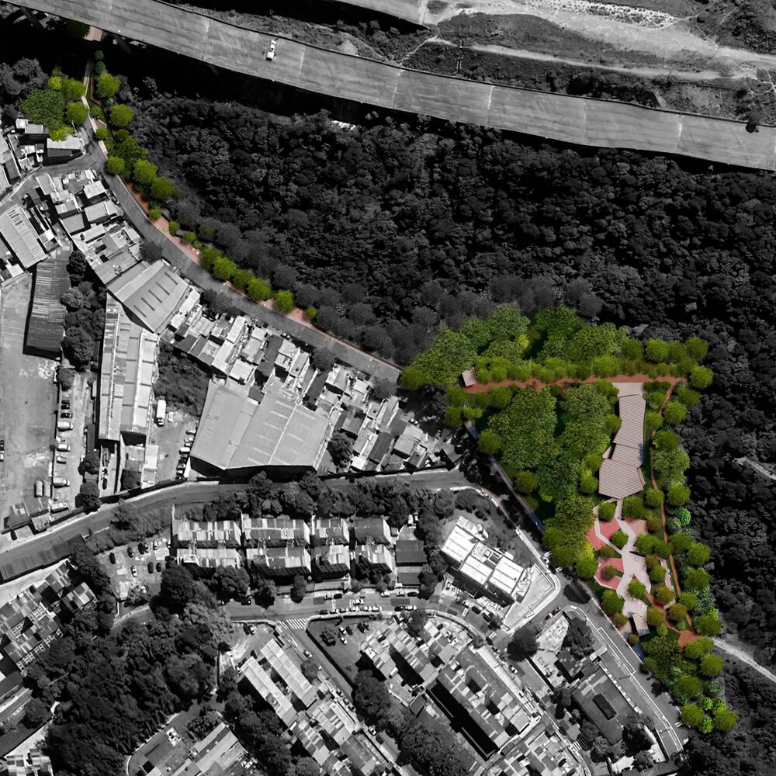
The Córrego do Bispo Linear Park is a landscape and urban infrastructure project located in the Cachoeirinha district in the northern zone of São Paulo, in a strategic transitional area between the consolidated urban fabric and the Cantareira State Park.
Developed by the Natureza Urbana office, the project was commissioned by the Secretary of Green and the Environment (SVMA) for the review of the preliminary study and the preparation of the basic and executive projects of the Main Core, encompassing architecture, urban planning, landscaping, and urban infrastructure.
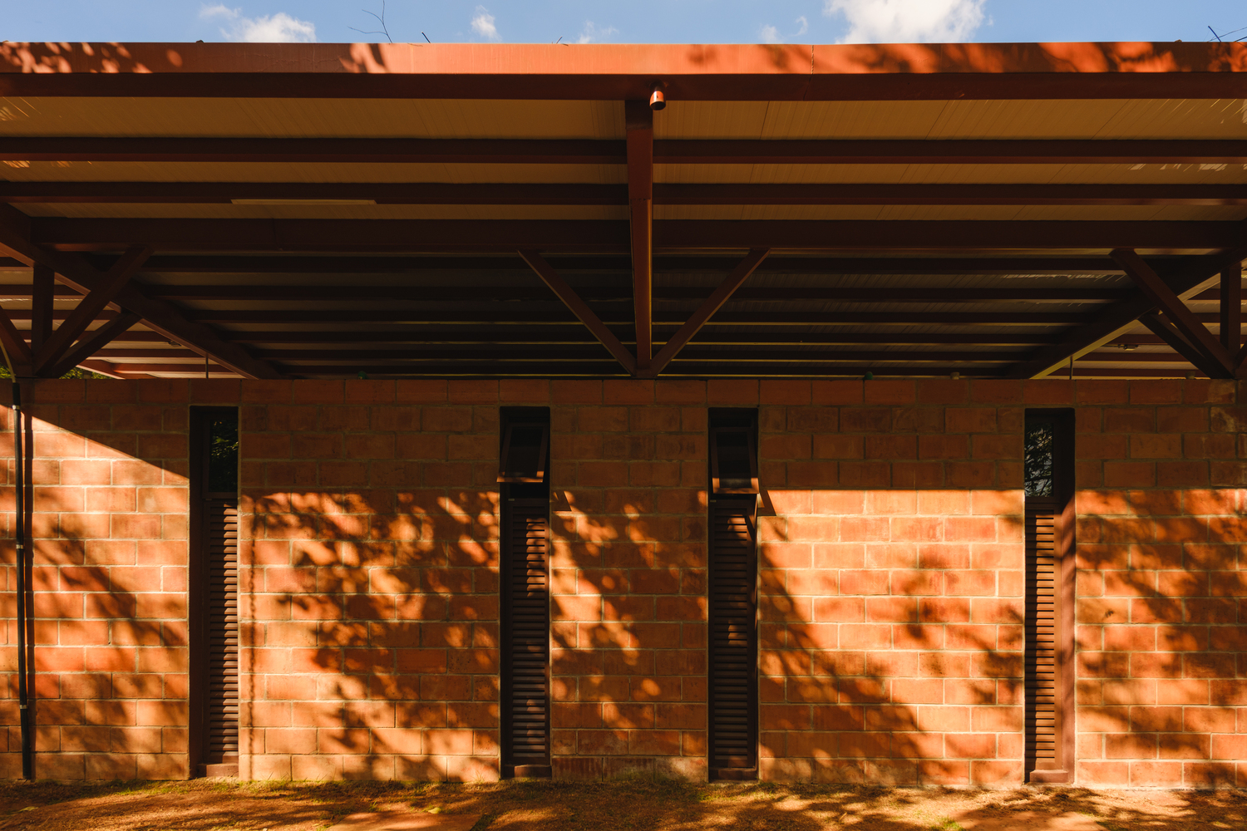
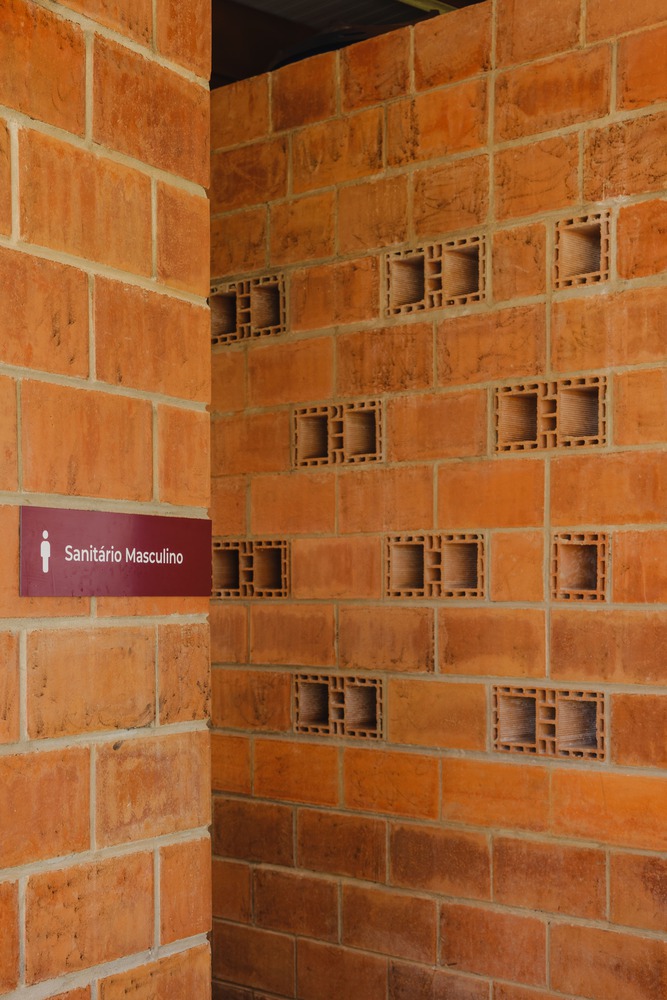
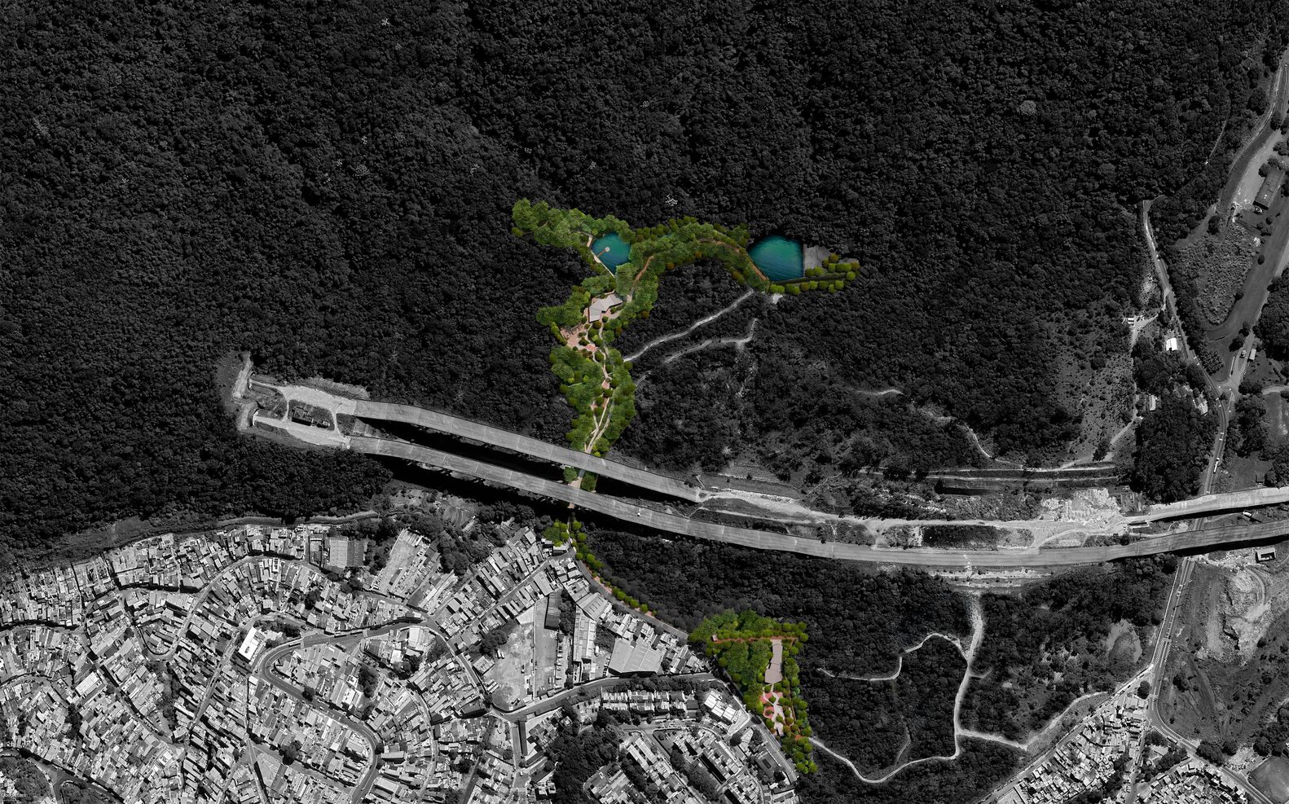
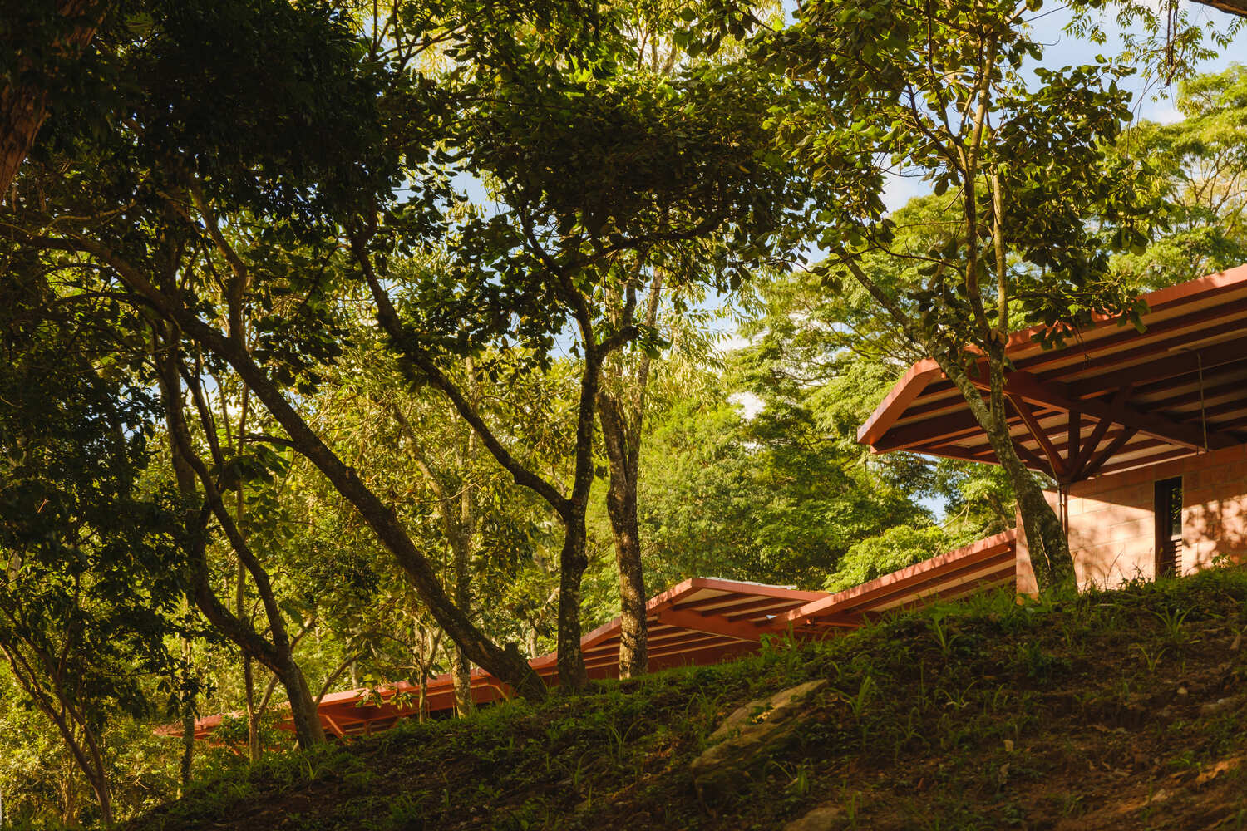
Implemented along the creek that gives the park its name, the project acts as a structuring element of the landscape, strengthening the ecological connection with the Serra da Cantareira and increasing the availability of quality public spaces in a region historically lacking in such facilities.
The park integrates environmental preservation, leisure, and education, establishing itself as an important green infrastructure for the city.
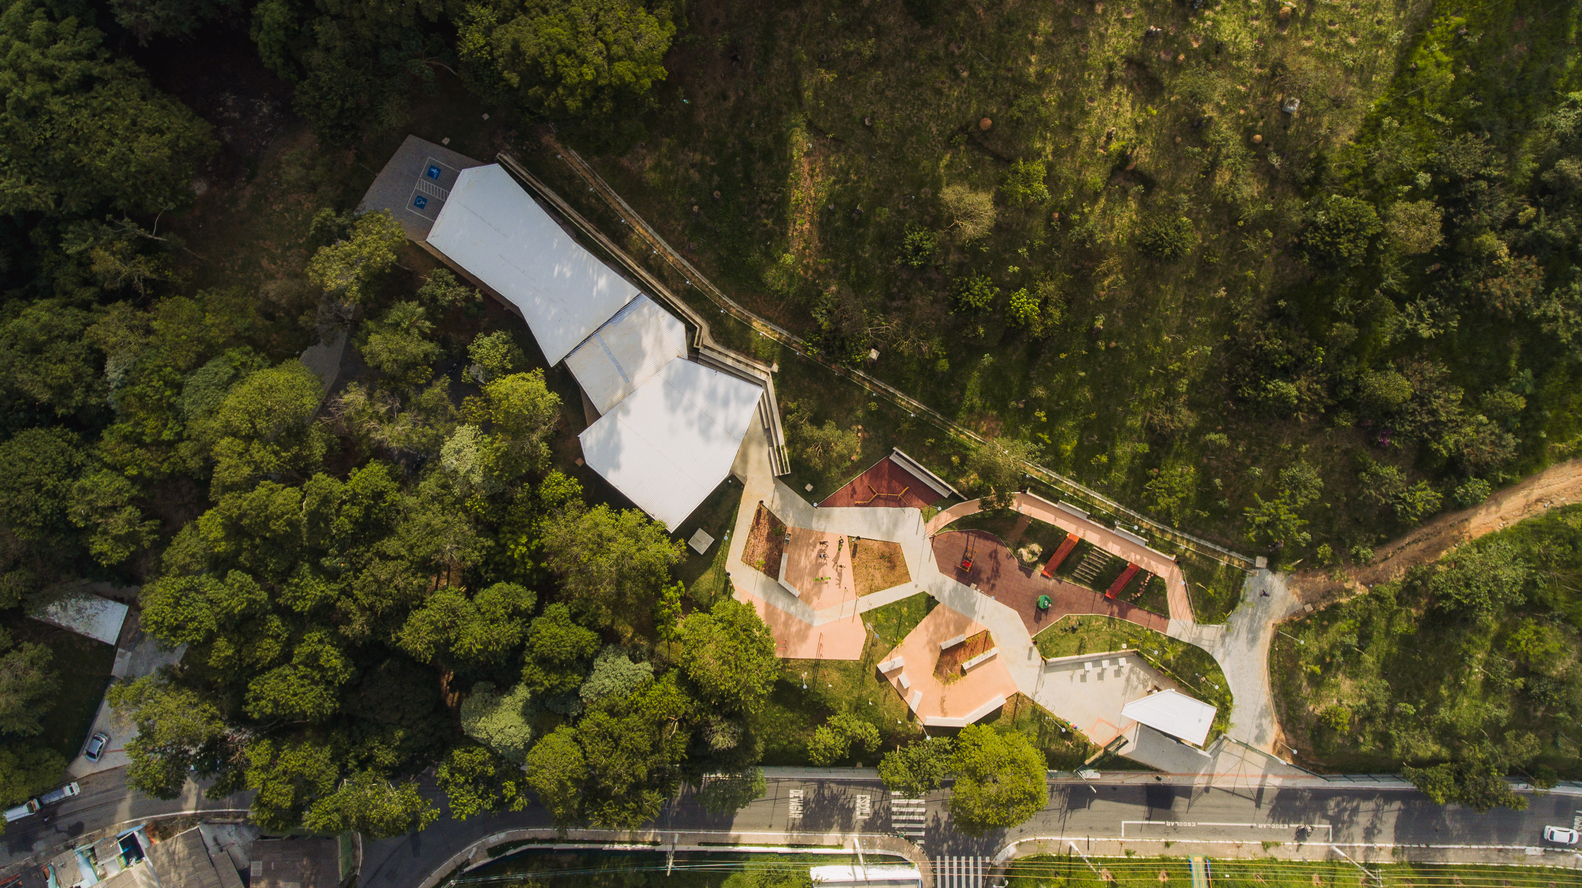
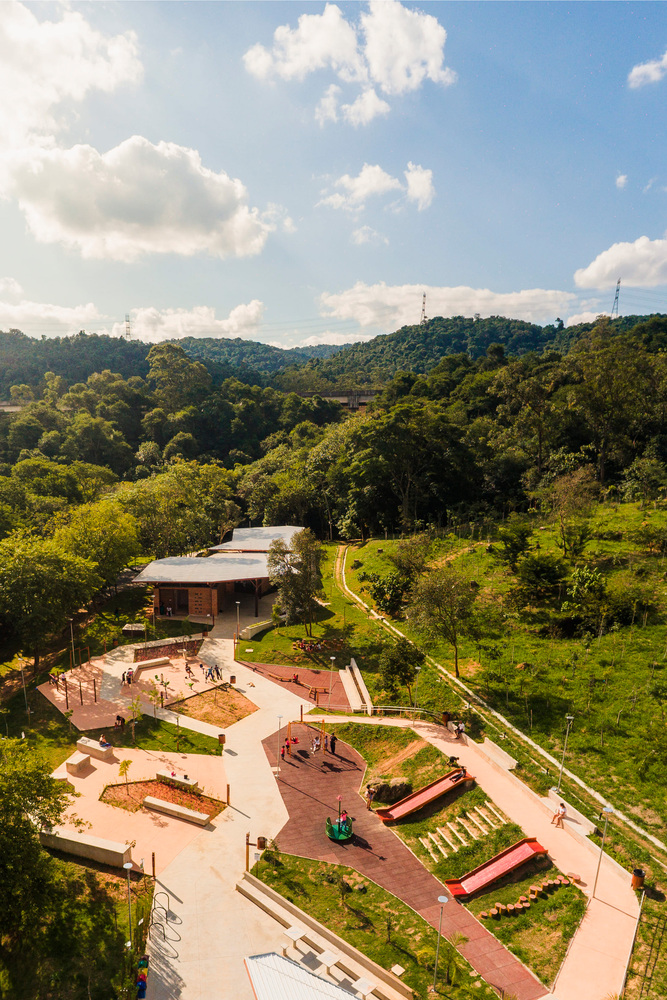
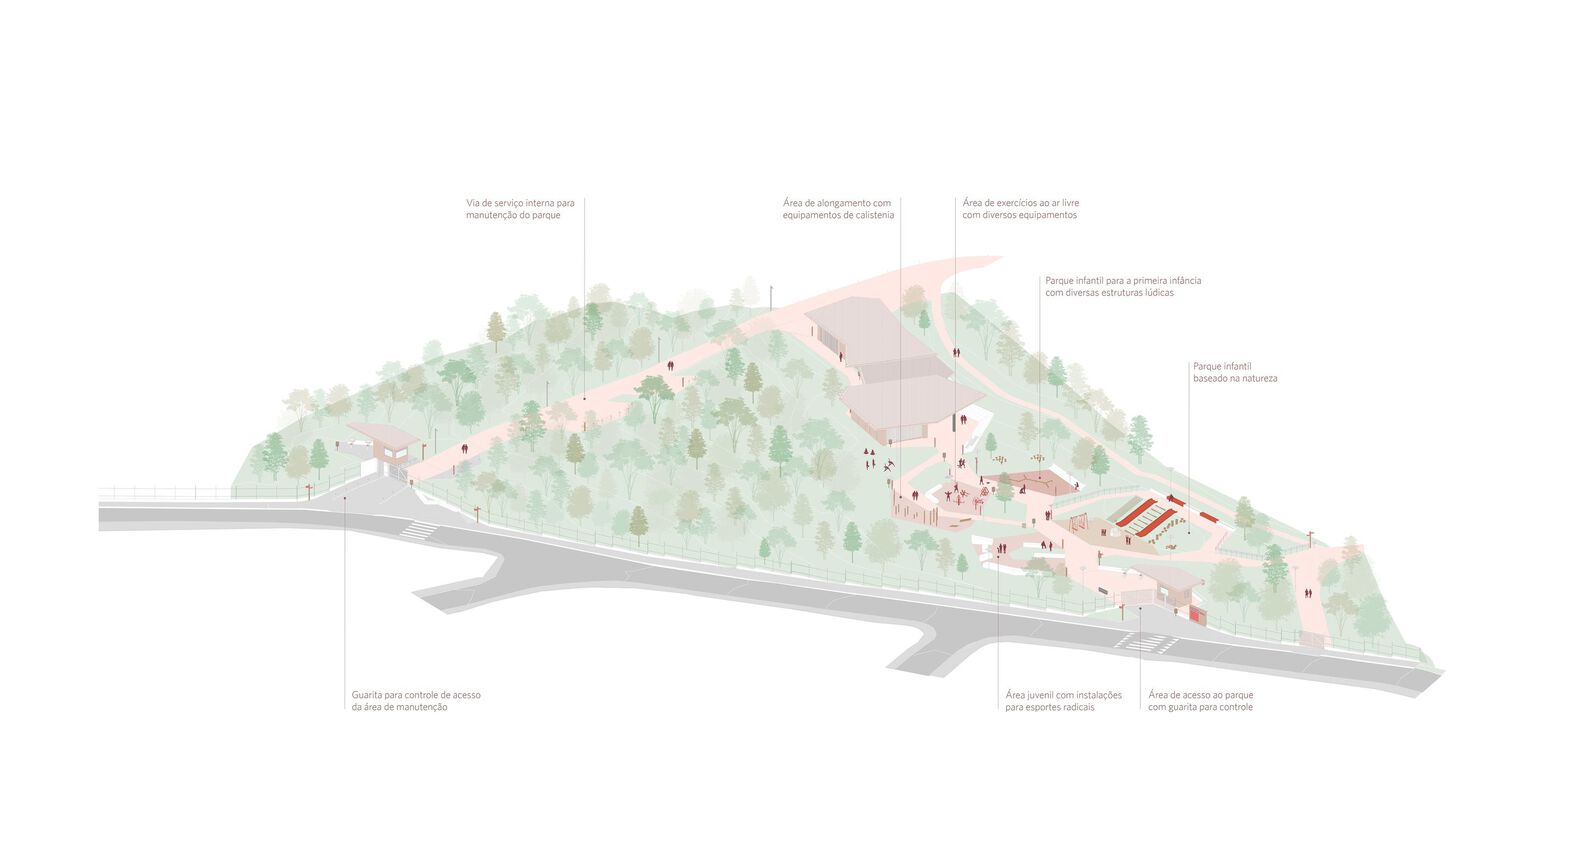
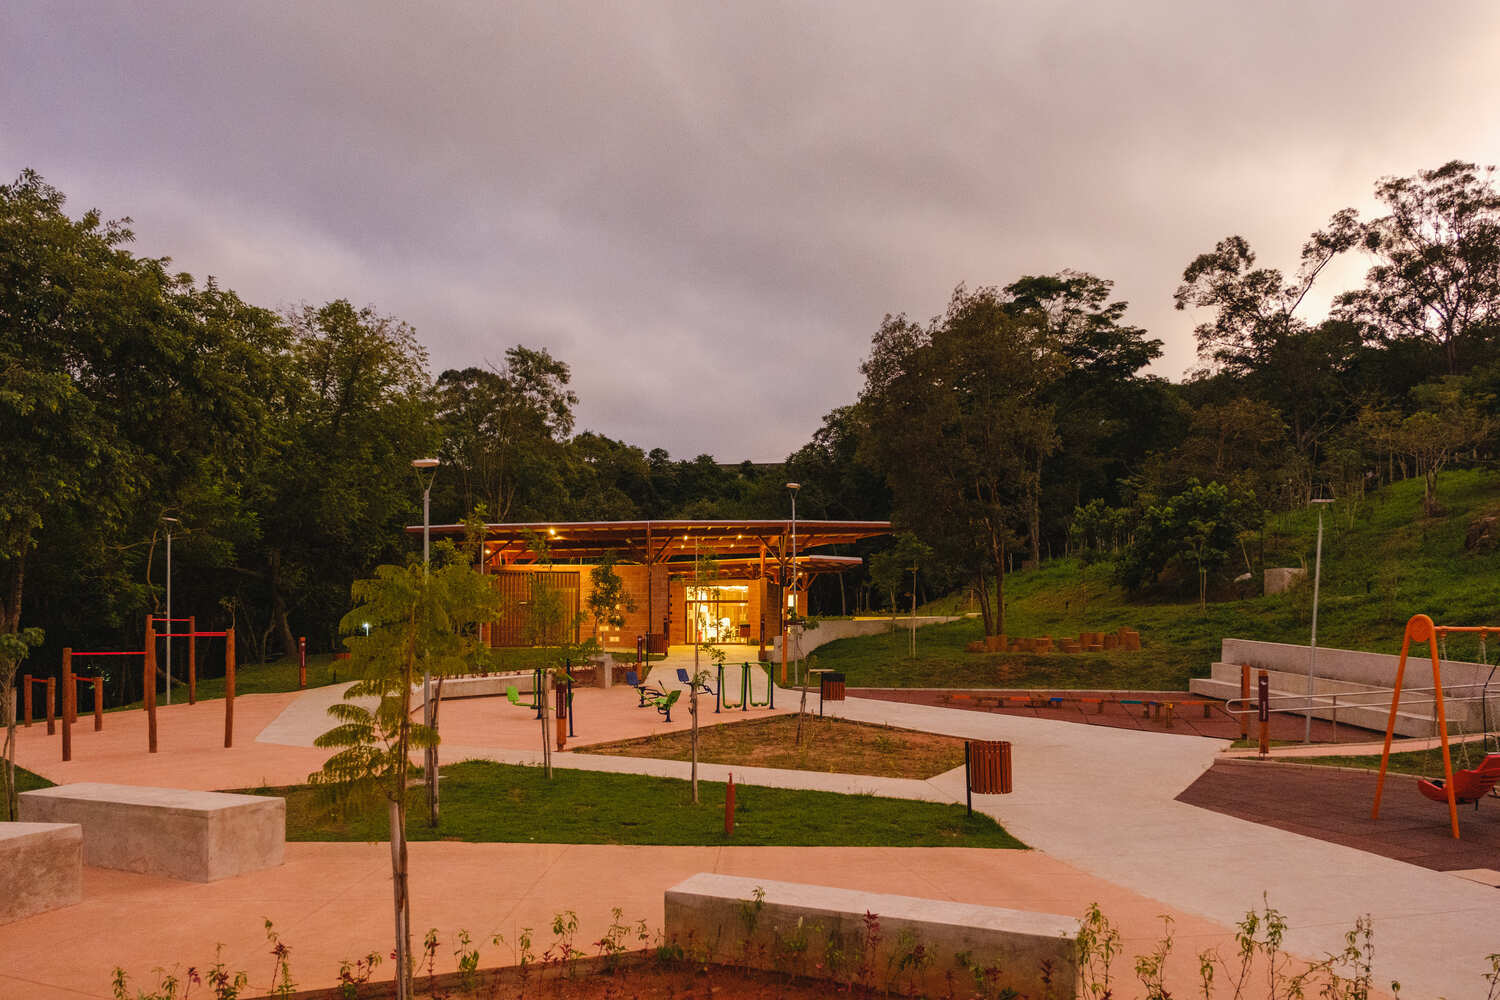
The Main Core is organized around two access gates, a reception square, and an accessible pathway system, composed of ramps that connect the different levels of the terrain to the main buildings.
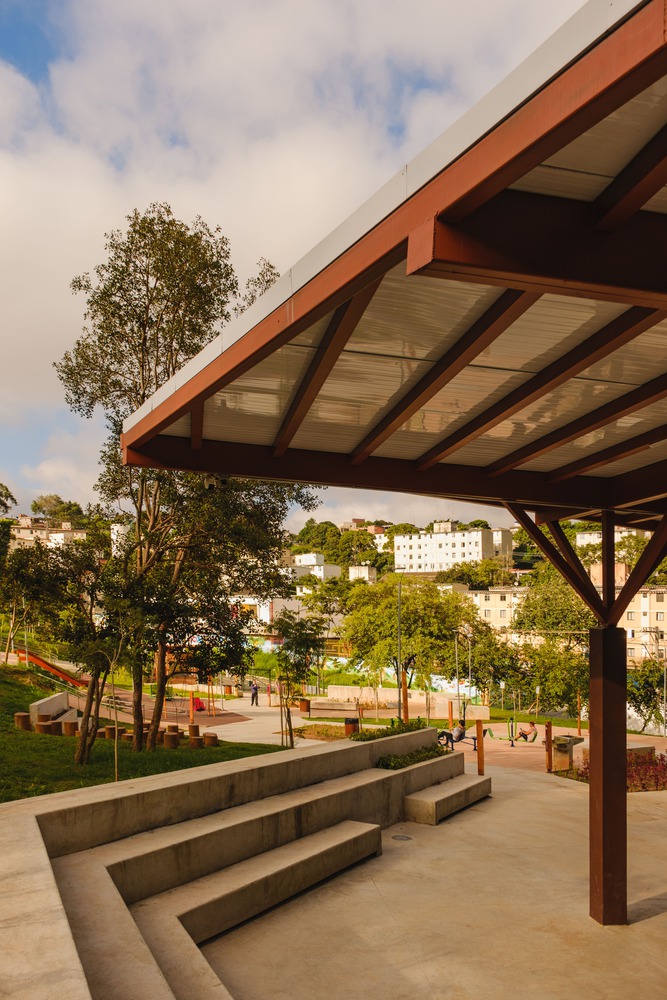
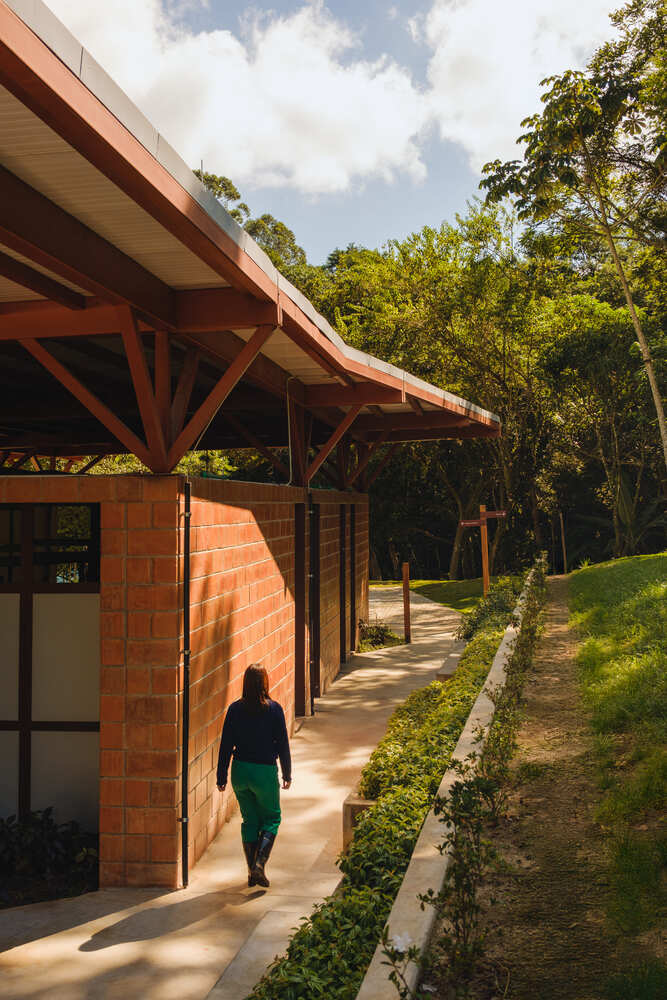
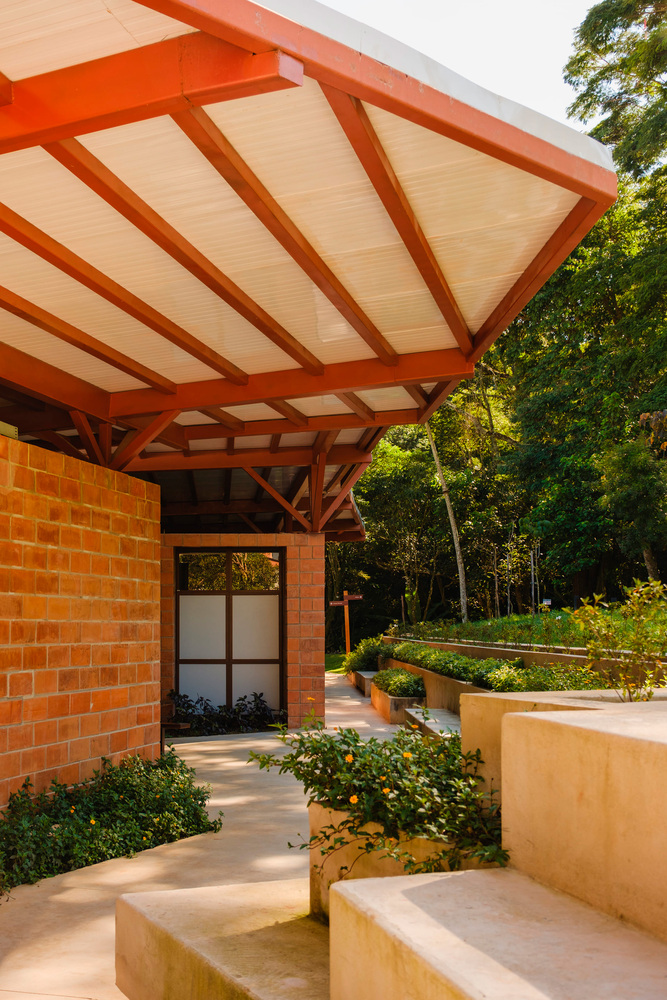
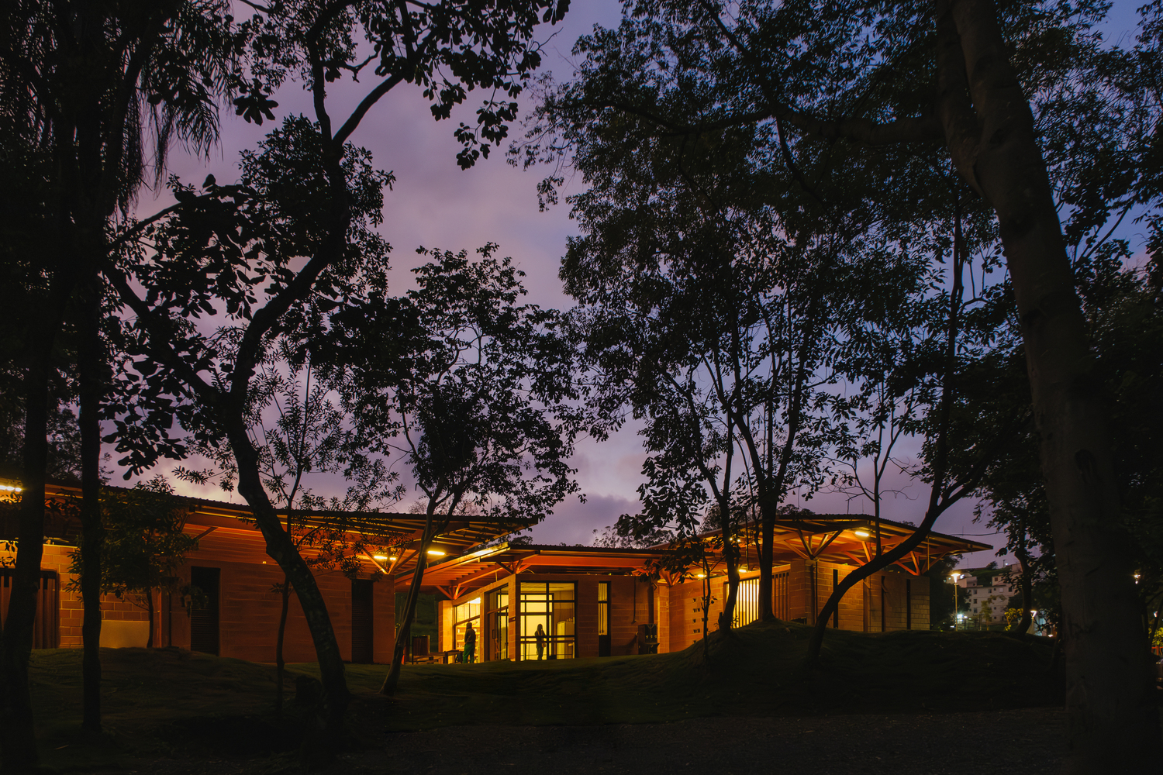
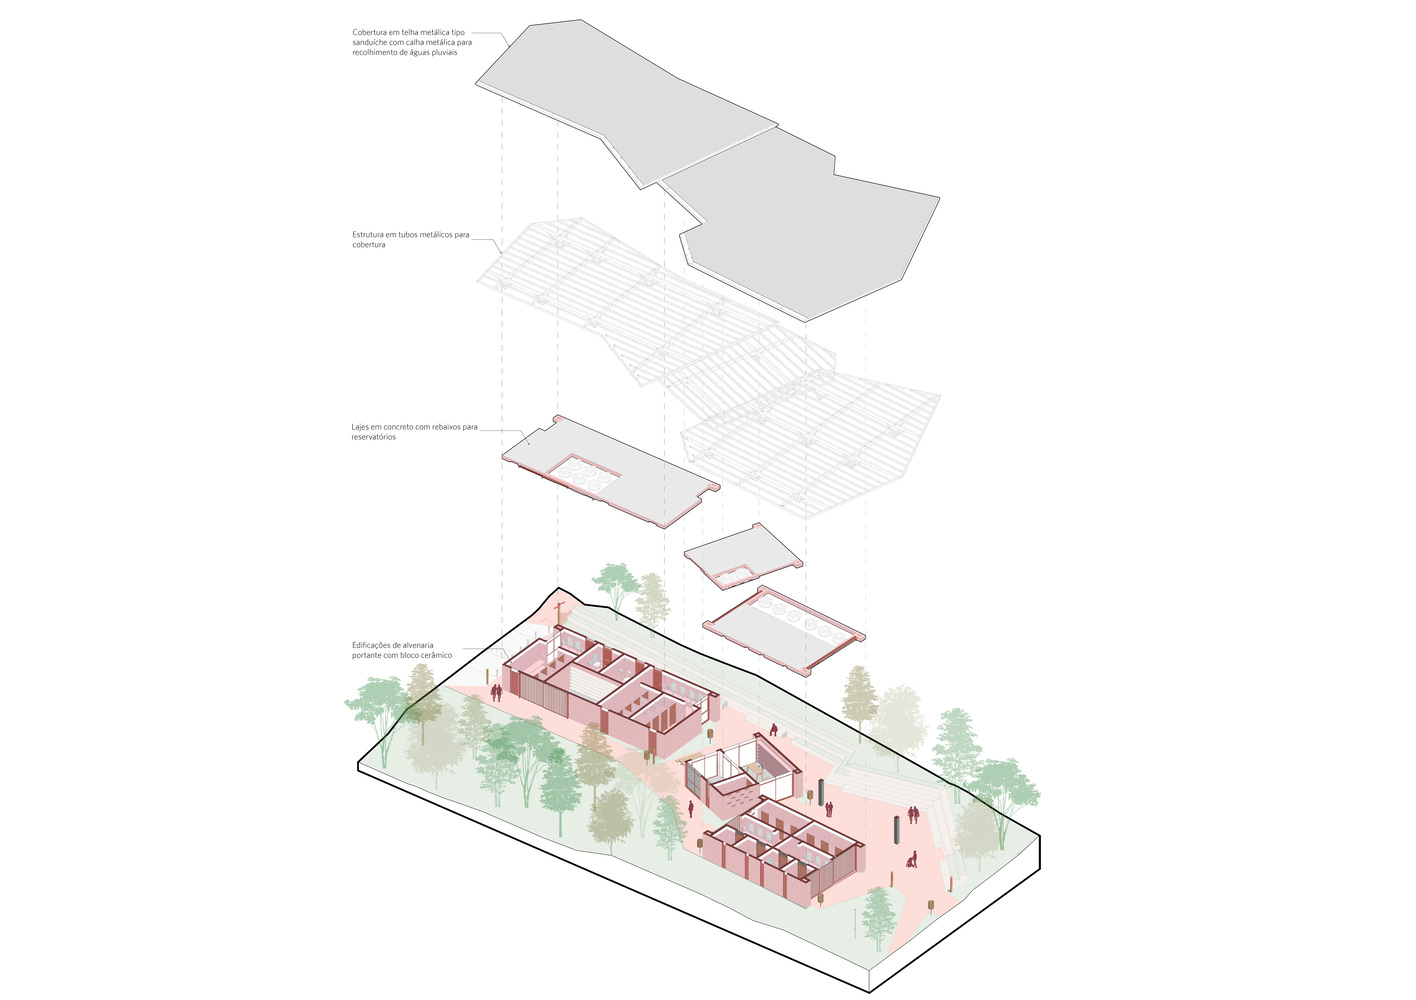
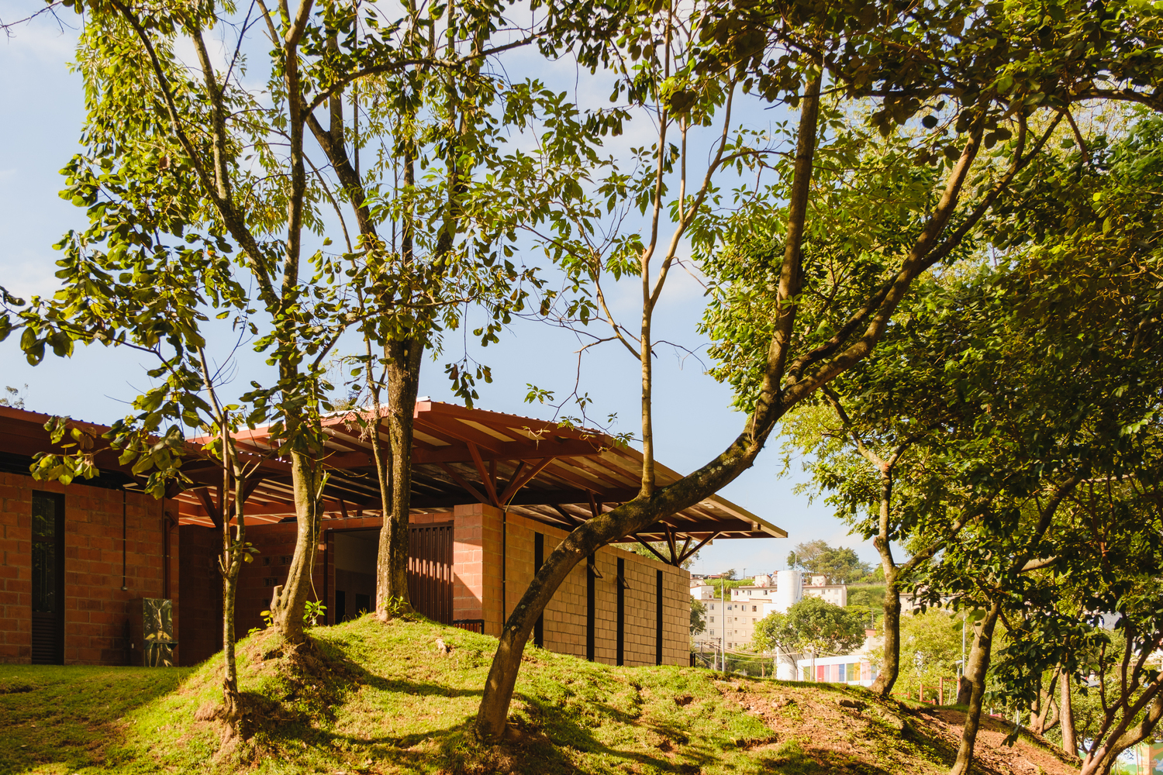
The architectural ensemble consists of three interconnected buildings that house public restrooms, administrative areas, support spaces for employees, and multipurpose environments aimed at serving users.
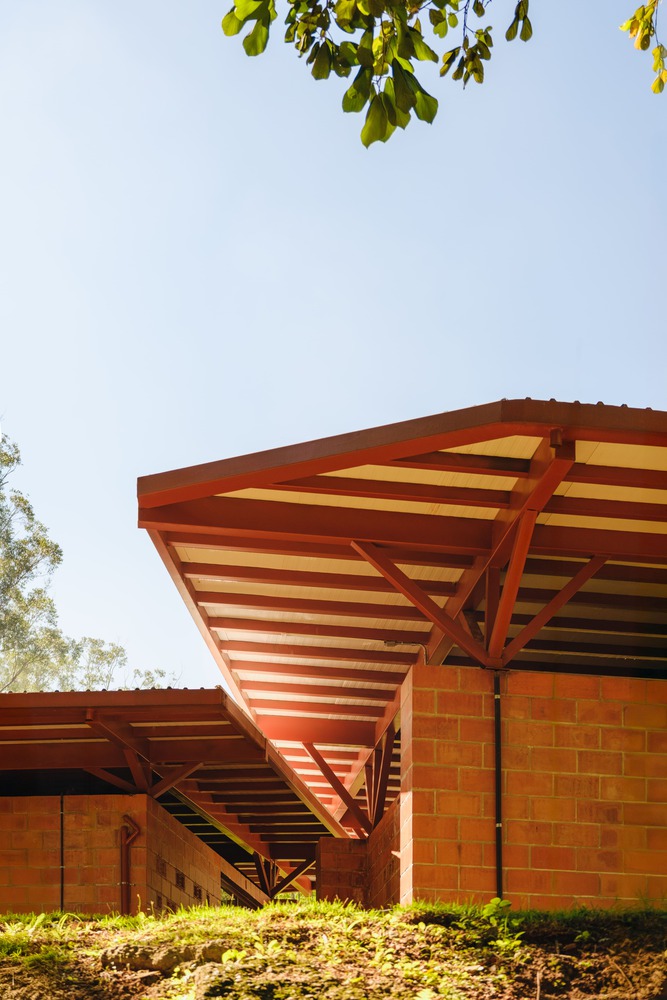
The buildings are connected by covered circulation paths and feature overlapping roofs, which not only provide shading and climate protection but also integrate environmental strategies into the project.
Rainwater is collected and directed to reuse reservoirs, intended for the irrigation and maintenance of green areas, reinforcing the project's commitment to sustainable and low-impact solutions.
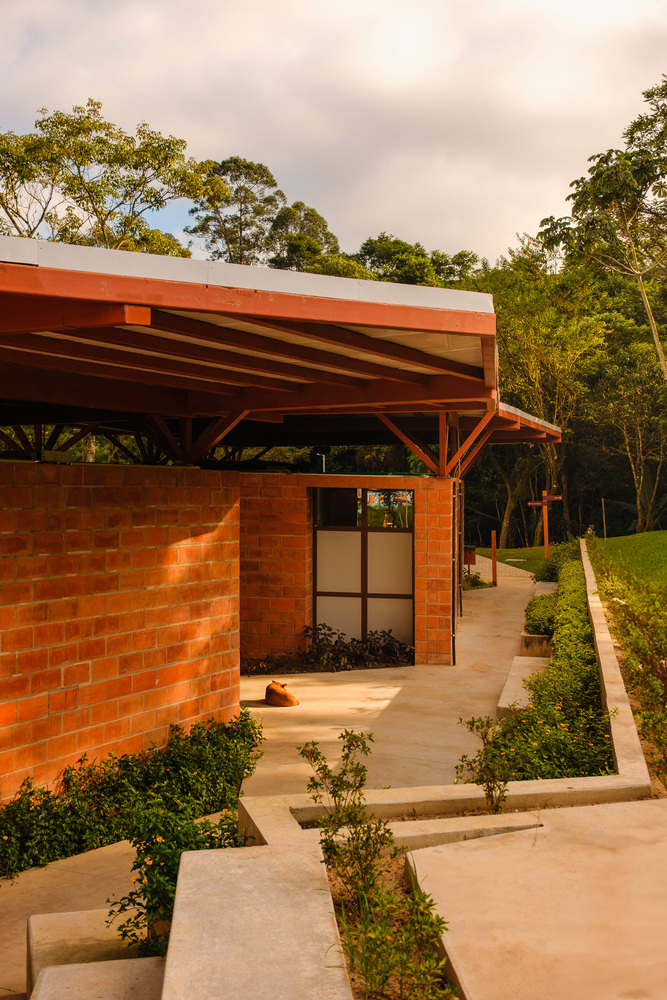
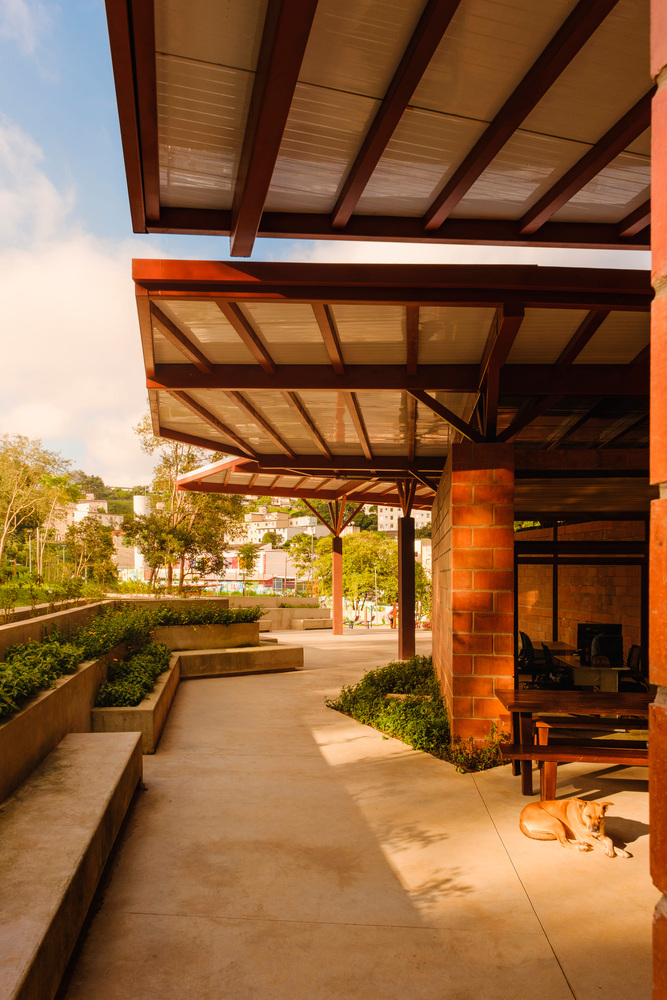
The external spaces of the Main Core incorporate tiered bleachers, integrated into the landscaping, which simultaneously function as areas for gathering and as elements for containing and stabilizing the terrain.
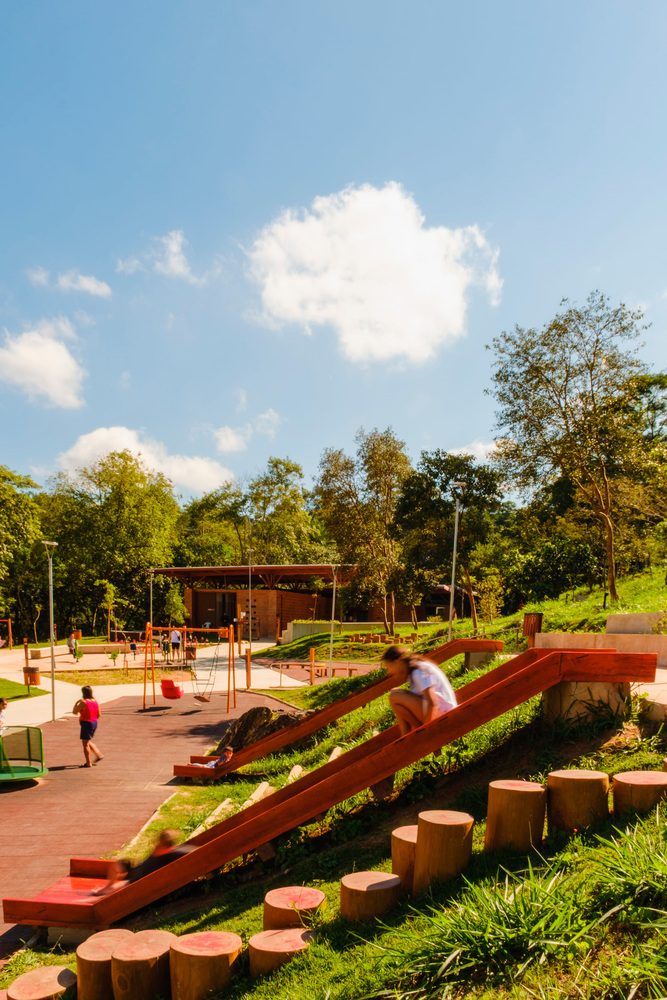
The design of the urban furniture and the gardened areas encourages different forms of use—from informal meetings and relaxation to recreational and educational activities—promoting an inclusive and welcoming environment.
In addition to the main core, the project proposes the requalification of the pathways that connect the Main Core to the Fazendinha Core, with the widening of sidewalks, the addition of fitness equipment, seating areas, and playful spaces along the route, strengthening the continuity of the park and encouraging pedestrian circulation.
More than just a leisure space, the Córrego do Bispo Linear Park constitutes an essential urban infrastructure that combines environmental protection, the enhancement of public spaces, and an improvement in quality of life.
The project reaffirms the role of linear parks as fundamental instruments for reconciling city, landscape, and nature, especially in dense and environmentally sensitive metropolitan contexts.