University Of Pennsylvania Vagelos Laboratory For Energy Science And Technology
UNIVERSITY OF PENNSYLVANIA VAGELOS LABORATORY FOR ENERGY SCIENCE AND TECHNOLOGY
Behnisch Architekten
ARCHITECTS
Behnisch Architekten
FAÇADE CONTRACTOR
Lindner Fassaden Gmbh, Eastern Exterior Wall Systems, Inc.
LANDSCAPE ARCHITECTURE
Andropogon, Andropogon Associates
STRUCTURAL AND FACADE ENGINEERING
Knippers Helbig Engineering Dpc
LIGHTING DESIGN
Lam Partners
GENERAL CONTRACTOR
Lf Driscoll Co.
CIVIL ENGINEERING
Meliora Civil Engineering
ACOUSTICS AND VIBRATION
Acentech
PARTNER IN CHARGE
Robert Matthew Noblett
LABORATORY PLANNERS
Hera Laboratory Planners
PARTNER
Erik Hegre
LEED
The Green Engineer
PROJECT LEADER
Heinrich Lipp
FAÇADE
Michelle Lee
TEAM
Ryan Maruyama, Laetitia Pierlot, Niki Murata, Sam Hill, Franziska Gloeckler, Avril Teo, Yewon Ji
USER
School Of Arts And Sciences (Sas), School Of Engineering And Applied Science (Seas)
MANUFACTURERS
Jakob, Mosa, Interface, Acolyte LED, Arkura, Avalon International Aluminum, BGT Bischoff Glastechnik GmbH, Belimo, Haakon Industries, Hanover, Kawneer, Kirei, Konvekta, Lumenwerx, MechoShade Systems, Mott Manufacturing Ltd., NanaWall, Nora, Pheonix Controls, TWA Panel Systems, +2
CLIMATE ENGINEERING
Transsolar Klima Engineering Inc.
PHOTOGRAPHS
Brad Feinknopf
AREA
10569 M²
YEAR
2024
LOCATION
Philadelphia, United States
CATEGORY
University
English description provided by the architects.
The Vagelos Laboratory for Energy Science and Technology (VLEST) is a newly completed research facility at the University of Pennsylvania, bringing together an interdisciplinary team of scientists, policymakers, and students committed to advancing sustainable energy research.
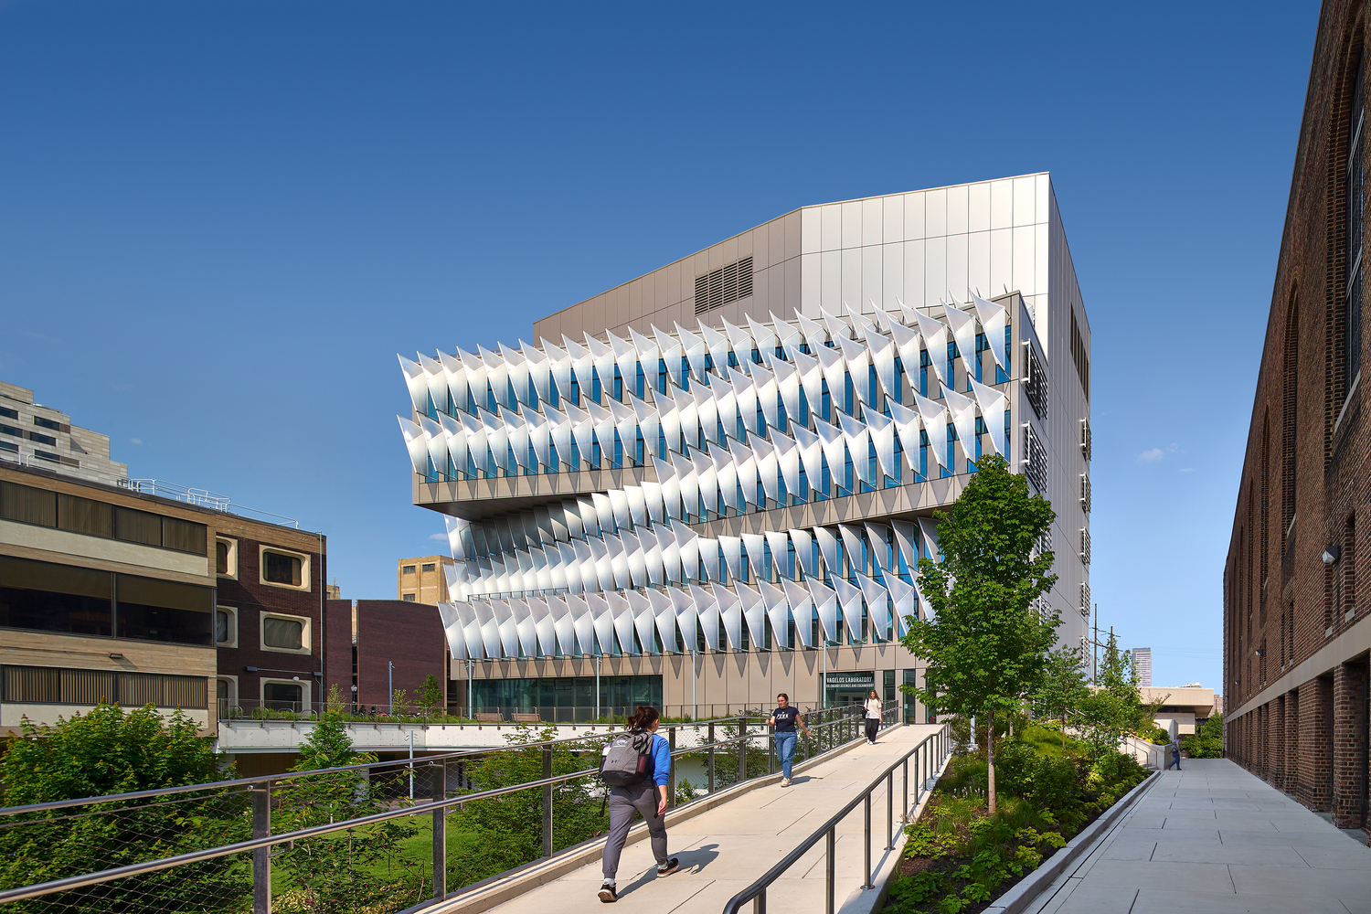
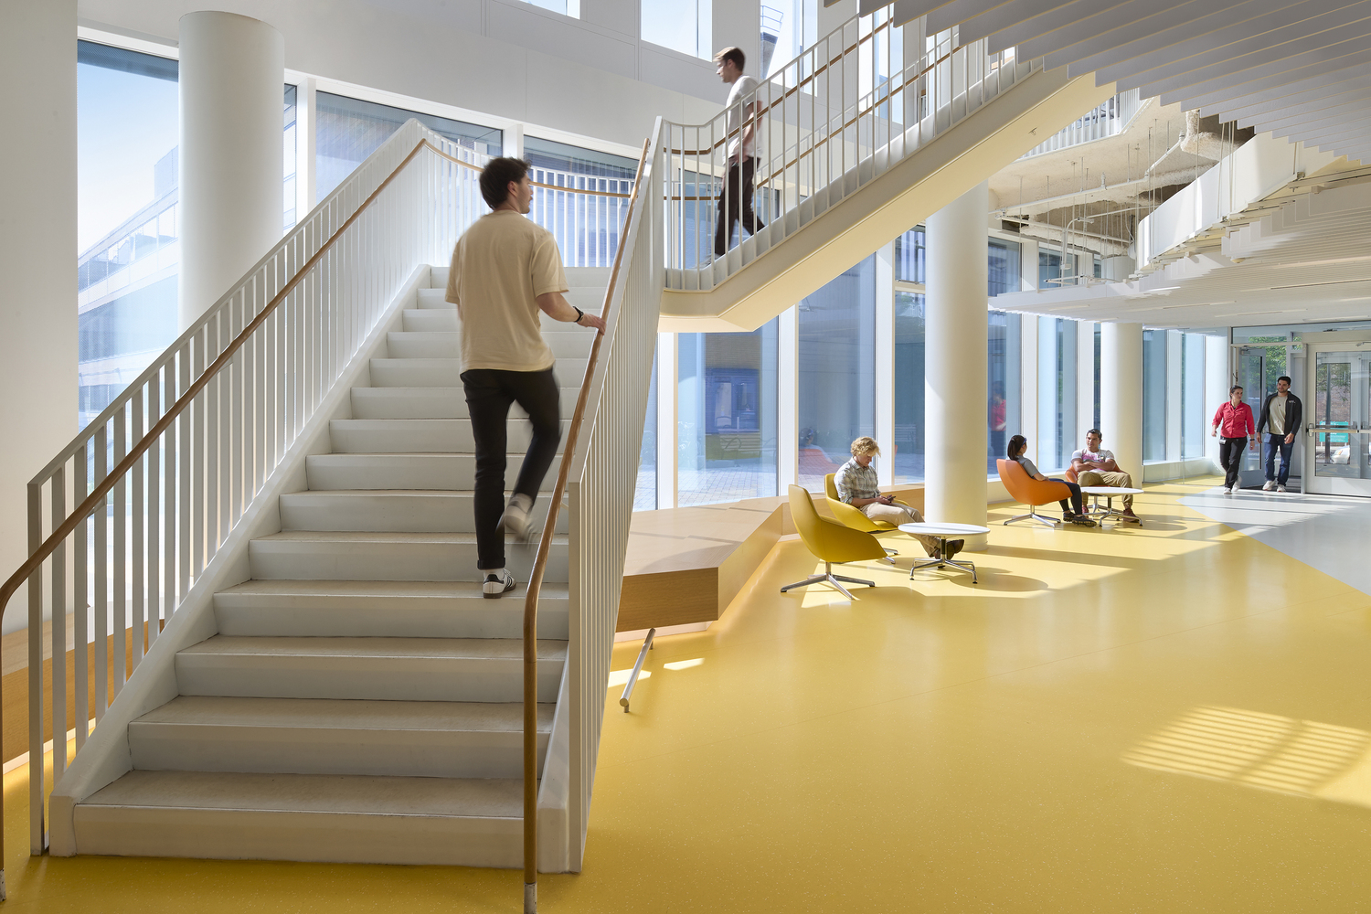
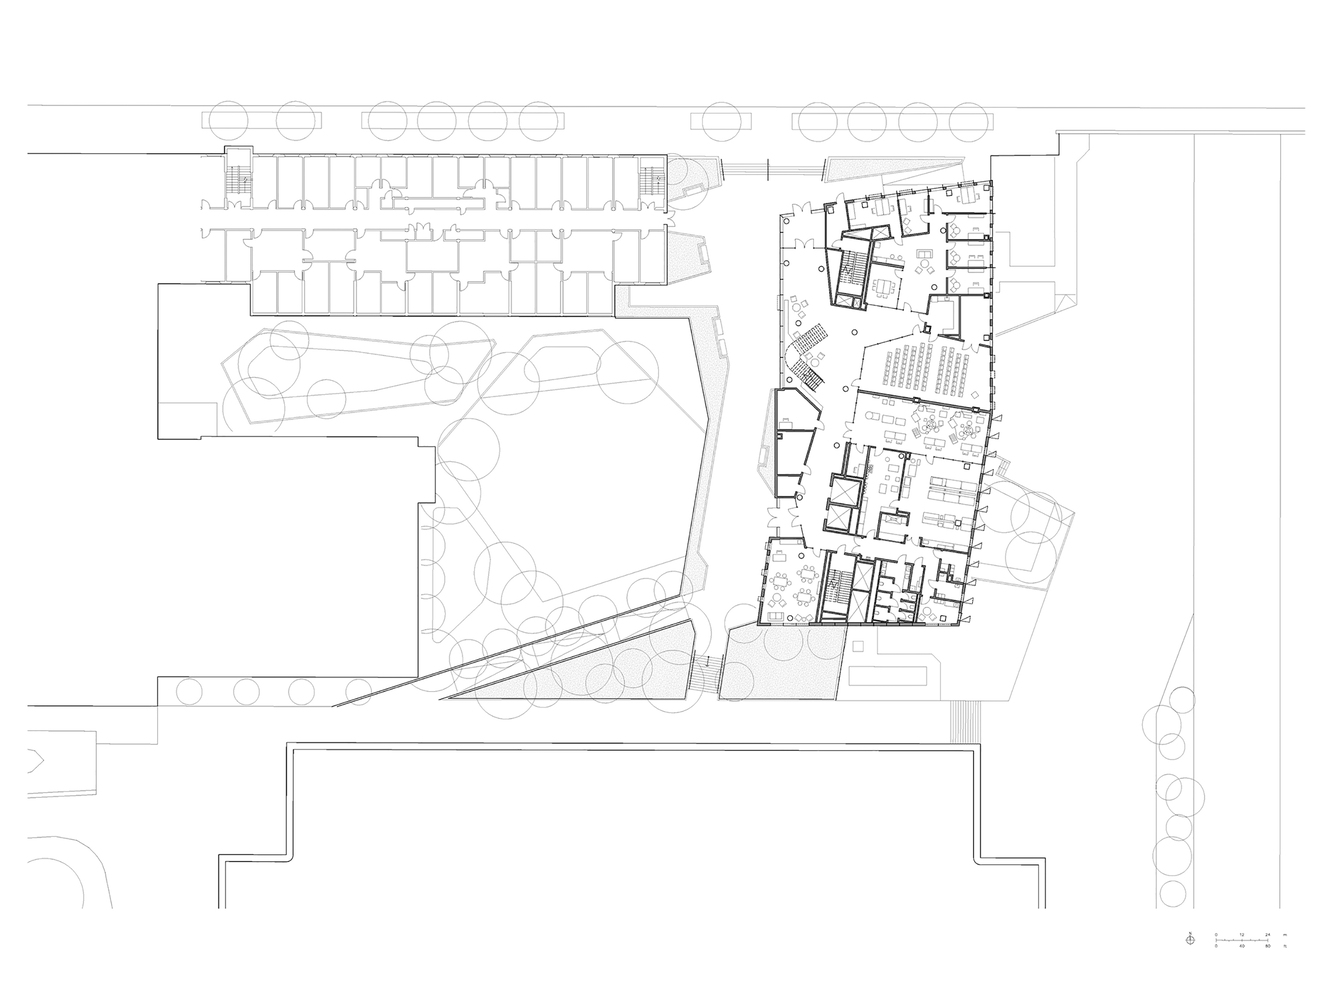
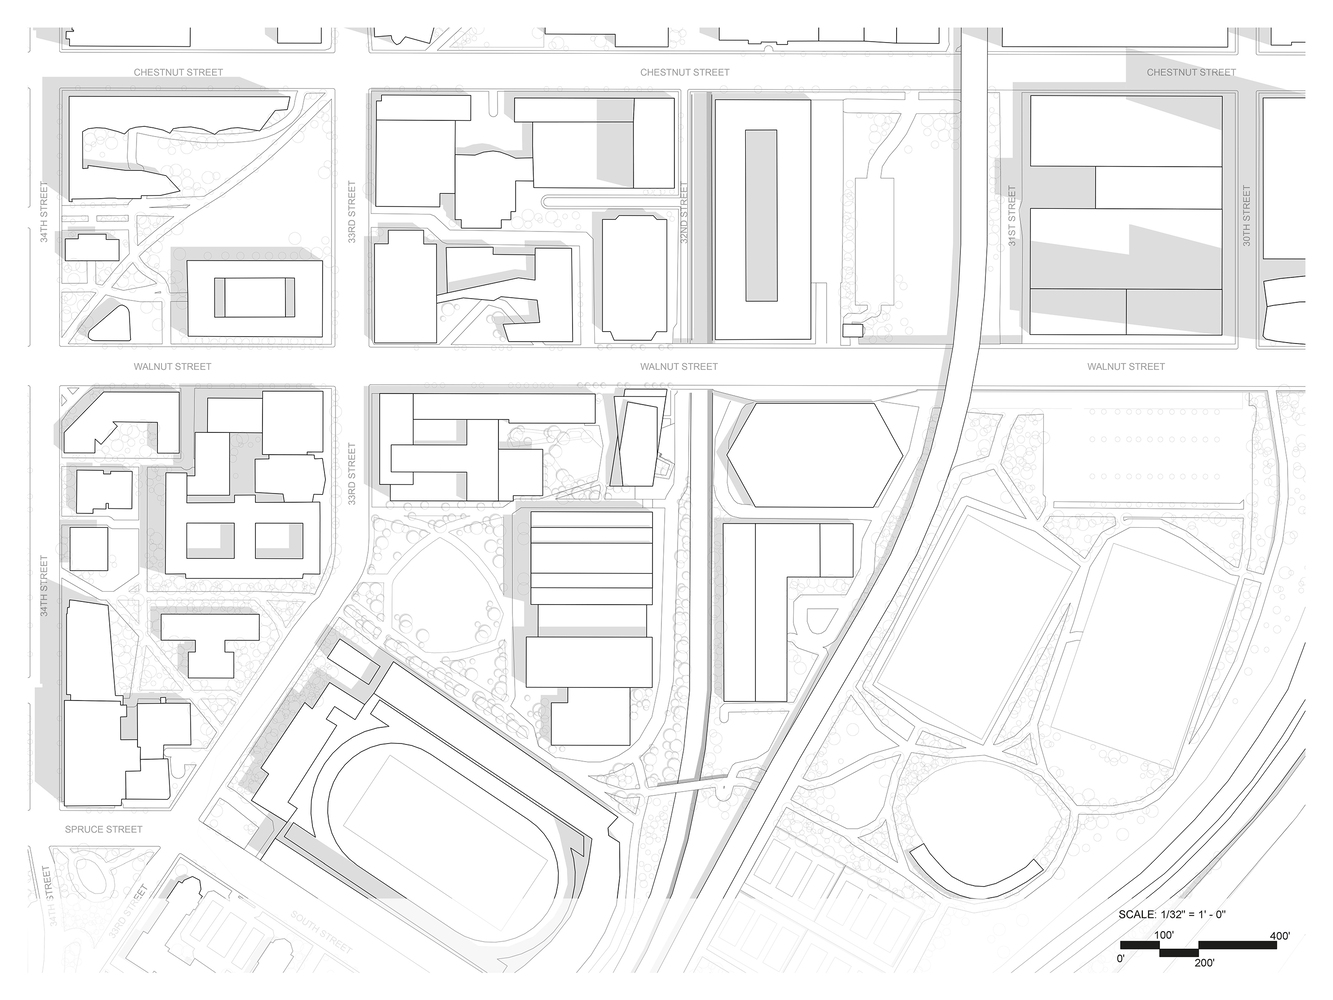
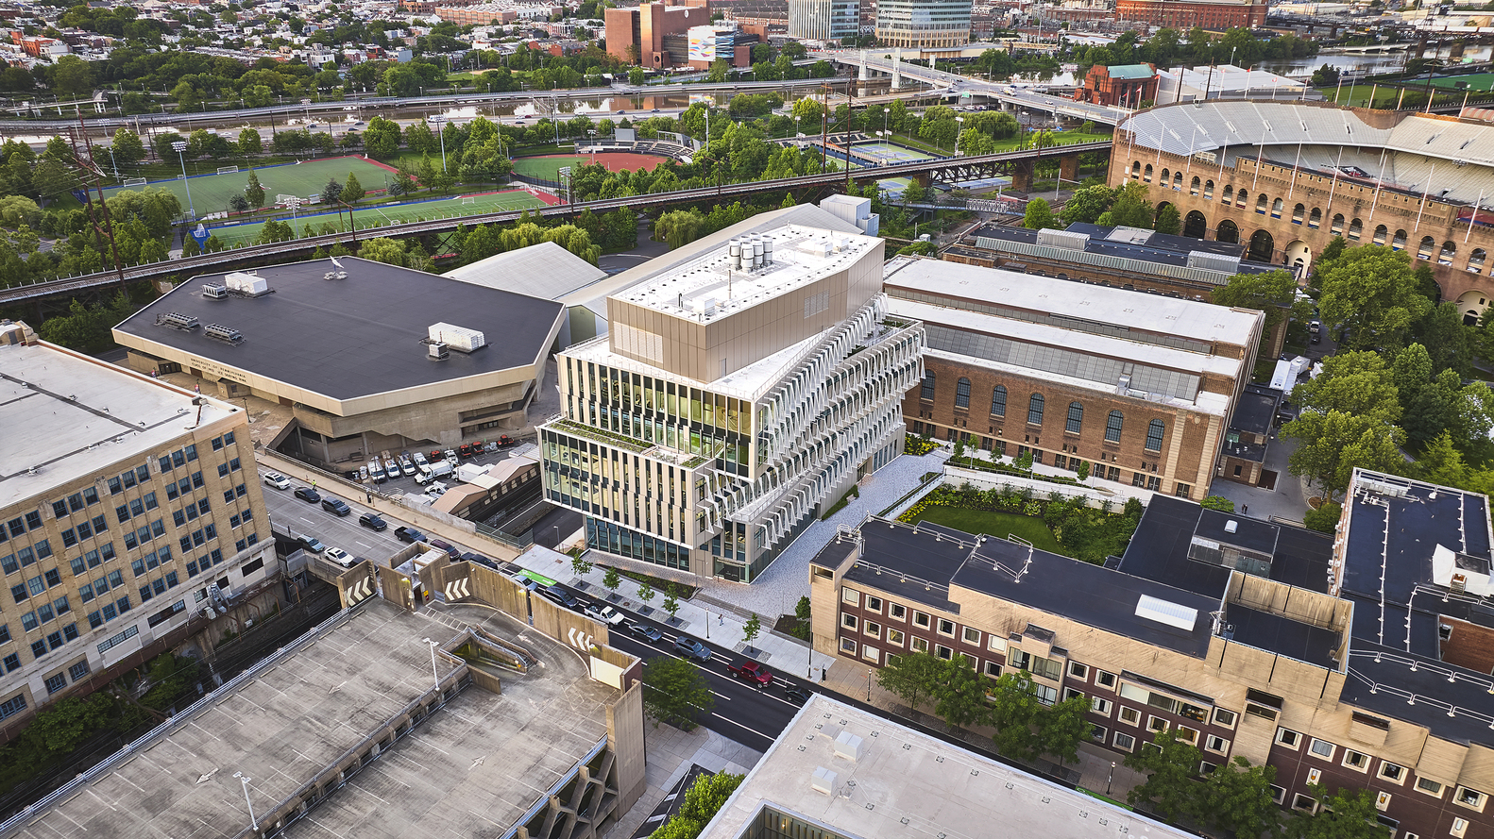
The project transforms a former parking lot on the eastern edge of the campus into a pedestrian-oriented gateway that raises civic awareness of the critical role energy research plays in combating climate change.
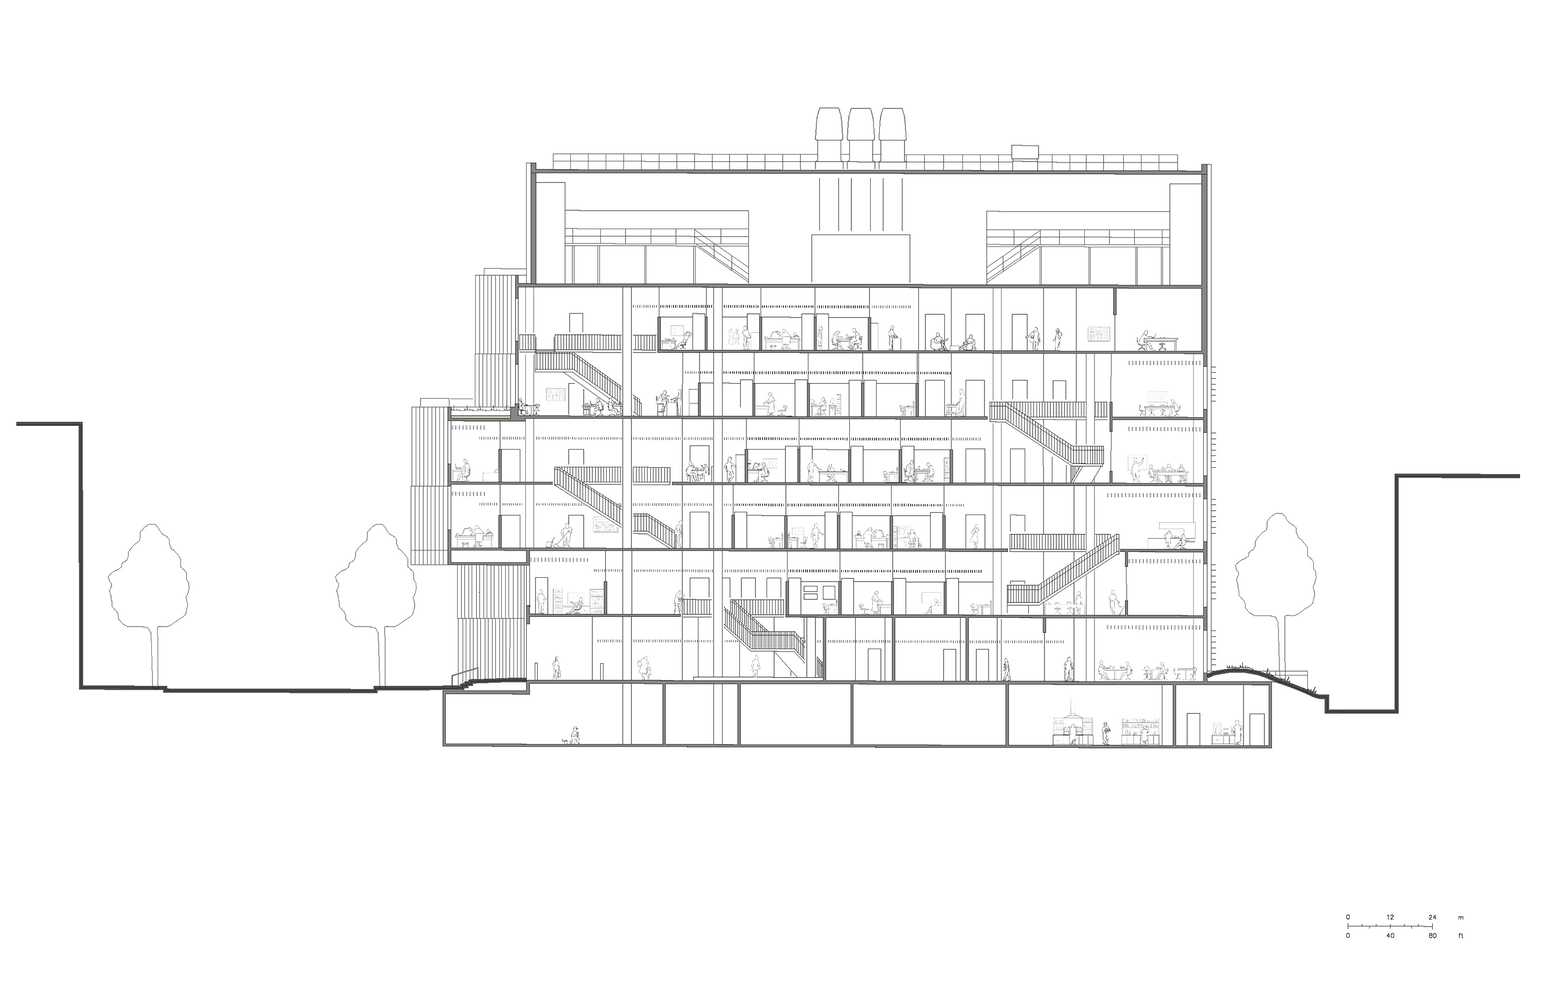
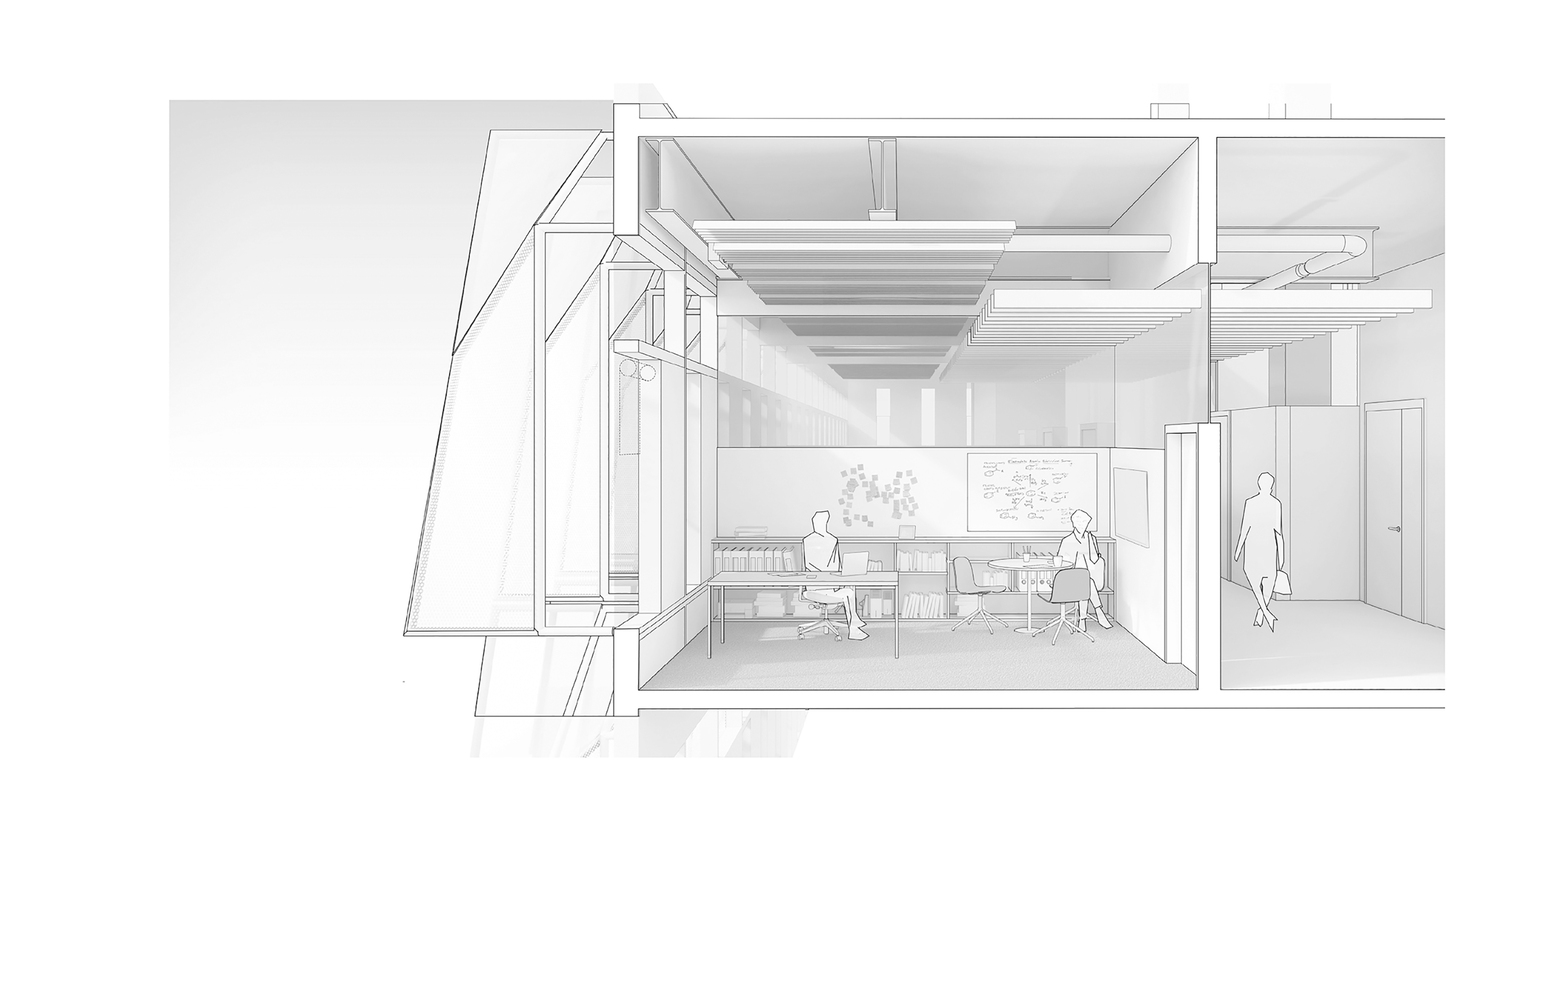
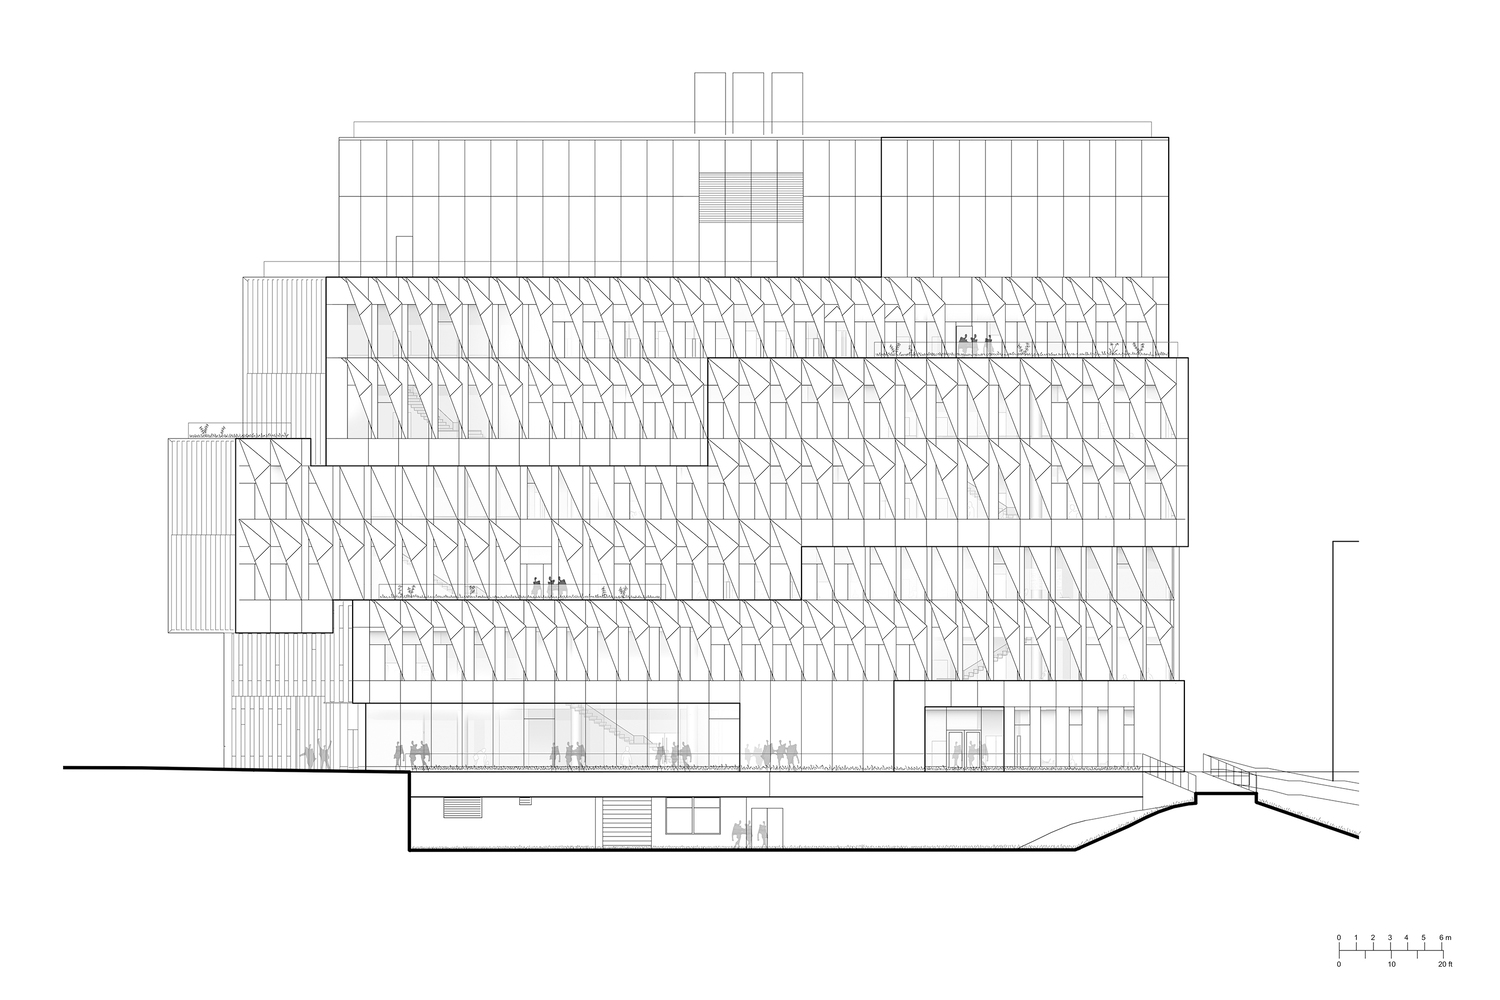
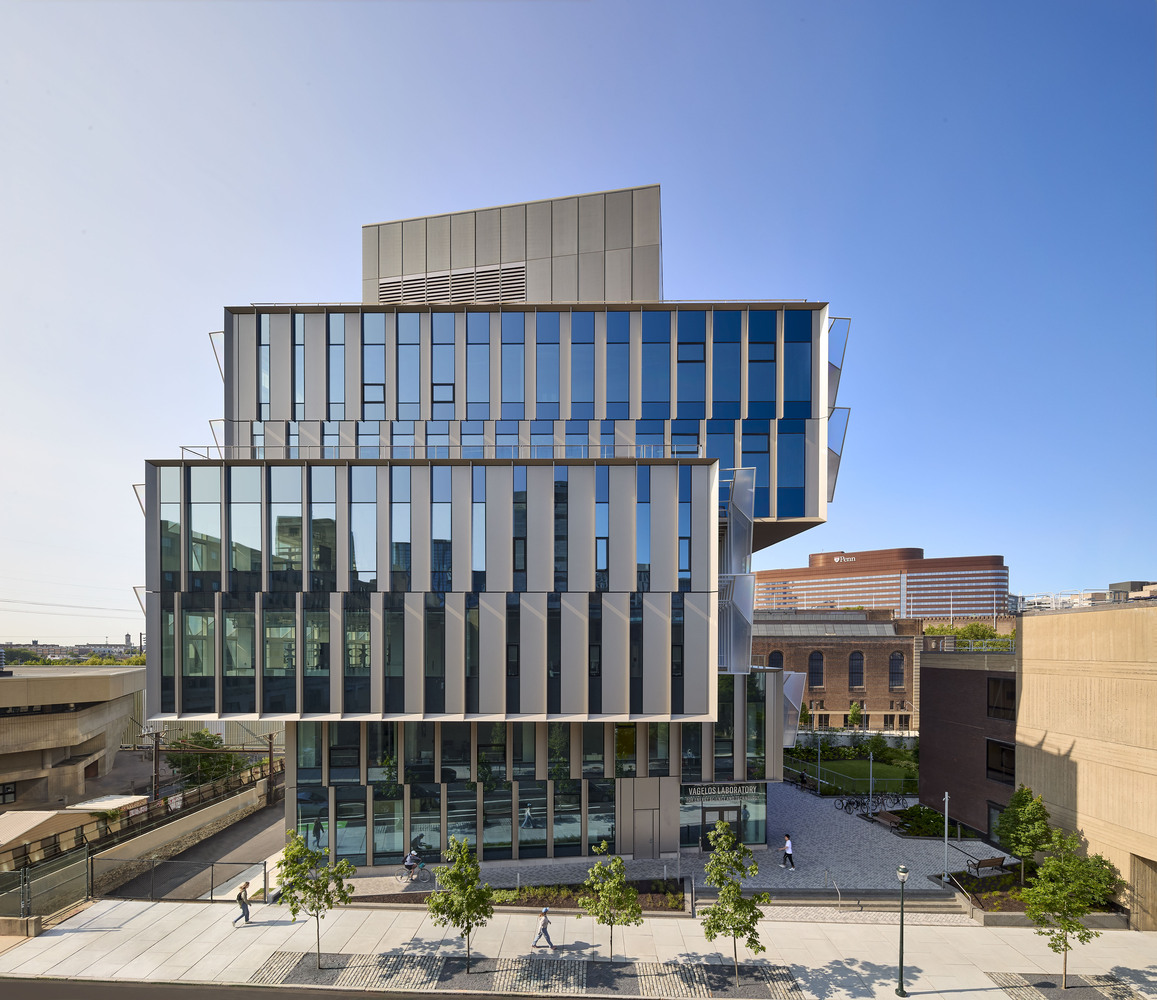
A new courtyard space features bio-retention swales and native plants. The building's dynamic composition reflects the internal organization of its labs, collaboration zones, and office spaces.
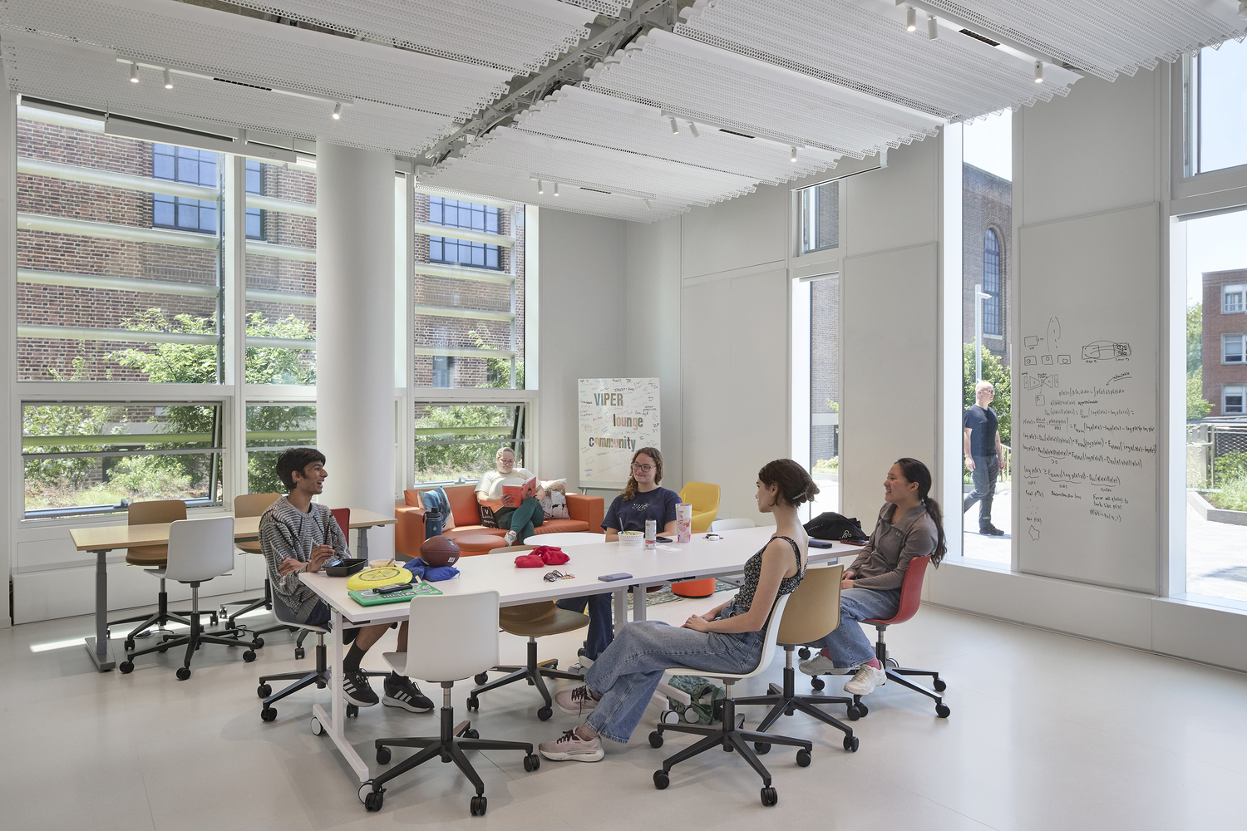
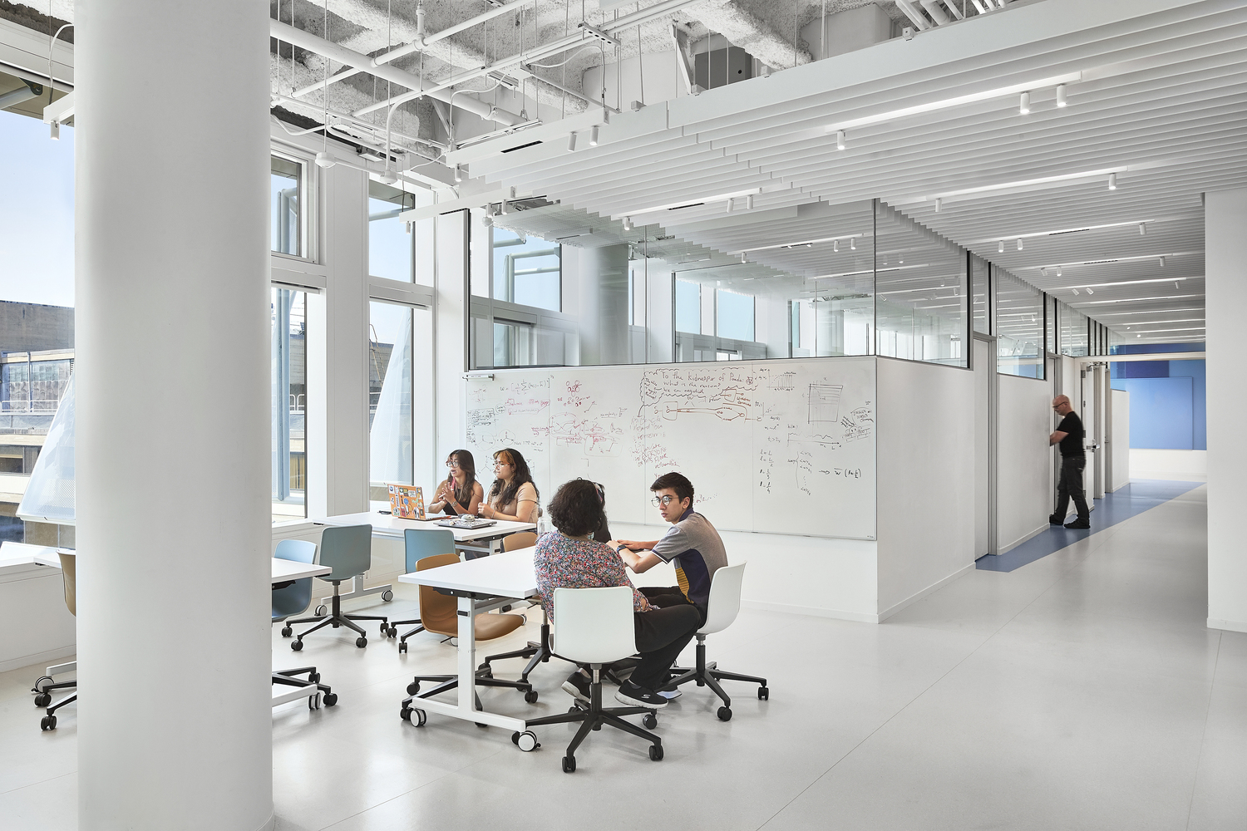
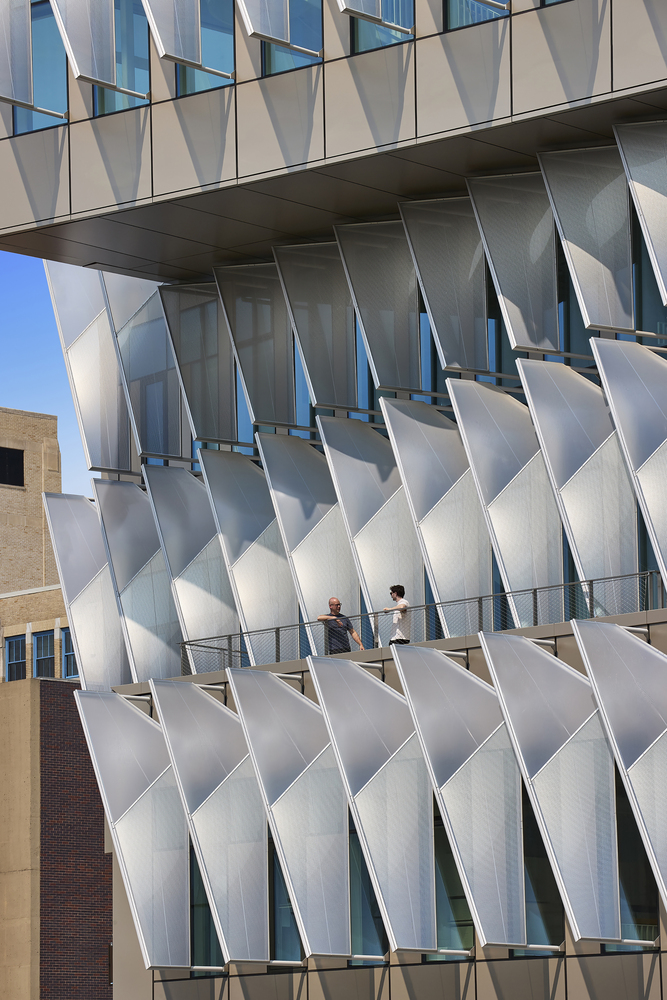
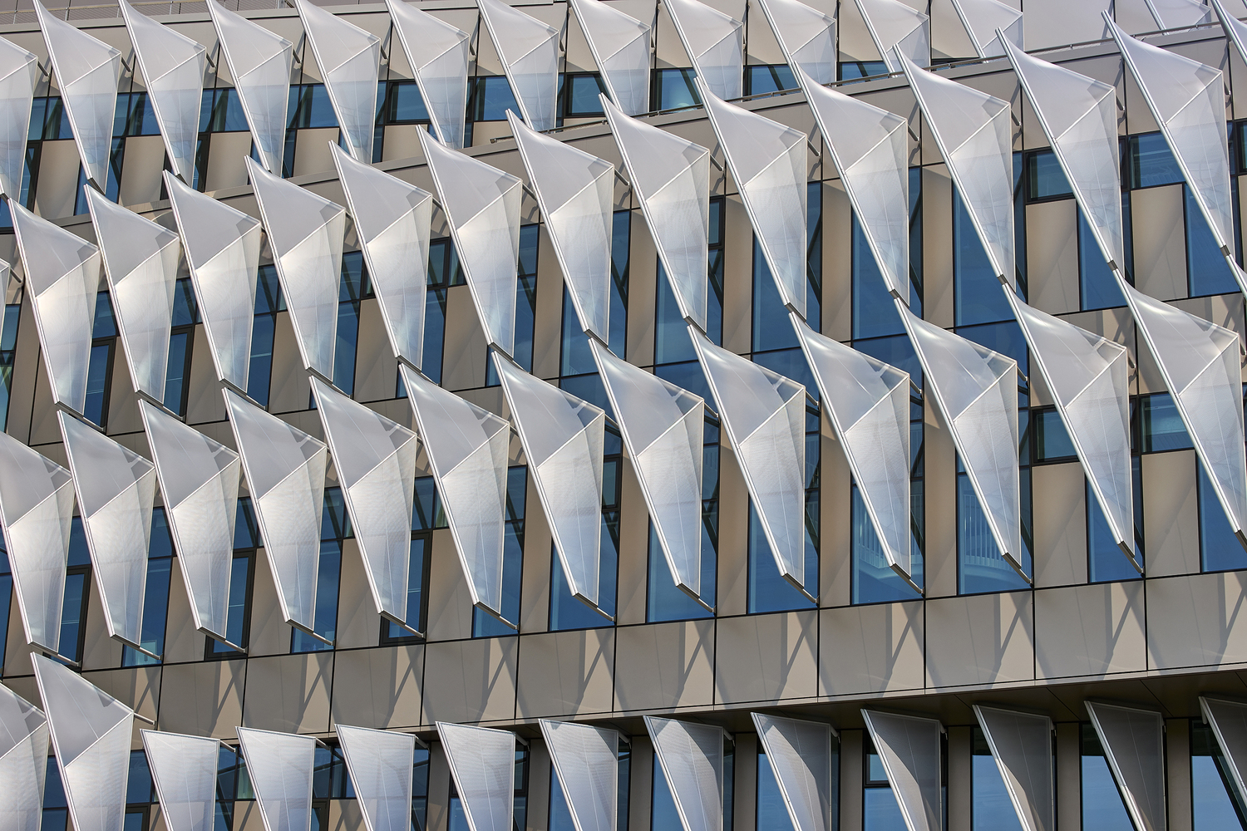
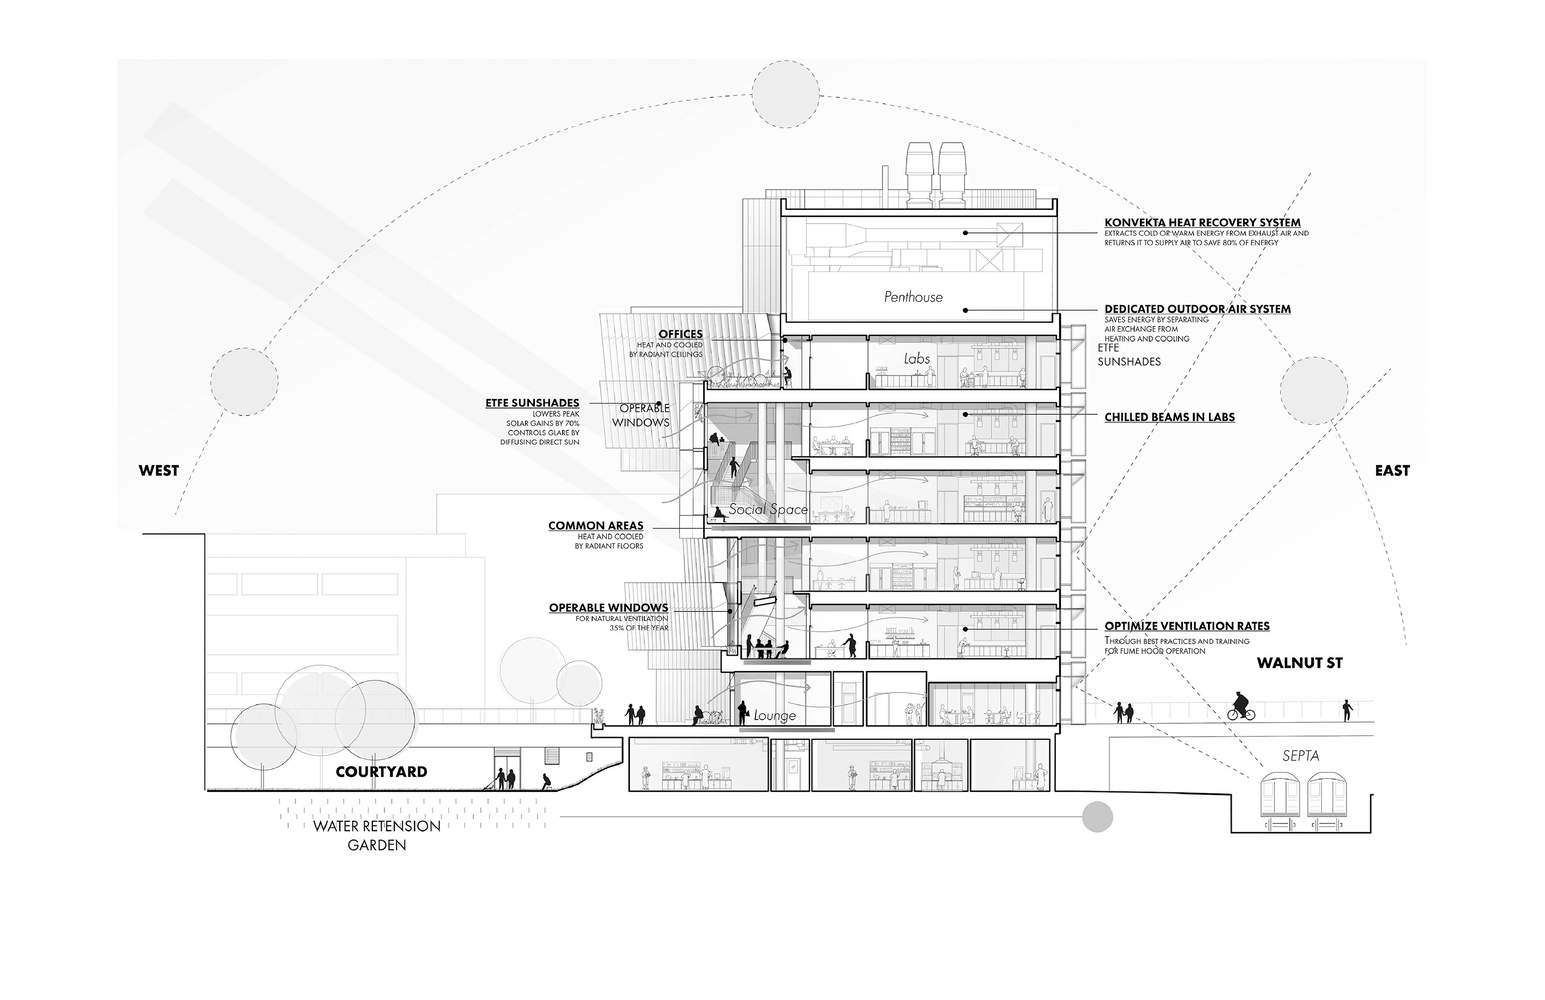
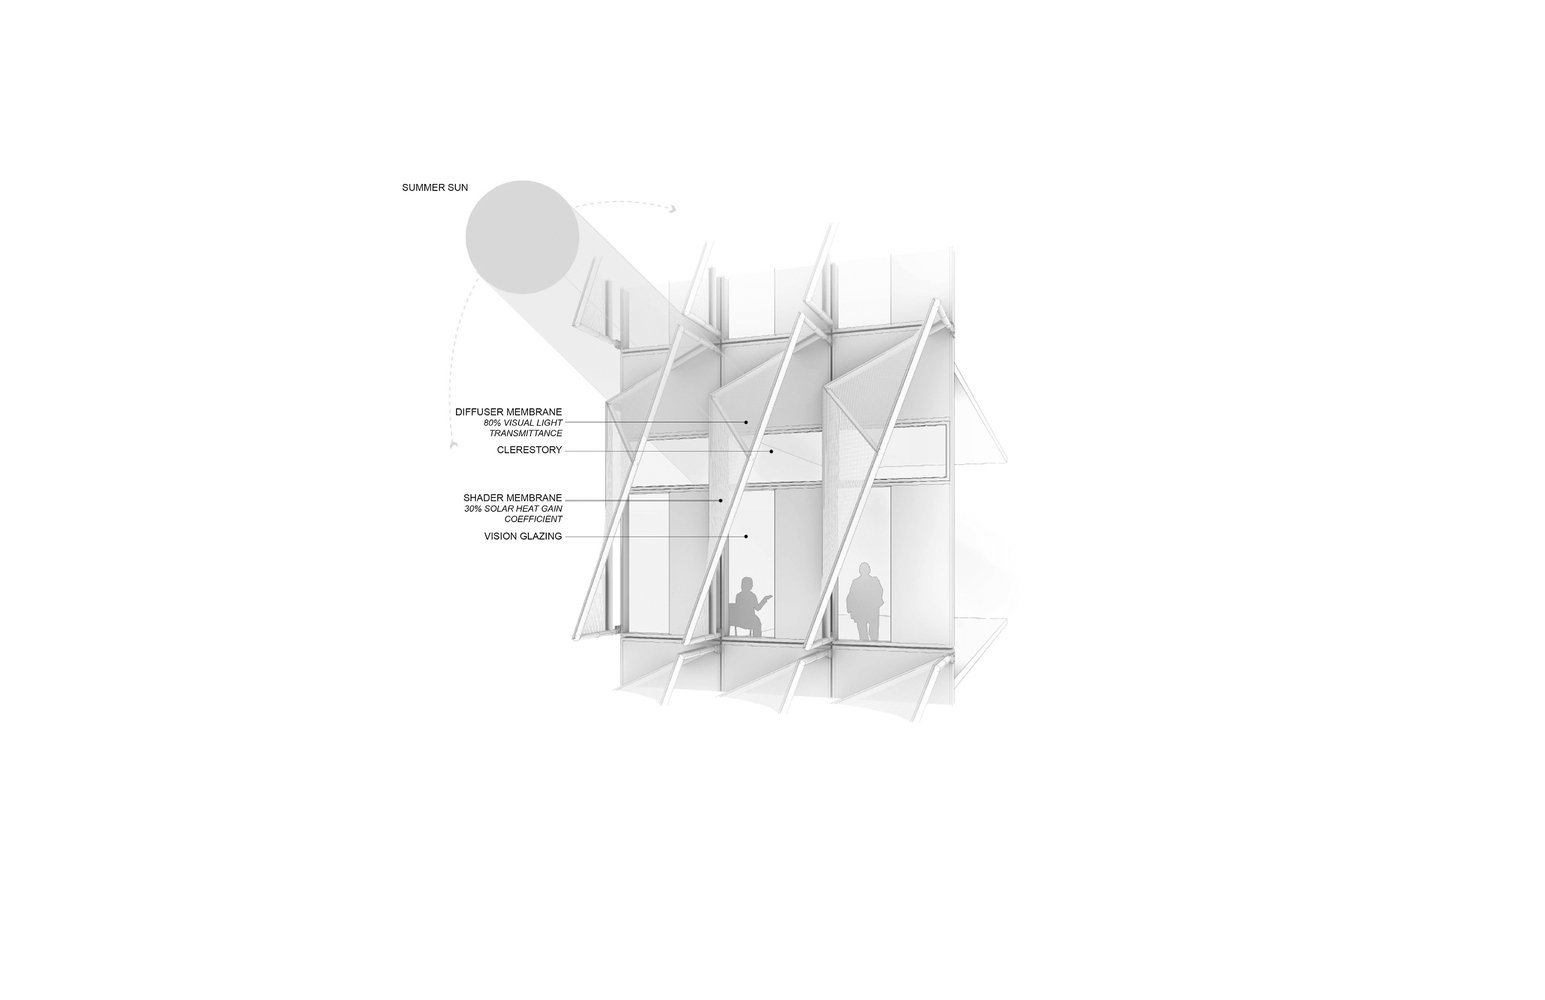
The exterior sunshades made of double-curved ETFE-foil are not only an expressive feature, they also reduce the energy load for cooling while diffusing daylight deep into the interior spaces.
A research facility inherently comes with high energy demands, and one dedicated to sustainable energy research must all the more reflect this mission in its design and operations.
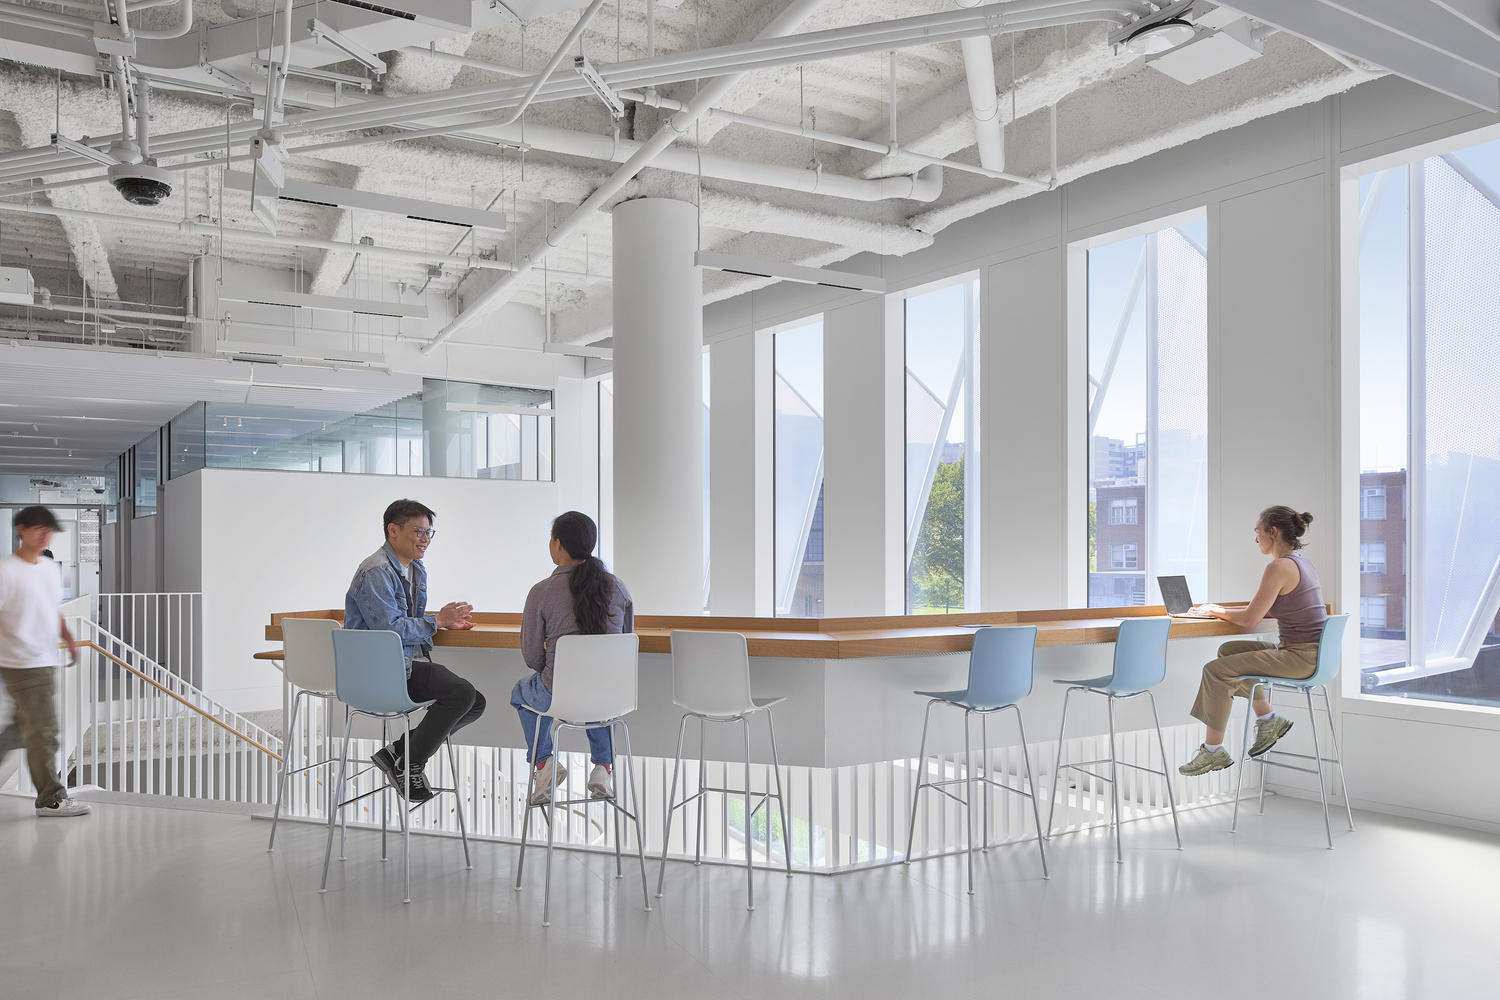
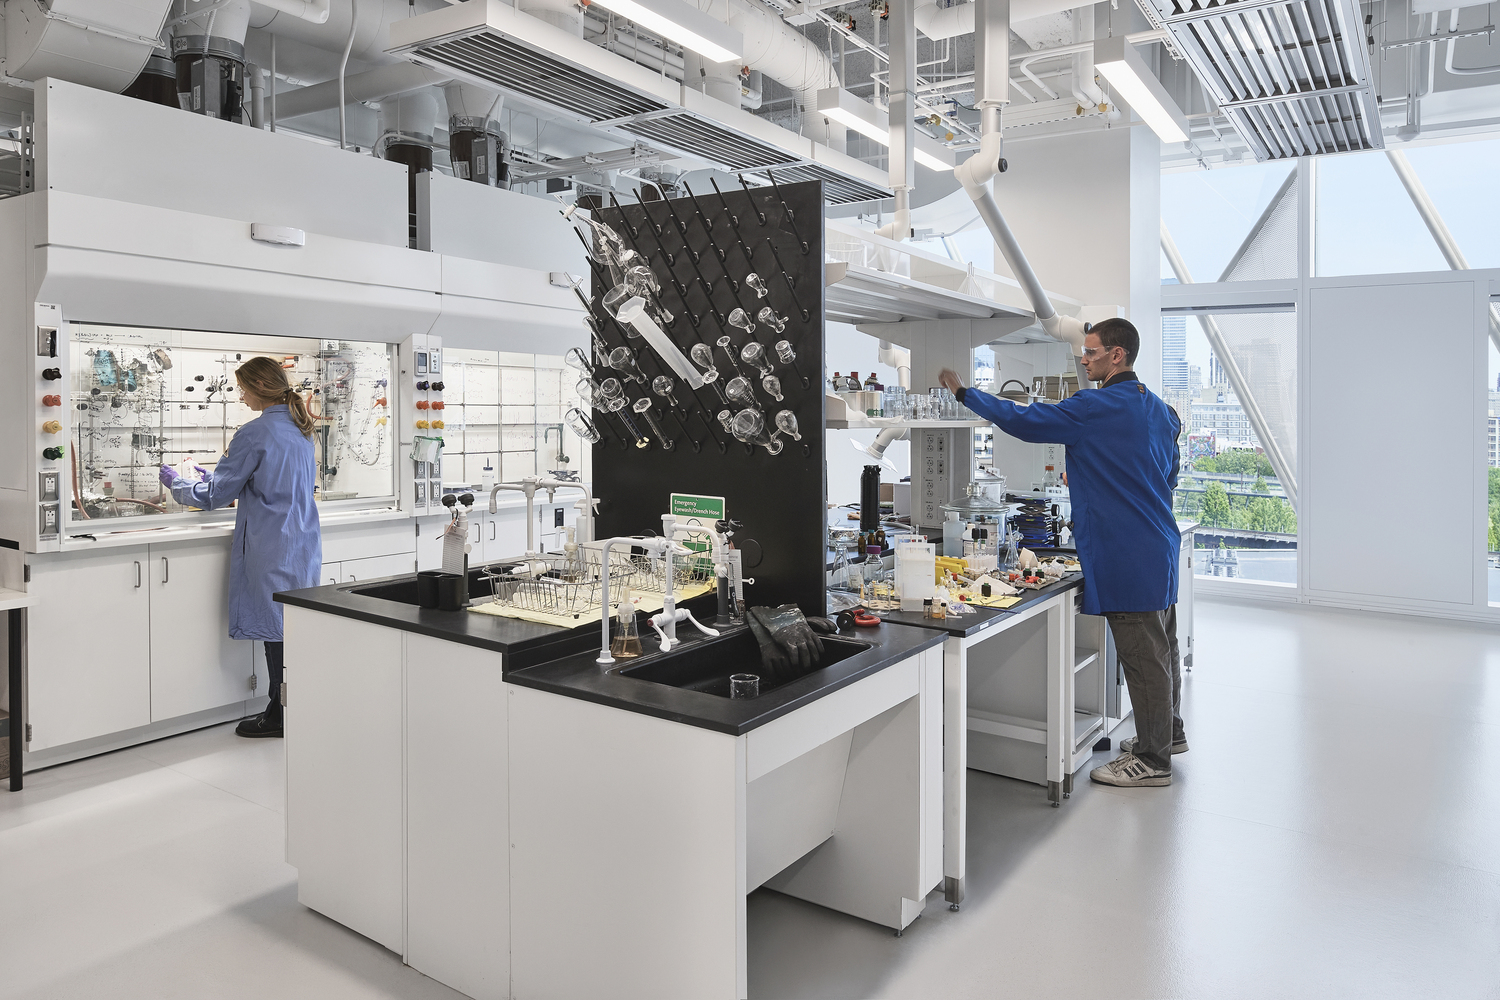
A key objective of this project was to design labs and collaborative spaces that embody the principles of the very work carried out within the building.
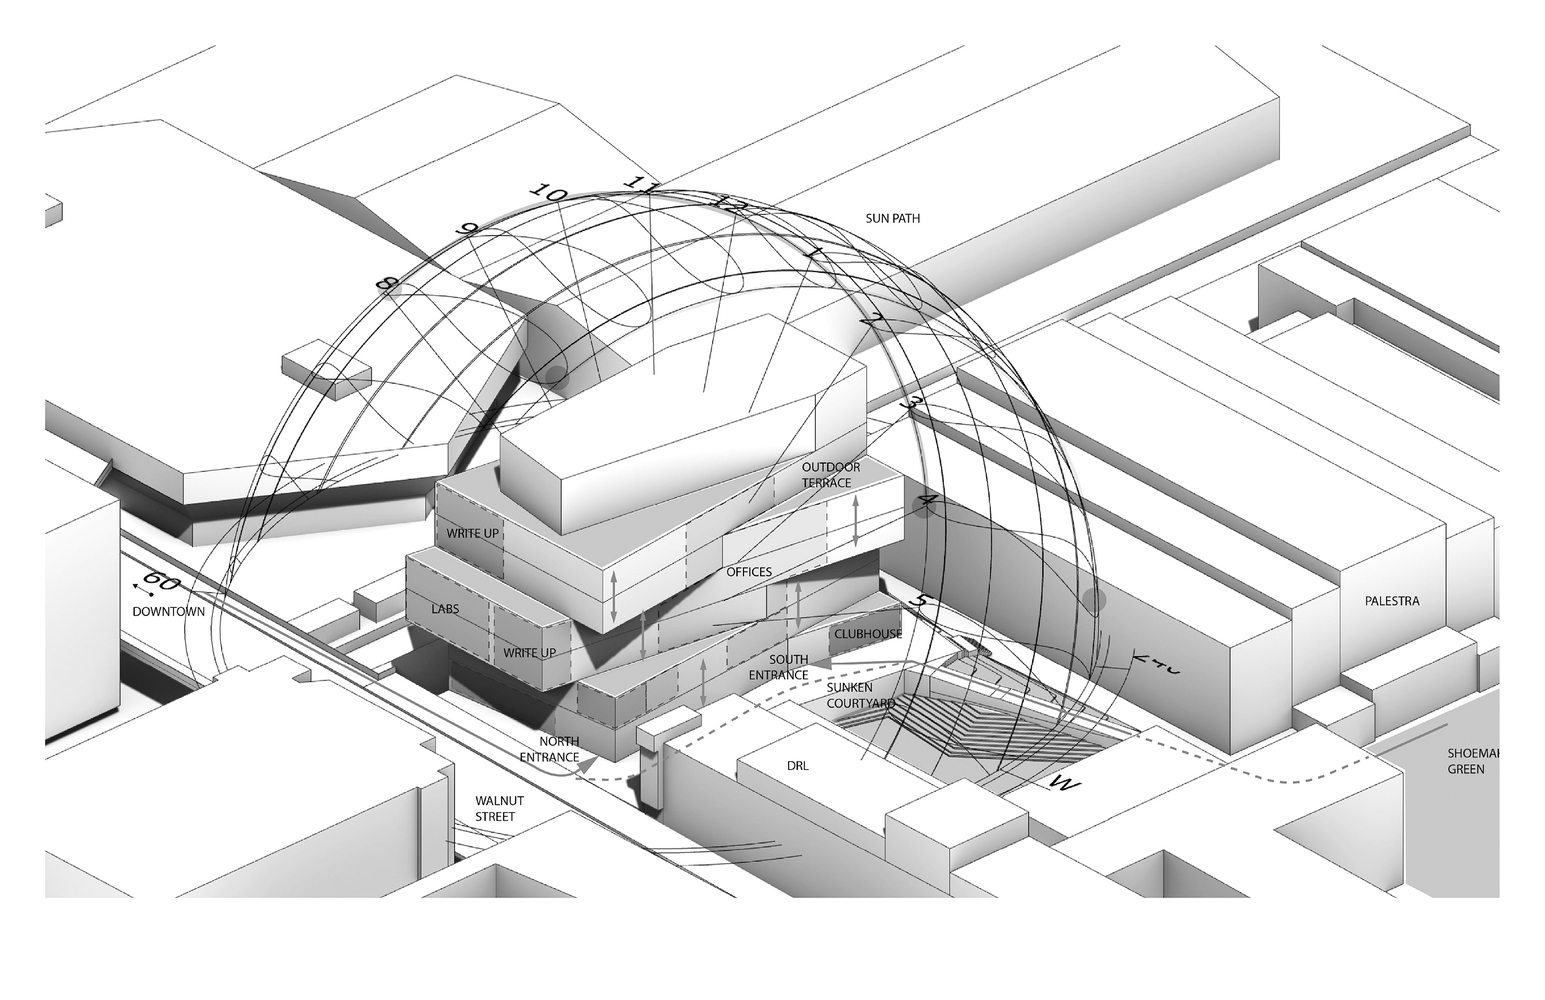
The VLEST is designed to serve as a gateway to the campus, bridging the height difference between Walnut and 32nd Streets.
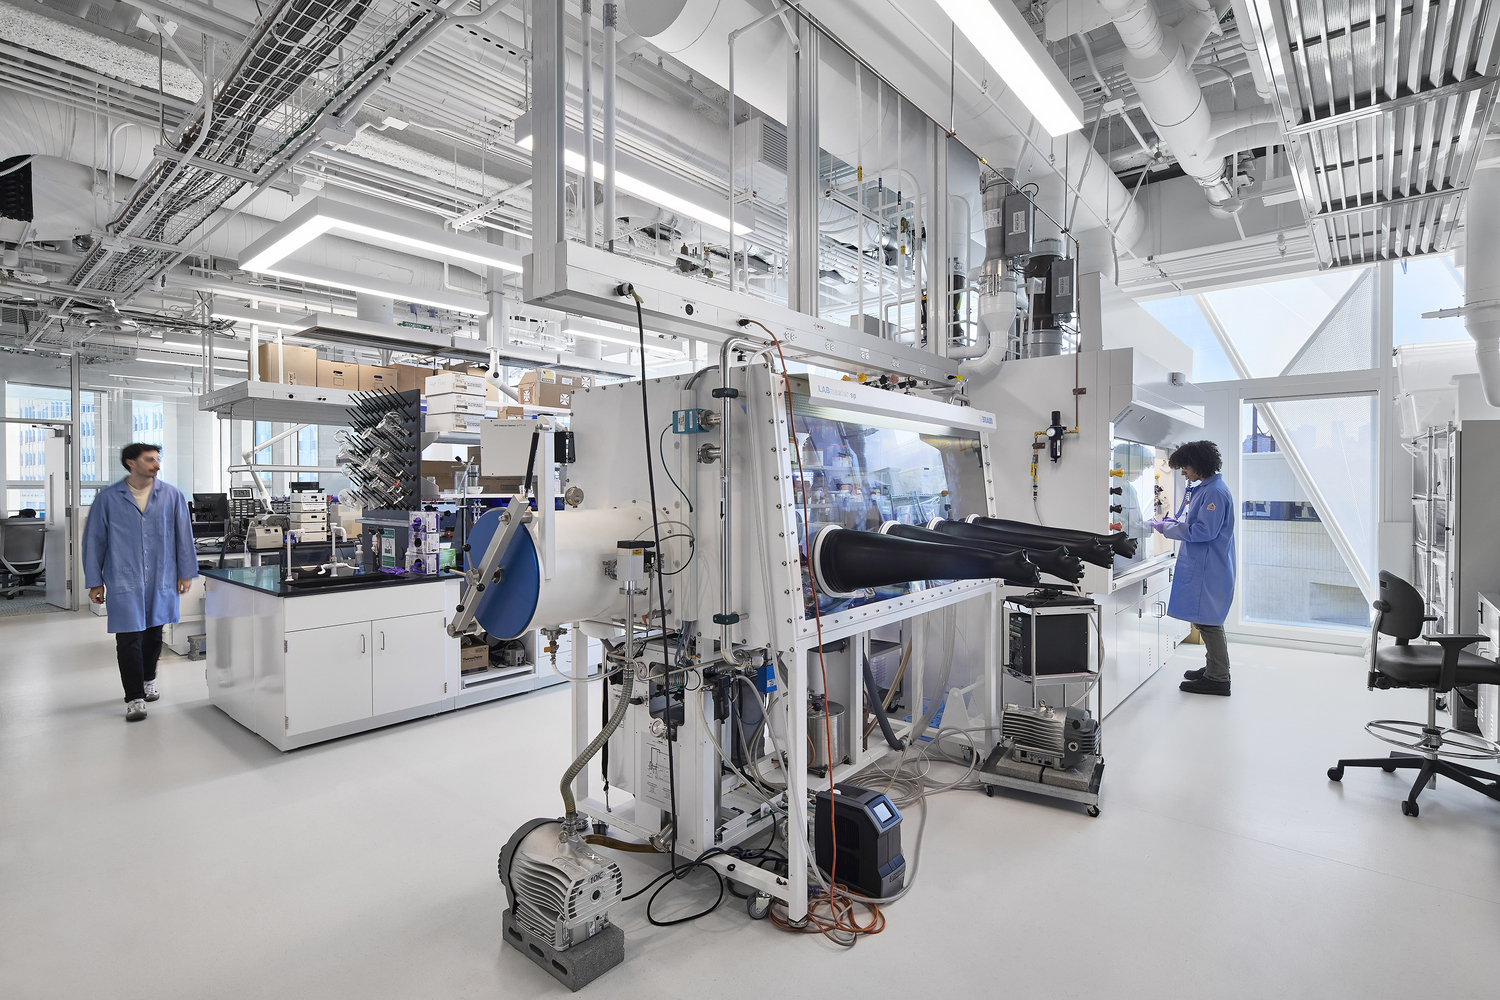
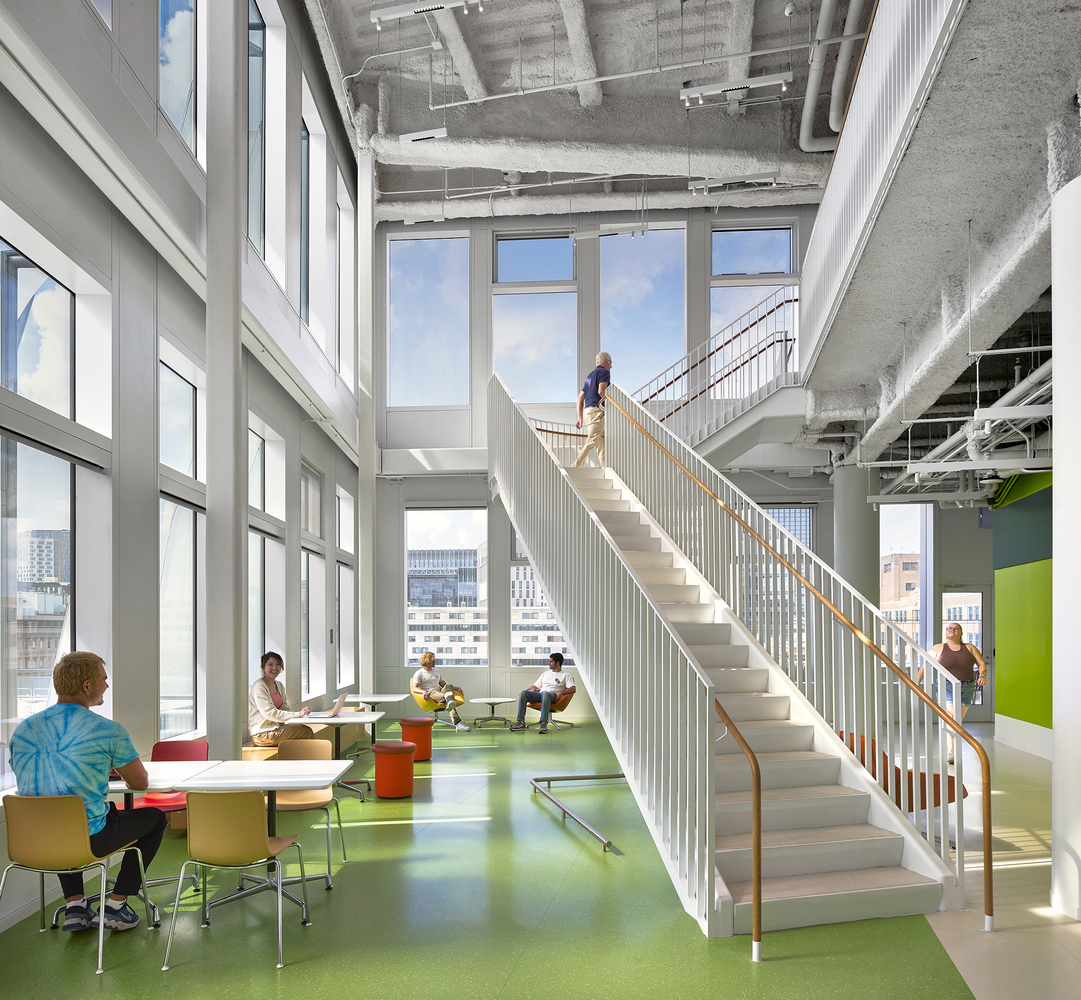
It introduces a plaza deck, creating a pedestrian link between Walnut Street and the Palestra, the university's historic basketball arena, while also connecting with Shoemaker Green. The building includes high-performance labs, office spaces, and collaboration areas, with double-height spaces fostering interaction.
The labs are strategically placed along the eastern facade, offering views of the Schuylkill River. The building incorporates a range of passive design strategies, such as operable windows for natural ventilation and a high-efficiency heat recovery system to reduce energy use.
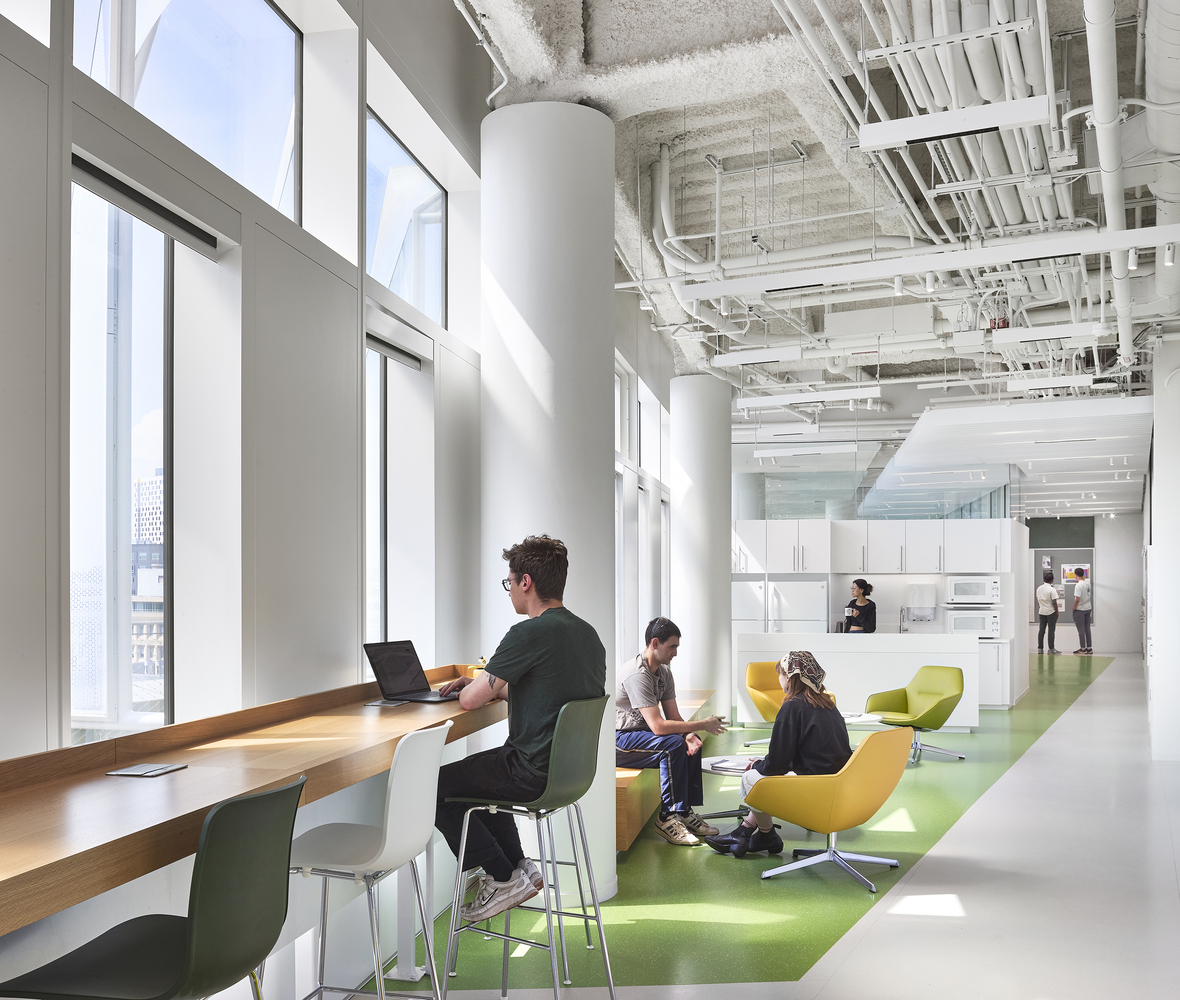
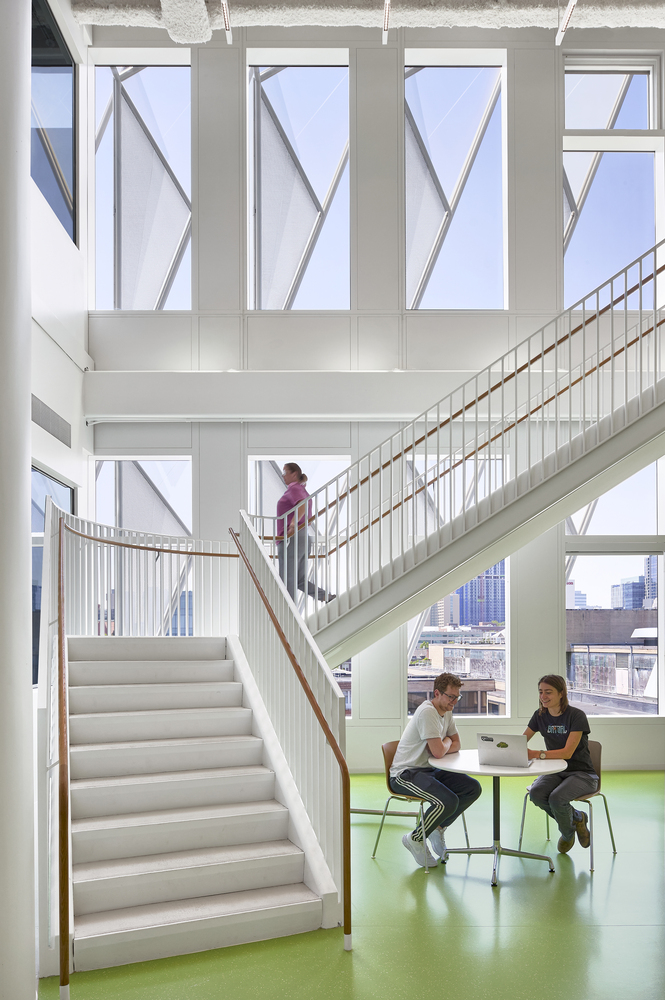
Sustainability is central to the design, which has achieved LEED Platinum certification. The building is divided into low and high-energy zones to optimize HVAC systems and passive strategies.
Additionally, radiant heating and cooling systems ensure occupant comfort, and an automated Aircuity system adjusts air flow based on environmental conditions.
The building's energy strategy contributes to the university's carbon neutrality goal by 2042.
With innovative sunshades designed with advanced materials and a commitment to circularity, the VLEST demonstrates how architecture can support sustainable energy research while fostering collaboration and environmental stewardship.