Kruonio Residence
KRUONIO RESIDENCE
Architectural Bureau G.Natkevicius & Partners
ARCHITECTS
Architectural Bureau G.Natkevicius & Partners
ARCHITECTS
A.kubilius, A.braškys, A.rimšelis, G.natkevičius
INTERIOR ARCHITECT
A.natkevičiūtė, K.rutkauskė
PROJECT MANAGERS
K.česnauskas, T. Jūras
STRUCTURAL ENGINEER
M.kasiulevičius, A. Filipovas
PHOTOGRAPHS
Lukas Mykolaitis
AREA
241 m²
YEAR
2025
LOCATION
Kruonis, Lithuania
CATEGORY
Houses
English description provided by the architects.
A DIALOGUE BETWEEN CONCRETE AND NATURESITE
SELECTION
Architectural Intuition The story of the project began with a pivotal moment of professional insight.
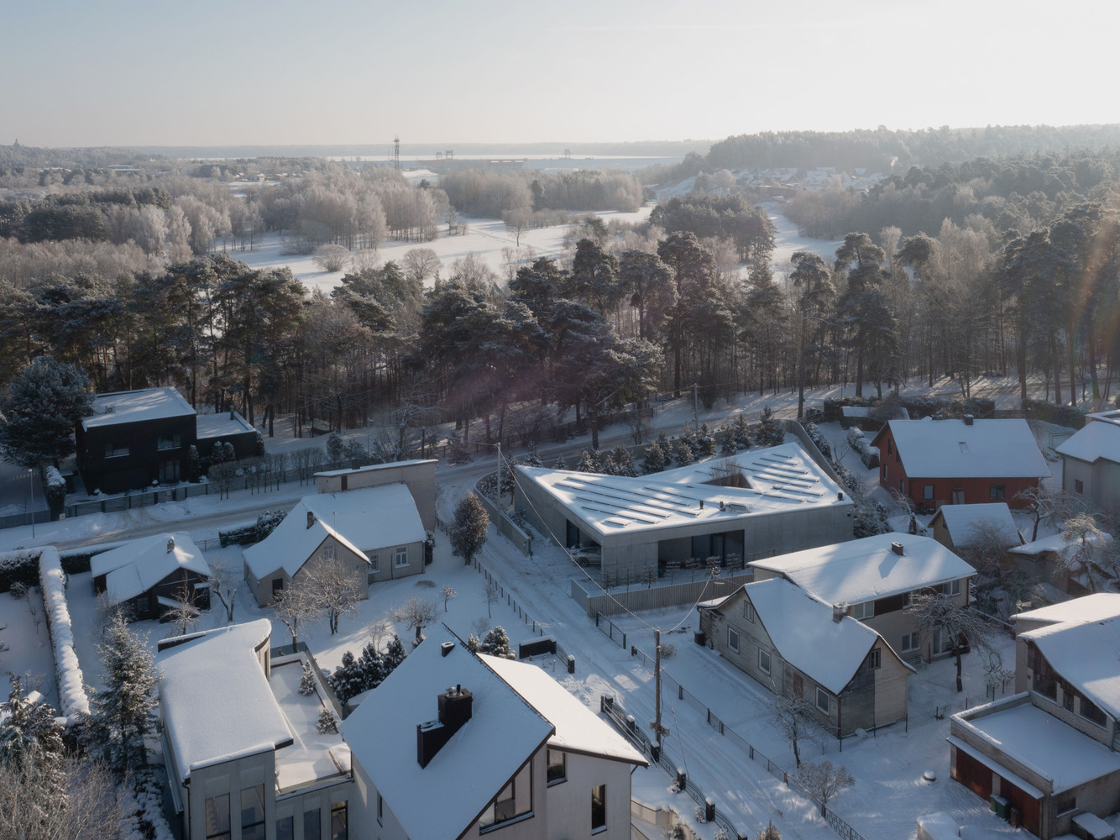
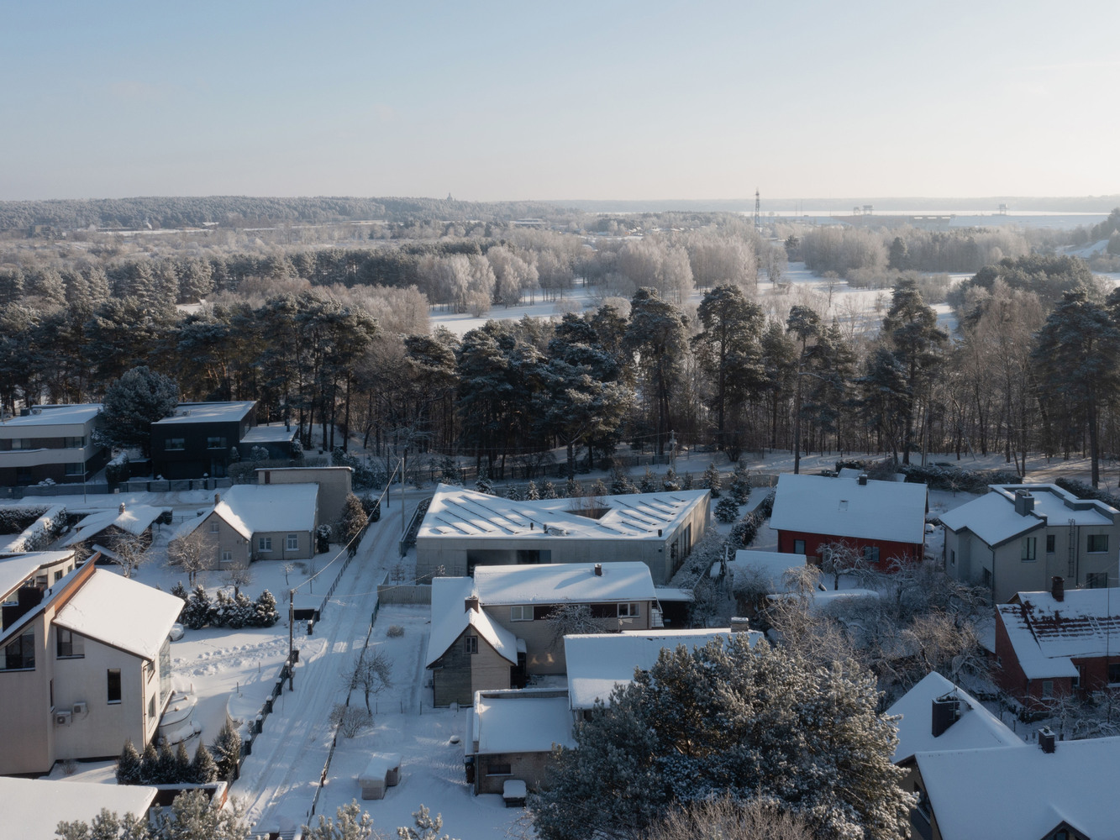
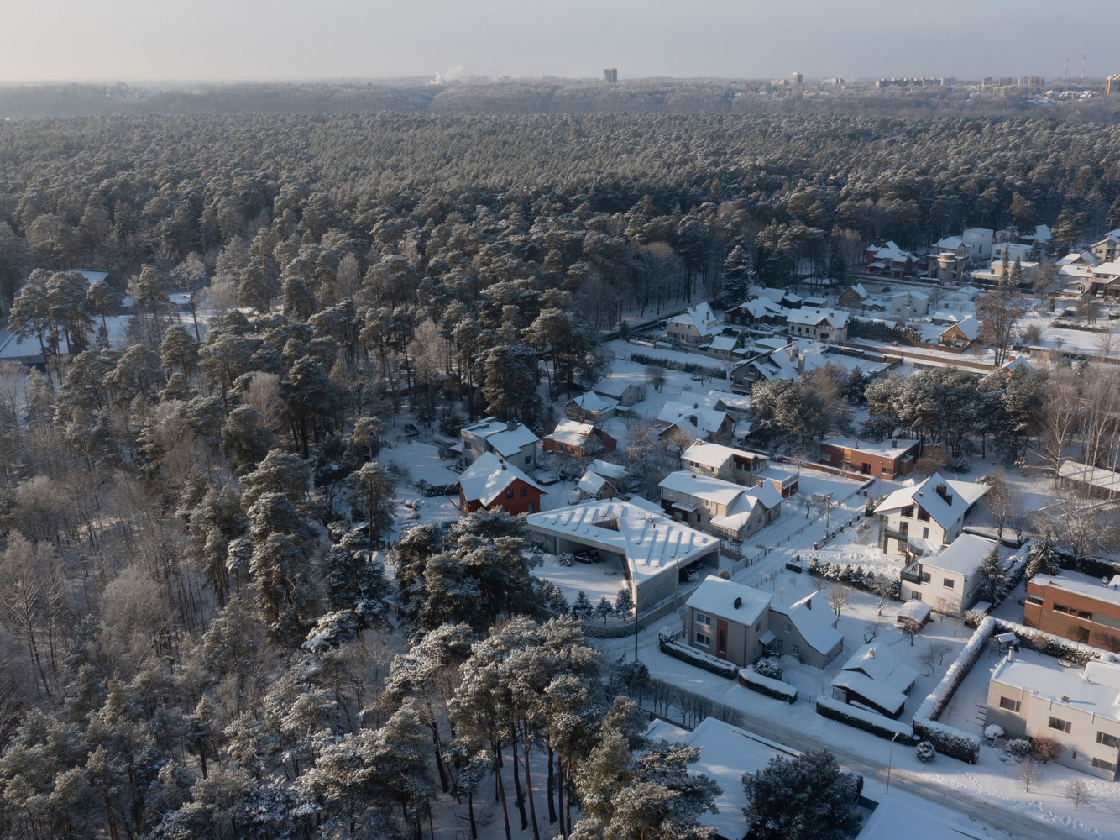
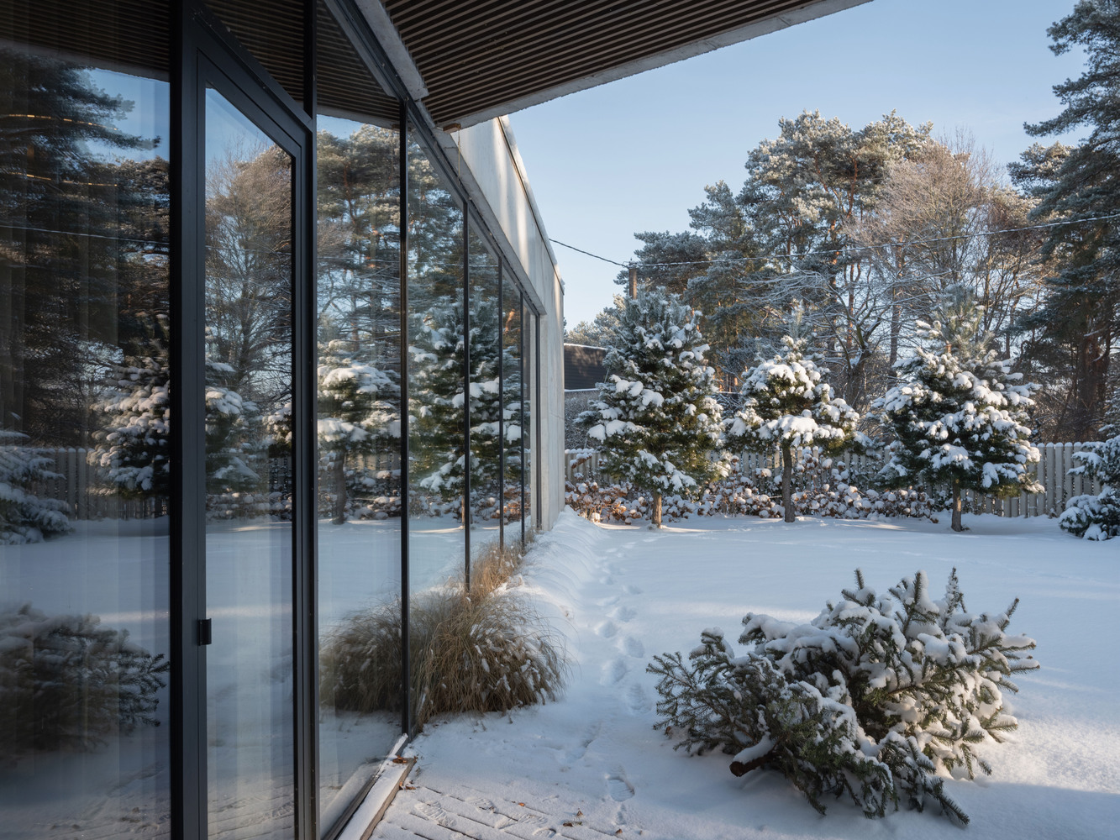
The client had already purchased two plots in a forested area, but after evaluating the surrounding territory, the architectural team suggested a change. The reason was a breathtaking landscape nearby, dominated by ancient, towering pines.
A strong intuition—which proved to be exactly right—suggested that these pines should become the central axis of the house, rather than just a backdrop.
FORM
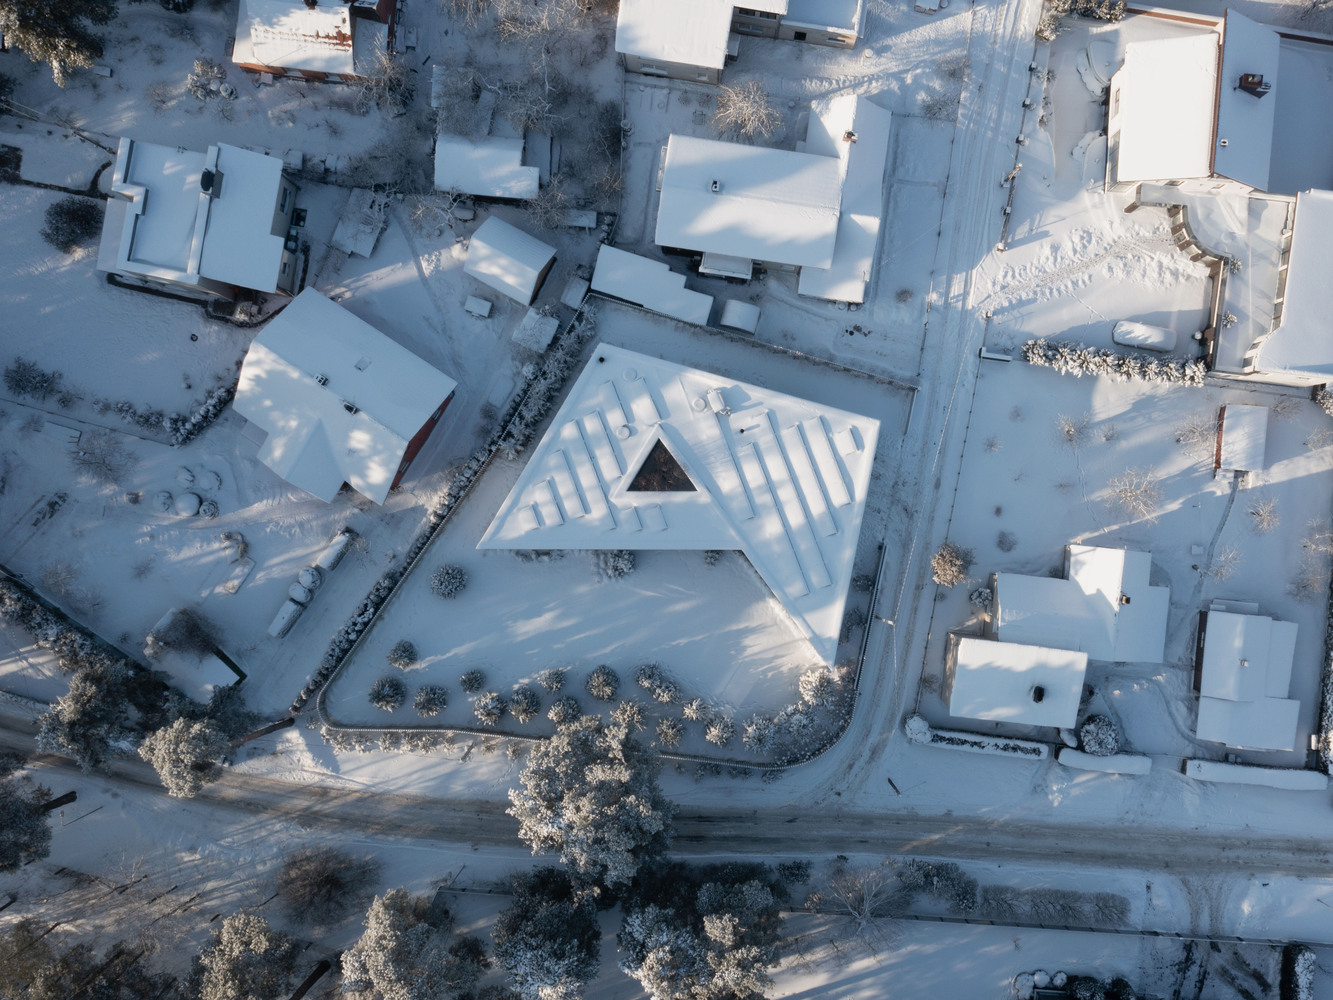
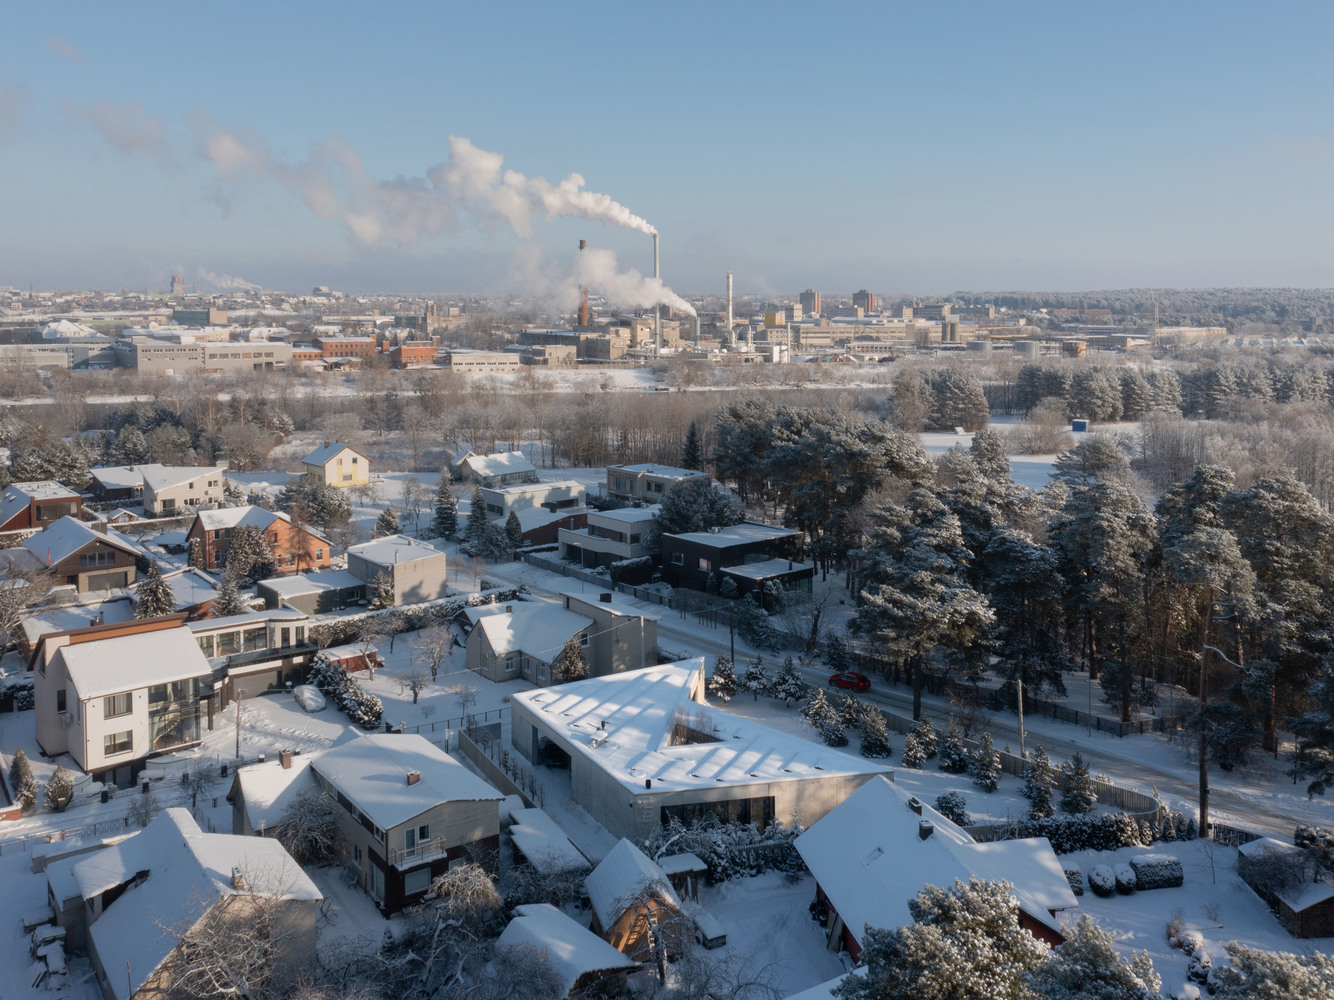
Mythological Patterns and Privacy Located at the intersection of two streets and surrounded by traditional low-rise suburban housing, the primary challenge was to create absolute privacy without sacrificing the connection to the forest.
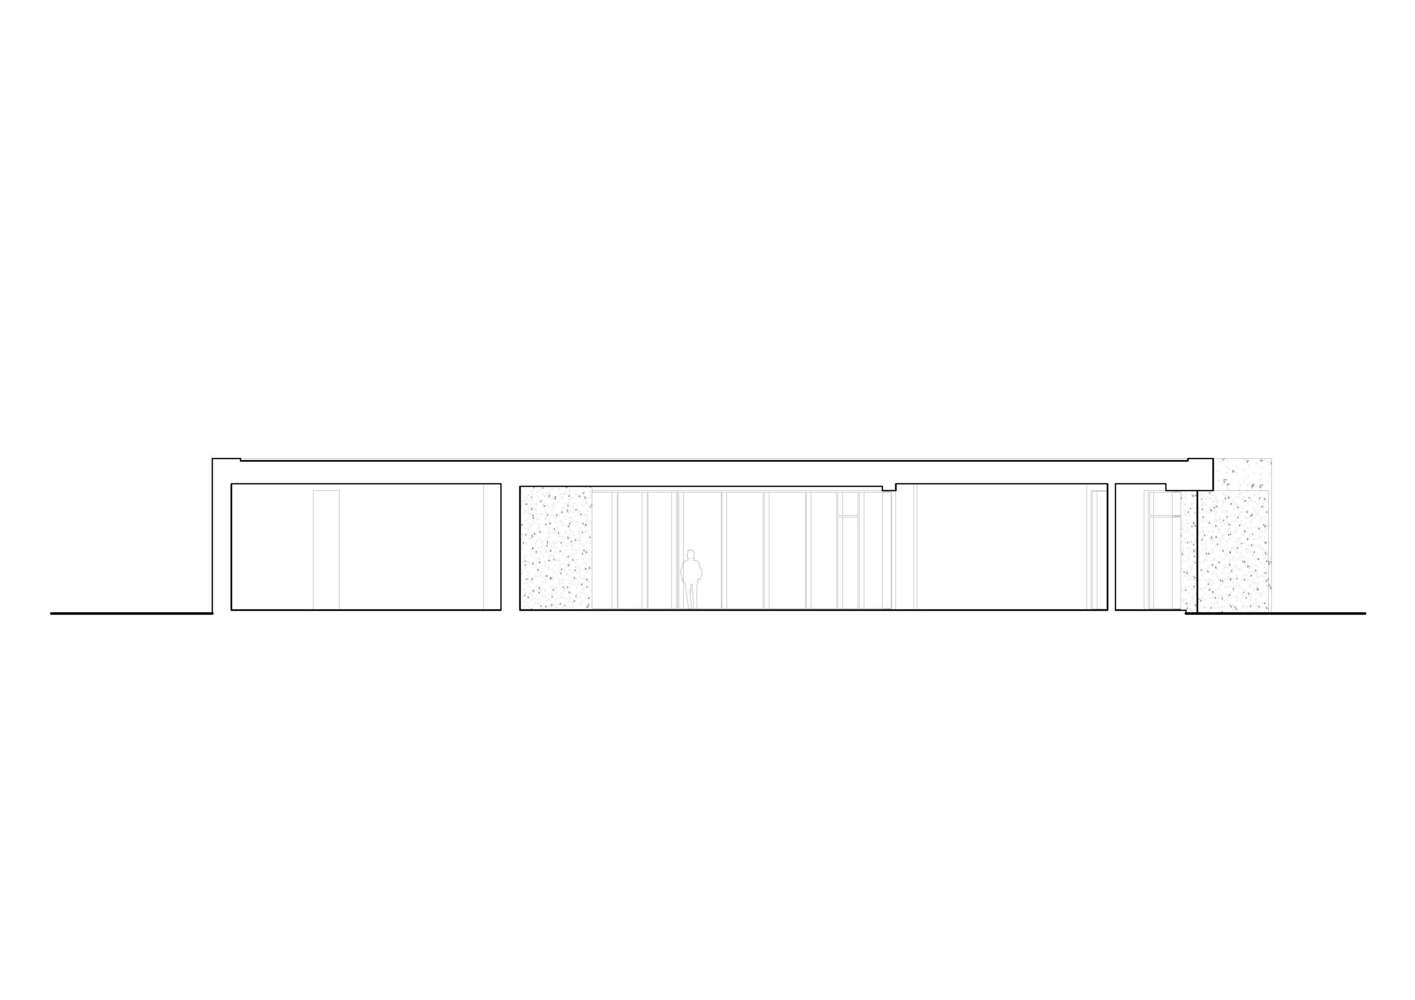
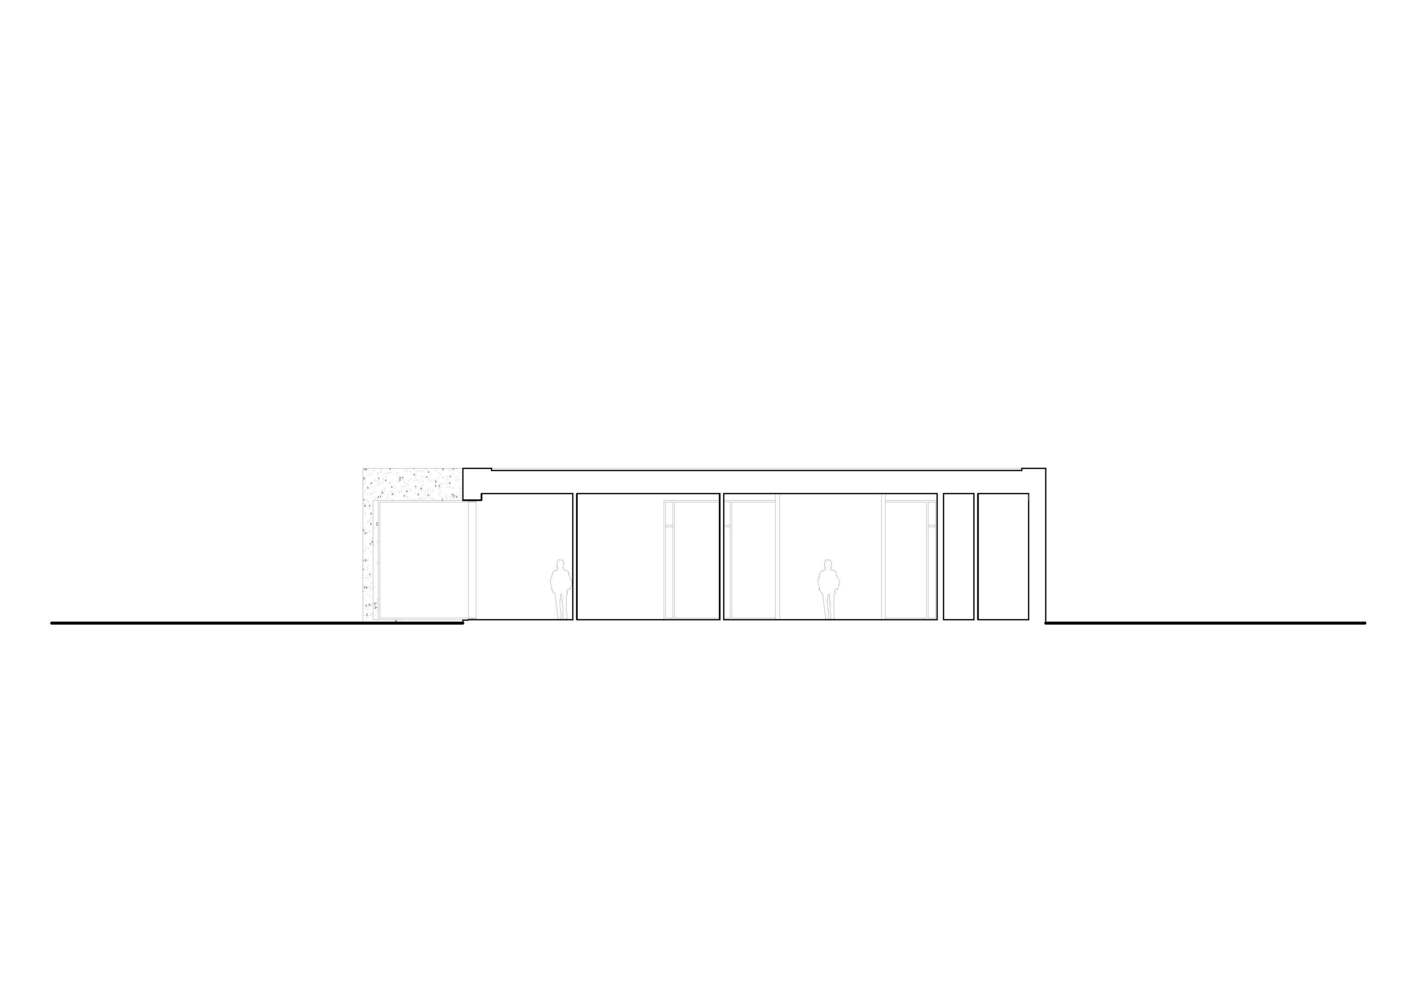
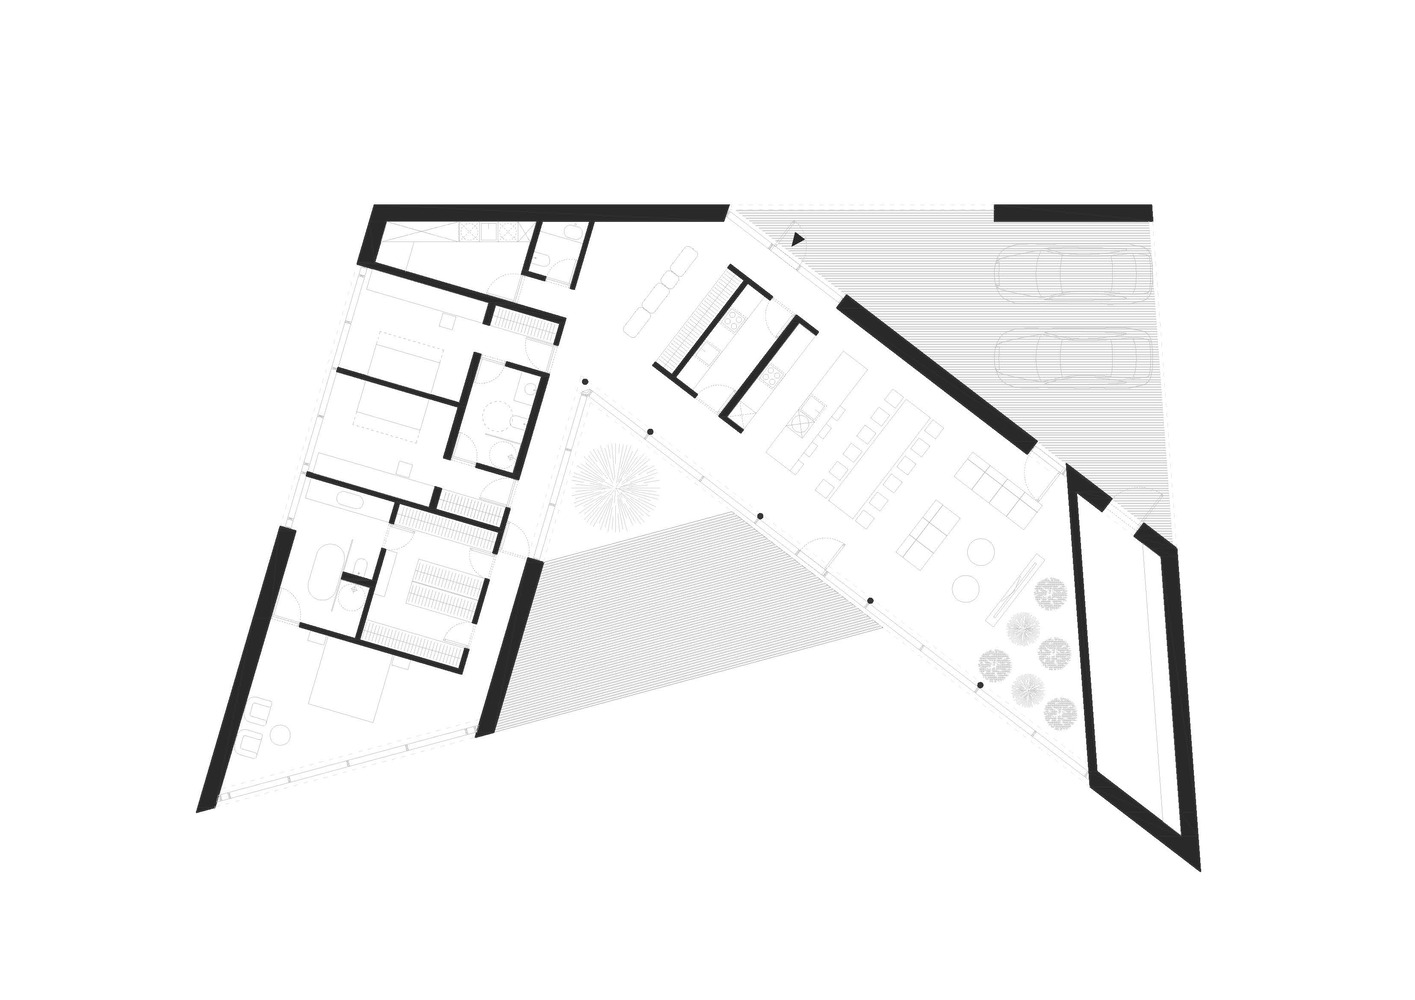
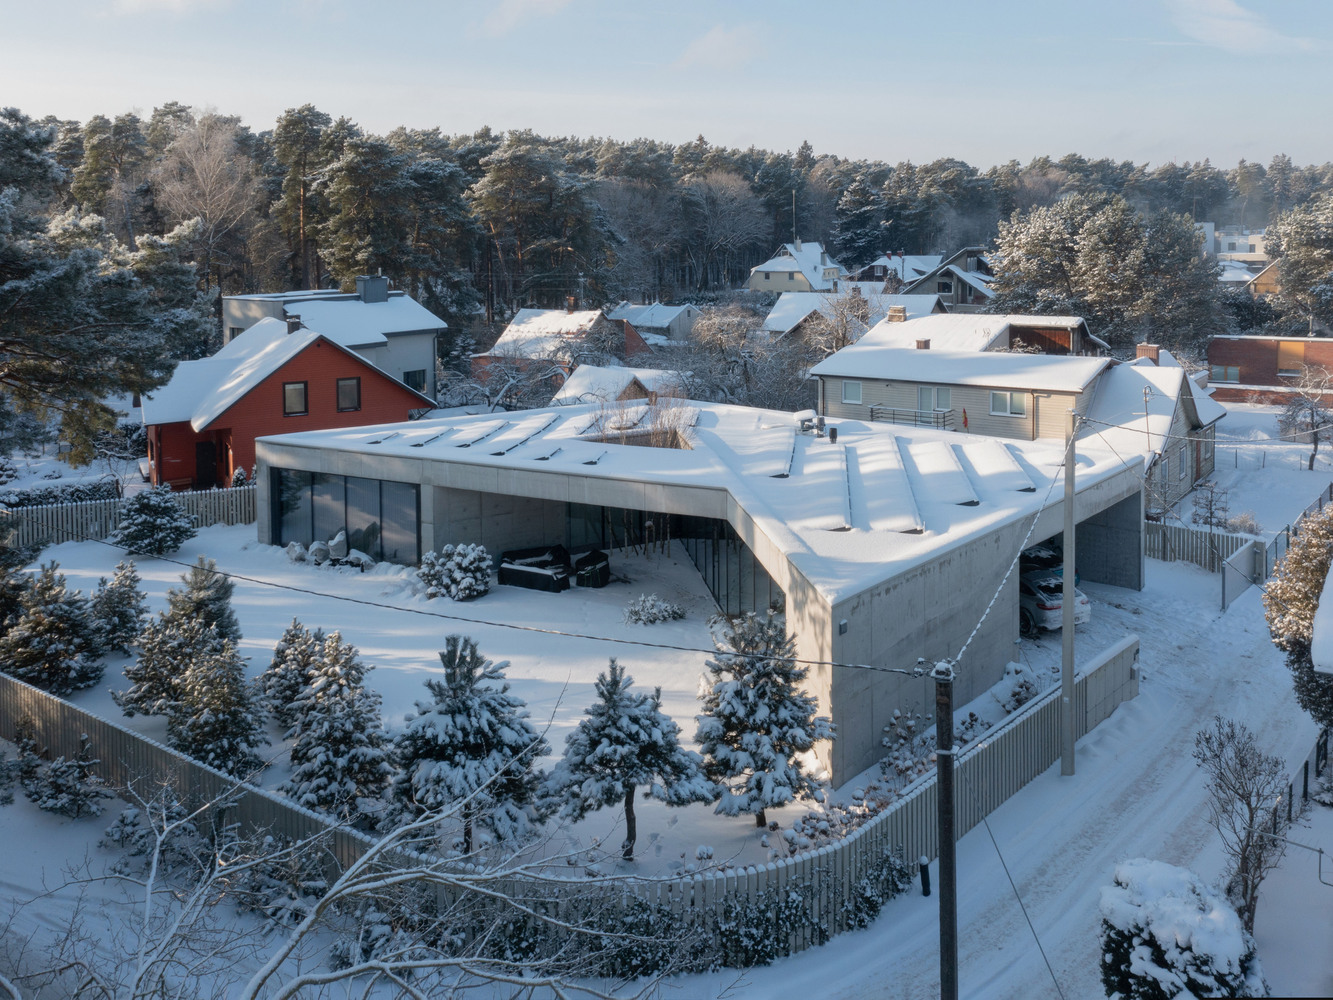
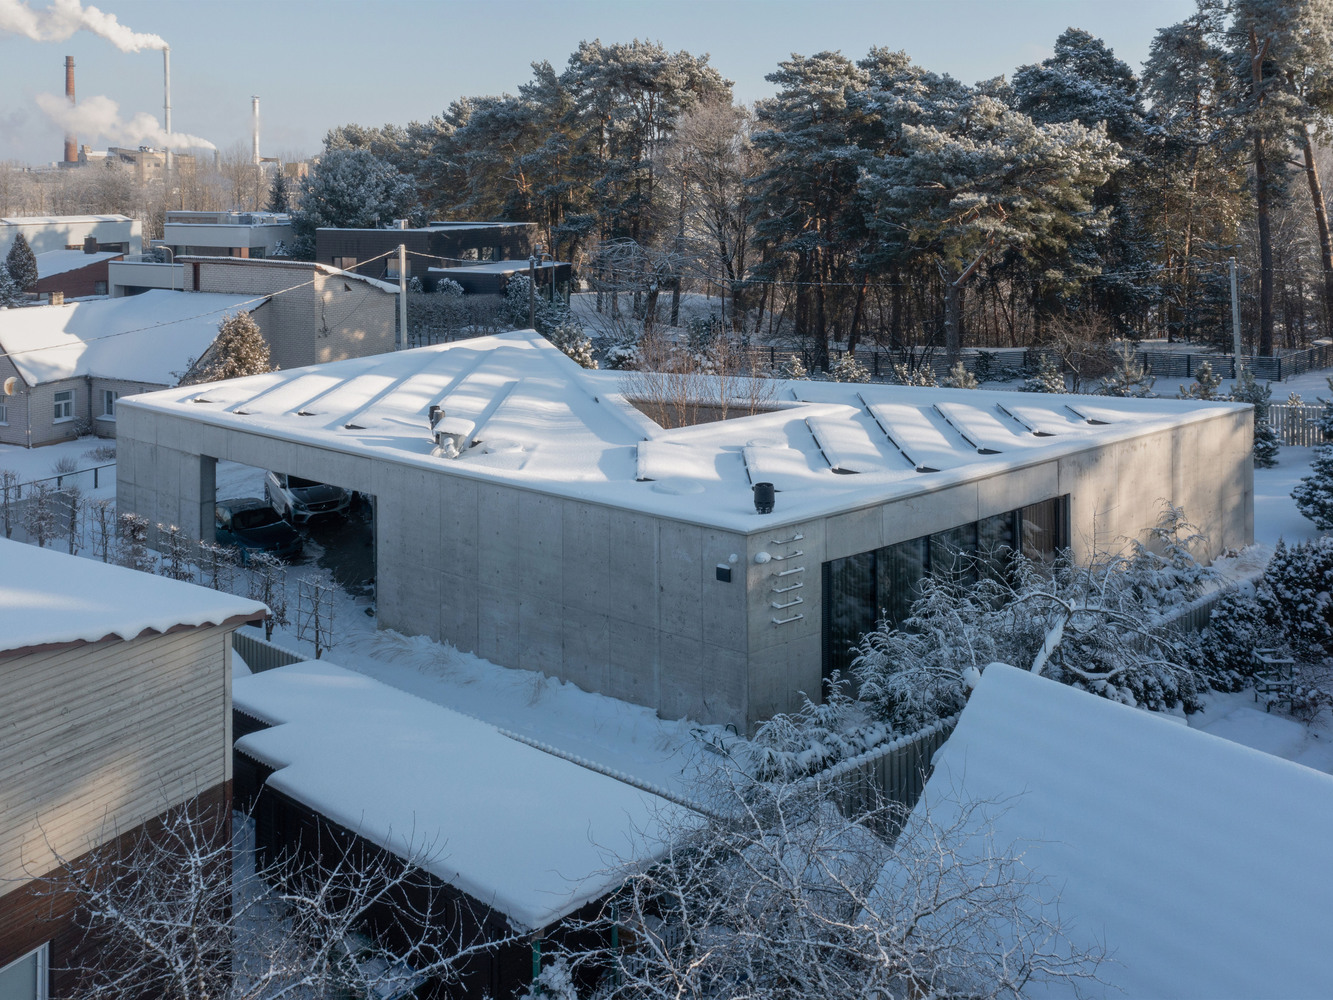
The form of the house was inspired by the Laumės juosta (a traditional Lithuanian mythological sash) and its archaic patterns. This concept was realized through two intersecting, sharp-edged volumes that sit on the plot like a dynamic fragment of woven fabric. This triangular geometry allowed for the creation of a closed and secure inner courtyard:
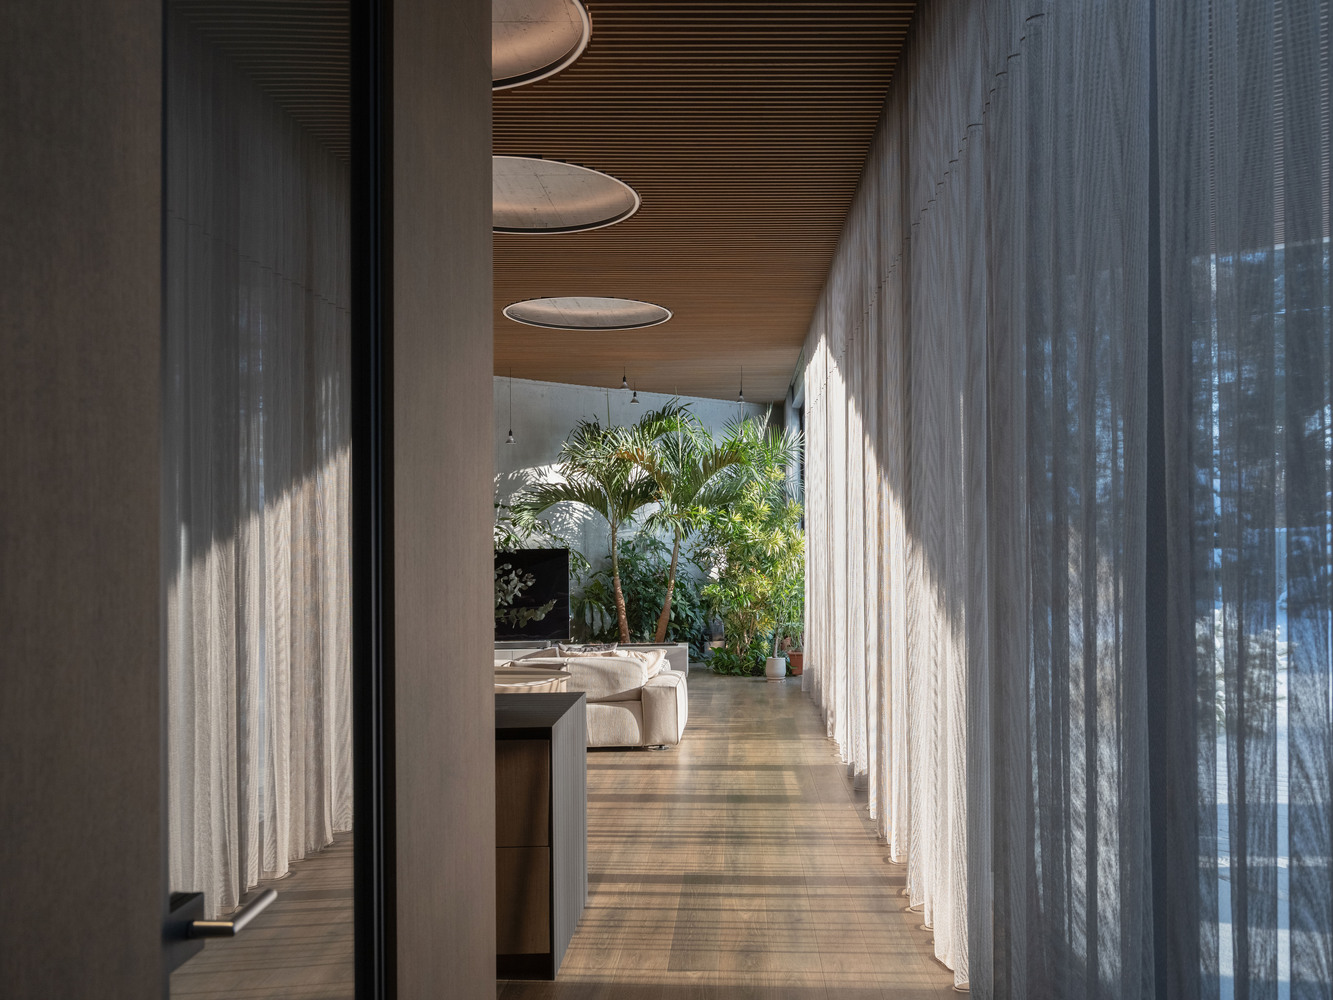
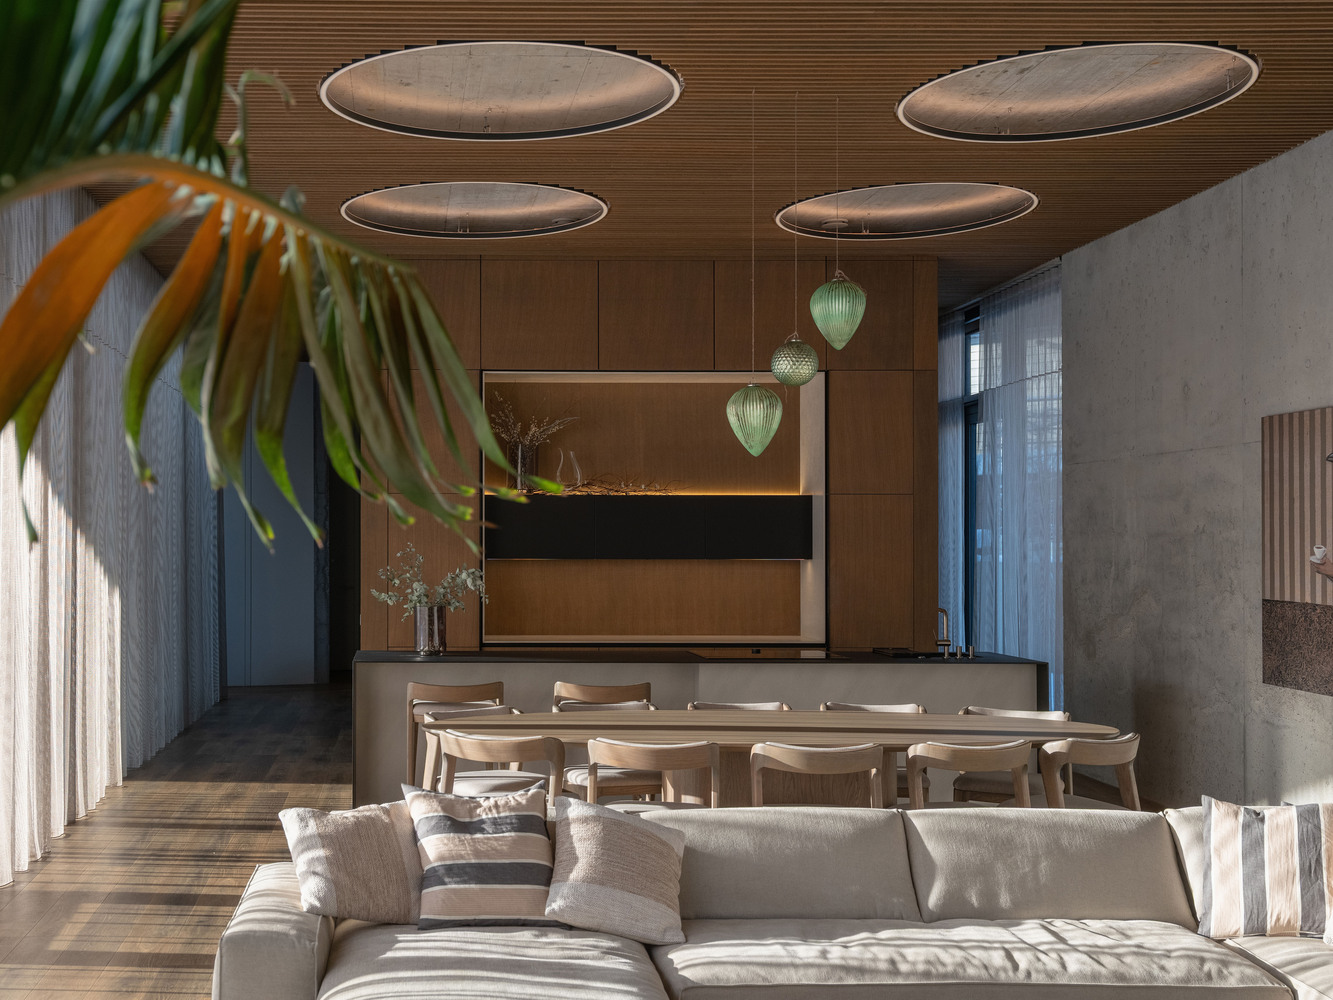
-1 Privacy Shield: The building's mass acts as a barrier against street noise and the eyes of neighbors.
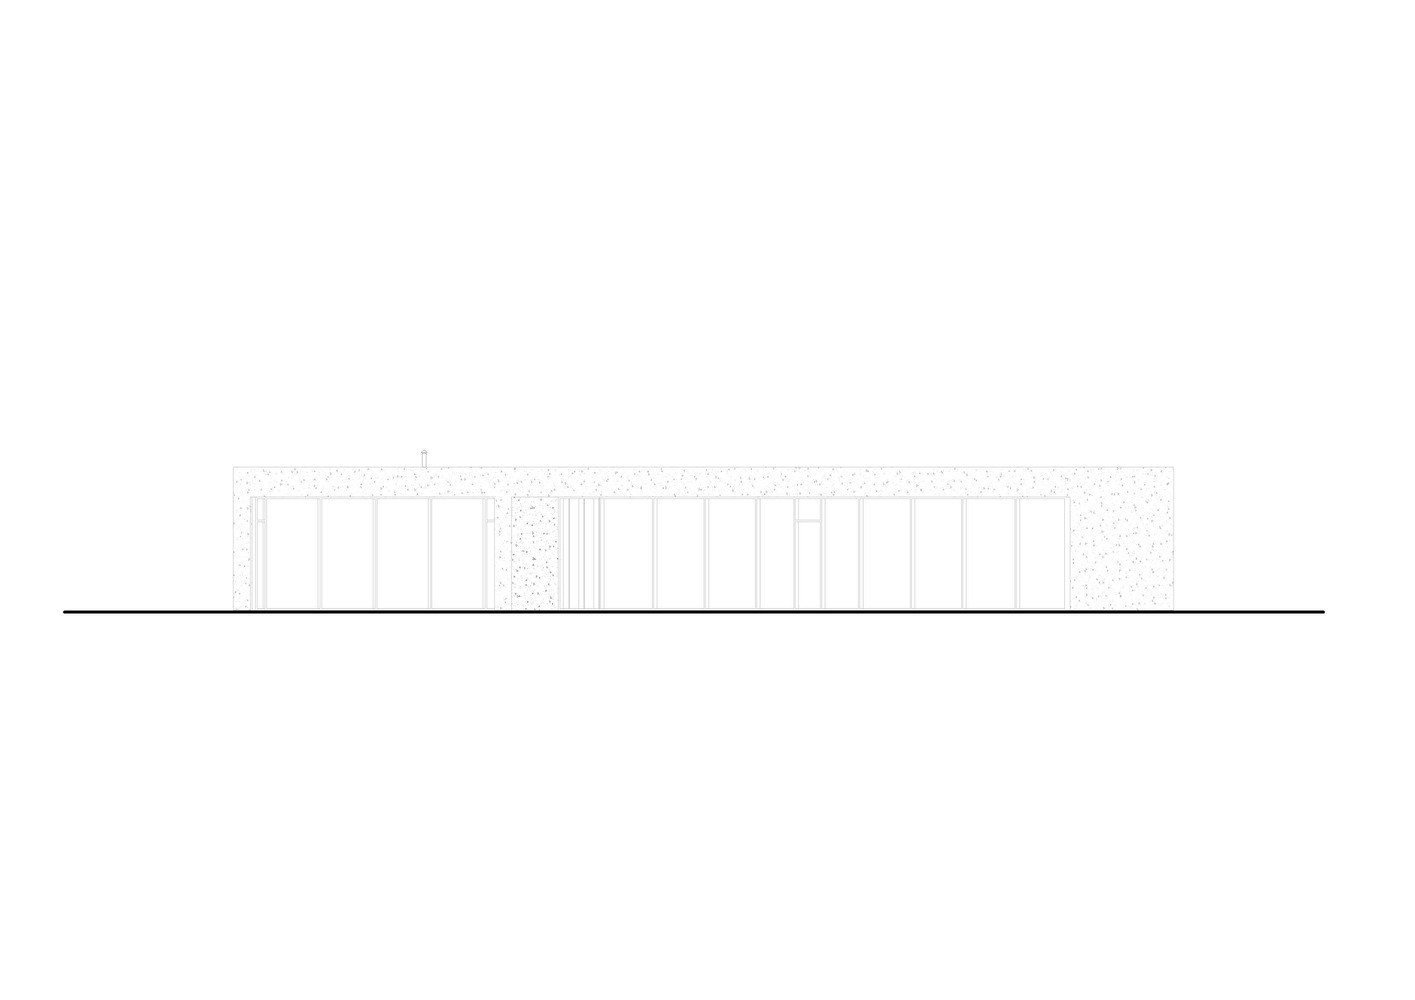
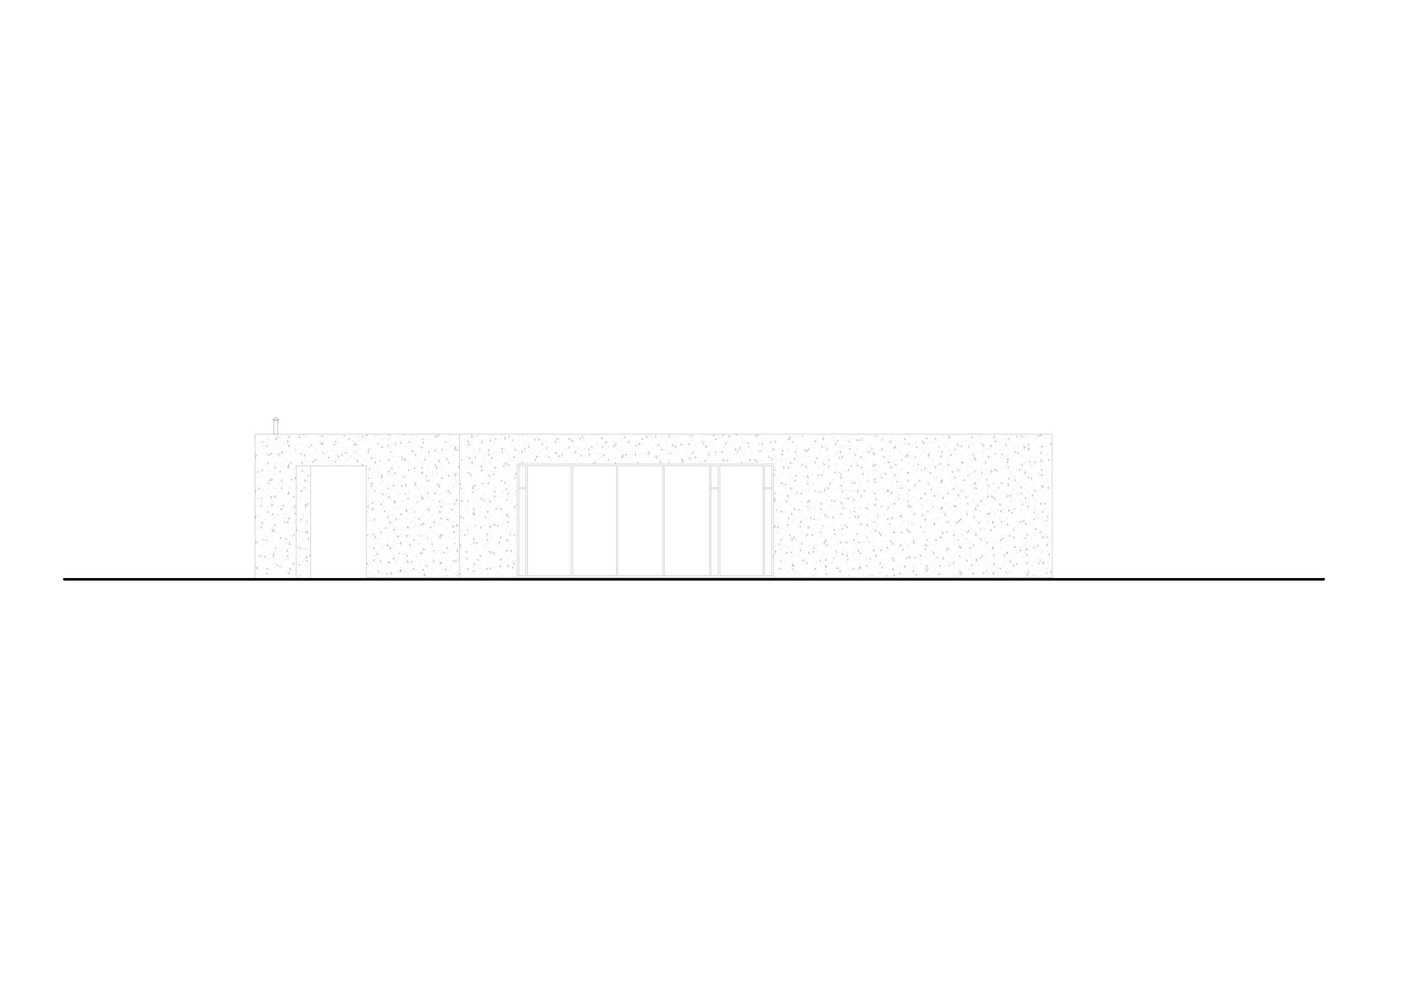
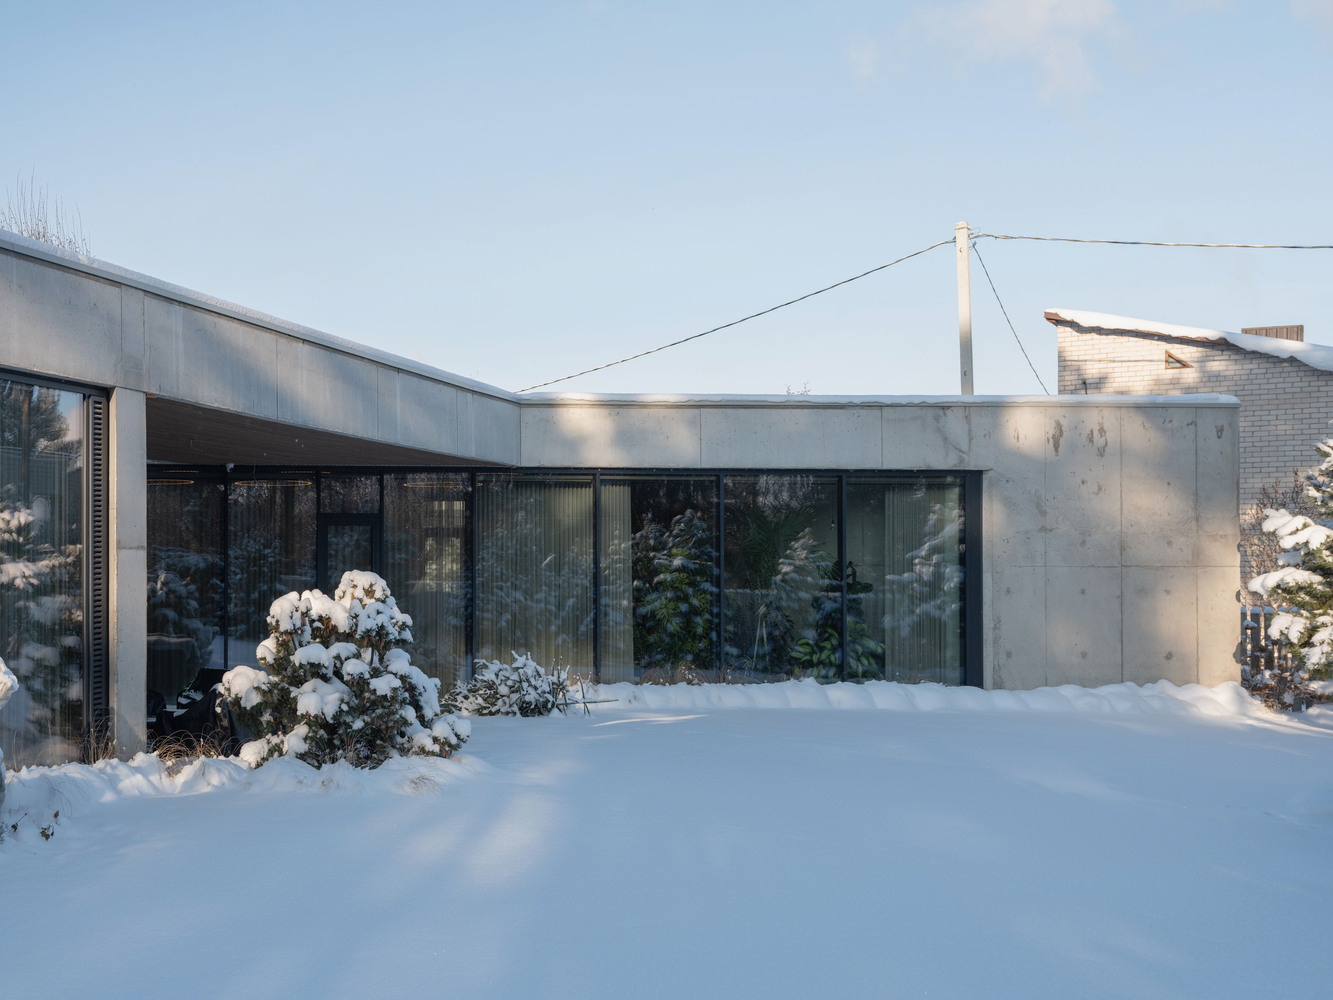
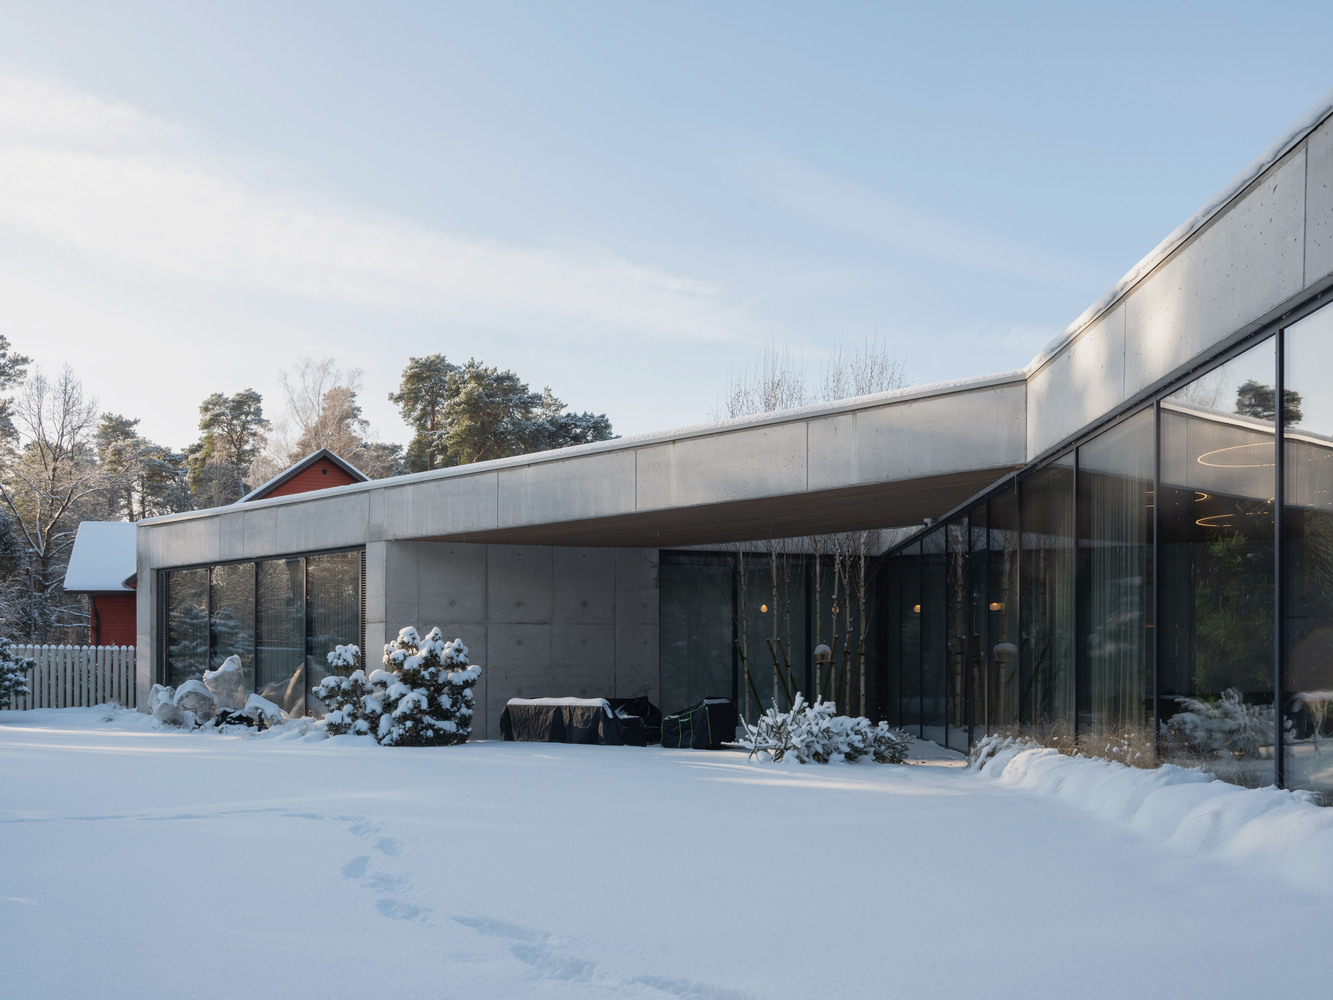
-2 Glazing: Large glass planes in the living area are oriented towards the pine forest. They allow residents to feel the majesty of the woods from within, while remaining completely invisible from the outside due to the building's specific form.
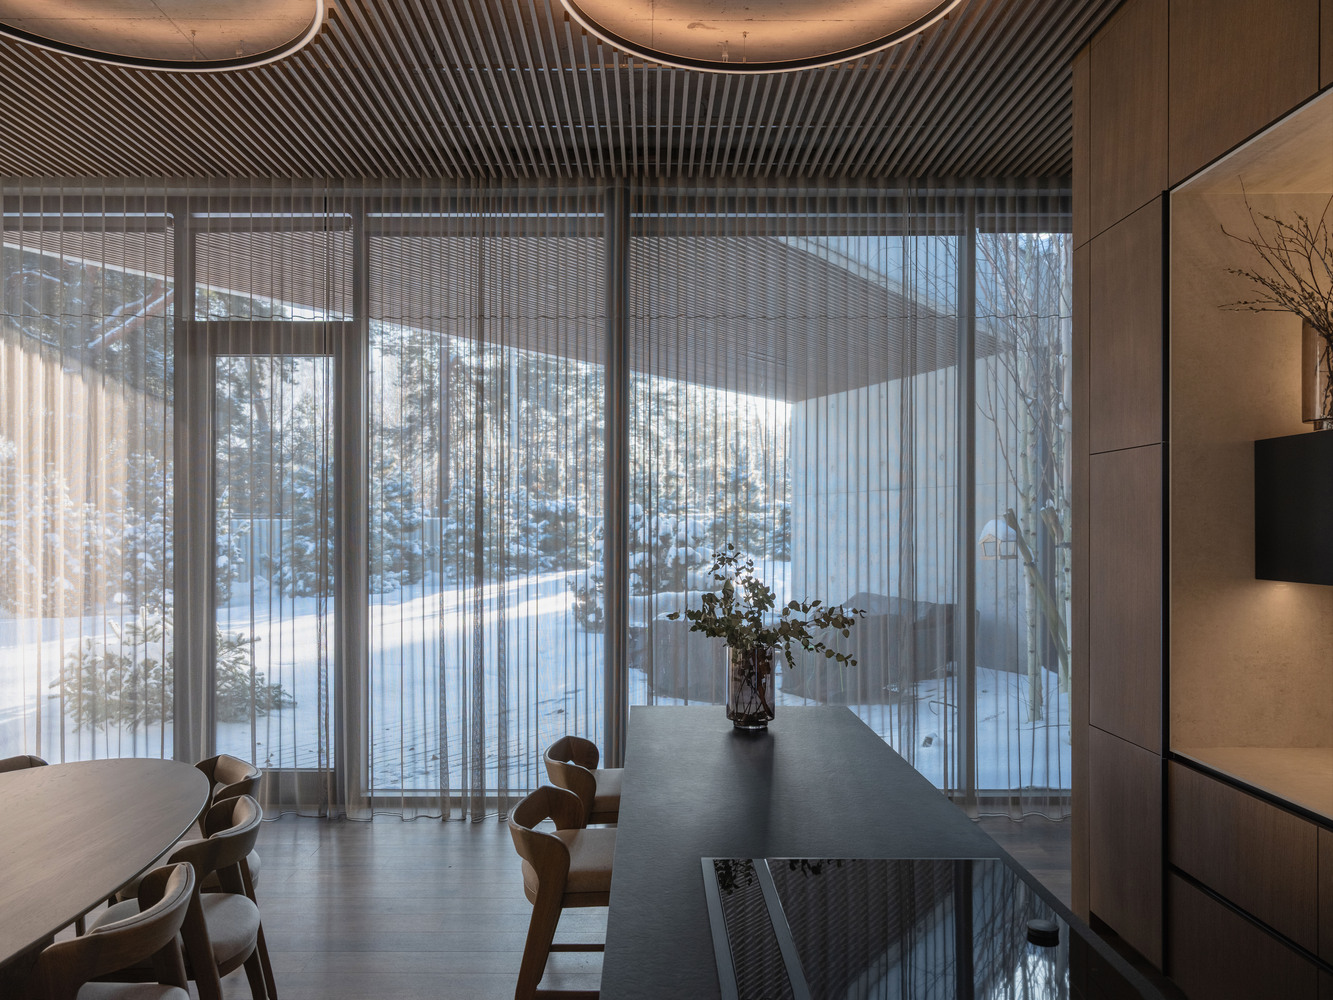
MATERIALITY
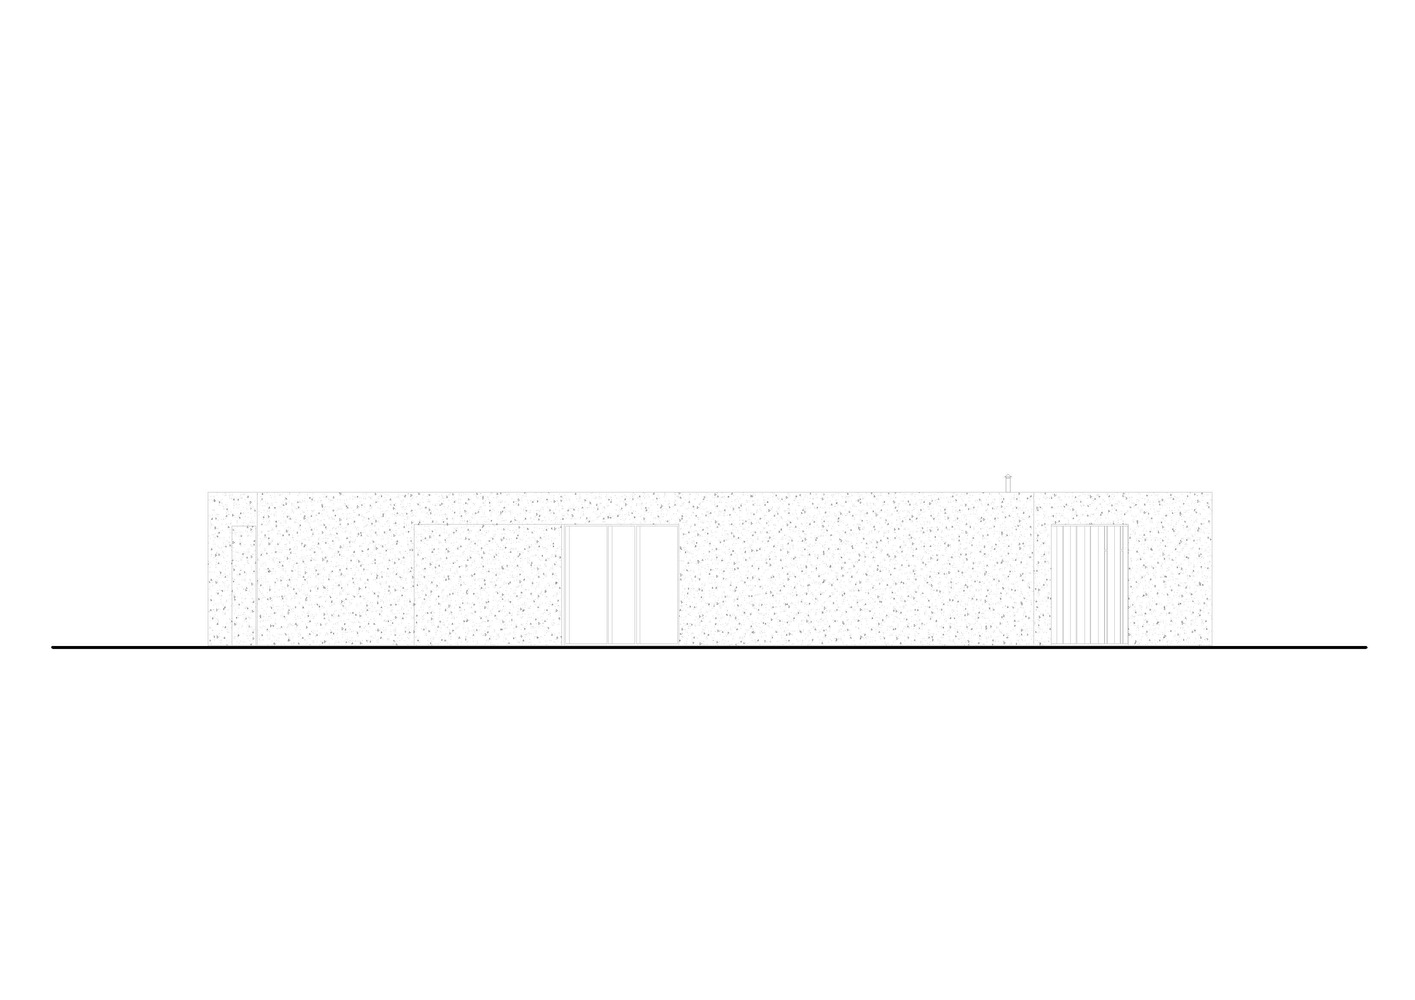
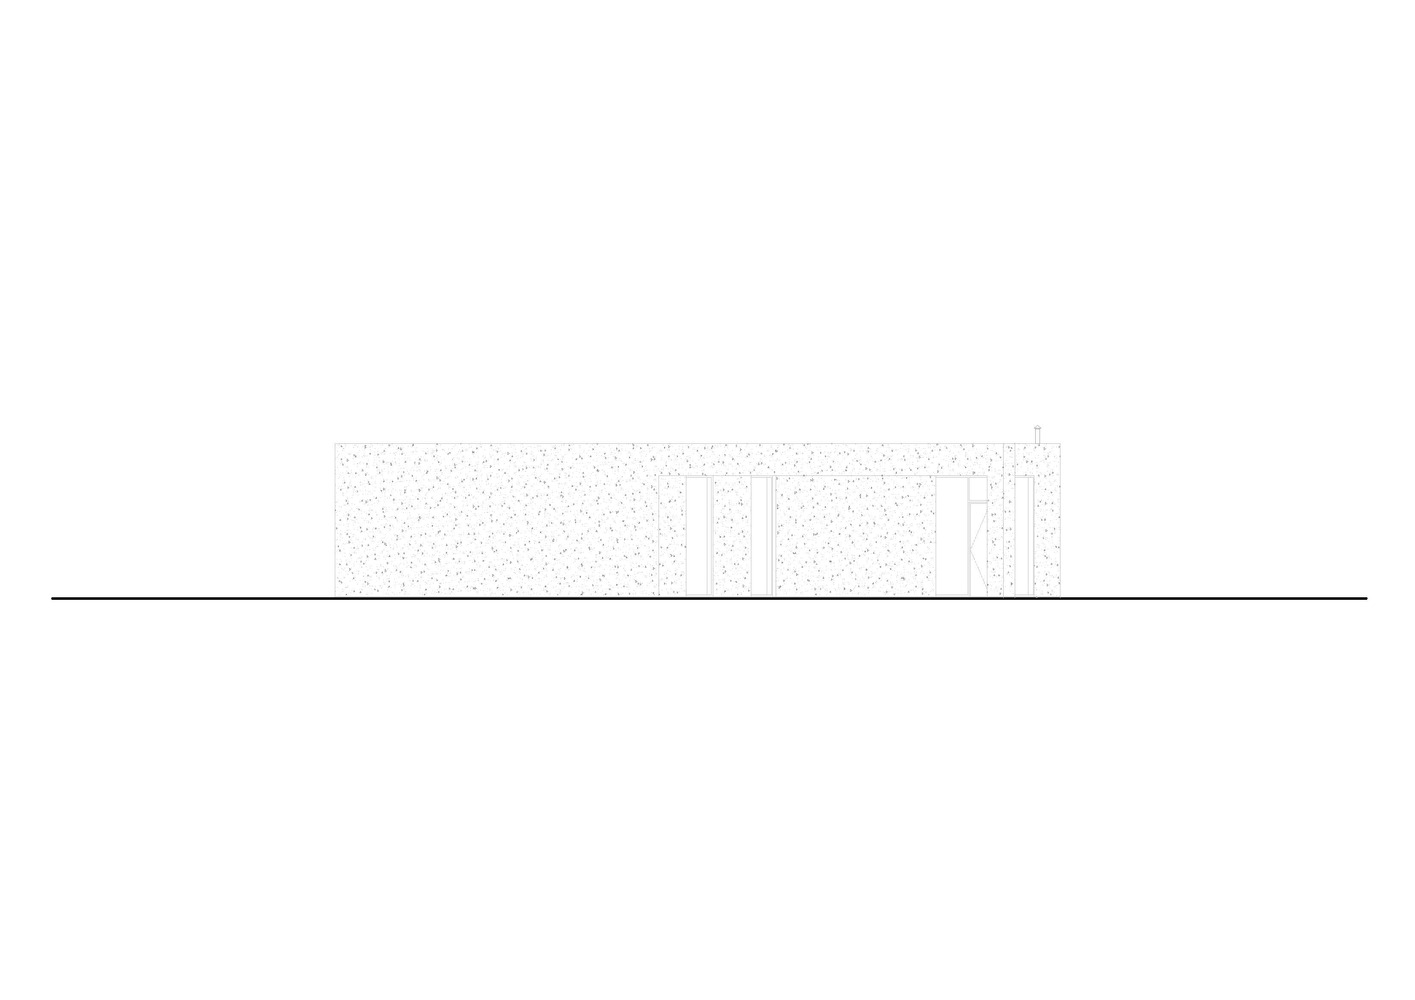
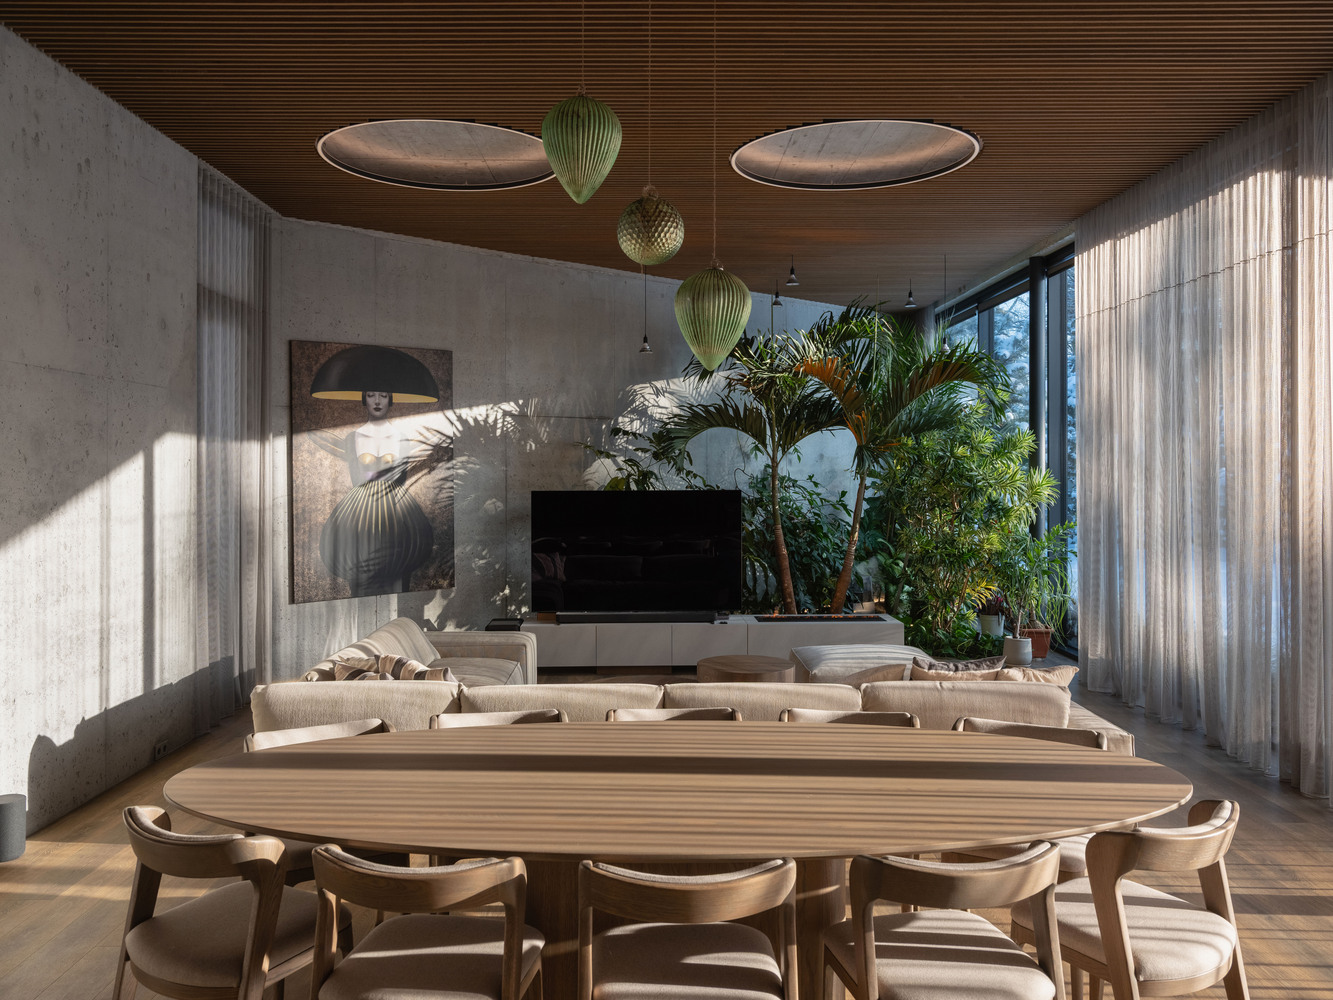
Cast-in-place Concrete To emphasize the sculptural form of the "sash," cast-in-place concrete was chosen as the primary material.
Its gray, heavy mass creates a beautiful contrast with the light, vertical lines of the tall pines. Here, the concrete serves as a serene canvas upon which the sun paints the shadows of the trees.
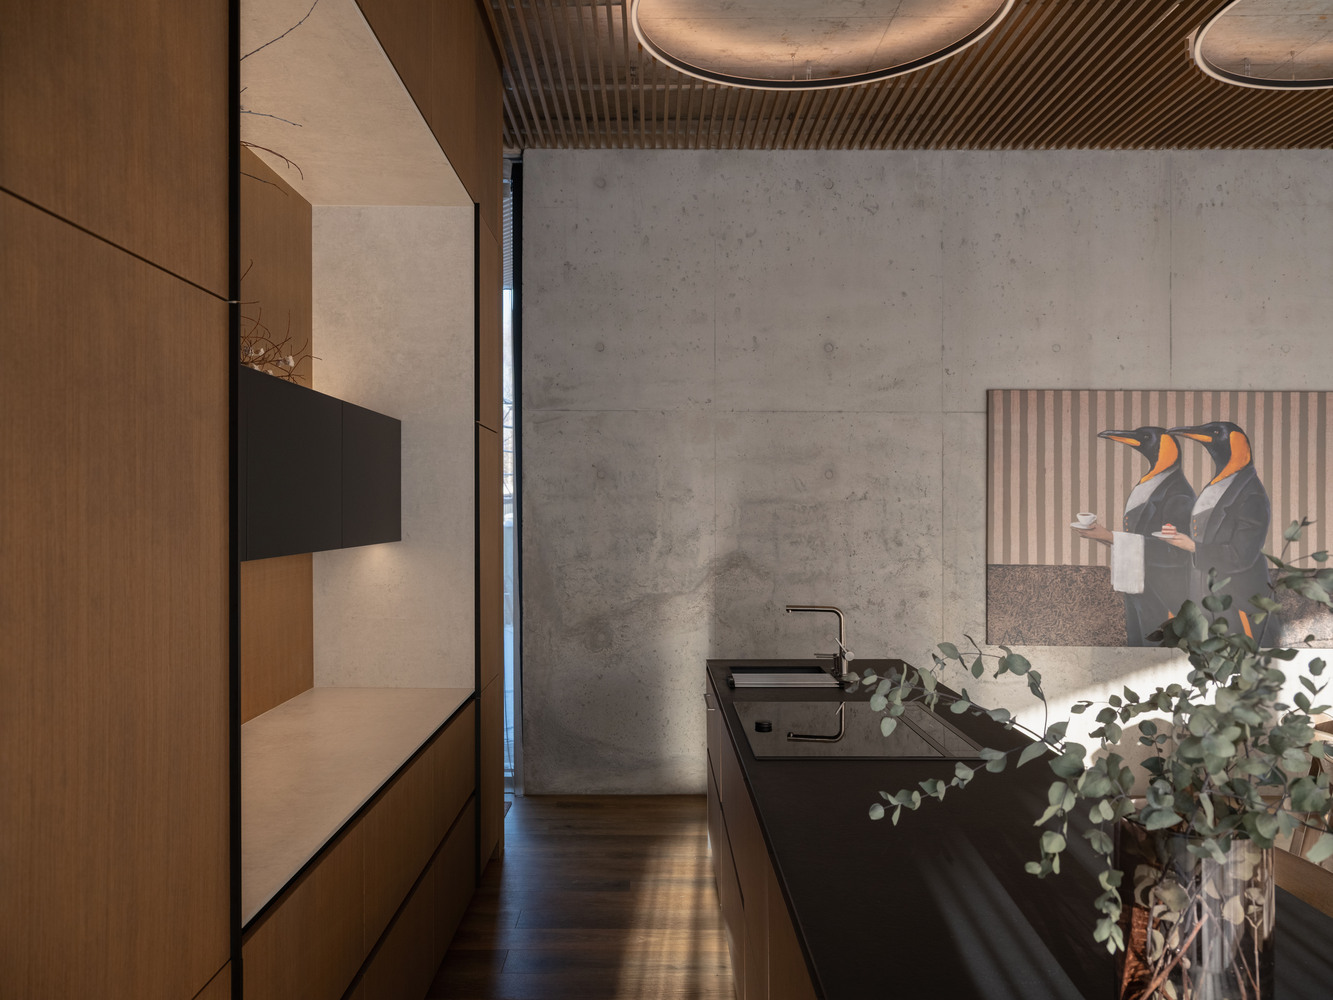
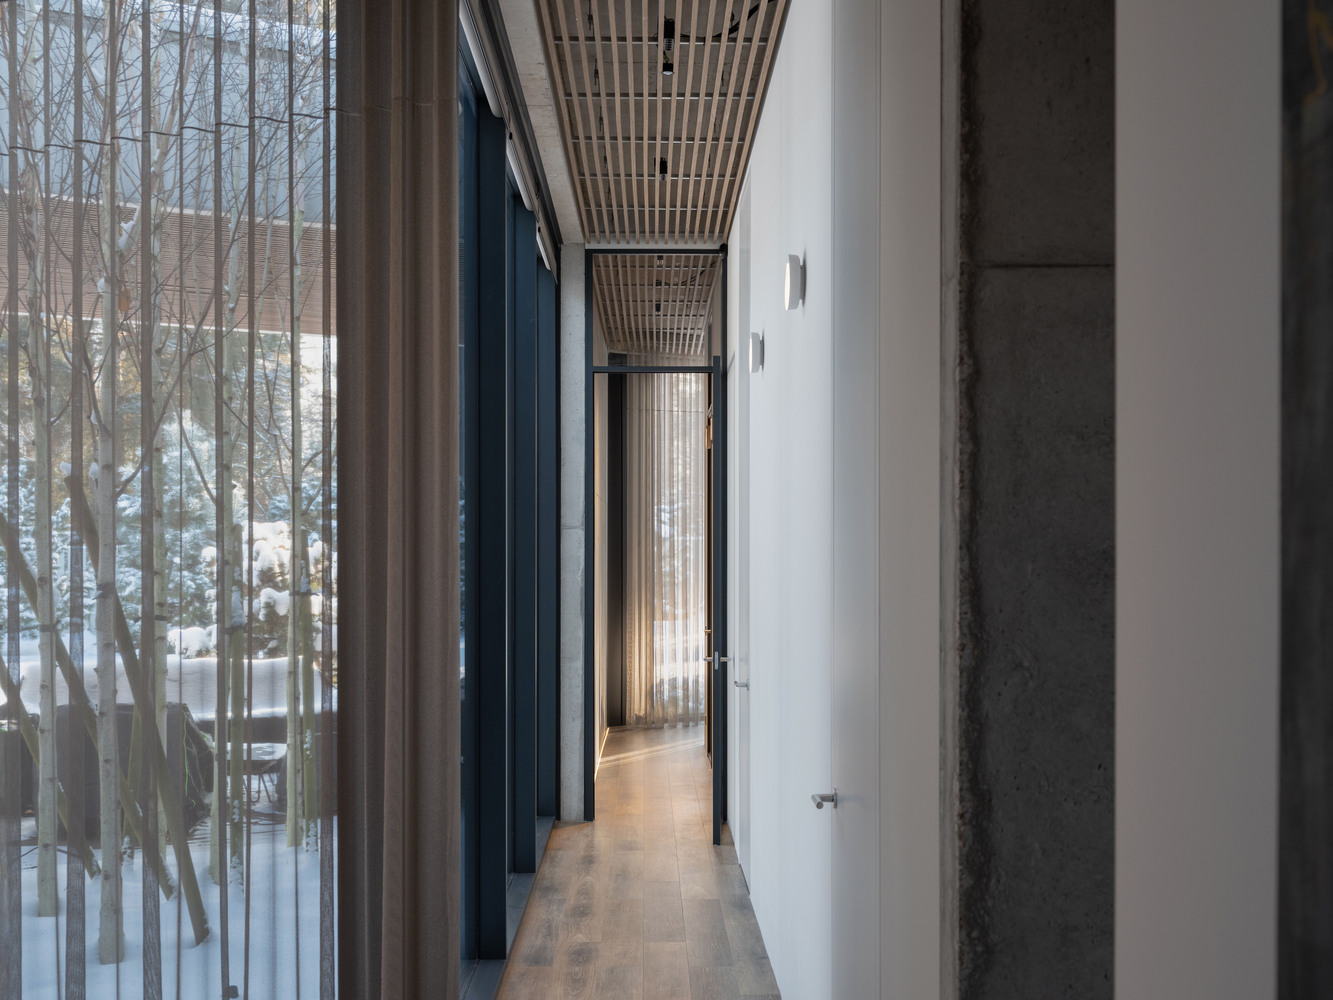
This material allows the building to become a calm backdrop to the natural beauty of the forest.
SYNTHESIS OF INTERIOR AND EXTERIOR
THE BIRCH GROVE
One of the most delicate elements of the project is a small birch grove integrated into the terrace. This fragment of nature sits at the very heart of the home.
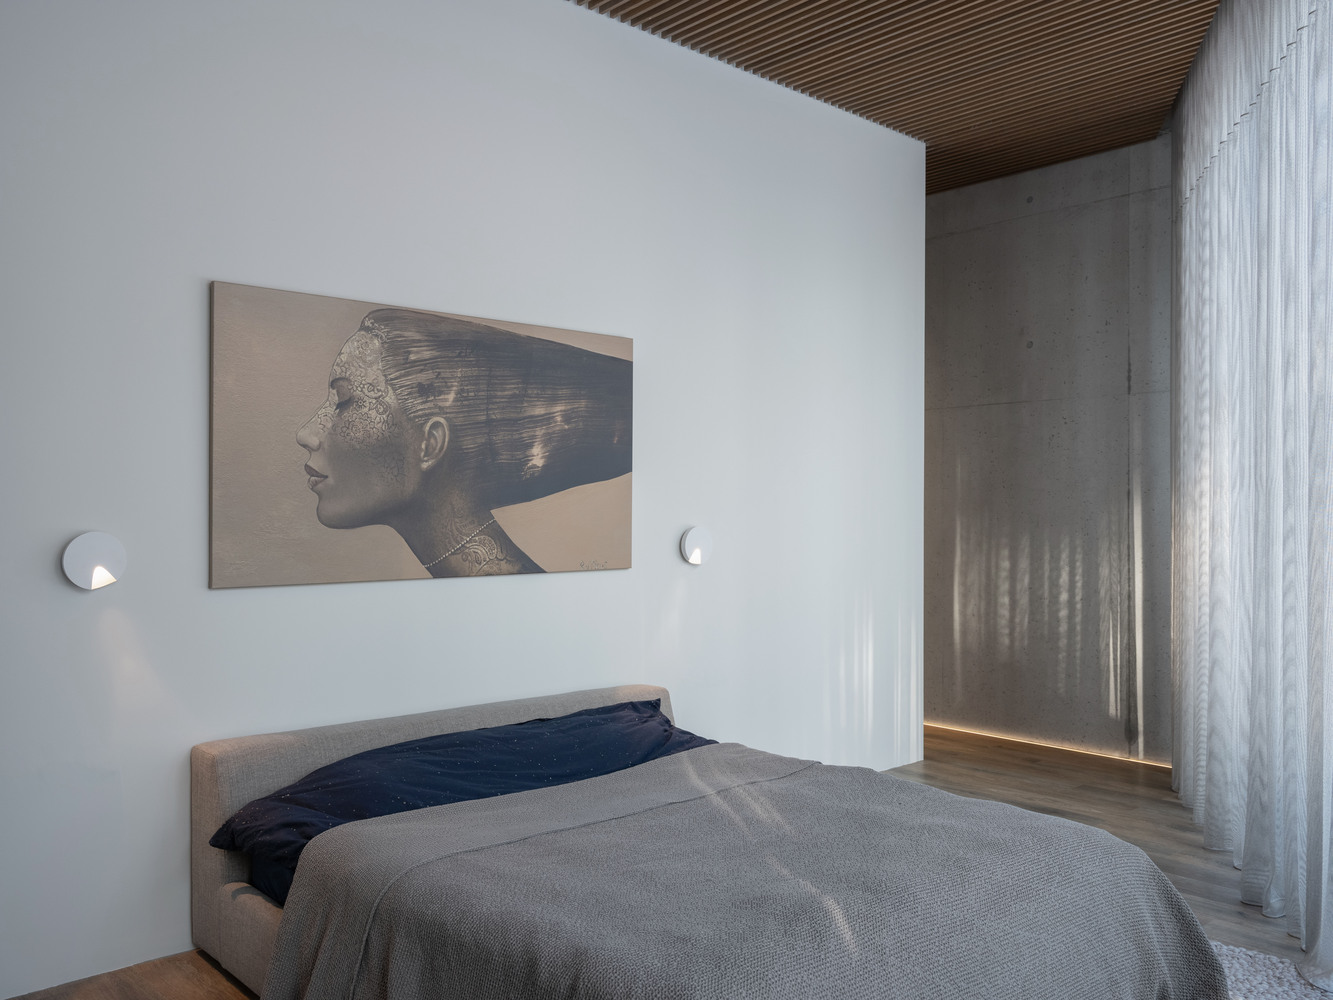
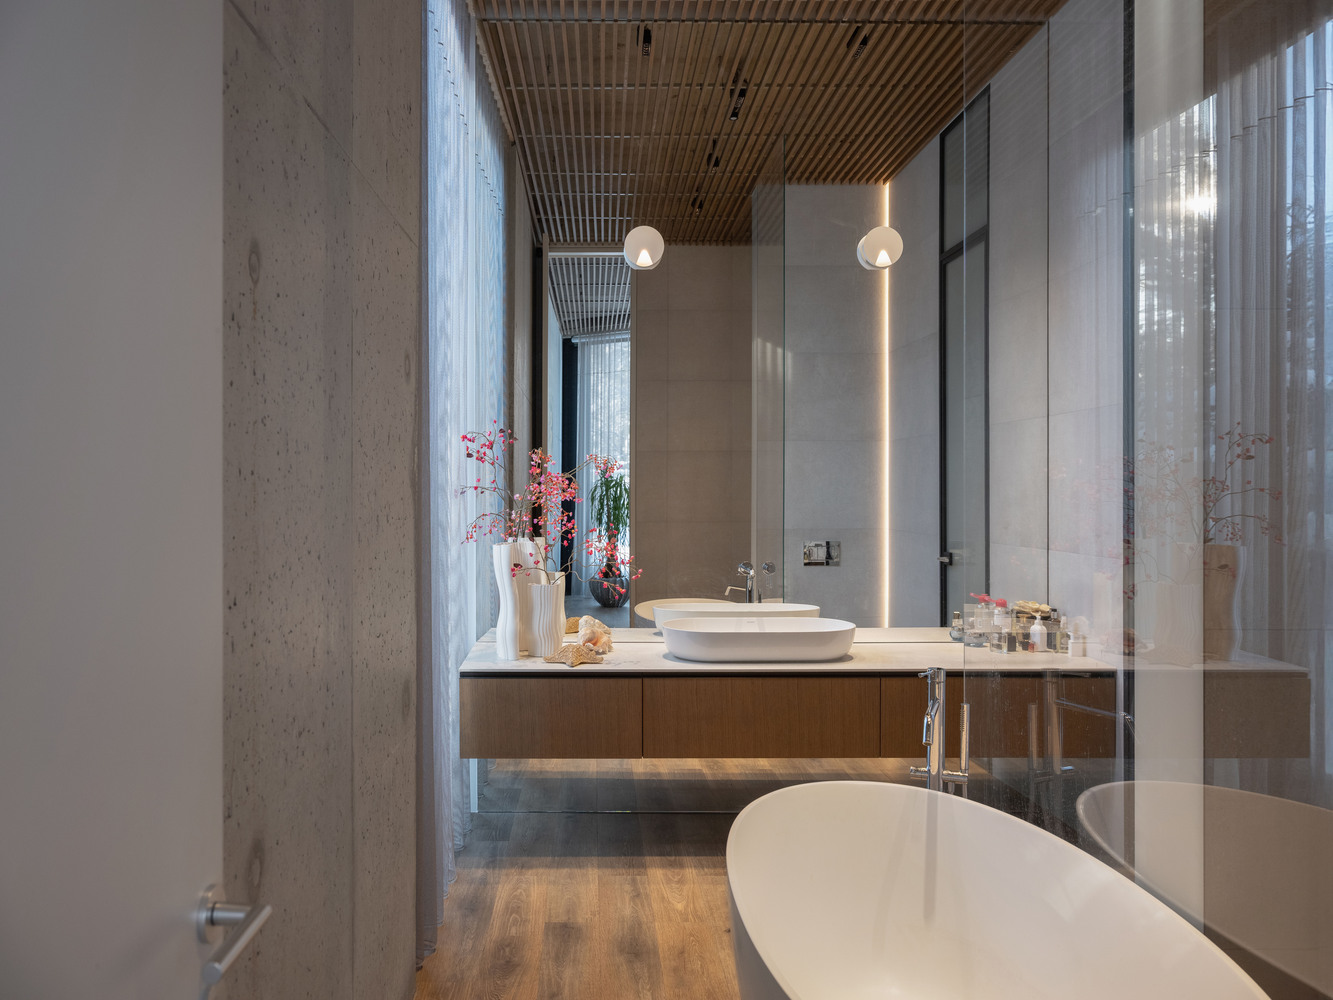
The birches become an inseparable part of the interior: through the glass walls, the rhythm of their trunks and the changing seasons directly participate in the life of the living room.
This creates a dual experience of nature—the distant (the tall pines) and the intimate (the birch grove within arm's reach).
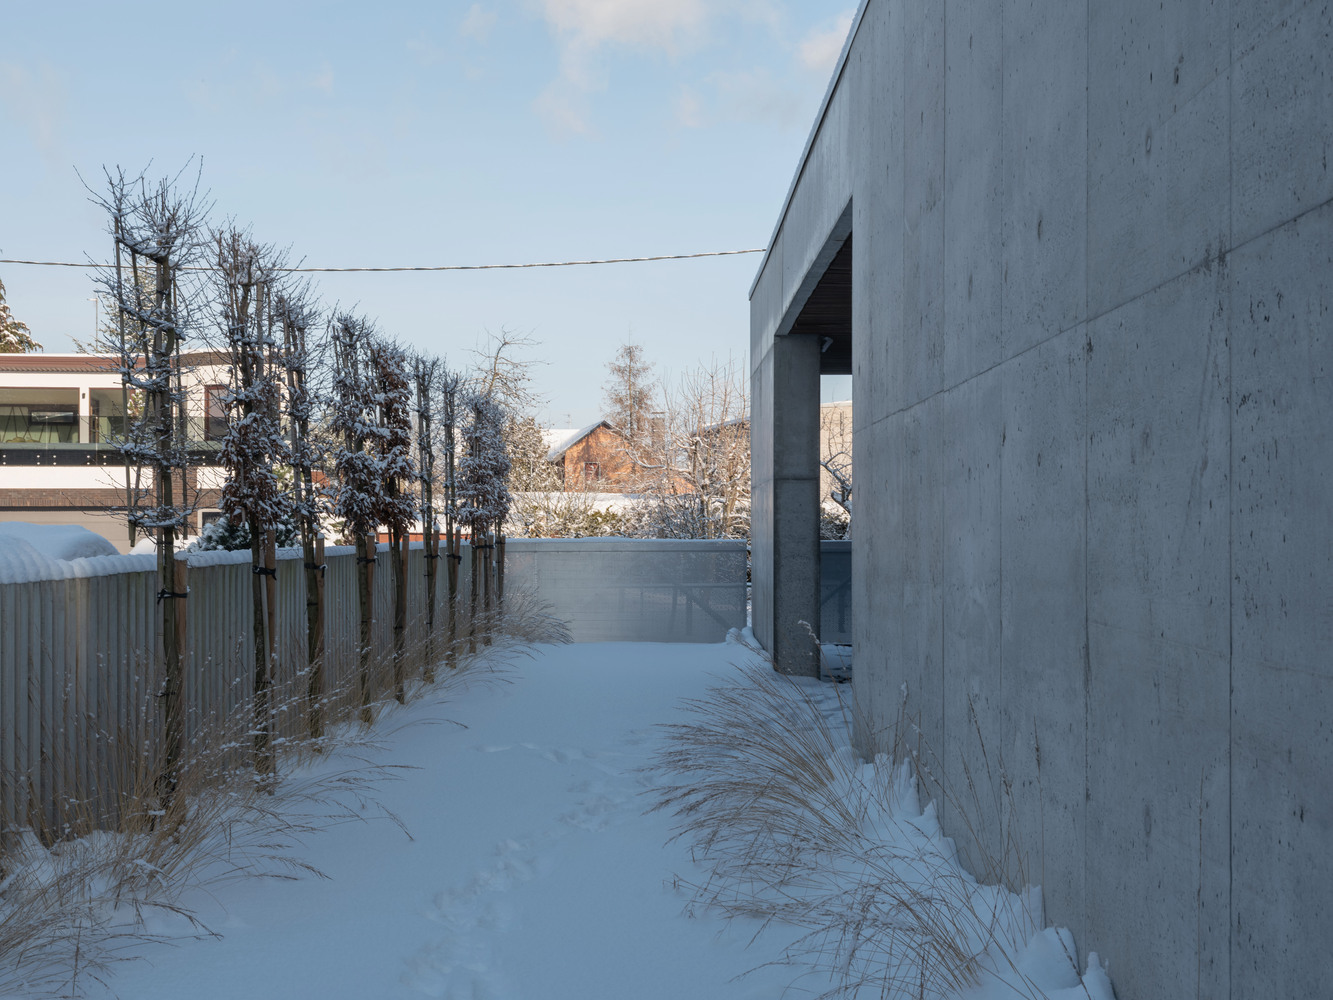
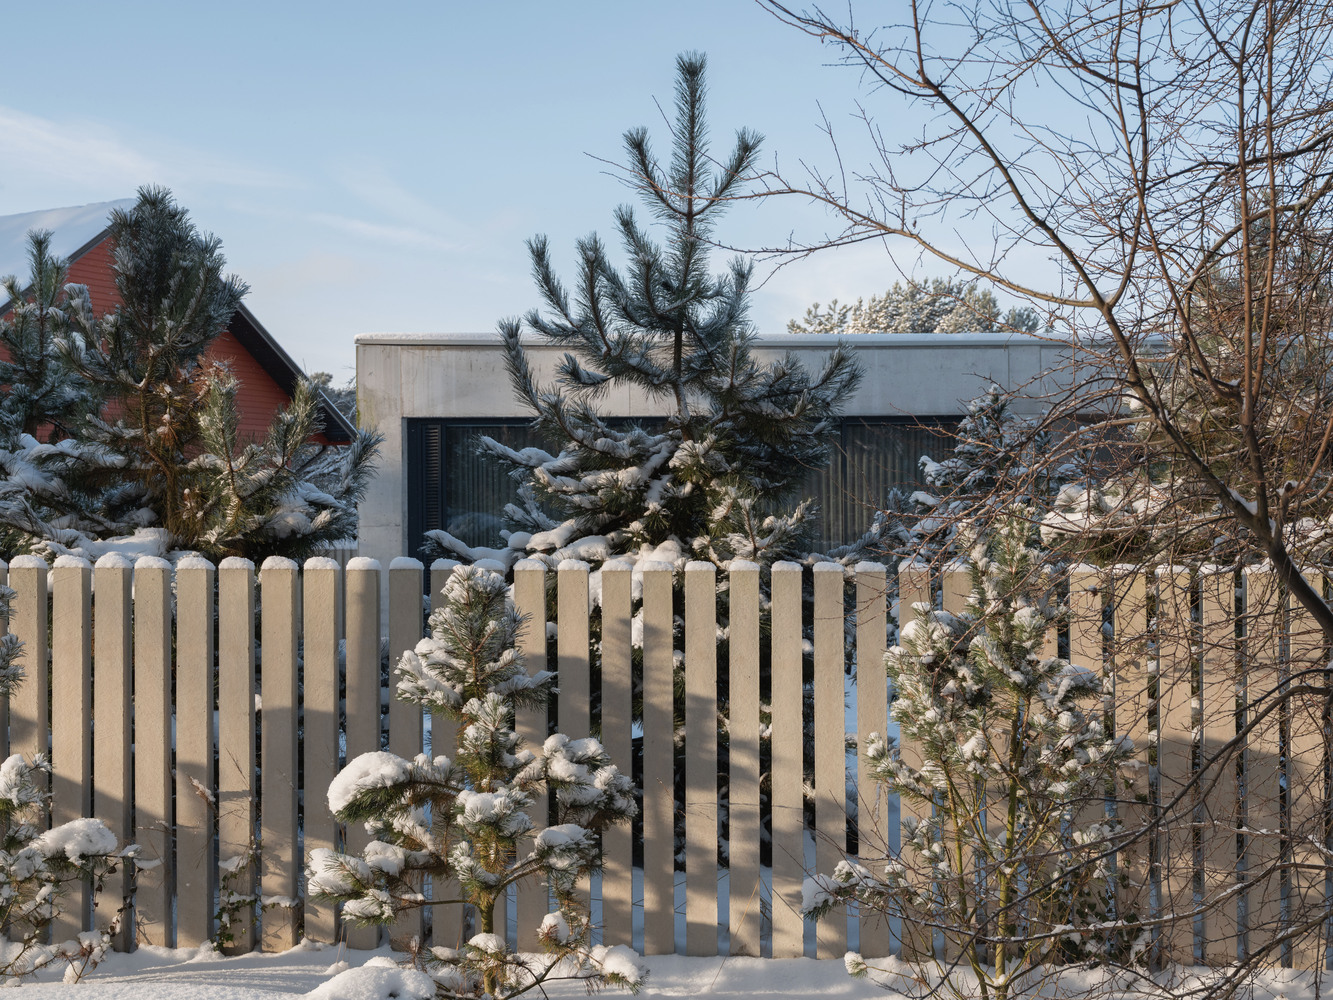
The Result This is a house-sculpture where a traditional sash has been transformed into a concrete form.
It demonstrates how architecture can protect human privacy in an urban context while opening the door to the wonderful play between nature and the pine forest.