LUCERNA HOUSE
Saa Arquitectura + Territorio
ARCHITECTS
Saa Arquitectura + Territorio
LEAD ARCHITECT
Sergio Araneda Maiz
DESIGN TEAM
Sebastian Guerrro, Melissa Thomas
PHOTOGRAPHS
Esteban Arteaga
AREA
220 m²
YEAR
2024
LOCATION
Coyhaique, Chile
CATEGORY
Houses
English description provided by the architects.
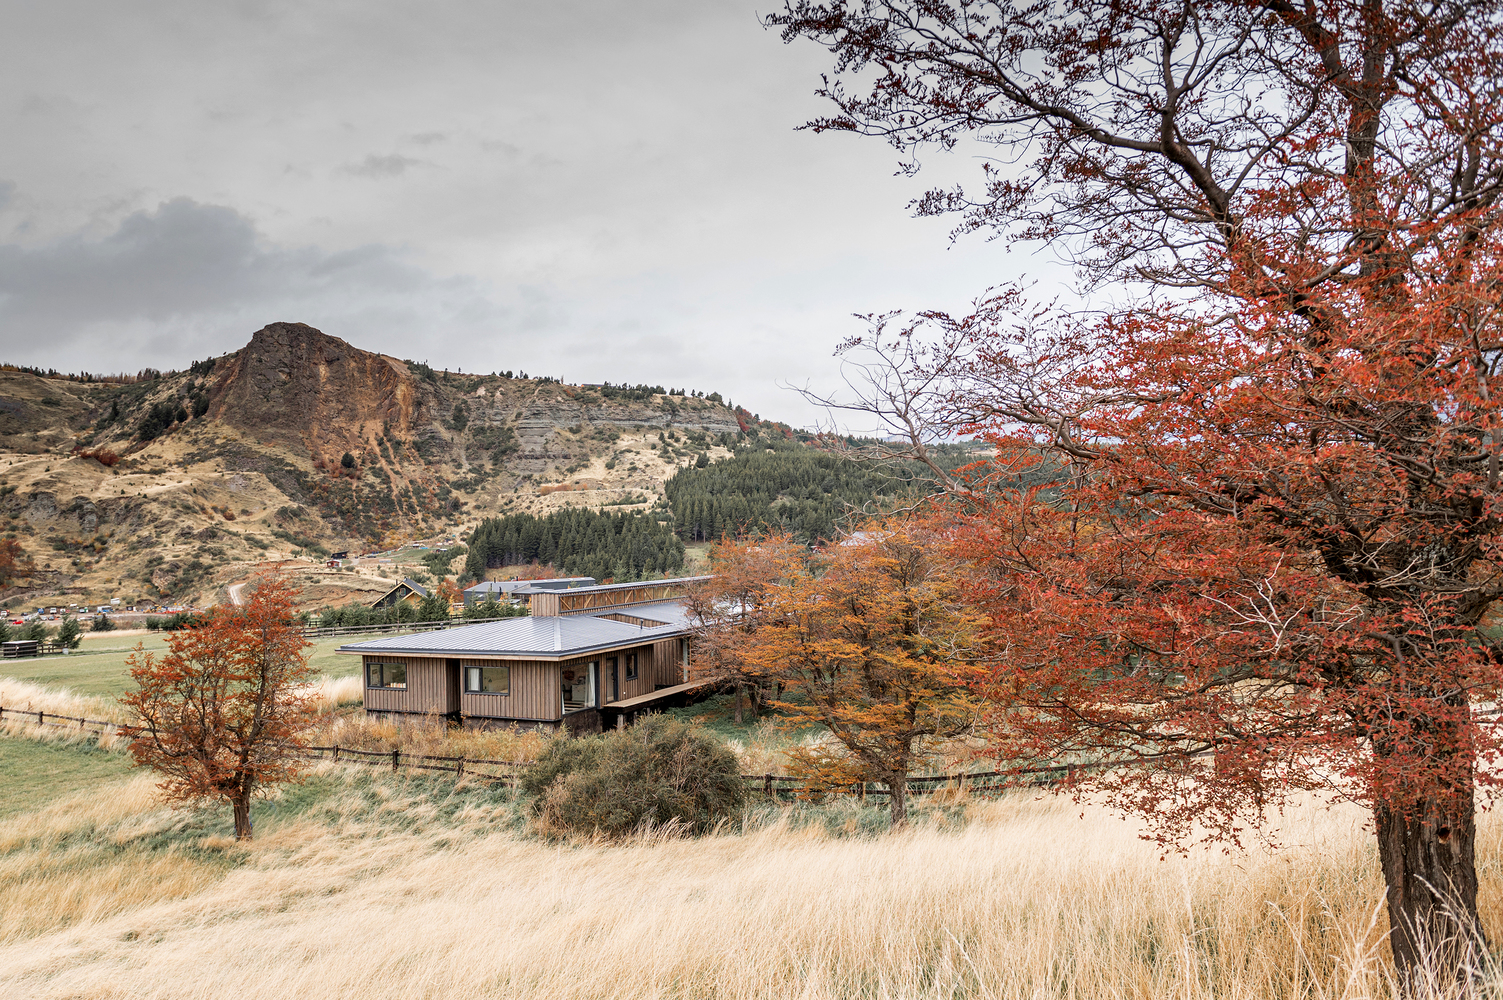
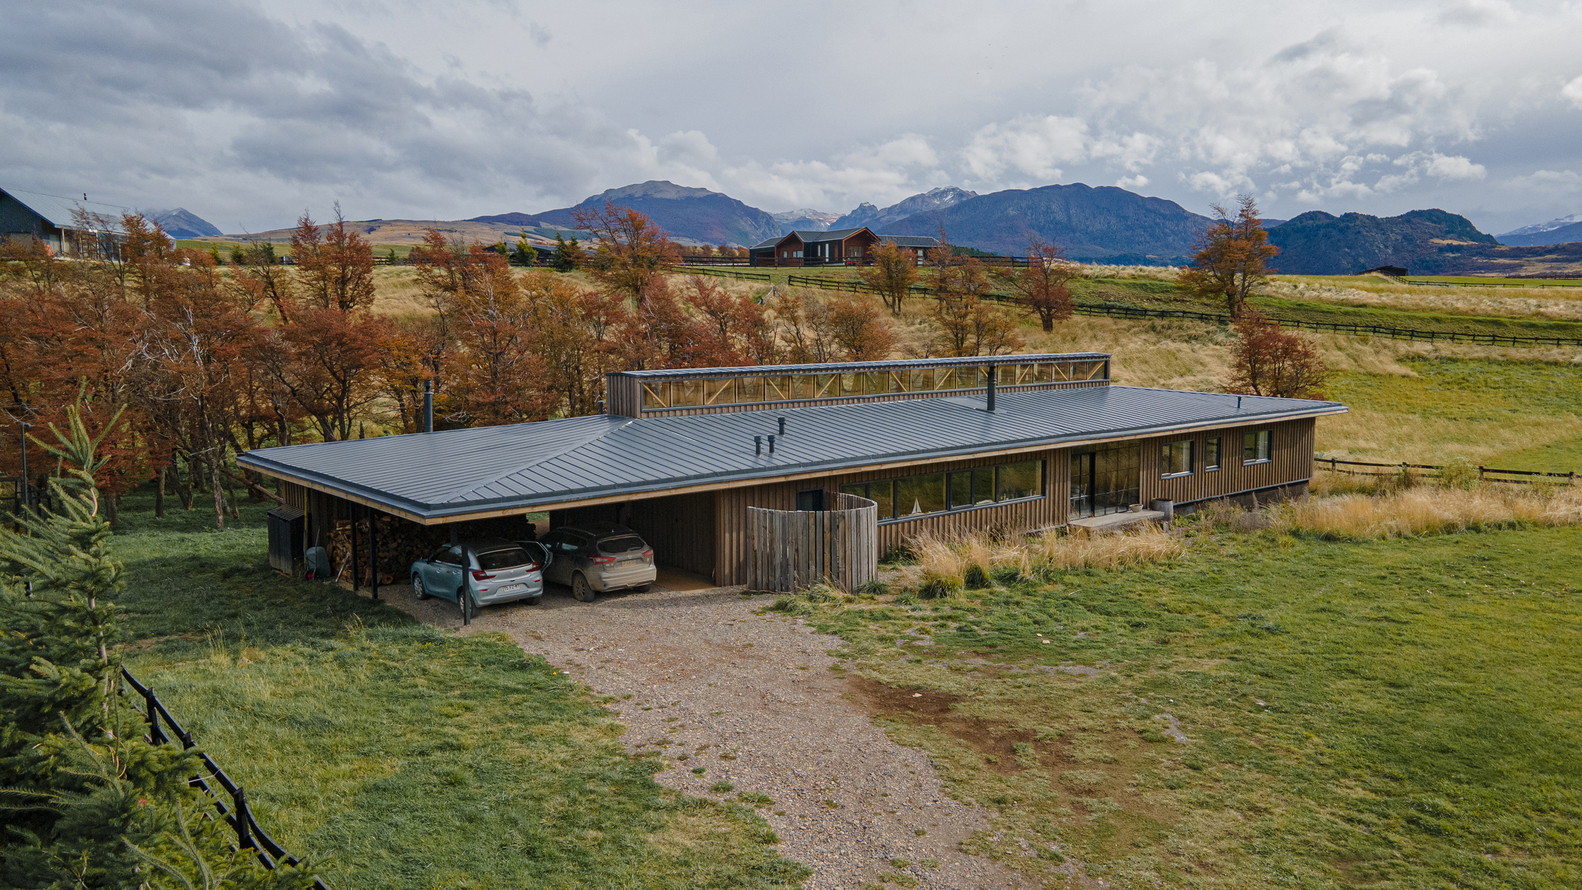
The house, a primary residence, is located on a plot of land between the pampas grasslands and an ancient forest of ñires (Nothofagus antártica) on the outskirts of the city of Coyhaique, the capital of the Aysén region.
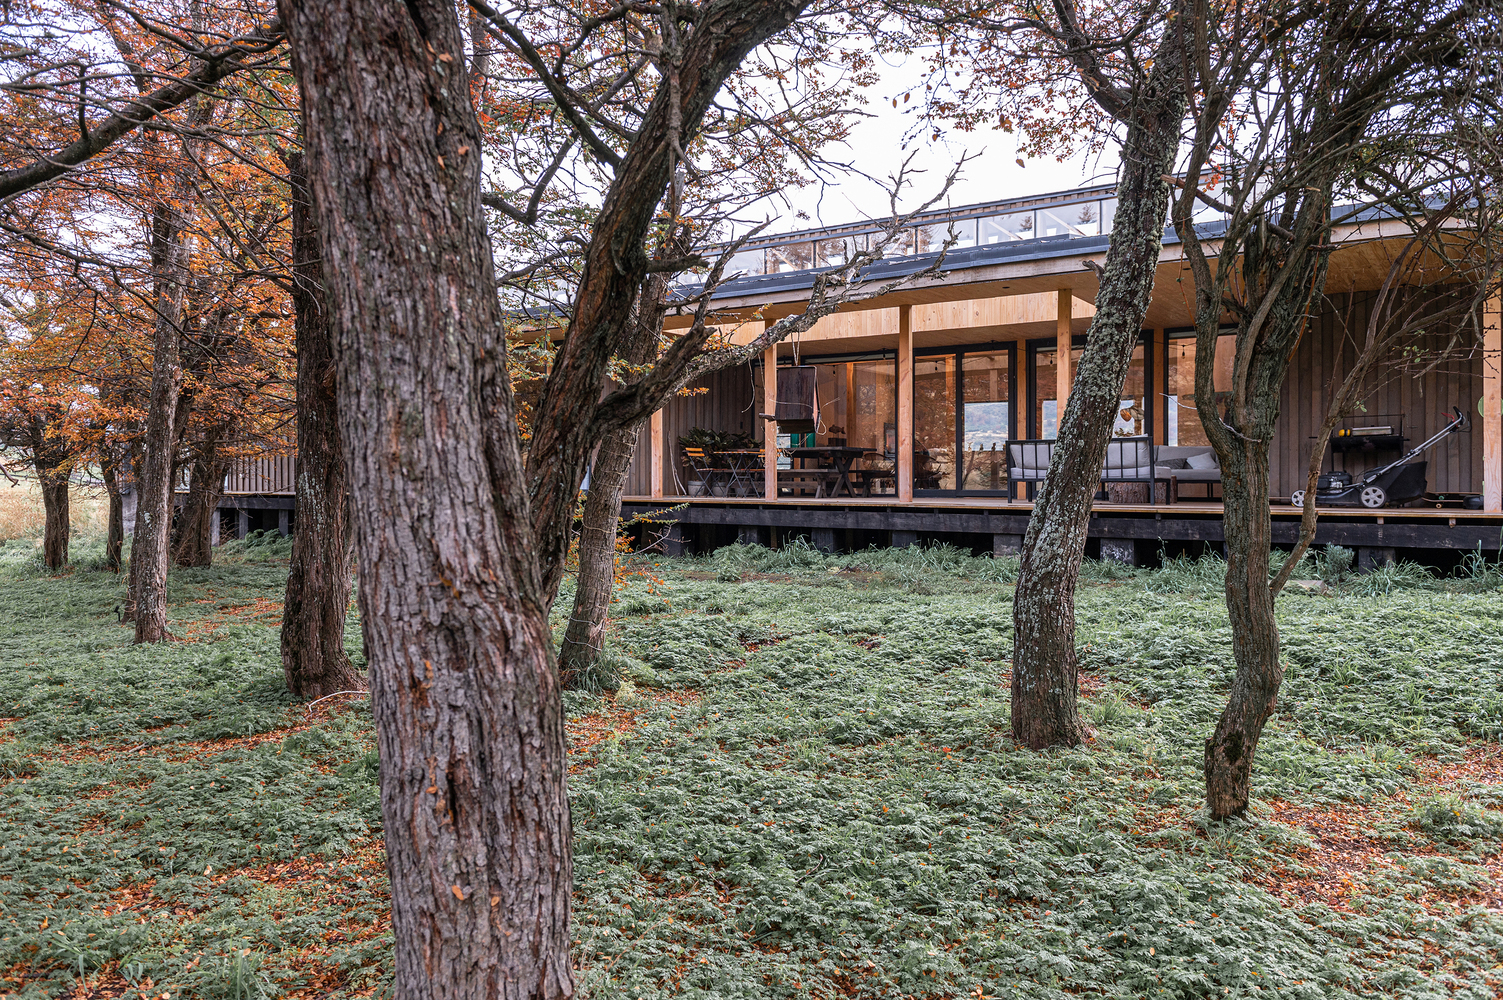
The main site considerations were three: the presence of forest as a nearby space to the house, a strong and constant north wind, and the utilization of the long natural daylight in summer.
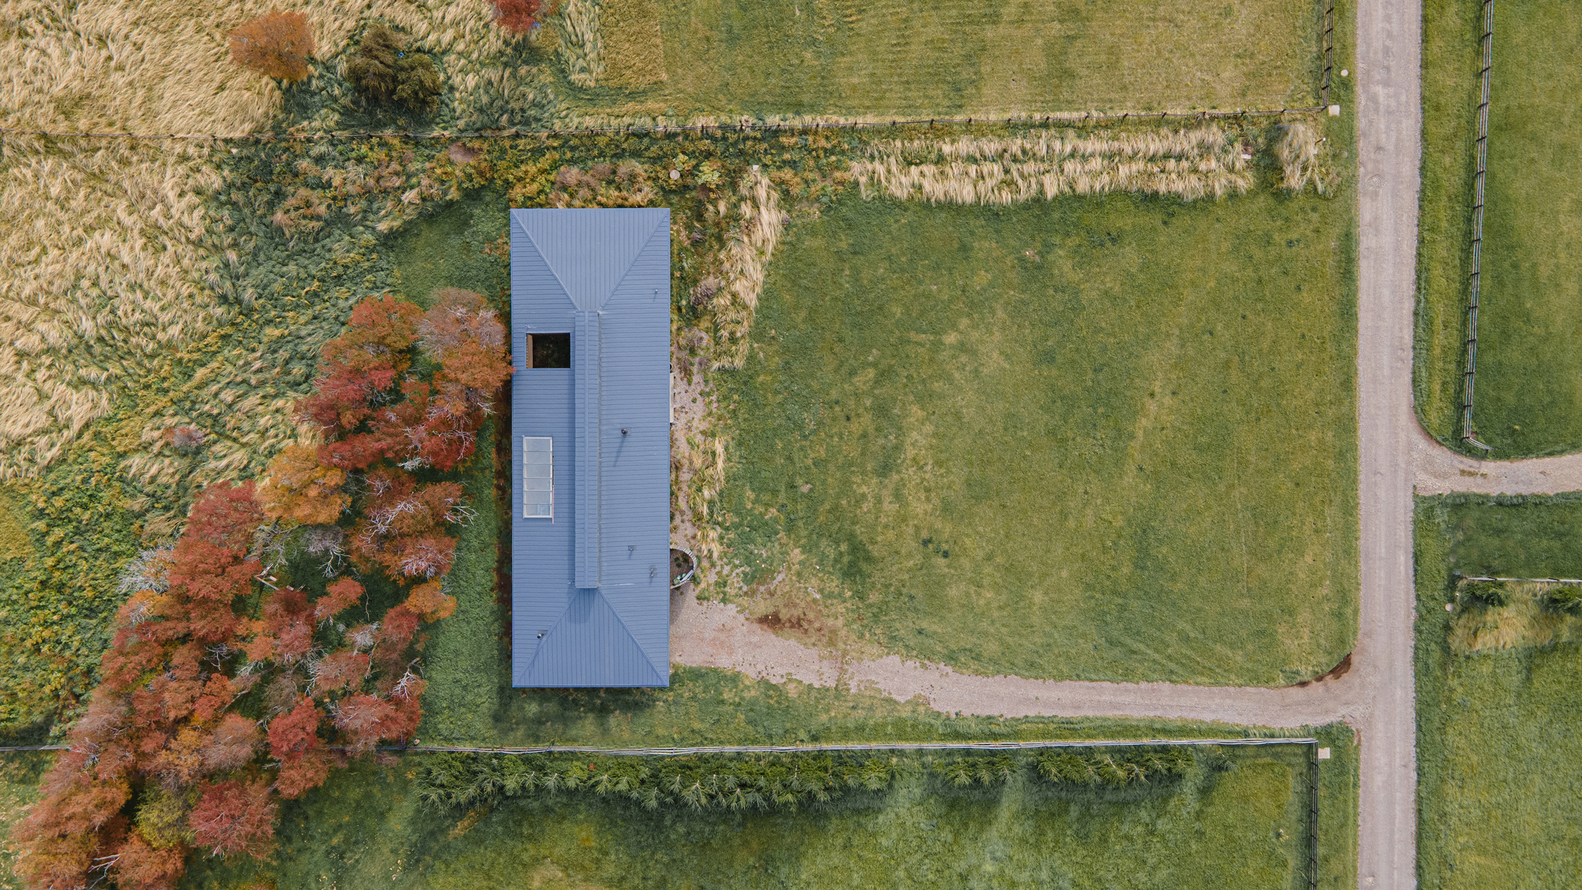
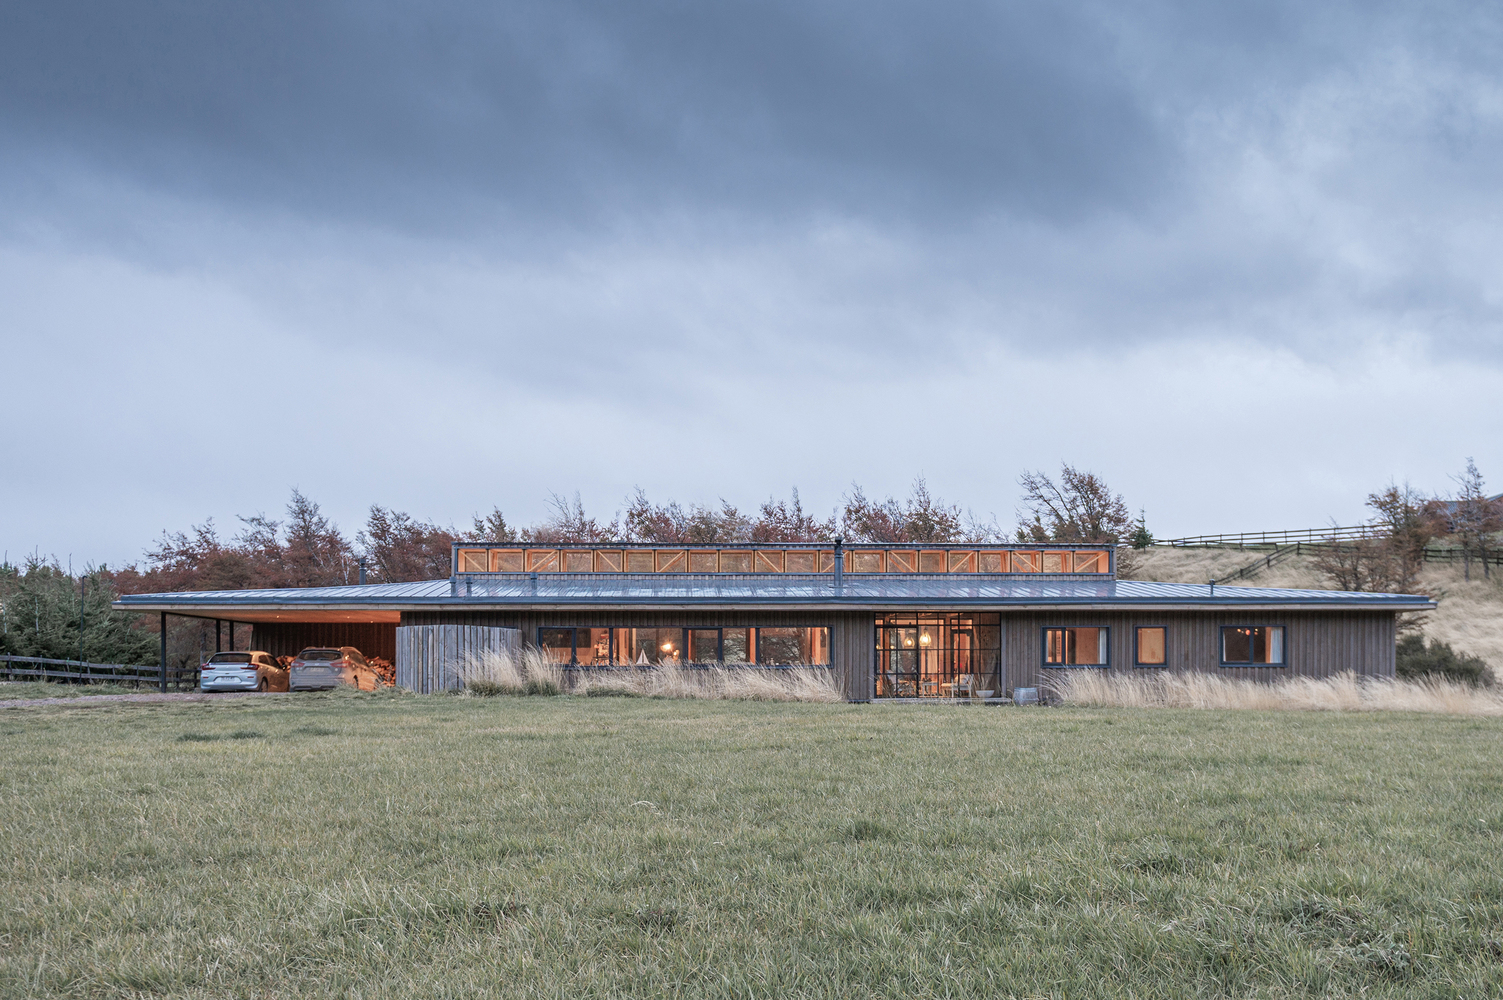
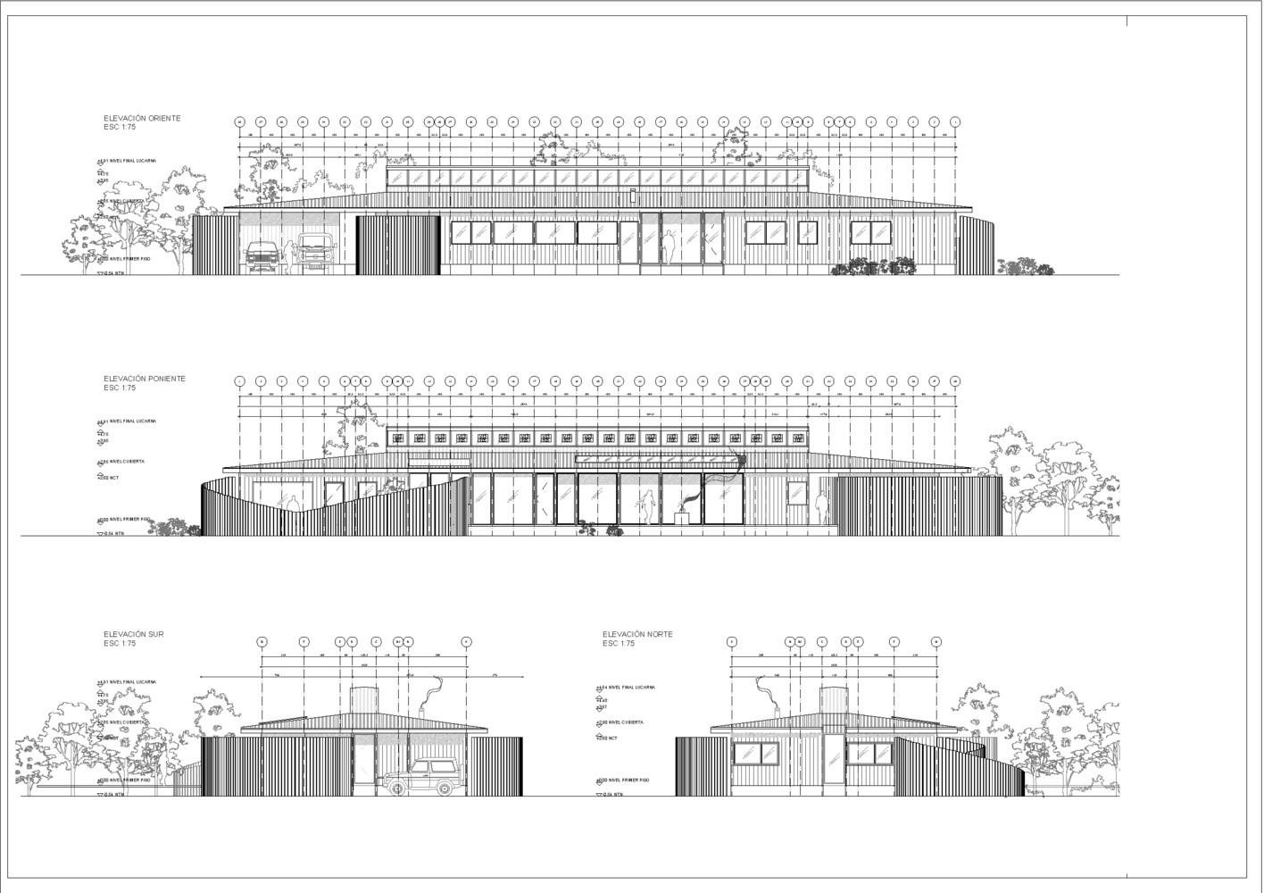
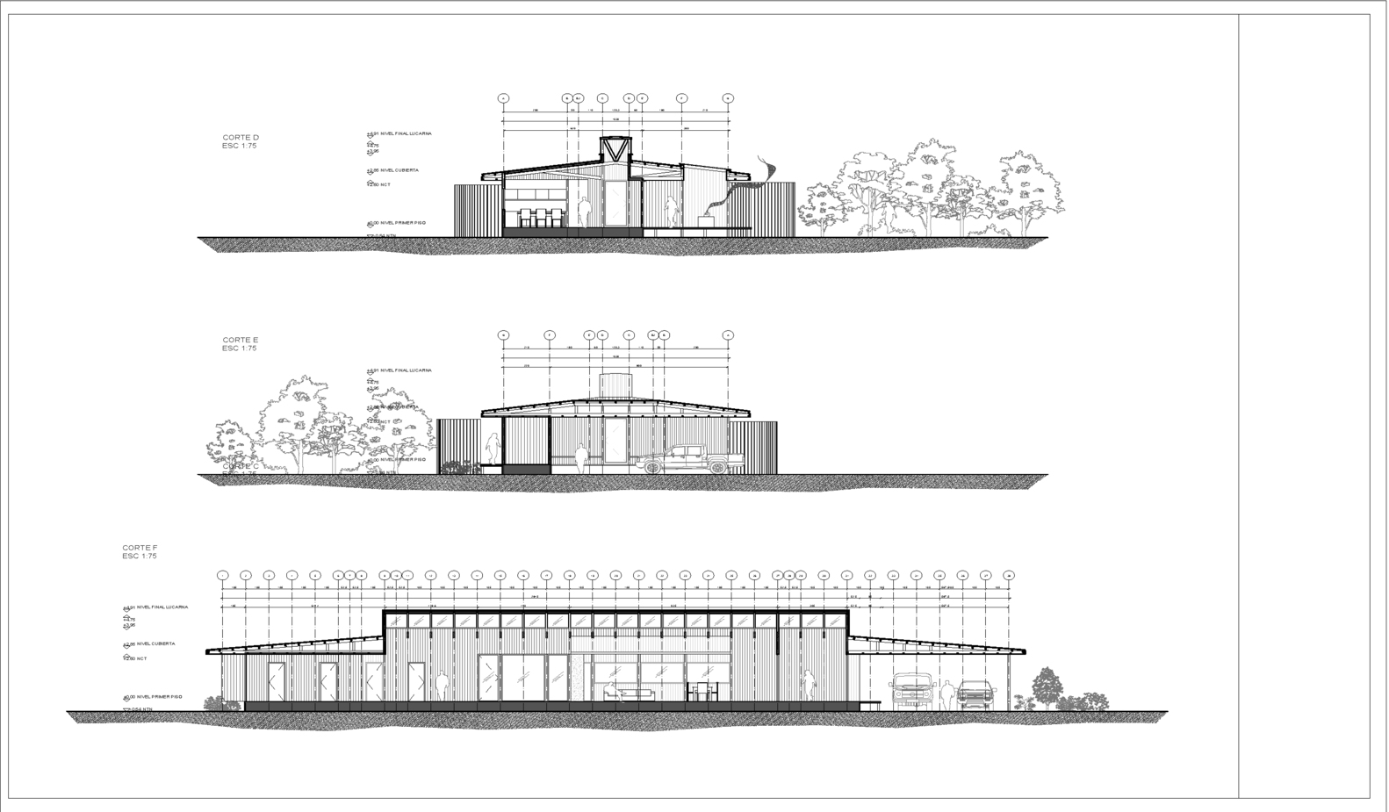
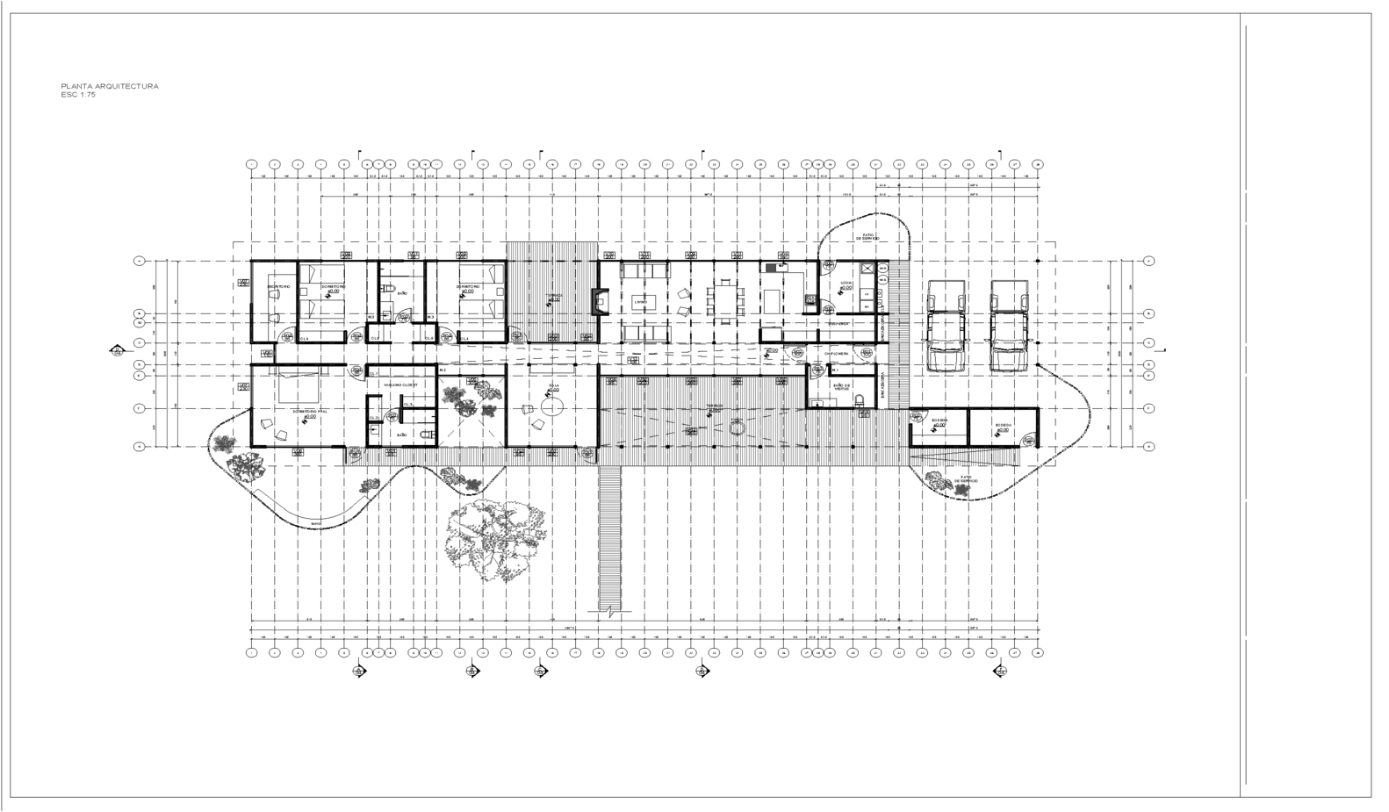
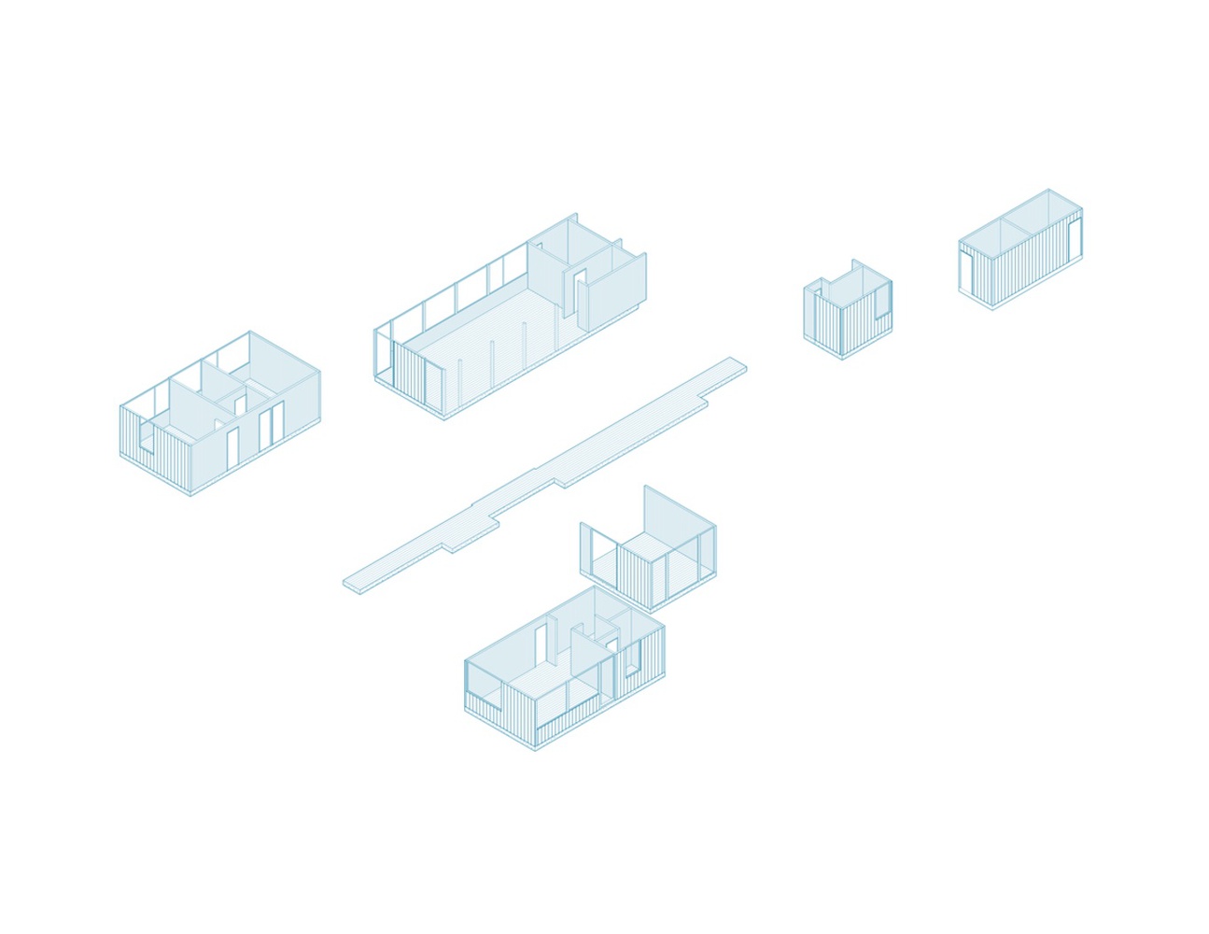
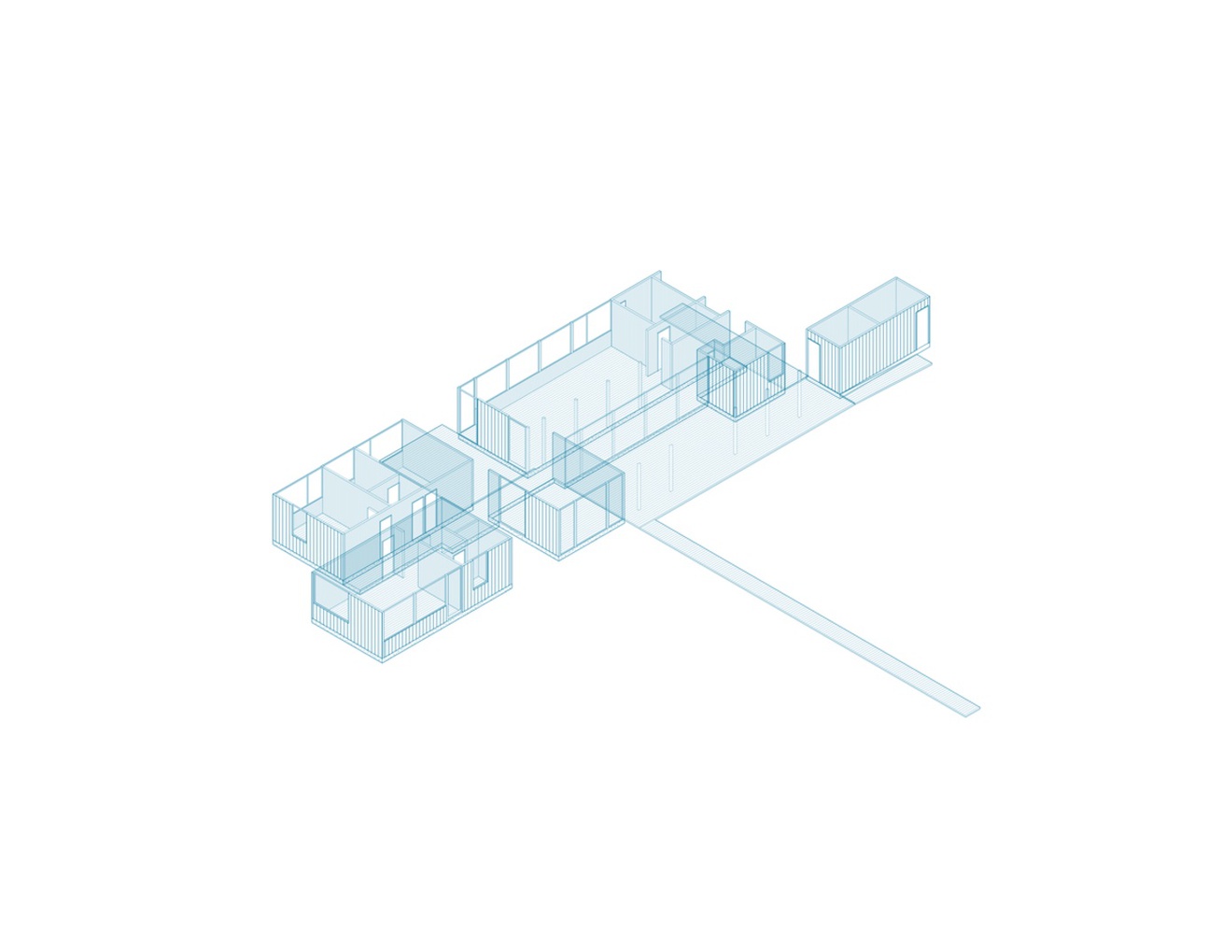
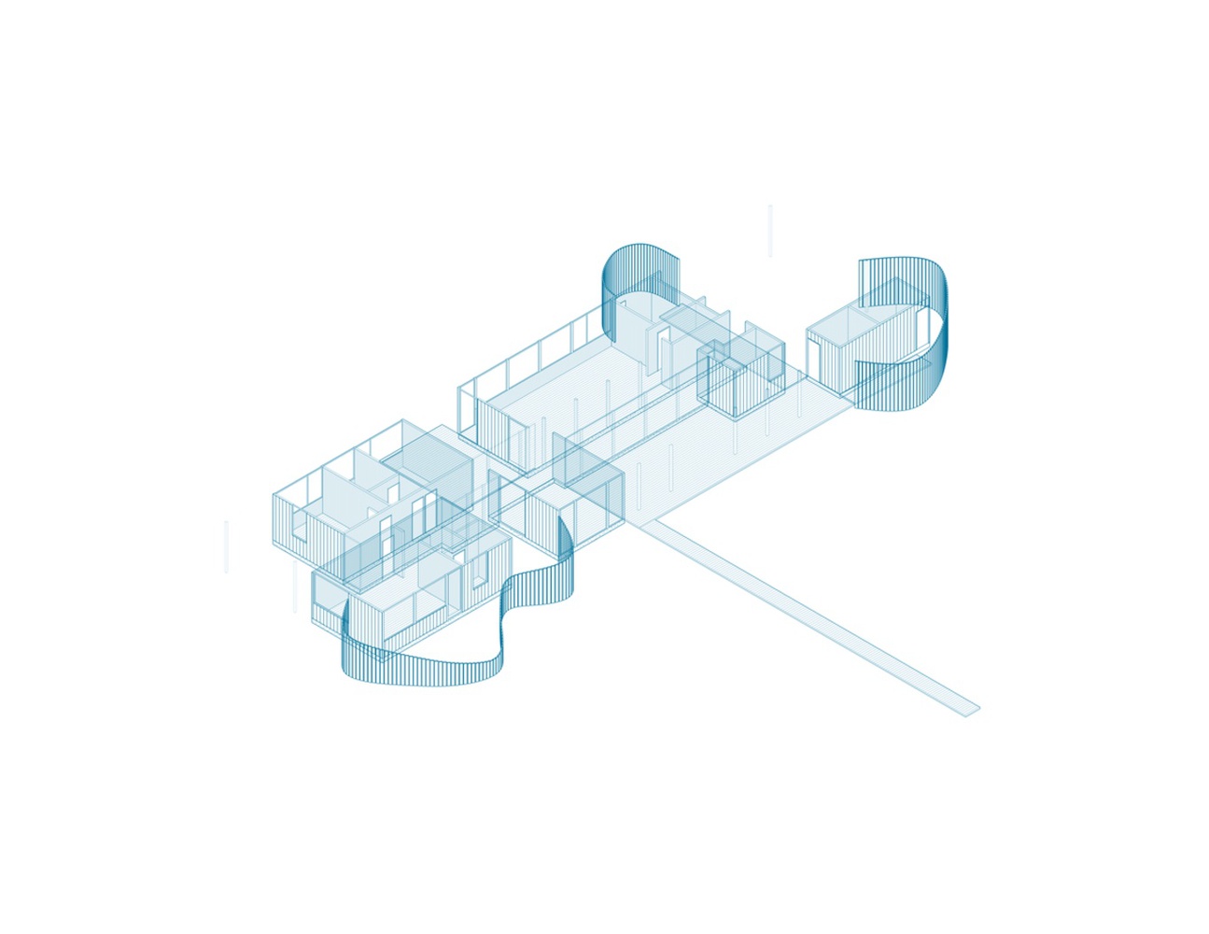
The house is designed with a simple volumetric form, featuring an elongated orthogonal plan oriented north-south, which minimizes the front facing the wind and aligns the length of the structure directly with the rising and setting sun.
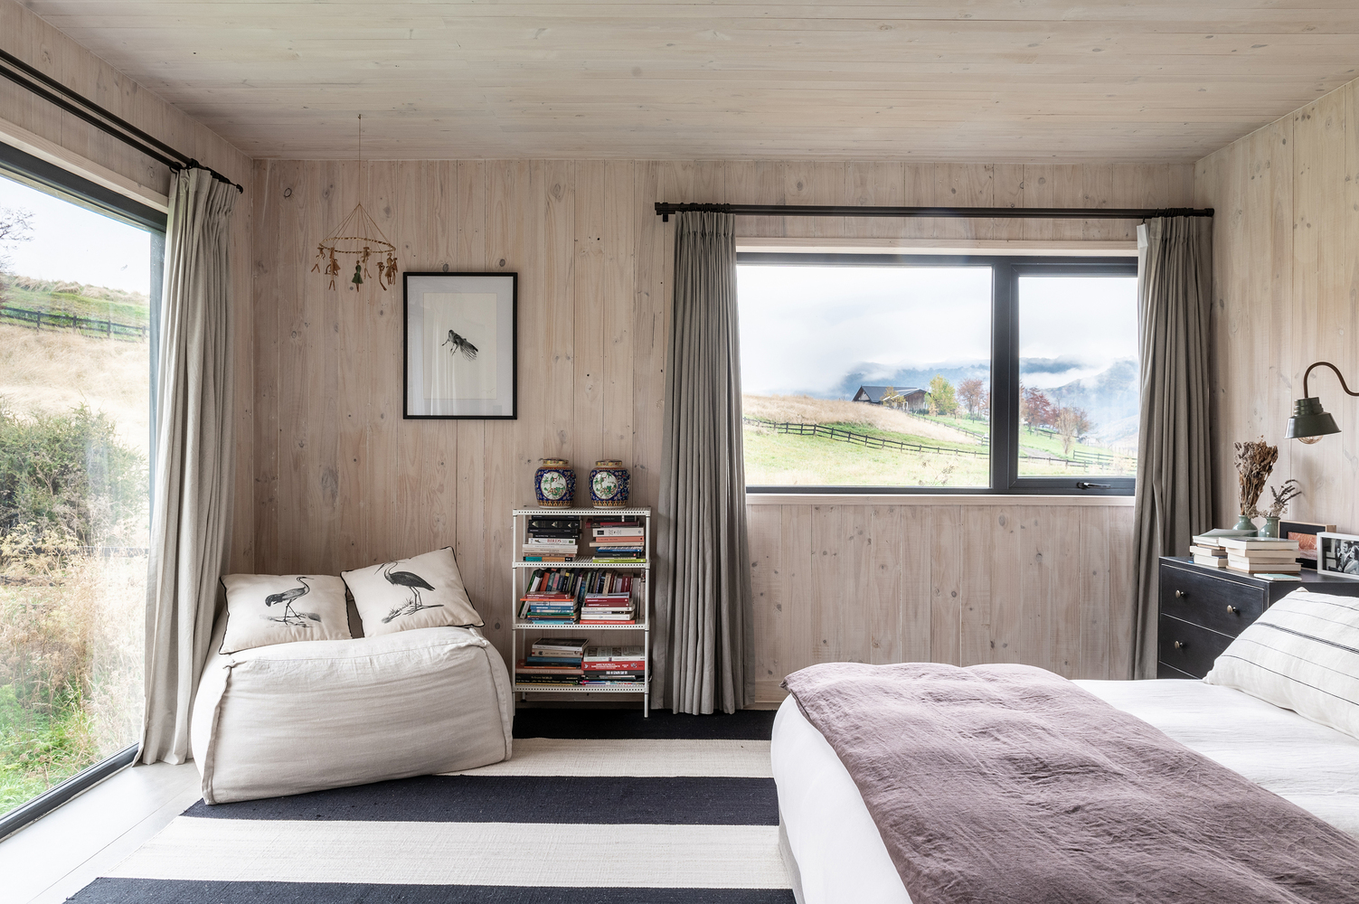
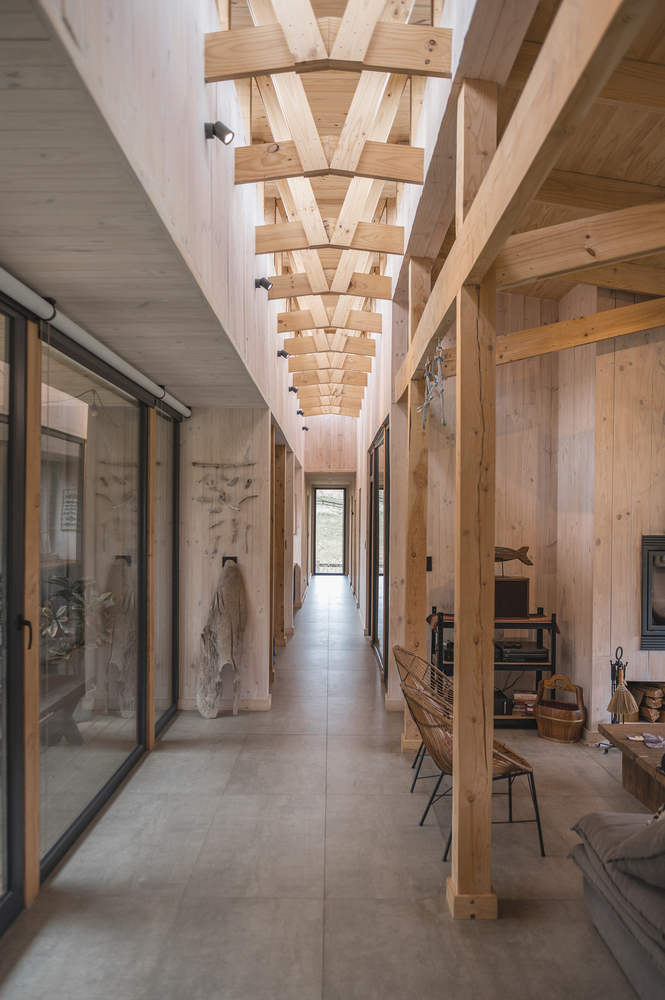
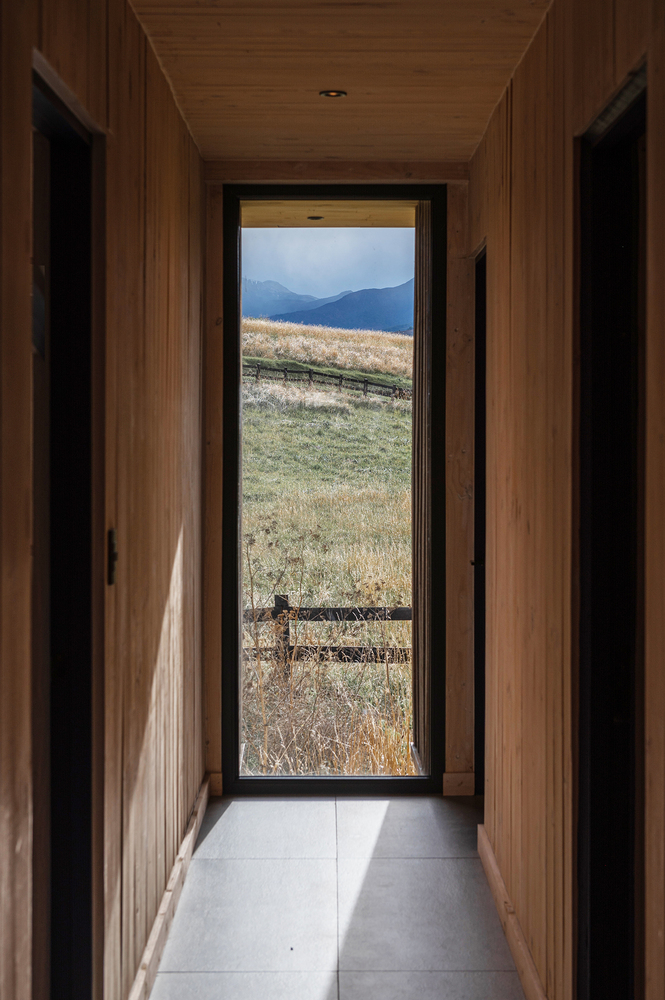
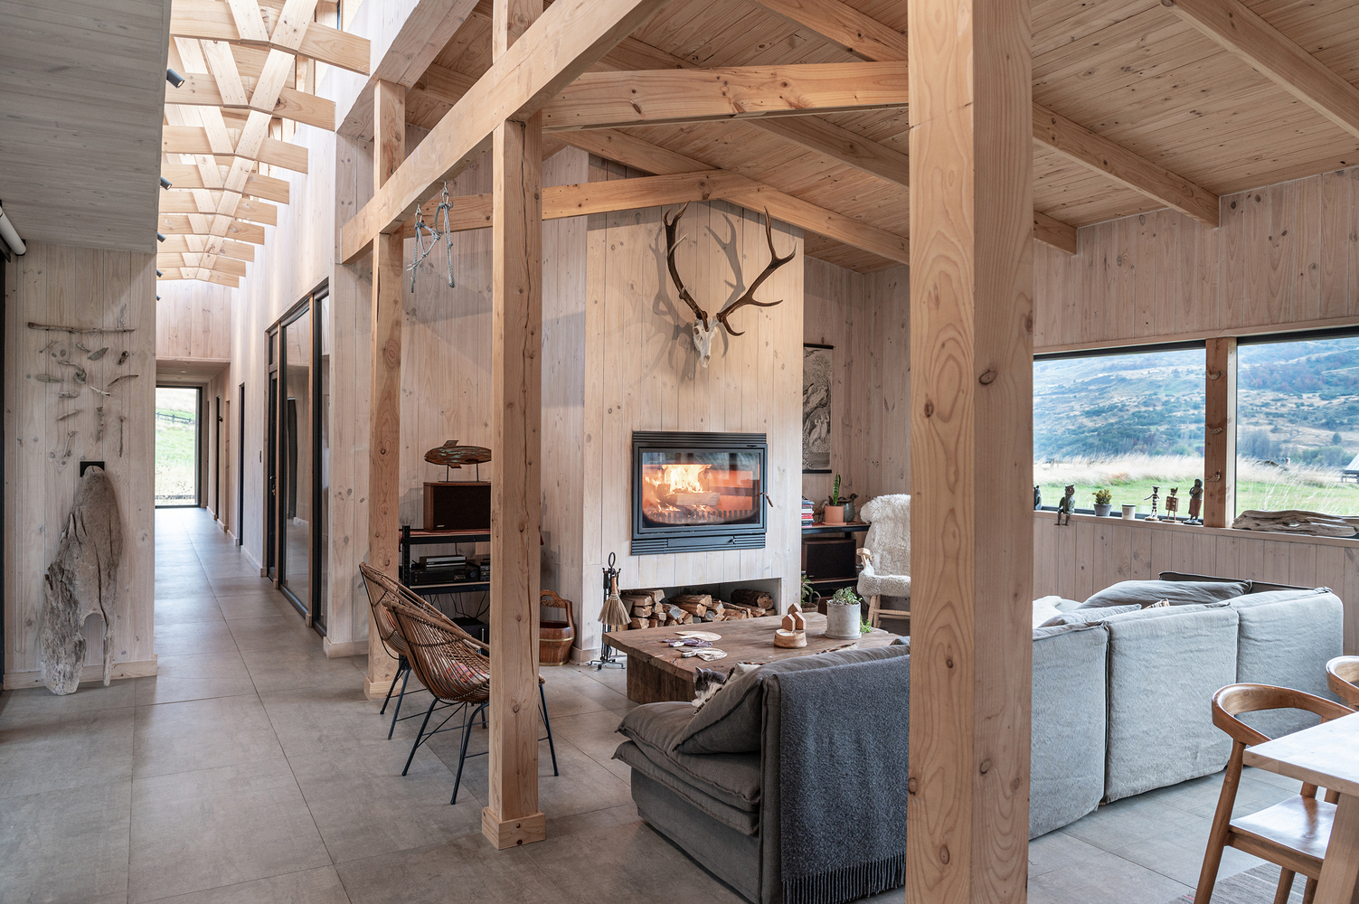
In the style of the ancient Patagonian estancias, the interior of the house revolves around a central axis, a hallway crowned with an 18-meter-long skylight that organizes the different rooms on either side, also bathing the common spaces in daylight.
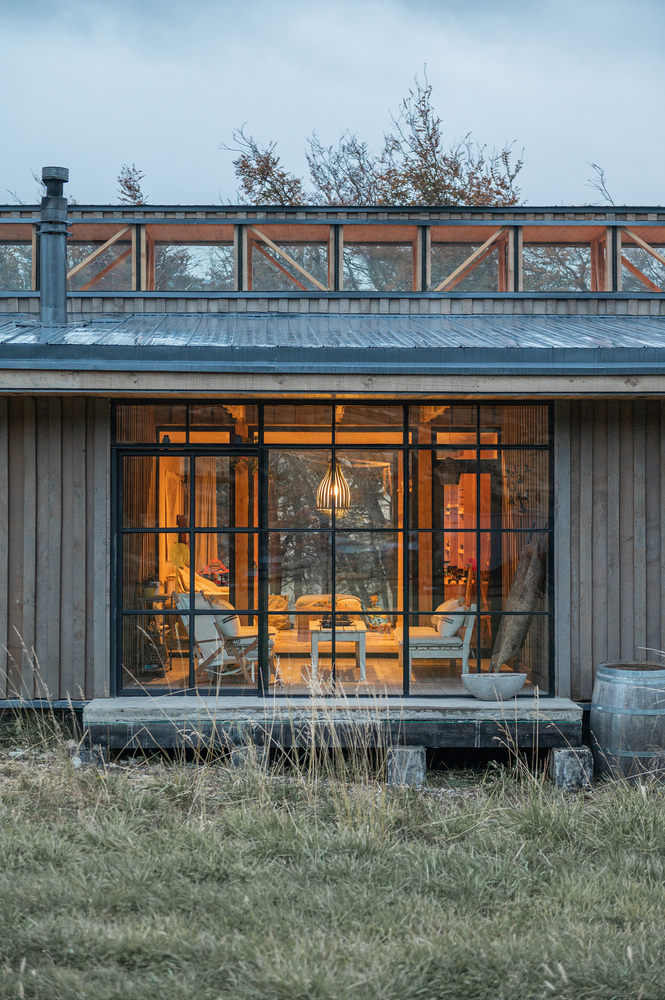
Along this length, and within the perimeter, two rooms are organized in direct relation to the exterior. To the west, there is a covered outdoor terrace near the forest, and to the east, a closed winter garden with a distant view of the Coyhaique Natural Reserve.
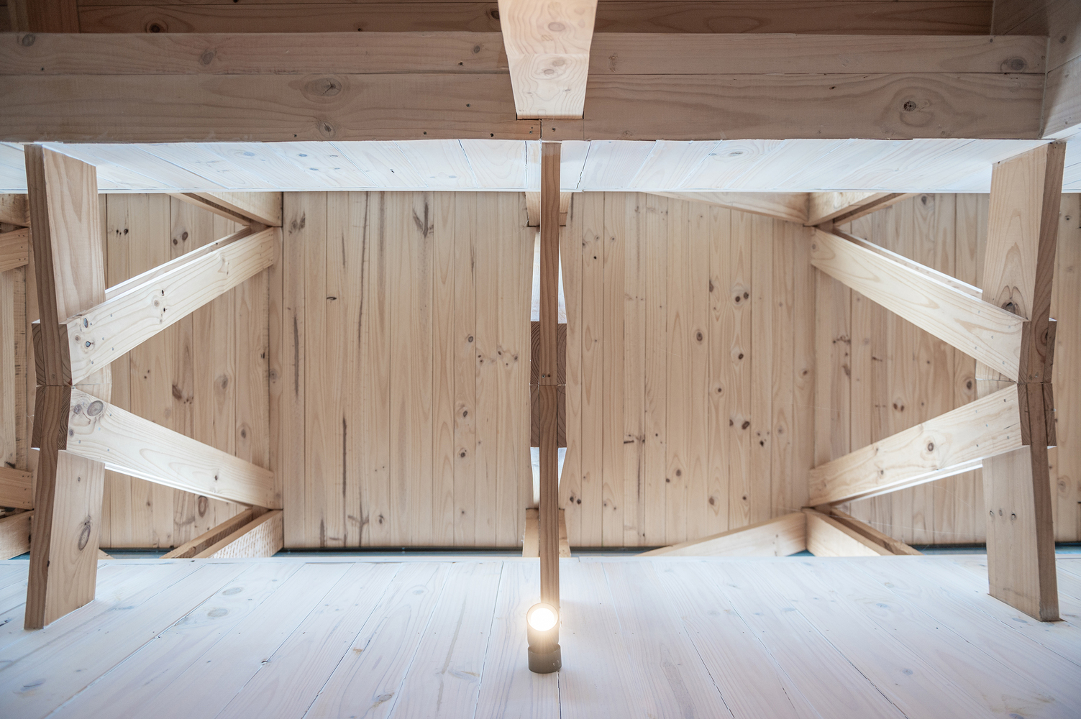
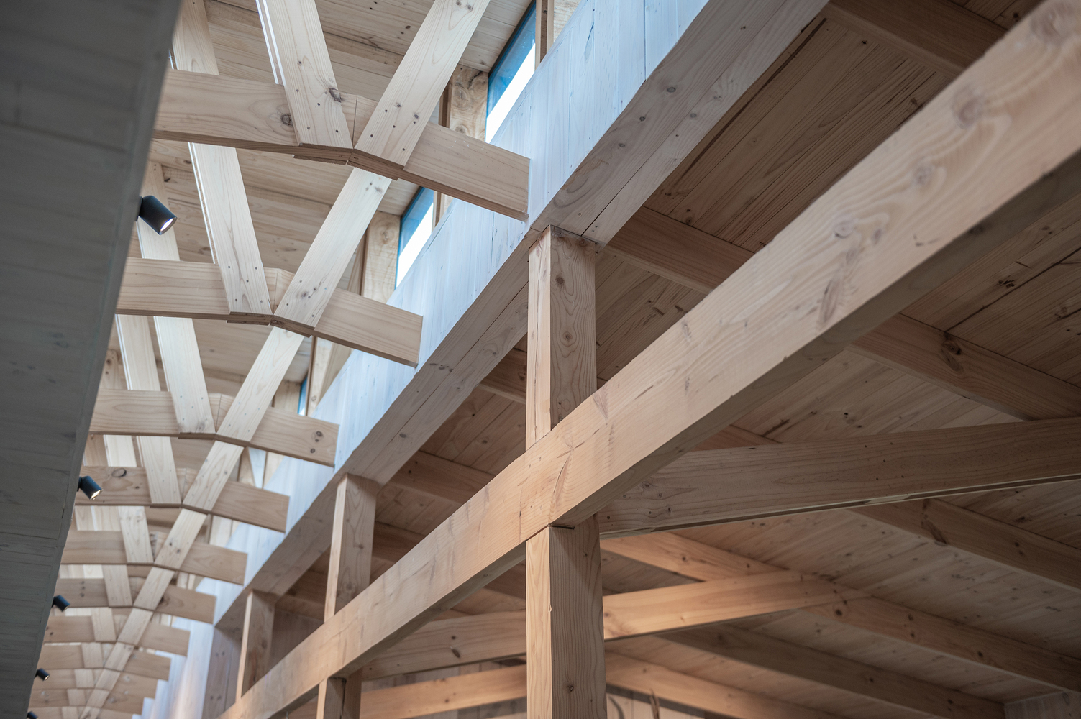
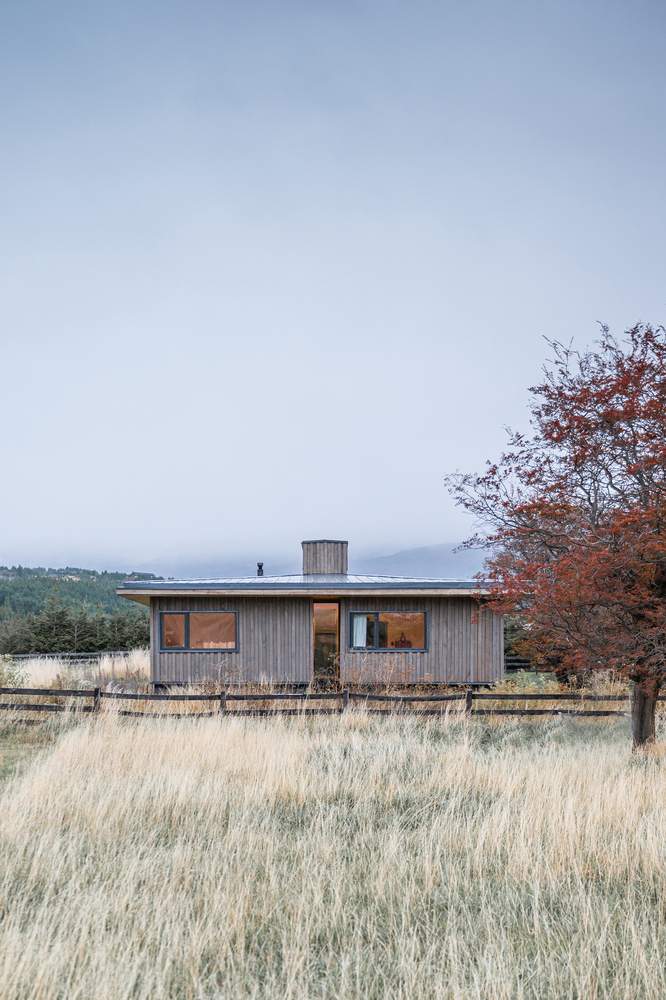
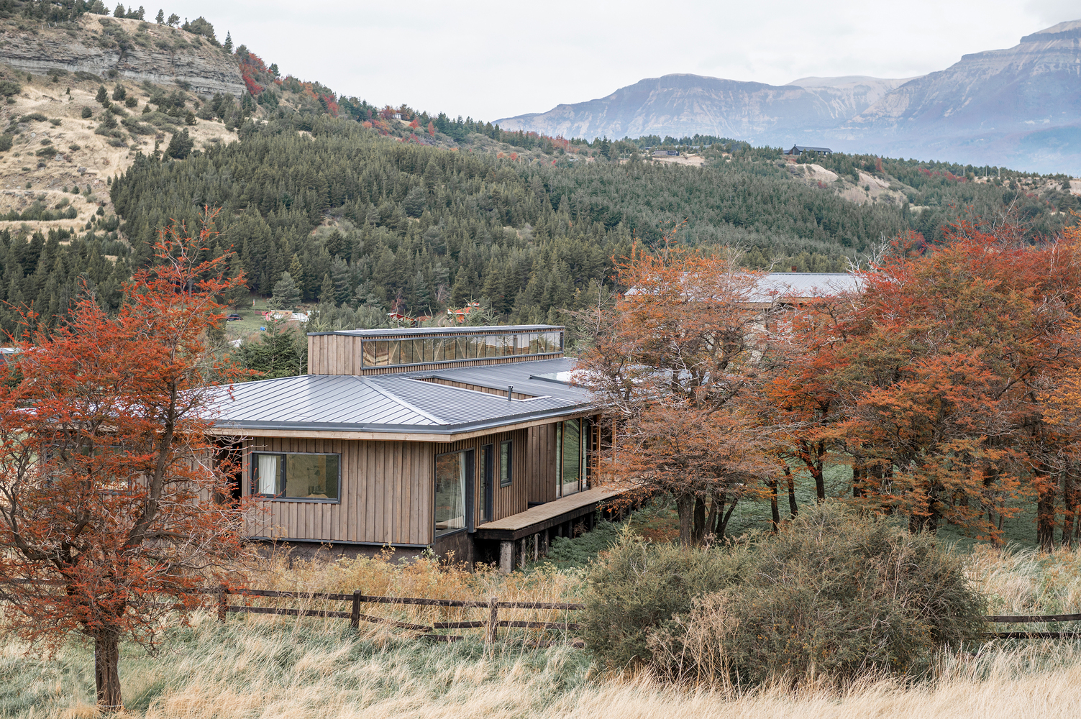
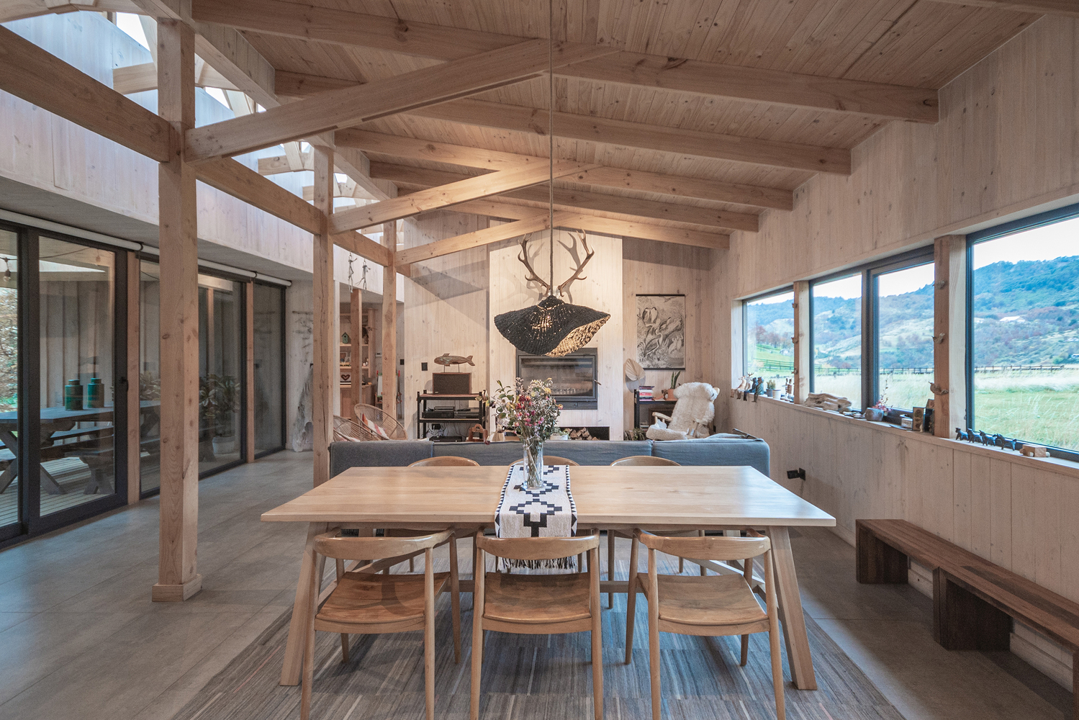
Materially, the house draws from the ancient timber tradition of the area, both on the exterior and interior, featuring a wooden façade made of lenga boards measuring 1x8 inches, placed vertically and overlapped, bringing the expression of the house closer to the vernacular architecture typical of Patagonia.
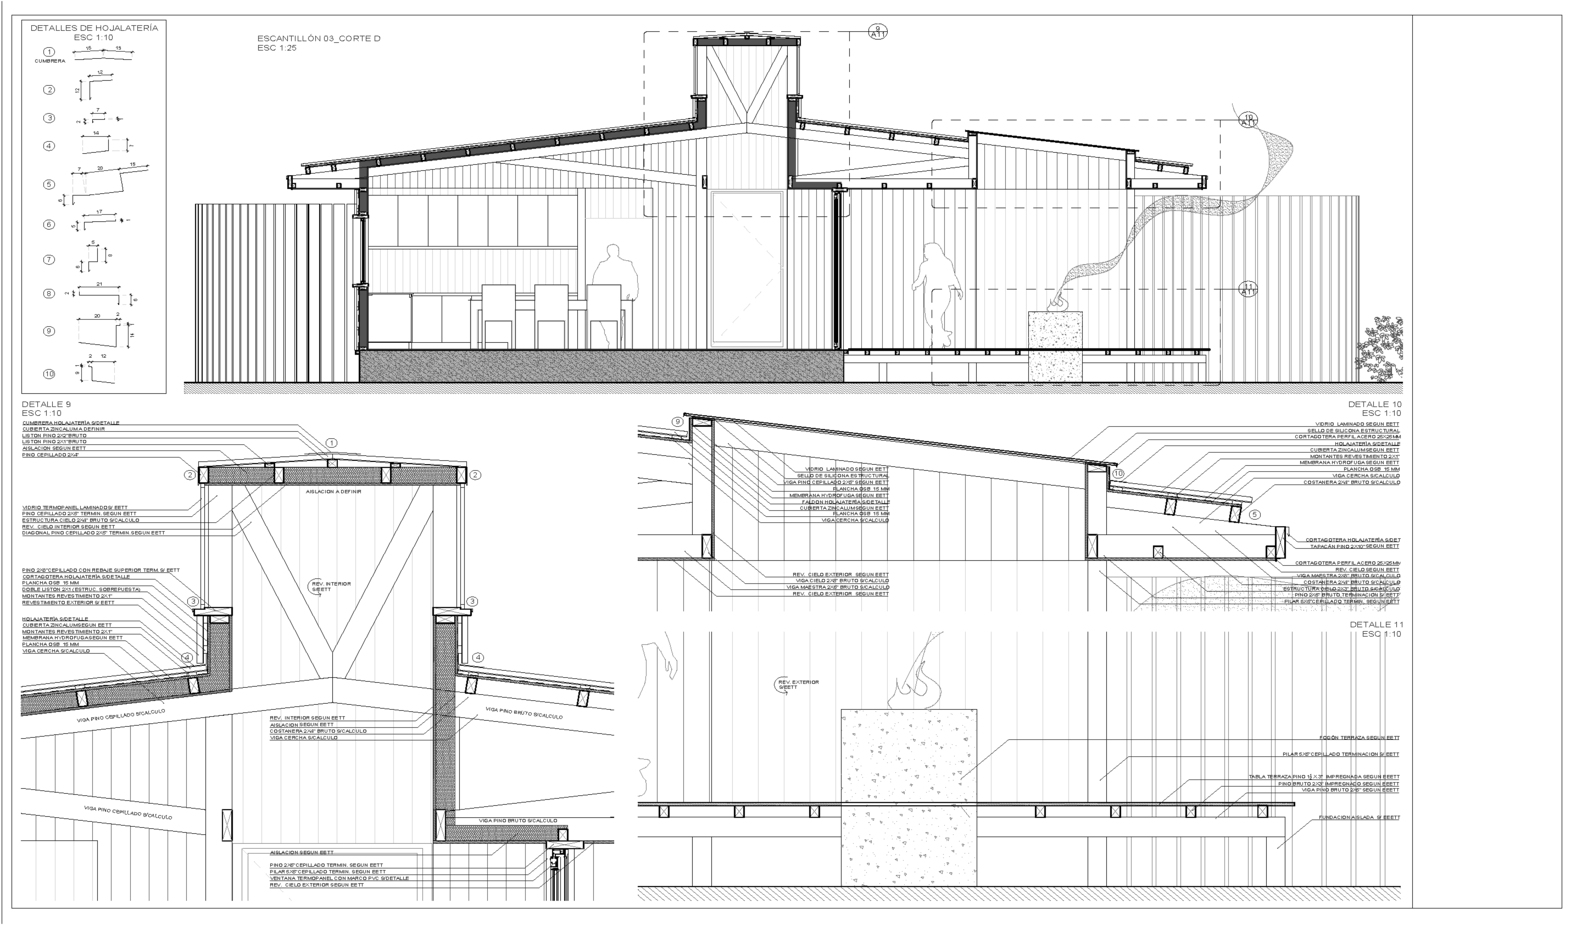
Inside, the truss structure is left exposed, which accentuates the structural modulation of 1 meter along the entire length of the house.
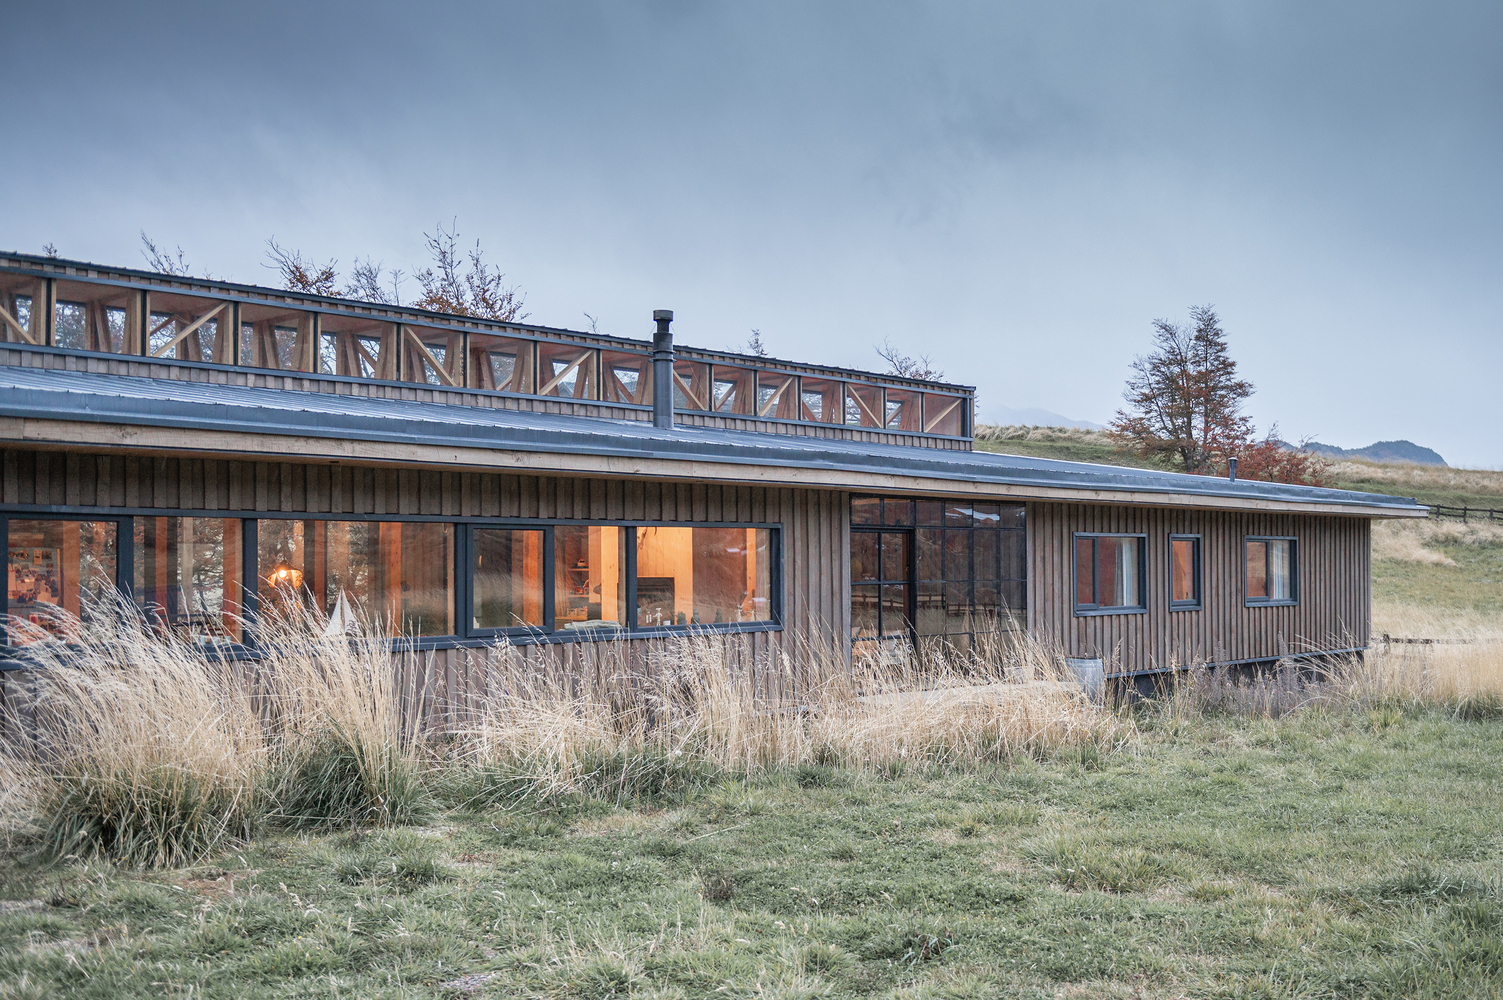
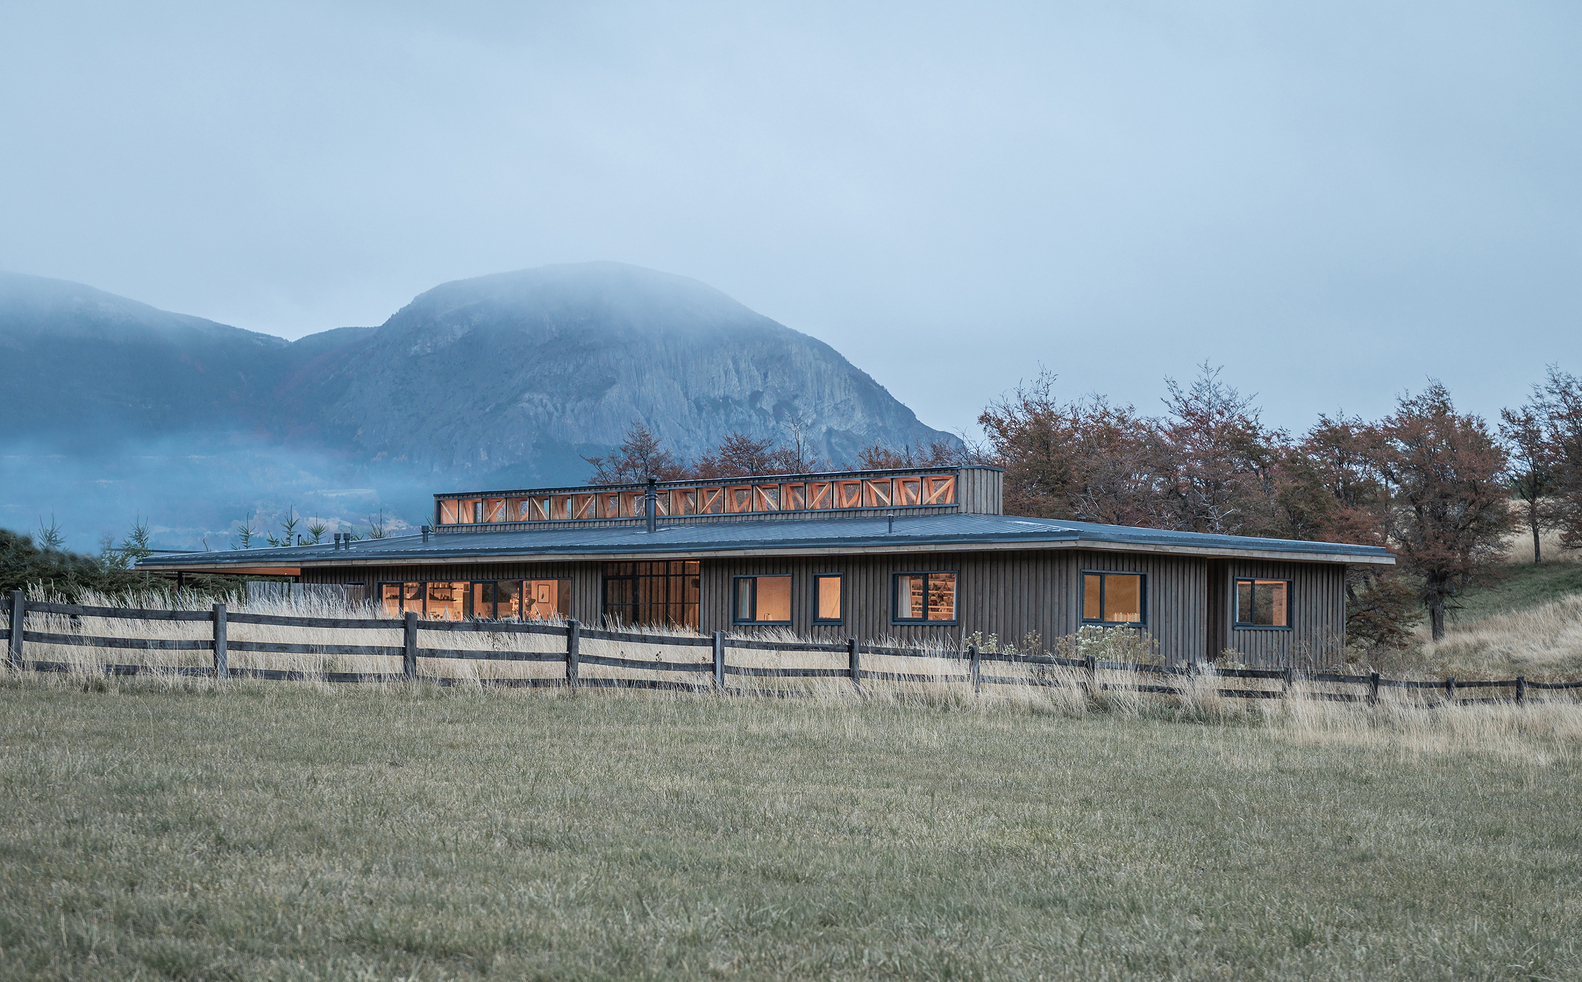
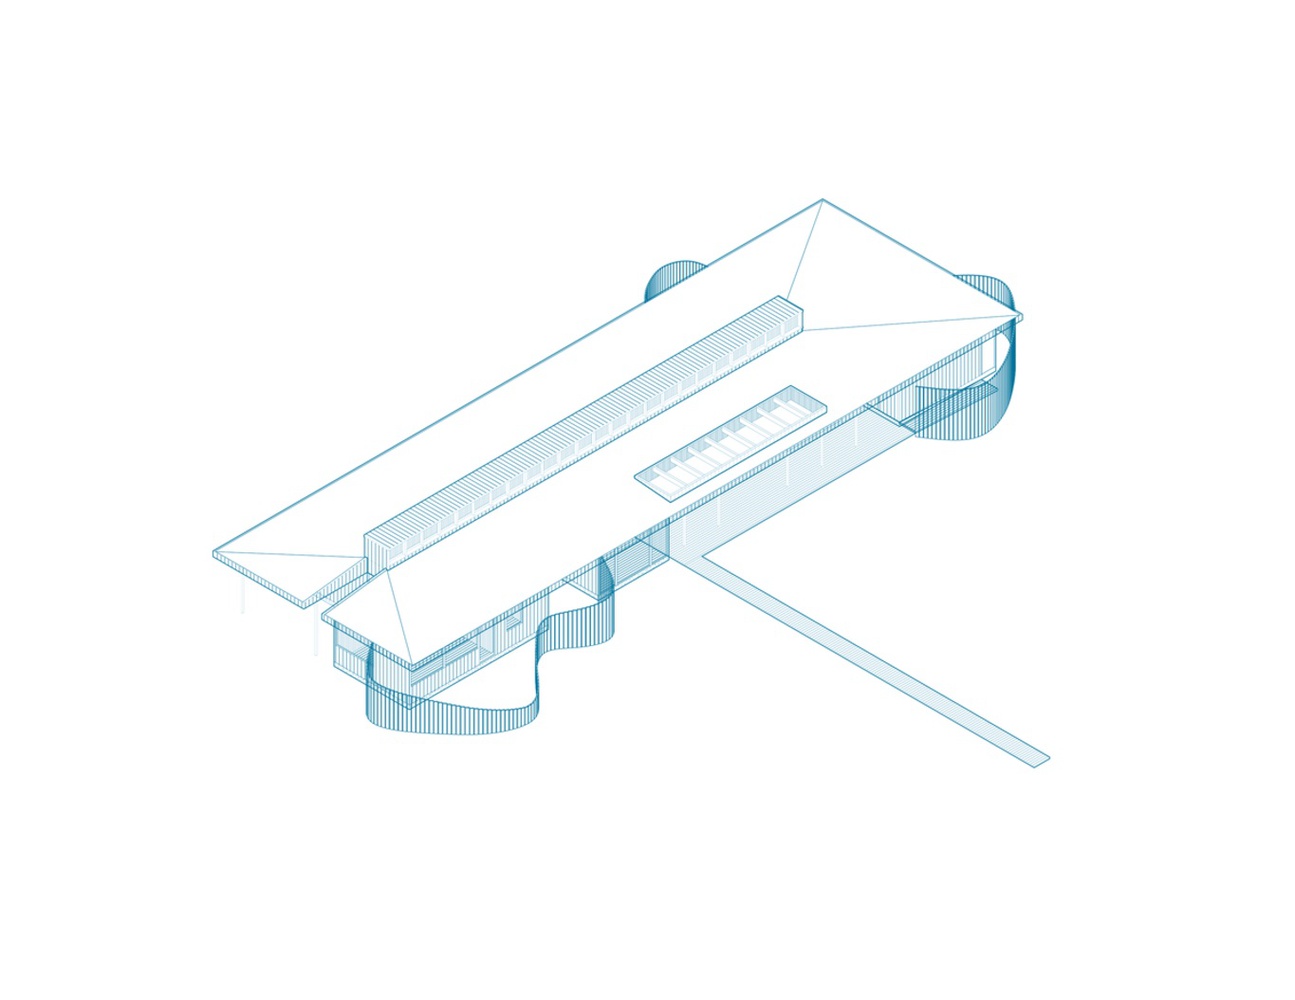
The roof, like a large cloak, envelops the entire volume of the house and is only interrupted by one light well to the west of the small living room and by the specific design of the skylight above the hallway, which culminates and gathers in that "knot" all the development of the roof structure.