Nelson Mandela Cruise Terminal
NELSON MANDELA CRUISE TERMINAL
Elphick Proome Architecture, Vusa Collaborative
ARCHITECTS
Elphick Proome Architecture, Vusa Collaborative
LEAD TEAM
George Elphick, Greg Gordge
PROJECT MANAGEMENT
Turner & Townsend
URBAN PLANNING
Gapp
MANUFACTURERS
Lafarge, Marley Eternit, Marmoran
DESIGN TEAM
Elphick Proome Architecture
INTERIOR DESIGN
Novospace
ARCHITECTURE OFFICES
Vusa Collaborative
ENGINEERING & CONSULTING > CIVIL
Arup
ENGINEERING & CONSULTING > QUANTITY SURVEYING
Turner & Townsend
ENGINEERING & CONSULTING > MECHANICAL
Arup
GENERAL CONSTRUCTING
Stefanutti Stocks Building Kzn
PHOTOGRAPHS
Karl Beath Photography, Maxine Elphick Photography
AREA
6400 m²
YEAR
2021
LOCATION
Durban, South Africa
CATEGORY
Infrastructure, Cruise Terminal
English description provided by the architects.
The terminal was conceived as the new portal to the Kingdom of the Zulus, welcoming tourists to the province and traditional culture.
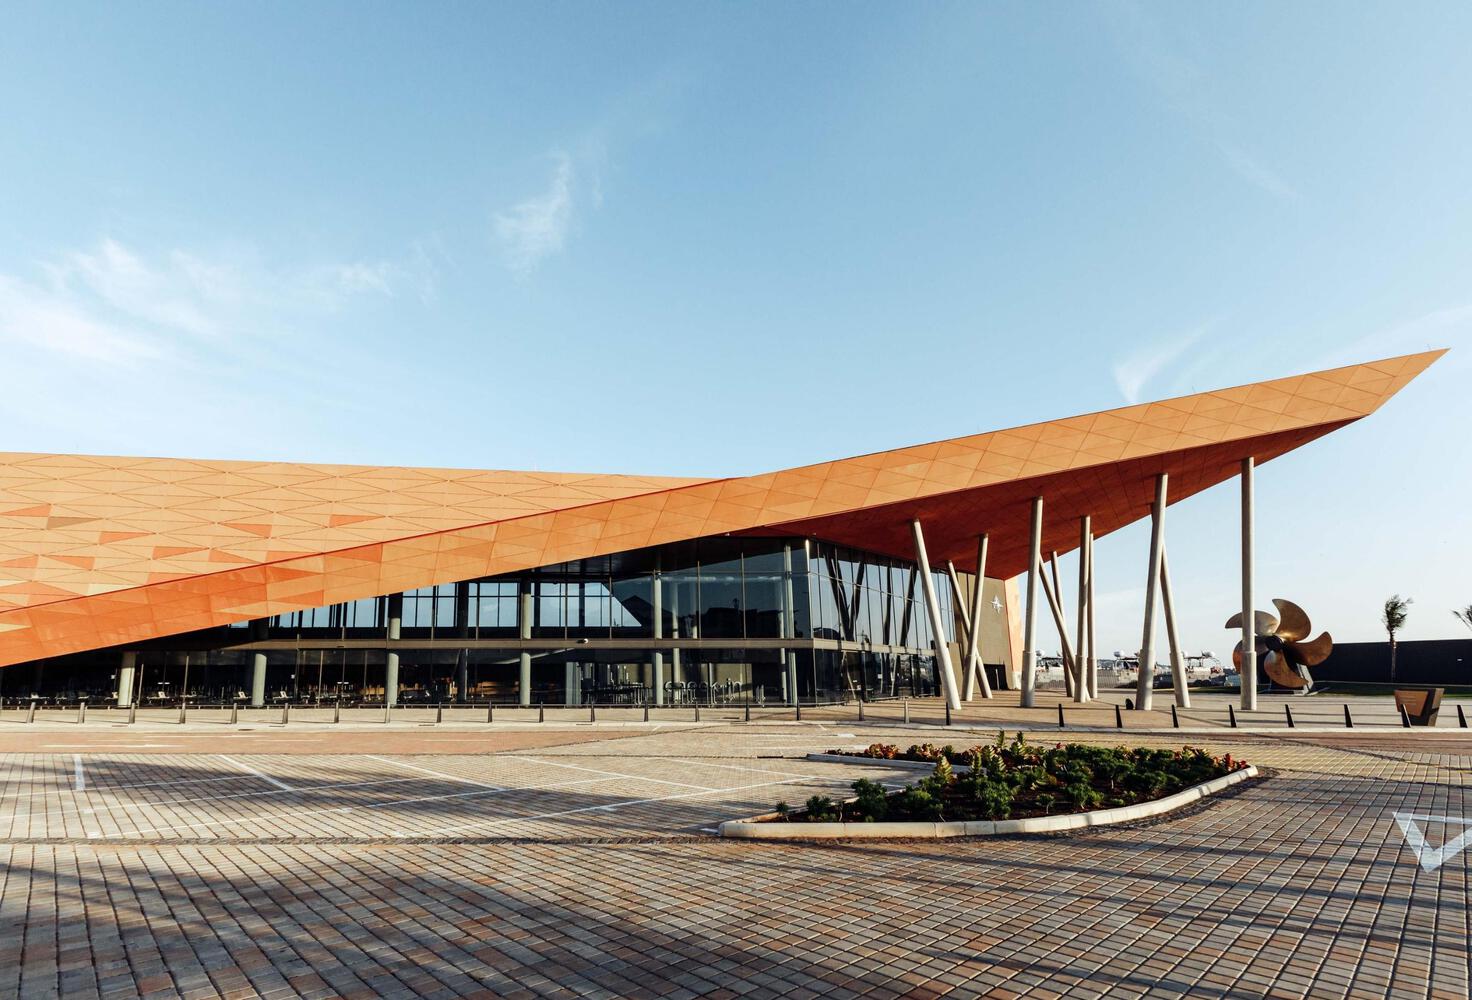
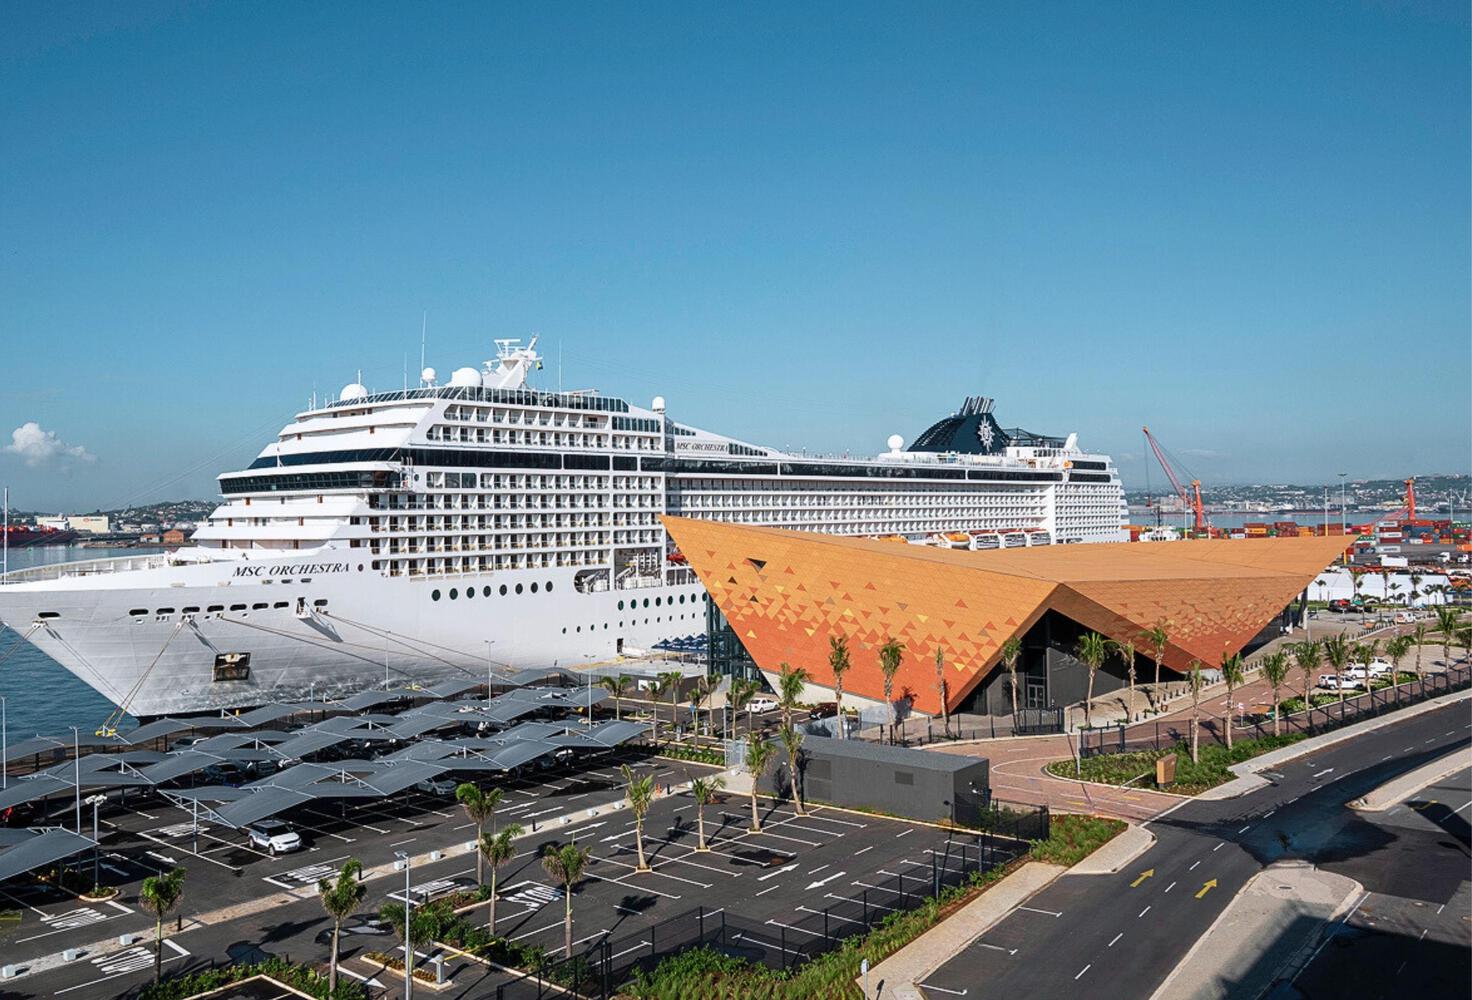
Dwarfed by docked cruise liners wharf side, the powerful form asserts itself as a memorable landmark object, interfacing the harbor and the city.
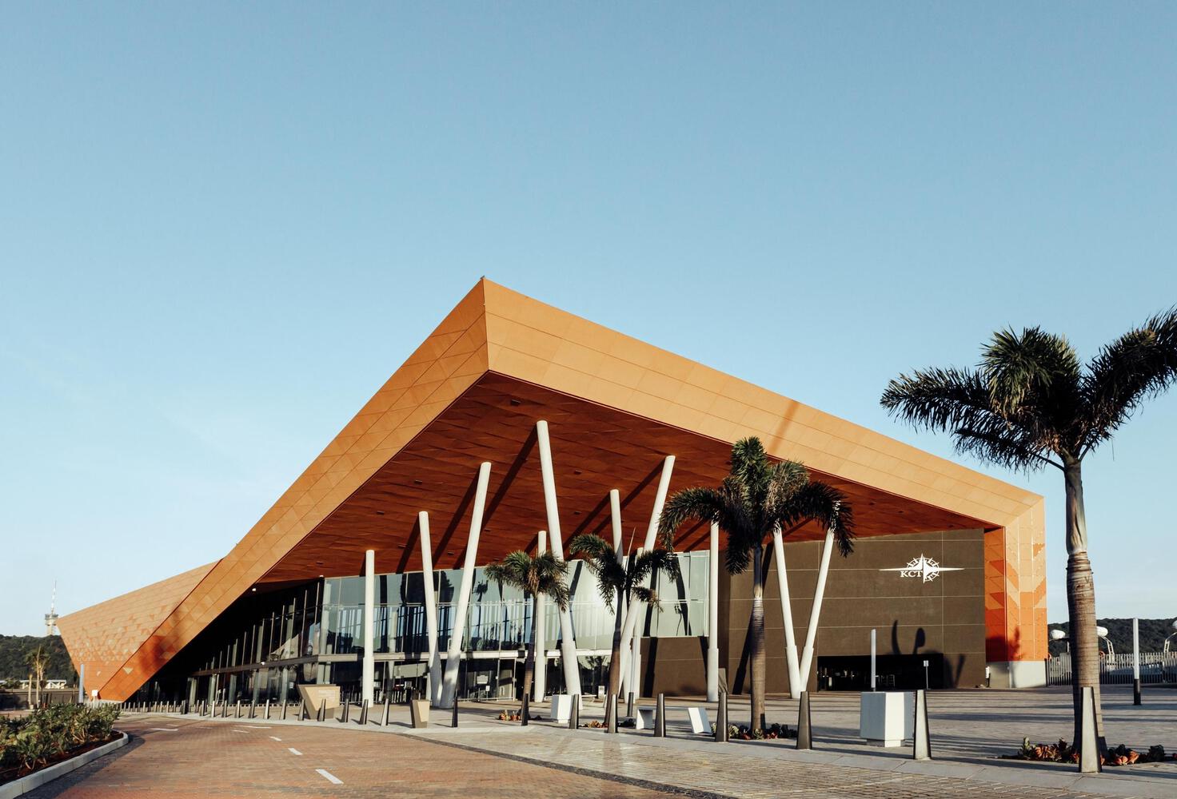
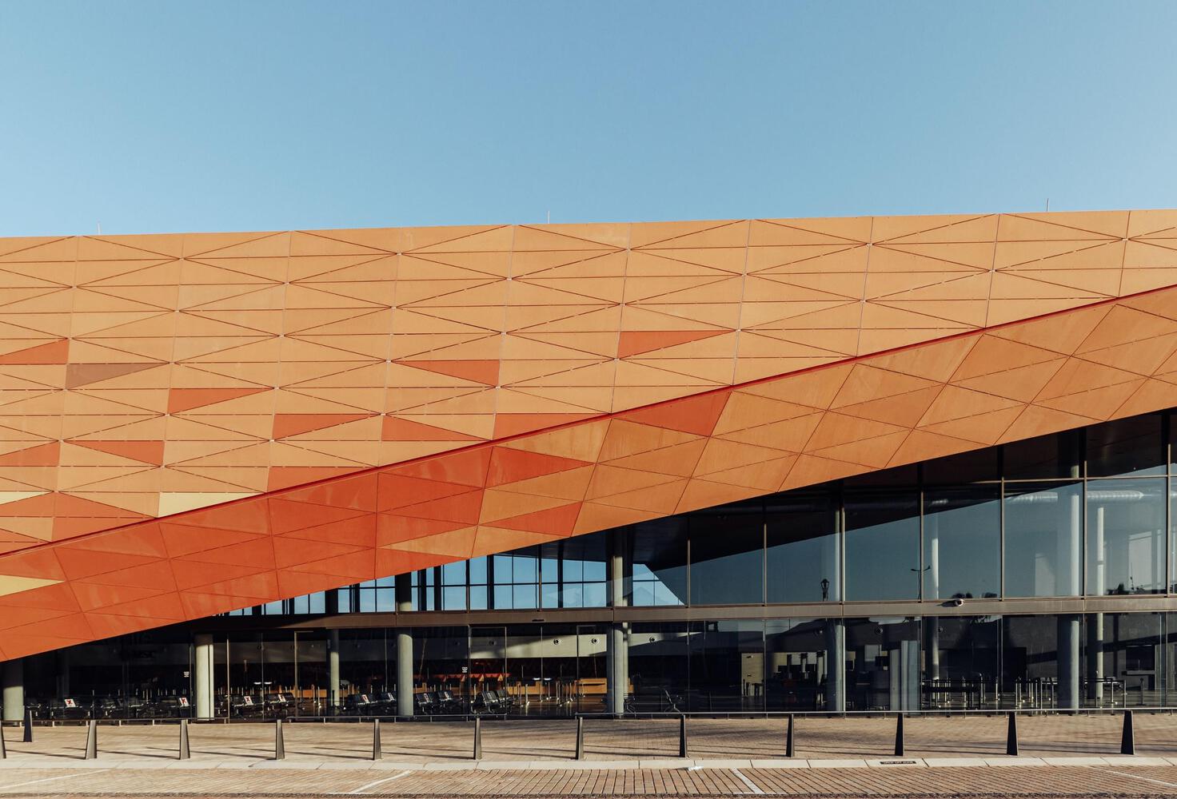
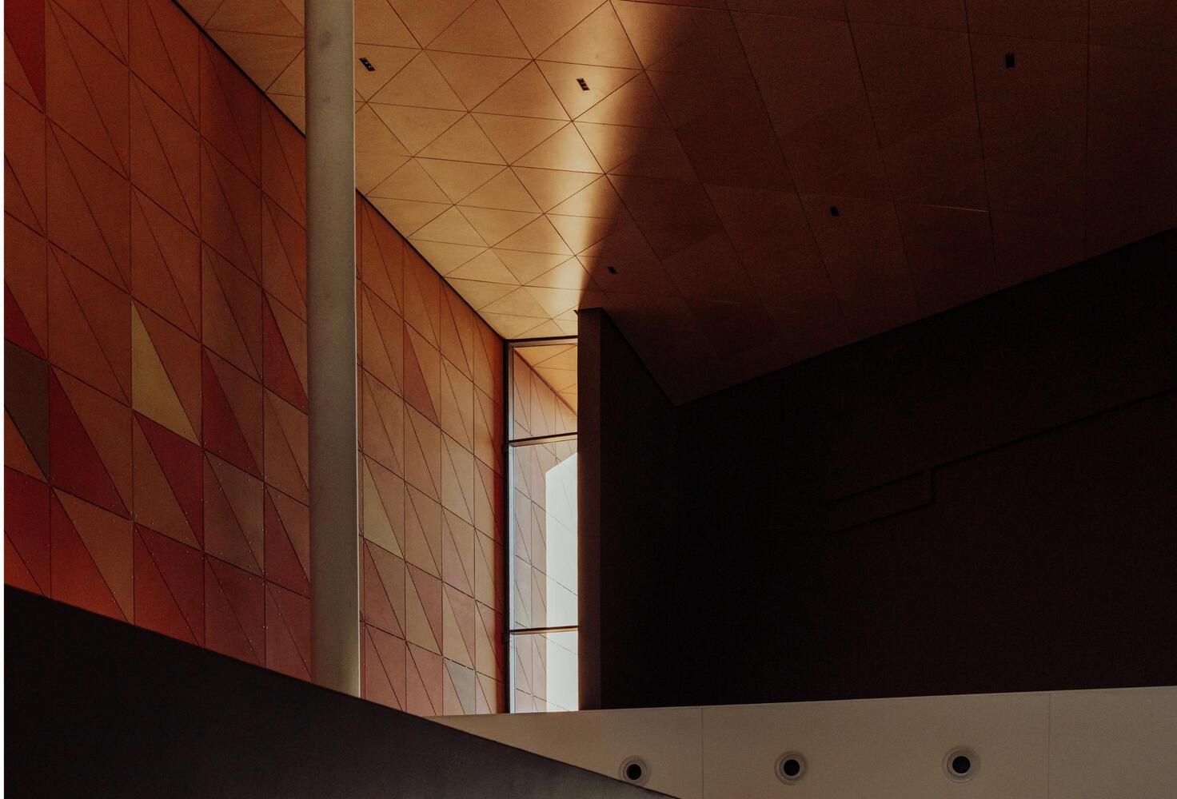
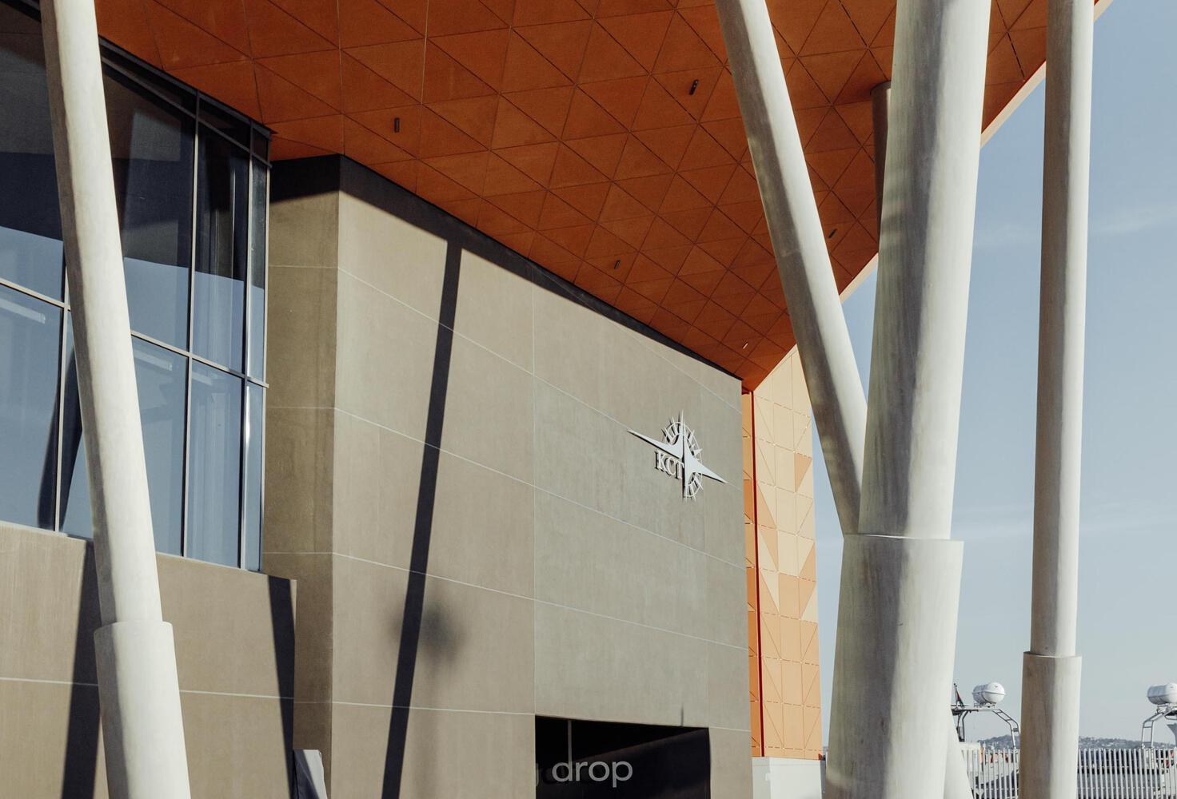
Conceived with an overt African identity, the envelope draws inspiration from the earthy colors, vibrant textures, and traditional triangular motifs displayed in Zulu craft.
The African colouration inspired by Zulu artwork is unique, contextual, and demands attention, boldly contrasting the conventional neutral 'treatment' characterizing most transportation buildings globally.
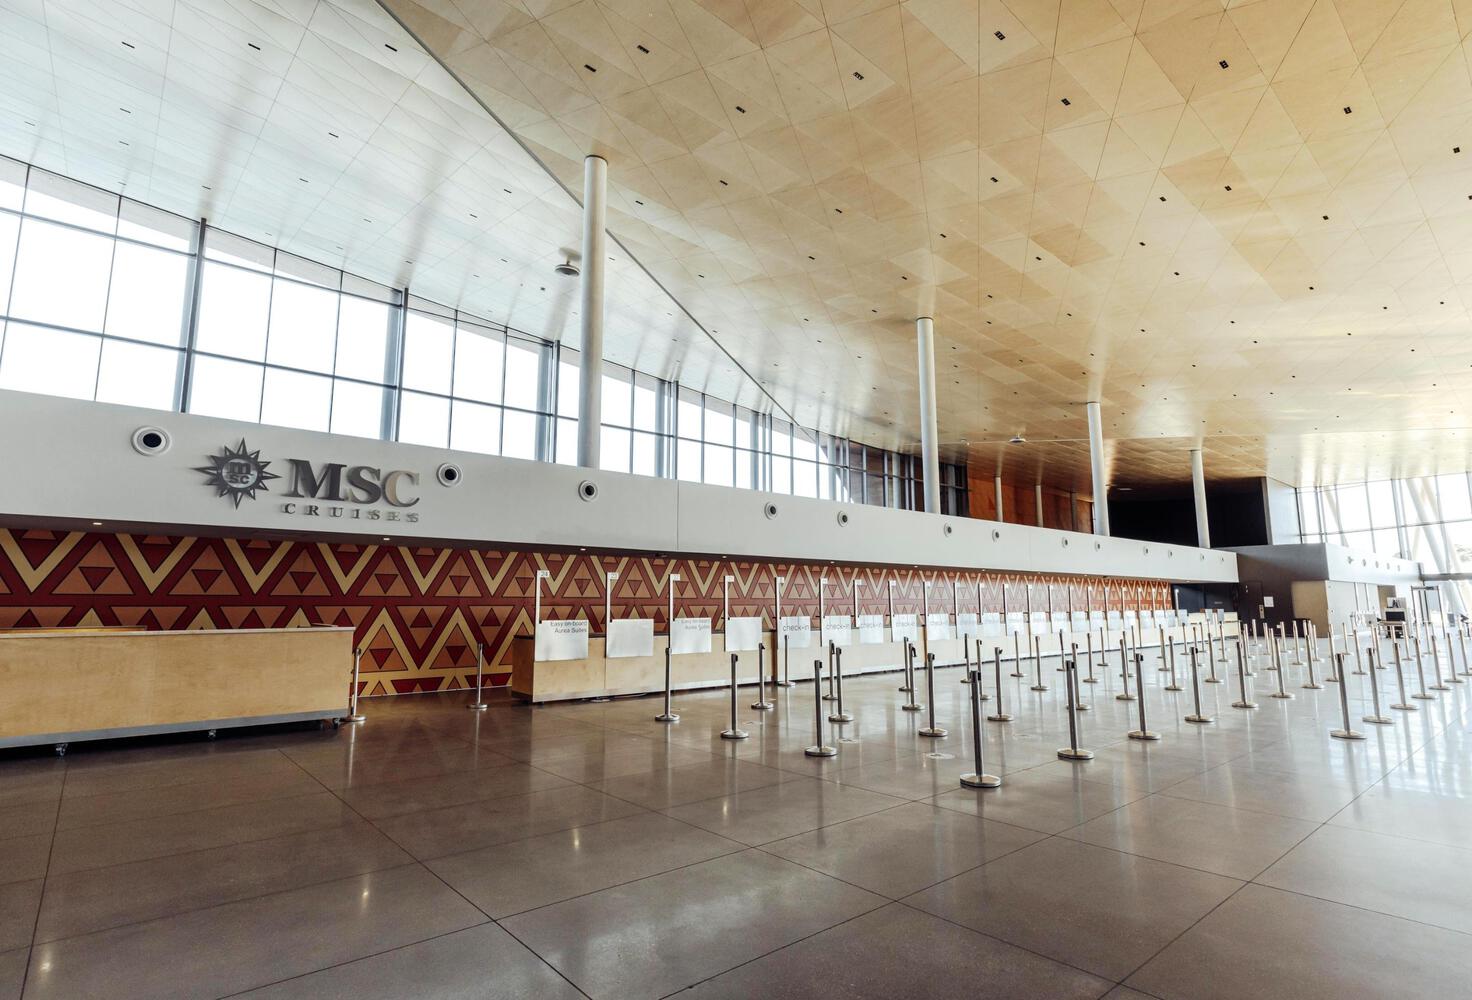
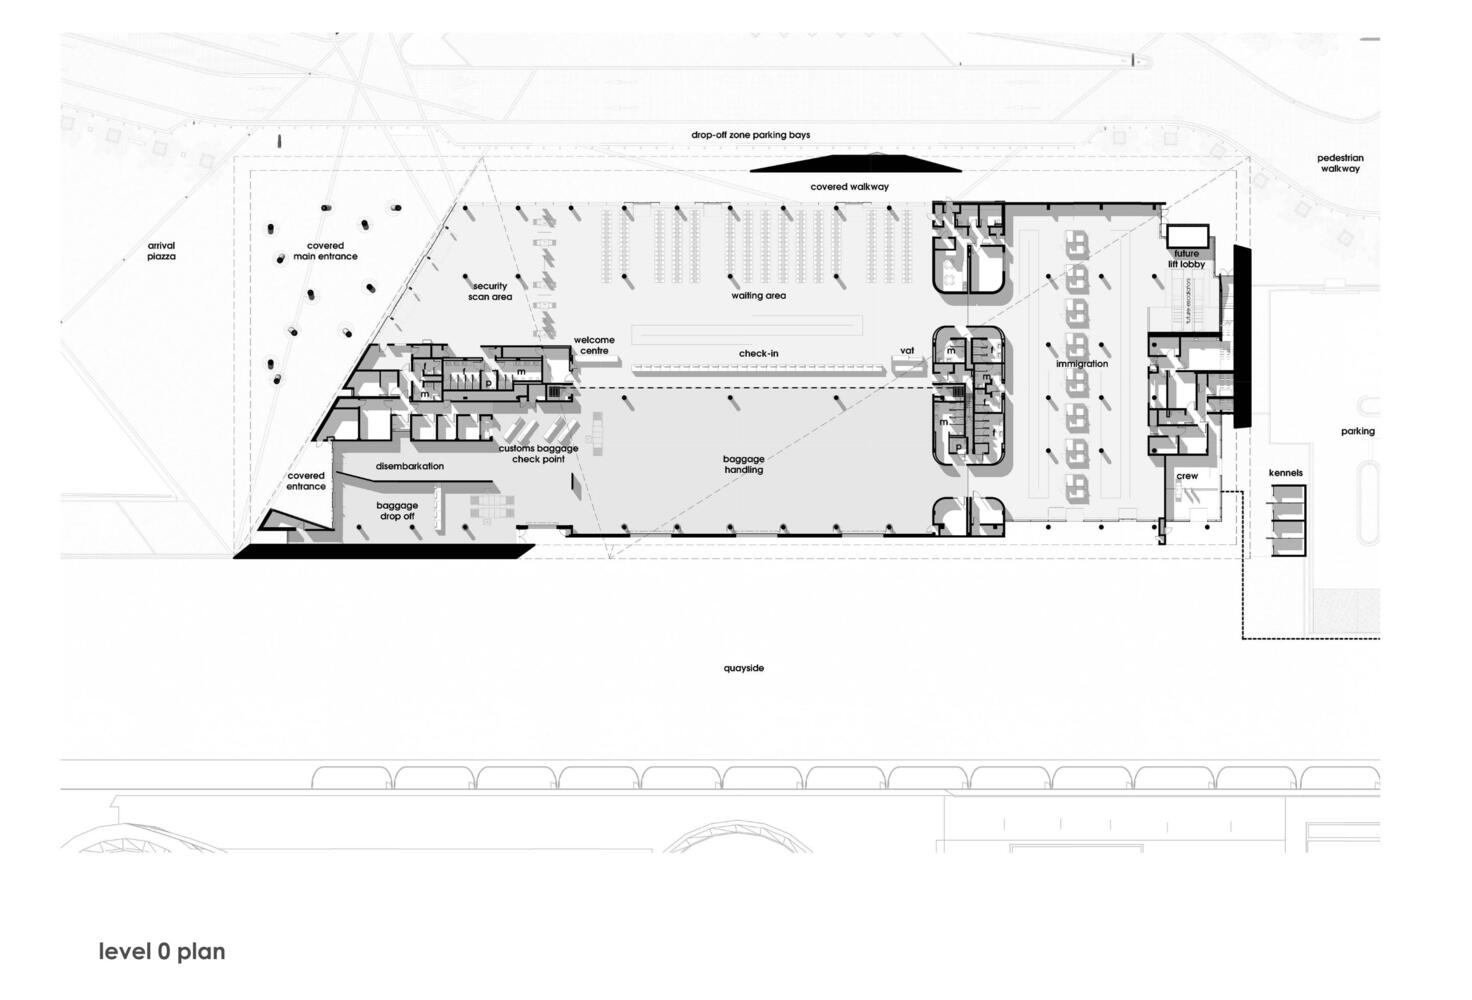
A cruise terminal demands large flows of people over short timeframes, so a clear and legible planning solution over a single level is fundamental.
Simultaneously with achieving this circulation, the terminal is designed to convert to a conference centre during the 5-month off-season time when cruising is not operative.
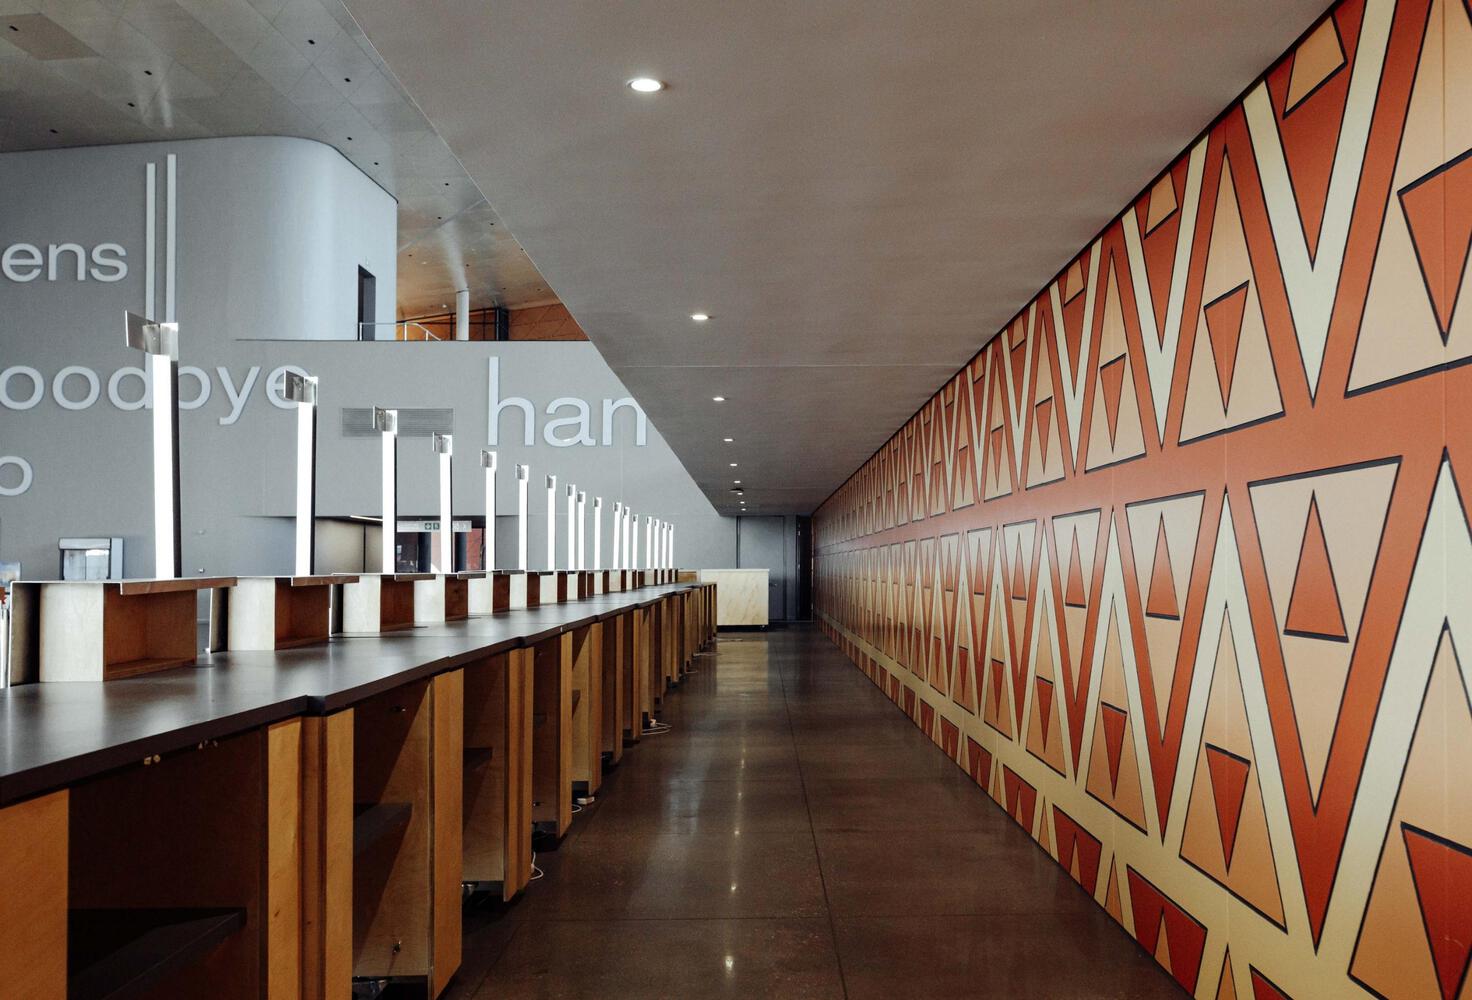
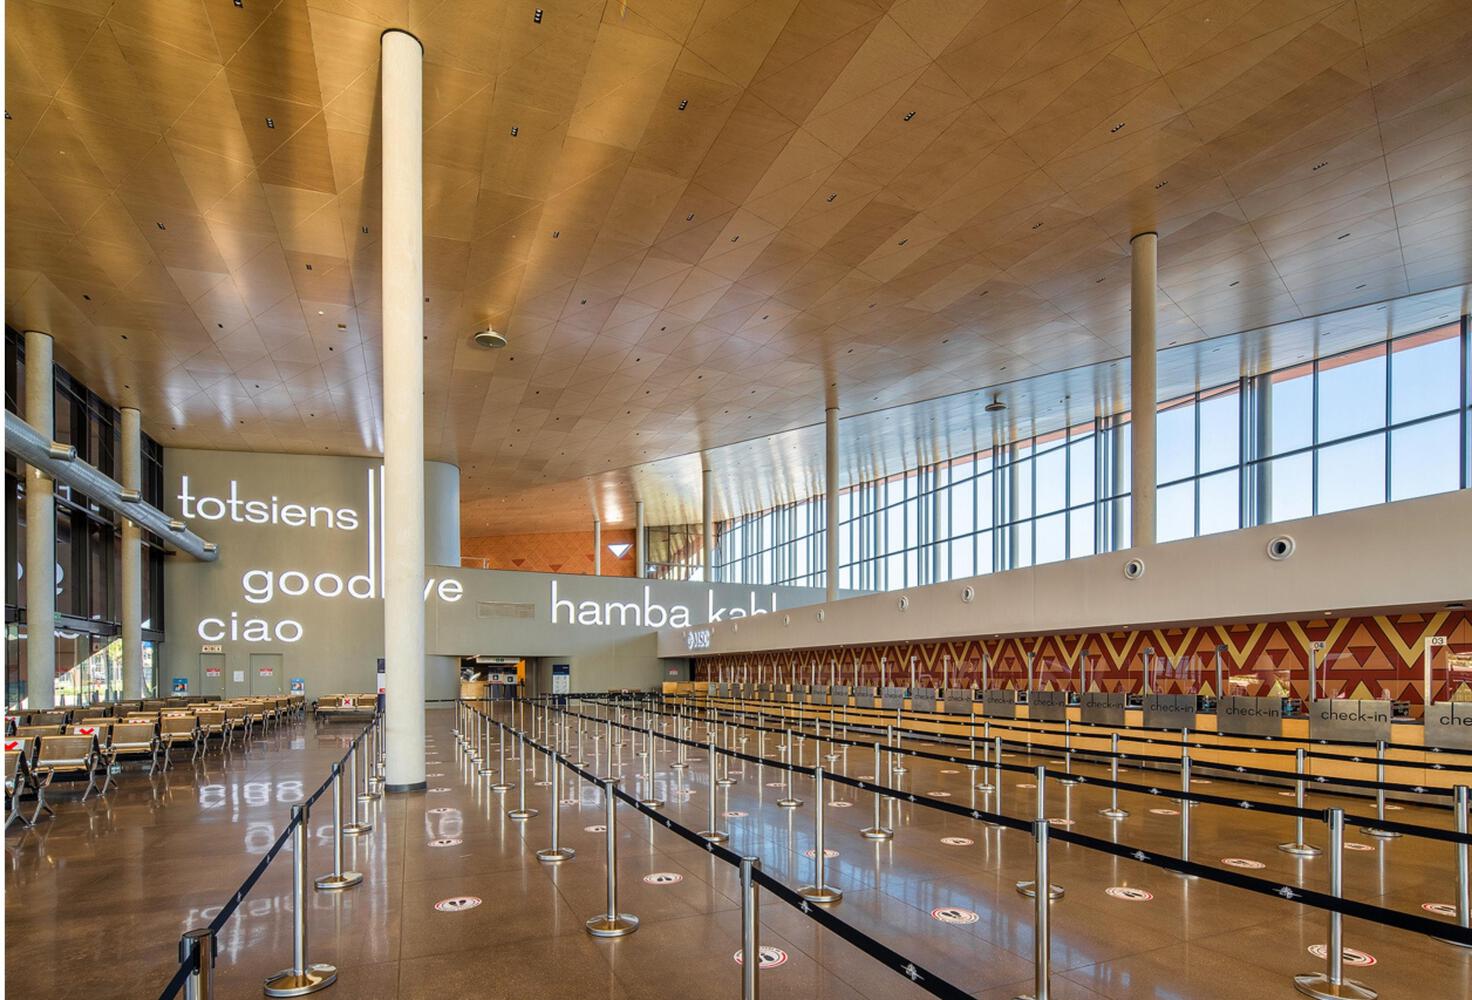
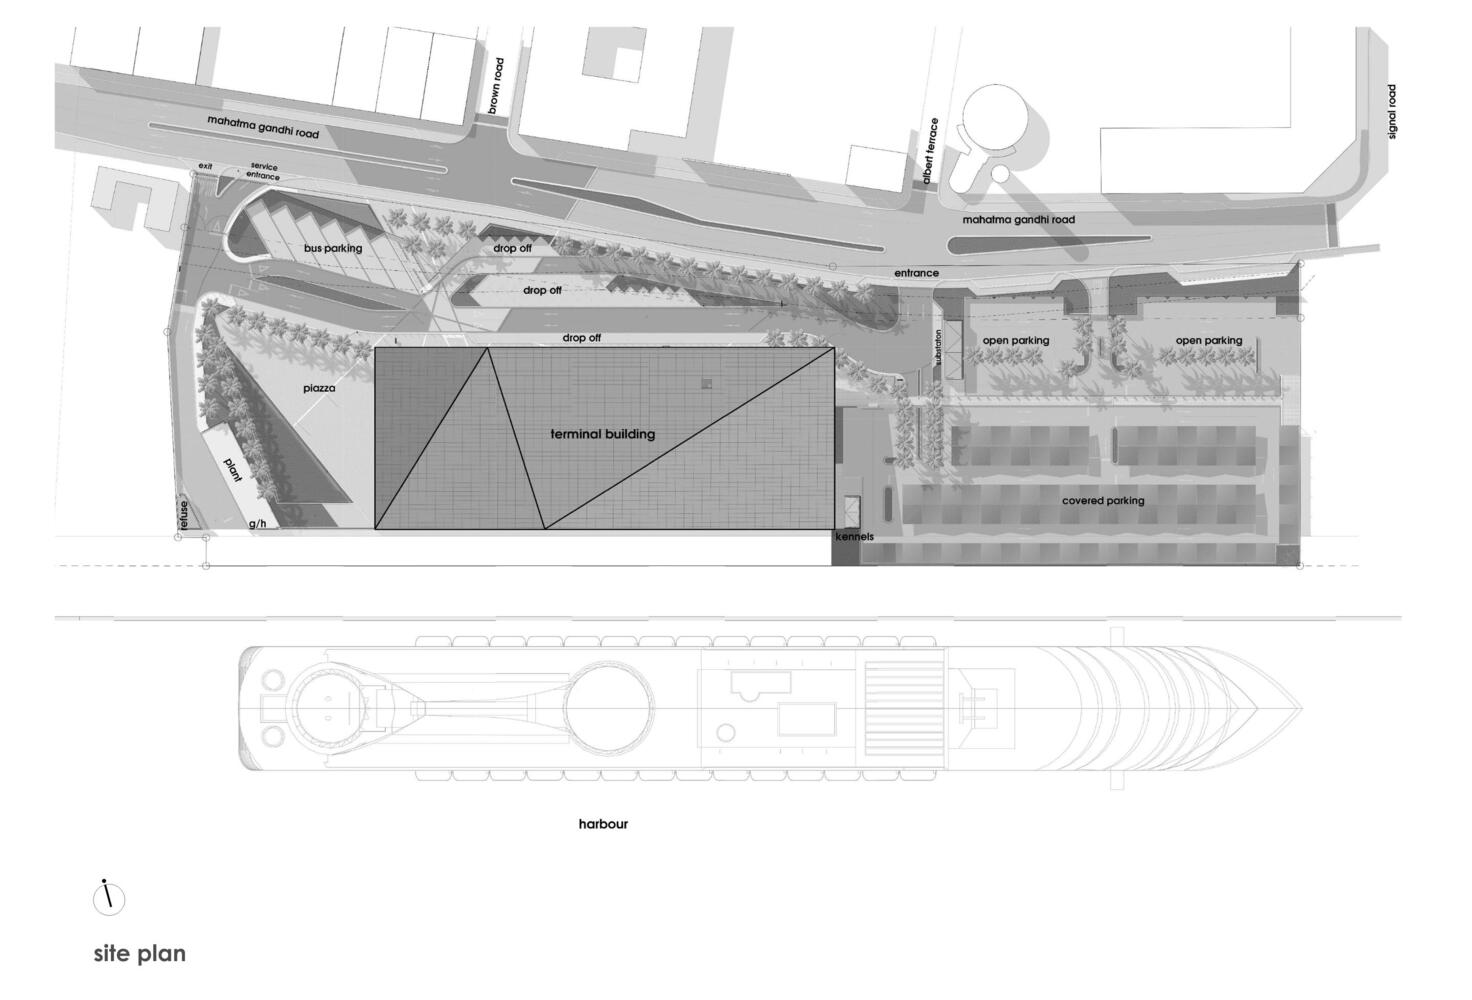
To support quick turnaround times, careful attention needed to be paid to efficient vehicle and pedestrian traffic flows.
Carefully planned entry and exit points, circulation routes, and drop-off areas ensure smooth access, passenger embarkation, and luggage handling.
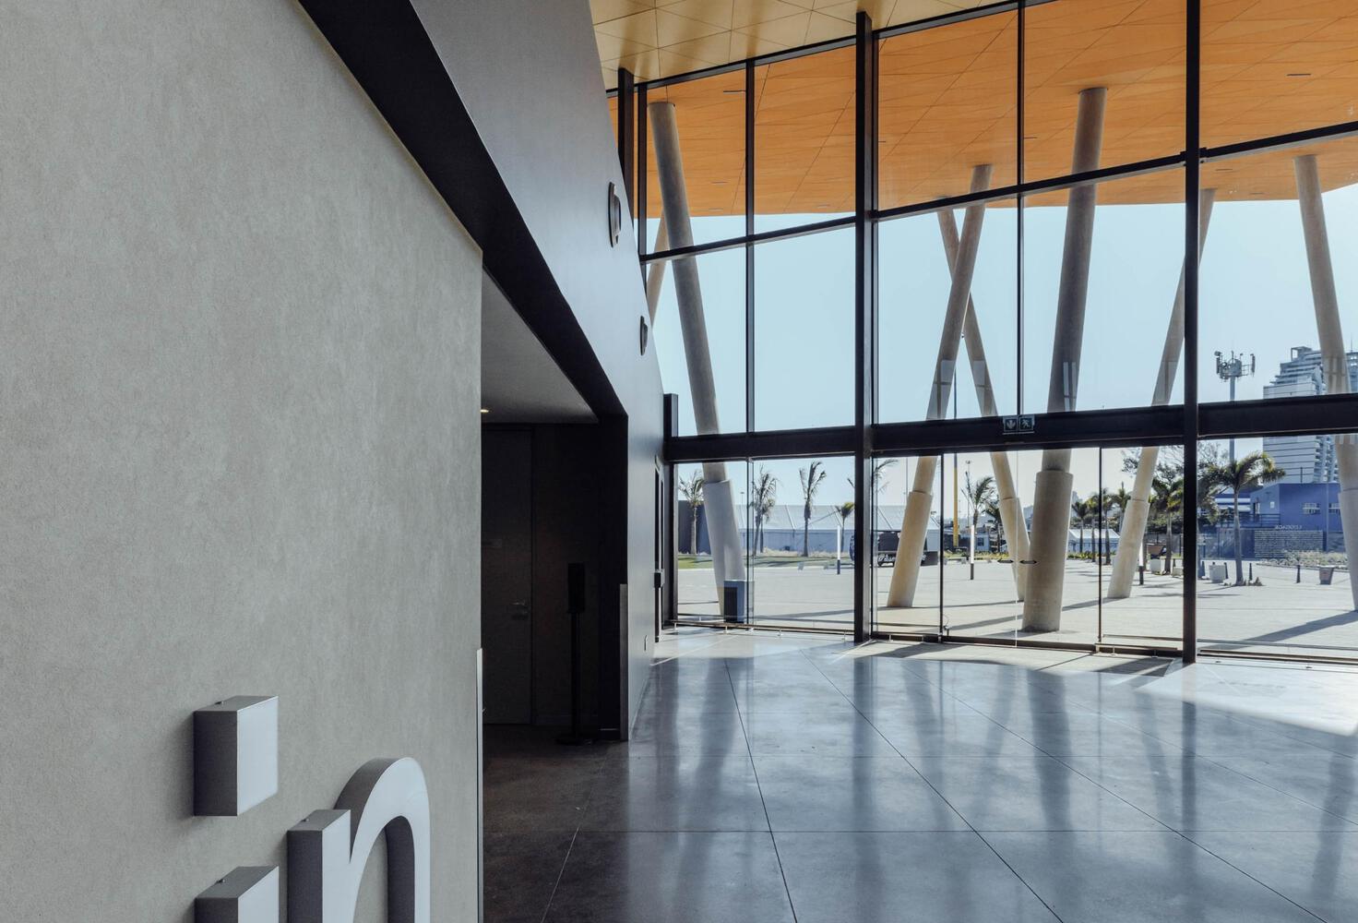
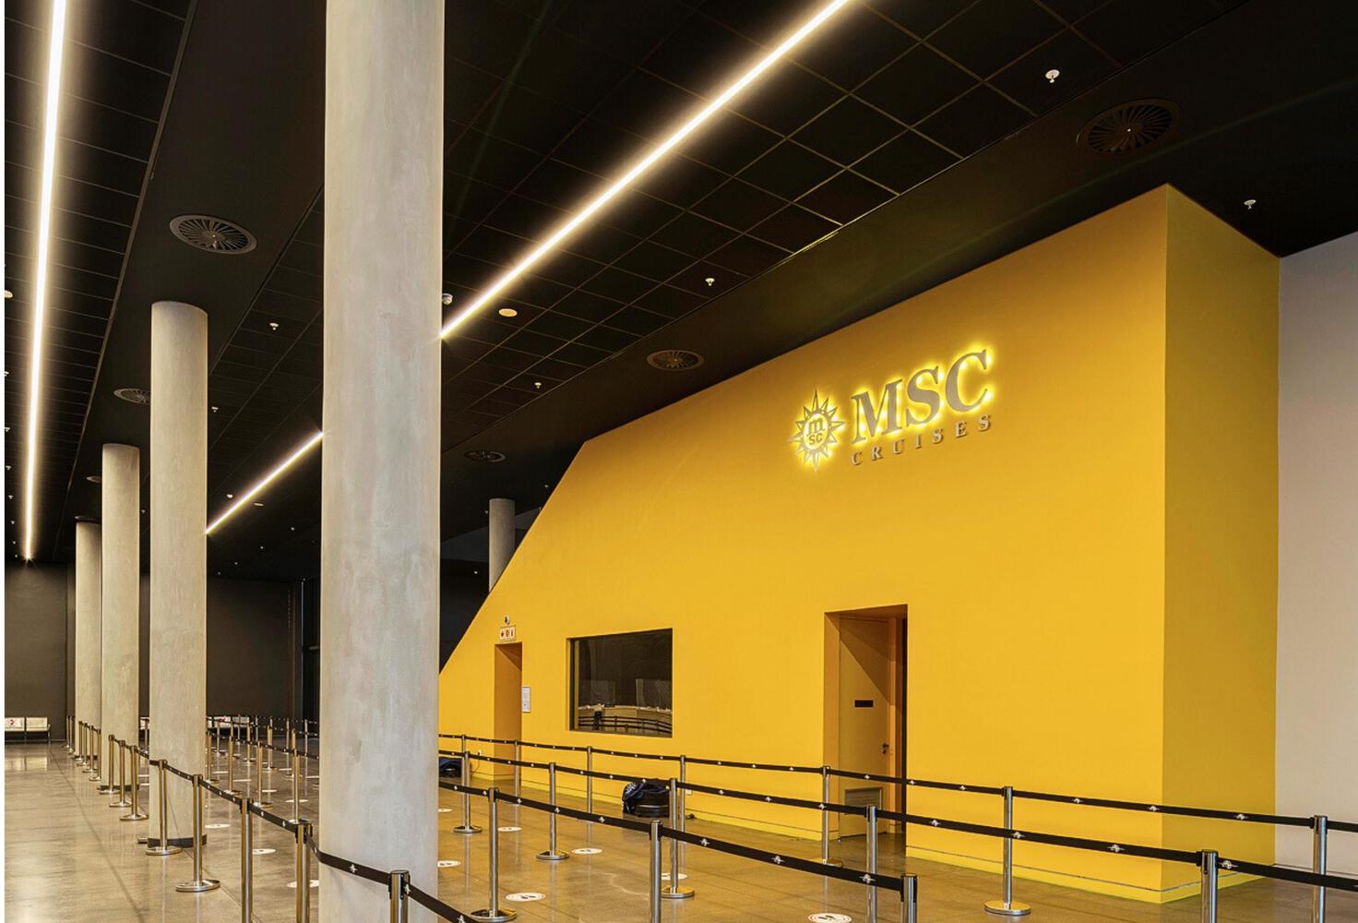
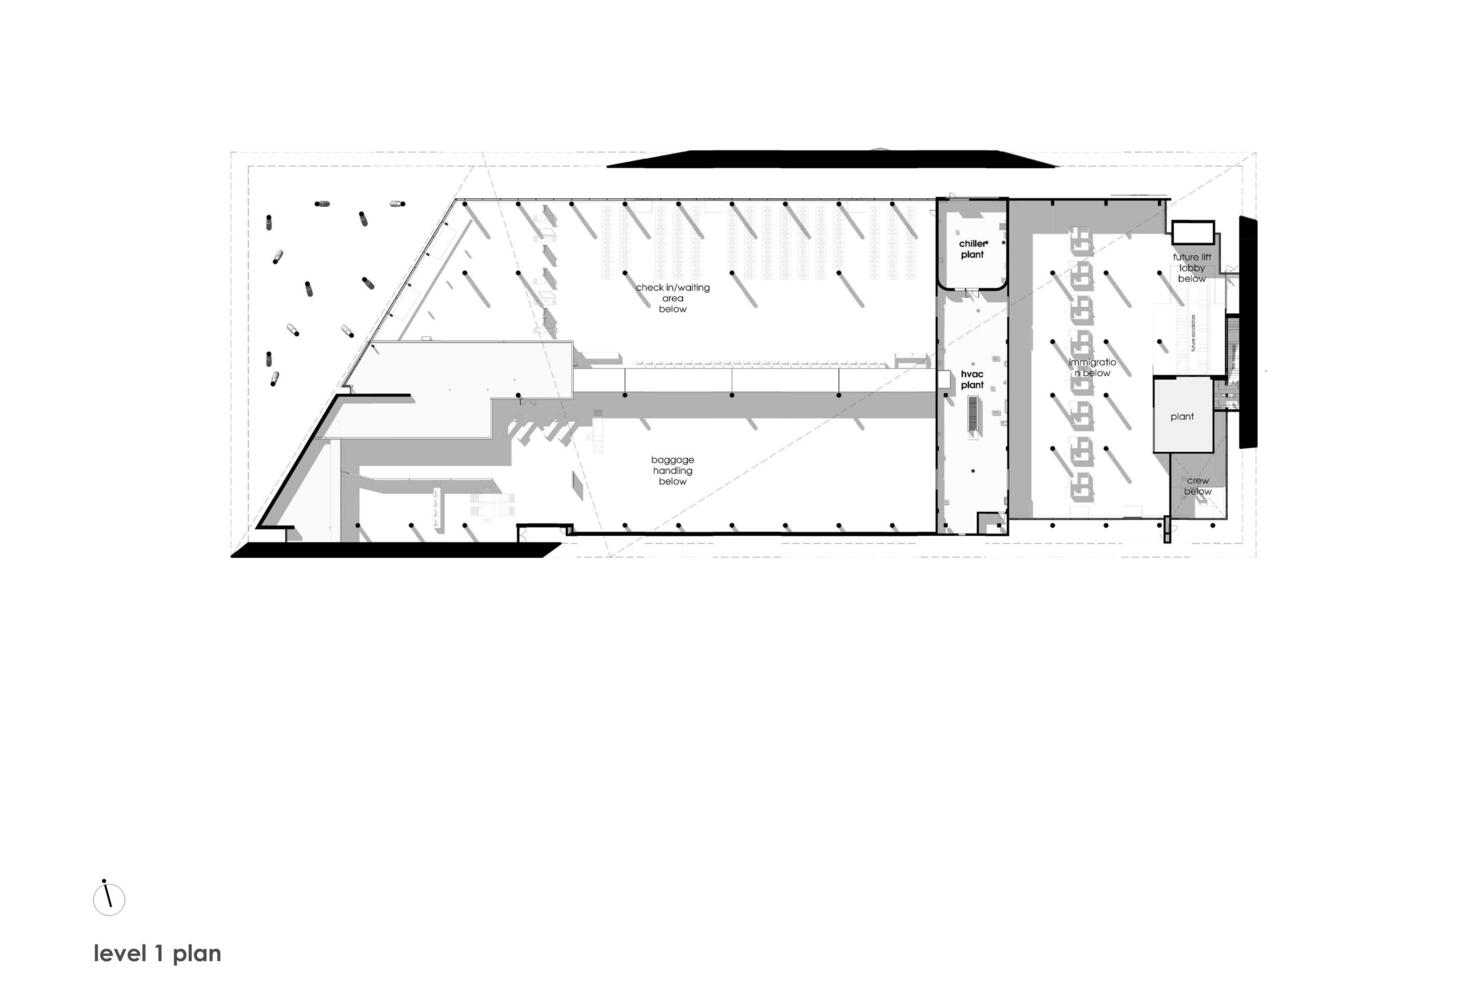
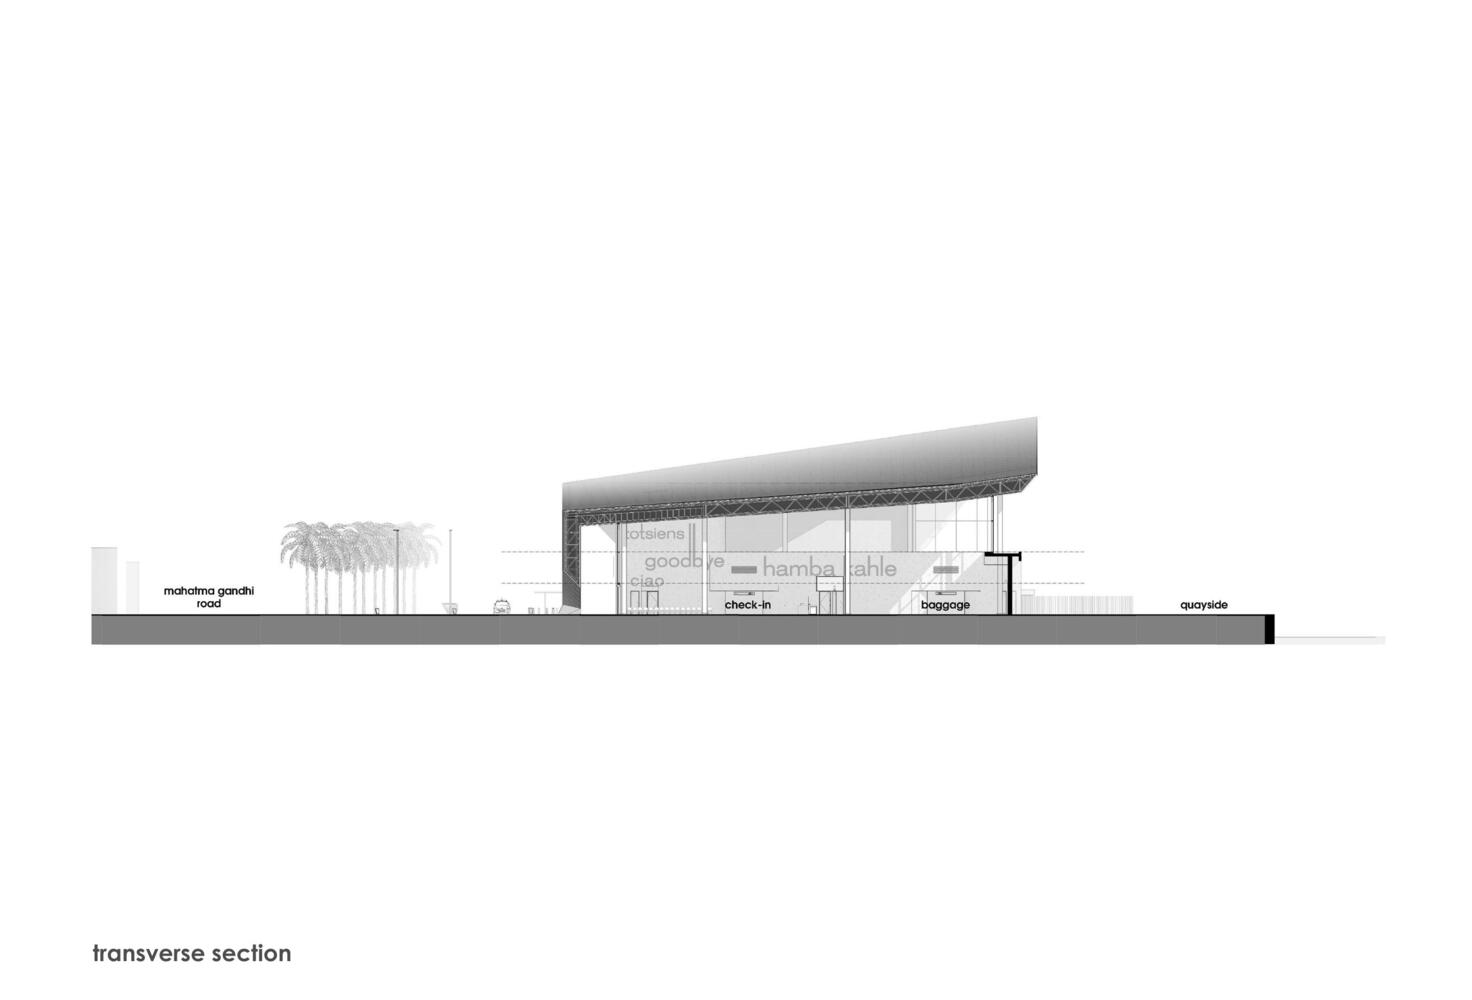
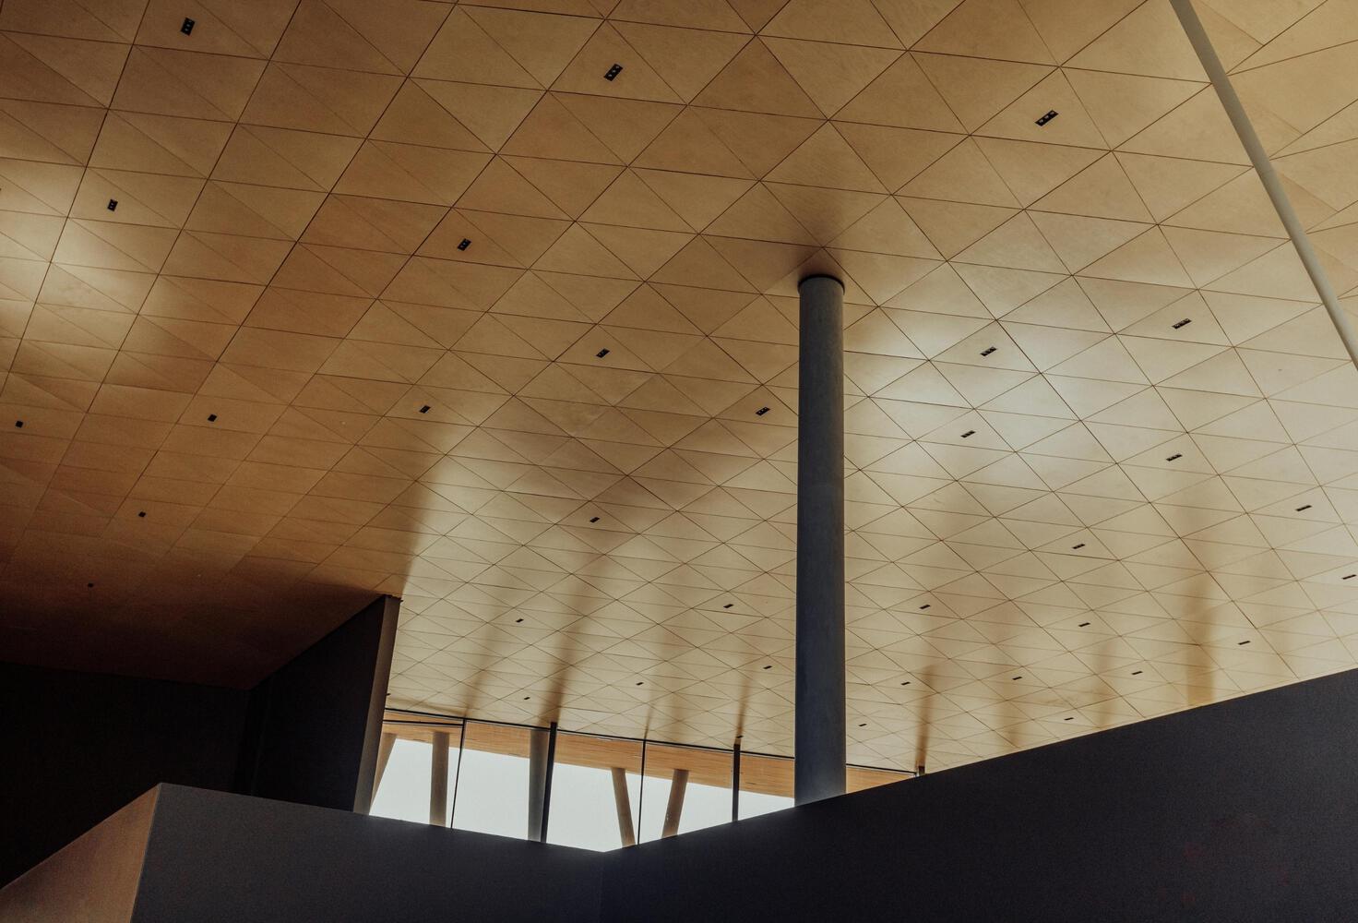
With its large shed-like design and expansive spans, the building's structural integrity required a particular approach.
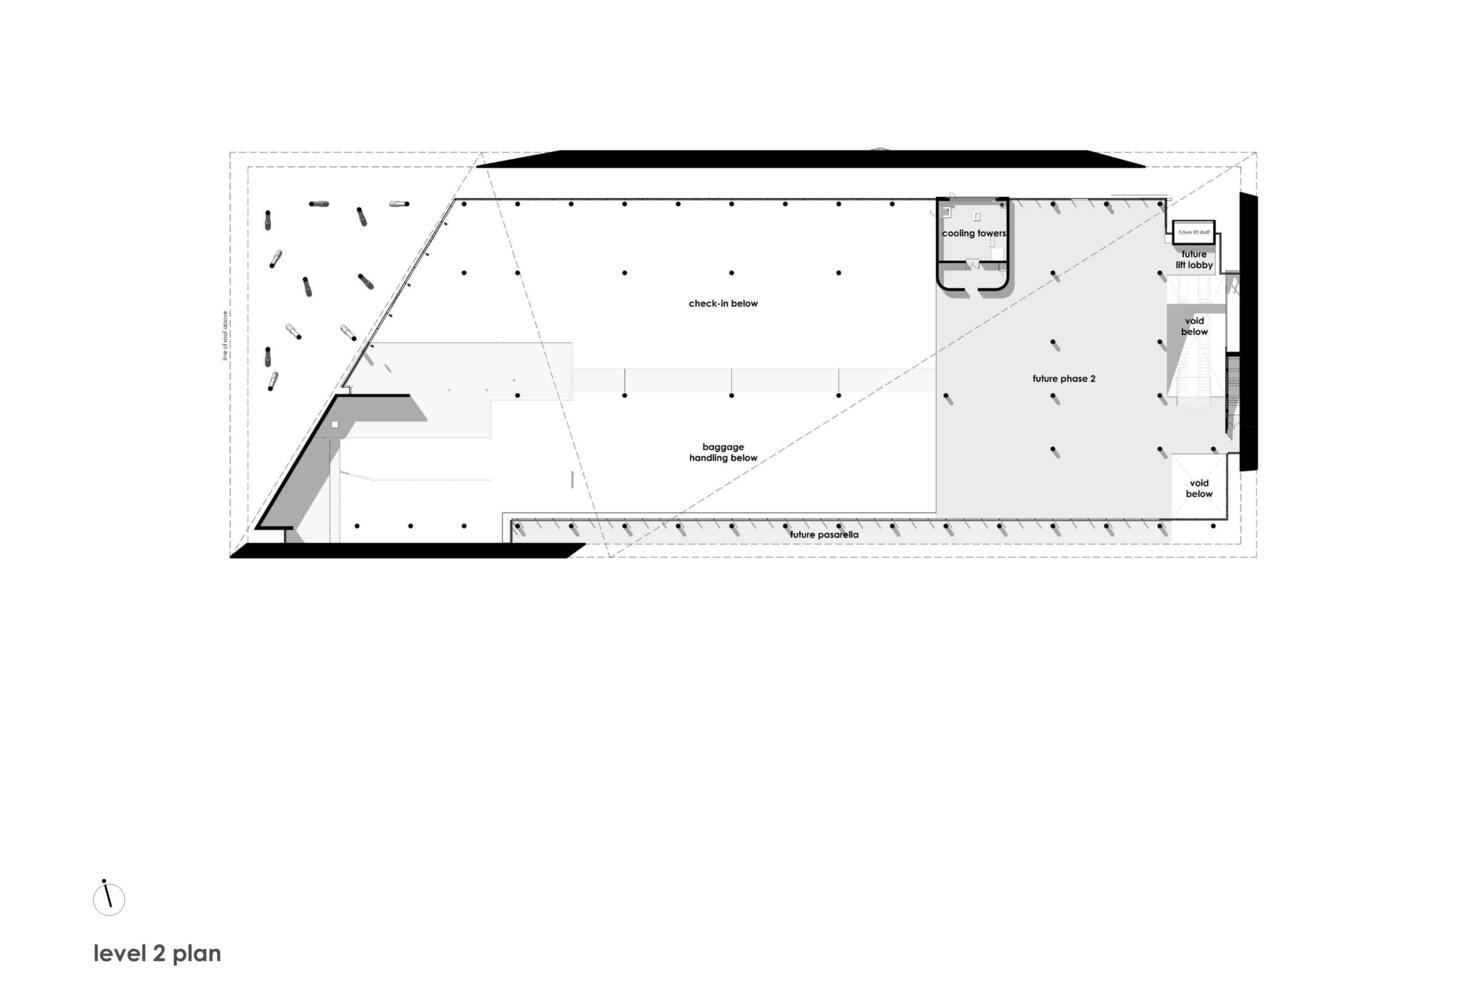
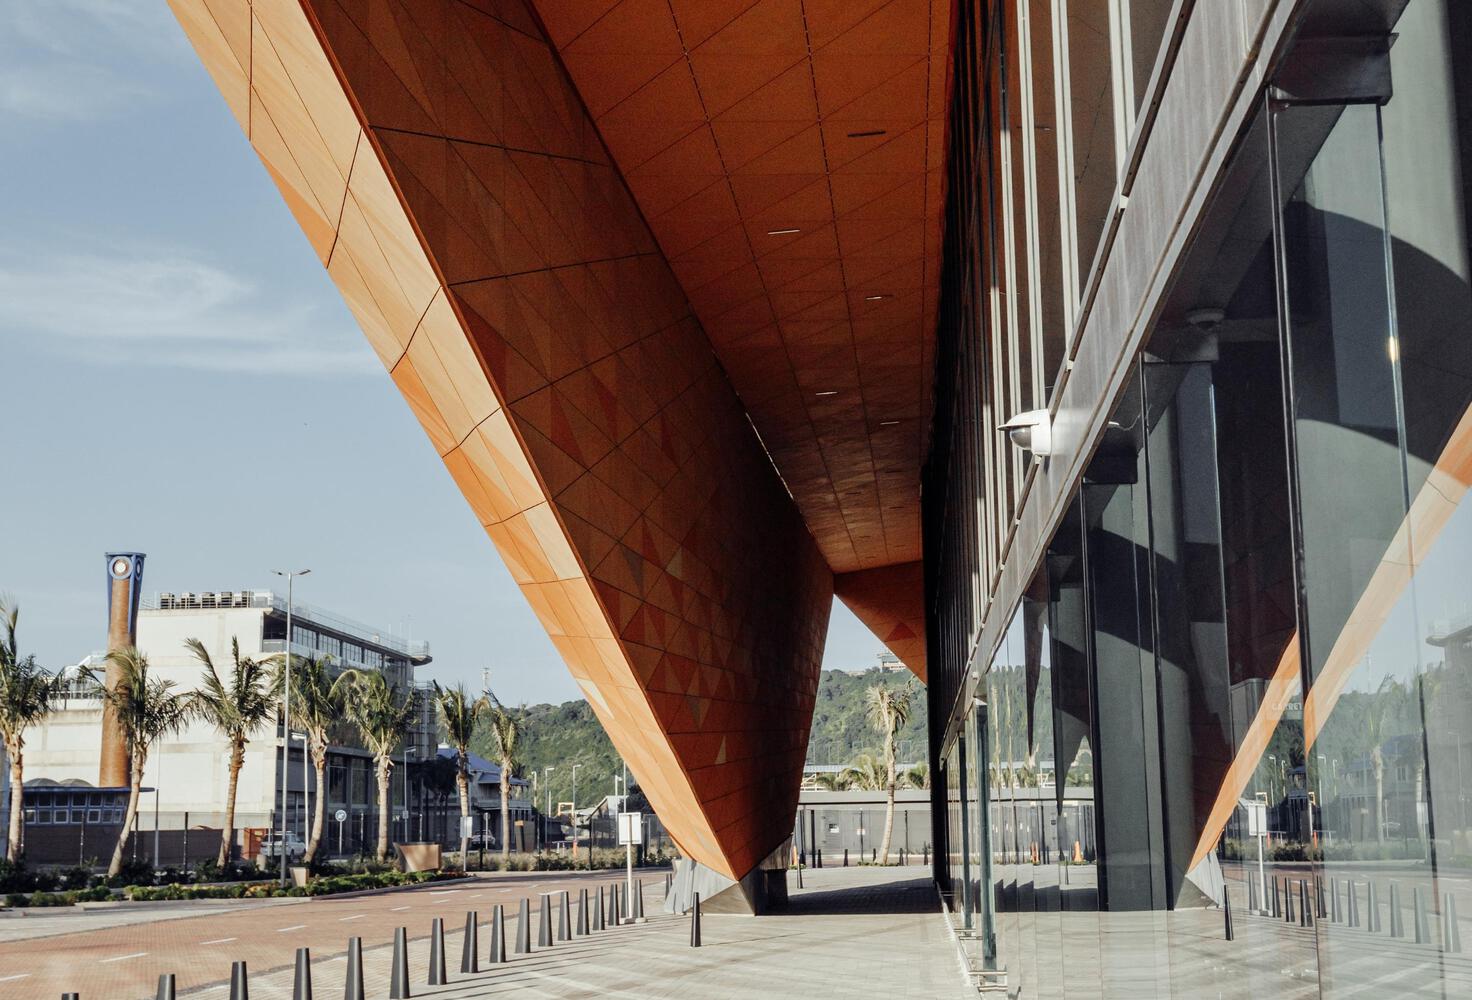
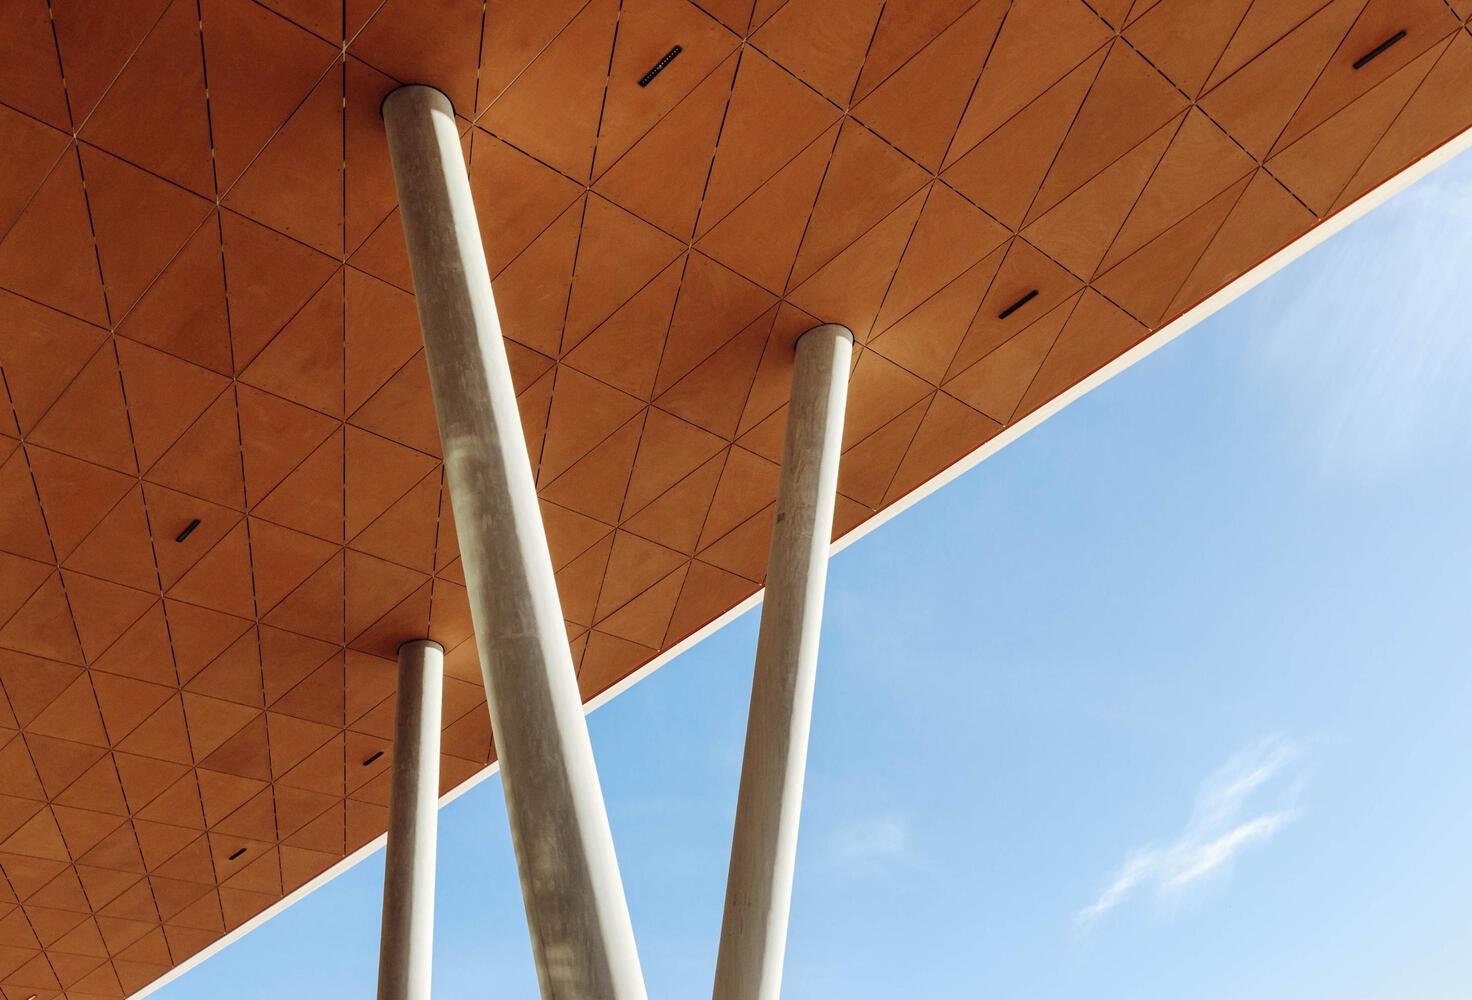
The profile envelope is created using a consistent 1.2-meter-deep primary steel structural zone covered with profiled aluminium sheeting, enabling the construction of a remarkably long cantilever supported by a single-springing point.
Additionally, this project was built during the Covid-19 pandemic under very trying and complex circumstances, exacerbated by material procurement shortages.
Being a private development on State concession land, construction financing was seriously impacted. Notwithstanding this, the project was built within the timeframe to open in time for the 2022 cruising season and delivered within a strictly defined budget.
Governmental requirements for the deployment of affirmative action engagements with emerging subcontractors exacerbated the construction challenge.
Effectively a large shed with extensive spans, its envelope is generated by a consistent 1.2m deep primary steel structural zone clad with aluminium sheeting.
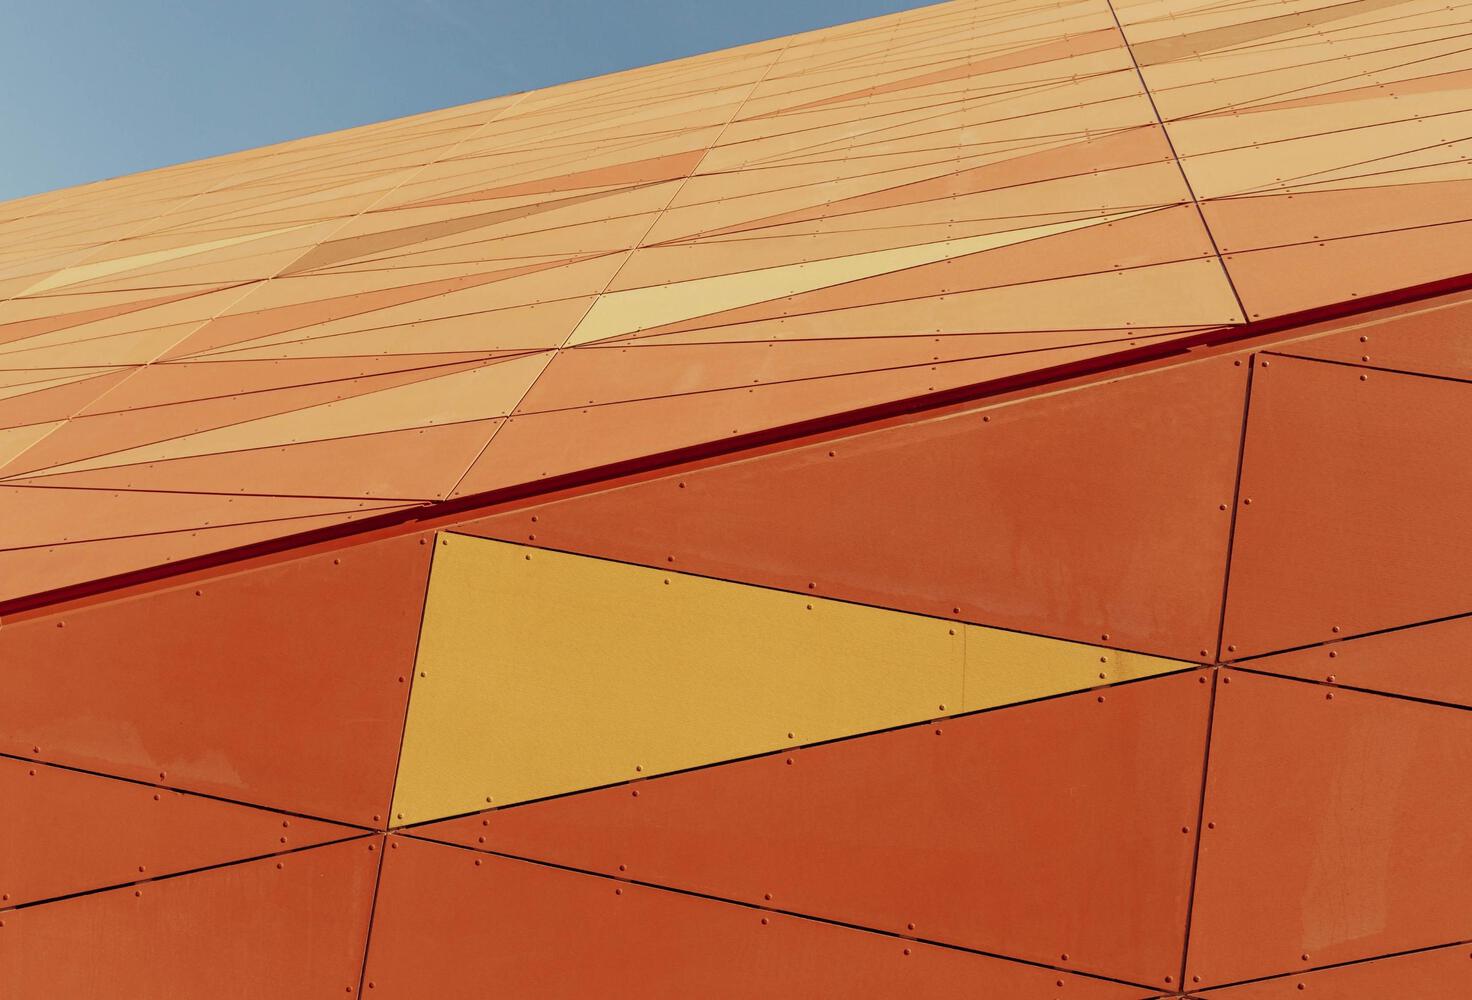
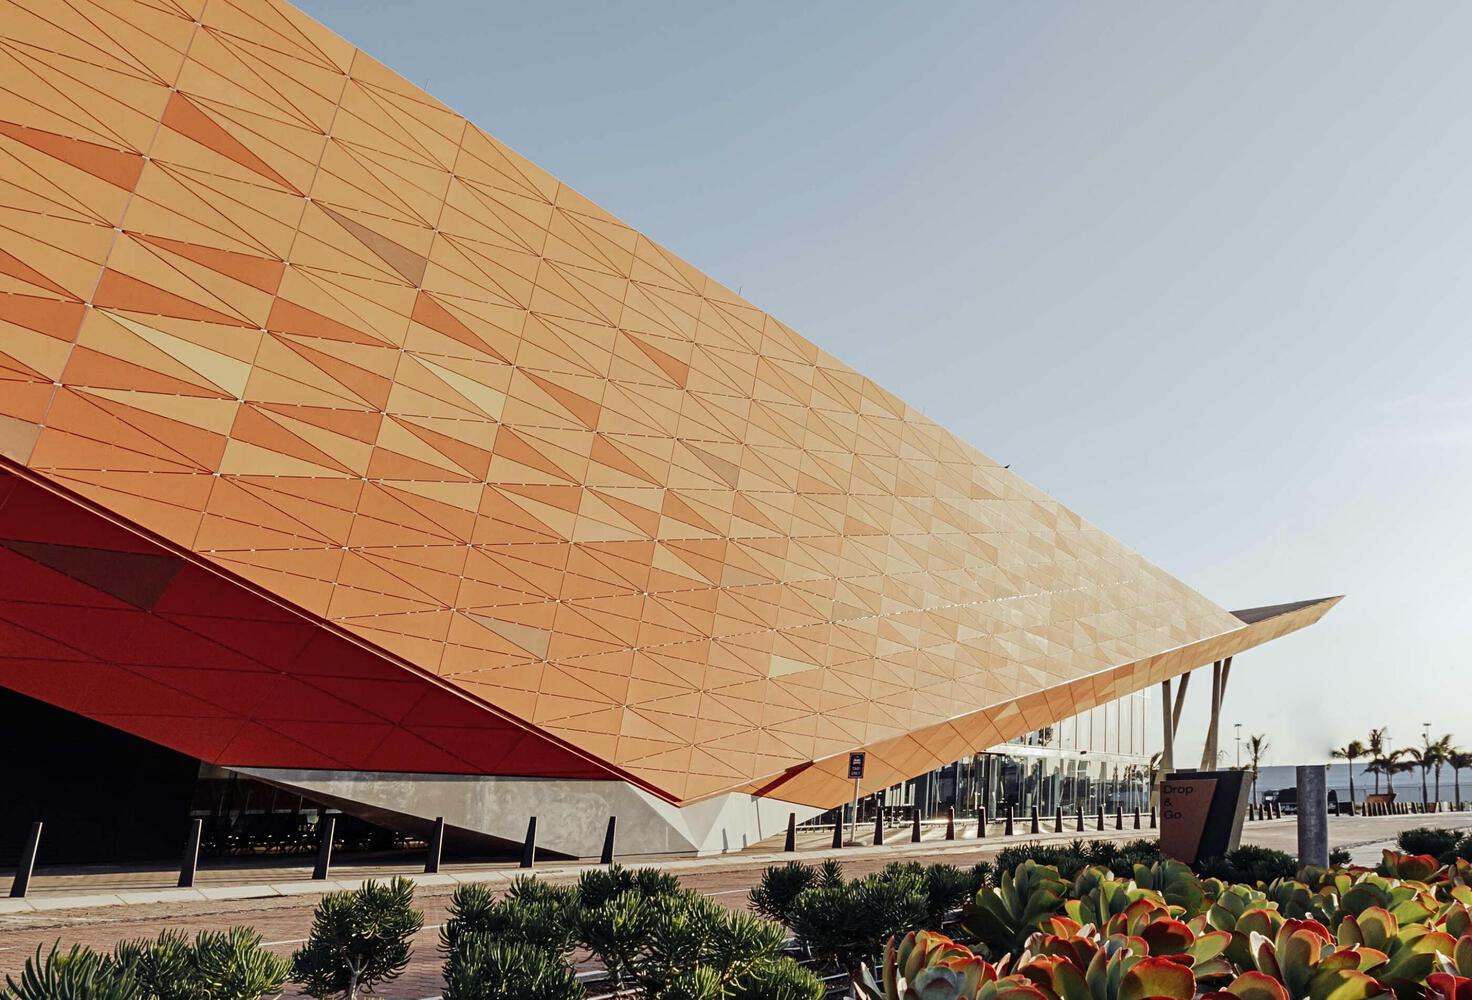
This technical solution is applied to vertical and slightly inclined horizontal planes and facilitates a very long northern edge cantilever anchored on a single springing point. The cladding system is meticulously crafted to seamlessly integrate with the overall structure.
Randomly arranged structural columns set on an 'African grid' support a vast canopy interfacing an expansive piazza. The dominant angular enclosure connects tenuously to the ground in strategic positions to emphasize the drama of the terminal's cantilevered overhangs.
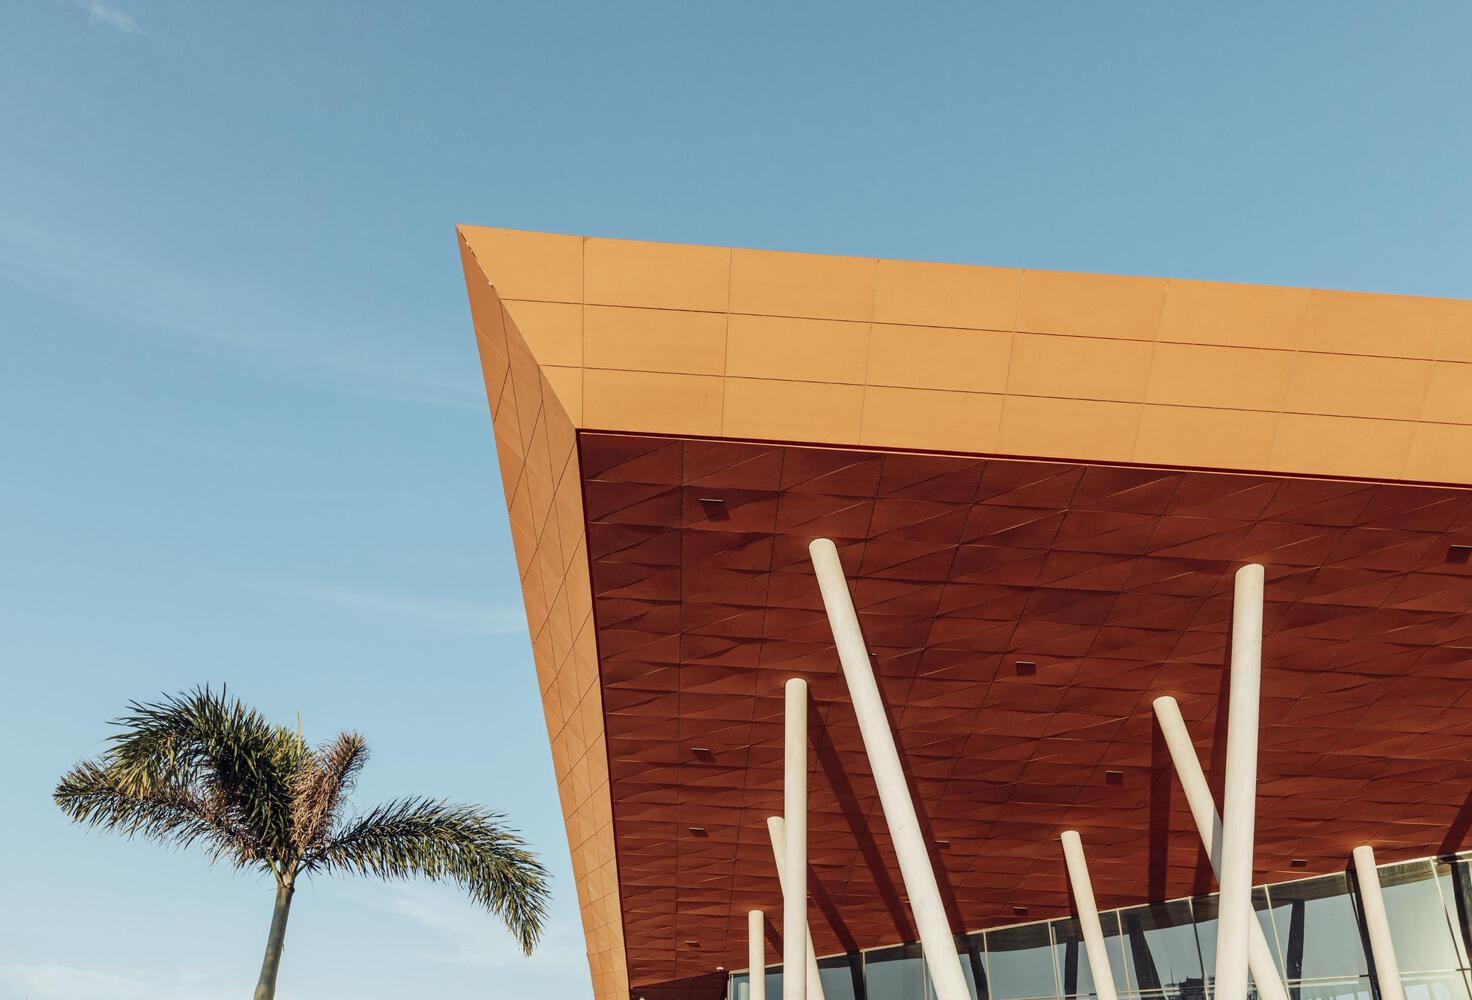
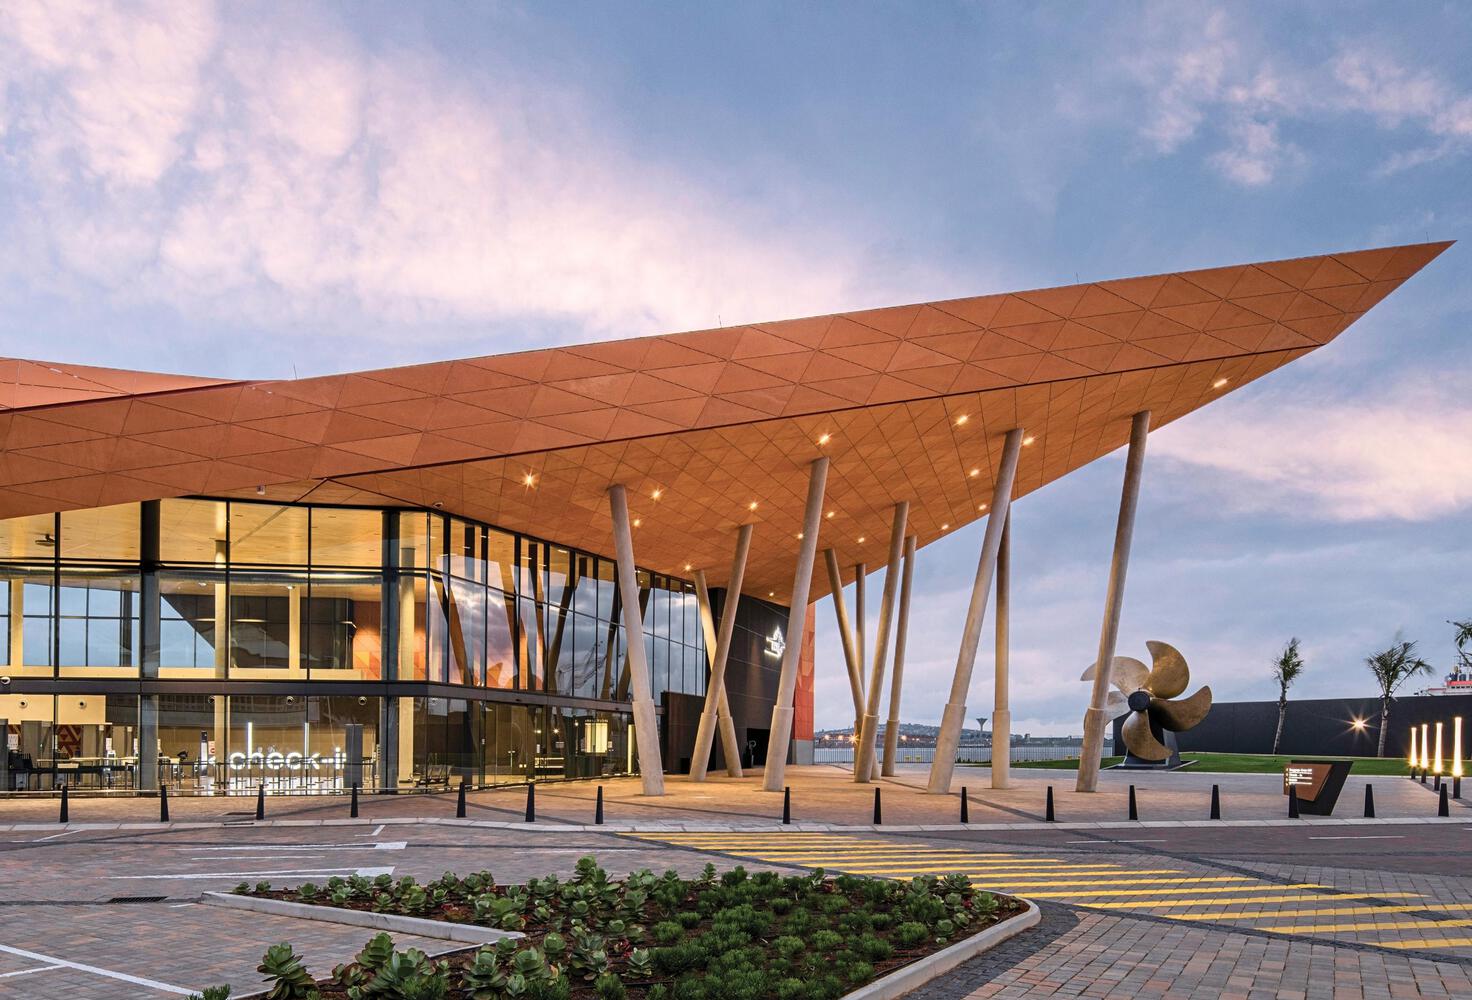
The terminal is designed to facilitate the embarkation and disembarkation of 6,000 passengers a day and convert to a conference centre during the 5 off-season months, achieved by allowing the division wall to fully slide away.
The voluminous passenger spaces enjoy broad vistas across the rejuvenated historic precinct beyond. The gently folded roof form is shaped to invite entrance and direct departing passengers' visual attention to the wharf-side.
Upon arrival, the opposite is affected, with carefully curated vistas welcoming disembarking passengers to the city beyond. This experiential sequence heightens the conceptual notion of a portal and inherently exemplifies the spirit of the terminal.