Neide Amaral Atelier
NEIDE AMARAL ATELIER
Estúdio Mariane Rios
ARCHITECTS
Estúdio Mariane Rios
LEAD ARCHITECT
Mariane Rios
EXECUTIVE PROJECT
Laura Marques
CARPENTRY
Mobiliardi
MARBLE
Casa Nova
LIGHTING DESIGN
Lucenera
LANDSCAPE DESIGN
Ambiental Paisagismo
MANUFACTURERS
Campestre, Ori
PHOTOGRAPHS
Carolina Mossin
AREA
350 m²
YEAR
2024
LOCATION
Ribeirão Preto, Brazil
CATEGORY
Store
English description provided by the architects.
The haute couture studio underwent an emblematic architectural intervention, transforming the physical space into a fundamental pillar in the renewal of the brand's visual identity.
The creation of a new environment and facade enhanced its products, reached new audiences, and established a more contemporary and sophisticated visual communication.
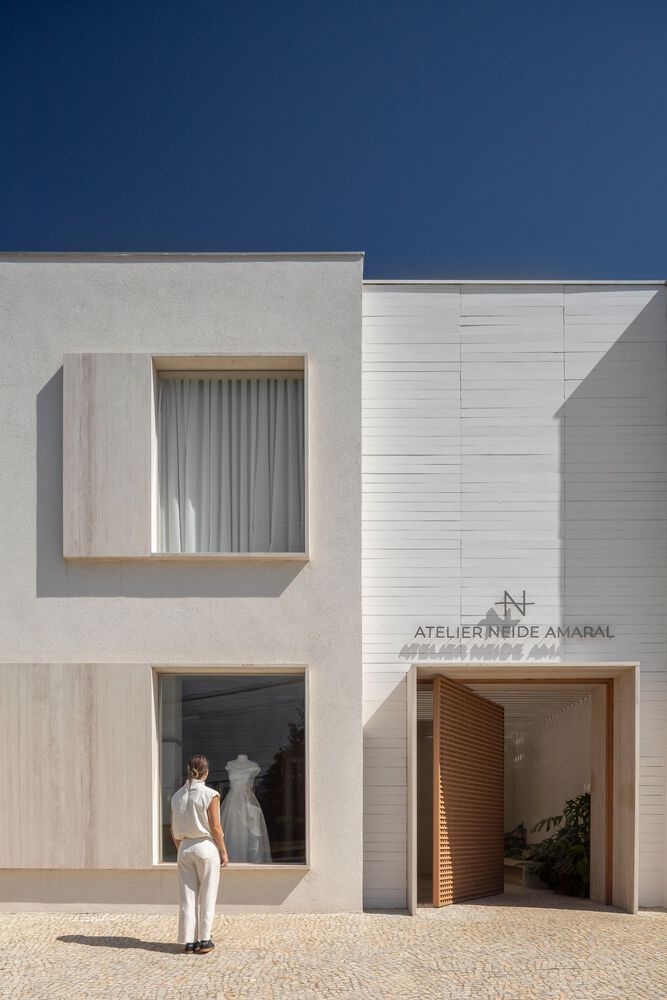
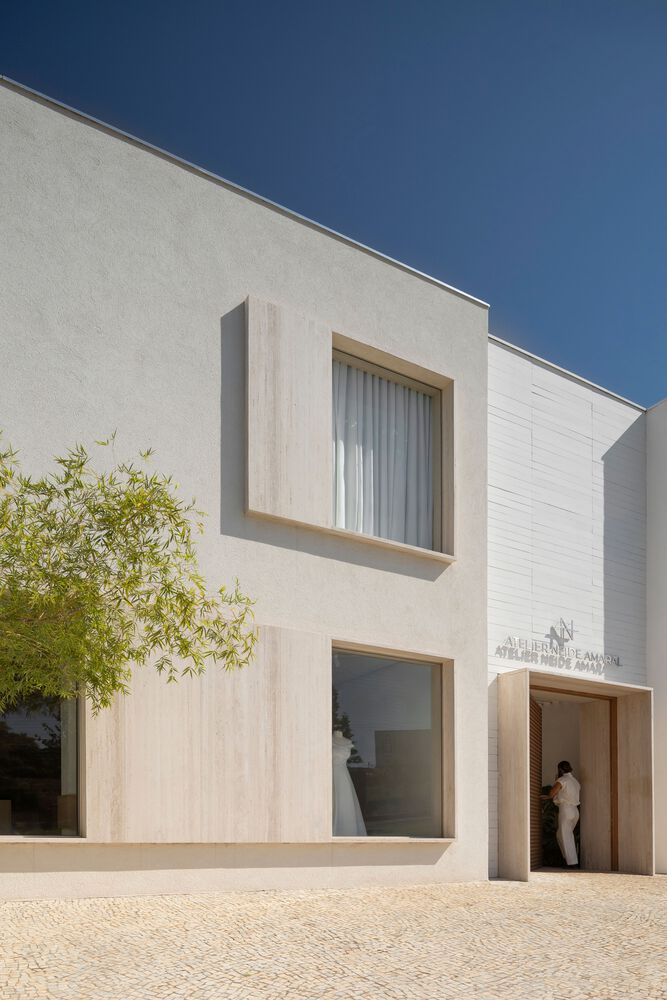
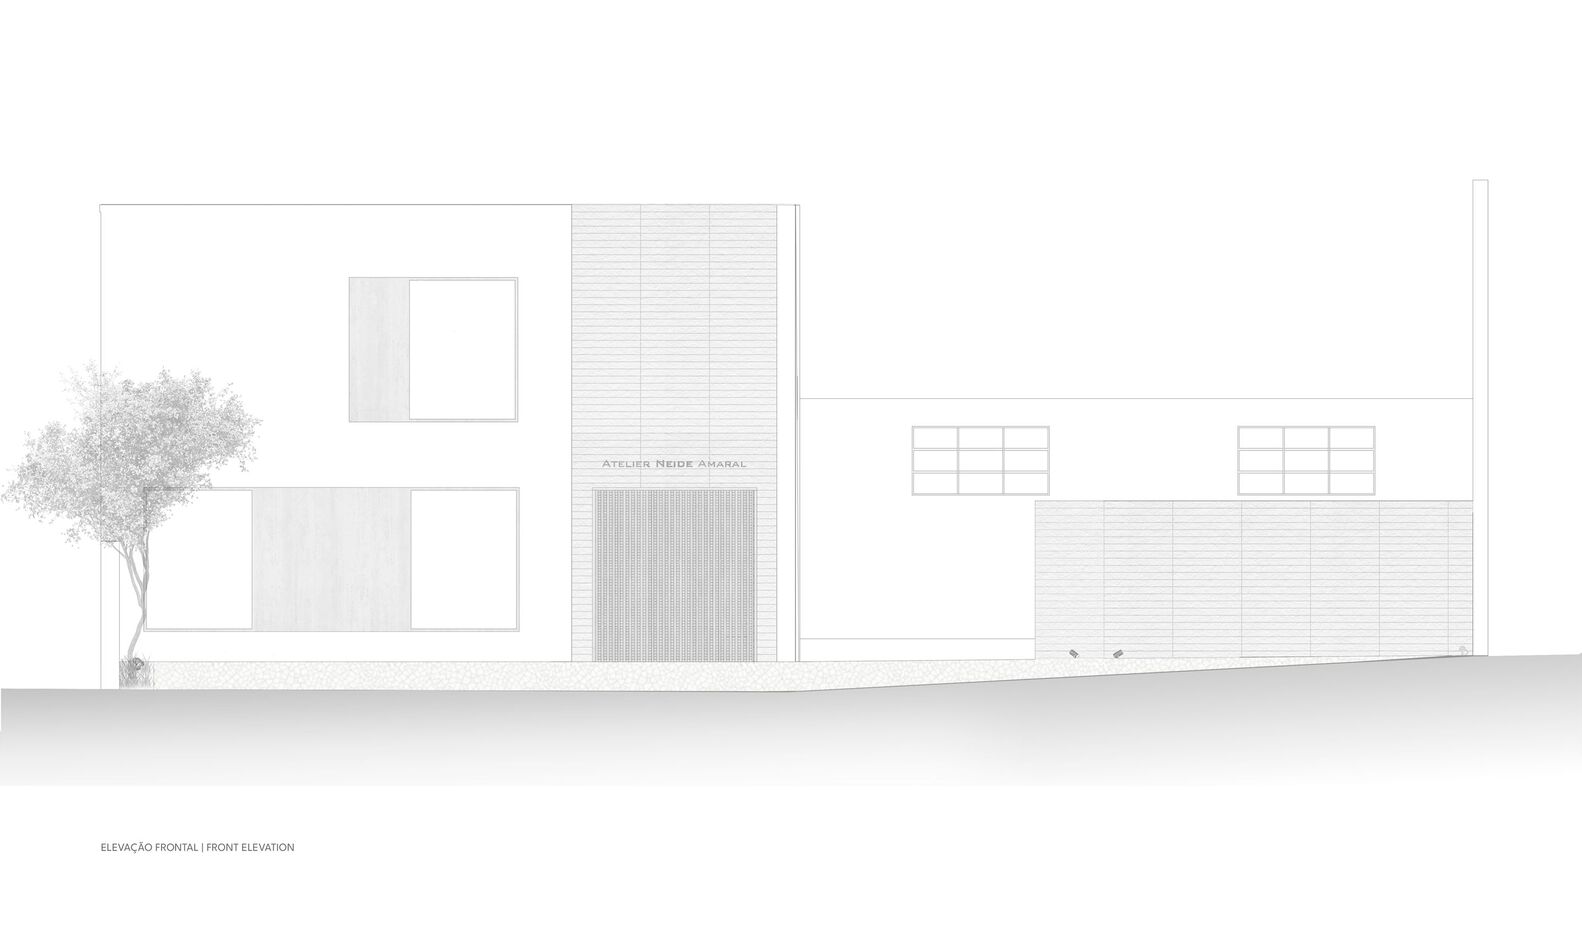
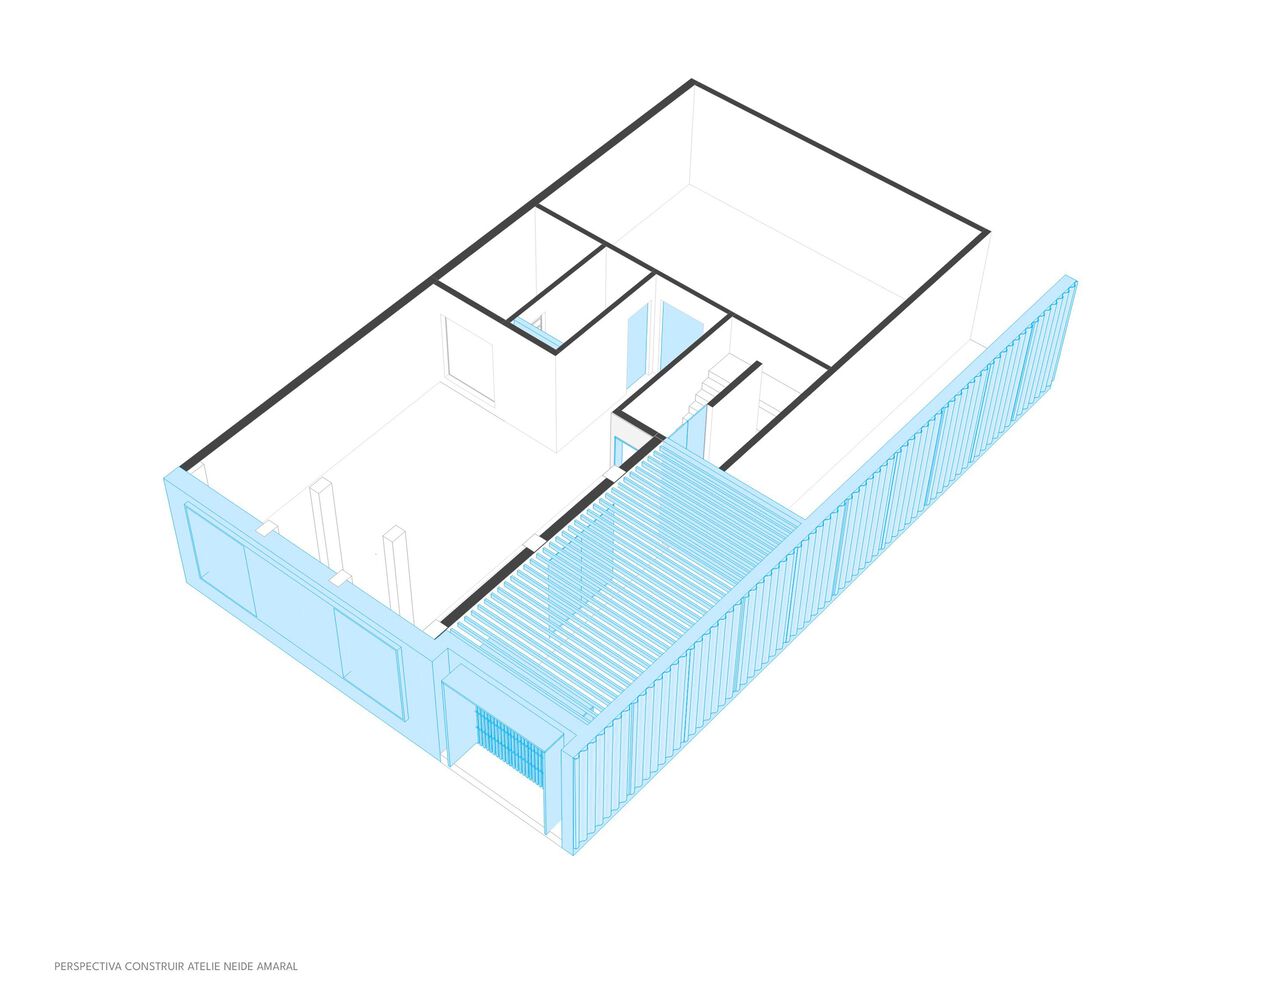
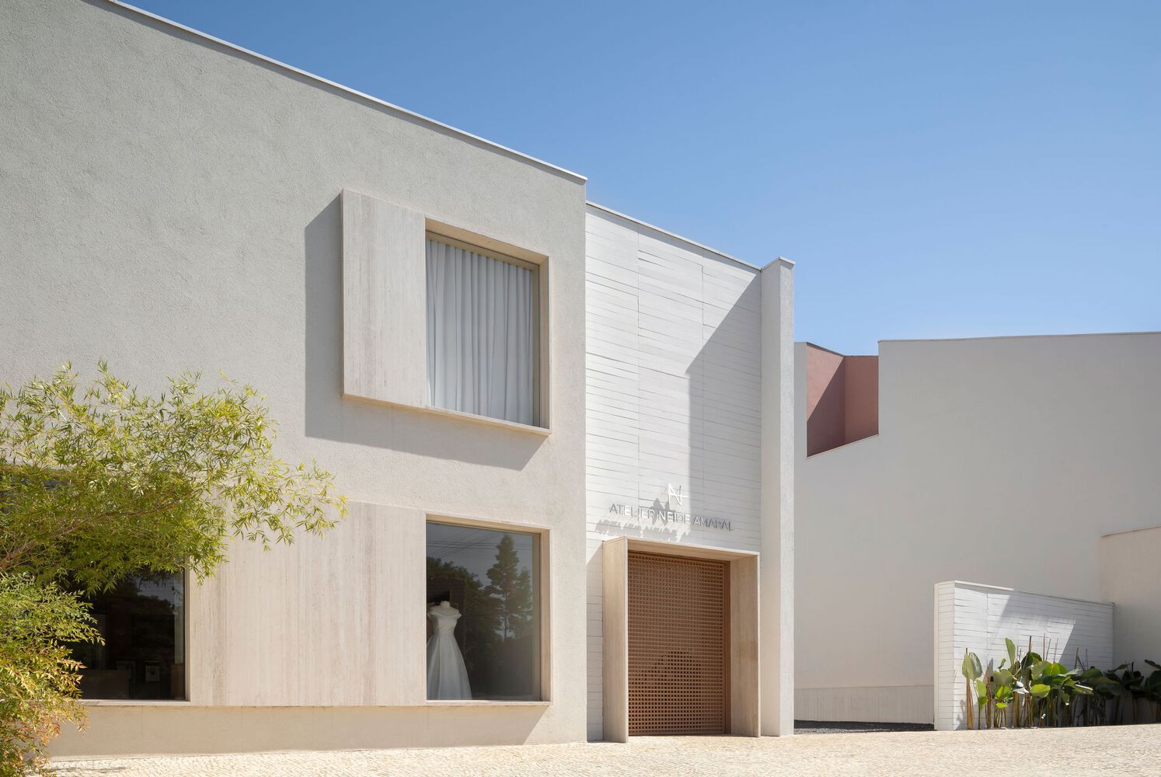
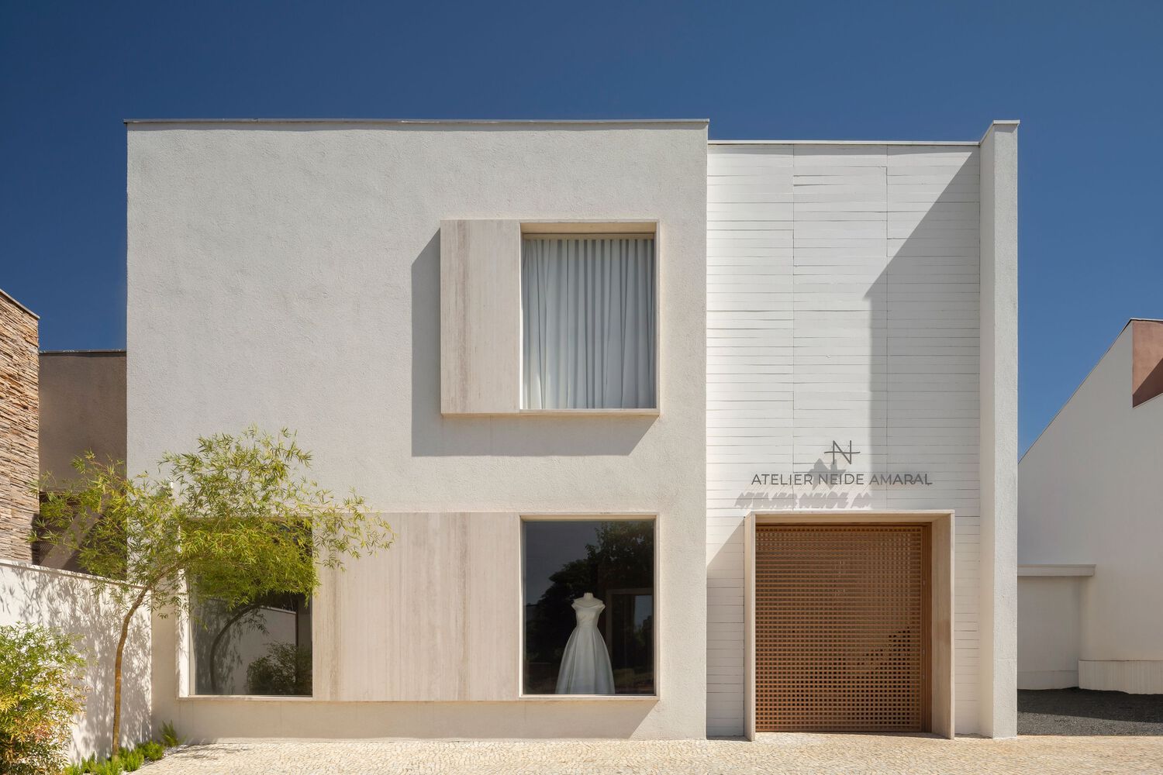
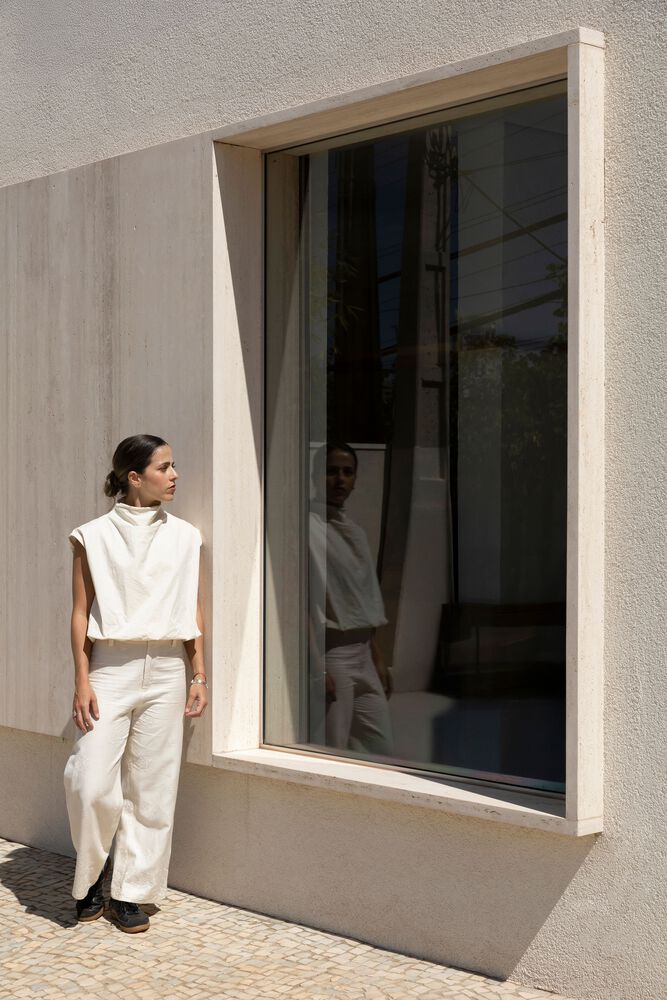
The proposal for the facade was to develop symmetrical volumes based on solid forms sculpted from natural stone.
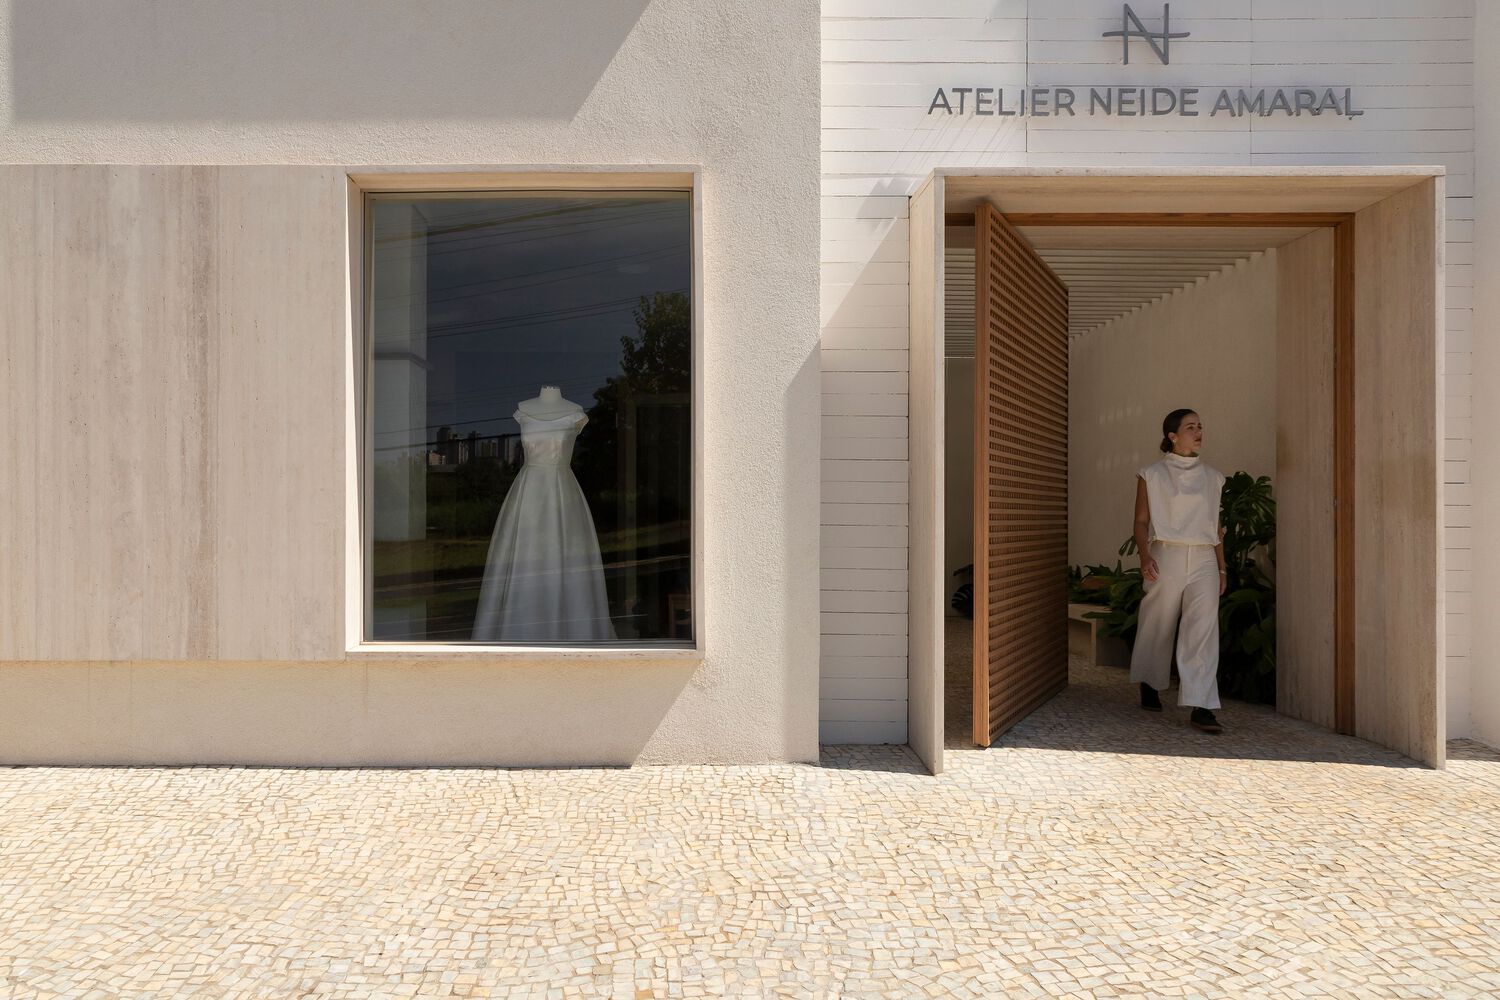
The translucent volumes of the lower display windows are framed by the stone, and they are connected by the same material in a dense and flat manner, covering the existing columns.
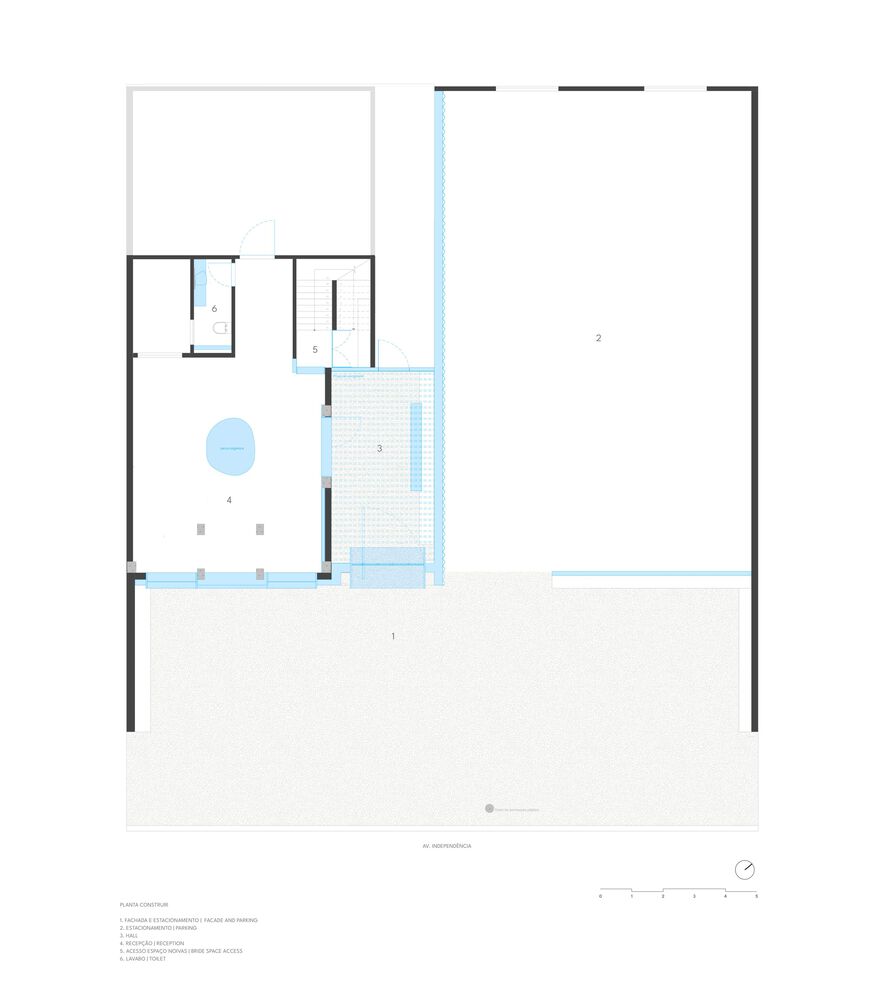
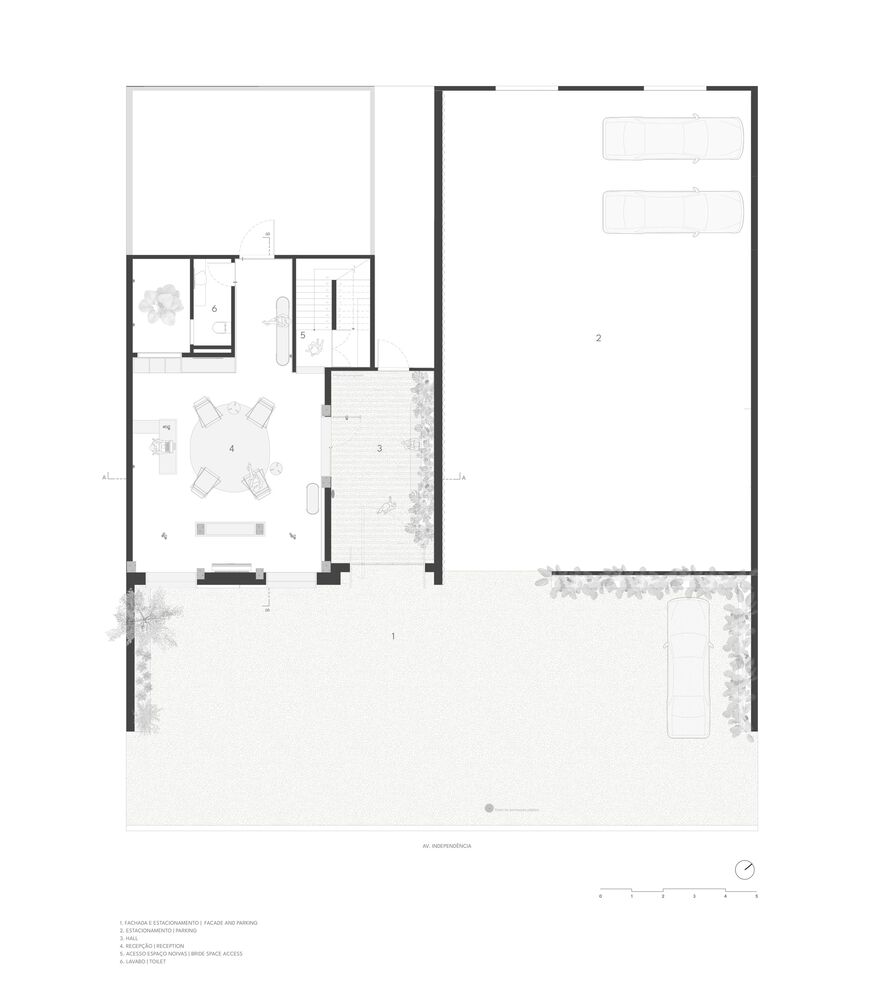
This design, which becomes a unique volume of solids and voids, aligns with the entrance portal.
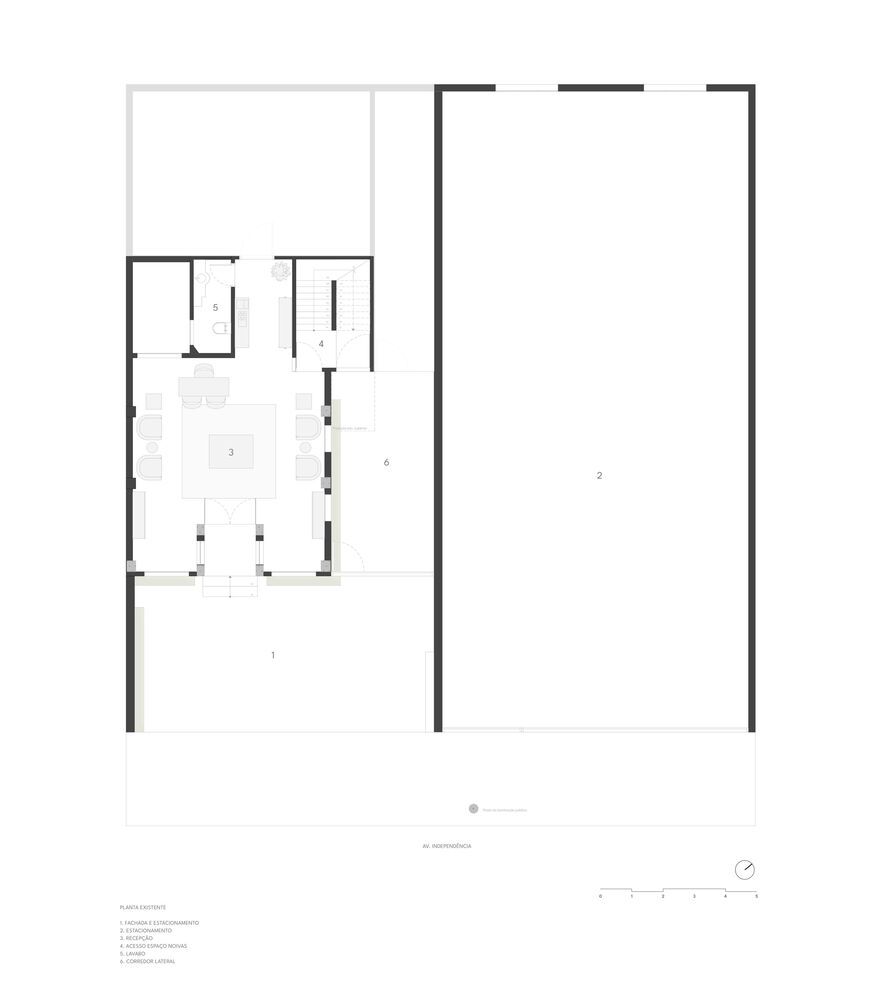
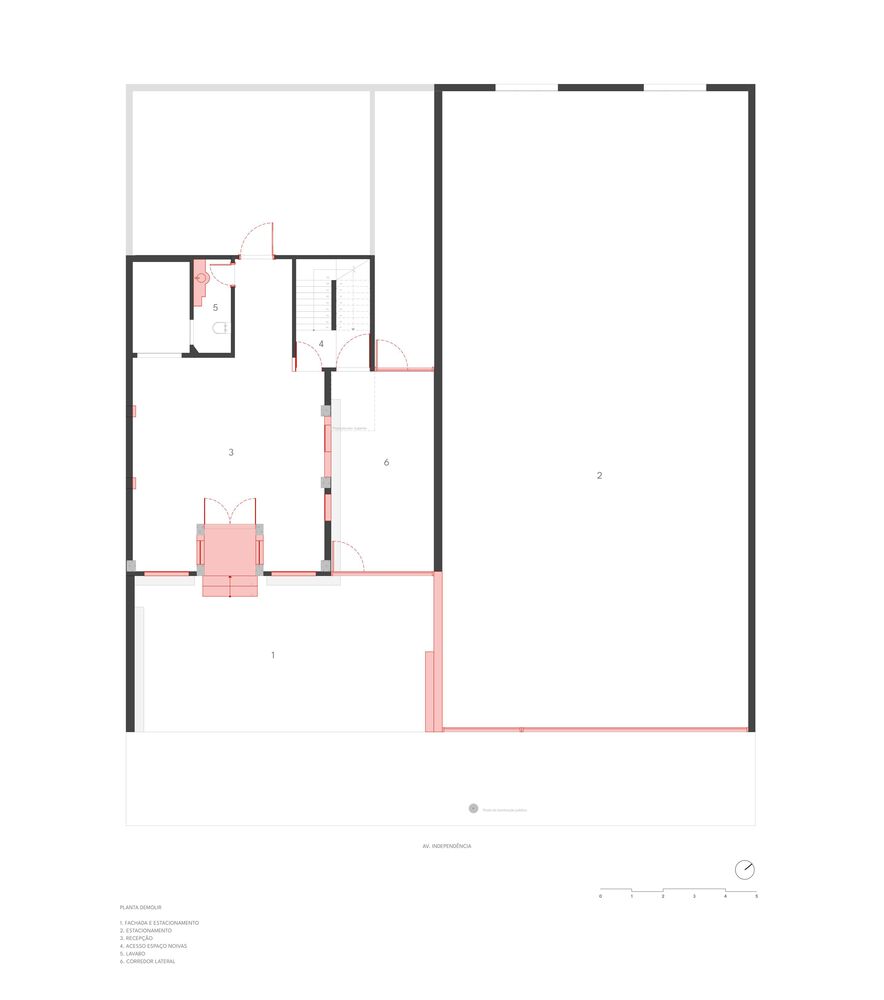
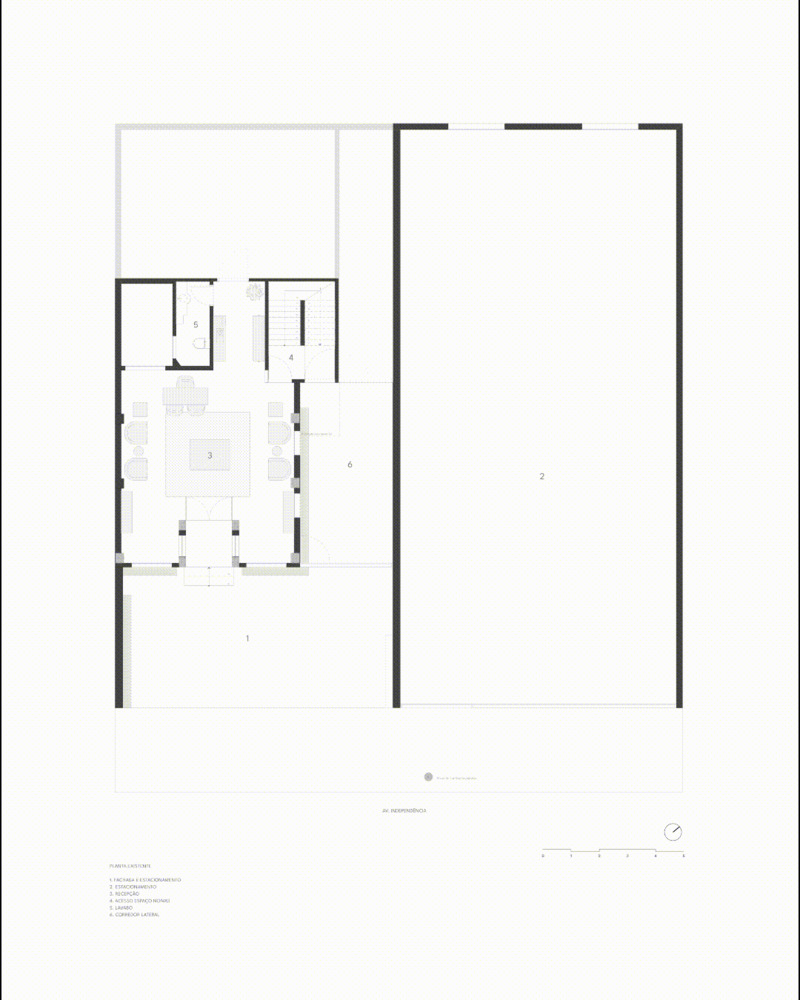
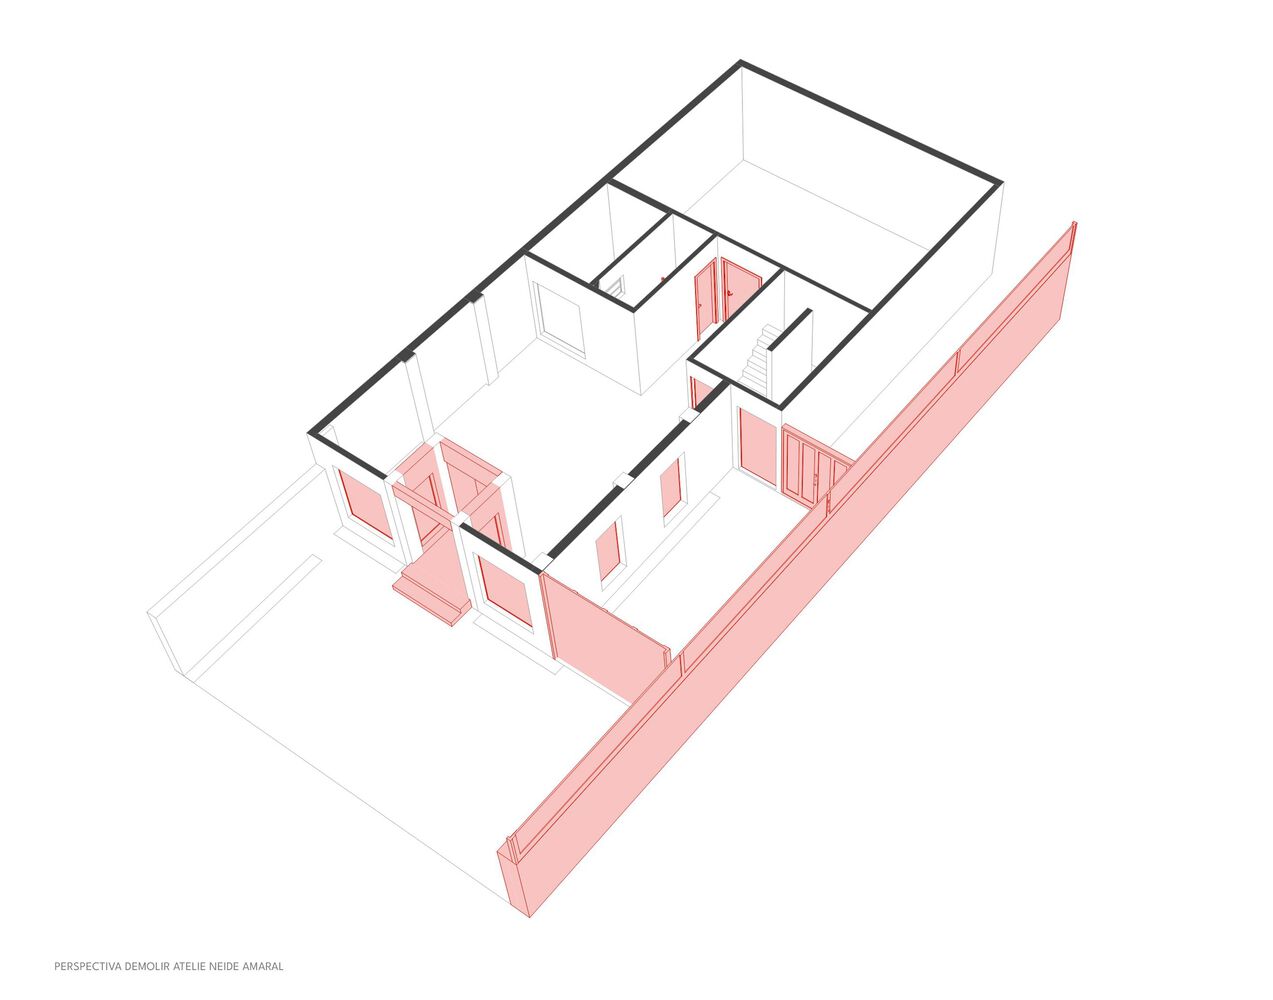
The main access was shifted to the side, breaking from the previous configuration—characterized by a central access limited by four columns.
The new entrance is through a pivoting door made of metallic muxarabi, located in one of the stone volumes.
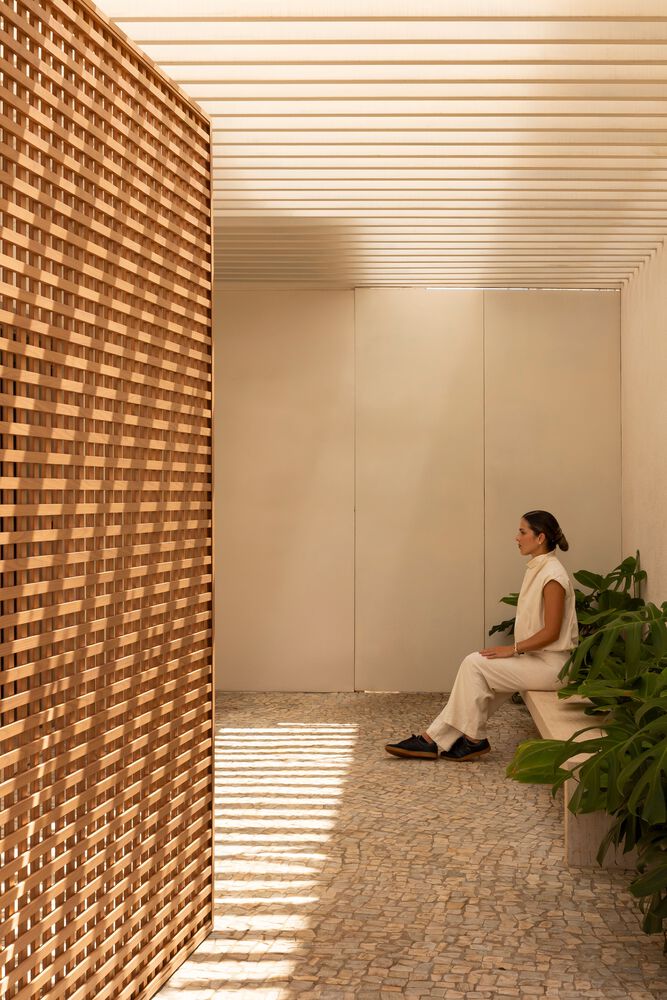
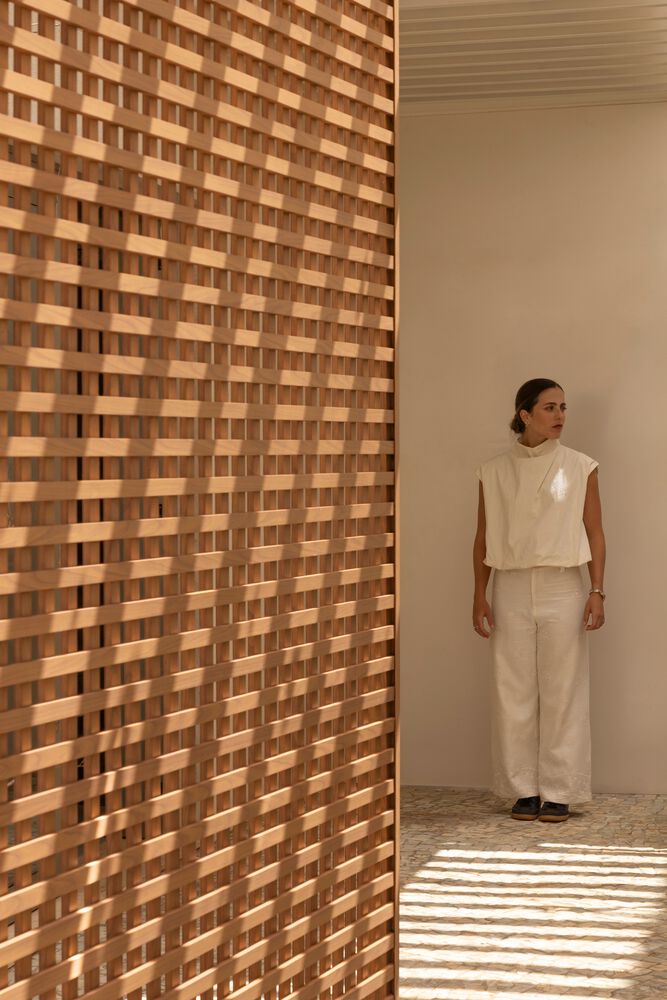
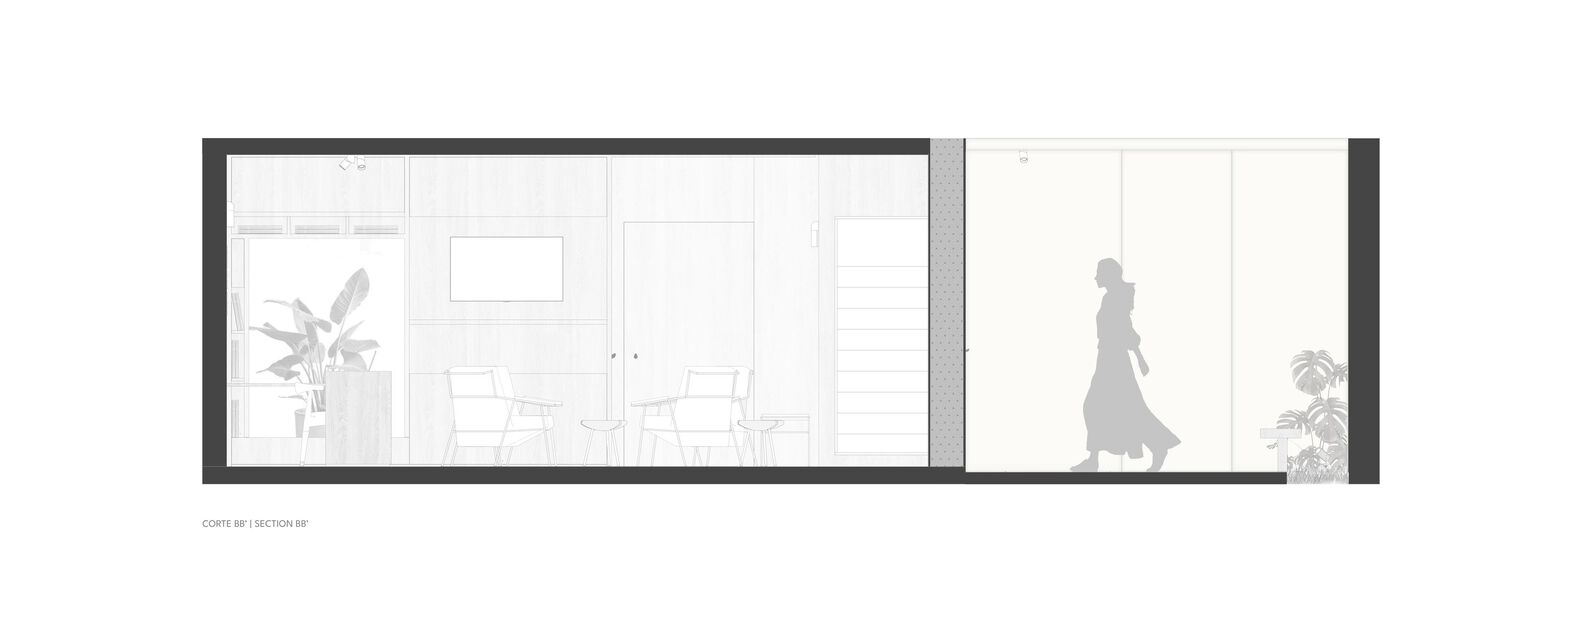
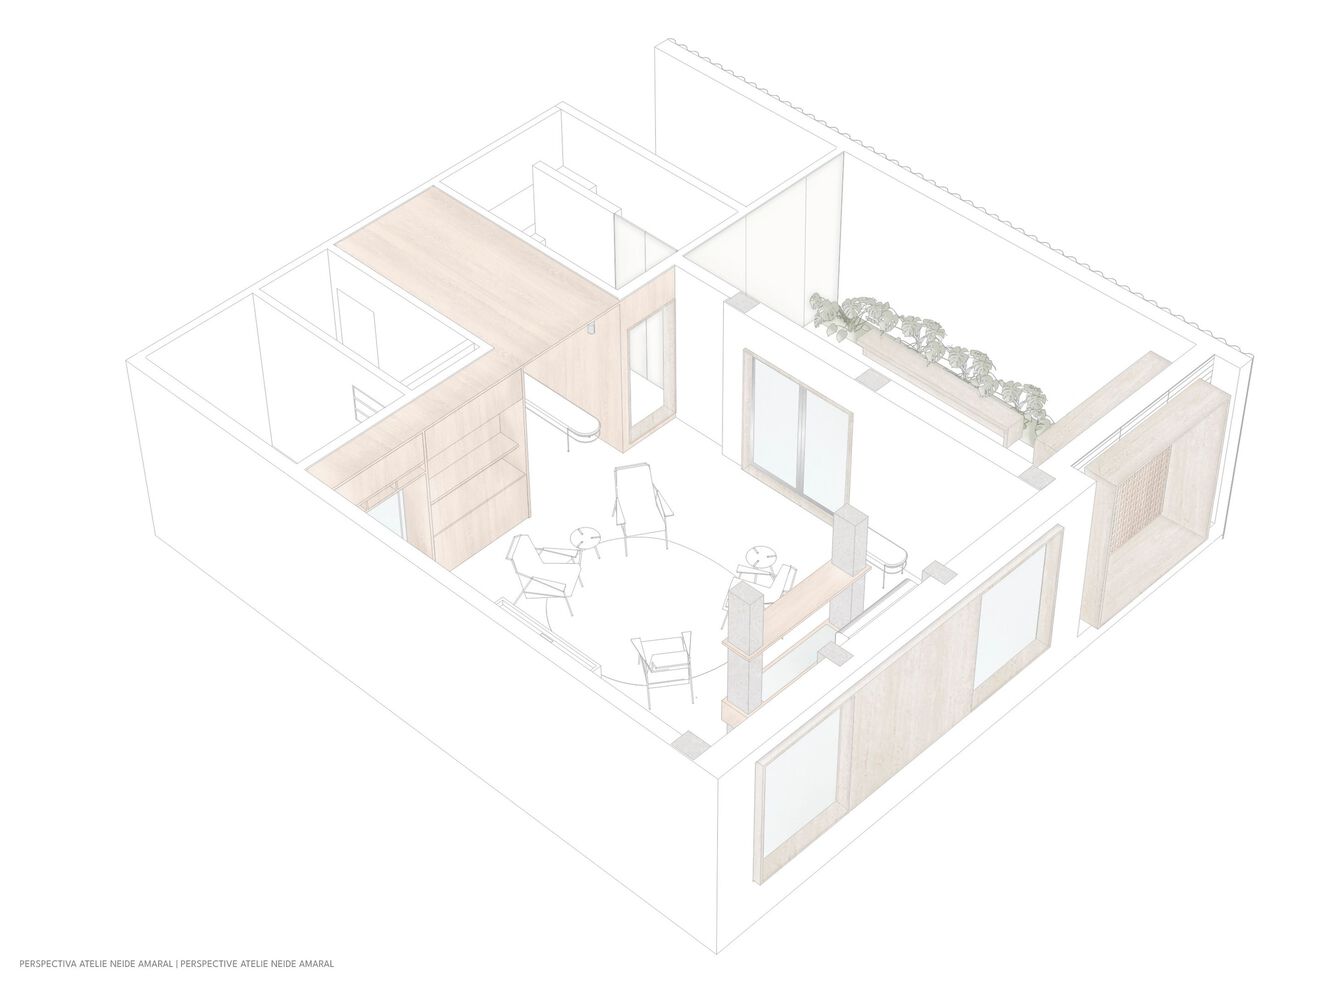
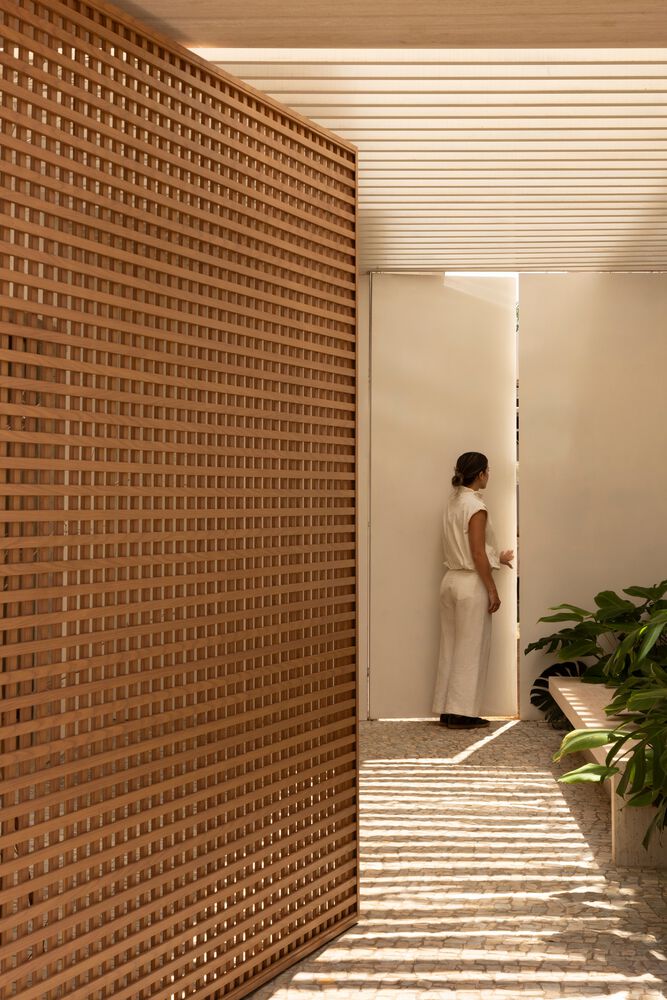
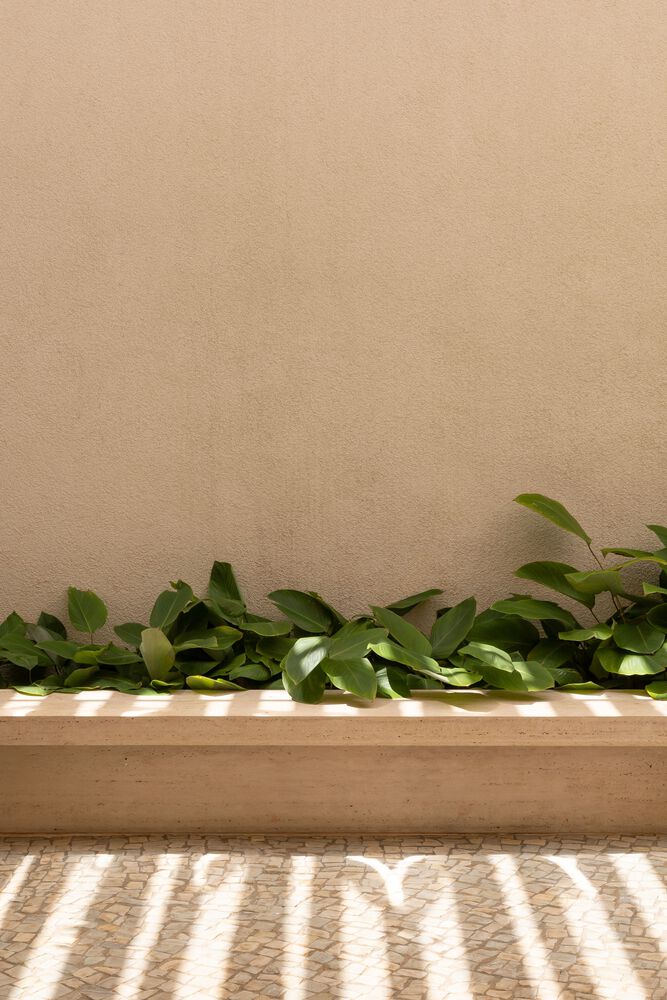
Upon crossing it, an open space is revealed, featuring natural light created by the interplay of light and shadow from the pergolas, as well as landscaping that contrasts with the texture of the wall and the shades of travertine.
In addition to providing a private access to the reception, the hall also features a service access camouflaged by metal panels painted in the same color as the walls, ensuring visual continuity.
The travertine bench is designed as part of the architectural project, serving as a boundary for the landscaping while also providing seating and rest.
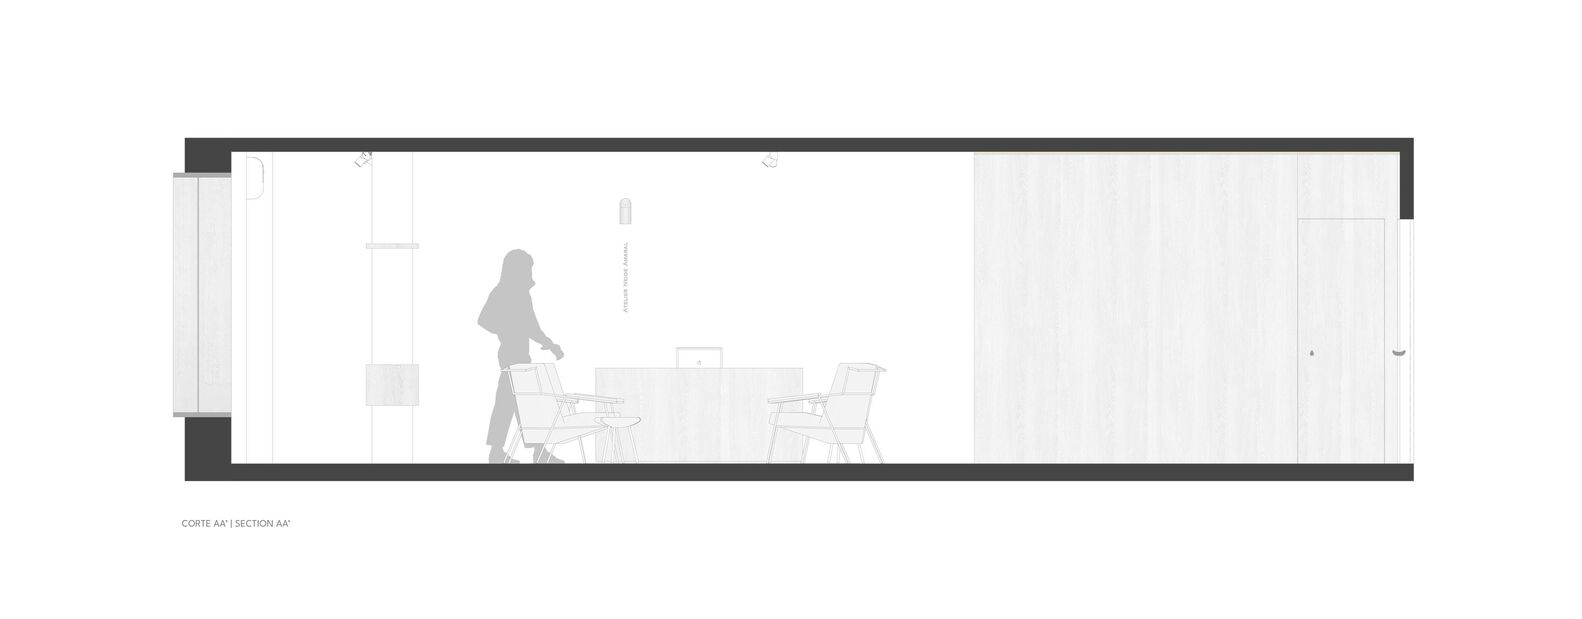
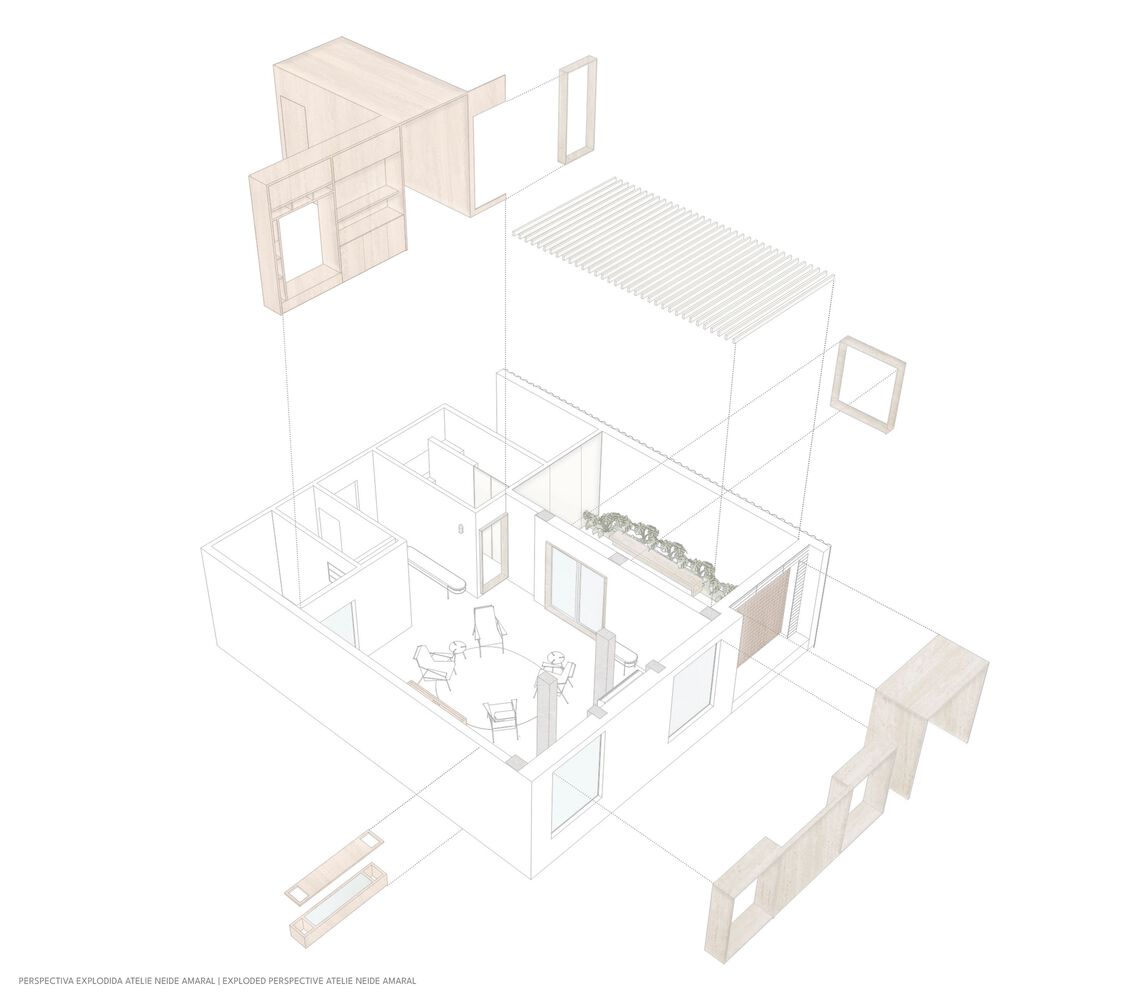
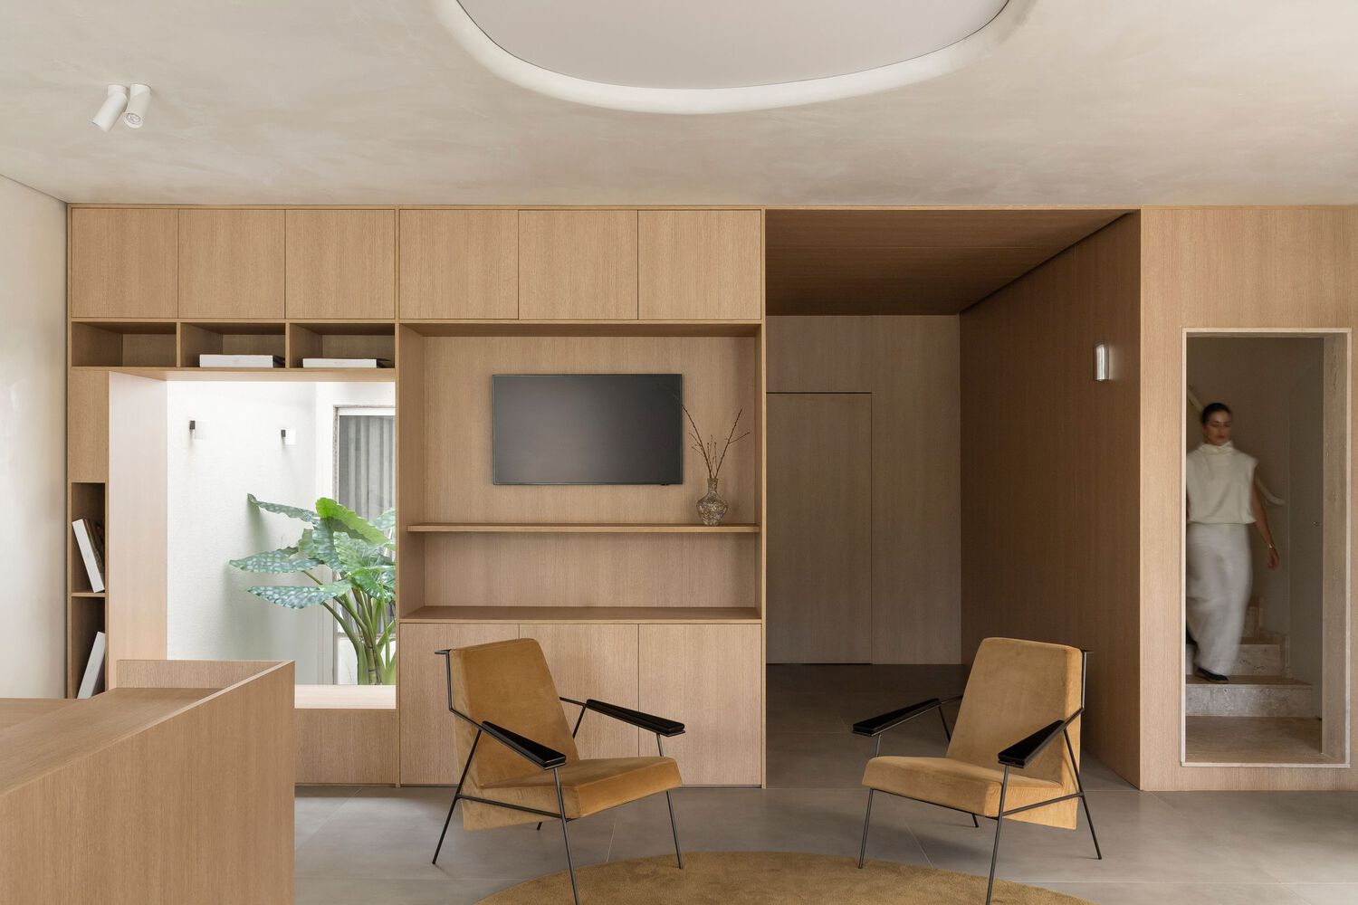
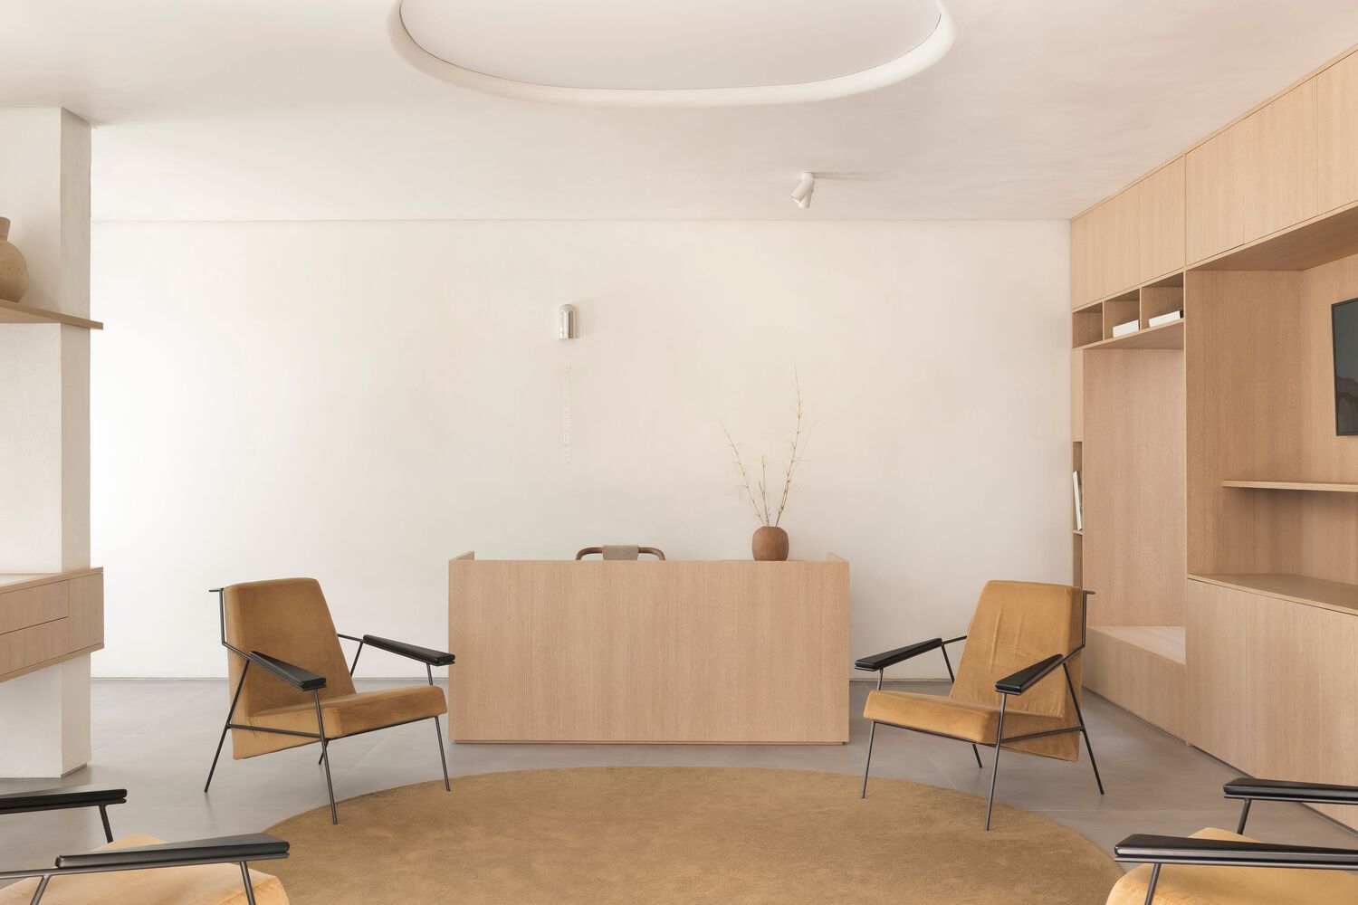
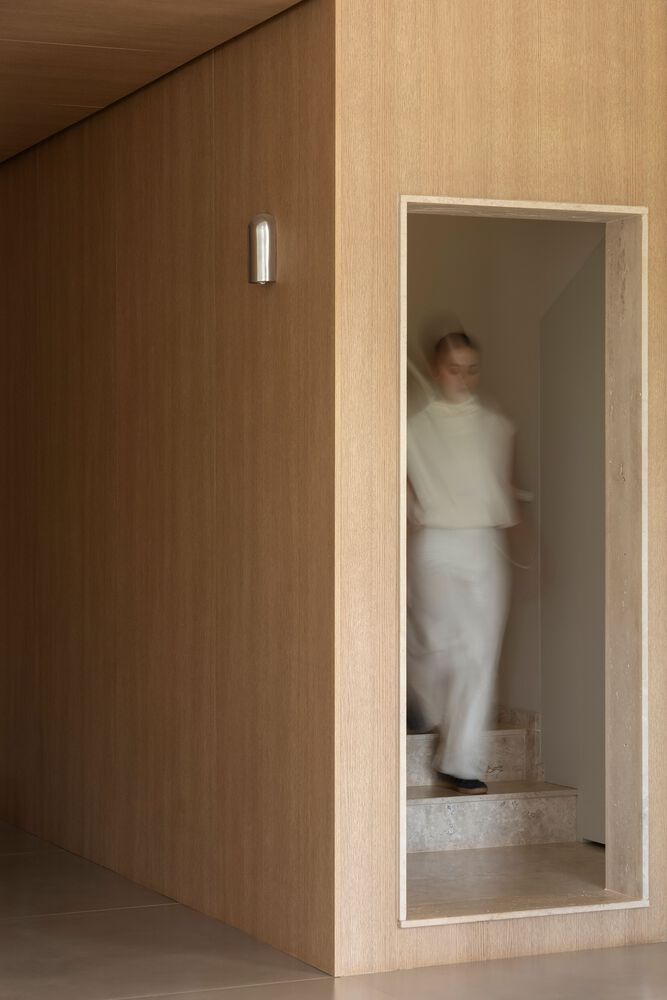
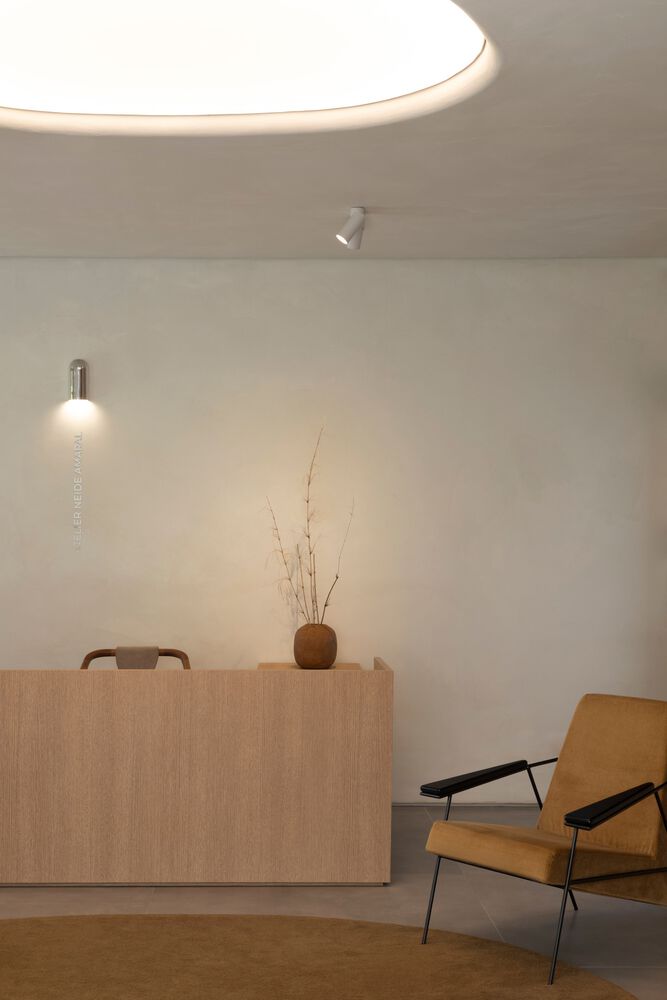
Inside, the volumes of raw Roman travertine appear as a portal to some access points, such as the opening to the staircase leading to the upper floor, which is dedicated especially for brides.
The same material is worked in various ways, establishing a conceptual continuity between the exterior and the interior.
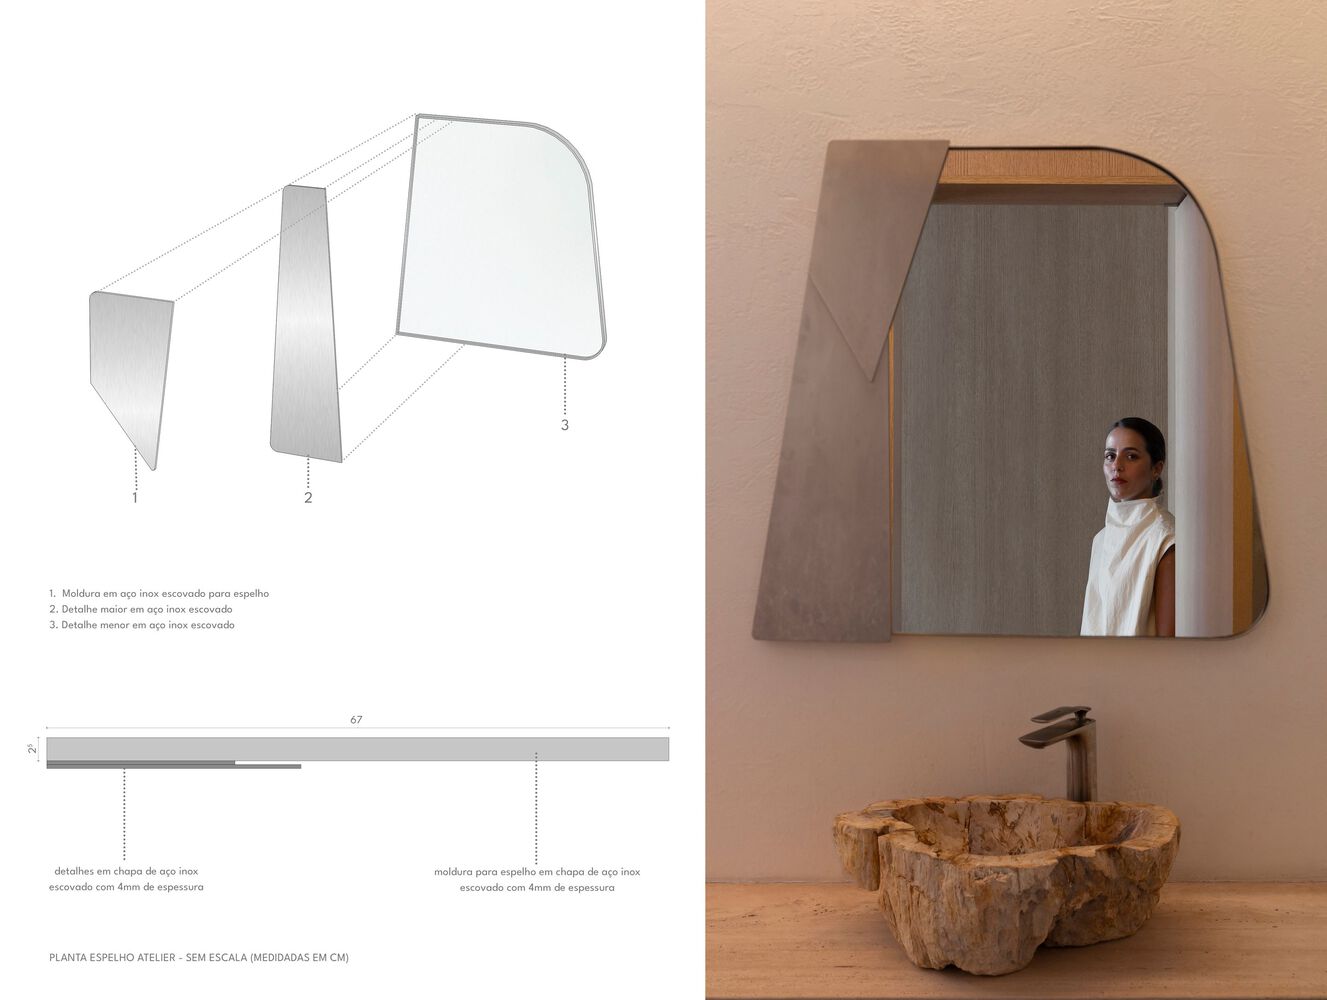
In the washroom, the mirror is designed by the studio specifically for the project, created from overlays of brushed stainless steel panels, reflecting the personalized creations made individually for each client of the studio.