Anthony Timberland Center
ANTHONY TIMBERLAND CENTER
Grafton Architects
ARCHITECTS
Grafton Architects
DESIGN TEAM
Grafton Architects
MANUFACTURERS
Lutron, Bruck Lighting, DesignPlan, Modus Studio, QTL Lighting, TM, XICO Lighting, Zumtobel
PHOTOGRAPHS
Tim Hursley
AREA
3900 m²
YEAR
2025
LOCATION
Fayetteville, United States
CATEGORY
Educational Architecture
English description provided by the architects.
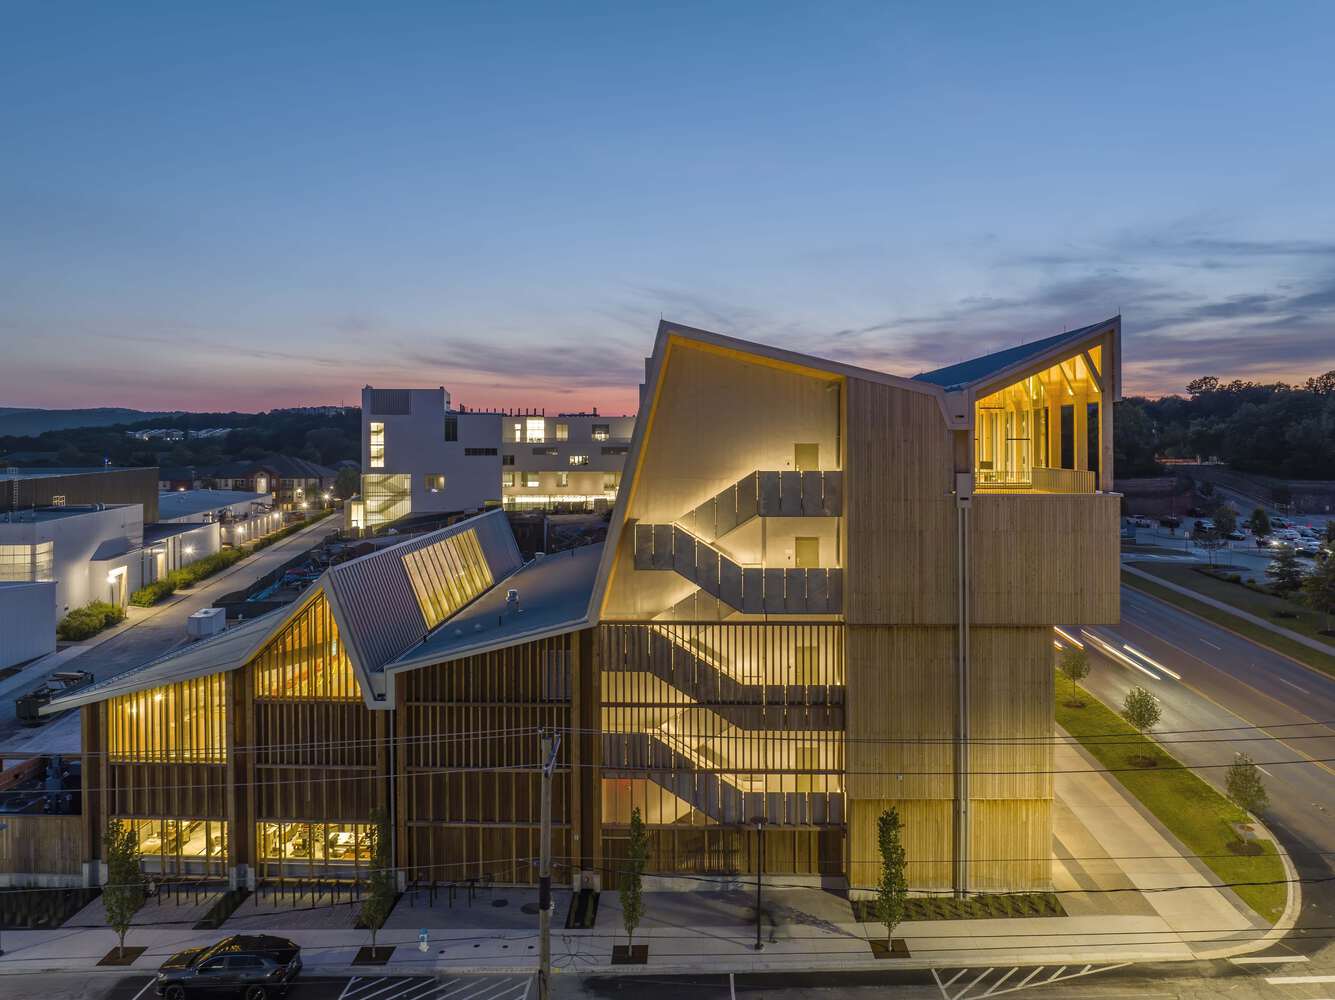
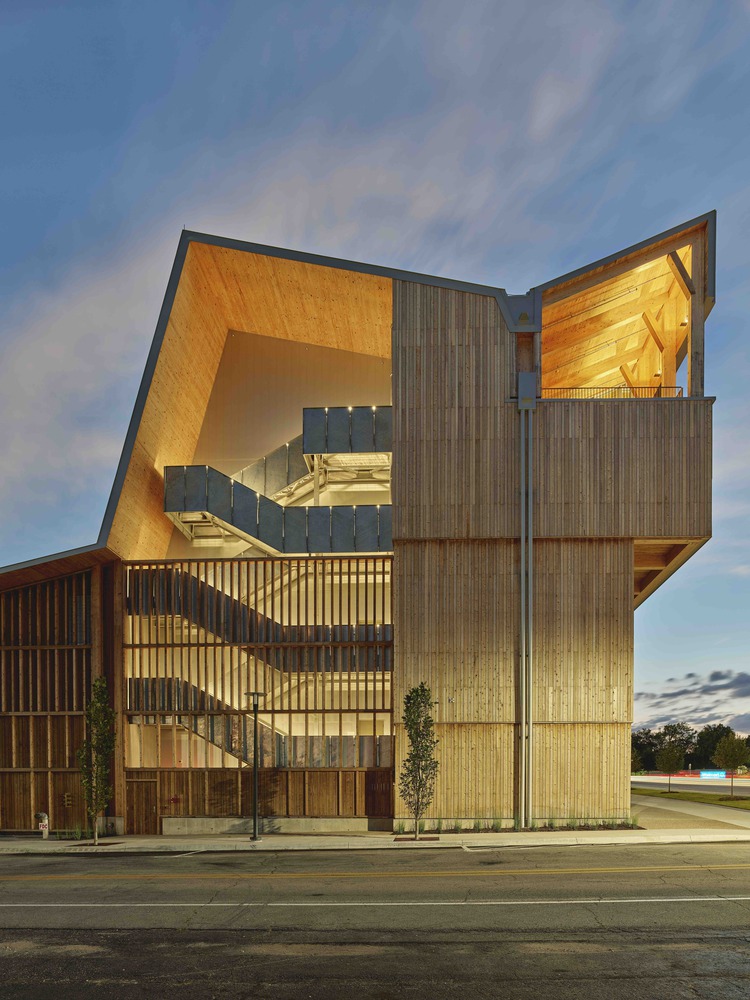
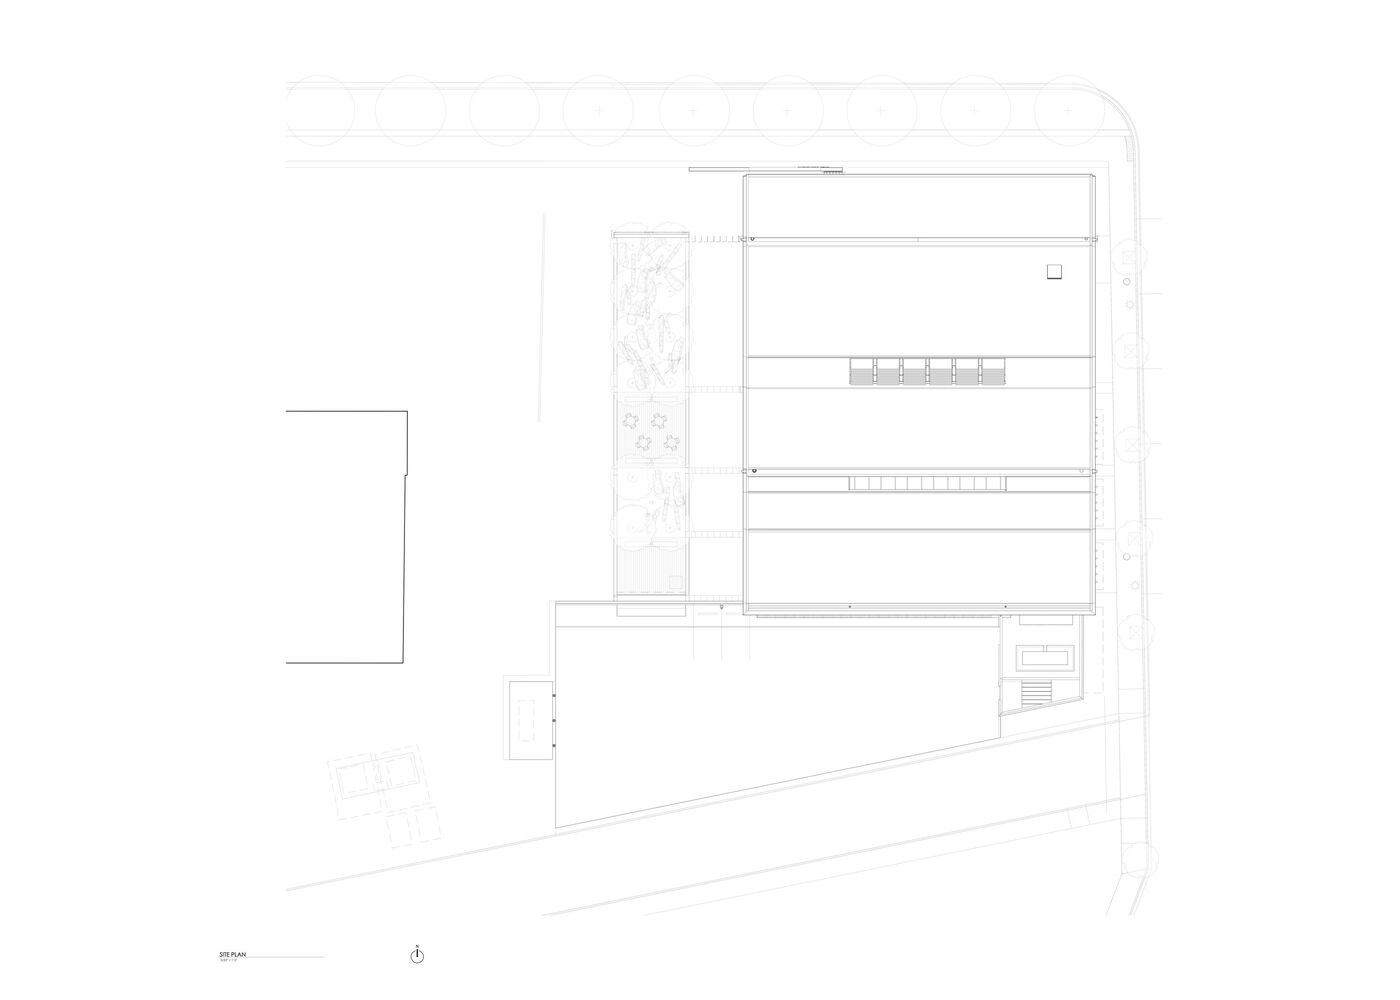
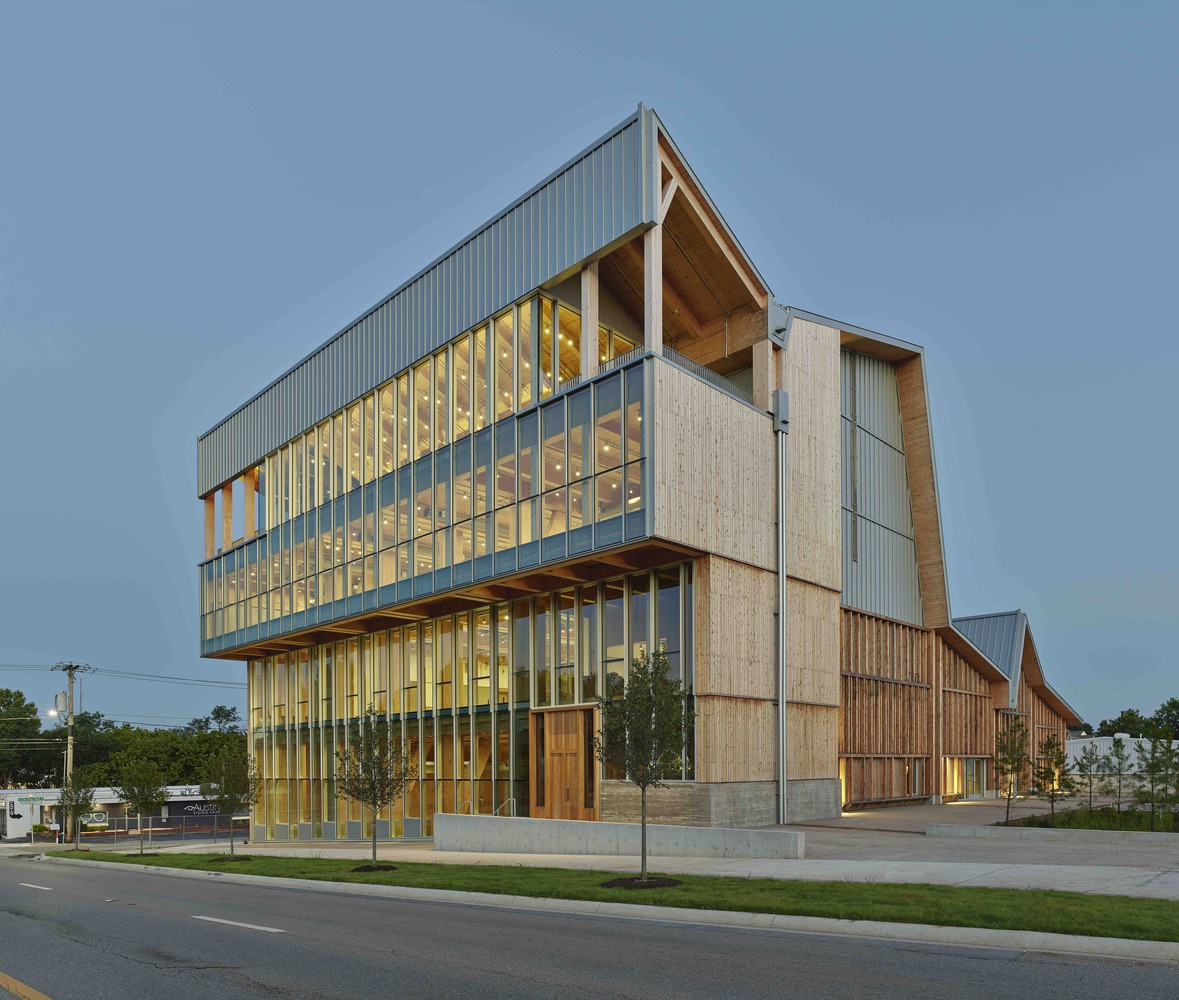
A totemic presence in the landscape, the new Anthony Timberlands Center has opened in Fayetteville, Arkansas.
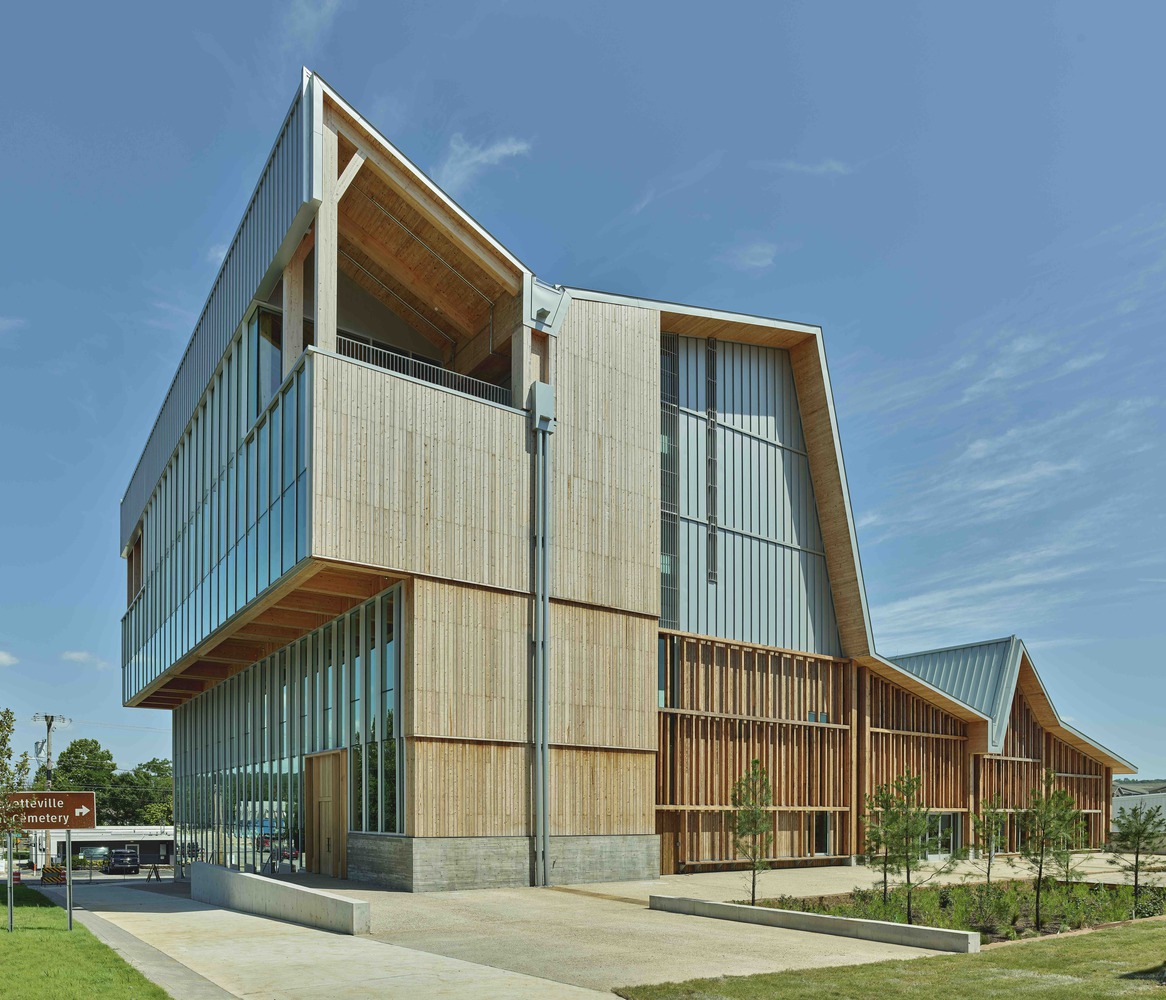
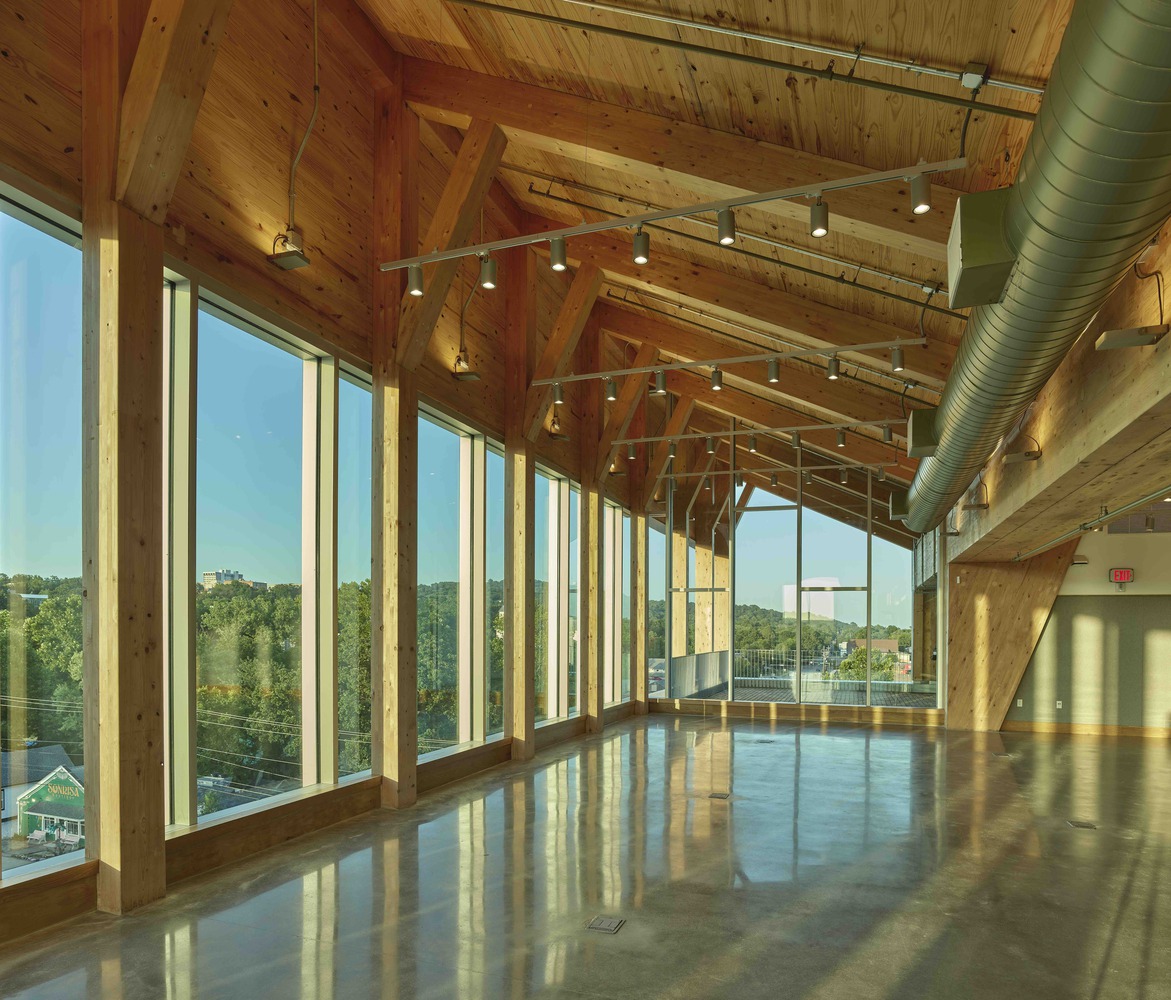
Part of the Fay Jones School of Architecture and Design, the center is conceived as a model for mass timber and wood product construction. It was designed by Pritzker Prize-winning Grafton Architects, executed by local studio Modus, and illuminated by New York-based TM Light.
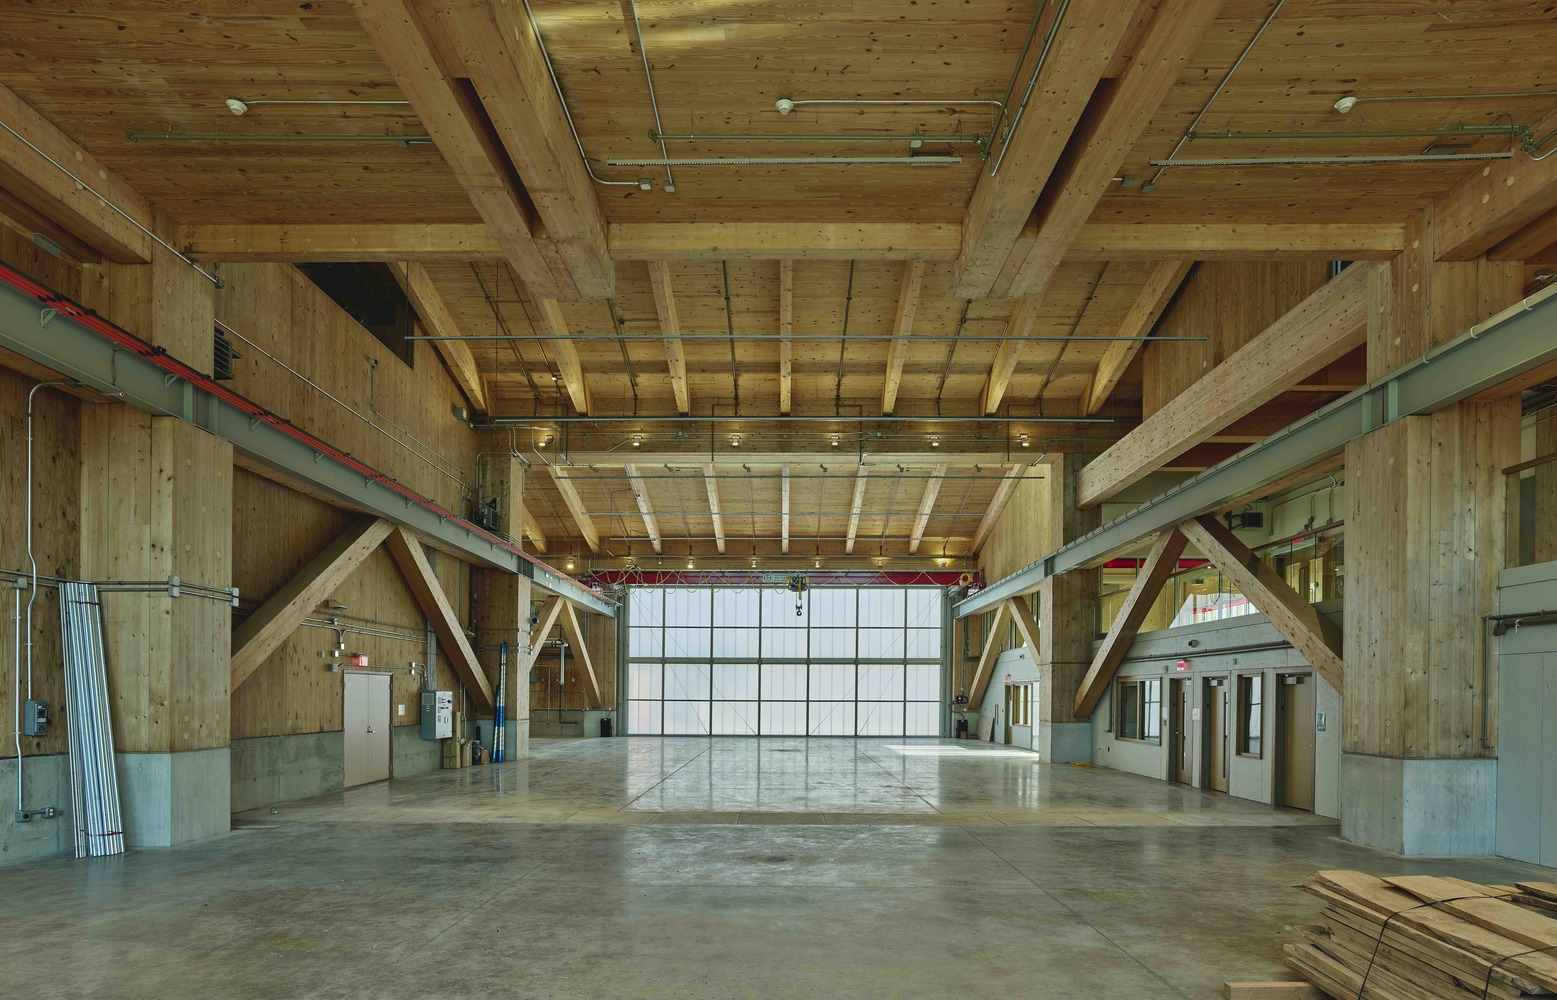
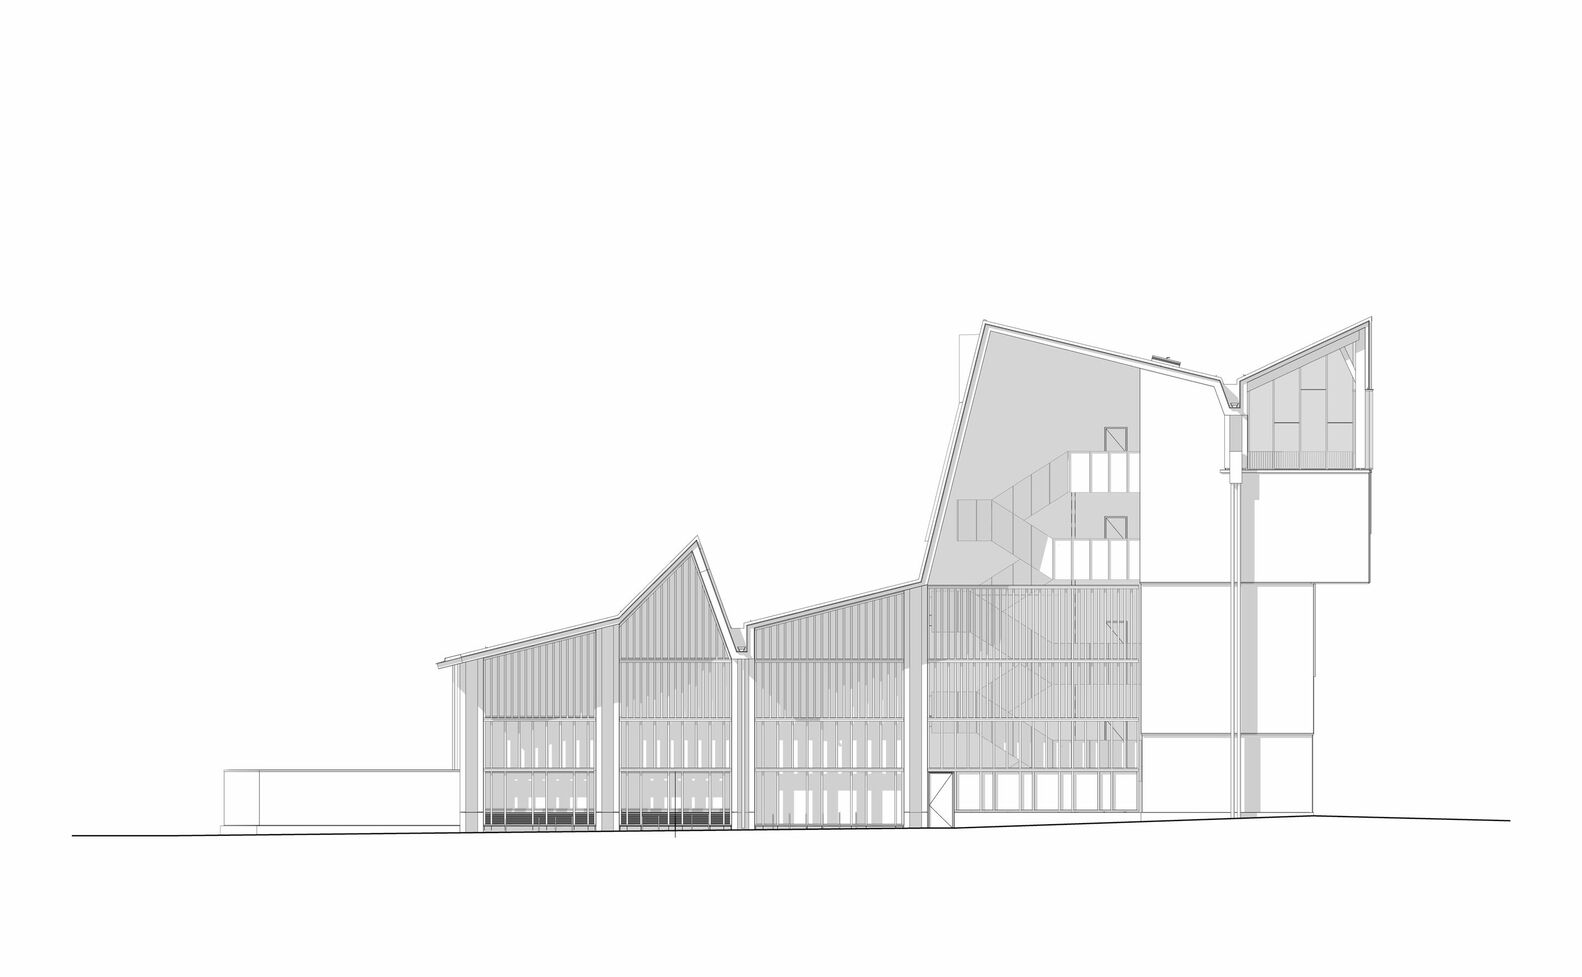
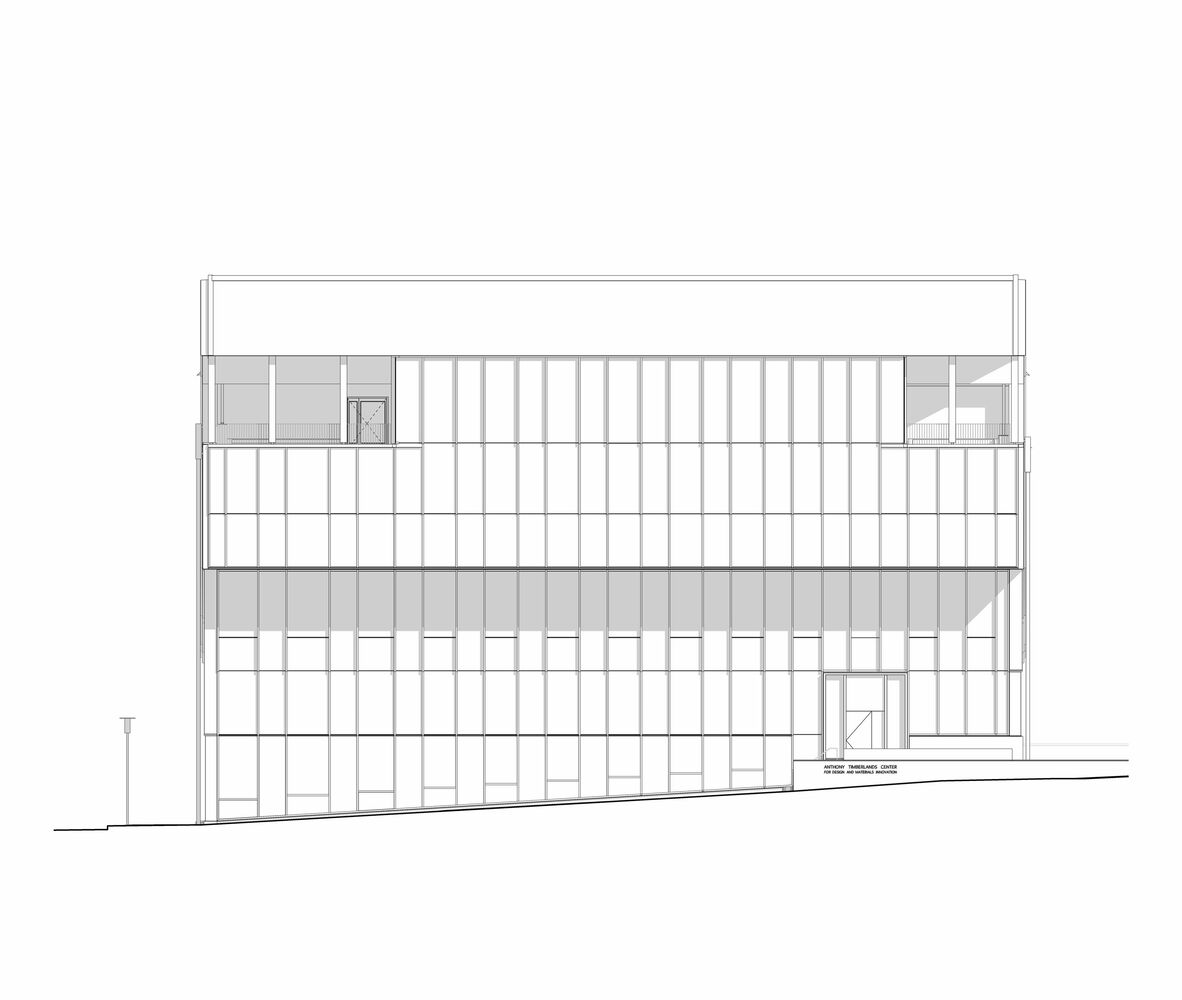
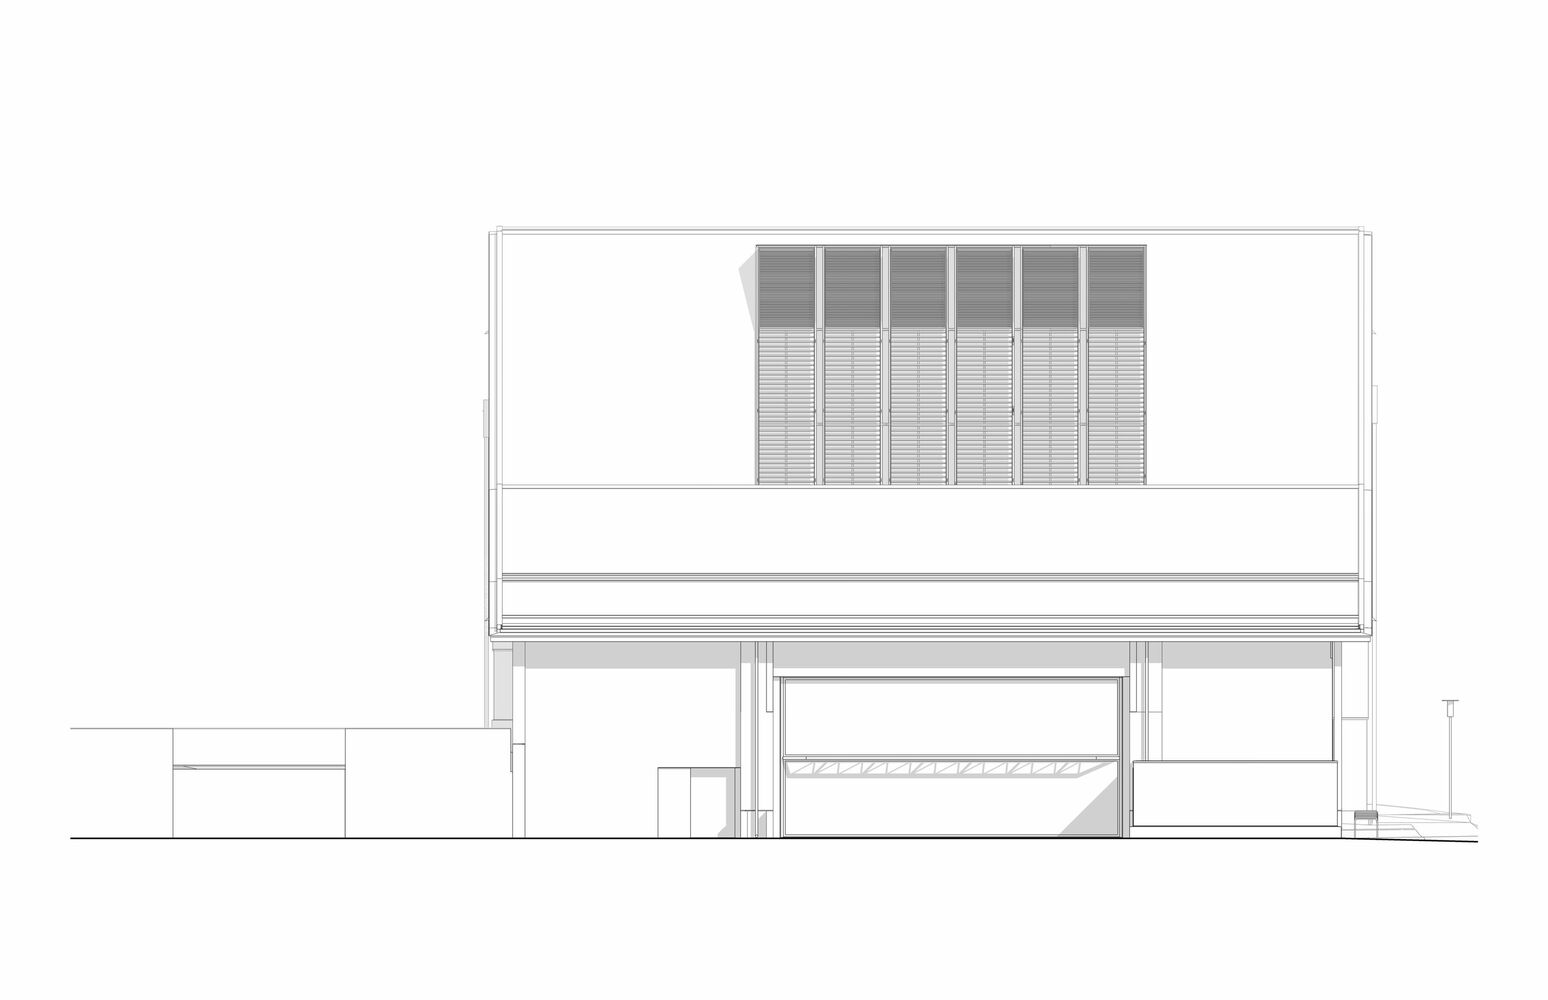
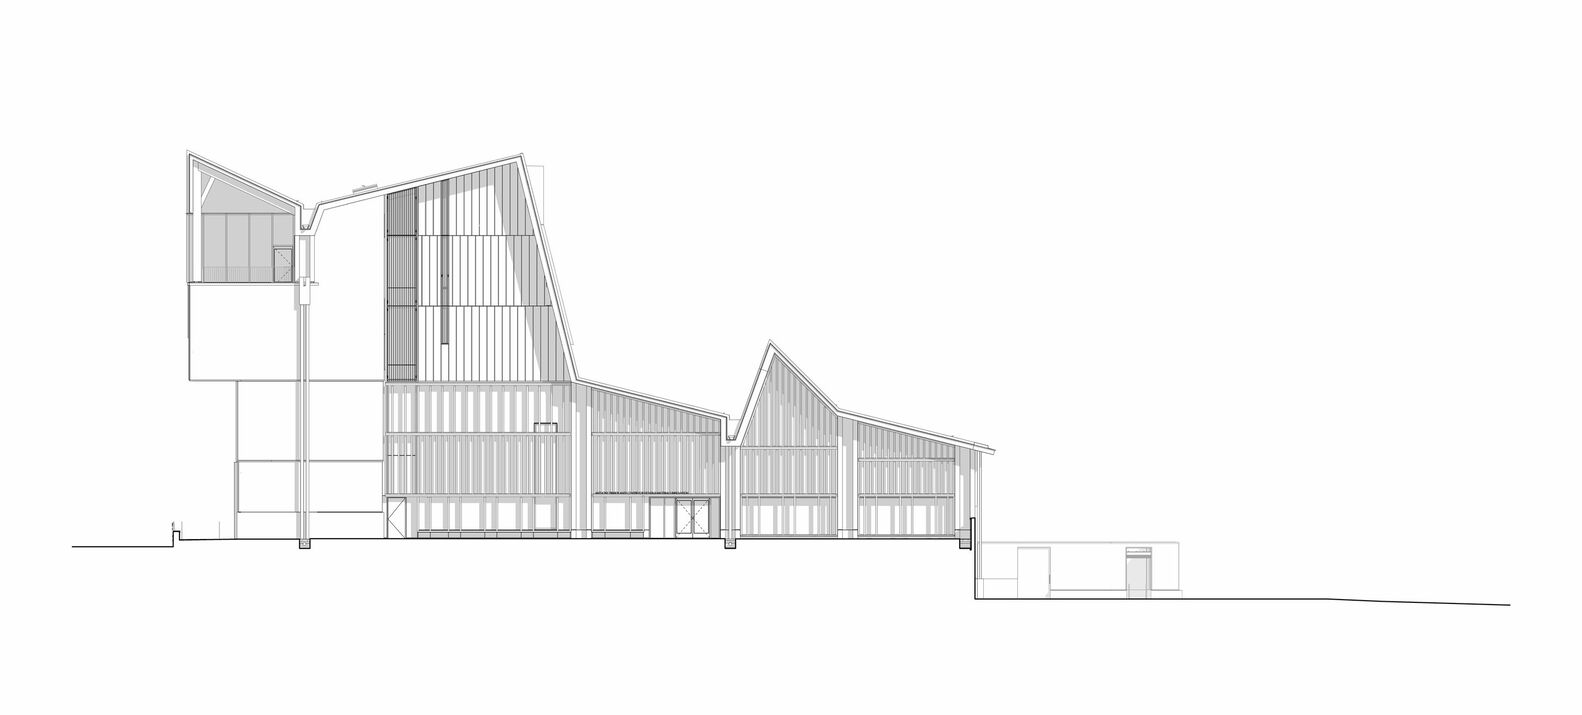
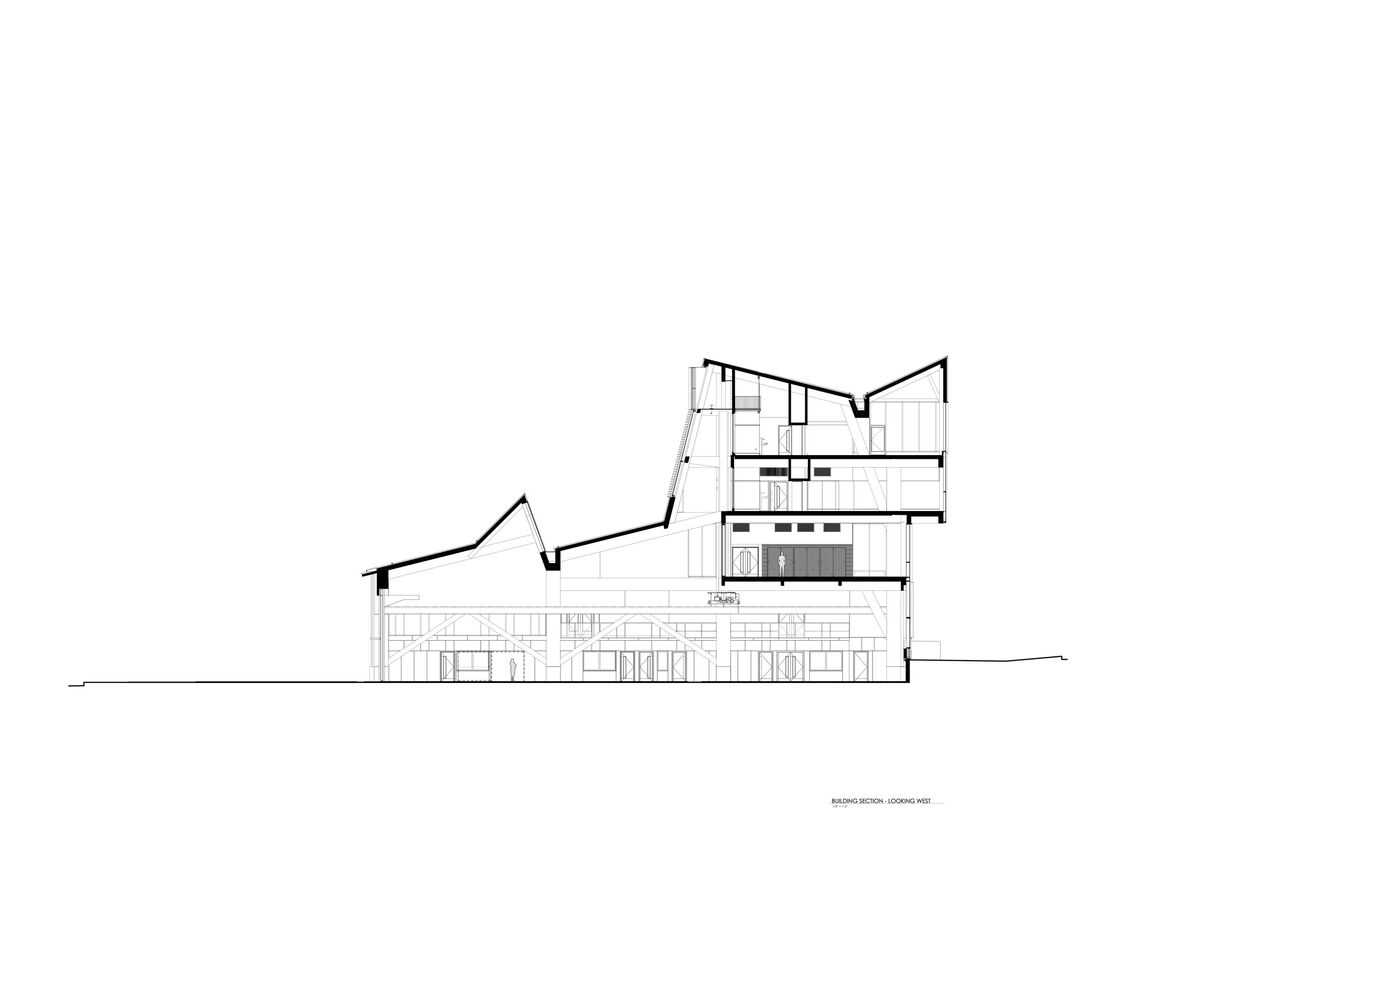
As the architecture is intentionally expressive, revealing the tectonics of heavy timber construction, conceived to allow students working in and around the space to read and understand the building's spatial and structural assembly, there was not a consistent or concealed surface in which to embed lighting.
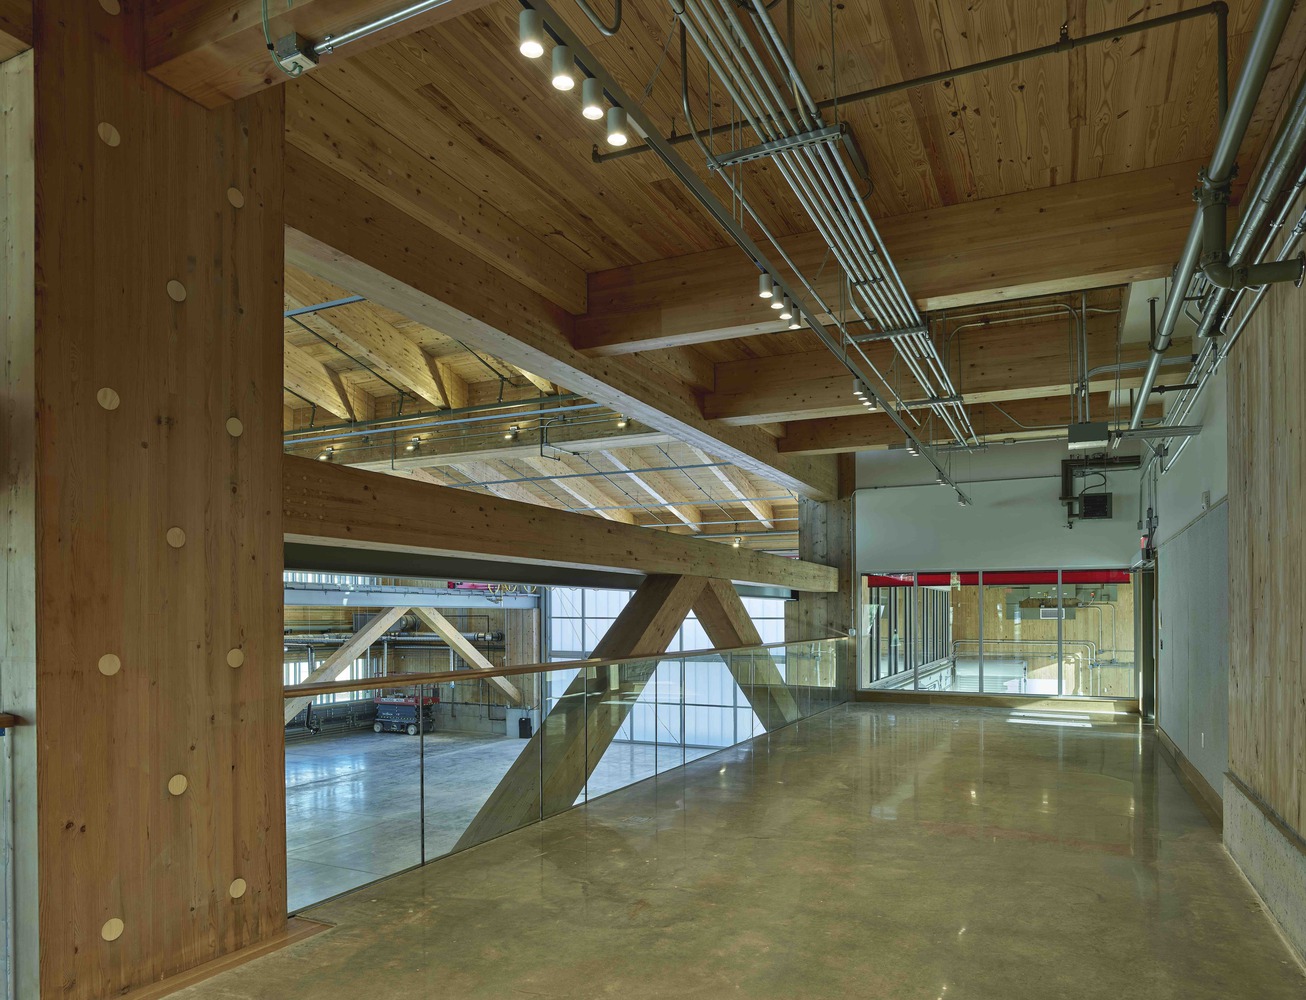
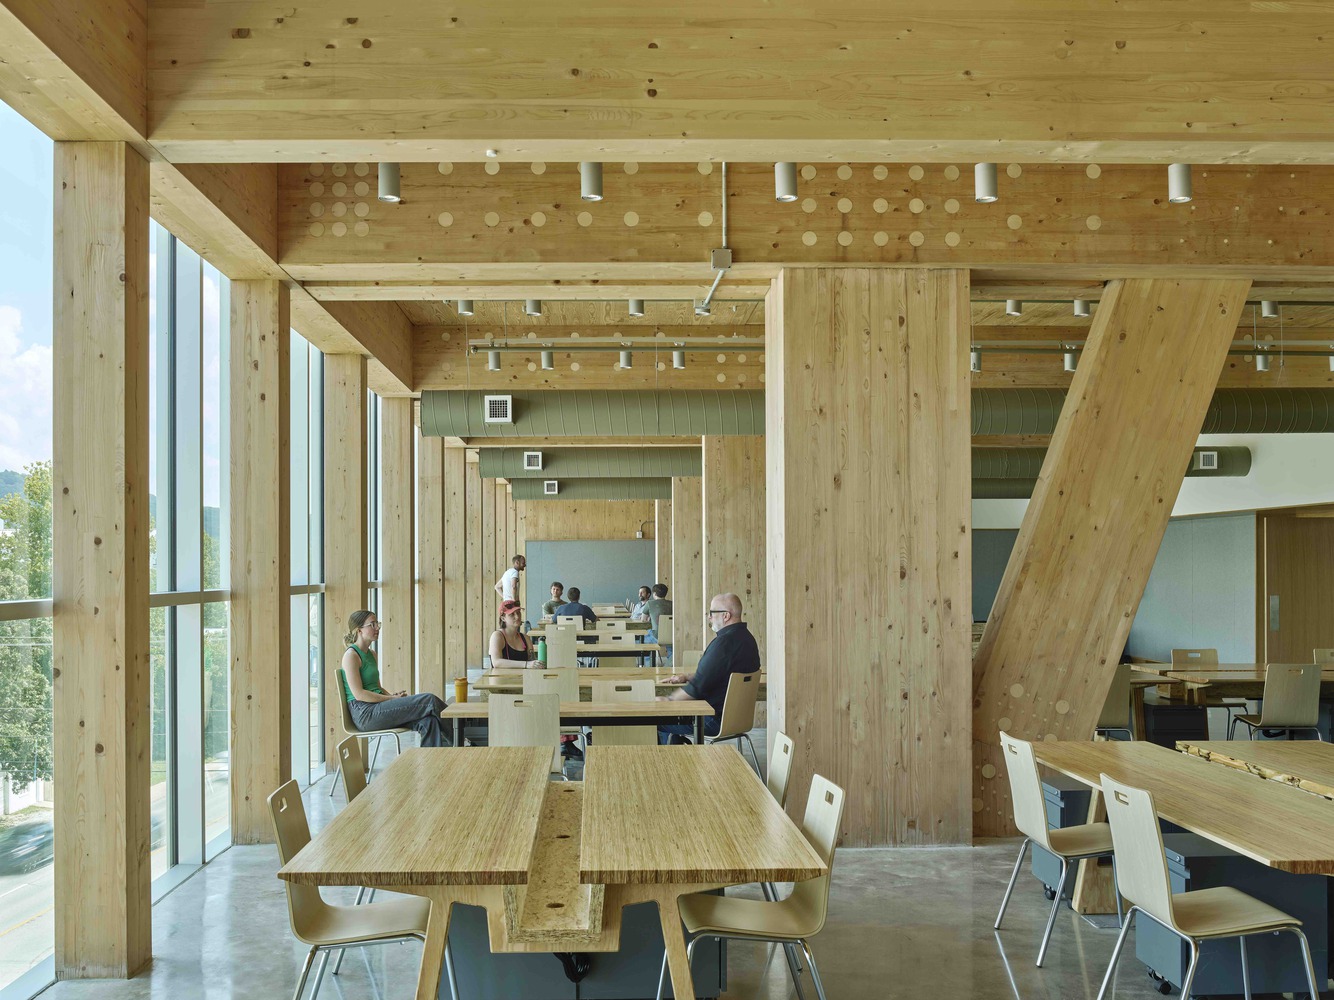
"Thus, the lighting has been expressed very openly and honestly throughout the project — explains Alex Miller, founder and partner at TM Light. "The light fixtures are seen as one part of a very technically explicit whole and, within this approach, lighting is integrated into a spatial 'grain' defined by the structure of the timber elements".
Repetitive beams and columns are complemented by a finer layer of lighting armatures that float between and below them. Where possible, fixtures are tucked into the gaps between these structural elements, creating the illusion that light is emanating from the architecture itself.
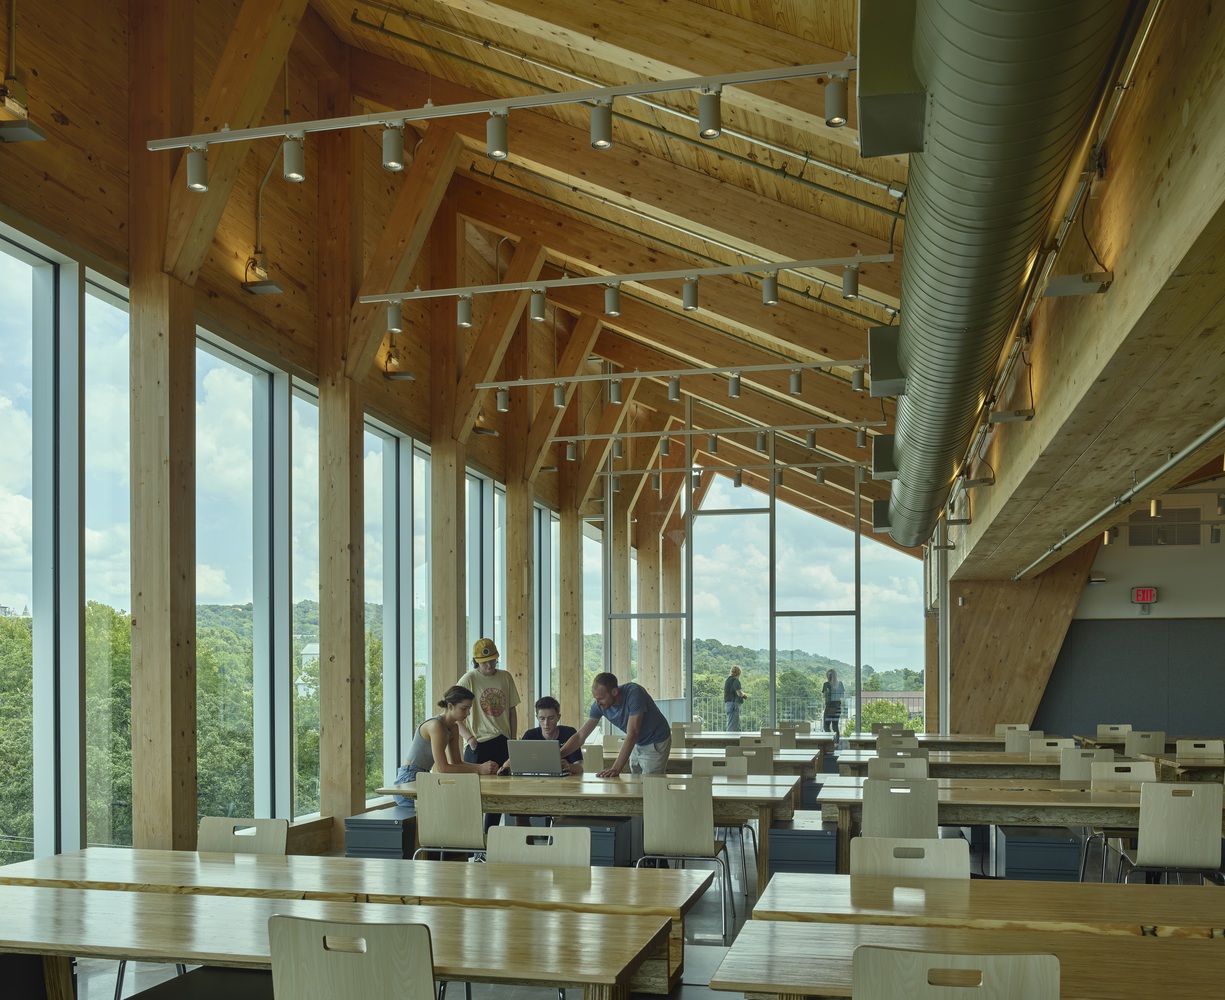
These luminous voids are formed in various ways: at the intersection of beams and ceiling planes, between stair balustrades and metal caps, or within the architectural folds revealed by the building's transverse section. In each case, light is used to subtly illuminate the volumes and emphasize both the spatial composition and the clarity of the construction.
Since recessing was not possible, the lighting fixtures are physically exposed and mounted directly on the timber—yet their placement serves to accentuate and hierarchically illuminate the timber structure itself, contributing to a heightened spatial experience.