Lumen Residential Building
LUMEN RESIDENTIAL BUILDING
NextOffice–Alireza Taghaboni
ARCHITECTS
NextOffice–Alireza Taghaboni
LEAD ARCHITECTS
Alireza Taghaboni
LEAD TEAM
Alireza Taghaboni
ENGINEERING & CONSULTING > MECHANICAL
Bahram Eksiri
PROJECT MANAGEMENT
Nexa Line
ENGINEERING & CONSULTING > STRUCTURAL
Reza Kamrani Rad
DESIGN TEAM
Homa Asadi, Mehran Motamedi, Farideh Aghamohammadi, Mehrdad Makaremi, Maziar Ghaseminia, Atefe Lotfollahi, Hoodad Zoroufchiyan, Gelare Geranseresht, Hadi Irani, Roja Azizzadeh, Peyman Nozari, Sara Tashayoei, Amir Pourmohammad, Alireza Khalatbari, Masoud Soufiani, Asal Karami, Ehsan Ahani, Saba Salehi
MANUFACTURERS
Yekta Brick
PHOTOGRAPHS
Parham Raoufi
AREA
1000 m²
YEAR
2024
LOCATION
Tehran, Iran
CATEGORY
Apartments
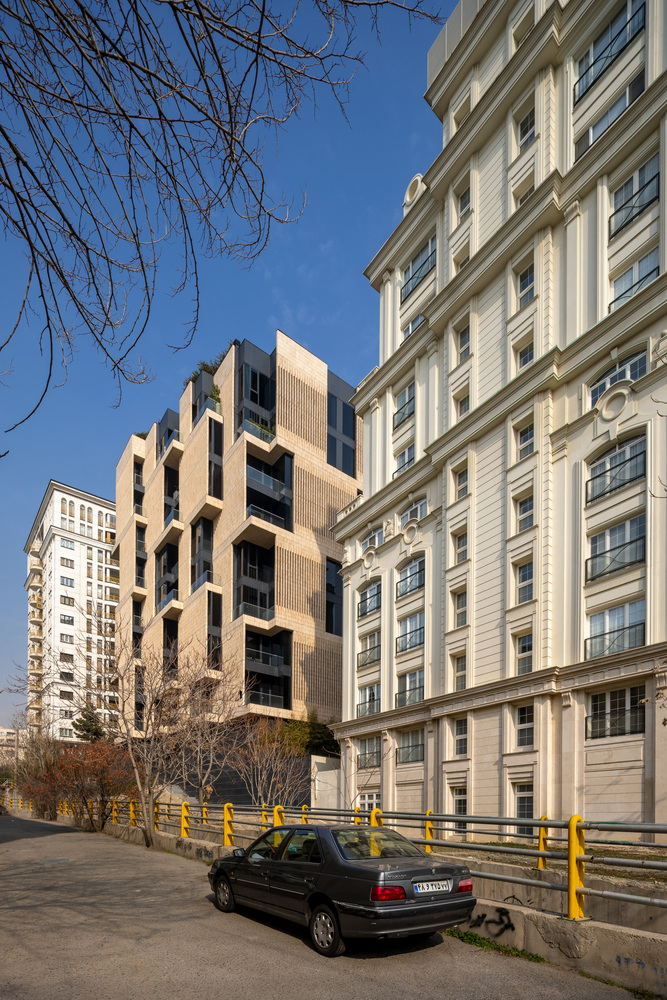
English description provided by the architects.
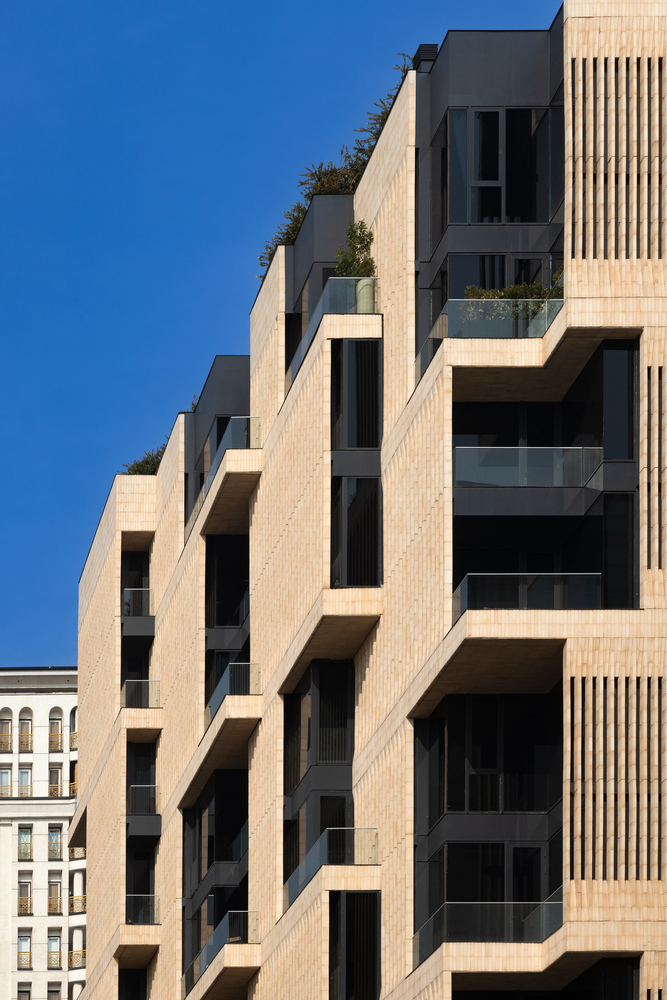
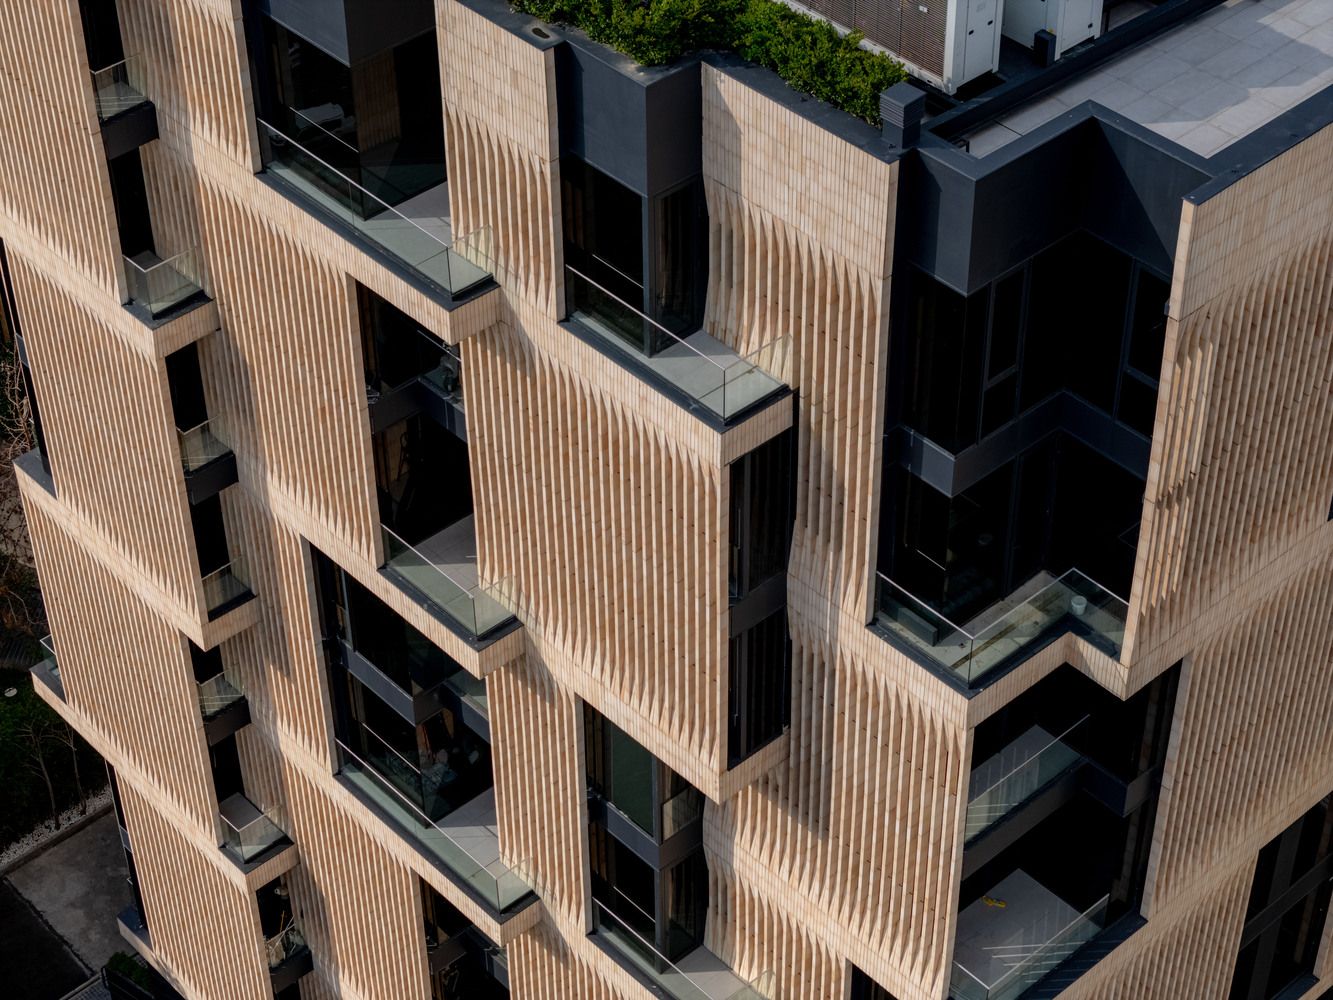
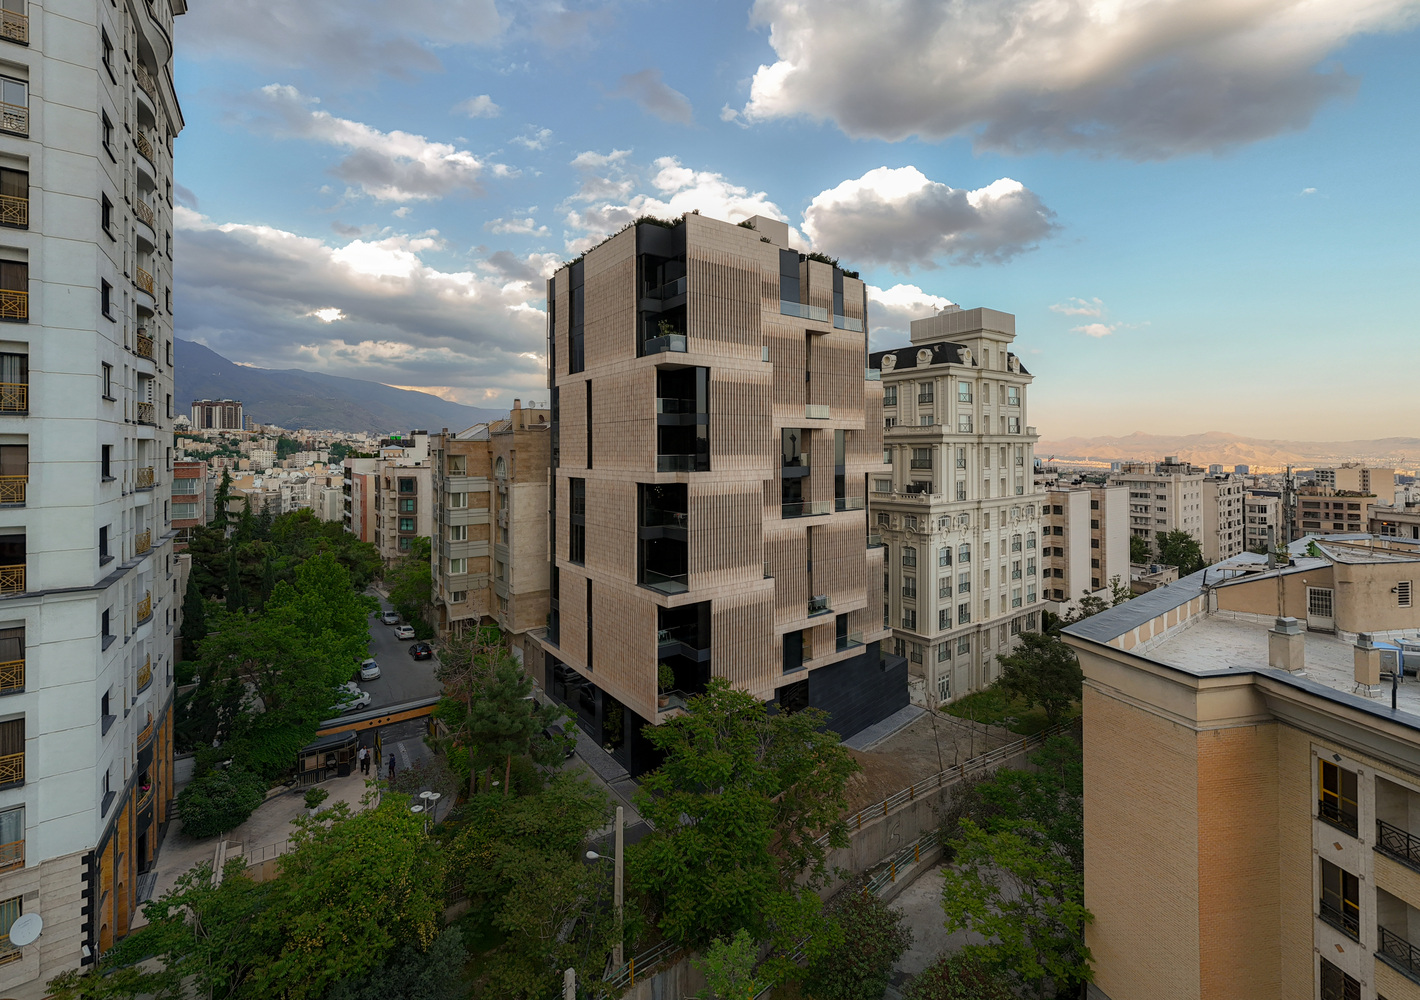
We call the Lumen Residential Building the Corners Project because by manipulating and distorting the form in the corner of a building block and by using strategies such as filament, semi-transparency, and multi-layering, we could tame the intense light that exists in the main aspects of the building.
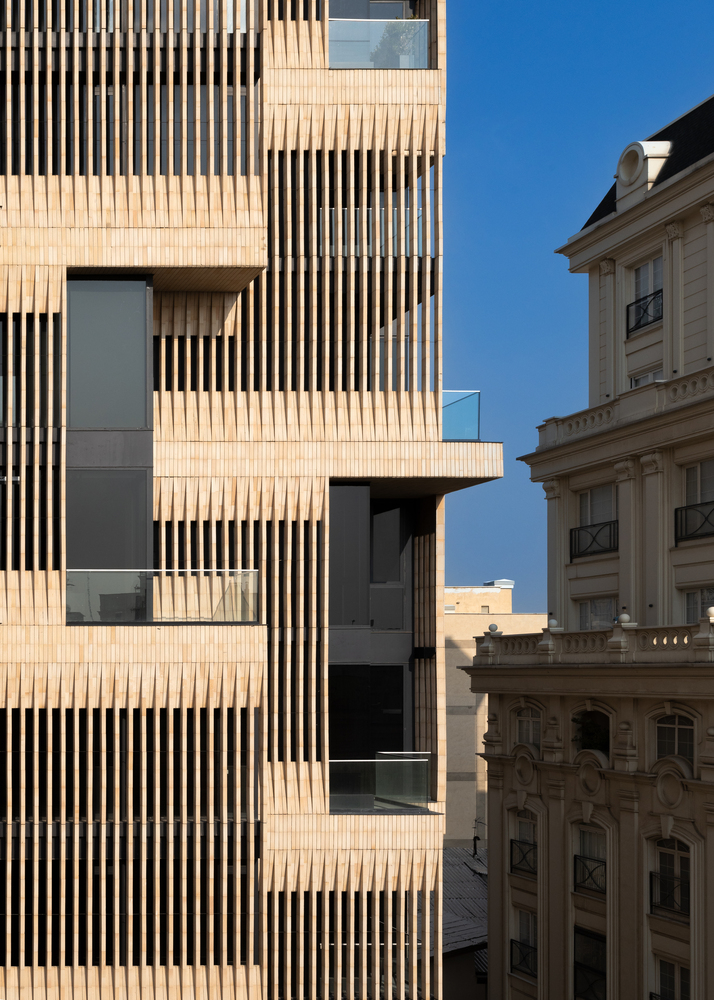
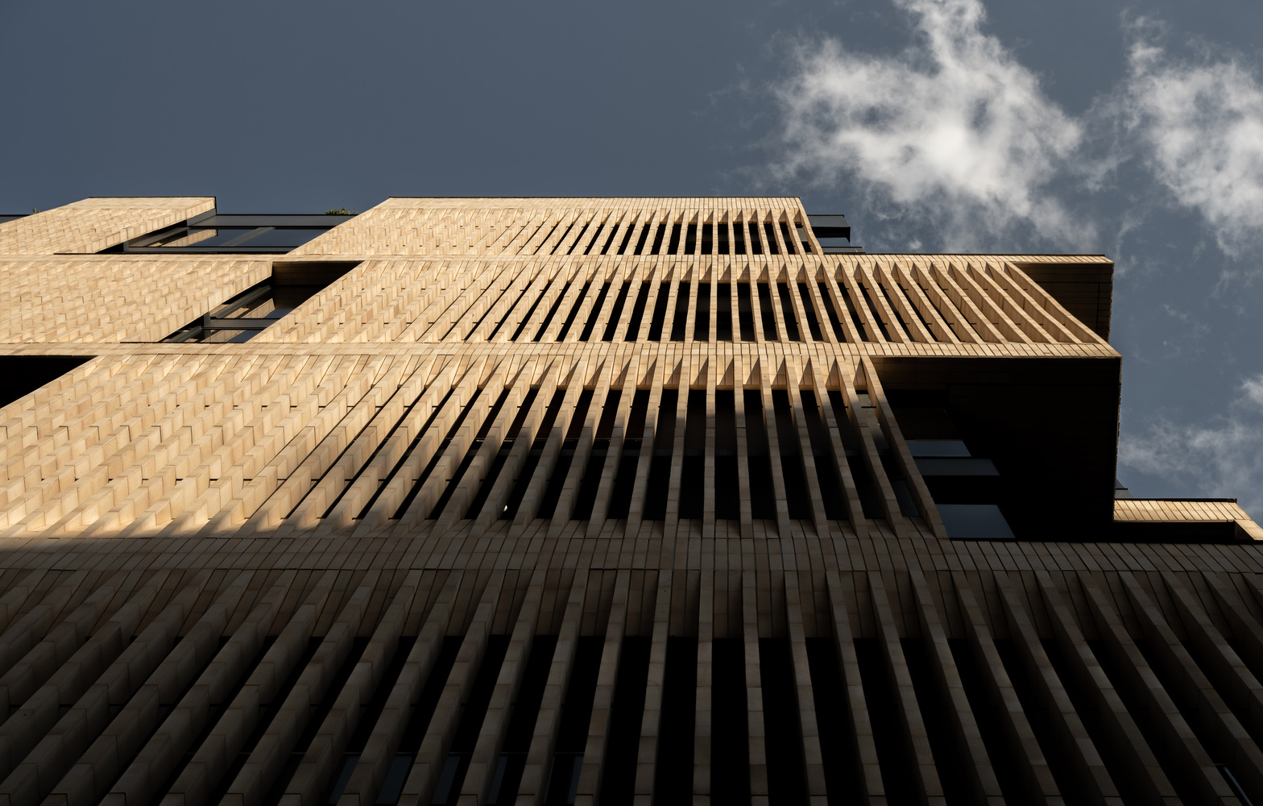
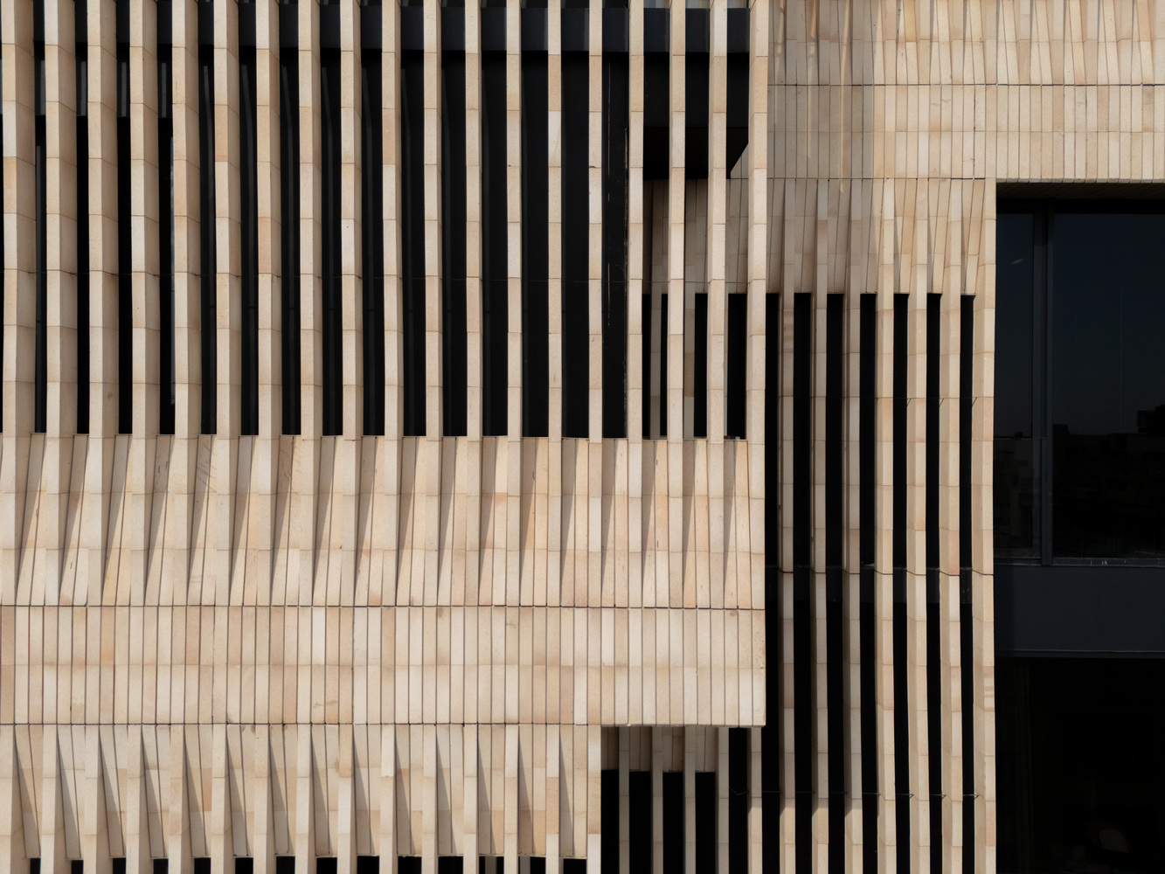
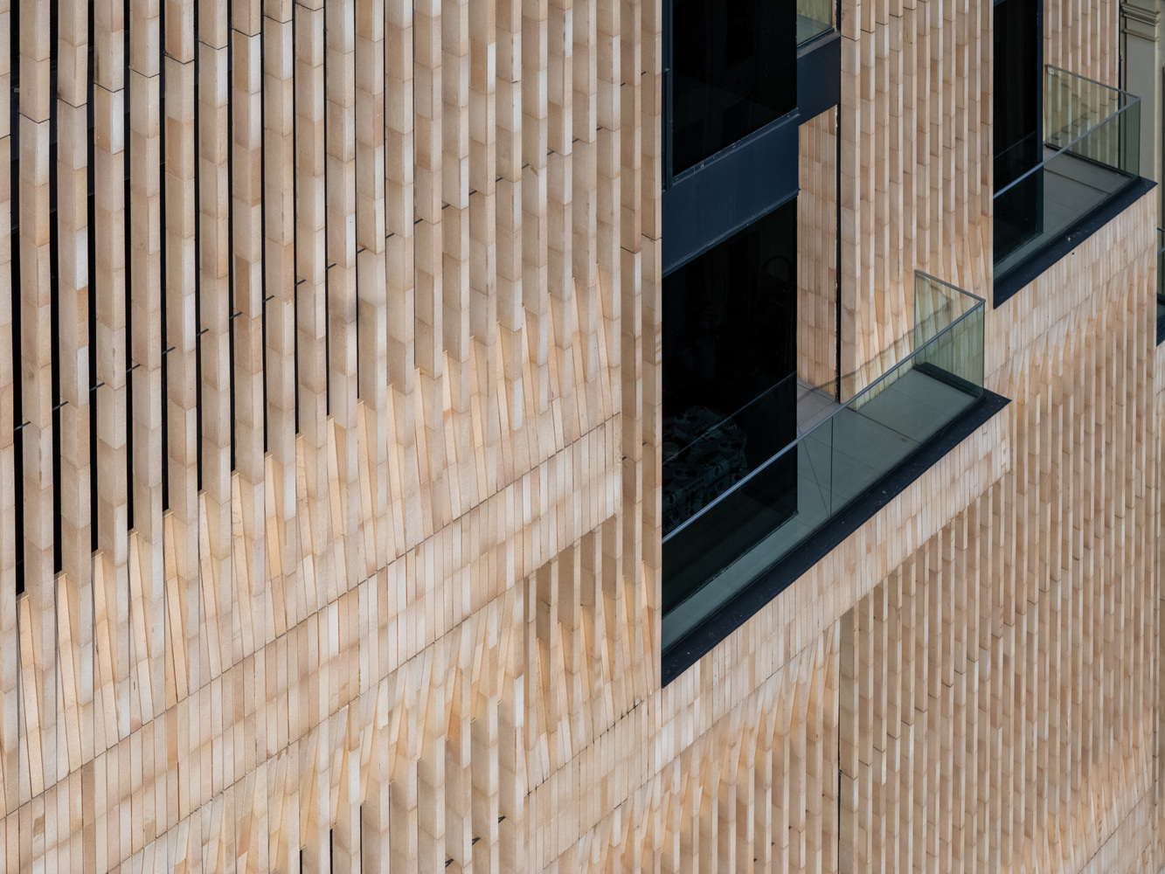
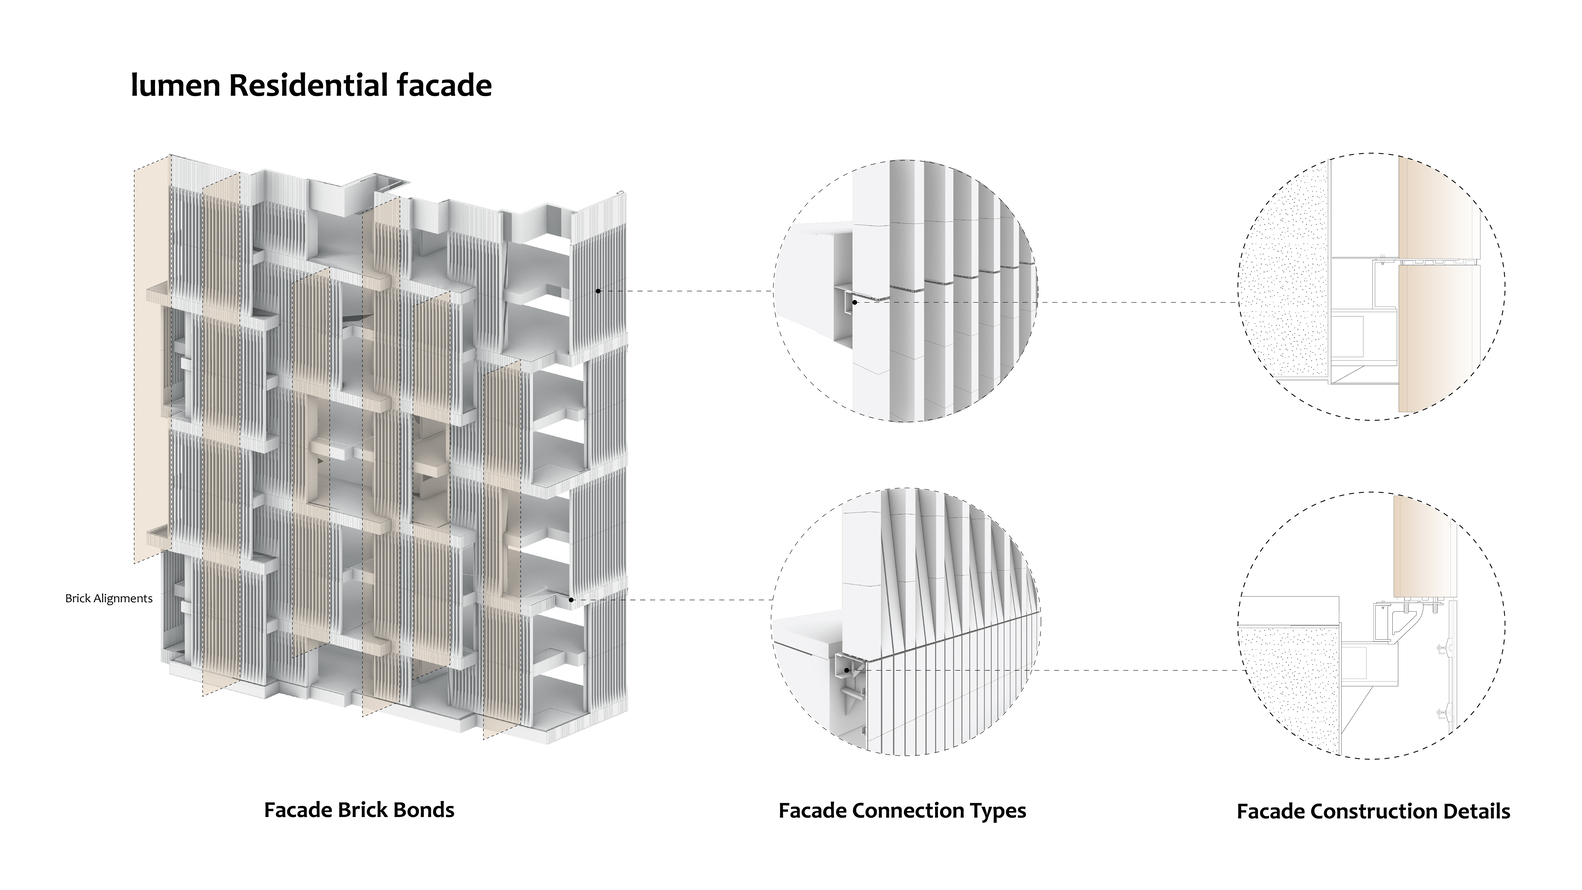
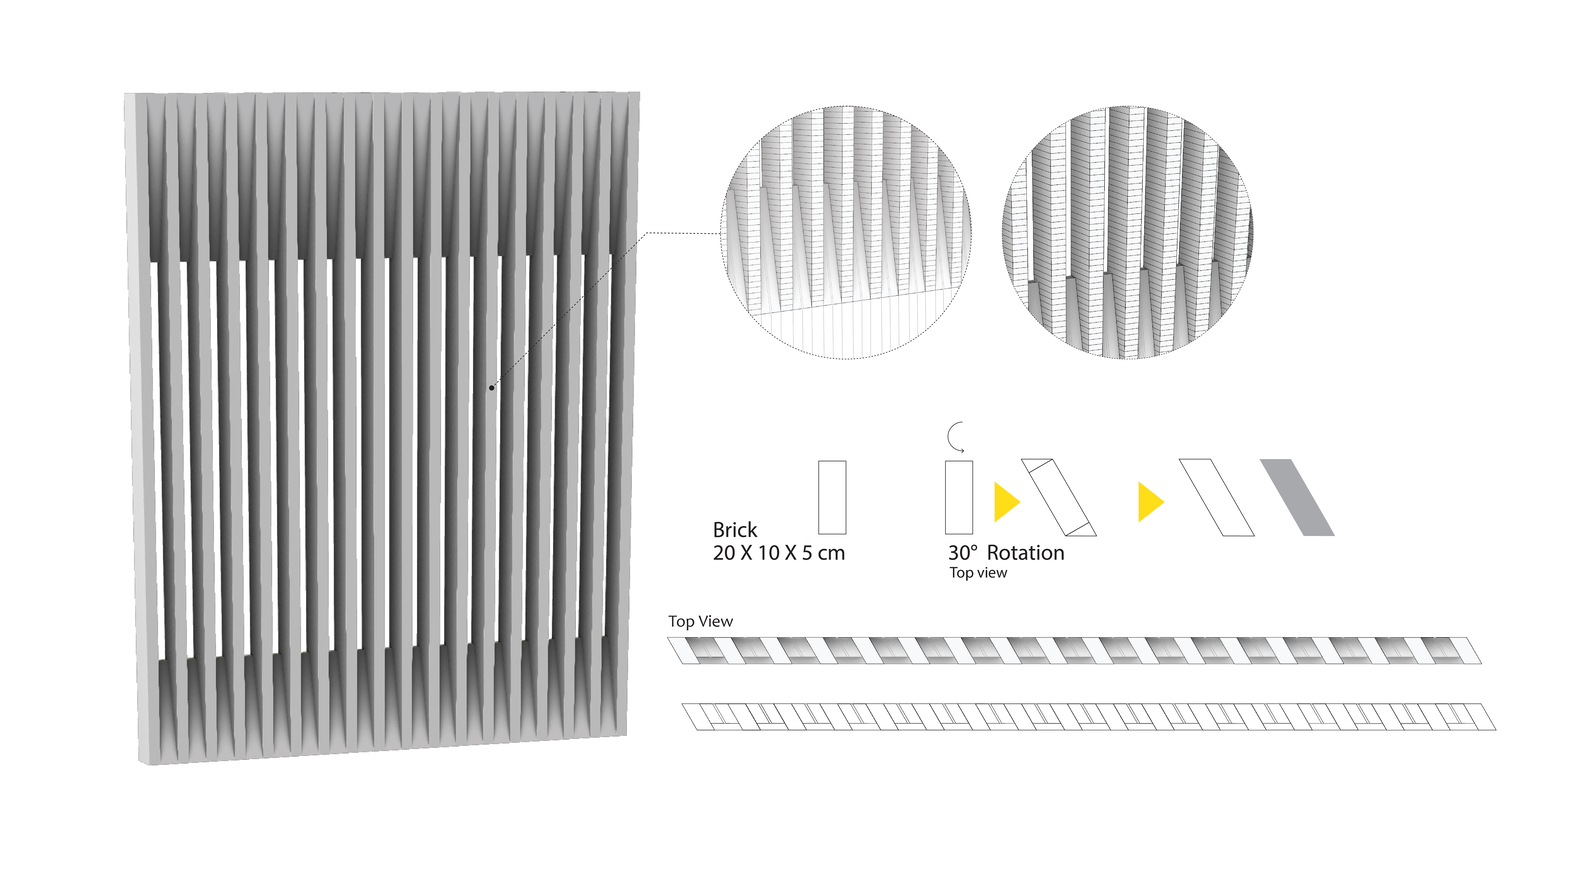
The fierce light of the west made us think more seriously about hollowness and the new use of bricks. In this regard, plates of different brick-louver dimensions were defined on the façade surface to create visual diversity and provide an integrated, consistent whole with the project's internal uses.
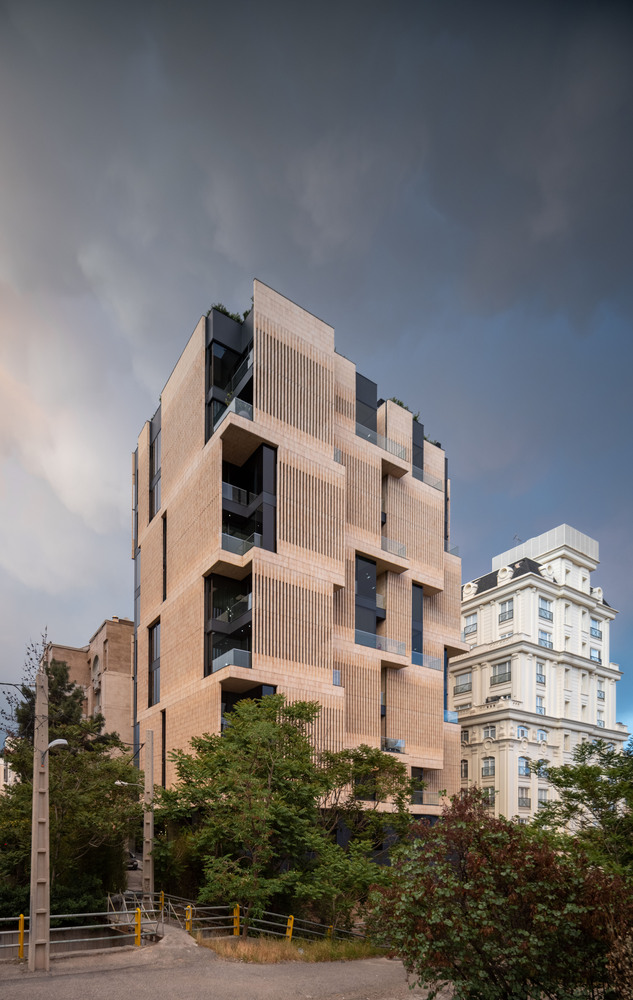
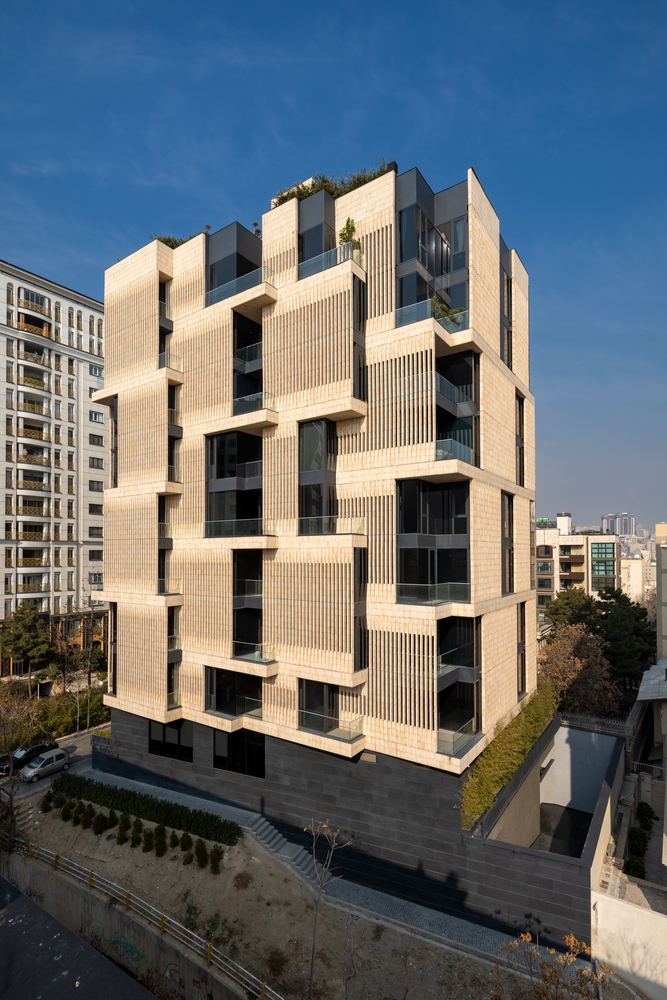
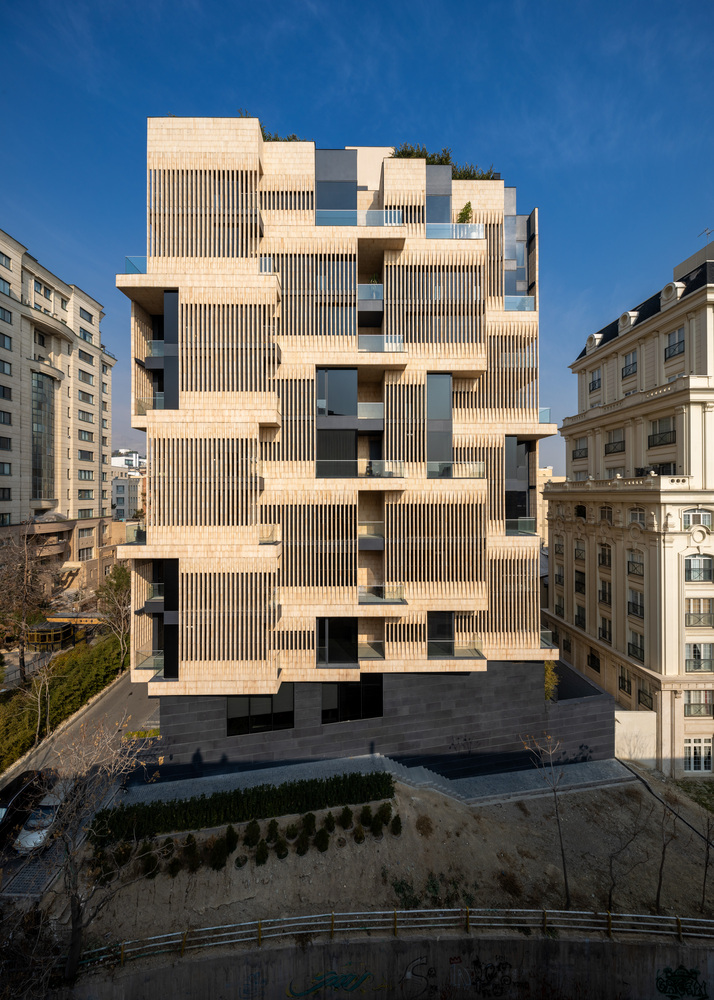
The challenge was how to stack these bricks on top of each other, how to solve the earthquake problem, and how to draw the louvres into the building so that we can add an internal value to the building.
Brick panels have a two-sided façade; in addition to the exterior, they can also be seen from the inside.
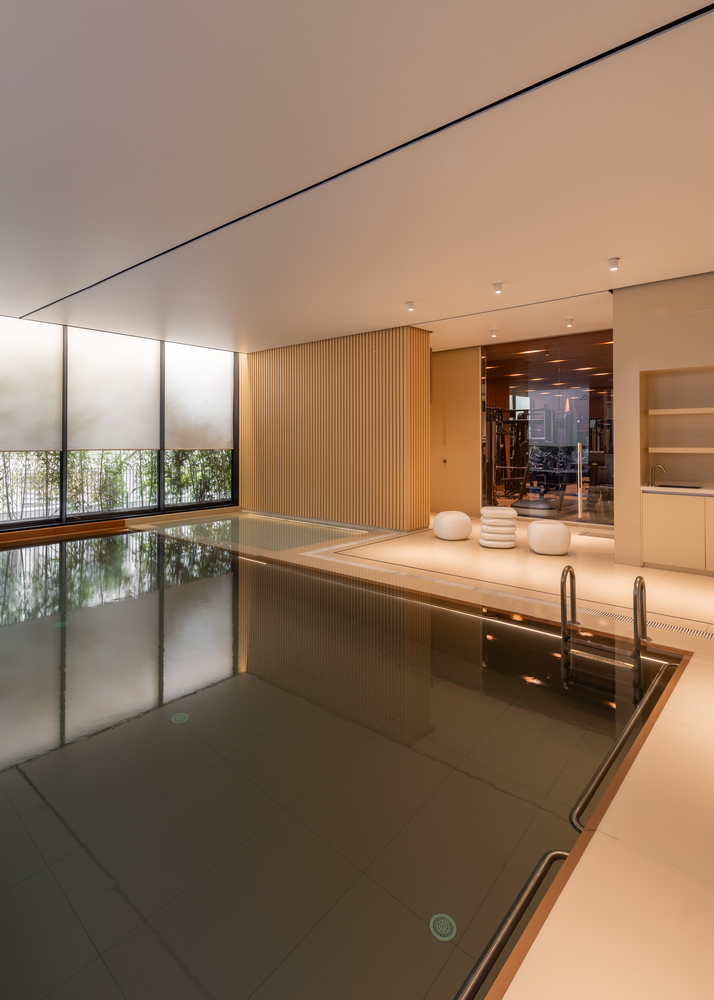
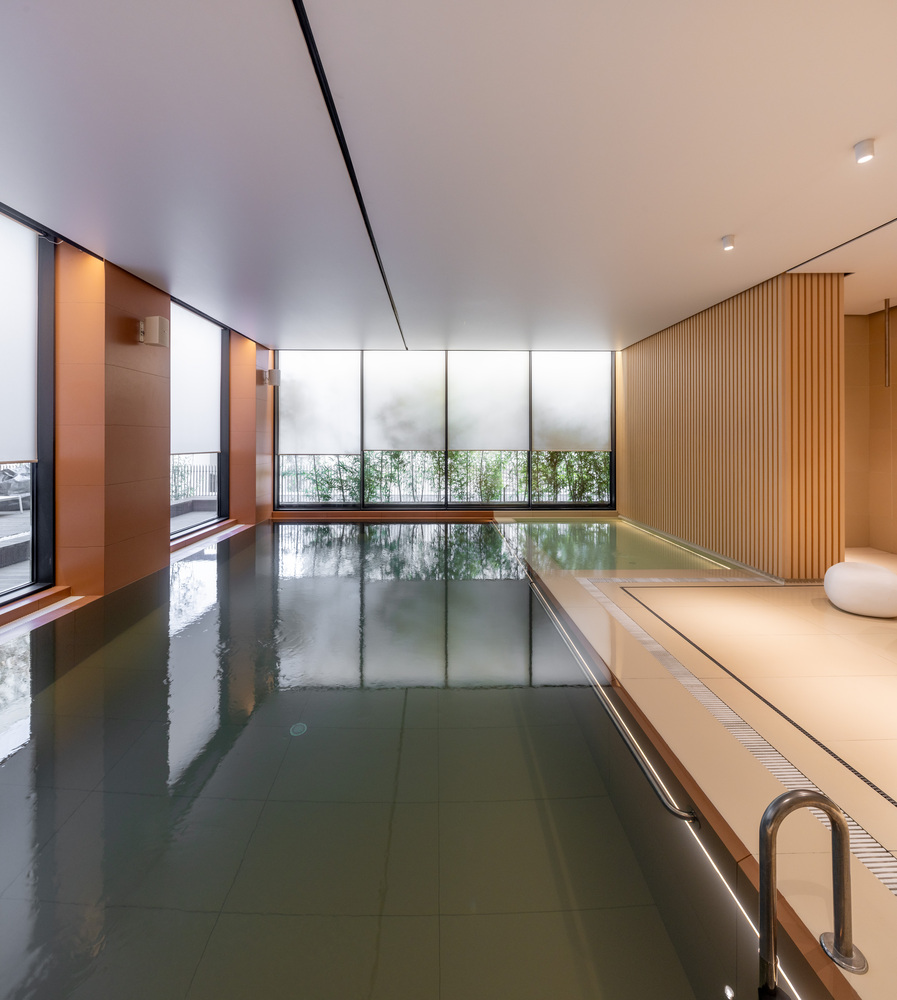
Interior design is also influenced by this strategy, and the choice of colors has been formed in this direction.
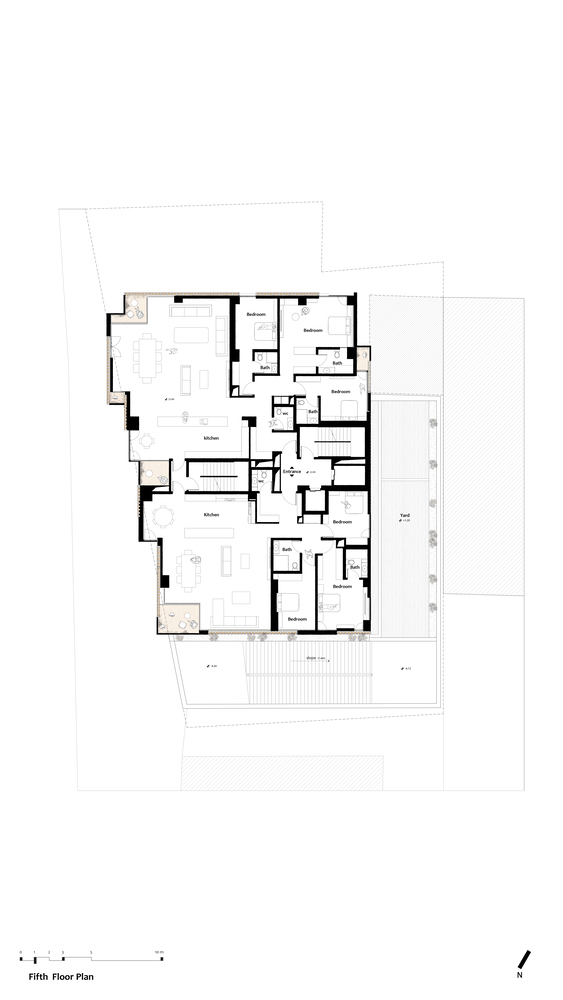
The project proposes porous and carved corners to the urban landscape that look uniform both from the outside through bricks and create a degree of internality, enclosure, and connection with the outside in the interior spaces.