Walferdange Residences
WALFERDANGE RESIDENCES
Dagli + Atélier D’architecture
ARCHITECTS
Dagli + Atélier D’architecture
ARCHITECTURAL DESIGN
Turkan Nies Dagli
CONSTRUCTION SITE
Ben Blaschette
MANUFACTURERS
JUNG, Grohe, Clou, Euval, Schüco
PHOTOGRAPHS
Lorenzo Zandri
AREA
4500 m²
YEAR
2024
LOCATION
Walferdange, Luxembourg
CATEGORY
Housing, Apartments
English description provided by the architects.
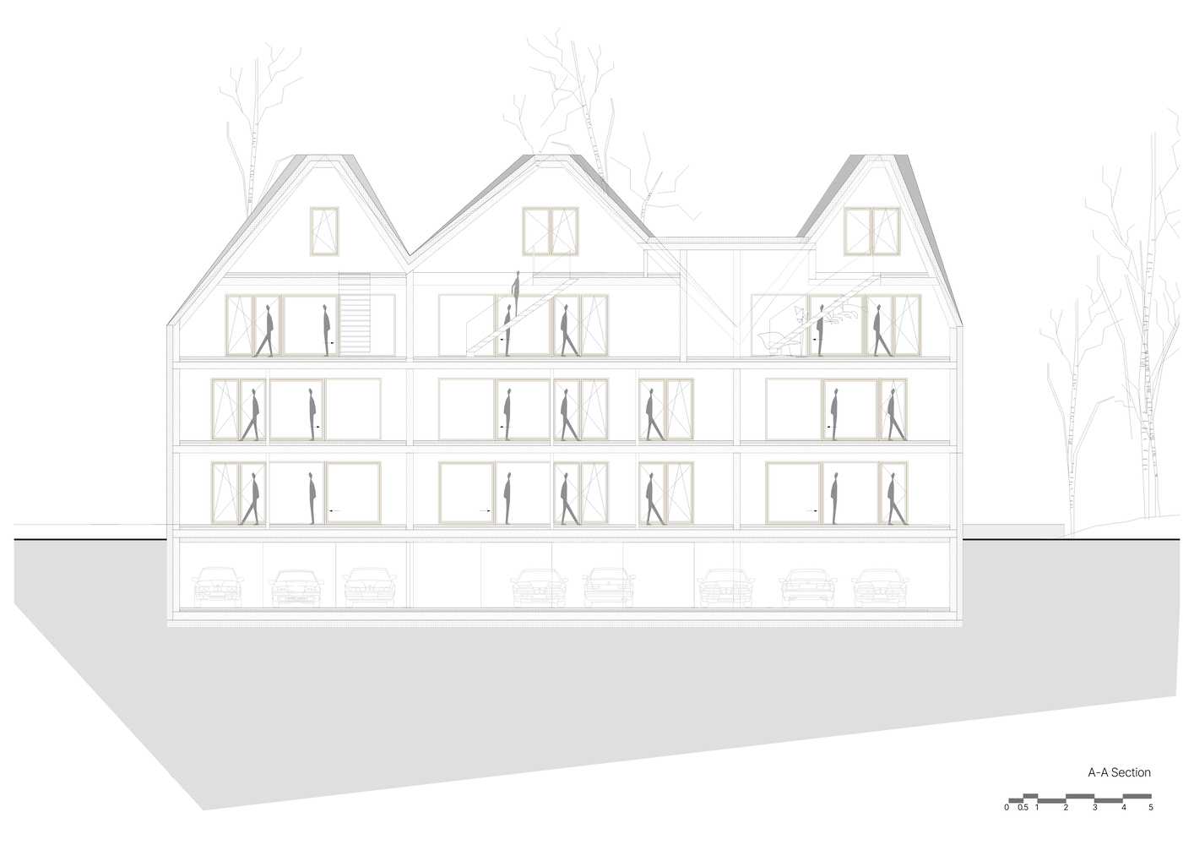
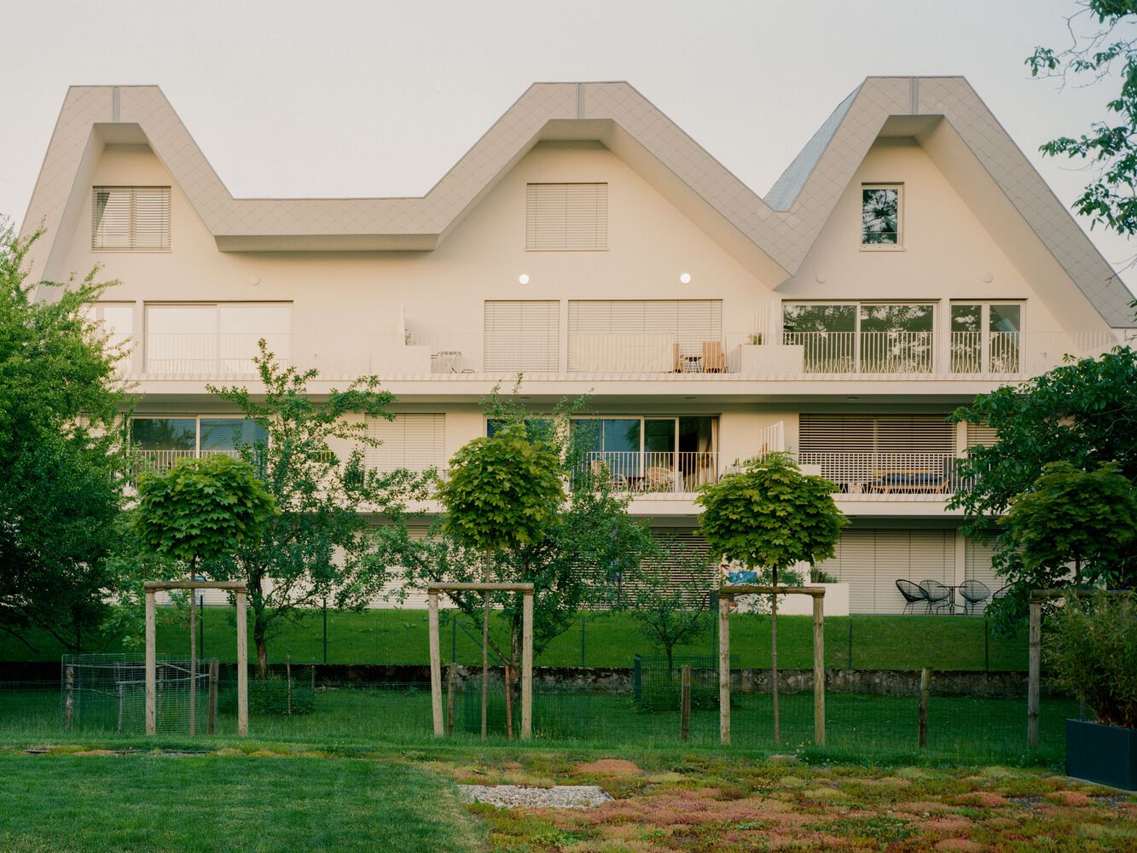
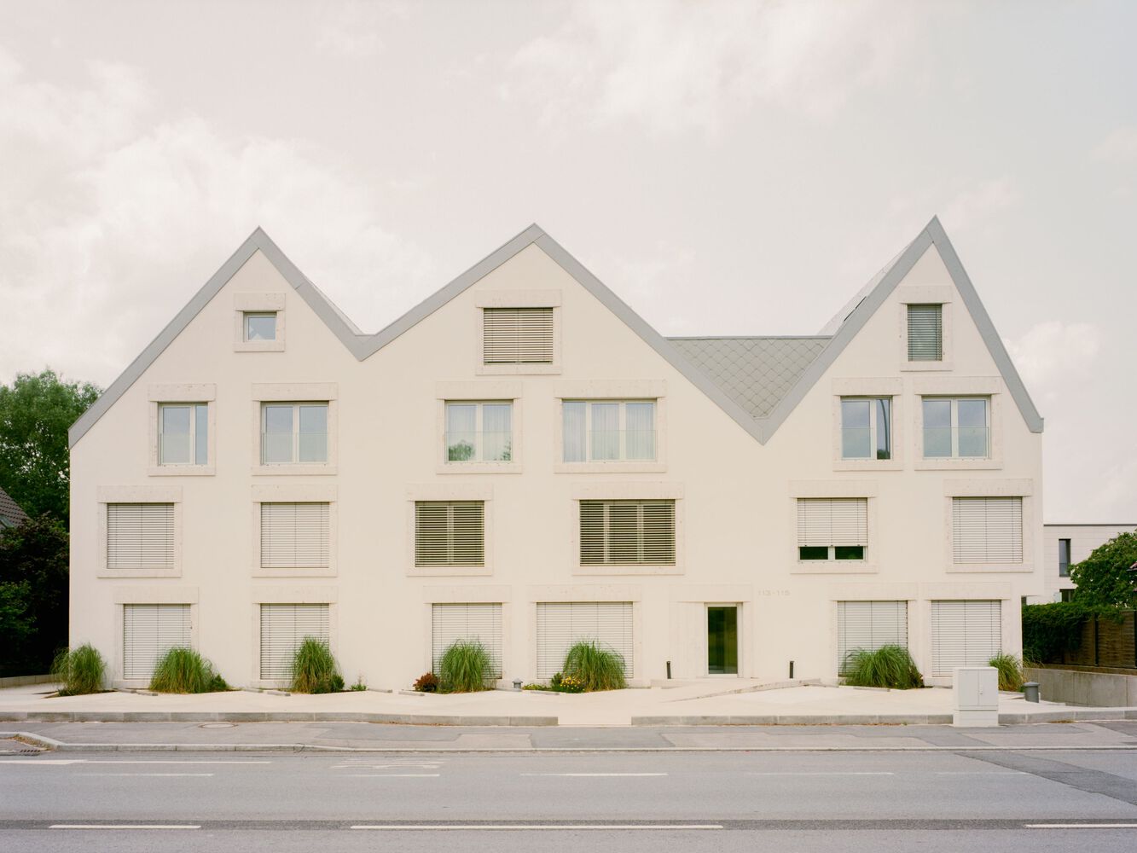
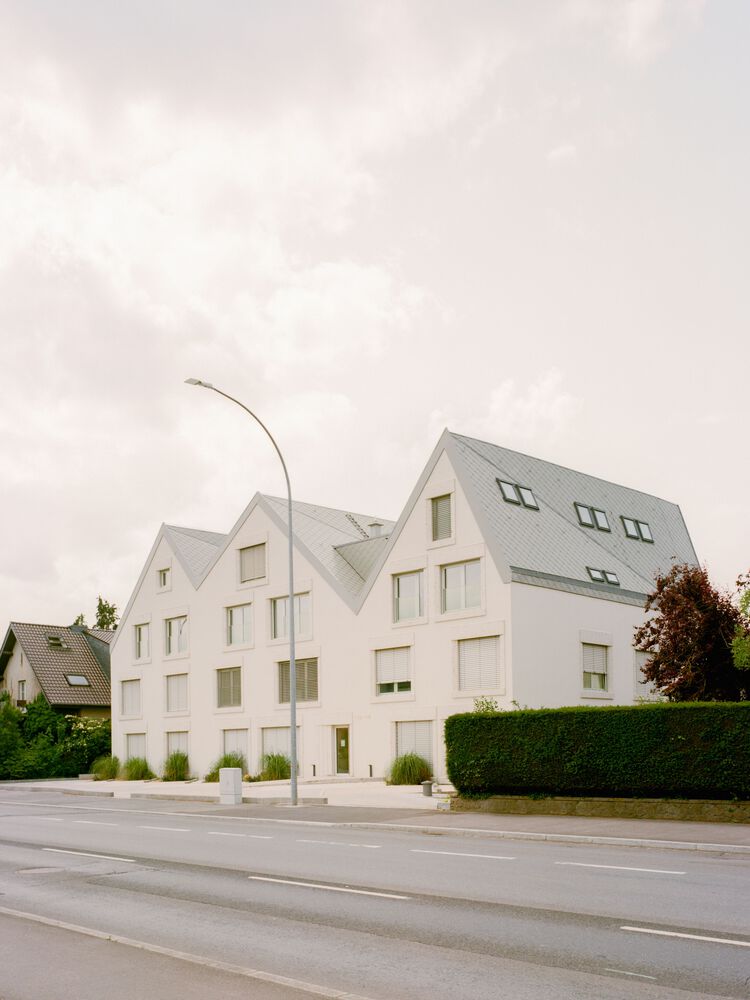
Inspired by the distinctive roofscape of Helmsange in Walferdange, this residential ensemble of 14 housing units draws from the rhythmic contrast of local rooftops and the movement of the human body.
The design began with a close observation of the surrounding context, particularly the varied silhouettes formed by neighboring buildings. Rather than replicate historic forms, we chose to reinterpret them, creating a contemporary sequence of staggered volumes that shift in response to their immediate surroundings.
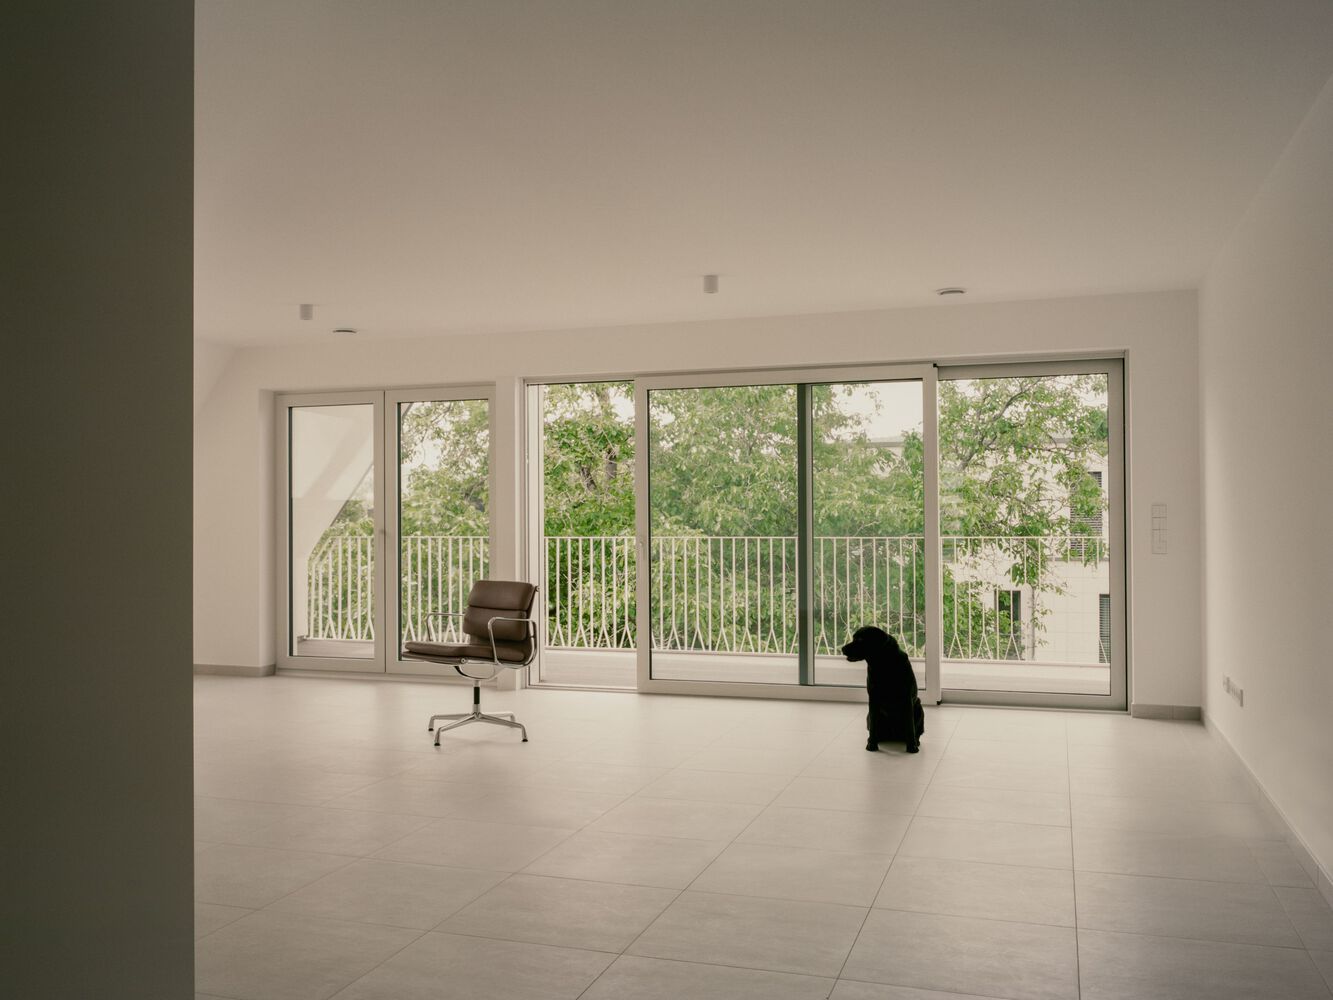
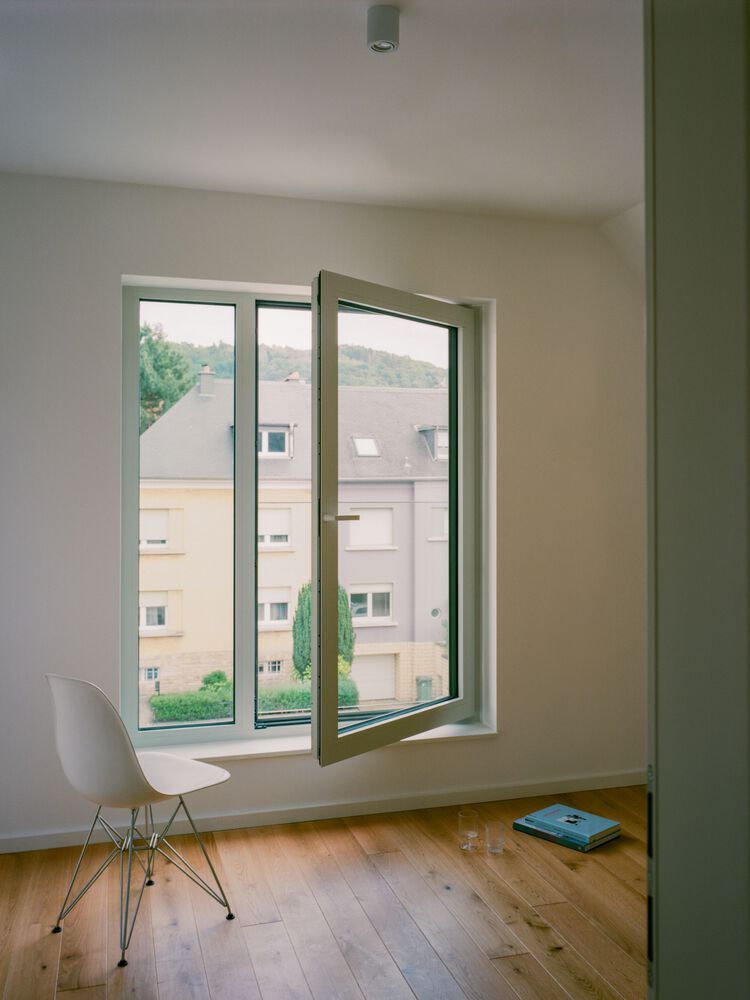
These architectural gestures reflect the organic rhythm of the street while offering a fresh and fluid skyline.
The project's conceptual foundation lies in movement, both architectural and human. We believe a residence is not a static object but a space shaped by motion, rhythm, and interaction.
This philosophy influenced the form of the buildings and the articulation of the façades, where varying rooflines and shifting volumes introduce a tempo that resonates with the rhythms of everyday life.
Toward the street, this dynamic composition becomes a contemporary "fifth façade," redefining the street edge with sensitivity and clarity while contributing to the ongoing narrative of Walferdange's built environment.
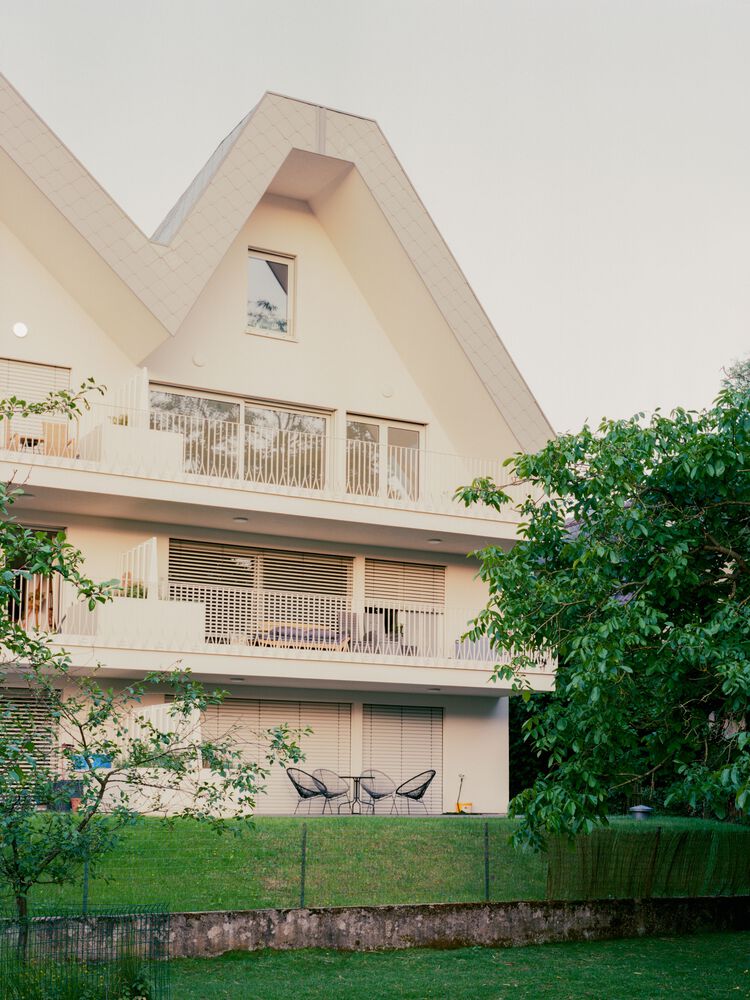
One of the early challenges was integrating the new structure into a dense village fabric without overpowering the historical context.
Achieving the right balance between contemporary expression and respectful dialogue with existing forms required a careful calibration of scale, proportion, and materiality.
Construction-wise, the project employs traditional techniques paired with contemporary detailing. The primary materials, plaster, timber, and metal, were selected for their tactile qualities and ability to weather gracefully over time.
These materials reinforce the sense of continuity with the surrounding village while enabling a refined, modern finish.
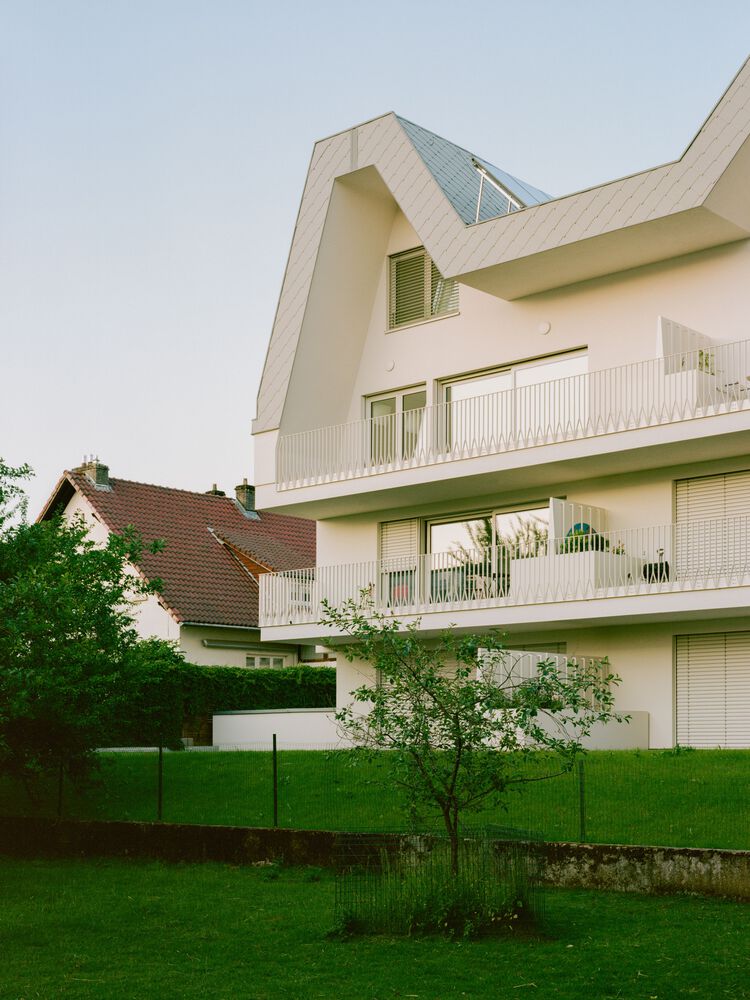
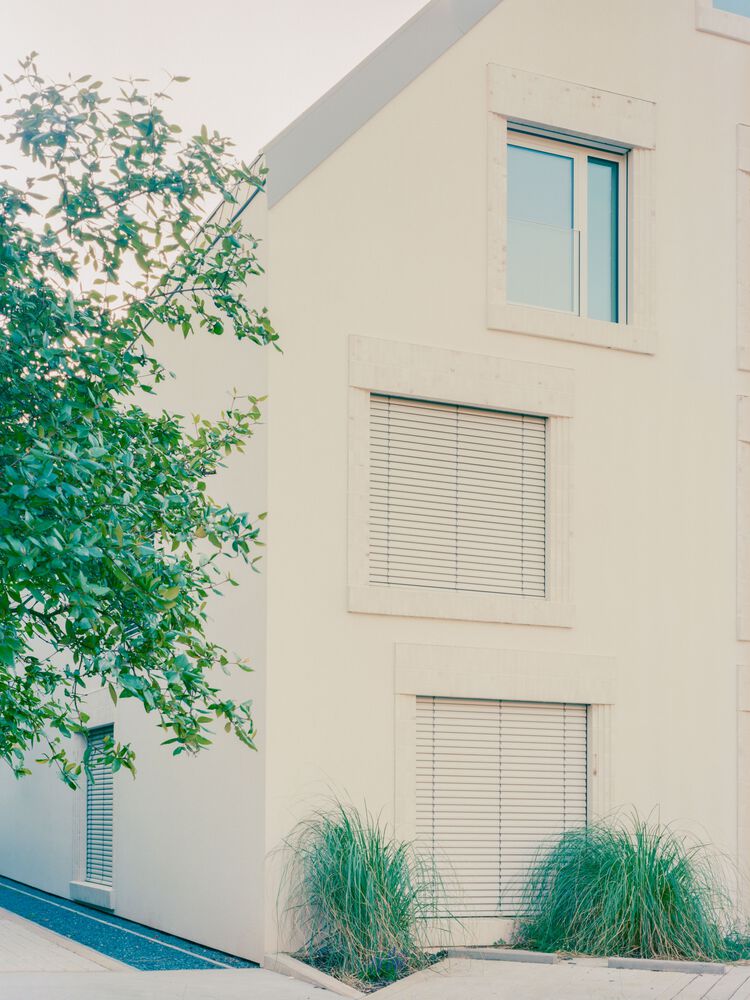
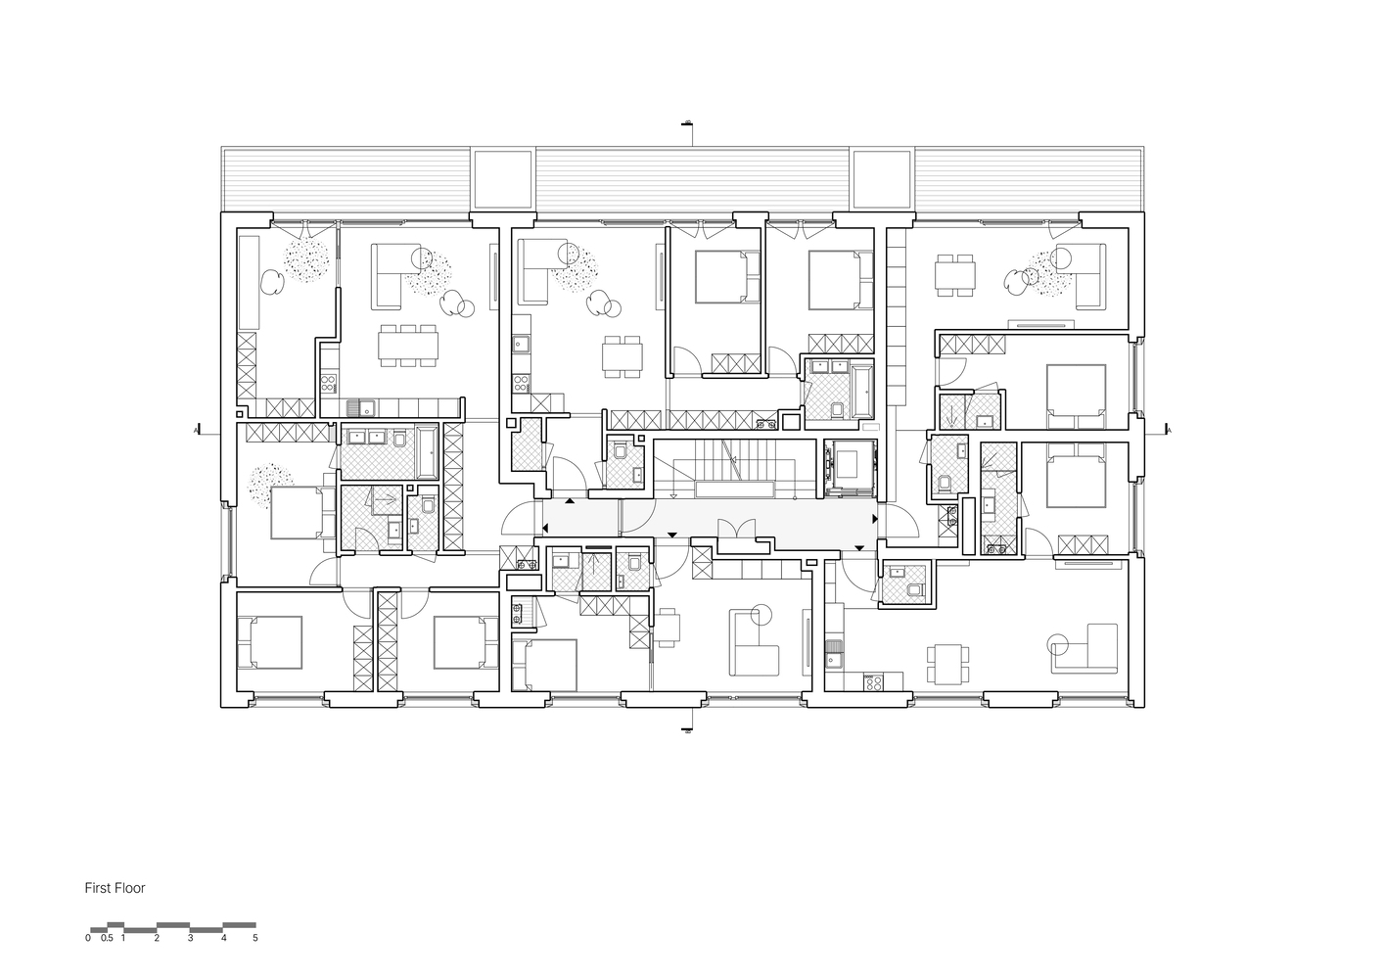
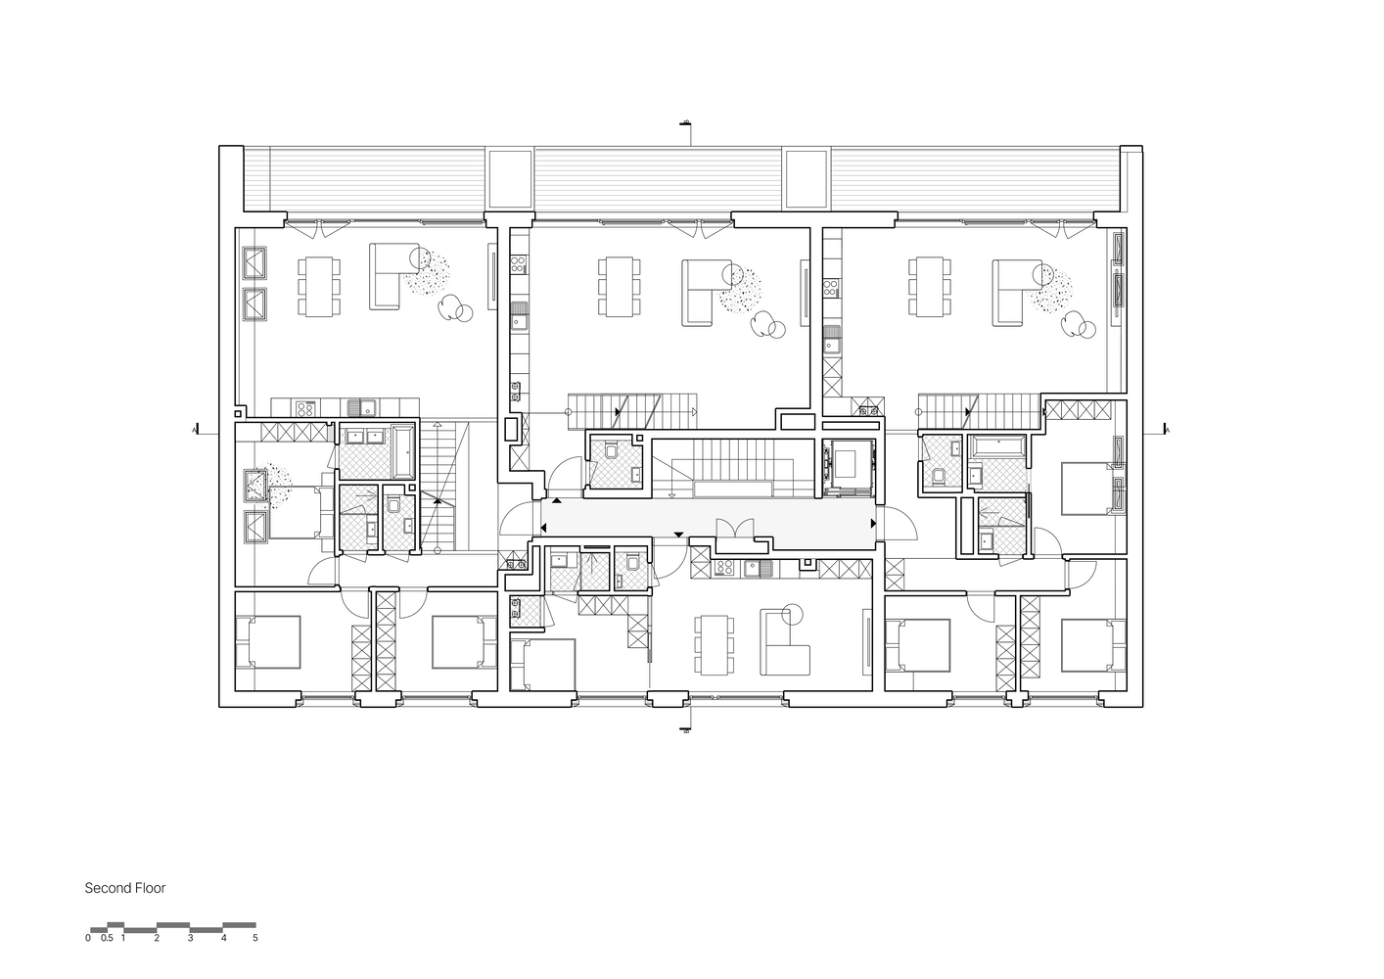
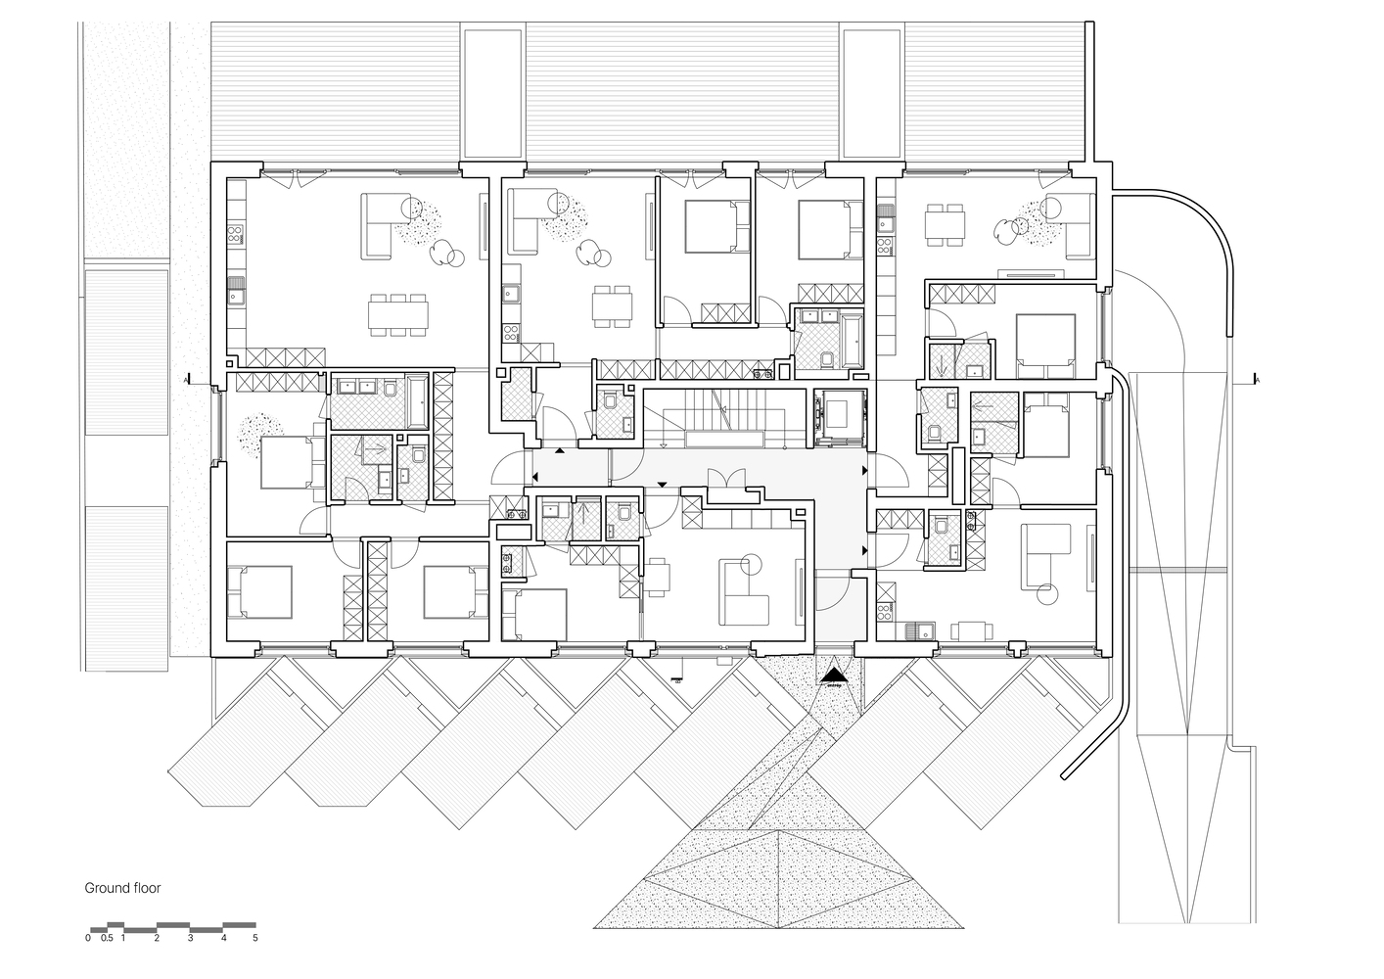
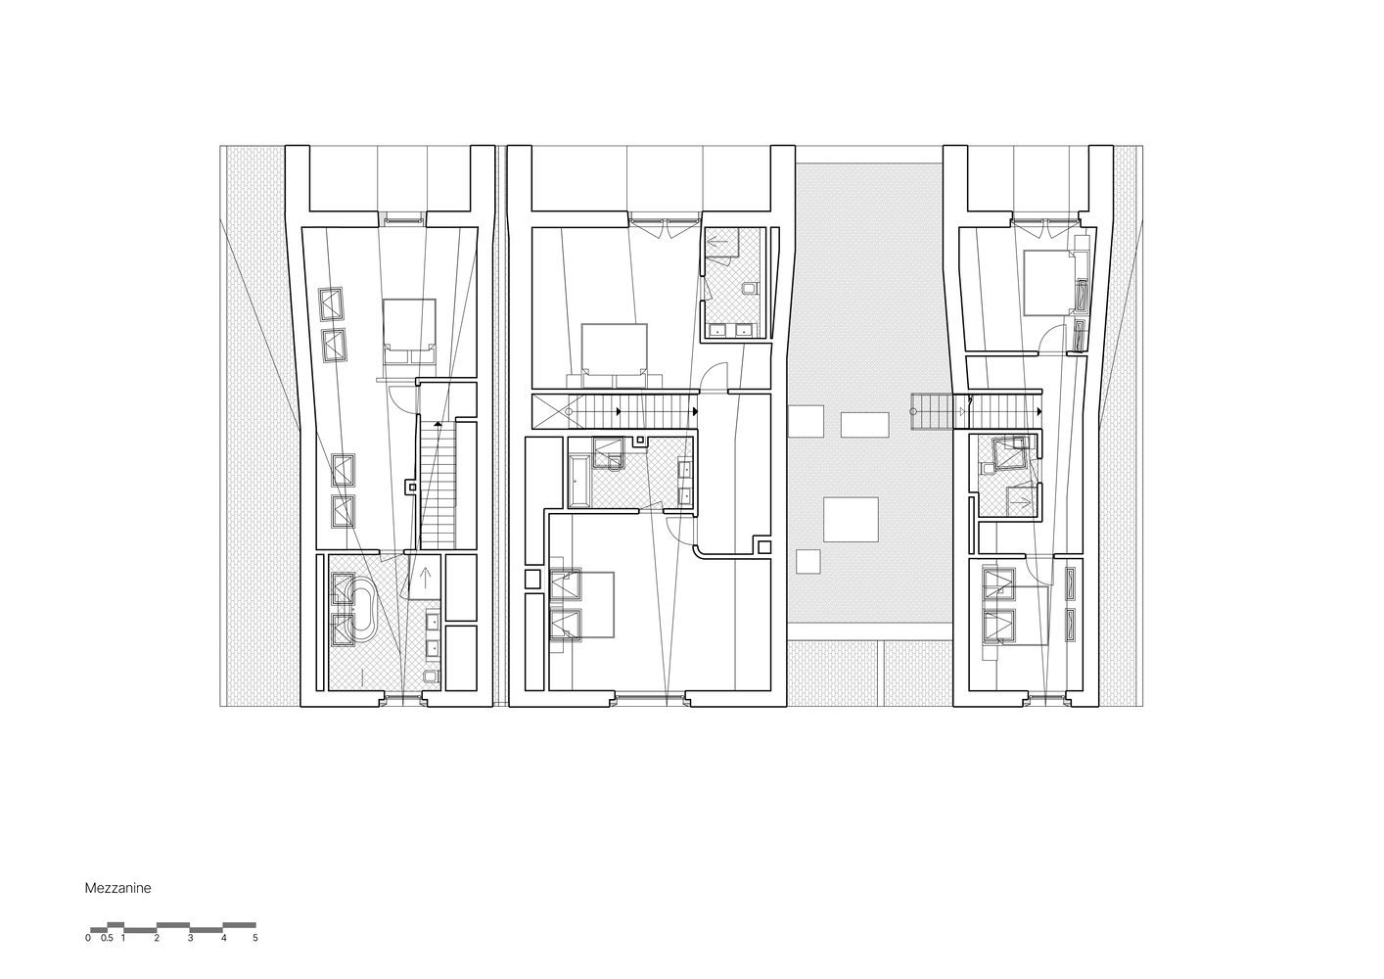
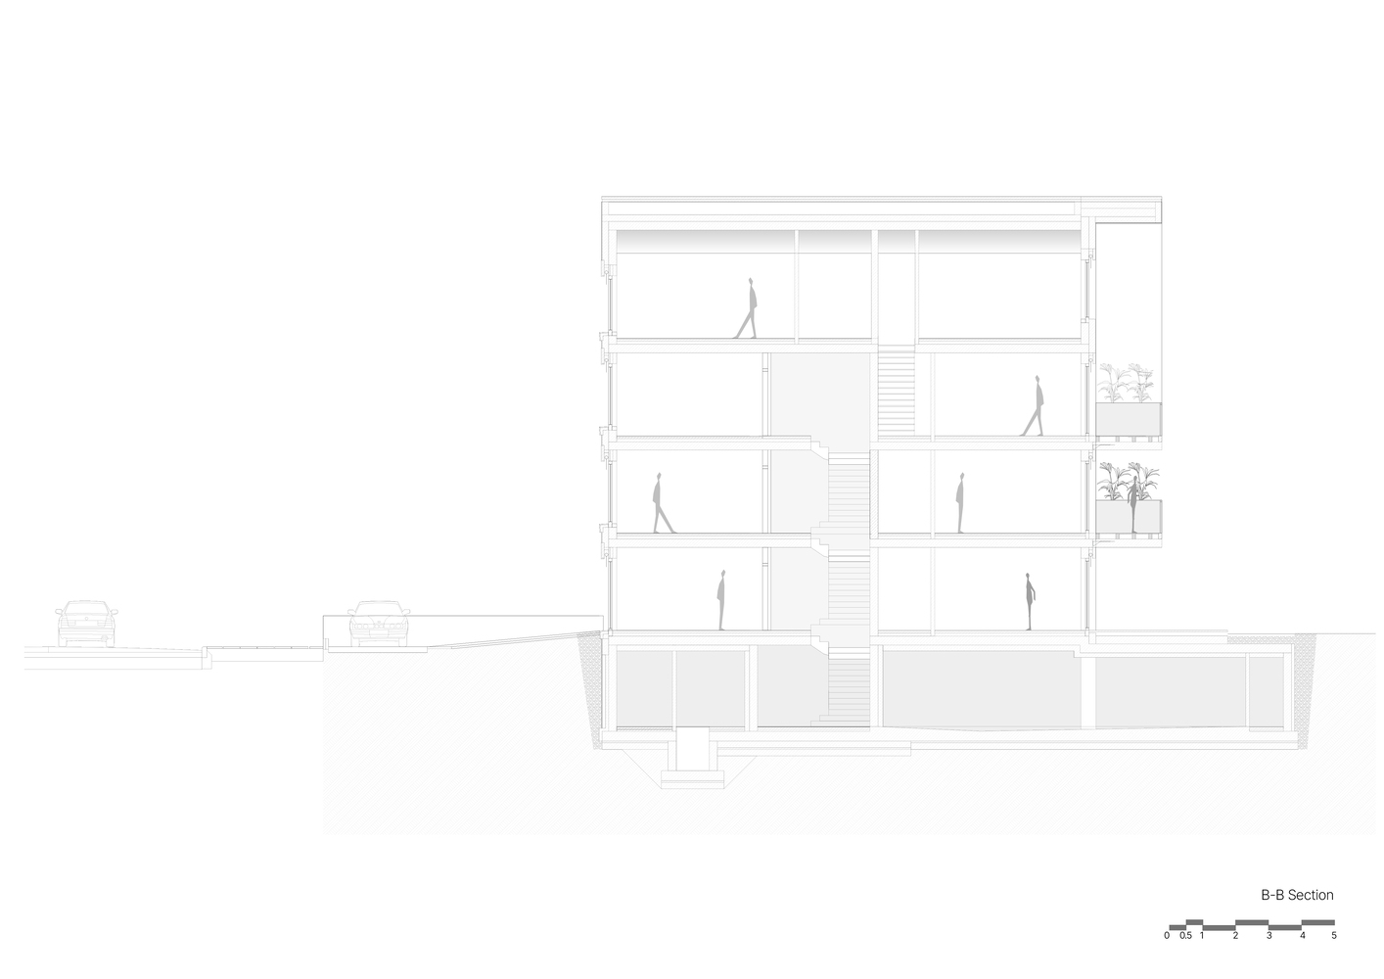
Spatially, the 14 units are arranged along a sunlit central spine that serves as both circulation and social connector.
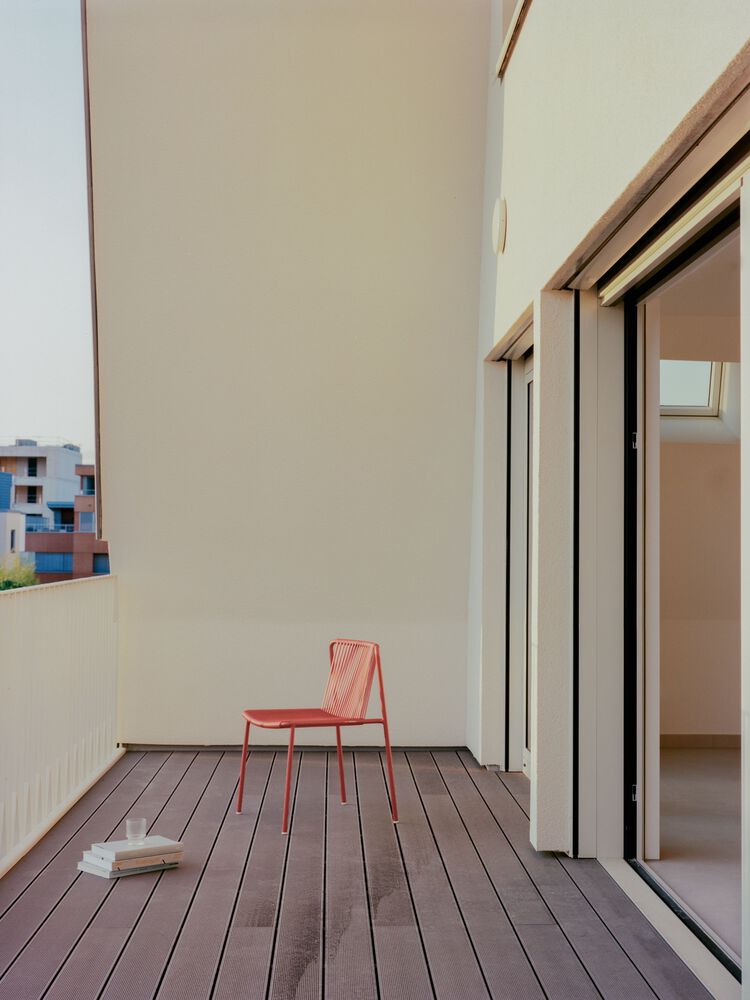
This spine links private living areas with terraces and outdoor spaces, fostering a lifestyle that supports both intimacy and community.
The interiors are open and light-filled, offering smooth transitions between spaces.
At the rear, the building opens into a shared garden, a communal landscape designed for everyday rituals: planting, resting, or gathering.
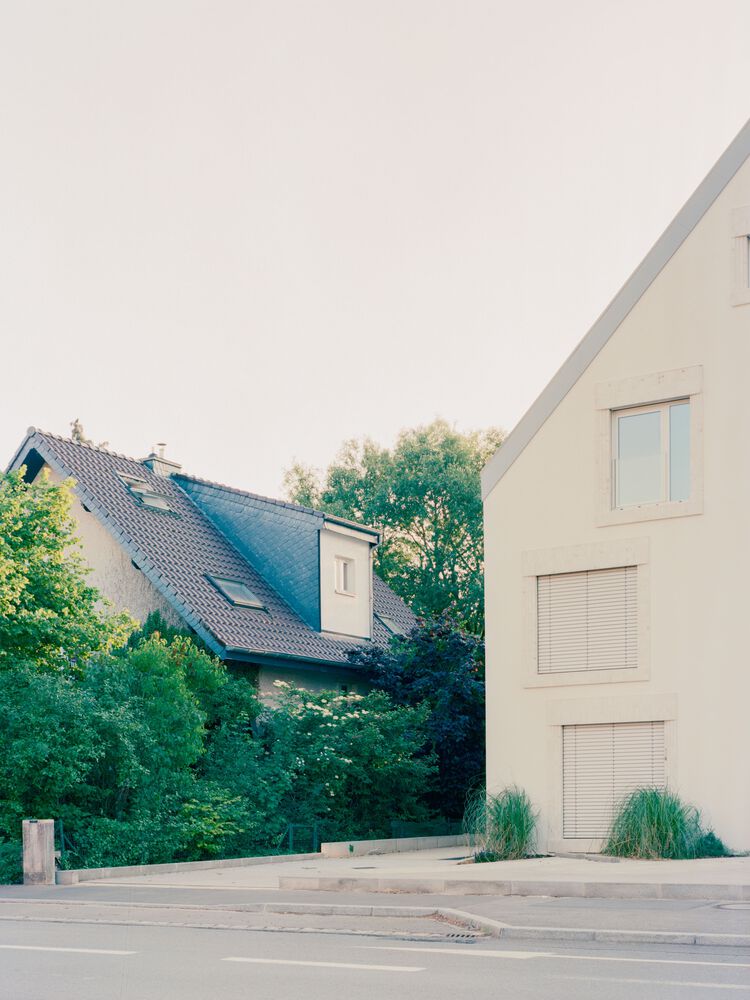
This garden transforms the space into a place of connection and belonging, reinforcing the social ambitions of the project.
This is not a project of mimicry, but of engagement with place, with form, and with the people who will inhabit it.