Tokaj Sauska Winery
TOKAJ SAUSKA WINERY
Bord Architectural Studio
ARCHITECTS
Bord Architectural Studio
INTERIOR DESIGN
Tihany Design
LANDSCAPE DESIGN
Gardenworks, András Kuhn
HEAD ARCHITECT
Péter Bordás
COORDINATING ARCHITECT
Csilla Kracker
INTERIOR DESIGN TEAM
Alessia Genova, Adam D. Tihany
GARDEN EXPERT AND CONTRACTOR
Barry B. Britton
MECHANICAL ENGINEERING
Bord Hvac Engineering, Zoltán Hollókövi
STRUCTURAL DESIGN
Hydrastat Engineering, Zsigmond Dezső
PROJECT DESIGN TEAM
Robert György Benke, Fruzsina Damásdi, Róbert Gulyás, Ágota Melinda Keresztesi-angi, András Kéki, Balázs Móser, Györgyi Püspöki, Tamás Tolvaj, Kata Zih
MANUFACTURERS
Apparatus Studio, Artisan, Atelier Vierkant, Casamance, Foglizzo, Moore & Giles, Porada, Roda, Tuuci, Unopiu, Varaschin, Verywood
CLIENT
Sauska And Partner
PHOTOGRAPHS
Marc Goodwin
AREA
5830 m²
YEAR
2024
LOCATION
Rátka, Hungary
CATEGORY
Industrial Architecture, Winery
English description provided by the architects.
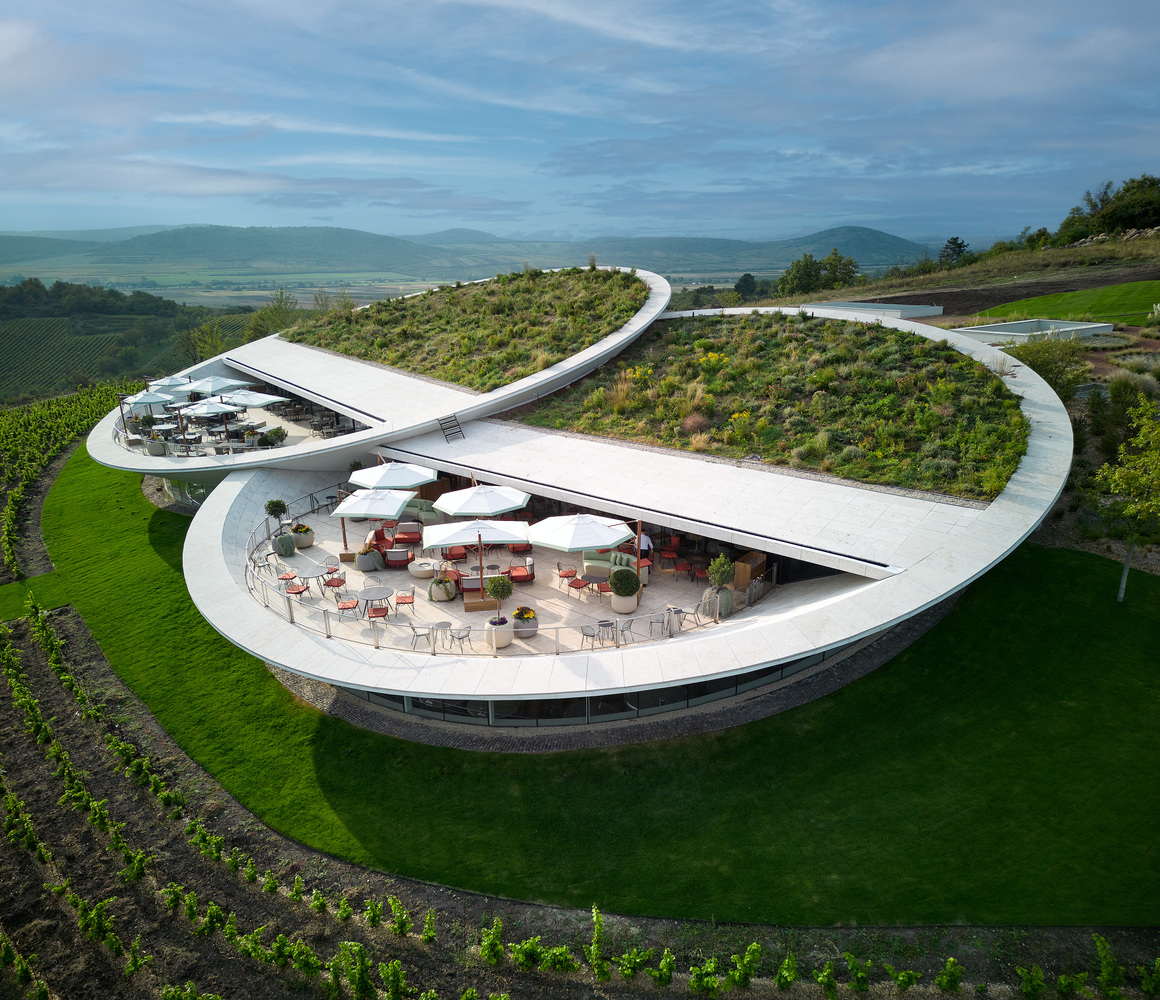
The Sauska Tokaj winery is located in the UNESCO-protected wine region of Tokaj-Hegyalja, Hungary.
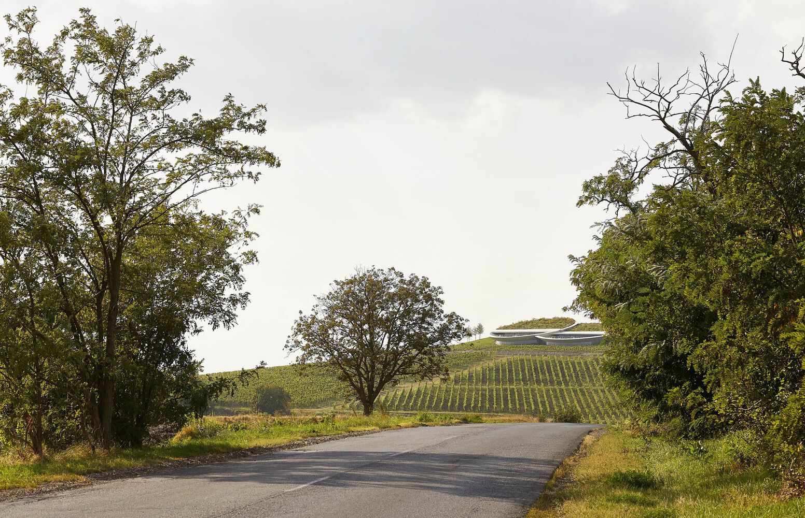
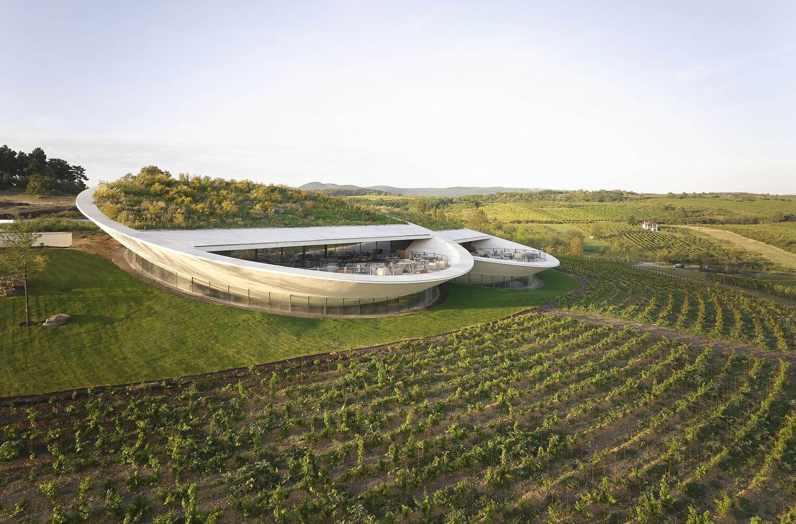
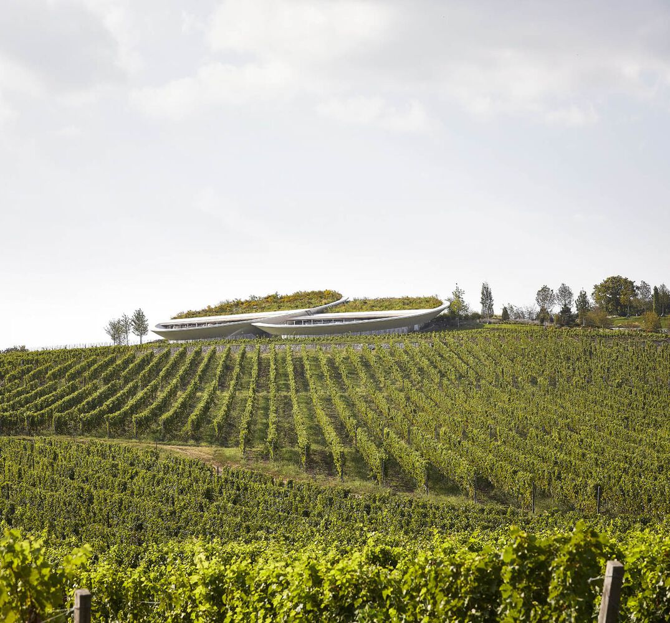
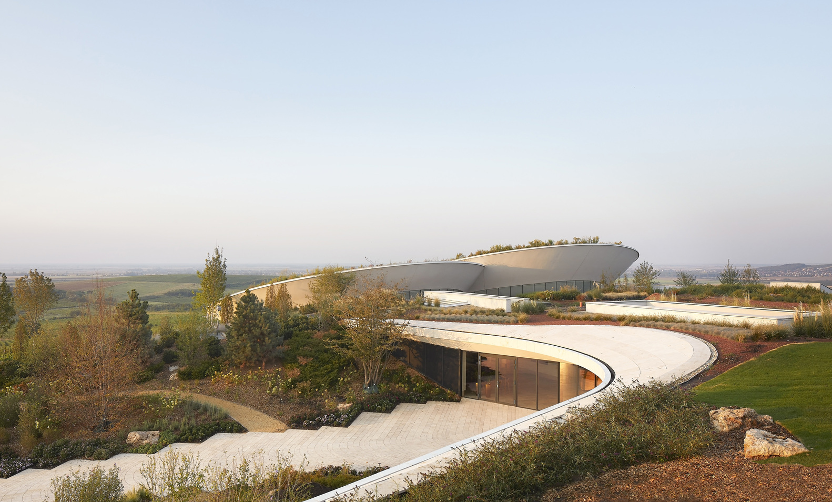
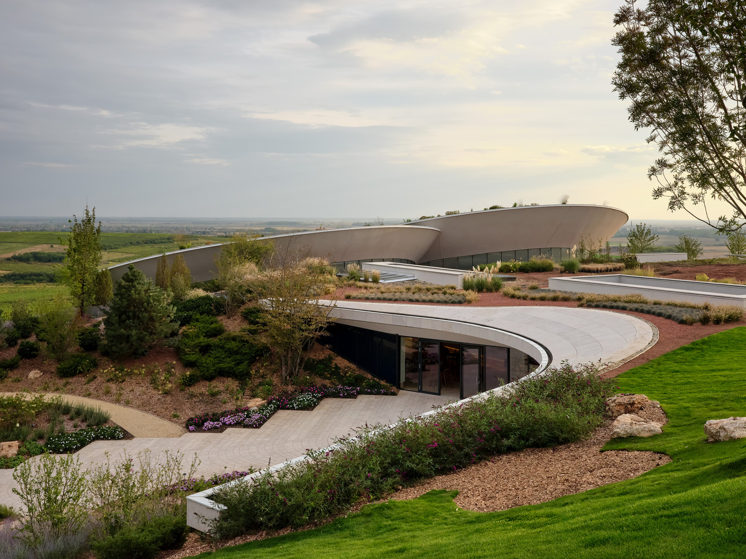
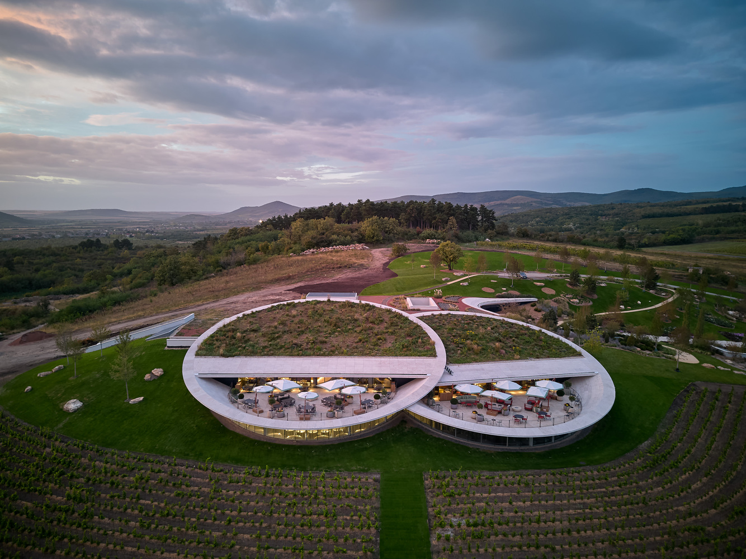
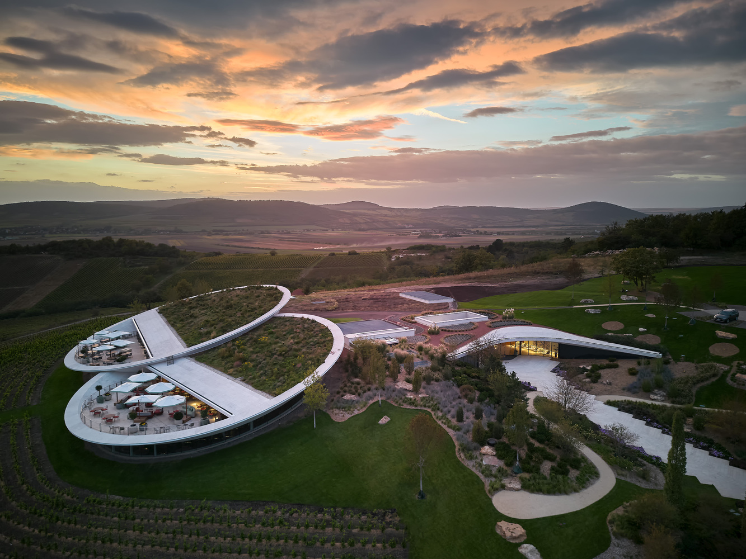
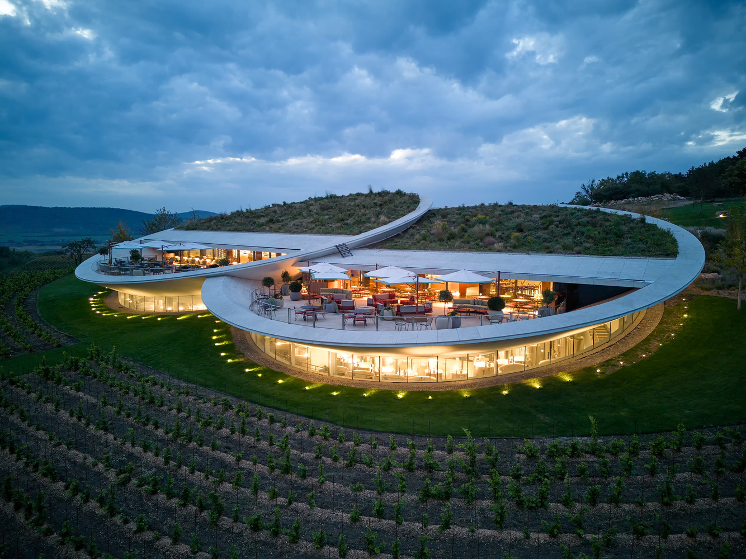
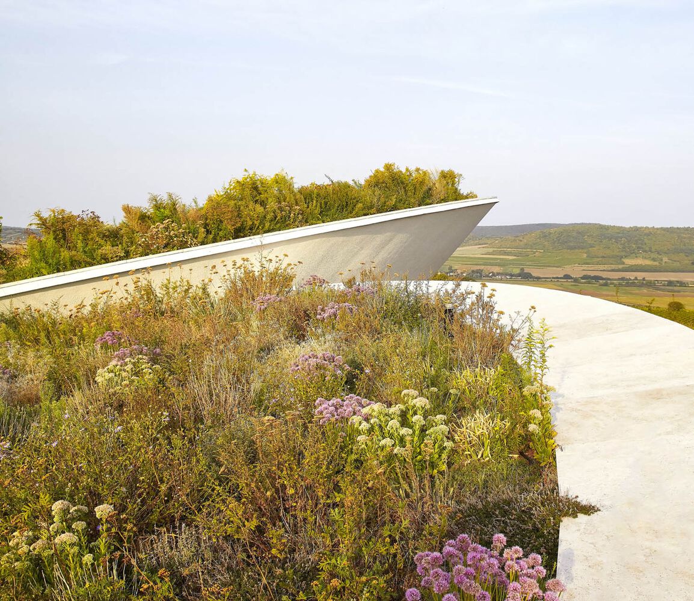
The light shape of the building hovering above the vineyards blends delicately into the protected landscape, while its breathtaking appearance greatly contributes to the tourism development of the wine region.
The specific features of the local volcanic terrain in the region and the continental climate created ideal conditions for viticulture, even before pre-conquest times.
Settlements were established in the valleys, and winemaking began in the cellars carved in rhyolite tuff. For many centuries, the iconic wine of the region was the aszú, a dessert wine aged in oak barrels.
During the long decades of Hungarian socialism, the mass production of wine was the norm. However, after the political transition, the wine region finally began to develop.
From 2000, new modern wineries appeared, and tourism also started to emerge, but the infrastructure of the region is not entirely developed yet. Sauska Tokaj winery aims to show the world how special and diverse the vibrant energy of Tokaj wines is.
ARCHITECTURAL BRIEF
The architectural brief of the project was to create an eye-catching, modern winery, focusing mostly on fresh, dry white wines and champagnes, that has a space for hospitality and gastronomy as well.
The location of the project is the hilly area around the most important settlements of the wine region.
INSPIRATION
"What I create should not touch the untouchable - it should float or sit, like a sphere on an unidentifiably tiny surface. The goal is to create a seemingly implausible structure, one that is there, yet physically independent of its surrounding environment." Péter Bordás, architect.
The architectural concept was inspired by the "untouched untouchable" - the view of undulating vineyards. The aim was to make the building appear like a gentle form floating above the landscape. A beanbag model was made as a humorous presentation, which depicted the building mass as if the hill had eyes, which brought the landscape to life.
FLOATING | A COMPOSITION INTEGRATED IN THE LANDSCAPE
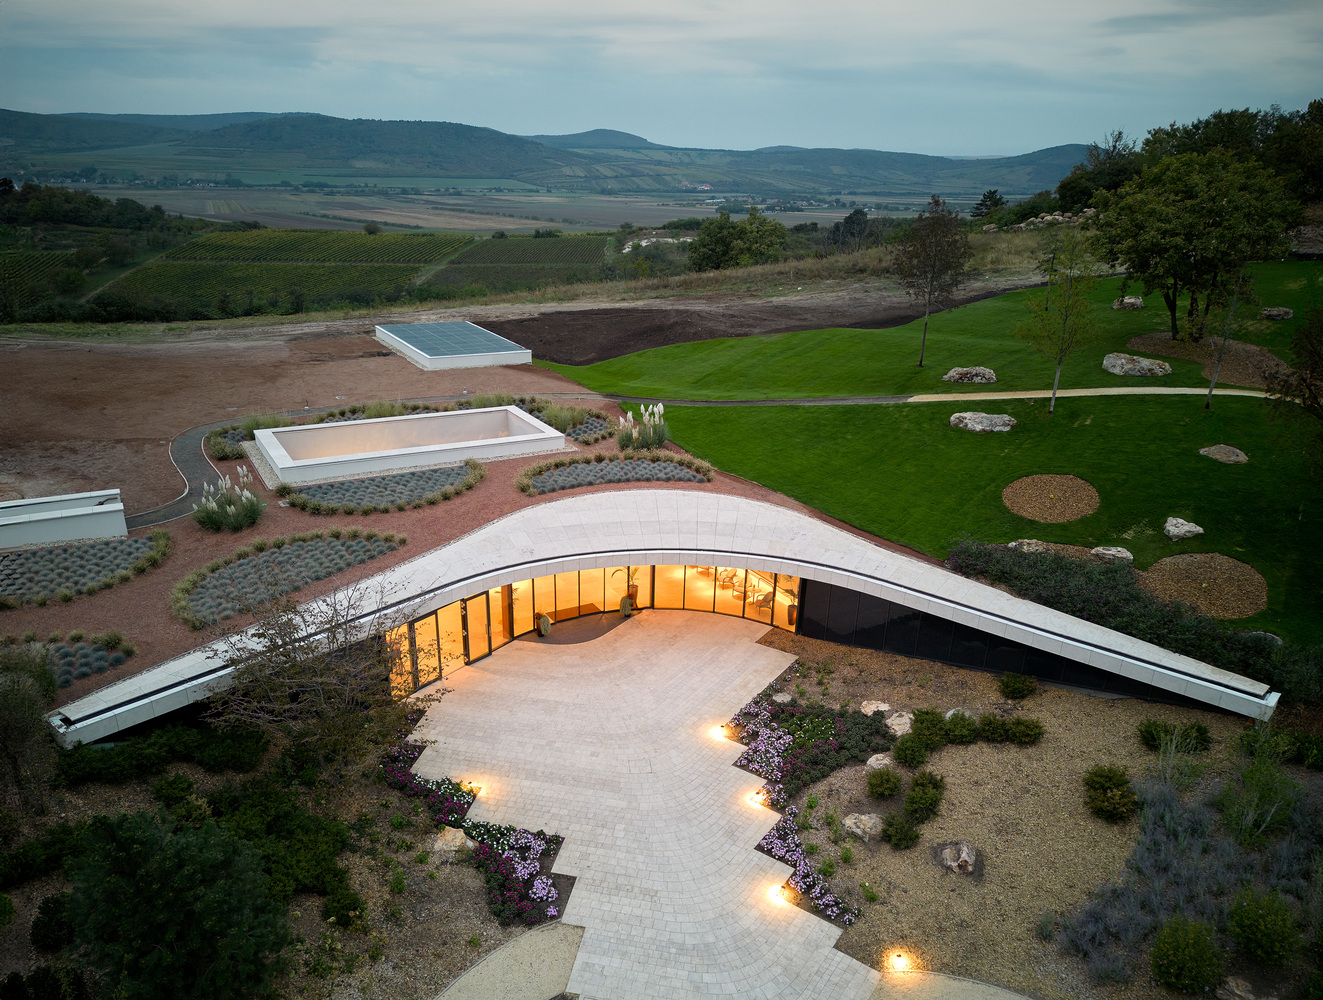
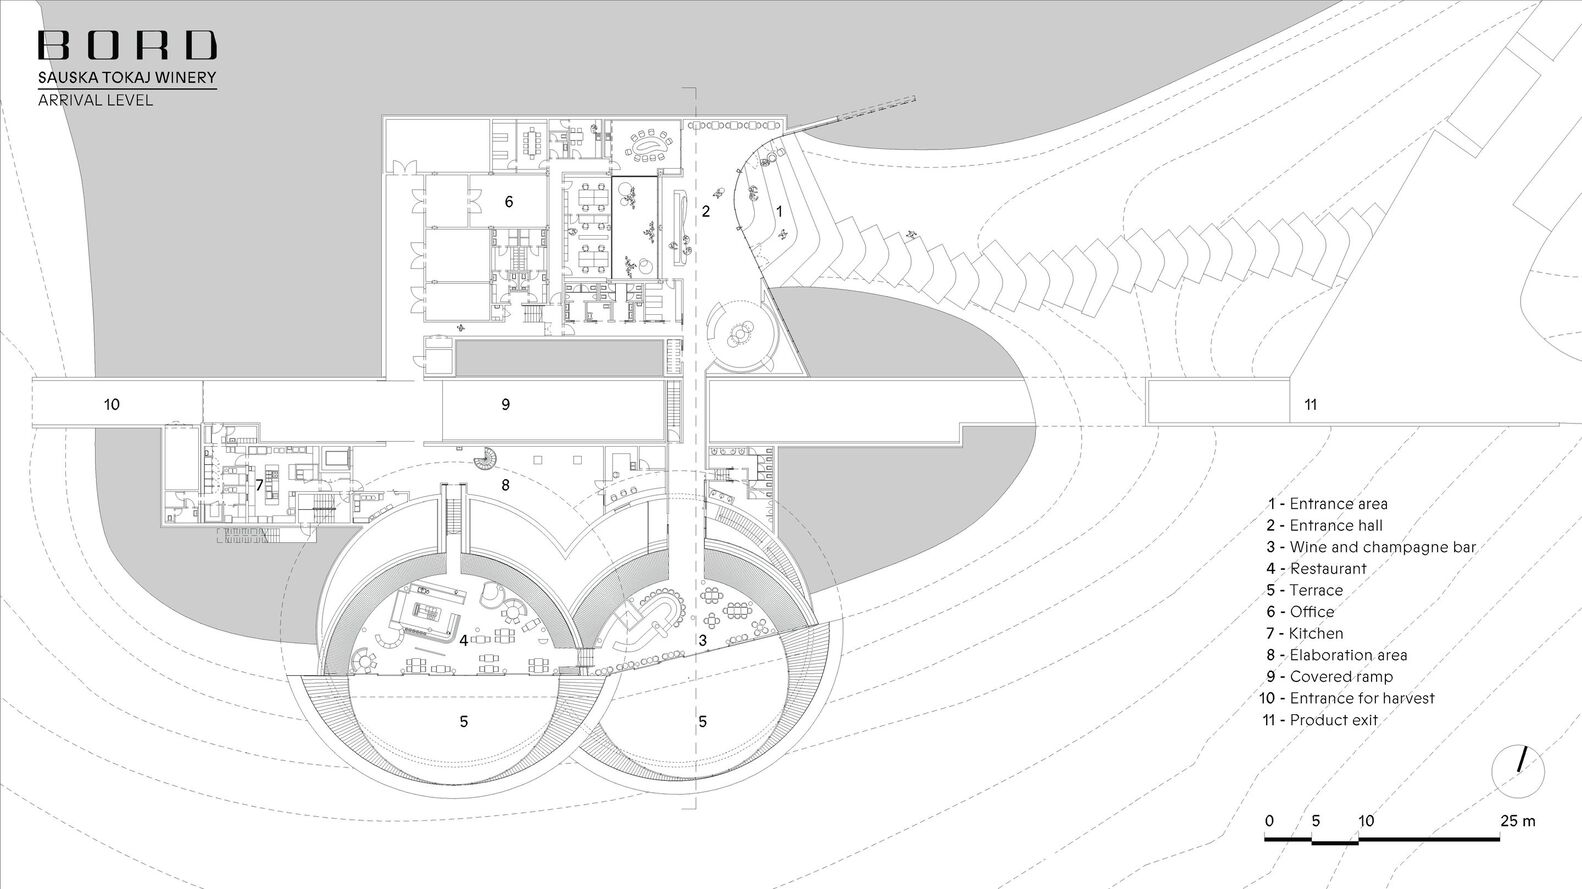
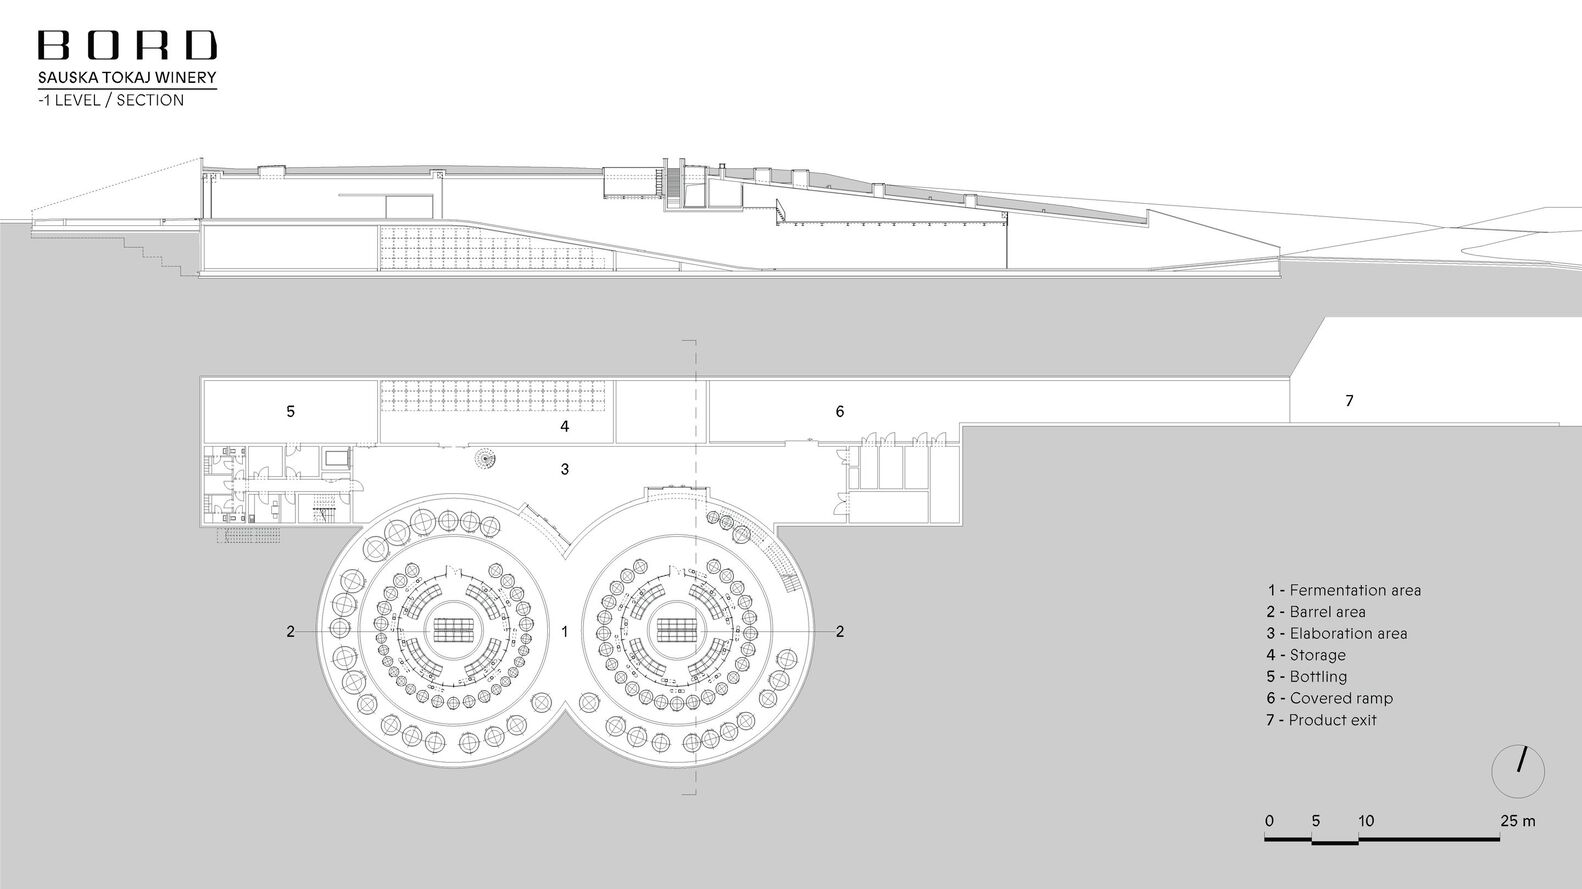
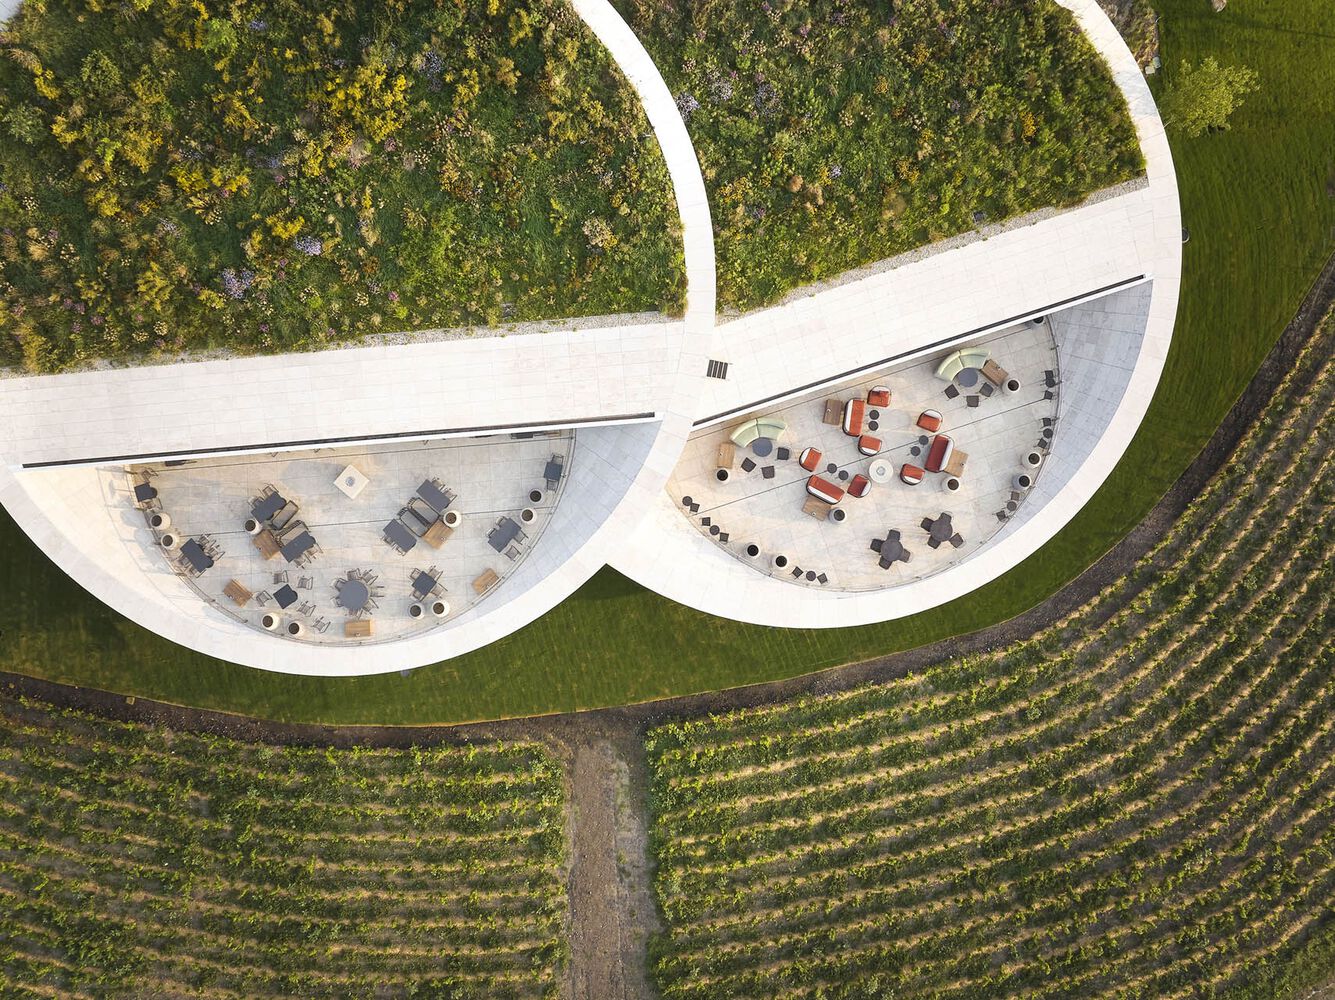
On the top of the southern slopes of Padi Hill, we can see two 36-diameter, intersecting lenses. These are the above-ground masses of the building, which are freely accessible to the visitors. The operational areas that require constant temperature and a larger space are underground.
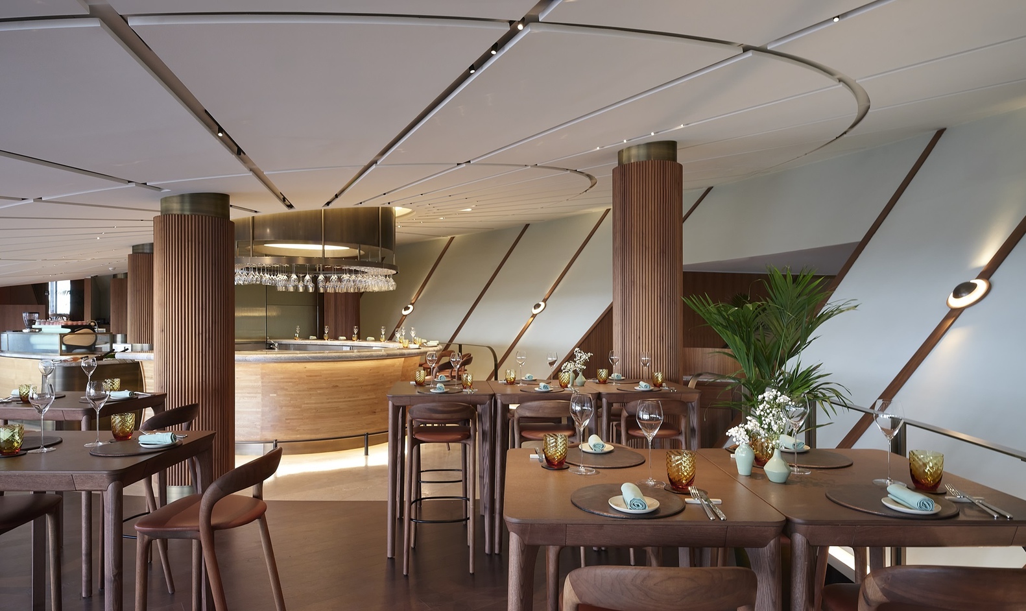
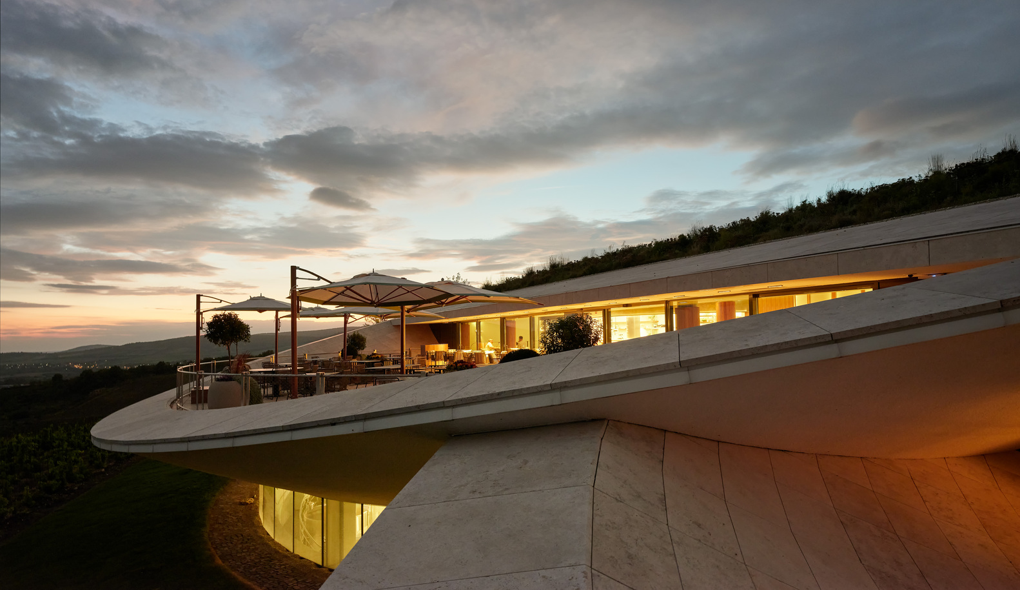
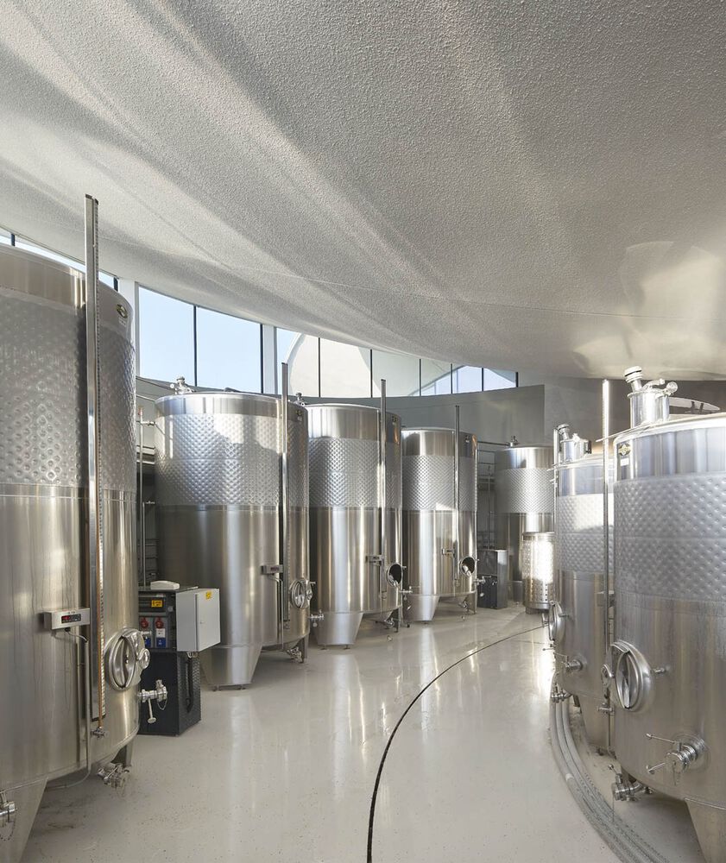
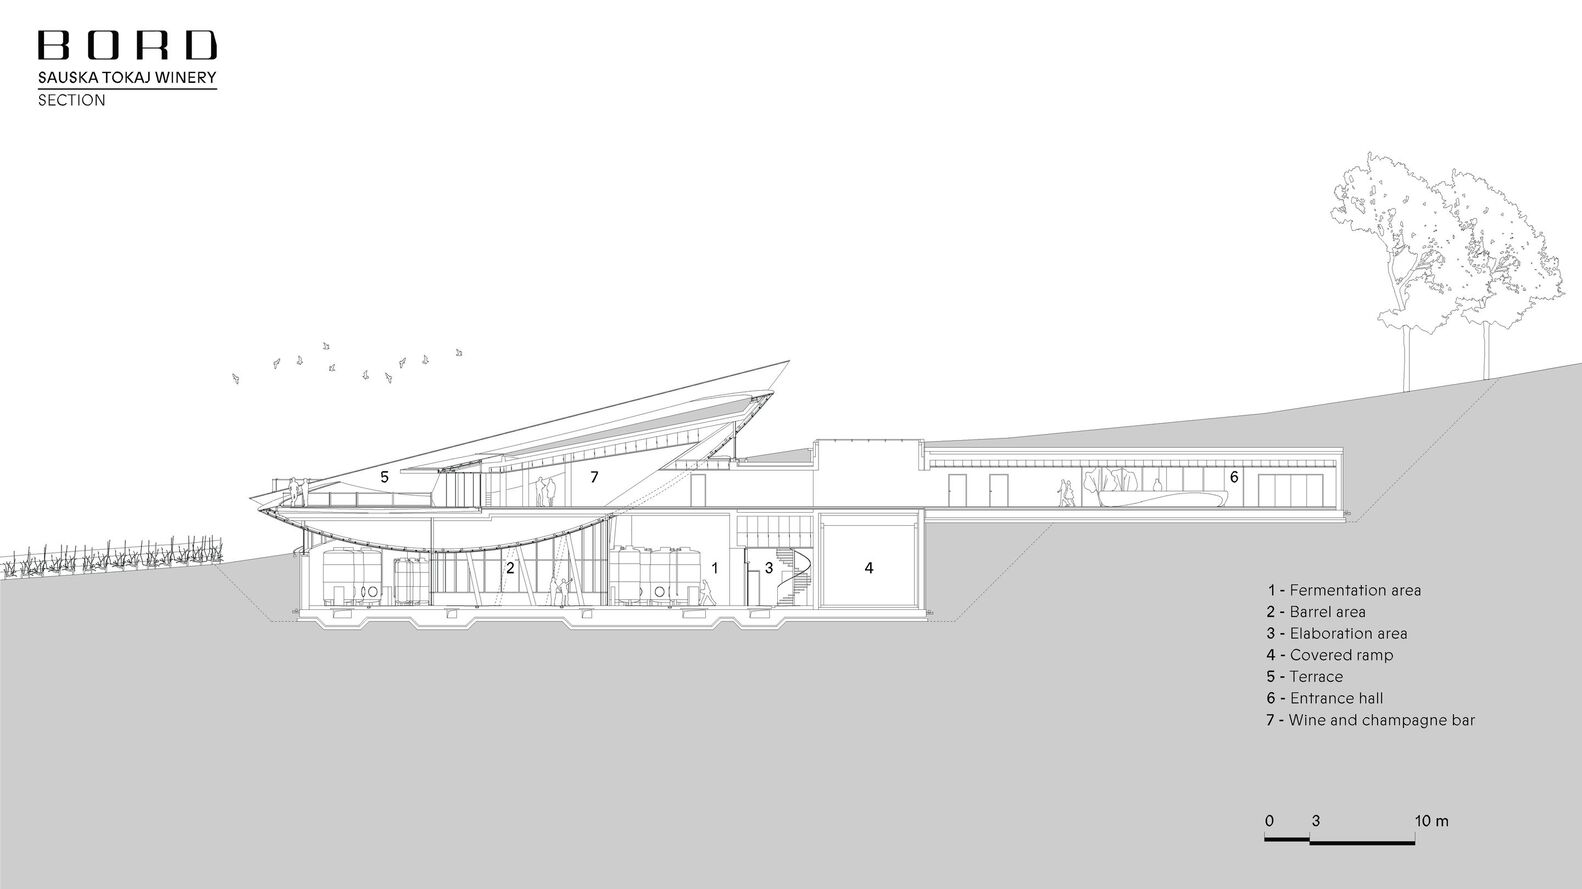
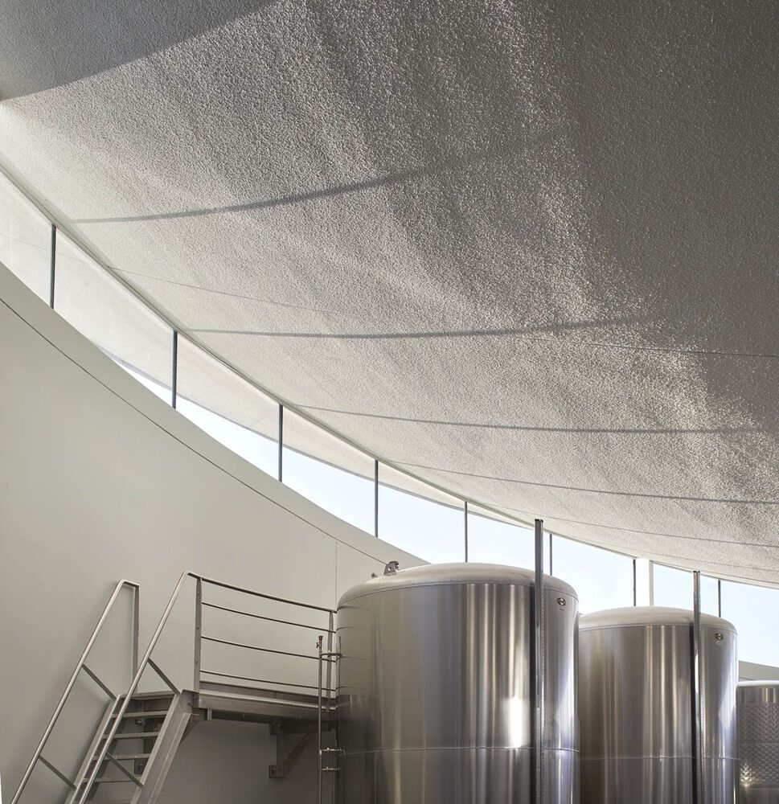
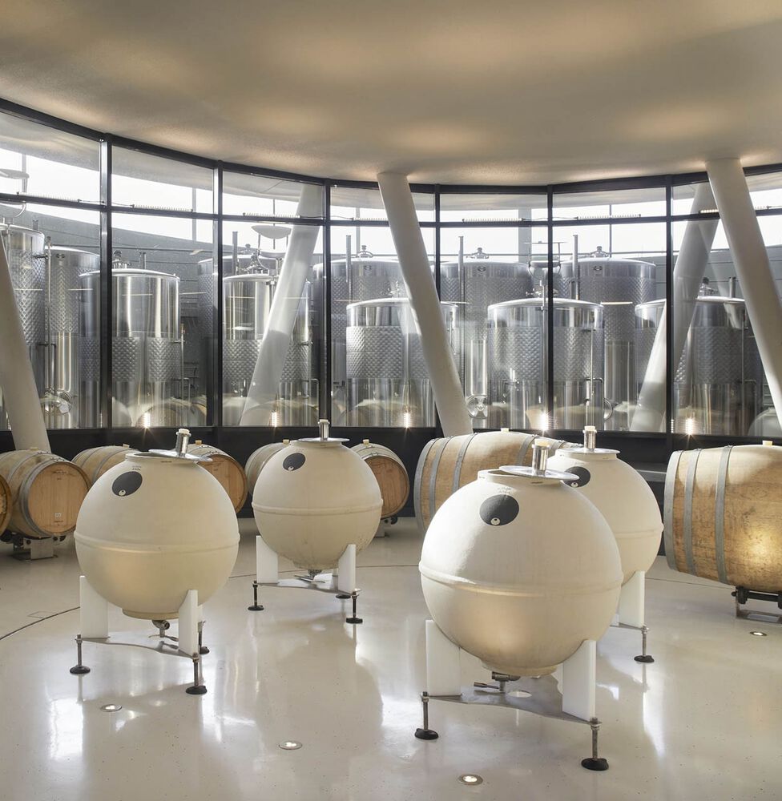
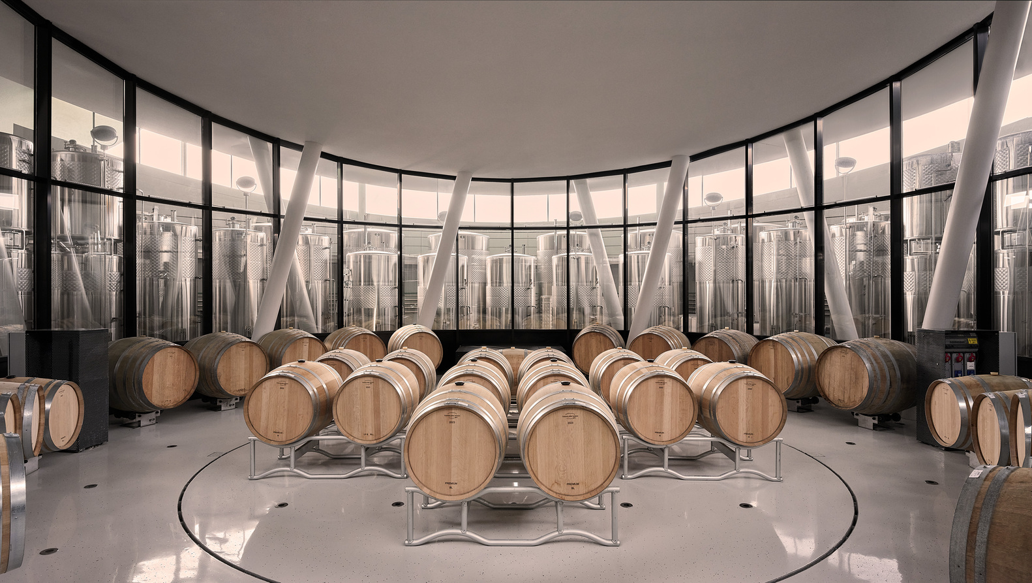
In the impressive, circular fermentation rooms, the steel tanks are arranged in concentric circles, in the middle of which lies the wooden barrel aging area. The restaurant and bar functions are in the lens-shaped masses, which are lifted above the fermentation areas by bundles of steel columns. The lenses seem to float in the landscape, which is further highlighted by the sunlight gliding onto the surface of their lower shell.
ARRIVAL EXPERIENCE
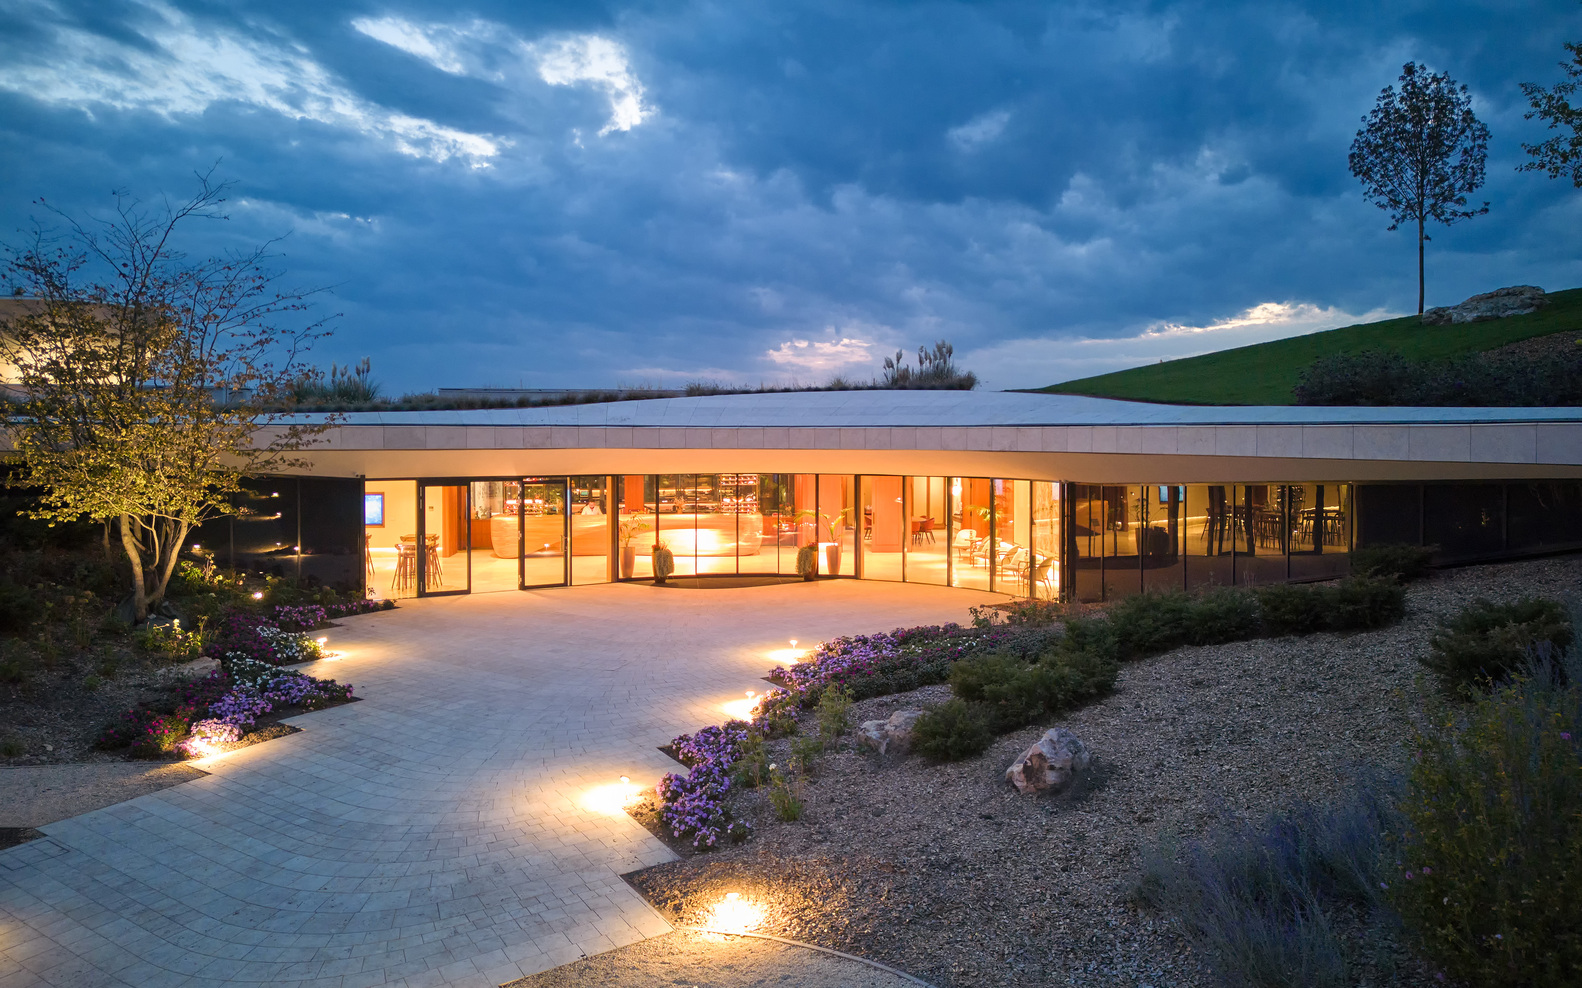
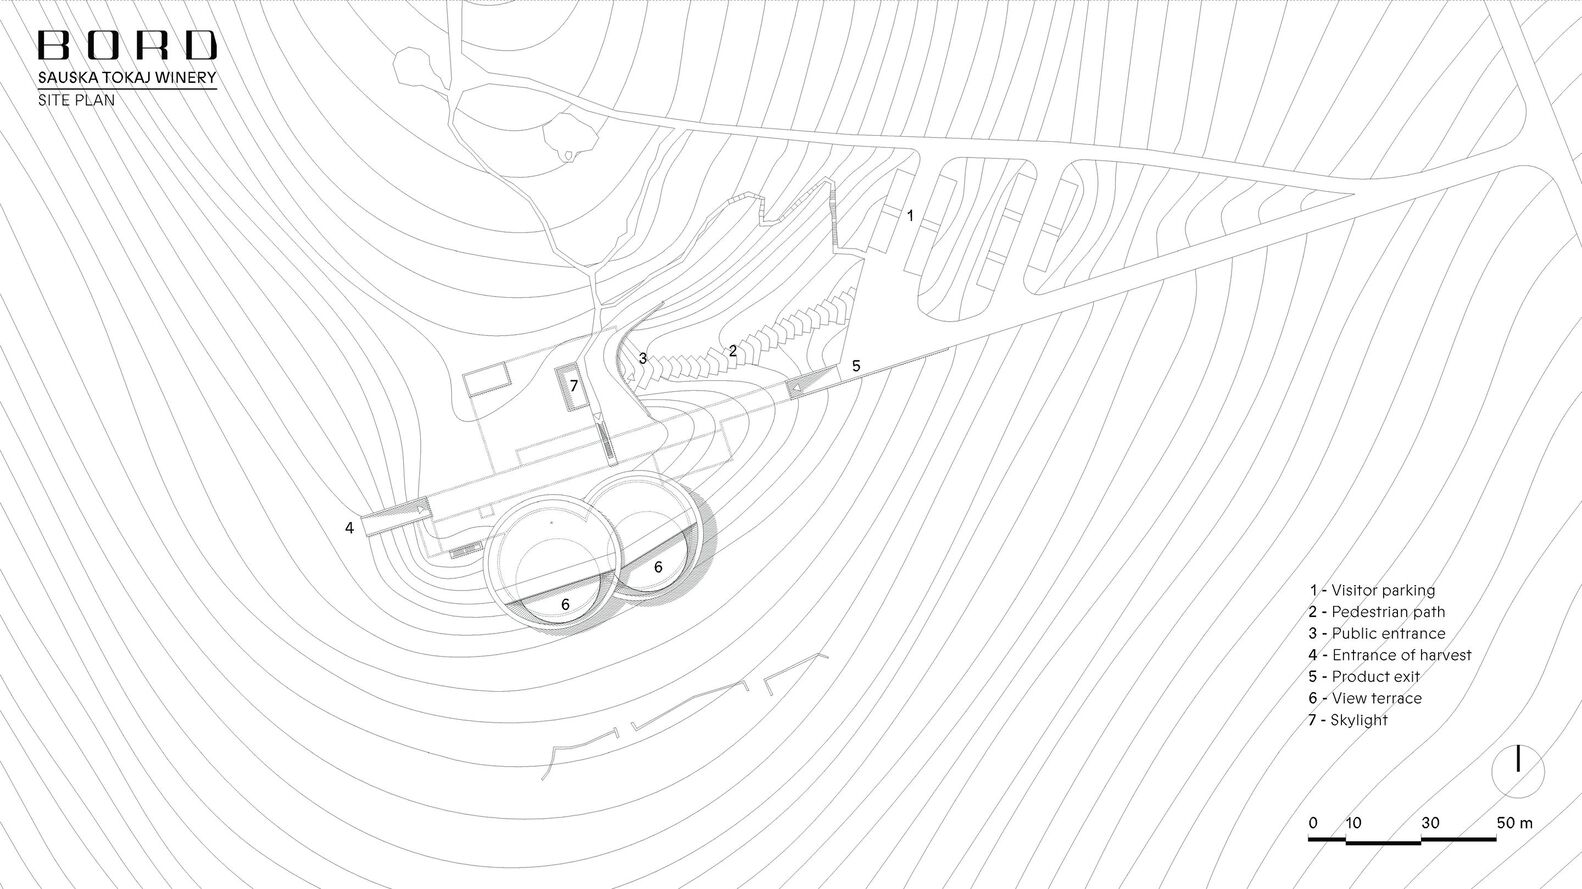
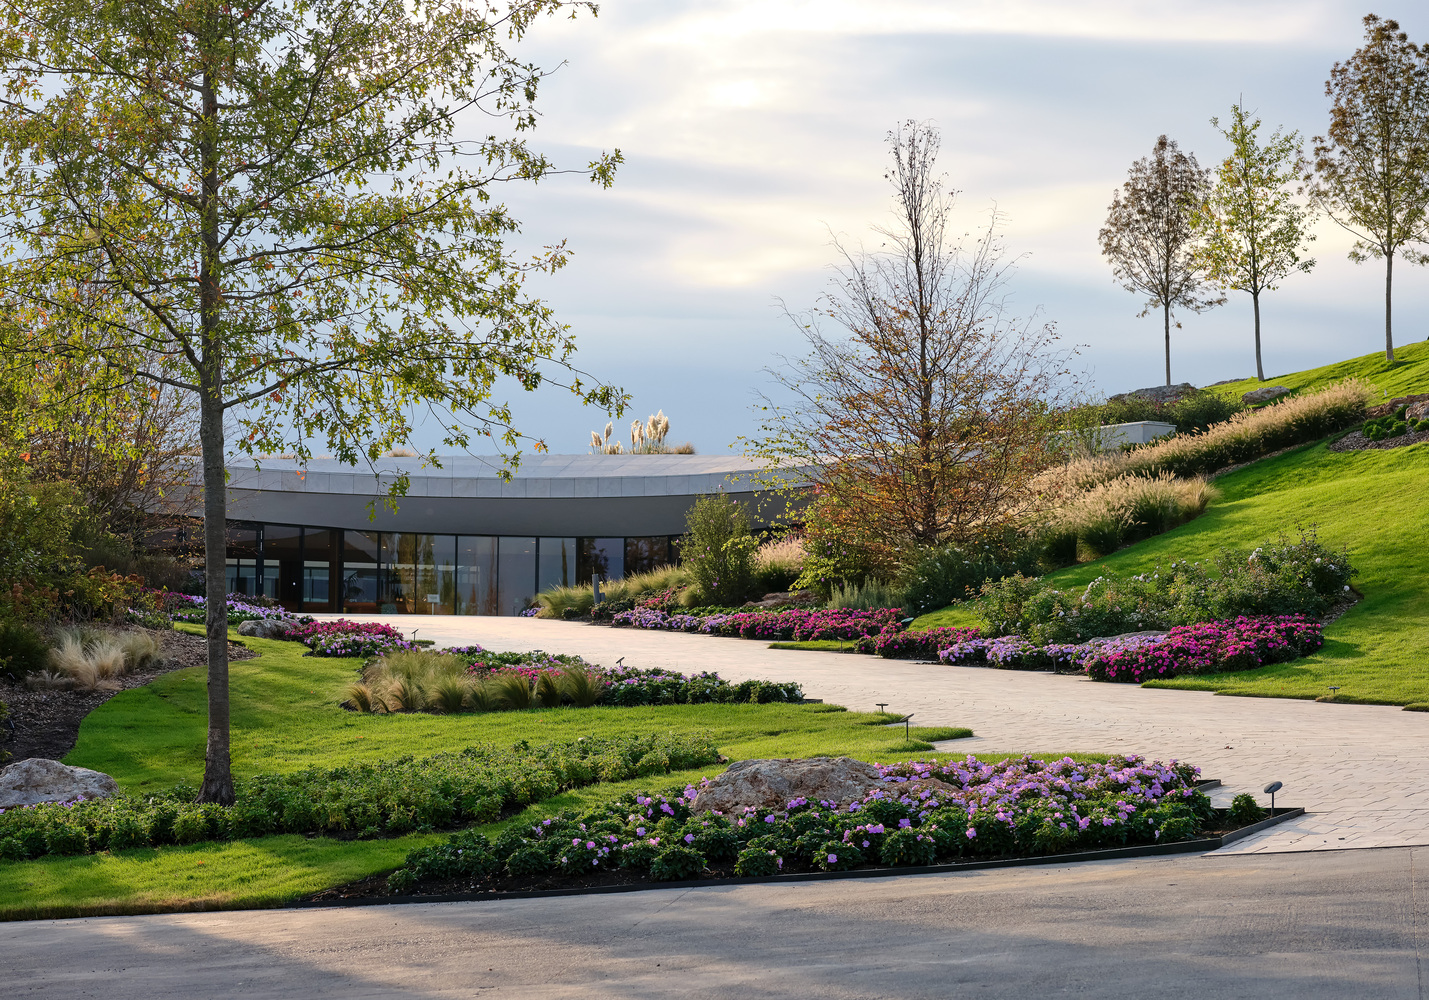
The visitor entrance is hidden behind the lenses, embedded into the sloping terrain, so the view of the sculpture-like shapes can make an undisturbed impact. A wide walking path leads from the parking area to the building, from which the most valuable vineyards of the region can be admired.
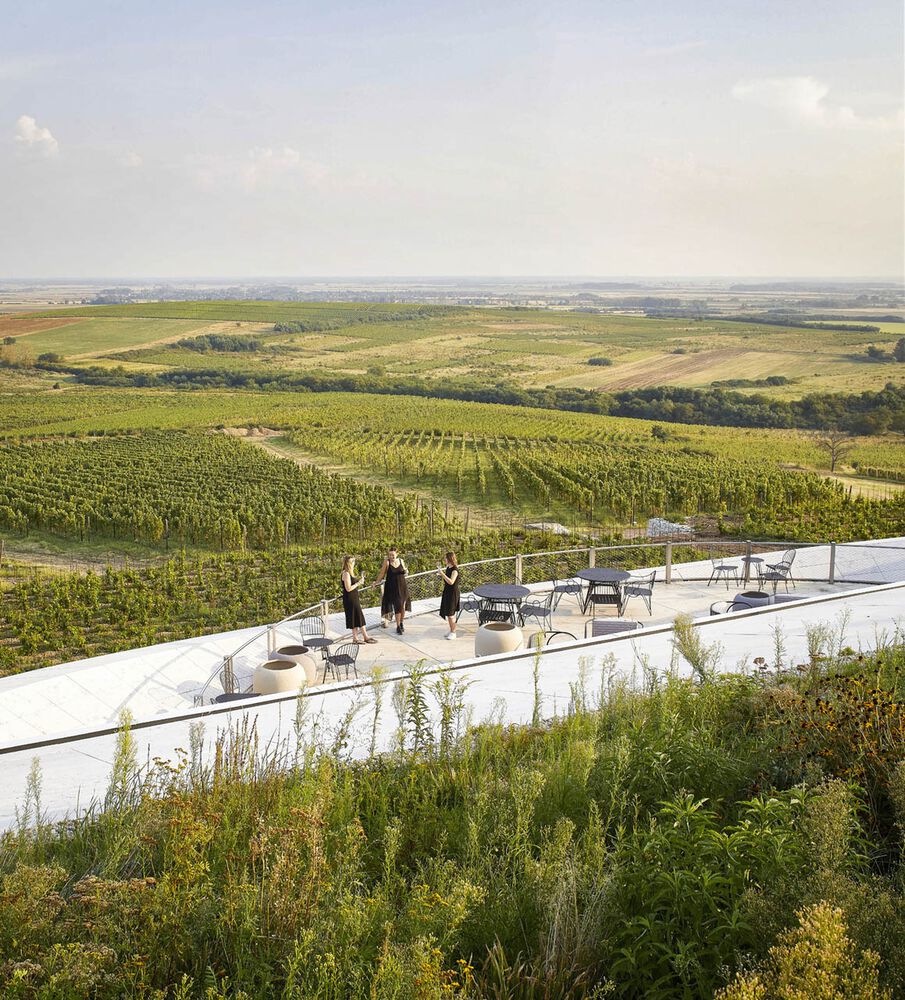
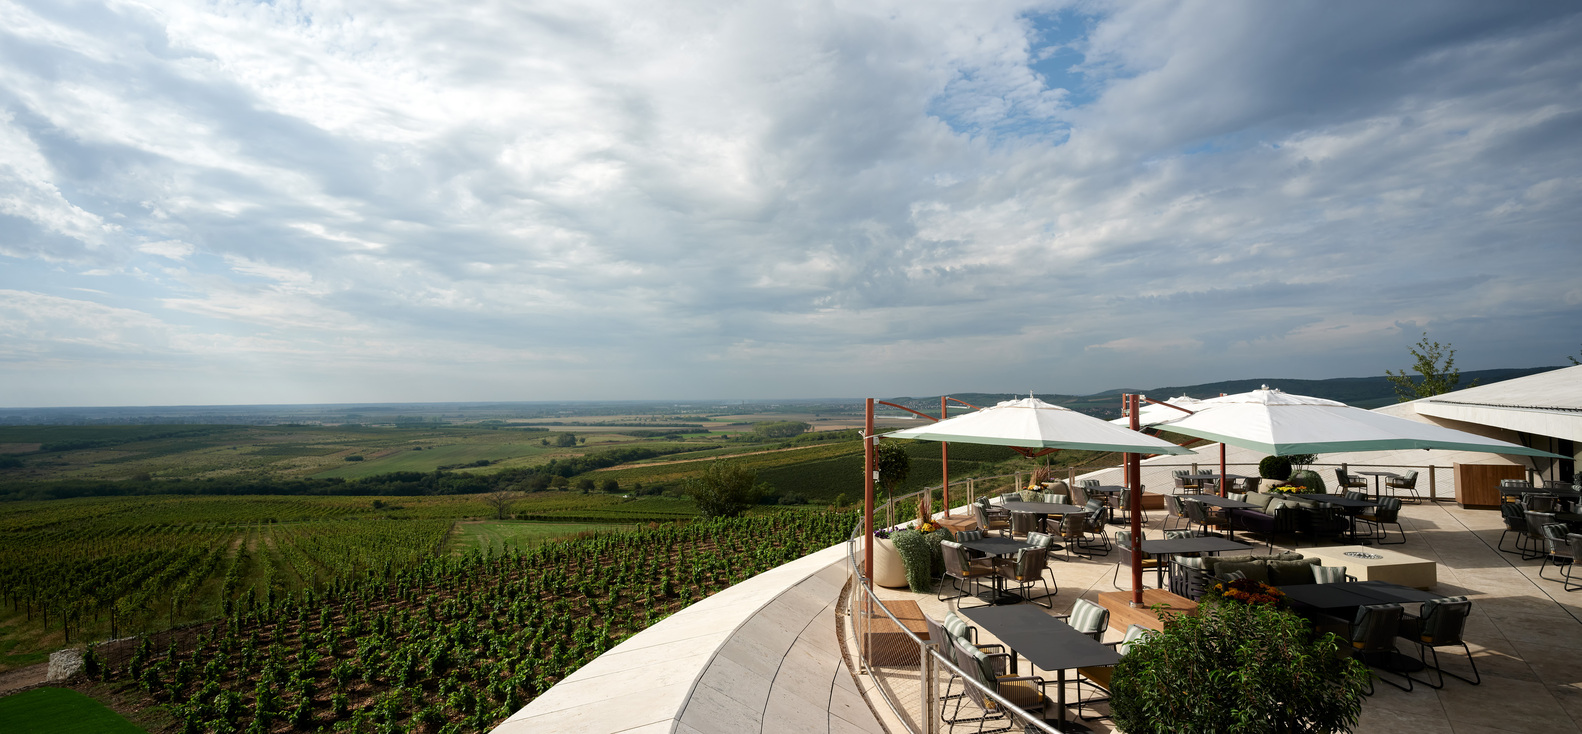
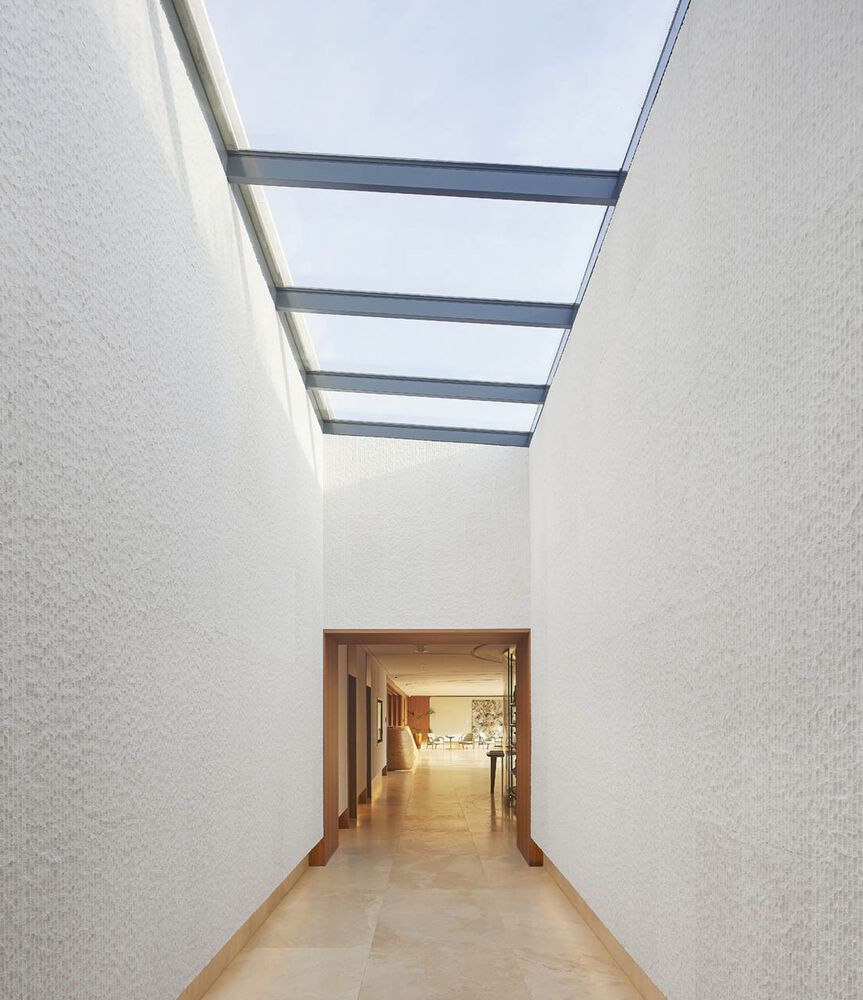
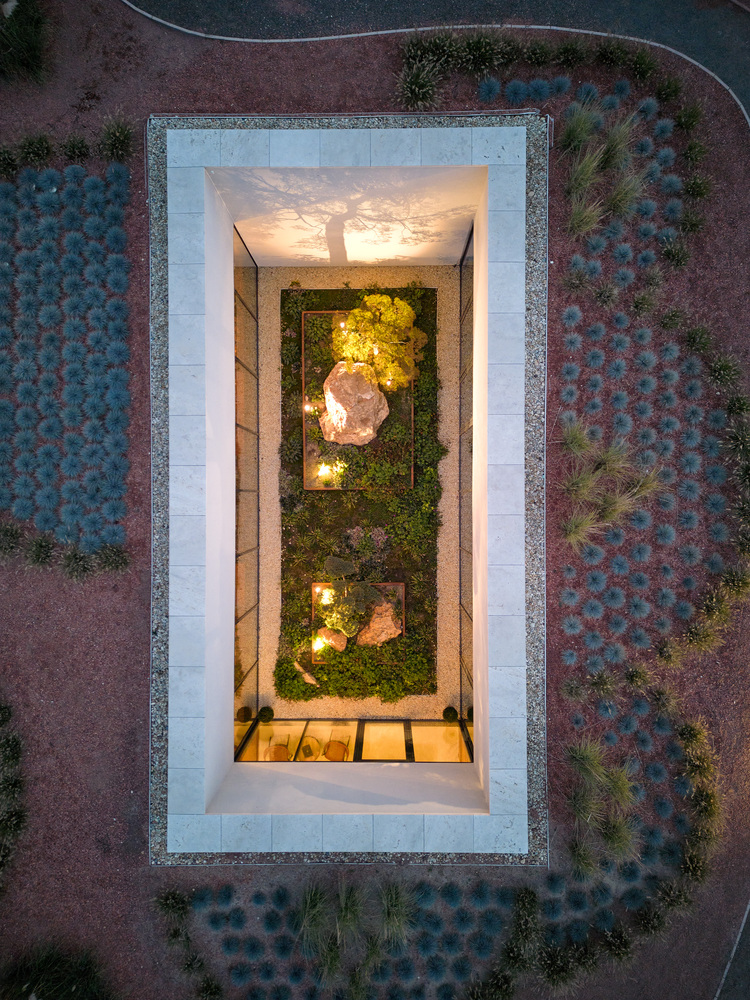
In front of the building, there is a small space that continues into the lobby; from here, a corridor illuminated by a skylight leads to the consumer areas and the panorama terrace. The high, curved spaces of the restaurant and the bar gradually narrow into a modular size (2,26m); therefore, when one steps outside, the vastness of the landscape can make an elemental impression.
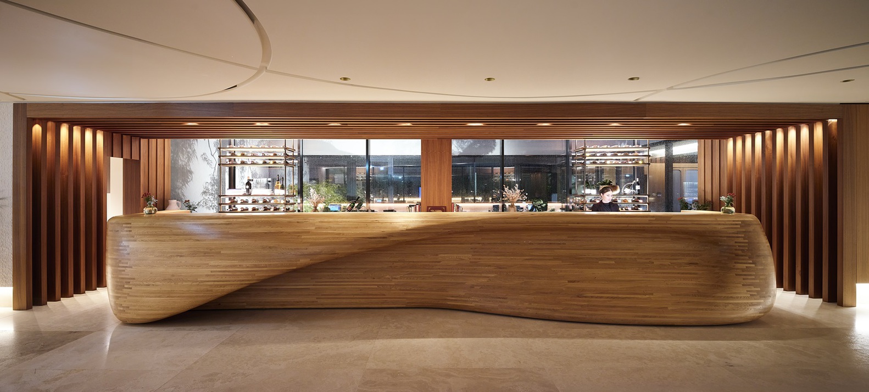
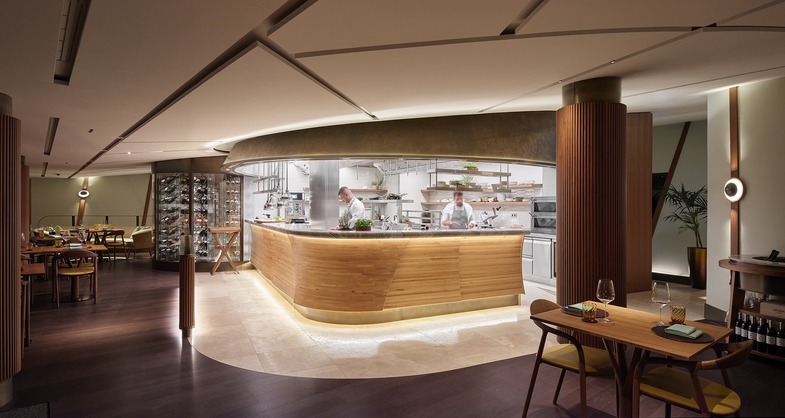
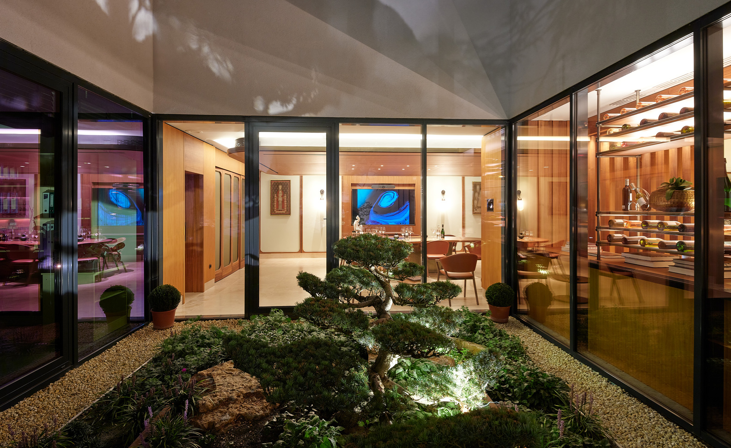
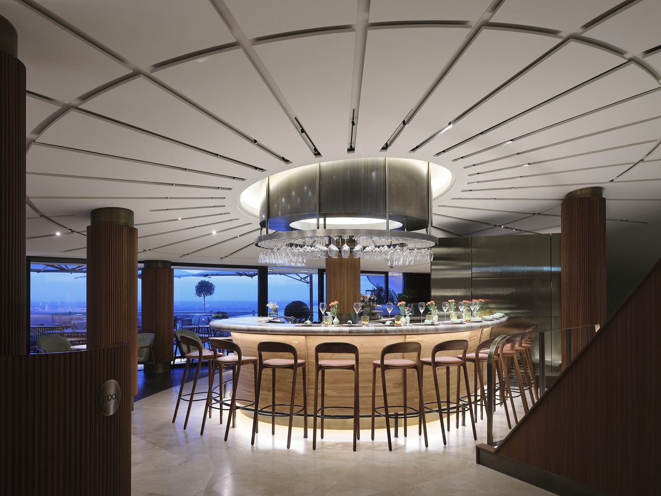
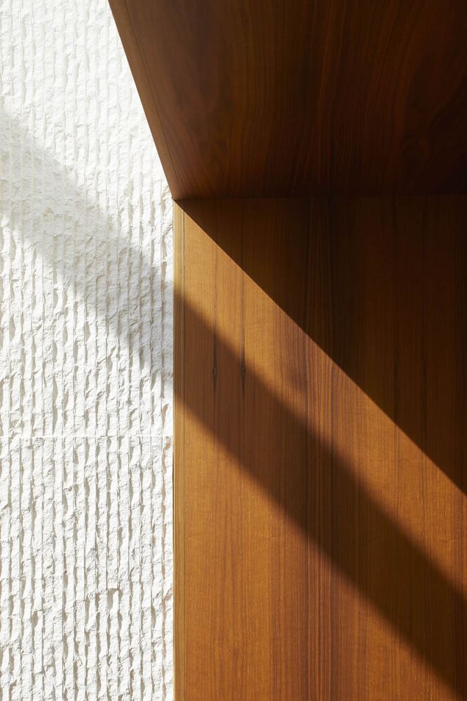
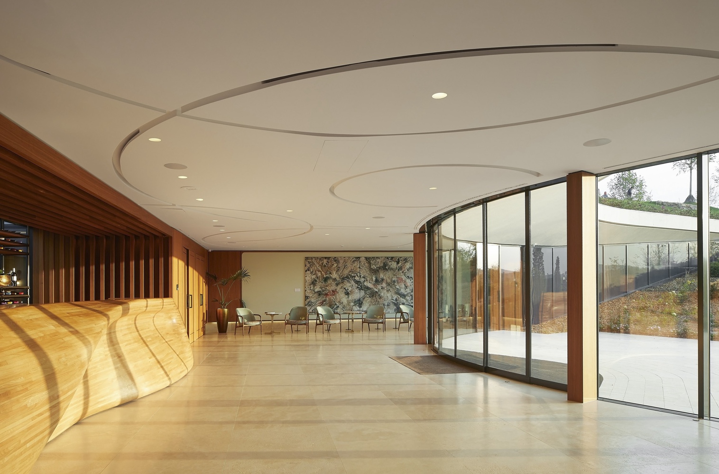
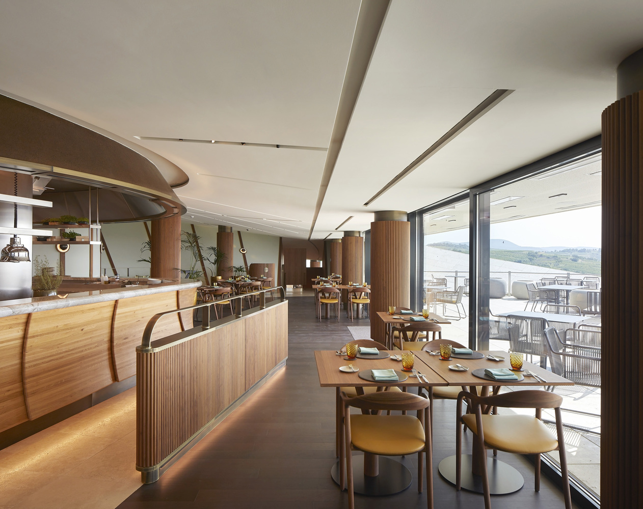
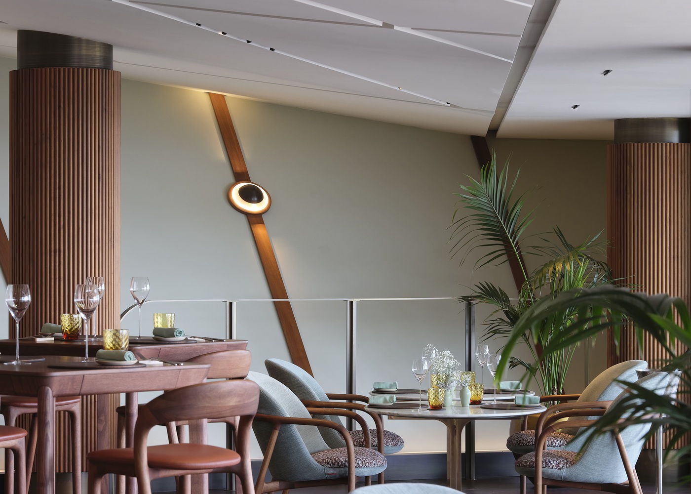
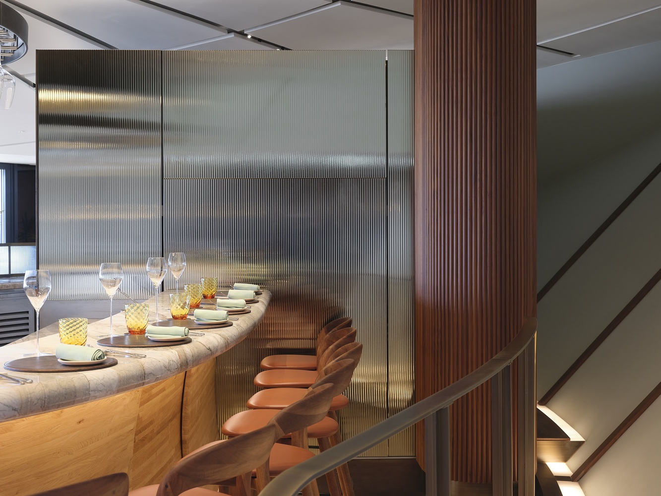
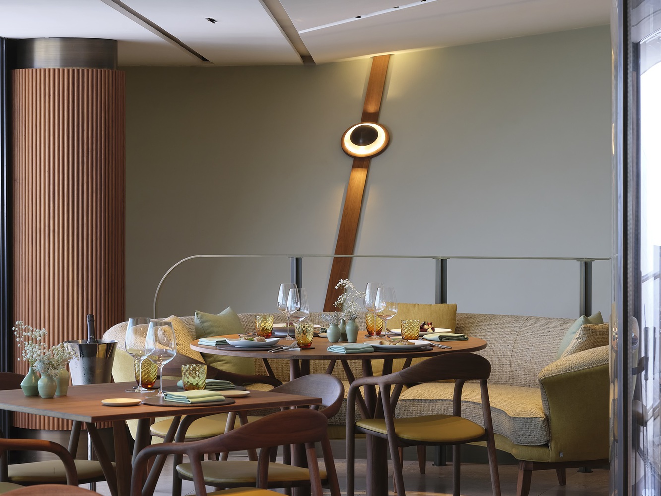
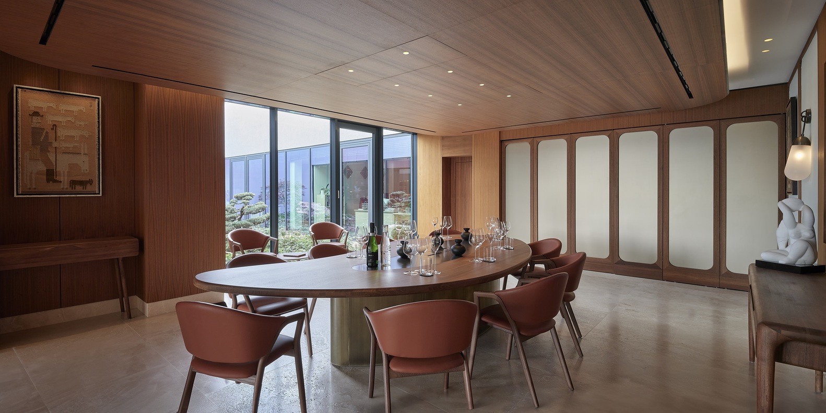
The interior design of the bar, restaurant, and entrance hall was inspired by the vineyards and wines. The sophisticated combination of natural wood surfaces, local limestone cladding, and steel elements creates a fresh, yet cosy atmosphere in the spaces, designed by Tihany Design.
TECHNOLOGICAL BACKGROUND
The operational functions like pressing, bottling, and labelling are arranged in a rectangular shape and connected to the fermentation areas.
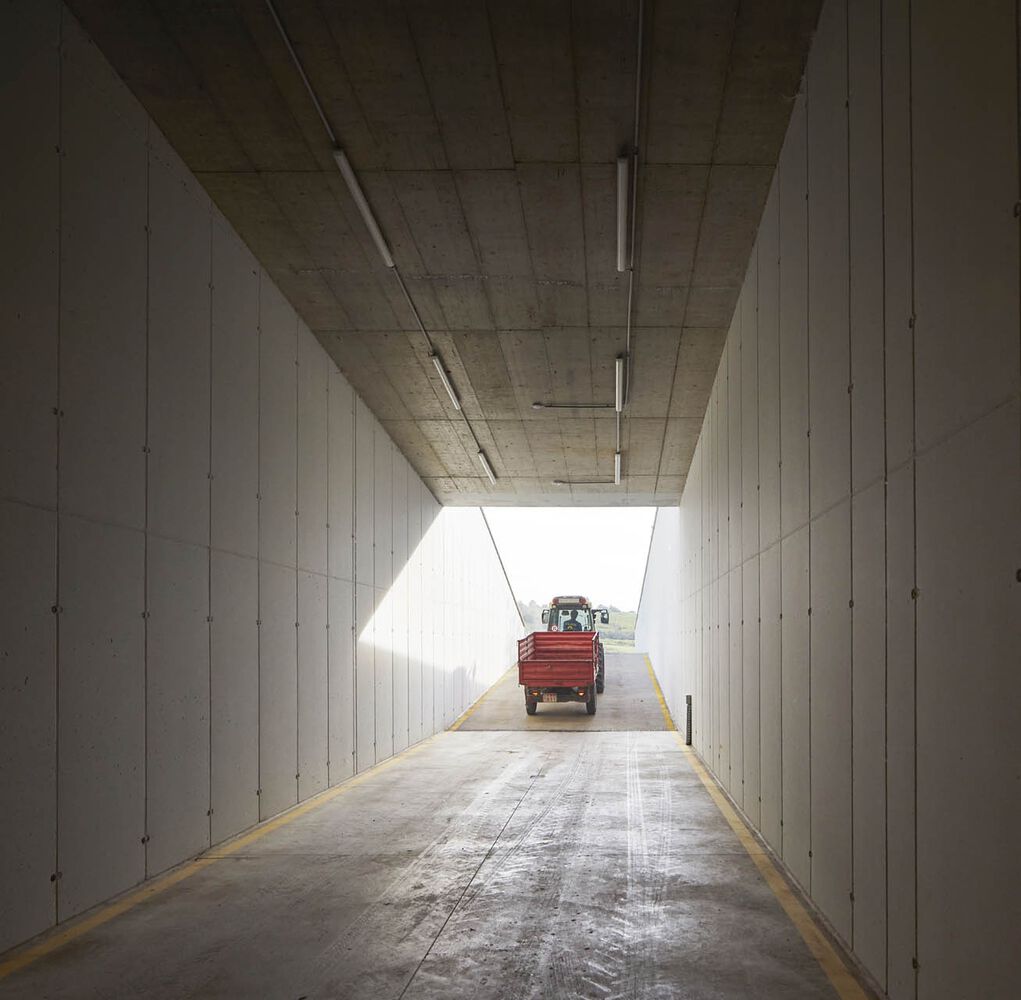
The arrival of grapes and the shipment of finished goods take place through a tunnel running along the longitudinal axis of the building, like a massive built-in turbine, which also serves as a space for the necessary mechanical equipment.
The cold metallic shine of the cellar level stands in exciting contrast with the colourful world of the visitor spaces created in the shapes floating above the landscape.