Houses On Rue De Clermont
HOUSES ON RUE DE CLERMONT
A.tm
ARCHITECTS
A.tm
OFFICE LEAD ARCHITECTS
Thomas Motrieux, Antoine Sintes
DESIGN TEAM
A.TM
PHOTOGRAPHS
François Baudry
AREA
390 m²
YEAR
2025
LOCATION
Laval, France
CATEGORY
Residential Architecture, Houses
English description provided by the architects.
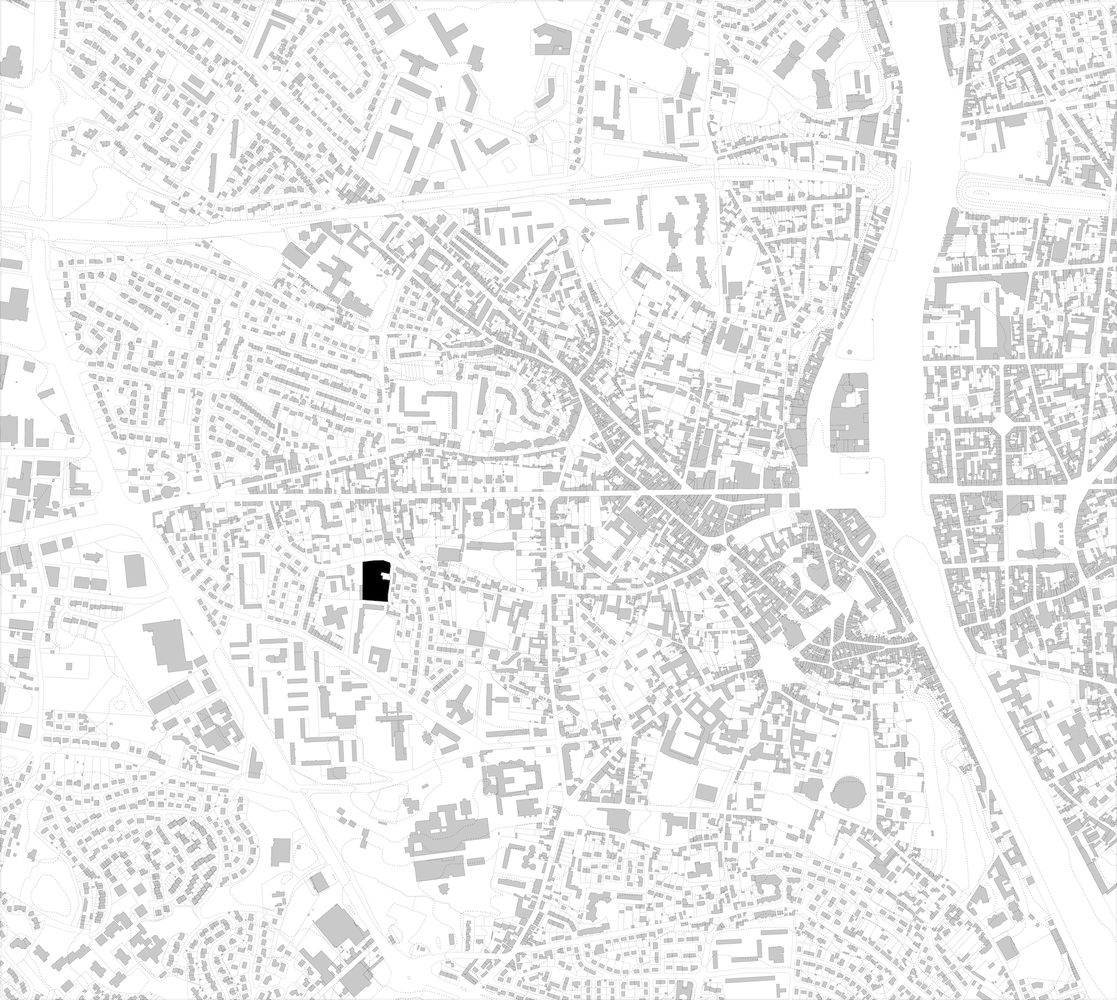
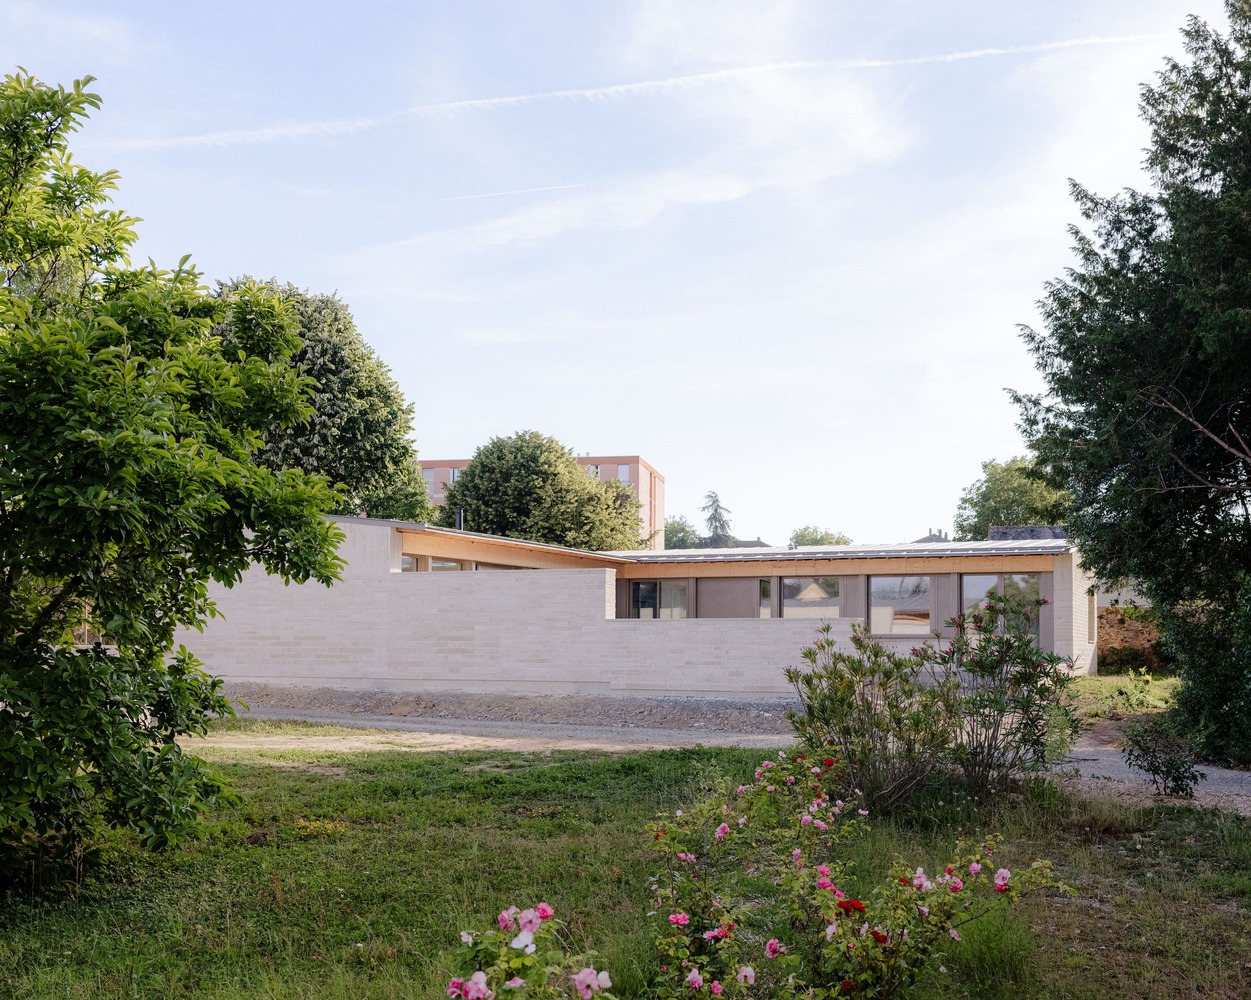
The project involves the creation of two patio houses within a landscaped park located on Rue de Clermont, on the edge of the protected Heritage Site of the city of Laval.
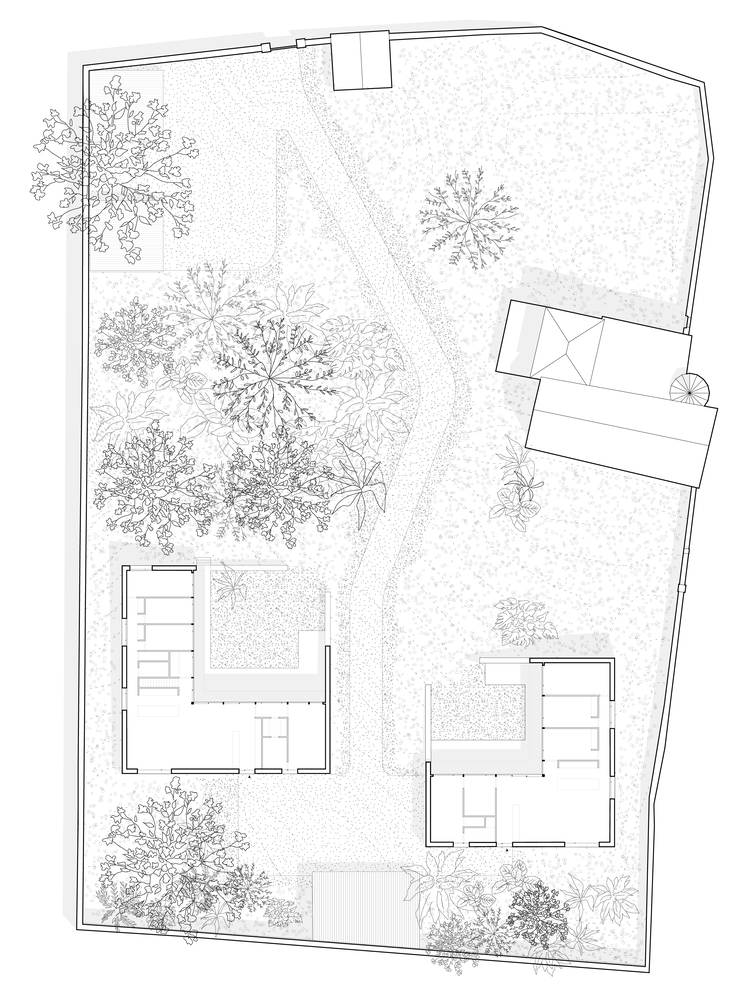
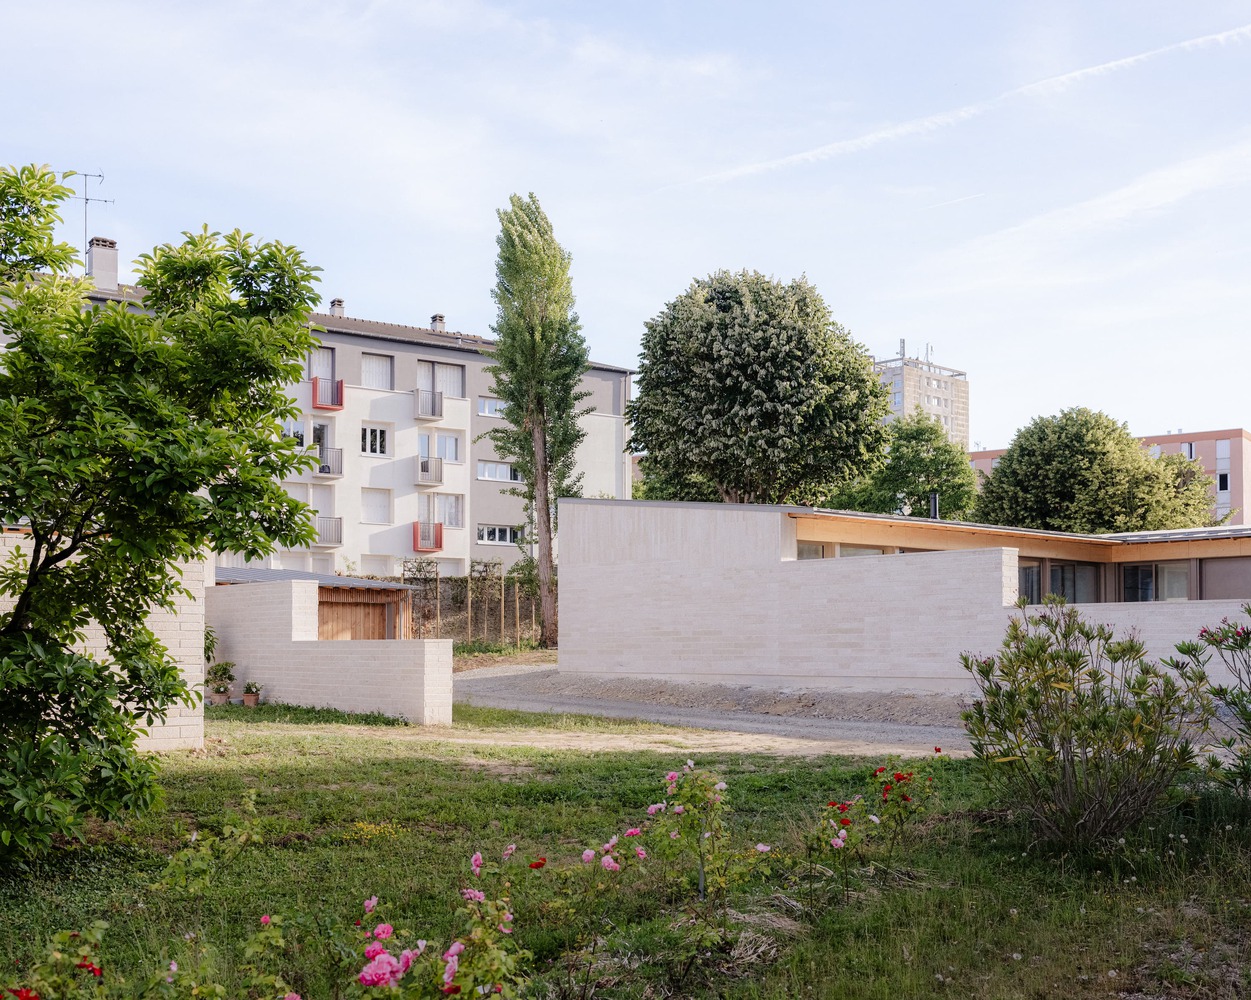
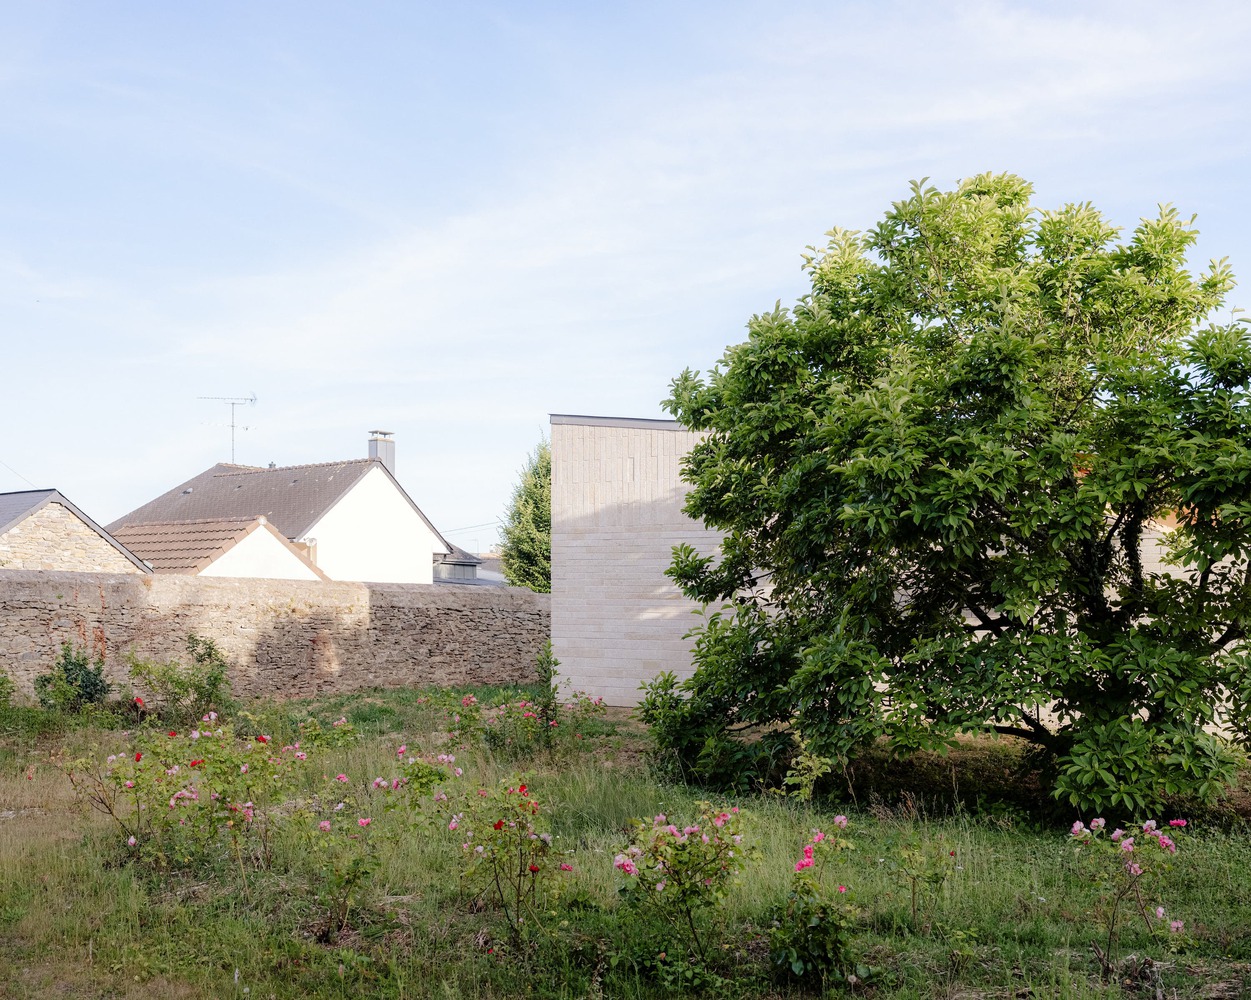
The site, encompassing a 4,600 m² park enclosed by a stone masonry wall and featuring a 17th-century manor house, accommodates the construction of two single-storey dwellings in its southern section.
The core challenge of the project lay in the harmonious integration of these new residential units within the park while preserving the site's spatial hierarchy between the woodland, the manor, and the enclosing wall.
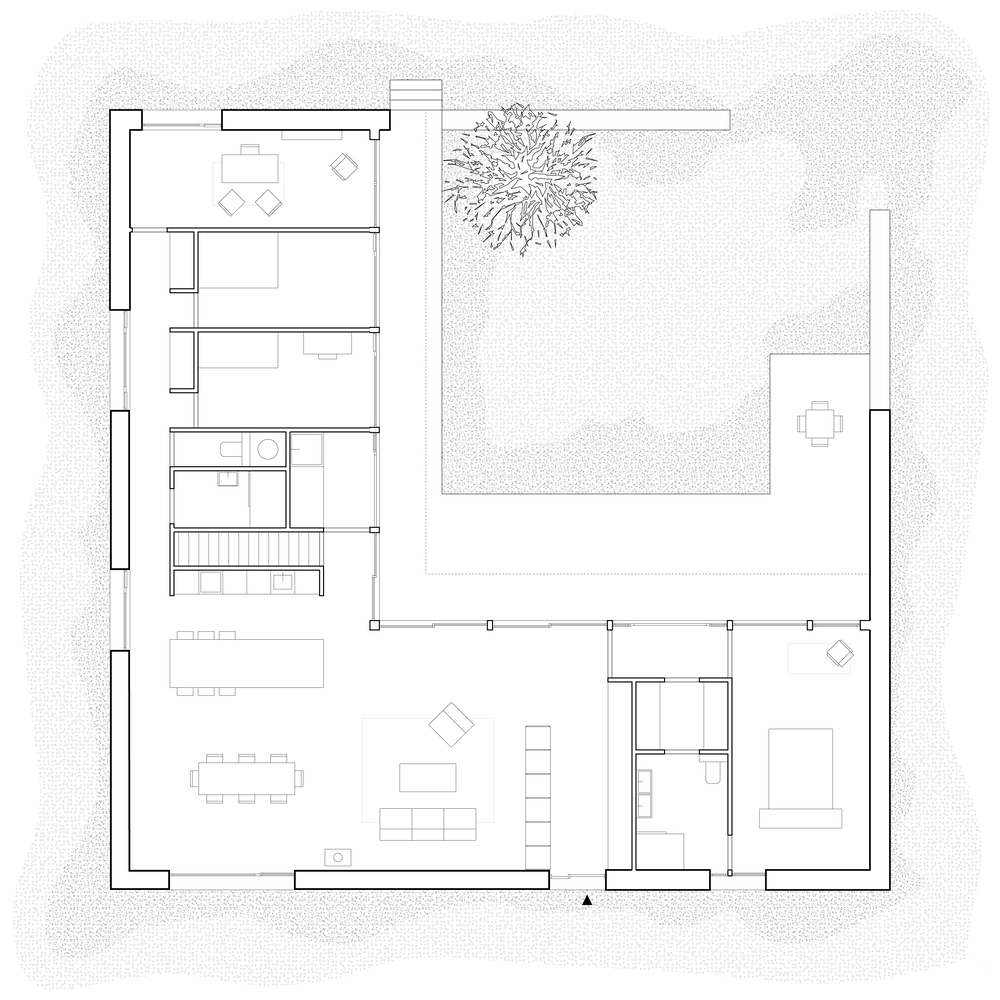
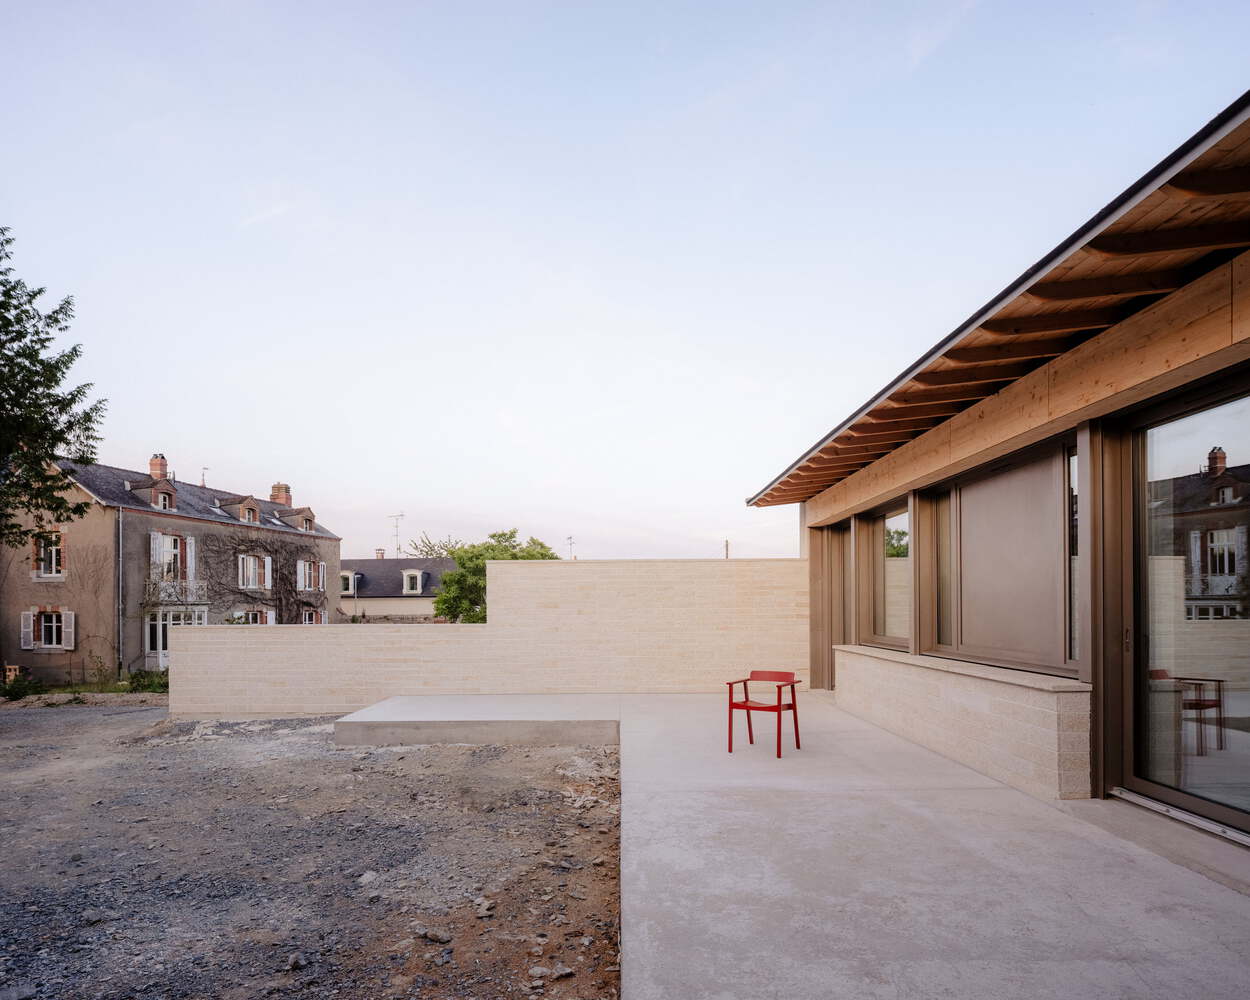
The dwellings are configured in L-shaped plans inscribed within squares measuring 19.50 m and 17.50 m respectively, establishing a symmetrical layout in relation to the manor.
These square plots are defined by enclosing walls that recede on the park-facing side, ensuring visual privacy while allowing framed views towards the wooded area.
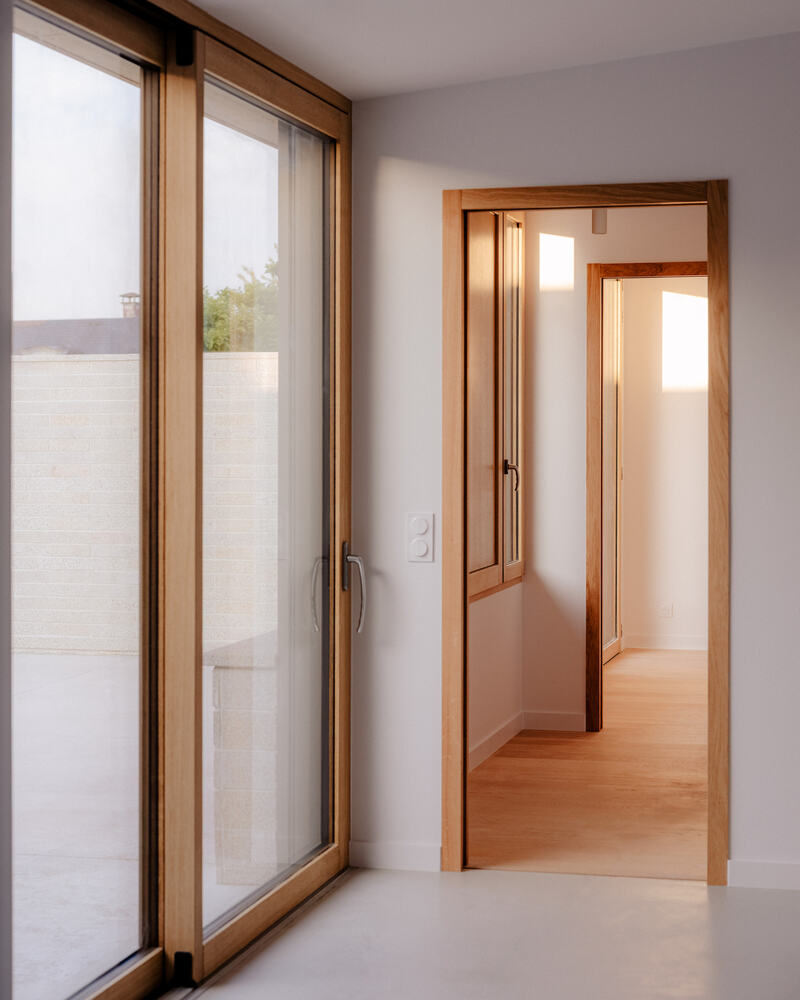
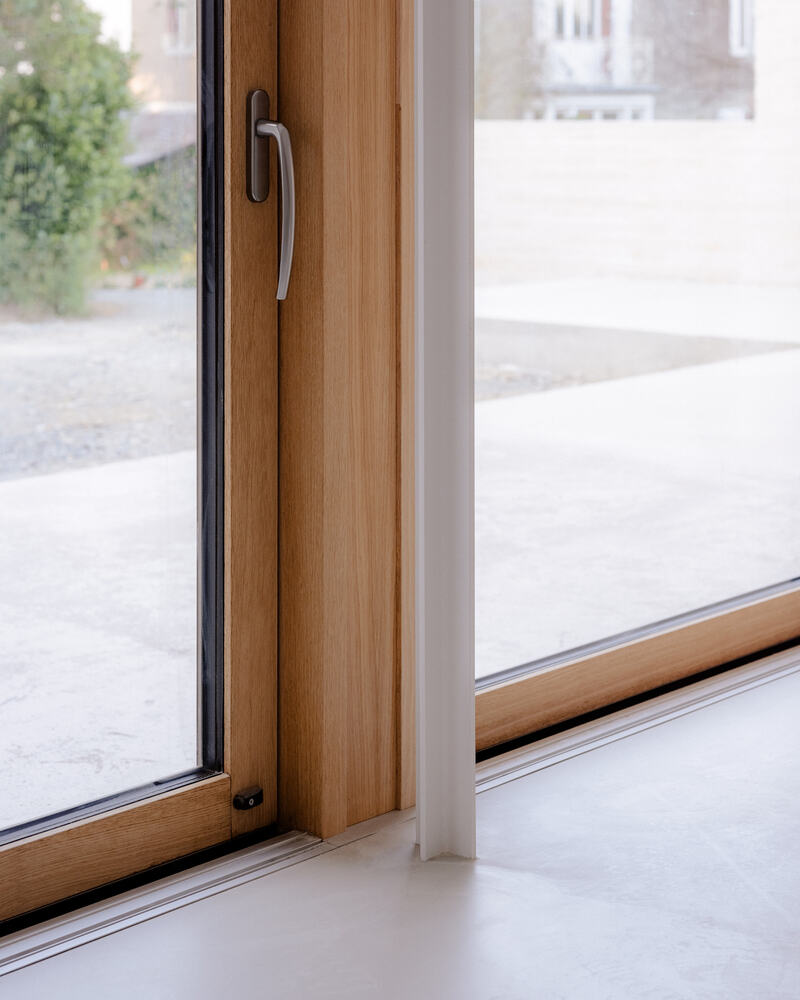
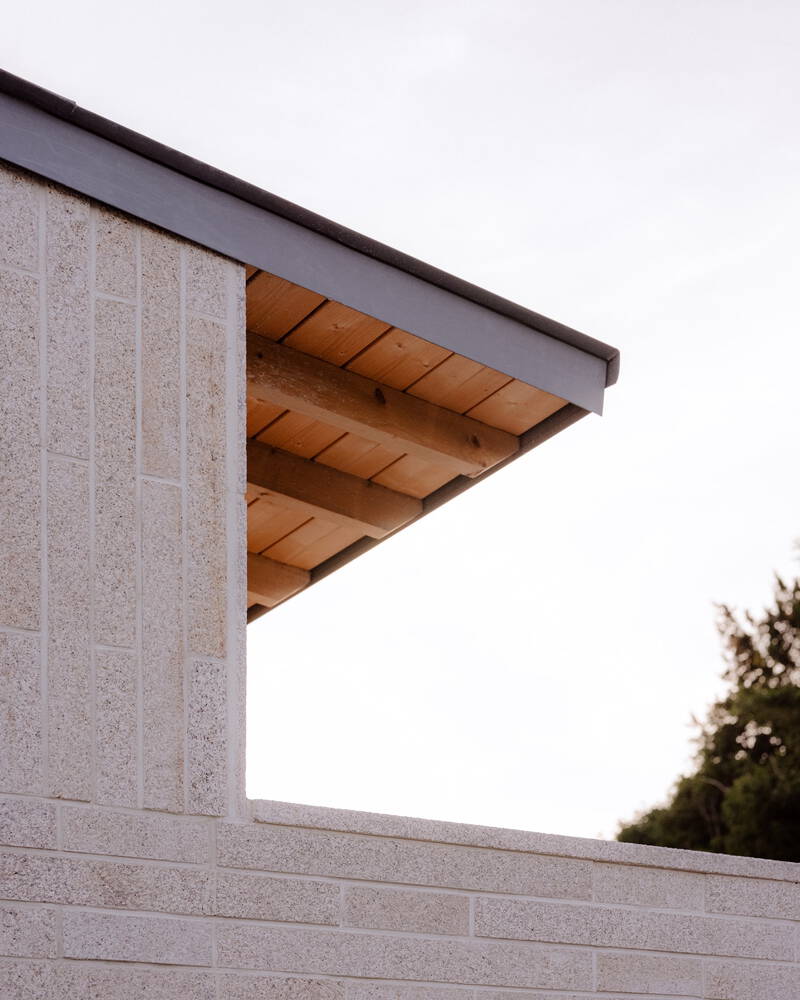
The two new buildings act as architectural appendages to the historic manor house, echoing long-standing traditions of adding outbuildings, sheds, or artist studios within the gardens of principal residences.
These structures are thus subordinated to the manor, not turning their backs on it, but rather engaging in a deliberate architectural dialogue.
In essence, the construction takes place "within the manor's orchard." The sobriety of the design expresses a form of humility in relation to the site's patrimonial and natural significance.
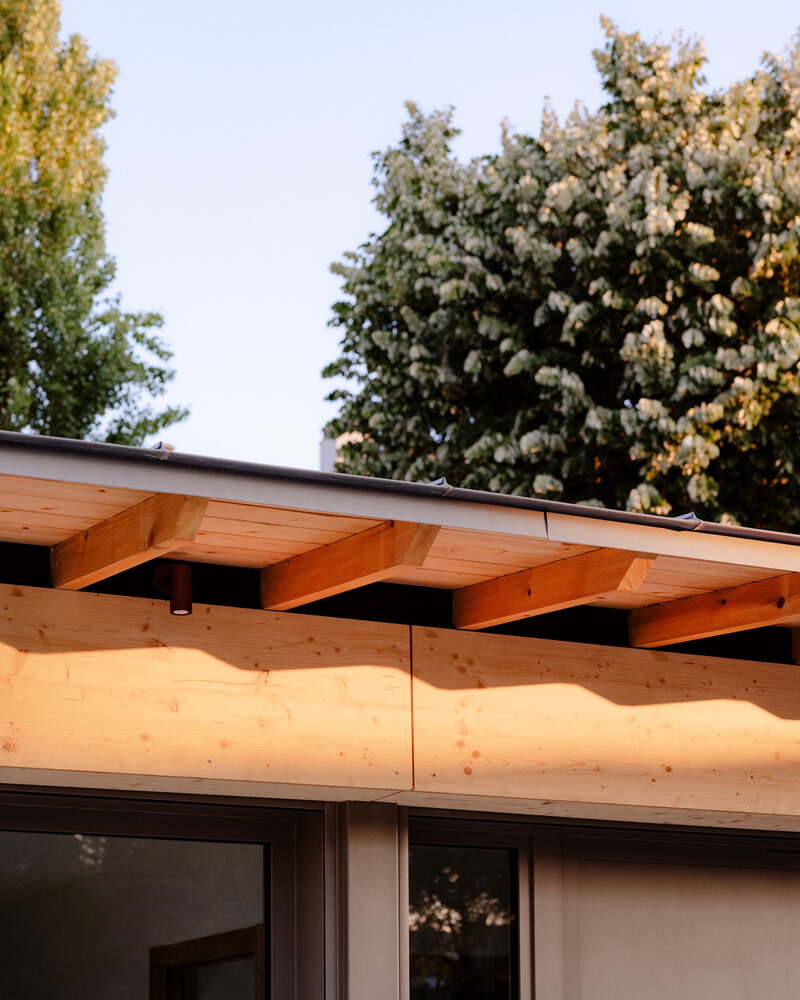
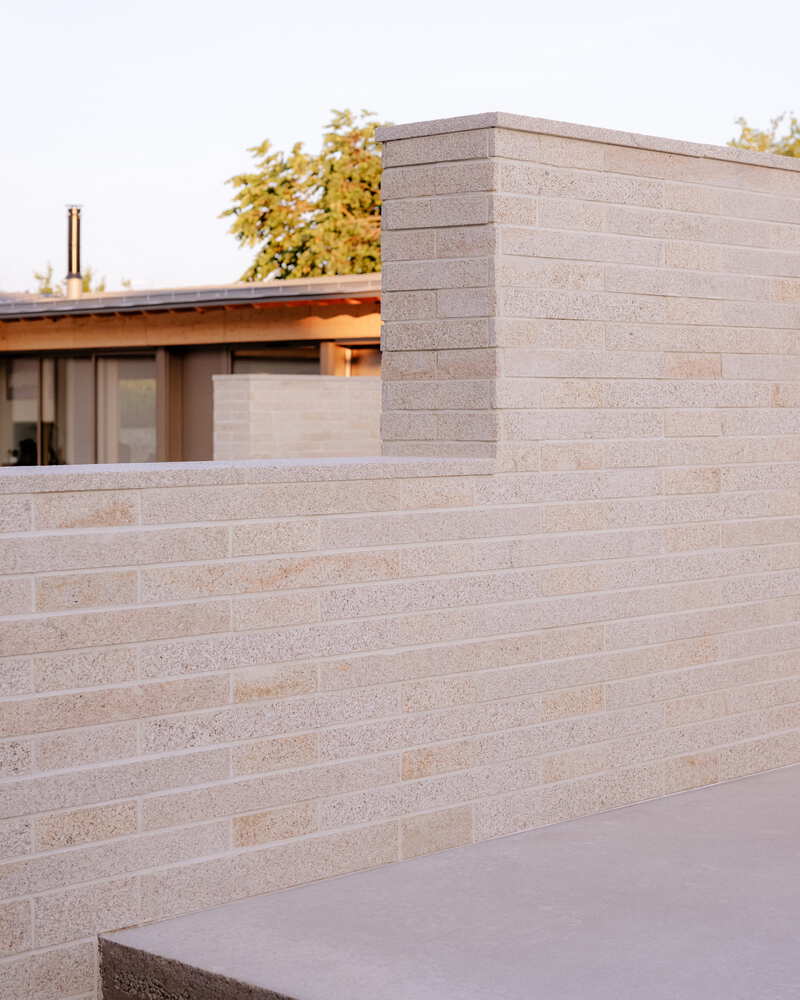
The adopted typology offers private gardens for all residents, enabling them to freely circulate within this large hortus conclusus, shared with the manor's occupants.
The volumes slightly overstep the enclosure walls, allowing natural daylight to penetrate the interiors while ensuring discreet landscape and urban integration.
From a construction standpoint, the project emphasizes the use of bio-based and geo-sourced materials.
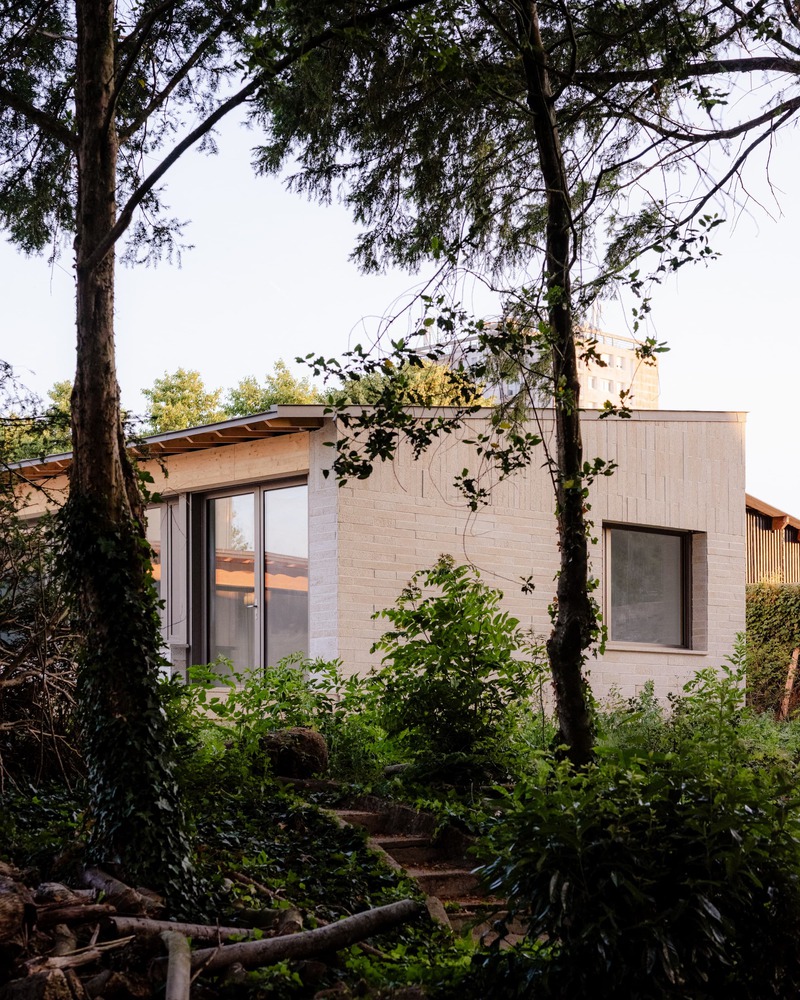
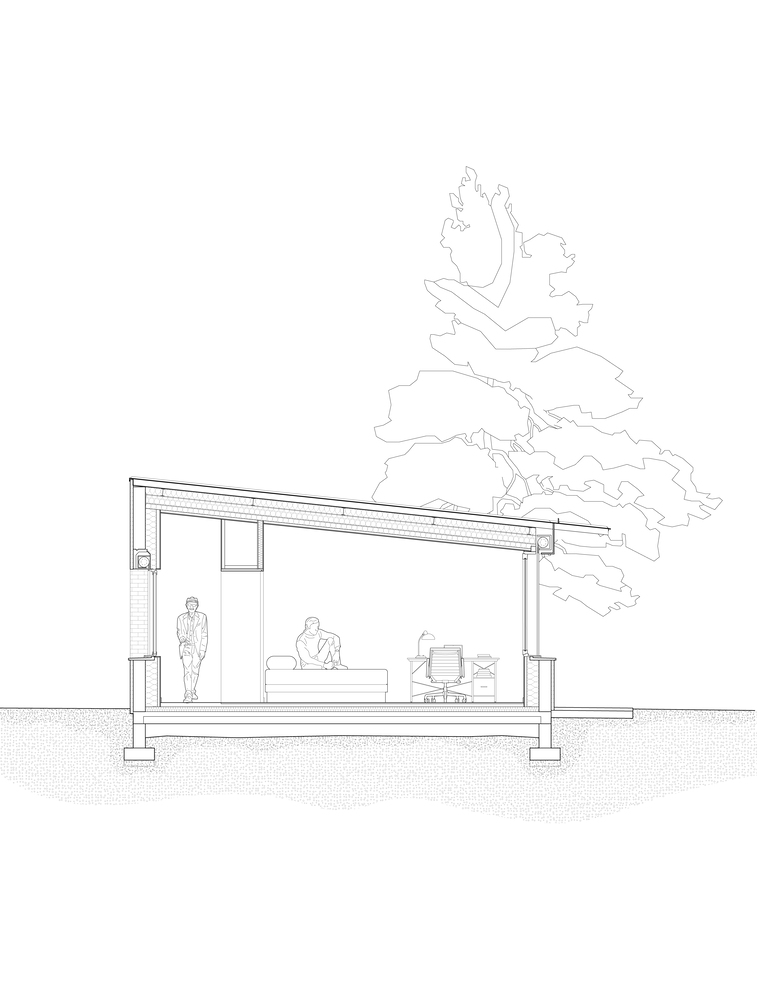
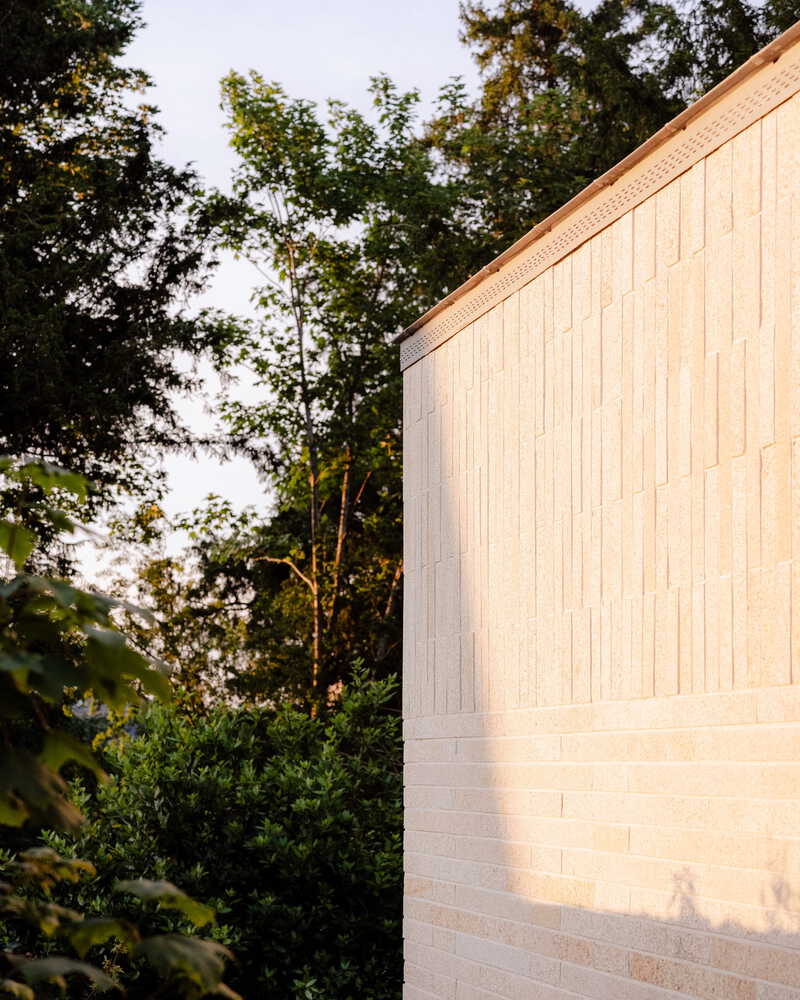
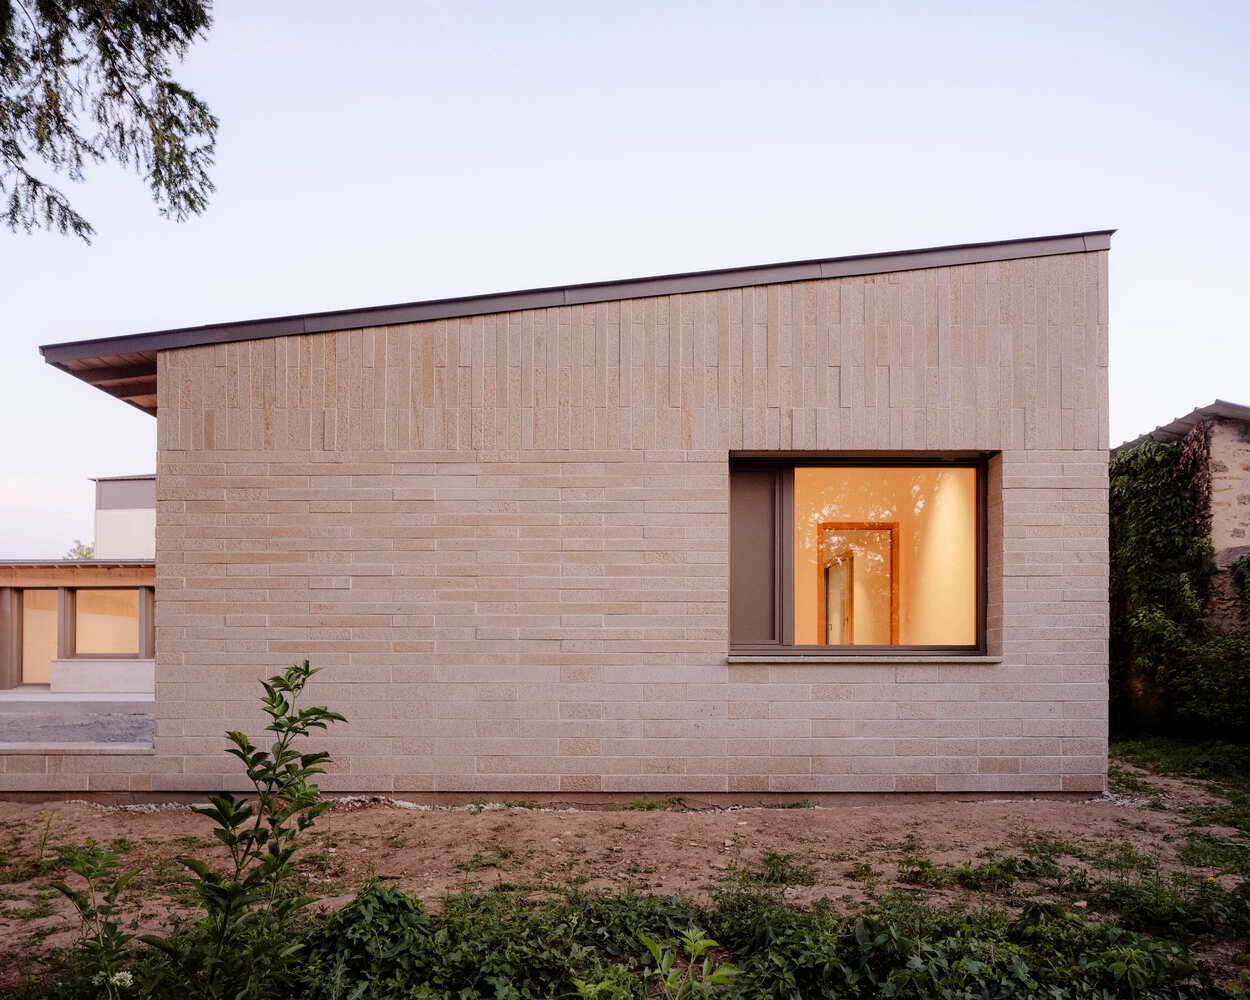
The façades are clad in beige Armorican granite, laid in a coursed pattern that references the small lintels typical of the local architectural heritage of Laval. The masonry walls support a lightweight standing seam zinc roof.
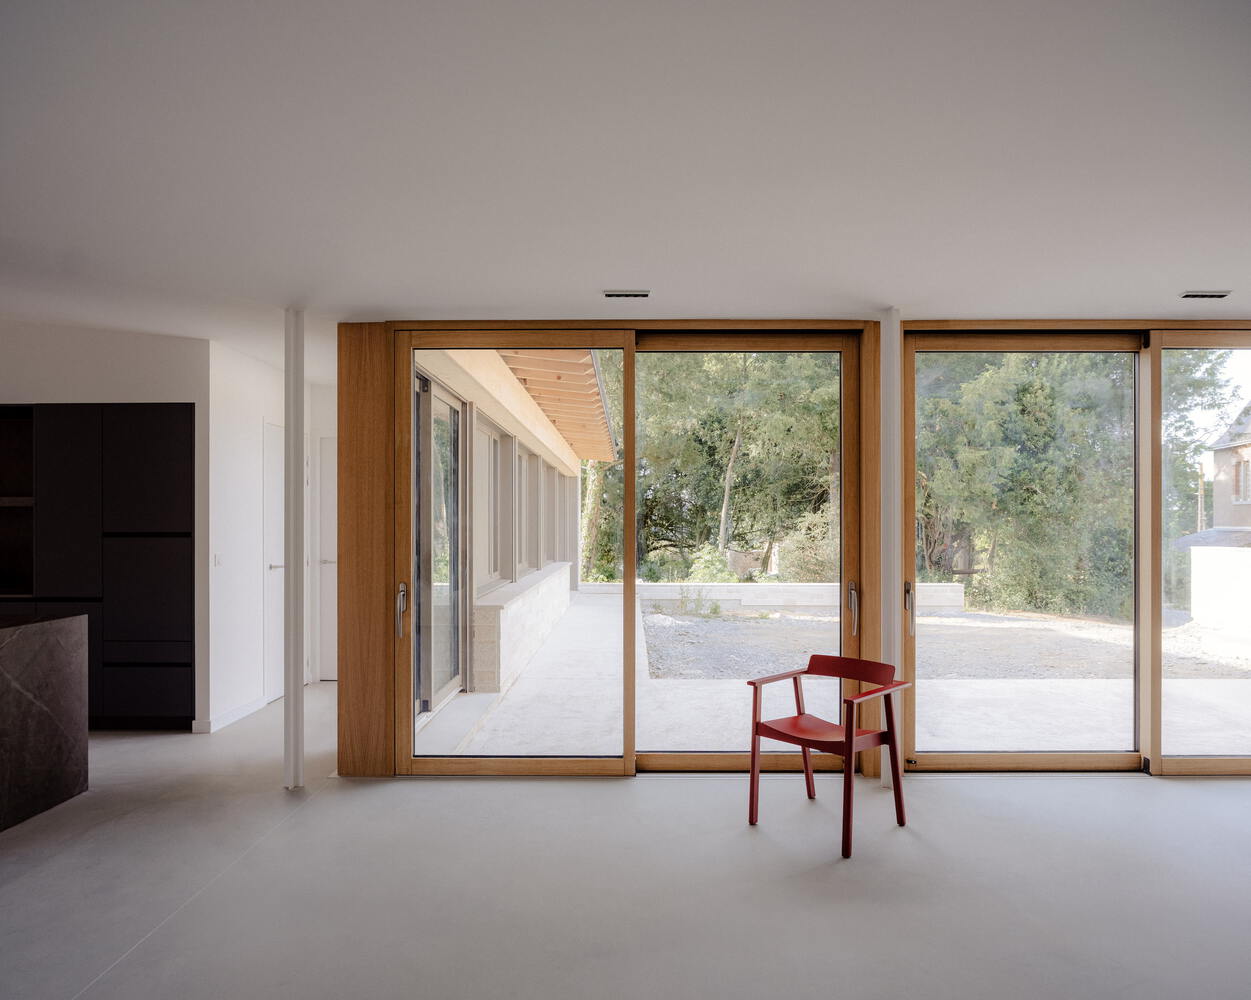
The shallow pitch, combined with traditional Lavallois-style gutters, refines the roof edge and reinforces the horizontal reading of the architecture. The courtyard façades are generously glazed, featuring hybrid oak and aluminum joinery.
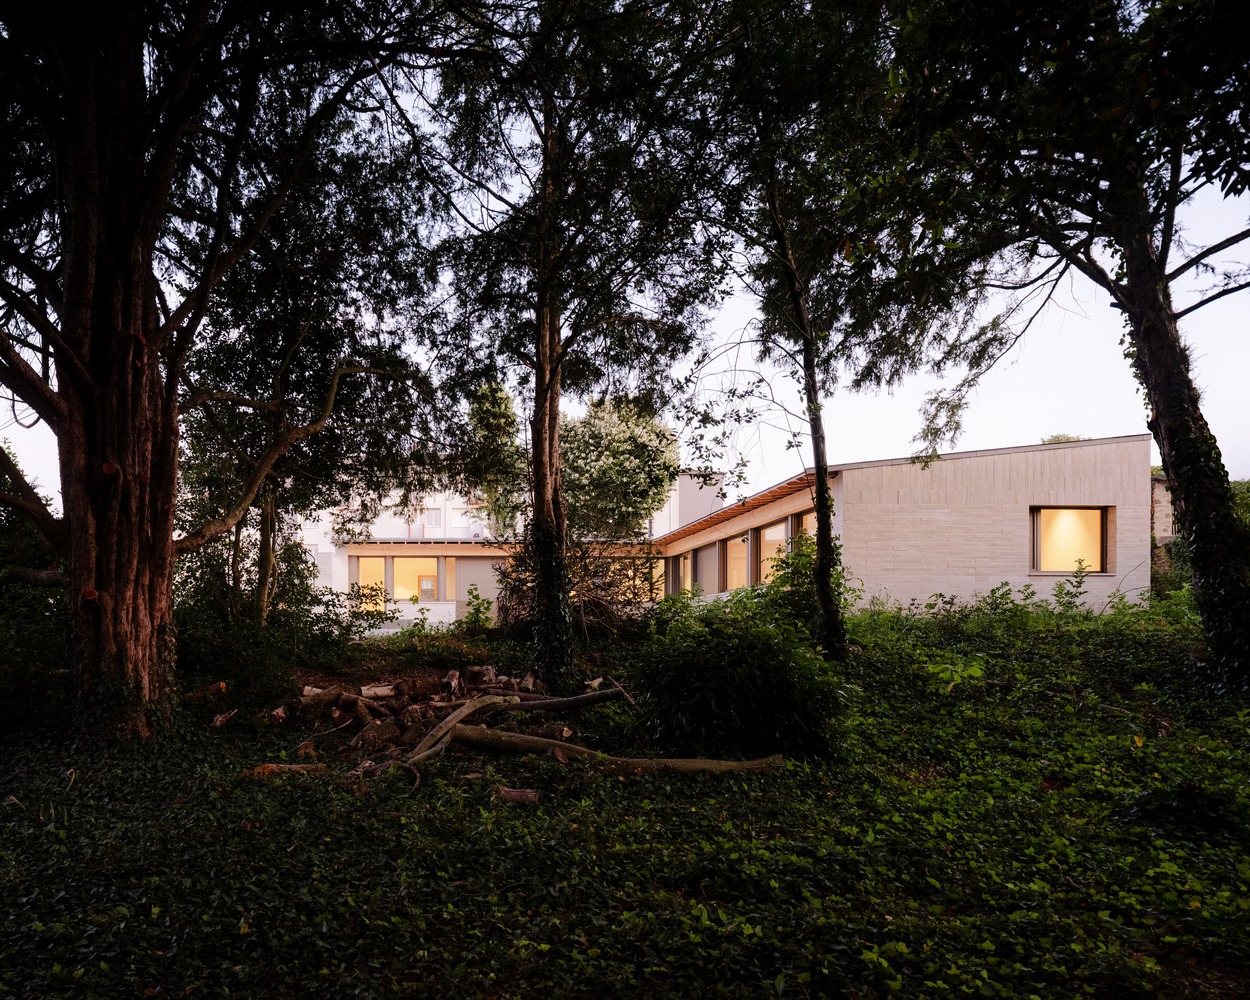
The project also includes a landscape restoration of the park and the design of external pathways, establishing connections to the wrought iron entrance gate located at the northern boundary of the property.