Mar Vista Residence
MAR VISTA RESIDENCE
Ppaa
ARCHITECTS
Ppaa
PROJECT TEAM
Pablo Pérez Palacios, Emilio Calvo, Miguel Vargas, Alice Moreno, Jonathan Reséndiz, Nancy Estévez
PHOTOGRAPHS
Luis Garvan, Fabian Martinez
AREA
417 m²
YEAR
2024
LOCATION
Los Ángeles, United States
CATEGORY
Houses
English description provided by the architects.
The residence is located in a suburban area close to the beach, in Los Angeles, California.
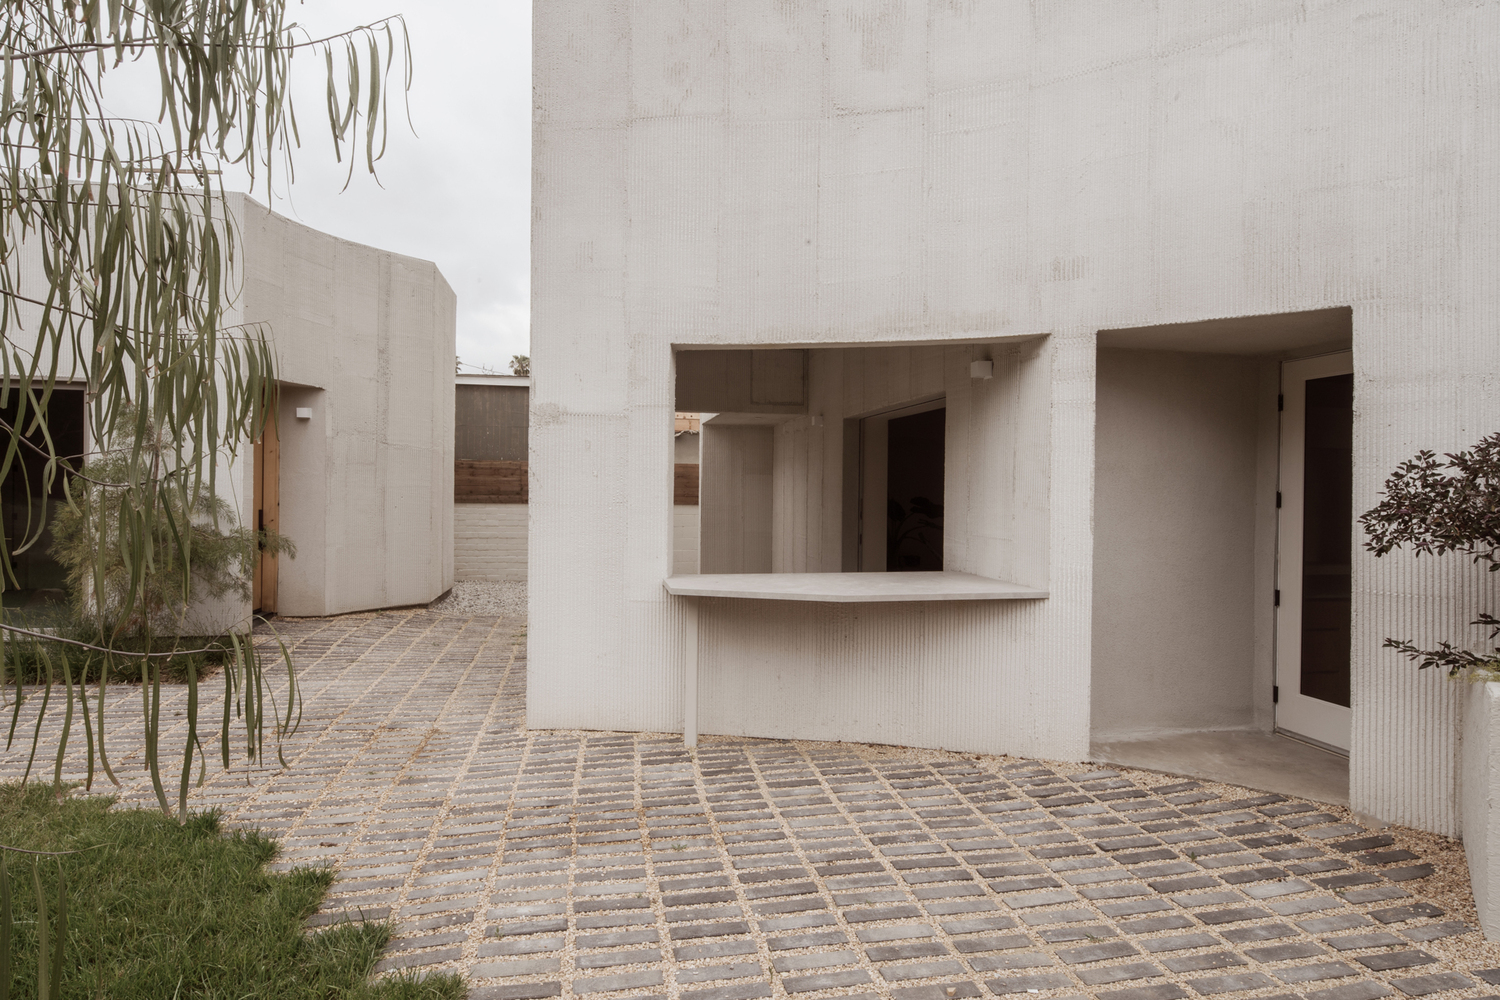
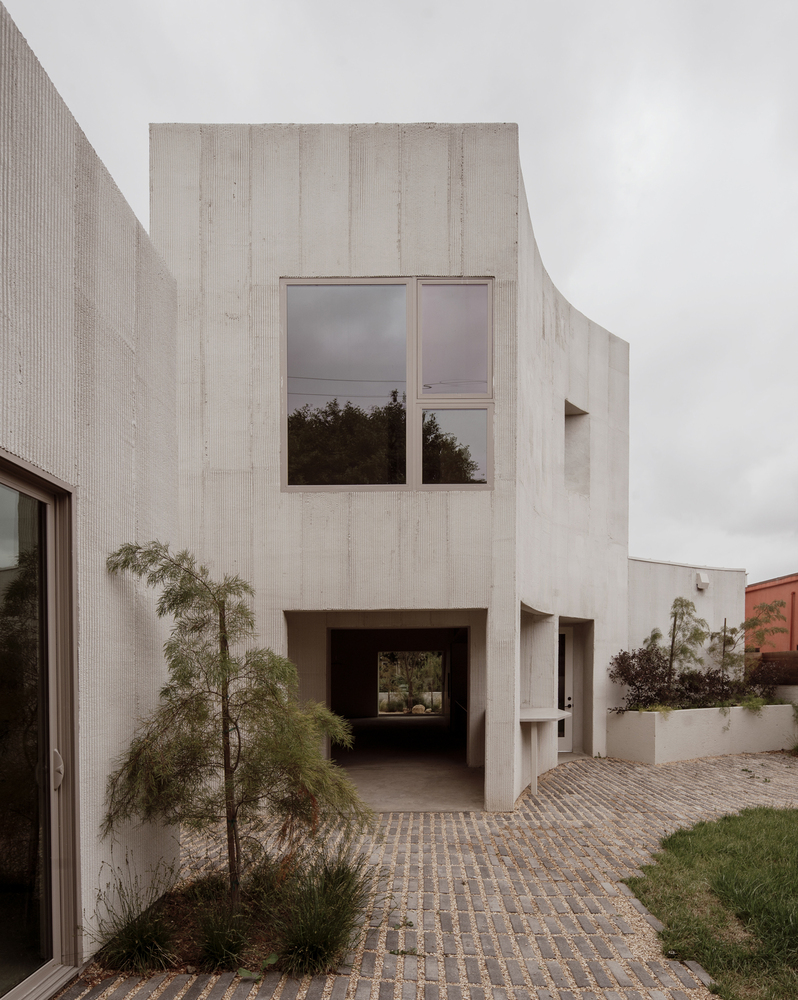
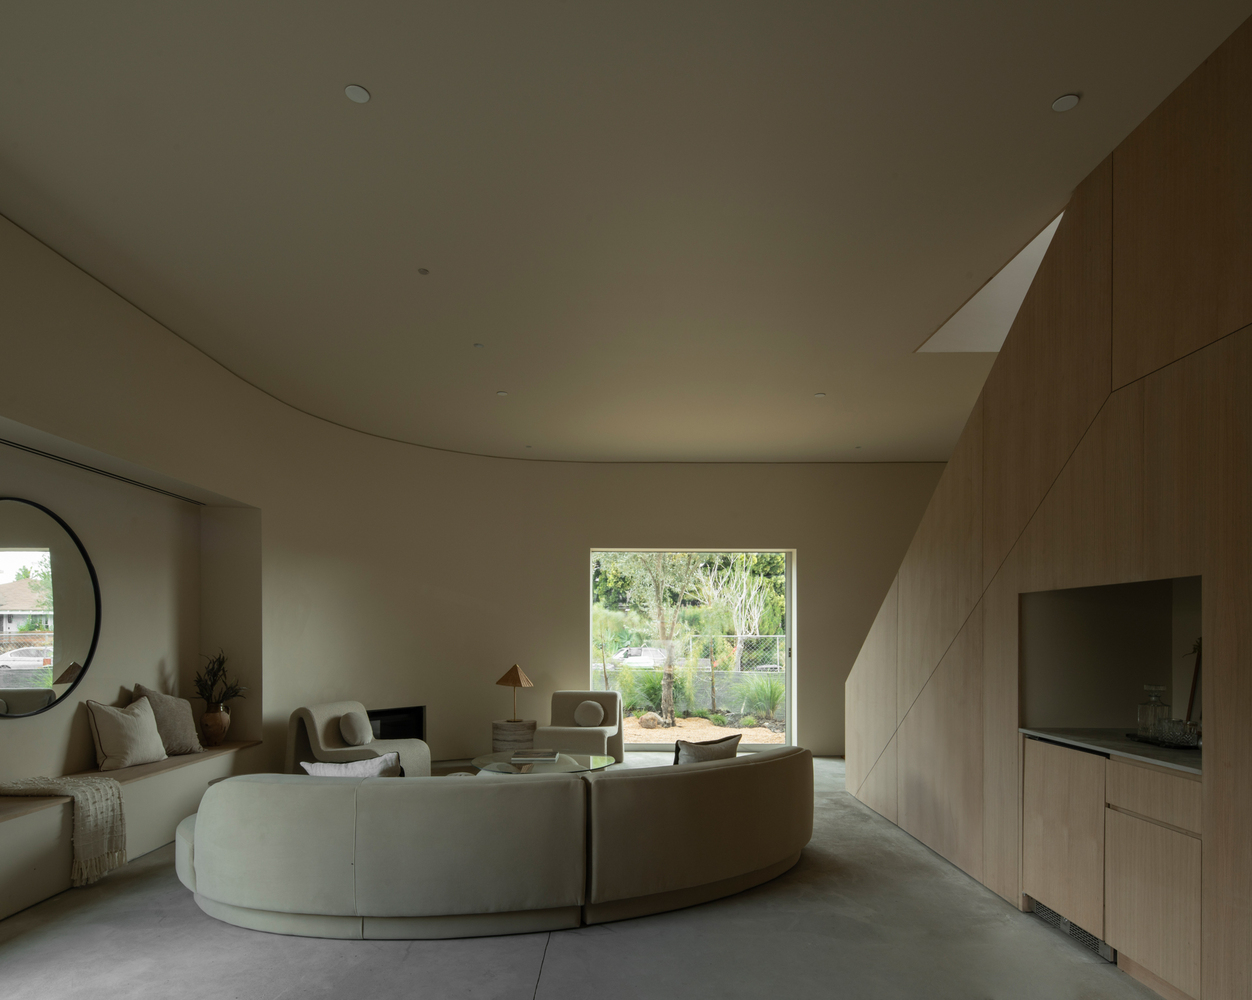
Mar Vista explores the expressive potential of architectural geometry through the combination of straight and curved lines.
This creates a dialogue that adds dynamism and character to the design while establishing a fluid relationship between the interior spaces and the natural surroundings.
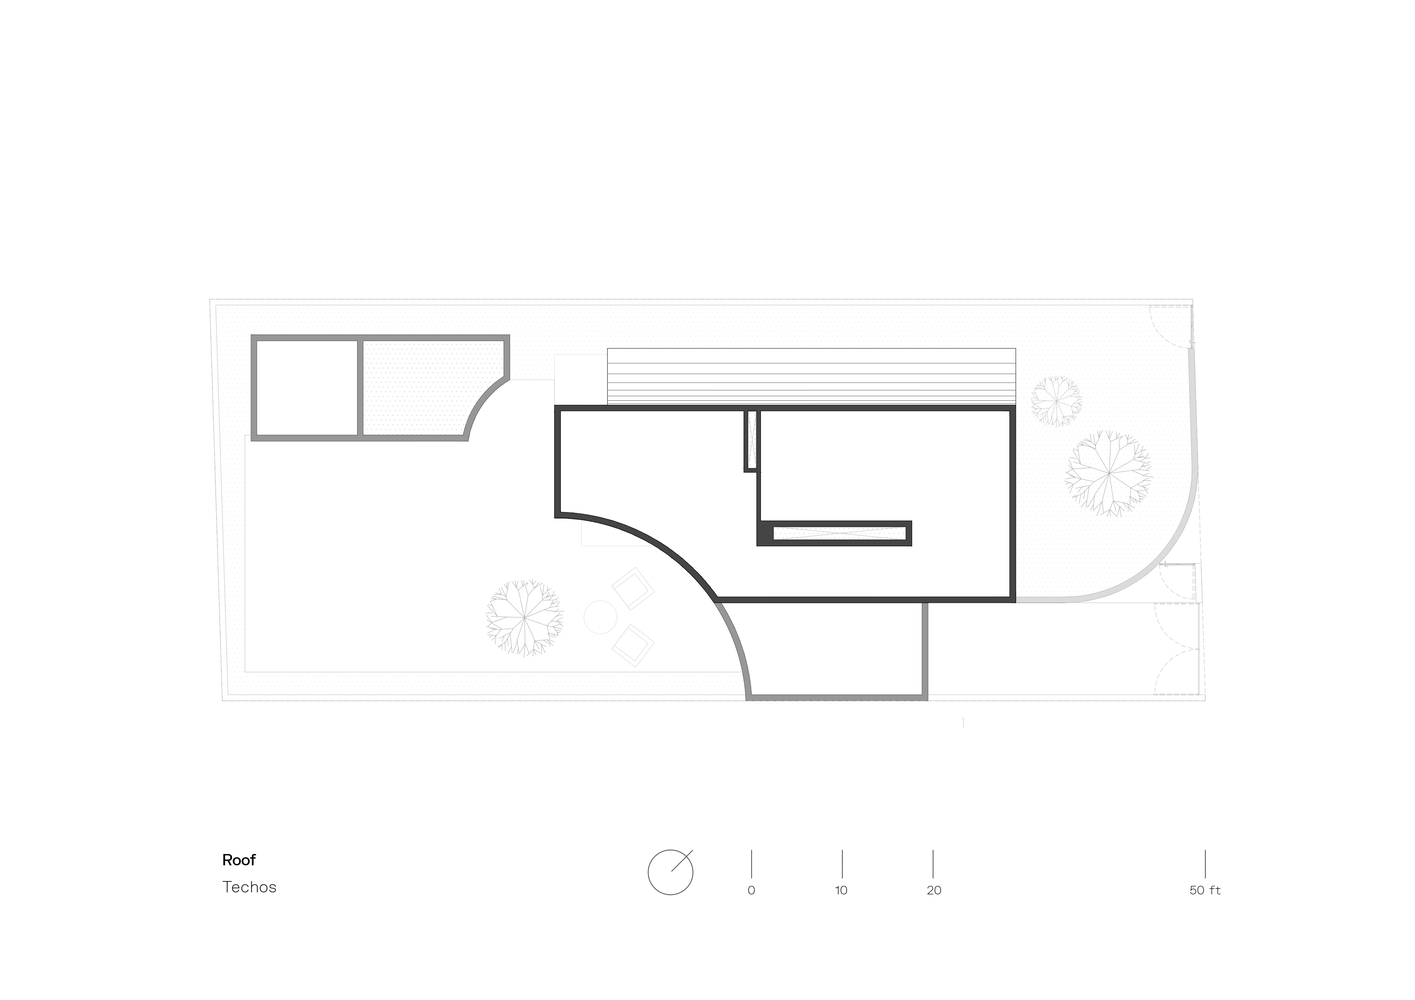
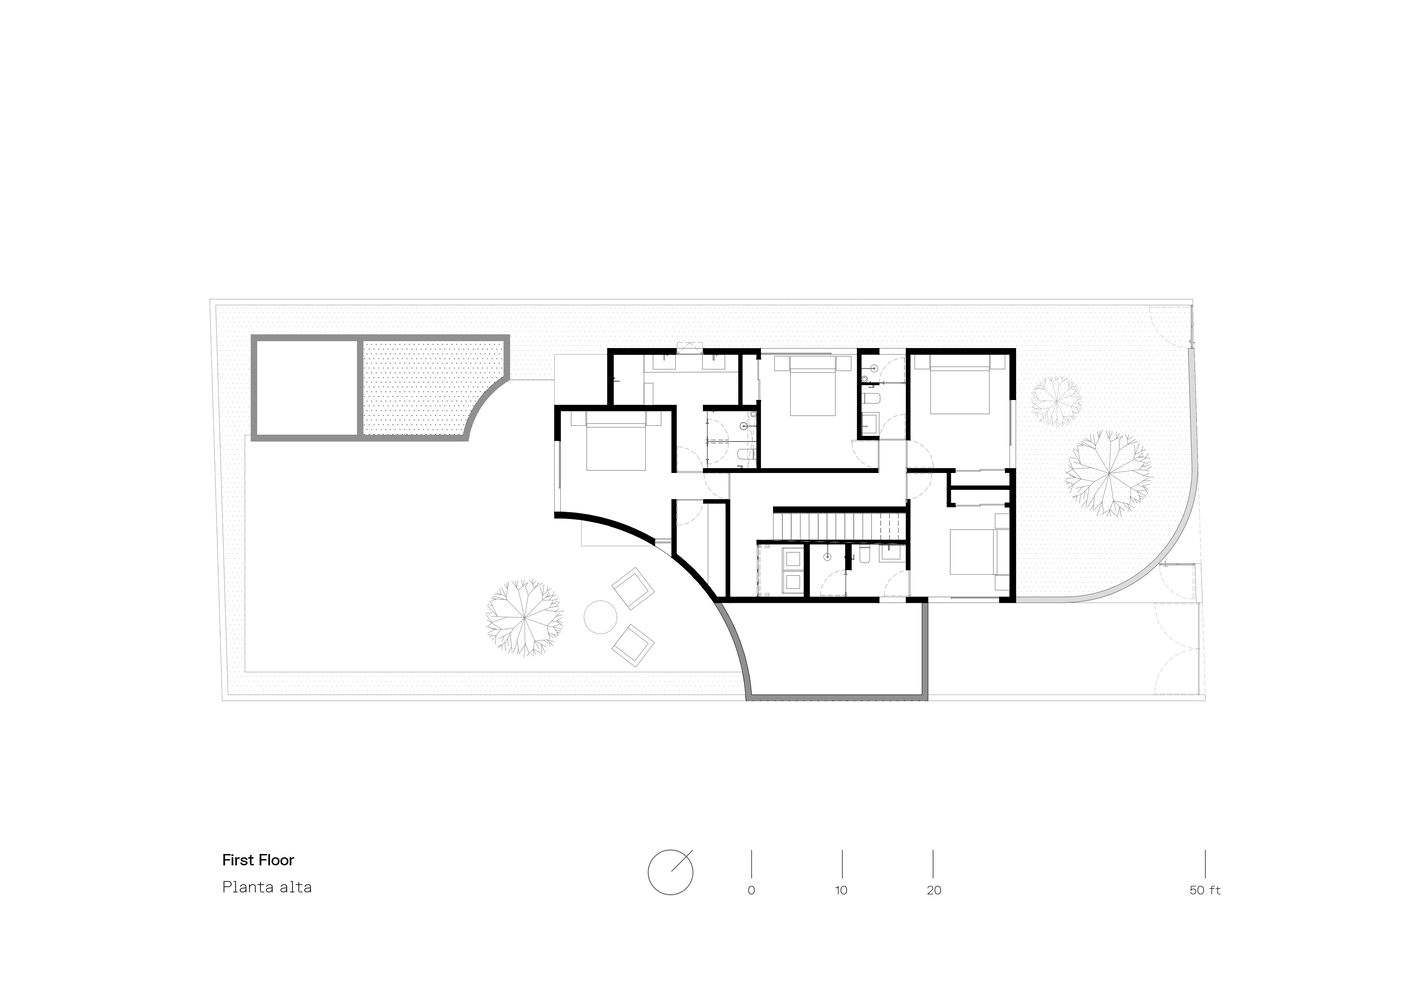
The project stems from a pre-existing configuration composed of a central rectangular volume and two patios—one in the front and another in the back.
Taking advantage of the maximum allowed construction limit, a subtraction strategy was proposed: carefully calculated voids and reductions were created to reconfigure the program and enhance life around the patios.
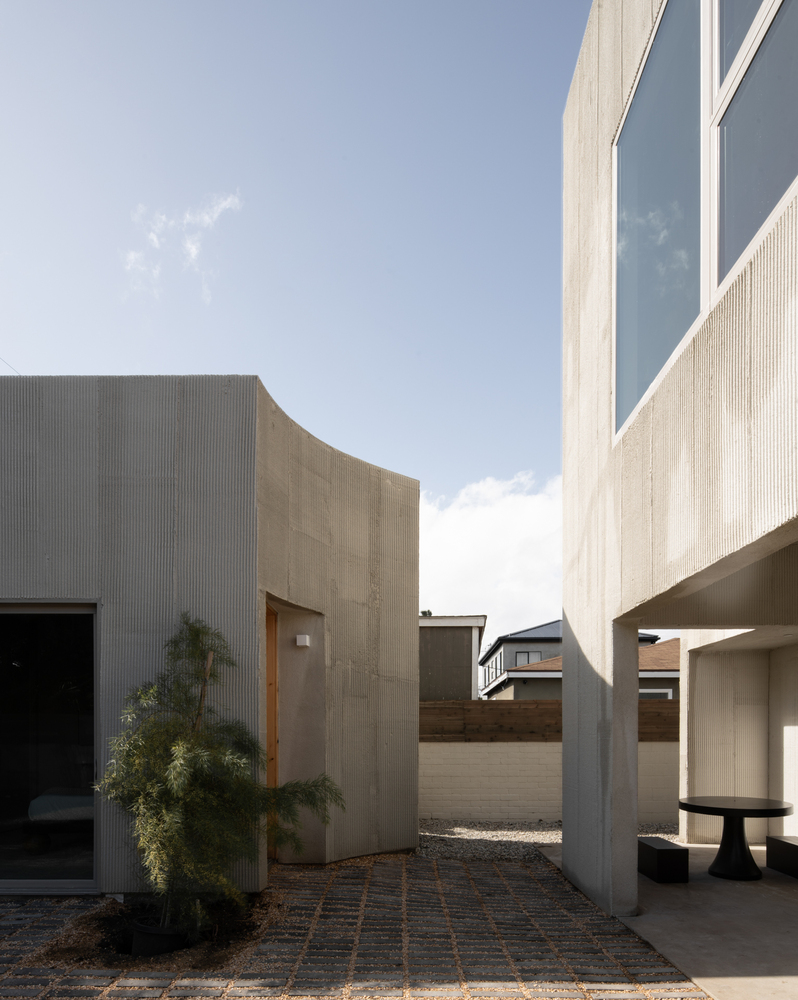
This gesture was complemented by a second independent volume, conceived for visitors.
The design of the house reconsiders the relationship between interior and exterior space not as a boundary, but as a continuity.
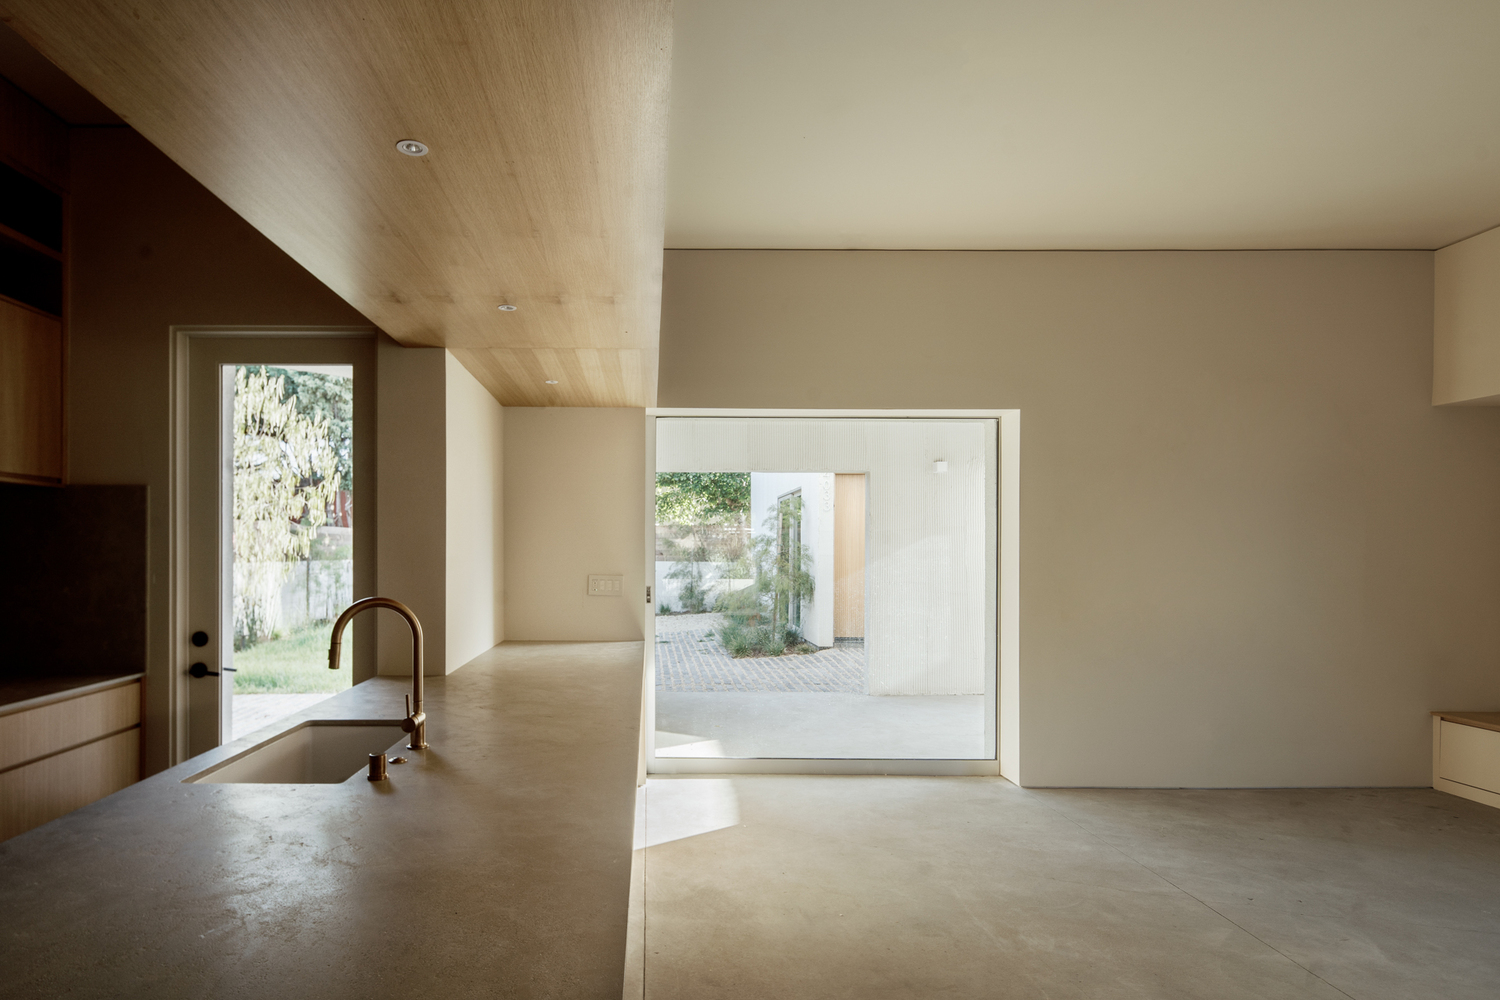
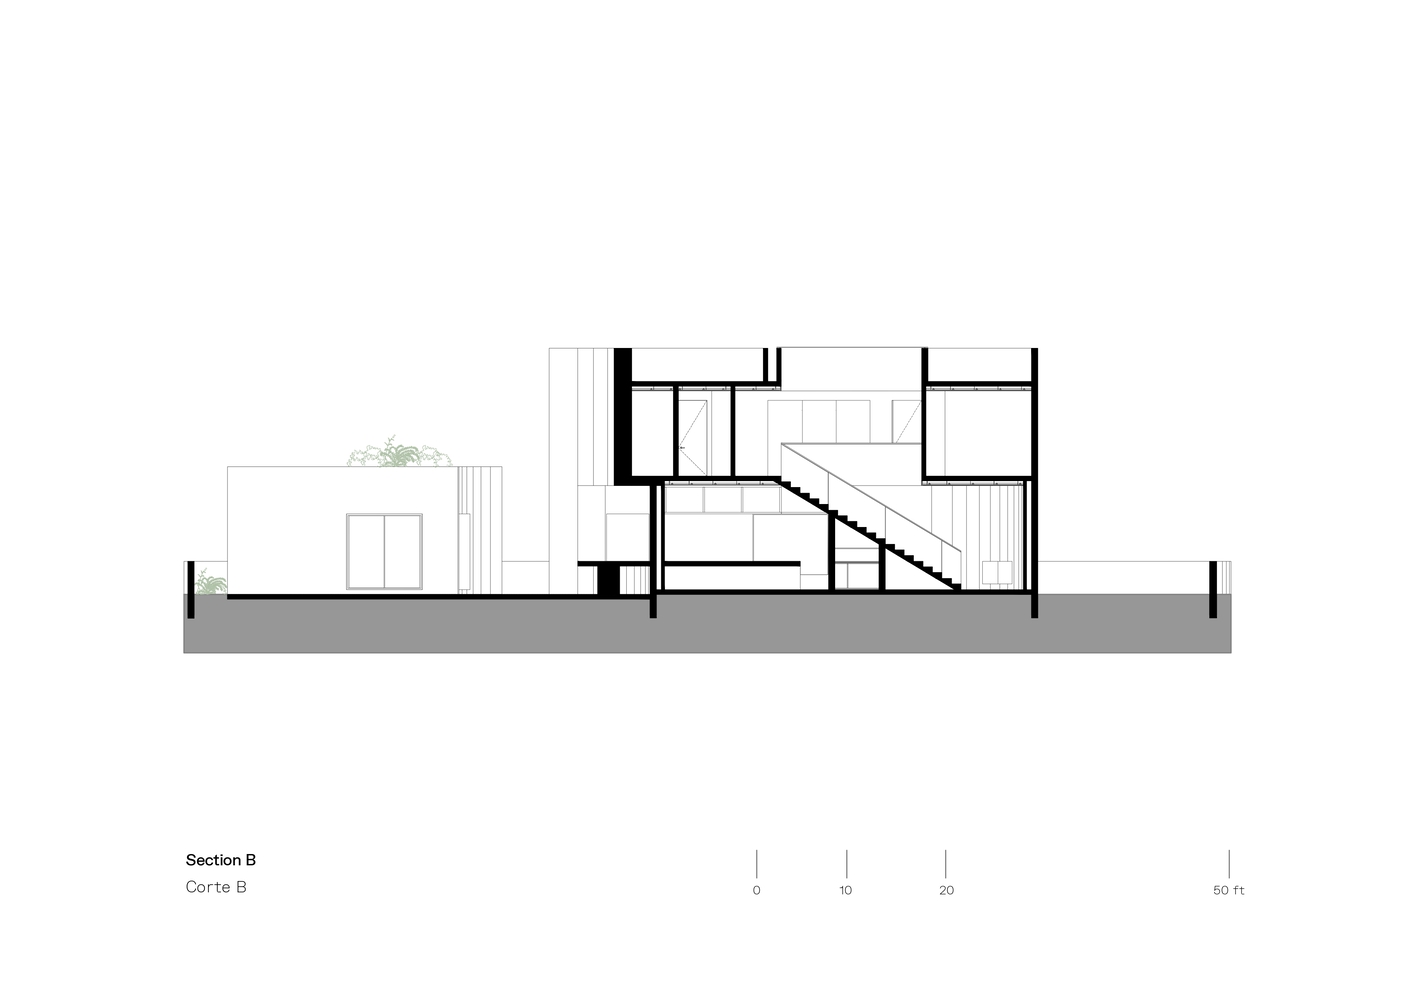
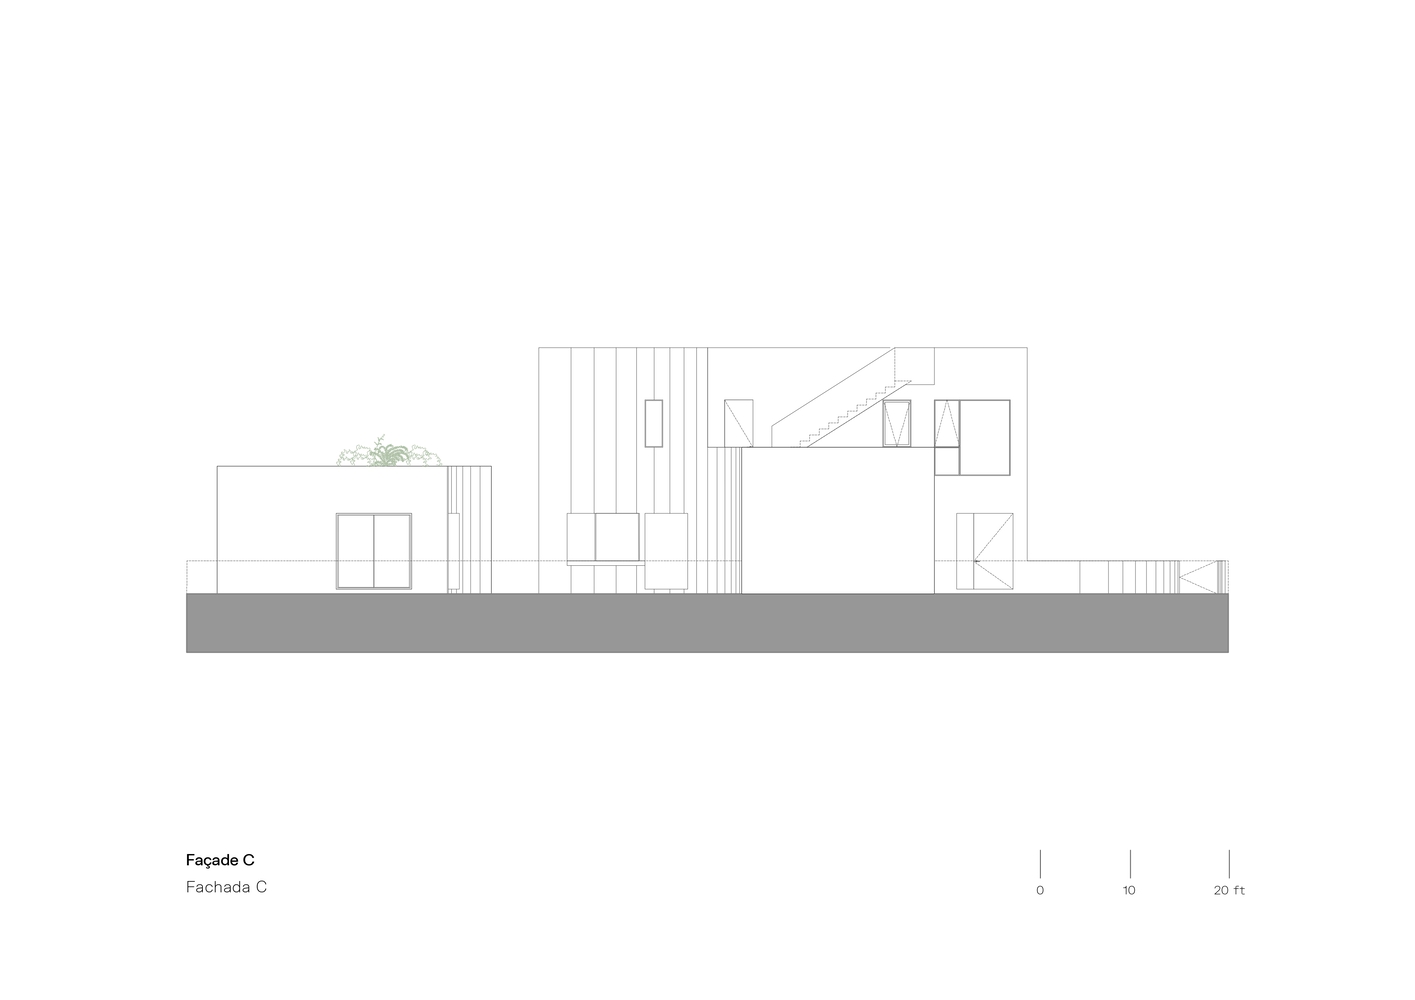
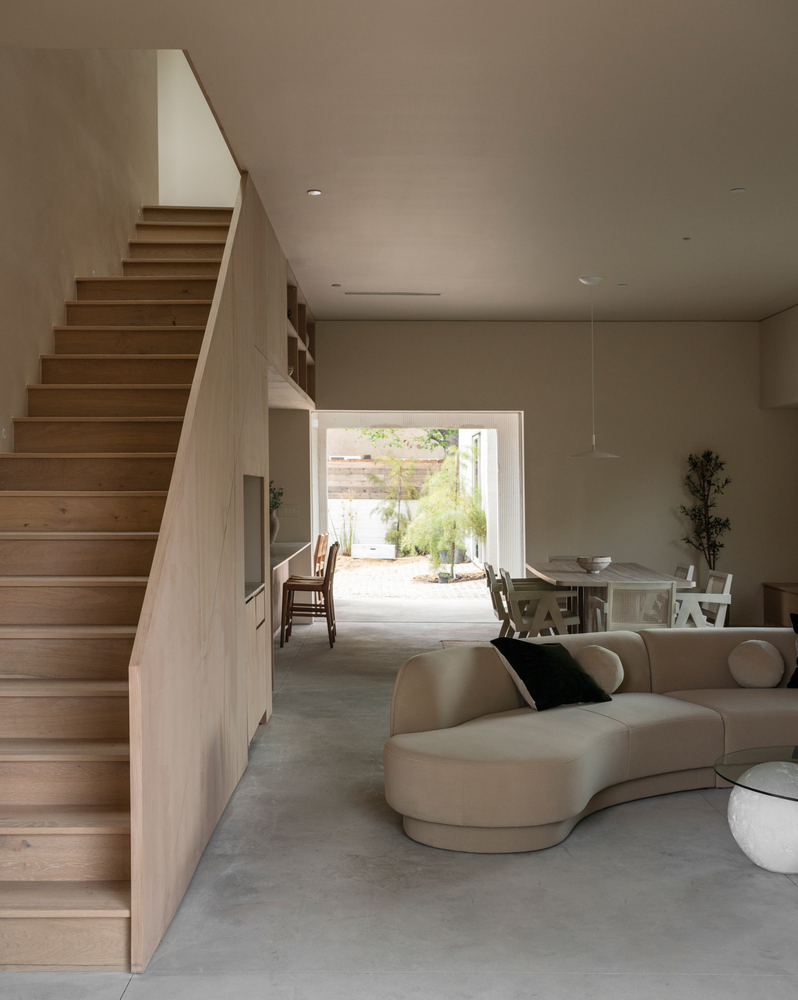
The openings that traverse the house allow for a cross-sectional reading of the space, creating a transparency that blurs the boundaries and turns the patios into natural extensions of the common areas.
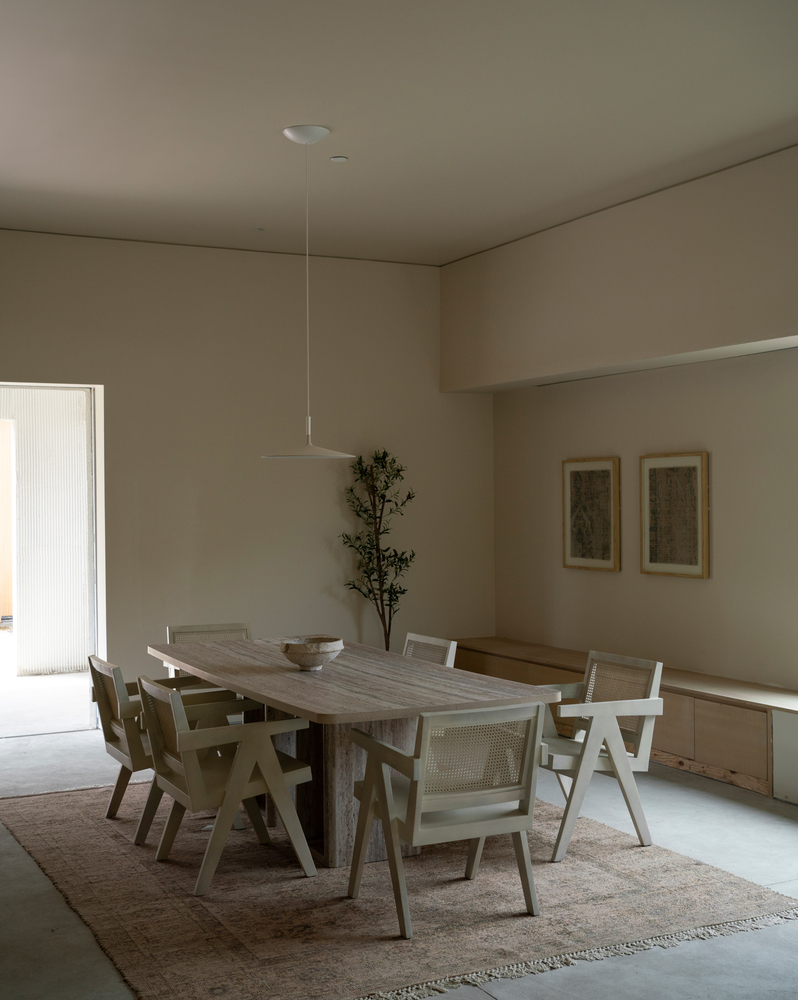
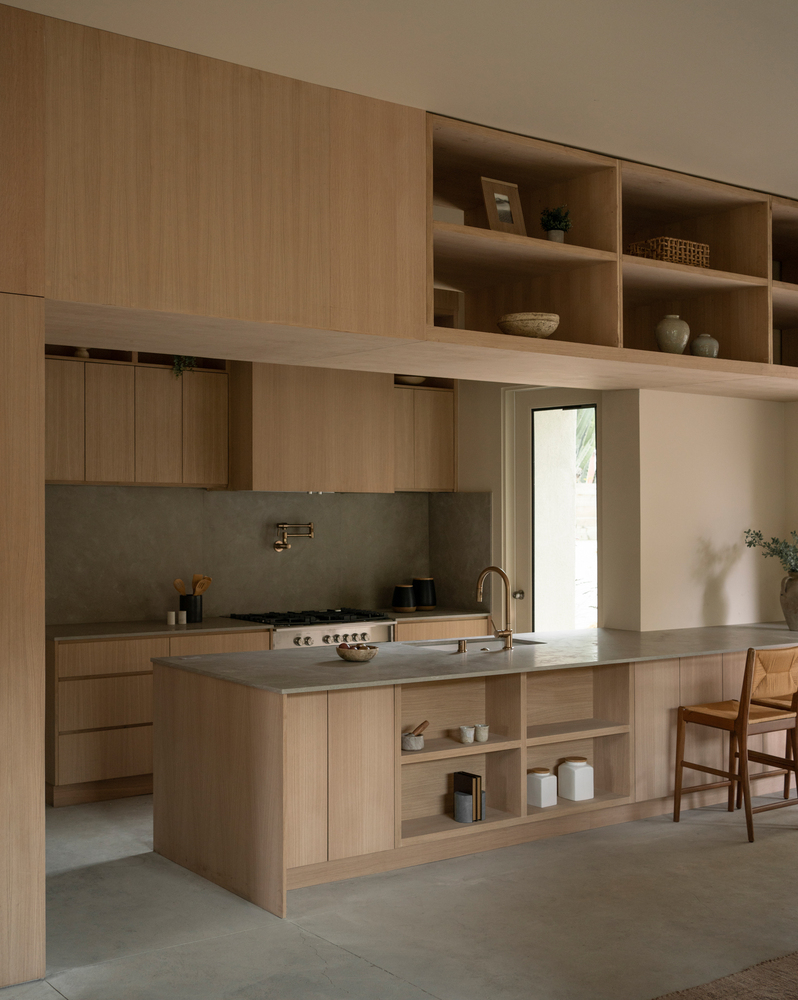
These openings not only enrich the spatial experience by intensifying the feeling of spaciousness, but also respond to the warm climate of Los Angeles, favoring cross ventilation, generous natural light entry, and visual connection with the surrounding vegetation.
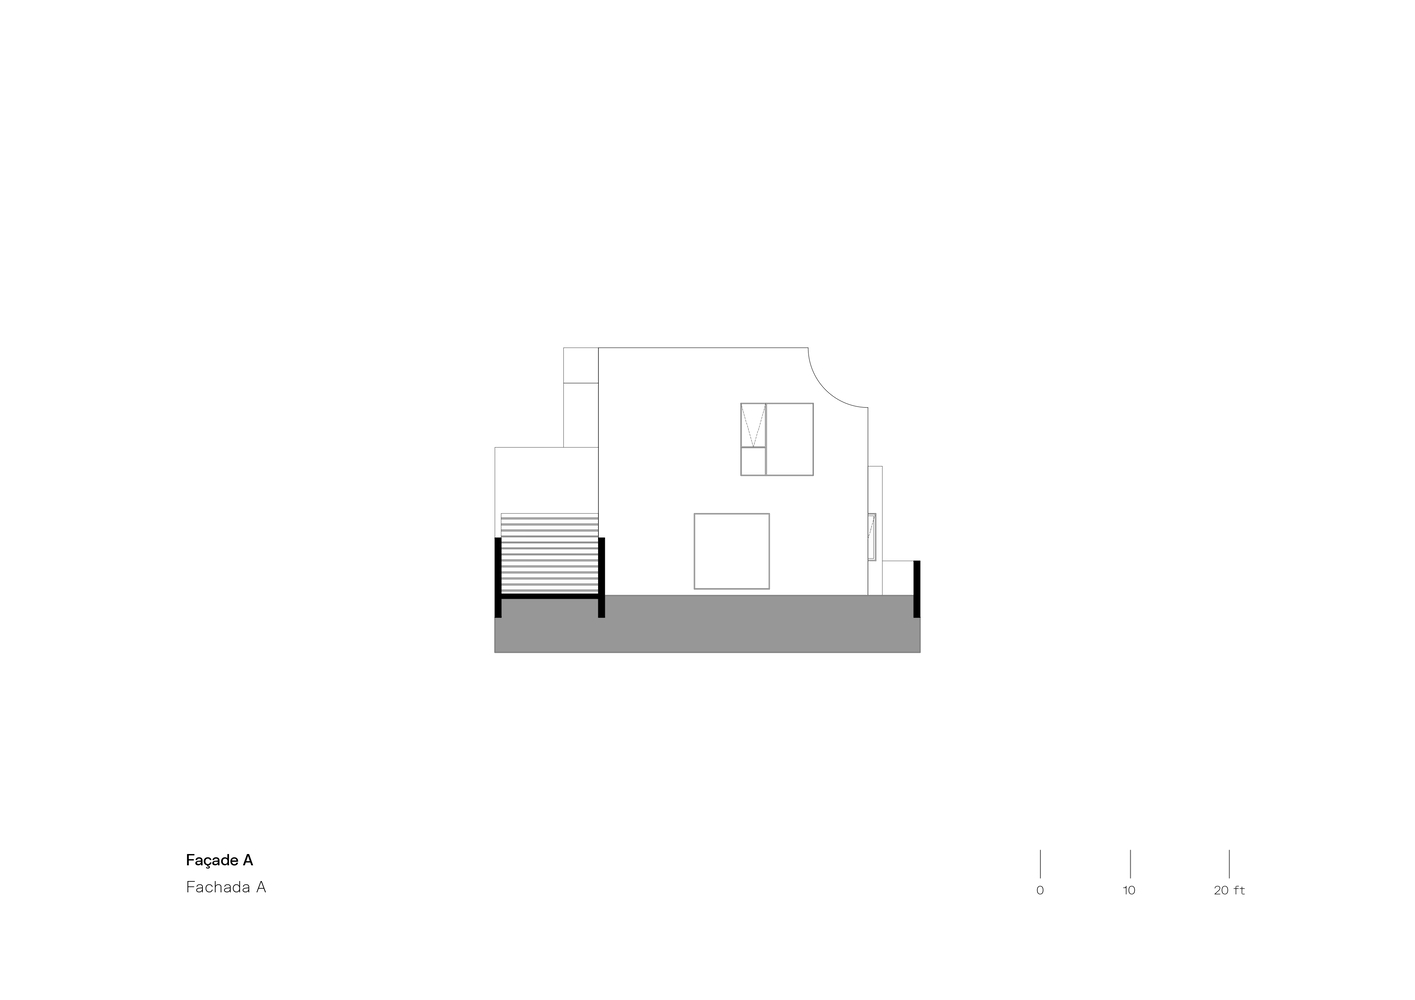
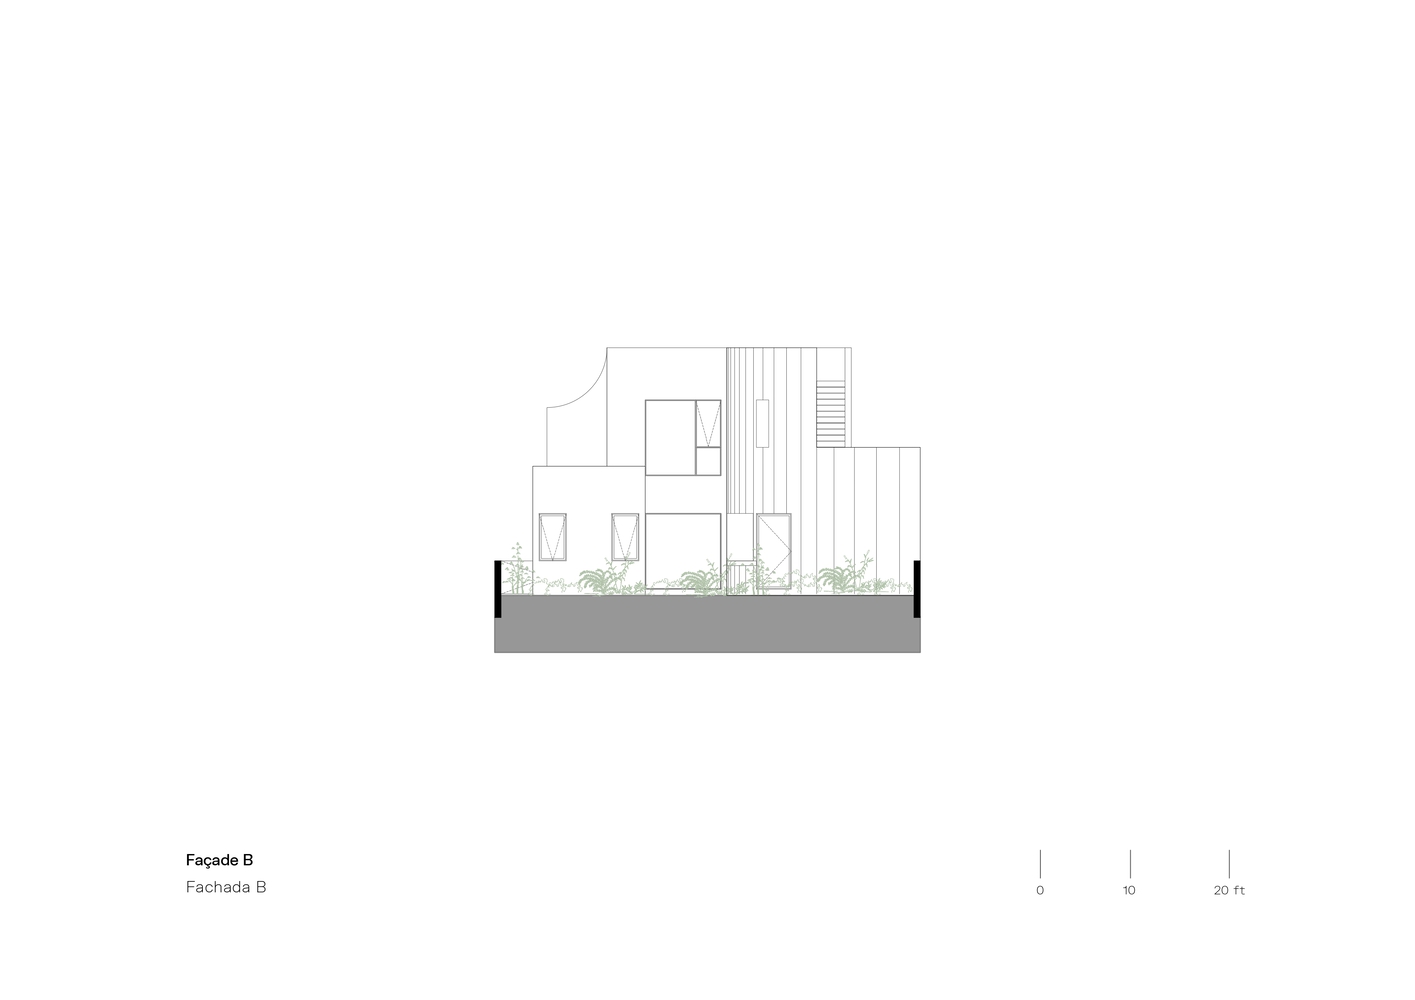
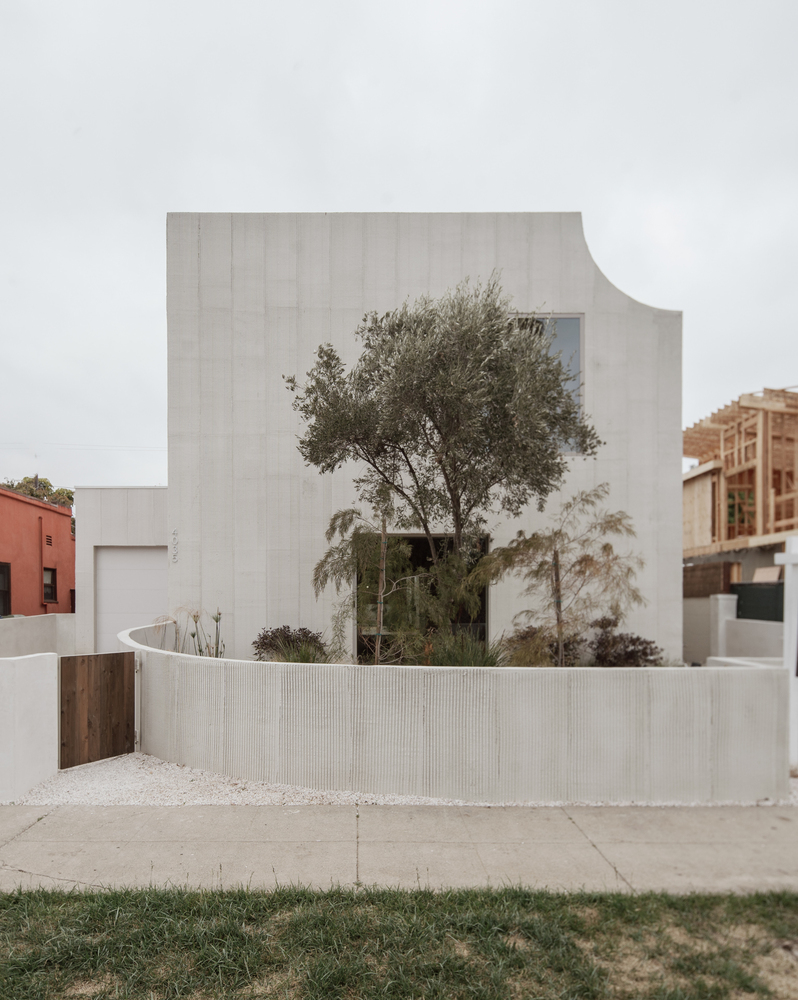
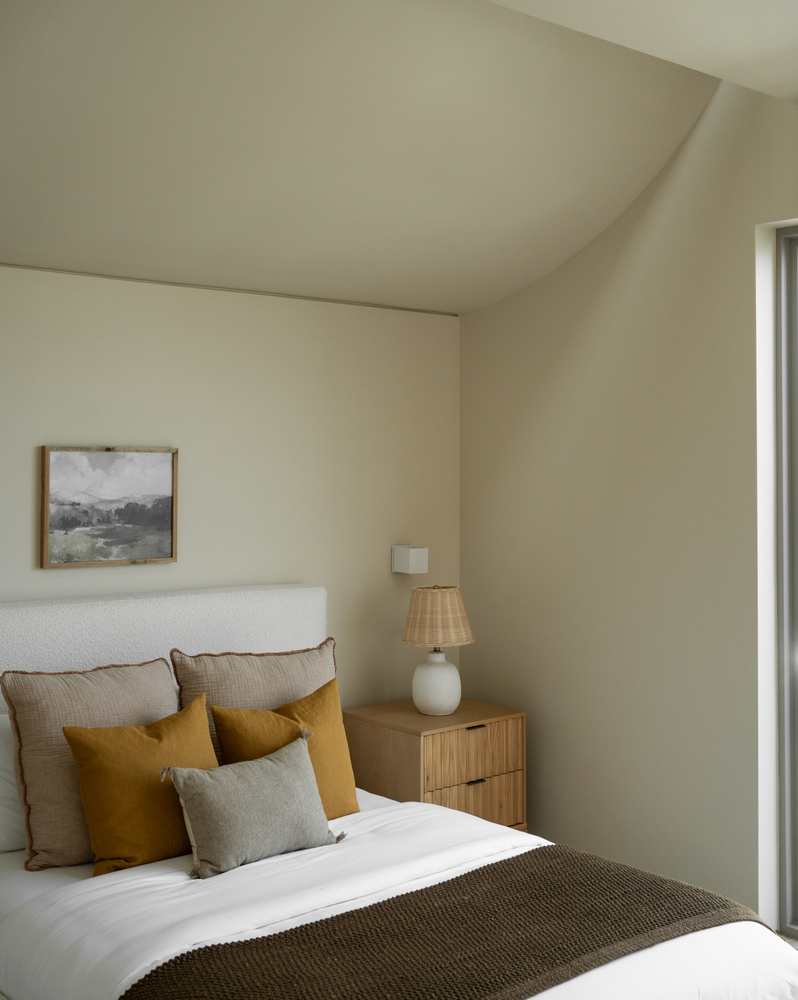
The main façade is defined by a curved roof that reinterprets the gabled roof, a creative and contemporary solution proposed to meet local height and roof design guidelines.
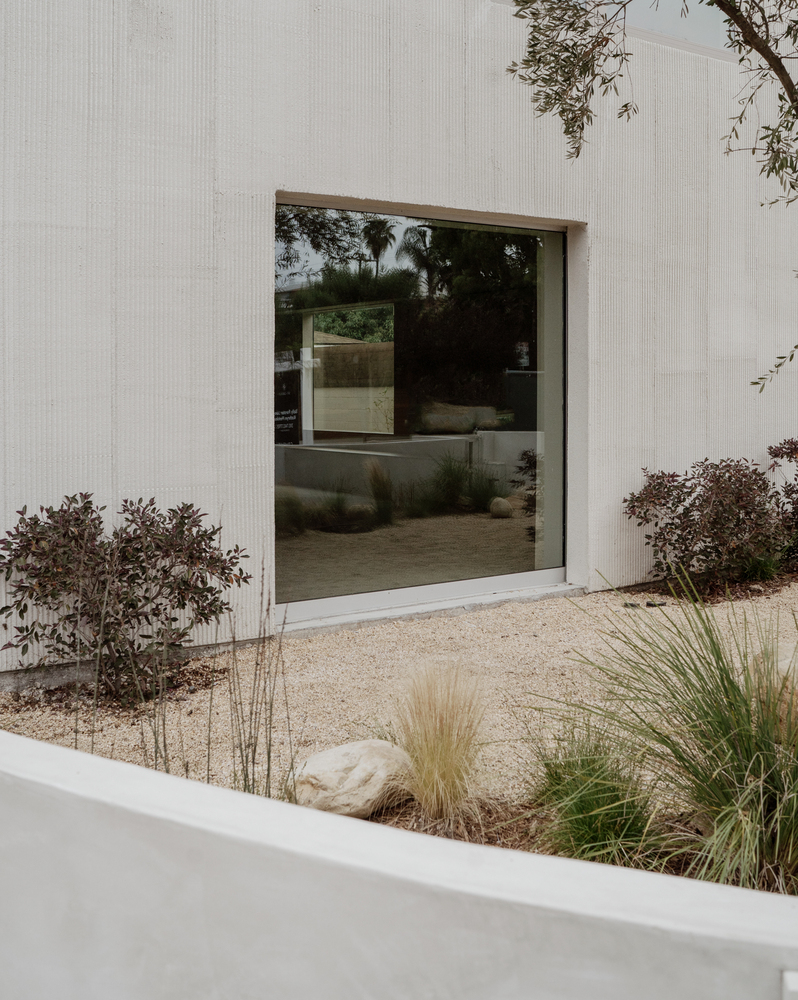
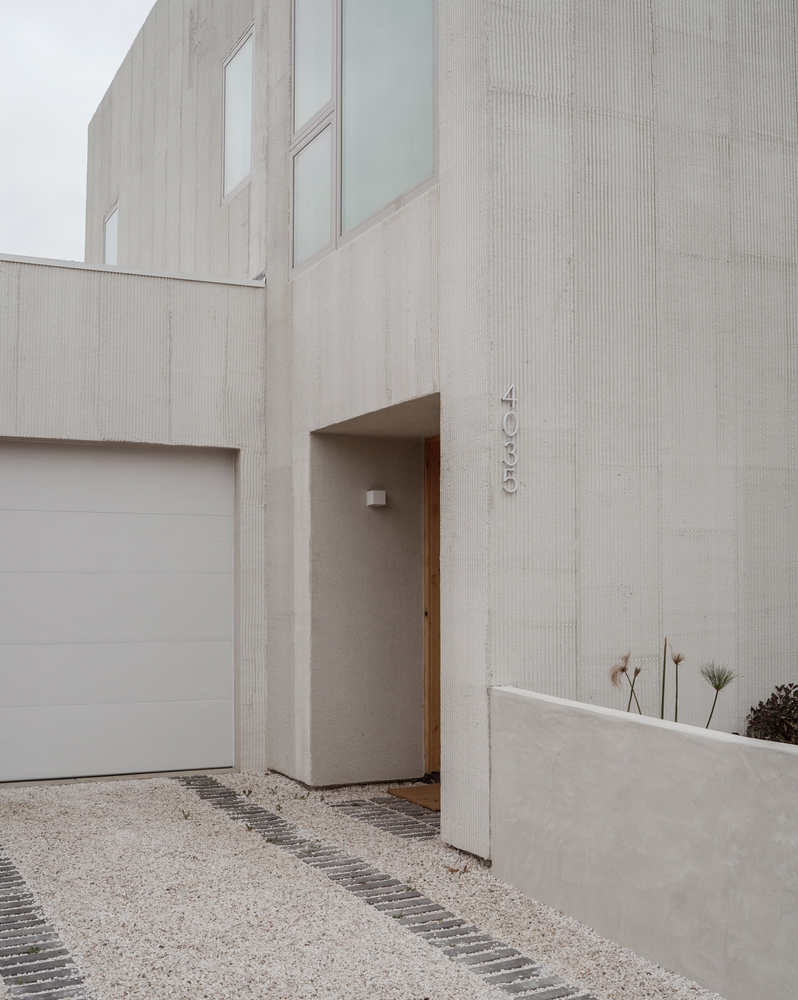
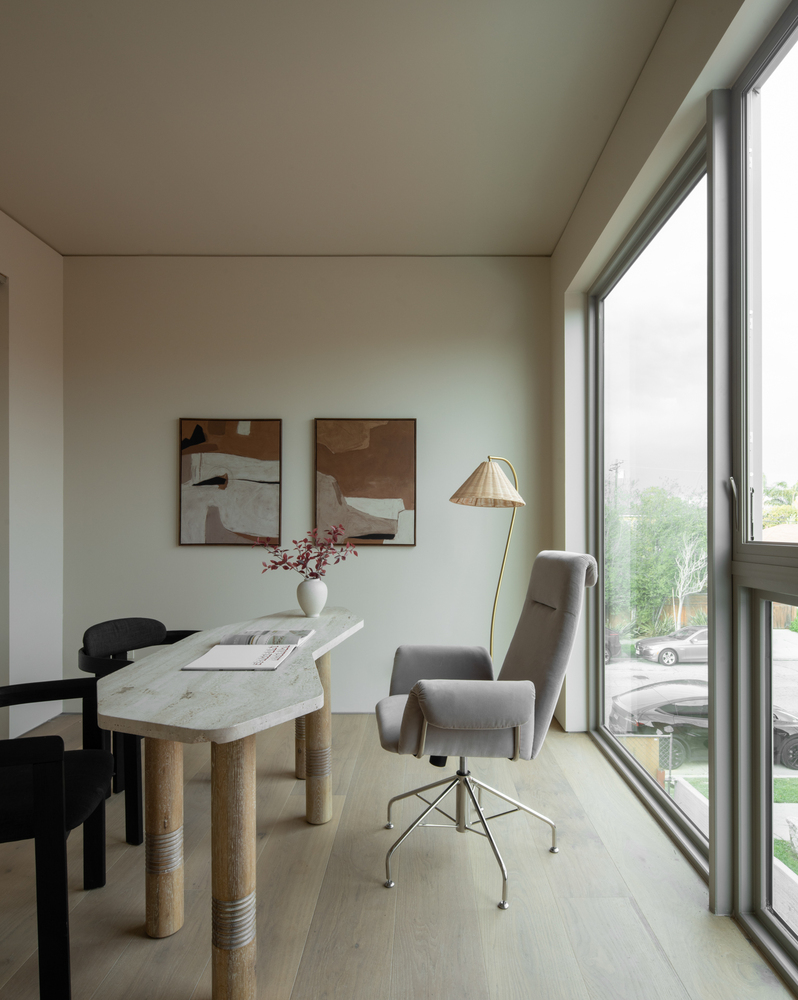
The main entrance was discreetly relocated to one side, which allowed the façade to be cleared and completely opened towards the front patio through large windows, establishing a frank relationship between the interior and the exterior.
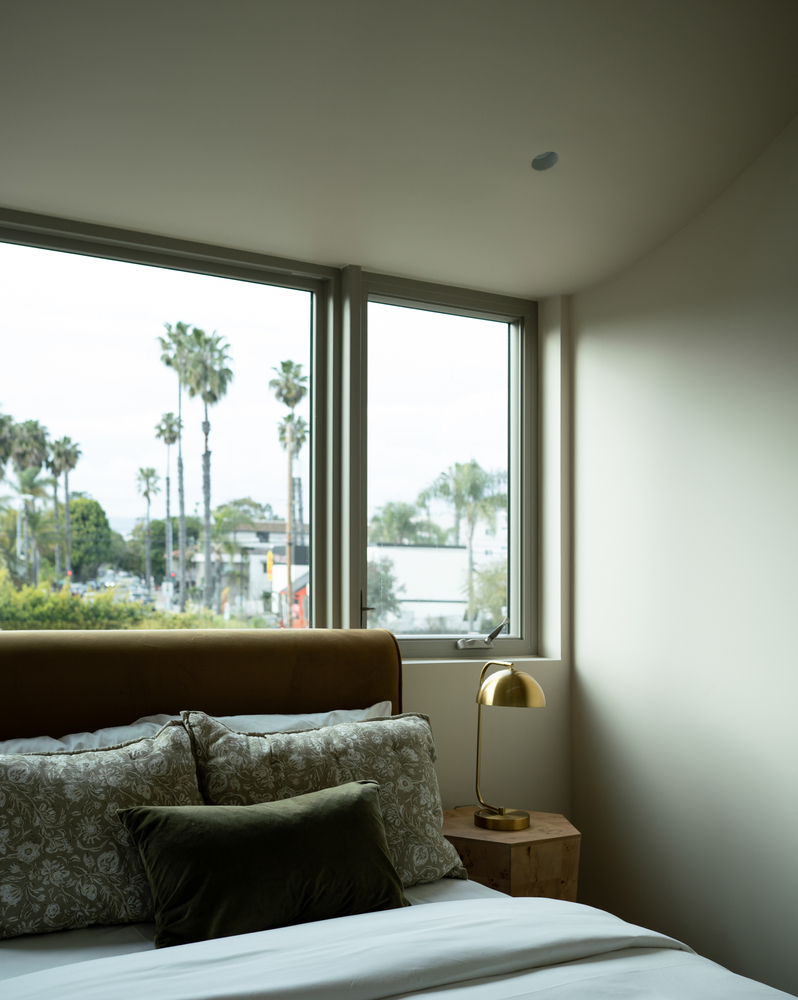
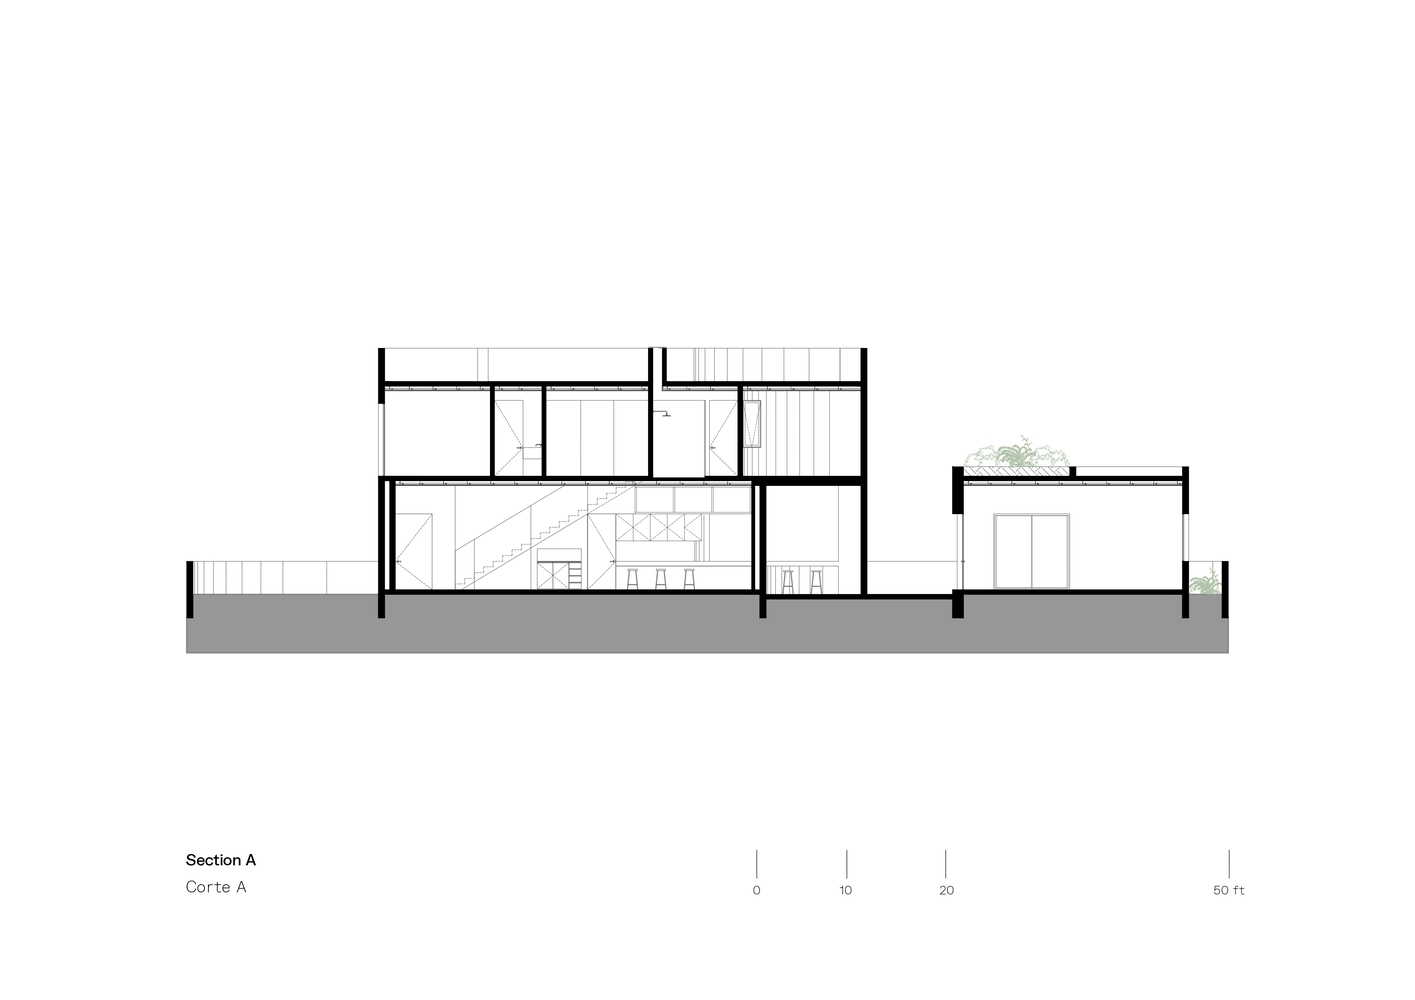
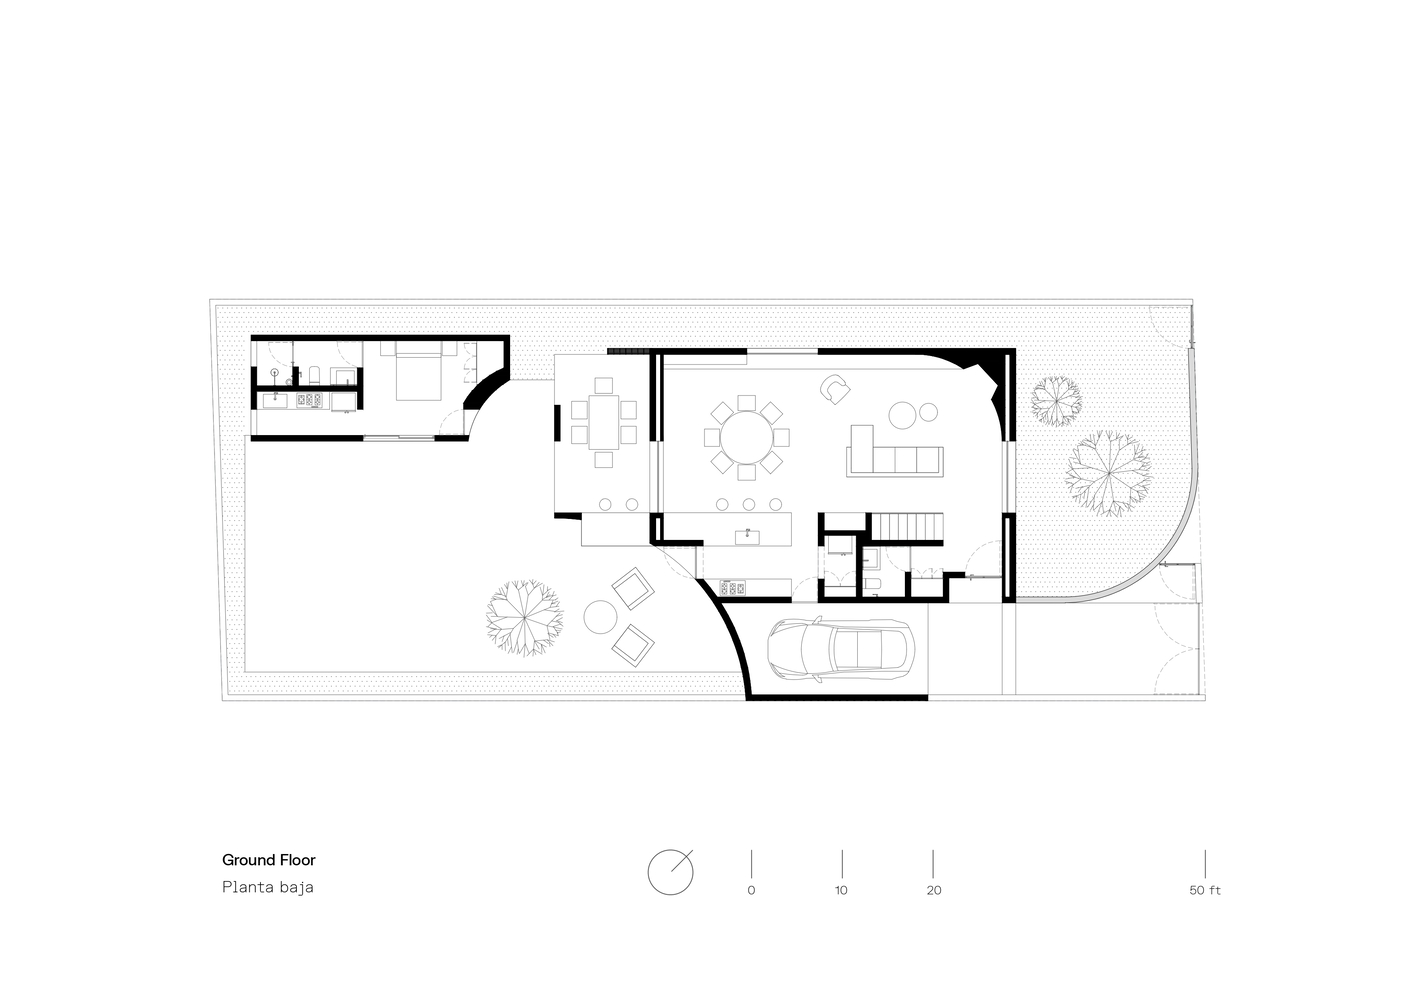
The spatial organization is resolved in two bodies.
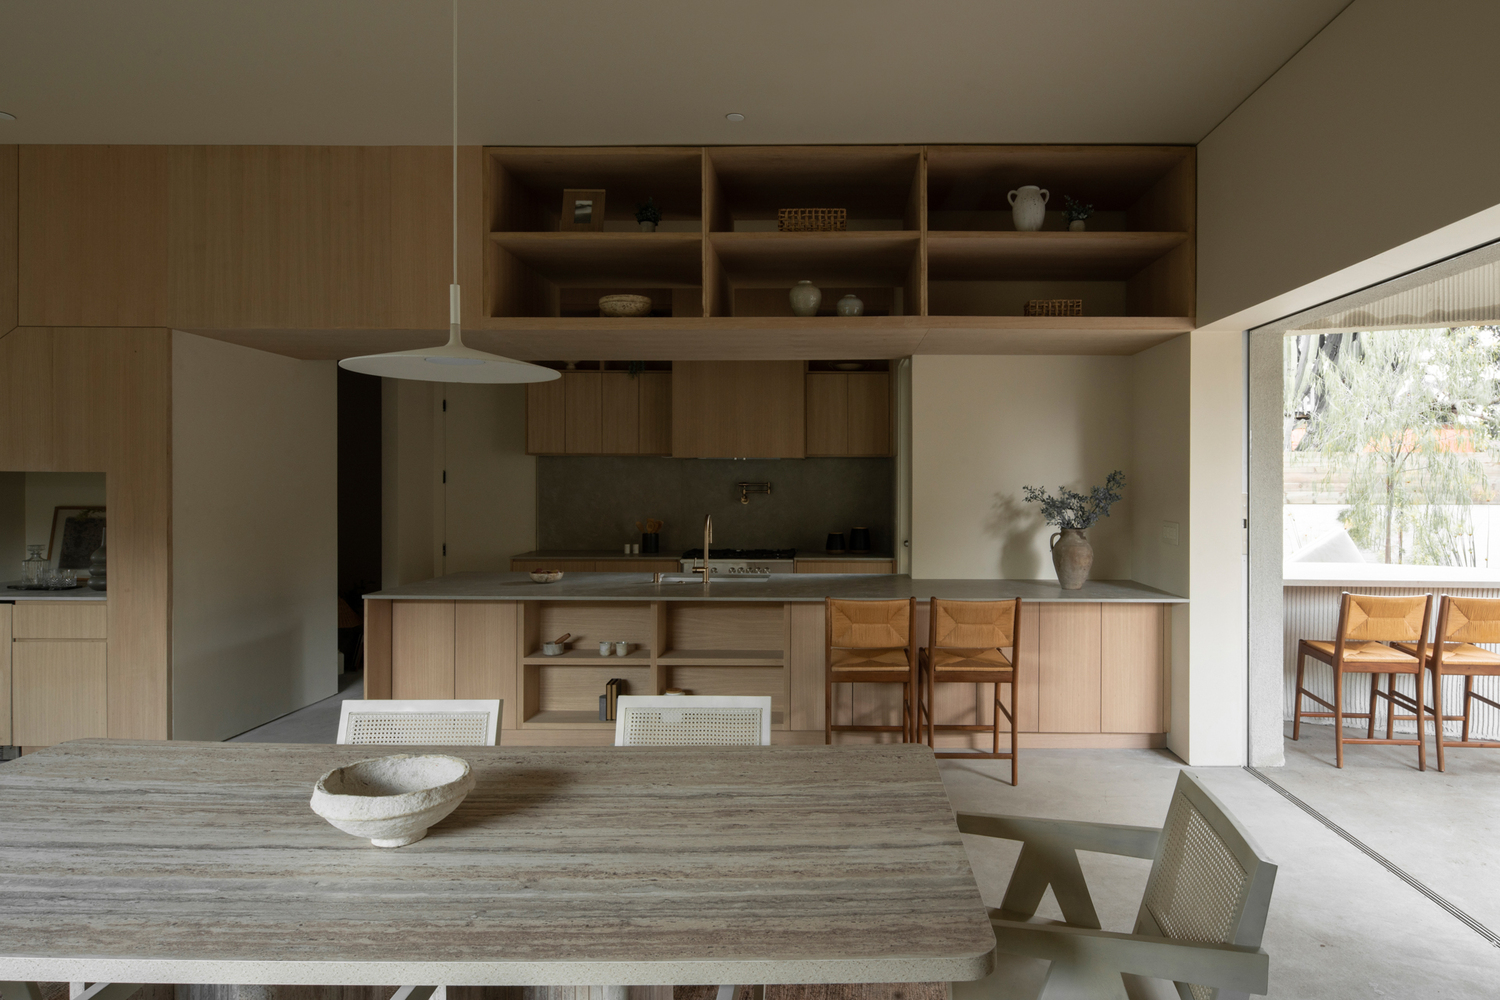
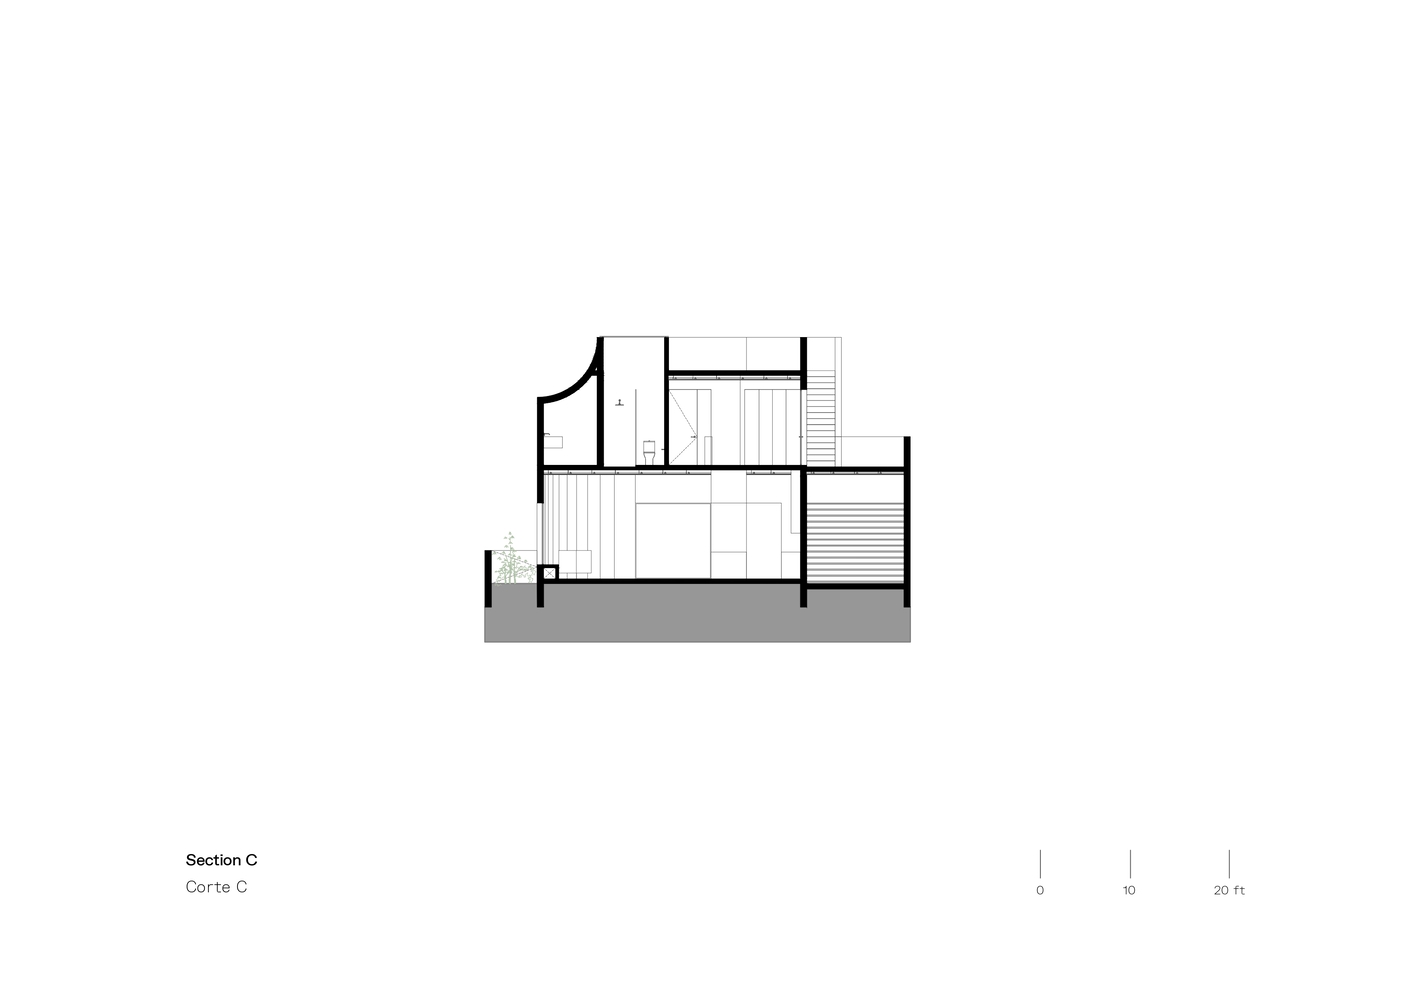
The main two-level volume houses the social areas on the ground floor—living room, dining room, kitchen, powder room, and semi-covered terrace—while the upper floor contains the private zones, including a master bedroom, three secondary bedrooms, three full bathrooms, and a workspace.
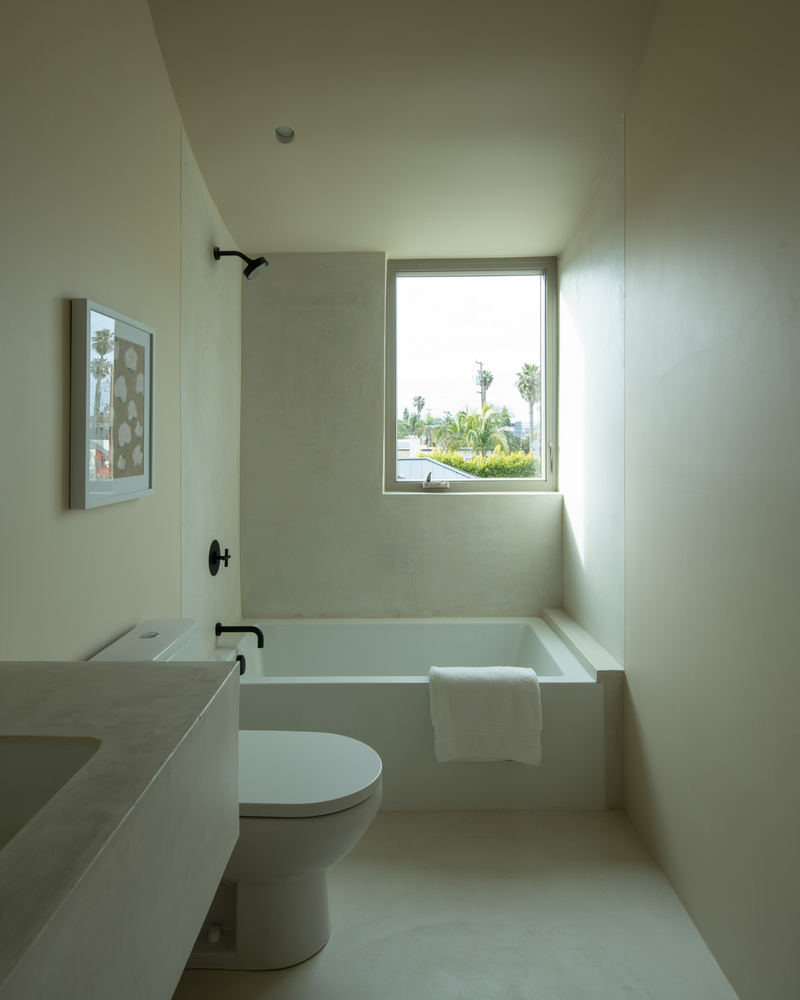
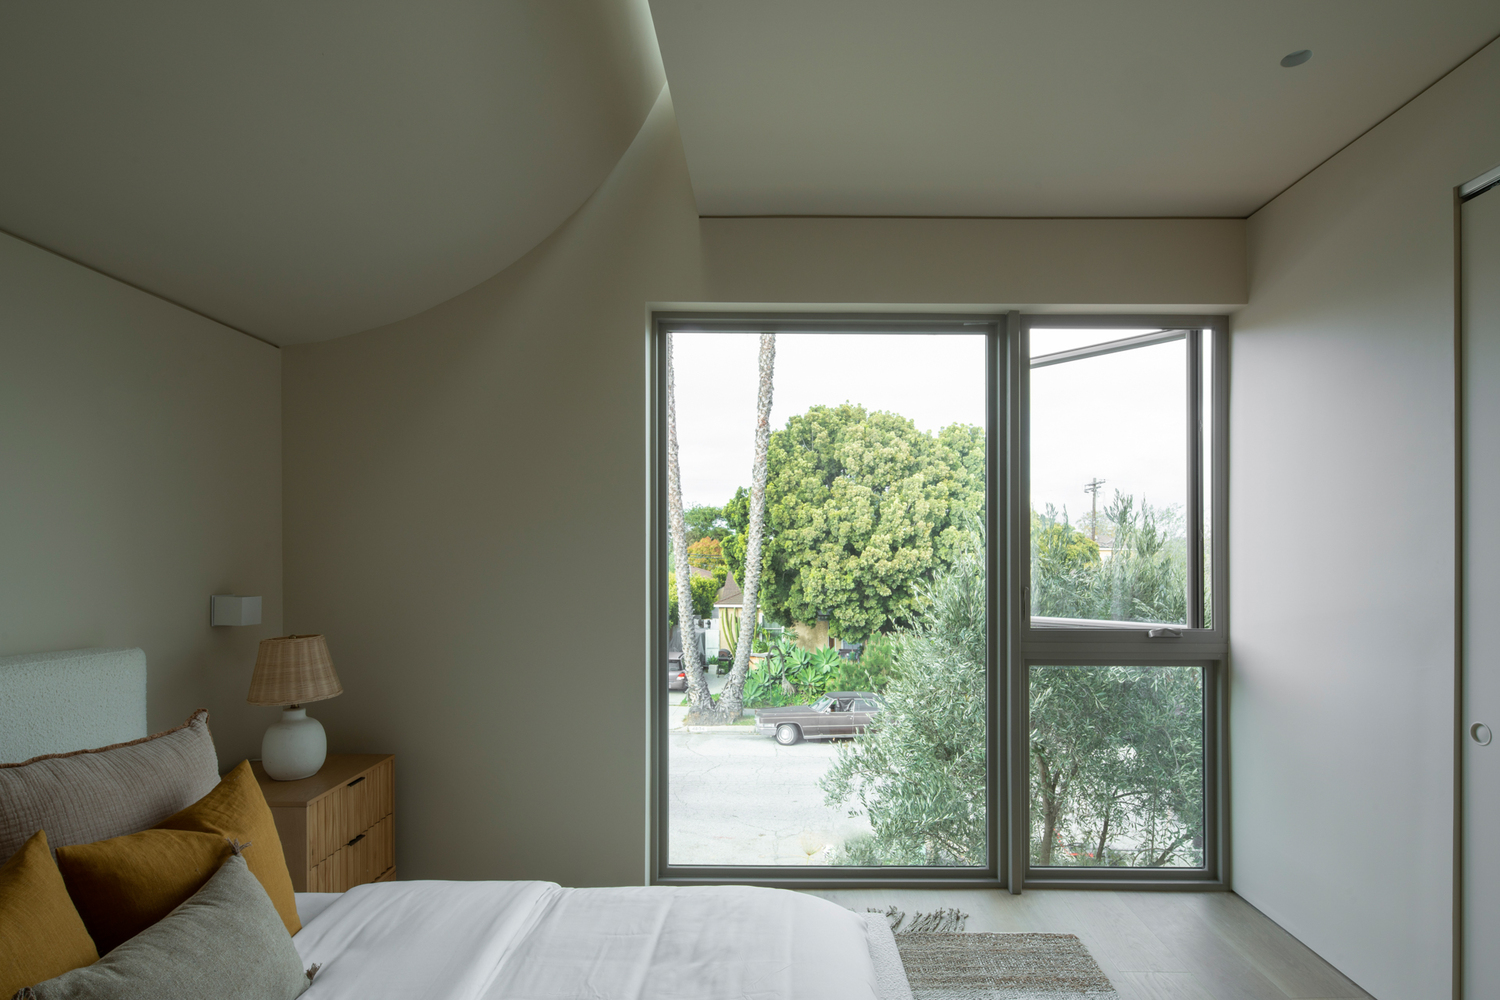
The second volume, located at the back of the lot, contains a bedroom with a bathroom and kitchenette on a single level, offering autonomy and privacy to its occupants.
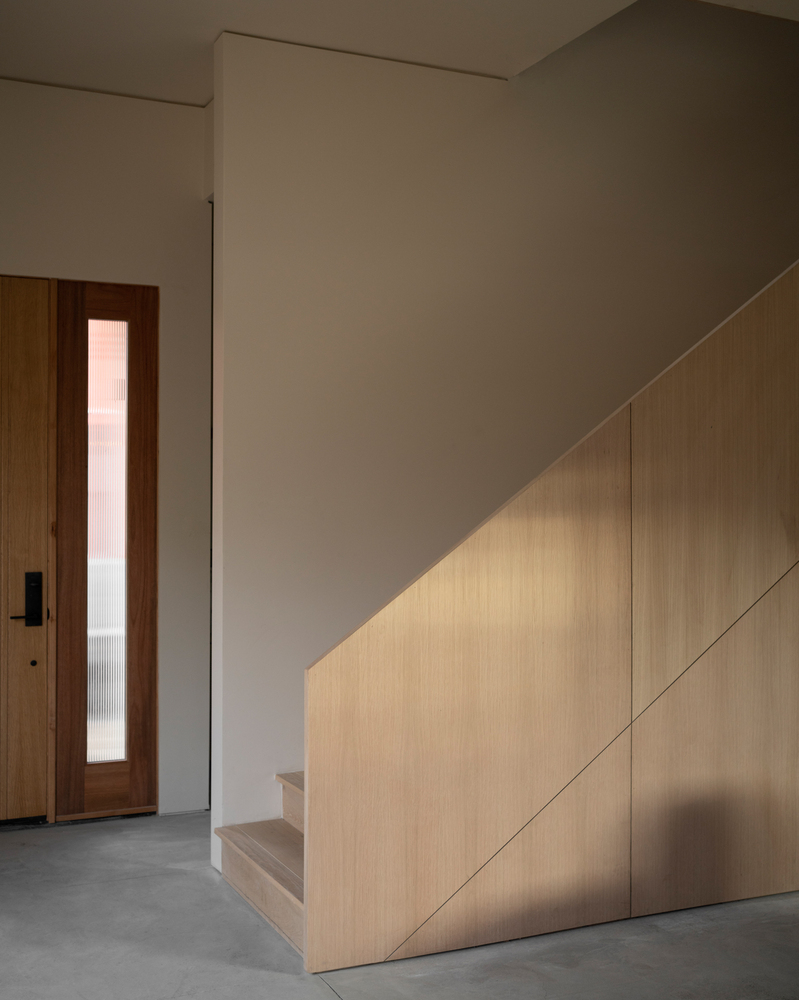
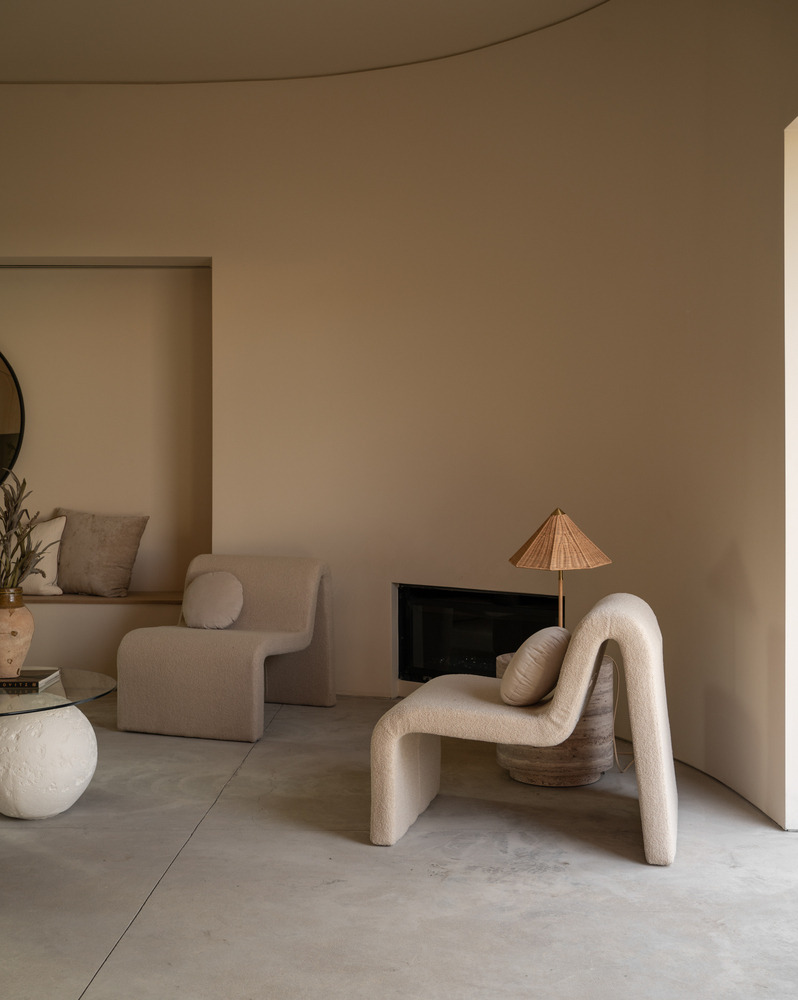
Inside, a palette of neutral colors, along with materials such as oak wood and polished concrete, create a serene and bright atmosphere.
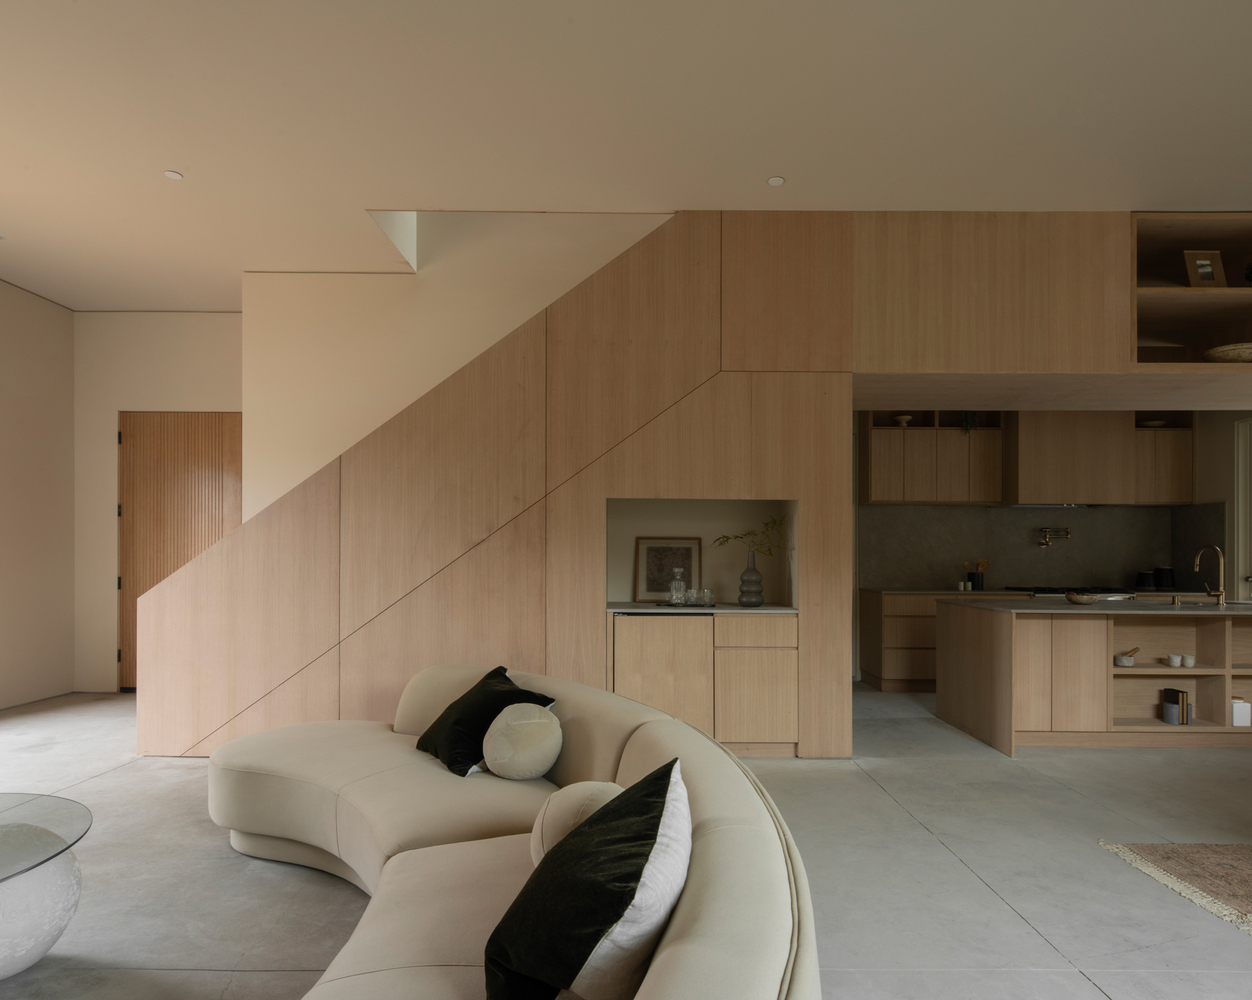
Outside, the handcrafted finish of striated plaster adds texture, depth, and a distinctive identity to the house.