Dominique Frelaut School Group
DOMINIQUE FRELAUT SCHOOL GROUP
Tectoniques
ARCHITECTS
Tectoniques
LANDSCAPE ARCHITECT
Altitude 35
ECOLOGIST
Biodiversita
ENVIRONMENTAL QUALITY
Eegenie
STRUCTURAL ENGINEERING
Tectoniques Ingénieurs
ACOUSTICS ENGINEERING
Gamba
ROADS AND NETWORKS
Ivoire
ARCHITECTURE MANDATAIRE
Maître Cube
ECONOMY
Tectoniques Ingénieurs
FLUIDES
Tectoniques Ingénieurs
CONTRACTOR
Eco Urbain For The City Of Colombes
KITCHEN DESIGNER
Pk
FIRE SPRINKLER DESIGN
Spk
PHOTOGRAPHS
Maxime Verret, Salem Mostefaoui
AREA
5180 m²
YEAR
2025
LOCATION
Colombes, France
CATEGORY
Schools
English description provided by the architects.
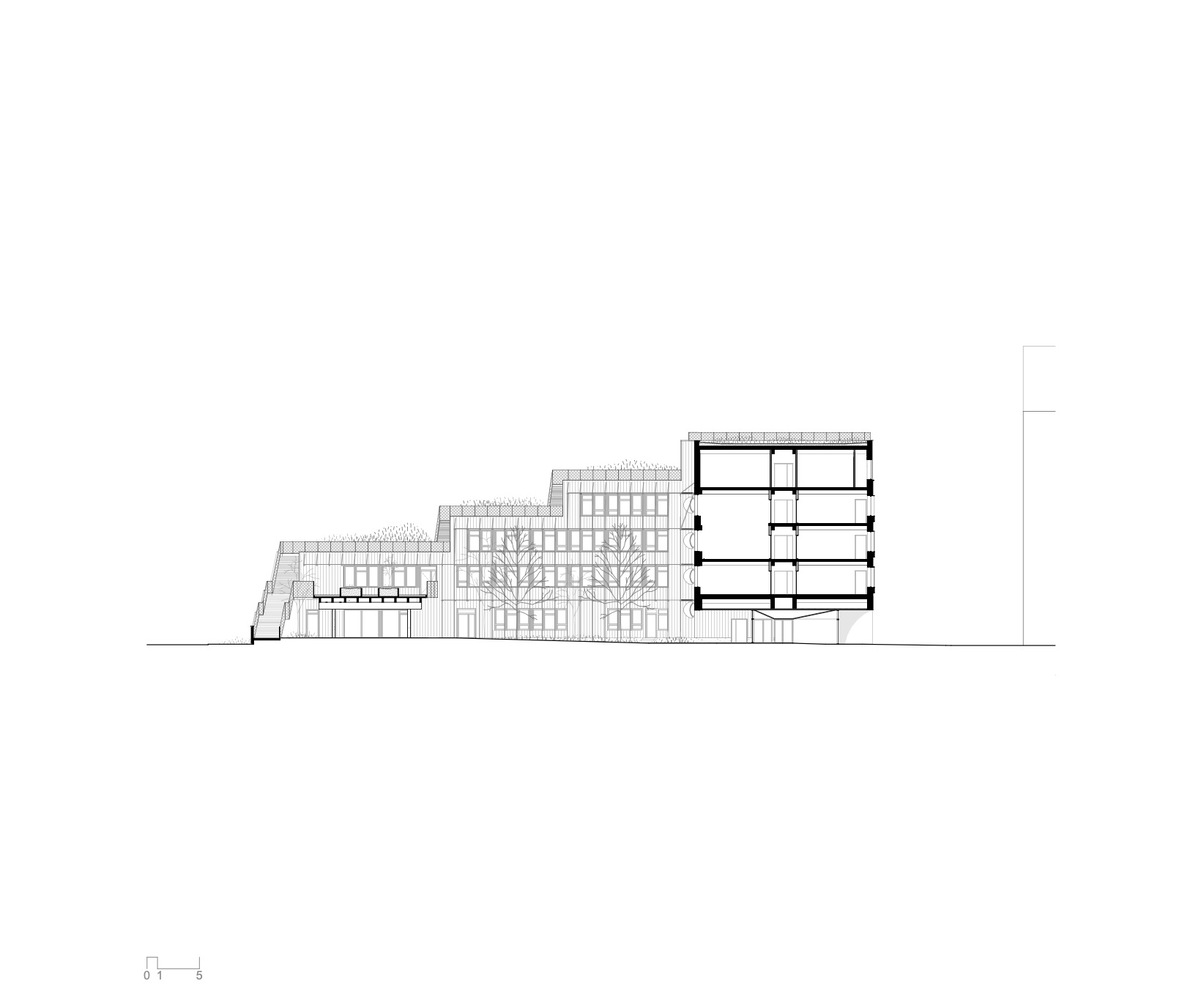
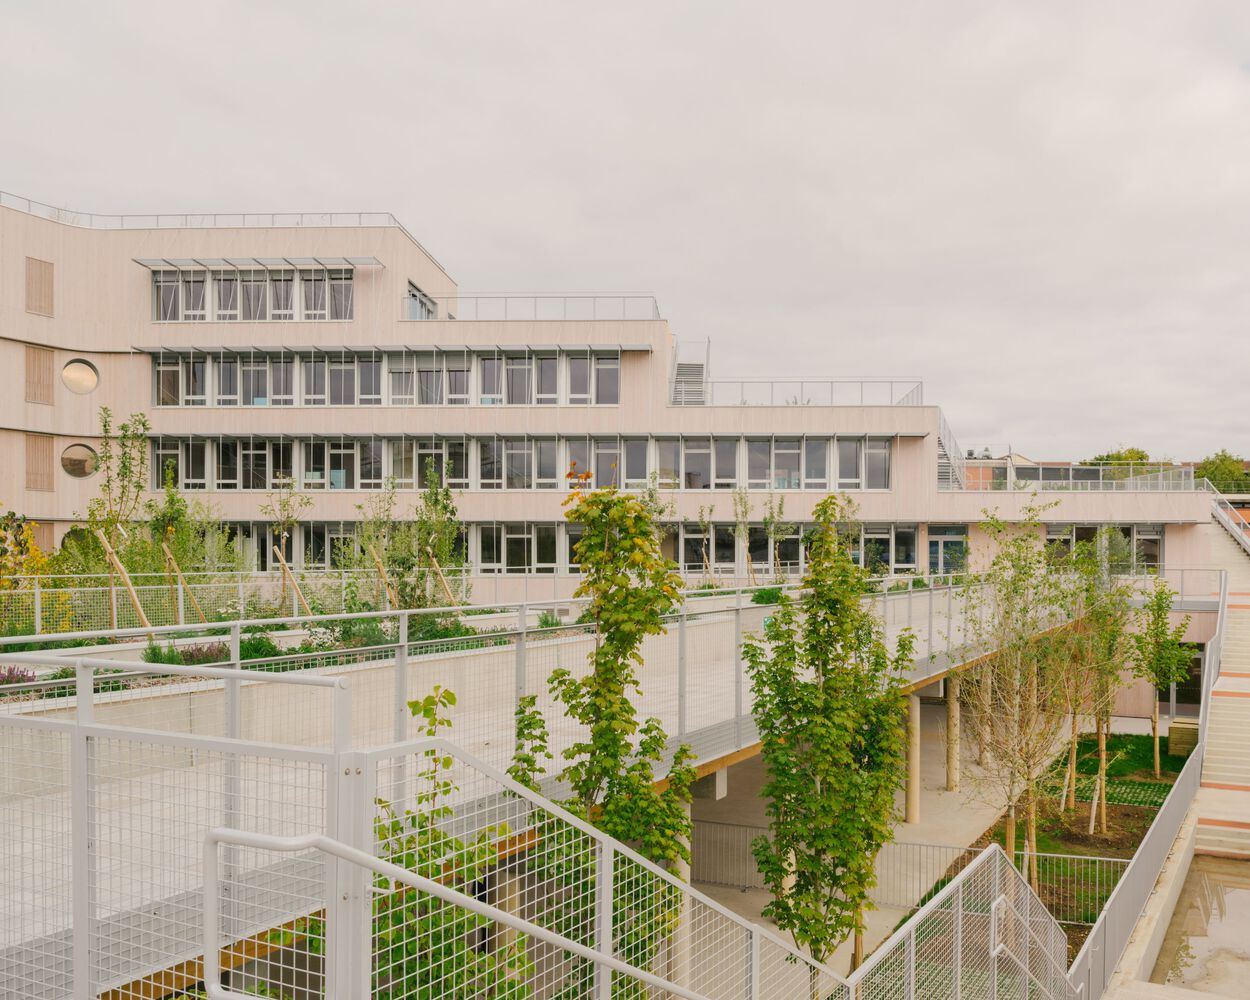
Tectoniques' recently completed Dominique Frelaut school group in Colombesis is notable for its verticality. Its staggered upper floors and varied pathways create a close relationship between the architecture and the landscape.
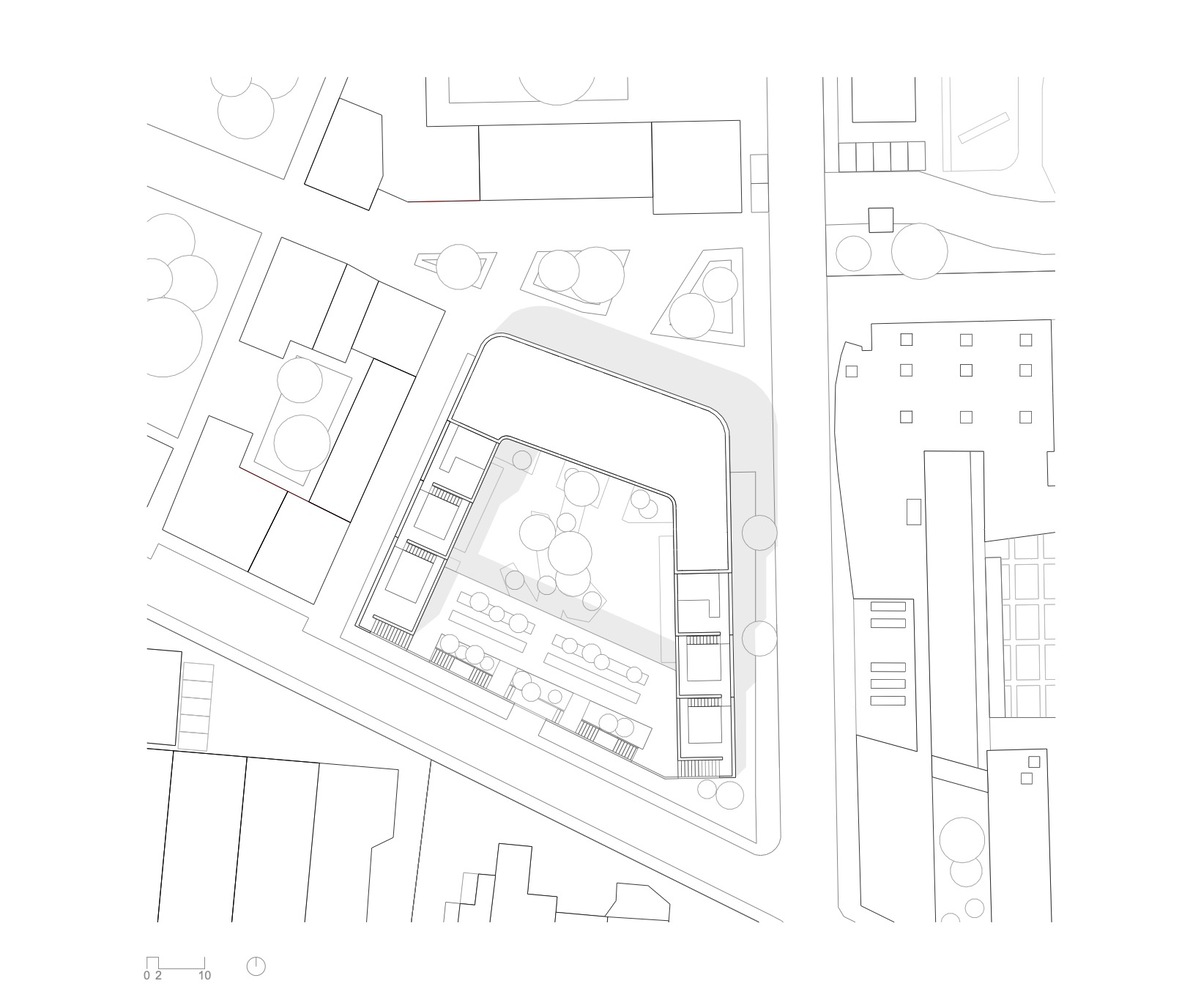
Situated in a heterogeneous and dense urban context, the school group rises on a relatively small plot, formerly part of an Ericsson industrial site, of which nothing remains.
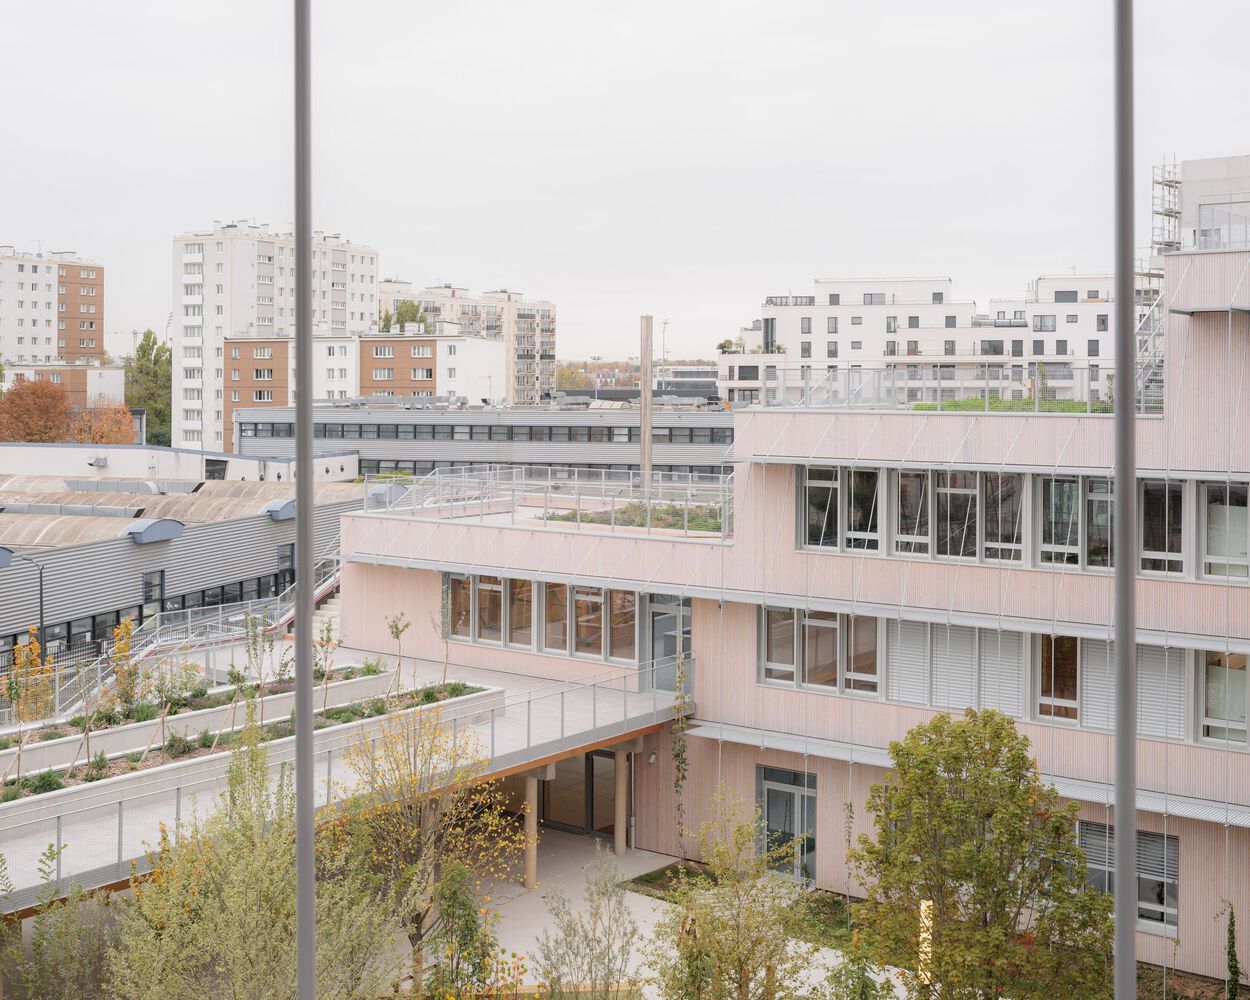
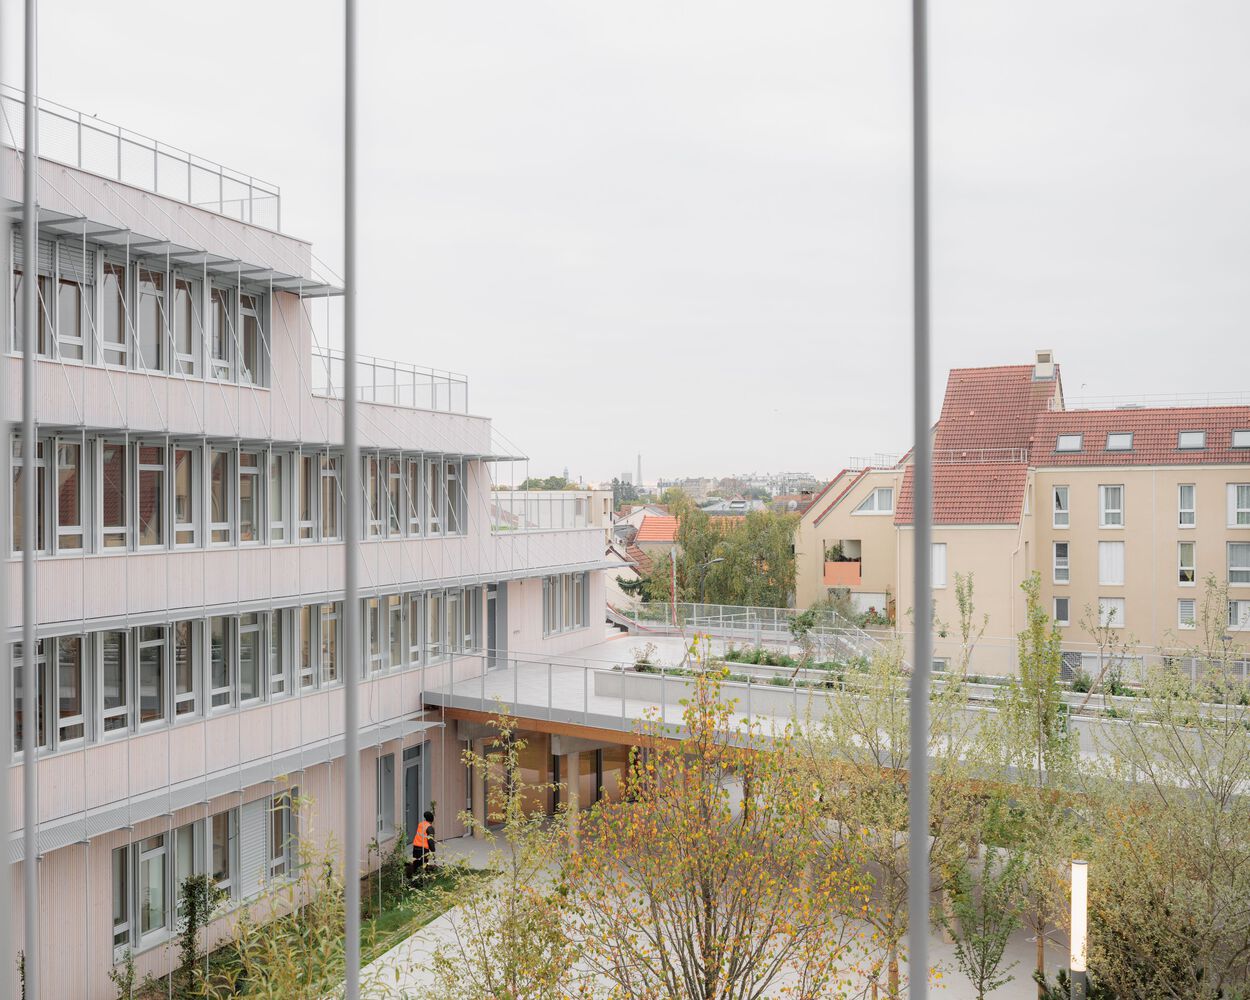
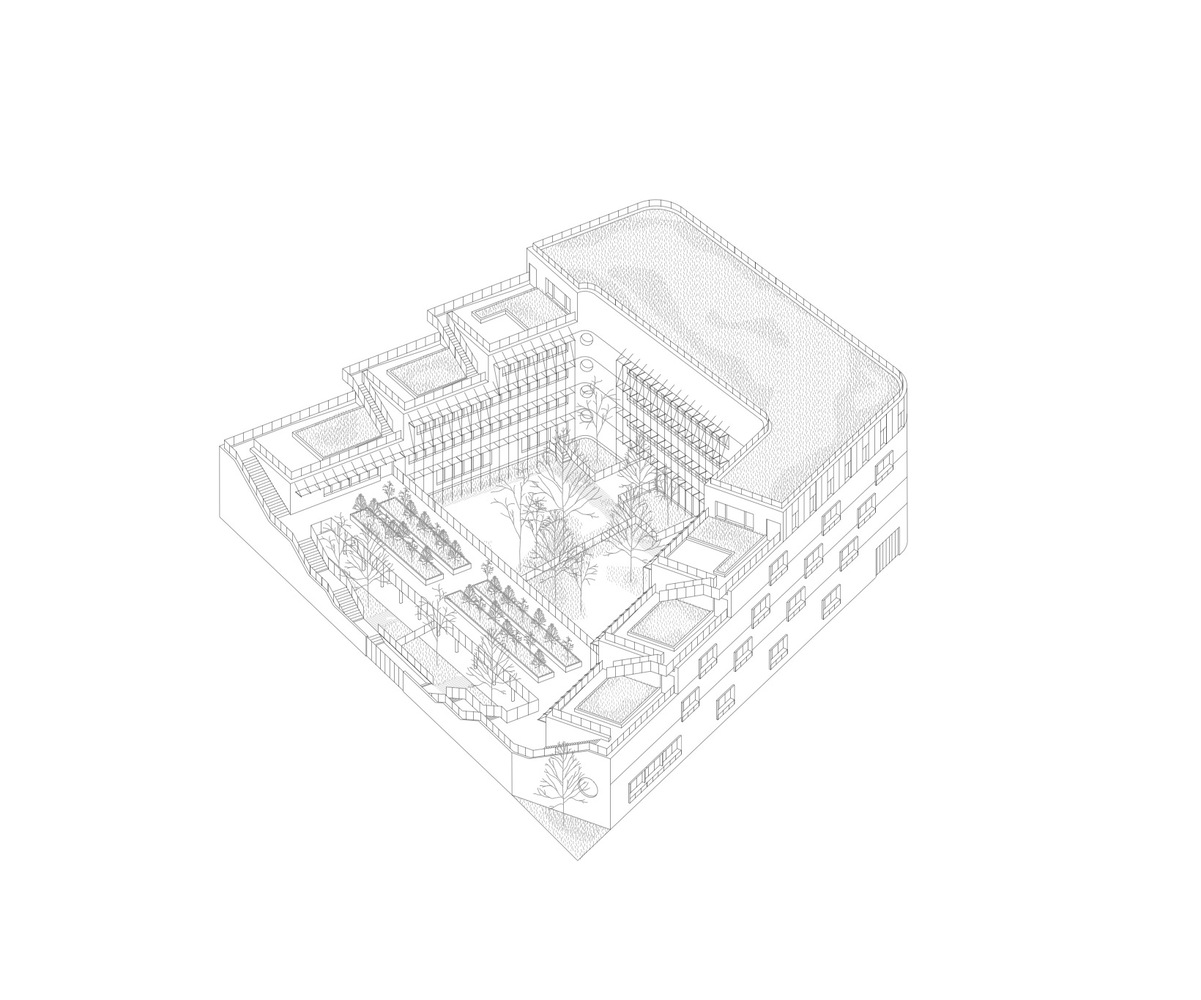
The significant size of the facility and the added requirement of a green playground offered the opportunity to propose a vertical school with singular pathways, in an interweaving of architecture and landscape.
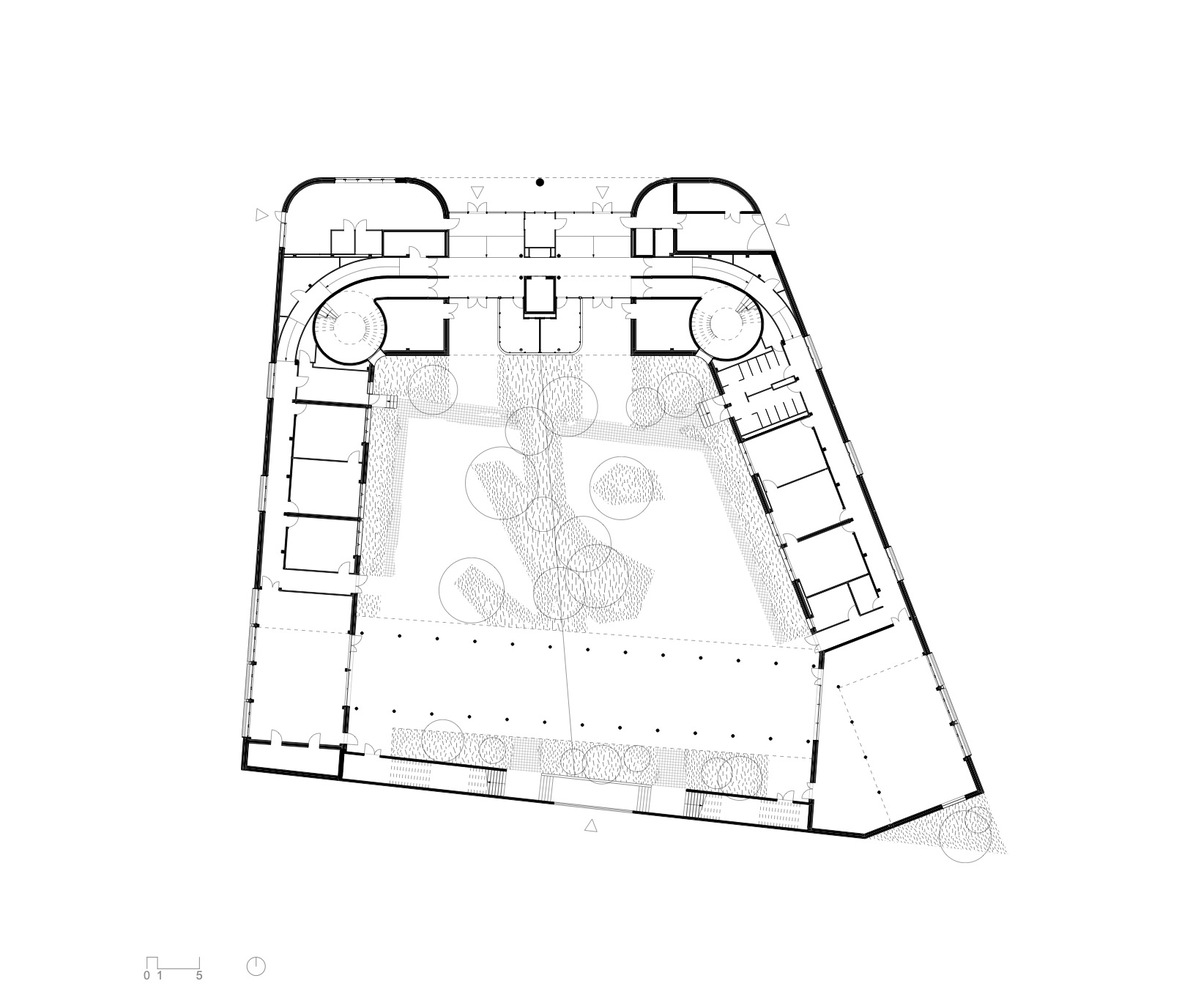
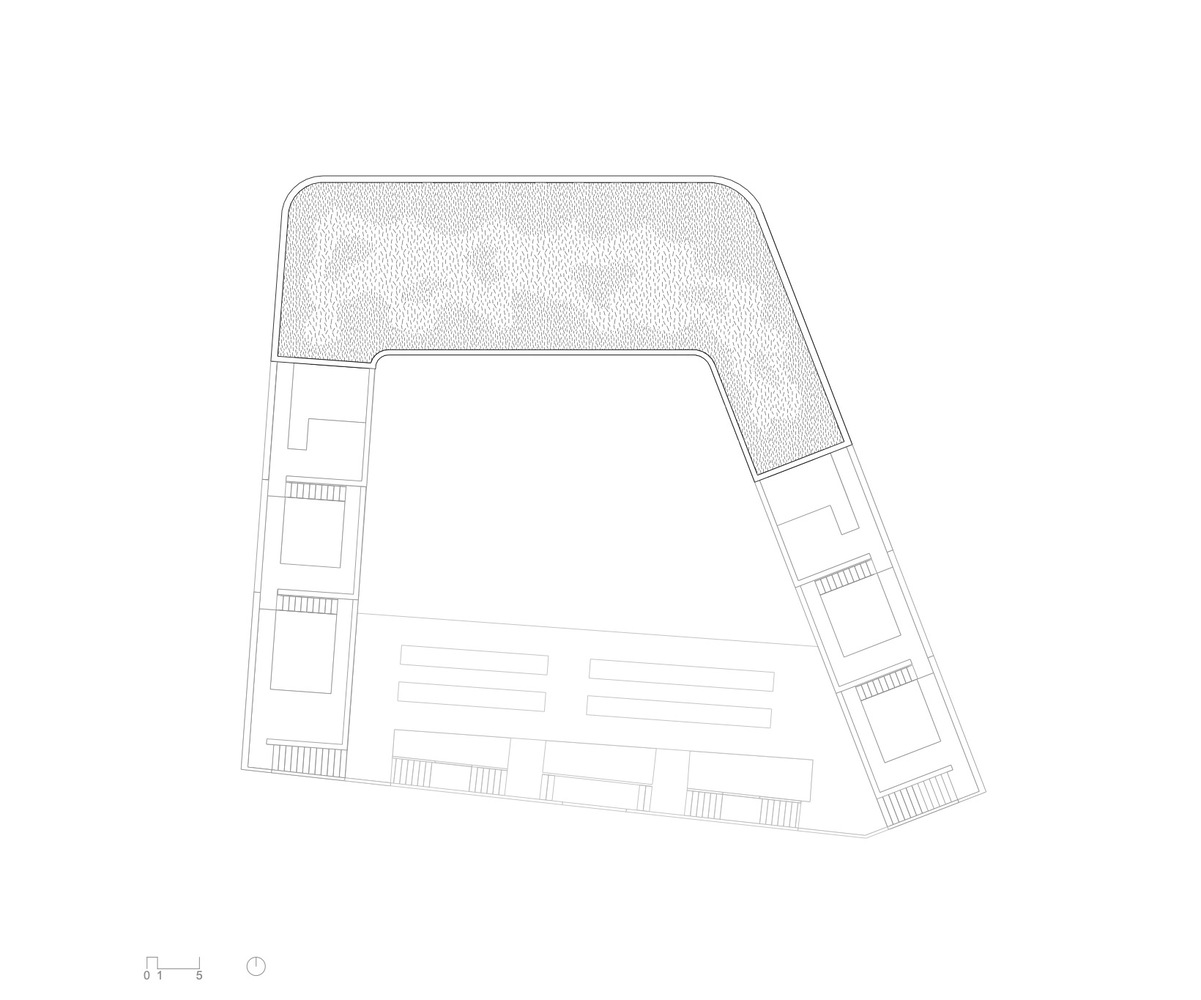
Presenting a clear and easily recognizable form, at once monumental and familiar, the building coils around the playground like a protective enclosure.
DOUBLE FAÇADE
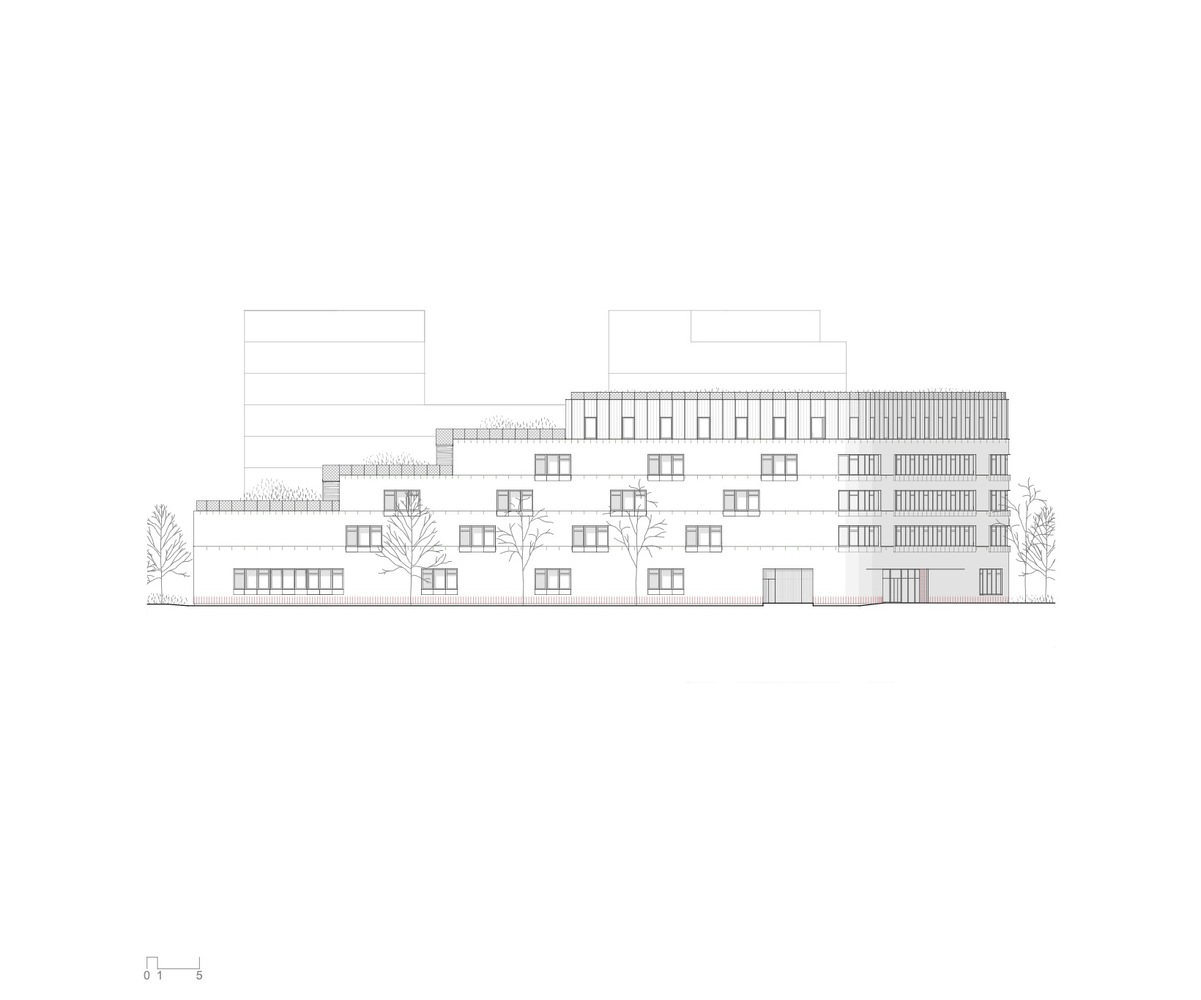
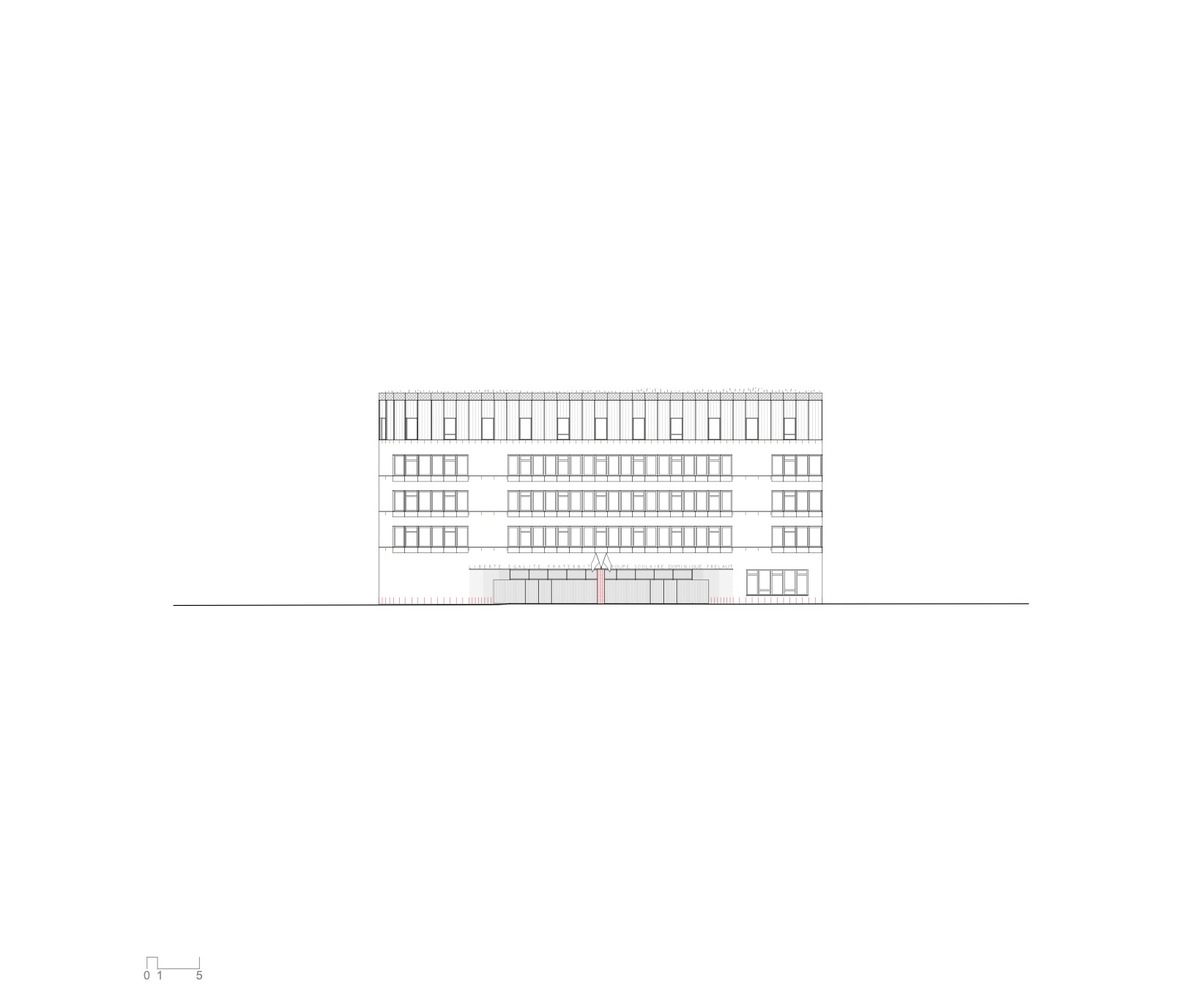
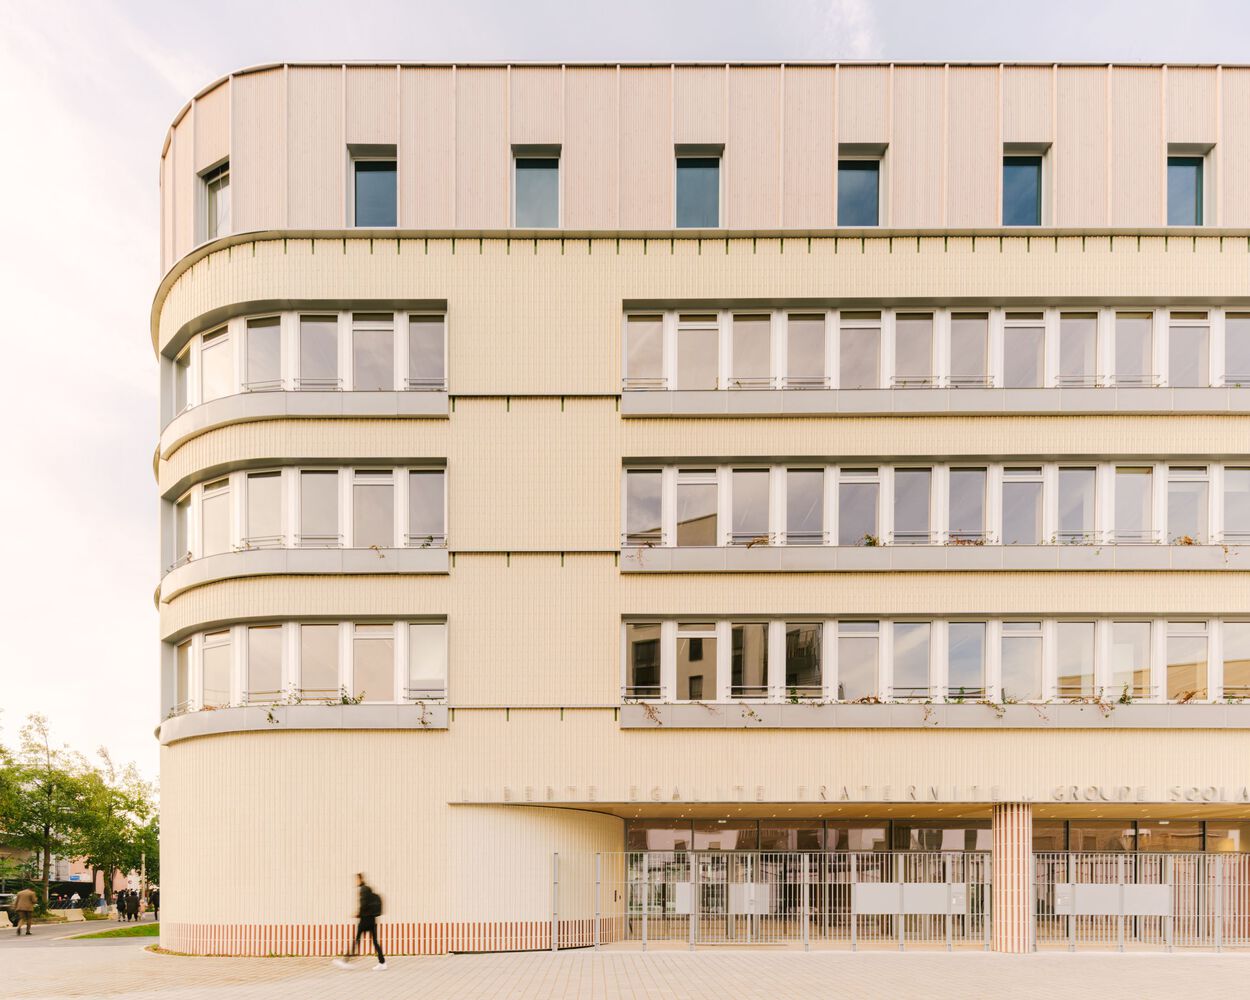
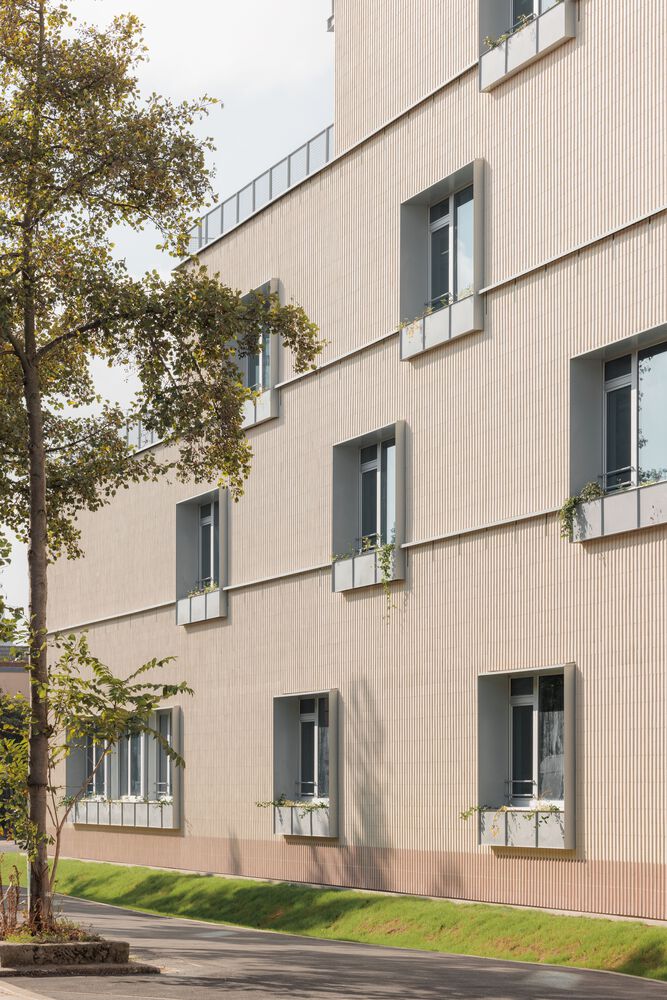
On the city side, the façades form a terracotta enclosure, echoing the brick heritage of the Ile de France region with Alvar Aalto's influence fully acknowledged.
The plaquettes are placed vertically to emphasize their status as cladding. Alternating flat and convex plaquettes create a ribbed texture, giving relief to the façade and changing its perception depending on the view and daylight.
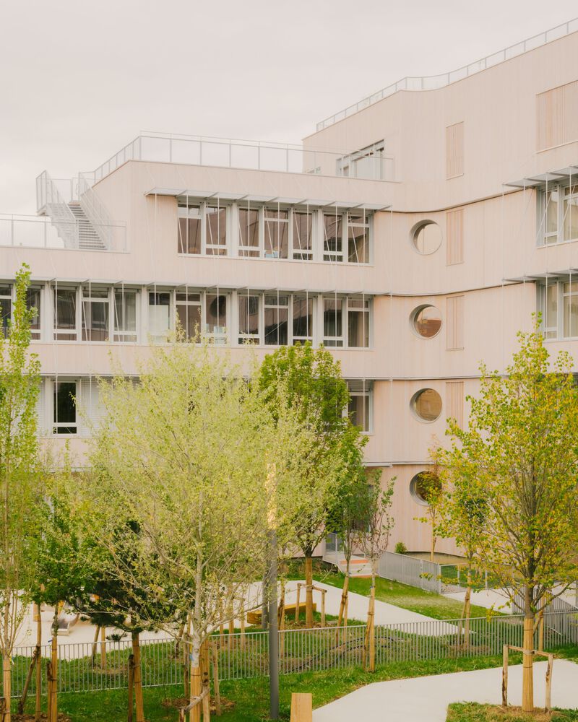
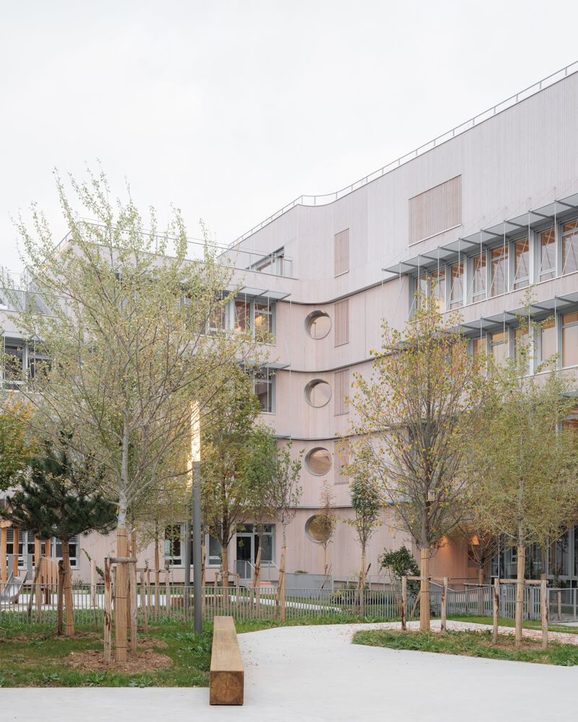
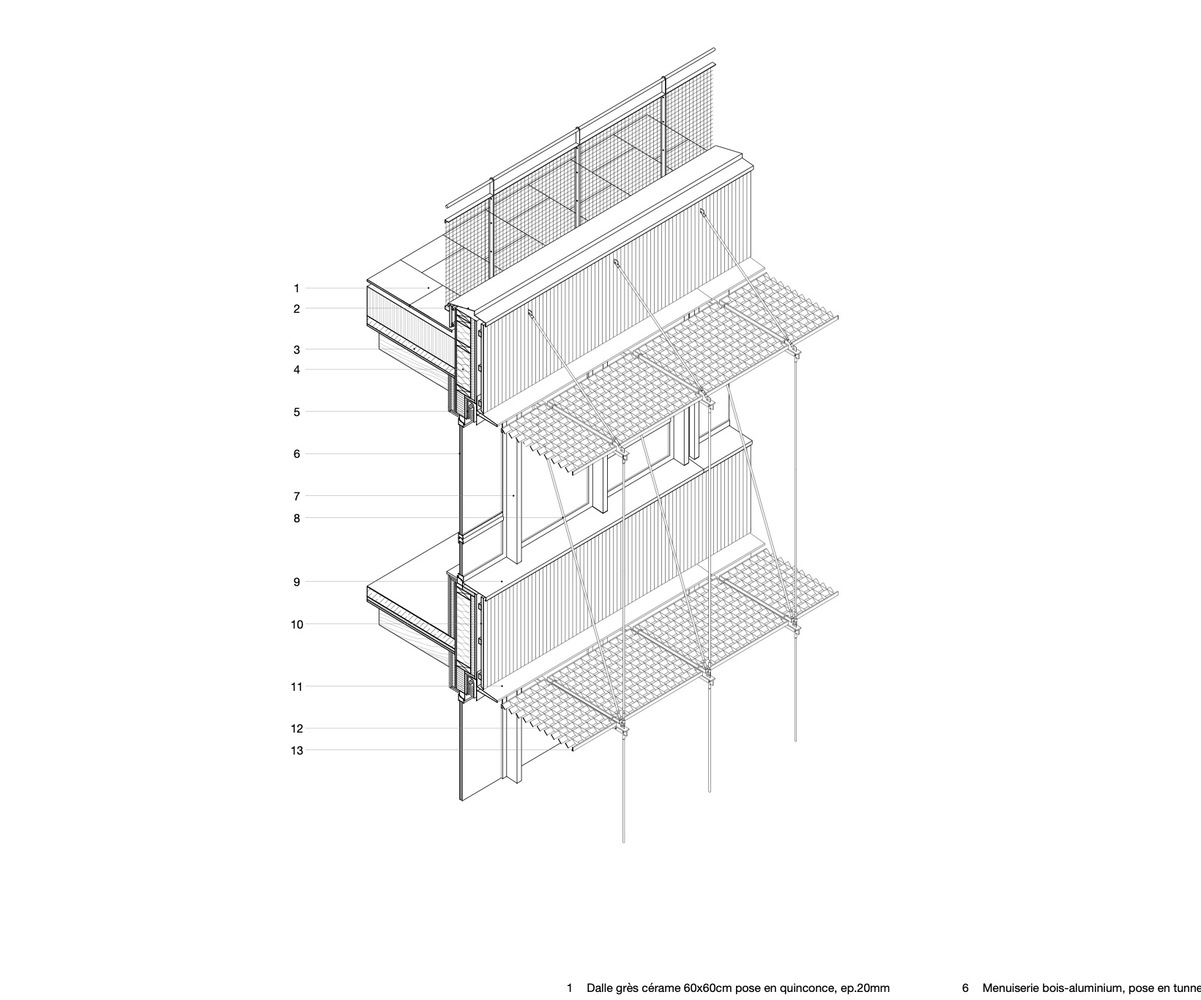
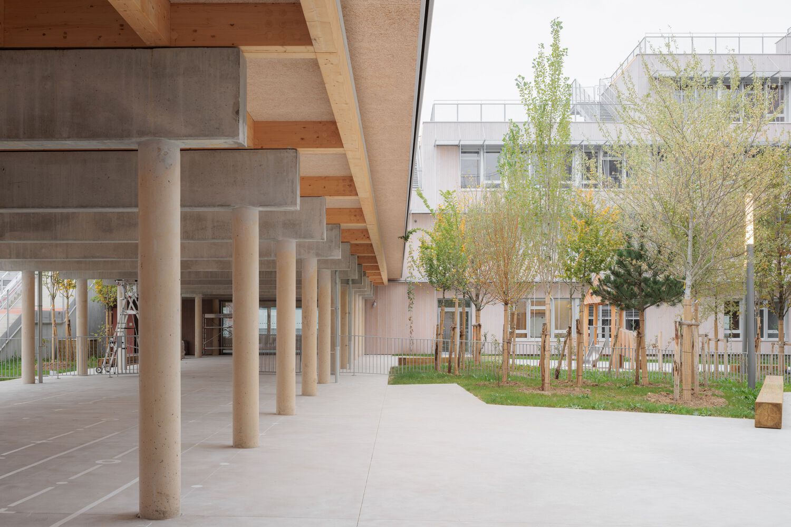
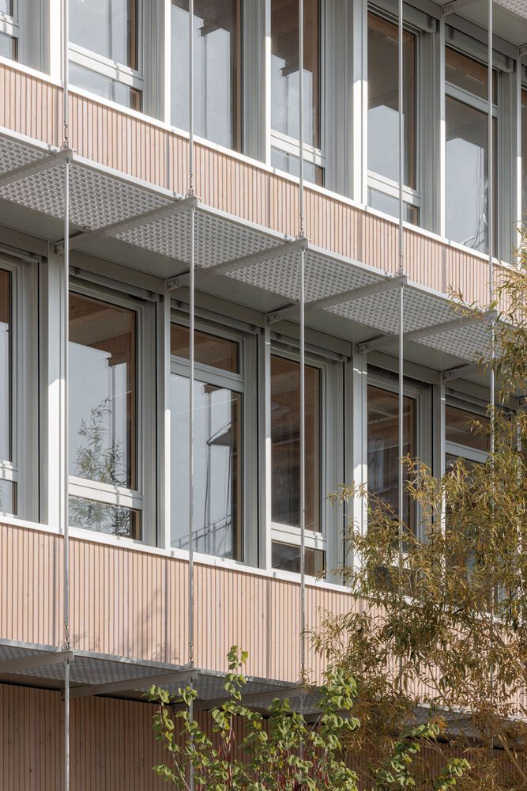
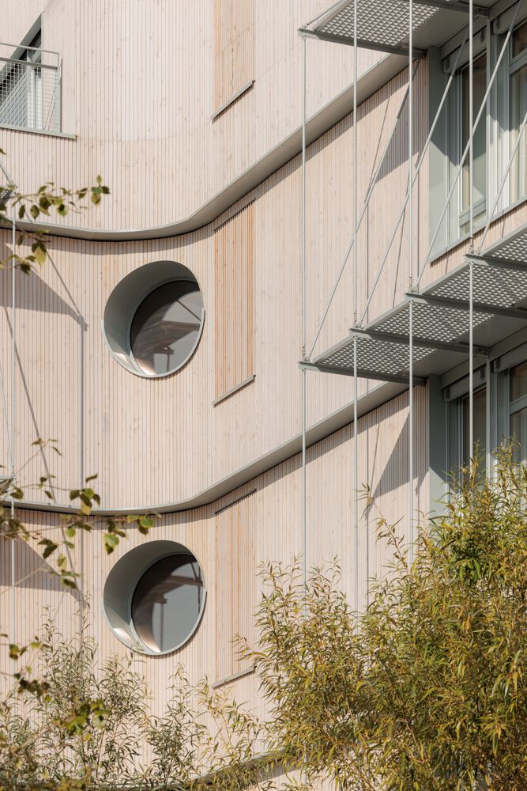
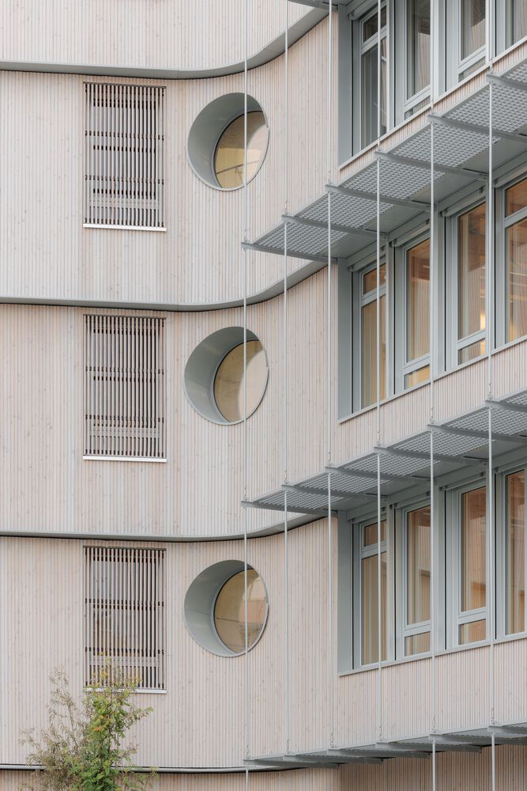
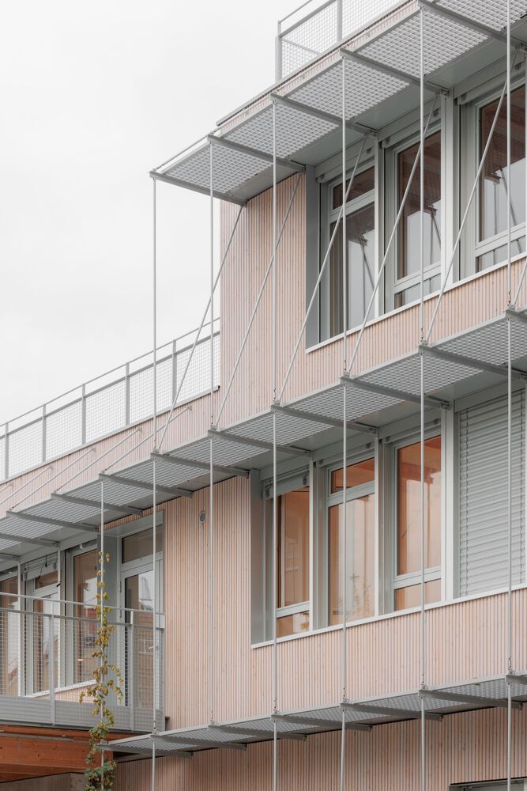
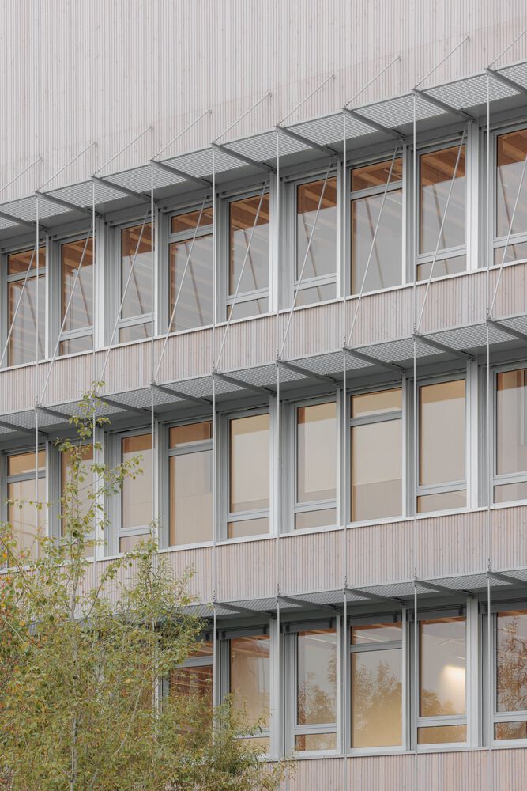
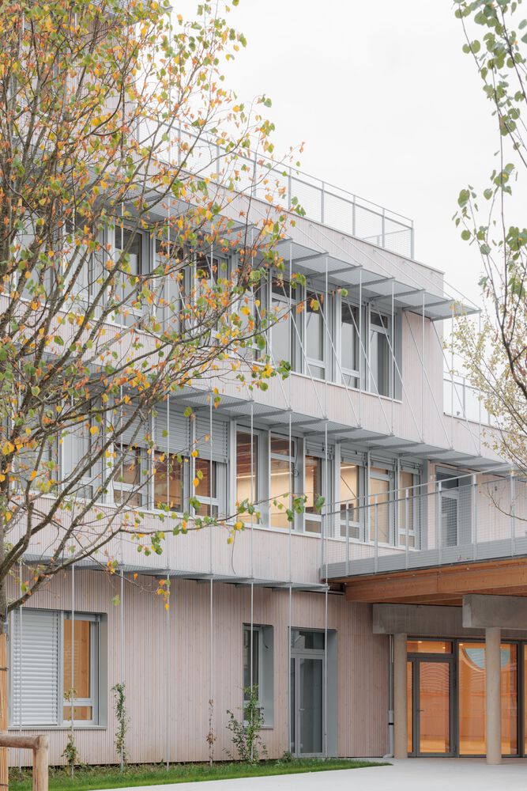
The façades are made of wood on the courtyard side and the uppermost floor. They have an ultra-thin hanging metal structure holding wooden slats, providing shade and supporting climbing vines rooted in the courtyard soil.
MINIATURE PARISIAN BASIN
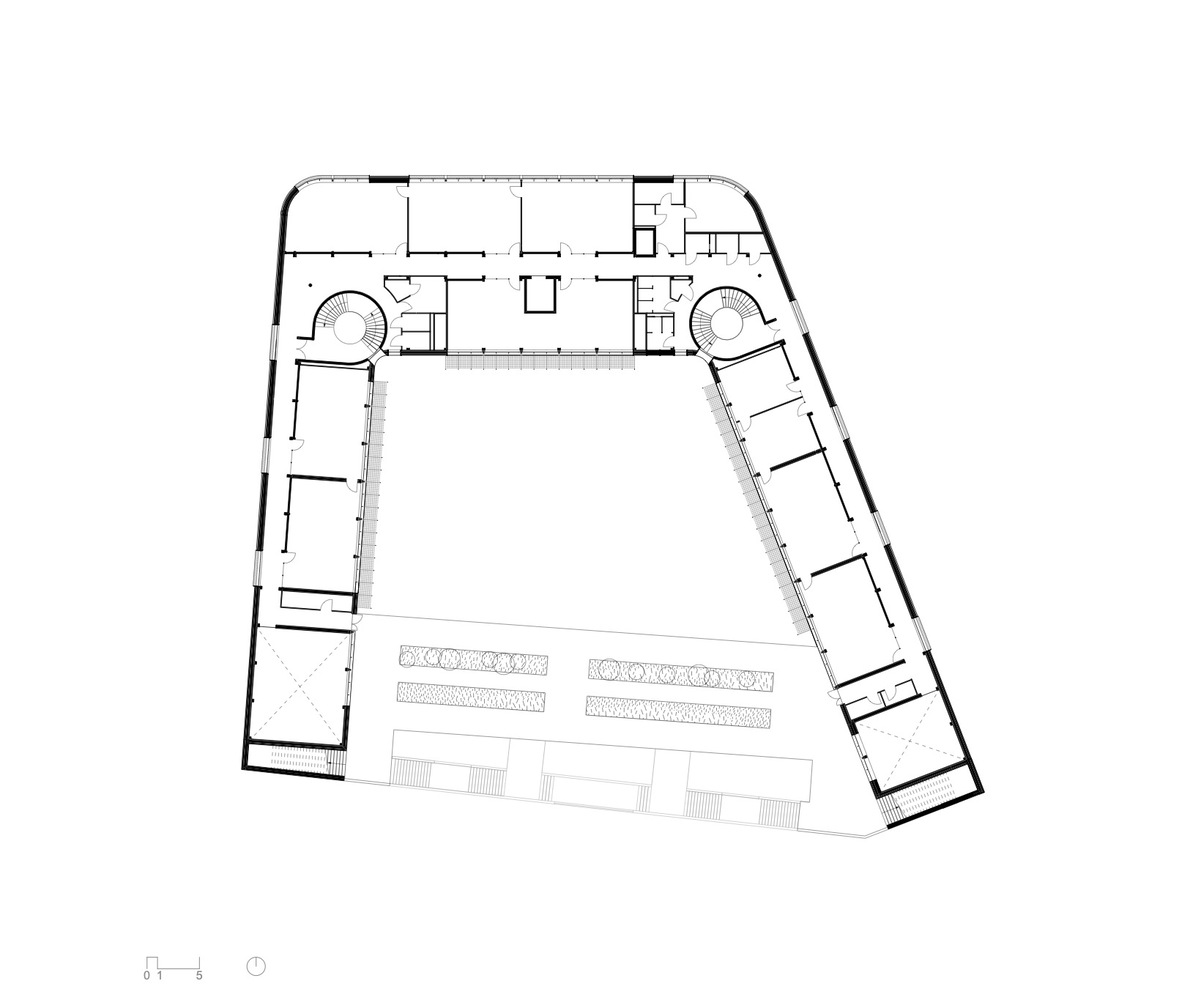
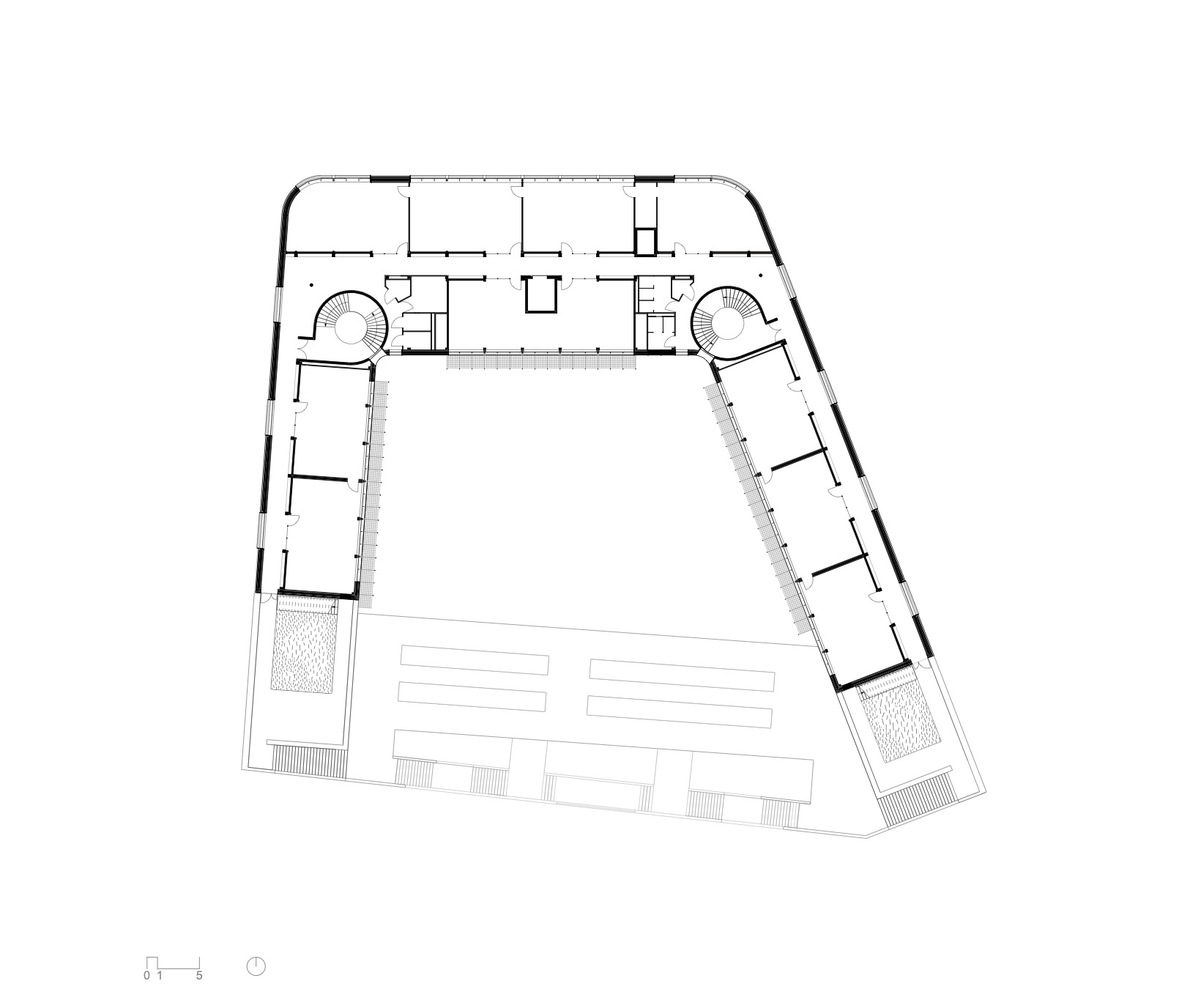
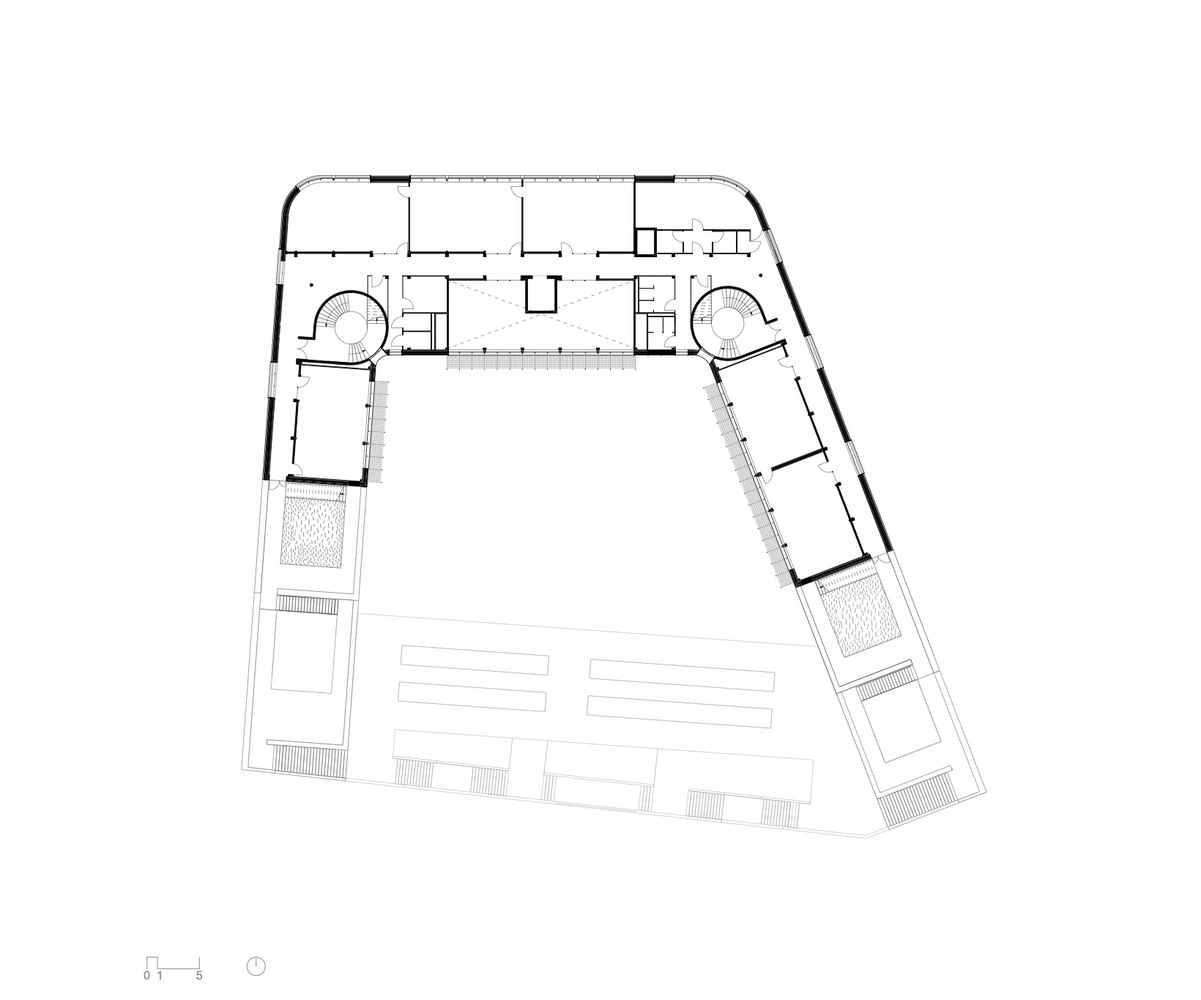
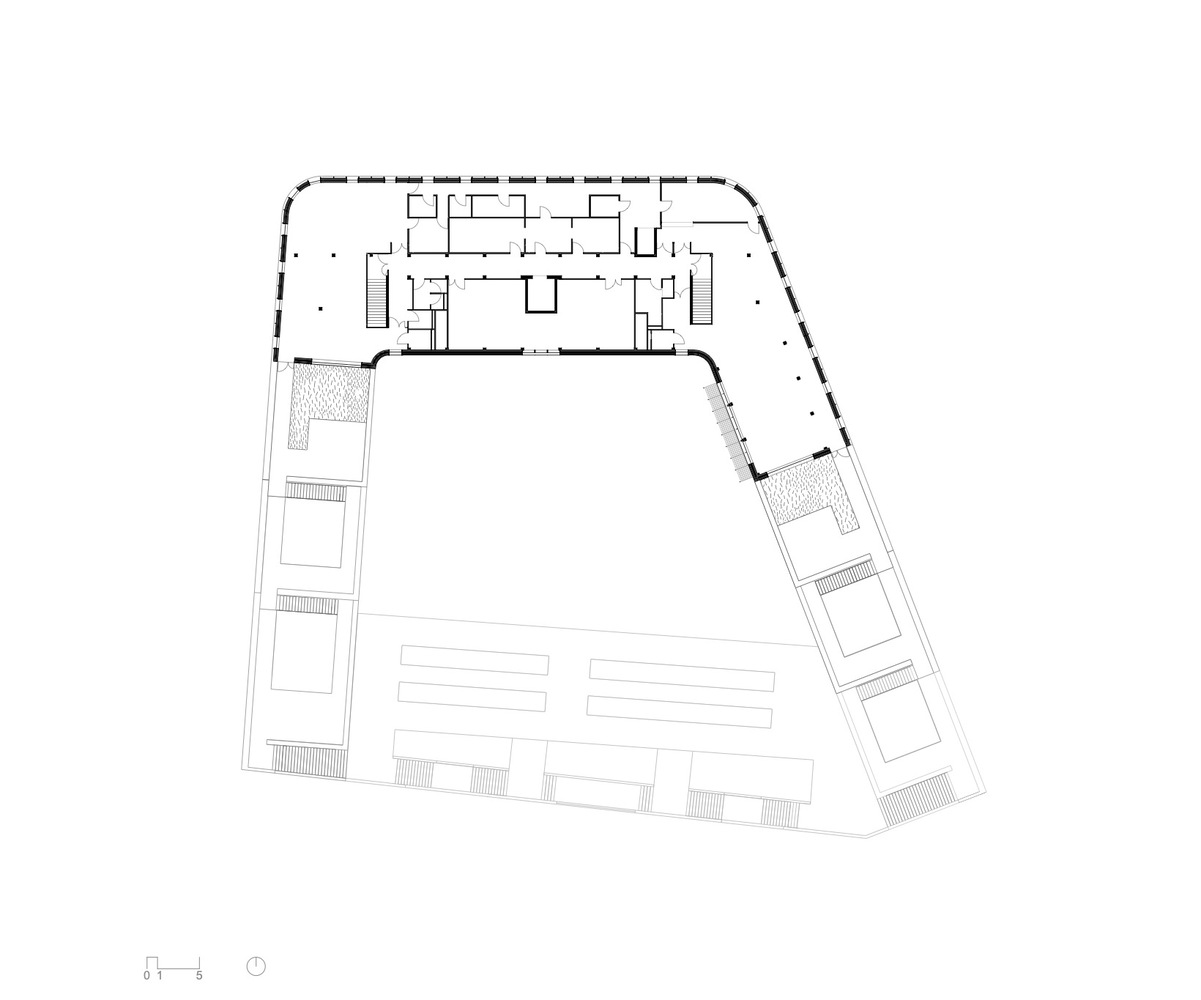
A classroom is removed on each floor to create space for a hanging garden balcony overlooking the town.
On the south side, the roof of the playground serves as a vast platform laid out asa teaching garden, linking the building's two wings.
The building's footprint leaves a large area of exposed soil in the courtyard, partially clad in reused materials, echoing the landscapes of the Seine's alluvial plain and riparian forest.
The central space, the focal point of the composition, collects and filters rainwater falling on the site.
The terraces are a miniature arboretum, presenting the different natural environments of the Paris Basin and the variety and depth of its soils, enhanced by differences in the physical chemistry of its substrata.
This stratified landscape follows an altitudinal gradient specific to the Paris Basin: below, the Seine; above, woods and dry grasslands.
PLEASANT PATHWAYS
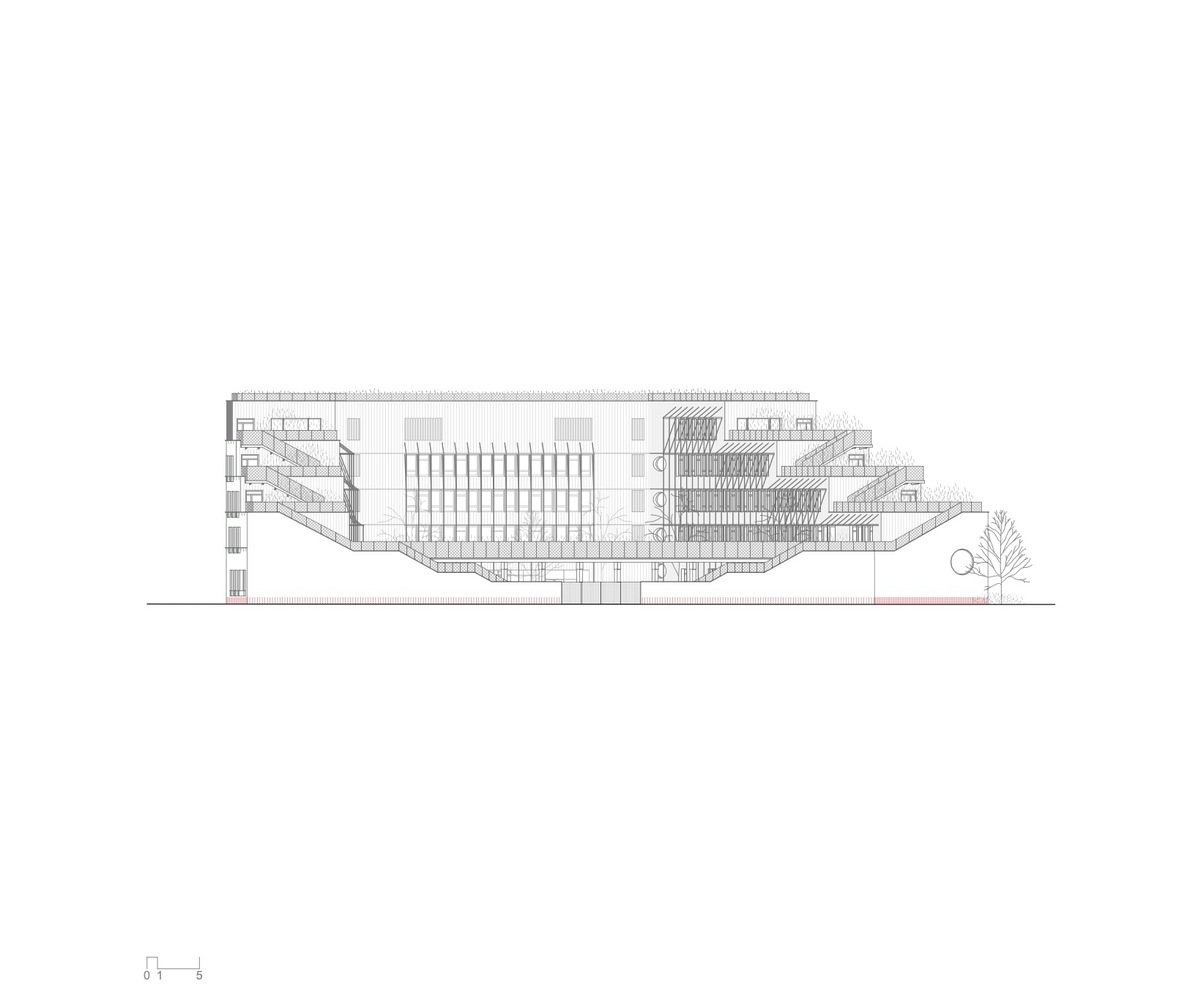
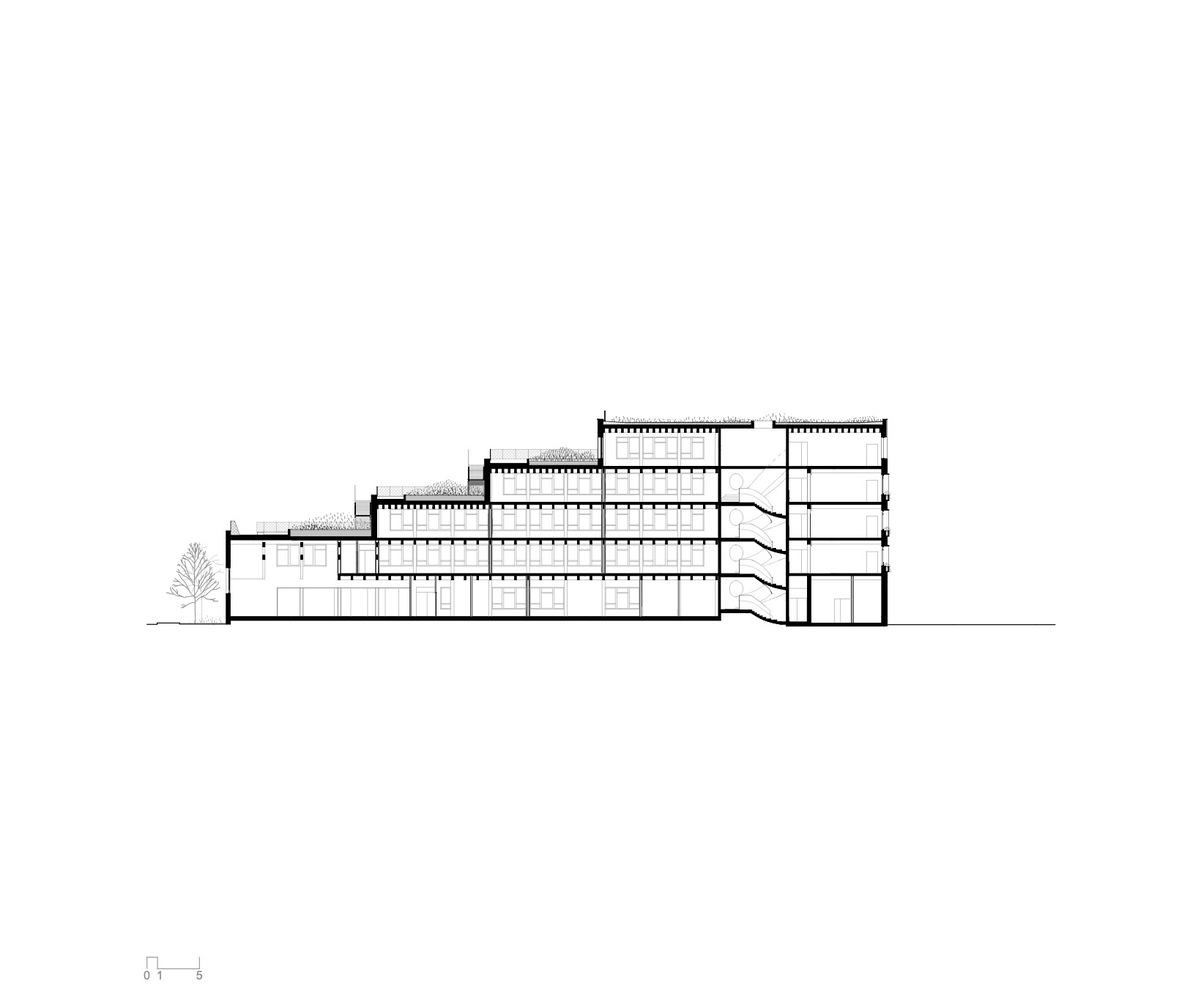
The staggered organization of the floors creates a network of pathways through the architecture.
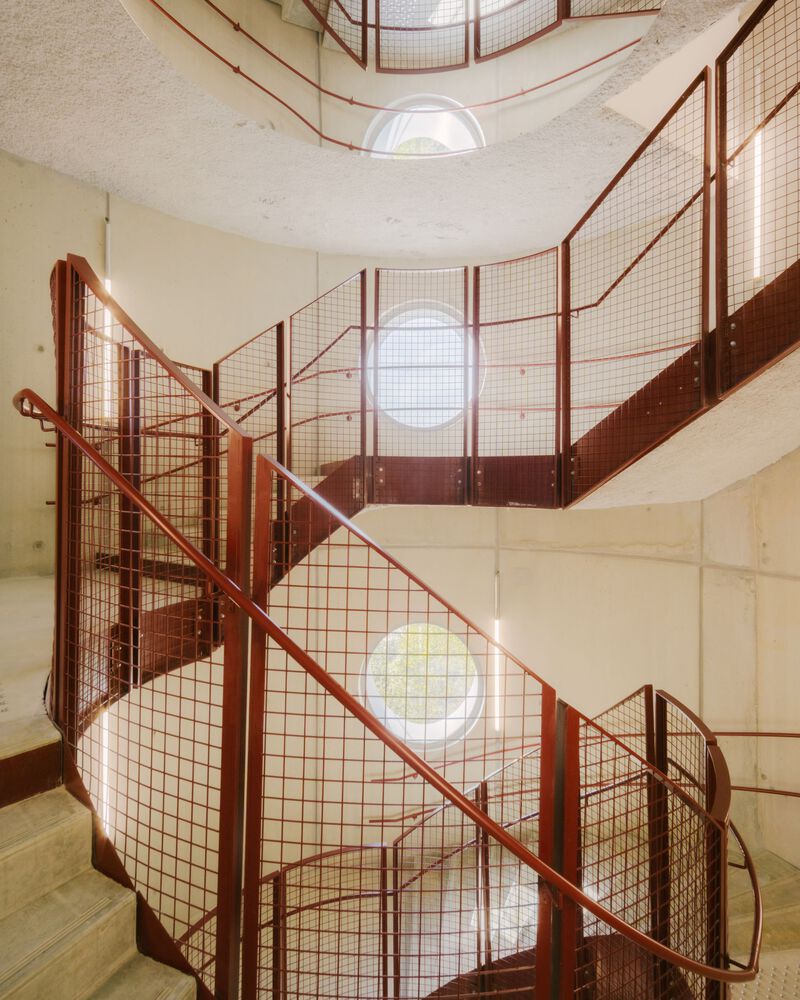
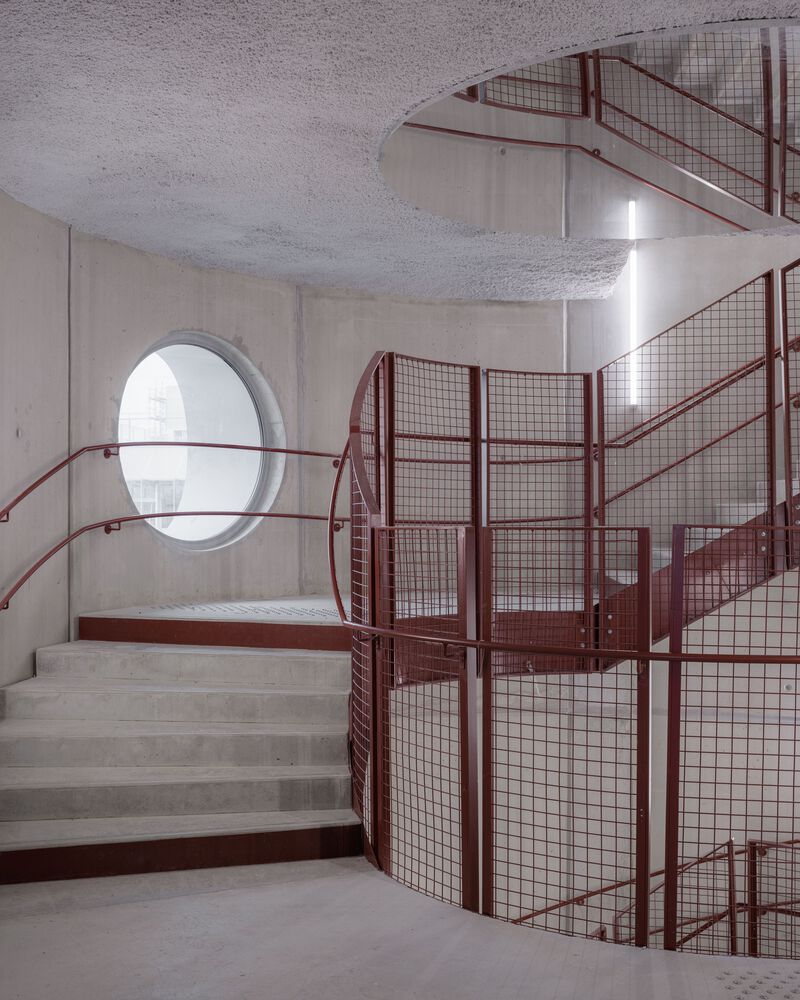
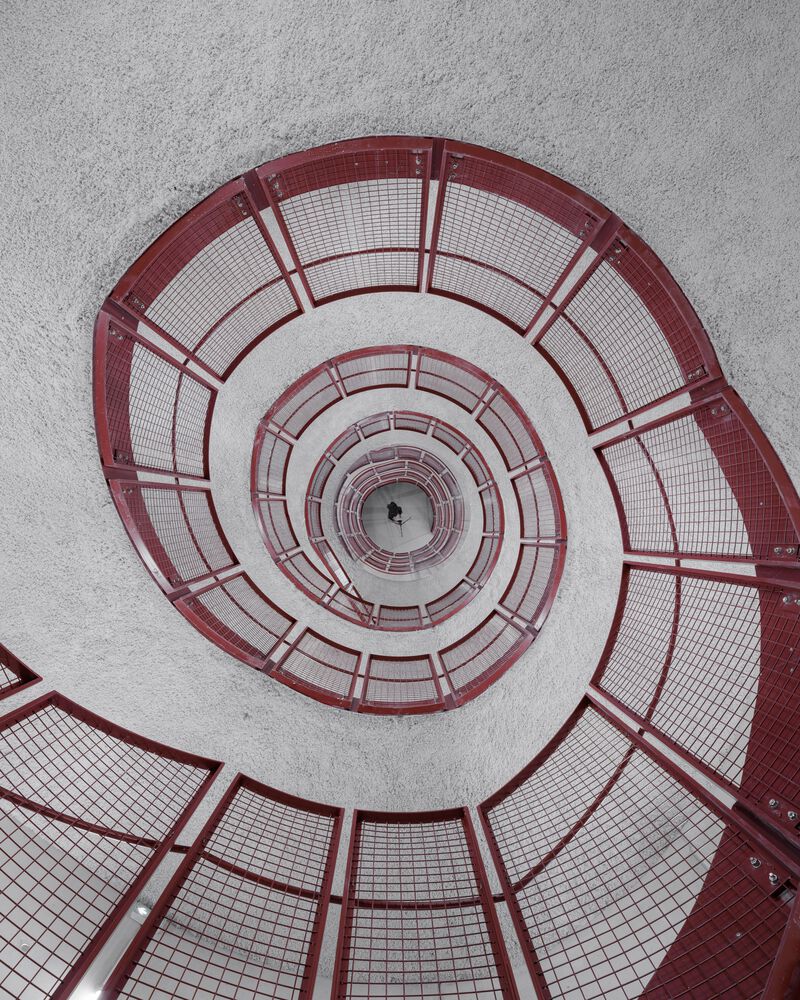
Two large concrete cylindrical volumes house monumental, open, and helicoidal staircases that benefit from natural light. A playful and intriguing mirror disk on the ceiling invites one to climb it.
Exterior staircases cascade down to the courtyard, linking all the terrace levels and offering an open-air path with multiple panoramic city views.
SEEING BIG
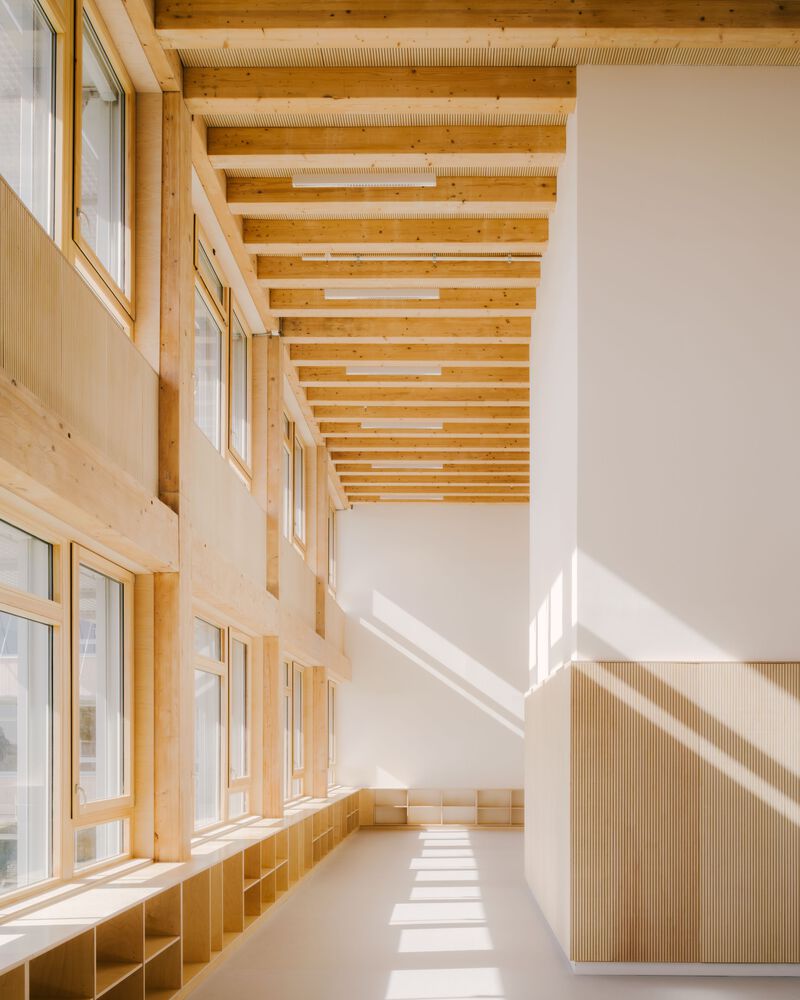
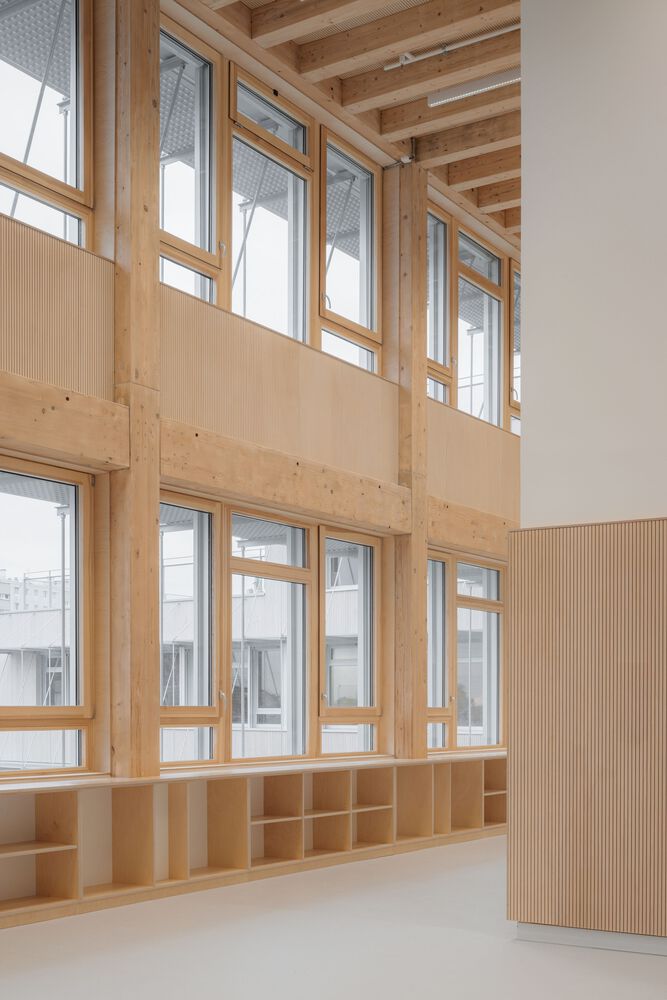
Natural light floods the corridors through picture windows whose diagonal distribution on the façade follows the pattern of staggered volumes.
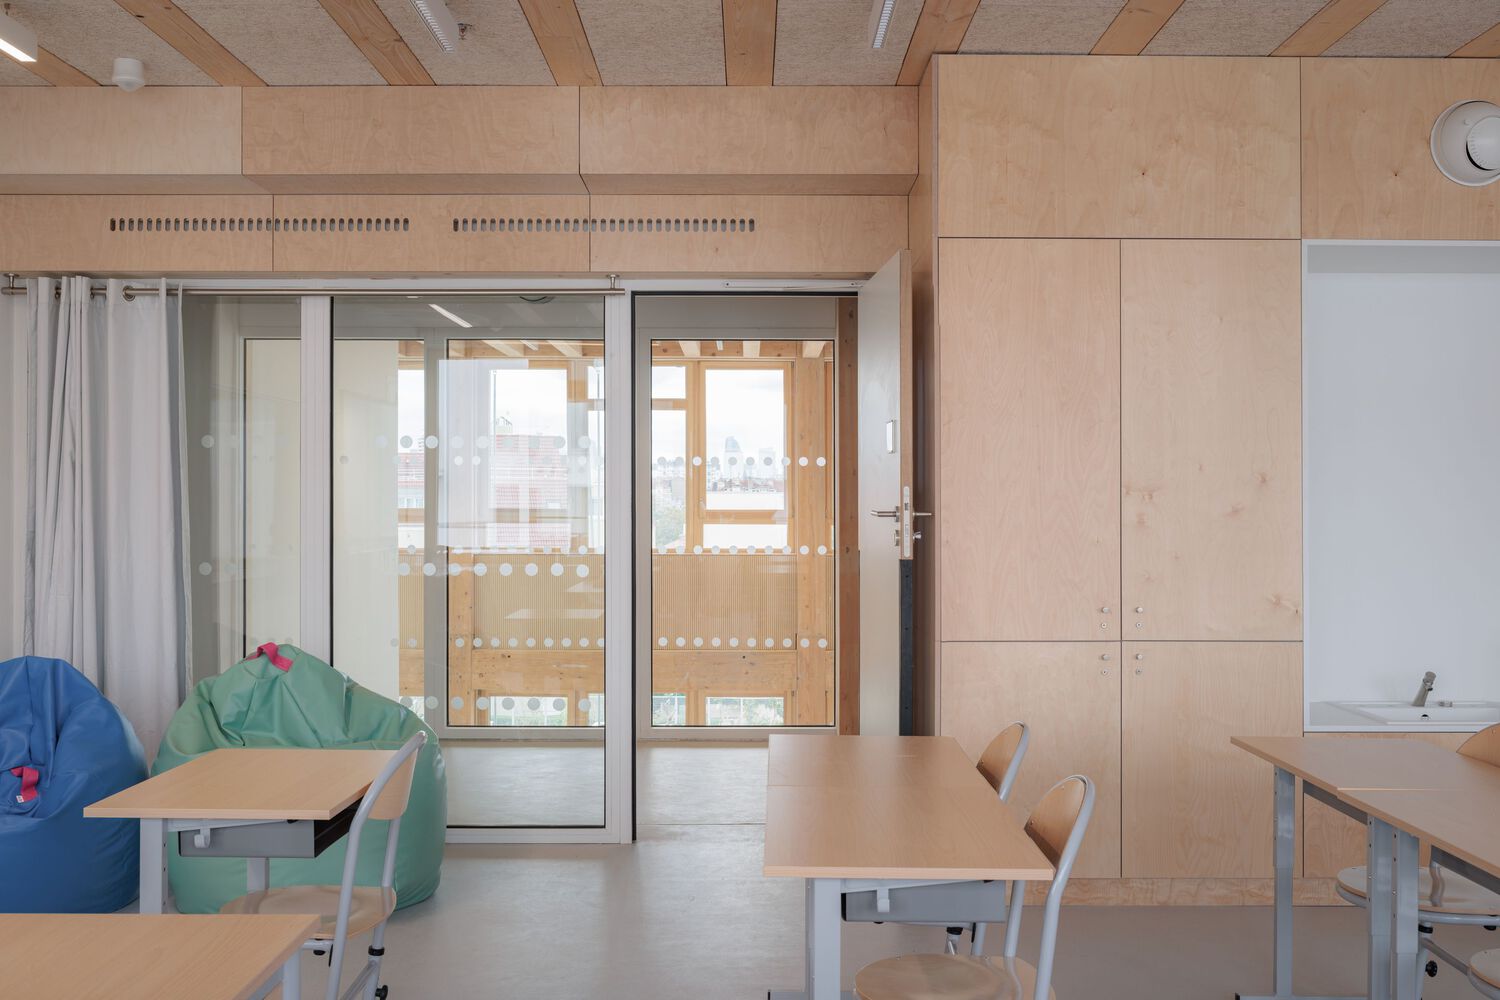
Entrances to classrooms, in the same proportions and largely glazed, are located facing vast frameworks that overlook the city. This organization sets up deep perspectives through the building, floods classrooms with indirect sunlight, and ensures natural ventilation through the premises.
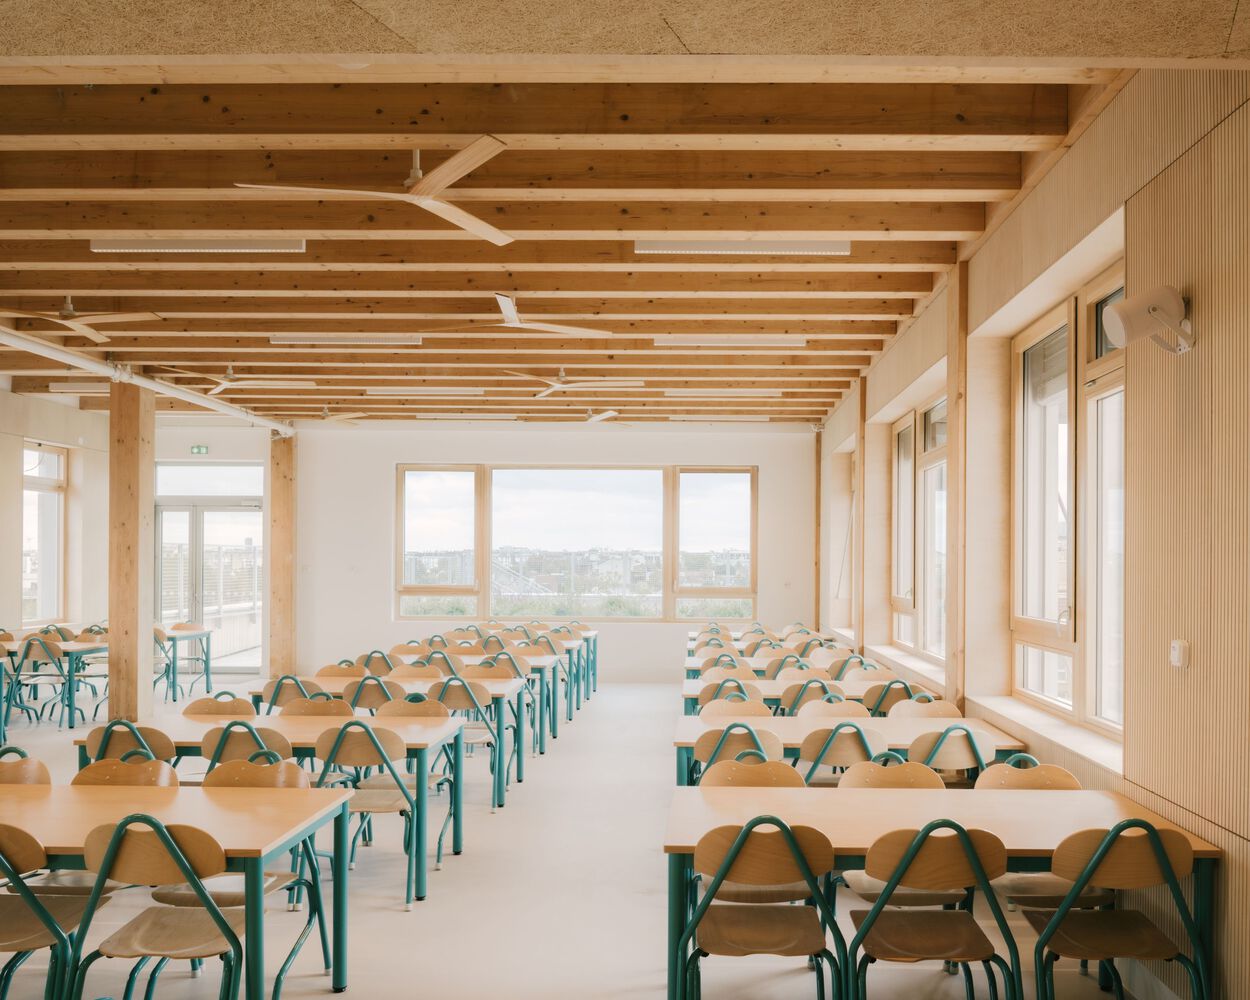
Thus, all the classrooms, identical in their proportions, are different in their configuration and their relationship with the exterior. On the fourth and last floor, the lunchroom enjoys a panoramic view of the Paris skyline.
LEARNING FROM THE INSIDE
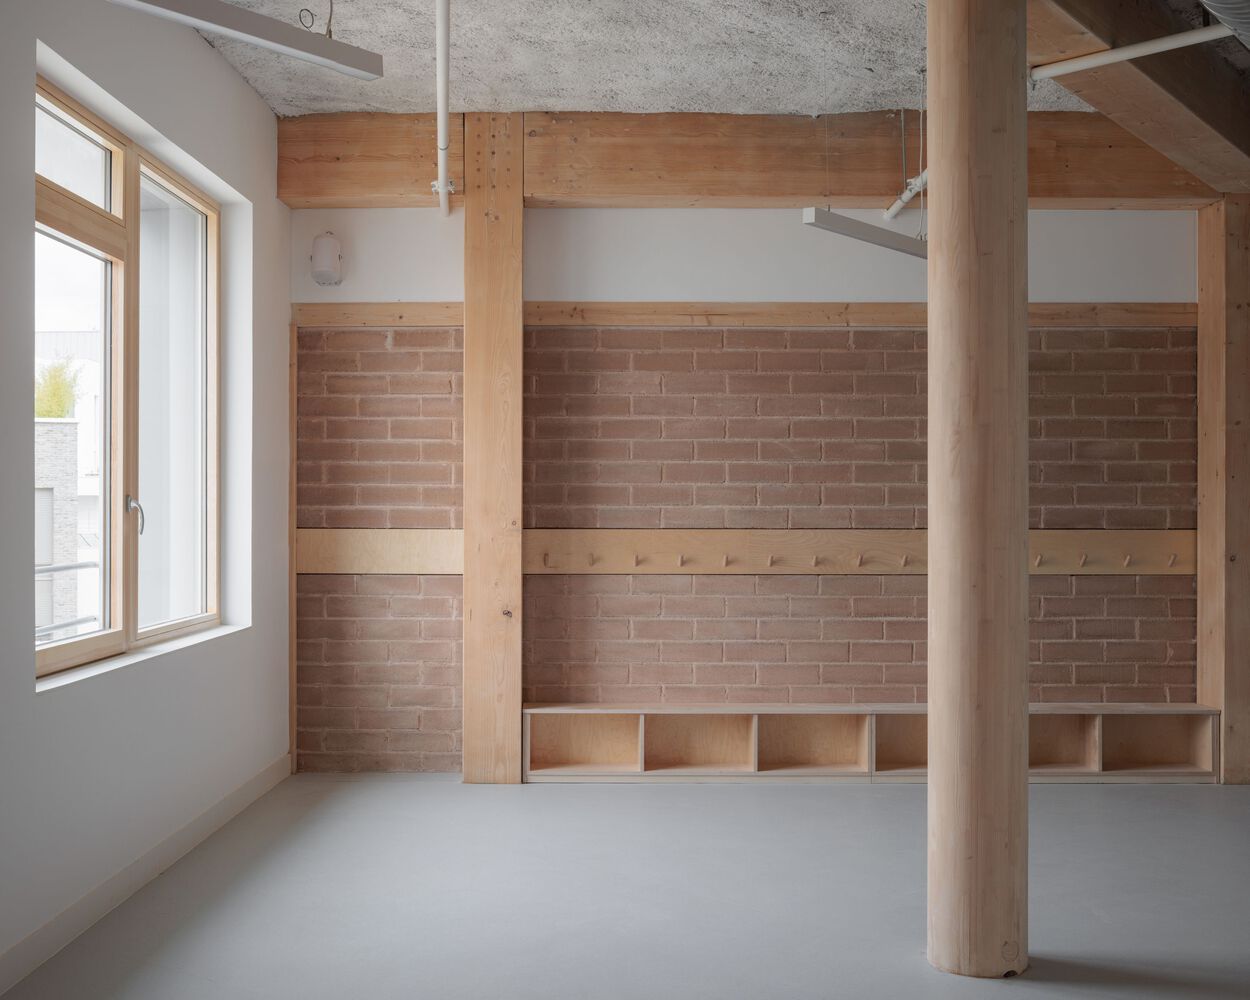
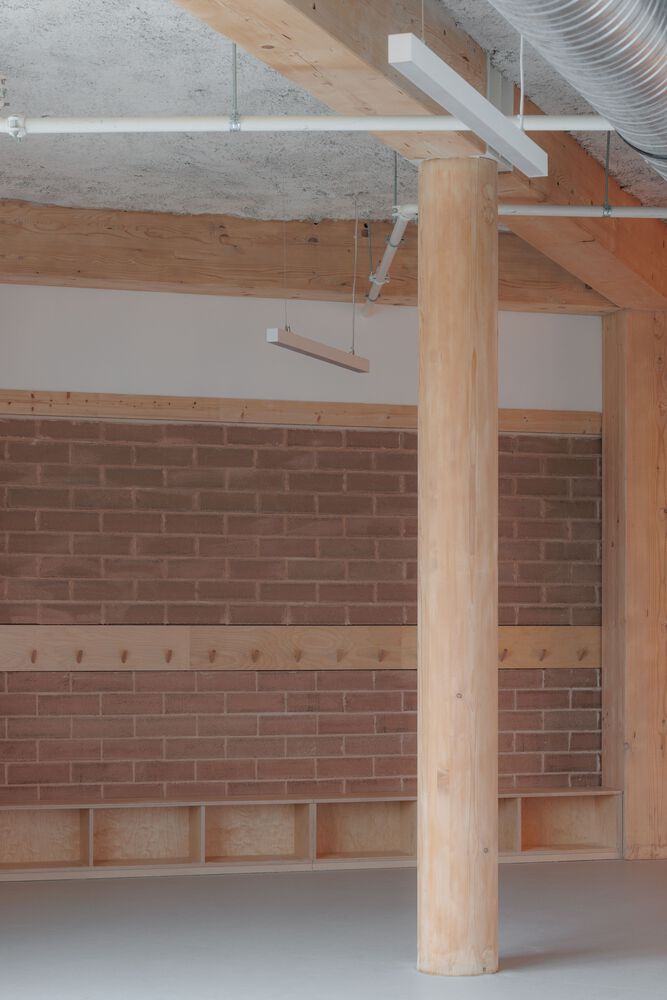
Partition walls between corridors and classrooms are clad in compressed earthen bricks.
Exposed on both sides, the brick brings character to the spaces whilst also contributing to optimizing inertia and hygrometry.
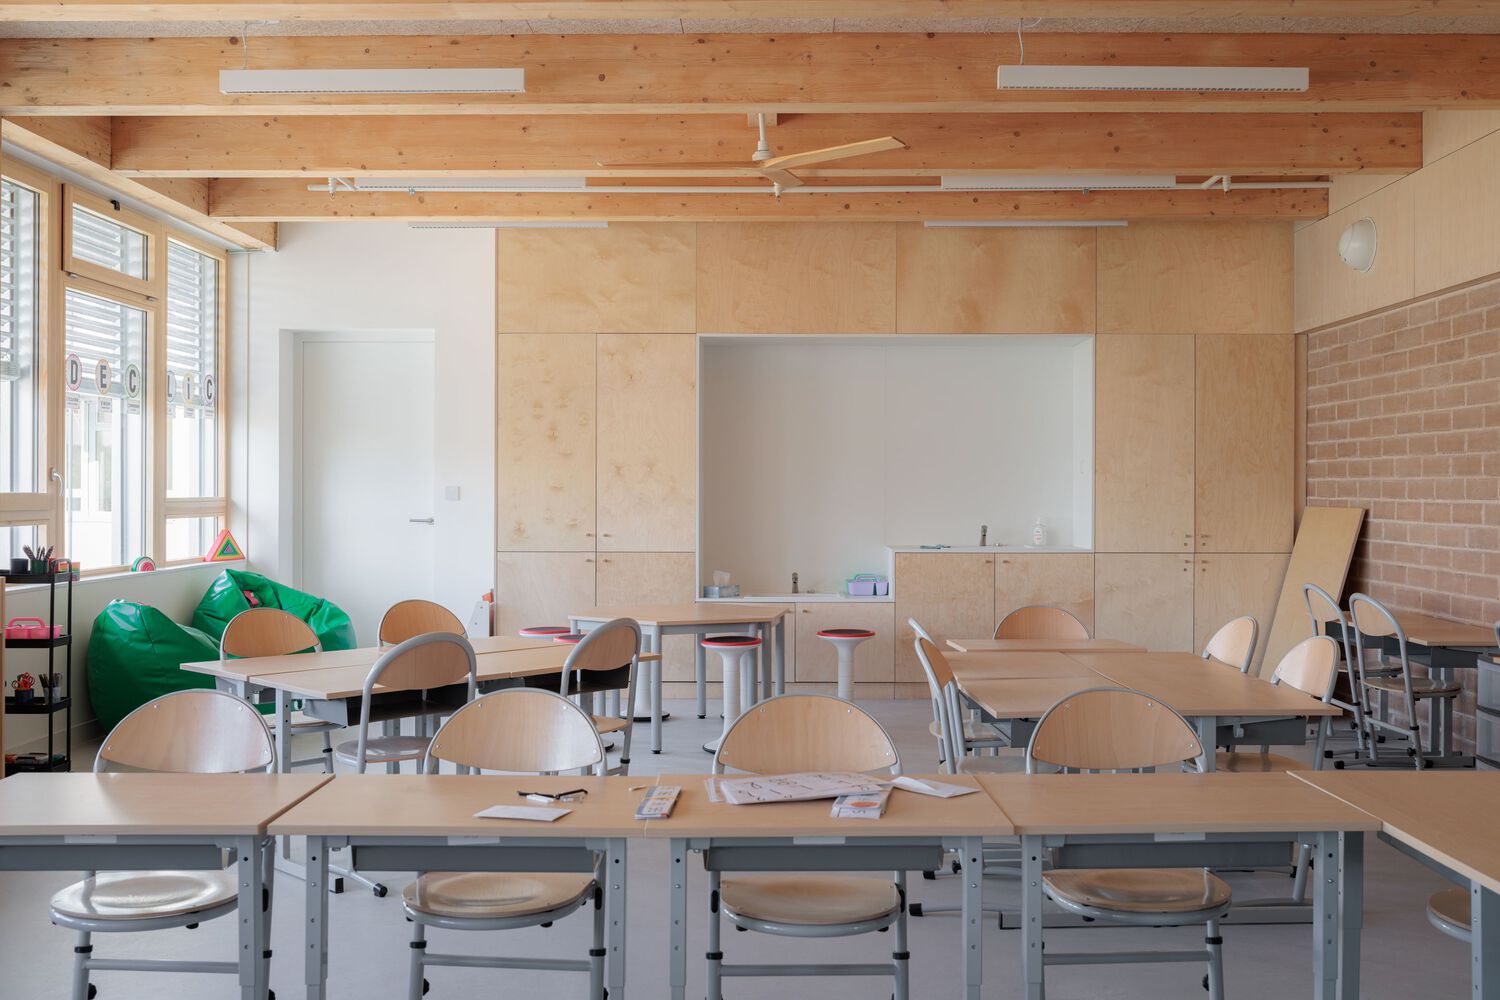
The built-in furnishings, designed and produced with poplar plywood, soften the brutalism of some equipment and service features.
In furtherance of this goal, the structure and utility networks remain exposed for learning purposes, enabling users to grasp how the building was constructed and how it functions. This simplicity also ensures less costly upkeep and maintenance.