Octavia Hill
OCTAVIA HILL
Studioninedots
ARCHITECTS
Studioninedots
DESIGN TEAM
Albert Herder, Vincent Van Der Klei, Arie Van Der Neut, Metin Van Zijl, Wouter Hermanns, Erik De Haan, Camille Moreau, Erik Hoogendam, Rutger Van Der Meer
COLLABORATORS
Mvrdv, Snippe Projecten, Atelierbouwkunde, De Vries En Verburg, Goudstikker De Vries, Hiensch Engineering, Buro Bouwfysica, Architectural Materials Amsterdam
PHOTOGRAPHS
Sebastian van Damme
AREA
9500 m²
YEAR
2025
LOCATION
Hoofddorp, The Netherlands
CATEGORY
Social Housing
English description provided by the architects.
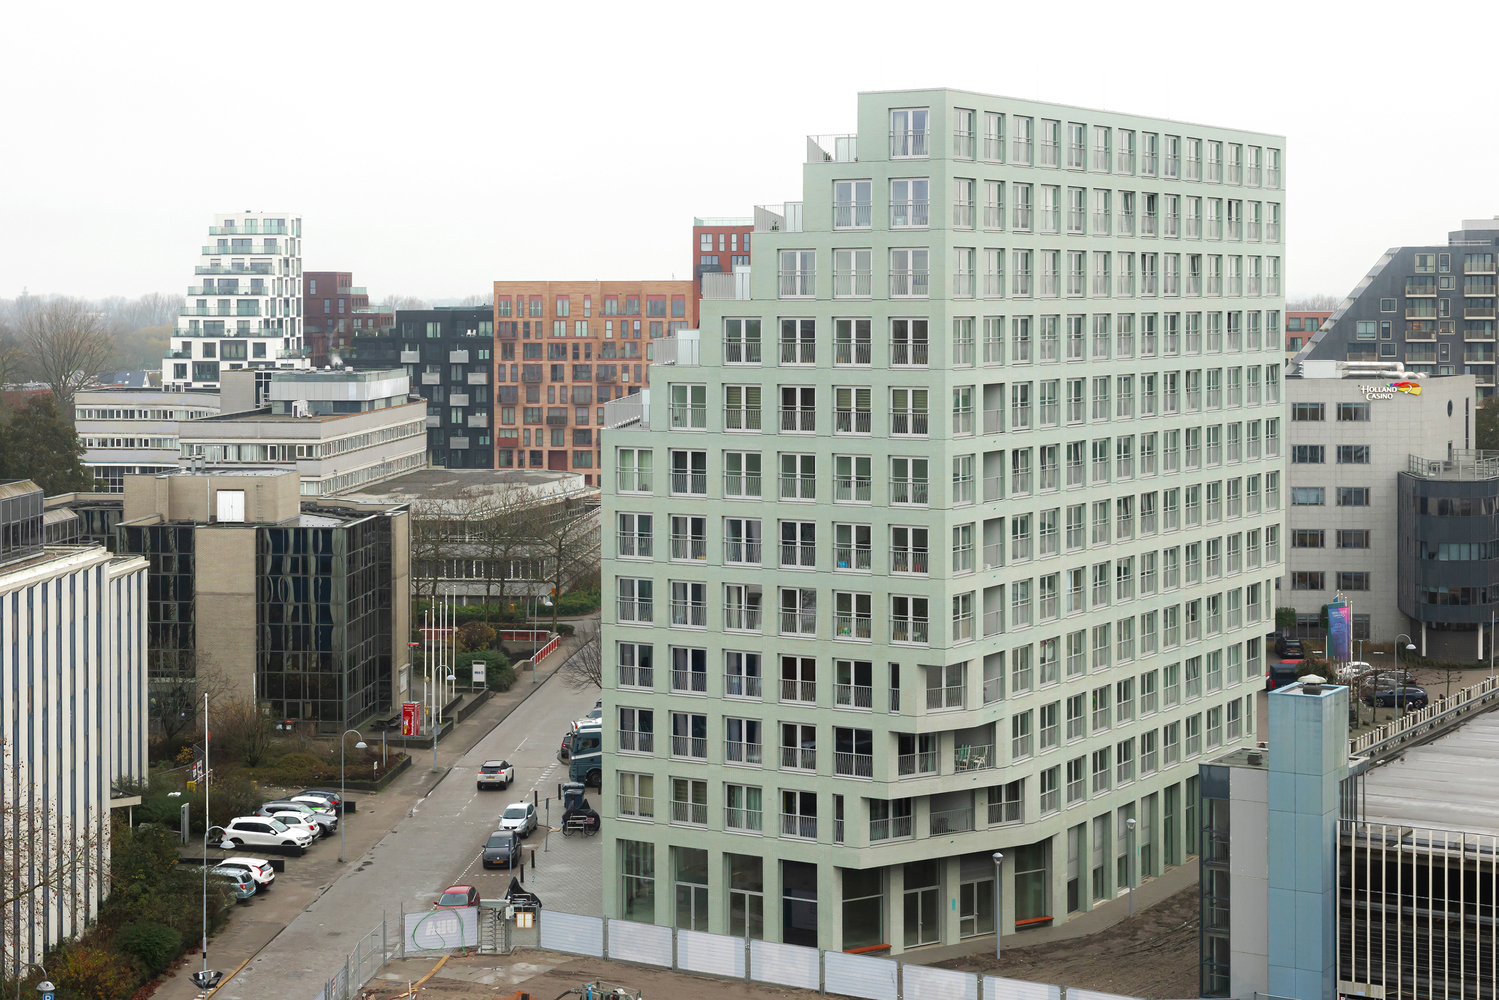
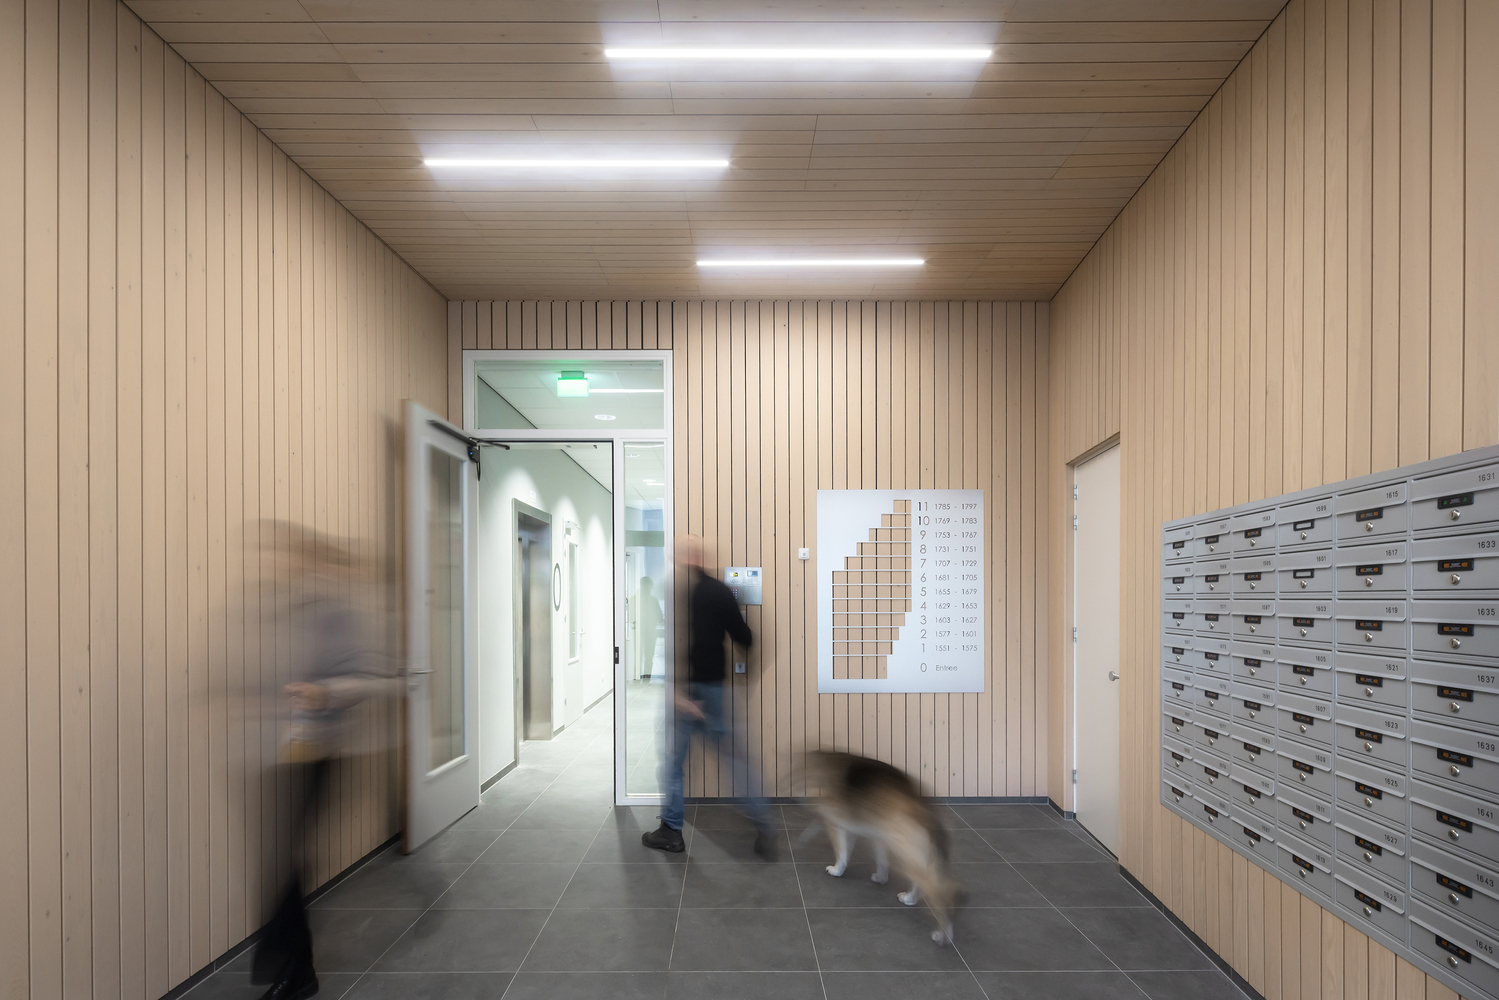
With the completion of Octavia Hill, a bold new residential building now takes its place at the heart of the Hyde Park Hoofddorp development!
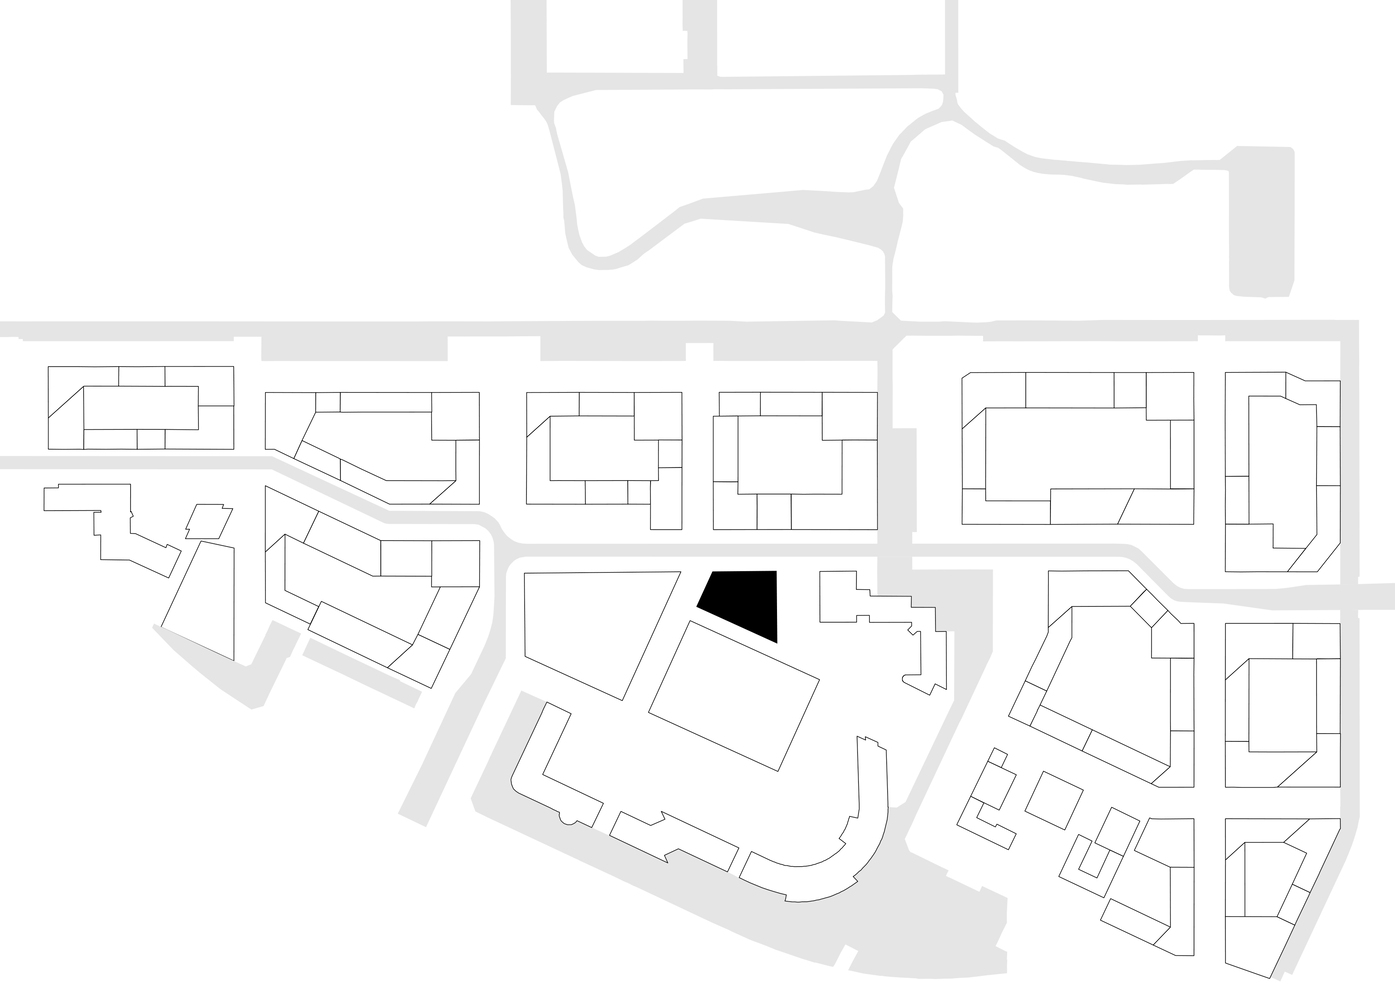
Hyde Park in Hoofddorp, part of the Metropolitan Region Amsterdam, is rapidly evolving from a former office area into a vibrant urban district. Guided by MVRDV's master plan, its 400,000m² of high-density urban blocks create a dynamic new neighbourhood.
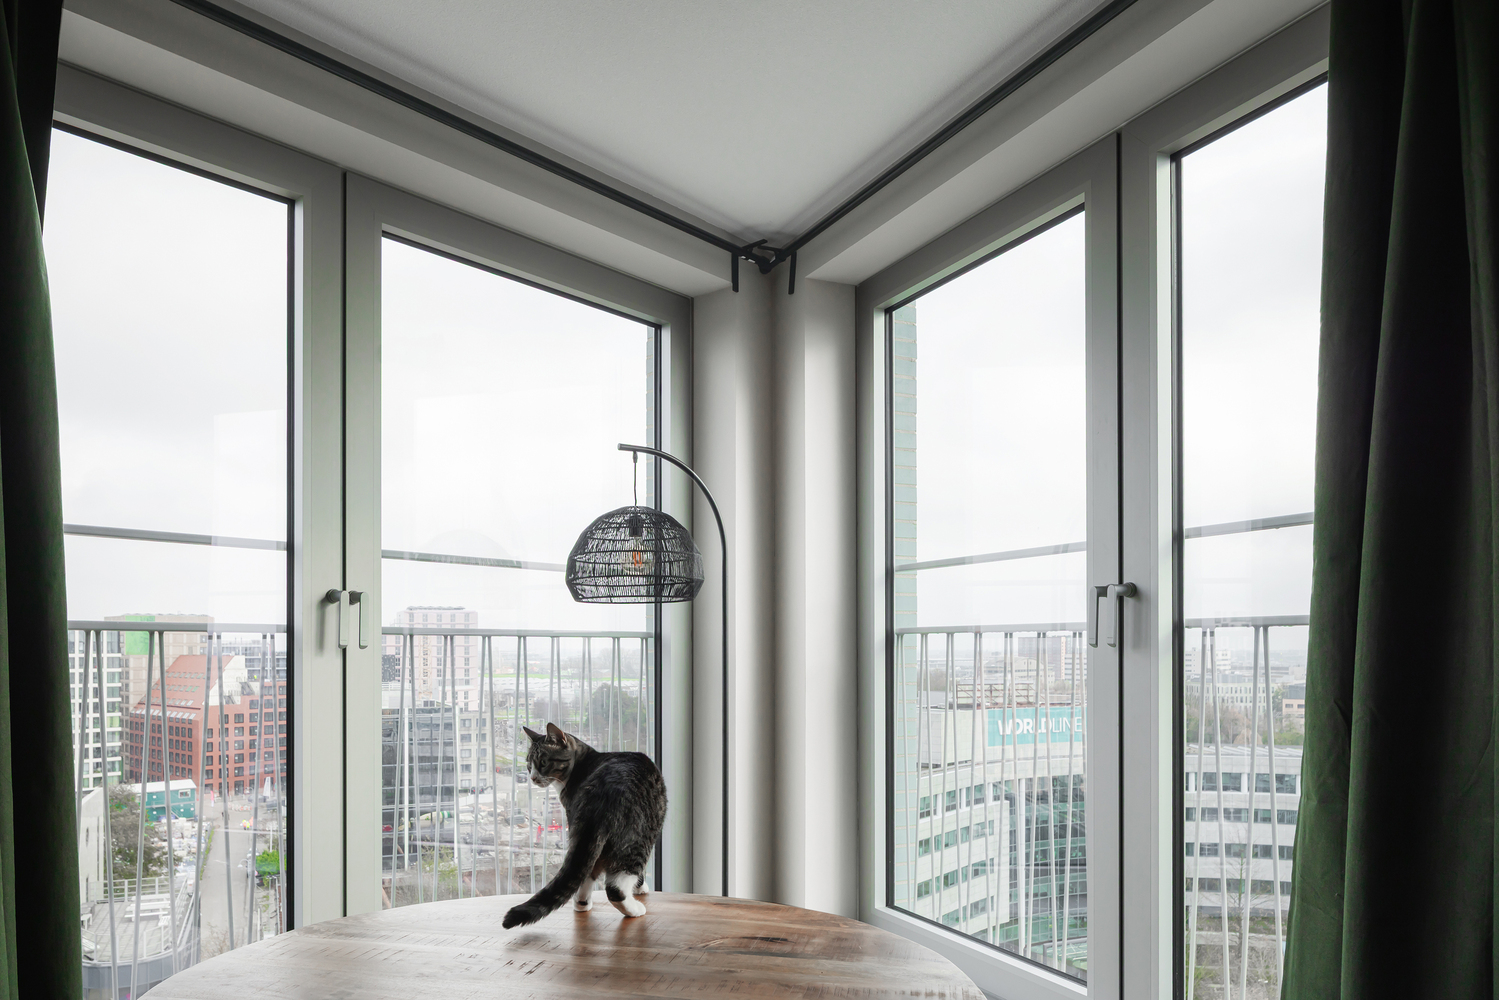
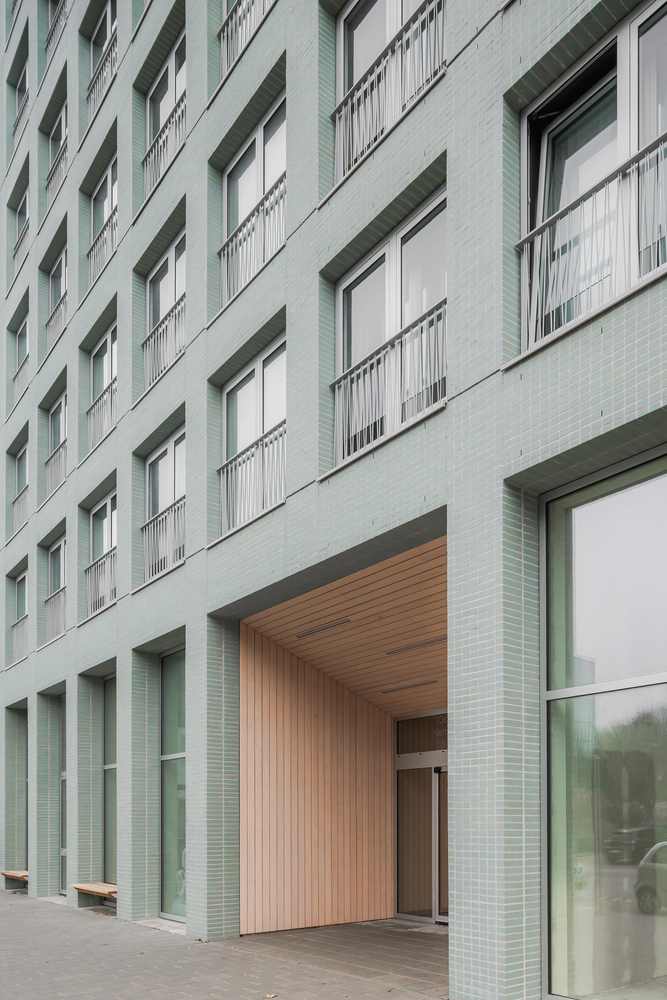
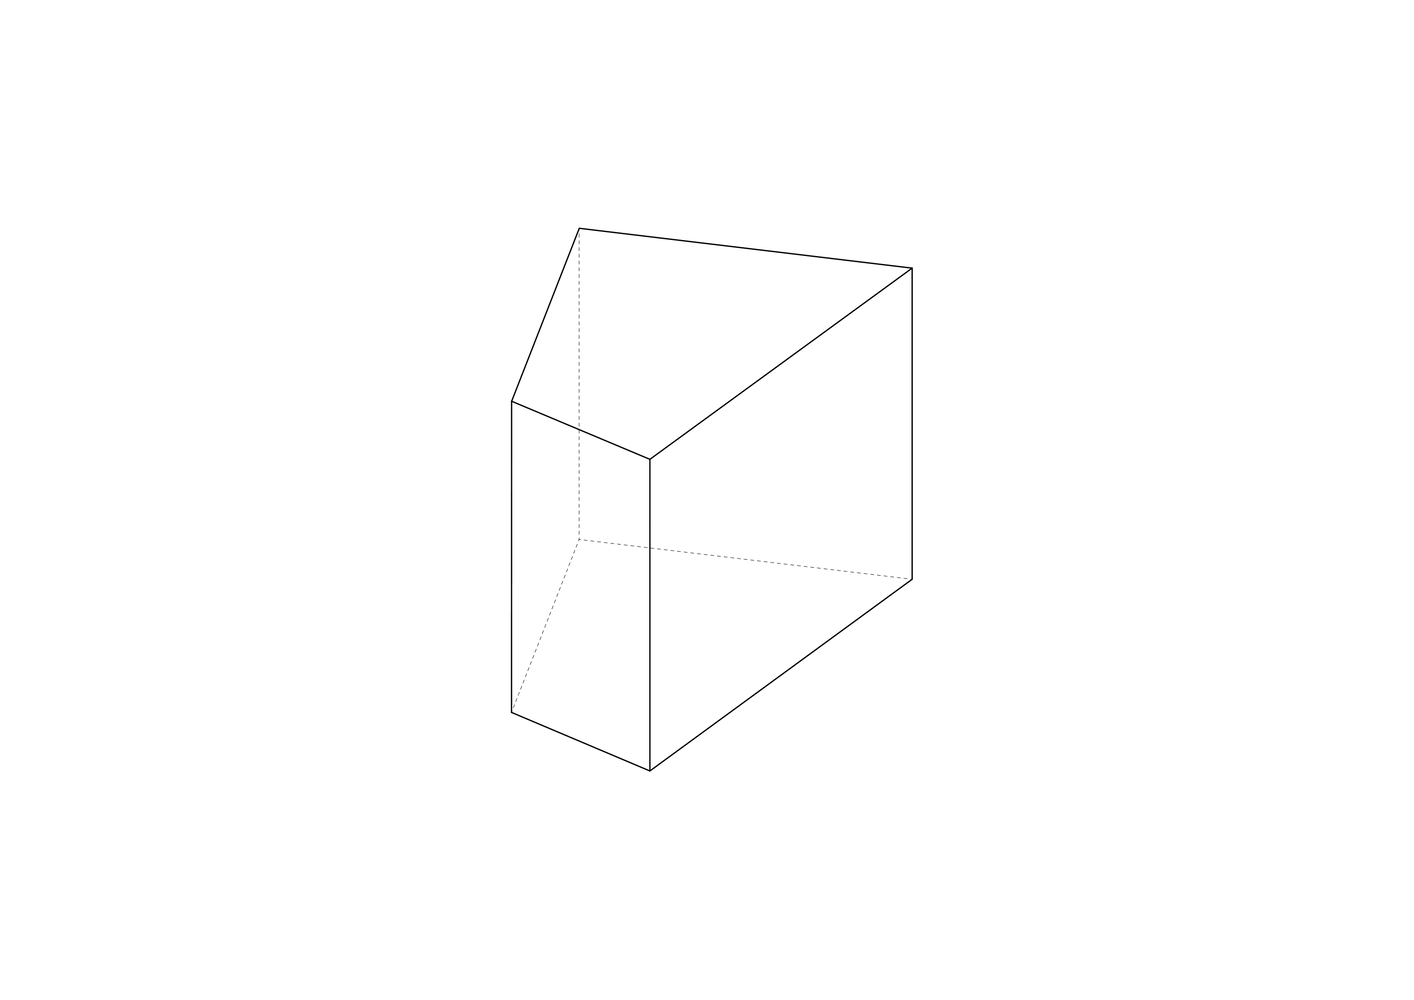
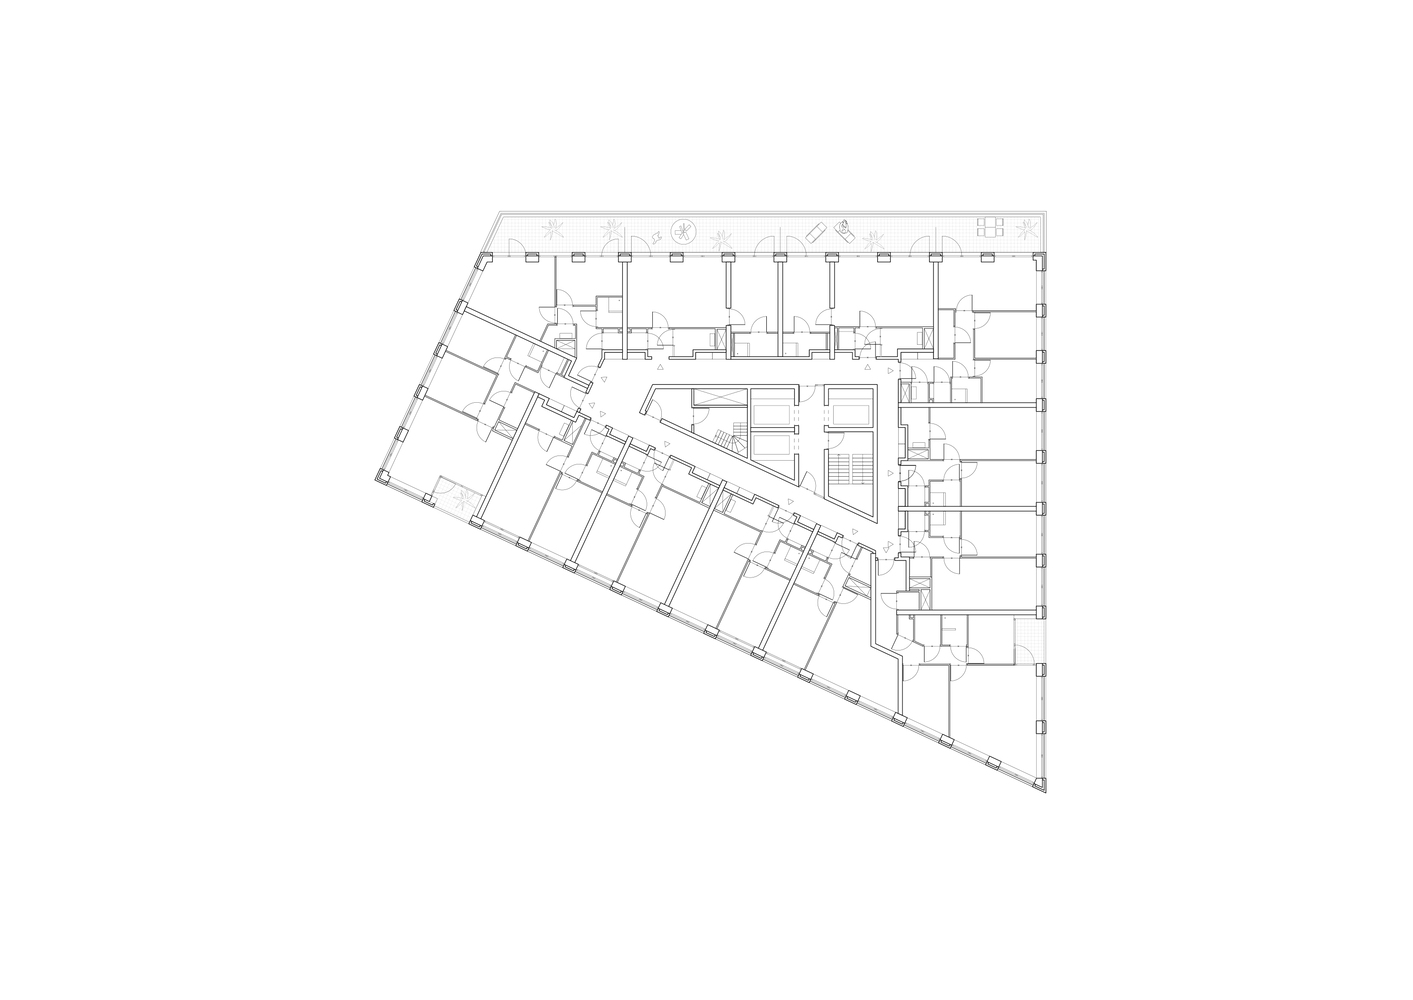
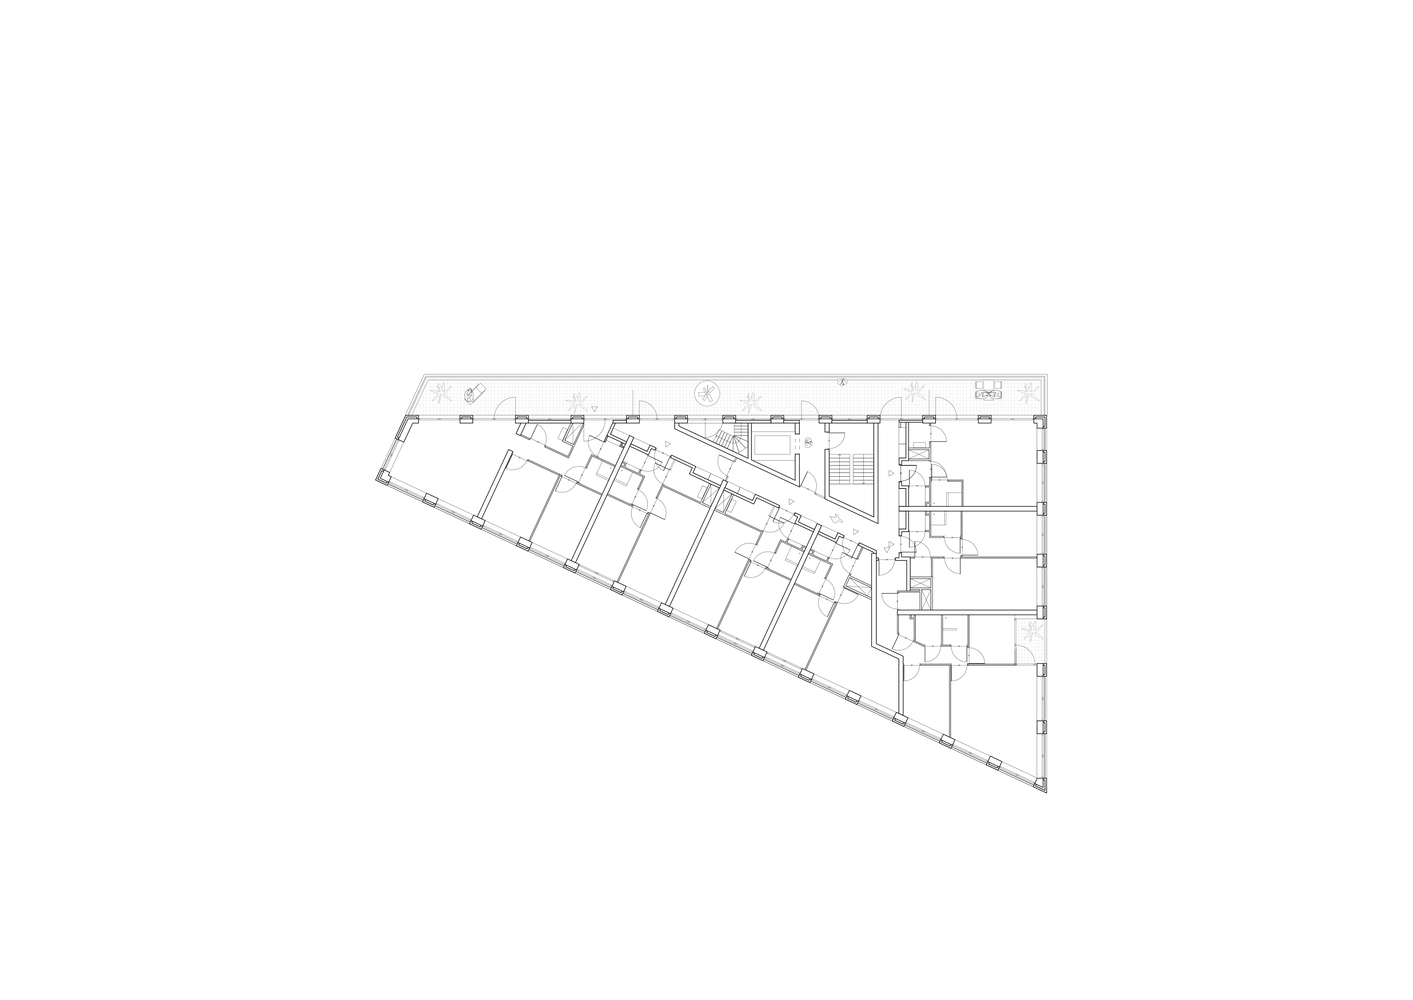
At the heart of the plan, Octavia Hill occupies one of the most prominent positions: a site defined by three intersecting urban axes and an unusual and narrow footprint.
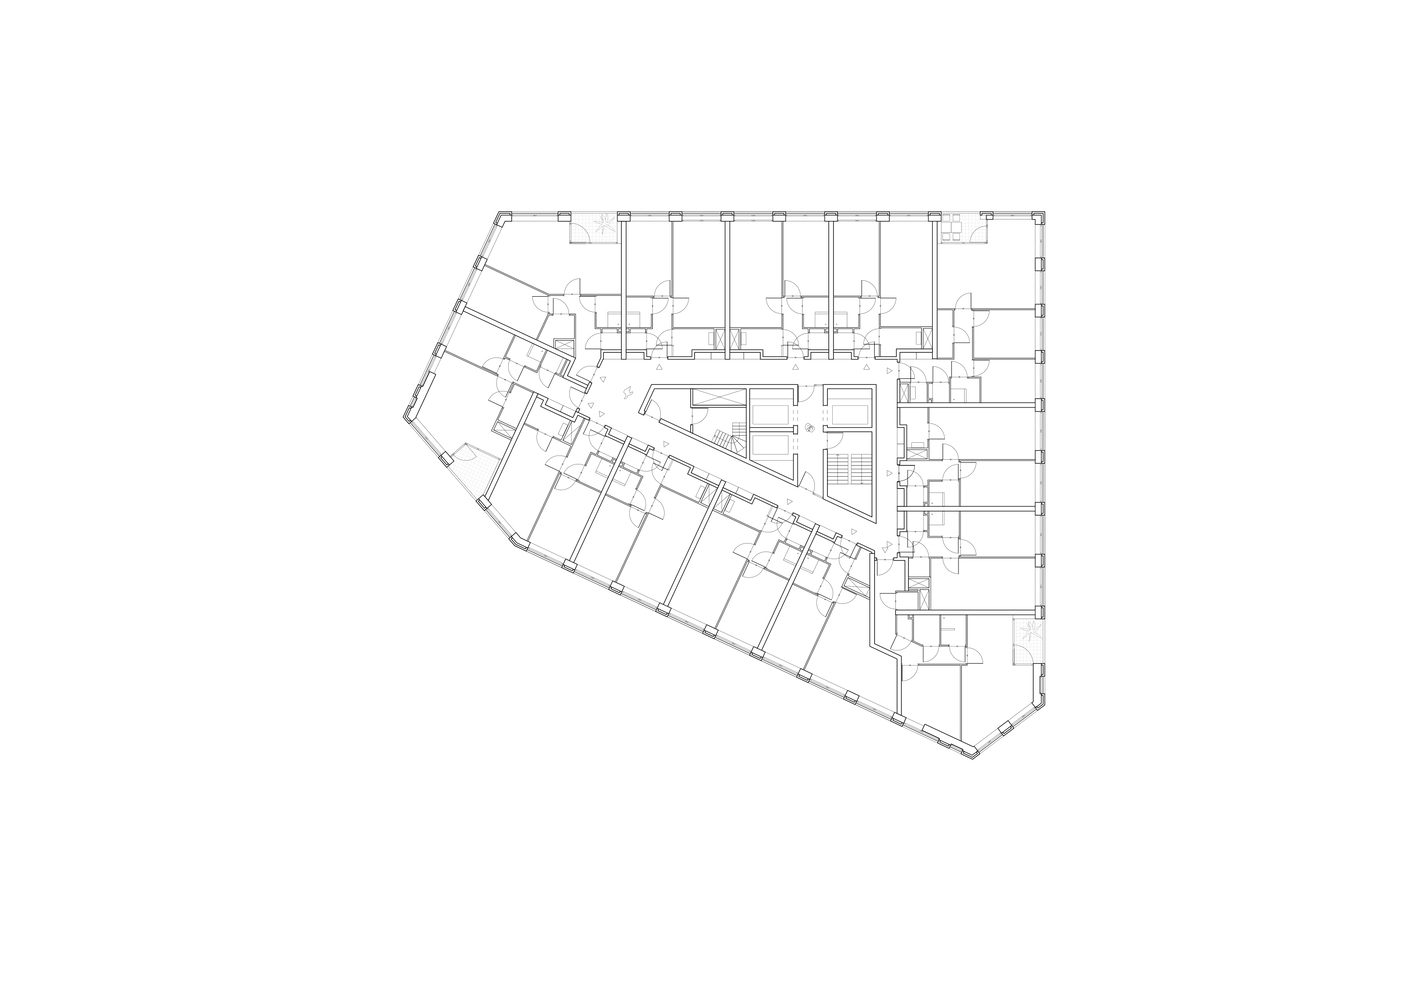
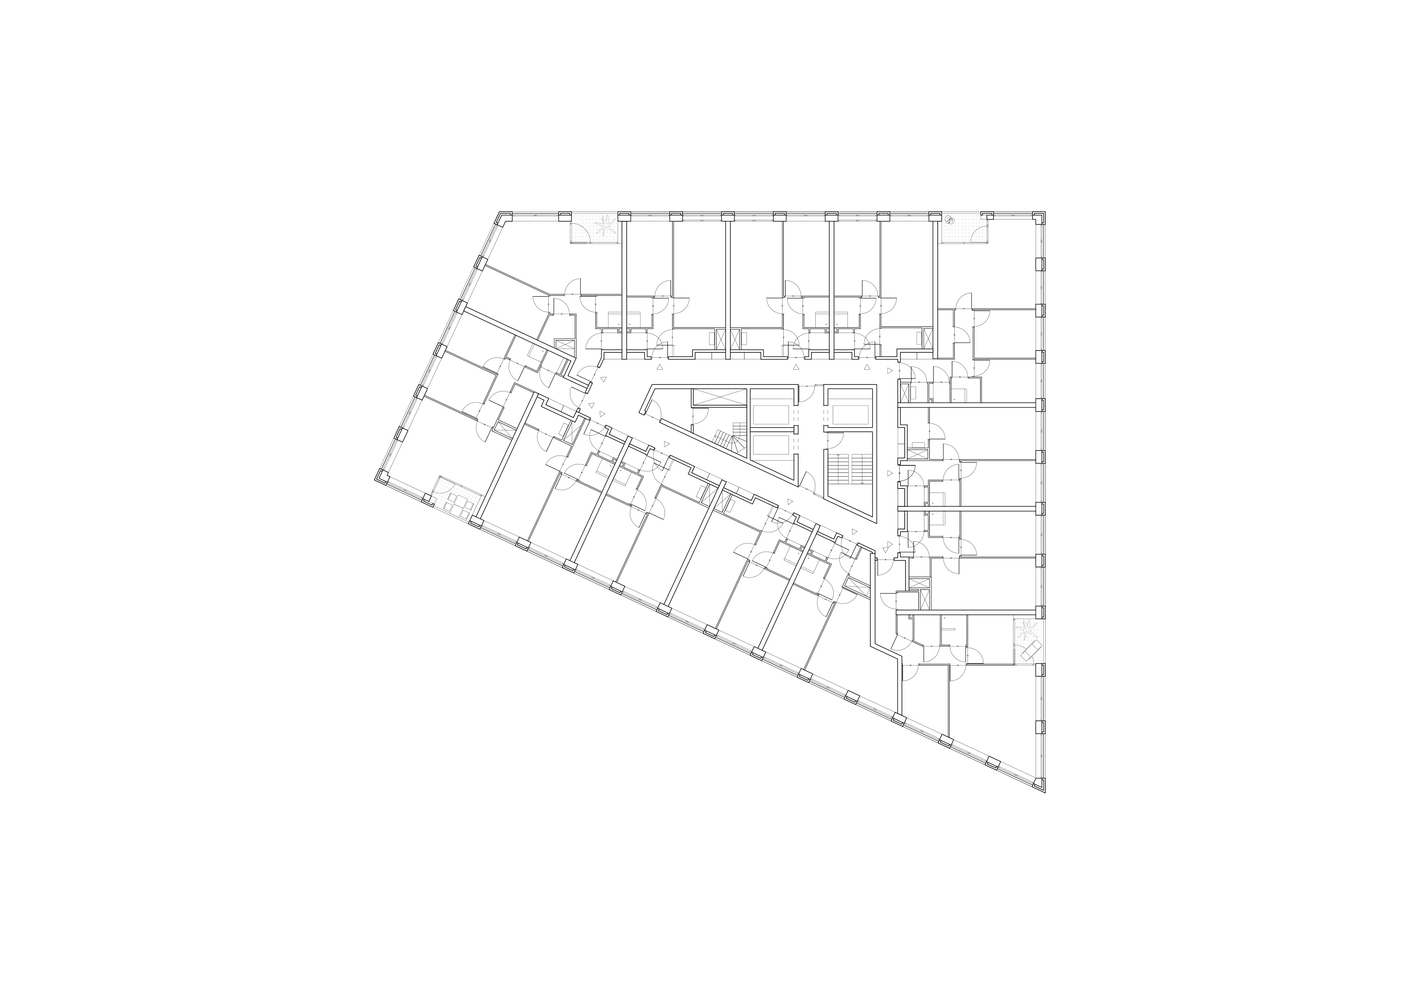
"Our challenge was to create a building that houses as many as 124 quality social housing units in a complex volume, while activating the three urban axes around. Octavia Hill is our answer to this ambition." — Wouter Hermanns, partner
We turned both the urban planning and the unique shape and scale of our site from two preconditions into the opportunity to create Octavia Hill as a new volume, that is at once abstract and distinctive.
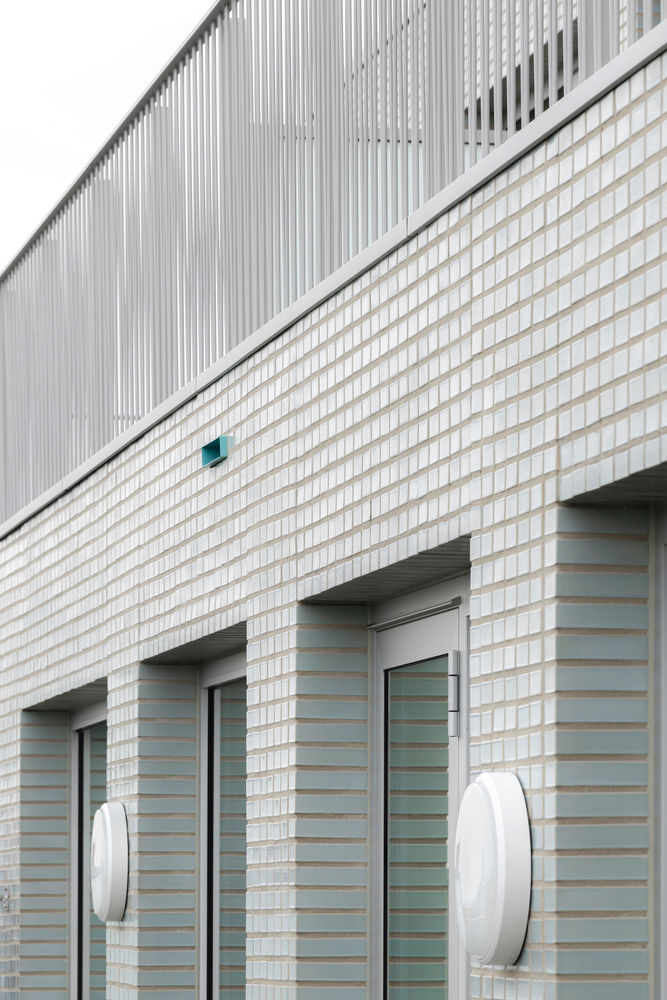
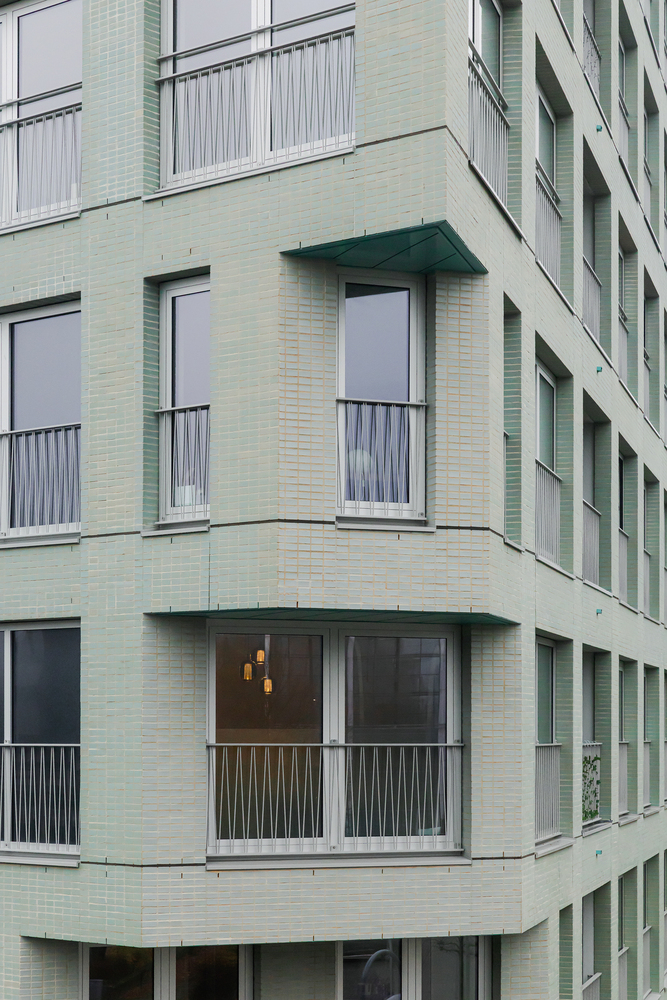
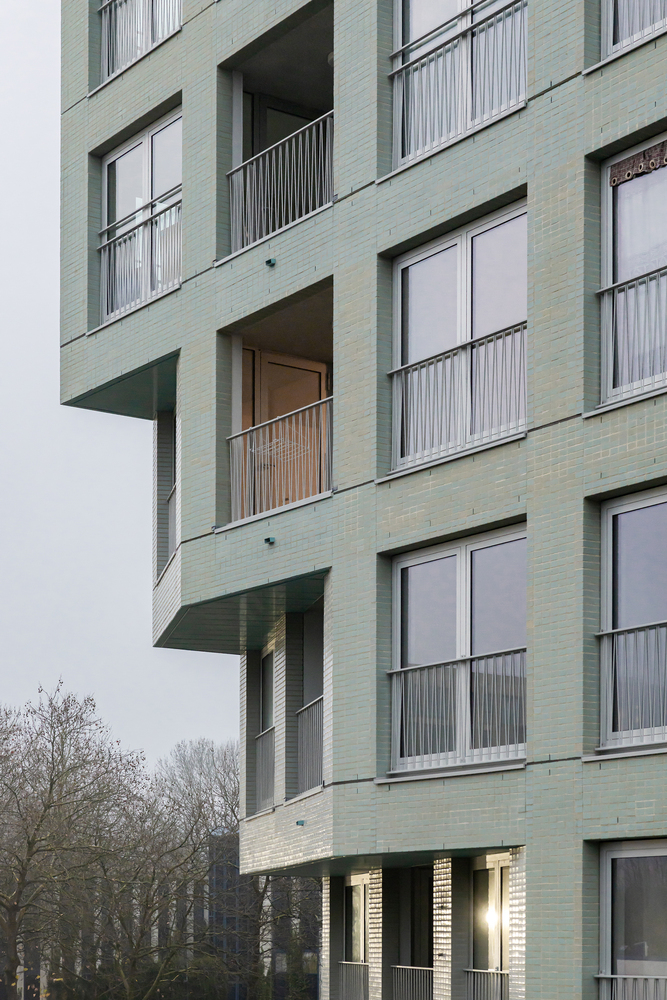
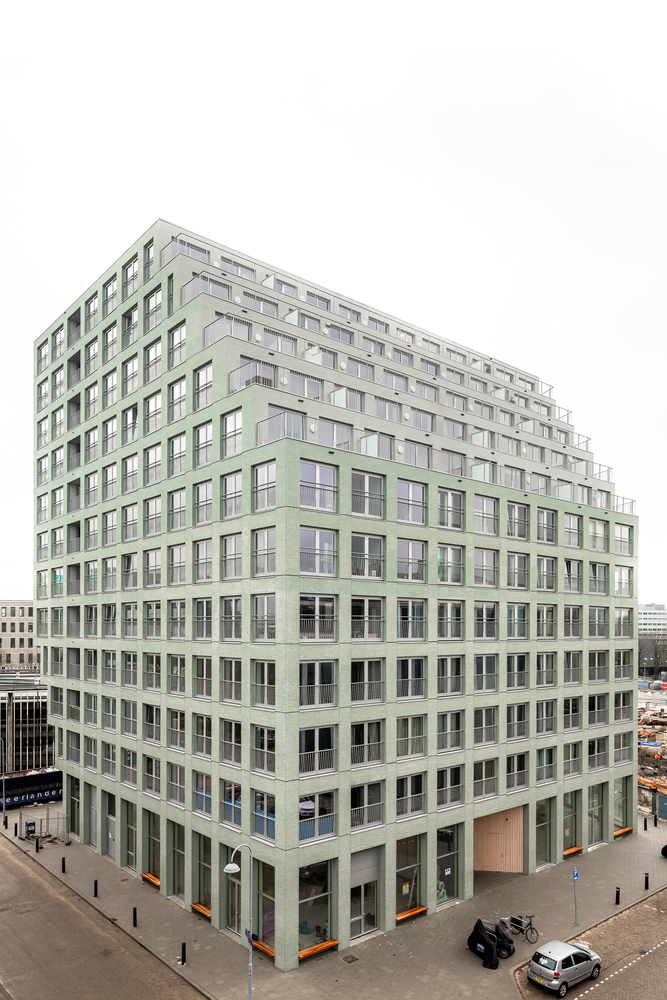
Seen from different angles, the building presents a shifting identity — from a pure, orthogonal block to a sculpted form that stirs your curiosity.
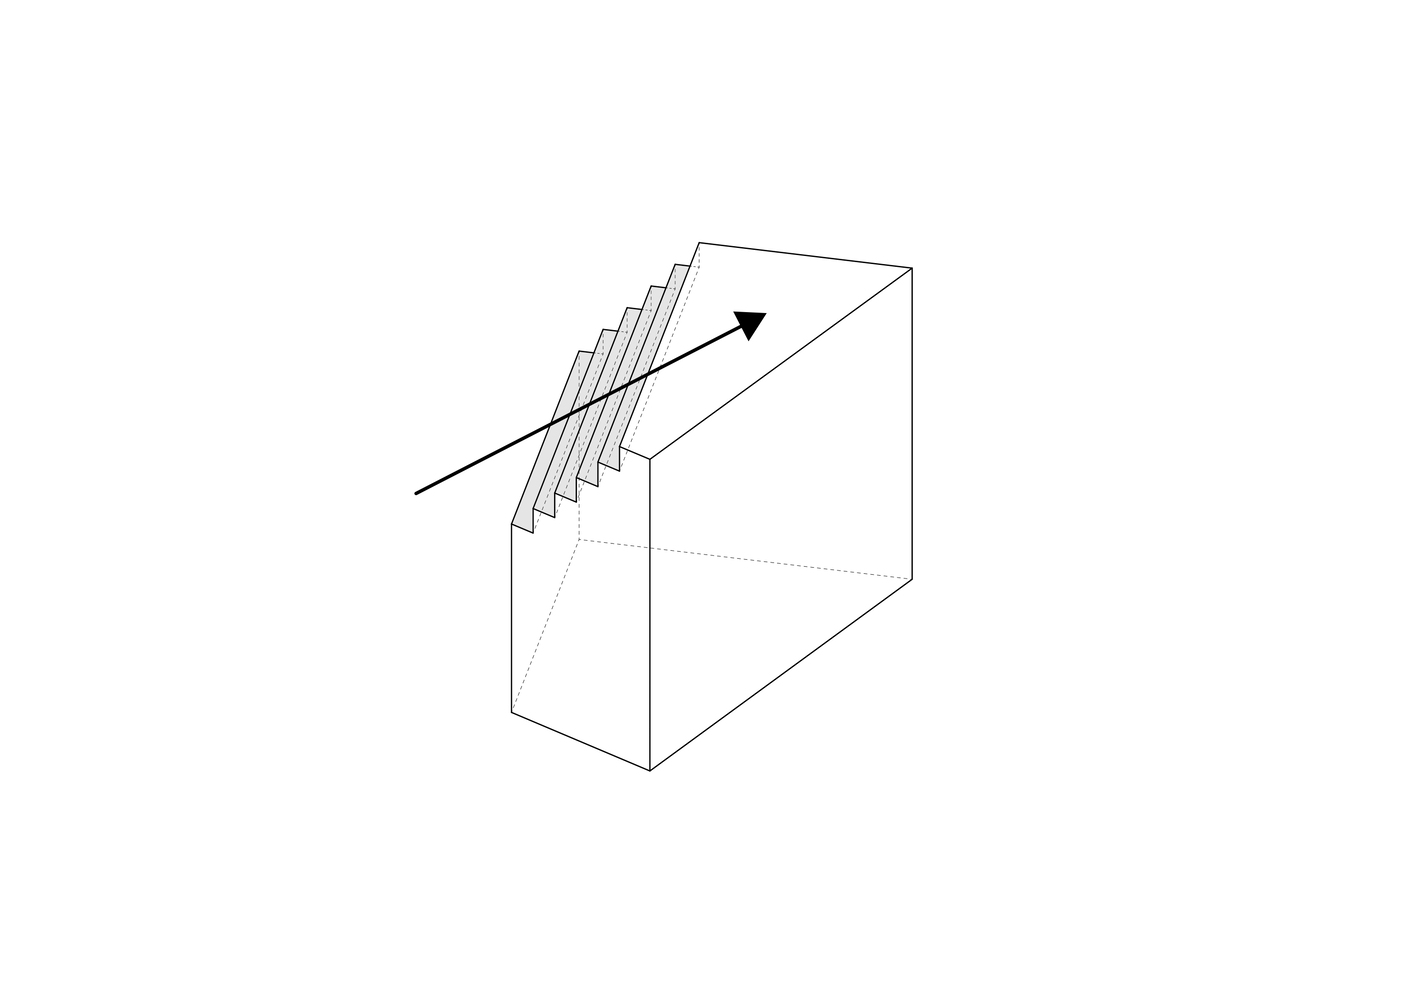
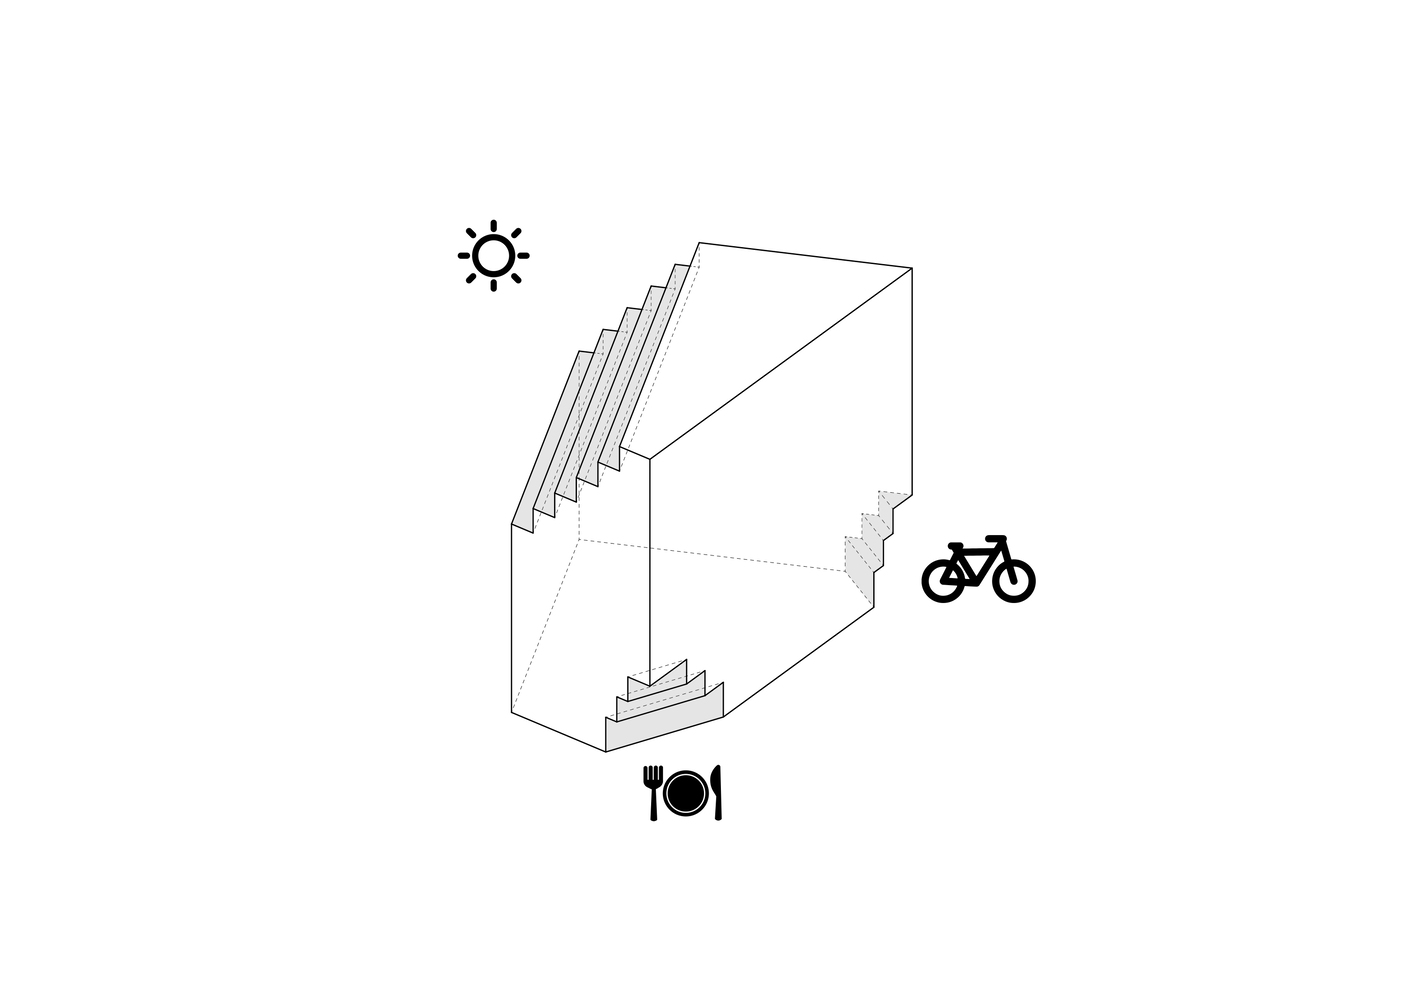
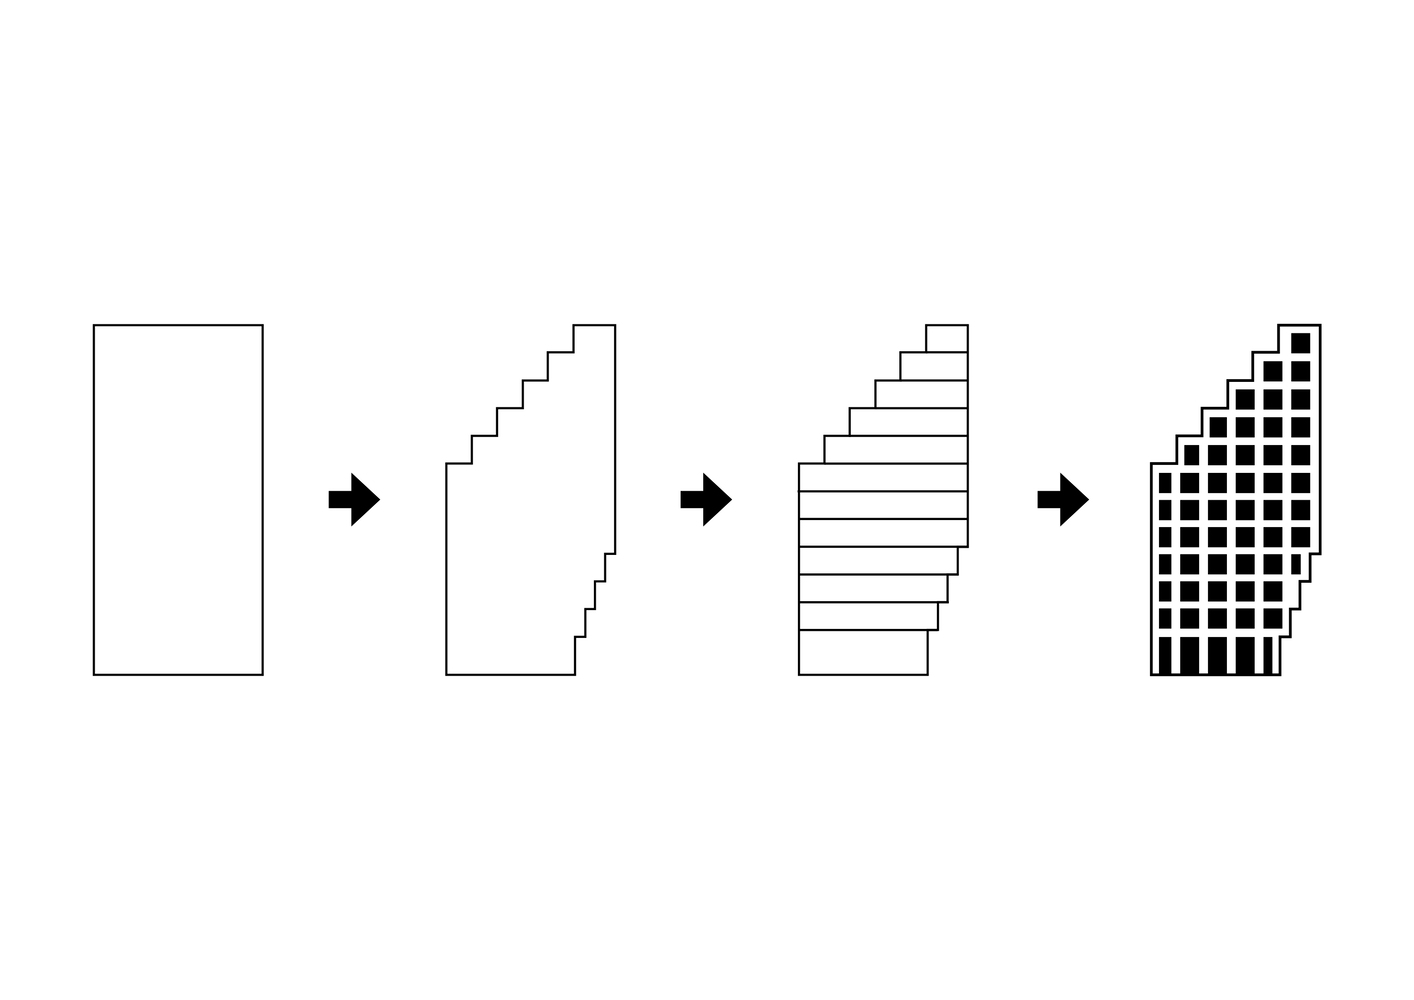
On the one hand, the master plan prescribed 'cuts' — bevels that allow daylight into the streets and views from the homes — at the top of the volumes.
We converted this factor into an added quality: a cascading terrace structure on the upper floors, accessible to all residents and creating shared outdoor spaces that encourage interaction across every level.
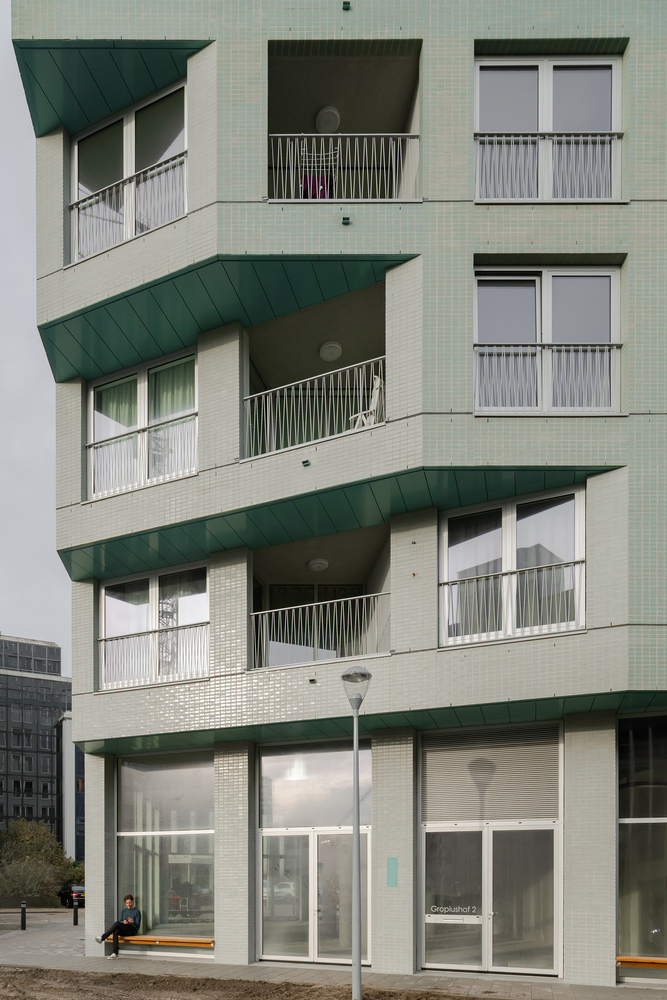
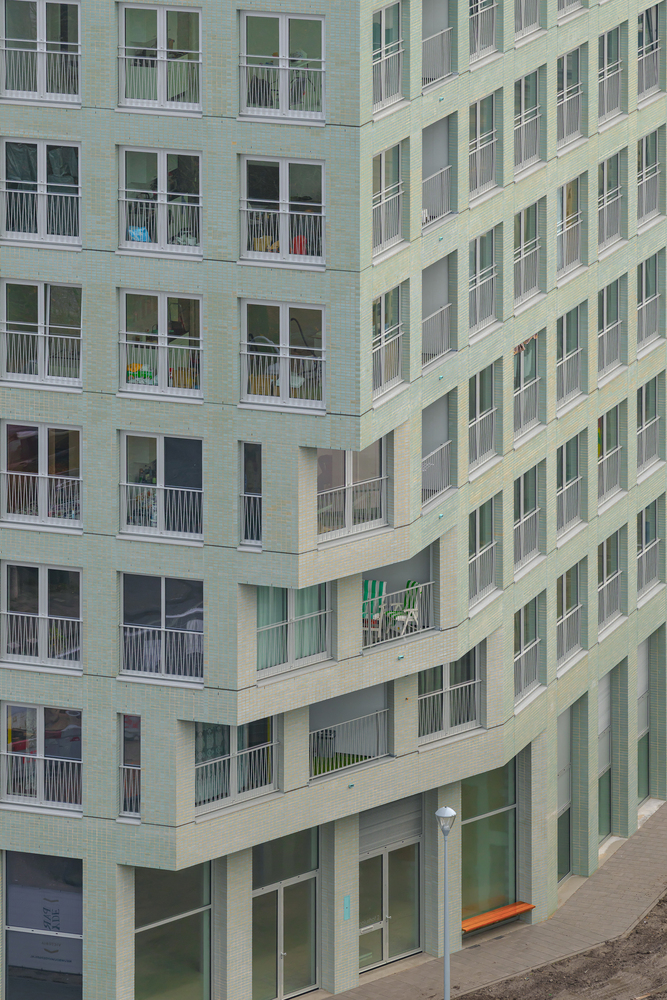
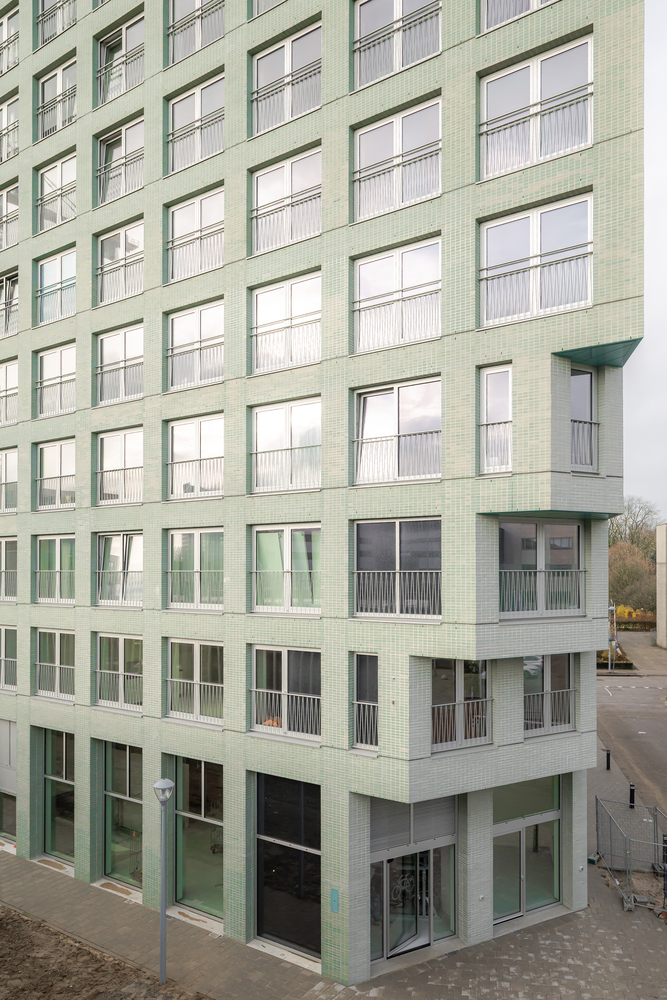
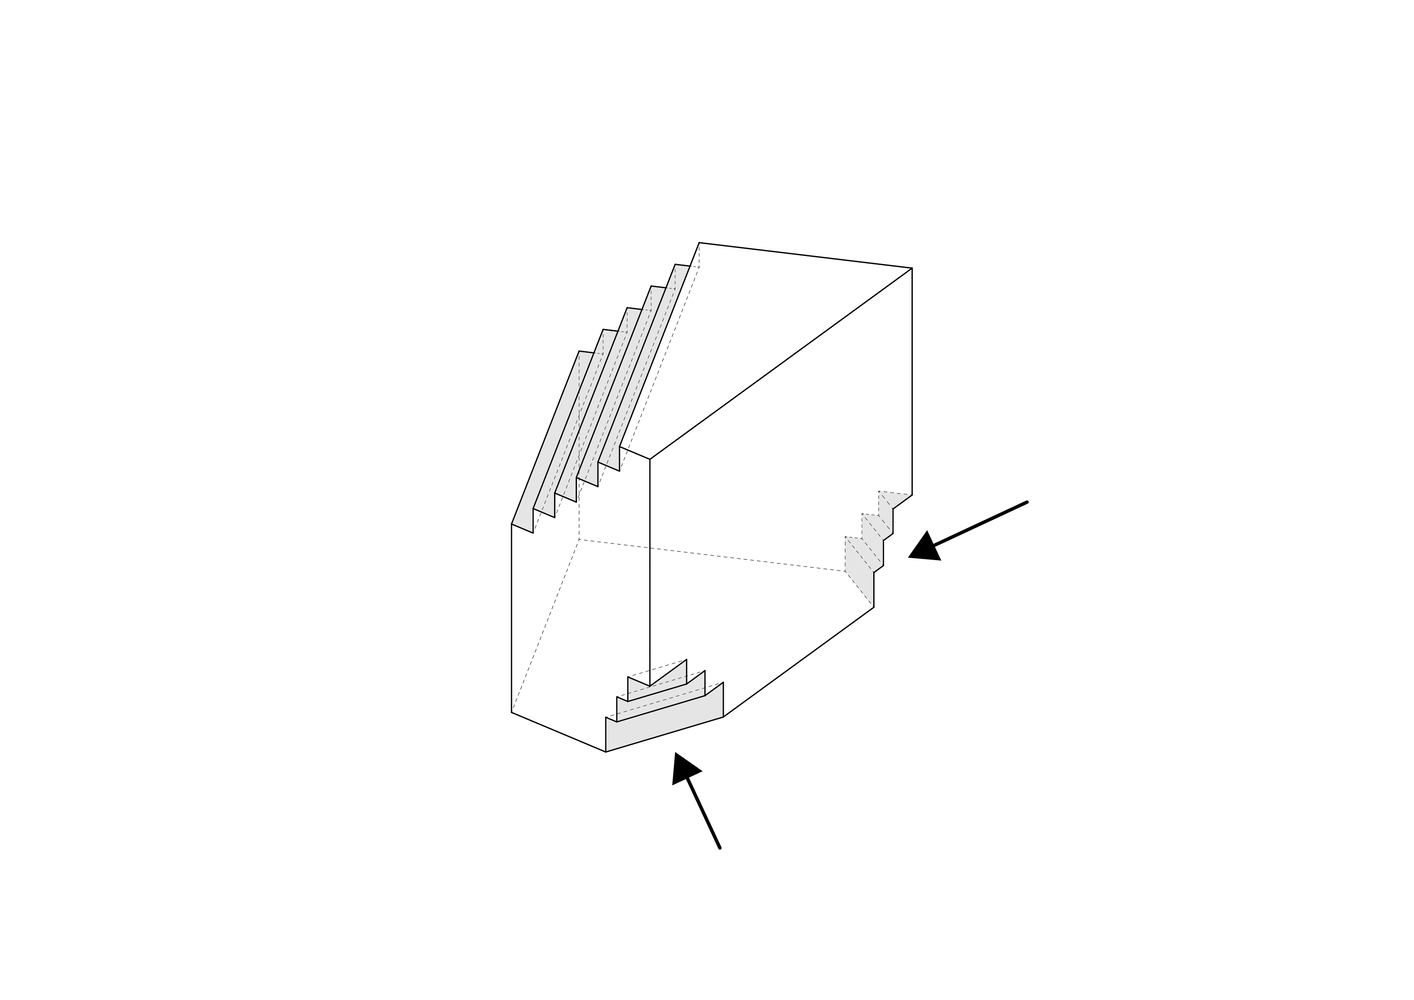
In addition, each building in Hyde Park features so-called 'bites': cutaways that add depth to the facades and strengthen cohesion between all buildings.
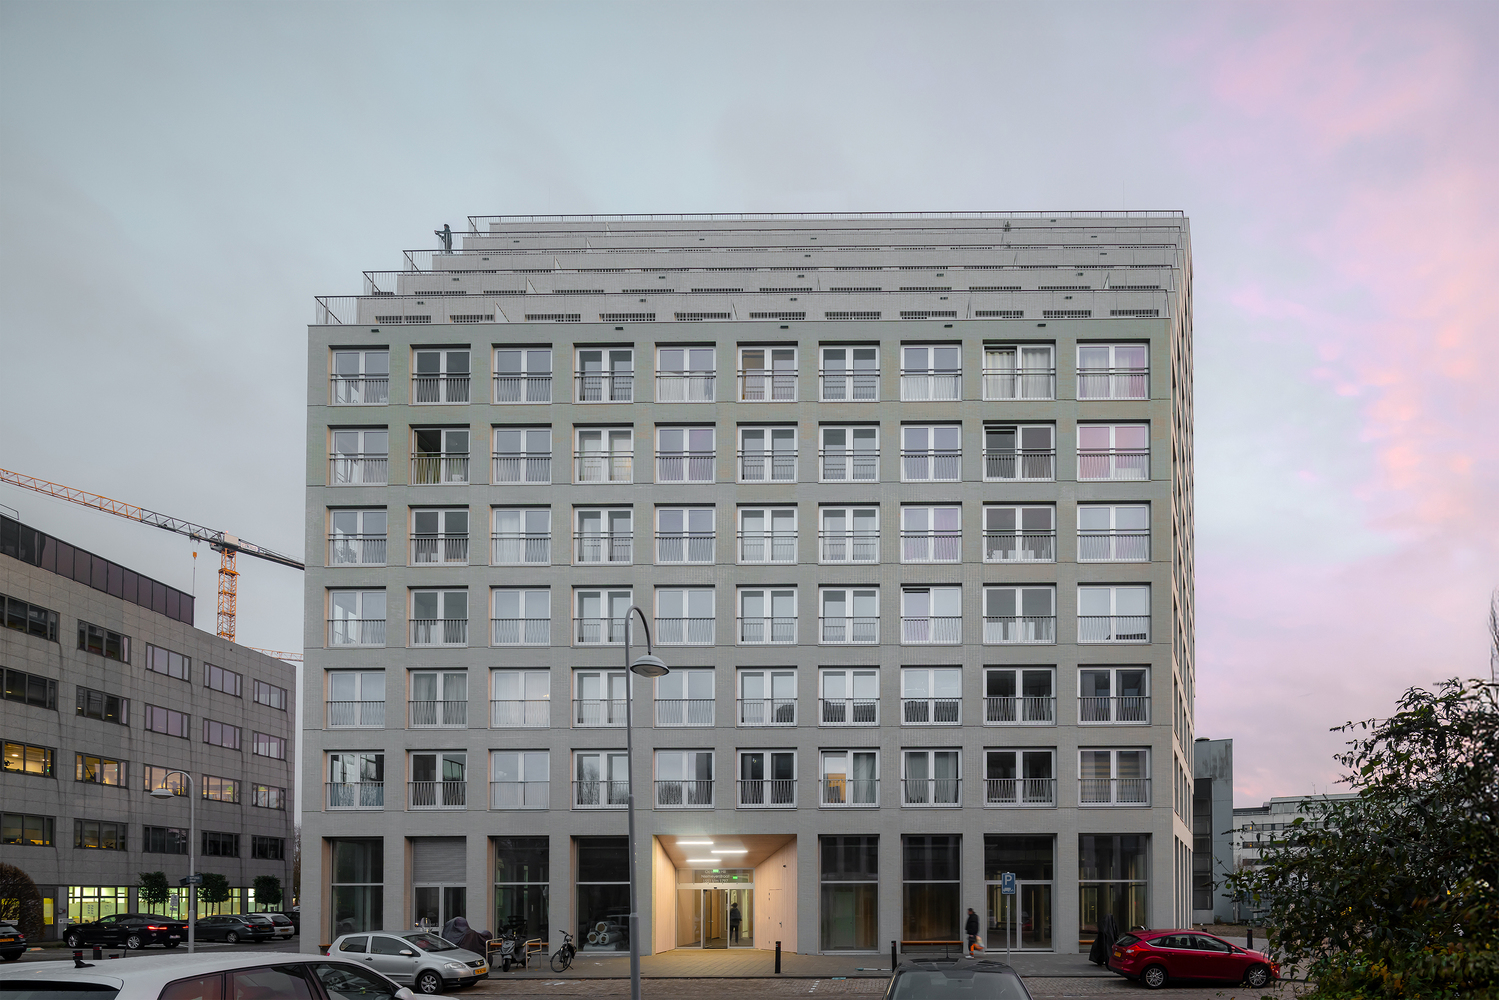
While in the other buildings these bites are positioned higher up in the facade, for Octavia Hill we convinced the project partners to place them at ground level, to not only give the two entrances to the public base more prominence, yet to leave more public space around the building.
"We turned both the urban planning and the unique shape and scale of our site from two preconditions into the opportunity to create Octavia Hill as a new volume, which is as abstract as it is distinctive." — Metin van Zijl, partner
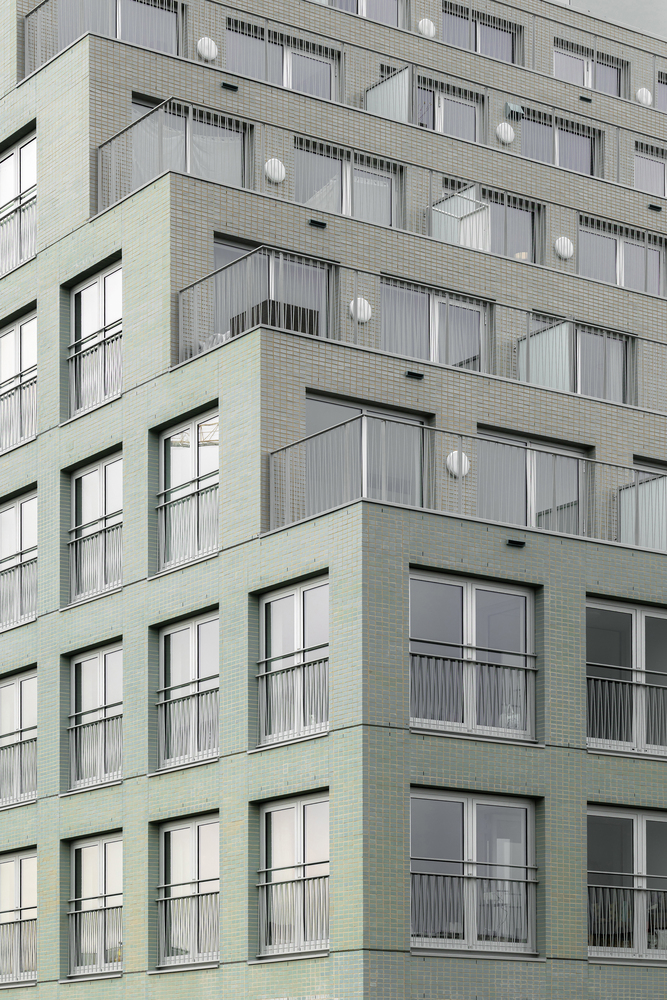
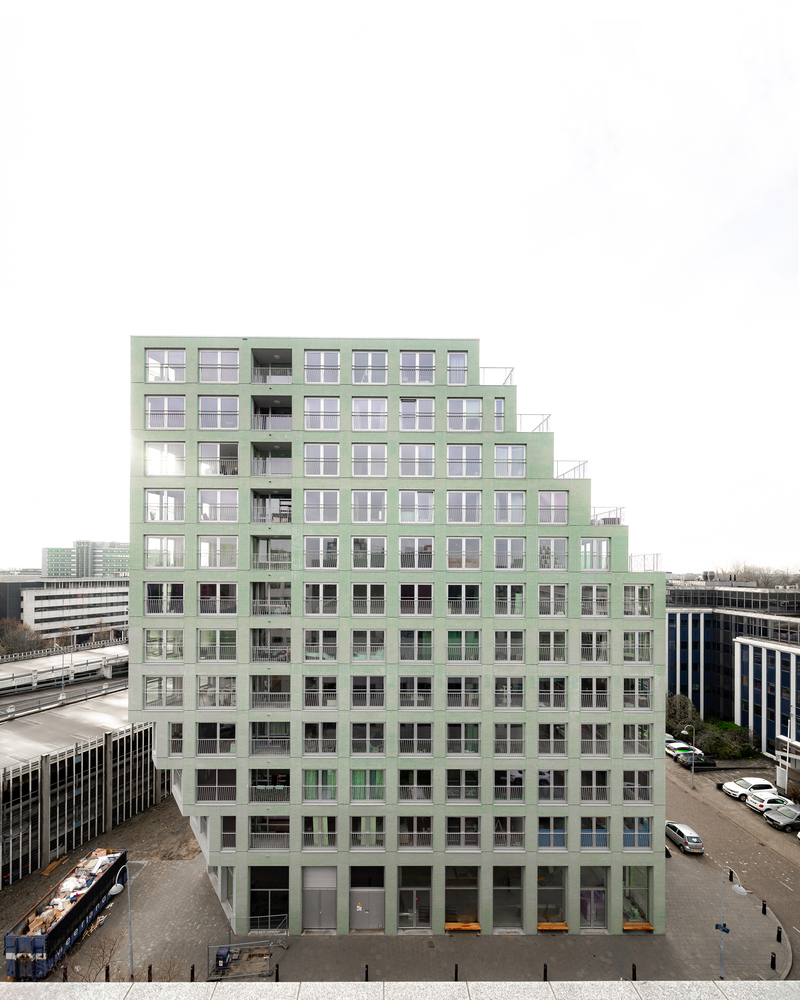
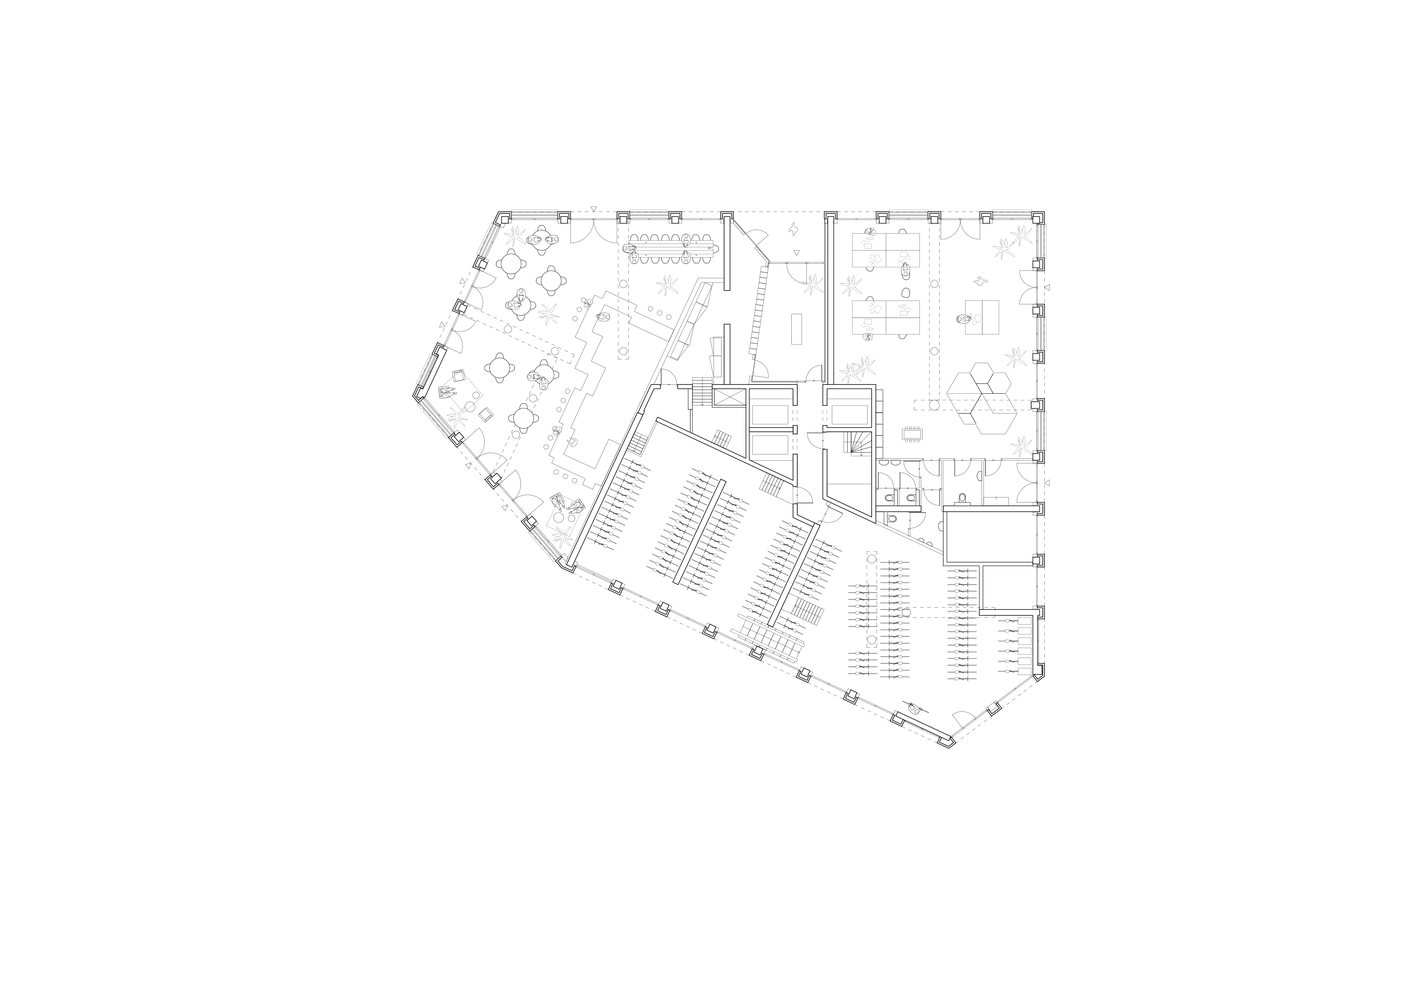
Within this defined envelope, we created high-quality and varied social housing, and brought it together with a community café and workspaces that will open for residents and the neighborhood.
In the five-metre-high plinth, deeper recesses with seating create places to relax, helping to further activate the surrounding streets.
We chose one single blue-green, engobed brick, which gives Octavia Hill a softened, silk-like reflection.
Applying the bricks in a stack bond and equally spreading windows and piers along the facades render Octavia Hill an abstract object.
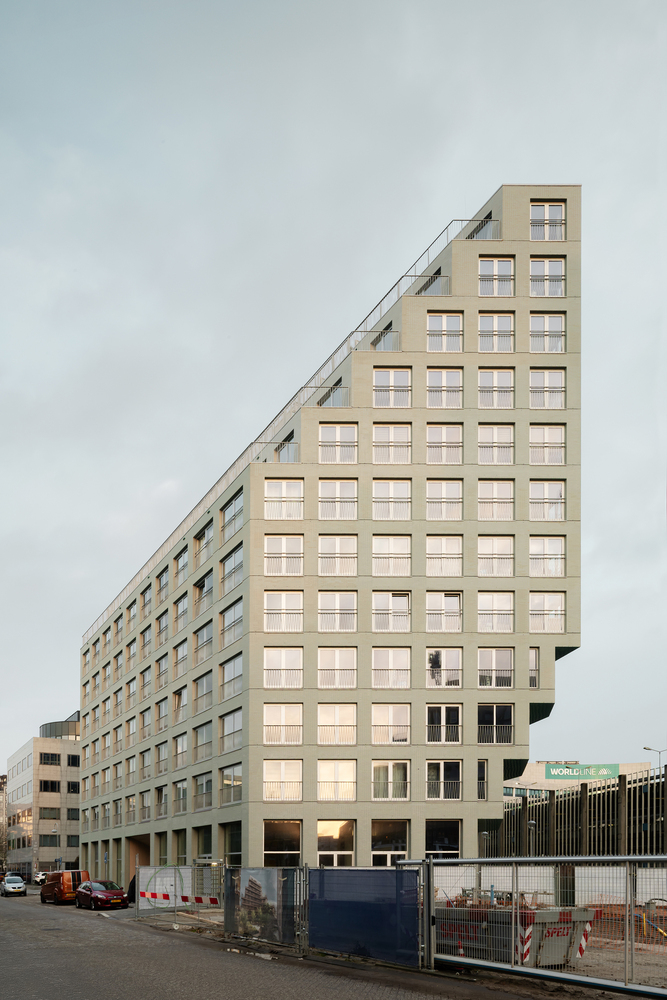
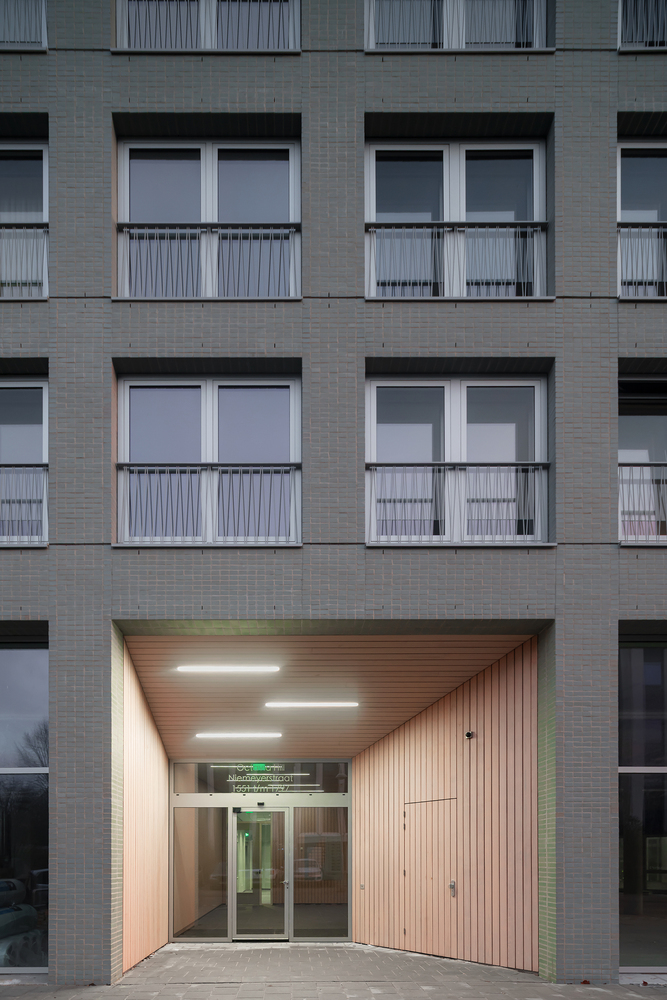
The same brick has been glazed in the bites, where it catches the light and highlights the entrances.
Contrasting balustrades allow all windows to be fully opened while lending the building a warmer, more residential character.
By bringing together inventive massing, engaging communal spaces and a refined brick expression, Octavia Hill demonstrates how a complex site can give rise to a building full of unexpected qualities.
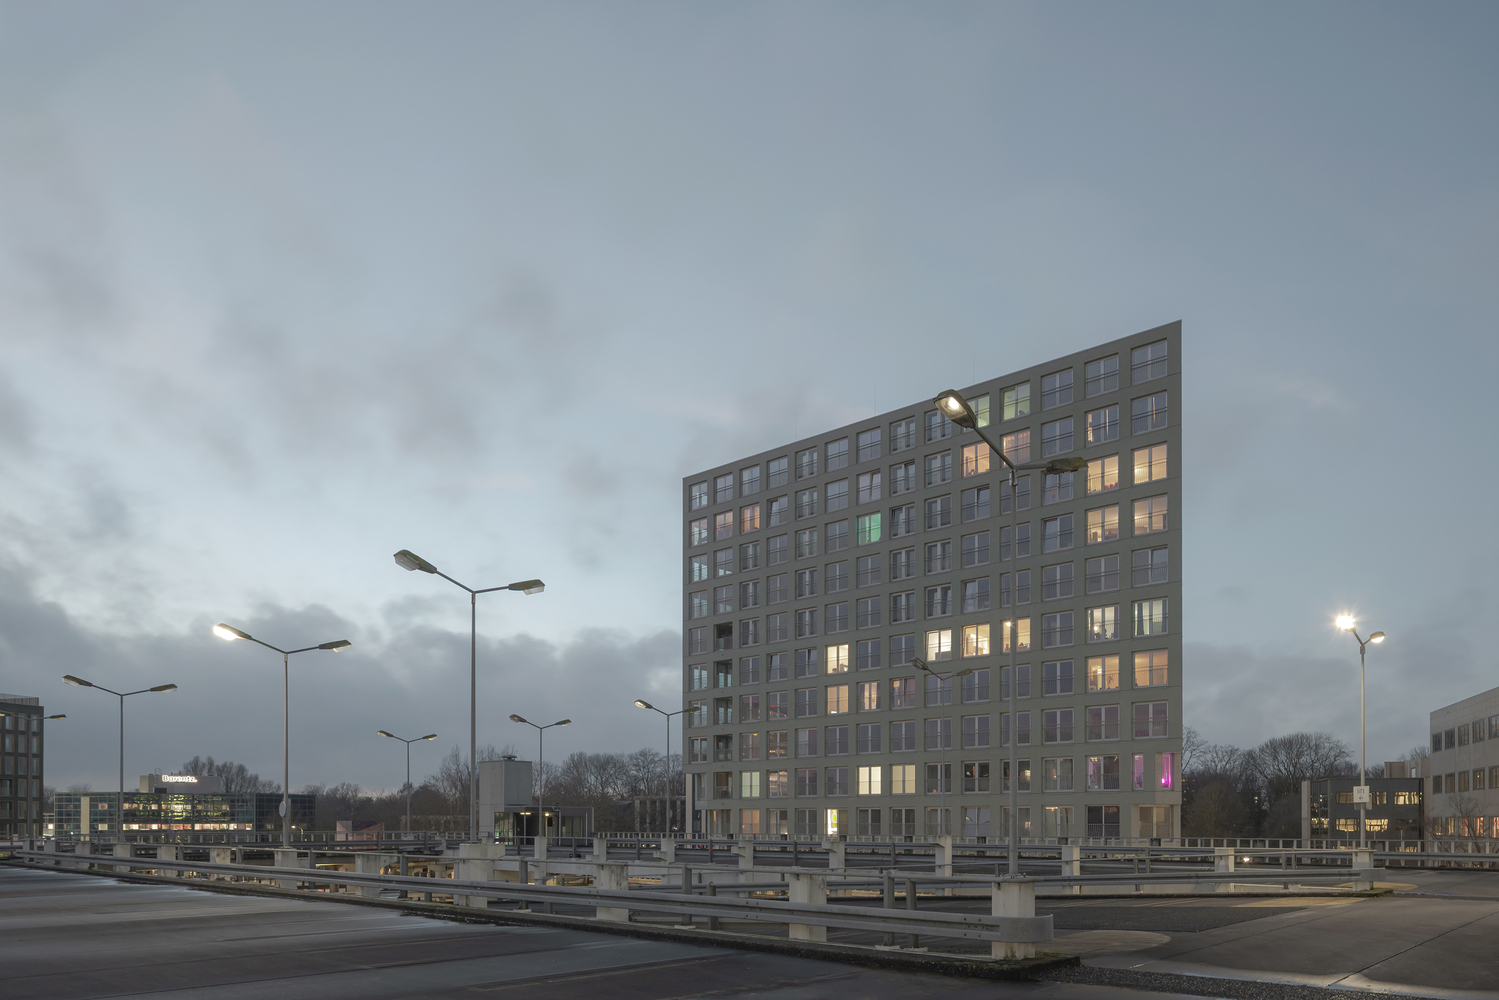
More than providing high-quality homes, it enhances Hyde Park's sense of place, supporting its transformation into a vibrant and connected urban neighborhood.