SHADE HOUSE
Massive Order
ARCHITECTS
Massive Order
LEAD ARCHITECTS
Muhannad Al Baqshi
DESIGN TEAM
Layal Alhadi, Shaimaa Alkashif, Yasmine Alhaj Hassan, Ammar Khalouf
PHOTOGRAPHS
Nelson Garrido
AREA
400 m²
YEAR
2025
LOCATION
Fnaitees, Kuwait
CATEGORY
Houses
English description provided by the architects.
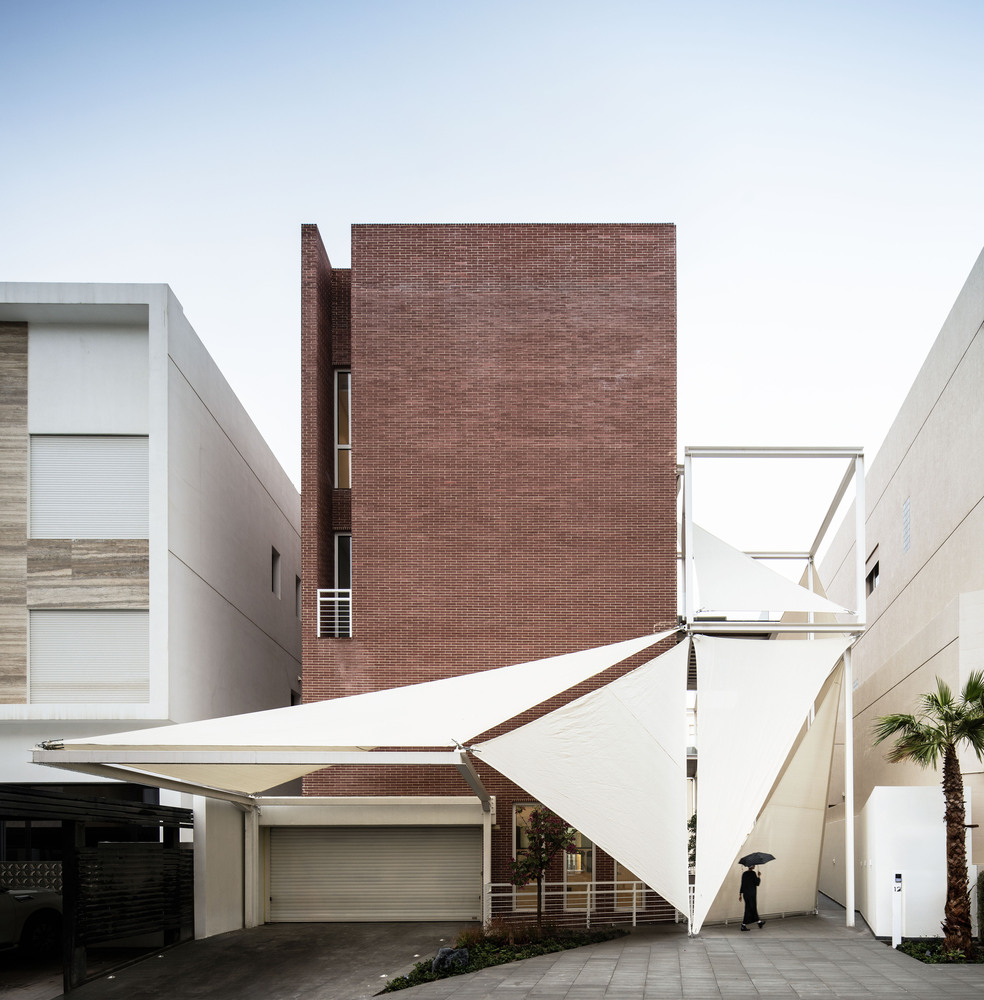
Shade House offers a sophisticated resolution to the tension between privacy and natural illumination—two often-conflicting requirements harmonized through precise design.
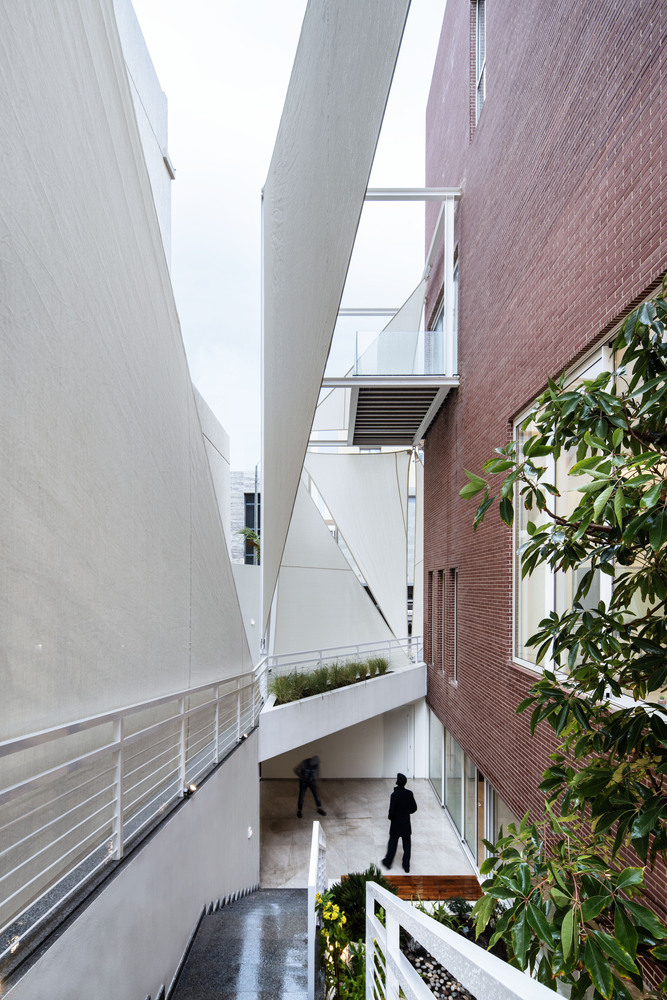
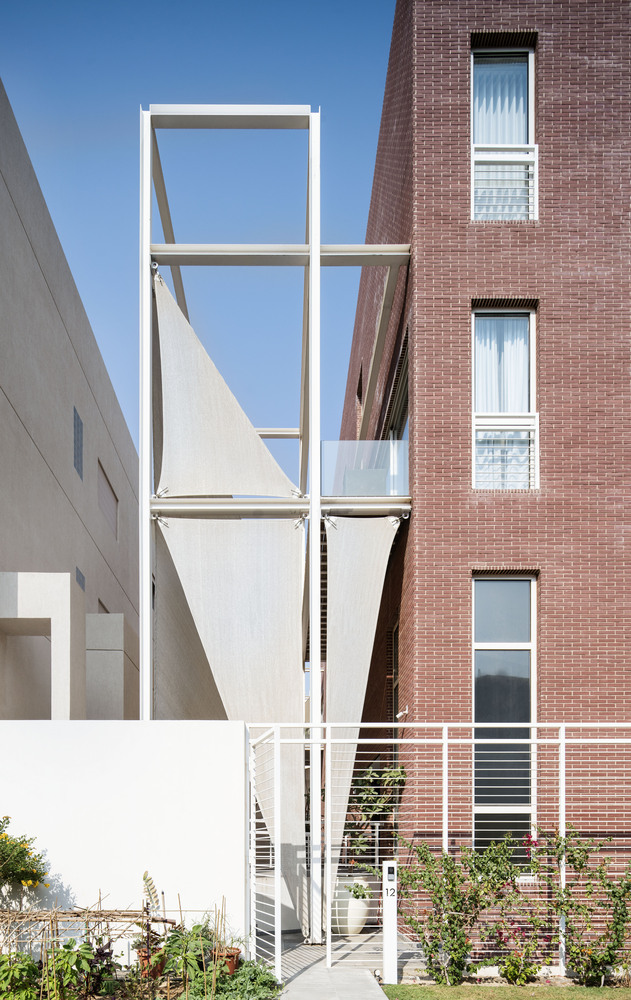
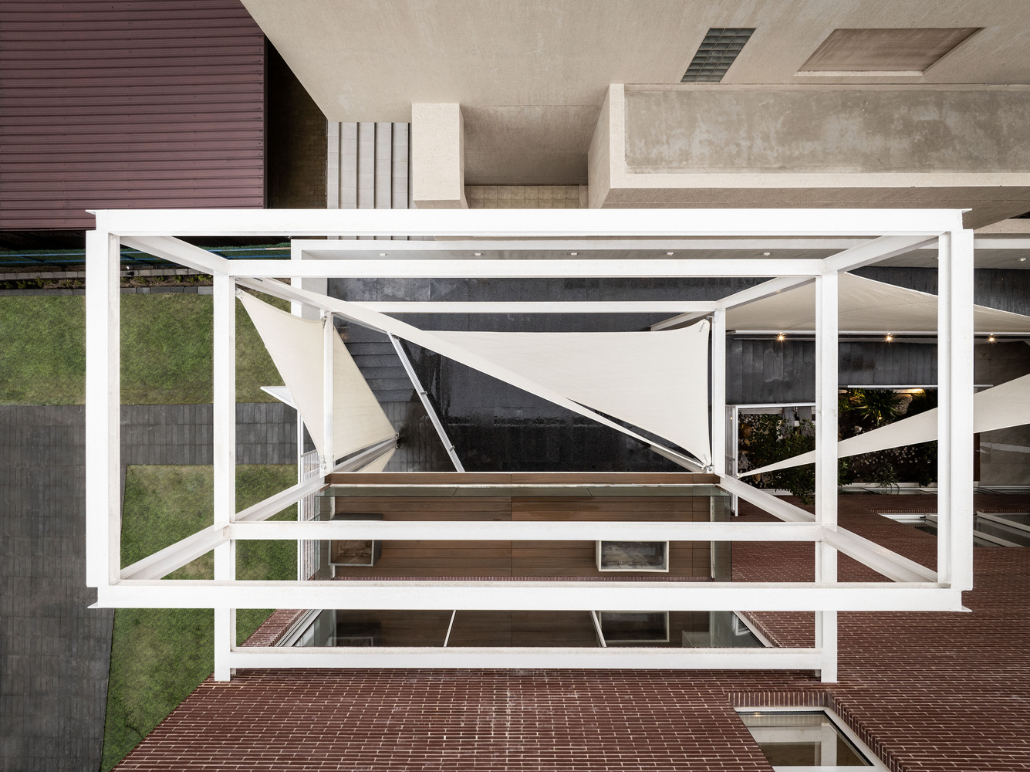
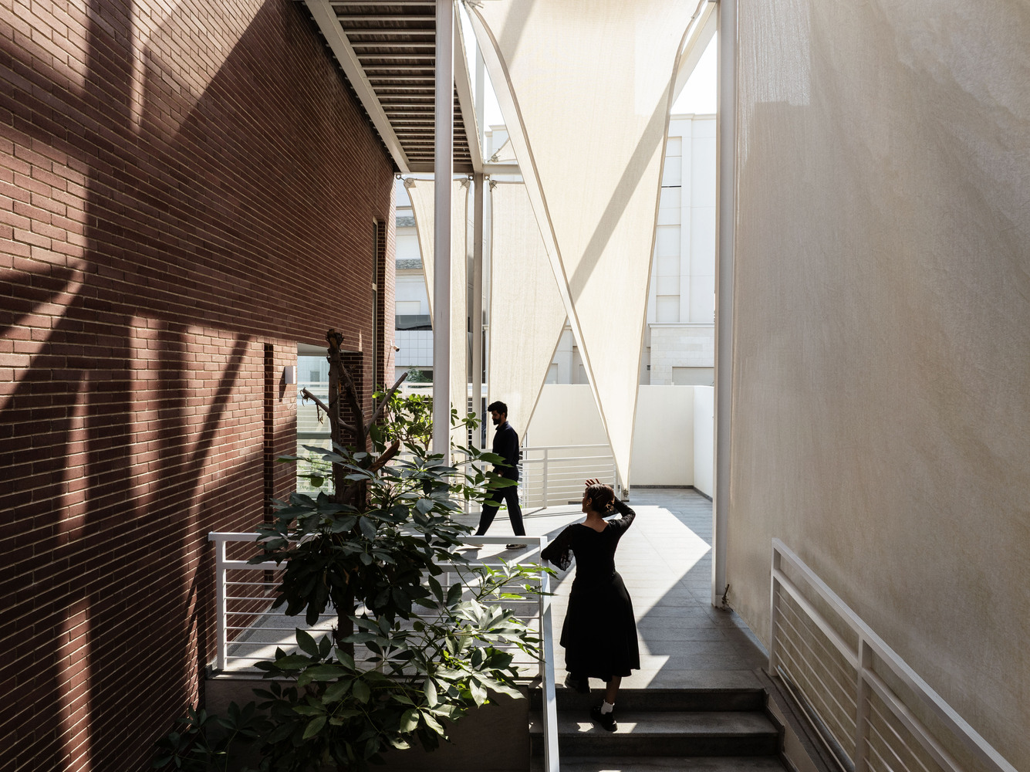
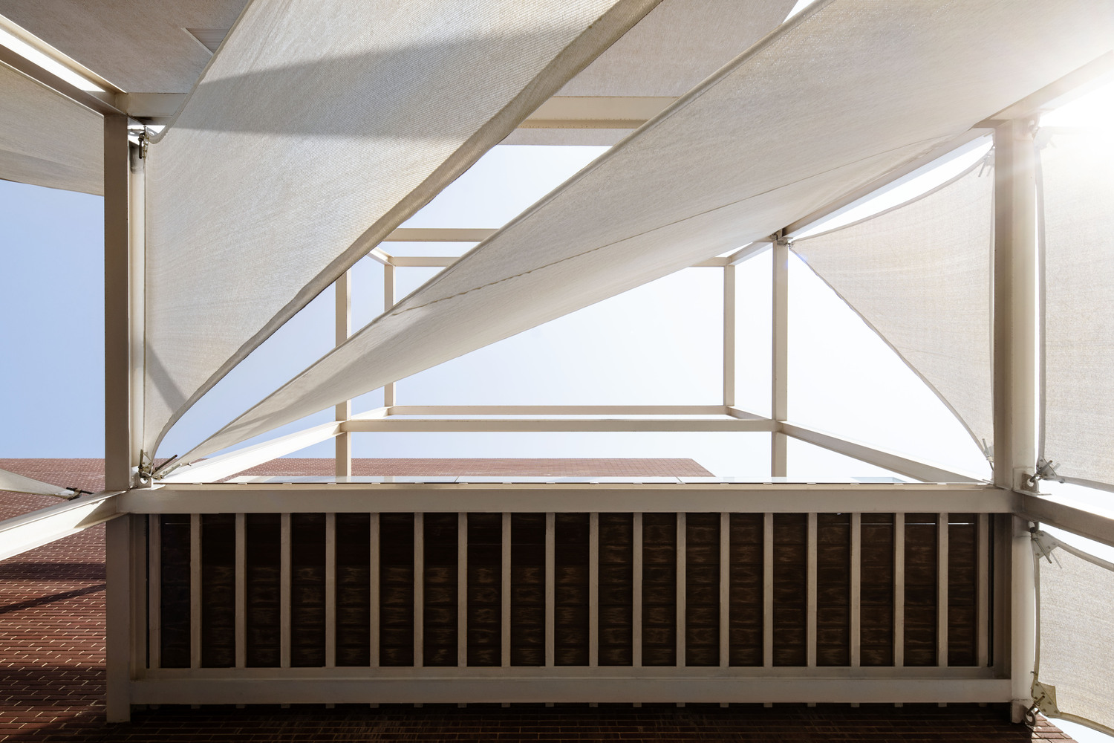
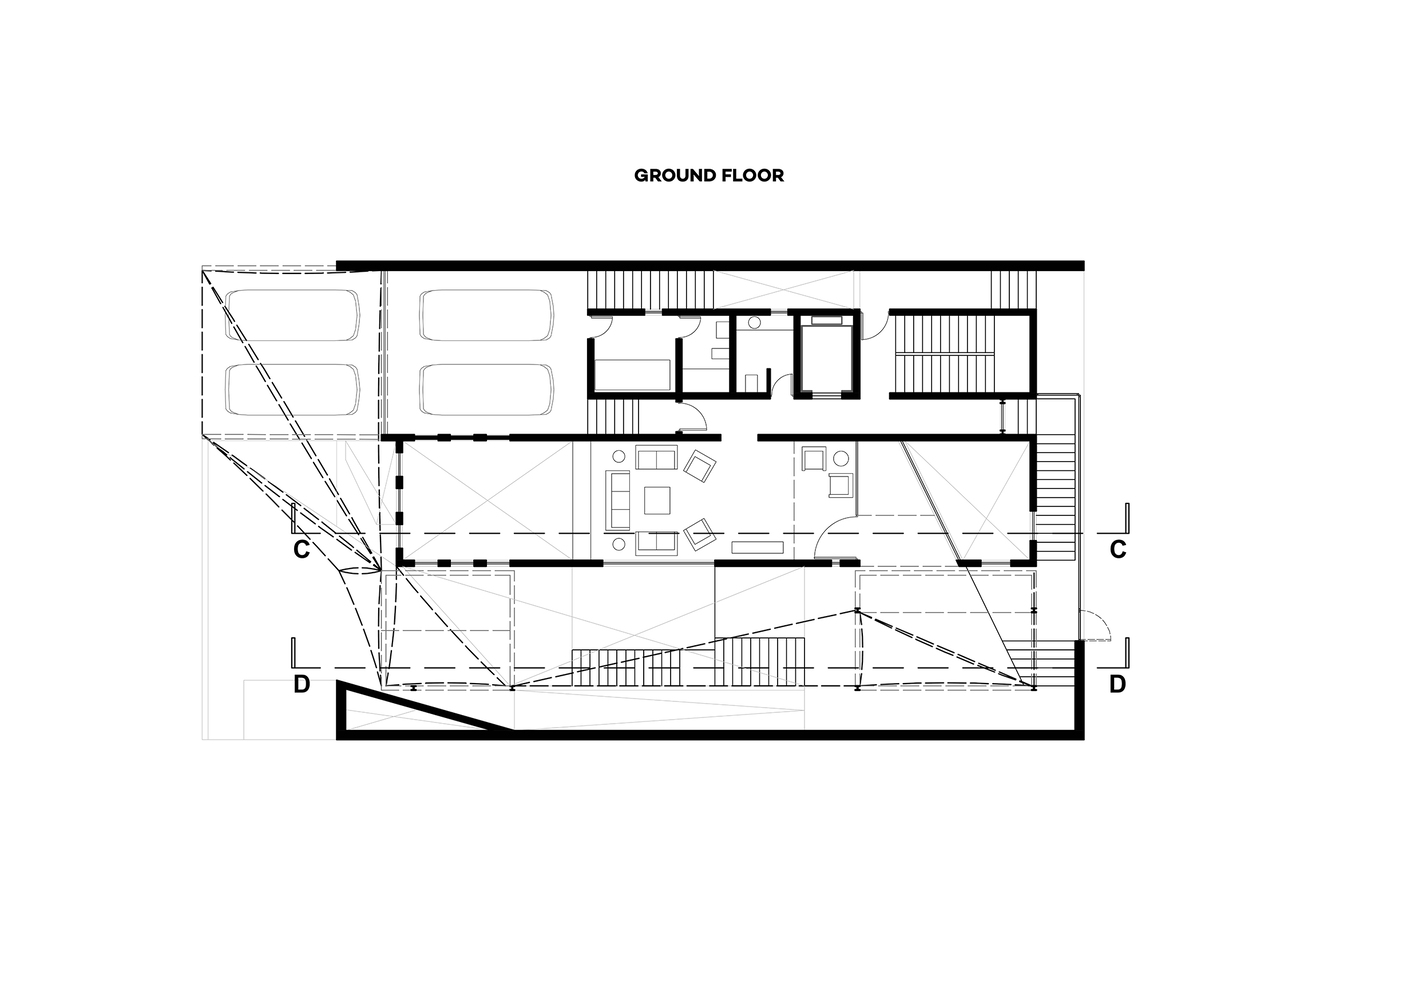
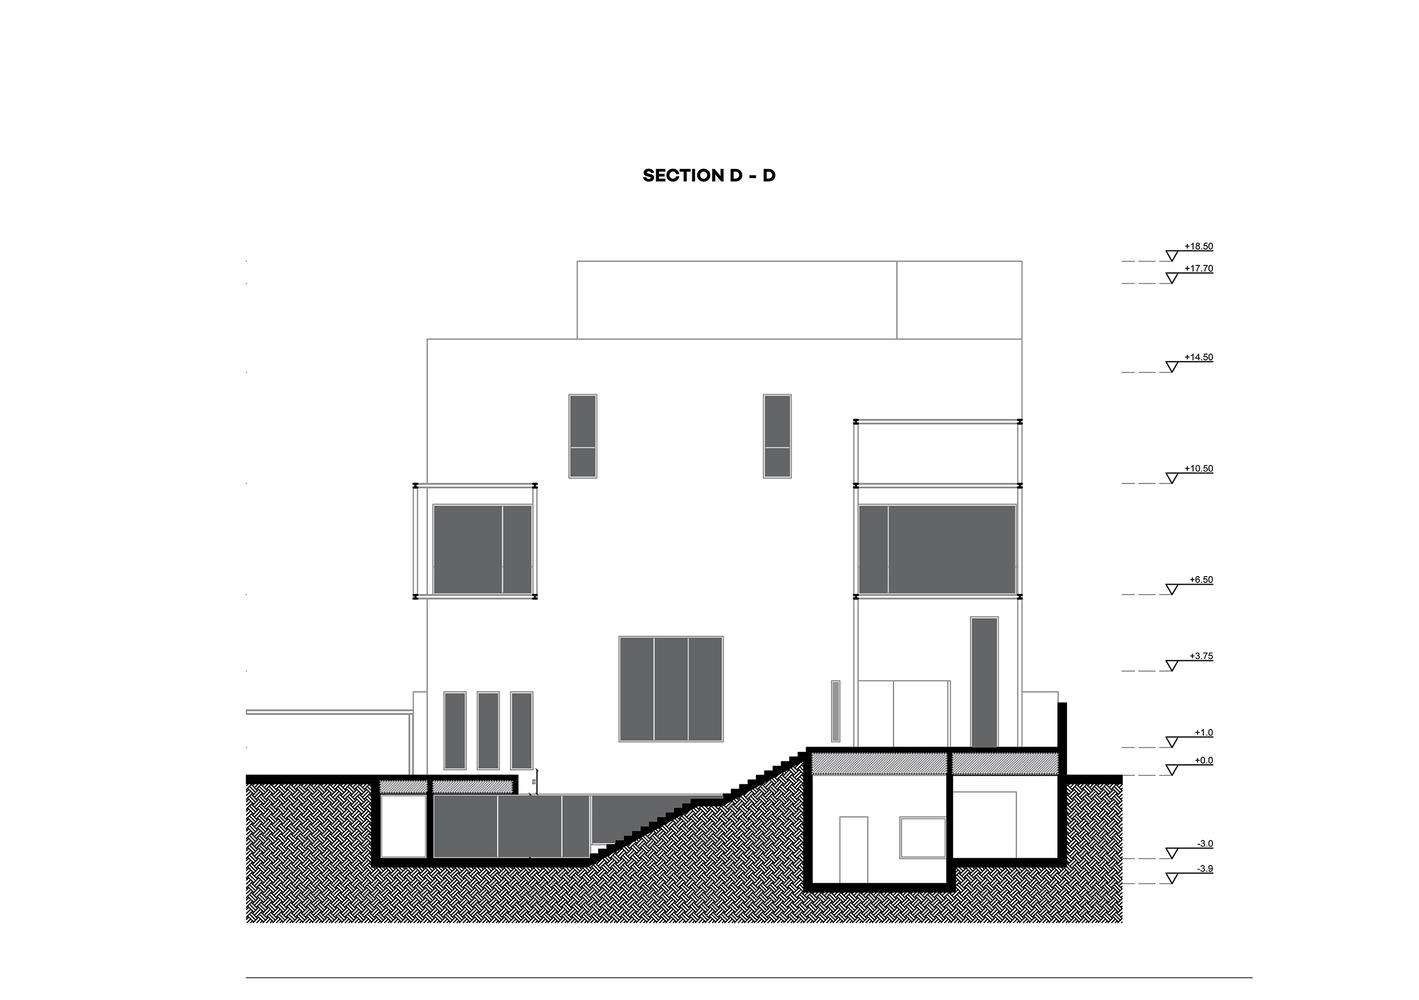
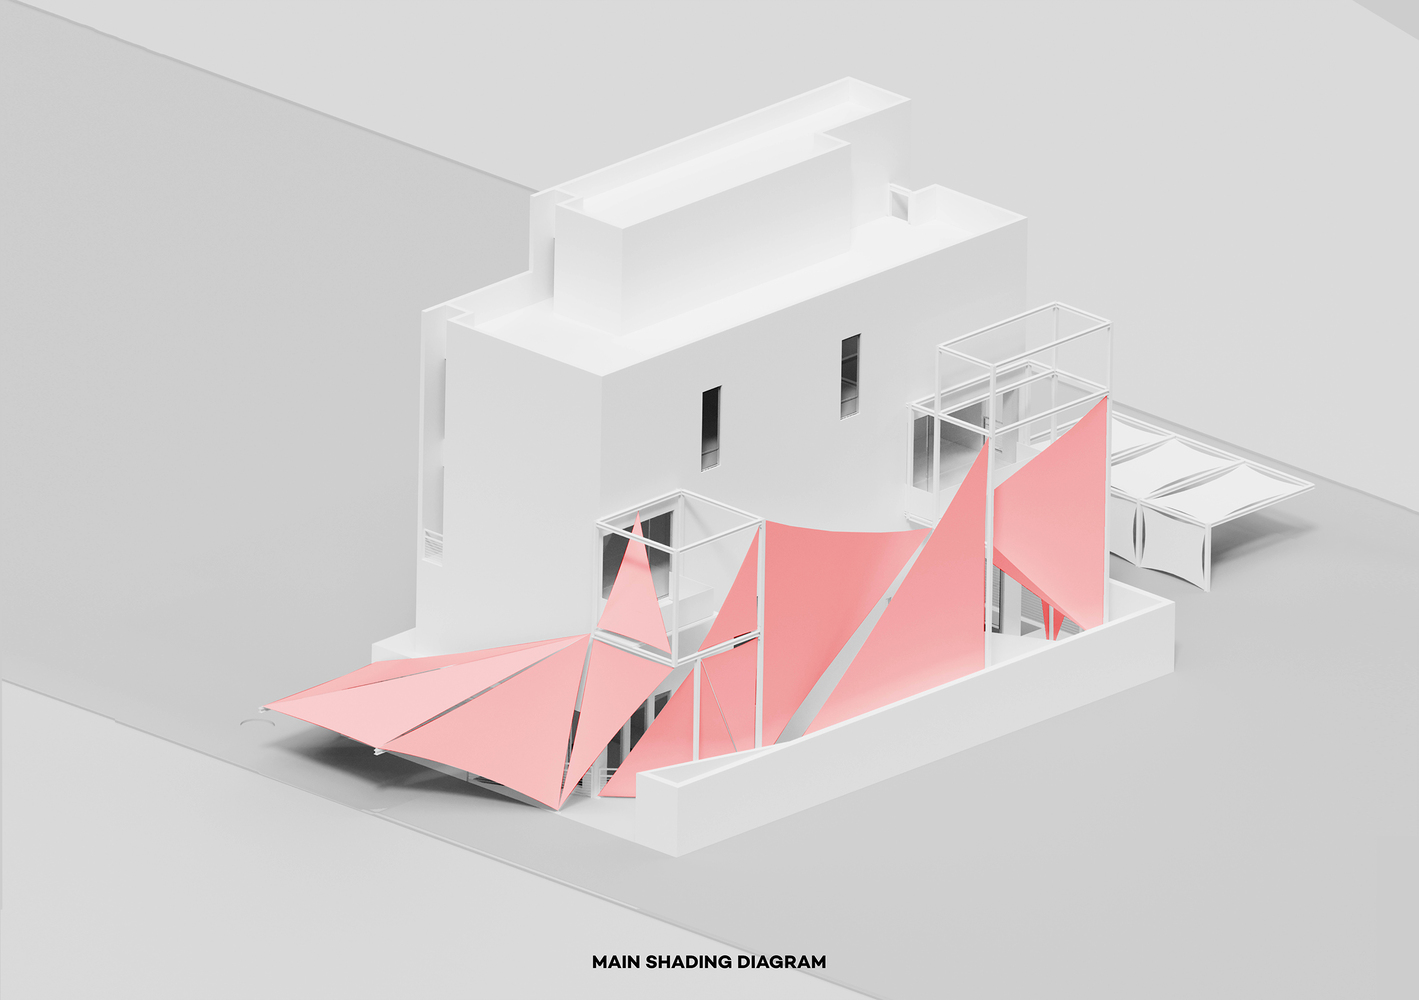
The east facade is enveloped in a veil-like apparatus that serves as a privacy screen for the sunken courtyard and basement "Great Room," while simultaneously orchestrating the entry of filtered daylight. This screening system, composed of interlocking triangular shades, is choreographed to create calculated apertures that allow sunlight to penetrate the outdoor living spaces selectively.
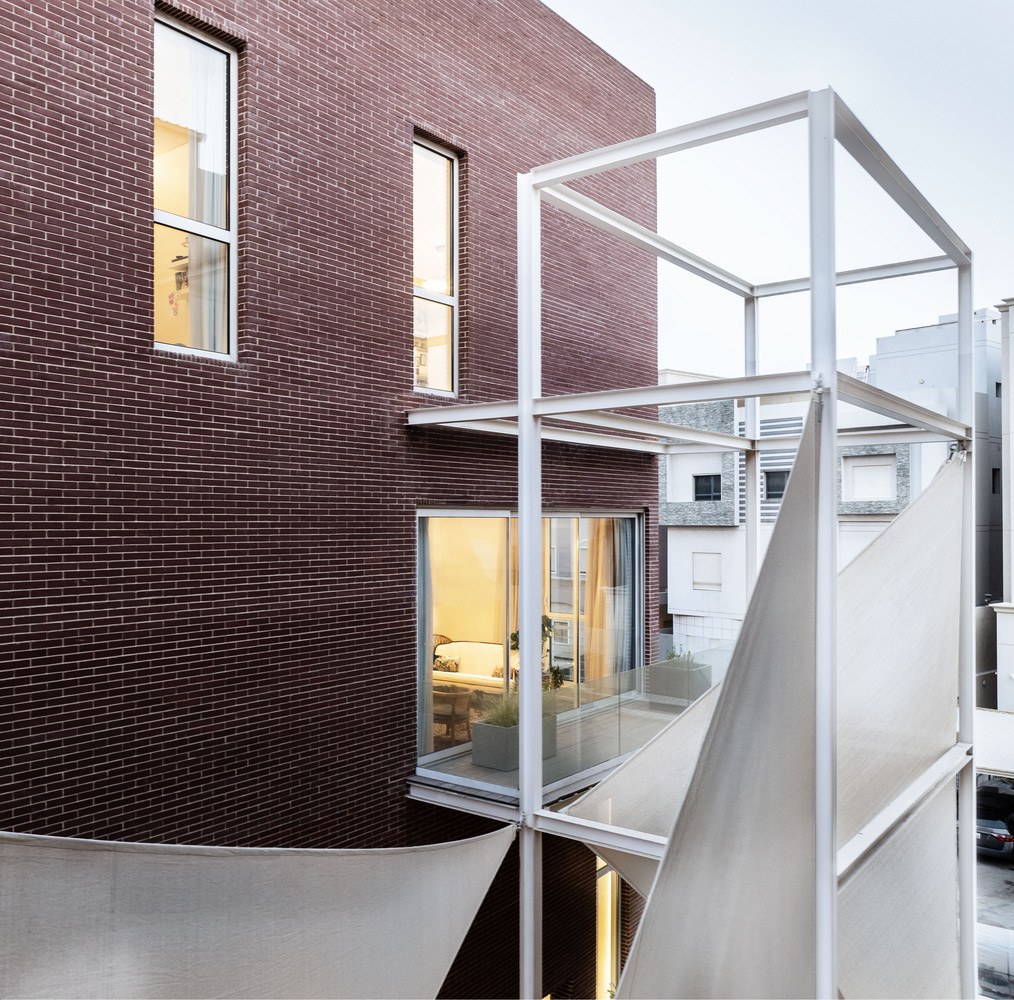
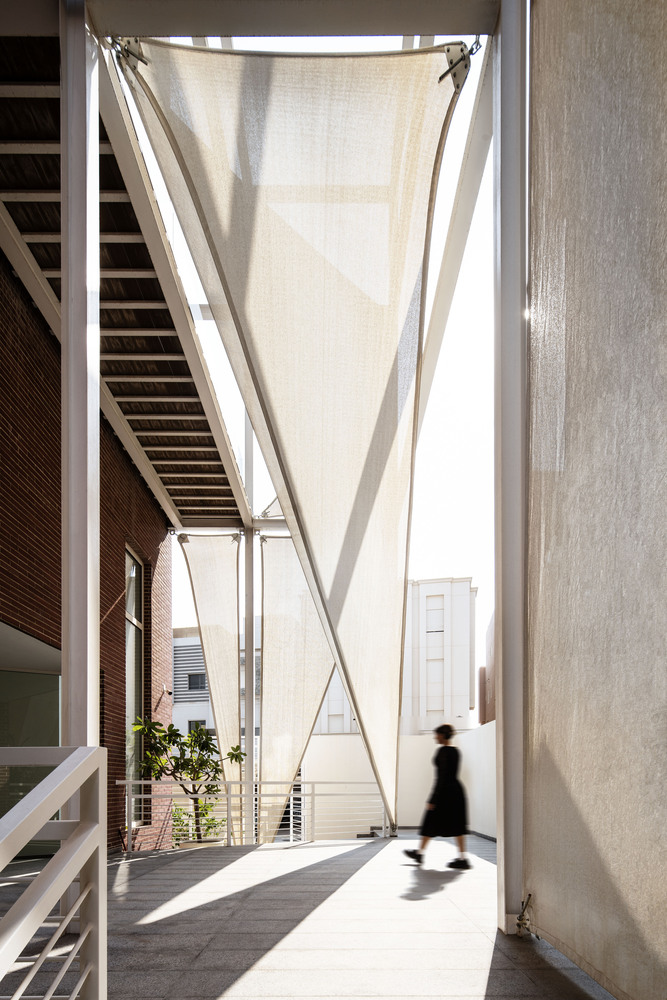
To maximize light gain, the seating zone in the sunken courtyard is strategically positioned on the north side of the plot to capture southern exposure.
In a region where privacy is culturally paramount, these shades provide near-absolute seclusion without sacrificing the quality of the environment.
The result is a highly usable sanctuary defined by a choreography of light and shadow, demonstrating how a single architectural element can provide protection while celebrating natural light.
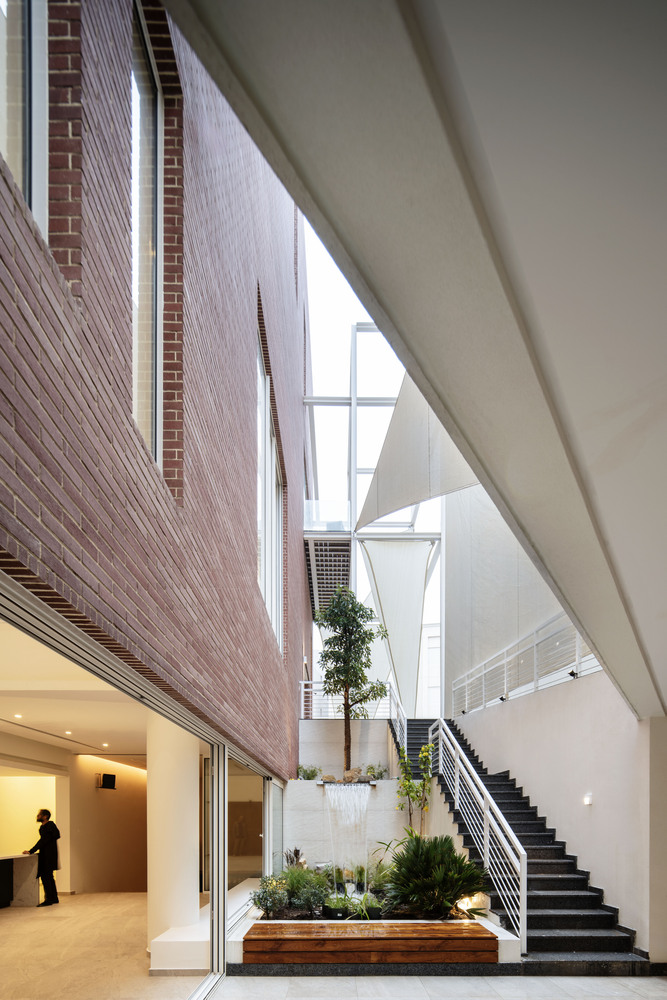
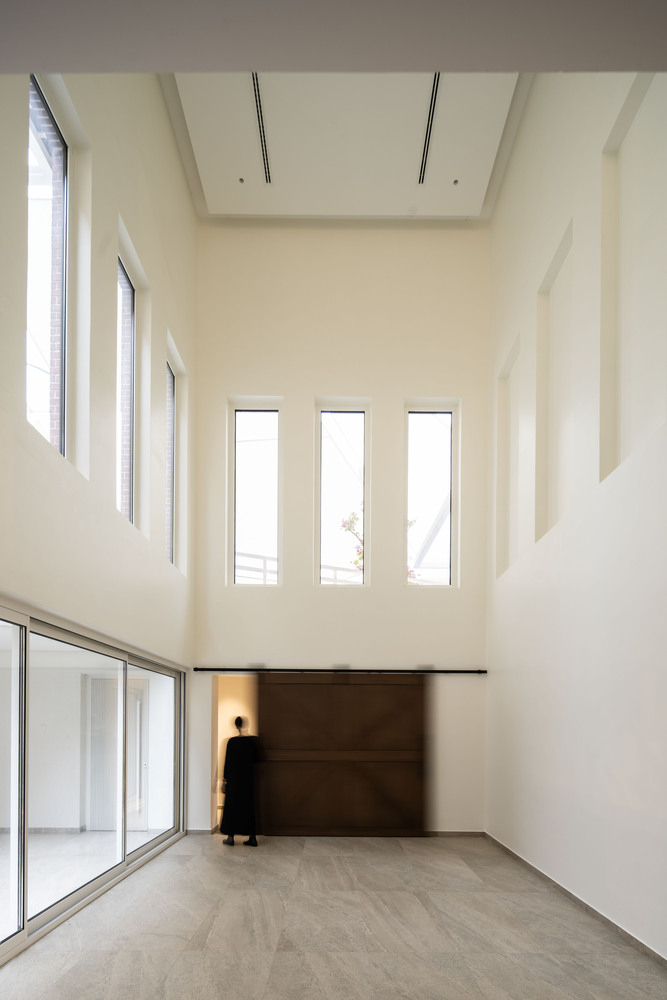
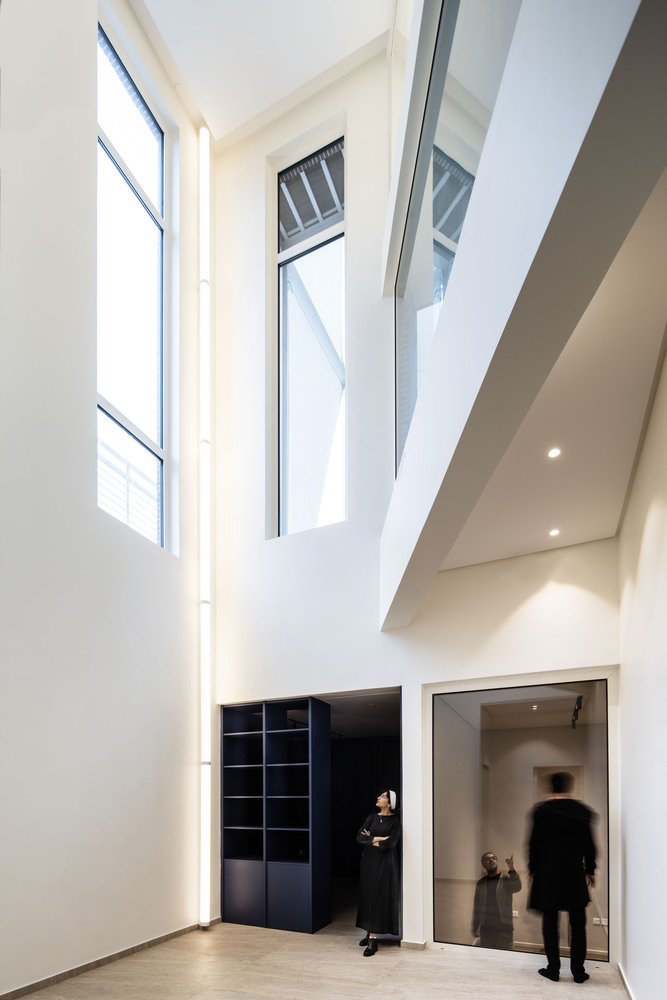
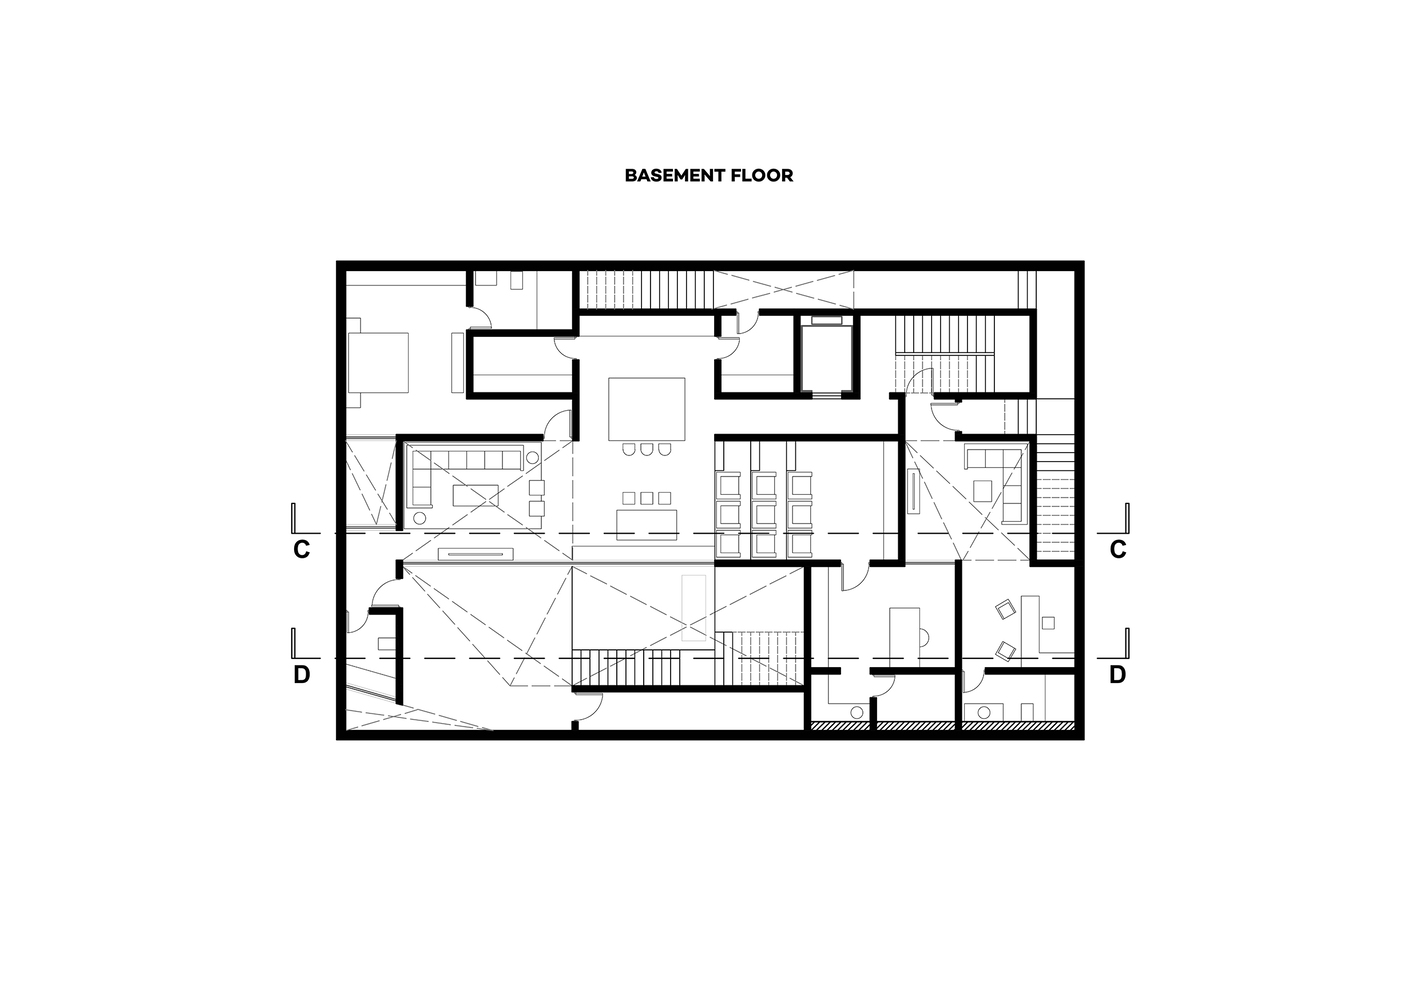
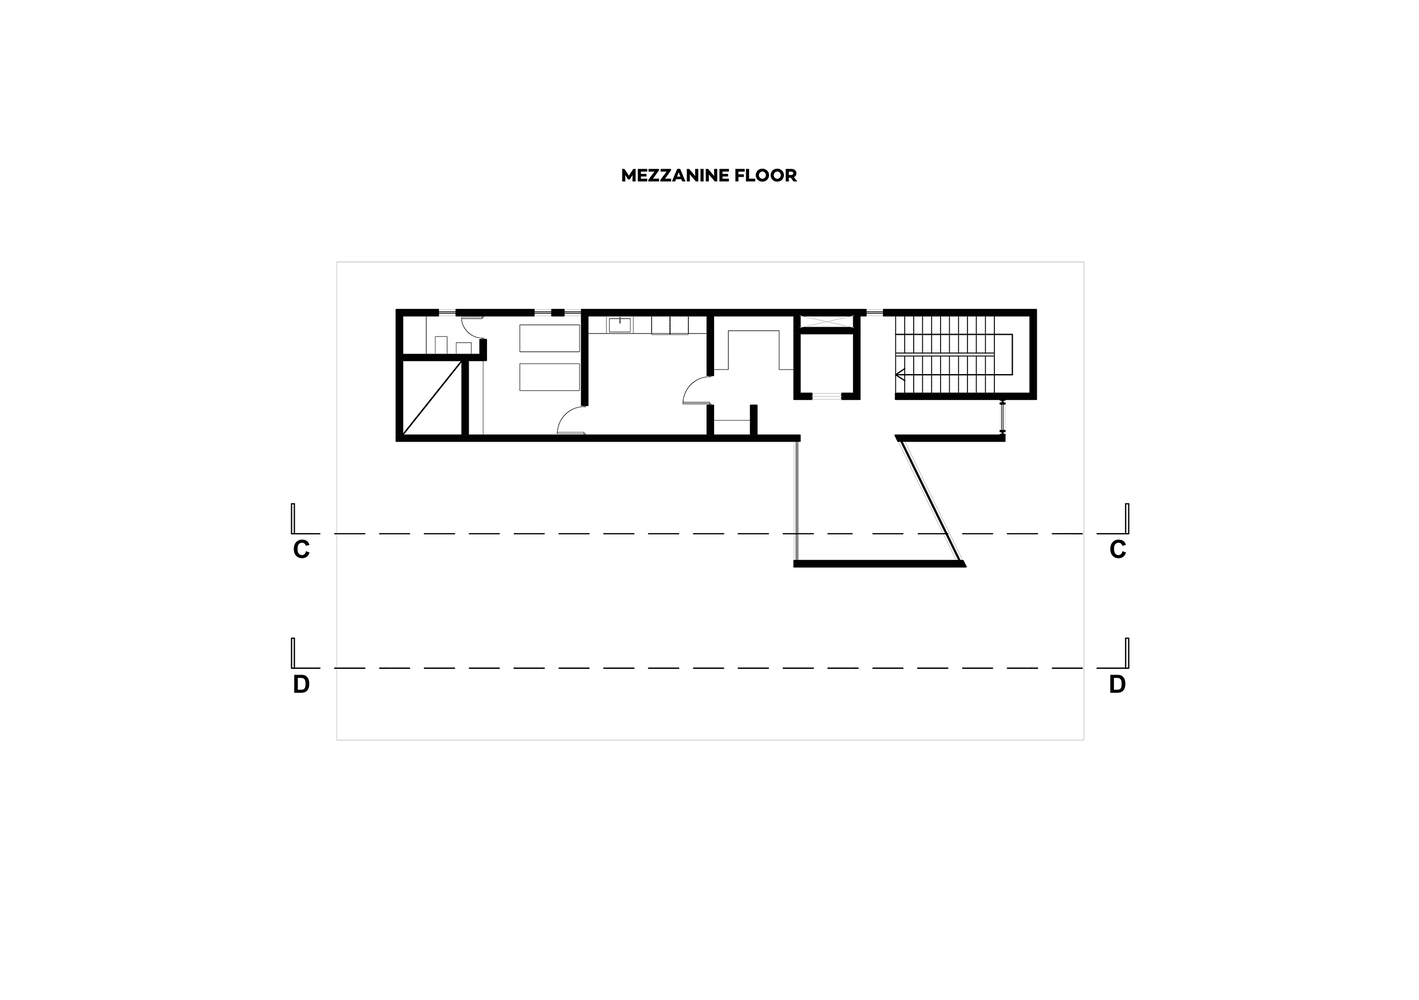
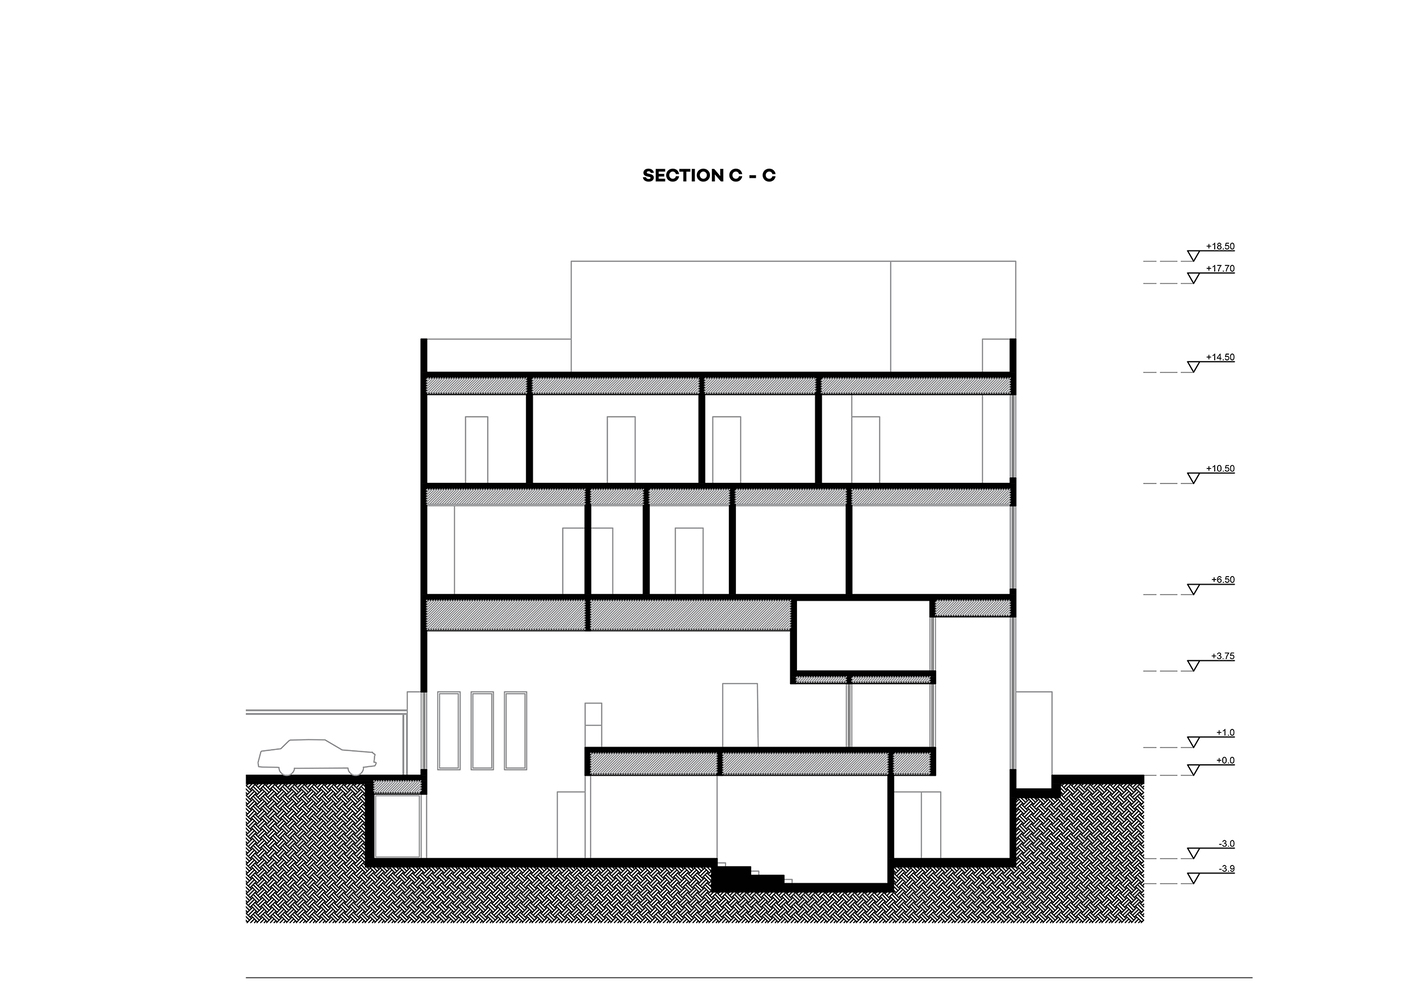
Beyond its facade, the project utilizes sectional interplay to unify disparate spaces. Strategic internal voids connect the basement office to the ground-floor entryway and the mezzanine display room.
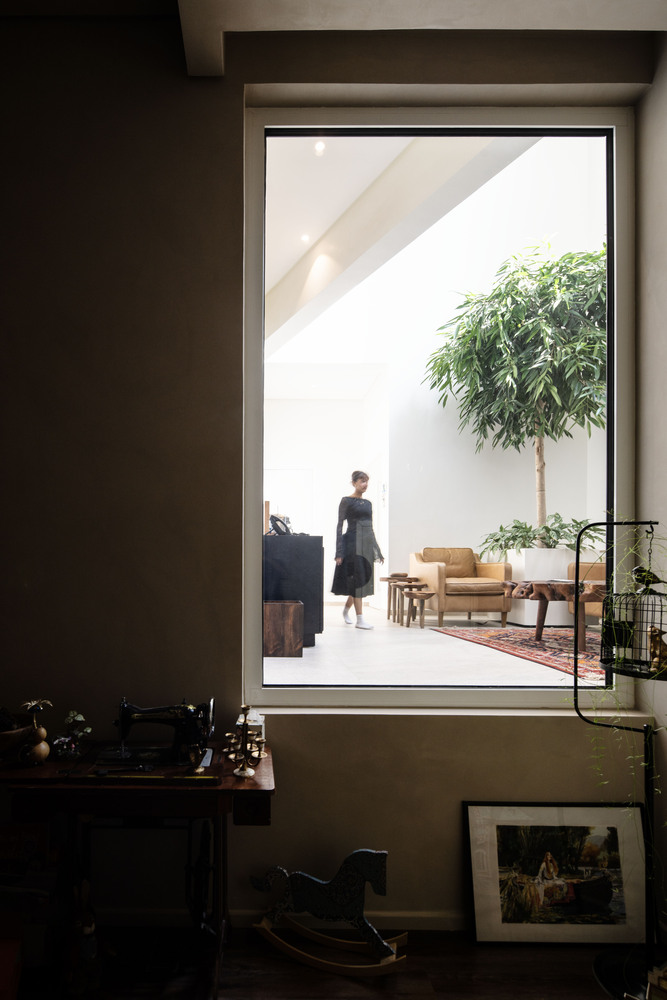
Similarly, the basement's Great Room maintains a visual dialogue with the ground-floor guest reception and the mezzanine above.
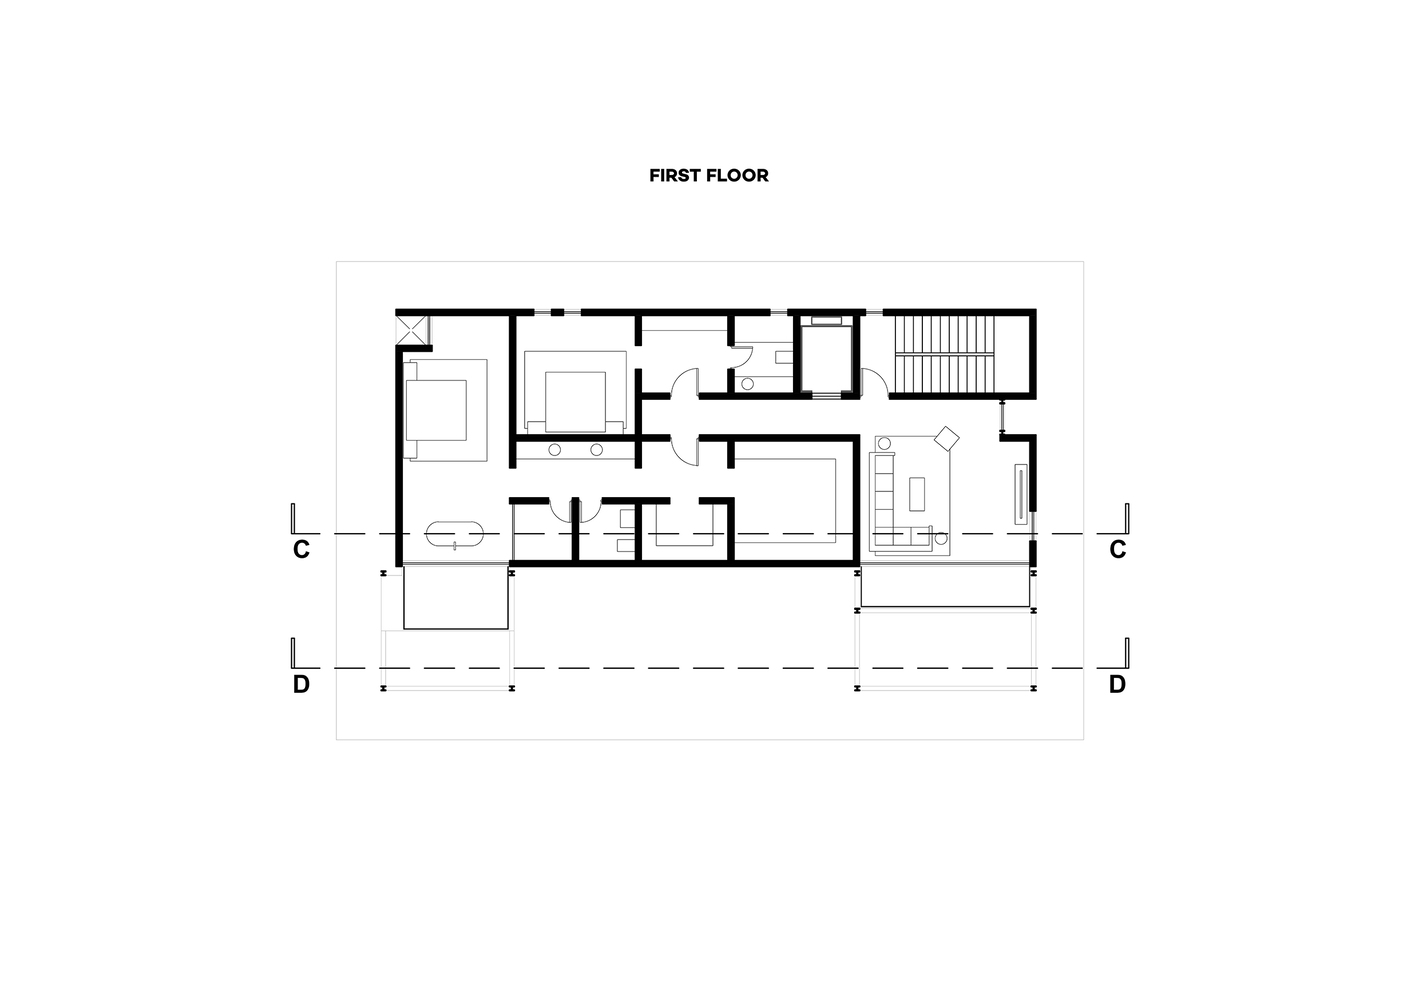
Every major programmatic zone is tethered to the side-courtyard, whether through large sliding glass systems at the basement or the balconies on the first floor.
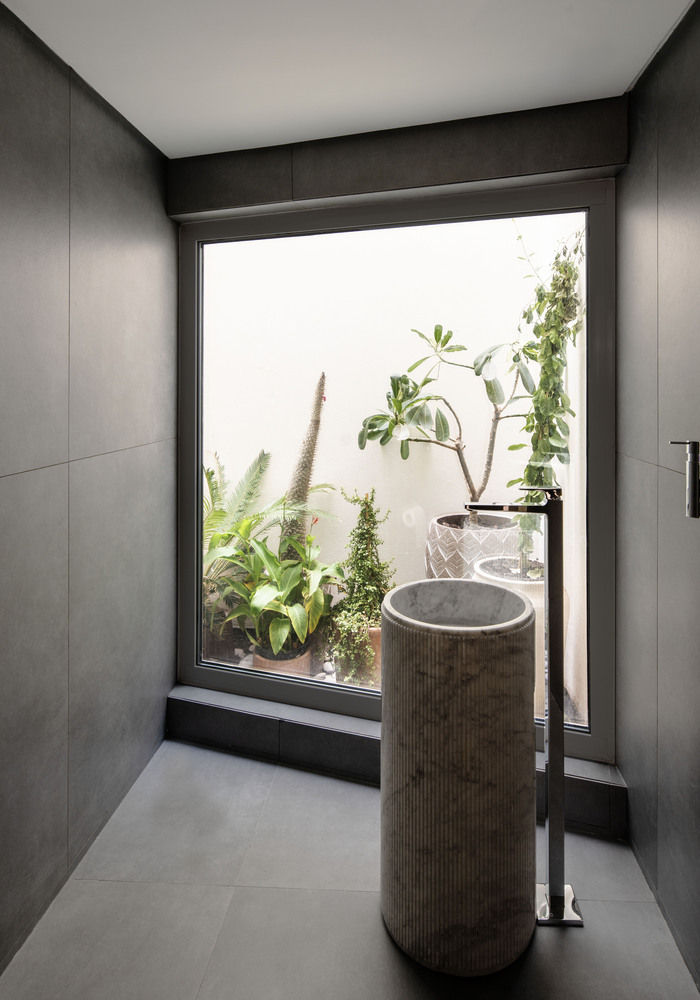
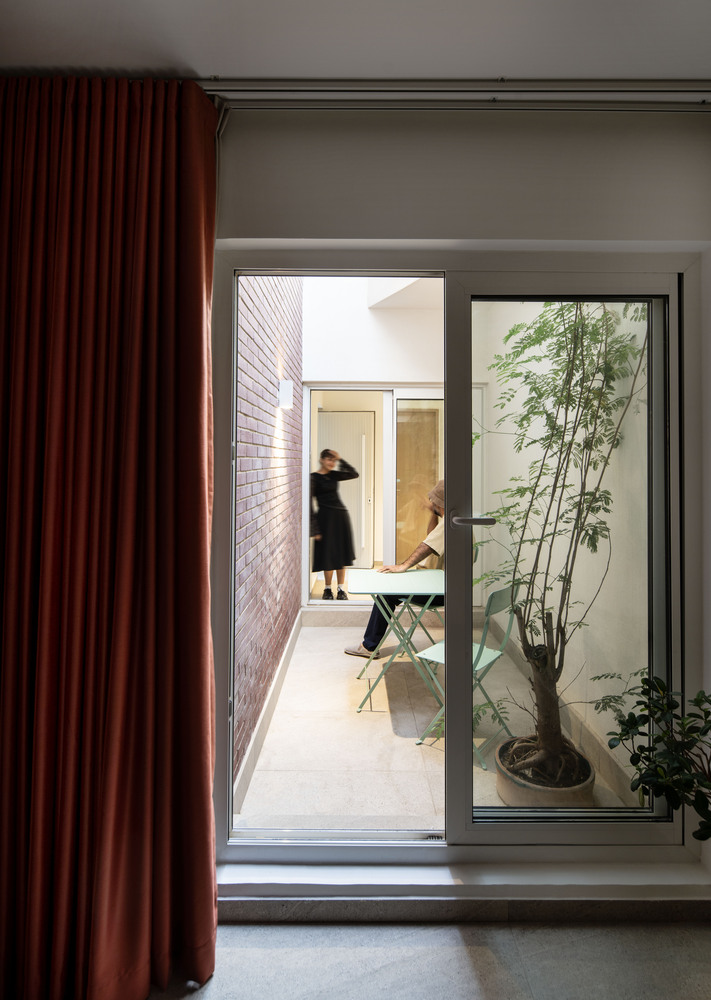
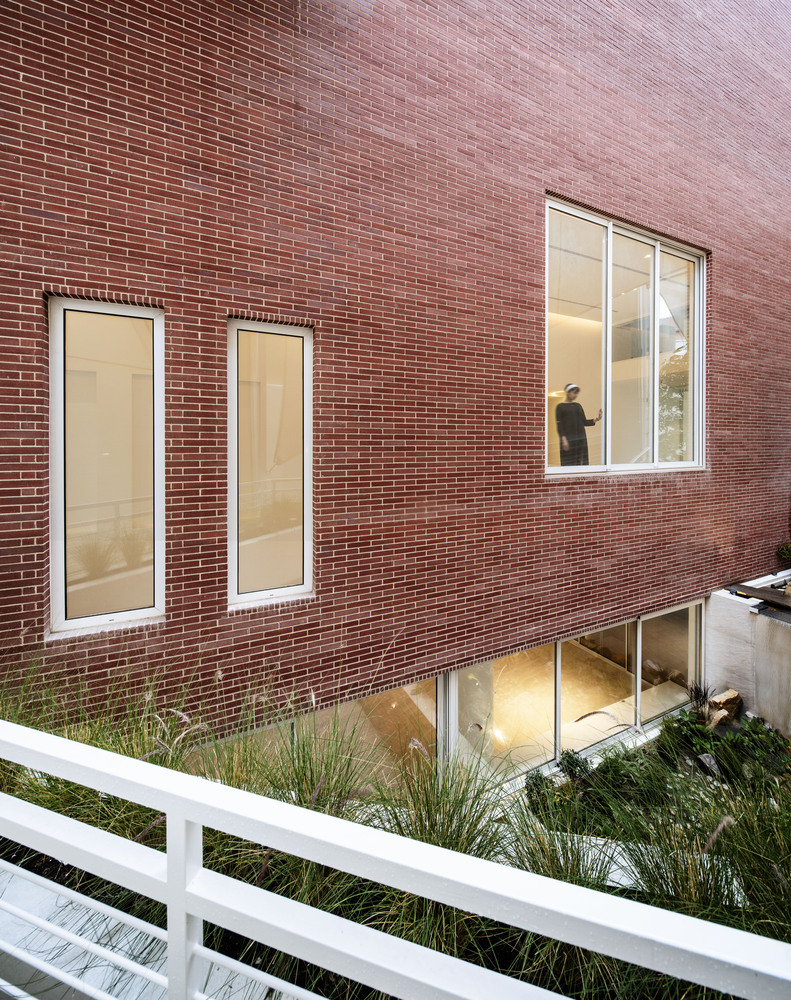
The Great Room serves as an example for flexible living design, seamlessly integrating four distinct functional elements: a sitting lounge, a dining area, a cooking zone, a cinema room, and out-door gathering space.
This open-plan configuration is intentionally laid out to catalyze interaction among family members, allowing diverse activities to coexist within a single social hub.
By transitioning fluidly into the sunken courtyard, the room defies its subterranean location; the boundary between interior and exterior dissolves, creating an atmosphere that is expansive, interconnected, and flooded with natural light.