CVDB Arquitectos

Ventura Terra University Residence - University Of Lisbon

VENTURA TERRA UNIVERSITY RESIDENCE - UNIVERSITY OF LISBON

Cvdb Arquitectos
Ventura Terra University Residence - University Of Lisbon
© Fernando Guerra | FG+SG

ARCHITECTS
Cvdb Arquitectos

LEAD ARCHITECTS
Cristina Veríssimo | Diogo Burnay

COORDINATION
Cristina Veríssimo, Diogo Burnay, Rodolfo Reis, Joana Barrelas

PROJECT TEAM
Tiago Santos, André Bengochea, Ana F. Paisano

LANDSCAPE DESIGN
Bound Arquitectura Paisagista

PHOTOGRAPHS
Fernando Guerra | FG+SG

AREA
7100 m²

YEAR
2024

LOCATION
Lisboa, Portugal

CATEGORY
Residential Architecture, Apartments, Dorms
Ventura Terra University Residence - University Of Lisbon
© Fernando Guerra | FG+SG

English description provided by the architects.

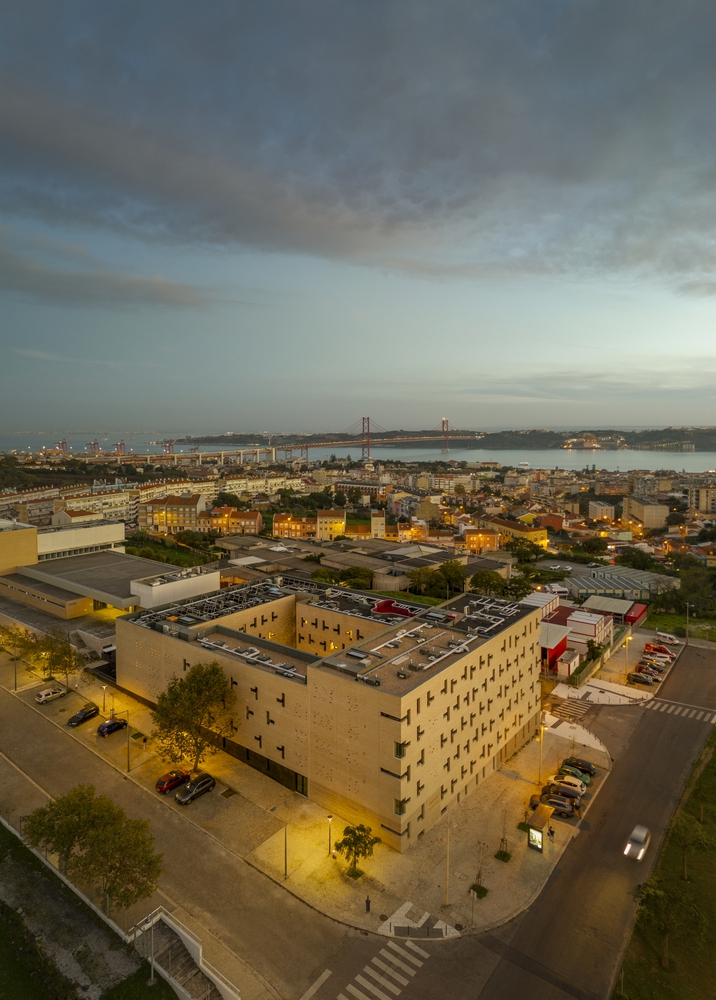
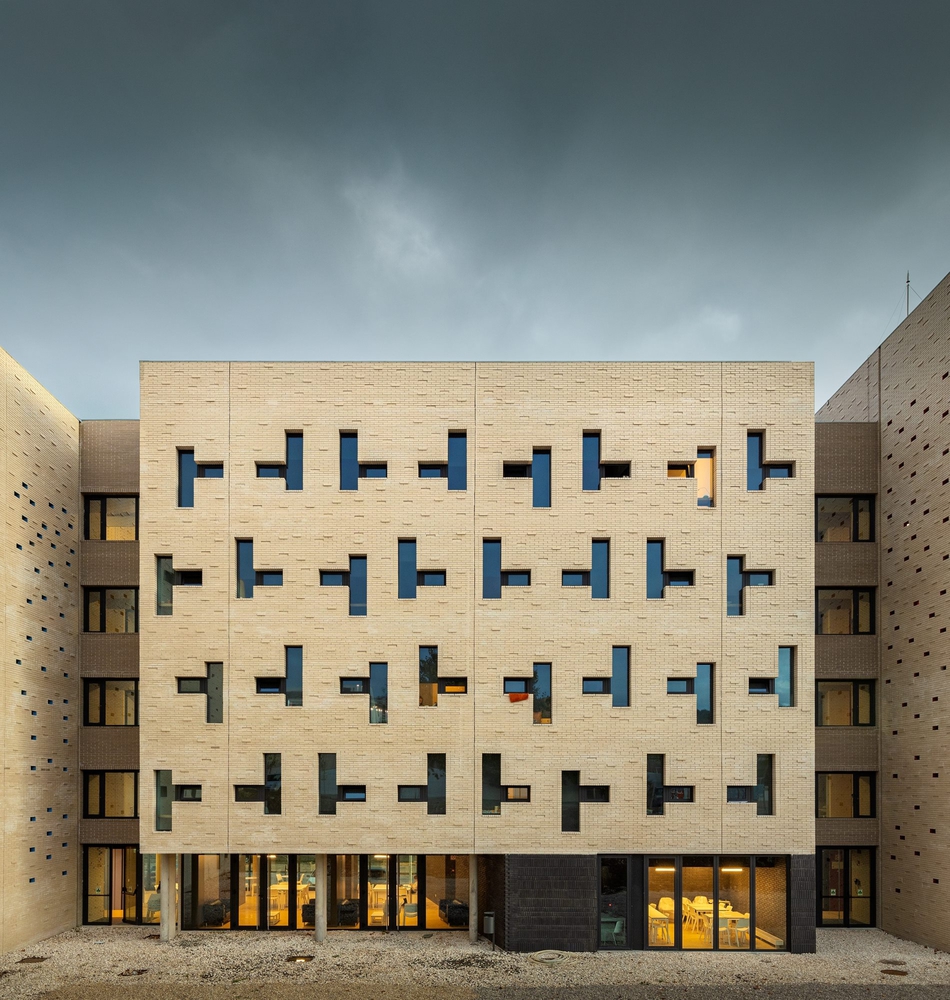
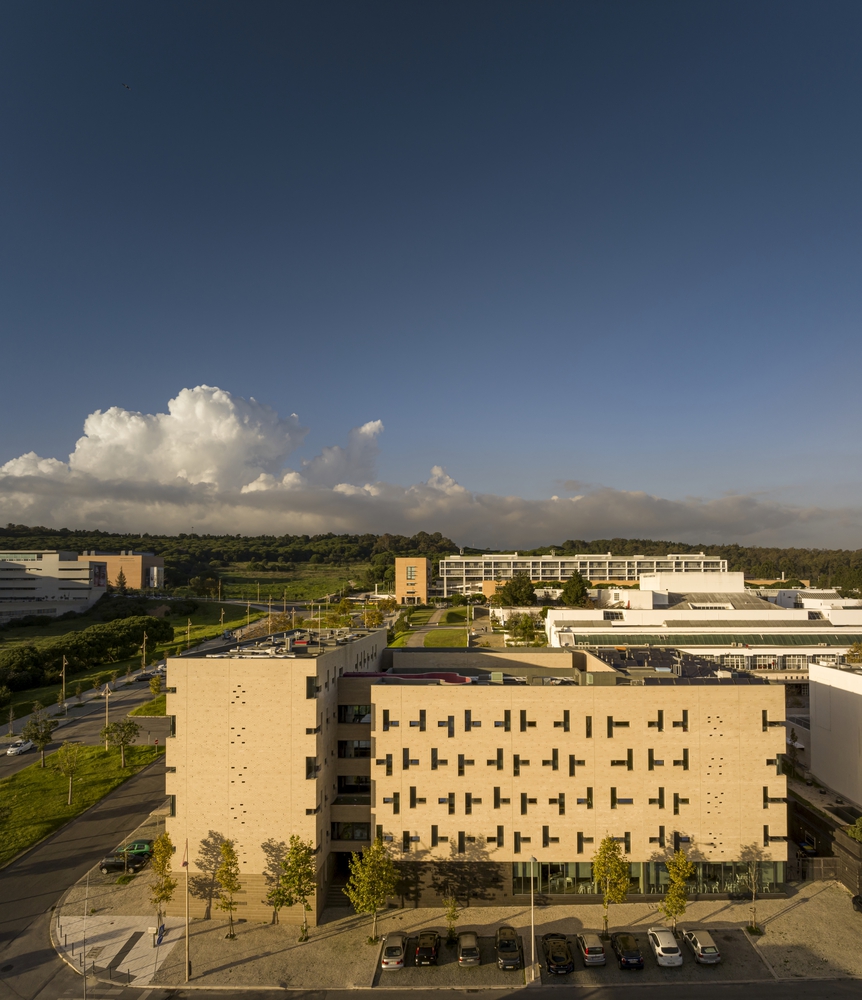
The project for the Ventura Terra University Residence – University of Lisbon is conditioned by the necessary building density, given the proposed program, and by the limits of the lot and the maximum height defined in the Detailed Plan.

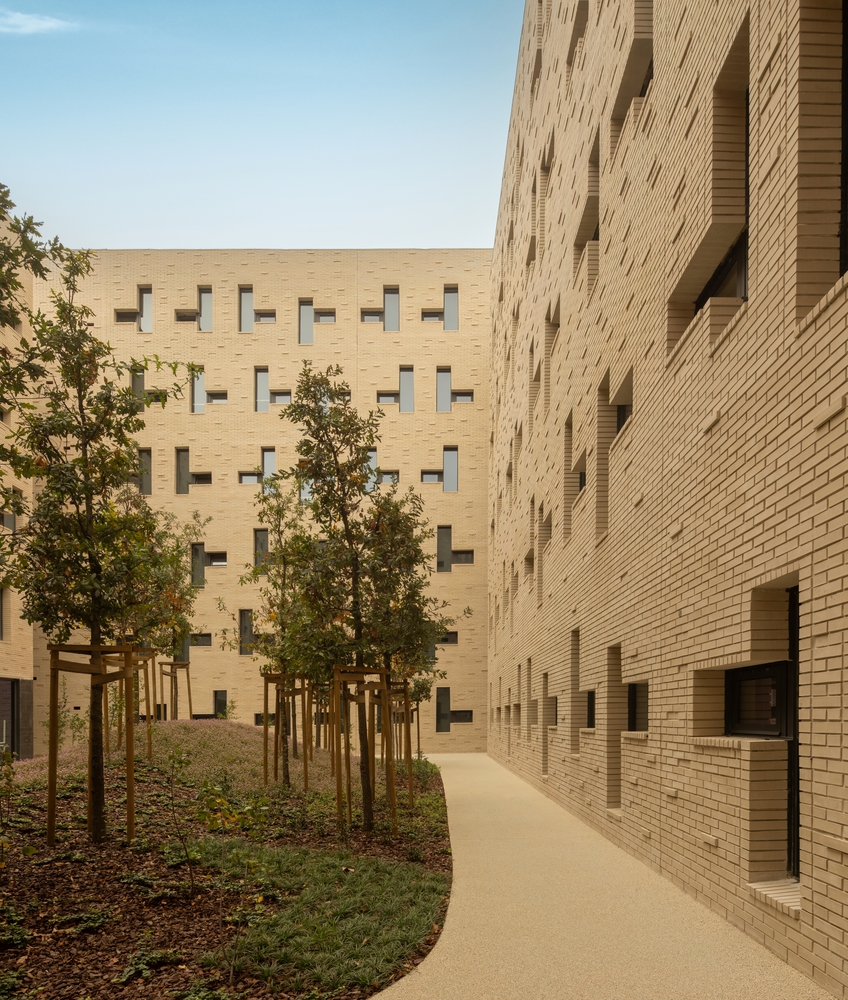
Between the residence and the existing cafeteria building, a pedestrian path is created to connect the higher street to the north (near the Faculty of Architecture) and the lower street to the south.
Ventura Terra University Residence - University Of Lisbon
© Fernando Guerra | FG+SG
Ventura Terra University Residence - University Of Lisbon
© Fernando Guerra | FG+SG
Ventura Terra University Residence - University Of Lisbon
© Fernando Guerra | FG+SG

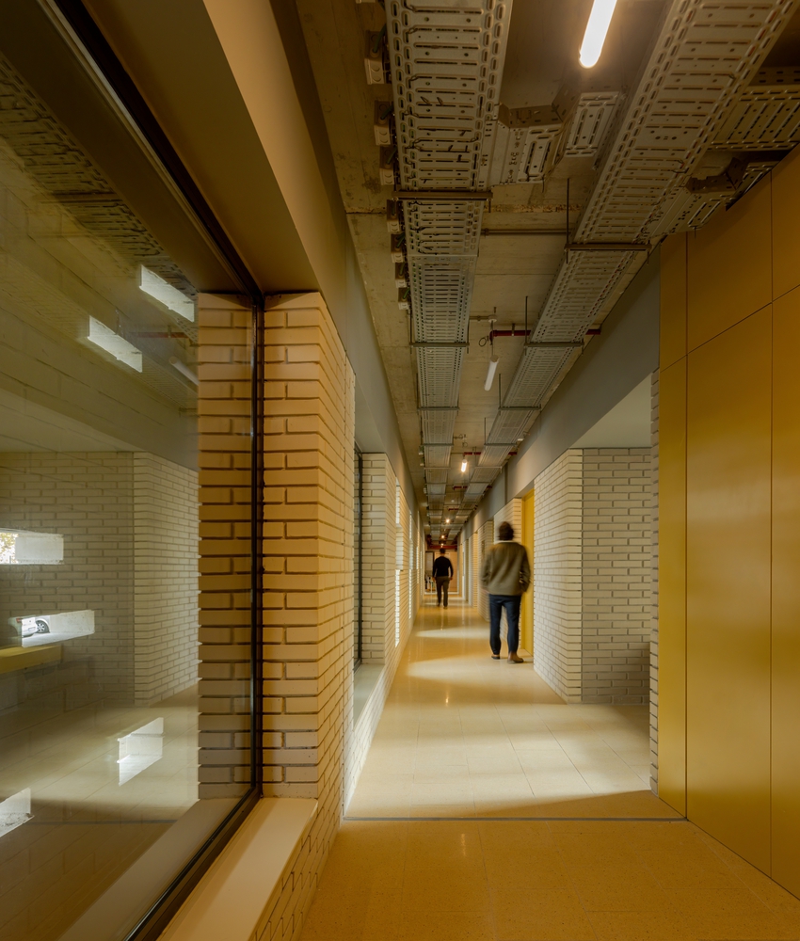
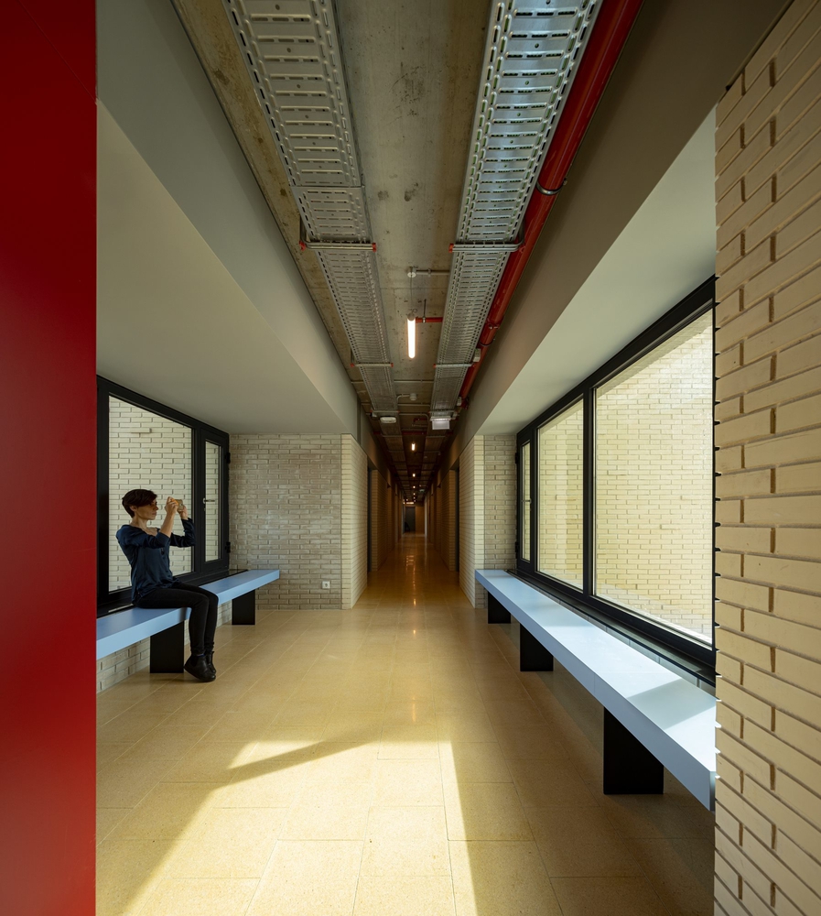
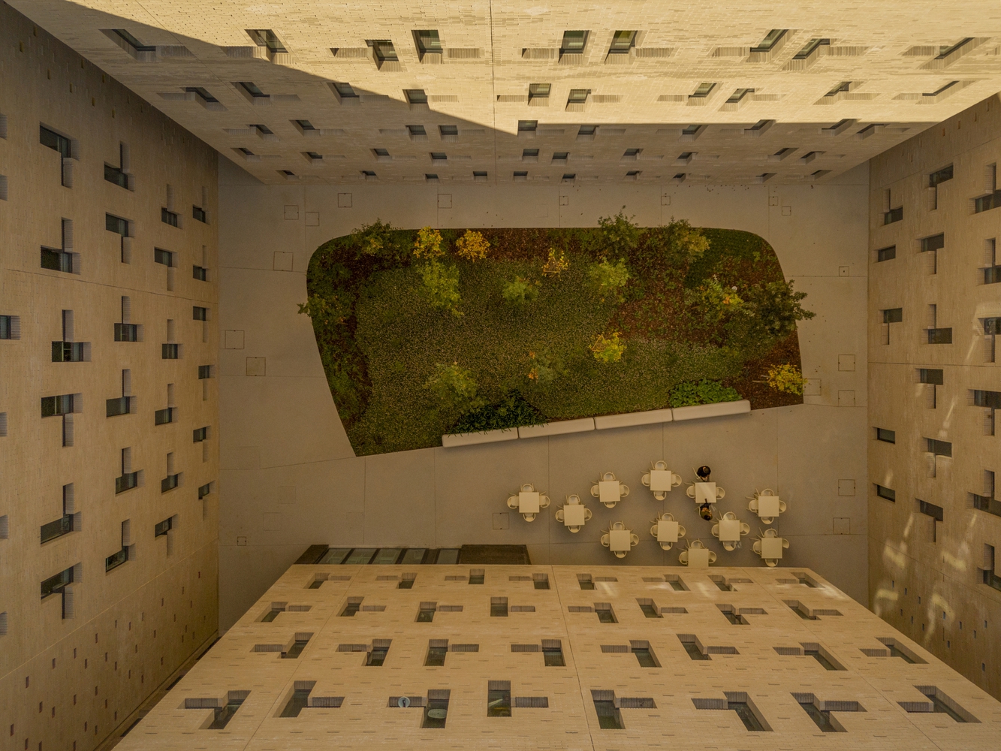
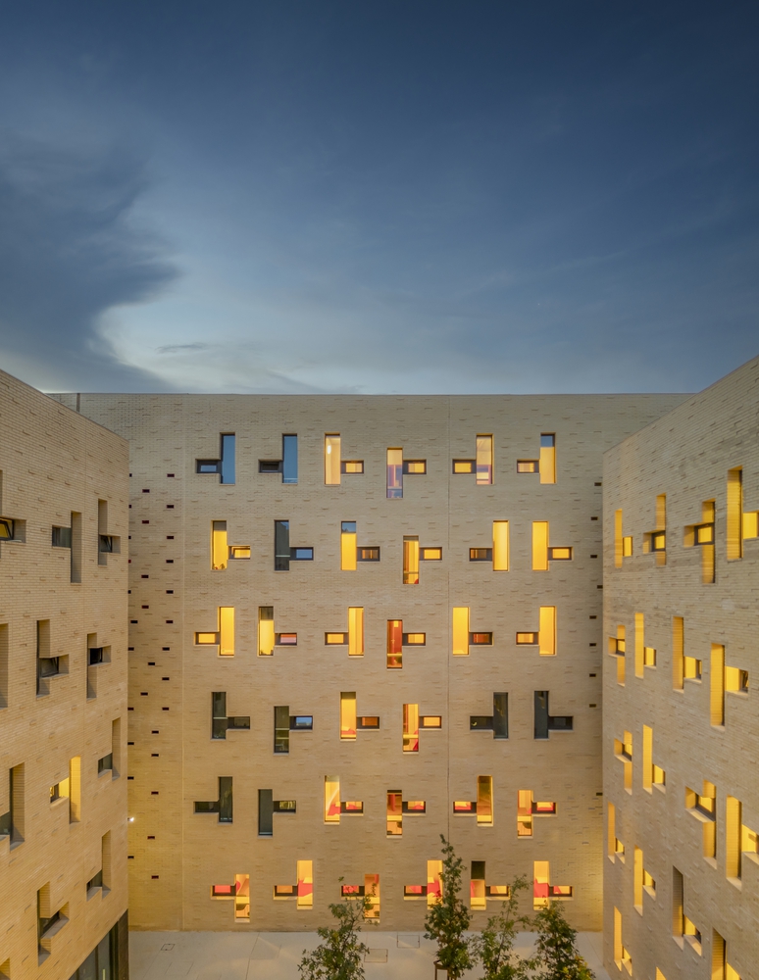
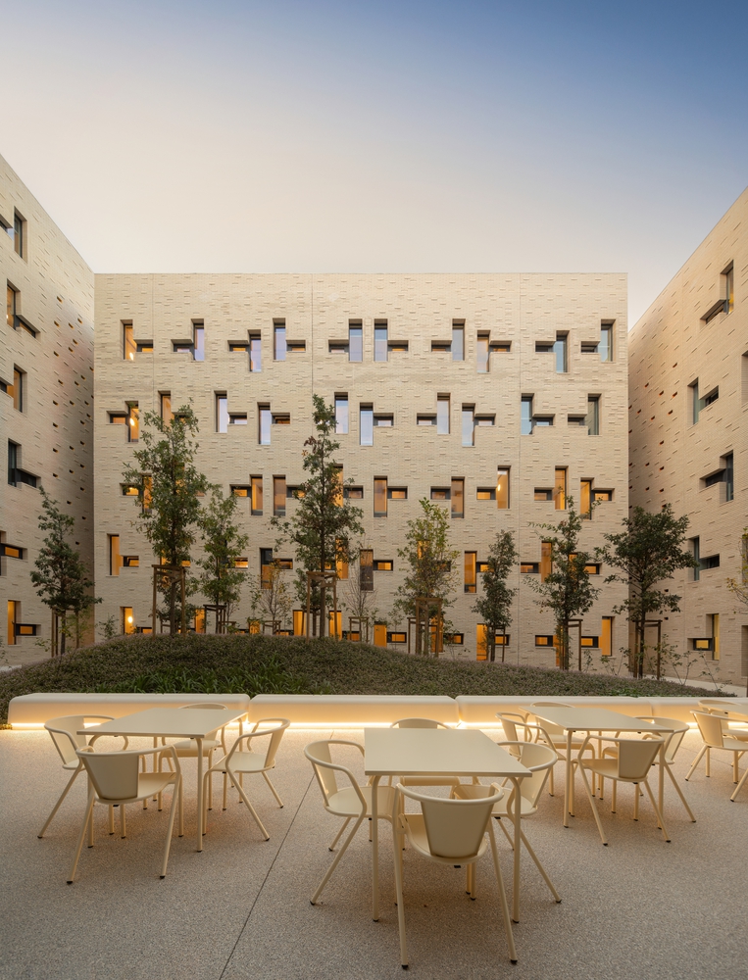
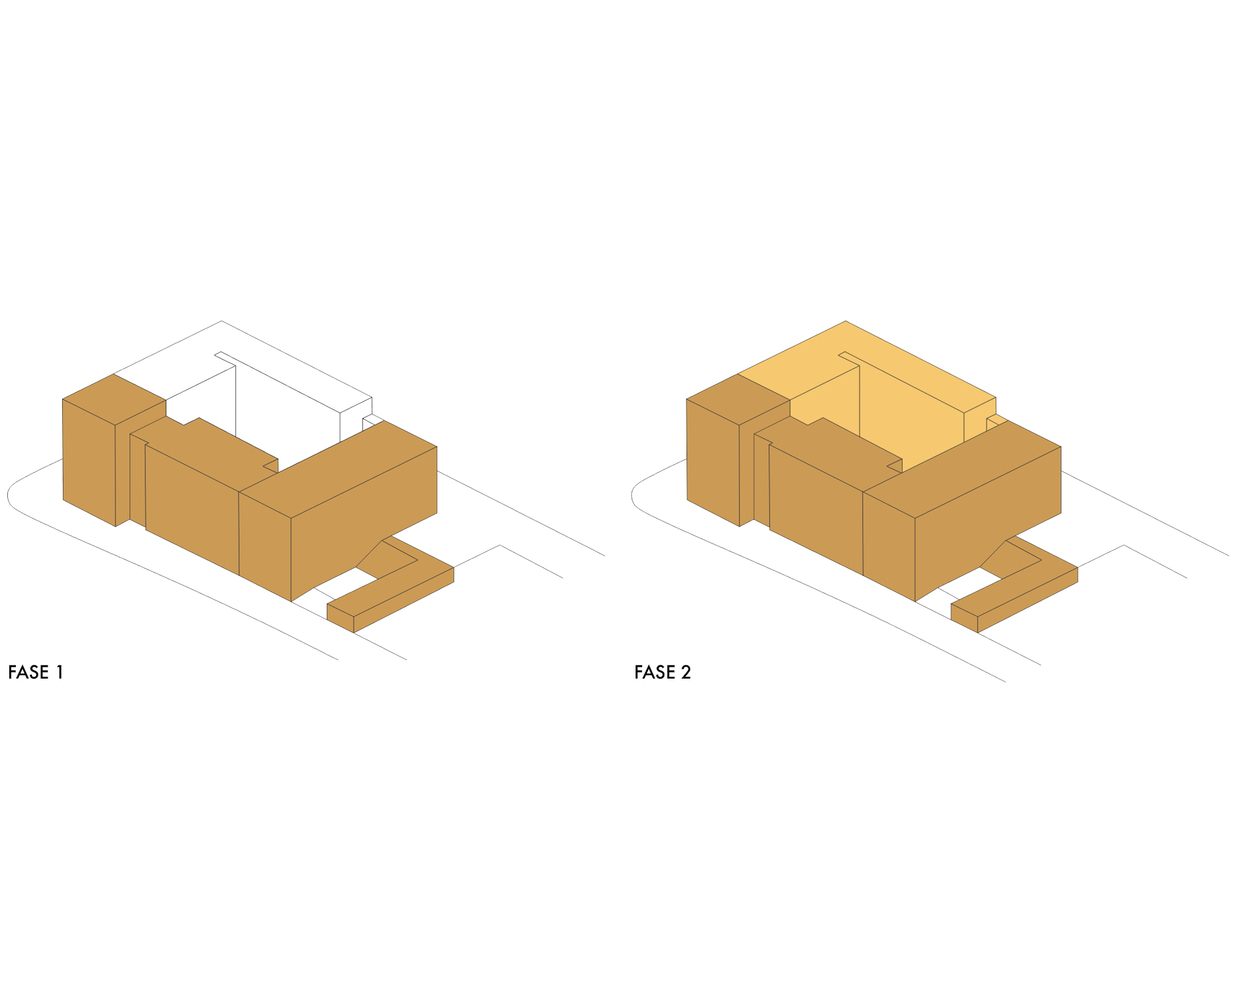
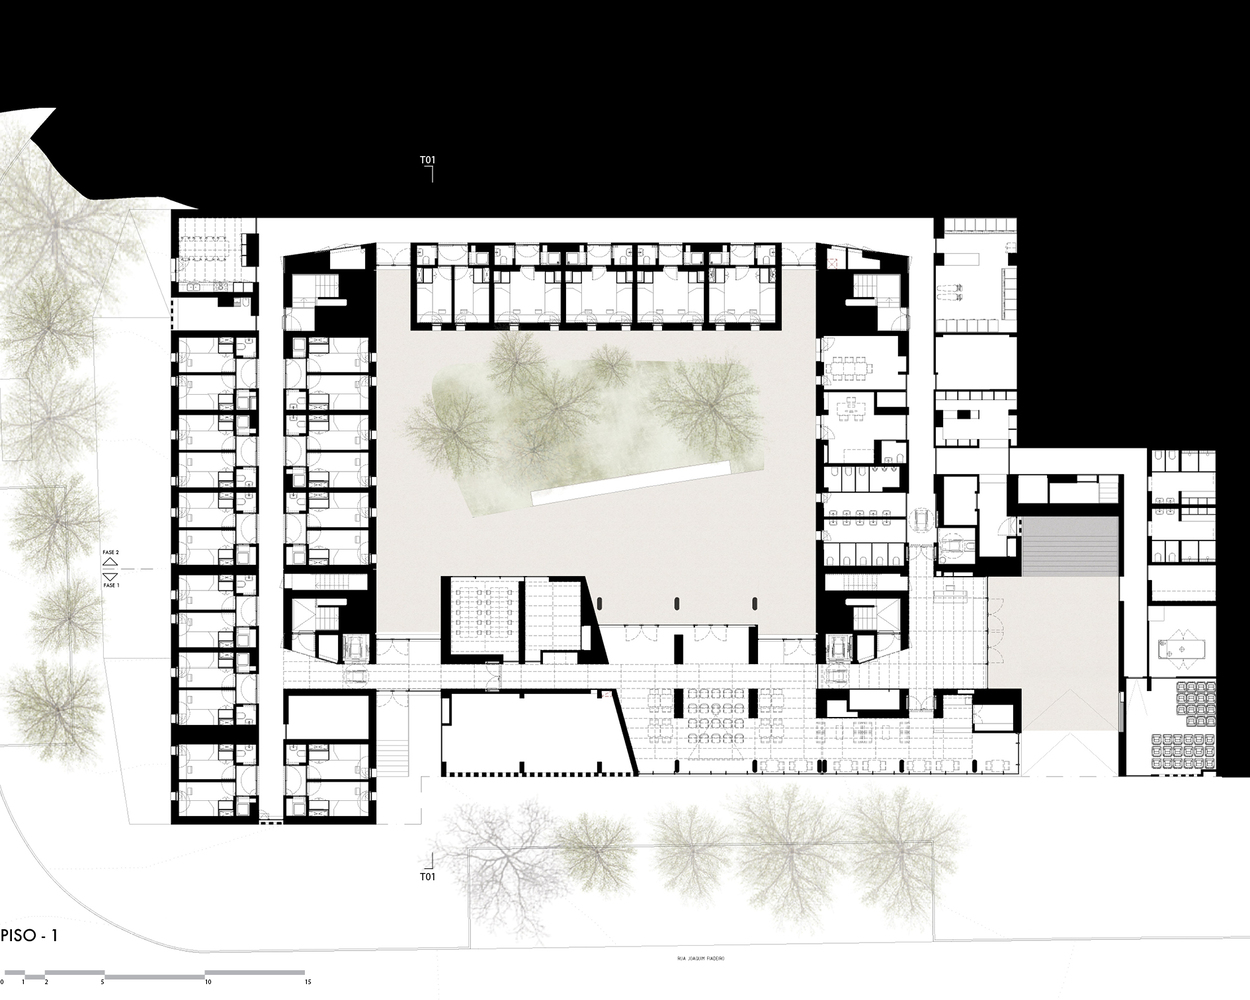
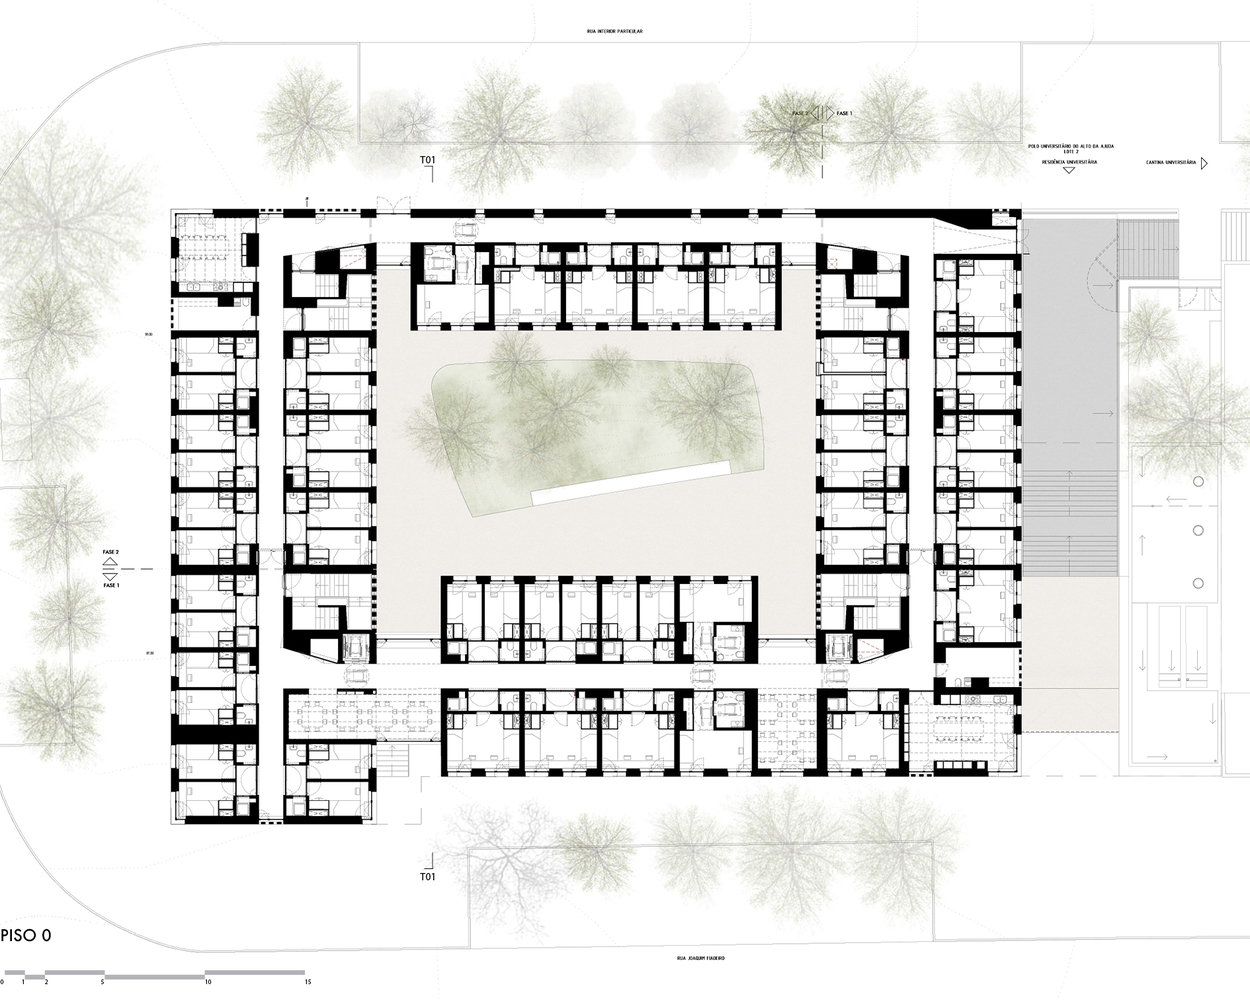
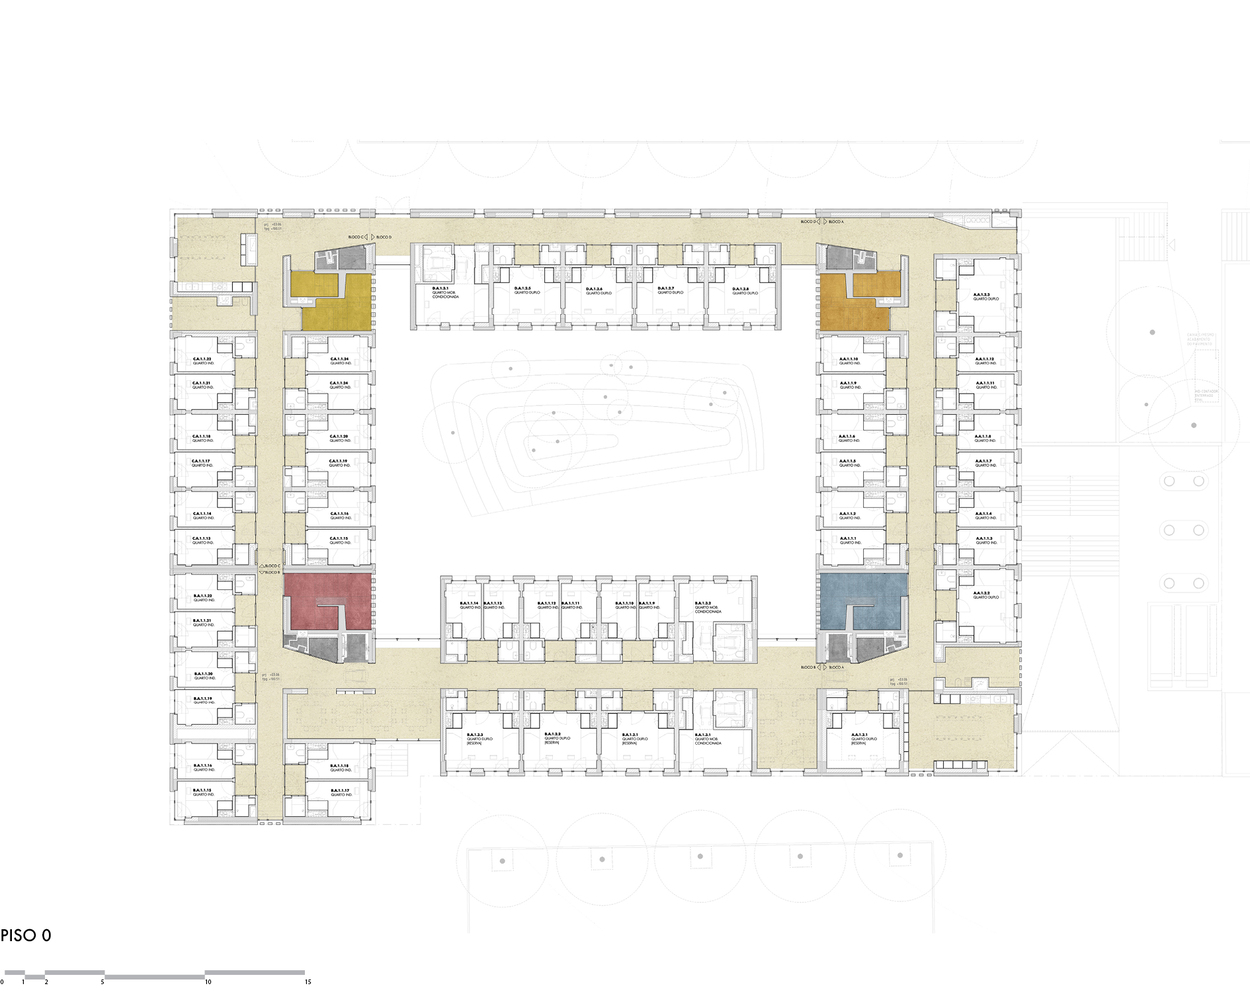
The building's layout develops around a central community courtyard. The building consists of four interconnected Blocks, corresponding to two distinct construction phases. The circulation within the building is continuous, in a "loop."

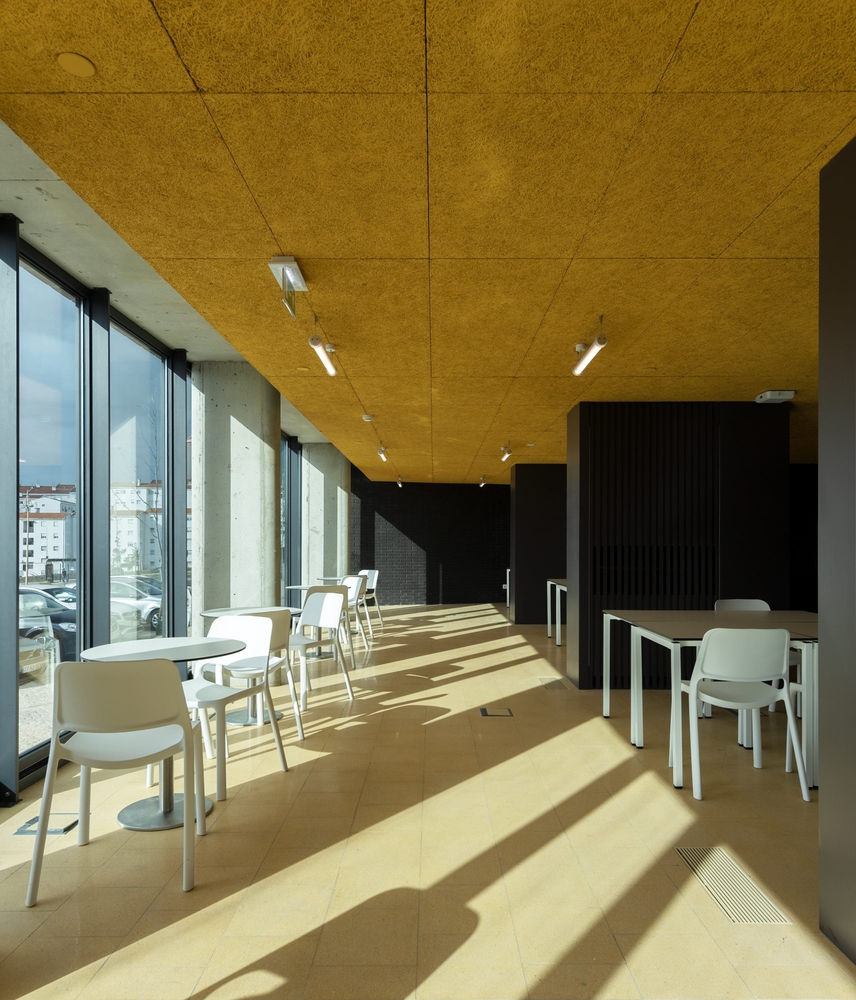
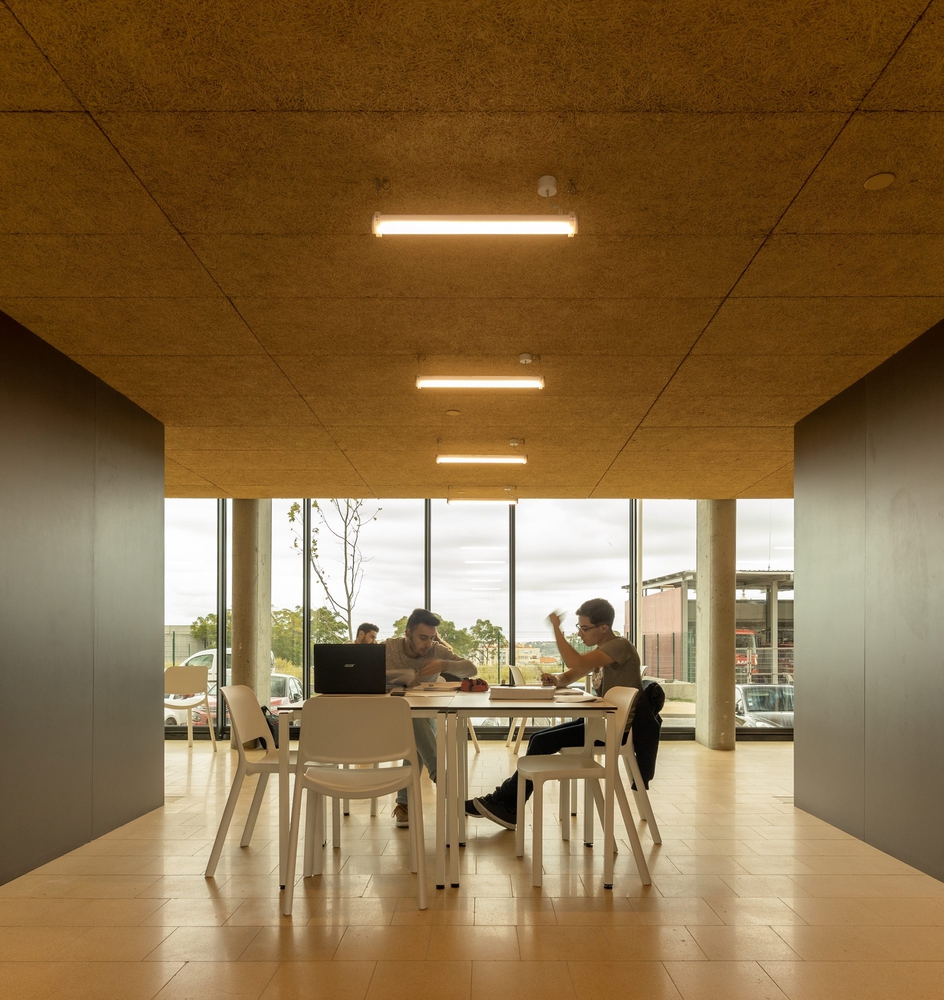
The points of contact of the different wings, in terms of pathways, always configure a moment of exception where a common area of the building is present - laundries, pantries, study rooms, and informal lounge areas.
Ventura Terra University Residence - University Of Lisbon
© Fernando Guerra | FG+SG
Ventura Terra University Residence - University Of Lisbon
© Fernando Guerra | FG+SG

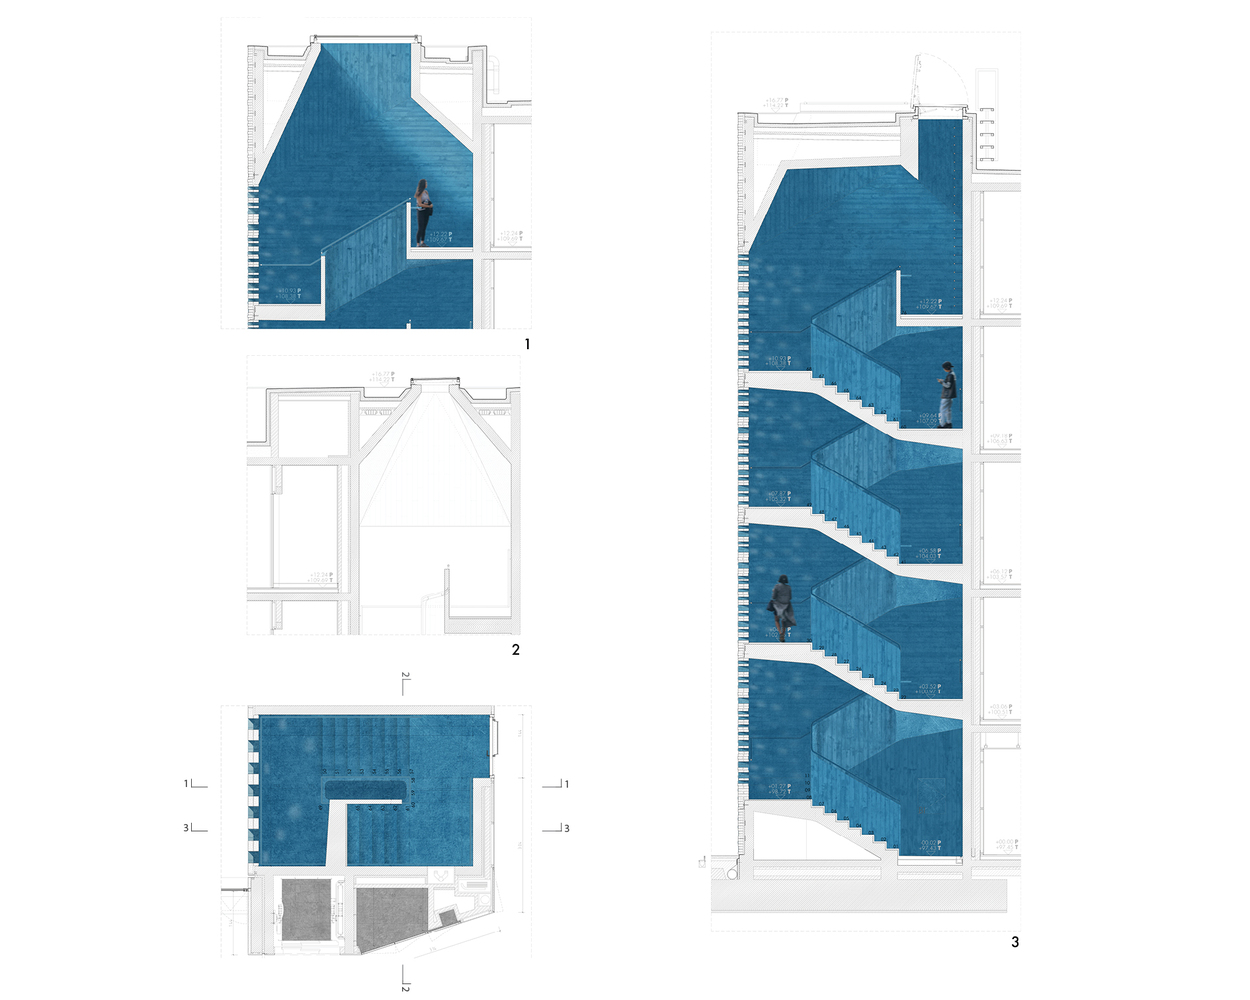
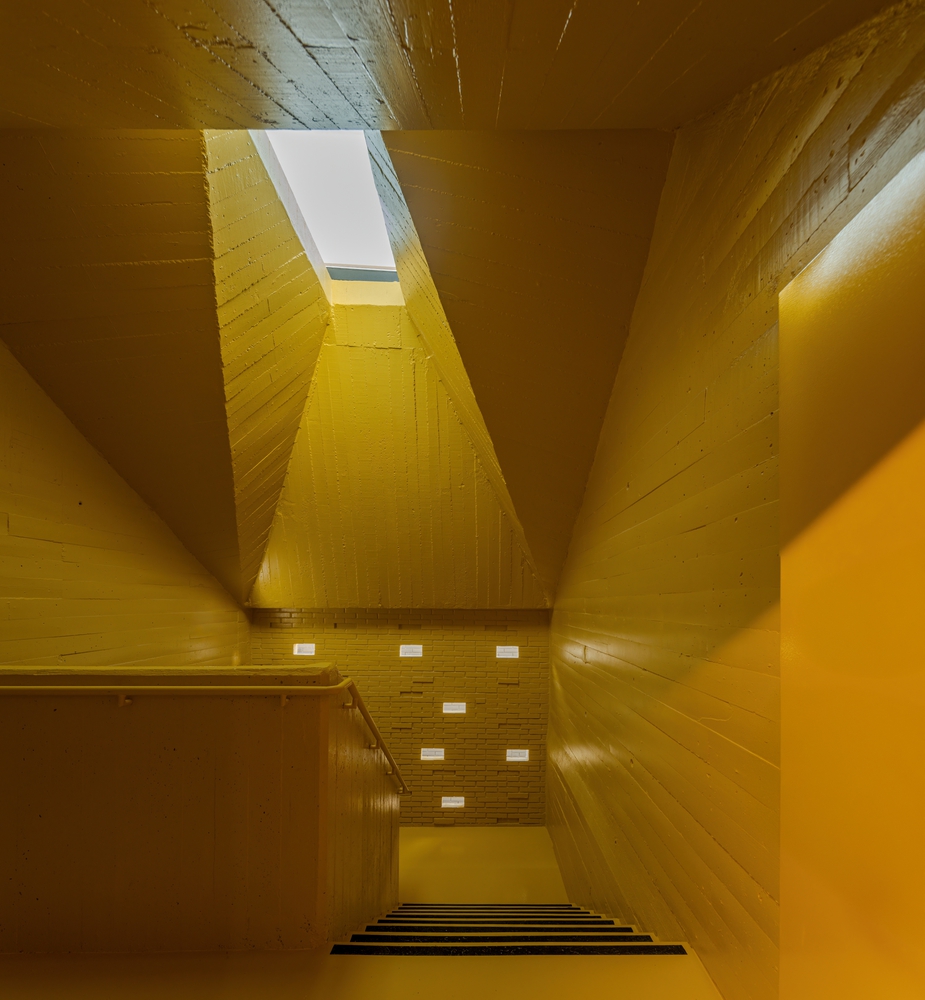
These common areas are concentrated in the top areas and meeting points of circulation spaces. Larger spatial zones are formed that take advantage of the proximity relationship with the vertical access cores located at the corners of the central courtyard.

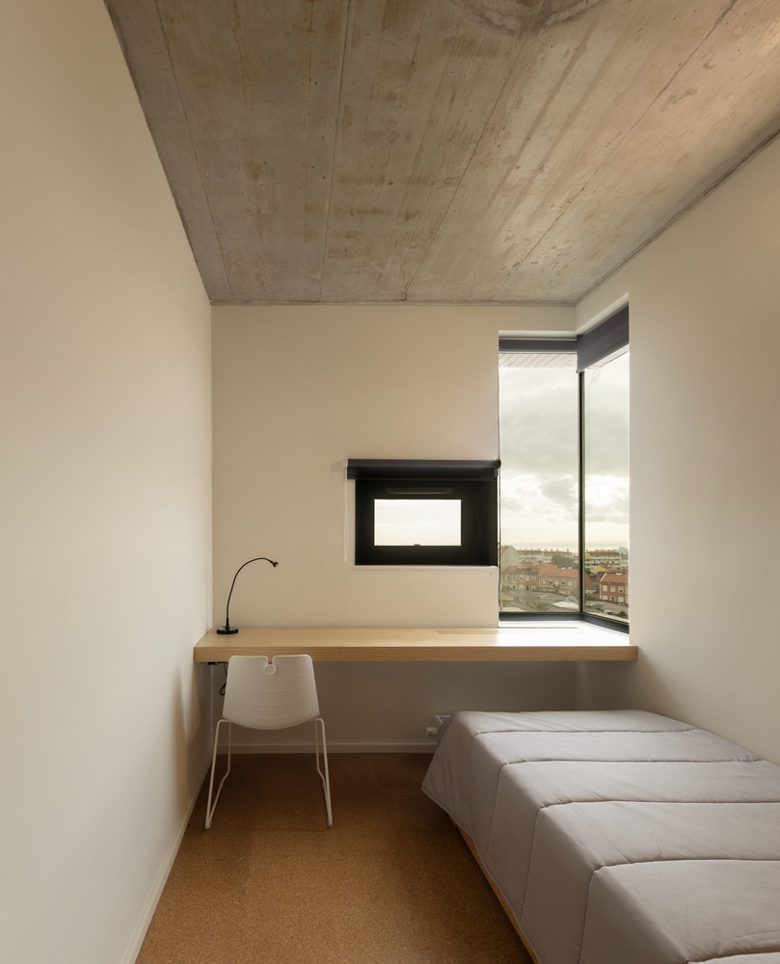
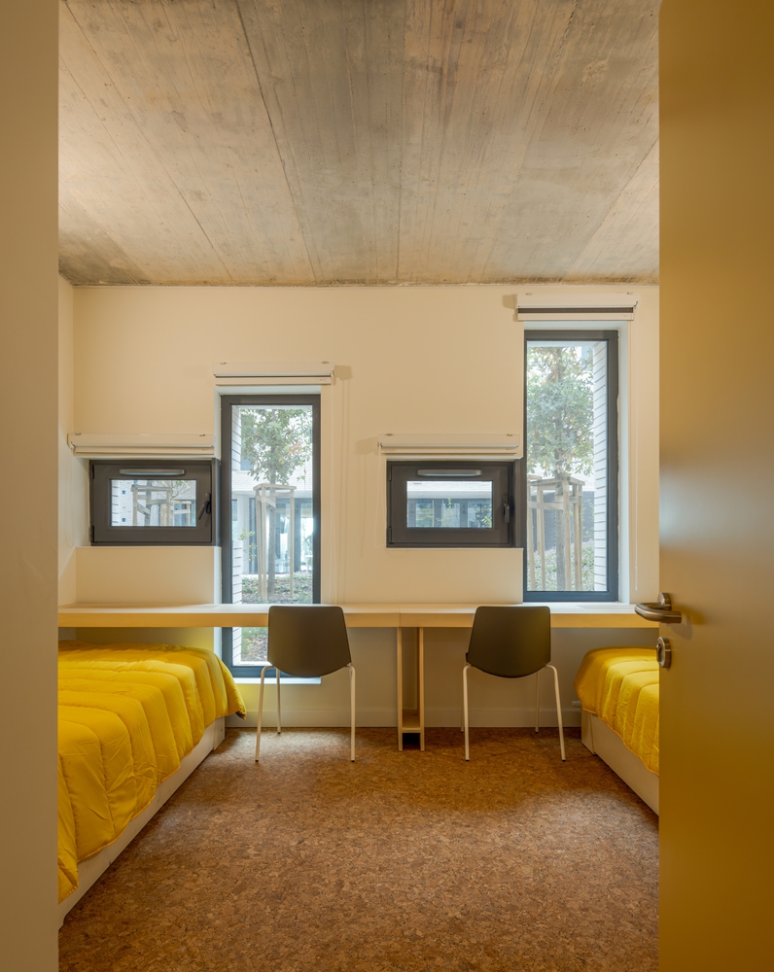
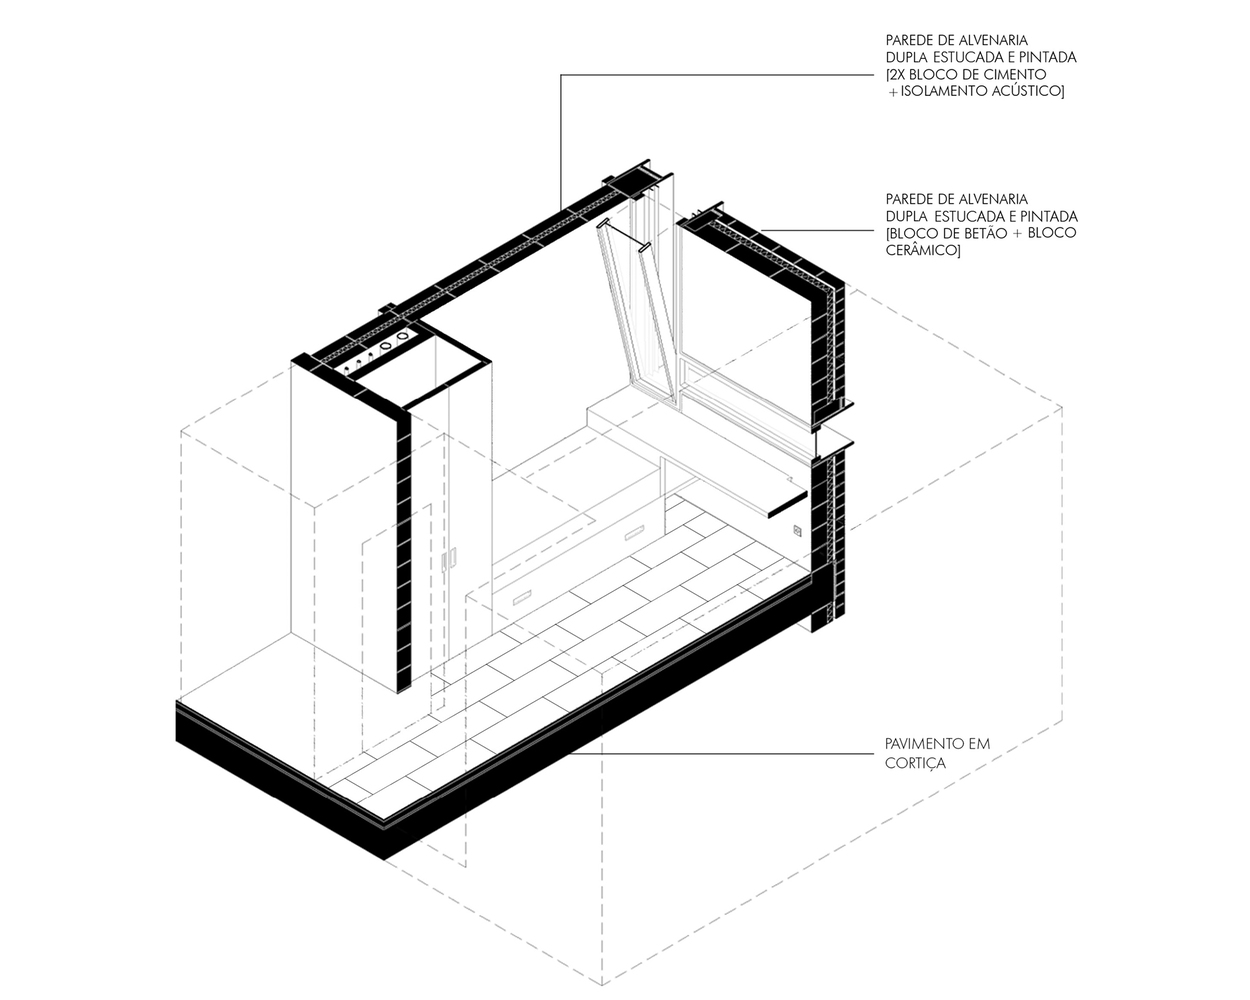
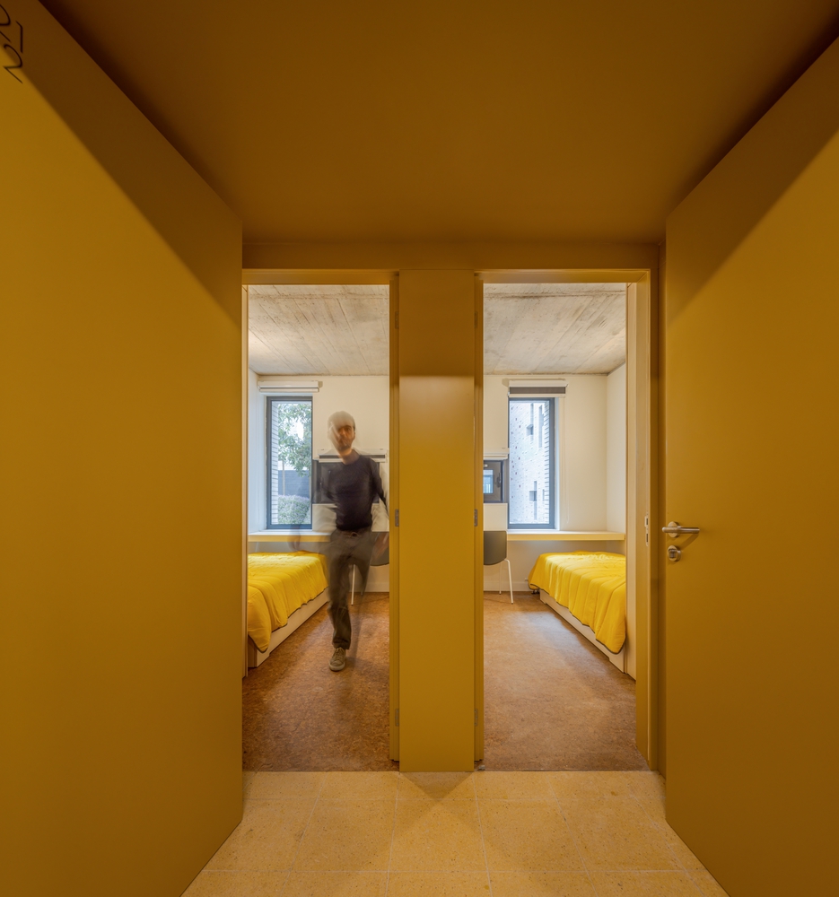
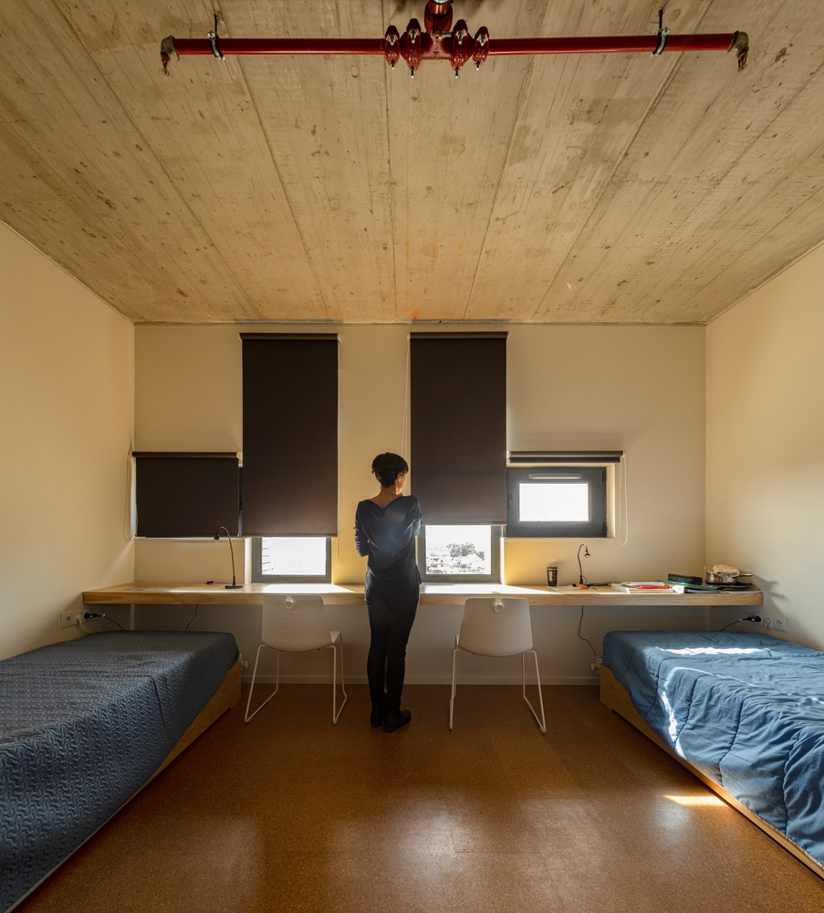
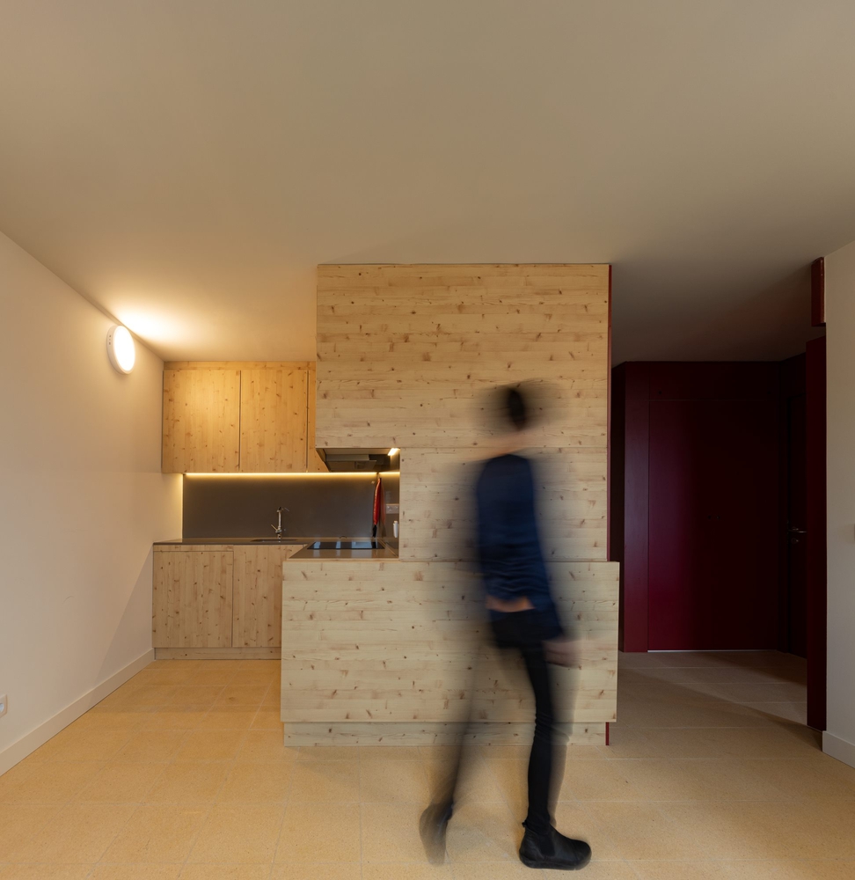
The project is based on the use of a modular unit, equivalent to an individual room, to define all types of residential units and necessary spaces. The module contributes to the optimization of the proposal, regarding areas and the overall construction economy.
Ventura Terra University Residence - University Of Lisbon
© Fernando Guerra | FG+SG
Ventura Terra University Residence - University Of Lisbon
© Fernando Guerra | FG+SG

The creation of visual passages through the central courtyard and interior alcoves, associated with common-use spaces such as lounges and study rooms, helps to enhance the compact condition of the building.

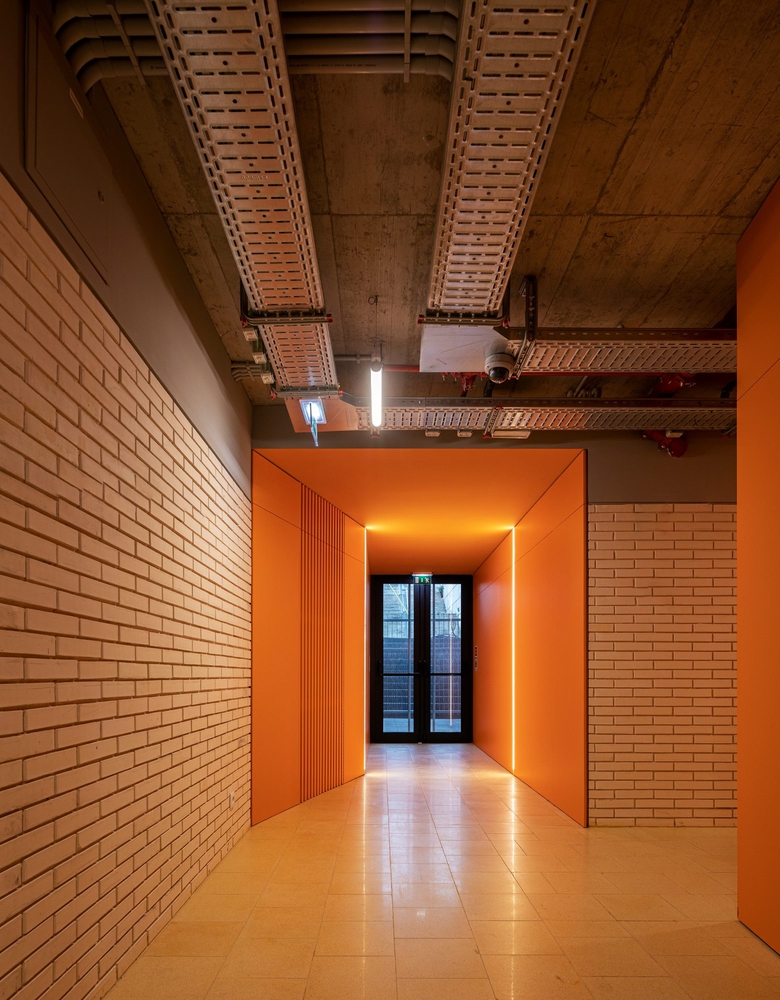
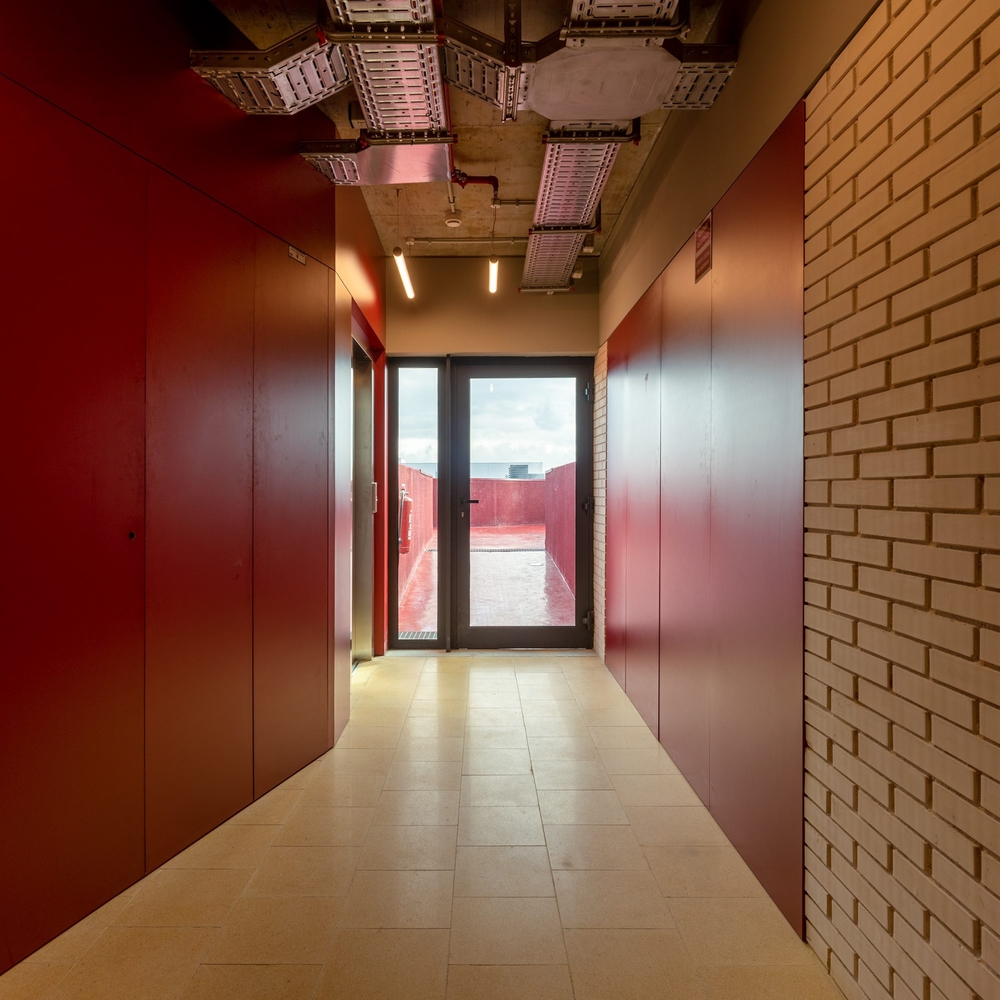
The collective and service spaces, which support the operational dynamics of the building, are located on the lower floor, at the street level. This floor is characterized by visual permeability between the street and the south-facing courtyard.
Ventura Terra University Residence - University Of Lisbon
© Fernando Guerra | FG+SG
Ventura Terra University Residence - University Of Lisbon
© Fernando Guerra | FG+SG

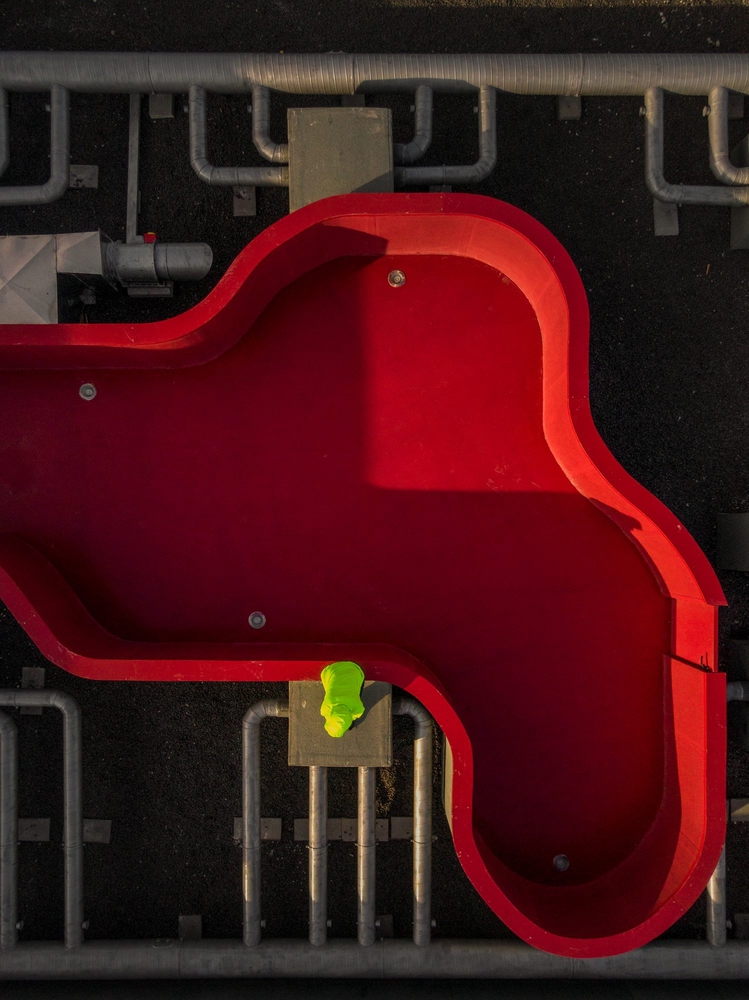
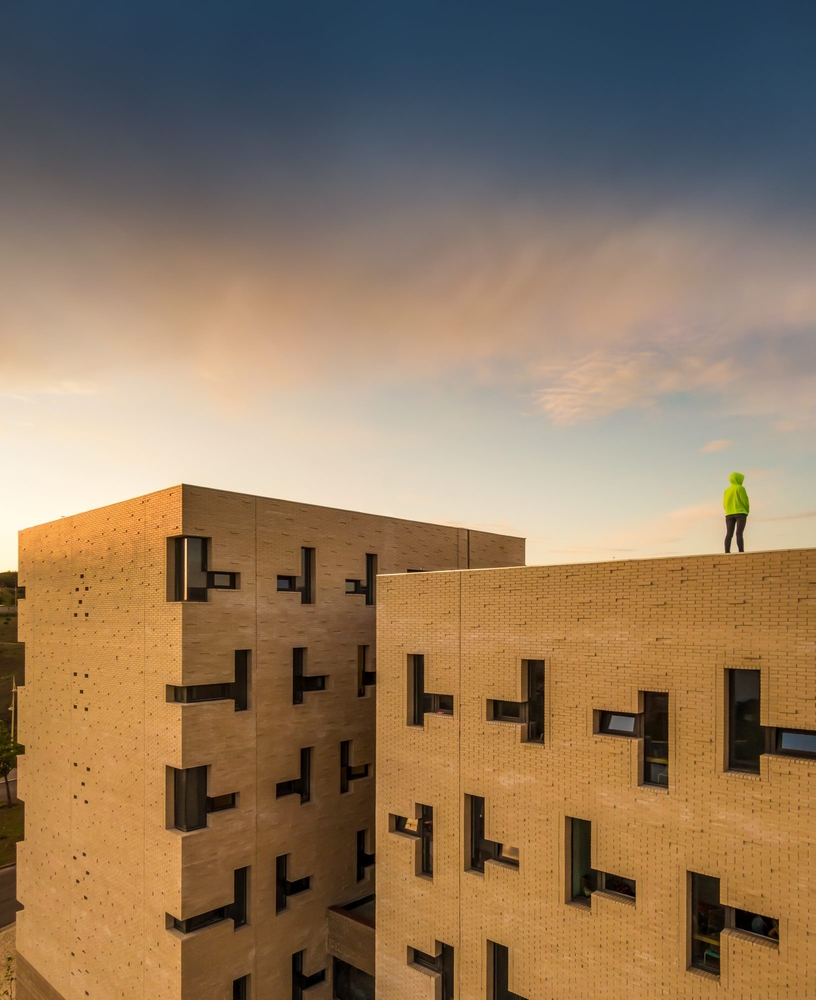
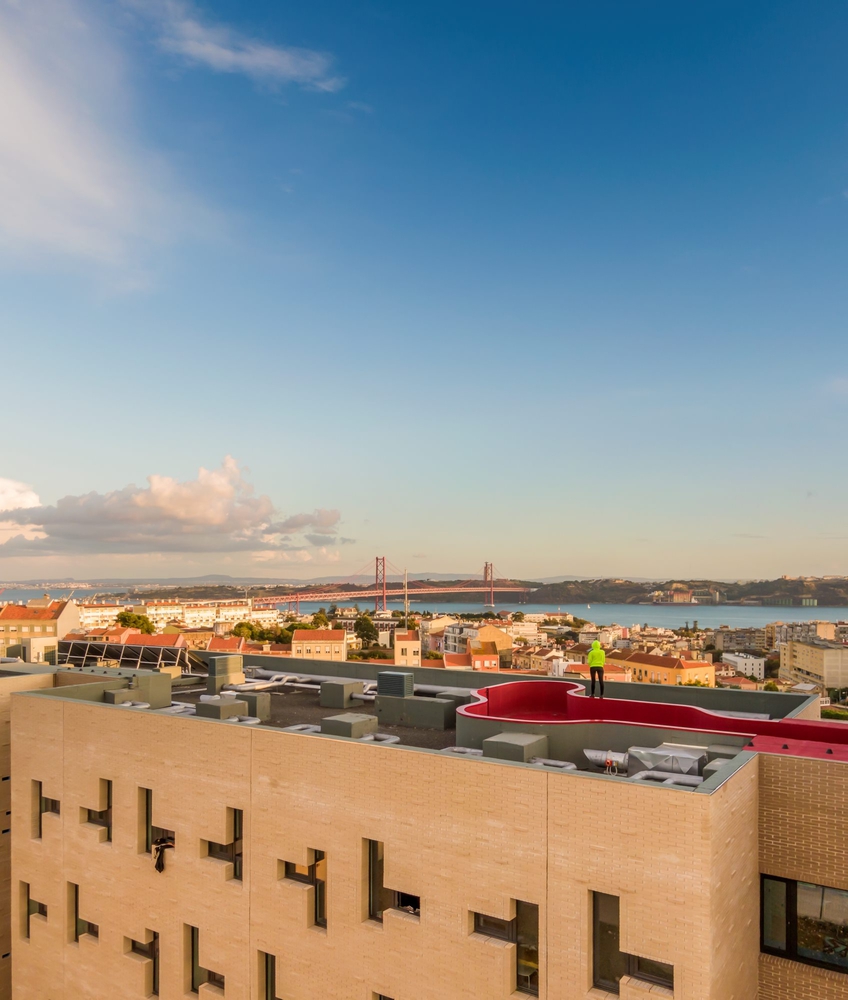
At the top of the residence, there is a terrace that provides a privileged view over the city and the Tagus estuary.
Ventura Terra University Residence - University Of Lisbon
© Fernando Guerra | FG+SG
Ventura Terra University Residence - University Of Lisbon
© Fernando Guerra | FG+SG
Ventura Terra University Residence - University Of Lisbon
© Fernando Guerra | FG+SG
Ventura Terra University Residence - University Of Lisbon
© Fernando Guerra | FG+SG
Ventura Terra University Residence - University Of Lisbon
© Fernando Guerra | FG+SG
Ventura Terra University Residence - University Of Lisbon
© Fernando Guerra | FG+SG
Ventura Terra University Residence - University Of Lisbon
© Fernando Guerra | FG+SG
Ventura Terra University Residence - University Of Lisbon
© Fernando Guerra | FG+SG
Ventura Terra University Residence - University Of Lisbon
© Fernando Guerra | FG+SG


Ventura Terra University Residence - University Of Lisbon
© Fernando Guerra | FG+SG
Ventura Terra University Residence - University Of Lisbon
© Fernando Guerra | FG+SG
Ventura Terra University Residence - University Of Lisbon
© Fernando Guerra | FG+SG
Ventura Terra University Residence - University Of Lisbon
© Fernando Guerra | FG+SG
Ventura Terra University Residence - University Of Lisbon
© Fernando Guerra | FG+SG


Ventura Terra University Residence - University Of Lisbon
Axonometry - Room
Ventura Terra University Residence - University Of Lisbon
Diagram - Phases
Ventura Terra University Residence - University Of Lisbon
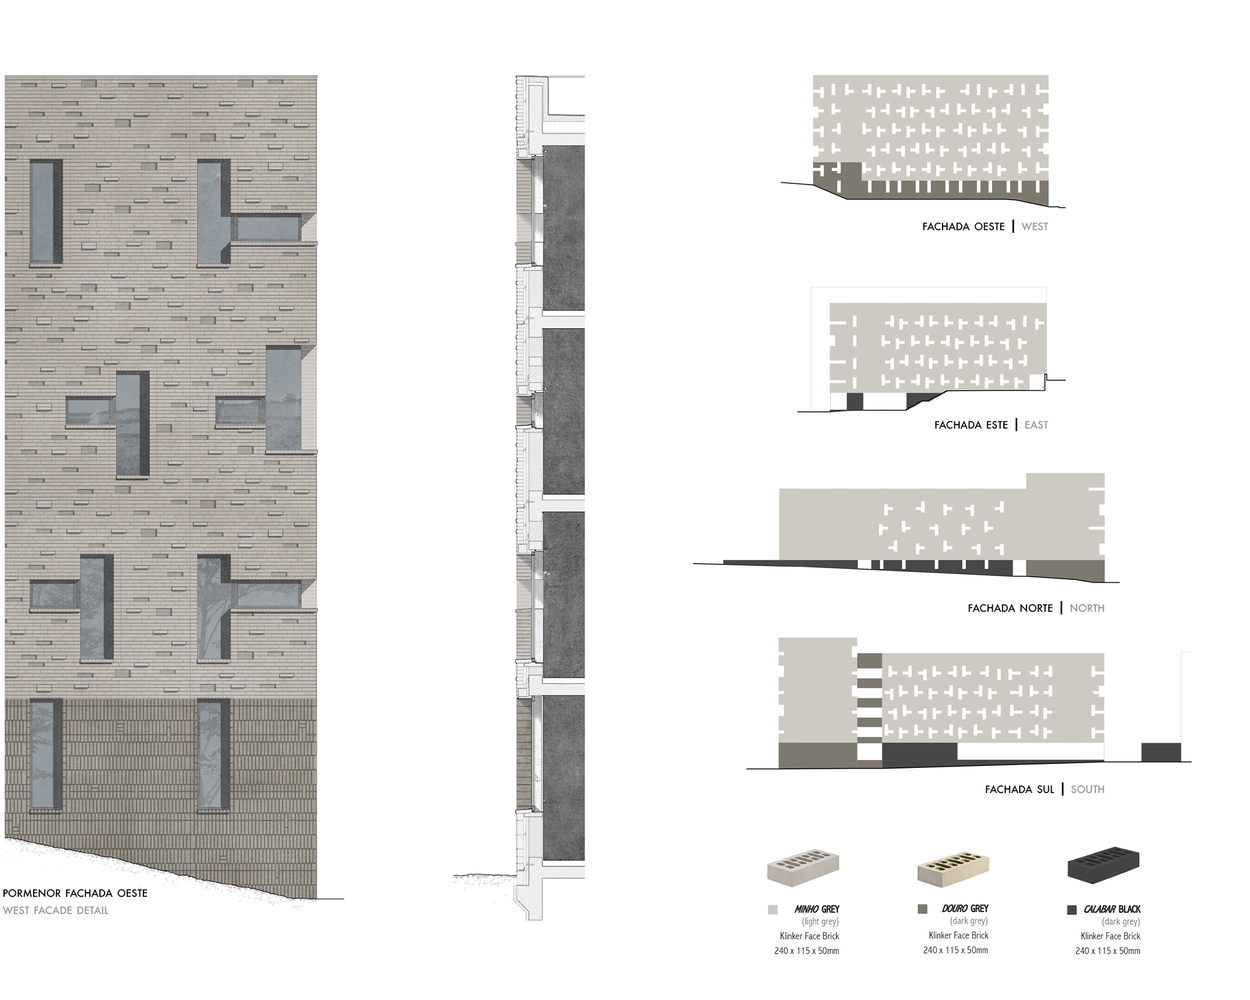
Details - West Facade
Ventura Terra University Residence - University Of Lisbon
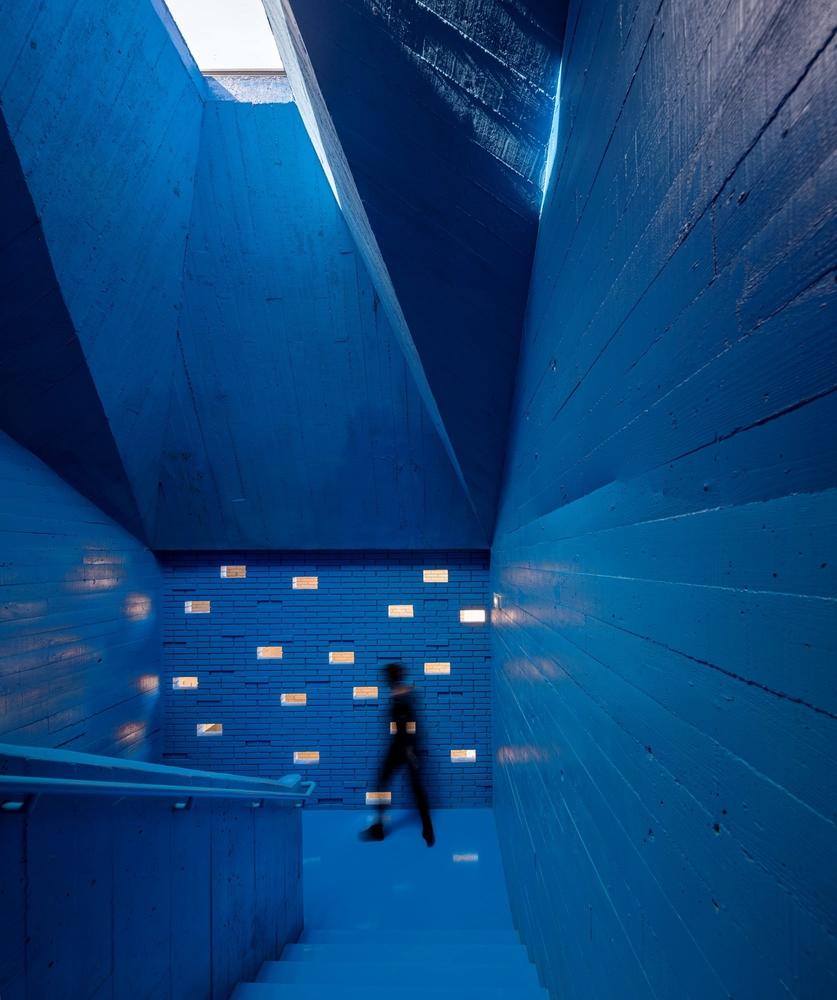
Blue Staircase


Ventura Terra University Residence - University Of Lisbon
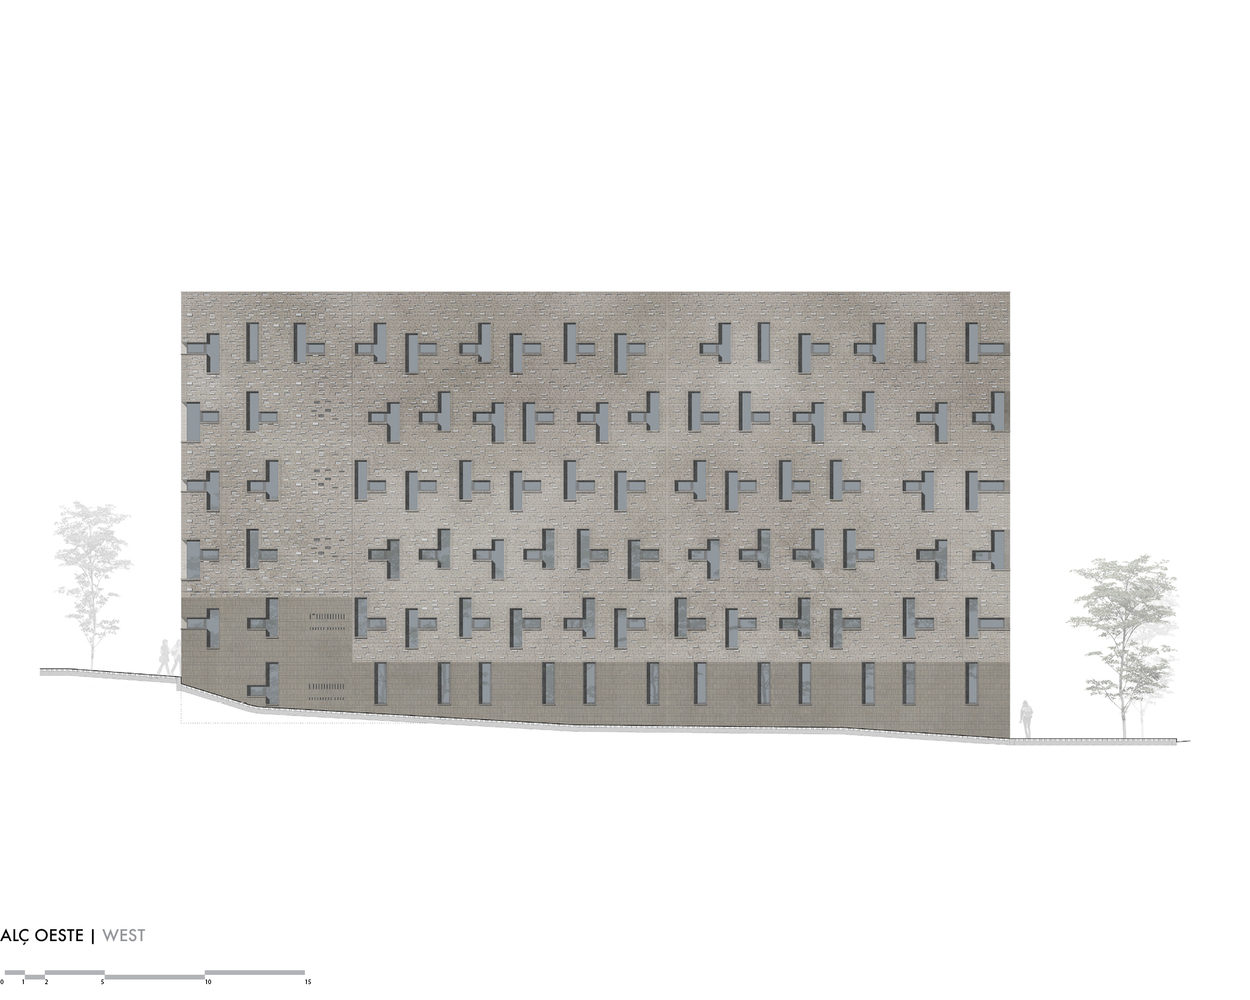
West Elevation
Ventura Terra University Residence - University Of Lisbon
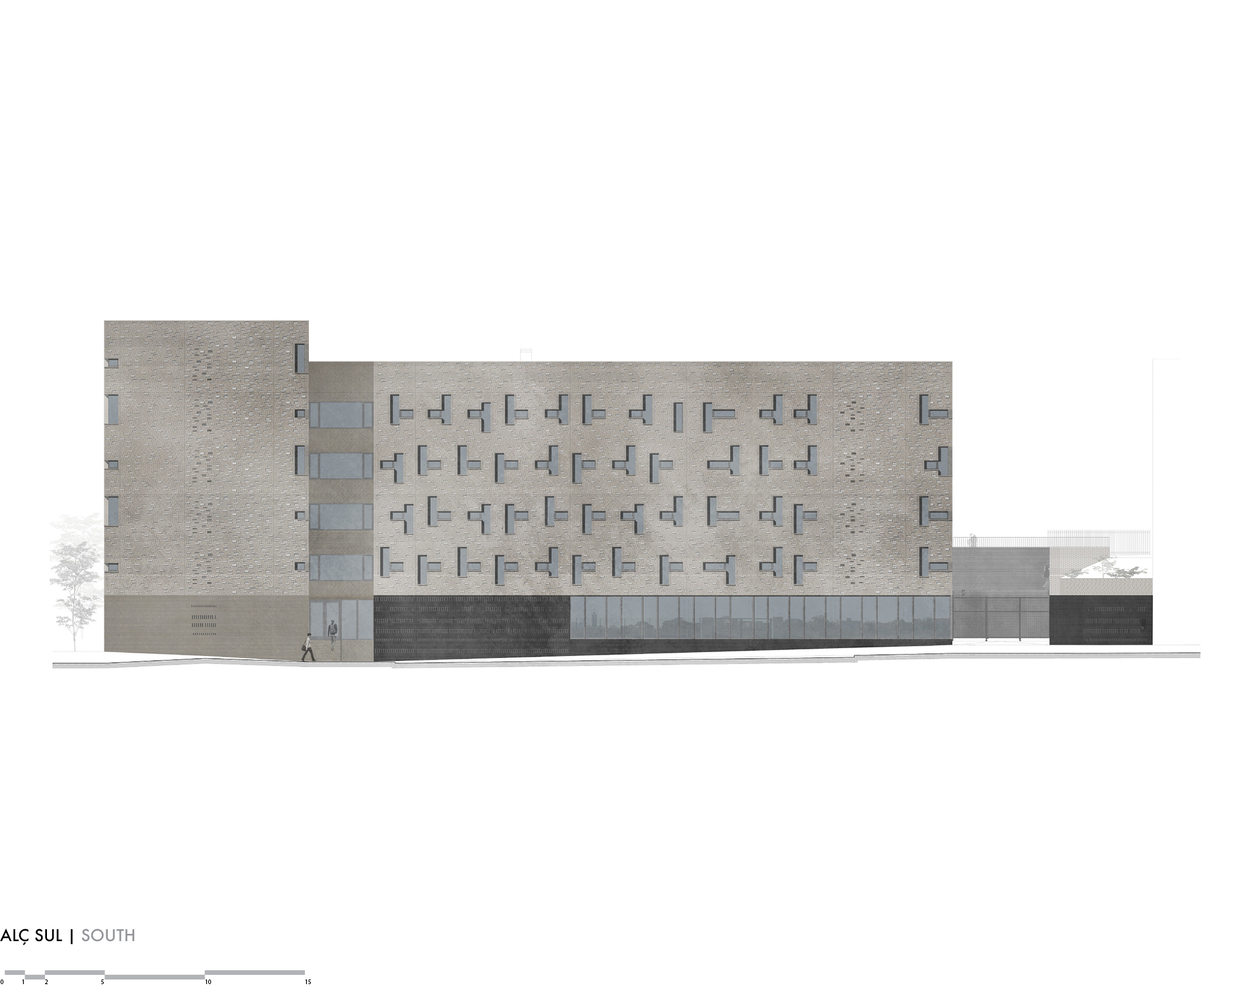
South Elevation
Ventura Terra University Residence - University Of Lisbon
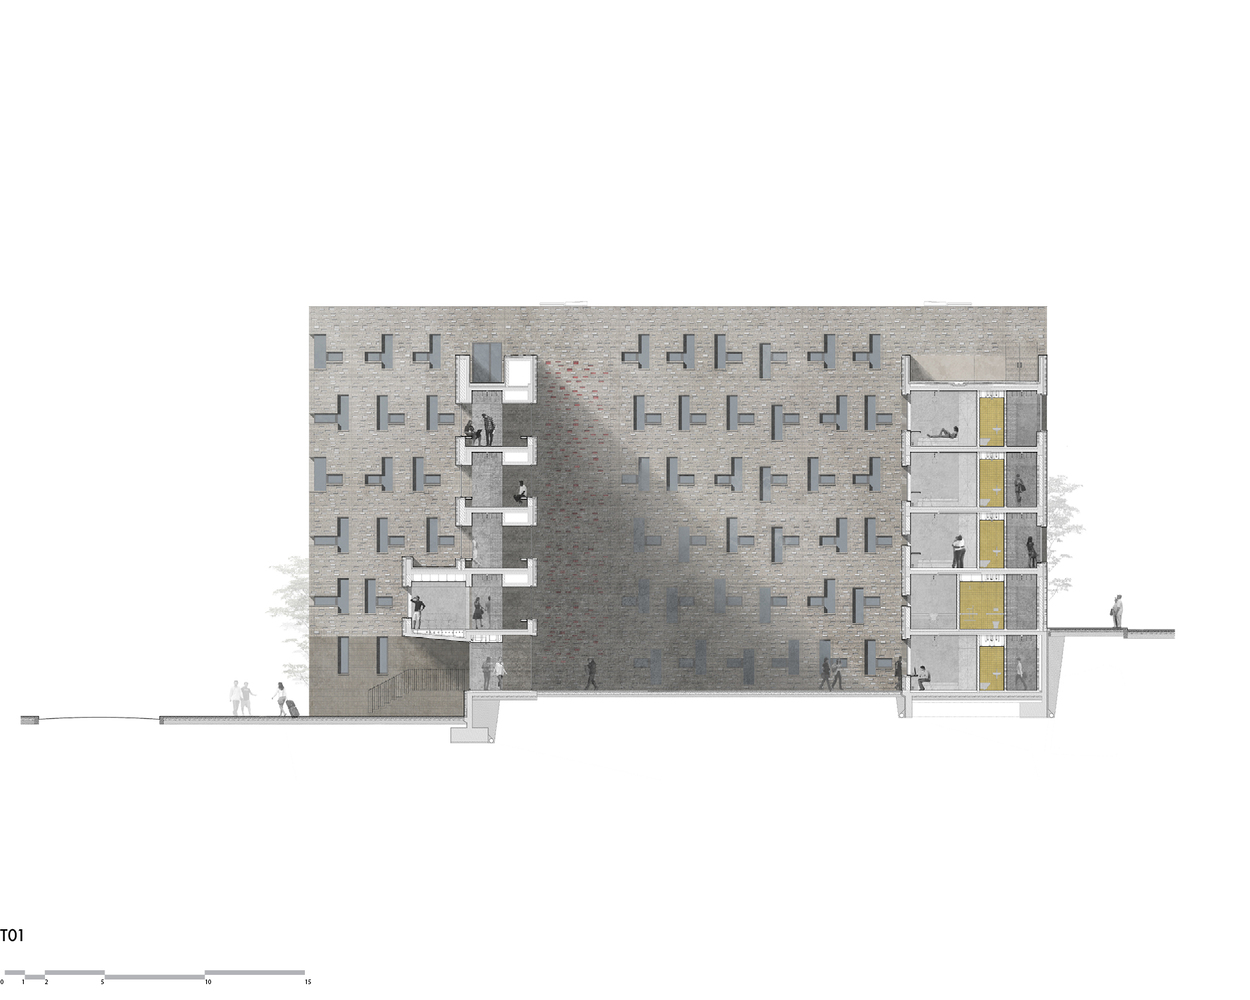
Section


Ventura Terra University Residence - University Of Lisbon
Ground Floor Plan
Ventura Terra University Residence - University Of Lisbon
Ground Floor Plan
Ventura Terra University Residence - University Of Lisbon
Ground Floor Plan

CVDB Arquitectos
T +351 215 877857
CVDB Arquitectos
R. Artilharia 1 n.º 67 3º F, 1250-038 Lisboa, Portugal