Project Residence BB 214
PROJECT RESIDENCE BB 214
Minimalist Architecture & Design Studio
ARCHITECTS
Minimalist Architecture & Design Studio
ARCHITECTURE R&D & DESIGN
Samridh Aneja
TEAM
Samridh Aneja, Anima Aneja, Arshdeep Singh, Abhijeet Kalsi, Karishma Narula
INTERIORS R&D & DESIGN
Samridh Aneja, Anima Aneja
INTERIOR STYLING
Minimalist Architecture & Design Studio
STRUCTURE CONSULTANT
Thirdspace Consultants
LIGHTING CONSULTANT
Studio Lightscapes
ACOUSTIC CONSULTANTS
Anterbox
LANDSCAPE CONSULTANT
Asl Landscapes + Minimalist Architecture & Design Studio
AUTOMATION
Akubela
VISUALIZATION
Infinity Studio + Minimalist Architecture & Design Studio
PMC
Ayush Taneja
SUPPLIERS
Tapmasters, Deluxe Lights, Kashish Furniture, Naveen Bharat Furnishings
CARPENTRY
Sr Interiors
MANUFACTURERS
HANS GROHE+ FIMA CARLO FRATTINI, ART-N-GLASS, ASTRONEA ITALIA, Arte, Cortizo, Daikin, Flos, NILAYA ANTHOLOGY, Norisys, SCIC ITALIA
TILE MANUFACTURER
Kronos
PHOTOGRAPHS
Nakul Jain
AREA
6870 ft²
YEAR
2025
LOCATION
Ludhiana, India
CATEGORY
Houses
English description provided by the architects.
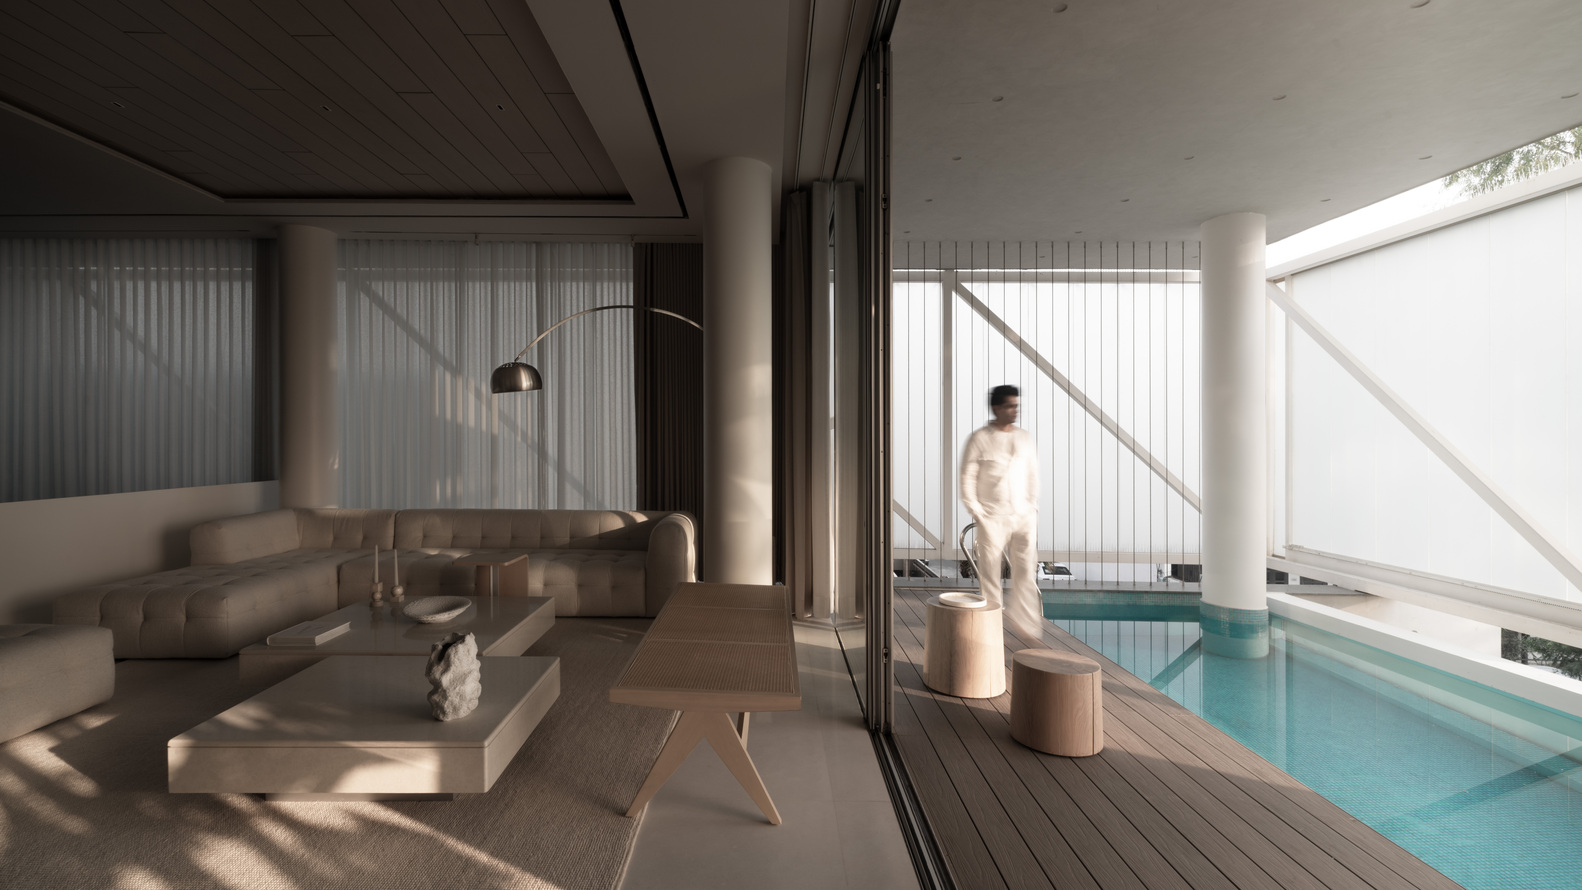
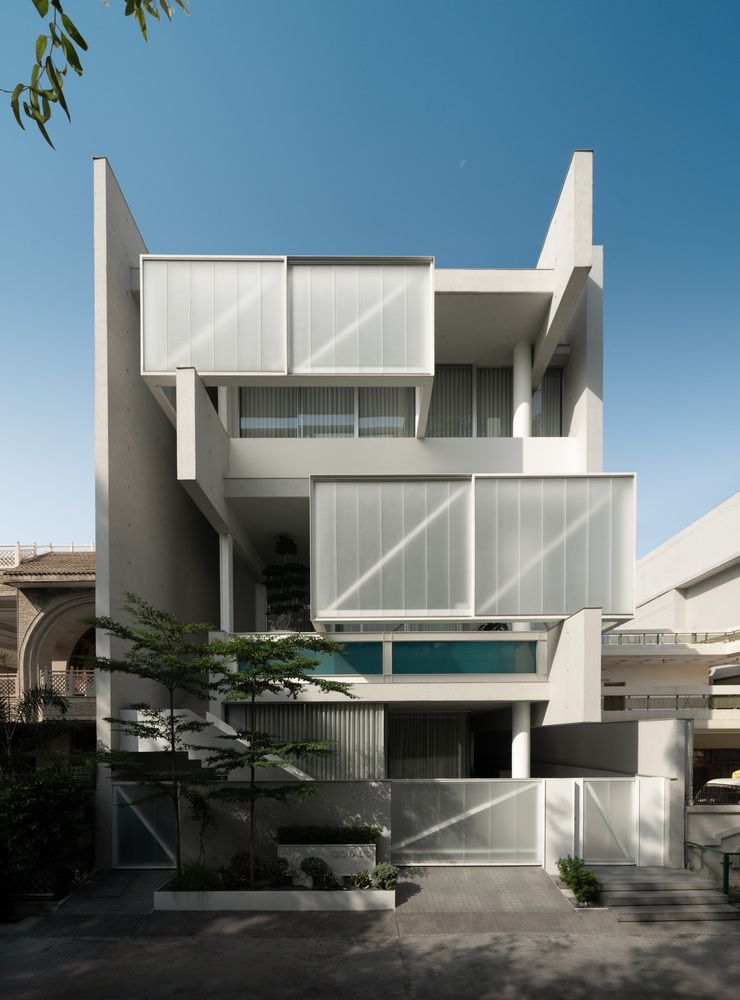
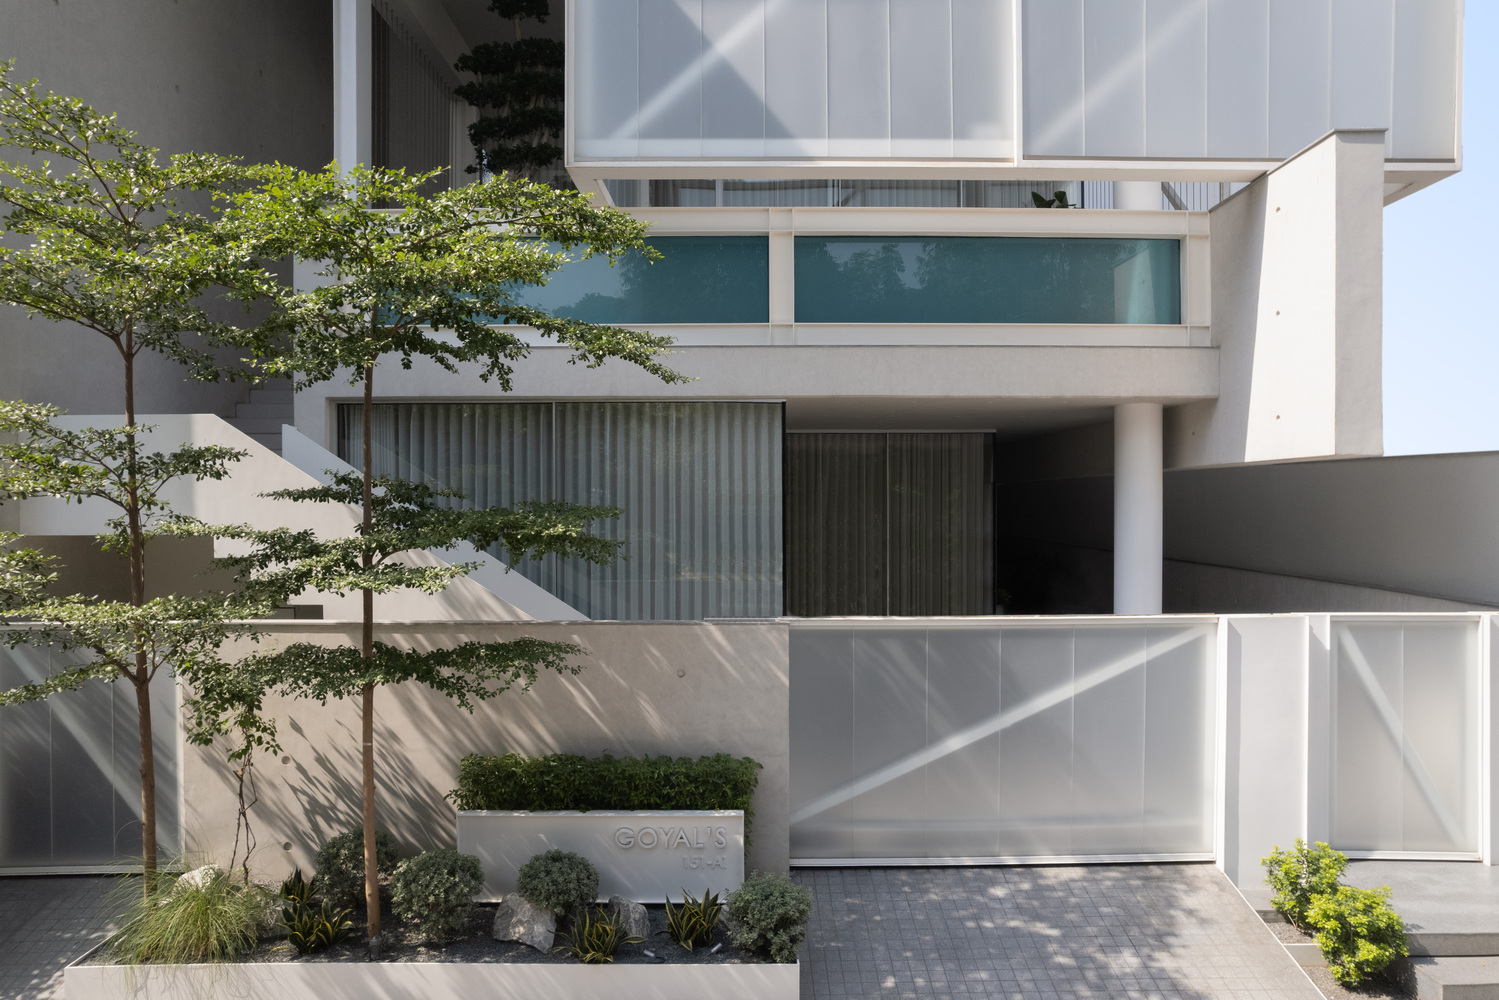
The residence is conceived as an architecture of quiet presence. It unfolds as a quiet architectural composition, shaped by light, proportion, and deliberate restraint.
Eschewing overt ornamentation, the design allows space, material, and daylight to take precedence, creating an environment in which architecture gently recedes to support everyday life.
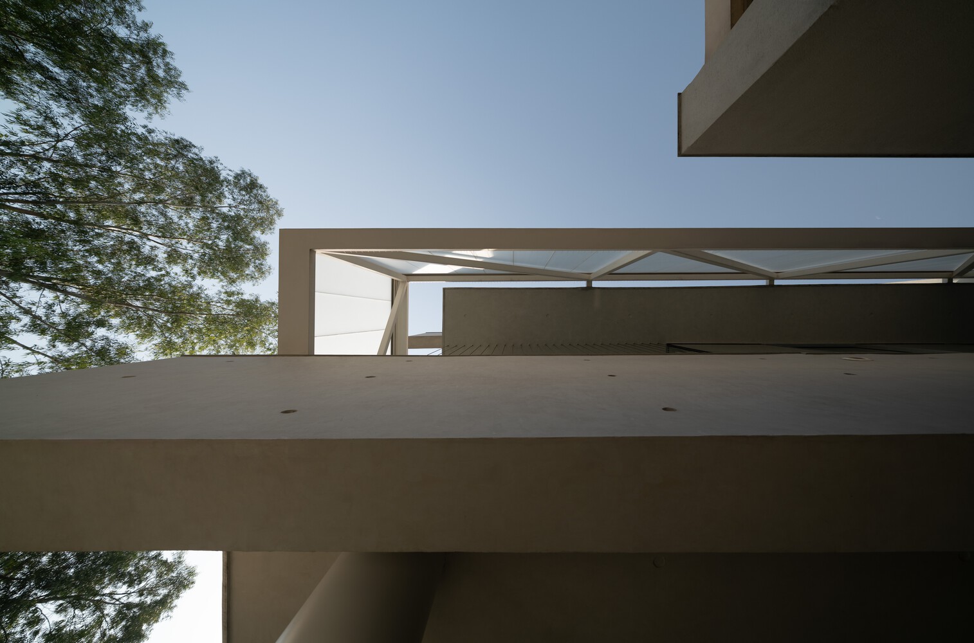
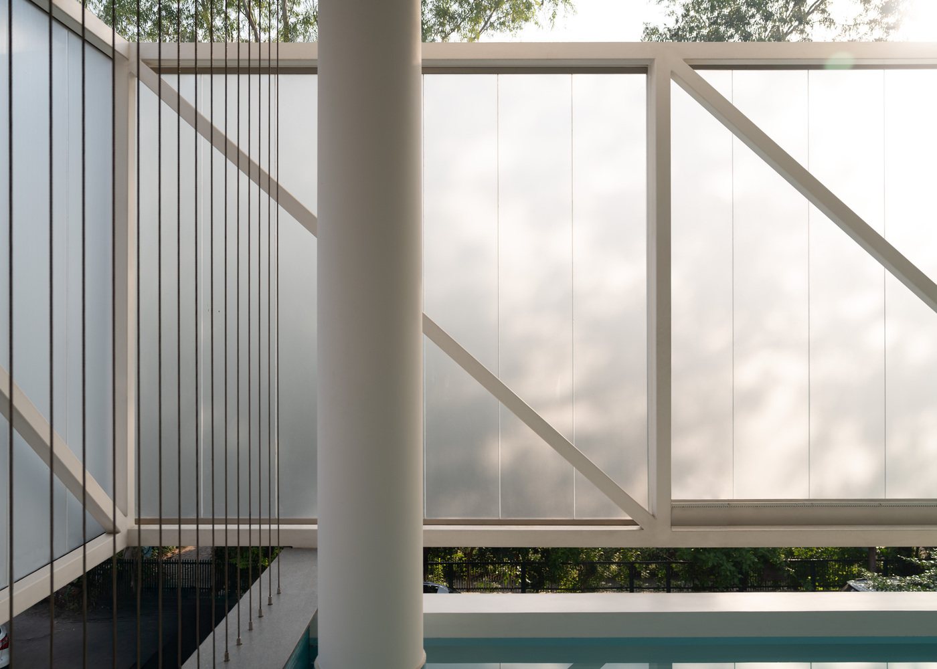
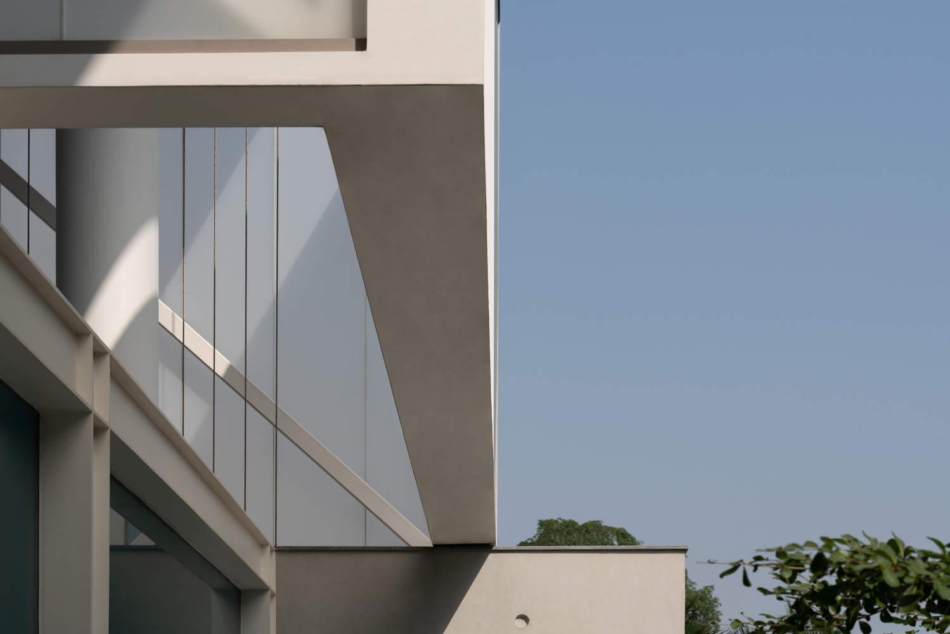
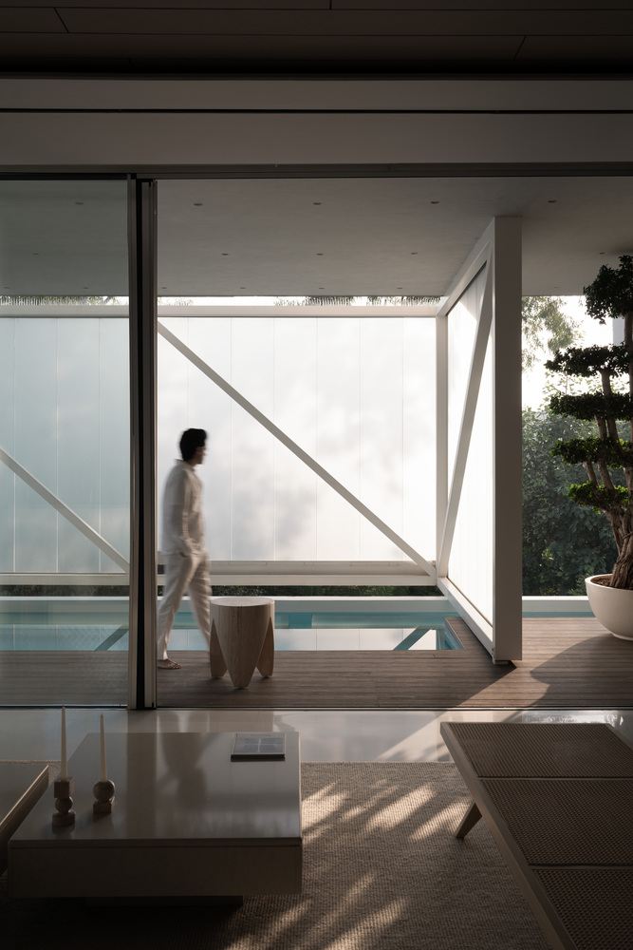
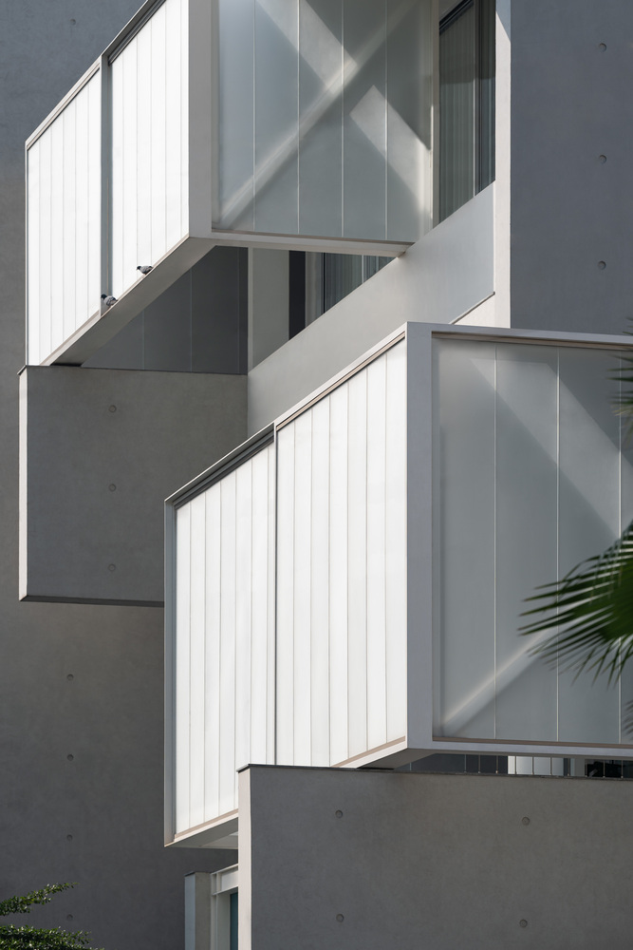
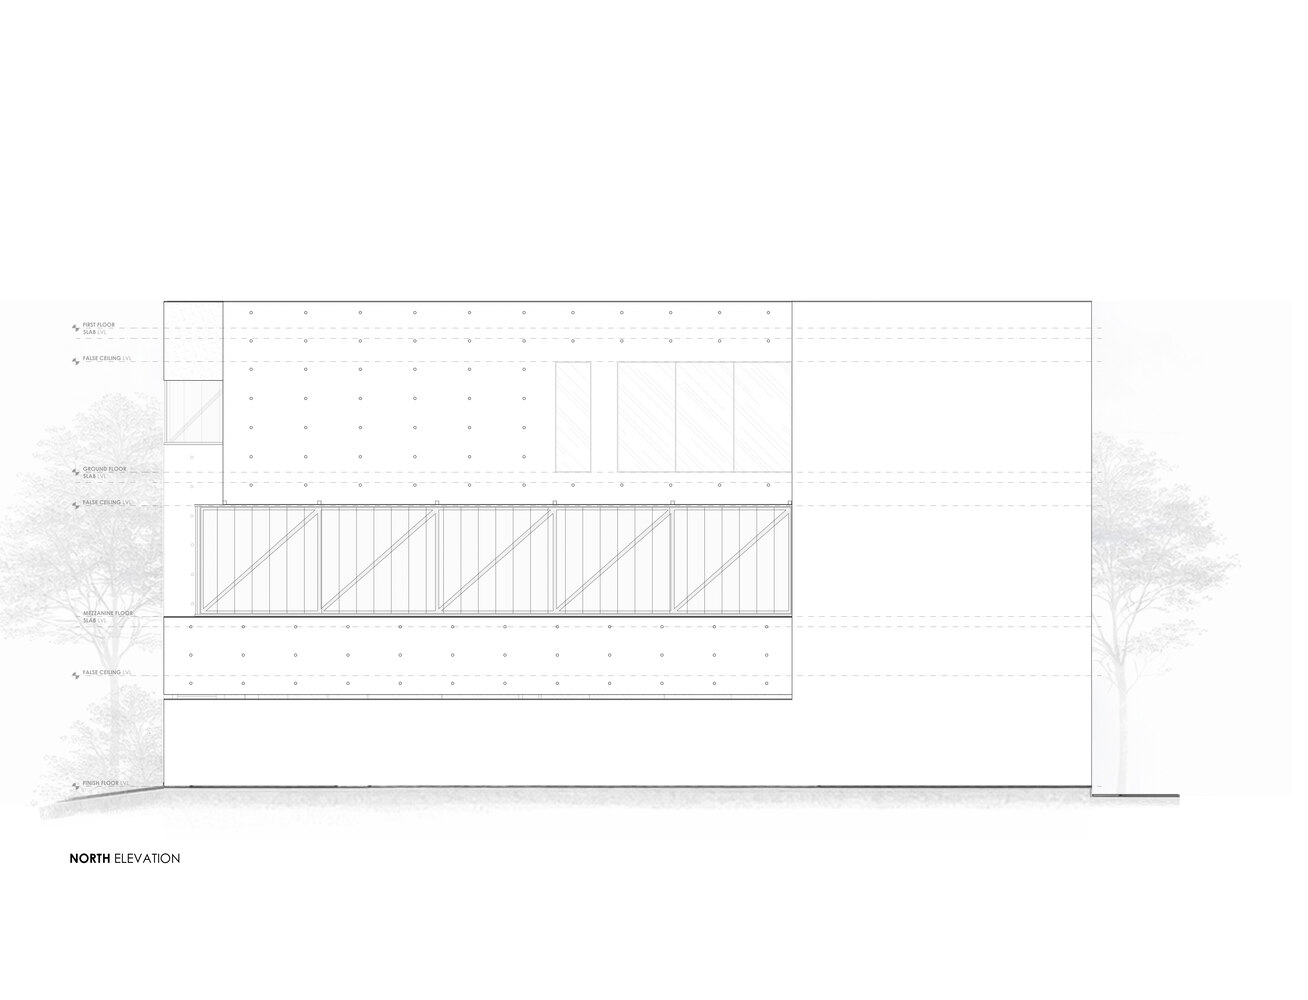
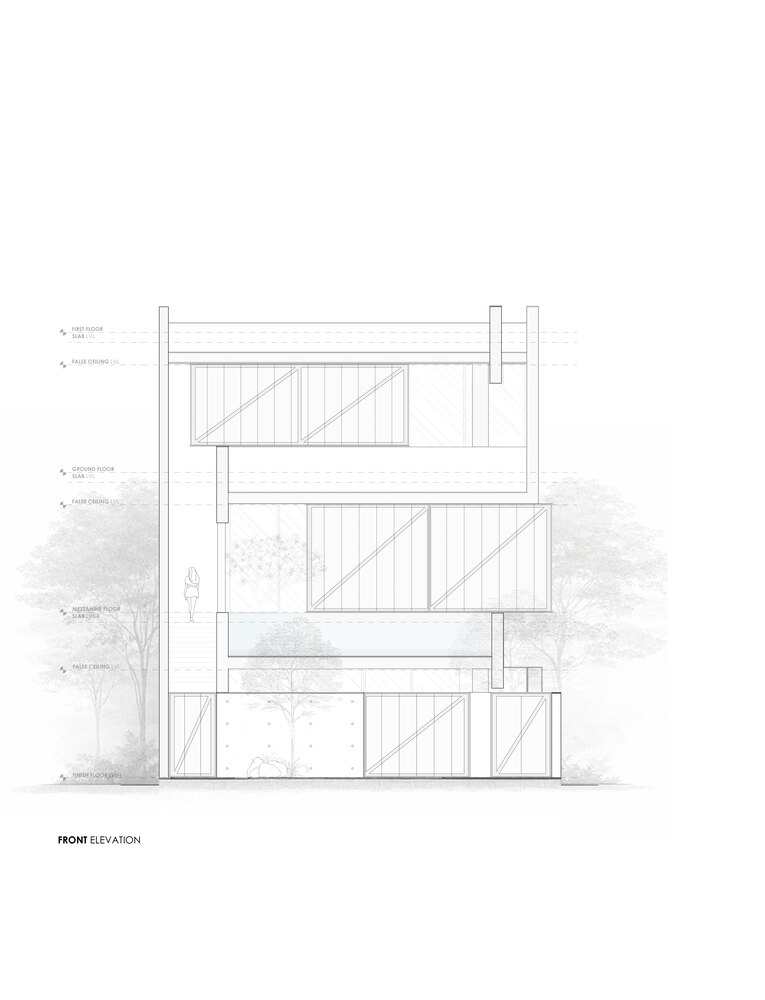
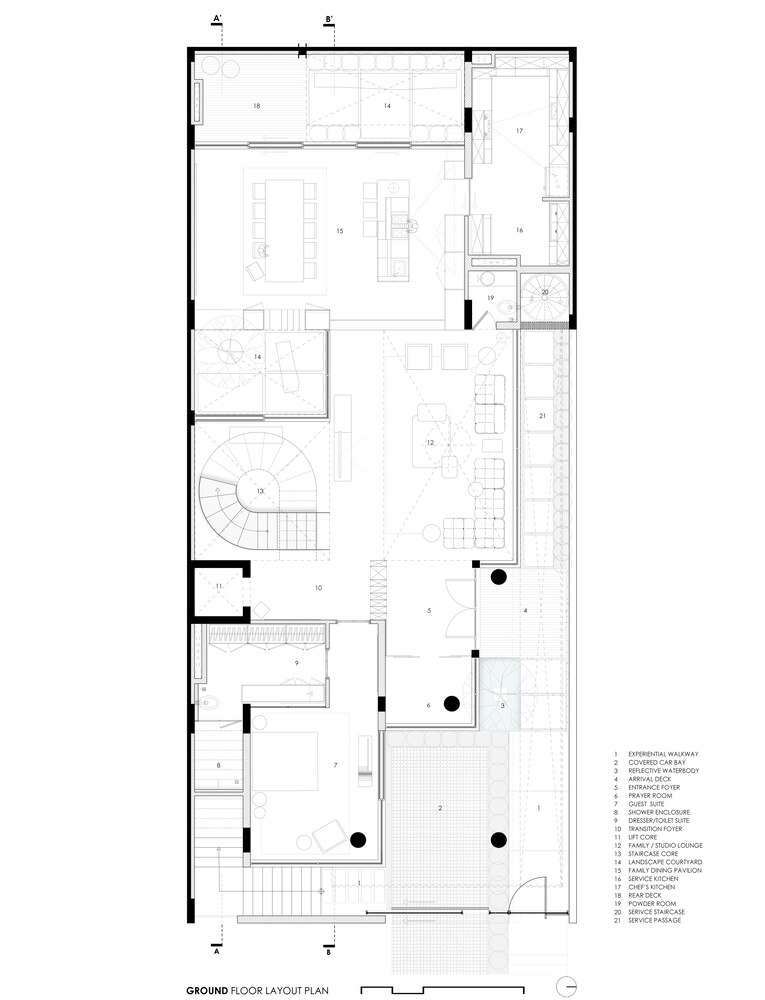
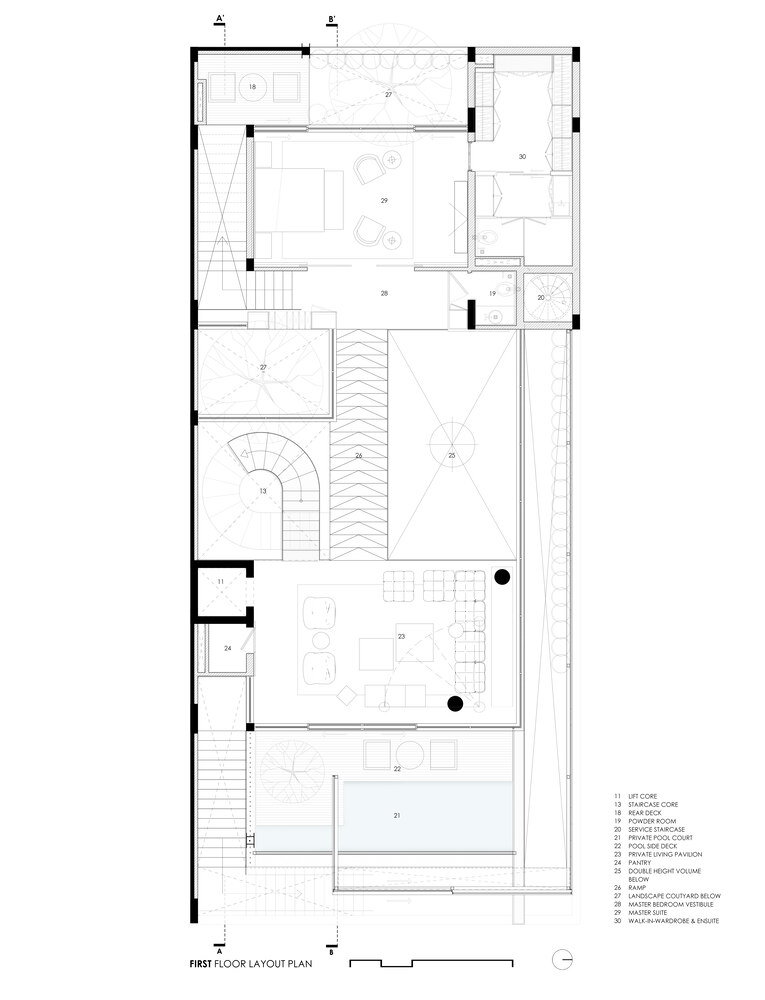
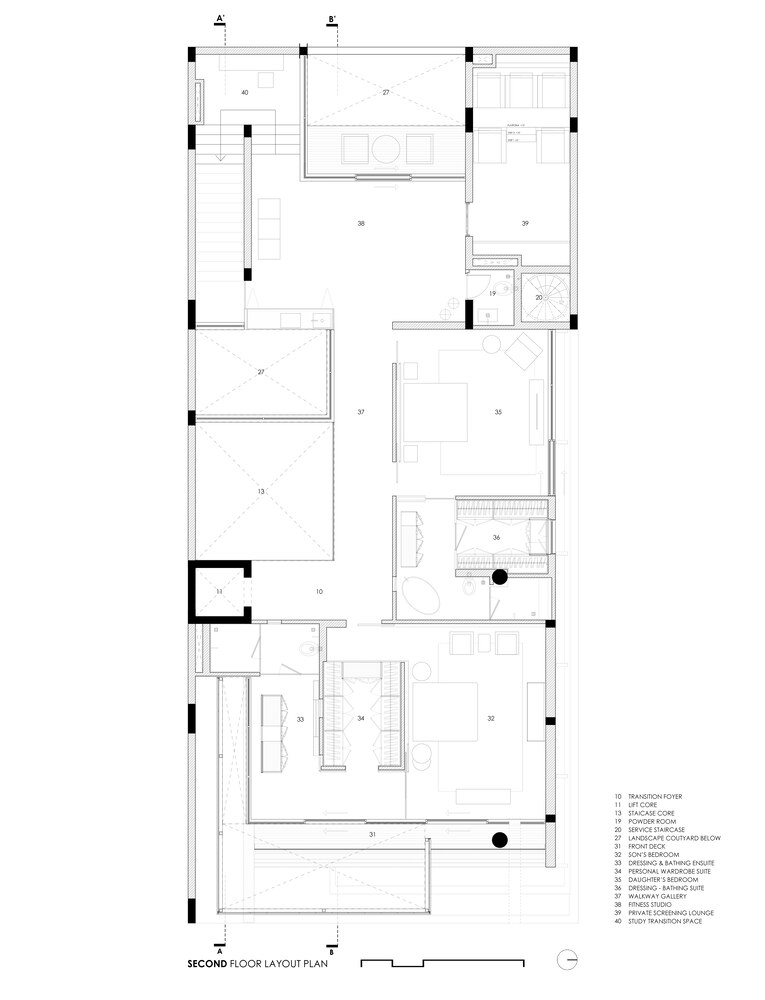
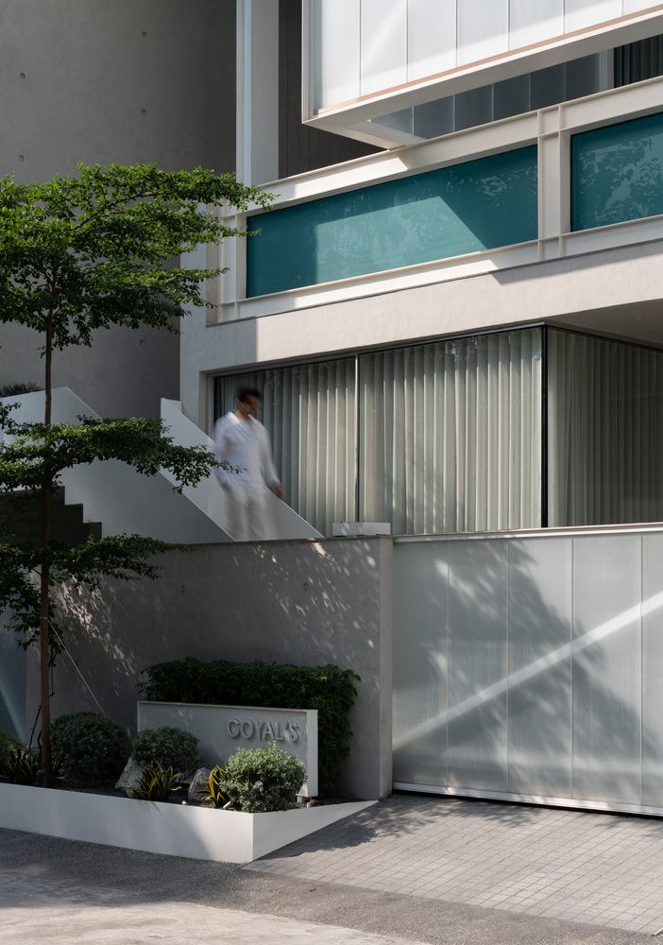
The house is composed of a sequence of layered volumes. Openness and privacy are negotiated through setbacks, screens, and voids rather than walls alone. Light enters indirectly—filtered, softened—casting slow-moving shadows that register the passage of time across surfaces and floors.
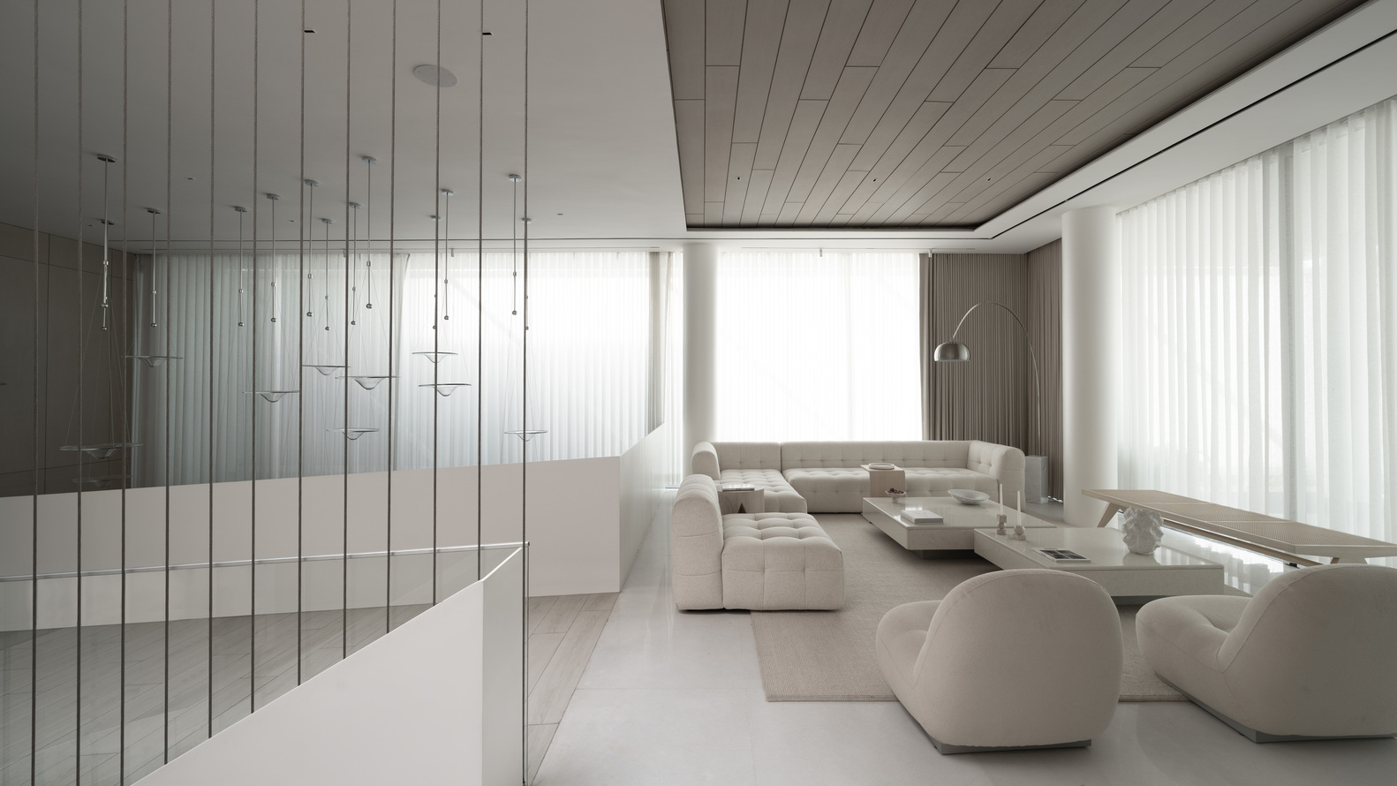
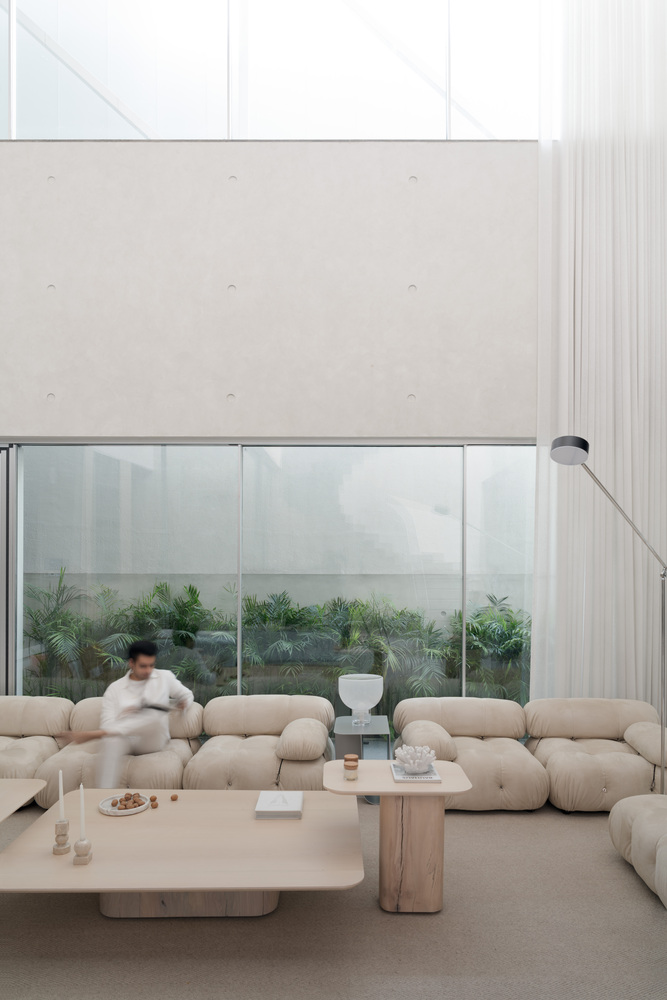
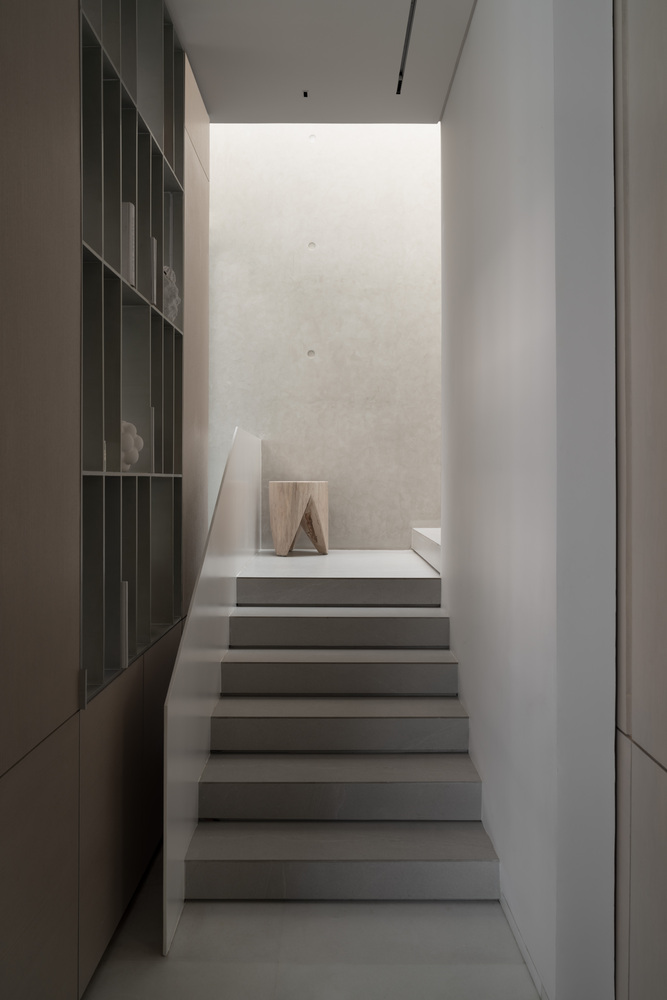
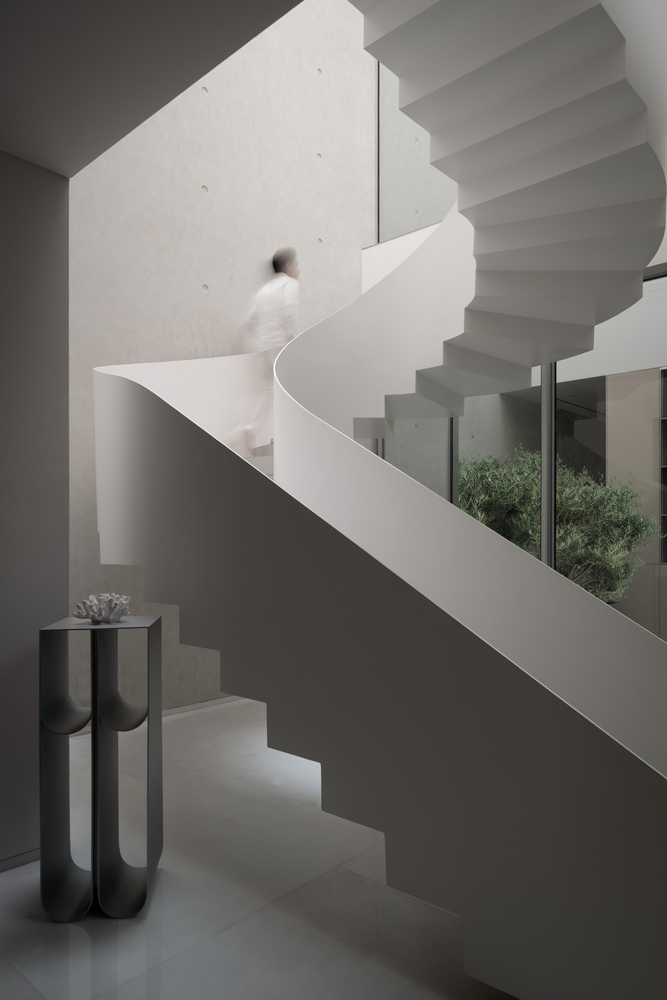
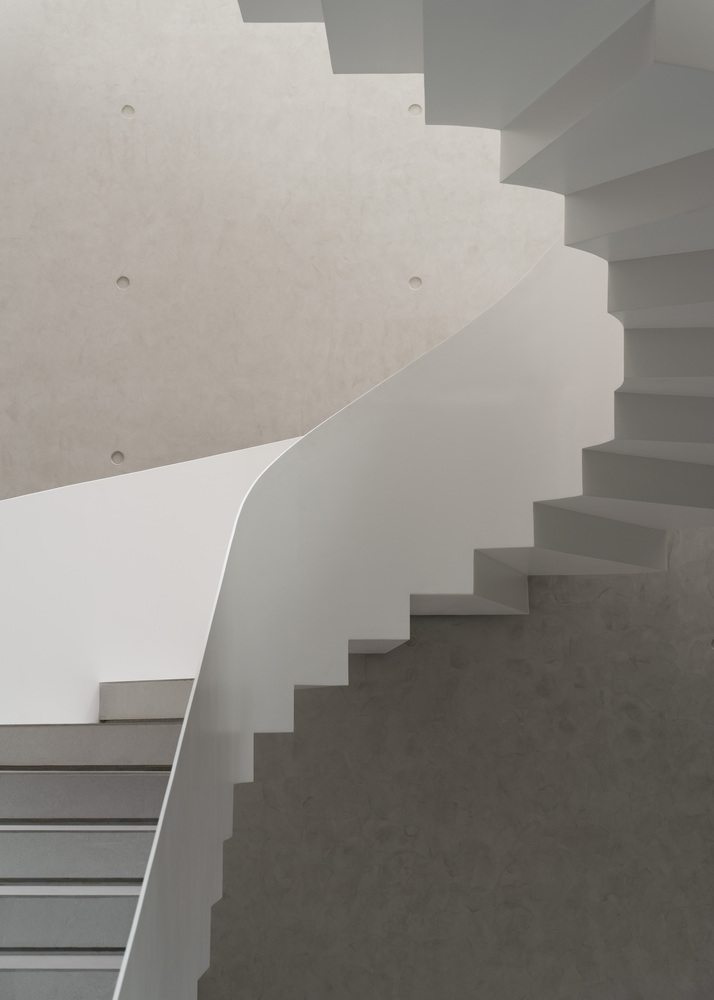
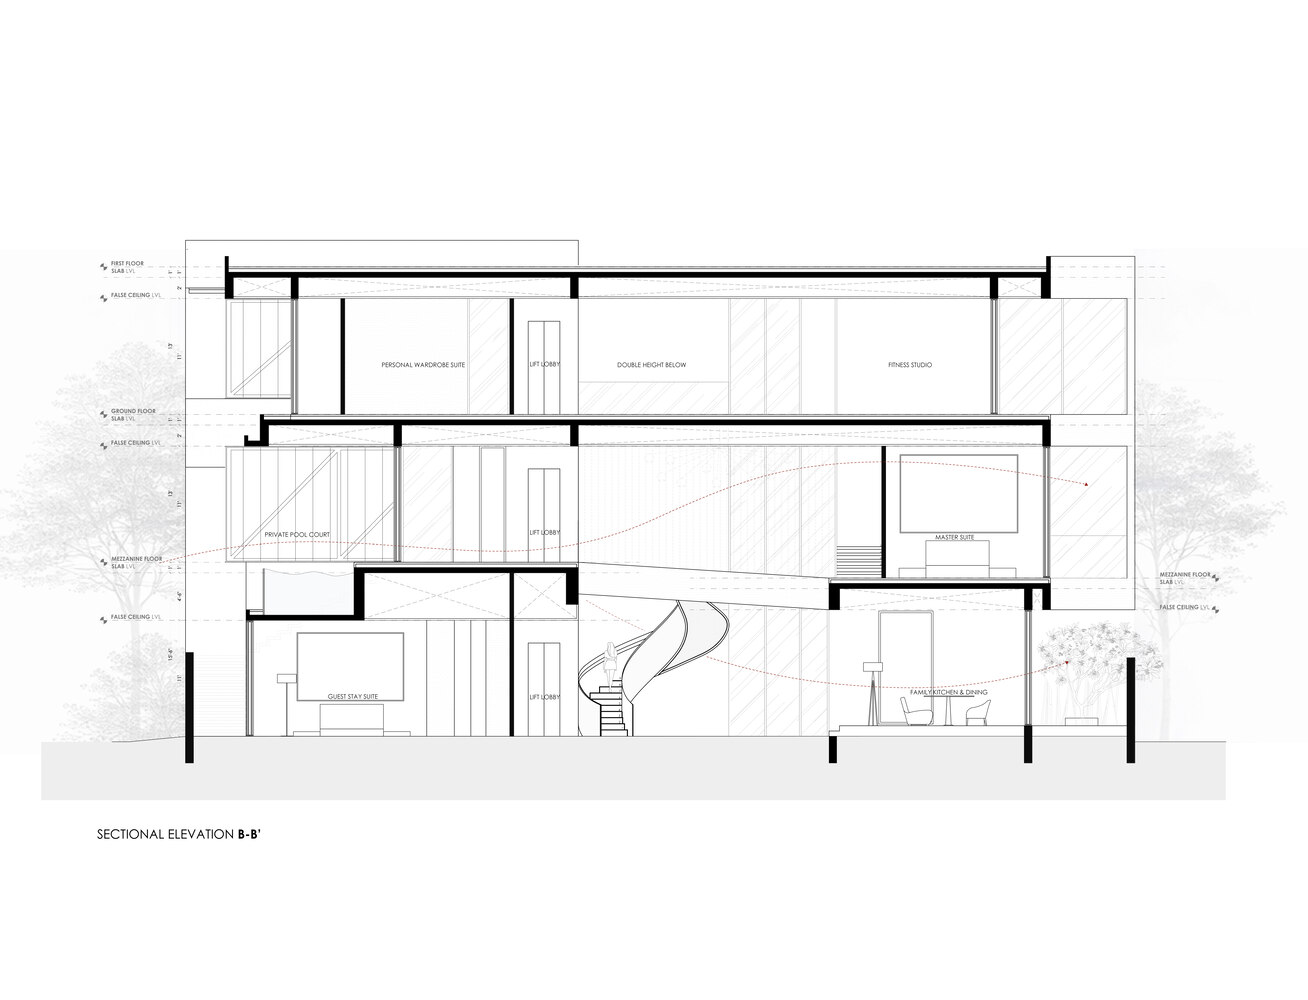
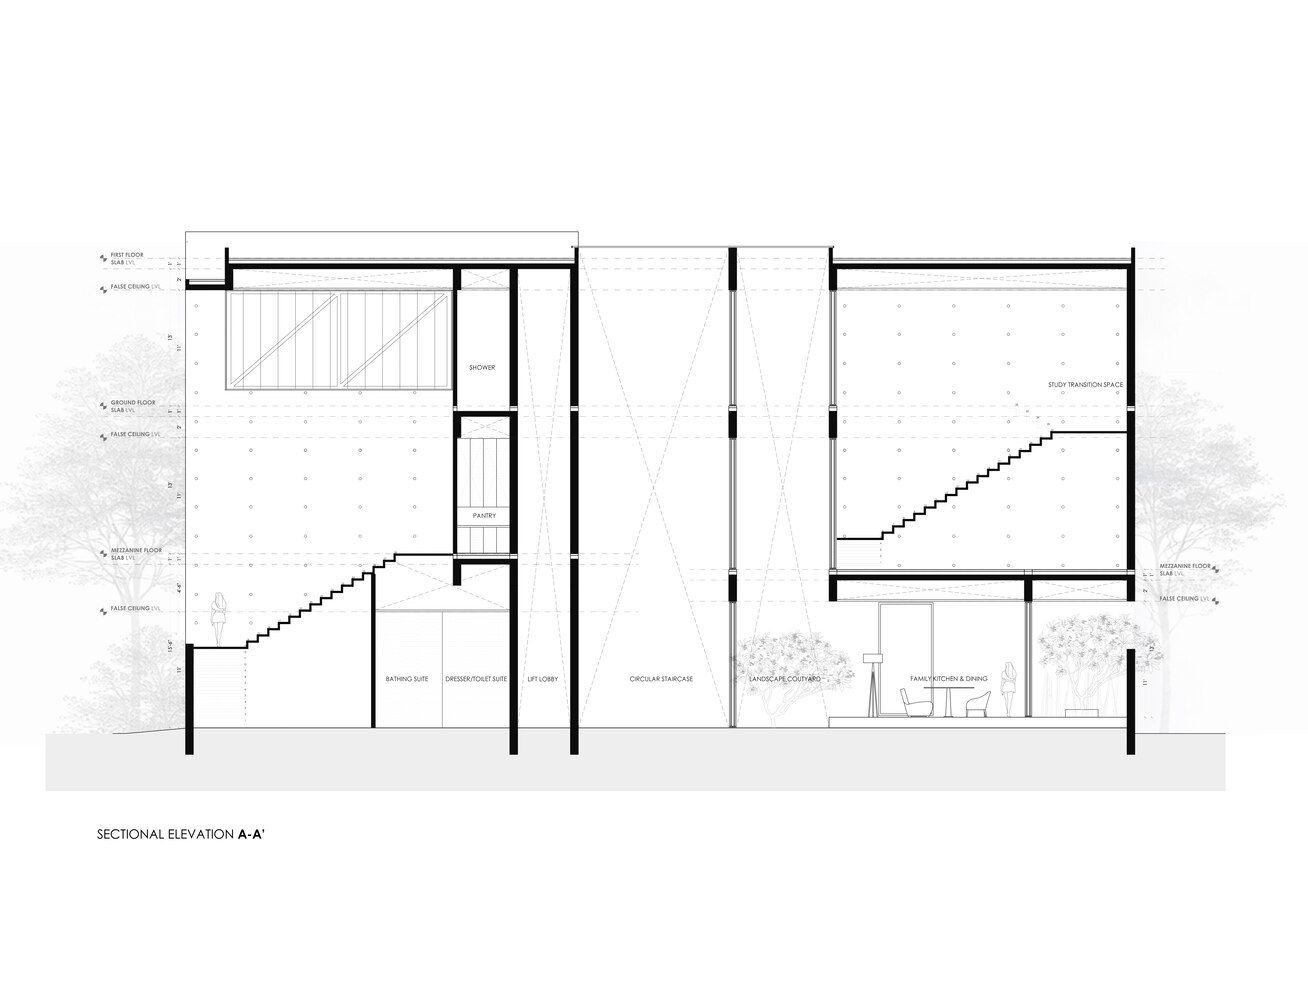
At the center of the home, a vertically connected living space anchors the plan. A sculptural stair rises within this void, not as an object, but as a spatial element that binds levels together. Double-height volumes extend the interior upward and outward, framing controlled views of sky, landscape, and light.
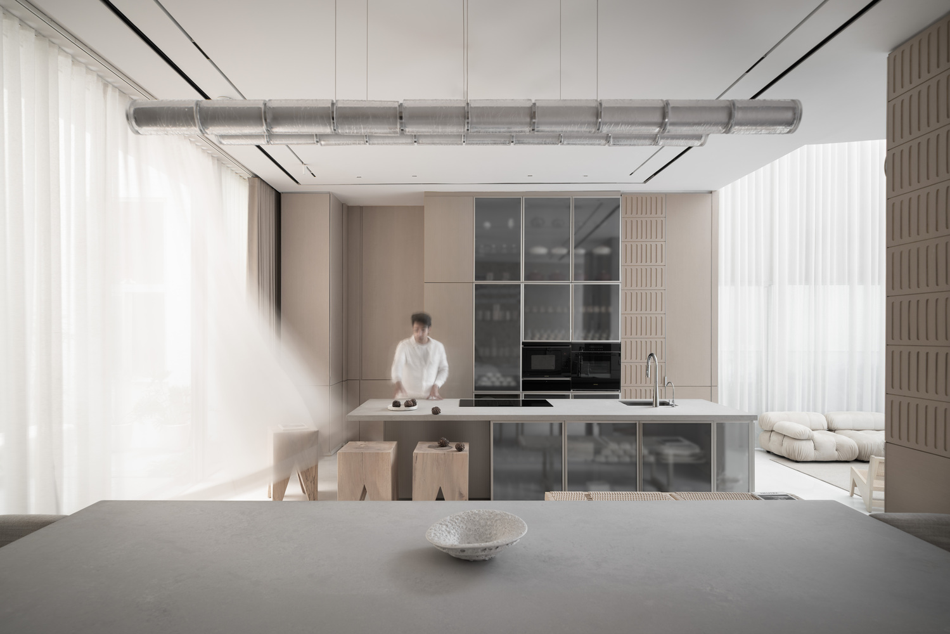
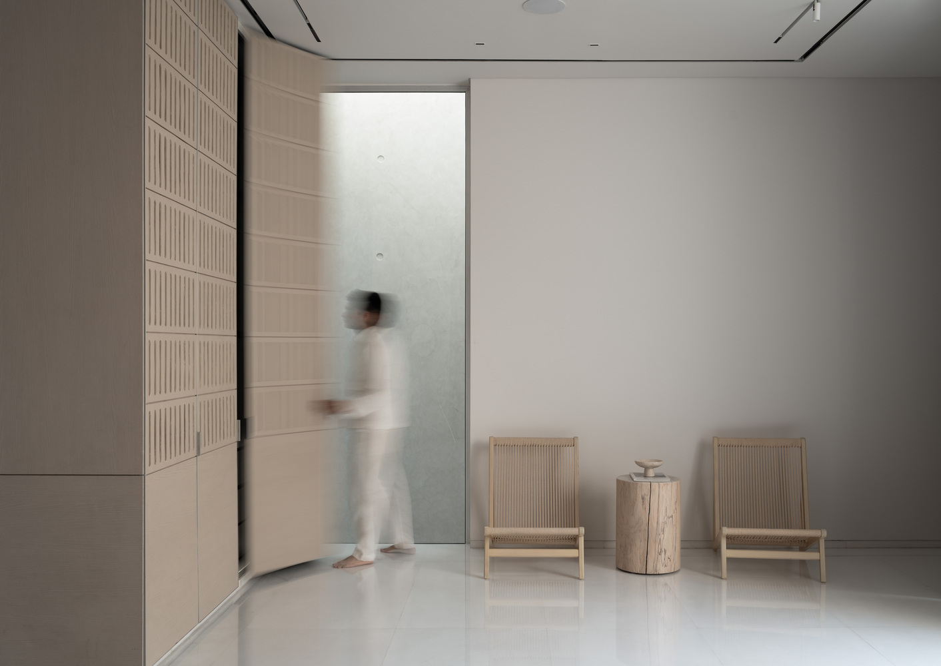
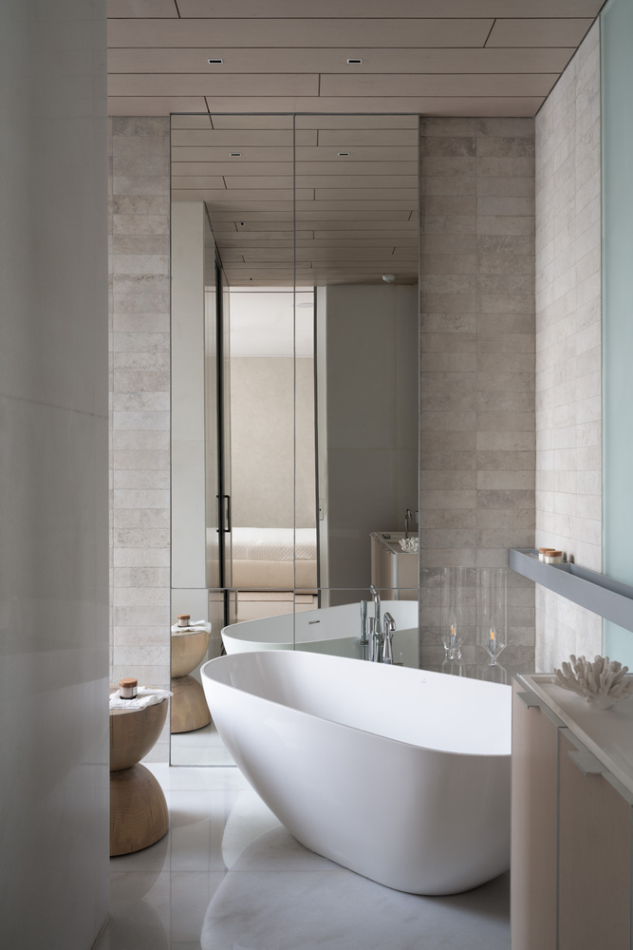
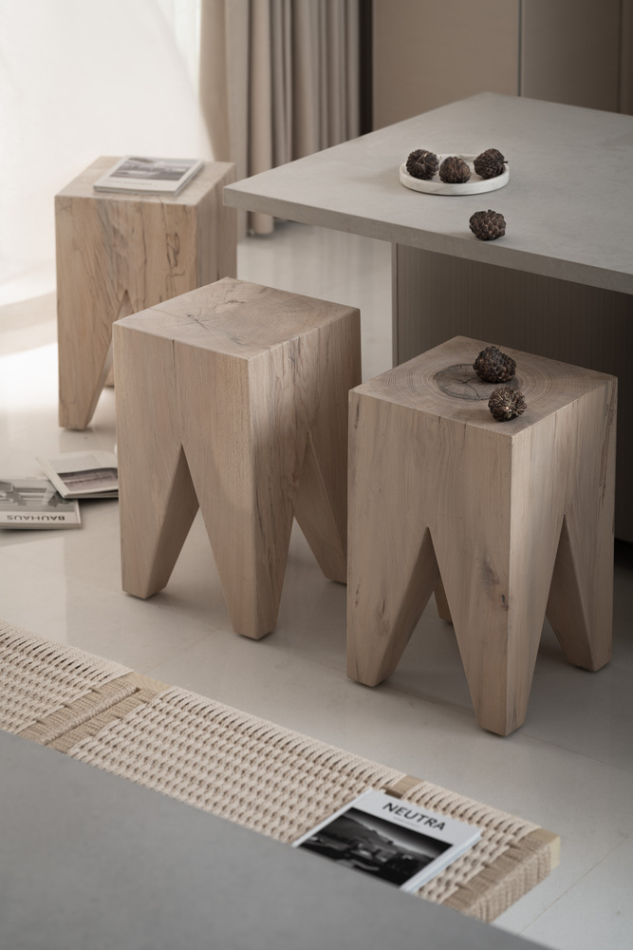
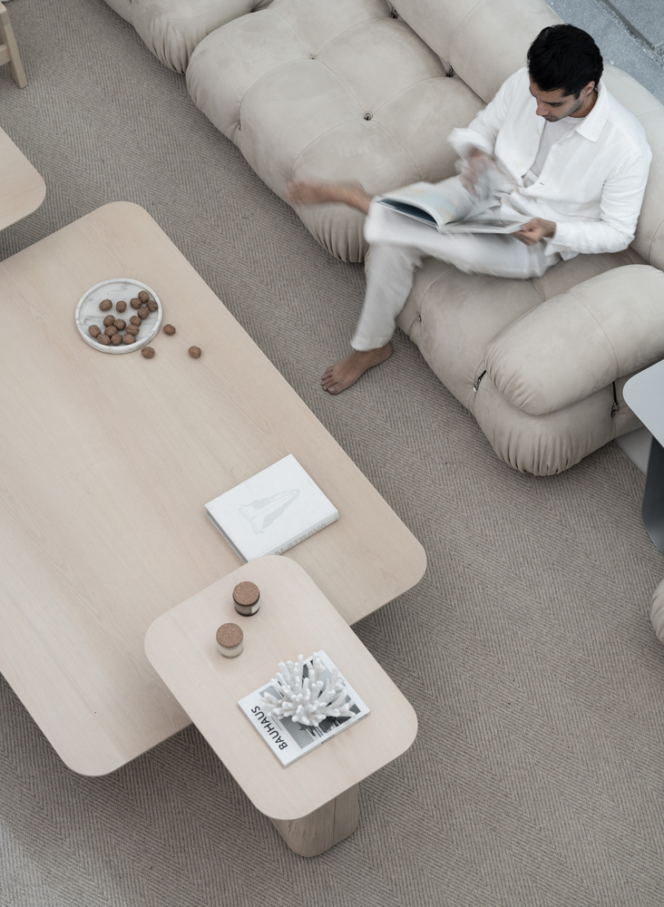
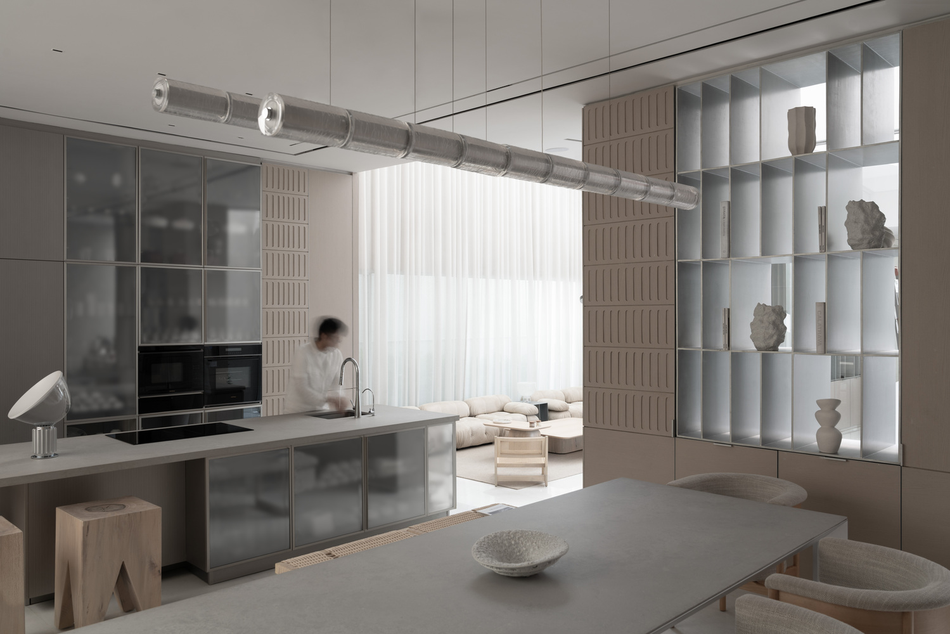
The material language is intentionally muted and tactile. Concrete, stone, light-toned wood, and soft textiles are employed in a restrained palette, balancing monolithic presence with warmth and intimacy.
Detailing is subtle and exacting, with emphasis placed on edges, junctions, and proportions rather than decorative expression. Furniture and built-in elements are conceived as architectural extensions, reinforcing a unified and coherent spatial narrative.
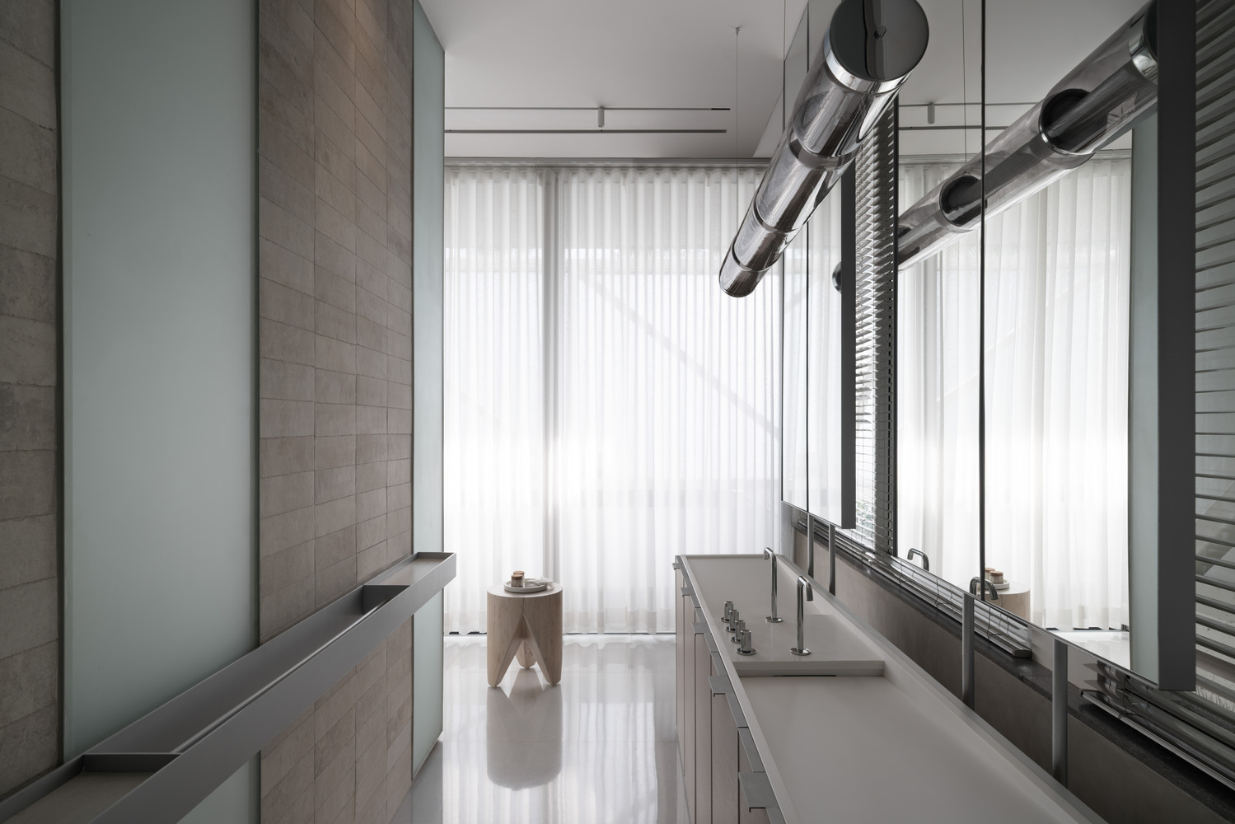
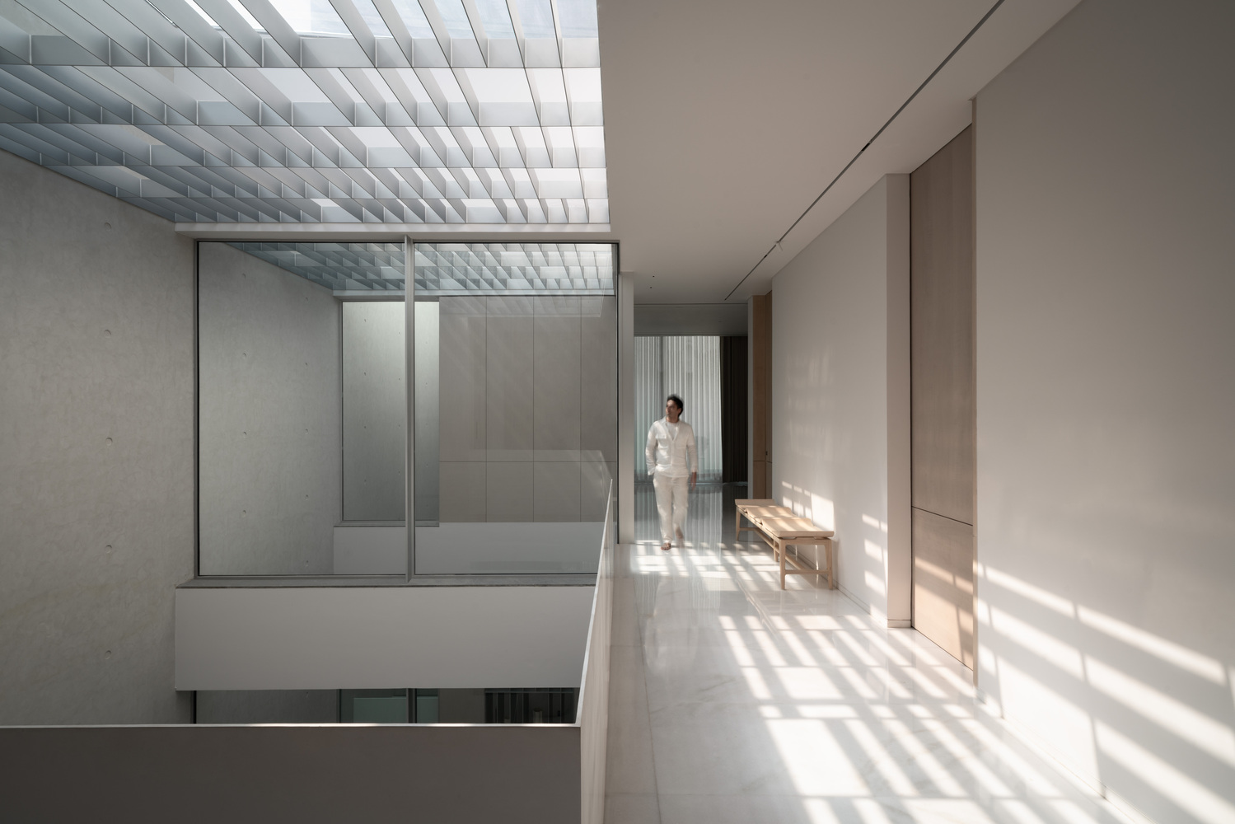
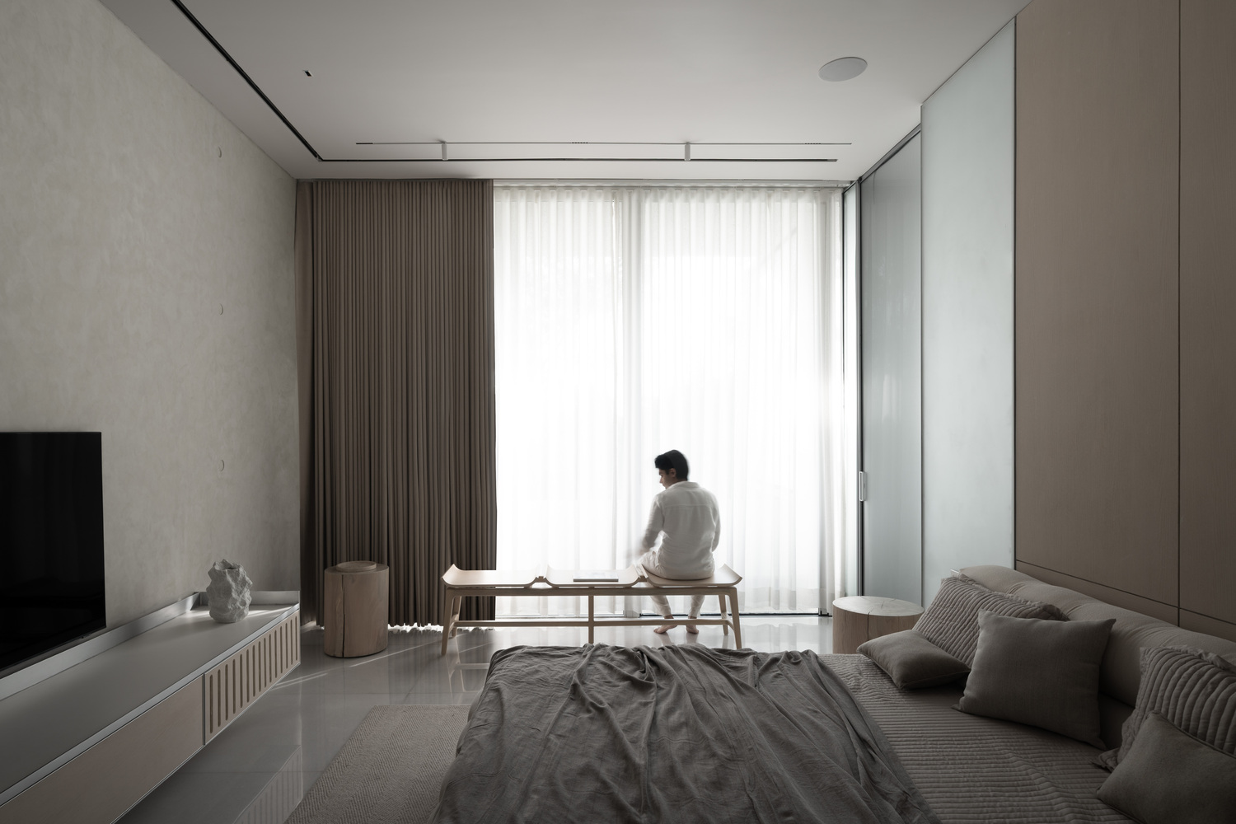
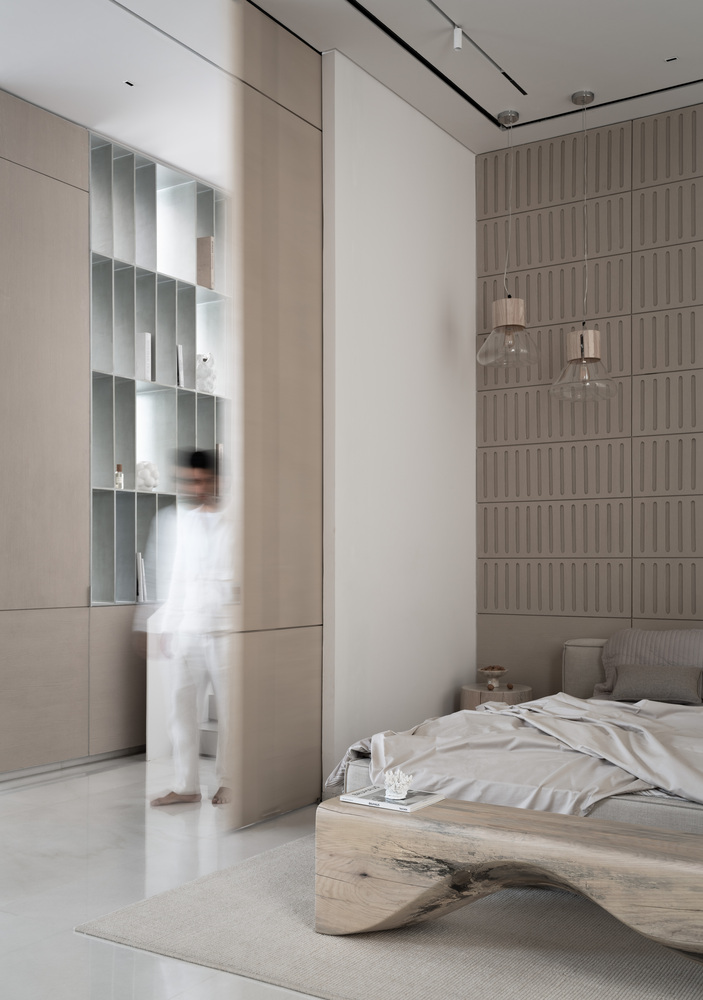
Private spaces are drawn inward. Bedrooms are conceived as places of retreat—defined by muted light, reduced material contrast, and a heightened sense of enclosure. These rooms offer silence and introspection, balancing the openness of shared living areas.
The residence seeks balance rather than statement. It is an architecture of measured gestures—where light, shadow, and form coexist in equilibrium—offering a timeless setting shaped not by excess, but by intention.