The Shuttle Badminton Academy
THE SHUTTLE BADMINTON ACADEMY
Studio Archohm
ARCHITECTS
Studio Archohm
LEAD ARCHITECTS
Sourabh Gupta
LEAD TEAM
Sourabh Gupta
INTERIOR DESIGN
Studio Archohm (Swapnil Sharma, Hari Mohan, Sebanti Sarkar, Sahil Sachdeva)
ENGINEERING & CONSULTING > ELECTRICAL
Studio Archohm (Amit Das, Deepak Kumar, Rajveer Singh, Angrej Singh
DESIGN TEAM
Suboor Khan, Prachi Saxena, Yashvir Singh, Priyansh Seth, Rachna Sharma
AREA
11450 m²
YEAR
2024
LOCATION
Odisha, India
CATEGORY
Sports Architecture
English description provided by the architects.
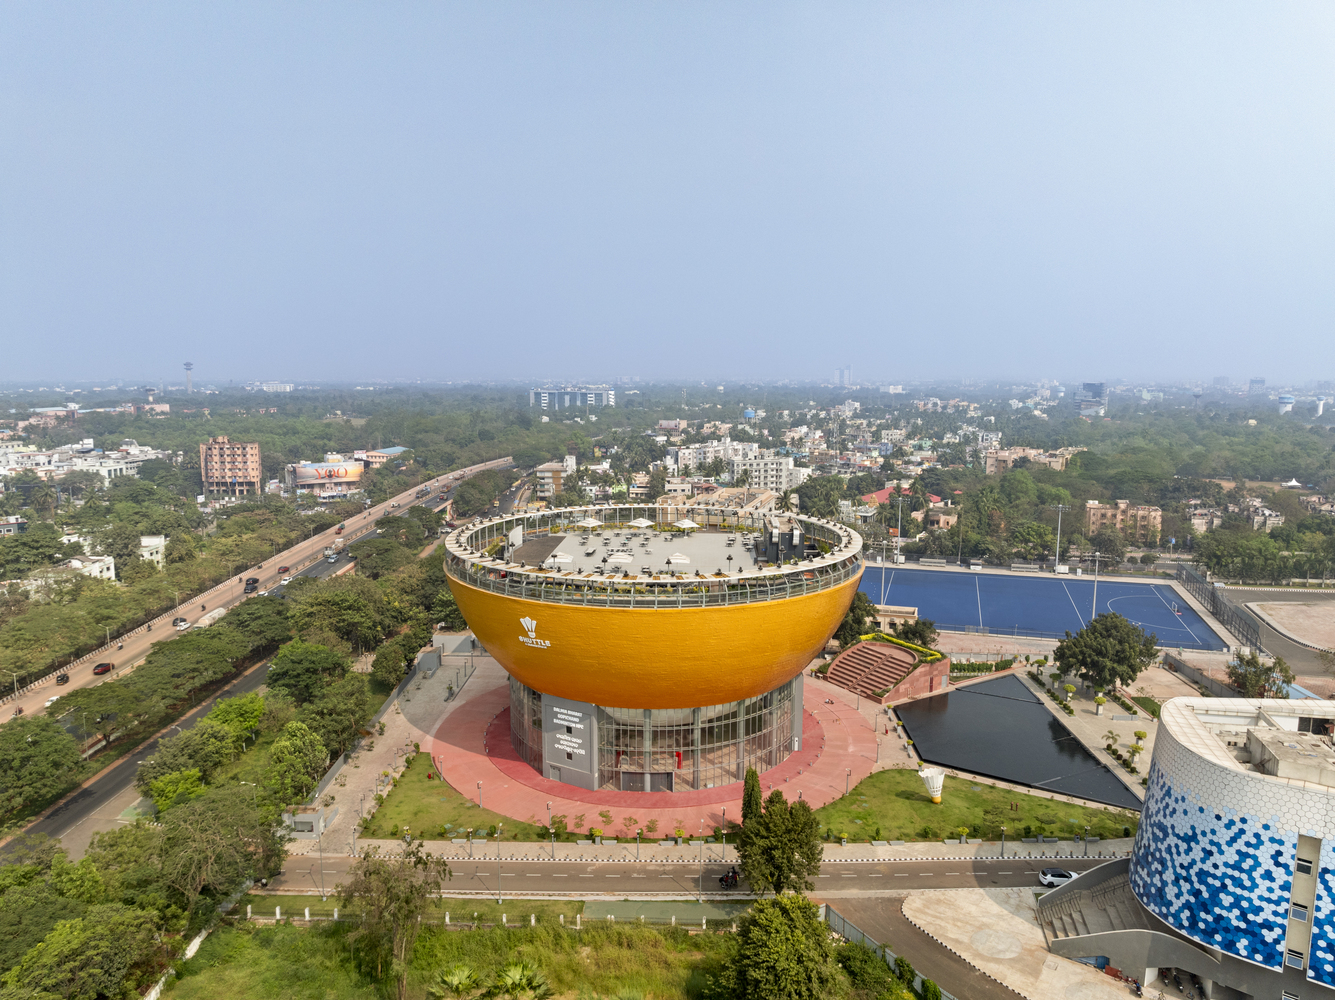
The Dalmia-Gopichand Badminton Academy, or The Shuttle, is a testament to the potential of architecture to create opportunities for sports in the built environment.
This, in turn, fosters the spirit of sportsmanship and community, thereby demonstrating how architecture can amplify the cultural and economic significance of sports. This project is imagined to exemplify the role of architecture in shaping a city's identity and aspirations.
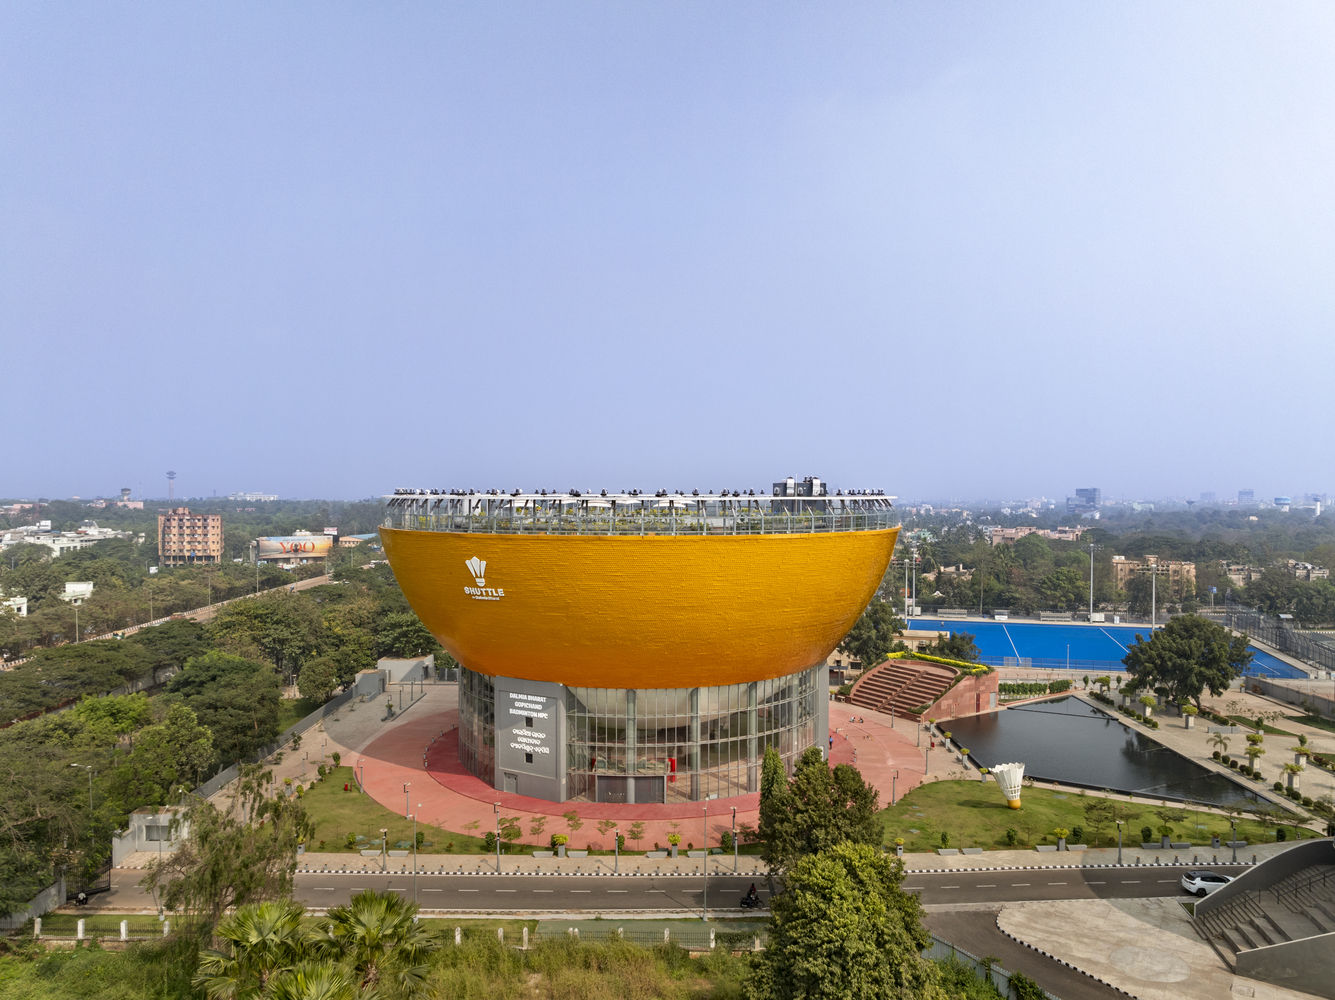
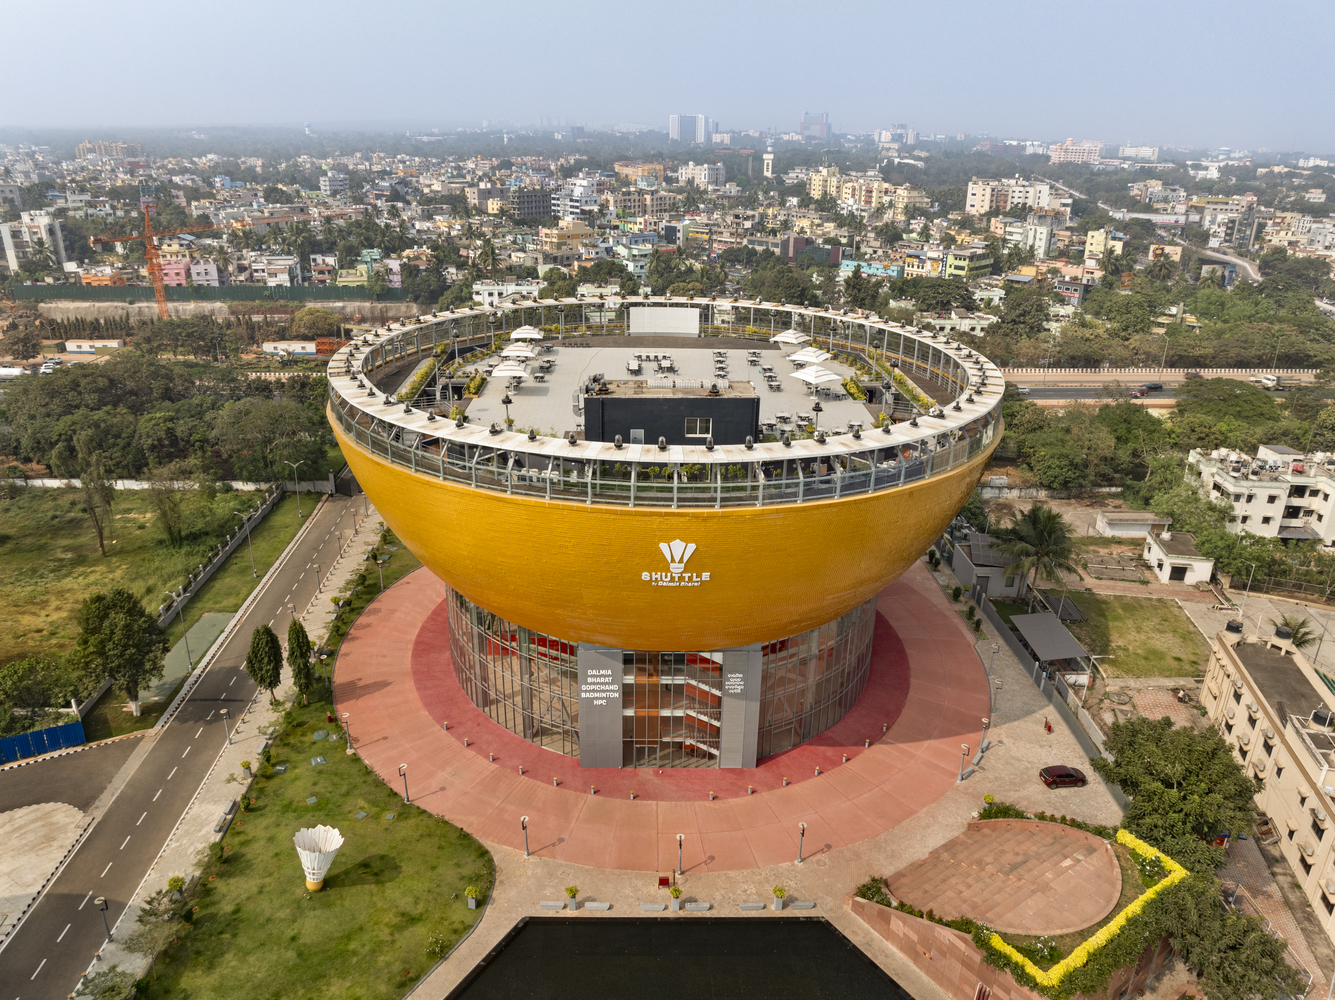
At the crossroads of the city's two major arteries and on the edge of the renowned Kalinga Stadium, this project emerges as a beacon of sporting and architectural innovation.
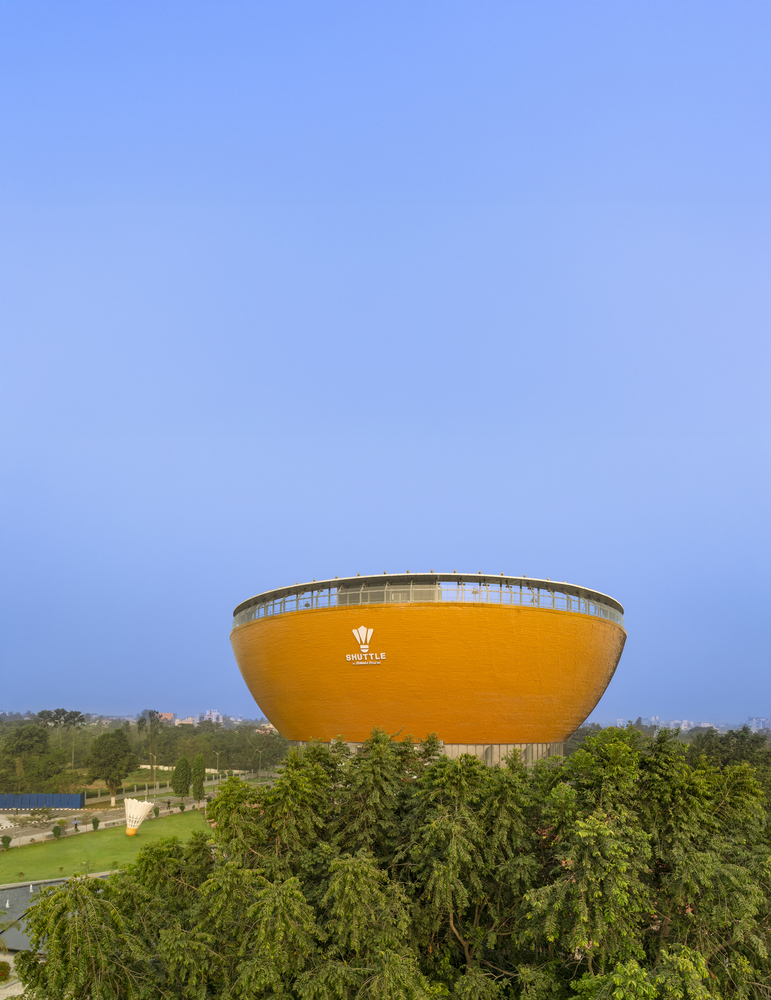
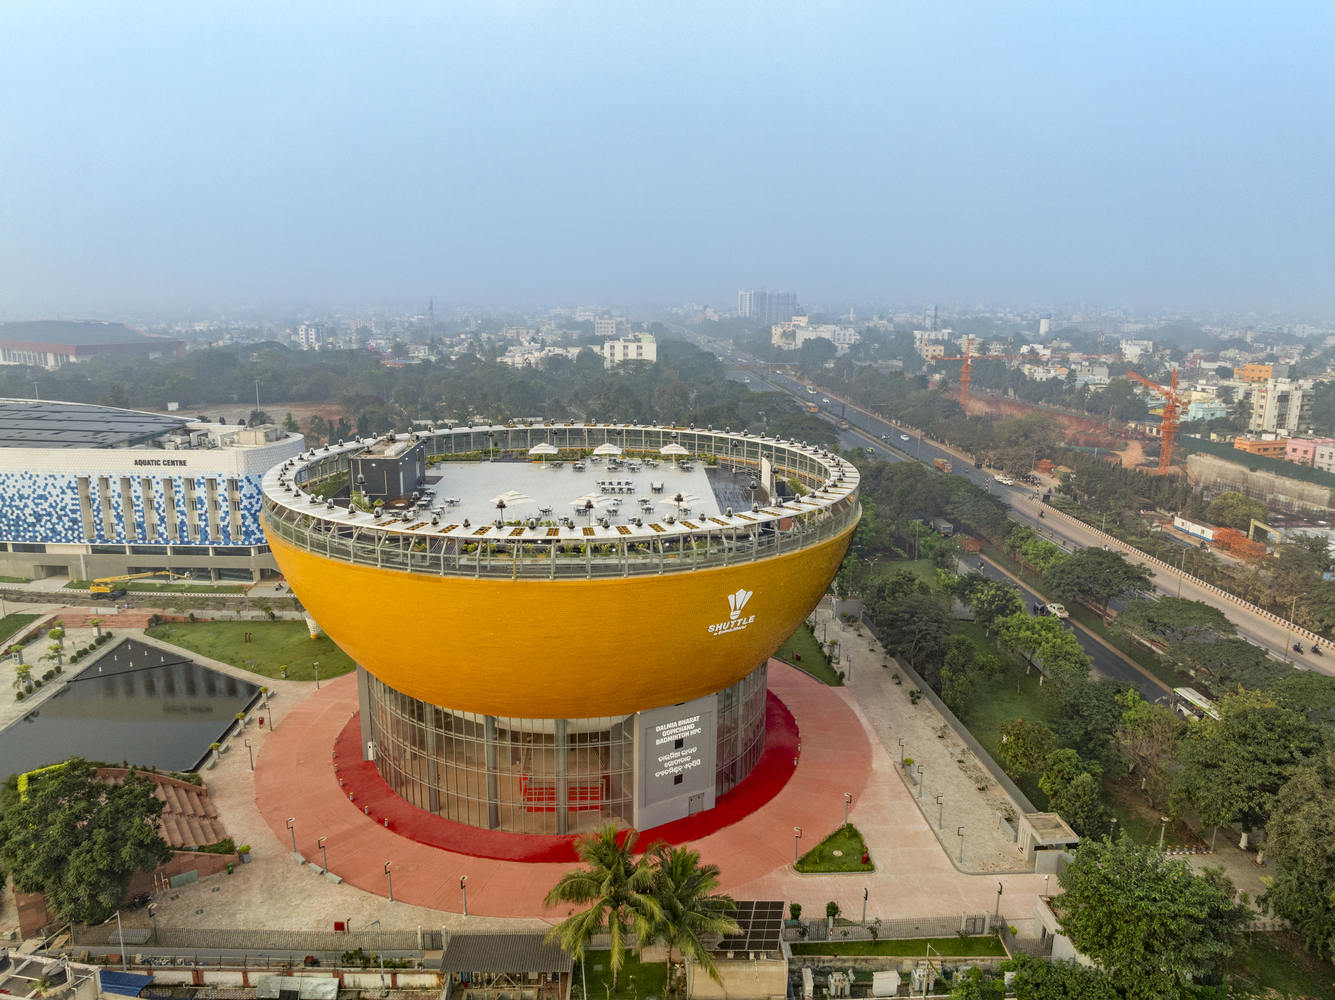
Designed to be cognitively associated with a trophy for the sport of badminton, the building embraces its role as a public object, playful yet meaningful, bold yet grounded in purpose.
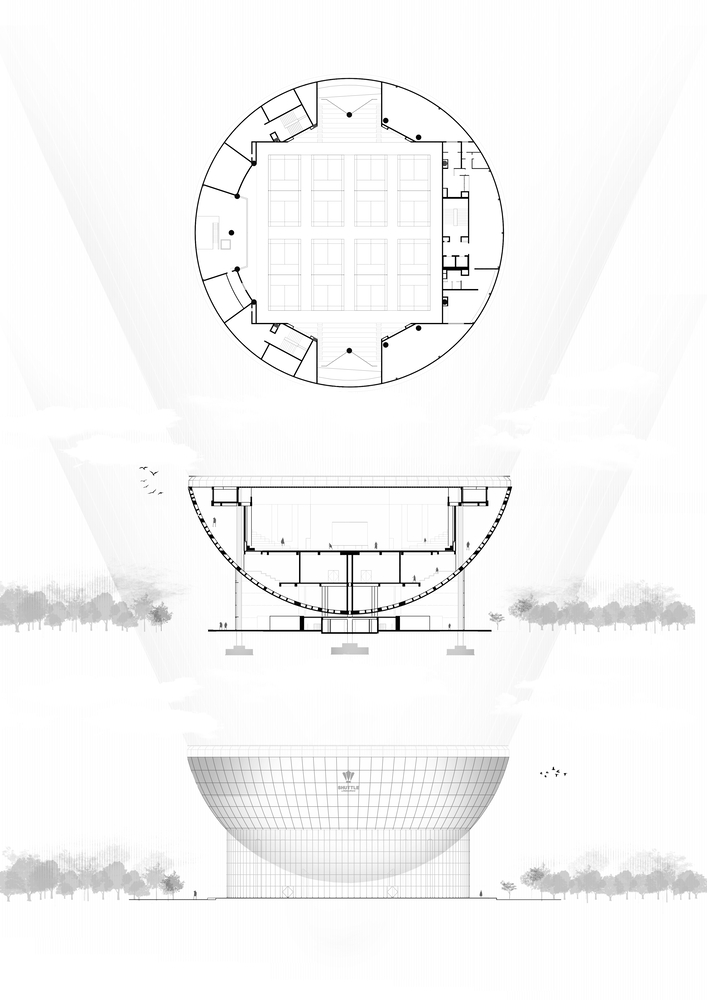
The inverted hemispherical geometry of the structure demanded long-span trusses and curving members that could only be economically and practically achieved in steel, the main material that frames the Shuttle.
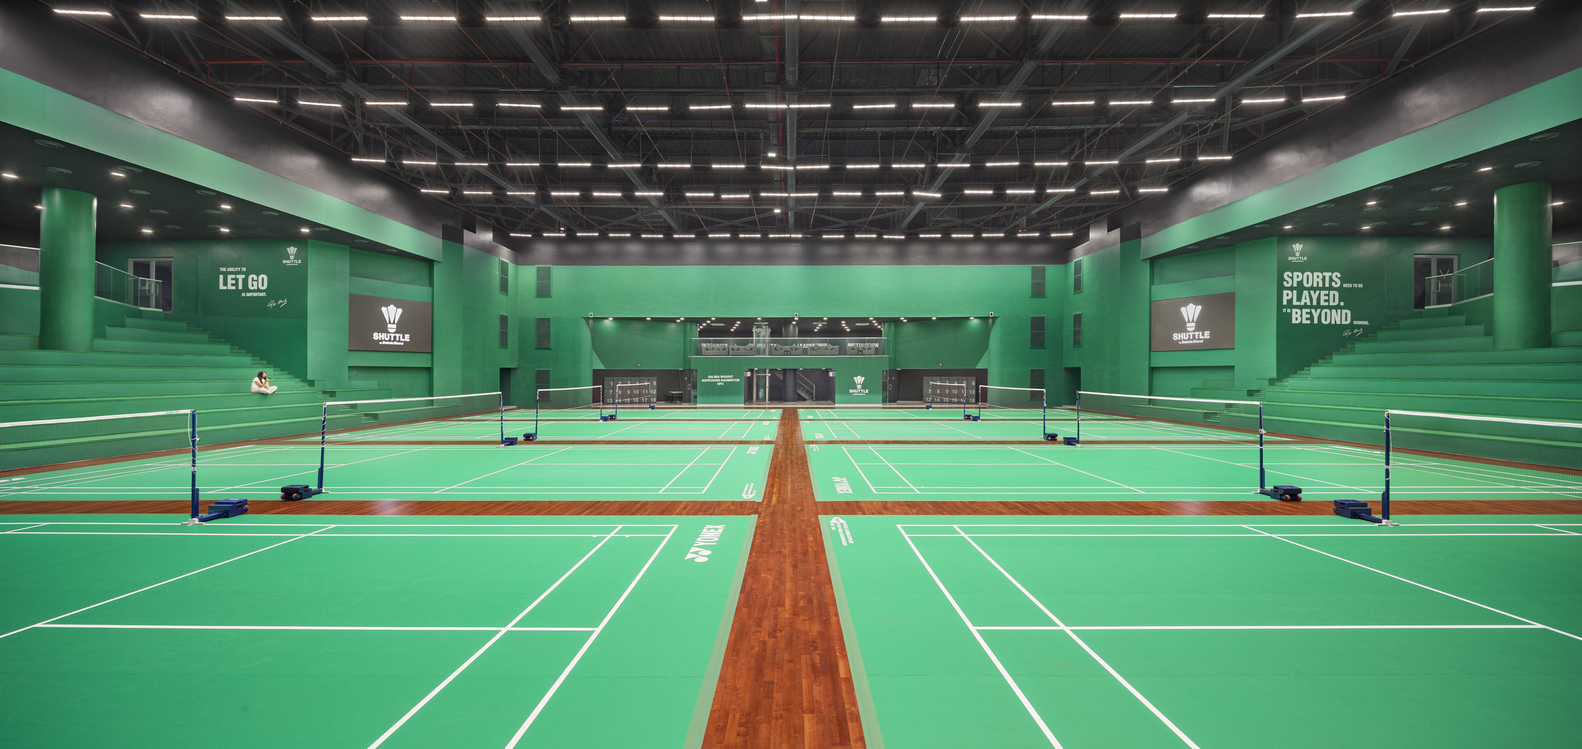
Steel's flexibility allowed the architects and engineers to realise a bold sculptural aerodynamic form while keeping the interior column-free, ensuring that the courts function seamlessly.
The project relied on custom-fabricated curved steel members and truss systems, integrated with prefabricated sections to control tolerances and speed up construction. Modular detailing allowed on-site assembly despite the scale and curvature of the form.
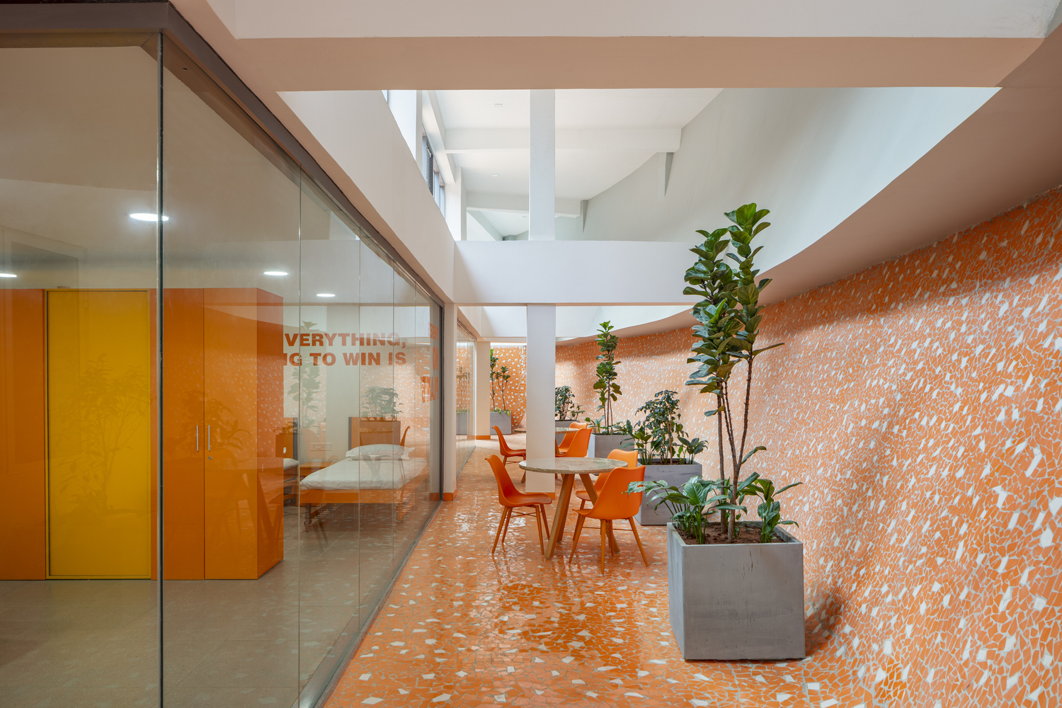
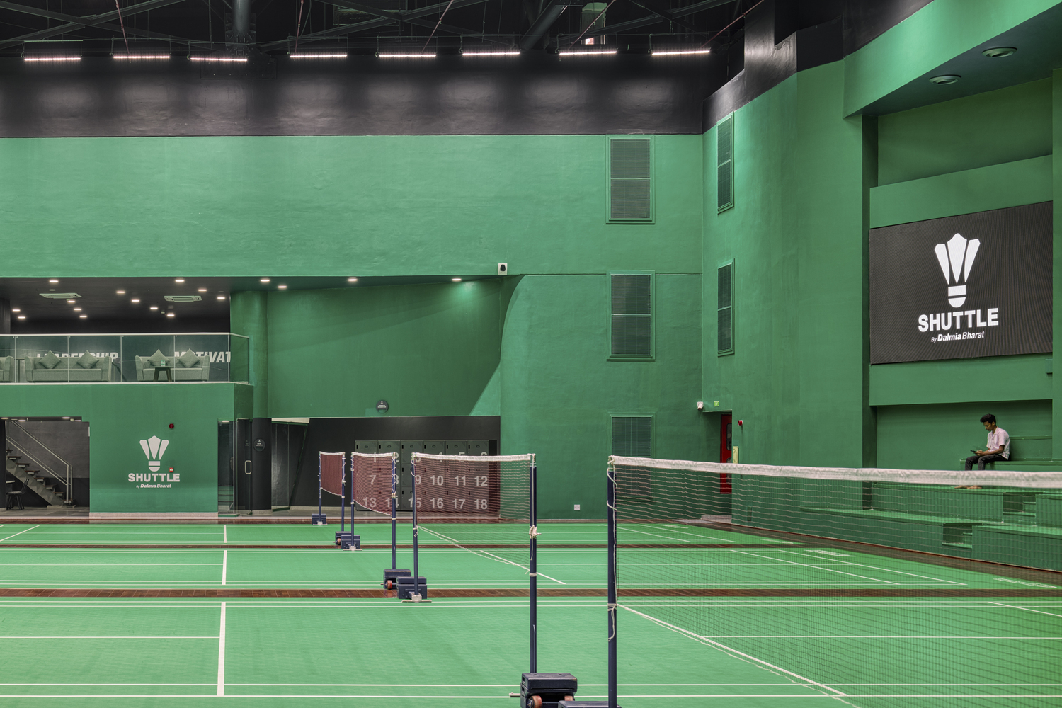
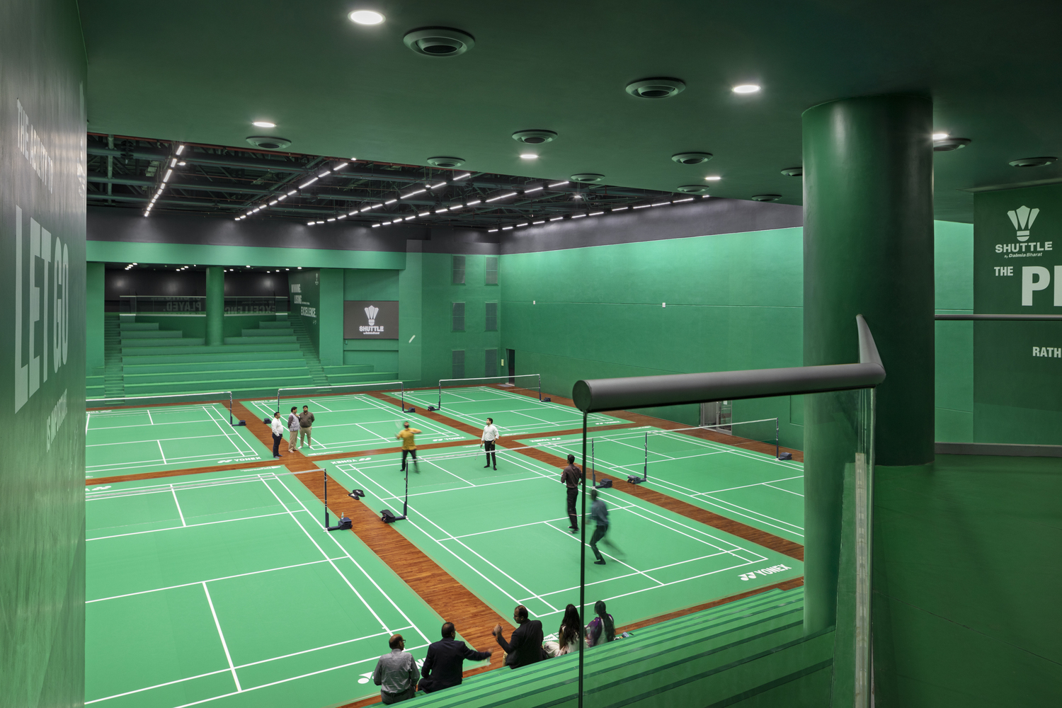
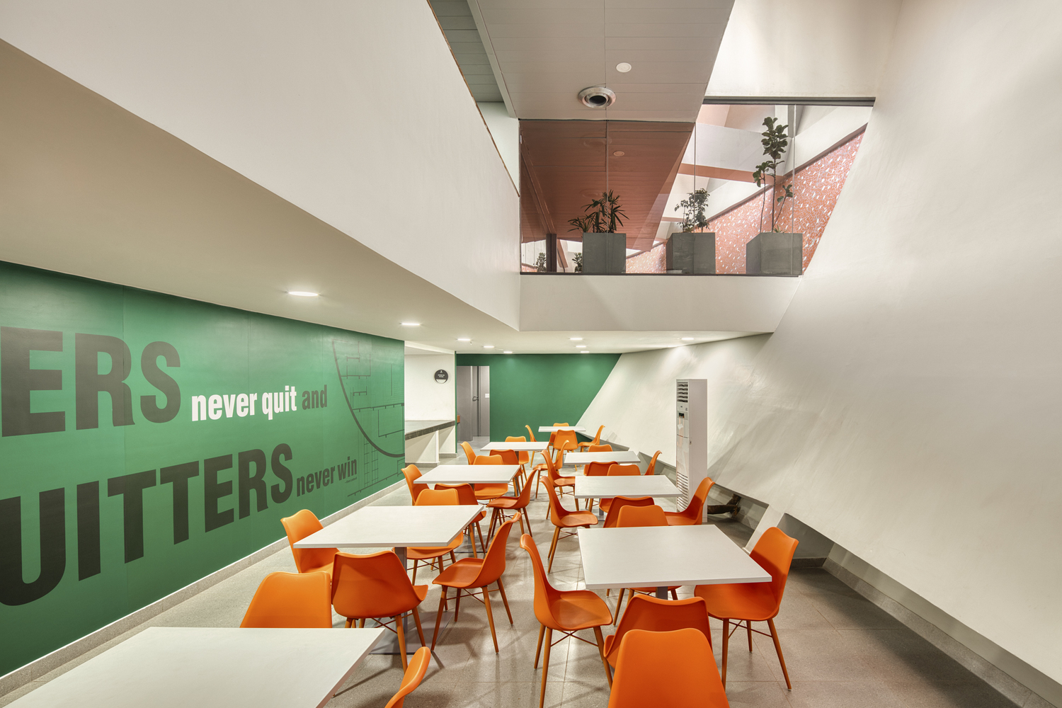
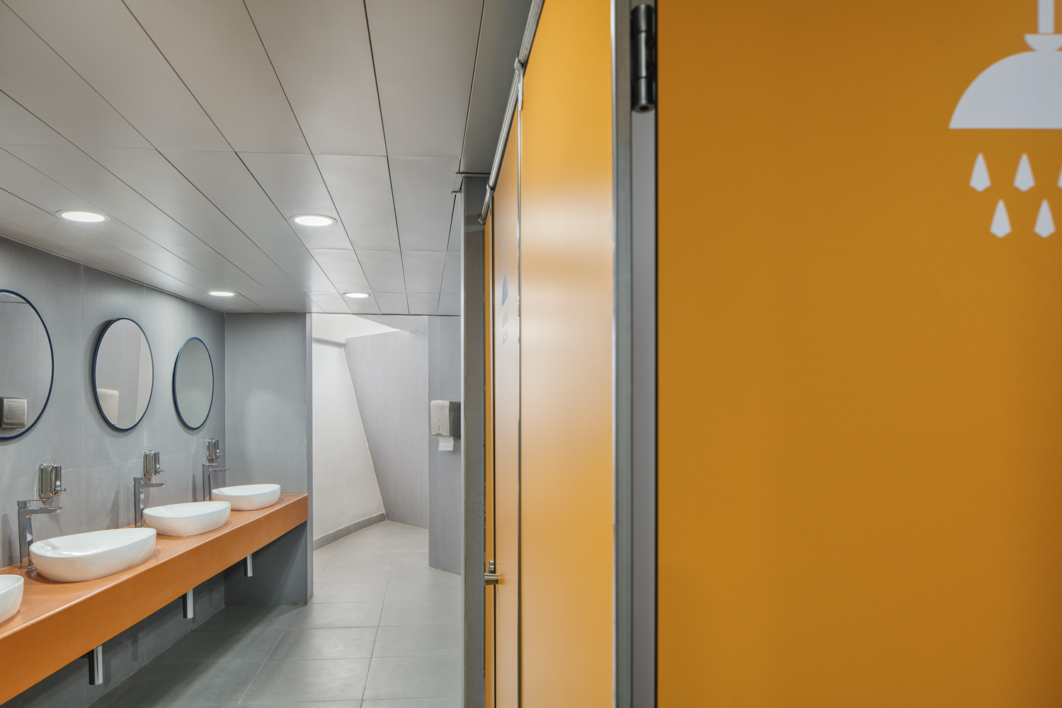
At its heart, the academy addresses the primary functional need of creating a high-performance space for badminton. The building houses eight courts in a "dark box configuration" essential for the sport, stacked above lecture theatres, classrooms, gym, coach rooms, and dormitories to maximise vertical efficiency.
Concrete was used to insulate the interiors from Bhubaneswar's heat and cyclonic weather, and to anchor the inverted hemisphere's mass. This bold, sculptural form mirrors the cork base of a shuttlecock, establishing a visual and symbolic connection to the sport it represents.
The academy is not just an insular sports facility but a public space that invites interaction and engagement. Its ground floor features cafes, sports shops, and commercial spaces, seamlessly blending utility with vibrancy.
These public-facing elements, enclosed in a transparent glass volume, reduce its monumental visual weight and create an inviting urban interface.
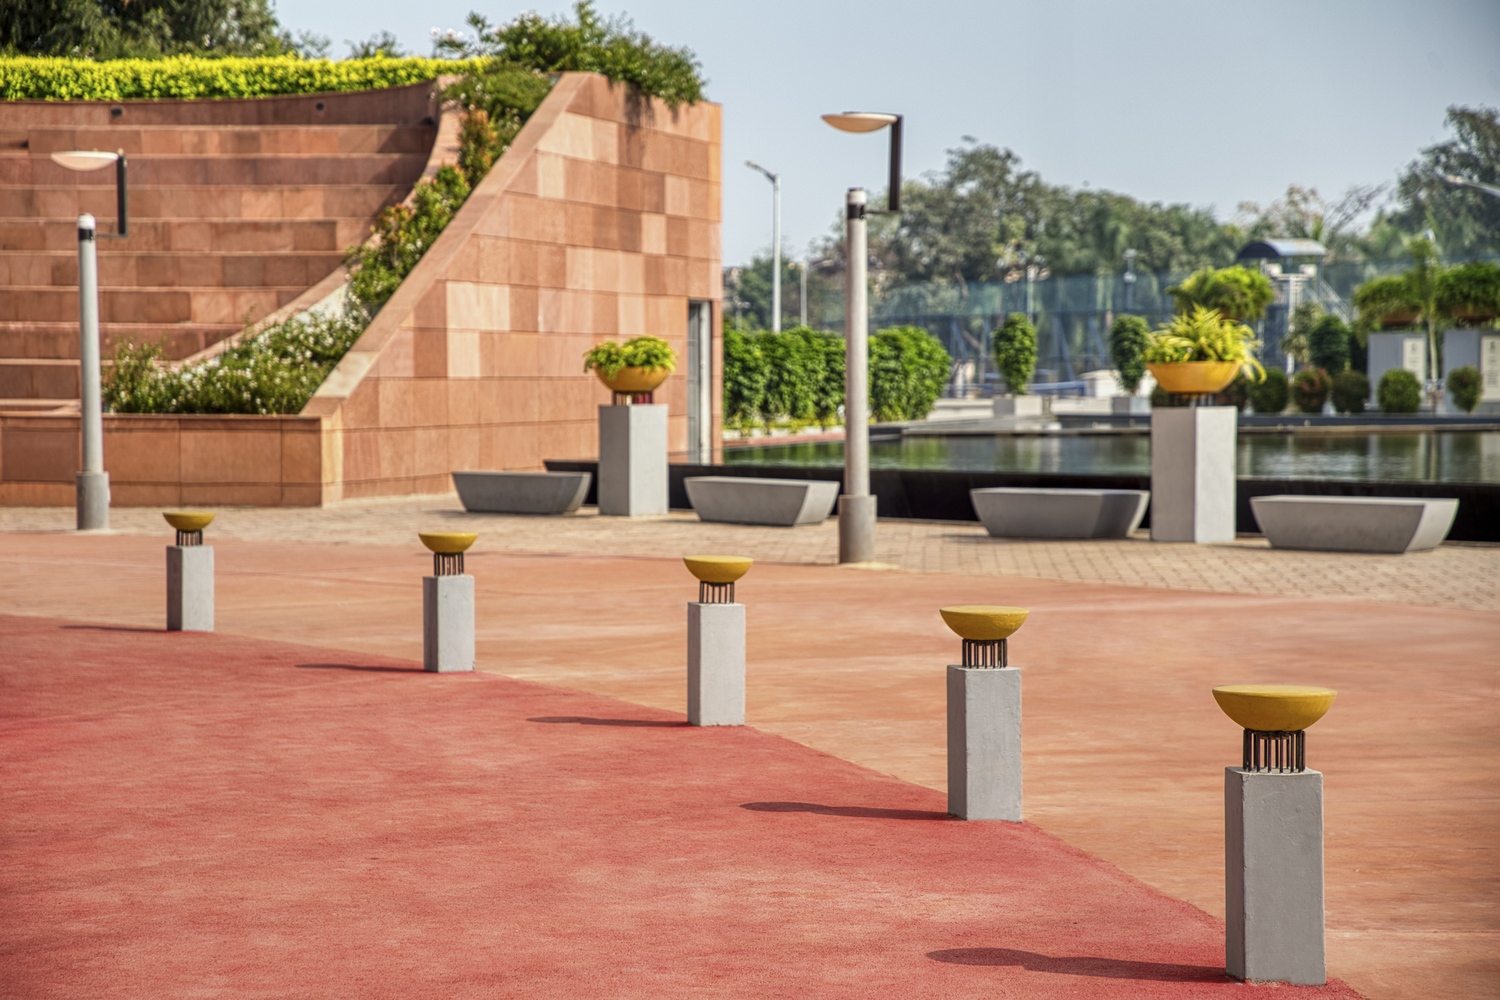
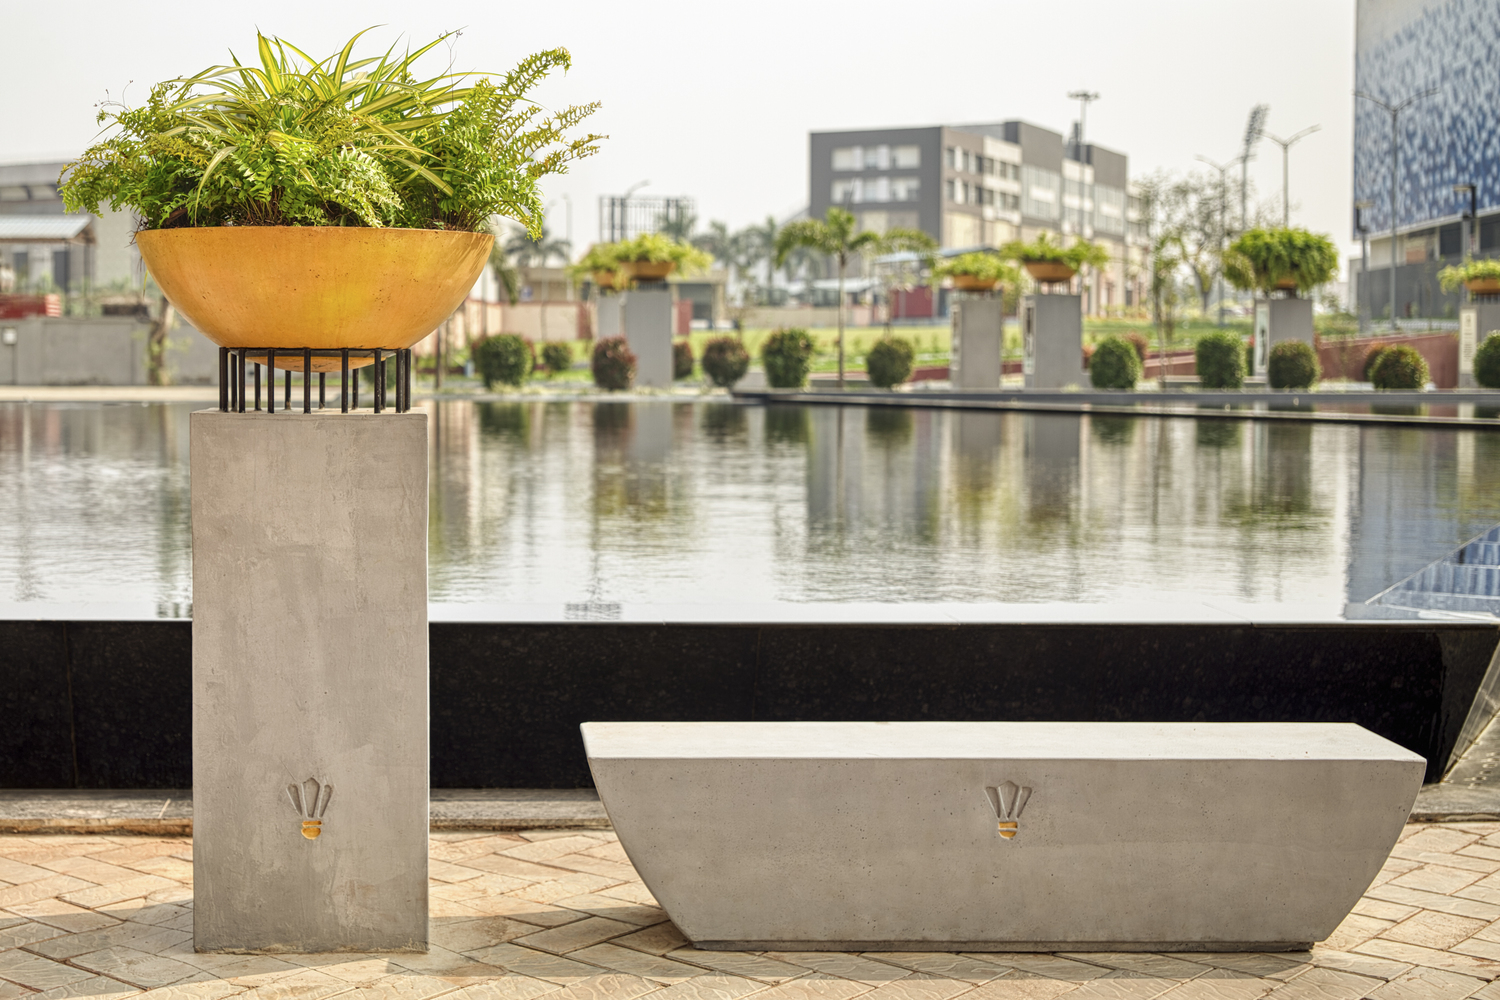
The project's landscape design further enhances its role as a community hub. The site extends into the surrounding parkland with a shaded 500-seat spectator gallery, amphitheatres, and curated views that encourage gathering and social interaction.
This thoughtful integration of architecture and landscape transforms the academy into a place that goes beyond its primary function to become a social and cultural hotspot for the city.
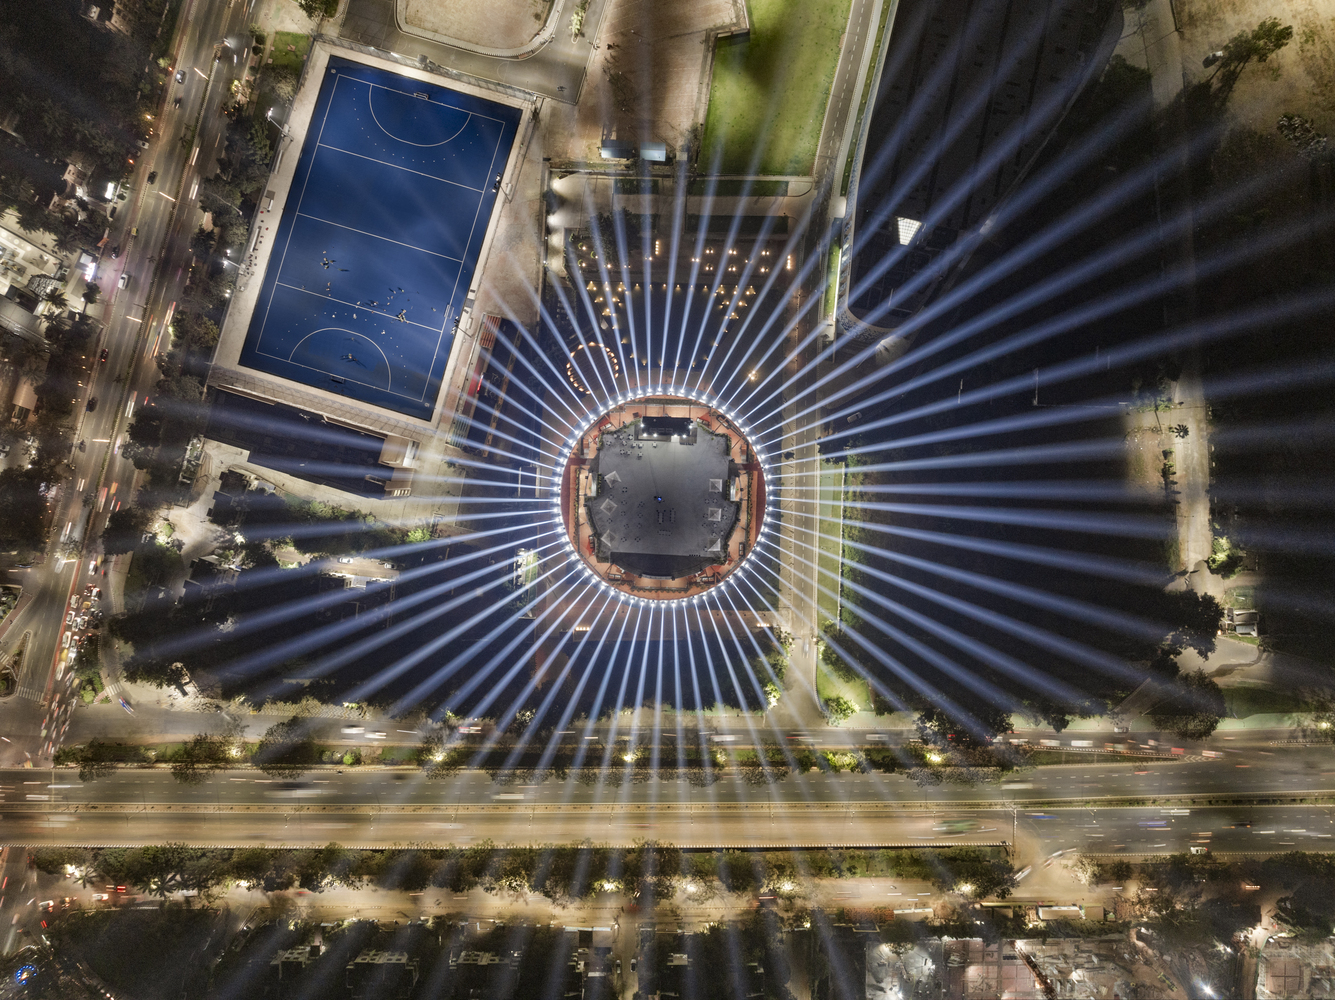
Lighting plays a critical role in reinforcing the academy's identity. At night, the building transforms into a glowing symbol of badminton, with custom lighting designed to evoke the feathers of a shuttlecock.
This dramatic visual impact not only celebrates the sport but also establishes the academy as a nighttime landmark for Bhubaneswar.
While the architecture is undoubtedly iconic, it avoids the pitfall of prioritising image over use, maintaining a delicate balance between being a landmark and a functional space.