Paseo House Of Cantera
PASEO HOUSE OF CANTERA
Antumbra Estudio
ARCHITECTS
Antumbra Estudio
PROJECT MANAGEMENT AND DESIGN
Catalina Joya
DESIGN AND EXECUTIVE PROJECT
Nathalie Jimenez
DESIGN AND CONSTRUCTION COORDINATION
Florentino Navarro
ARCHITECTS IN CHARGE
Catalina Joya, Nathalie Jimenez, Florentino Navarro
MANUFACTURERS
En concreto, La piedra de Occidente
CONSTRUCTION
Matia Difrenna, Juan Guardado
ILLUSTRATIONS
Ricardo Madera Y Andrea Orozco
KITCHEN
Bruno Taller
PHOTOGRAPHS
Sebastian Anaya / Registro Visual de Arquitectura
AREA
360 m²
YEAR
2024
LOCATION
Mexico
CATEGORY
Houses
English description provided by the architects.
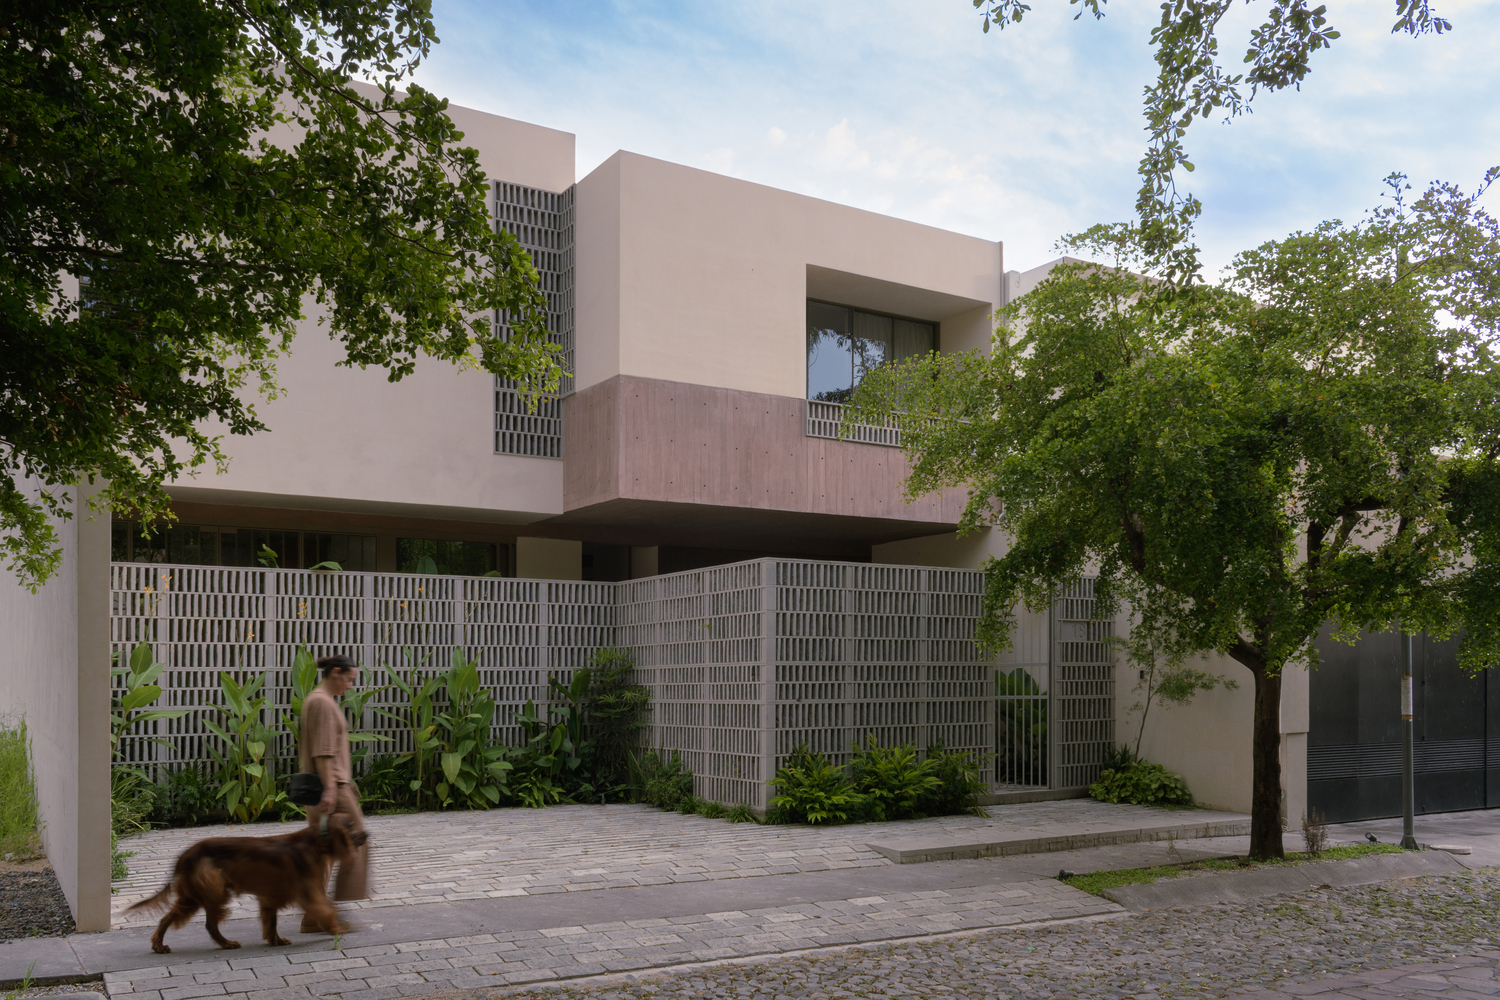
Located in Colima, Mexico, a city with a tropical climate, cobblestone streets, and a strong artisanal tradition, Casa Paseo de la Cantera was conceived for a family of five members.
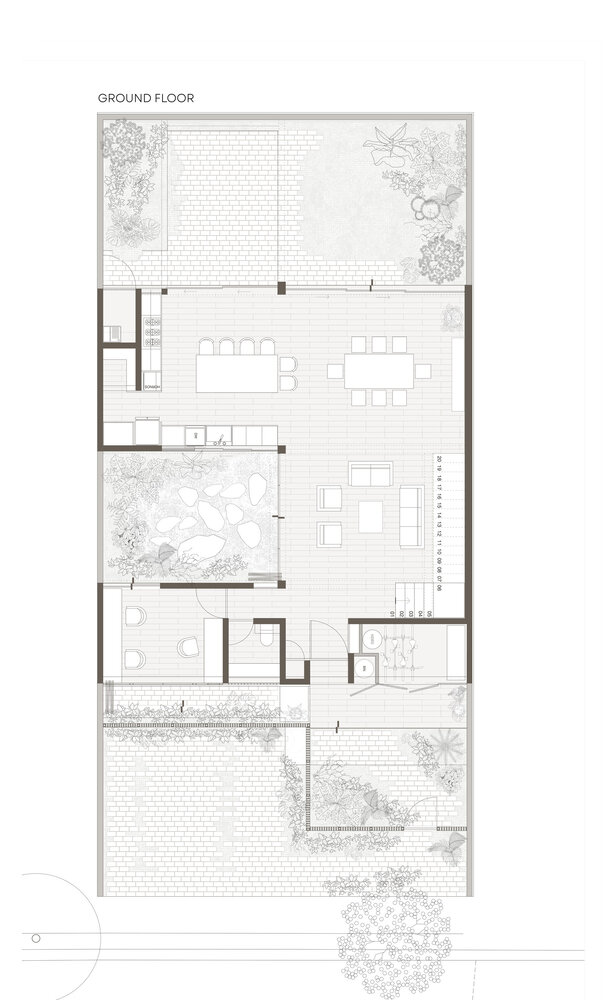
The project stems from the request for an open ground floor that connects to the outside and the desire to integrate the San Andrés stone as the main material, crafted by local artisans.
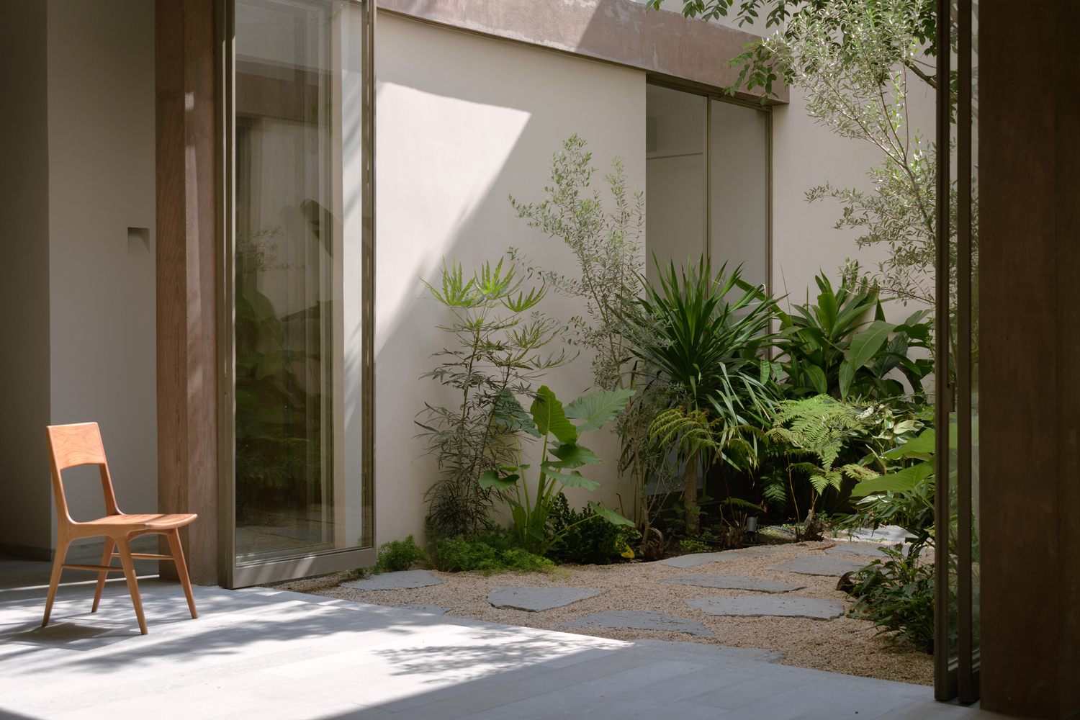
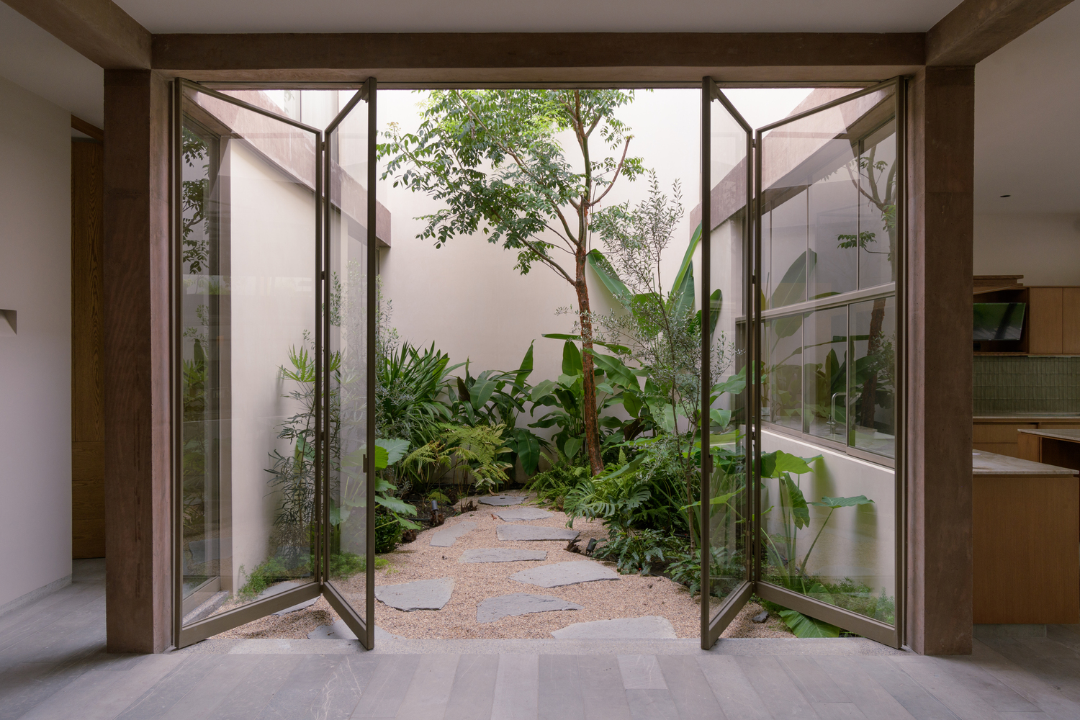
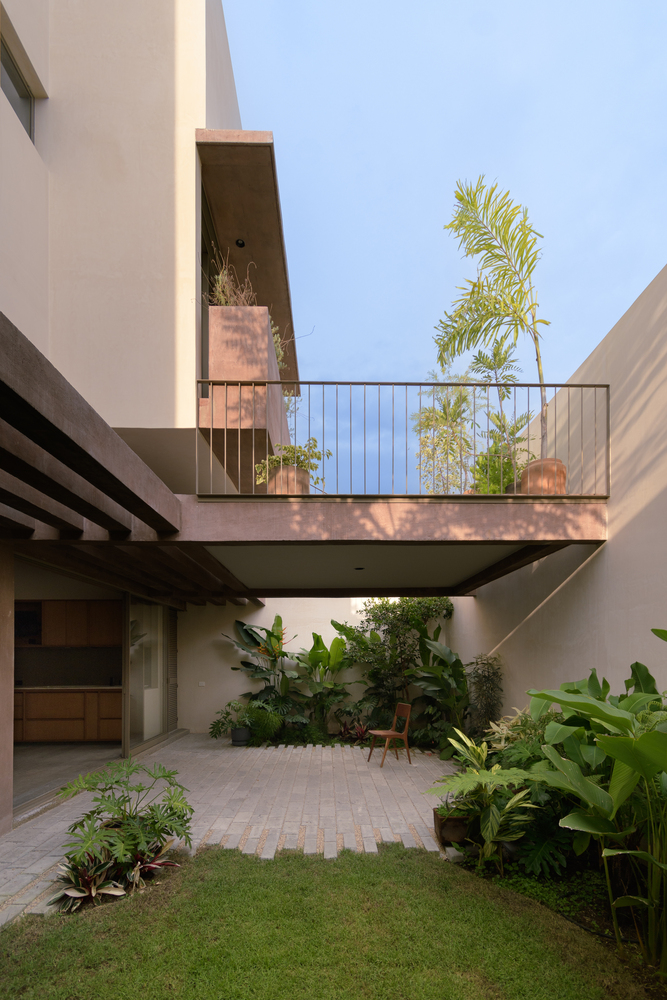
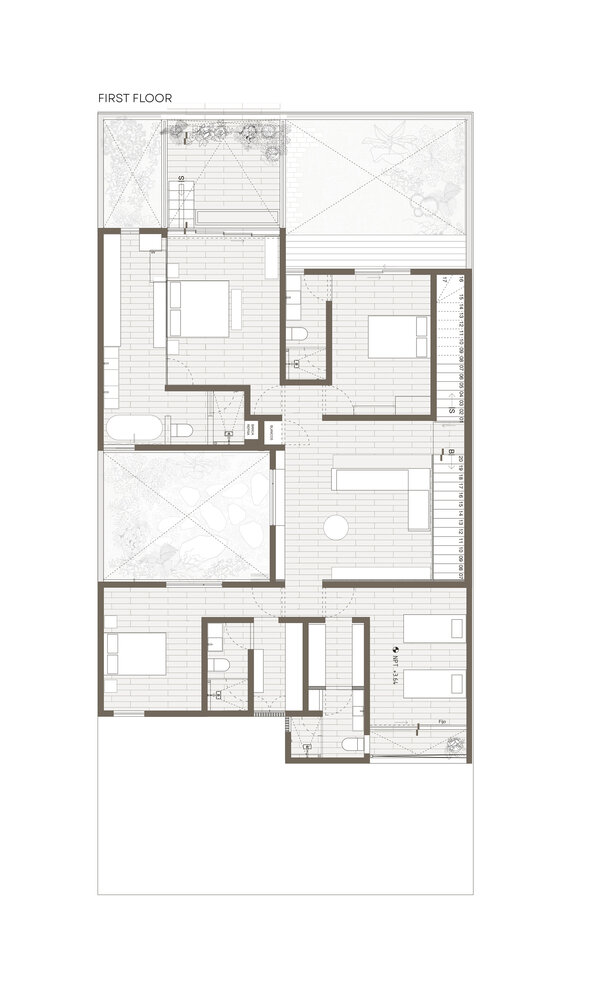
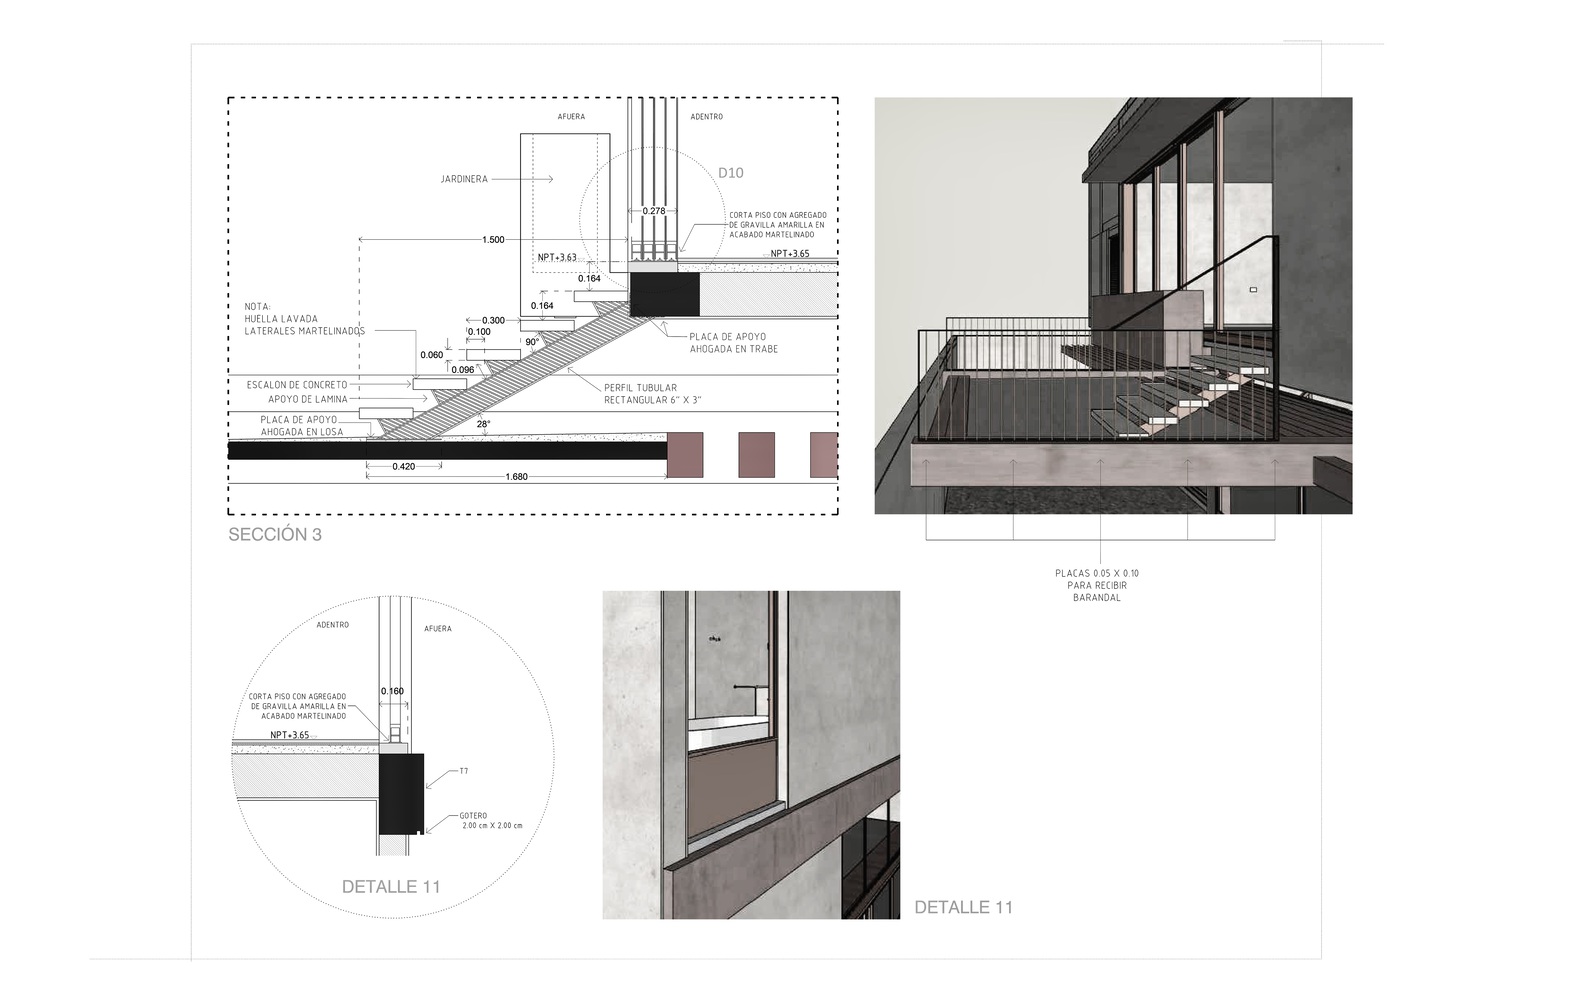
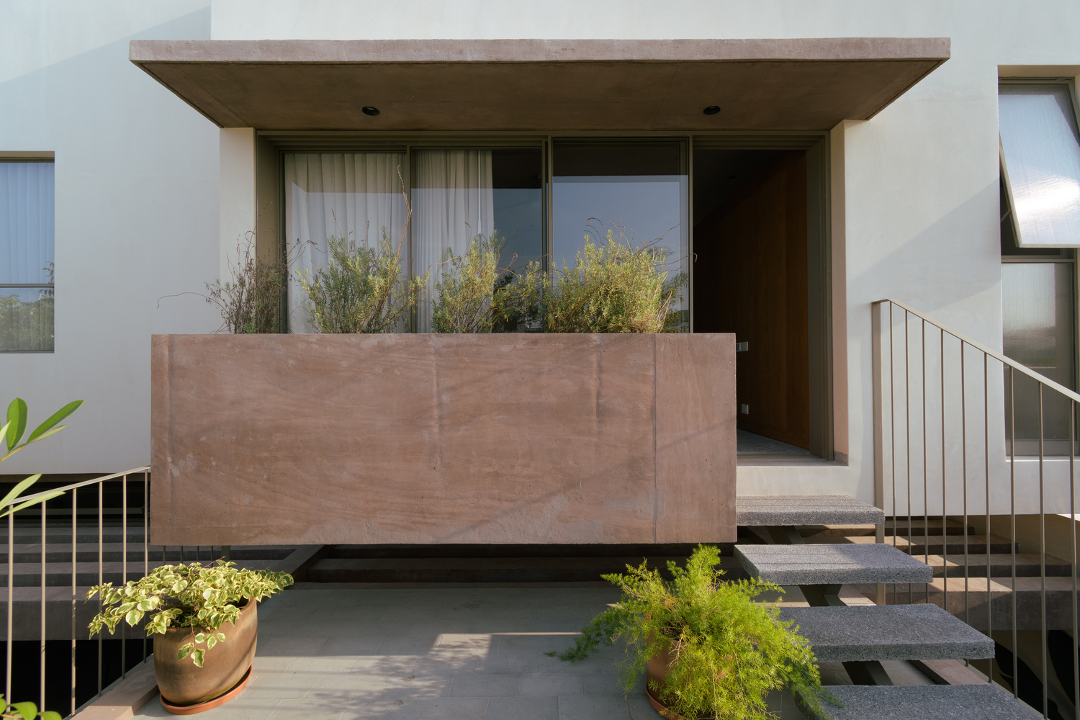
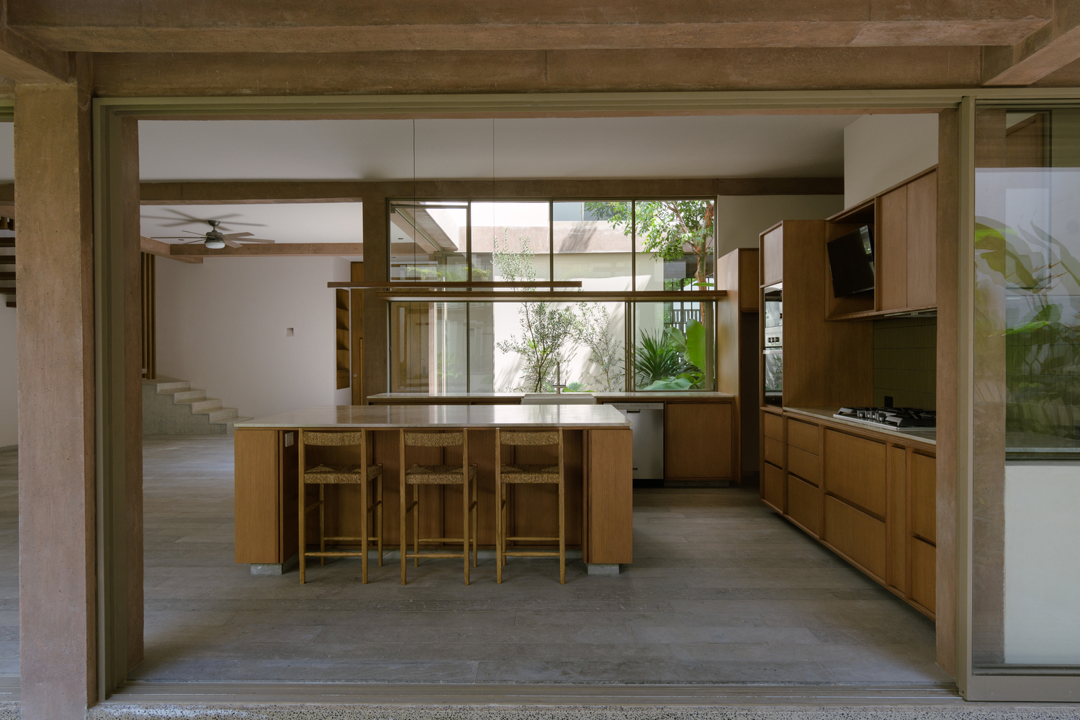
The home is organized under a structural grid of columns and beams made of concrete tinted in brown tones, which allows for the ground floor to be free of dividing walls and links all living spaces with some patio or green view.

This system, in addition to providing structure, unifies the material palette of the ensemble, in dialogue with the walls finished in chukum, the wrought iron in warm tones, and the floors of national gray marble.
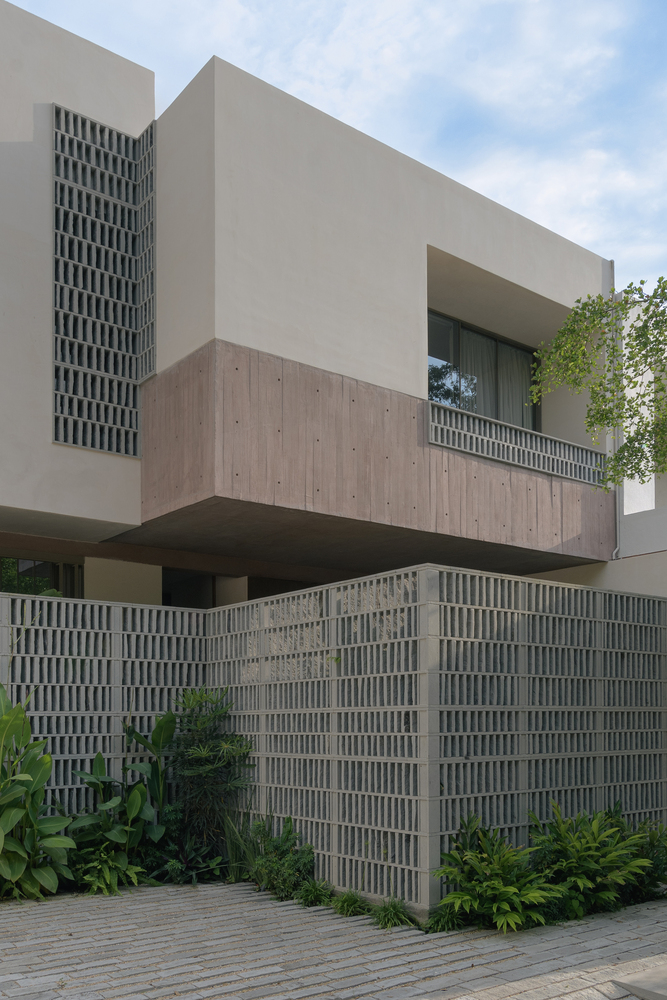
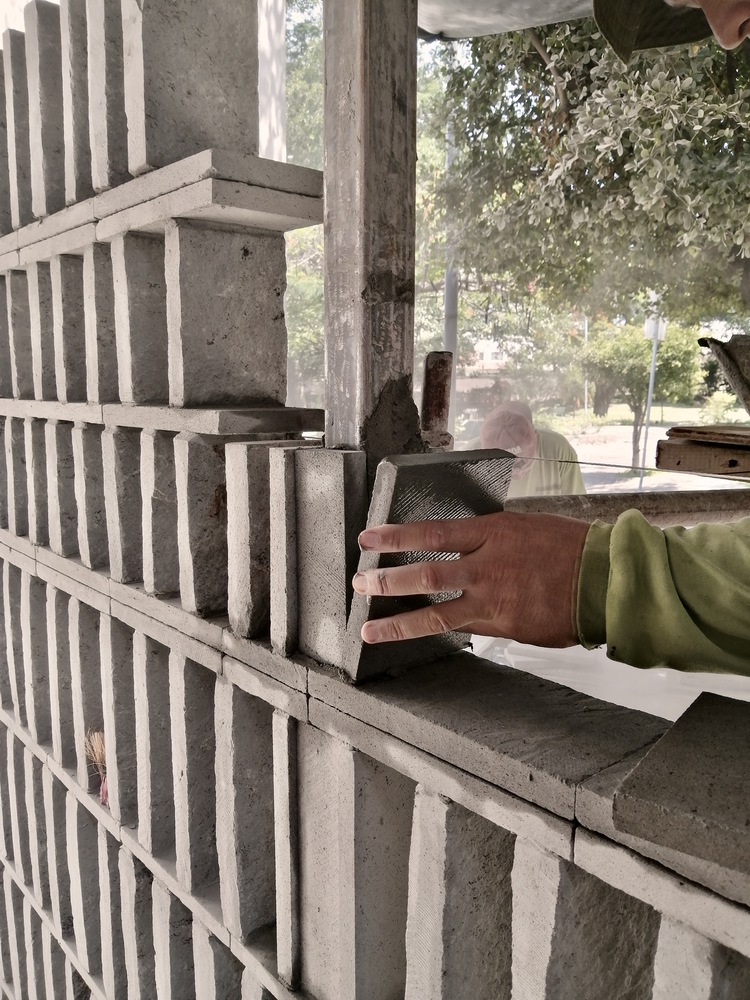
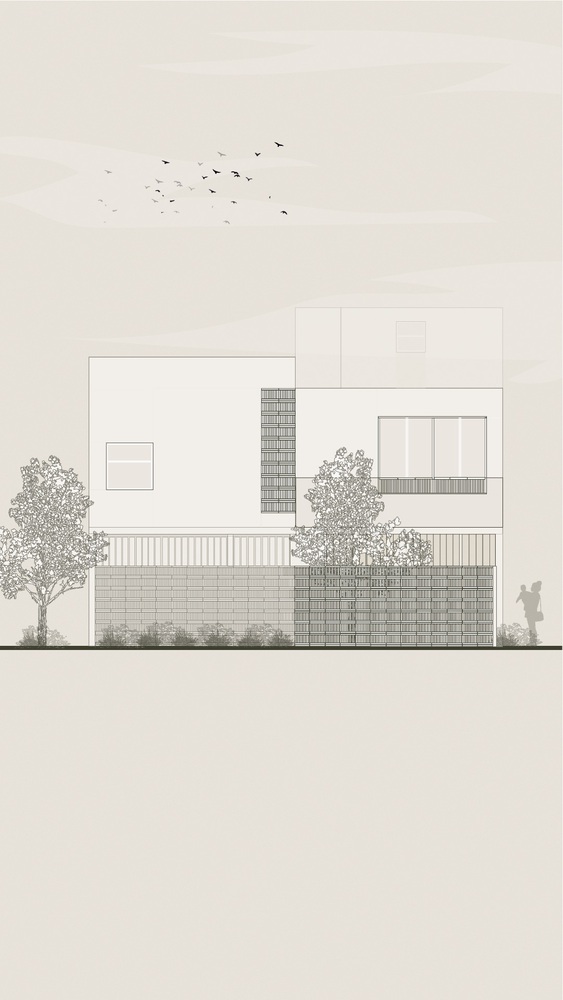
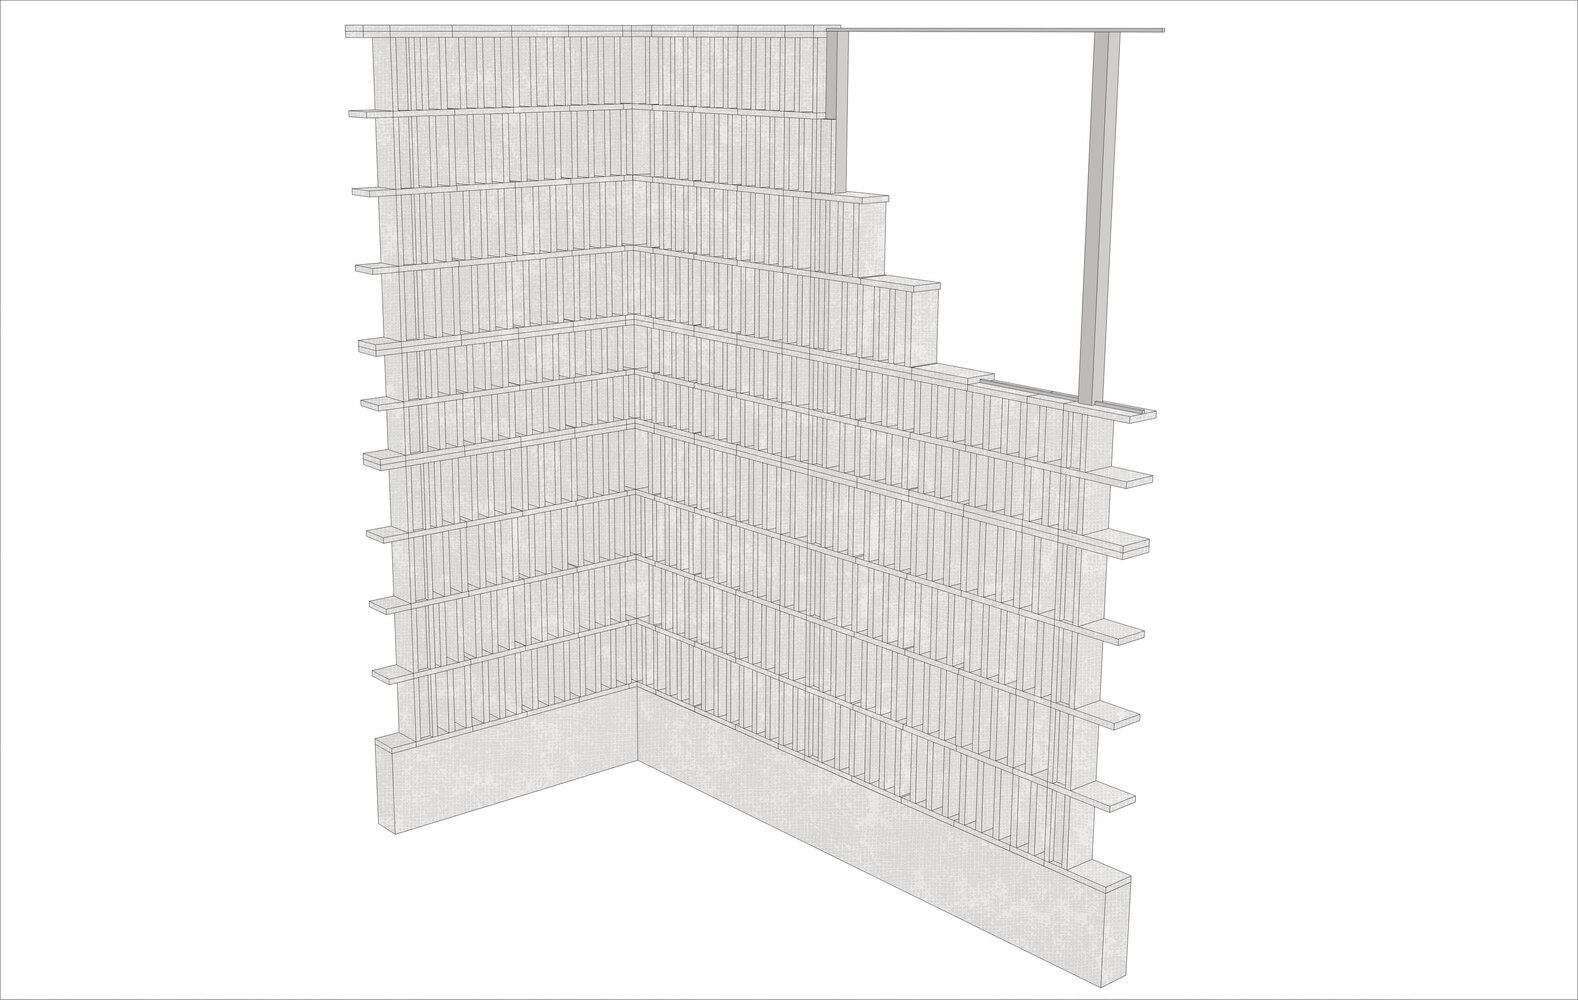
The main facade is resolved with a hand-carved stone lattice, which filters light and maintains privacy inside without losing visual connection with the surroundings.
This element, along with the work of stone masons, marble workers, and formwork carpenters, synthesizes the project's intention and the philosophy of Antumbra studio: a contemporary architecture largely supported by Mexican craftsmanship.
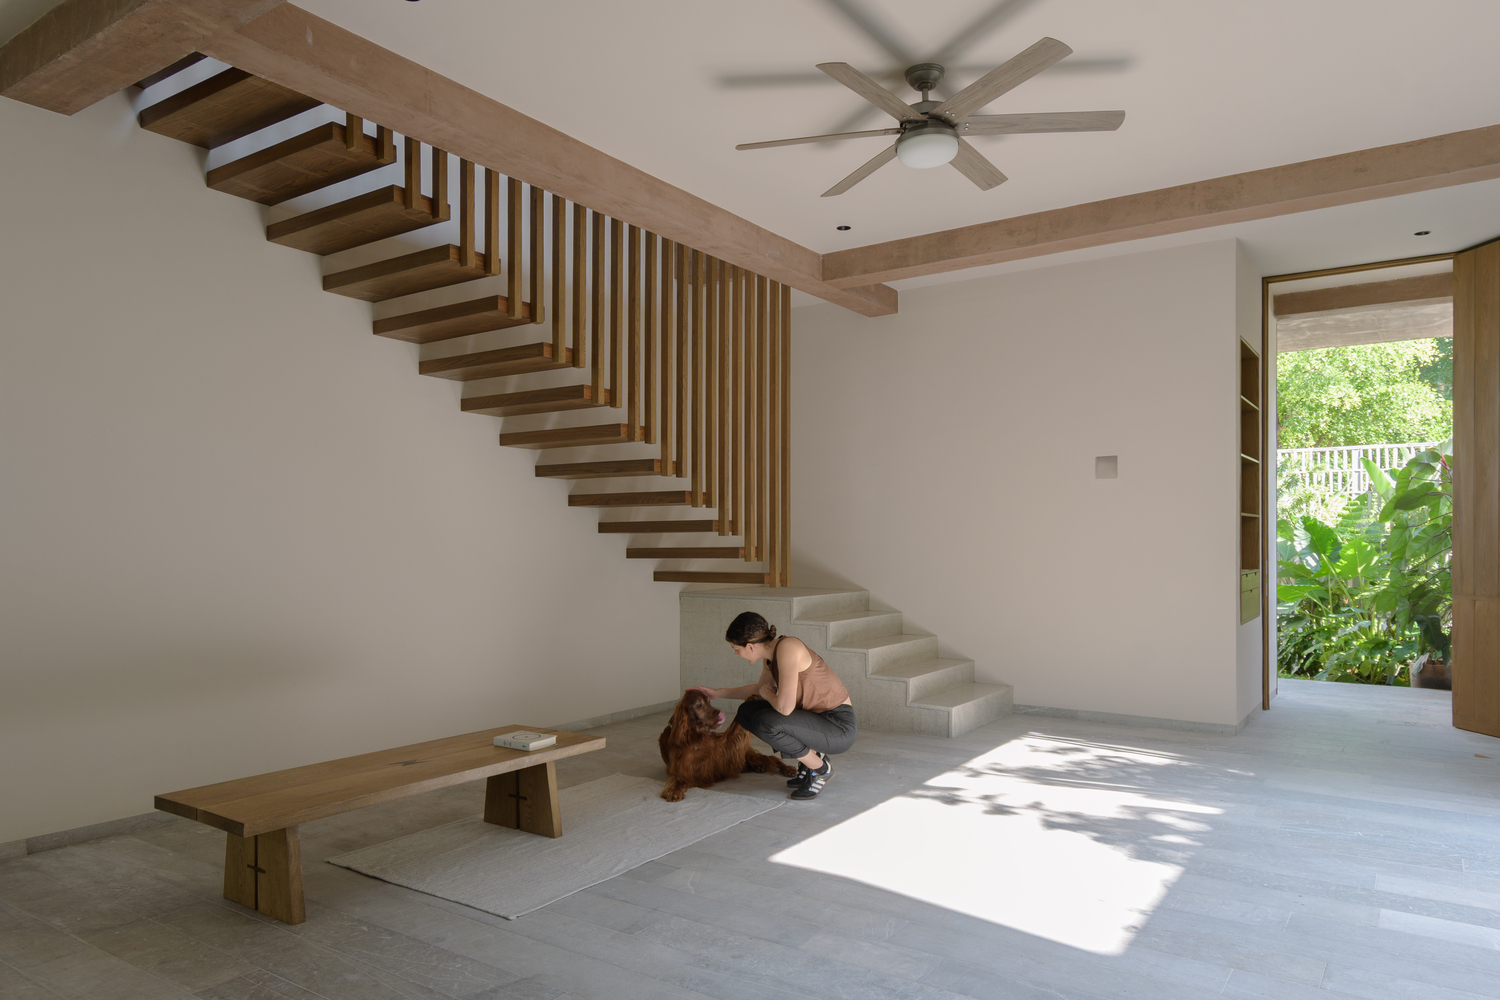
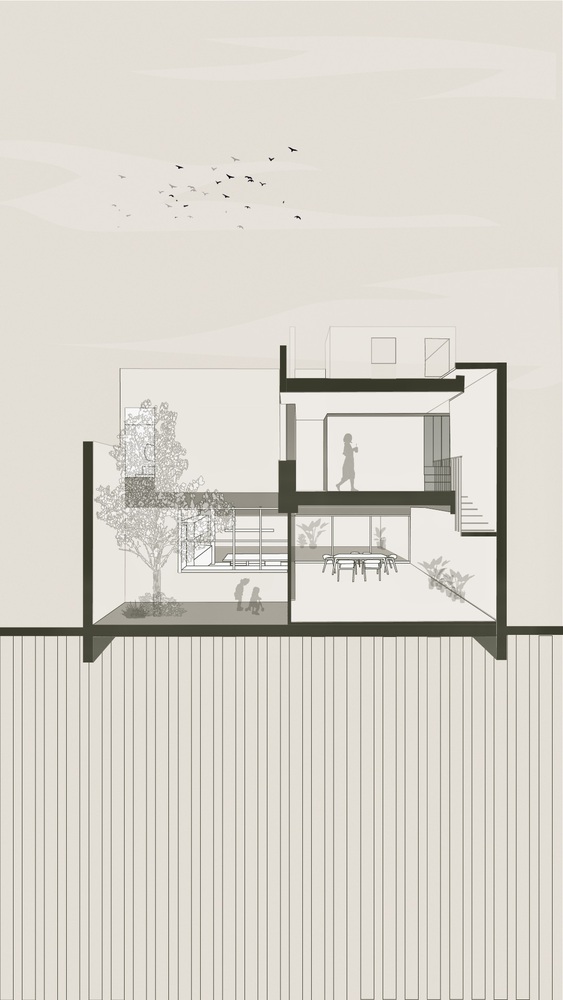
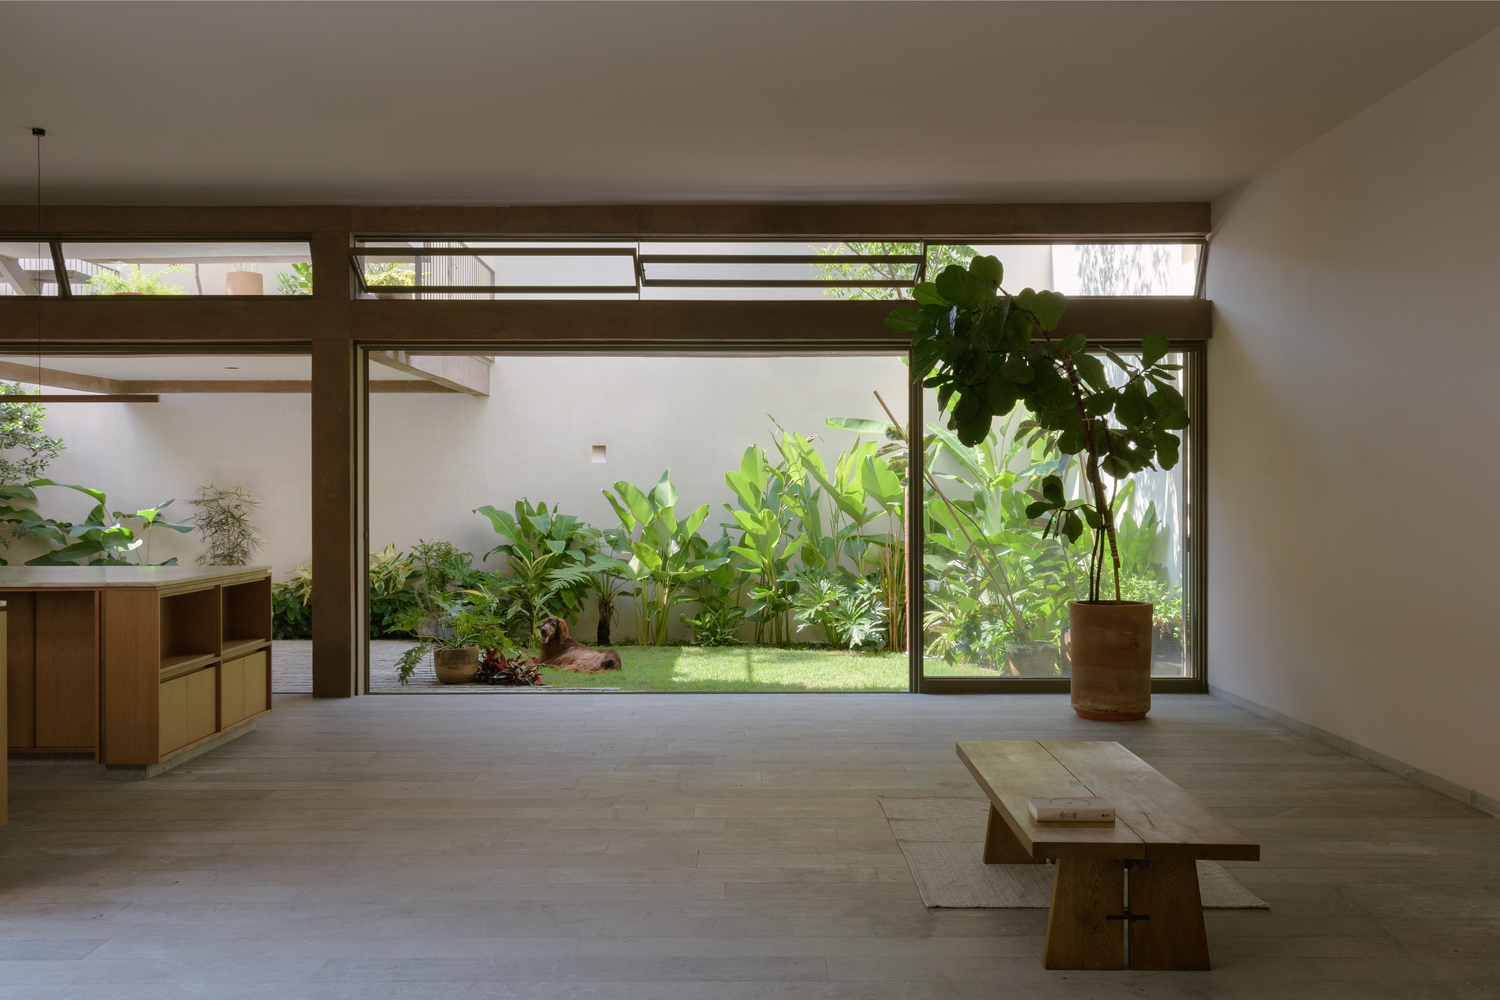
The spatial scheme prioritizes the kitchen as the social core, open to the rest of the common areas and with a direct relationship to the patios.
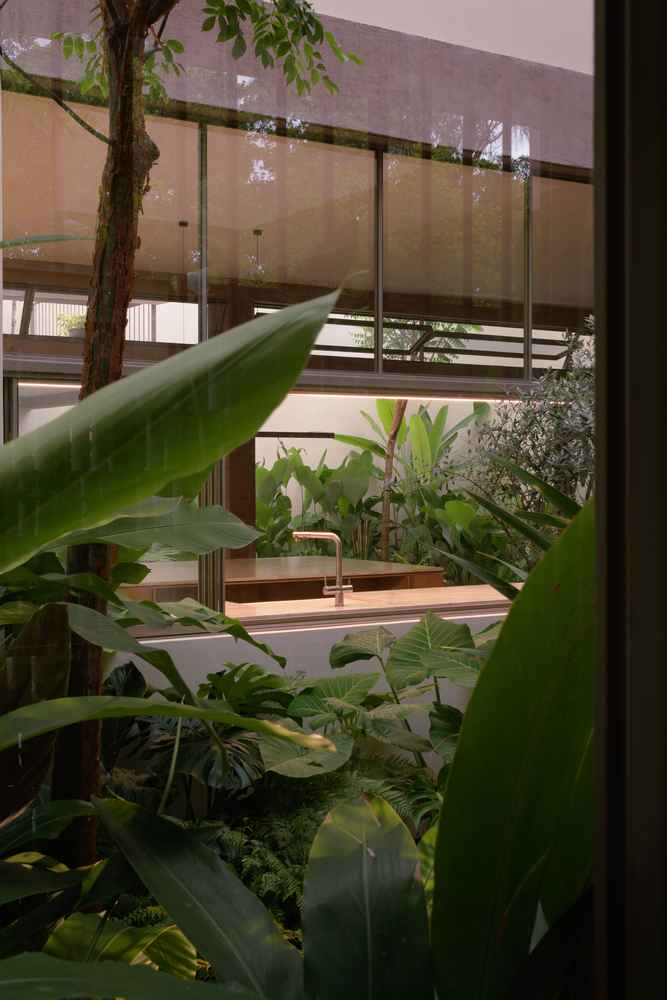
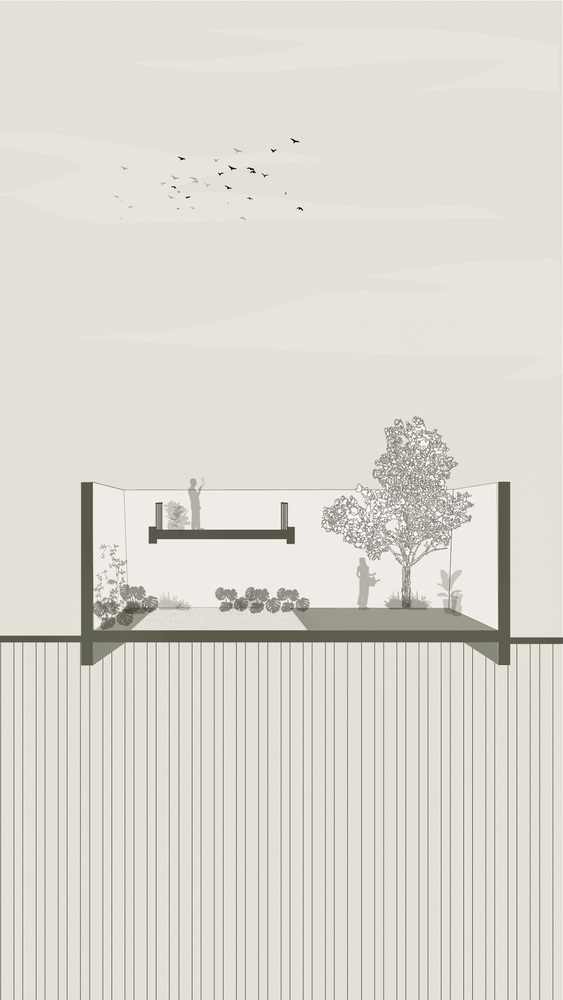
Three gardens (at the entrance, in the center, and at the back of the lot) ensure cross ventilation and visual continuity, minimizing the use of air conditioning and emphasizing the relationship between interior and exterior.
The wrought iron and window designs specifically created for the project continue this principle, allowing light and vegetation to be an active part of the daily experience.
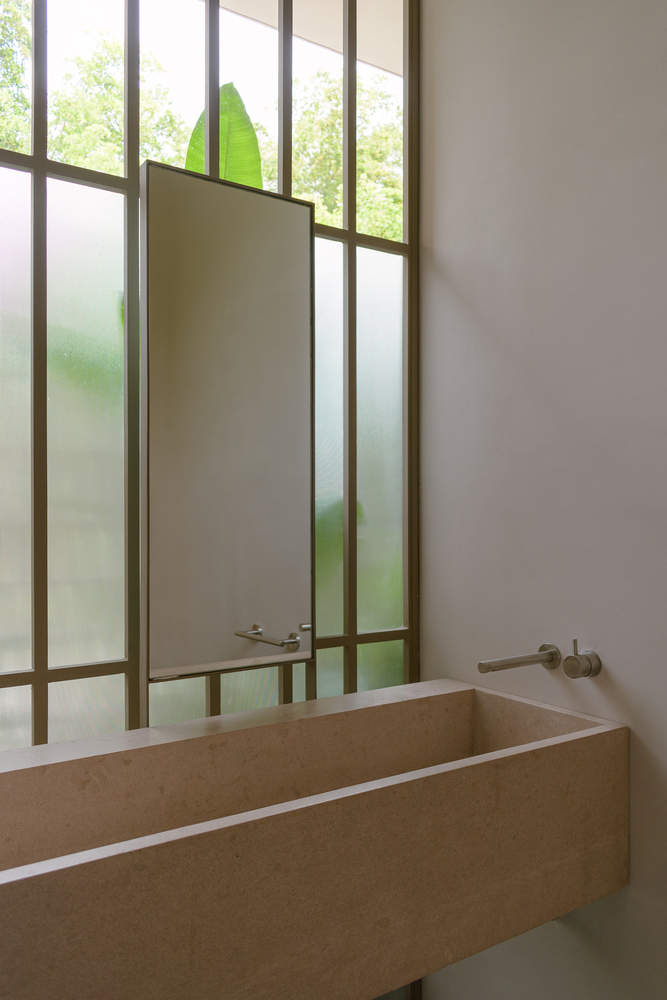
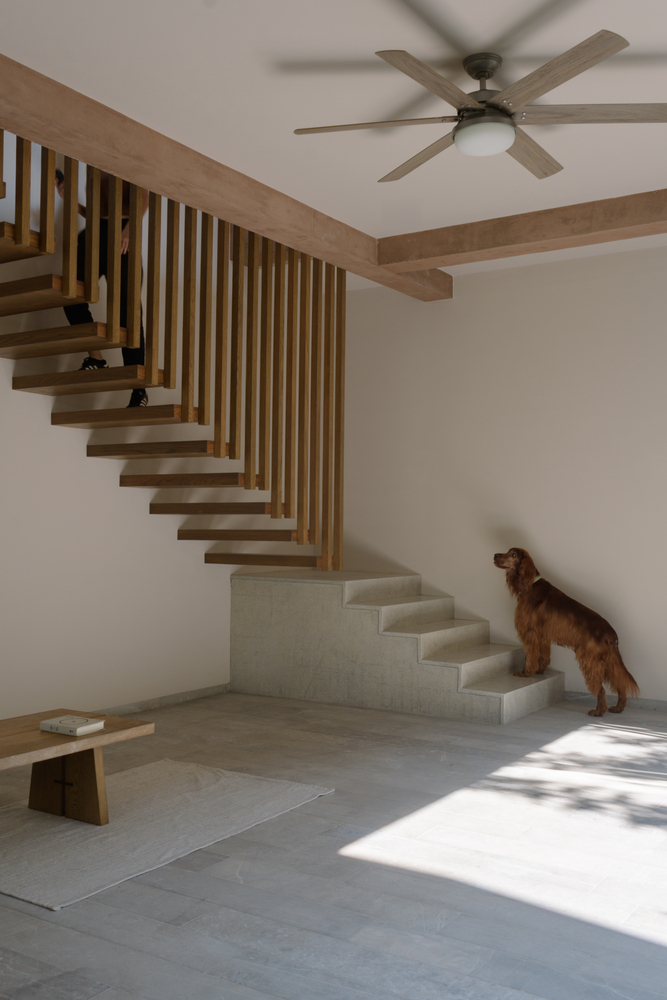
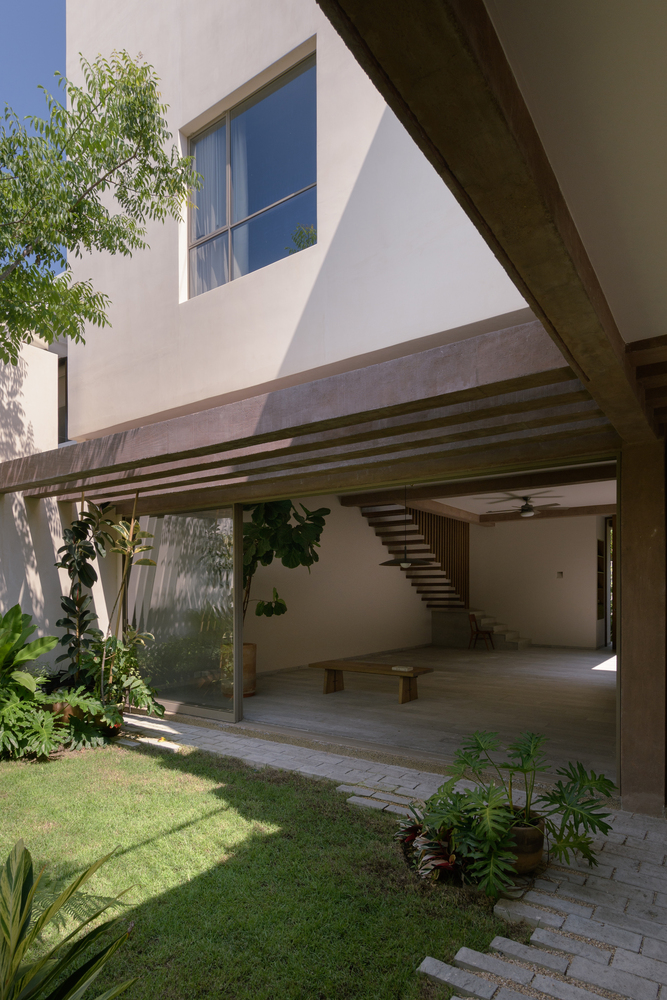
The constant interaction with clients and builders, as well as the creation of samples and full-scale prototypes, were fundamental in refining the material character of the house.