Mankind Studios
MANKIND STUDIOS
Studio Kota
ARCHITECTS
Studio Kota
LEAD ARCHITECTS
Erick Kristanto
INTERIOR DESIGN
Flowers In May
DESIGN TEAM
Gilbert Aldo, Hauzan Irsyad, Jeremy Hanson, Tessalonika Halim, Satrio Firdaus
PHOTOGRAPHS
Ferrian Rinaldi, Arte Haus
AREA
637 m²
YEAR
2025
LOCATION
Bandung, Indonesia
CATEGORY
Mixed Use Architecture, Commercial Architecture
English description provided by the architects.
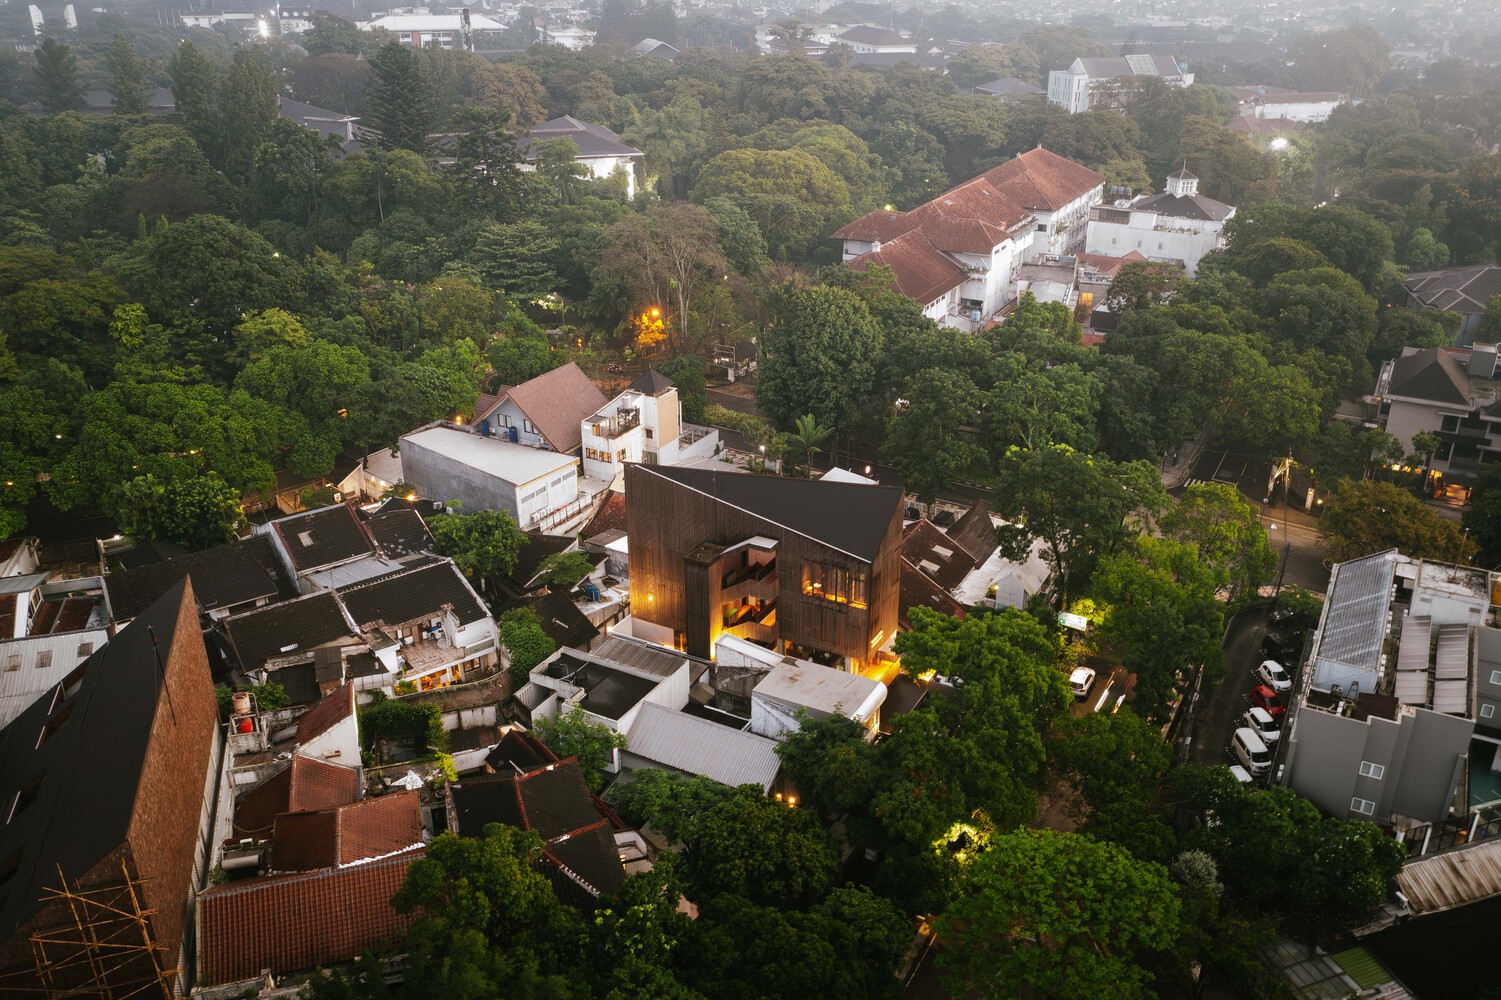
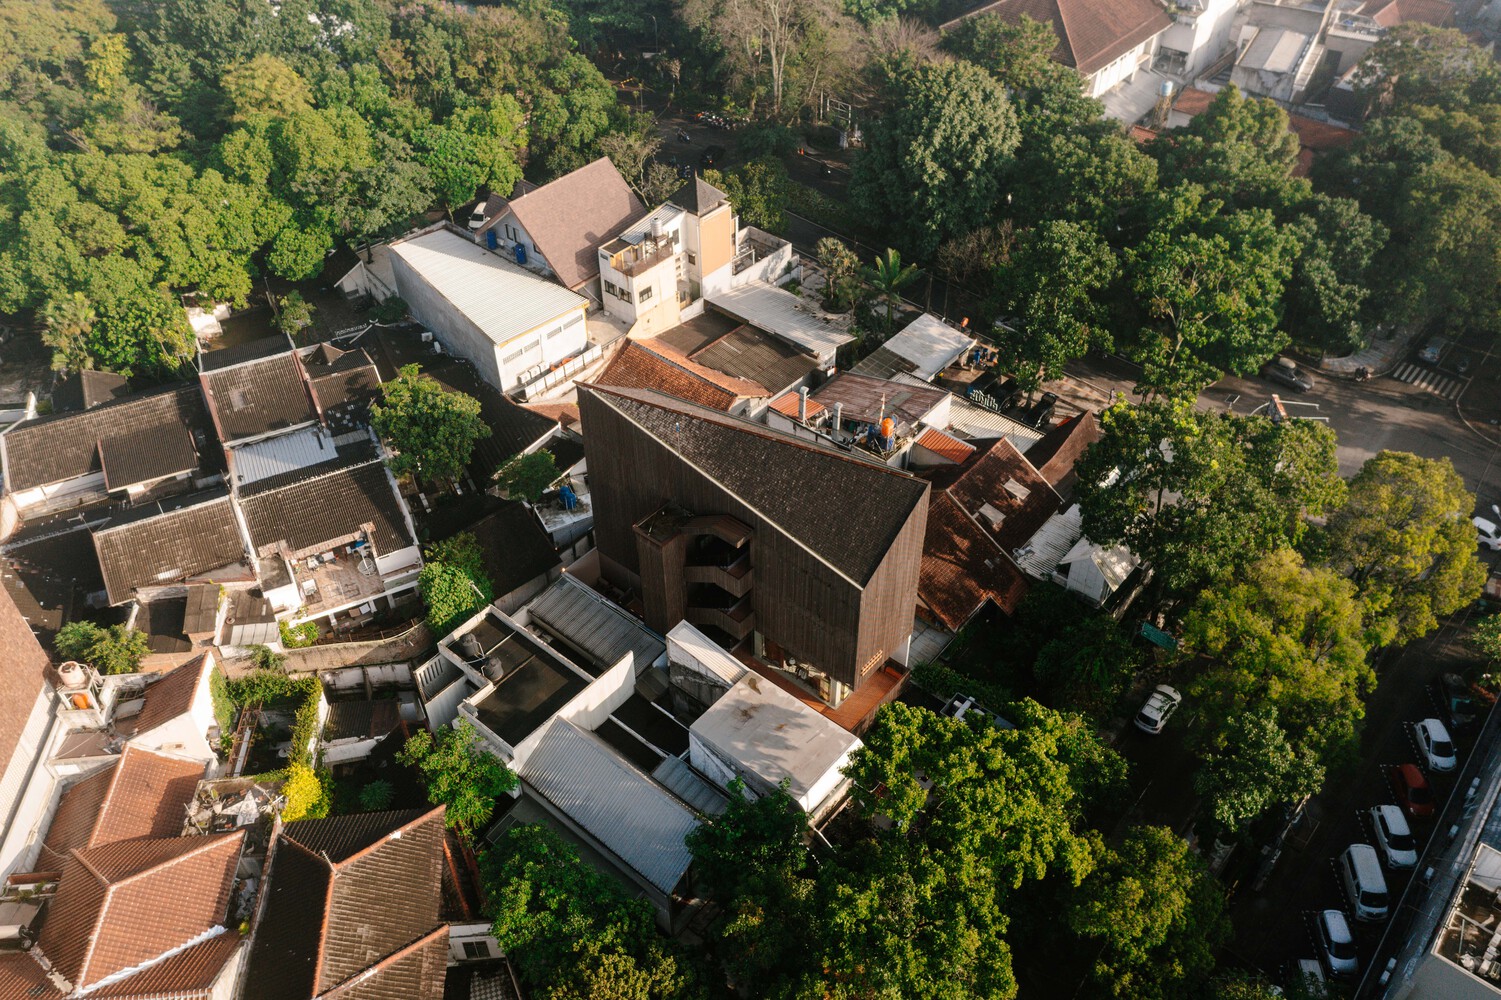
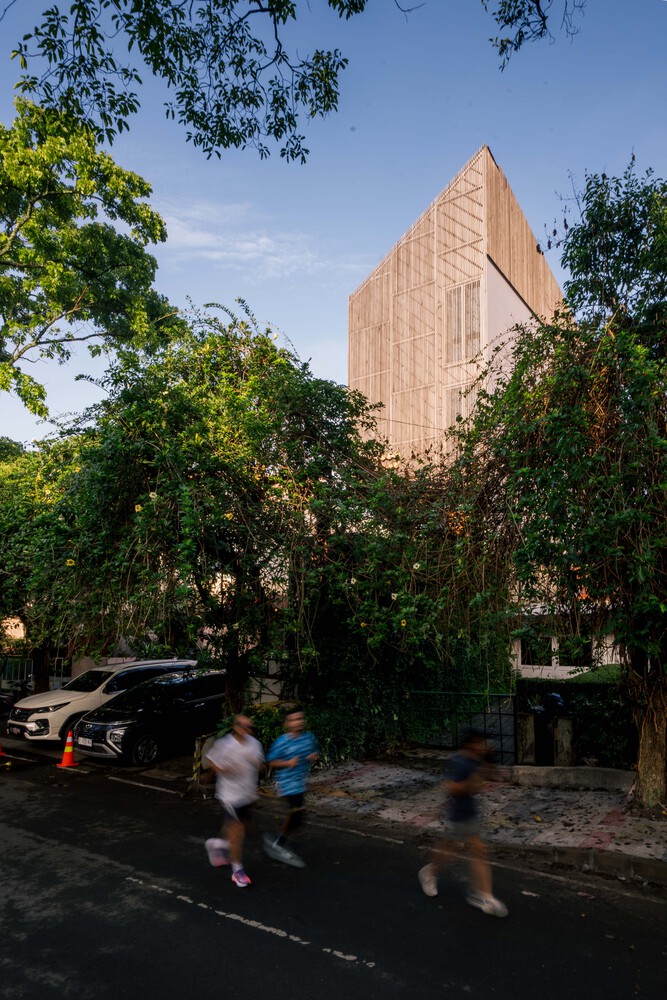
Mankind Studios is a compact mixed-use building located in a dense urban neighborhood in Bandung, Indonesia.
The project occupies a narrow site within a lively hangout district shaped by the city's strong youth culture and creative economy.
Bandung's high altitude and mountainous surroundings provide a cooler climate than most Indonesian cities, a condition that directly informs the building's spatial and environmental strategies.
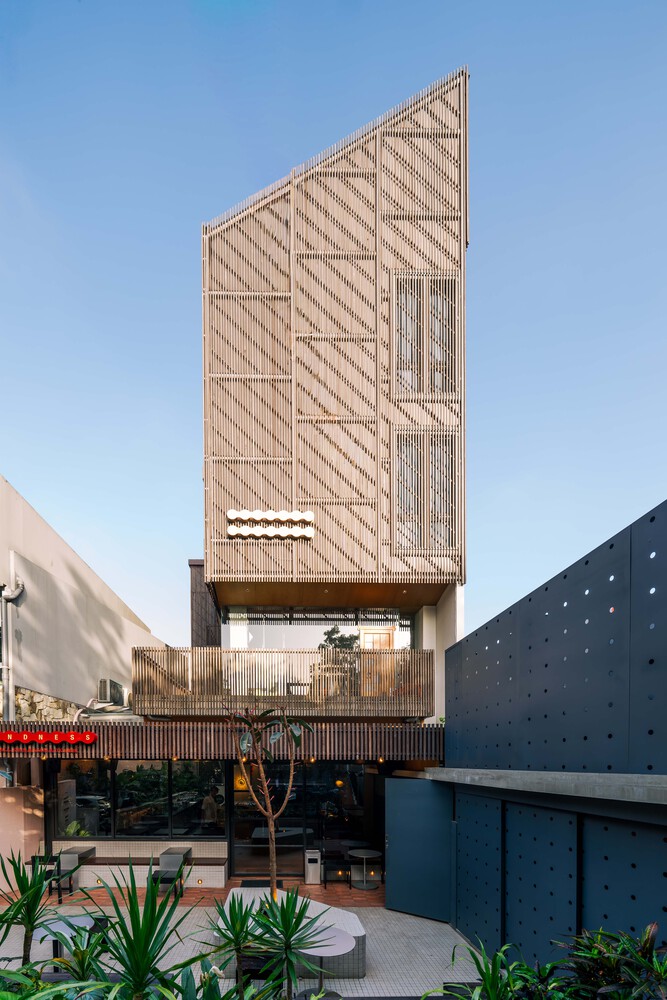
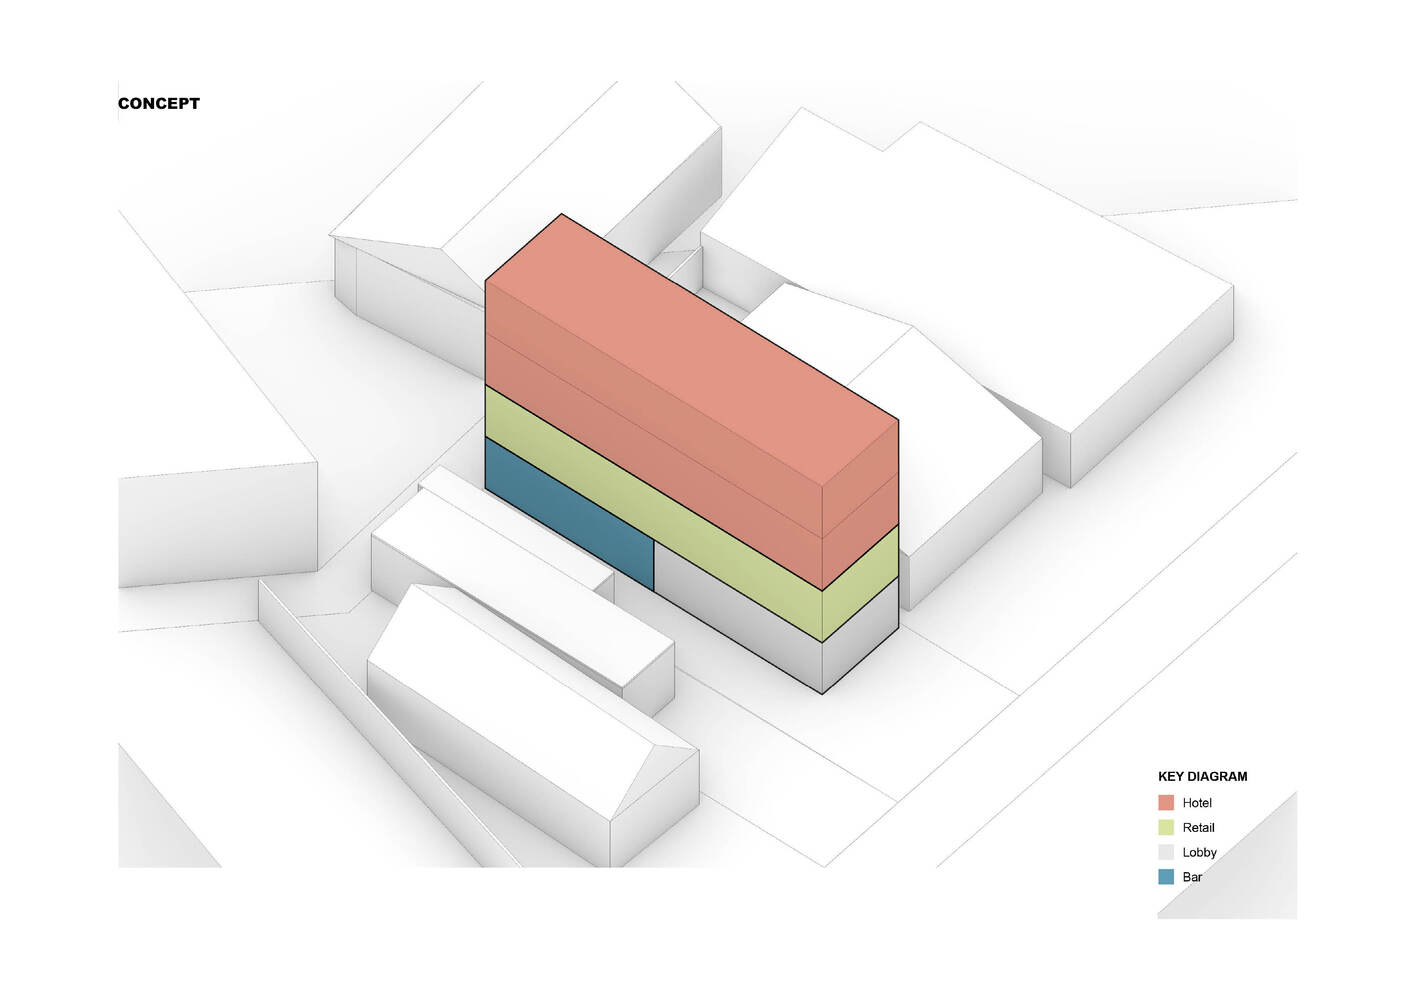
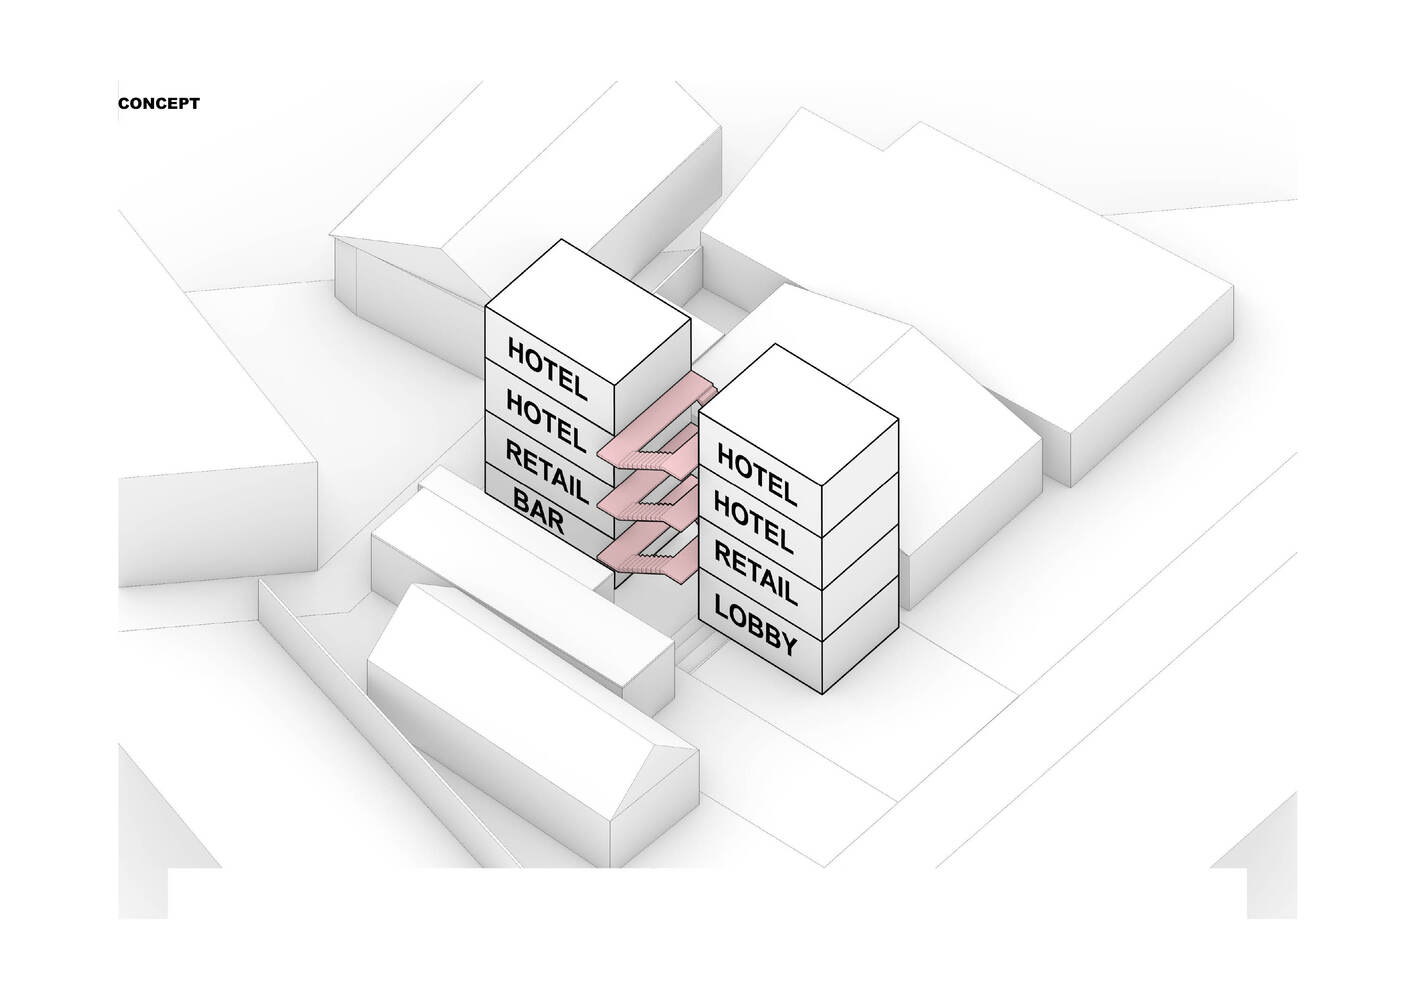
The project accommodates three main programs—food and beverage, fashion retail, and a boutique hotel—within a constrained footprint.
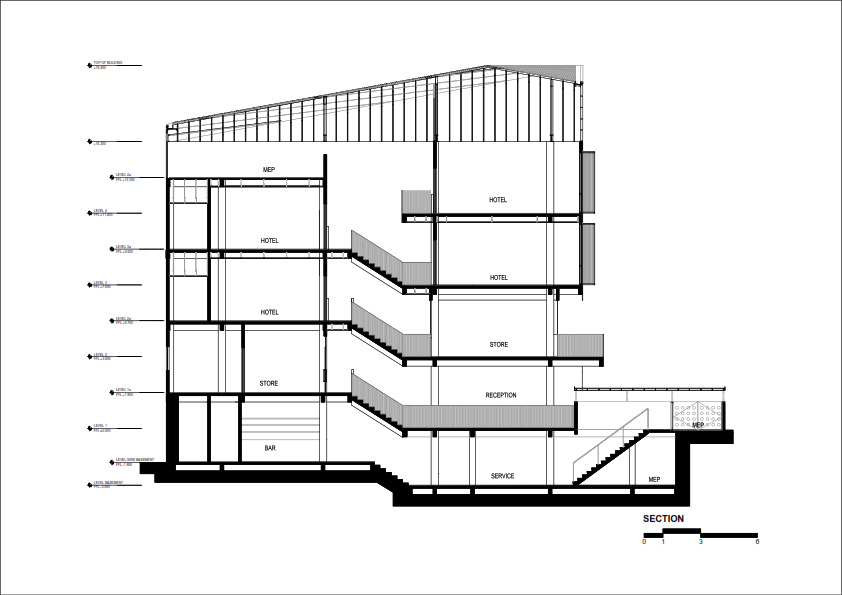
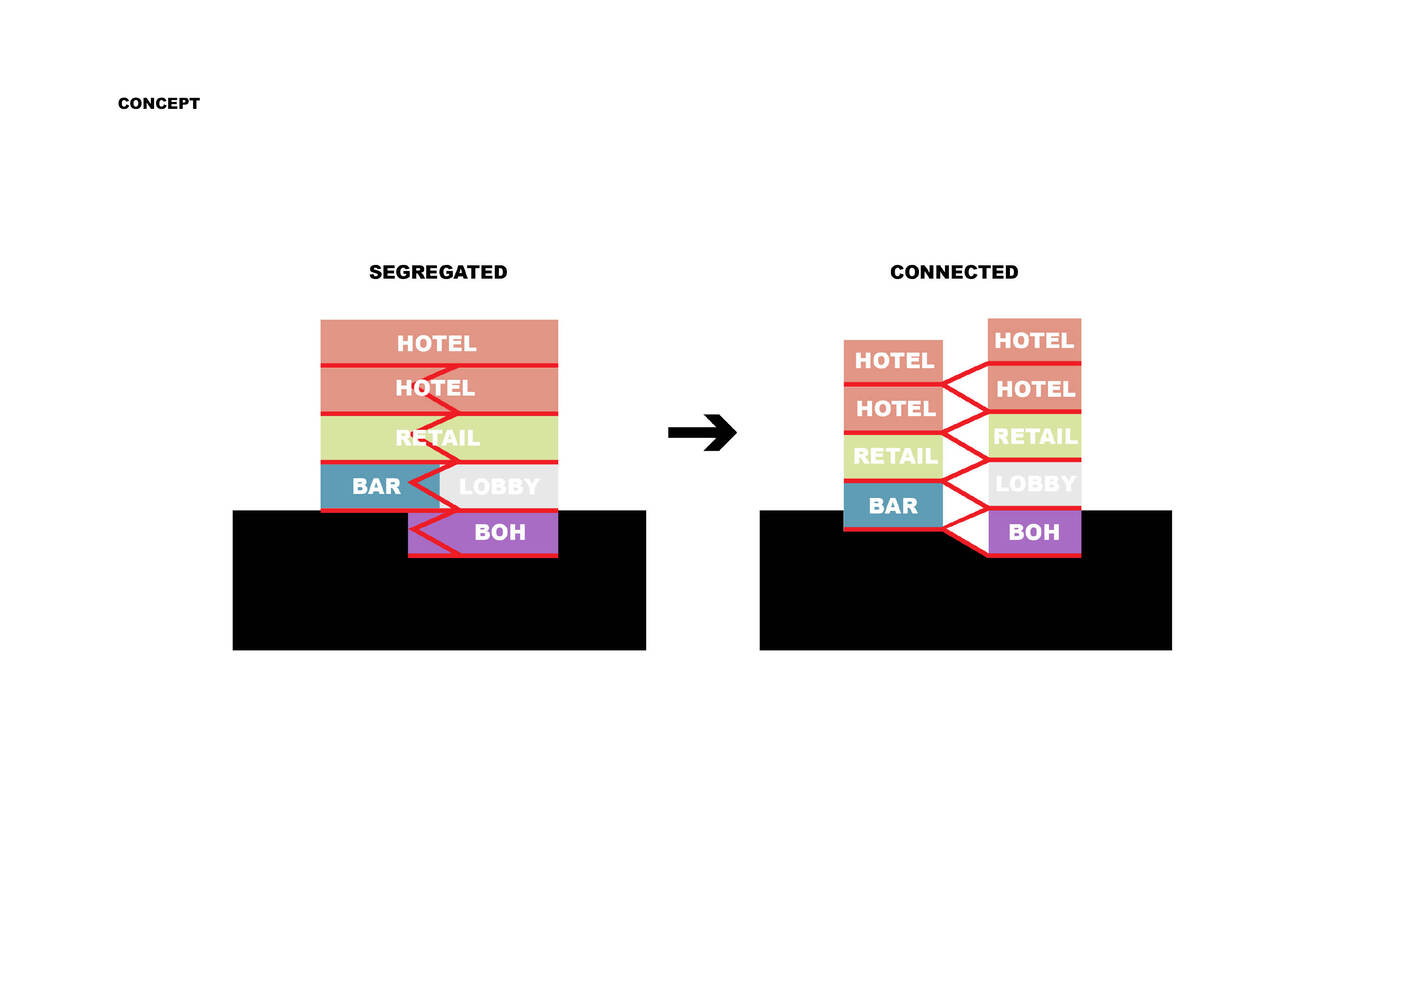
Rather than stacking programs in isolation, the design introduces spatial porosity and visual continuity through a split-level organization. This approach allows daylight, natural ventilation, and social interaction to permeate the building vertically.
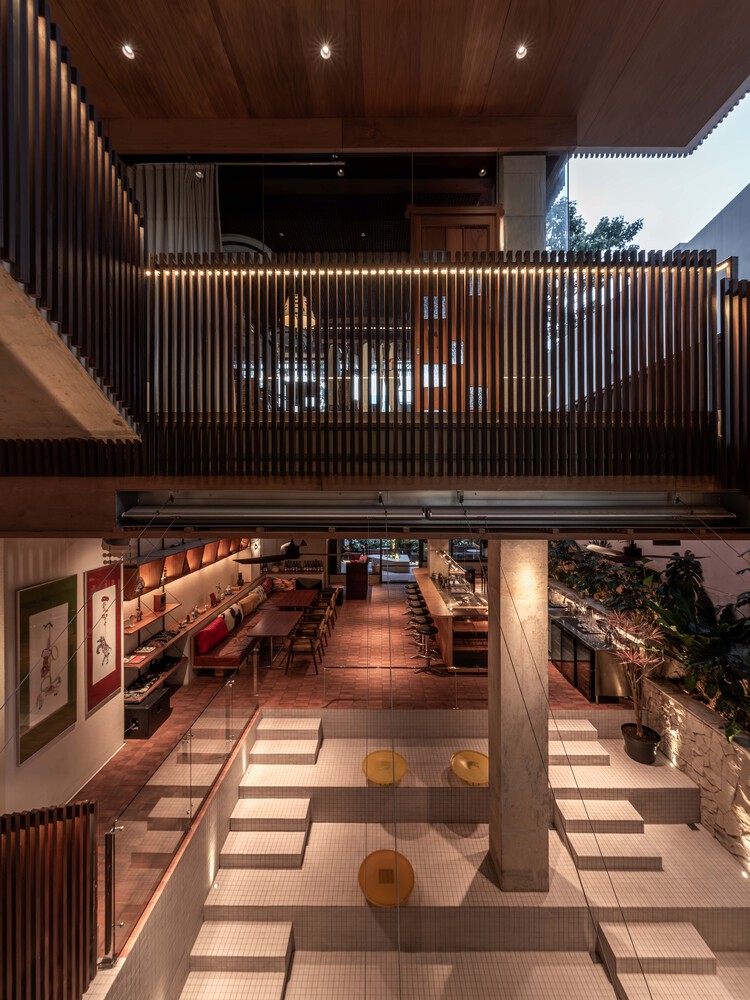
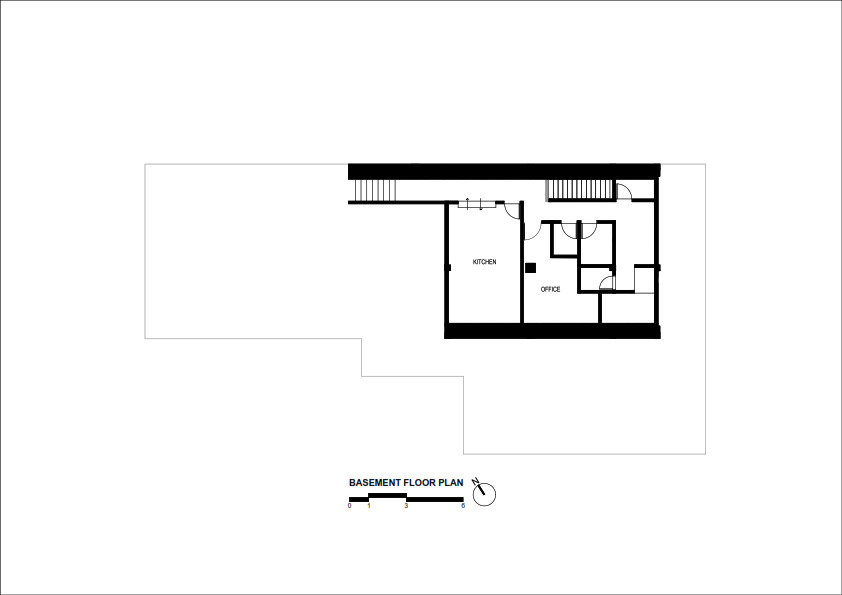
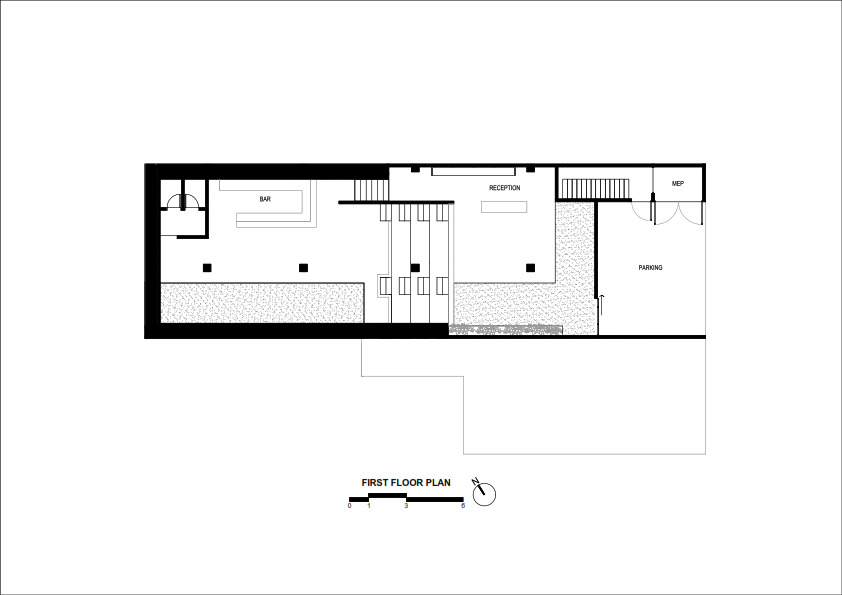
Service functions are located at the basement level, while a restaurant occupies the semi-basement and ground floor.
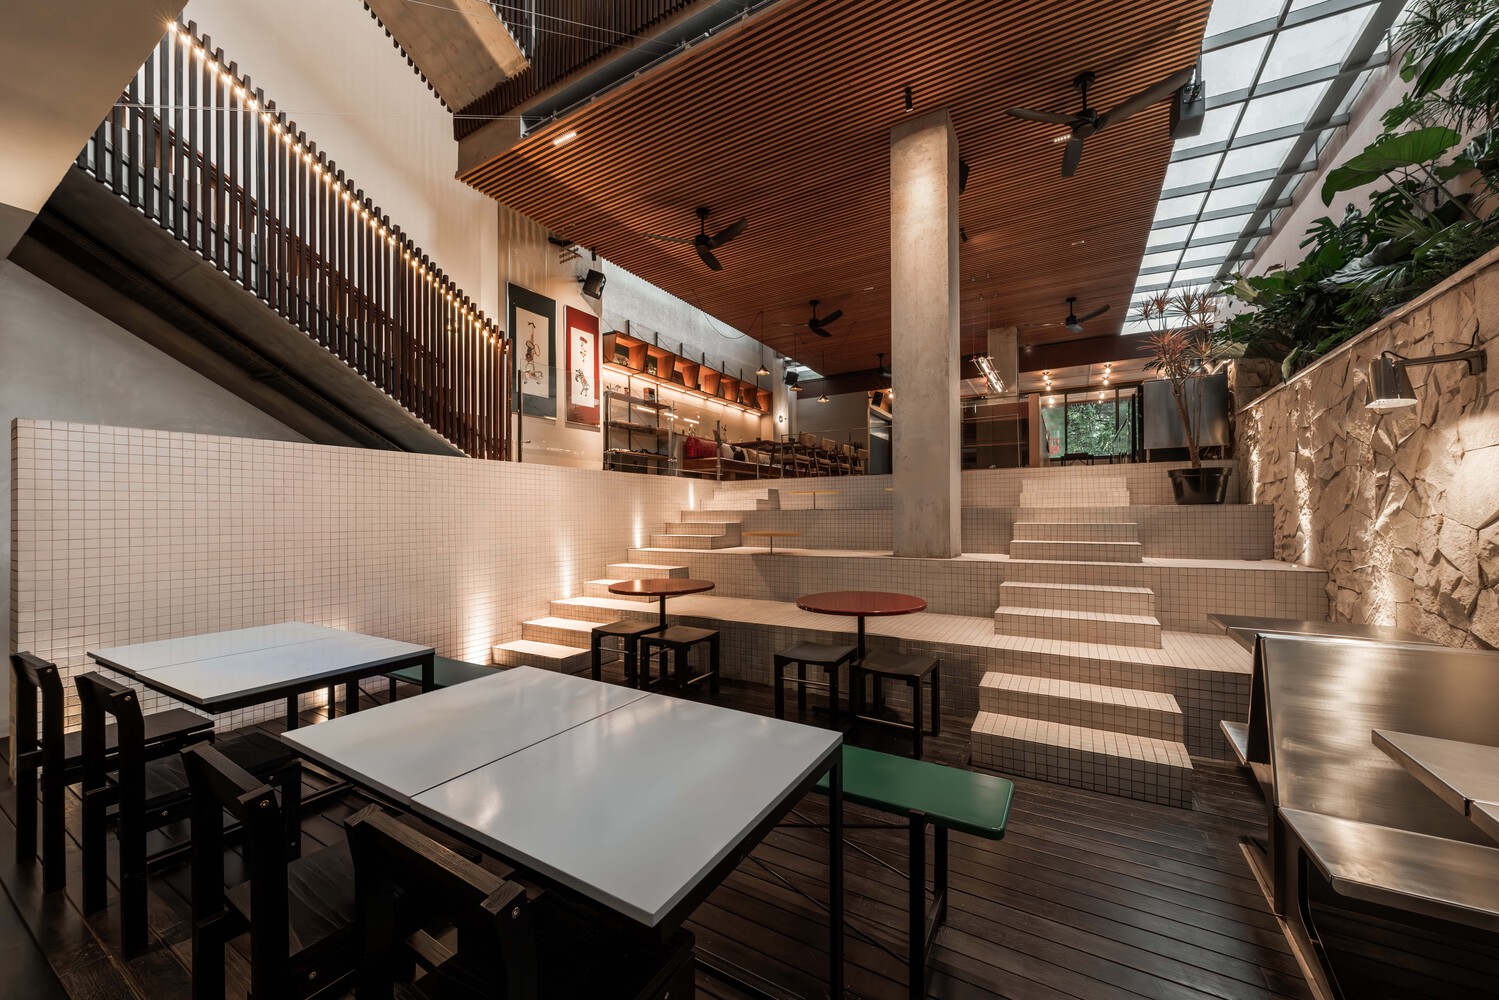
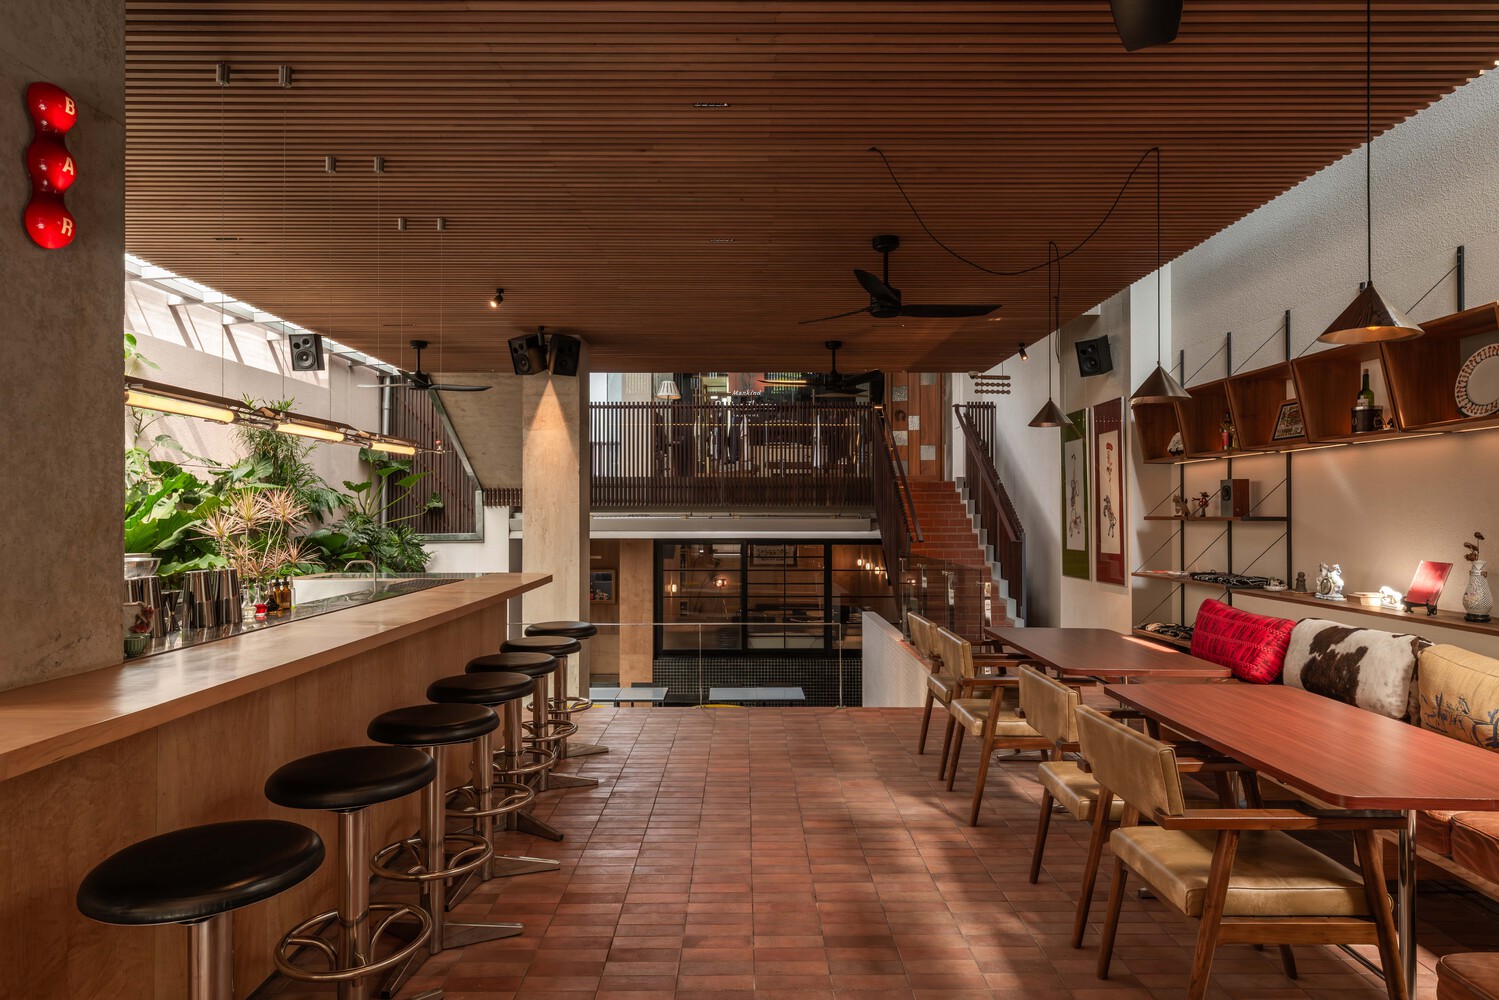
This space also functions as the lobby and check-in area for the boutique hotel above, blurring boundaries between public and semi-private programs.
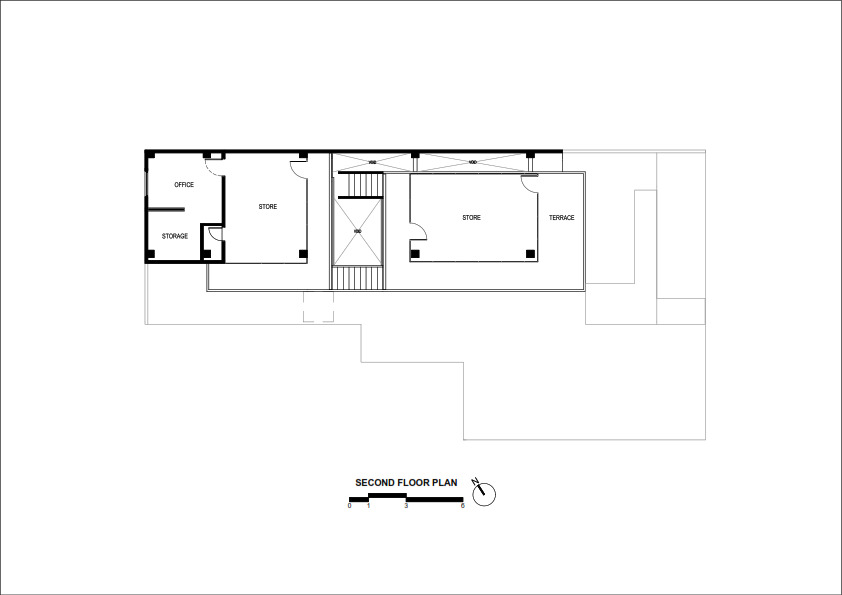
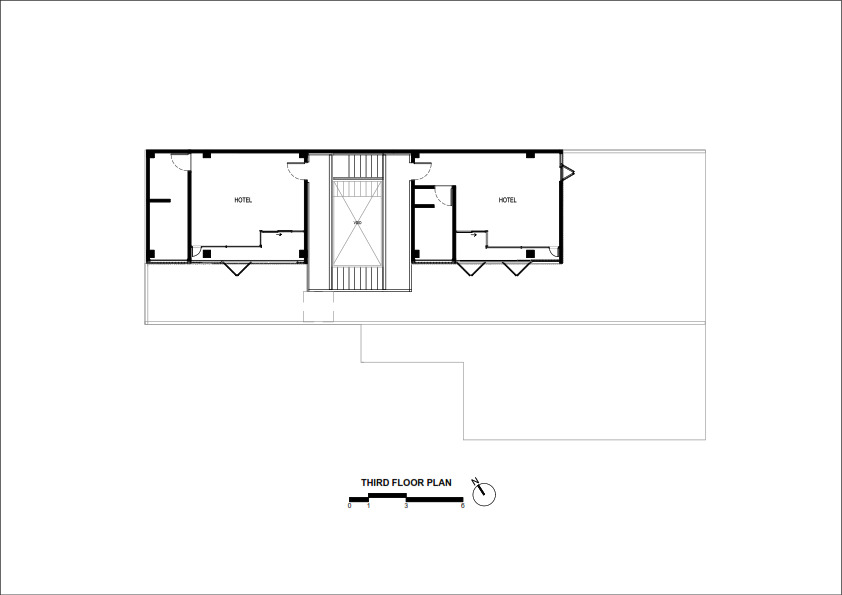
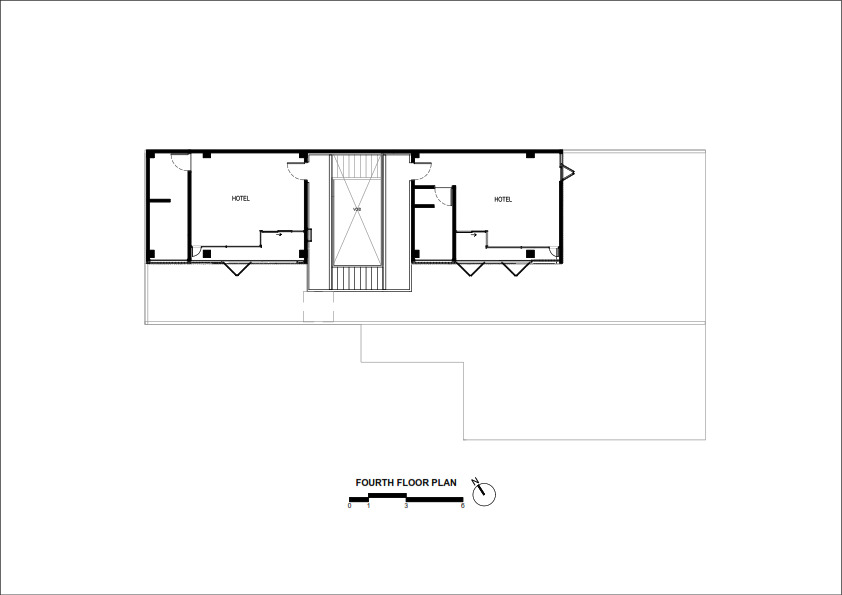
Two floors of fashion retail sit above the restaurant, acting as a transitional layer. The uppermost levels accommodate four boutique hotel rooms oriented toward views of the surrounding neighborhood.
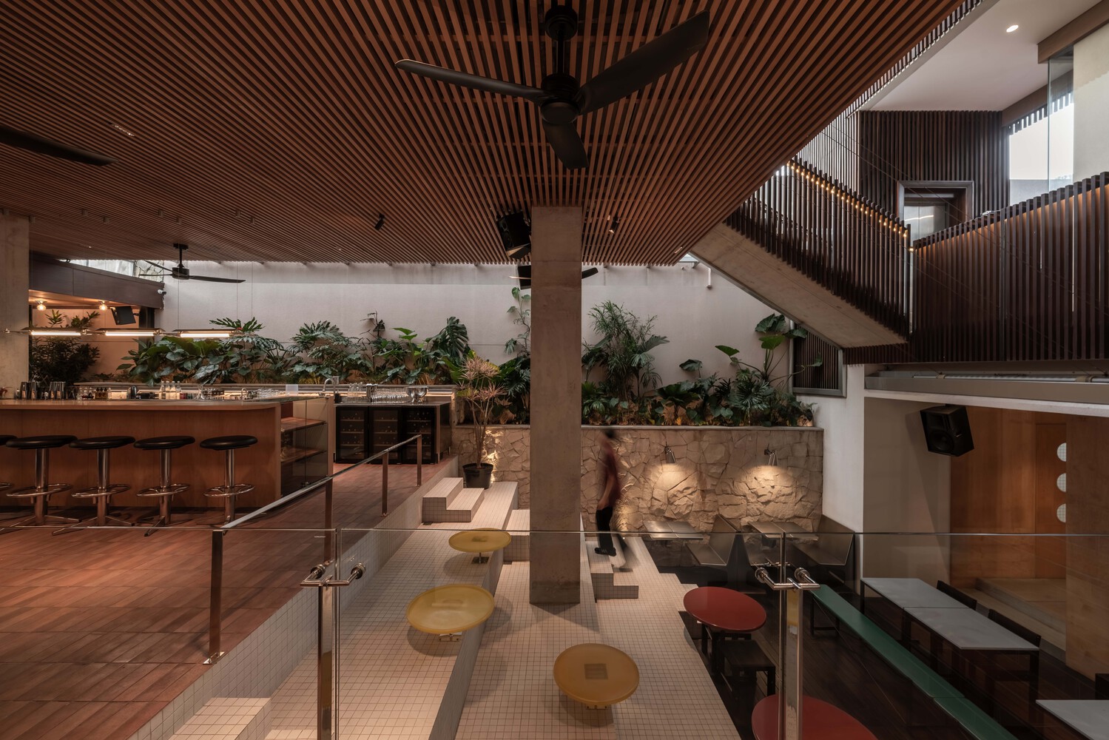
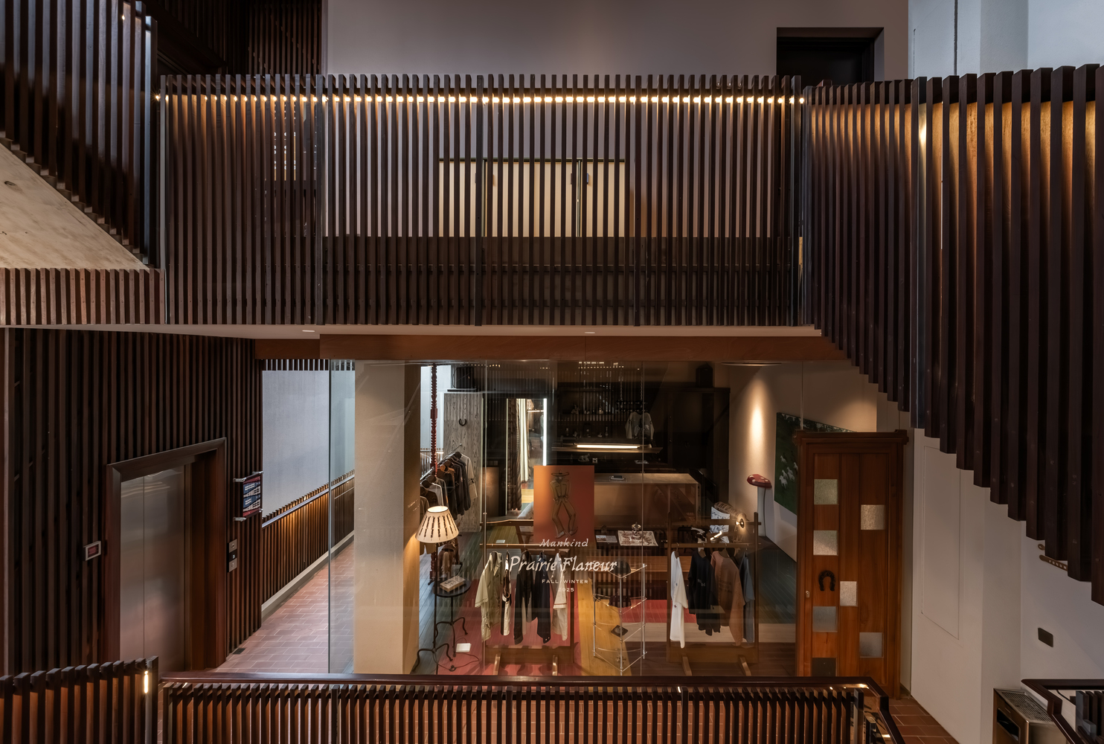
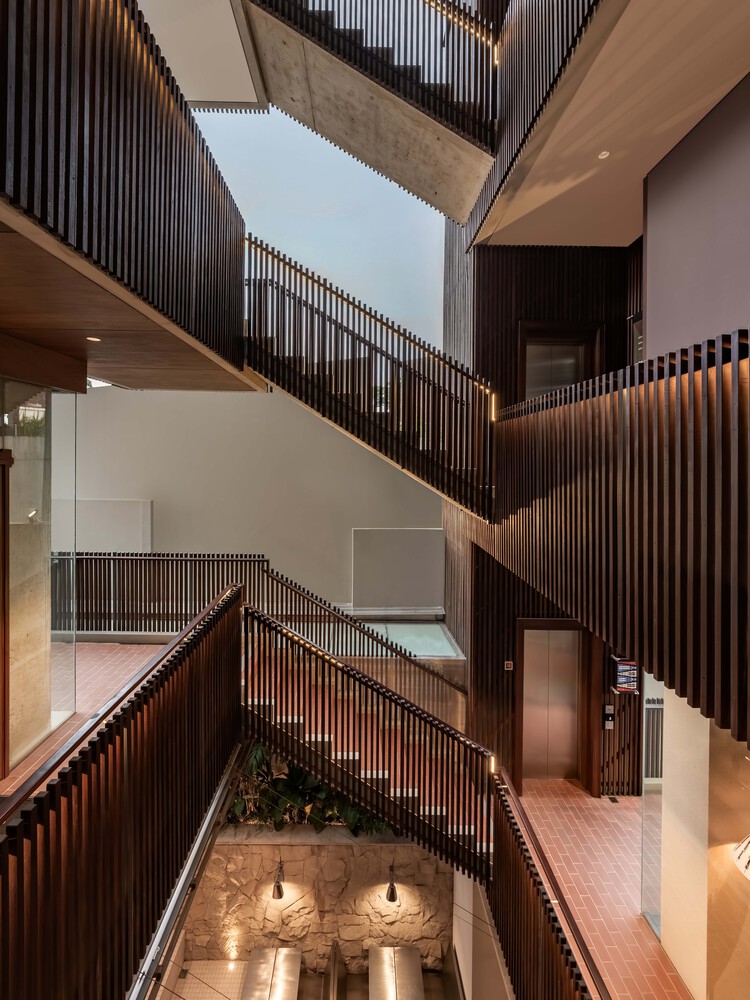
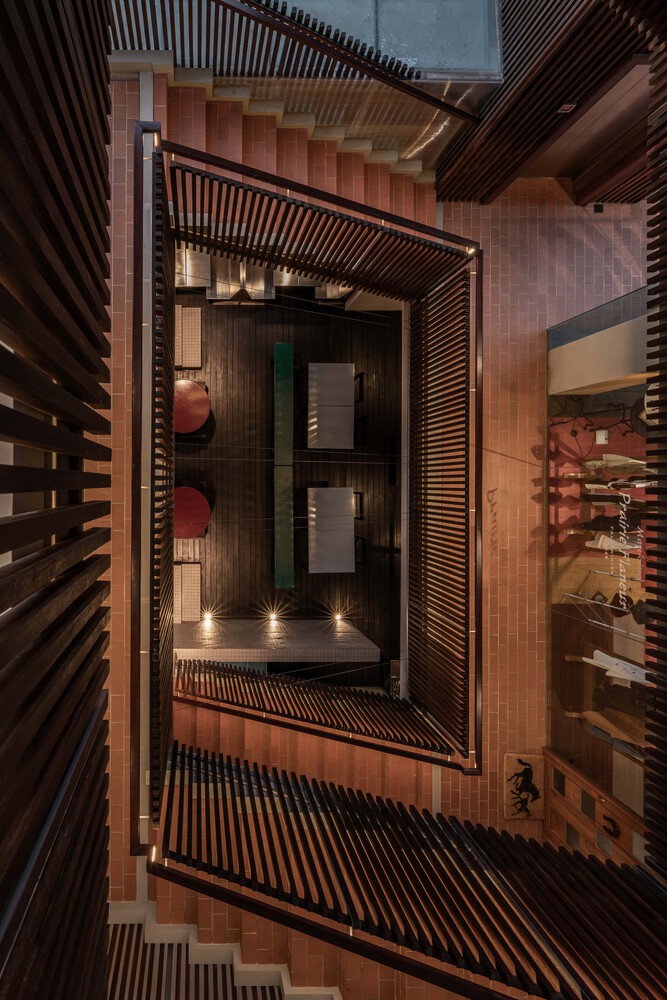
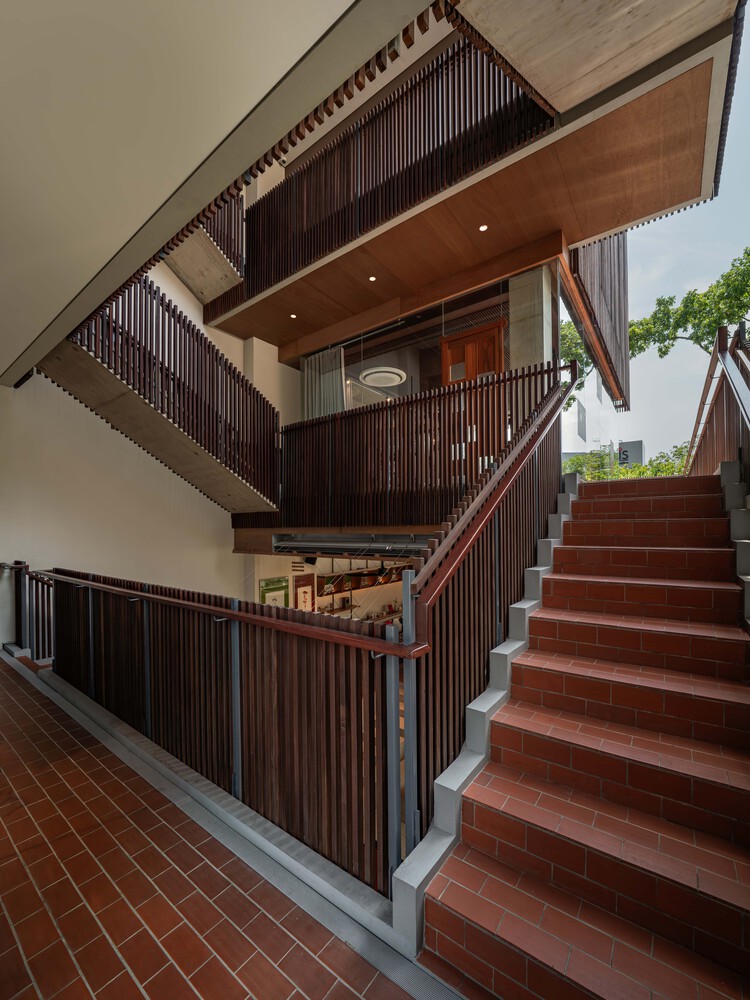
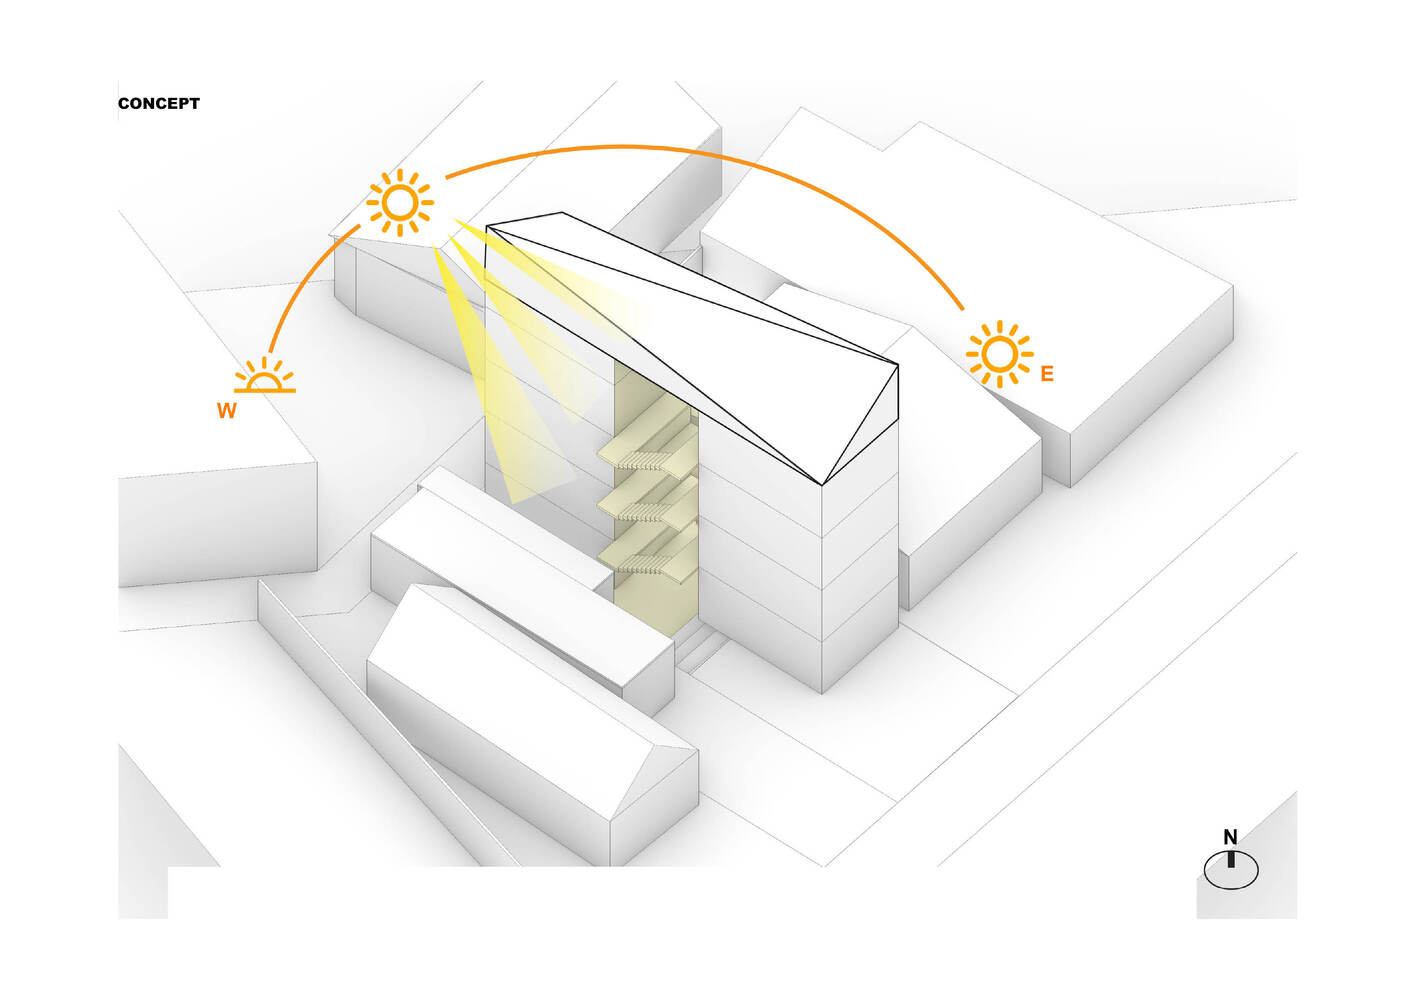
A central void formed by the split-level strategy creates an atrium that becomes the spatial and environmental core of the building.
The atrium enhances cross-ventilation and daylighting while visually connecting the different programmatic layers.
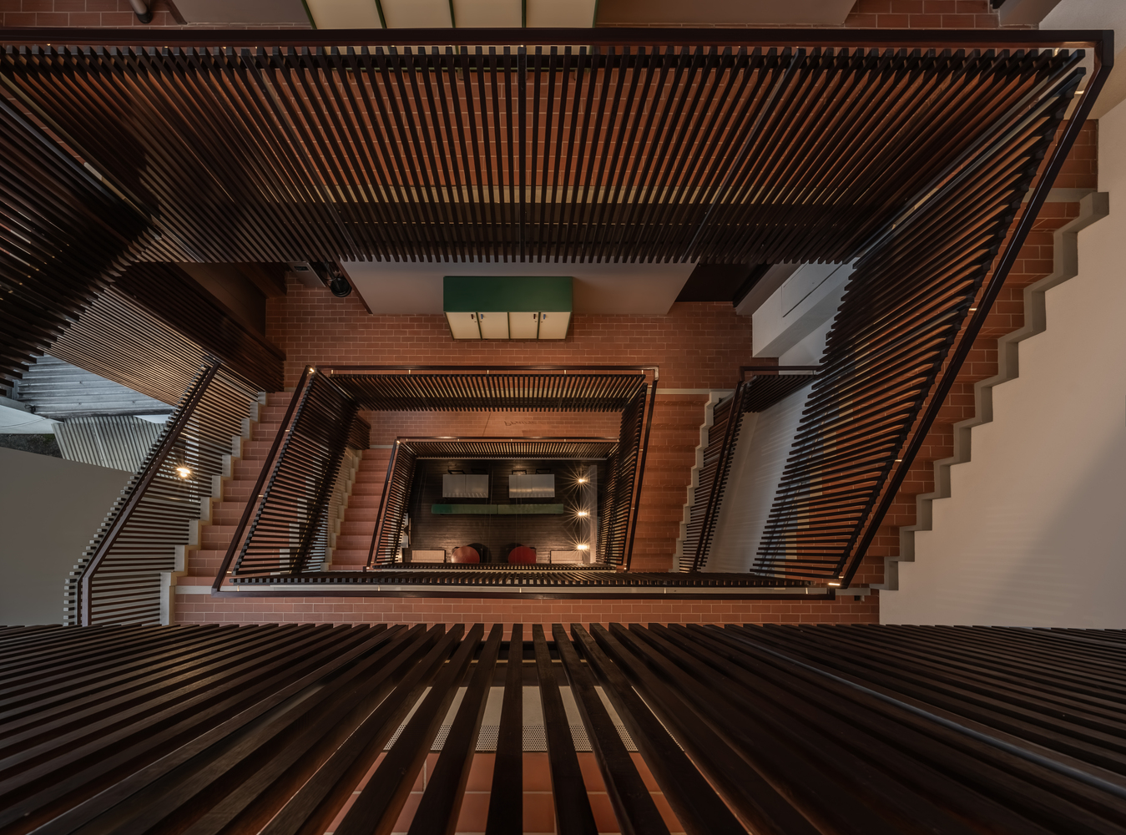
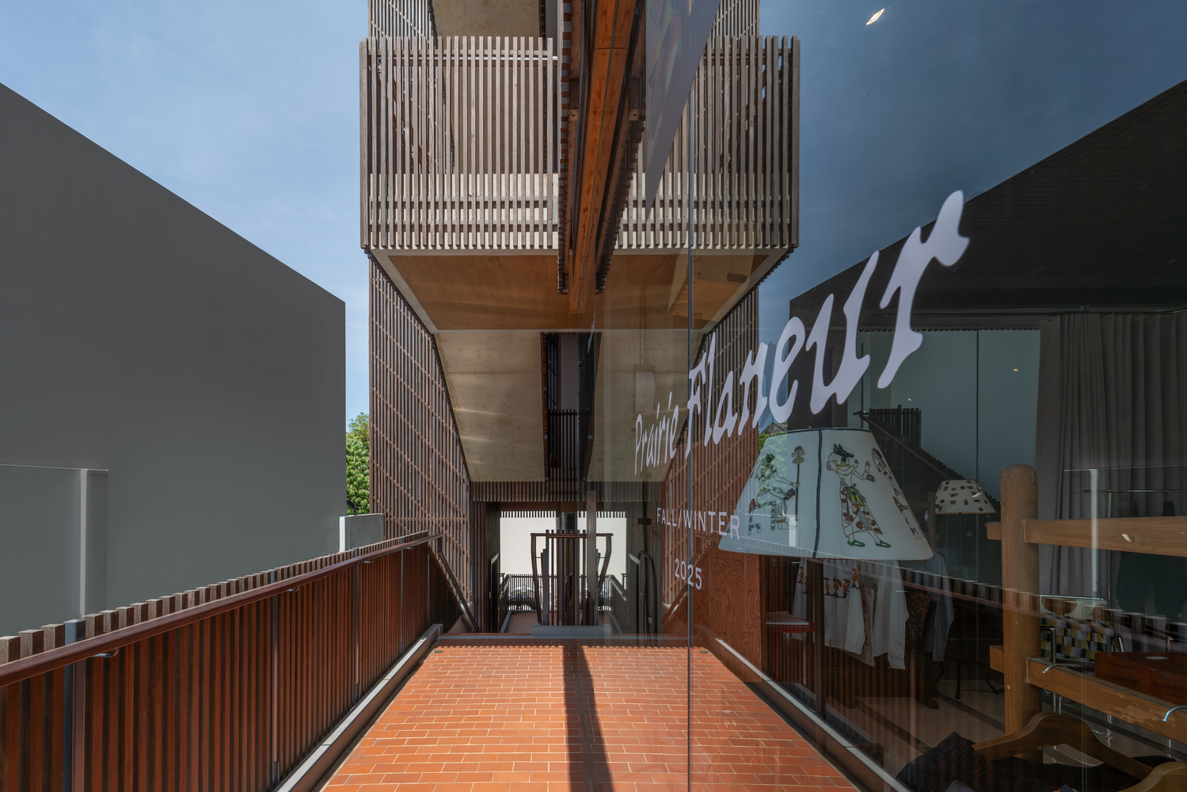
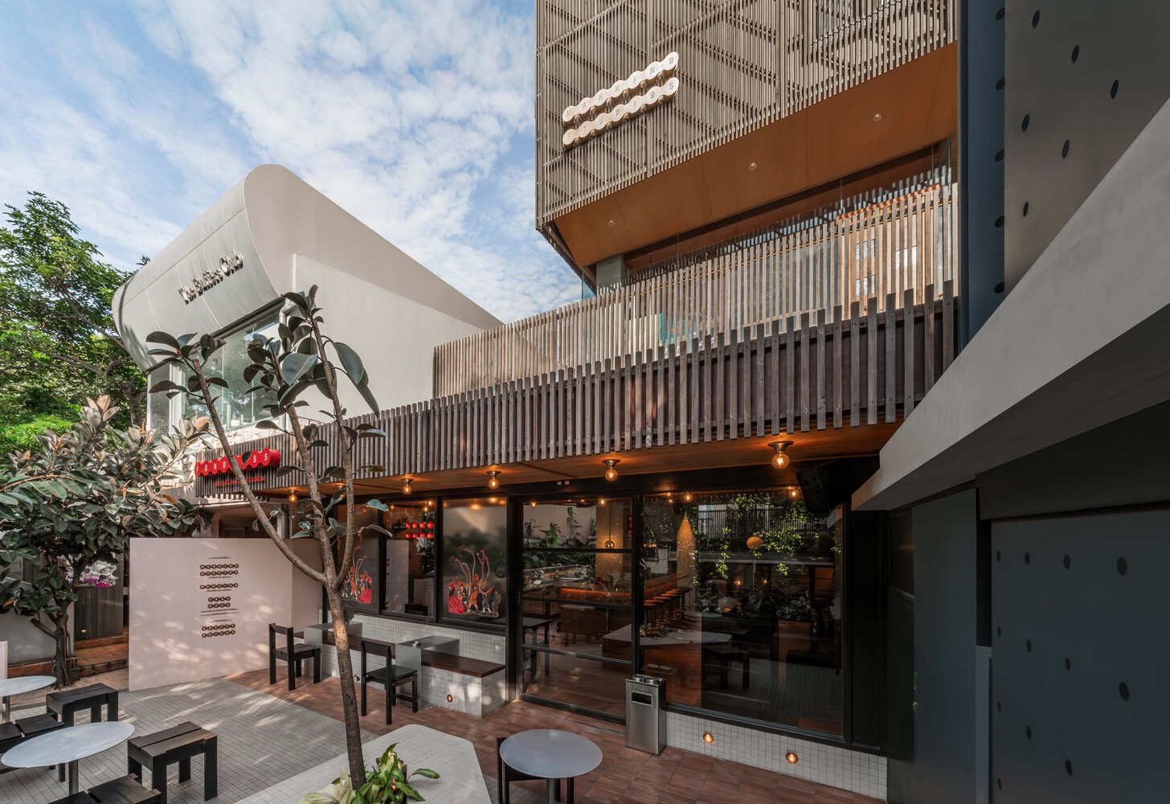
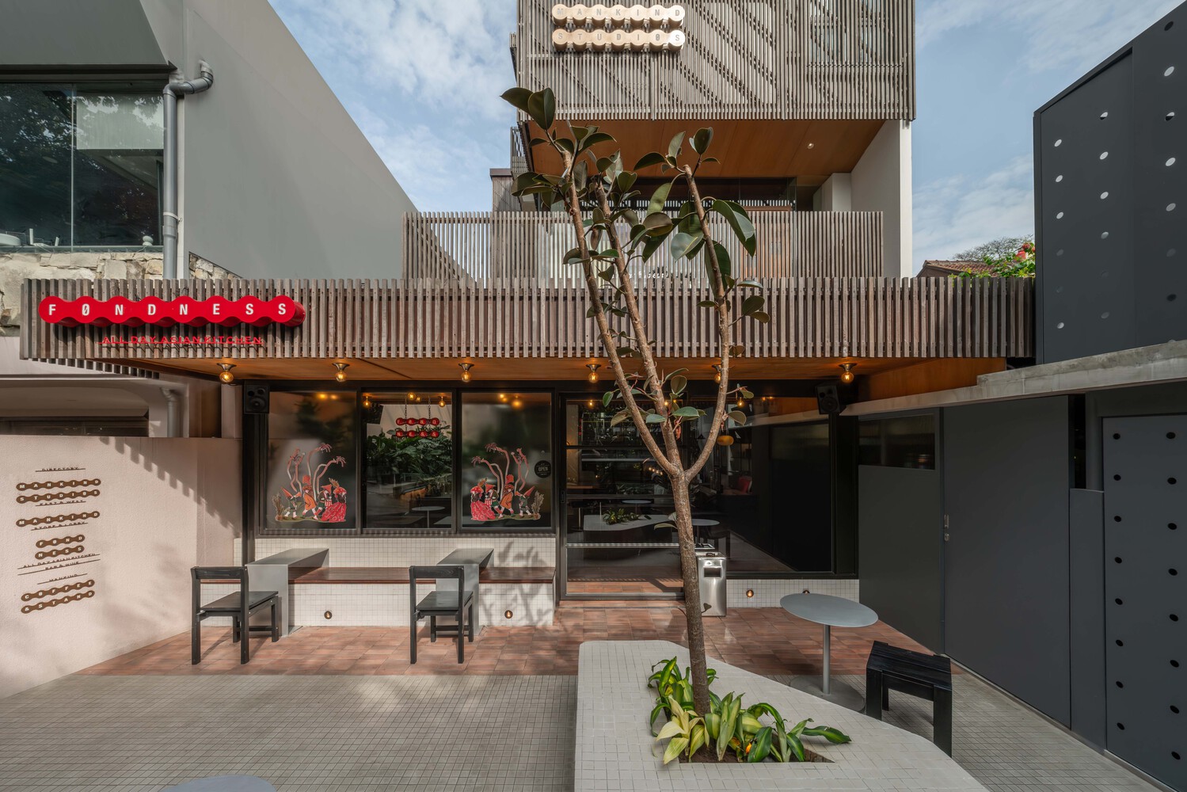
At ground level, the split floors generate a small tiered seating area that functions as a social gathering space and a spectator zone for live music performances during weekends, reinforcing the building's role as a neighborhood hub.
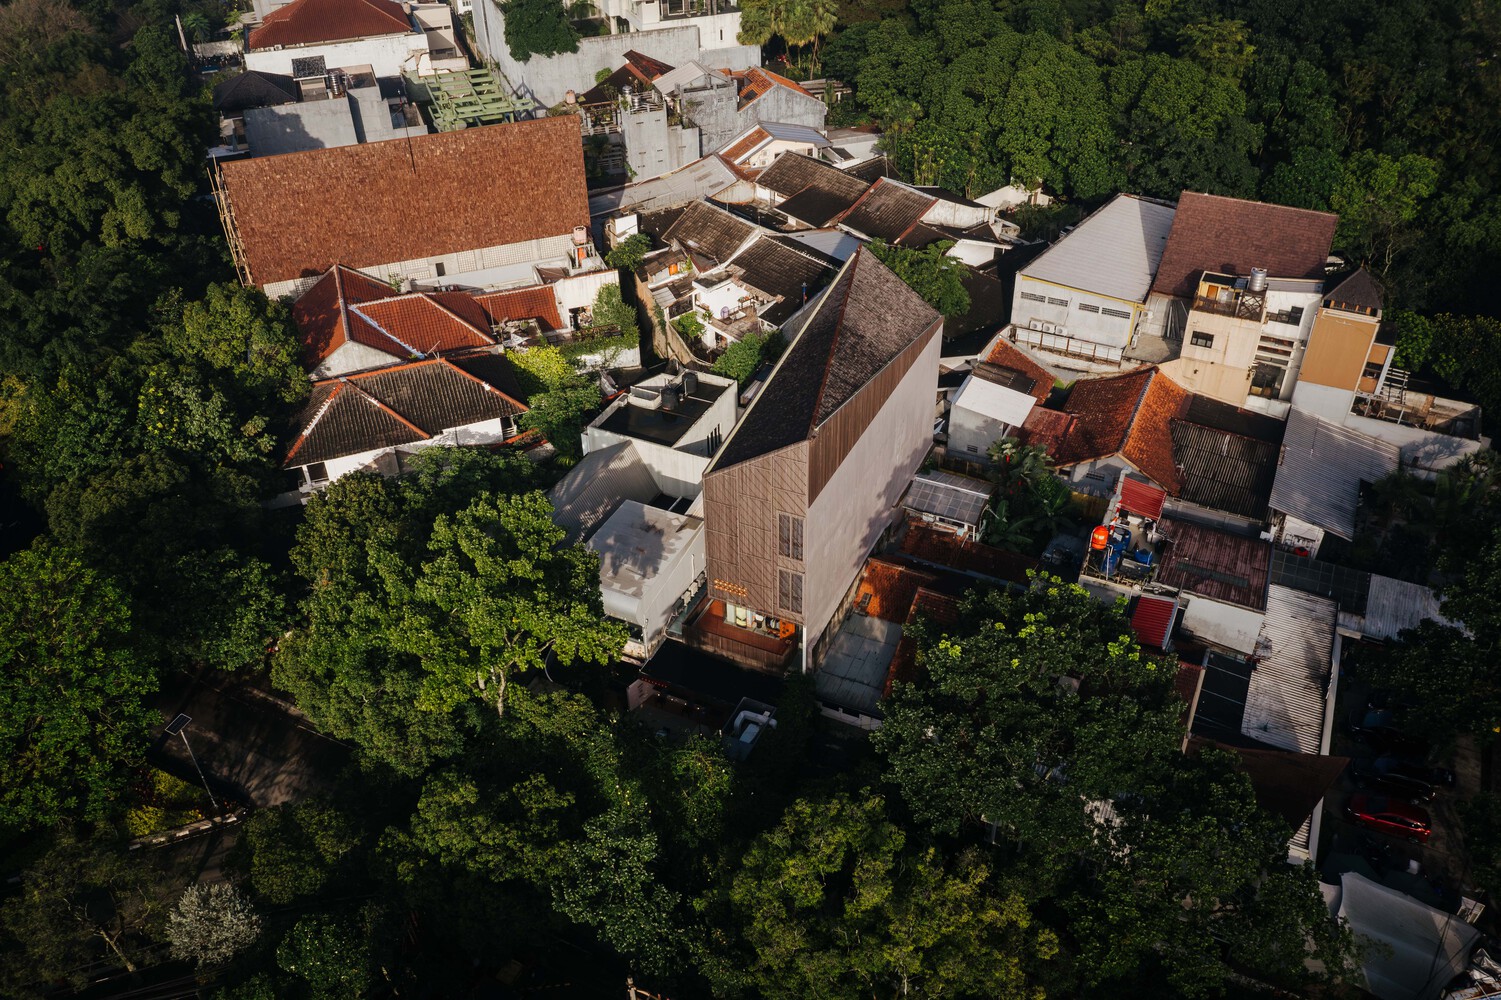
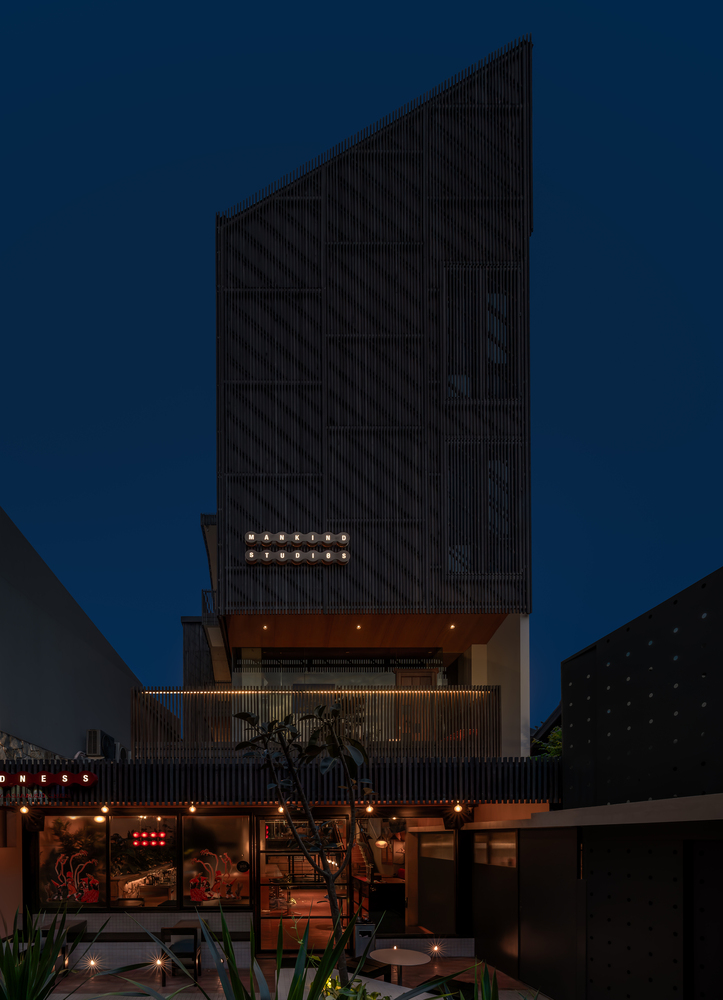
The building responds subtly to its context by following the geometry of the narrow site. A slight axial rotation at the roof level aligns with the direction of Gedung Sate, a prominent historical landmark located northwest of the site.
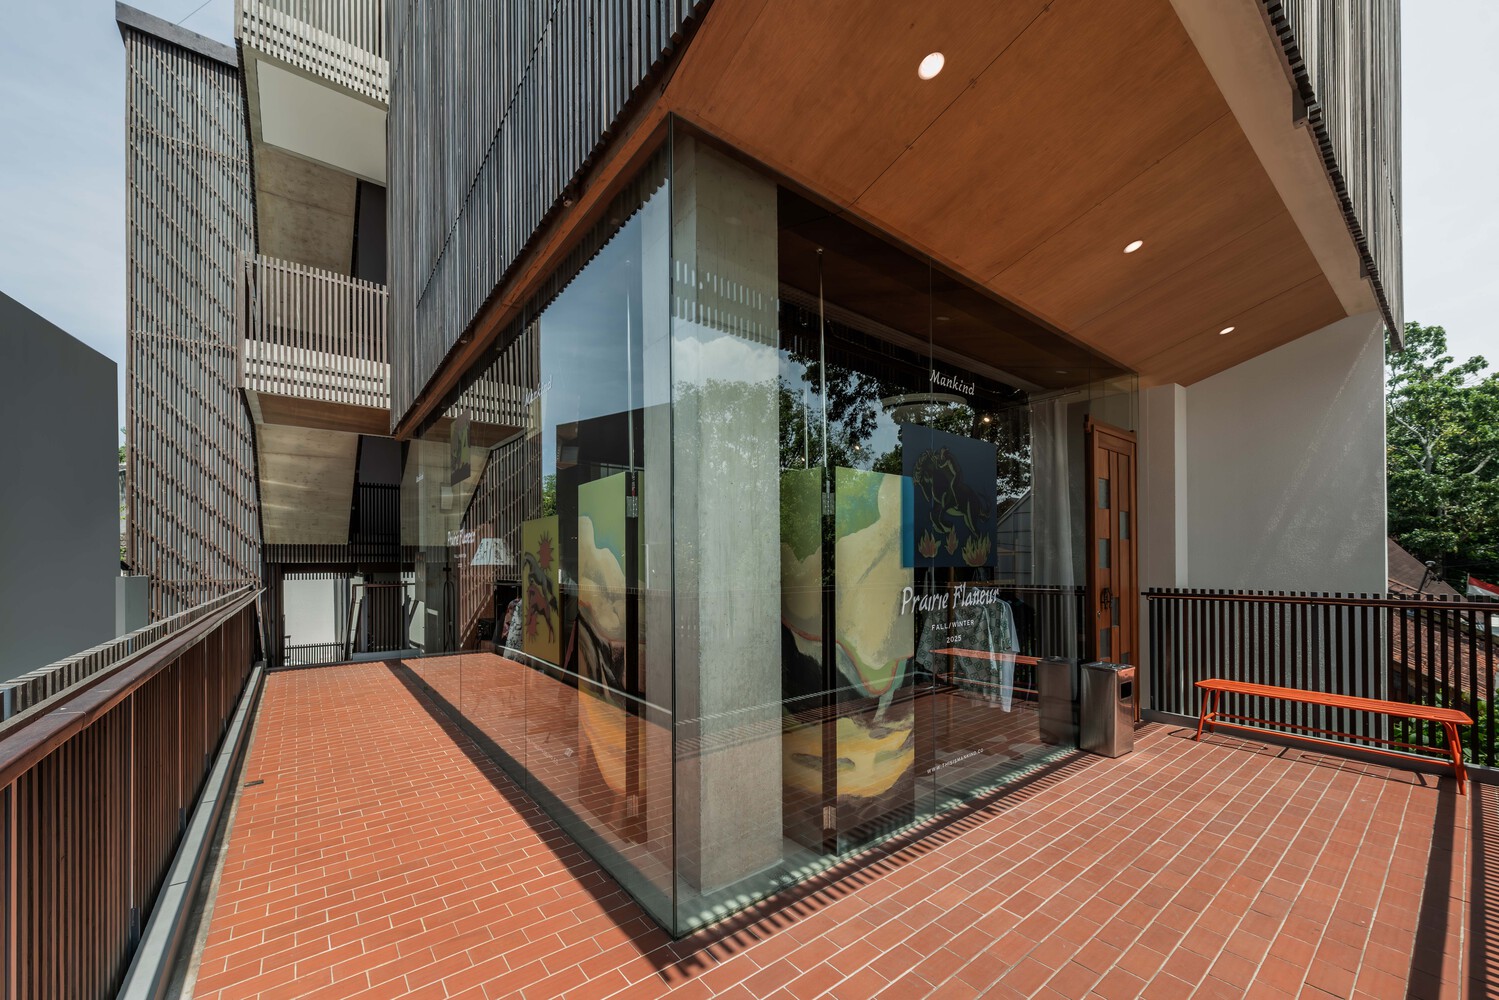
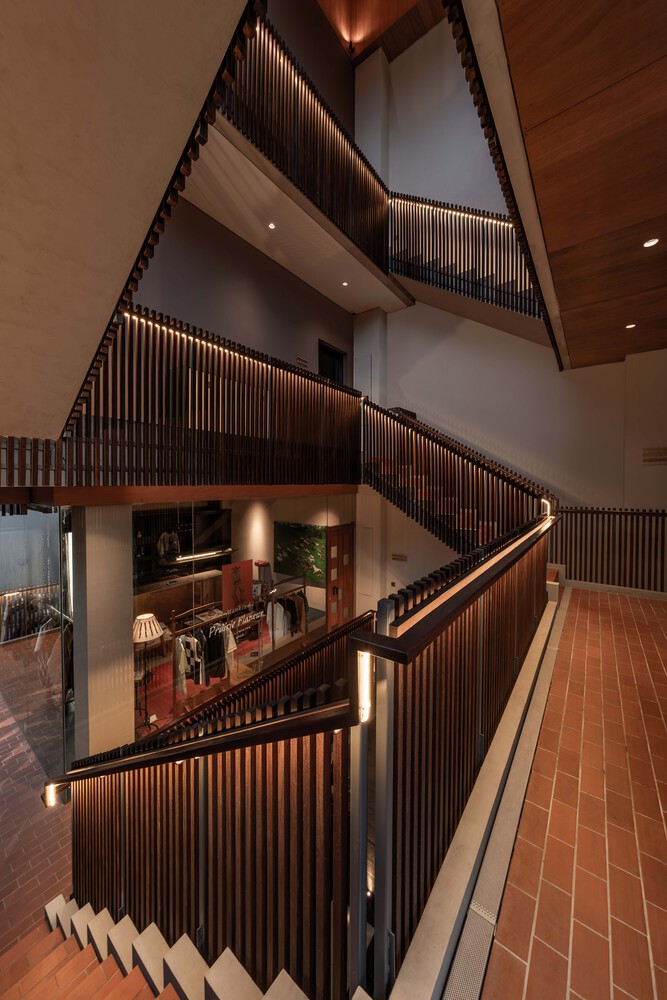
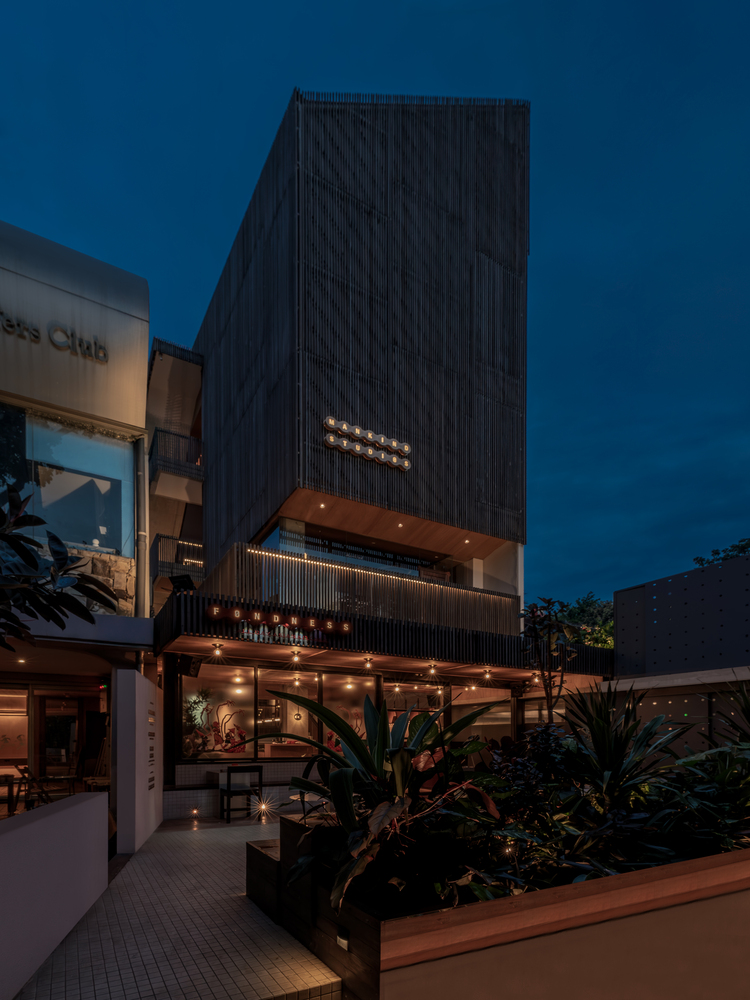
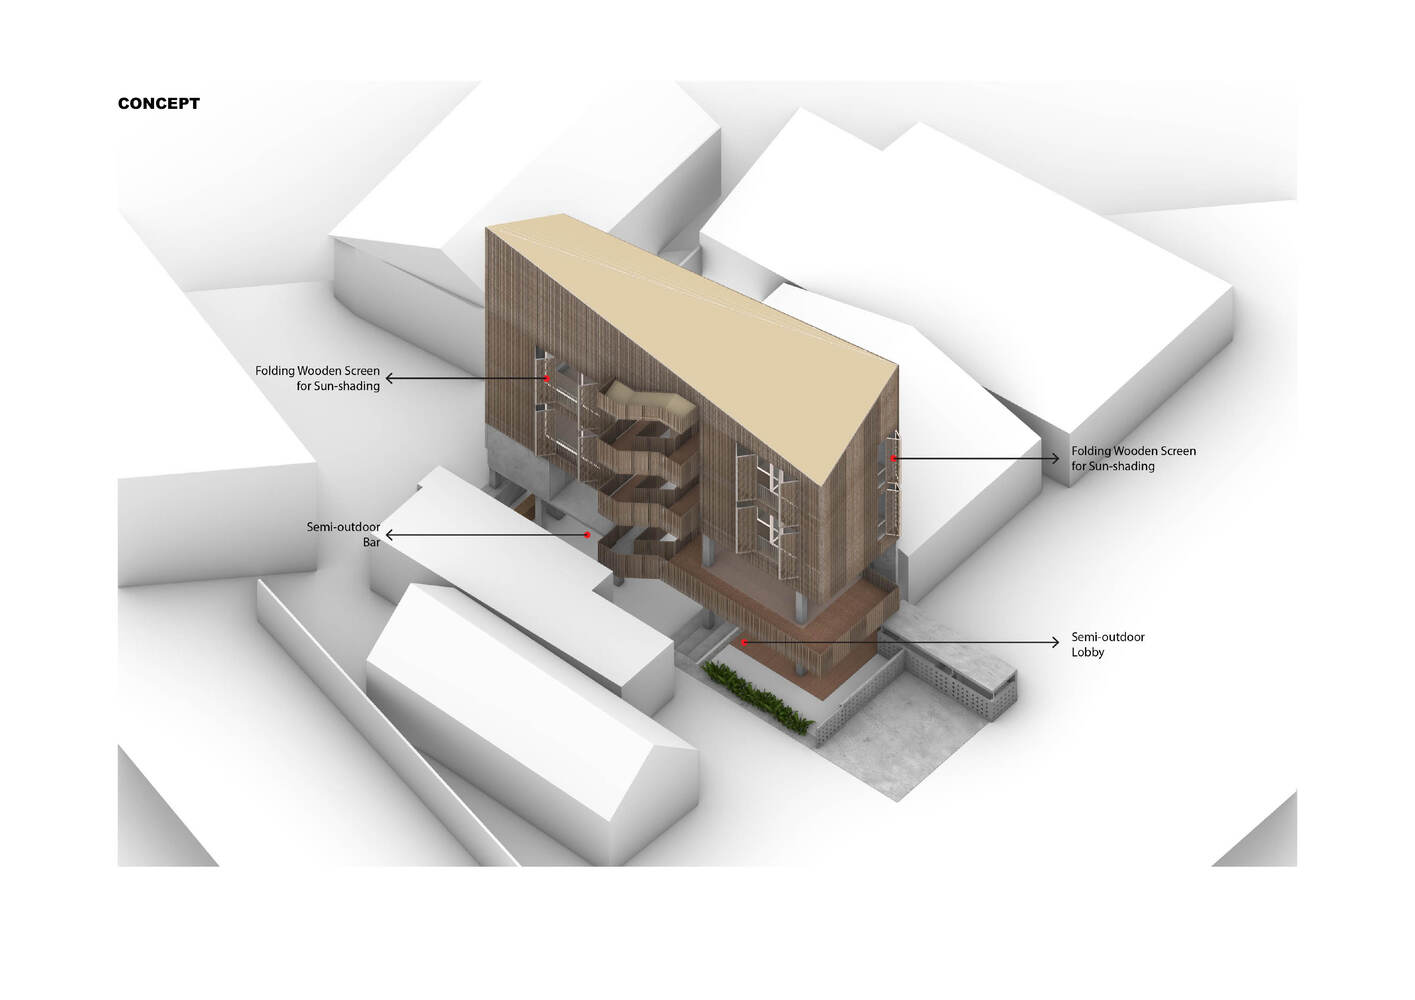
At street level, a public porch extends the building into the pedestrian realm, creating an outdoor hangout area that strengthens its urban presence.
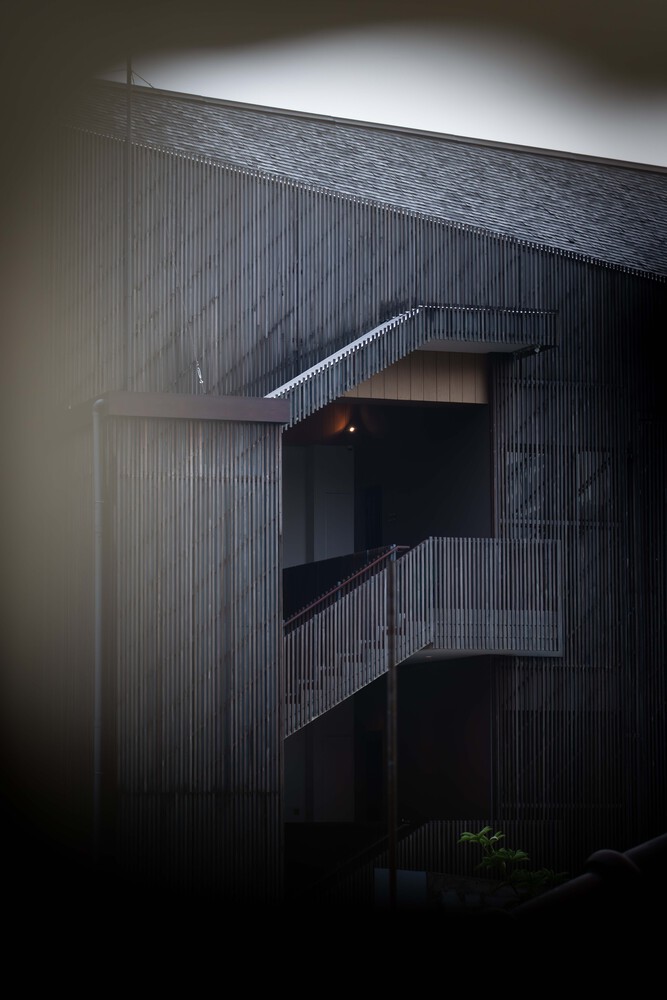
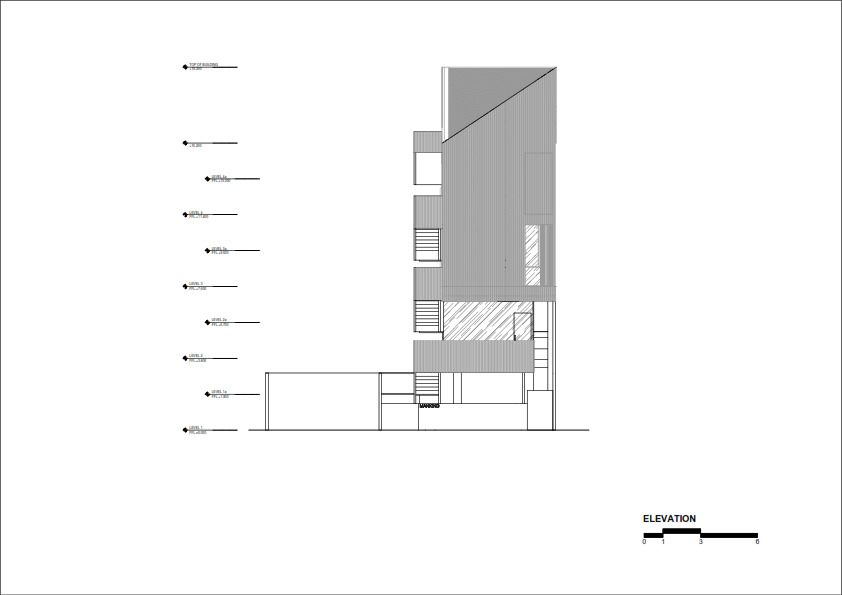
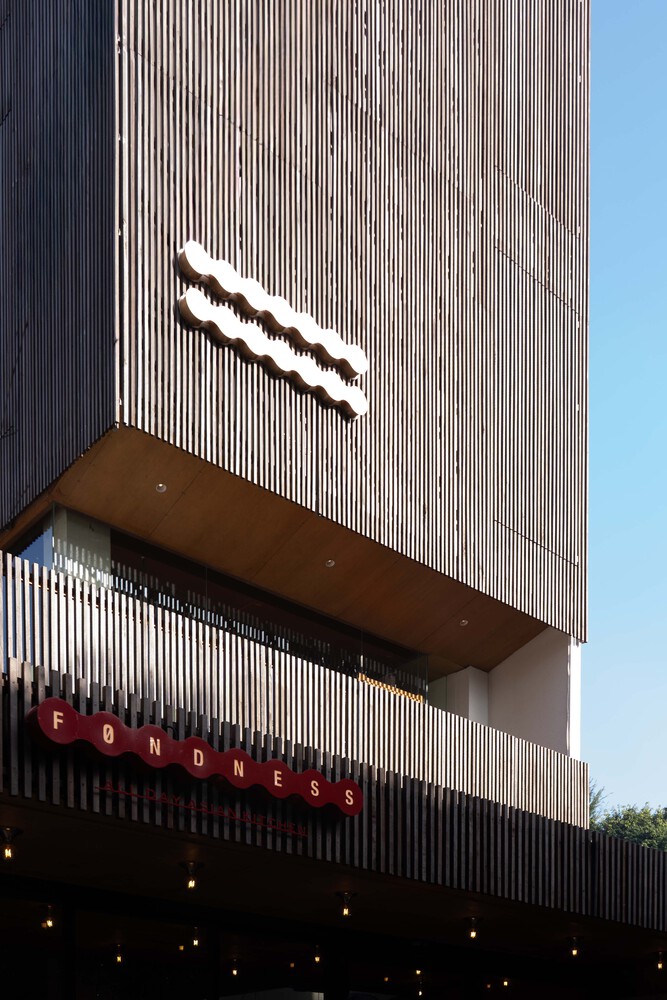
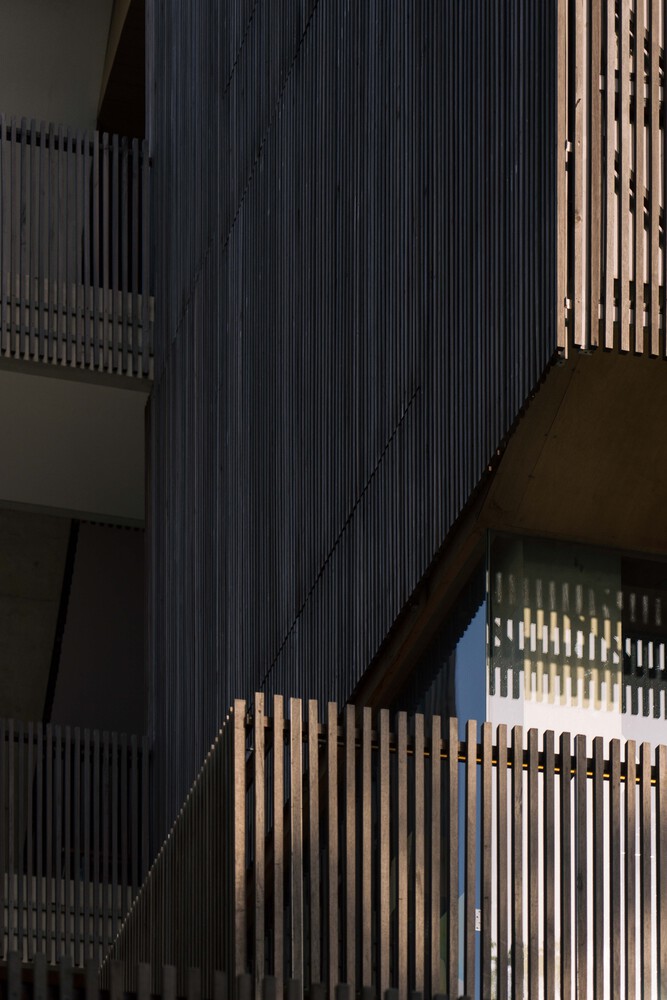
Wooden louvers wrap the façade, giving the building a monolithic yet permeable appearance.
Functioning as sun shading—particularly against western exposure—the operable louvers and windows allow each hotel room to achieve cross-ventilation, maximizing thermal comfort while embracing Bandung's cool mountain breeze.