Kolberger 5 Residence
KOLBERGER 5 RESIDENCE
David Chipperfield, Studio Mark Randel
ARCHITECTS
David Chipperfield, Studio Mark Randel
LEAD ARCHITECTS
Mark Randel
LANDSCAPE DESIGN
Rattiflora, Samy Freiraum
SERVICE ENGINEER
Ingenieurbüro Bittner
BUILDING PHYSICS
Schmidt Bauphysik
DESIGN PHASE
David Chipperfield
SITE SUPERVISION
Linsmayer Projekte
SCHEMATIC DESIGN AND DESIGN DEVELOPMENT
Christoph Michael
DETAIL DESIGN AND ARTISTIC SITE SUPERVISION
Philipp Kring
PROJECT TEAM
Gunda Schulz, Judith Engel, Max Werner, Alexandr Minkin, Malte Sunder-plassmann, Antonia Weyermann, Christian Busch
DESIGN PLANNING
Architekturbüro Wöhr
FIRE SAFETY
Ingenieurbüro Pilar Von Pilchau
CONSTRUCTION DRAWINGS
Maync Architektur For Linsmayer Projekte
FEASIBILITY STUDY AND CONCEPT
Sascha Jung
MANUFACTURERS
FX Rauch, Holzwerk, Masei, Otto Stumm, Steininger Steinmetz, Sunshine, Viabizzuno, Vola, Woeretshofer
STRUCTURAL ENGINEER
Ig Brettfeld Und Albrecht
PHOTOGRAPHS
Simon Menges, Mark Randel
AREA
2453 m²
YEAR
2022
LOCATION
Munich, Germany
CATEGORY
Apartments
English description provided by the architects.
The area around the Herzogpark in Munich has retained a certain originality, despite the obvious prosperity of its residents.
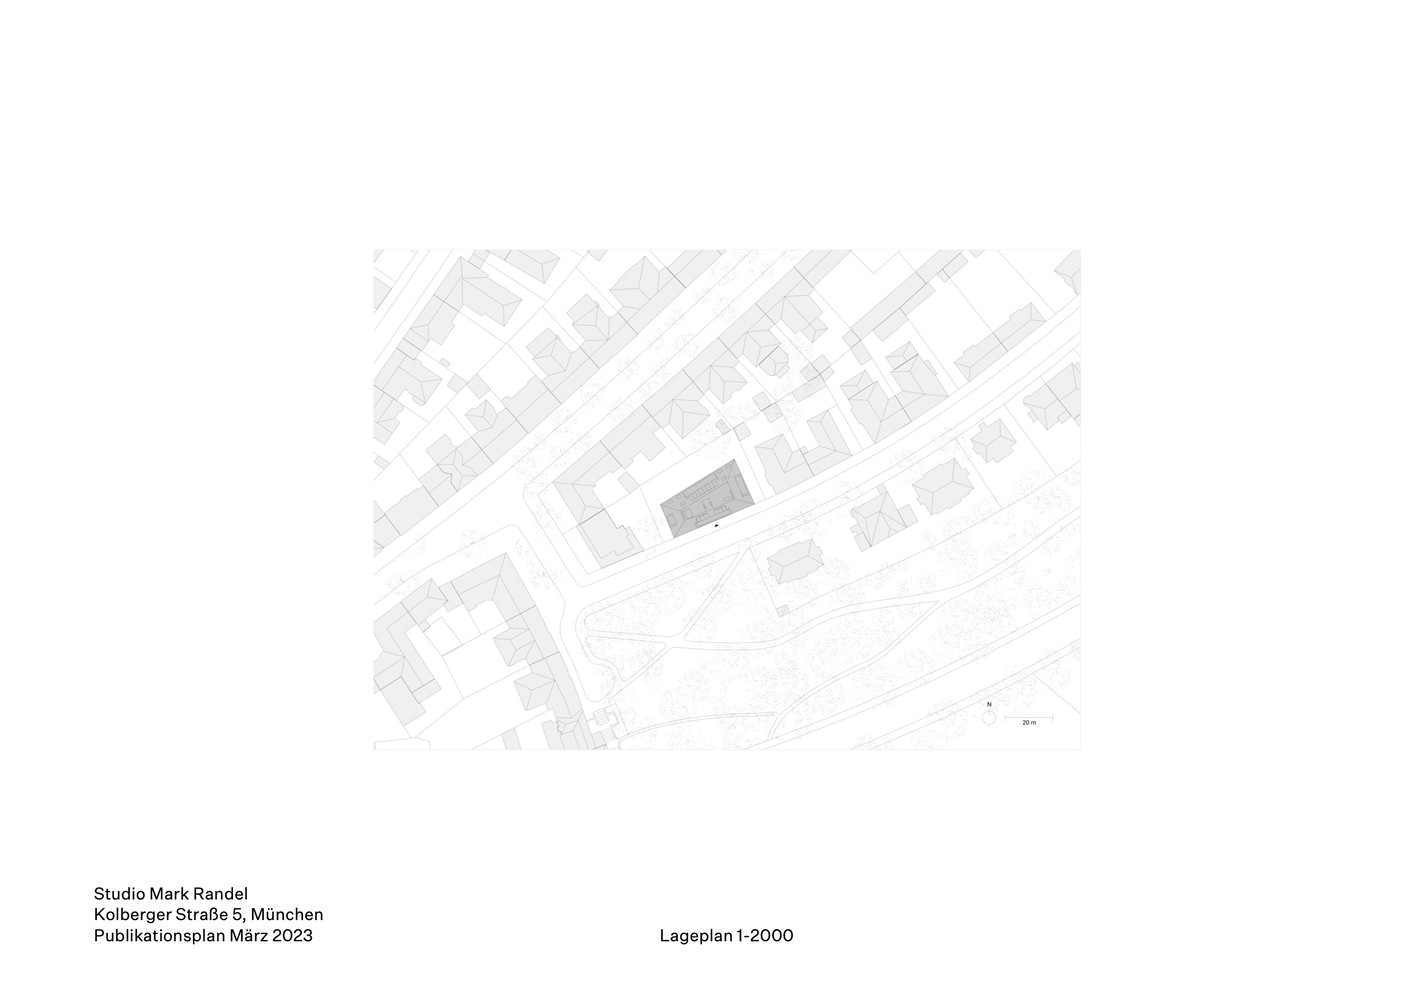
In addition to expensive delicatessen shops, there are also long-established tailors, bakers, and butchers. Our client was able to purchase a double plot in a residential street, directly along the Herzogpark.
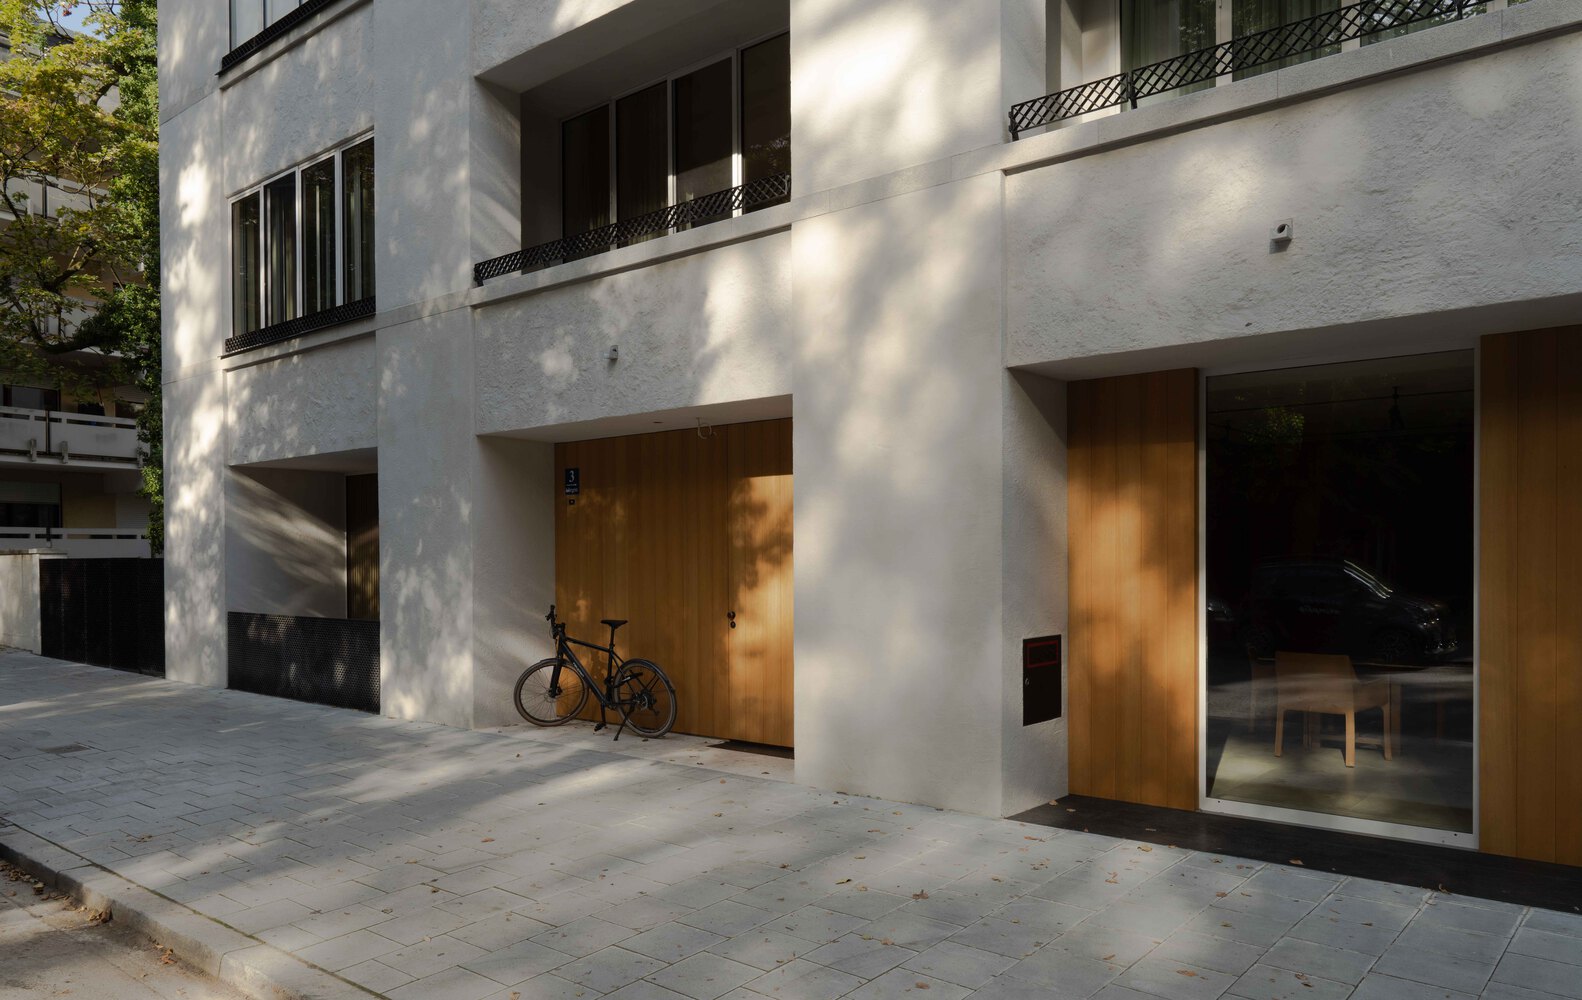
It sits in a row of four to five-story residential buildings, most of which were built in the early 20th century. The task was to design an apartment building that reflected the unique location and met the highest living standards.
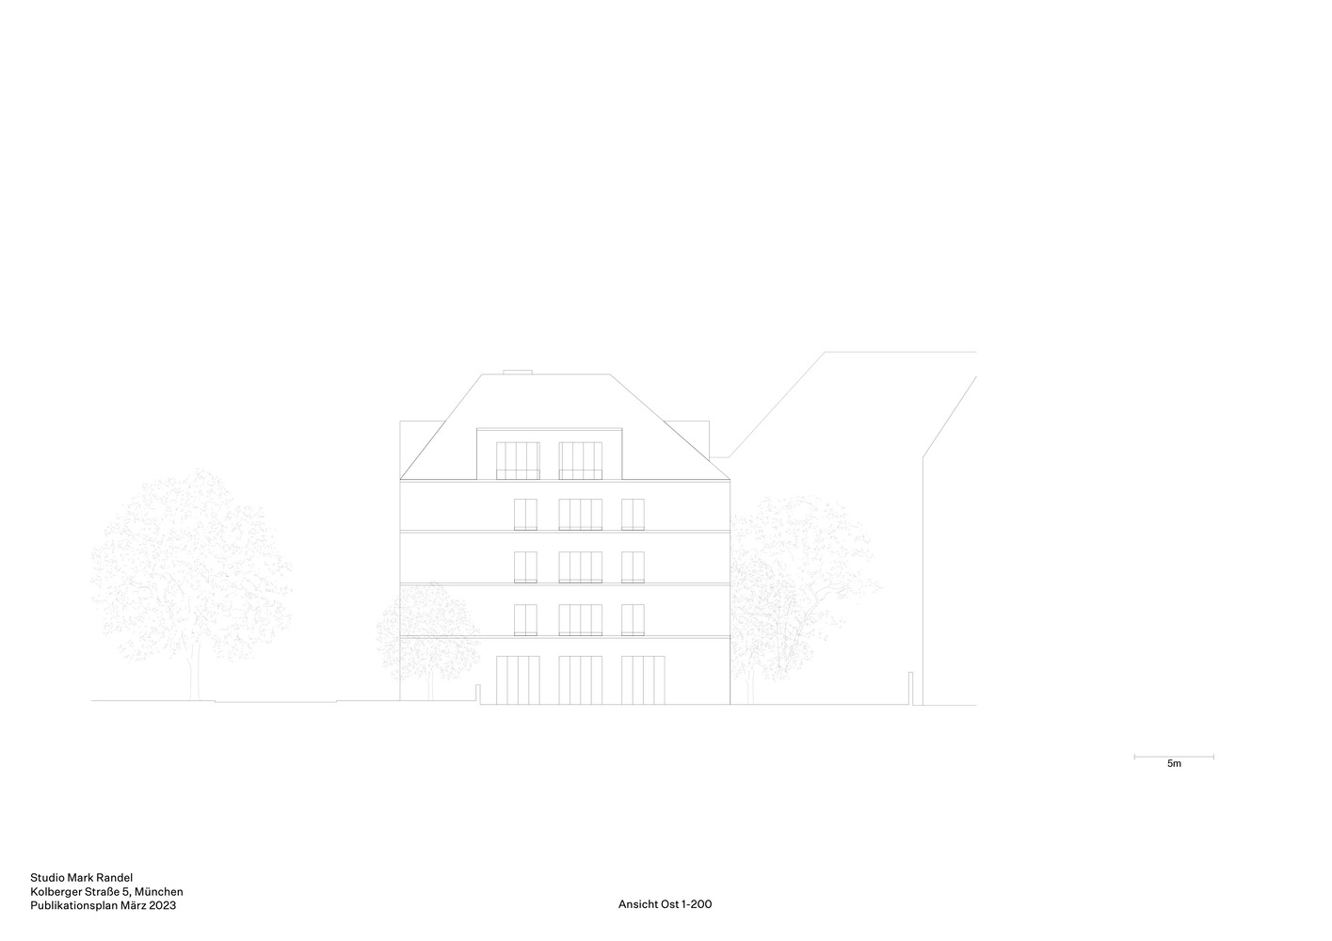
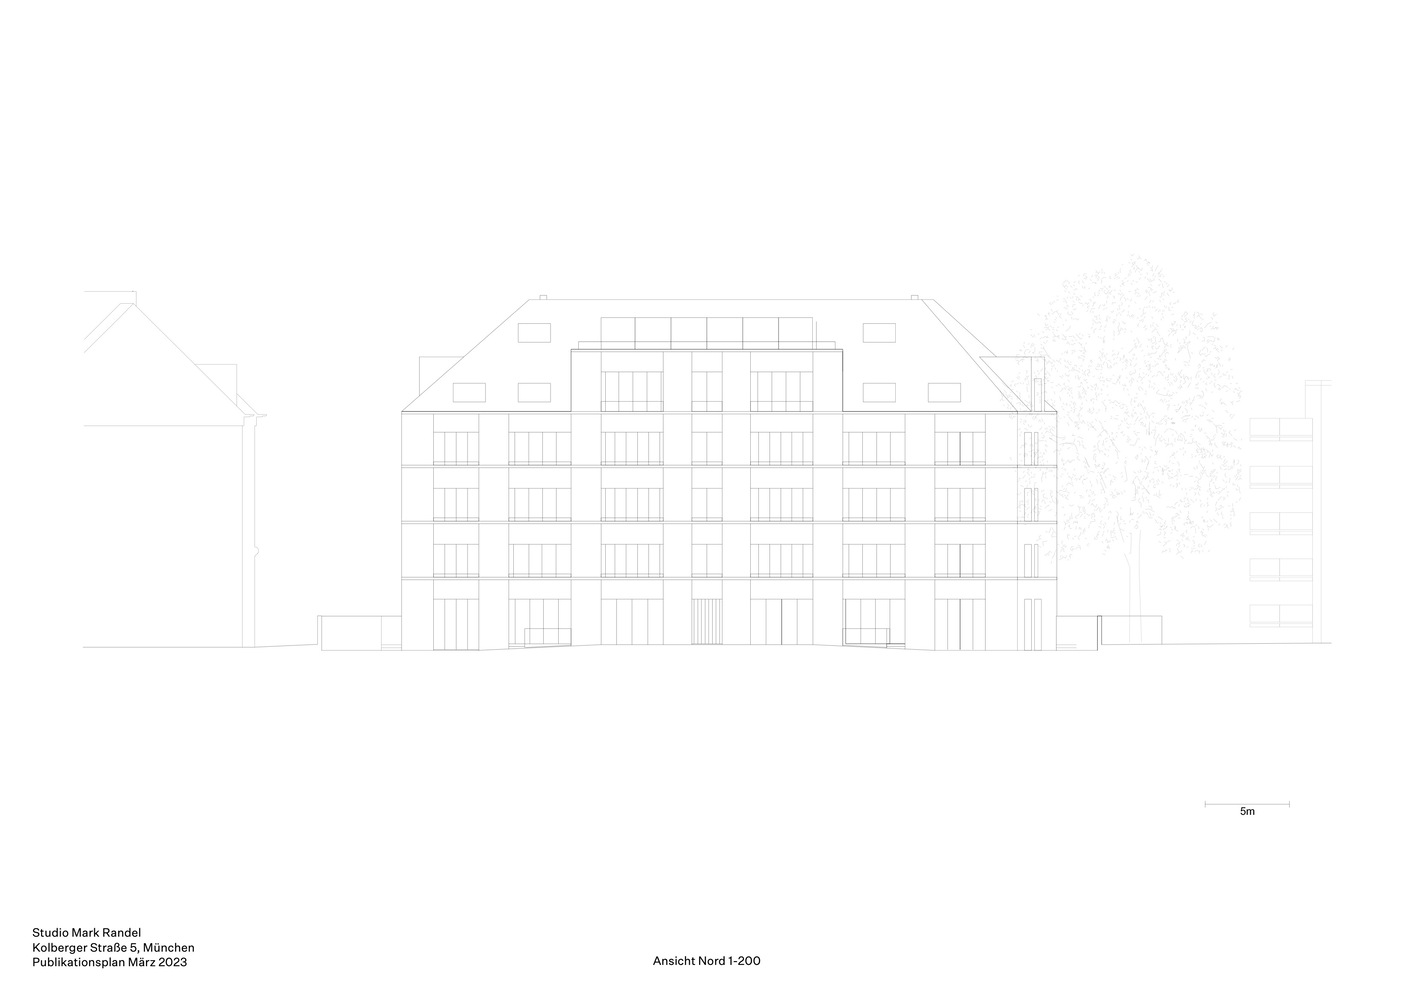
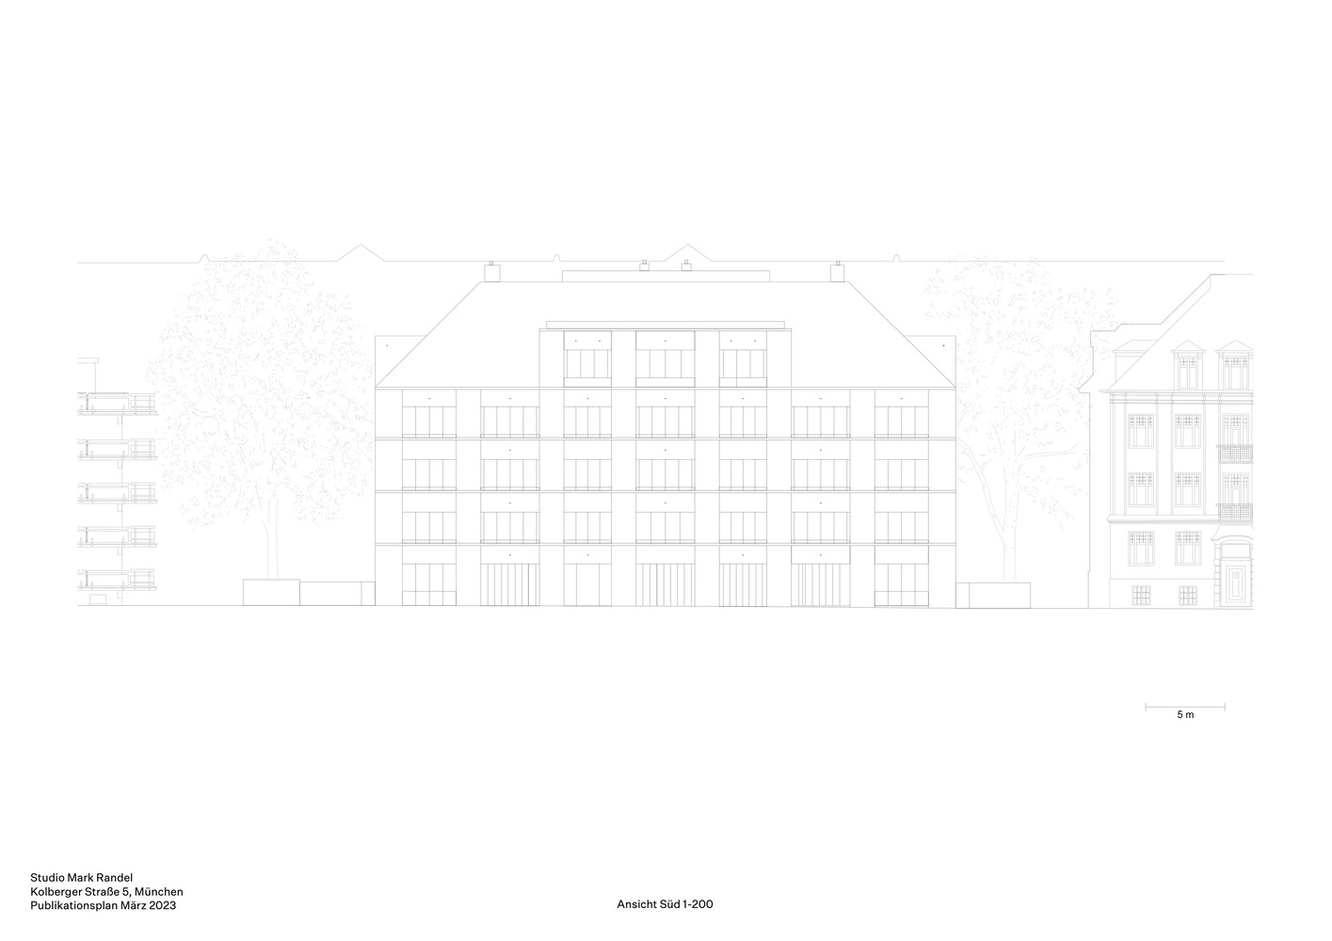
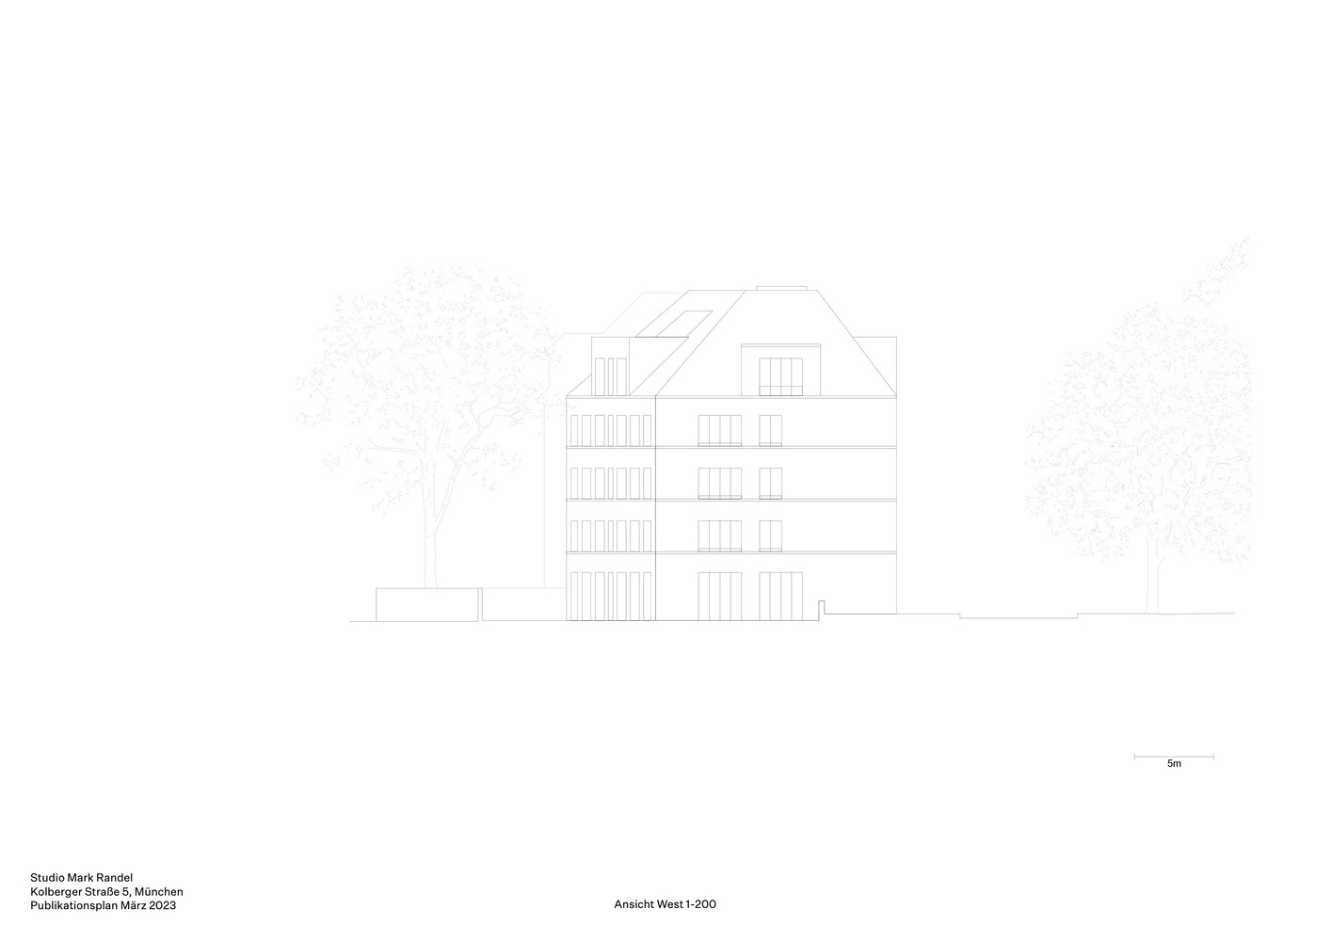
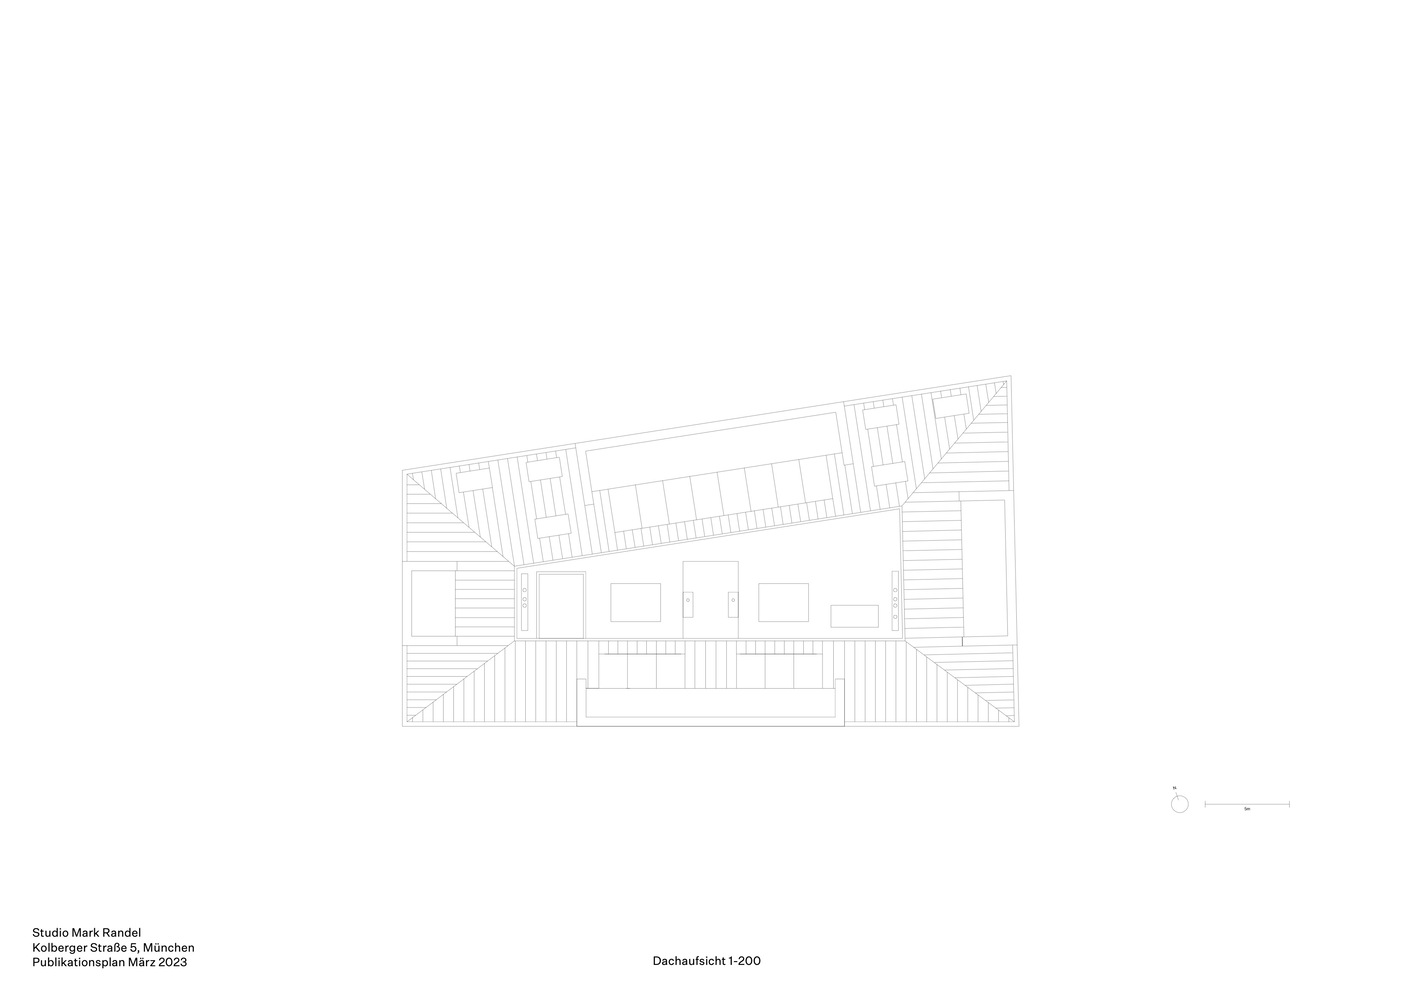
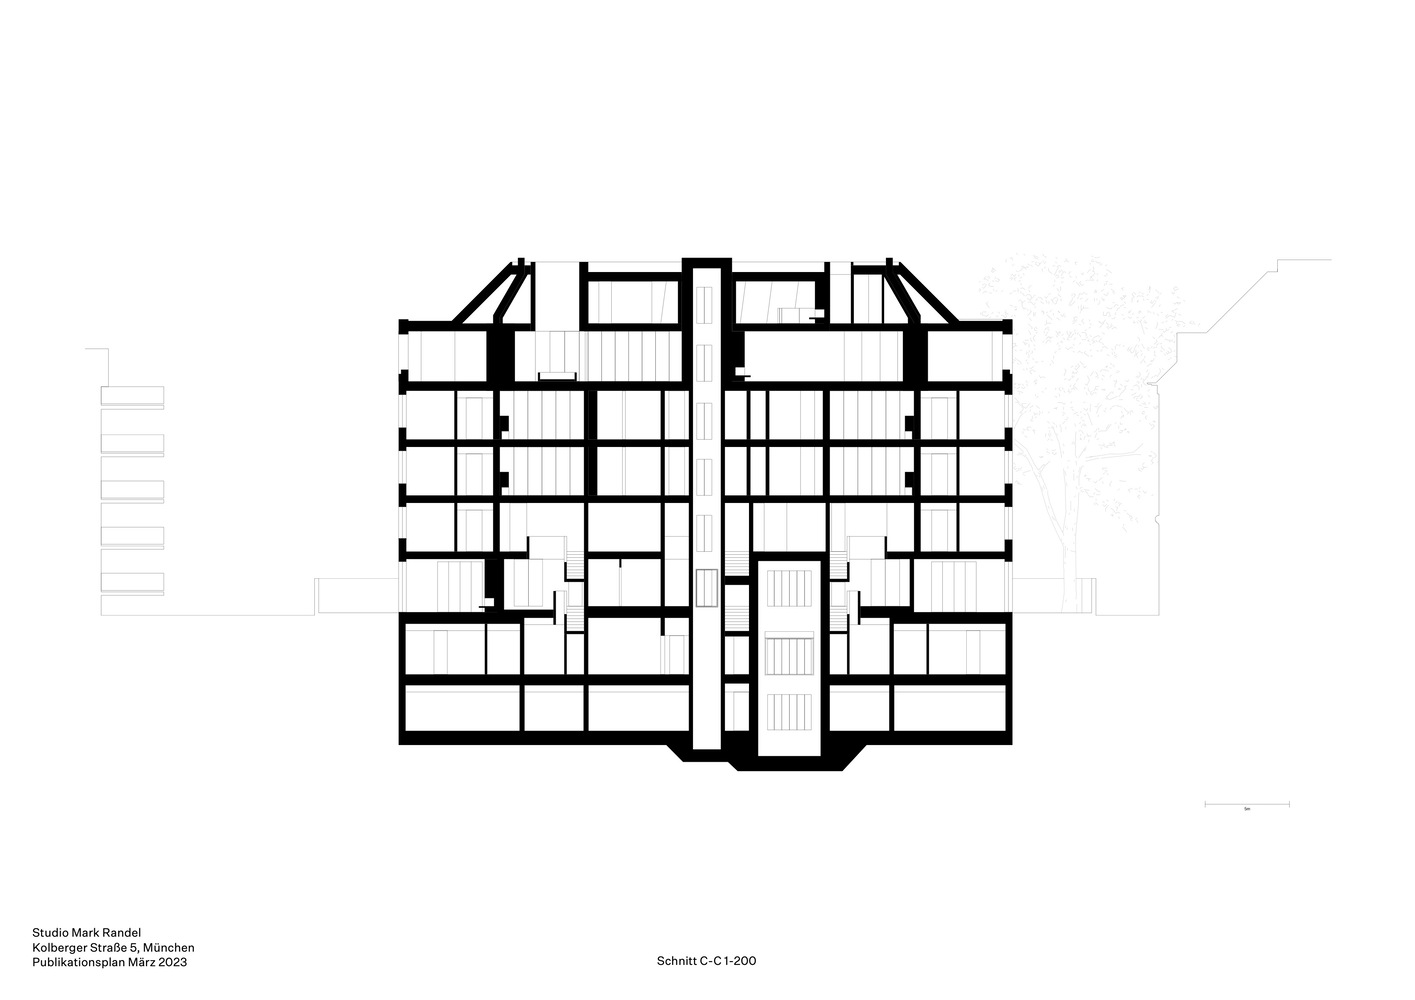
The building's proportions, number of floors, roofline, and shape are based on the neighboring buildings and correspond to the typology of the surrounding townhouses.
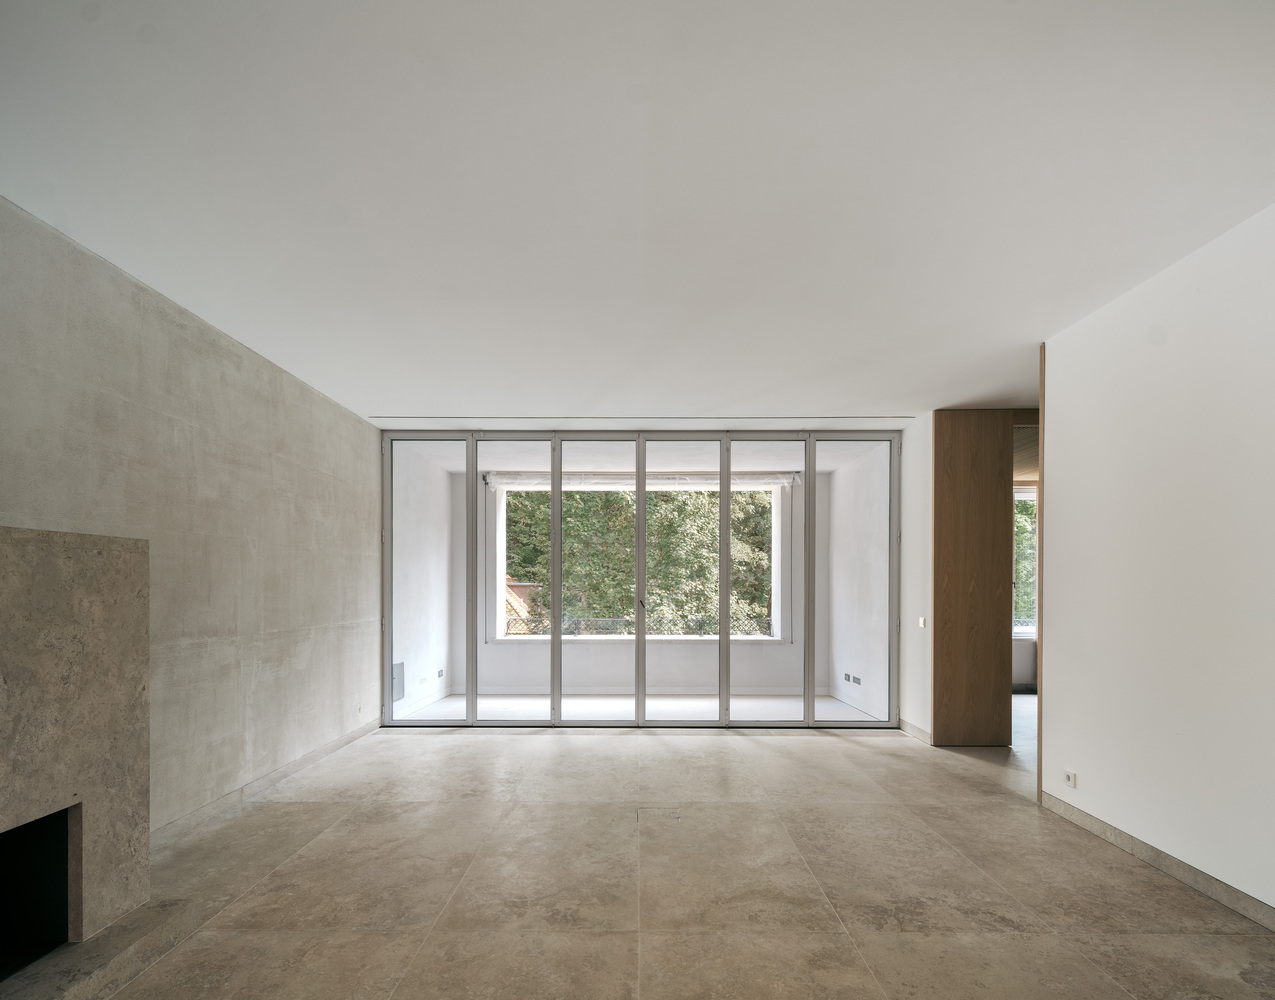
We wanted to create living spaces that convey a feeling of generosity through their size, visual axes, and views.
The lavish, almost extravagant, use of space makes walking through the apartments a pleasure. The intention was to create apartments in which one can breathe, in which one can feel sheltered but also free.
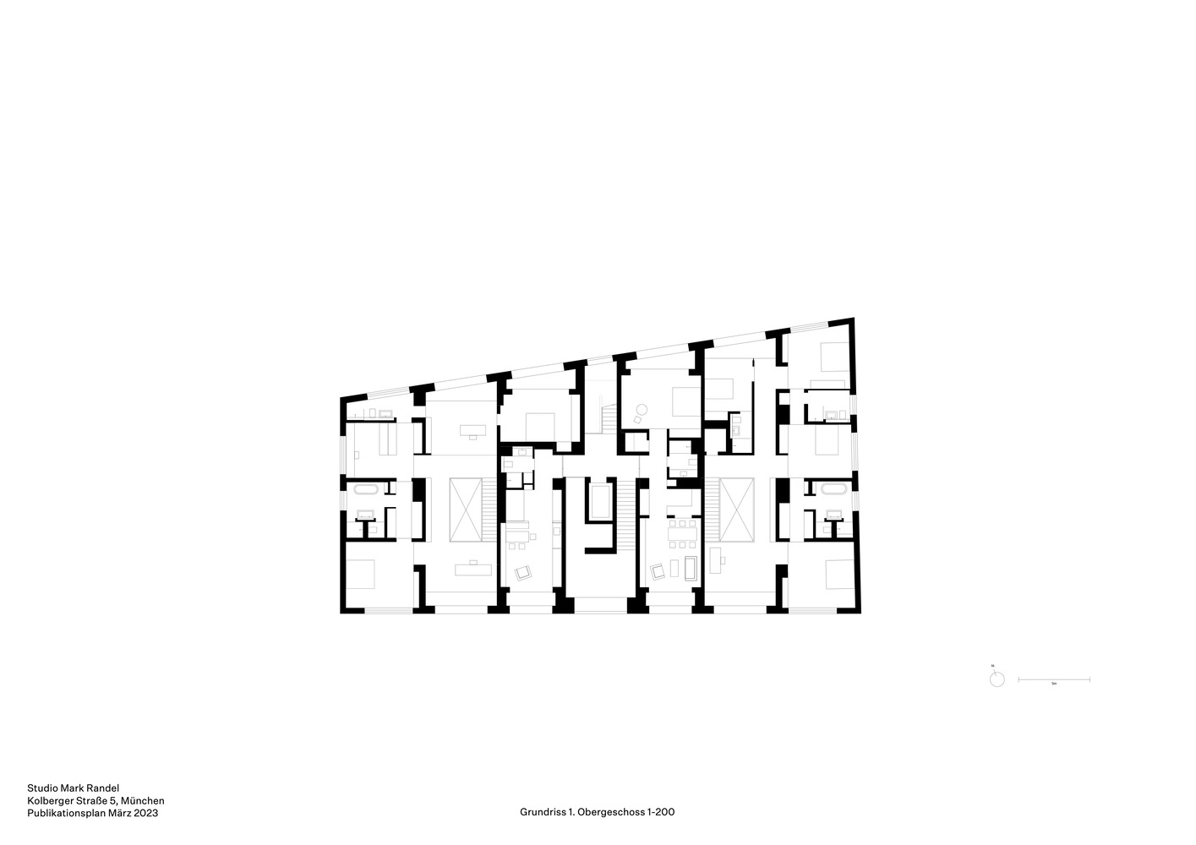
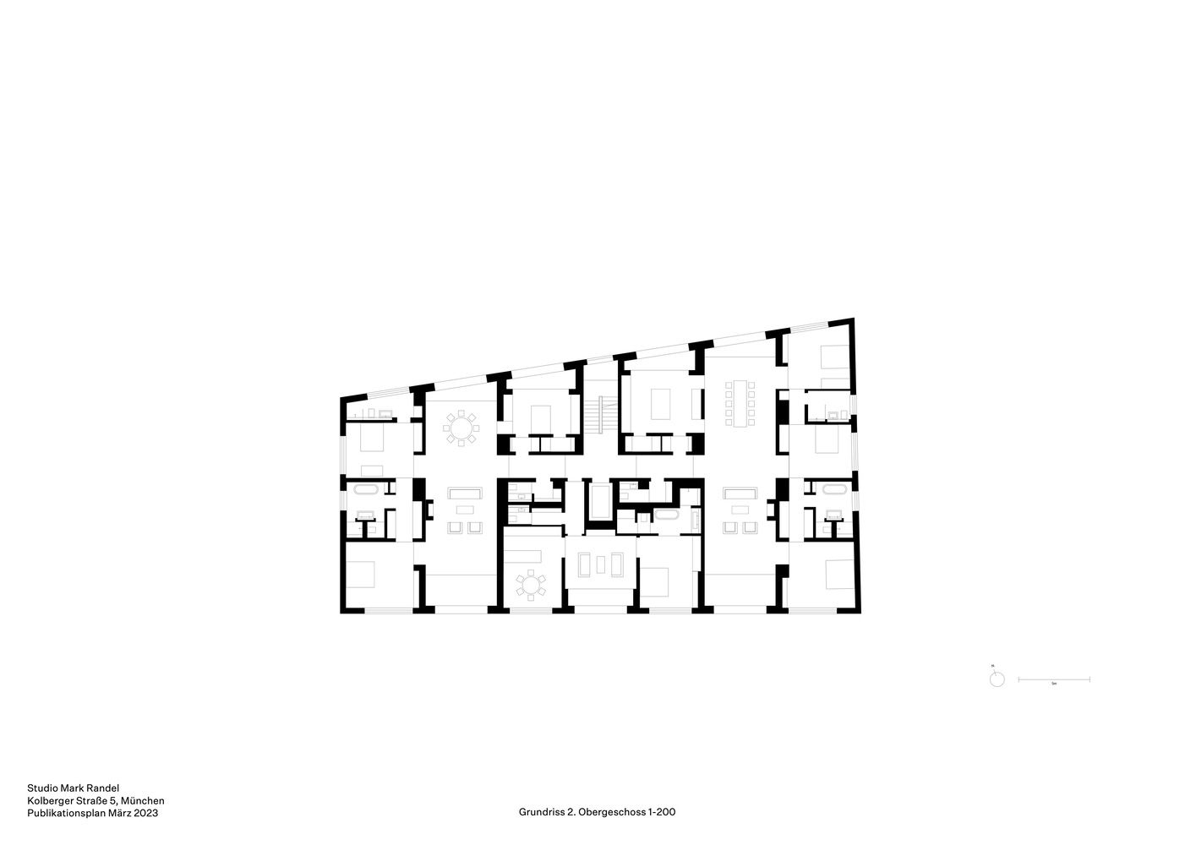
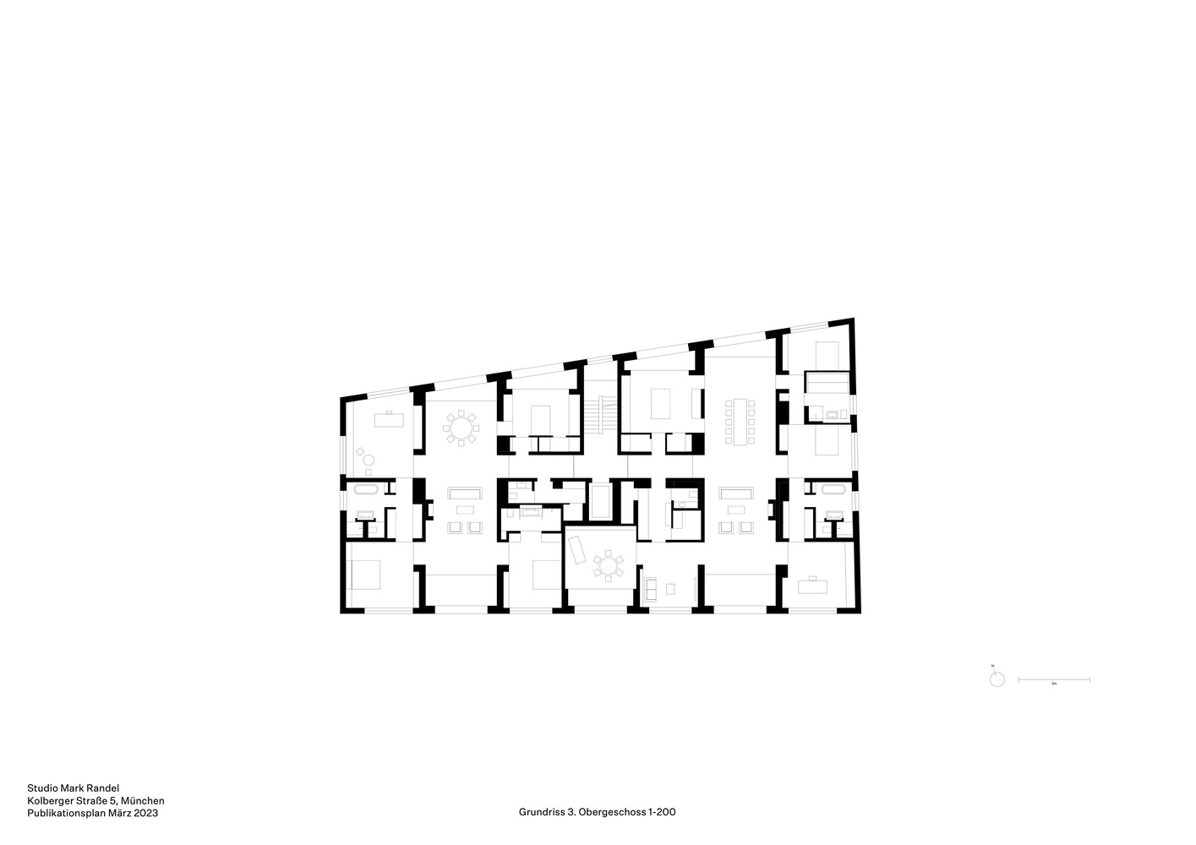
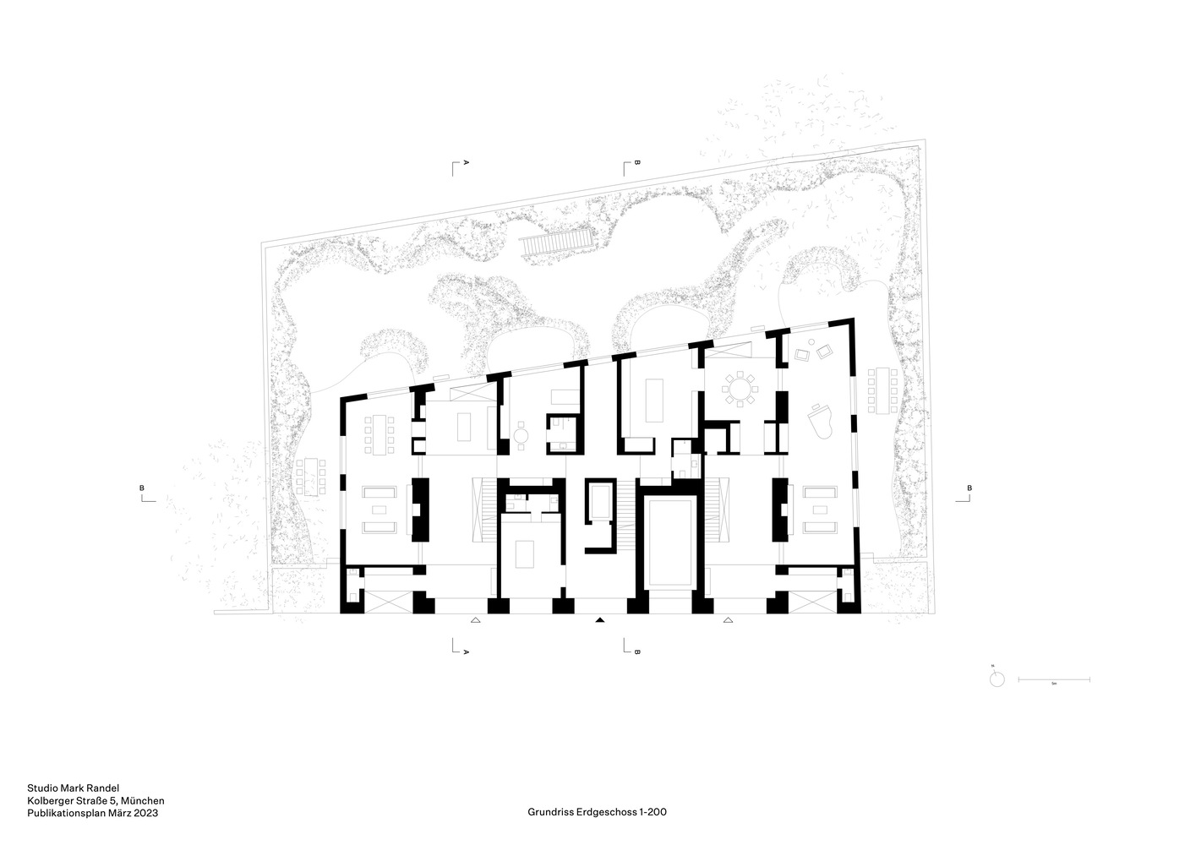
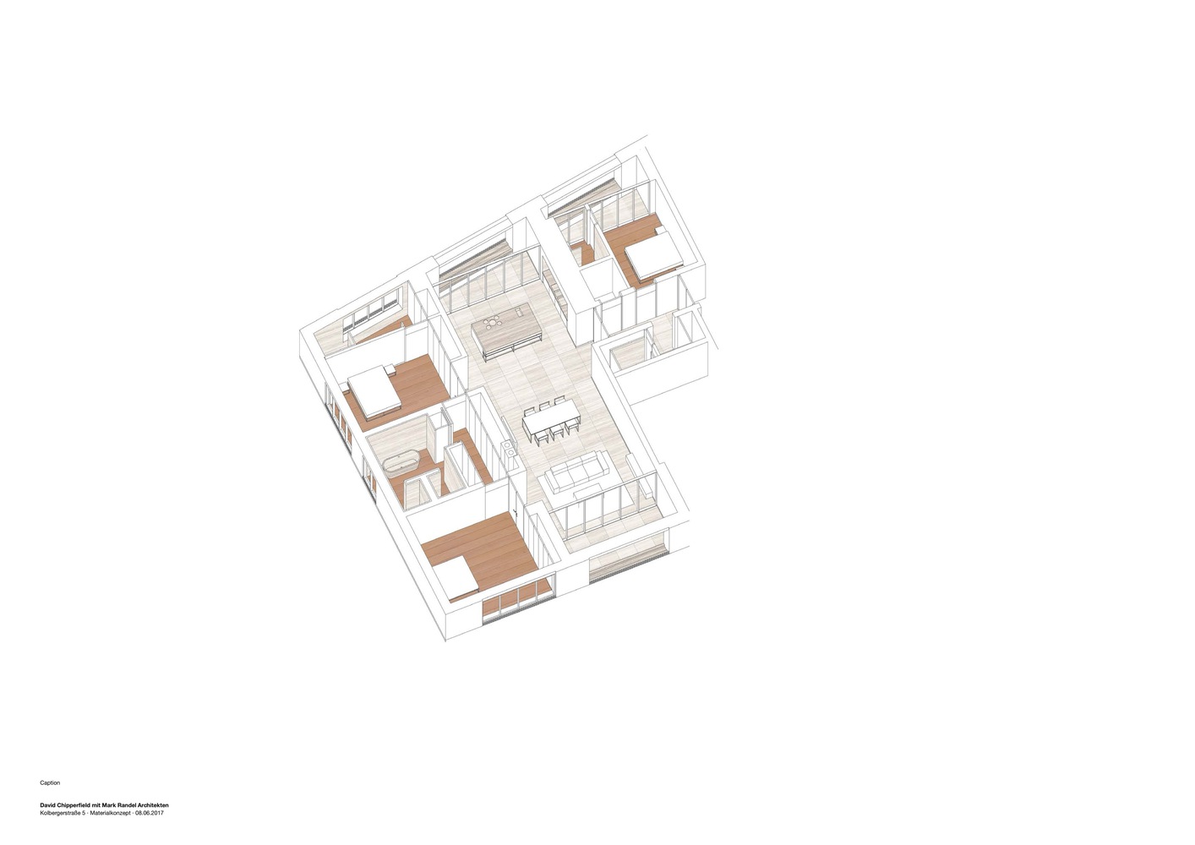
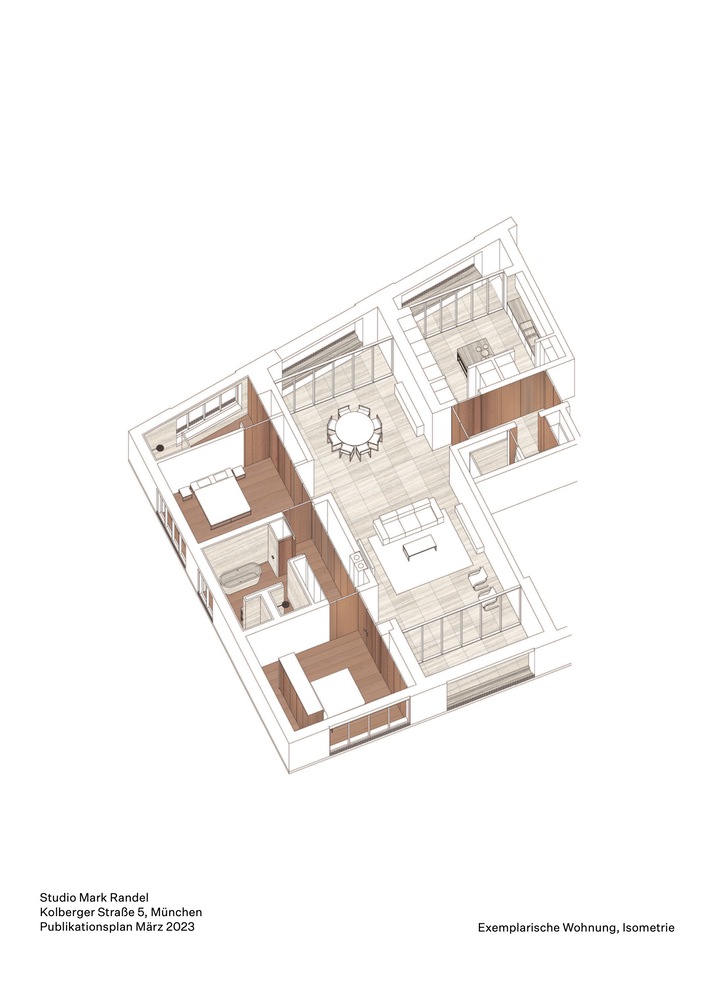
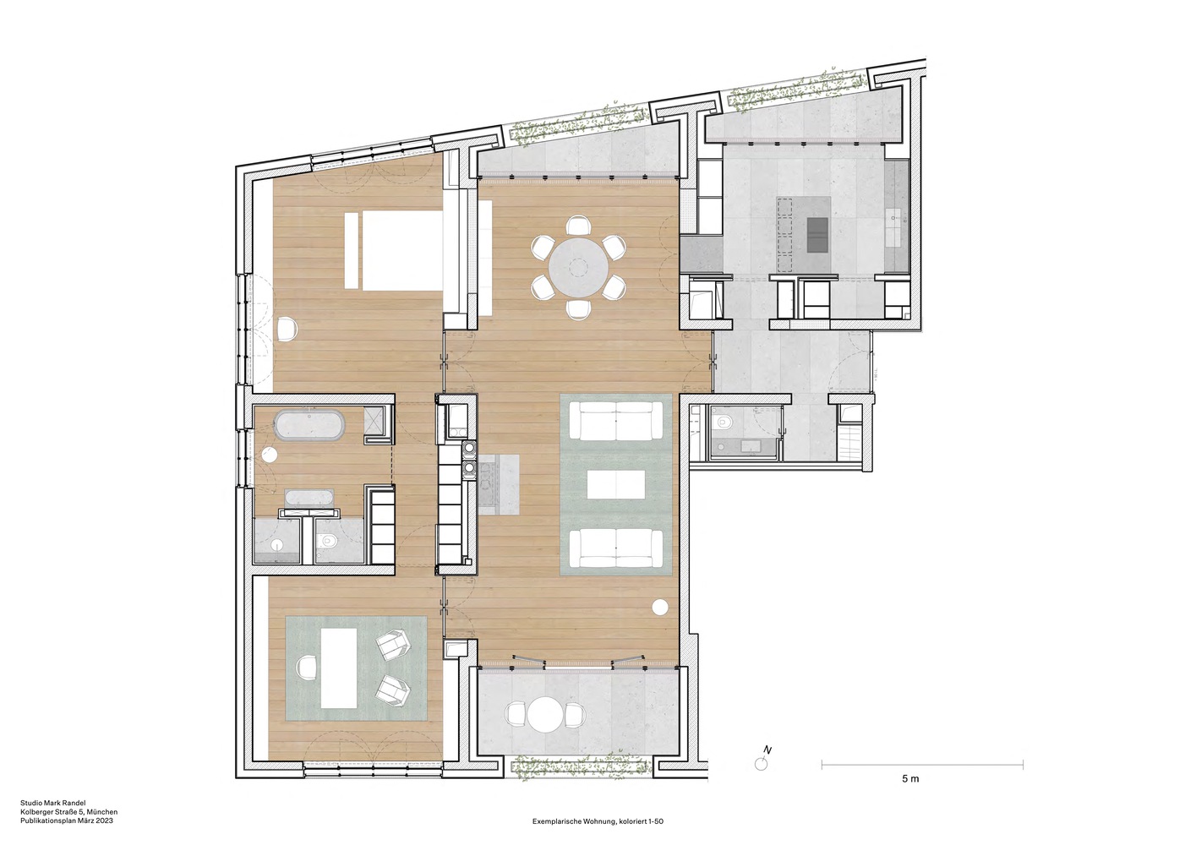
As soon as the front door is opened, there is a sightline through the entire length of the apartment. The very large living rooms take up the entire depth of the building.
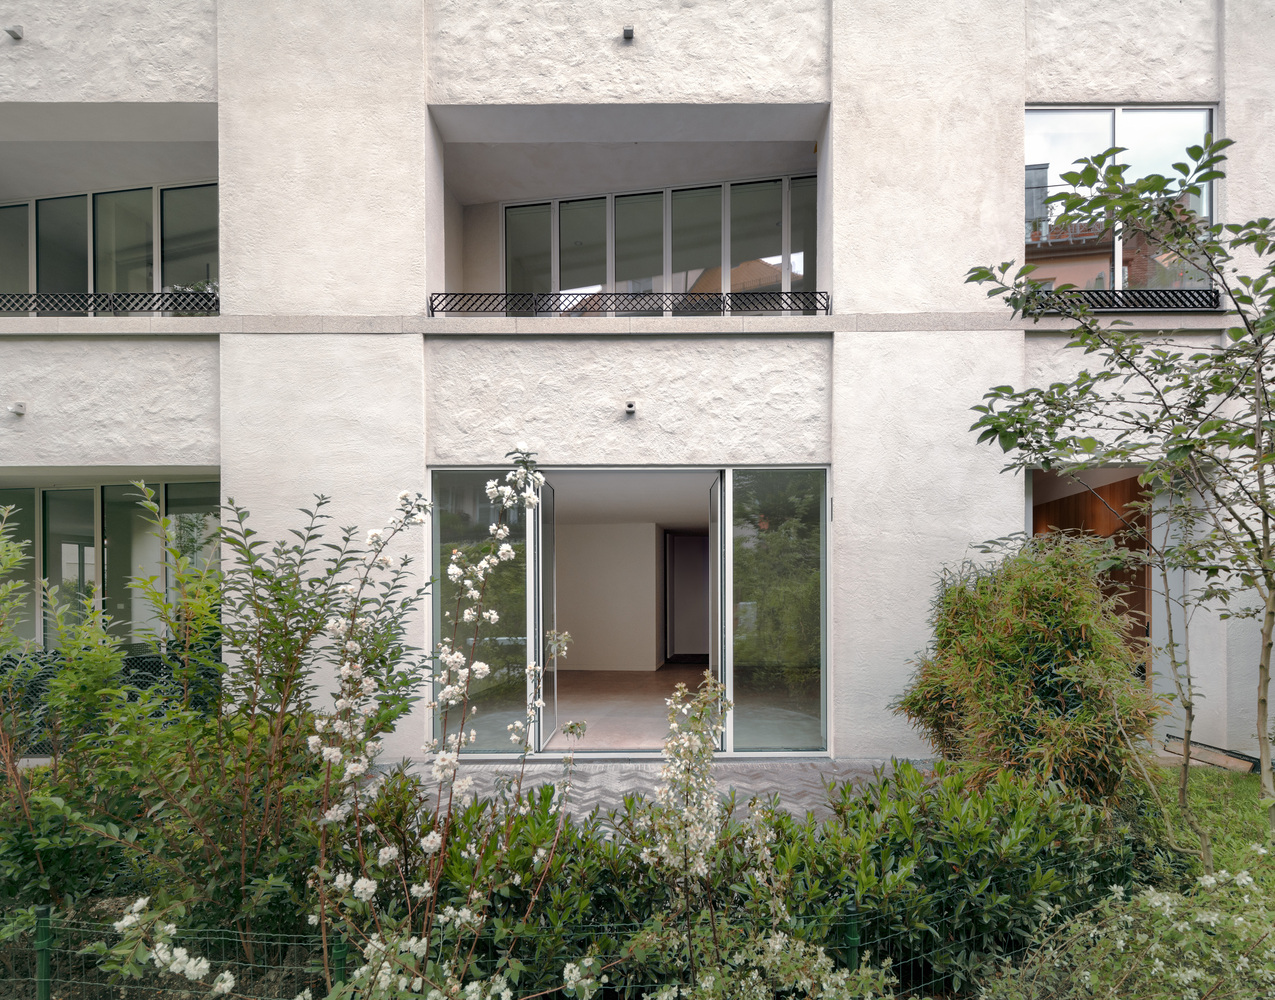
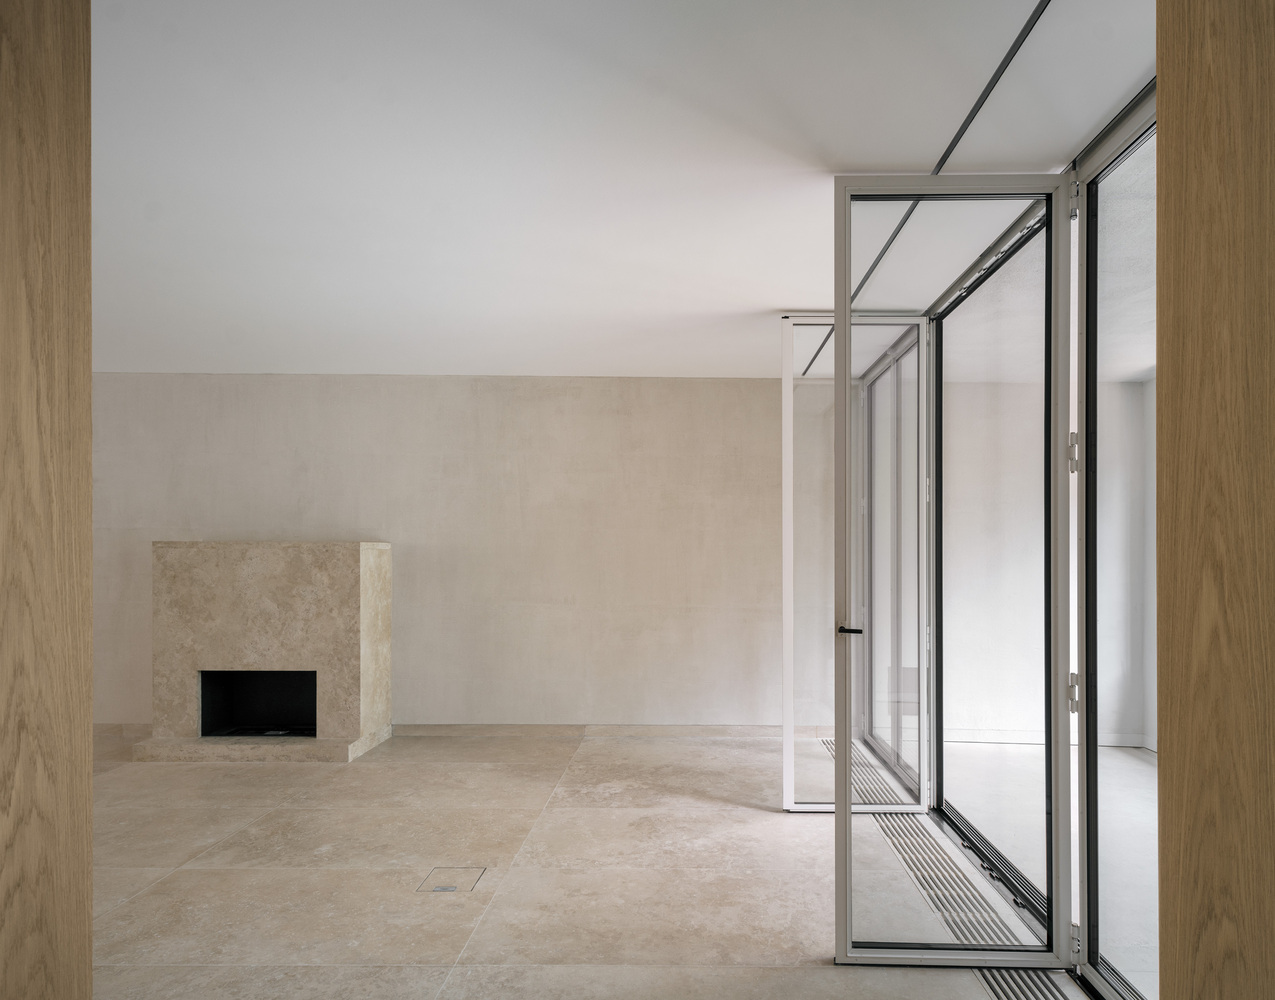
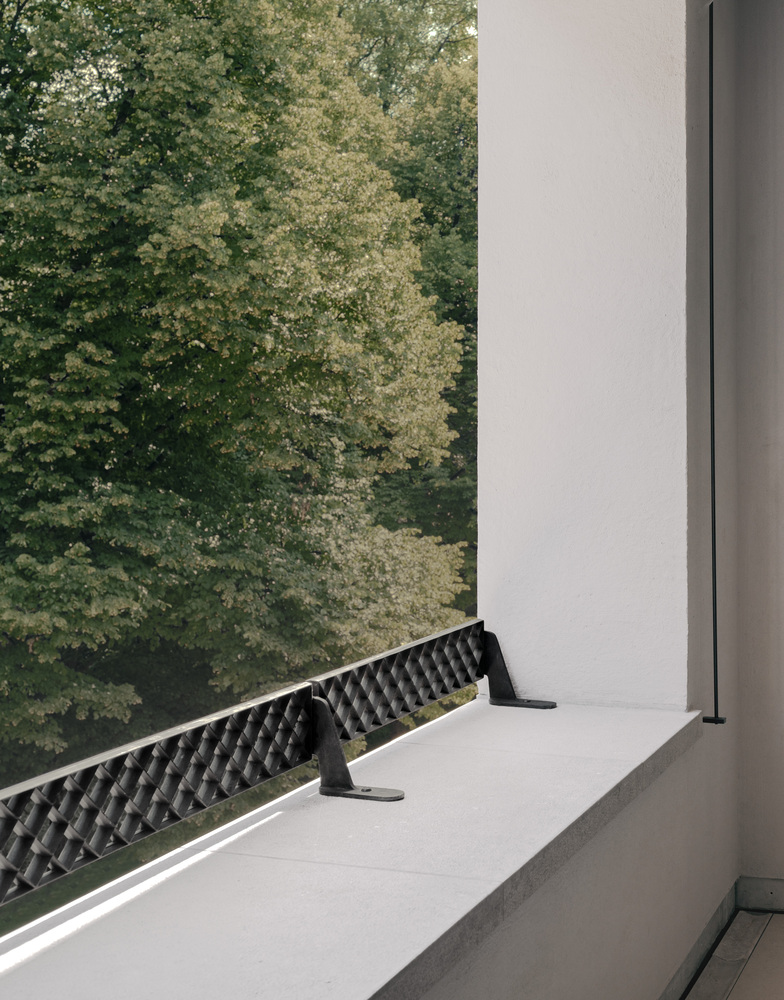
They have covered loggias on both sides, which become an extension of the interior thanks to folding glass walls.
The floor plan consists of a room sequence with no corridors between the main rooms.
The model here is the classic palazzo, but also the apartments in old buildings nearby, where one can walk from room to room without corridors.
The floor plan is organized in such a way that one has several routes between different rooms. One can, to an extent, walk in a circle.
This feeling is supported by the floor-to-ceiling double doors.
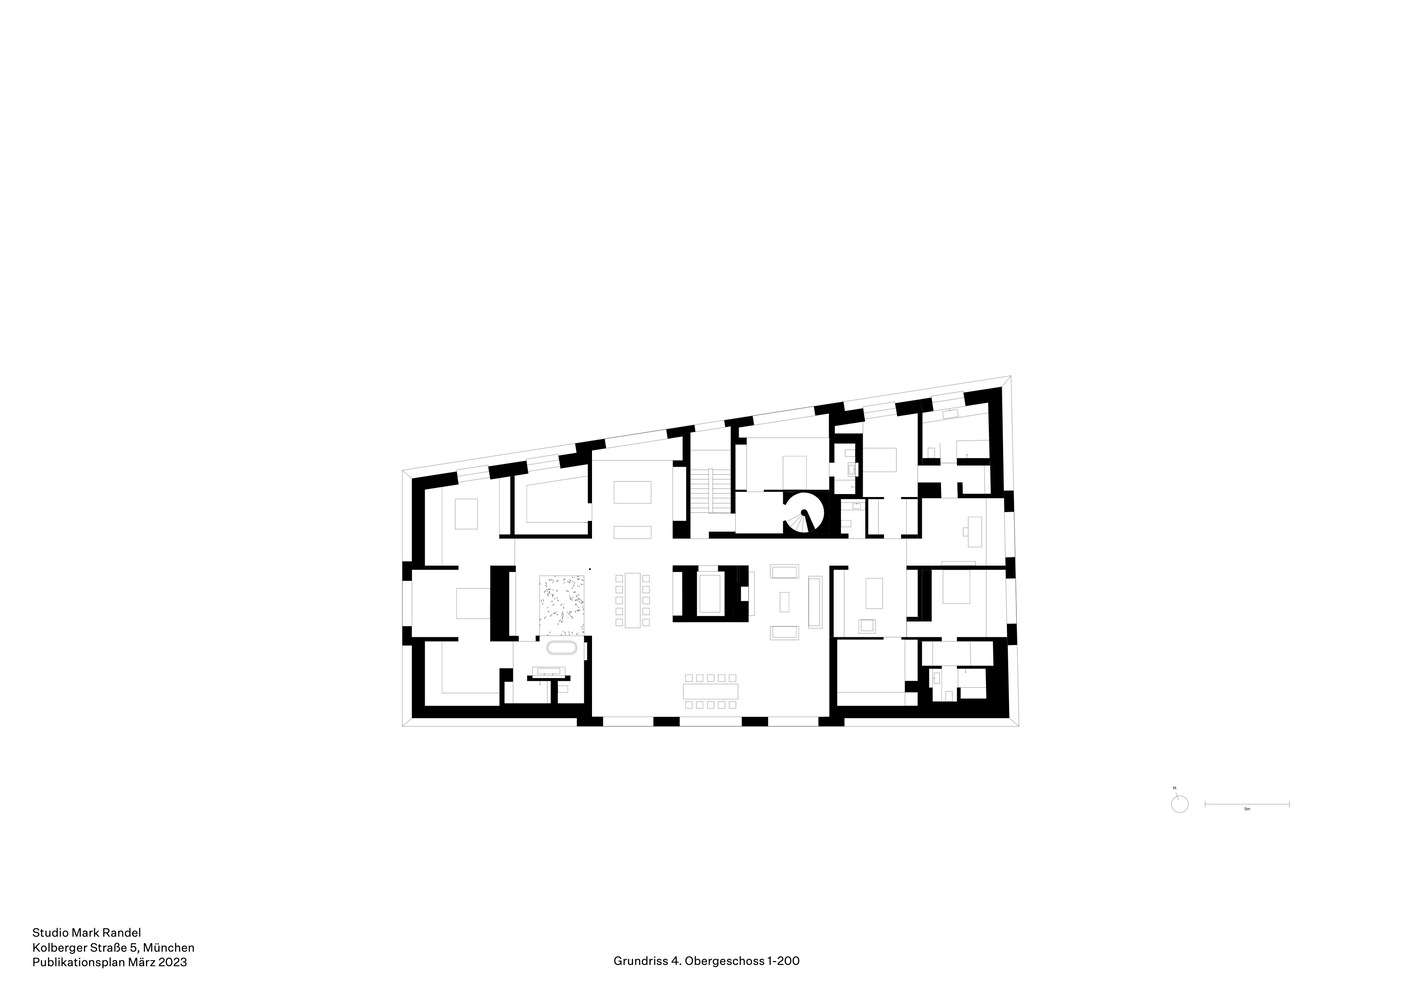
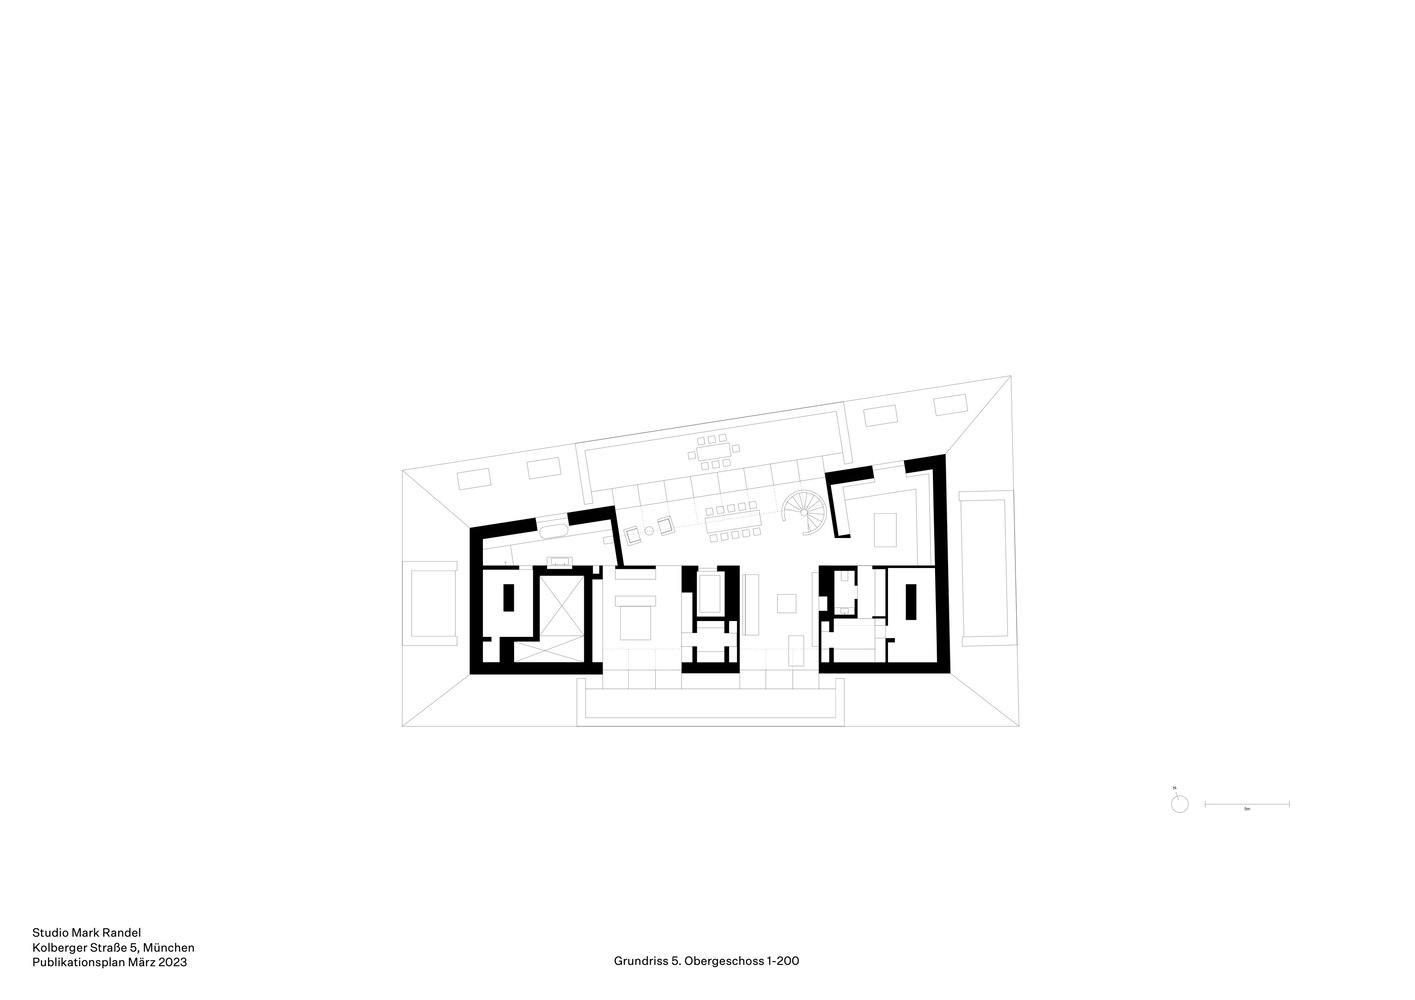
The apartments on the two upper floors are oriented in three directions, so that the sun reaches deep inside the rooms throughout the course of the day.
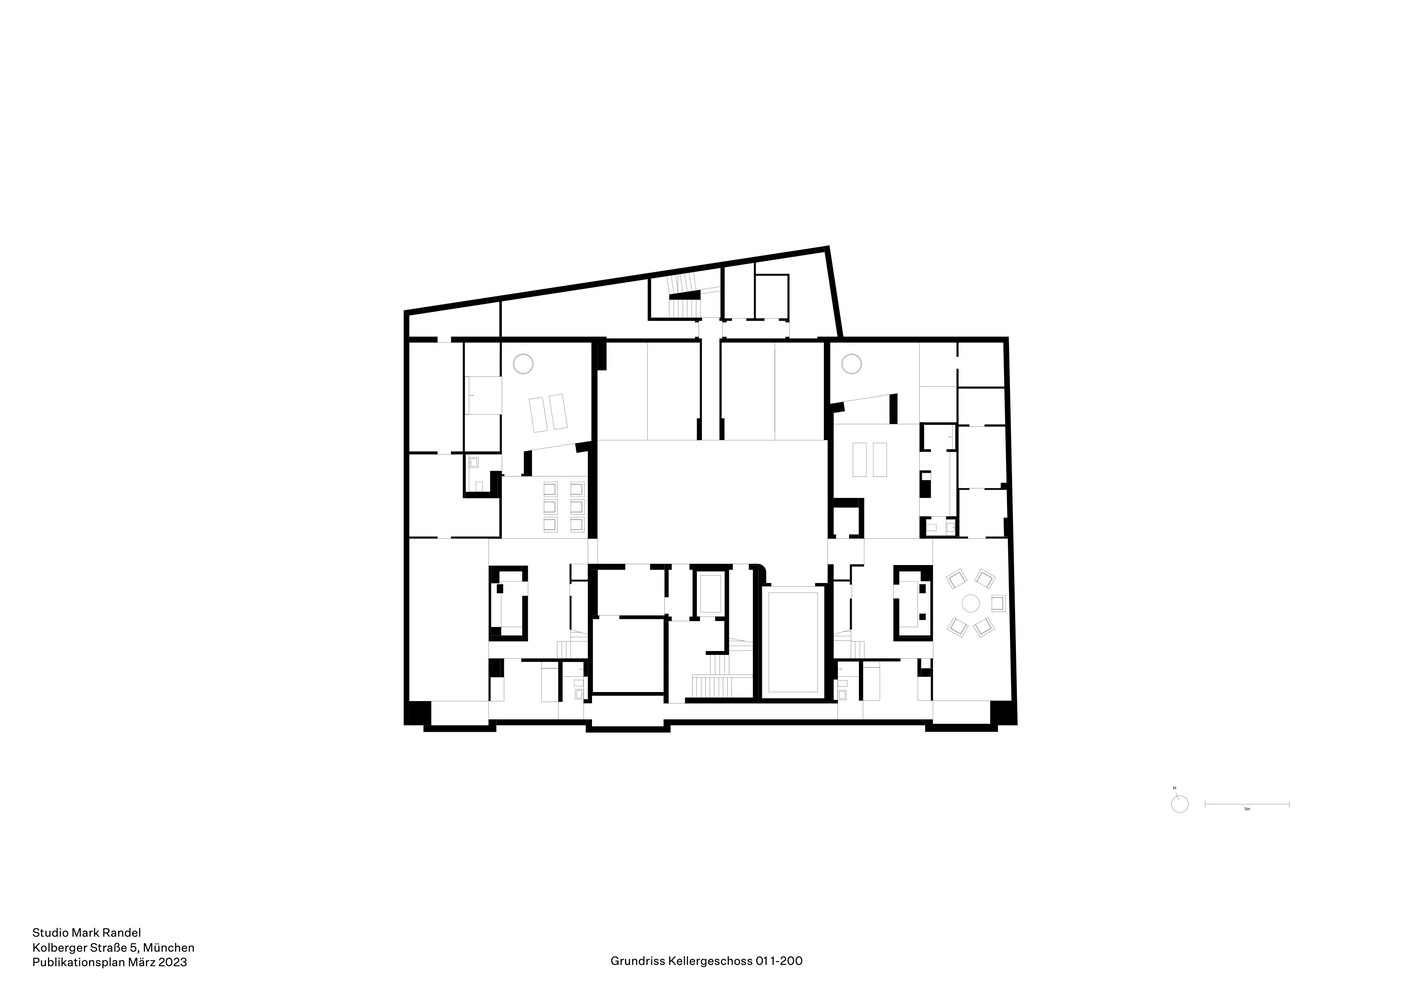
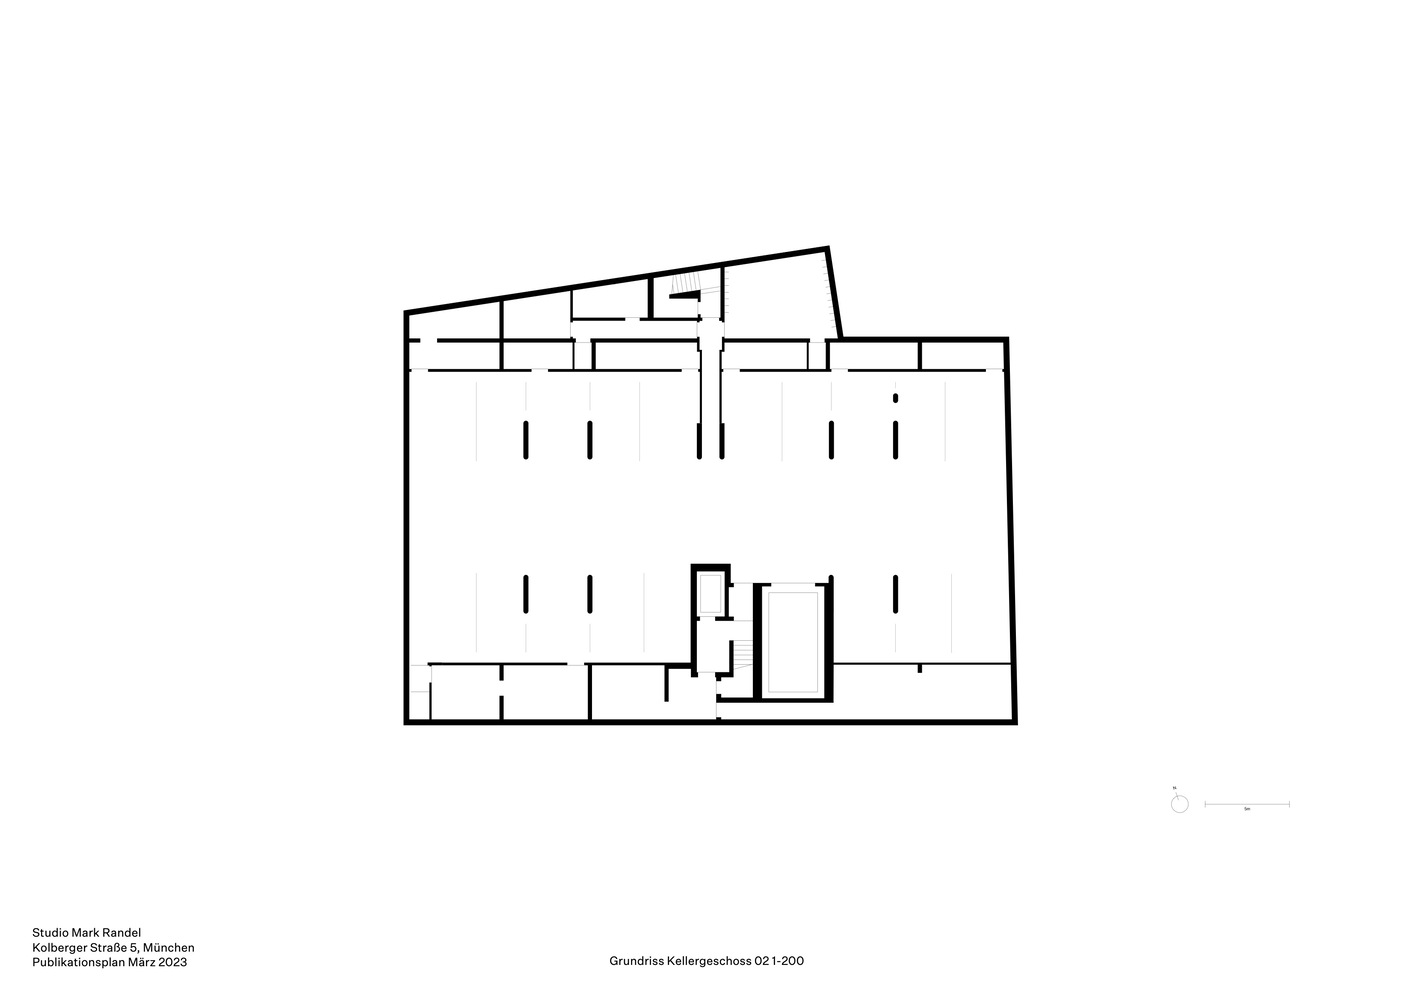
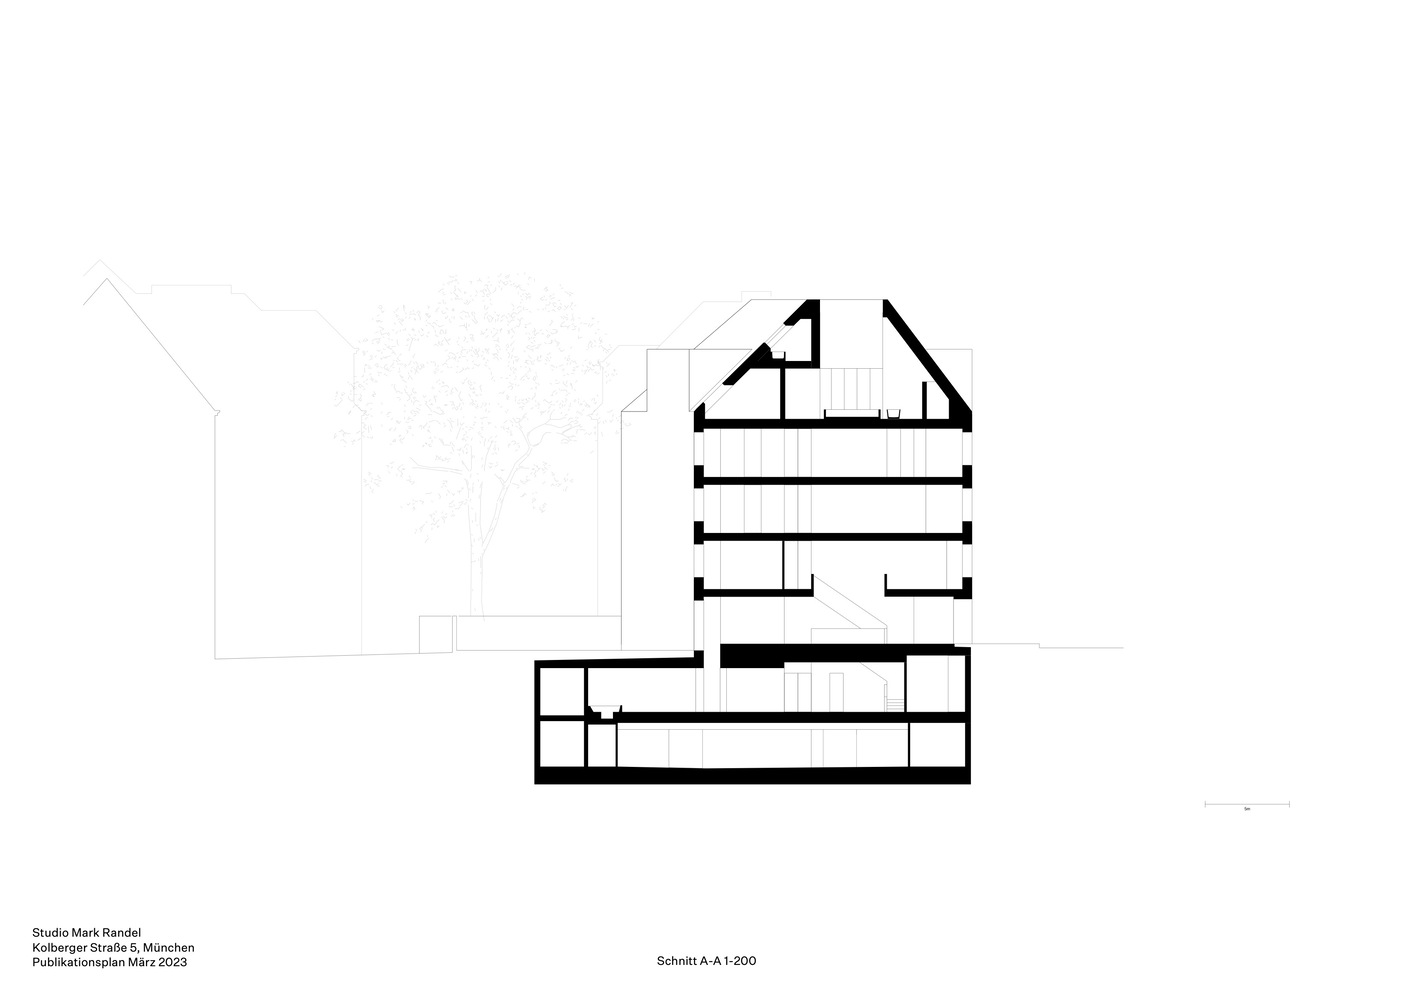
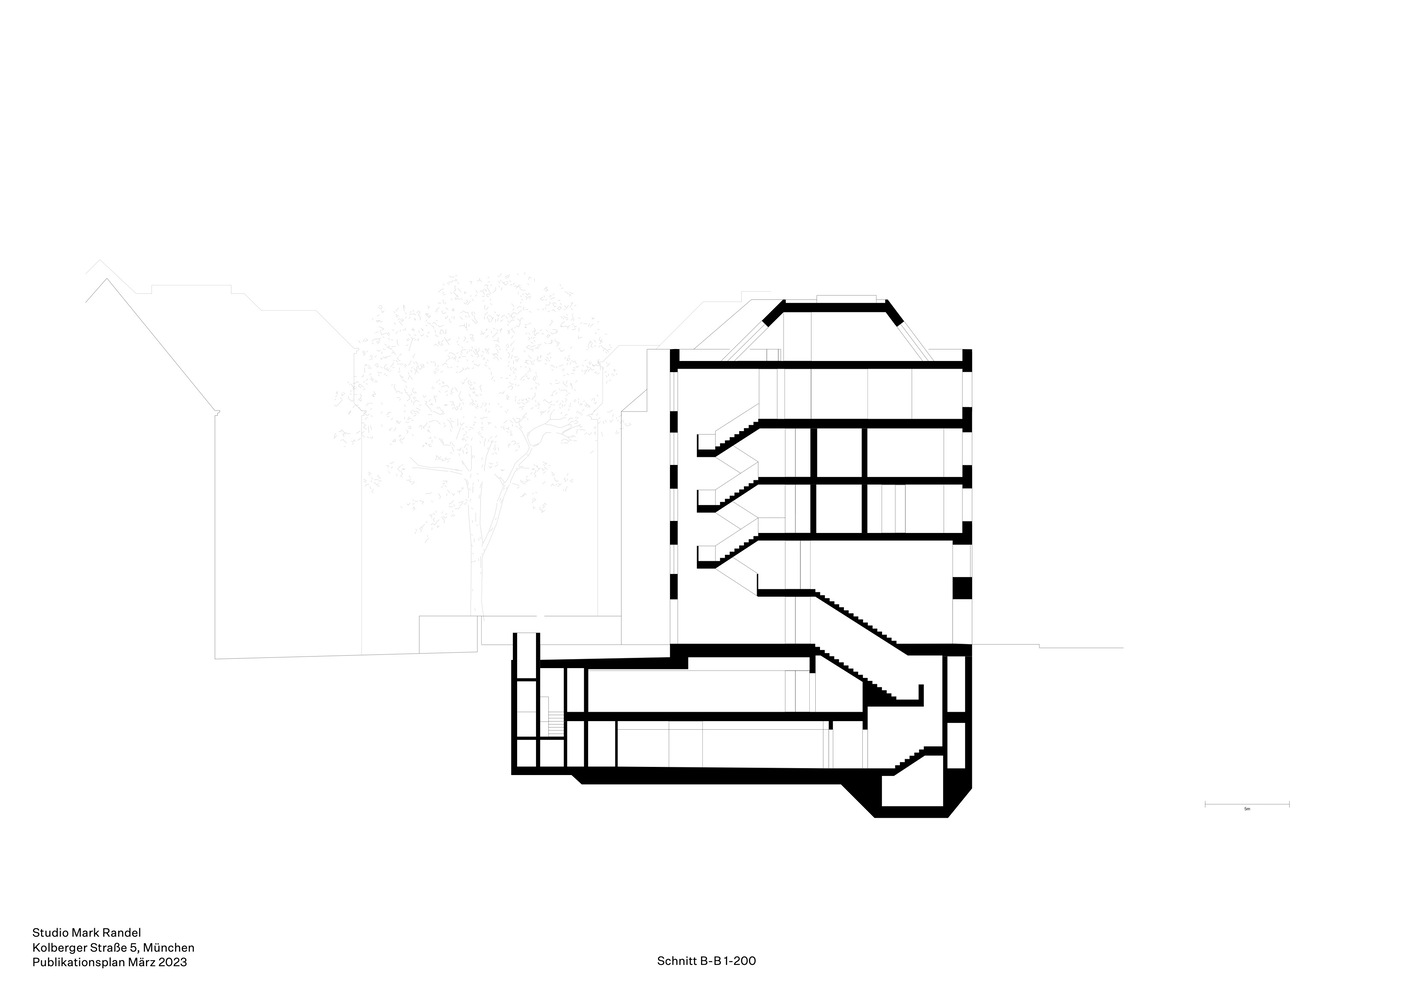
The basement, ground floor, and first floor were combined into two apartments across three levels.
They function like two single-family houses with private gardens. In the high copper-covered roof are two attic apartments, each of which takes up the entire floor area.
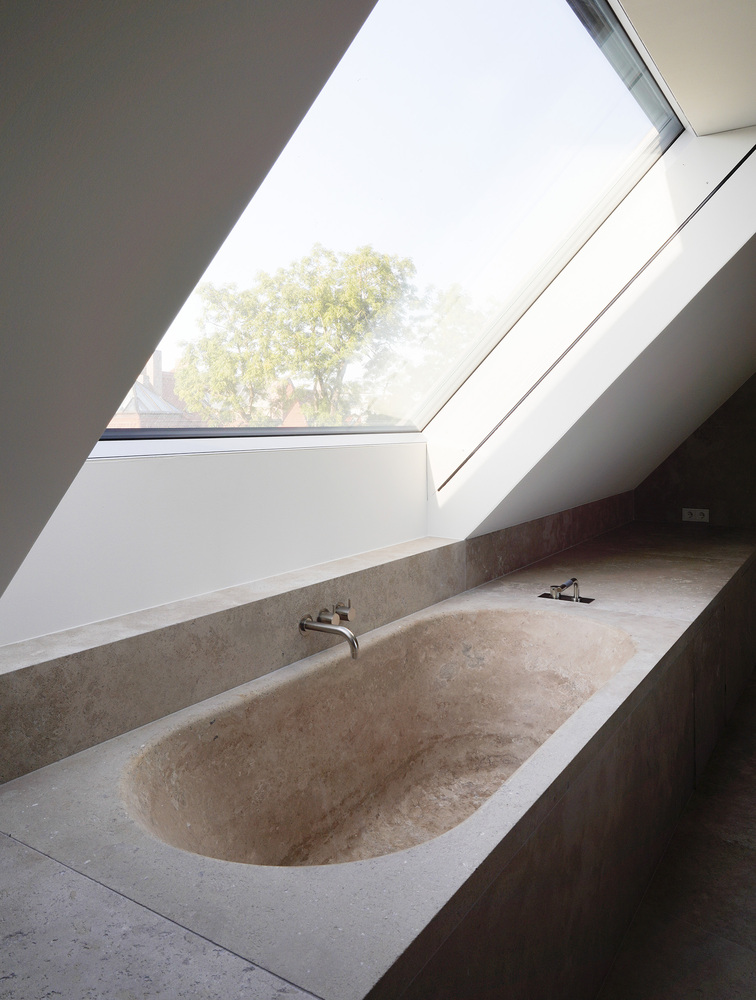
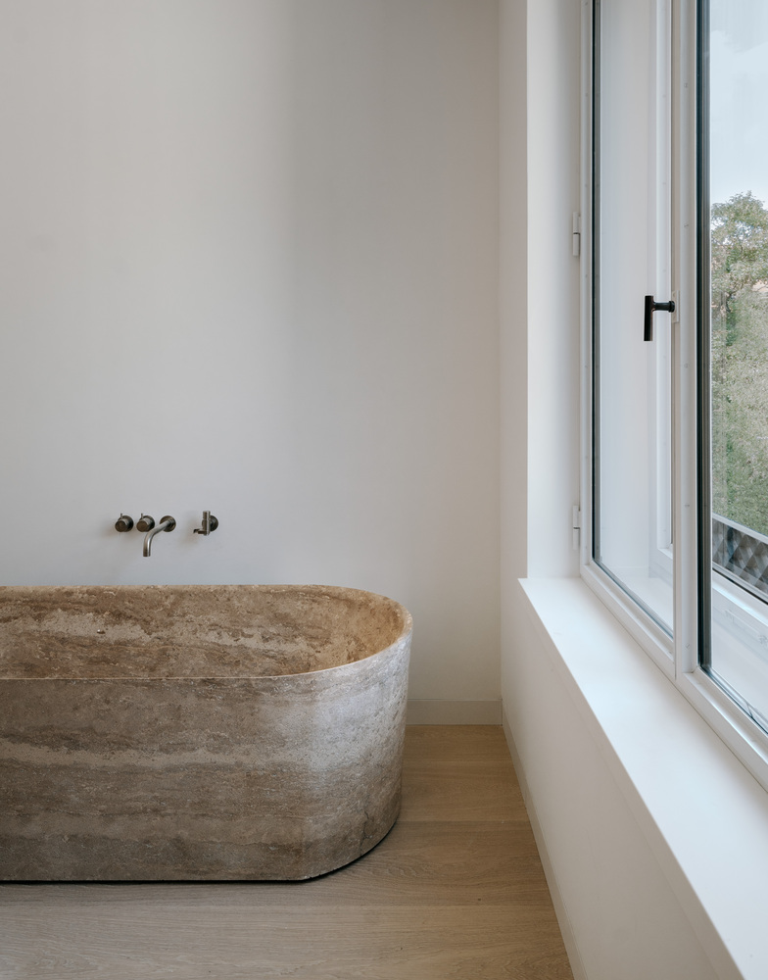
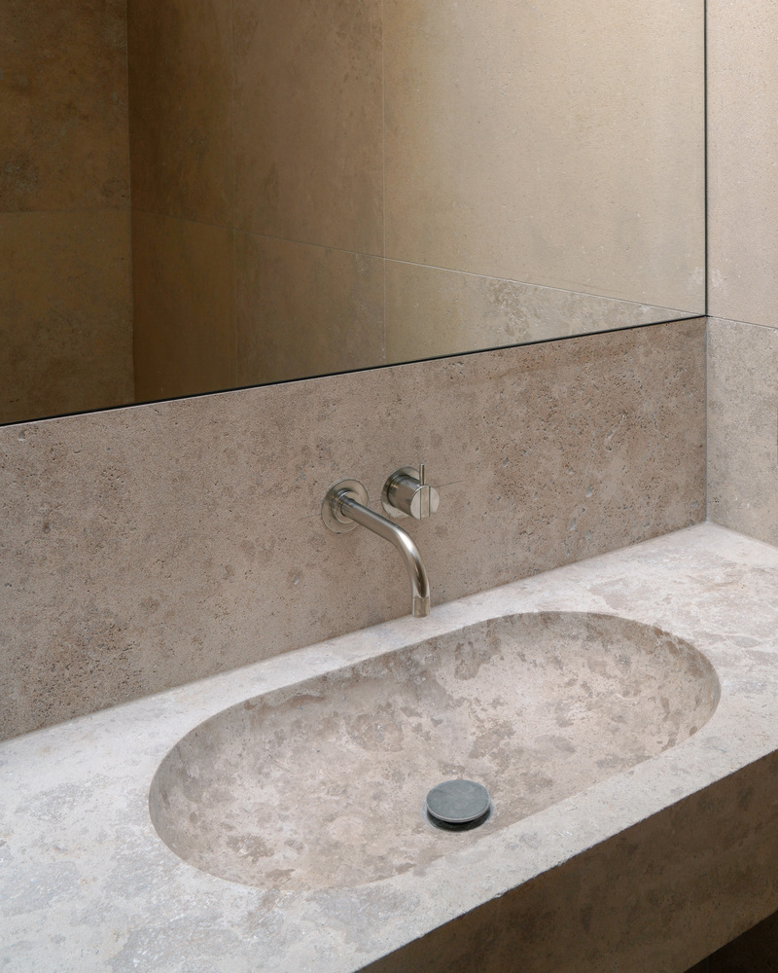
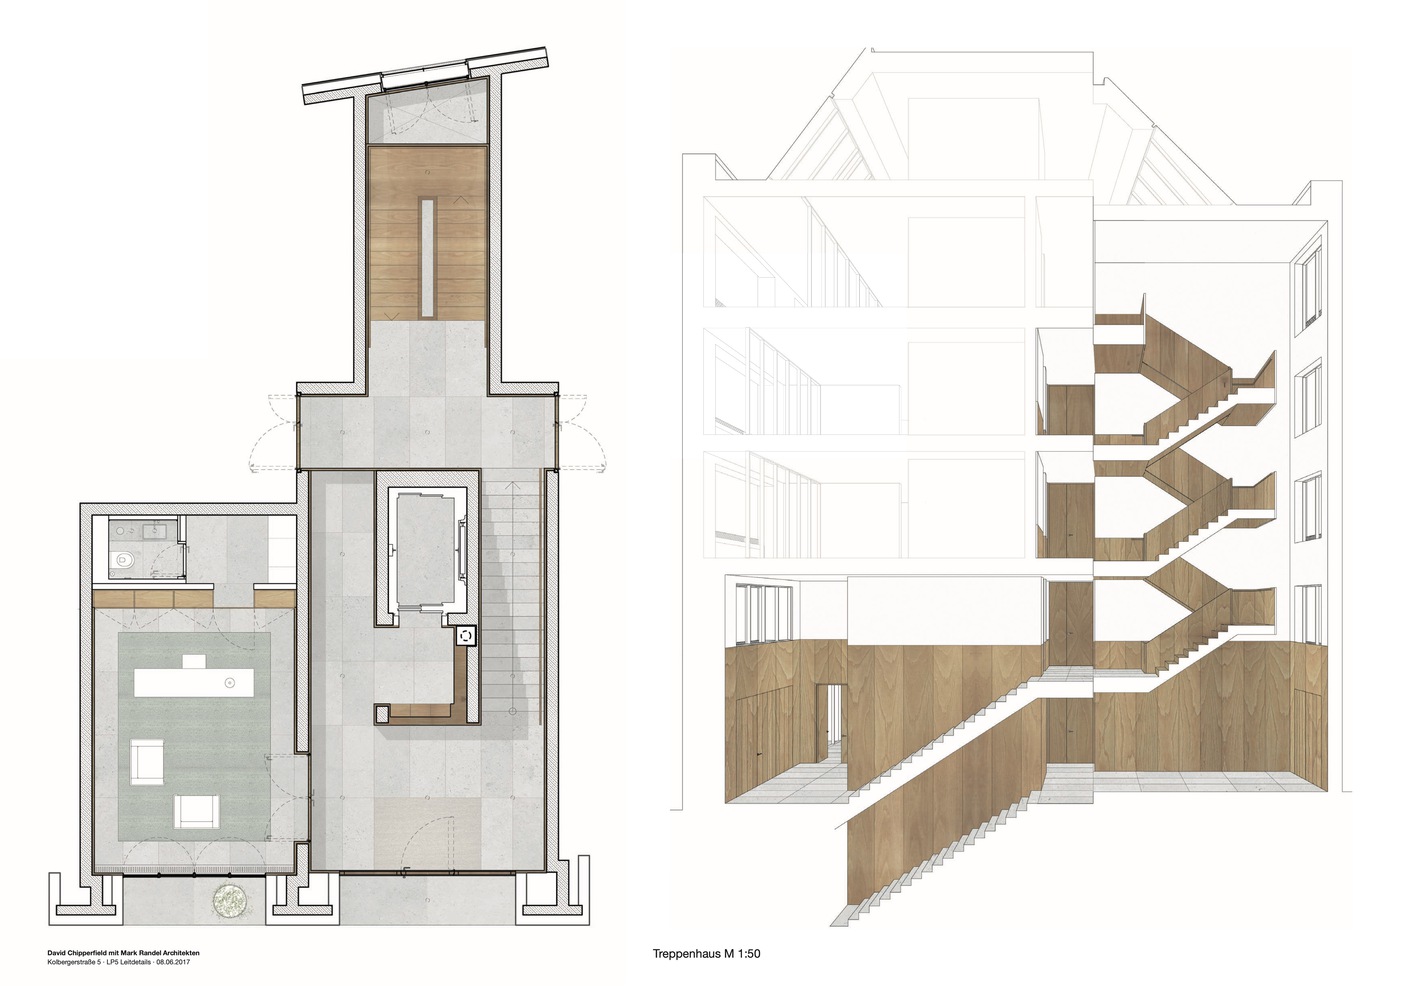
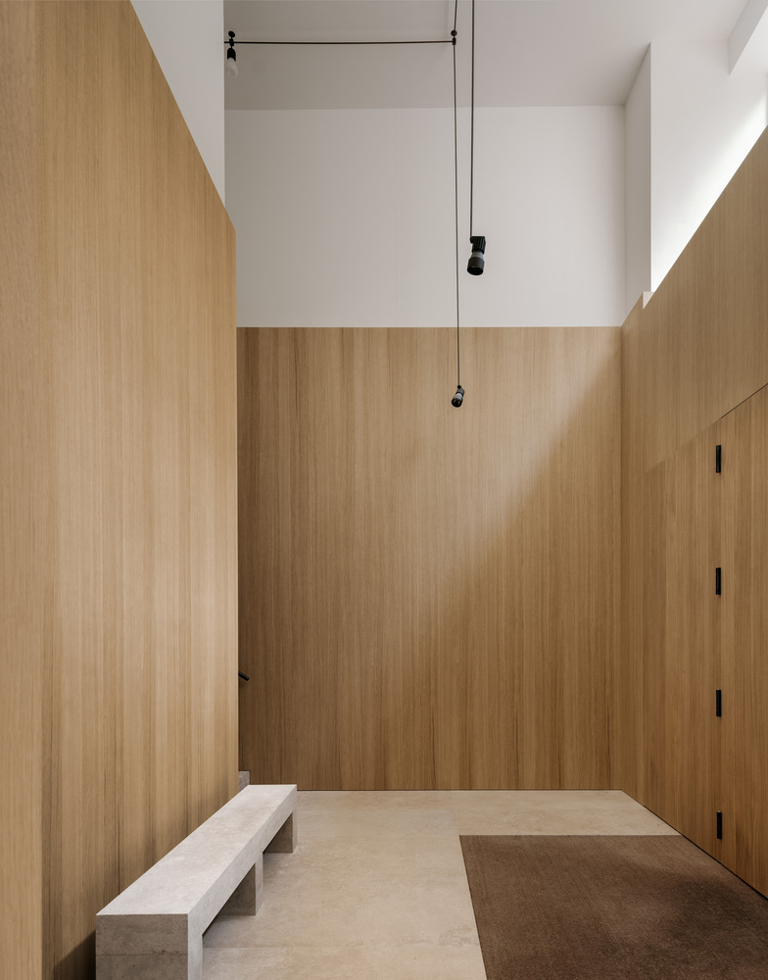
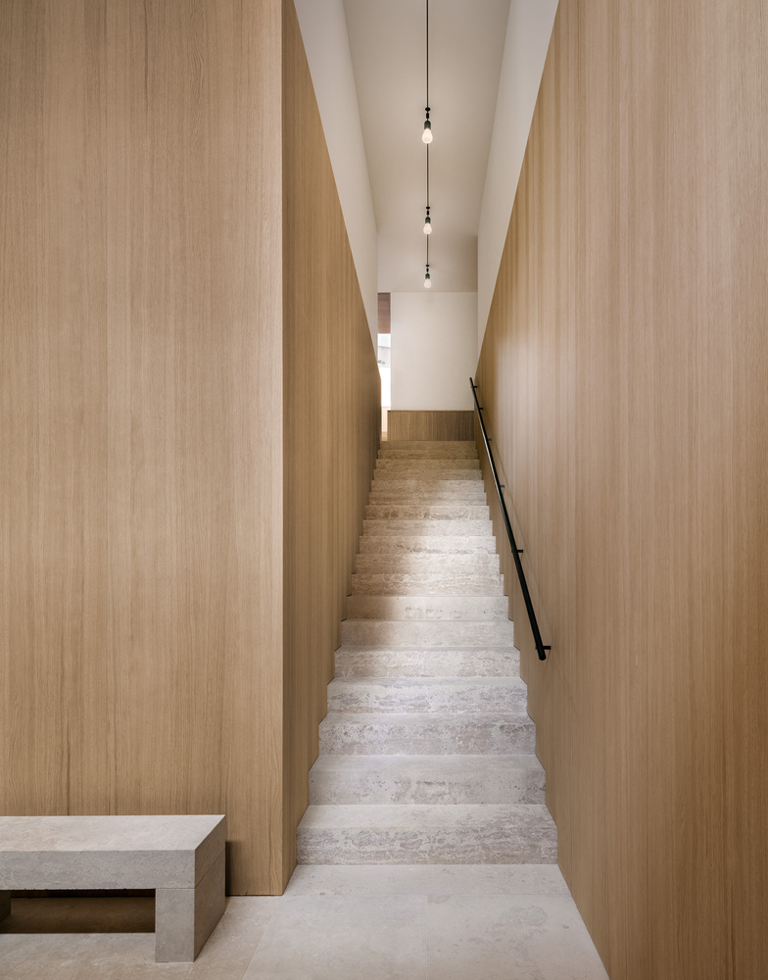
The material concept extends from the two-story entrance hall on the ground floor to the interiors of the apartments.
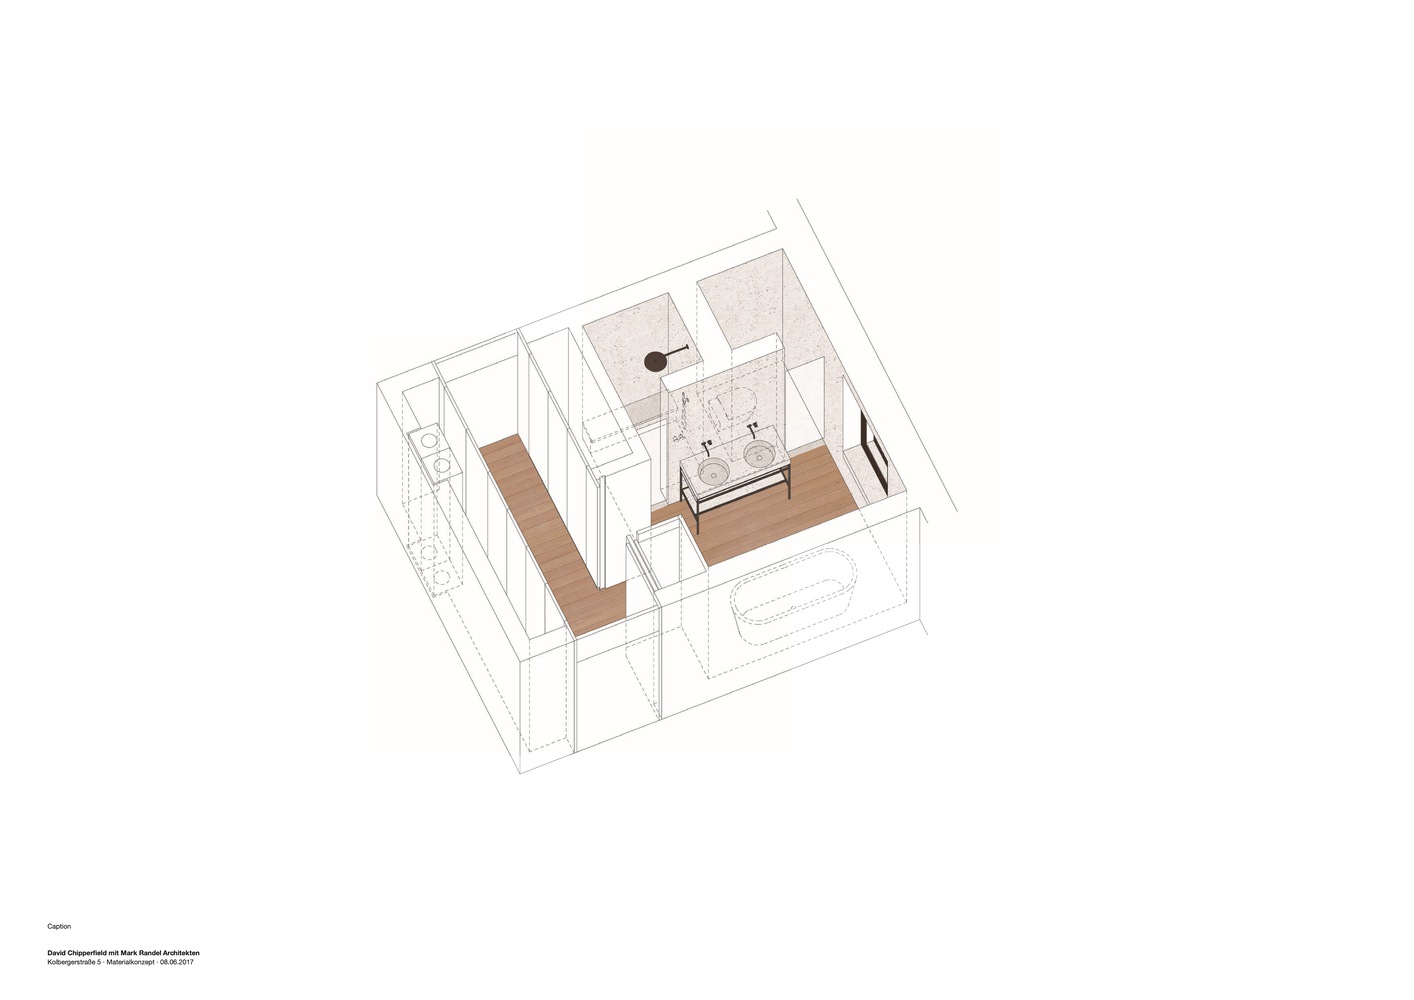
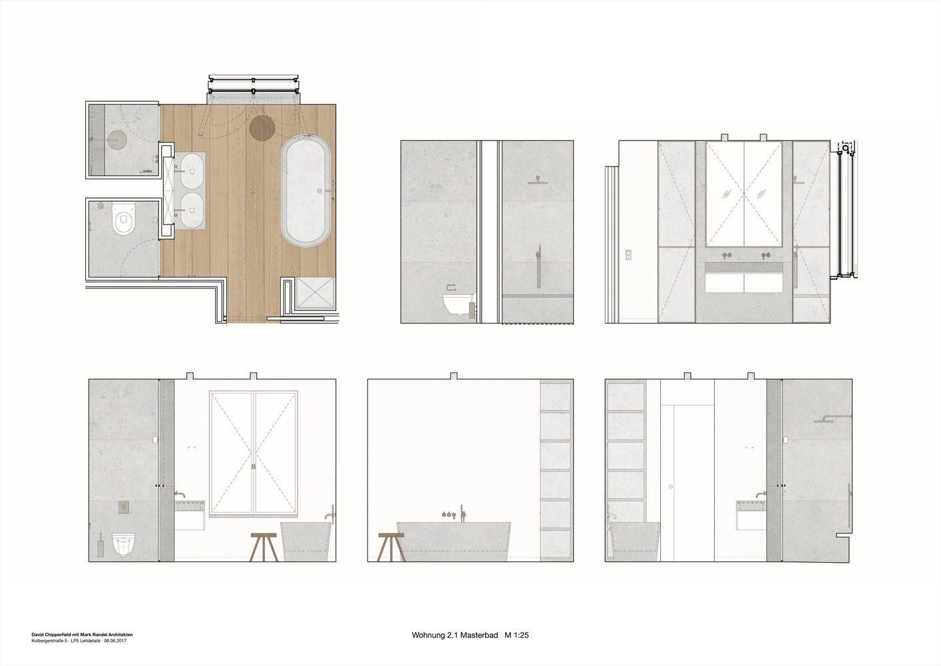
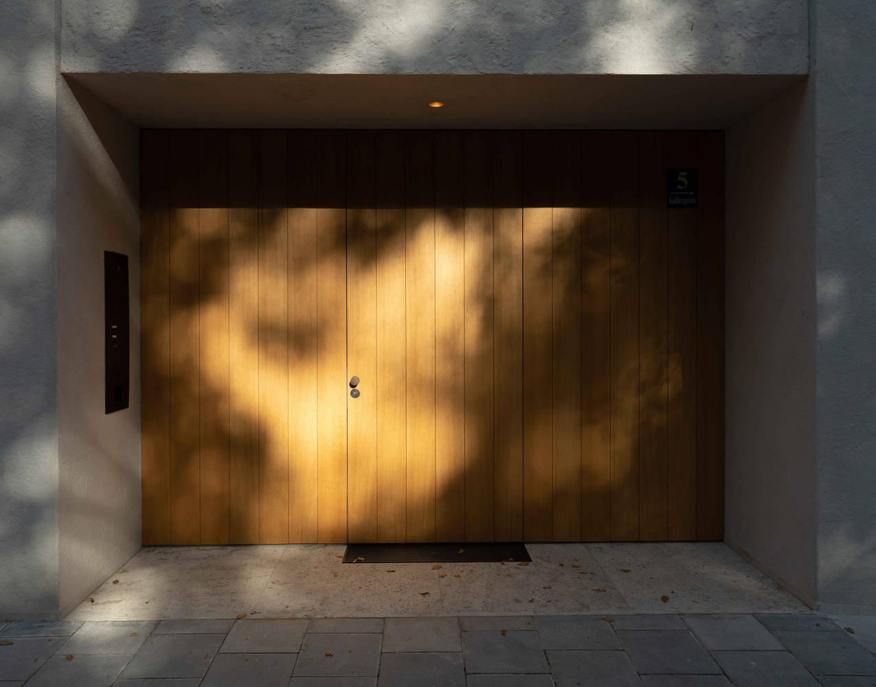
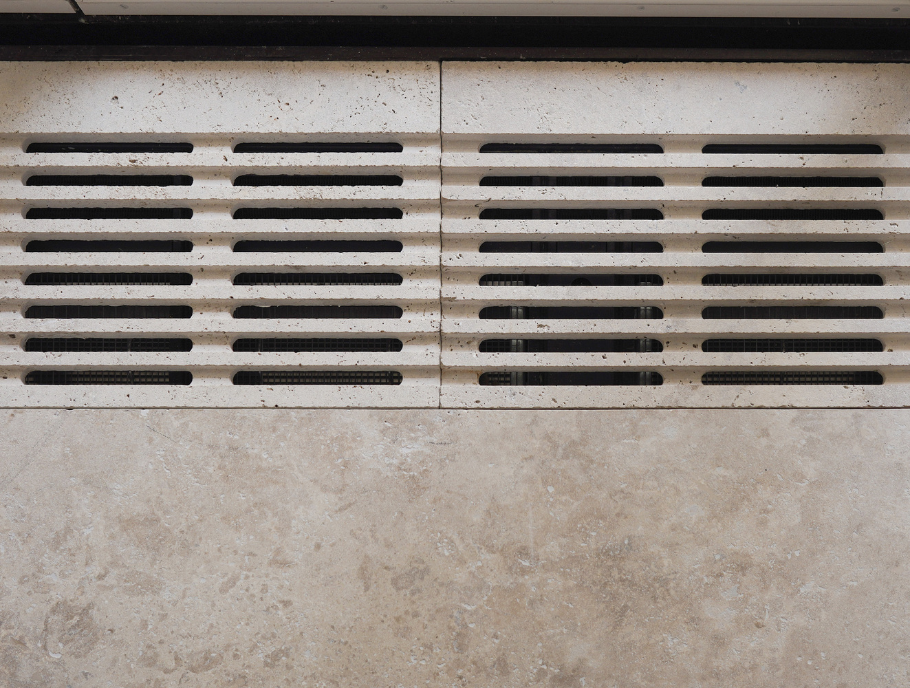
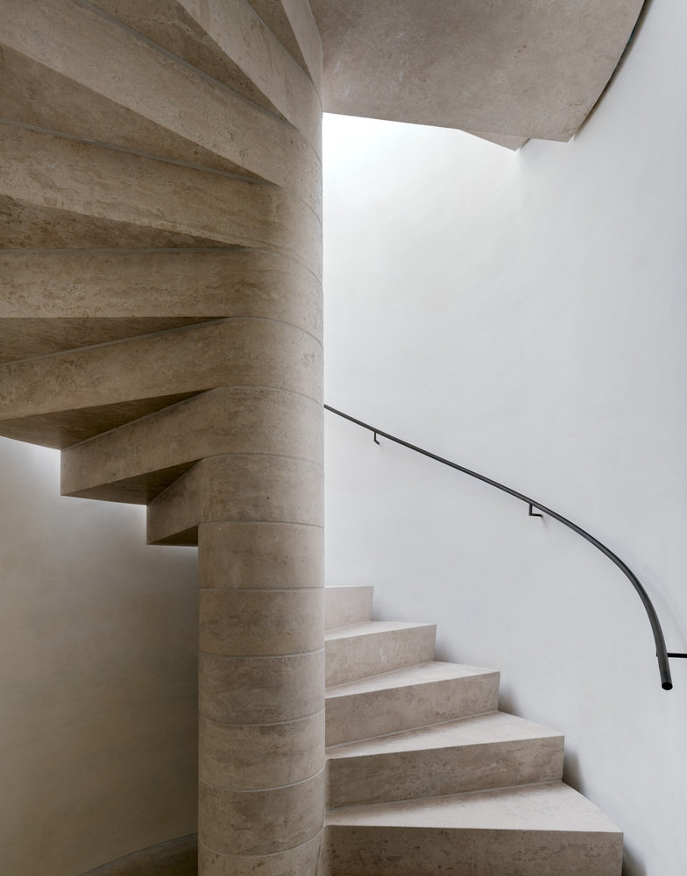
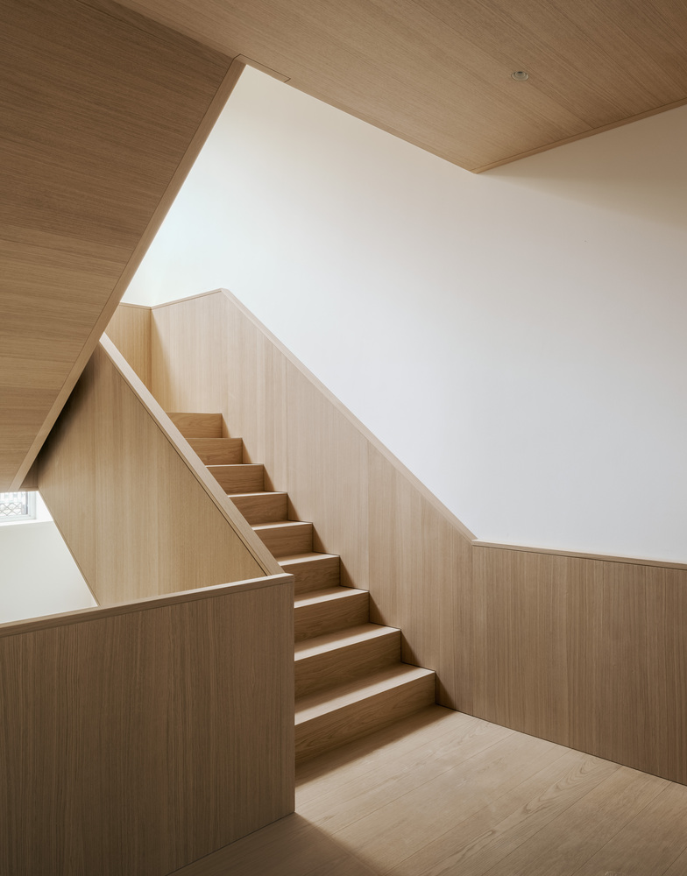
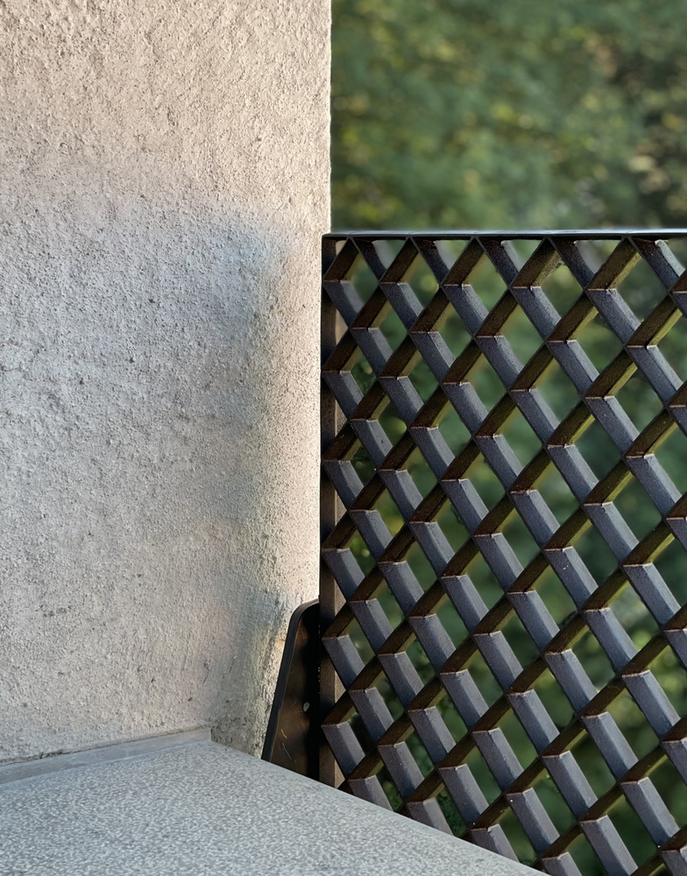
Classic materials such as travertine and wood, copper, and cast bronze were worked by hand in their most original form.
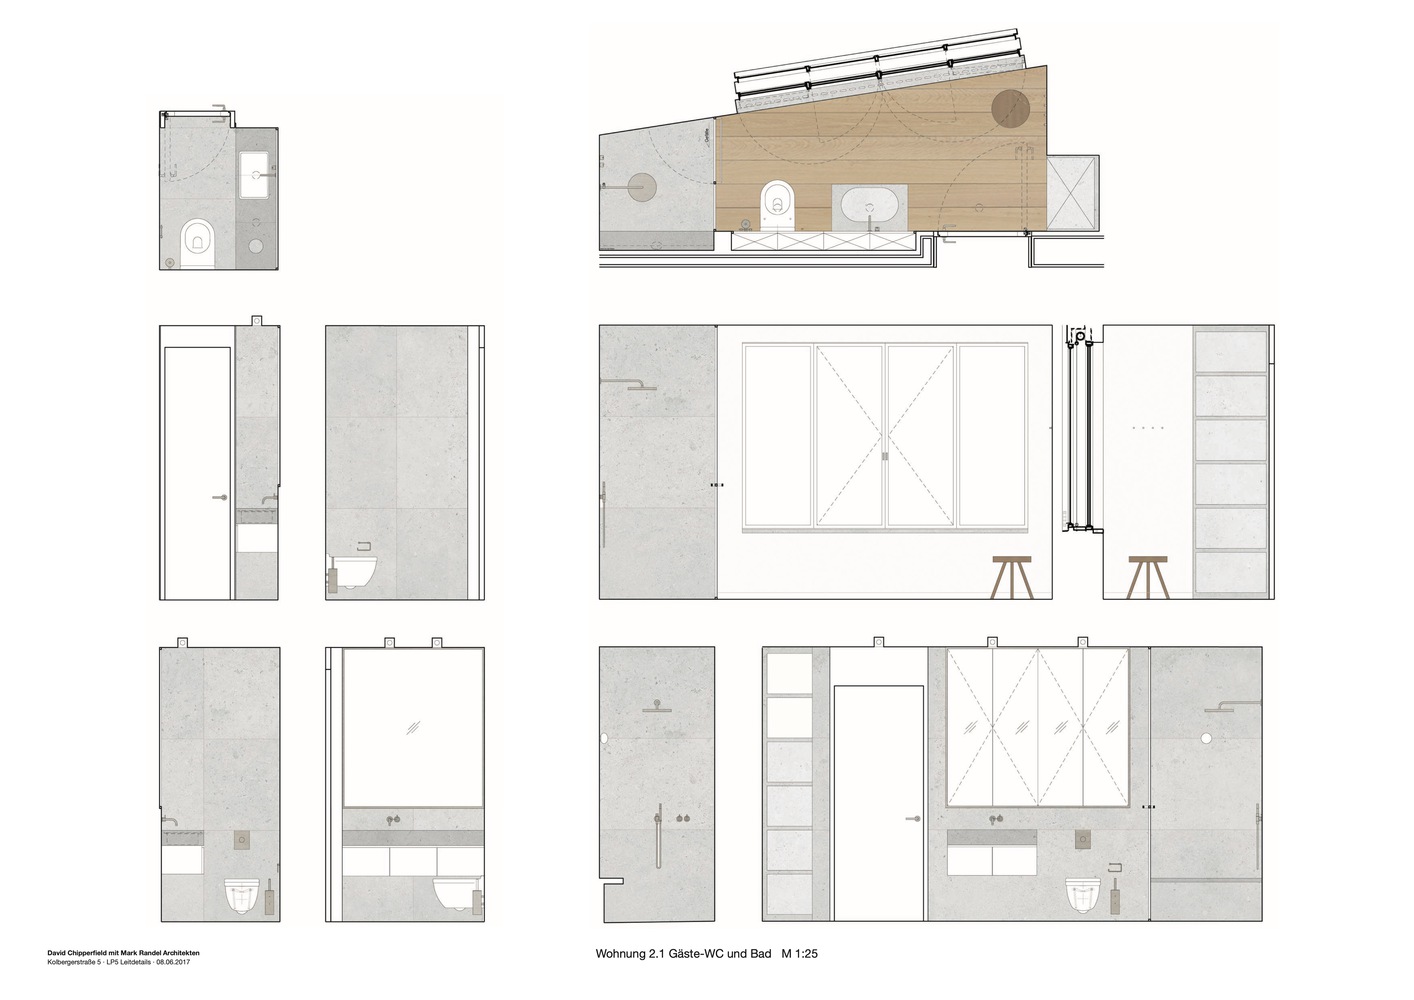
Bathtubs and sinks have been hewn from solid travertine, while the railings are bronze cast in a bed of sand.
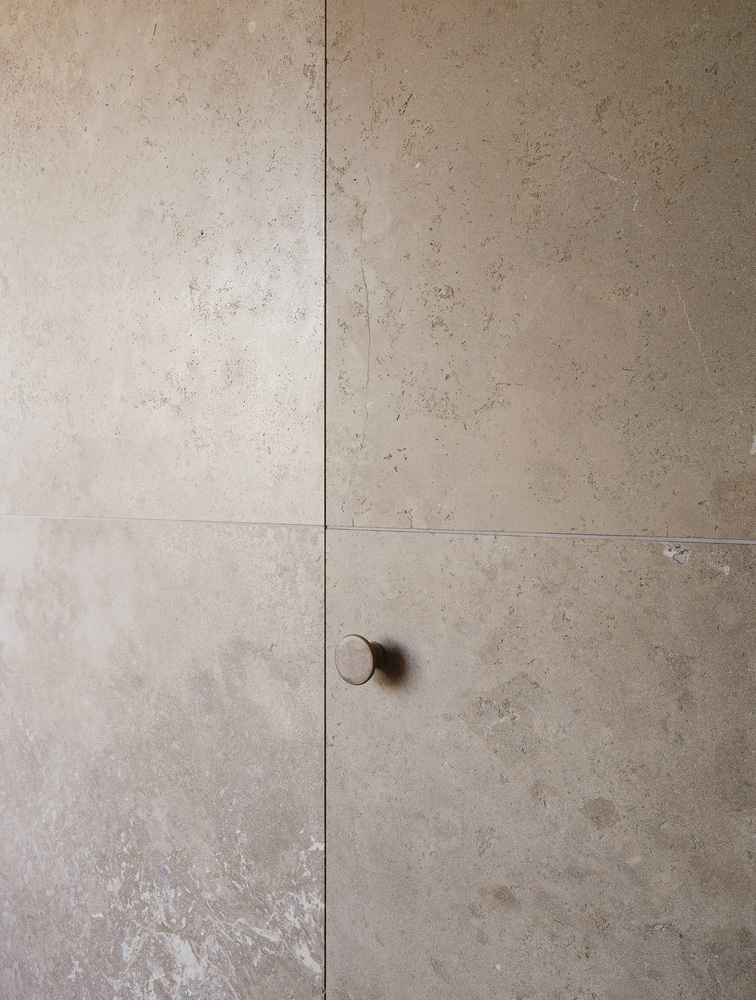
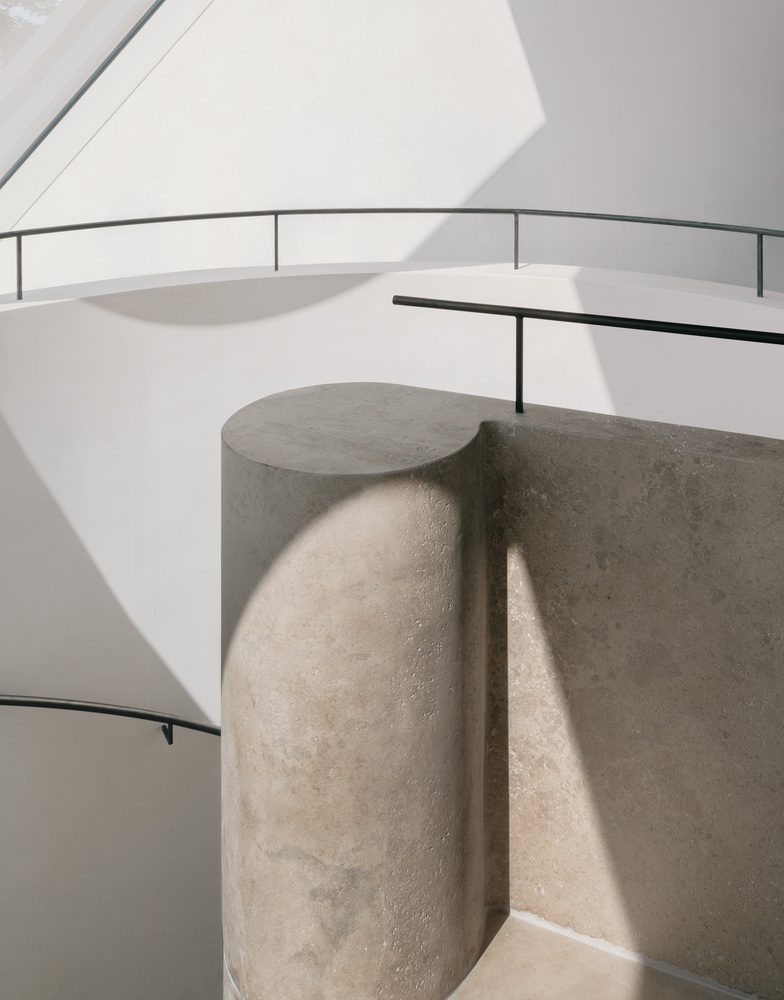
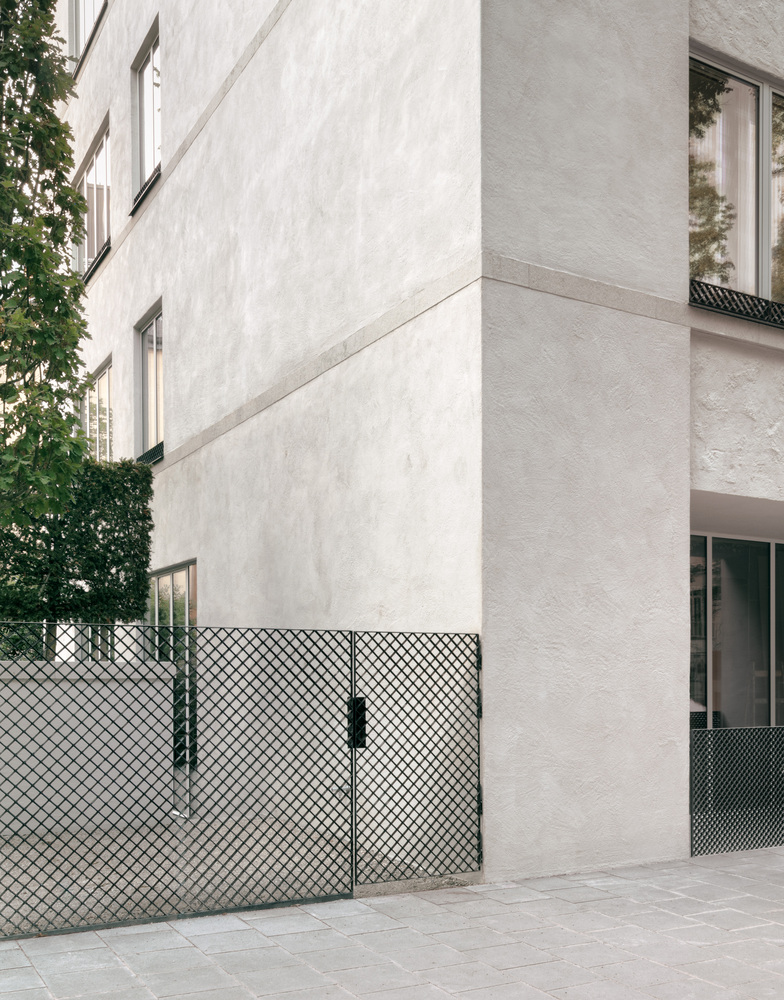
The facades are finished with two natural lime plasters of different grains that celebrate the traces of hand movements during plastering.
All these natural materials will acquire a natural patina with use and weathering. They are allowed to age.
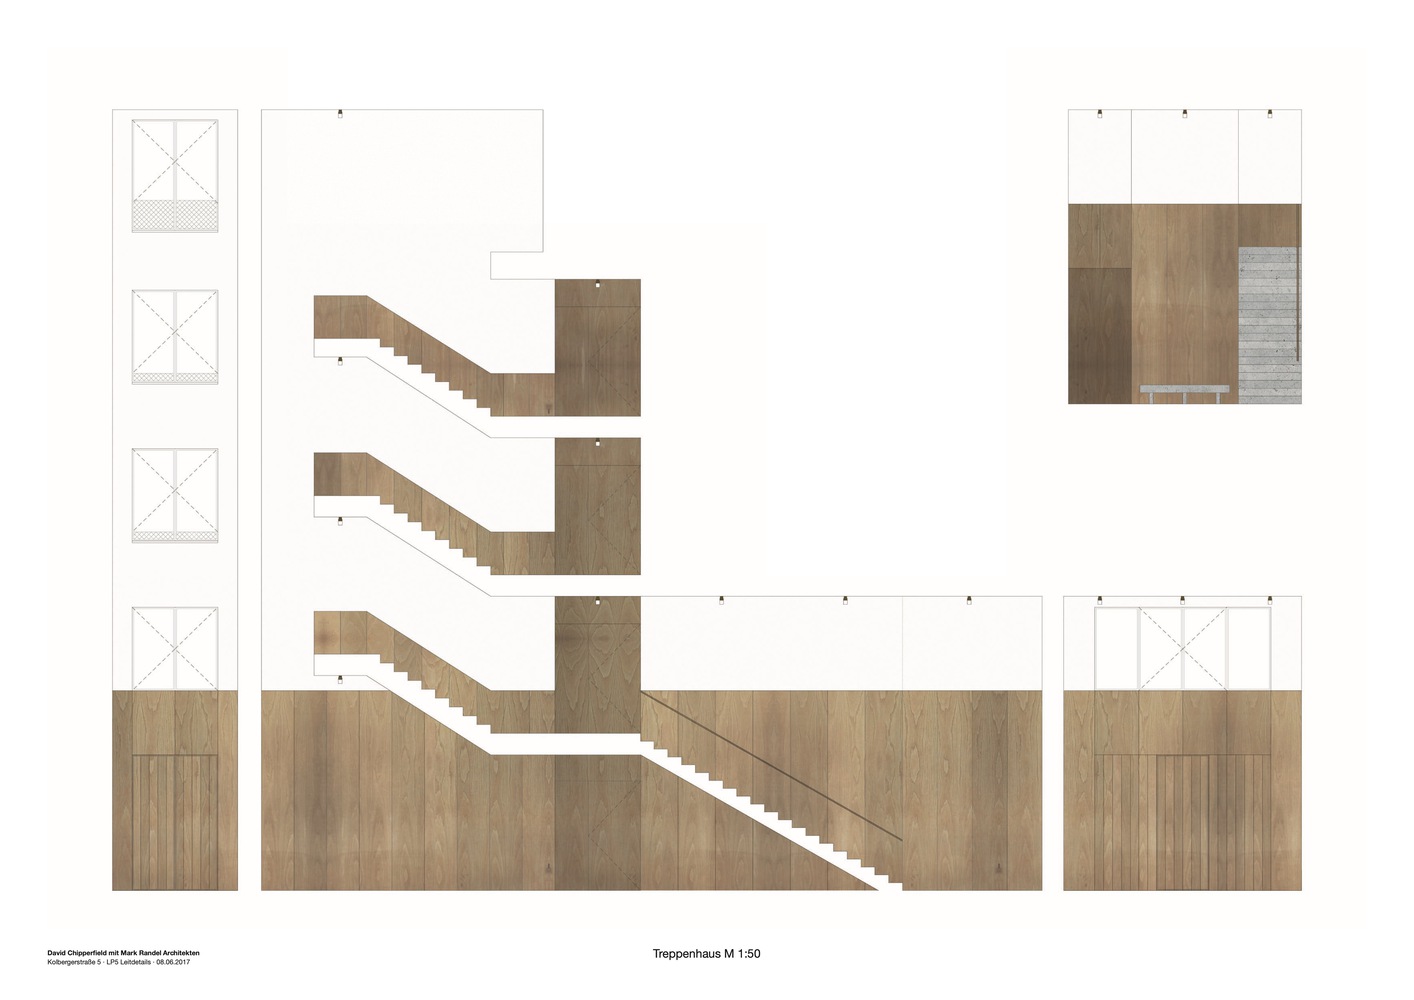
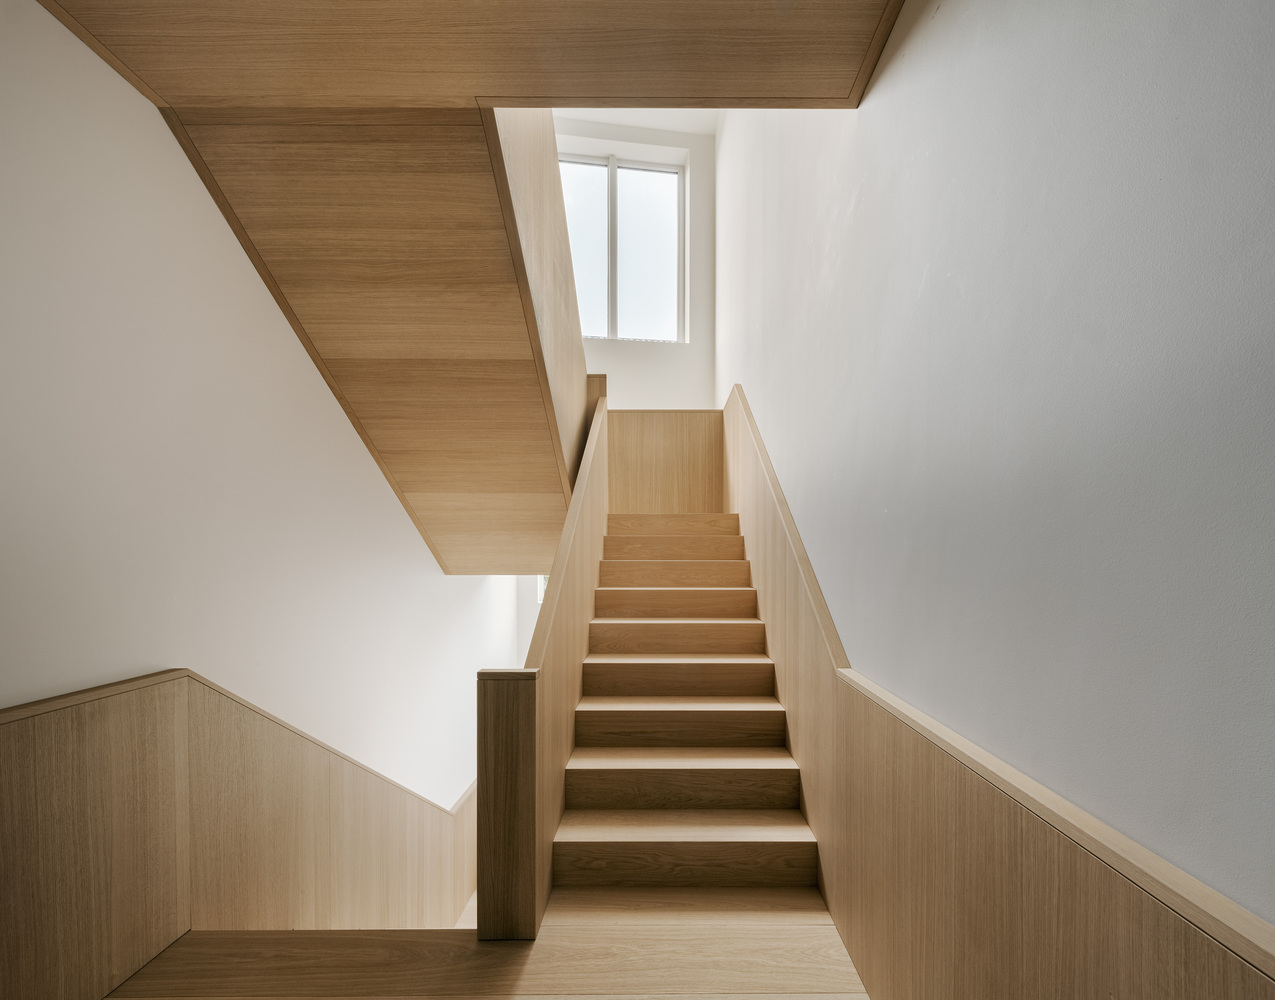
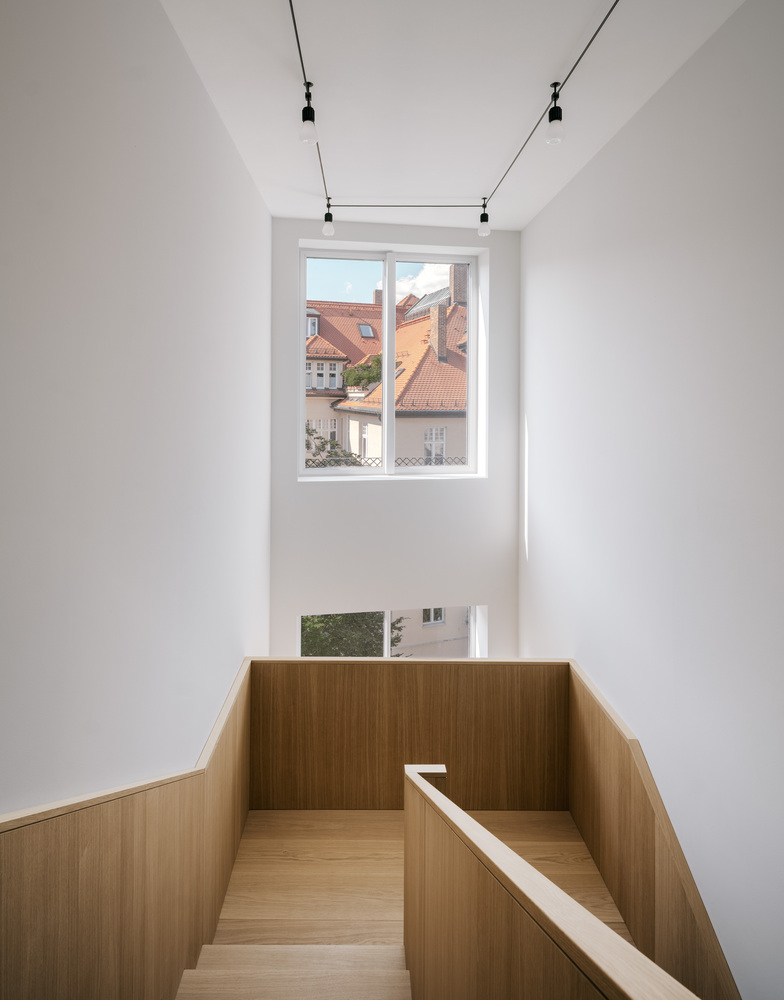
While the apartments are generous horizontally, the staircase and entrance hall allow for vertical views. Walking up and down becomes a spatial experience, characterized by airiness.
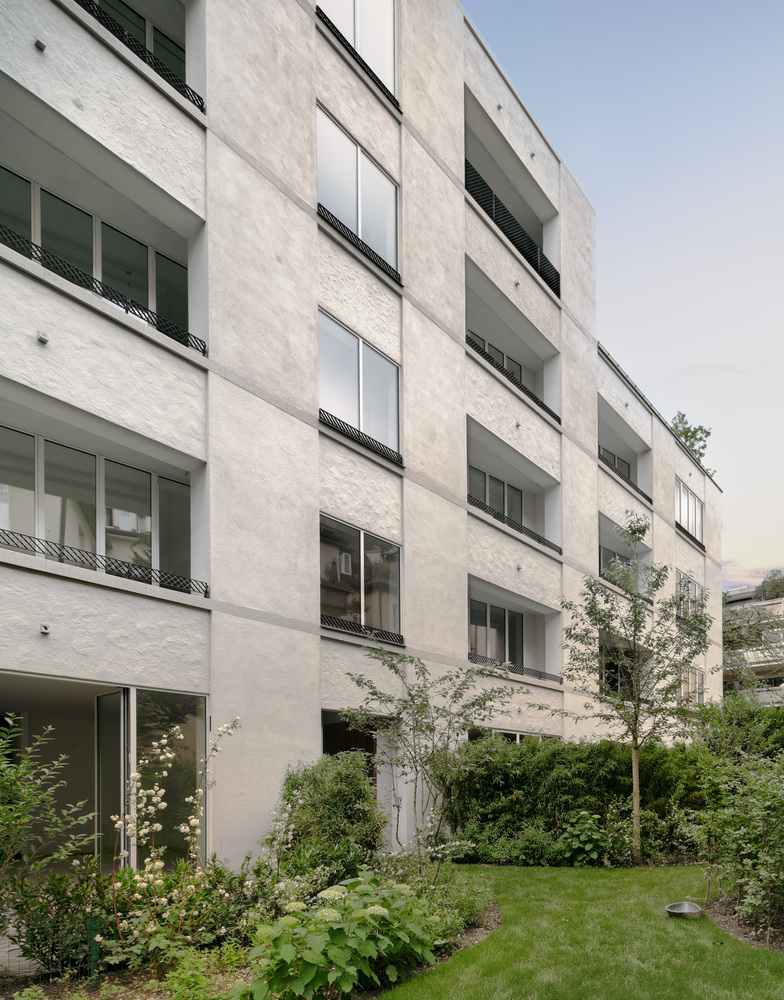
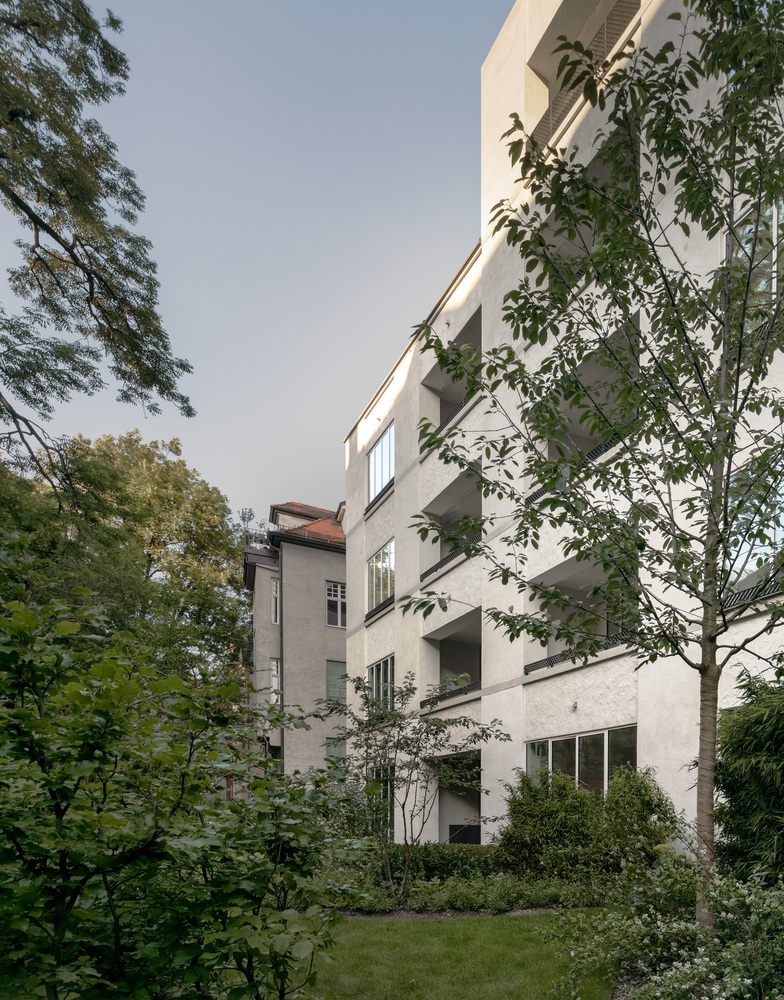
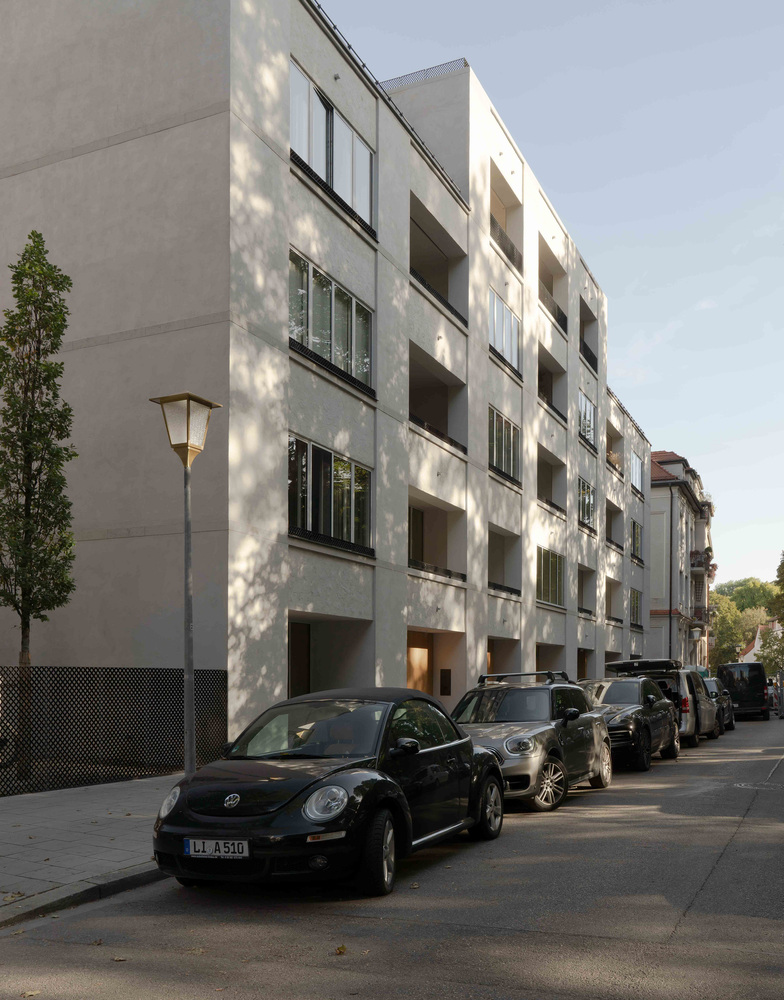
In its own way, the architecture radiates both emotionality and refinement, and ultimately serves the same desires as the historically representative townhouse.
We are convinced that the restriction to a few very conscious and high-quality materials offers a far greater elegance and sensuality than abundance ever can.