Satguru’s Rendezvous
SATGURU’S RENDEZVOUS
Nudes
ARCHITECTS
Nudes
INTERIOR DESIGN
Urban Studio
INTERIOR DESIGN OF ALL MEMBERS’ FLATS
Rohit Bhoite Design
ARCHITECTURAL DESIGN
Nuru Karim, Nirmal Kumar, Atul Hanchale, George Fragin, Ashna Jamal, Amal Krishnan, Ekta Dhiman, Pratiksha Shetty (Nude)
CONCEPT DESIGN, SCHEMATIC DESIGN & DESIGN DEVELOPMENT
Mazumdar Bravo Architects
WASHROOMS AND KITCHENS FOR SOME OF THE SALE FLATS
Manuhita Gupta Design Studio
SATGURU BUILDERS TEAM LEAD
K.v. Parmeshwar, Sharan Babani
SATGURU BUILDERS TEAM MEMBER
Prakash Kamble, Dhruvi Gala, Akshay Pawaskar
P3 LANDSCAPE, AND BOTH TERRACE GARDENS
Thriving Home
STRUCTURAL CONSULTANT
Frames Structural Design Professional Studio
MECHANICAL, ELECTRICAL, HVAC, PLUMBING CONSULTANT
Urja Building Services Consultants
LANDSCAPE CONSULTANT
uRbAn sTuDiO, tHrIvInG HoMe, HeMaLi lAnDsCaPe sTuDiO
LANDSCAPE DESIGN
Hemali Landscape Studio
PHOTOGRAPHS
Ivane Katamashvili
AREA
4843 m²
YEAR
2024
LOCATION
Mumbai, India
CATEGORY
Residential Architecture
English description provided by the architects.
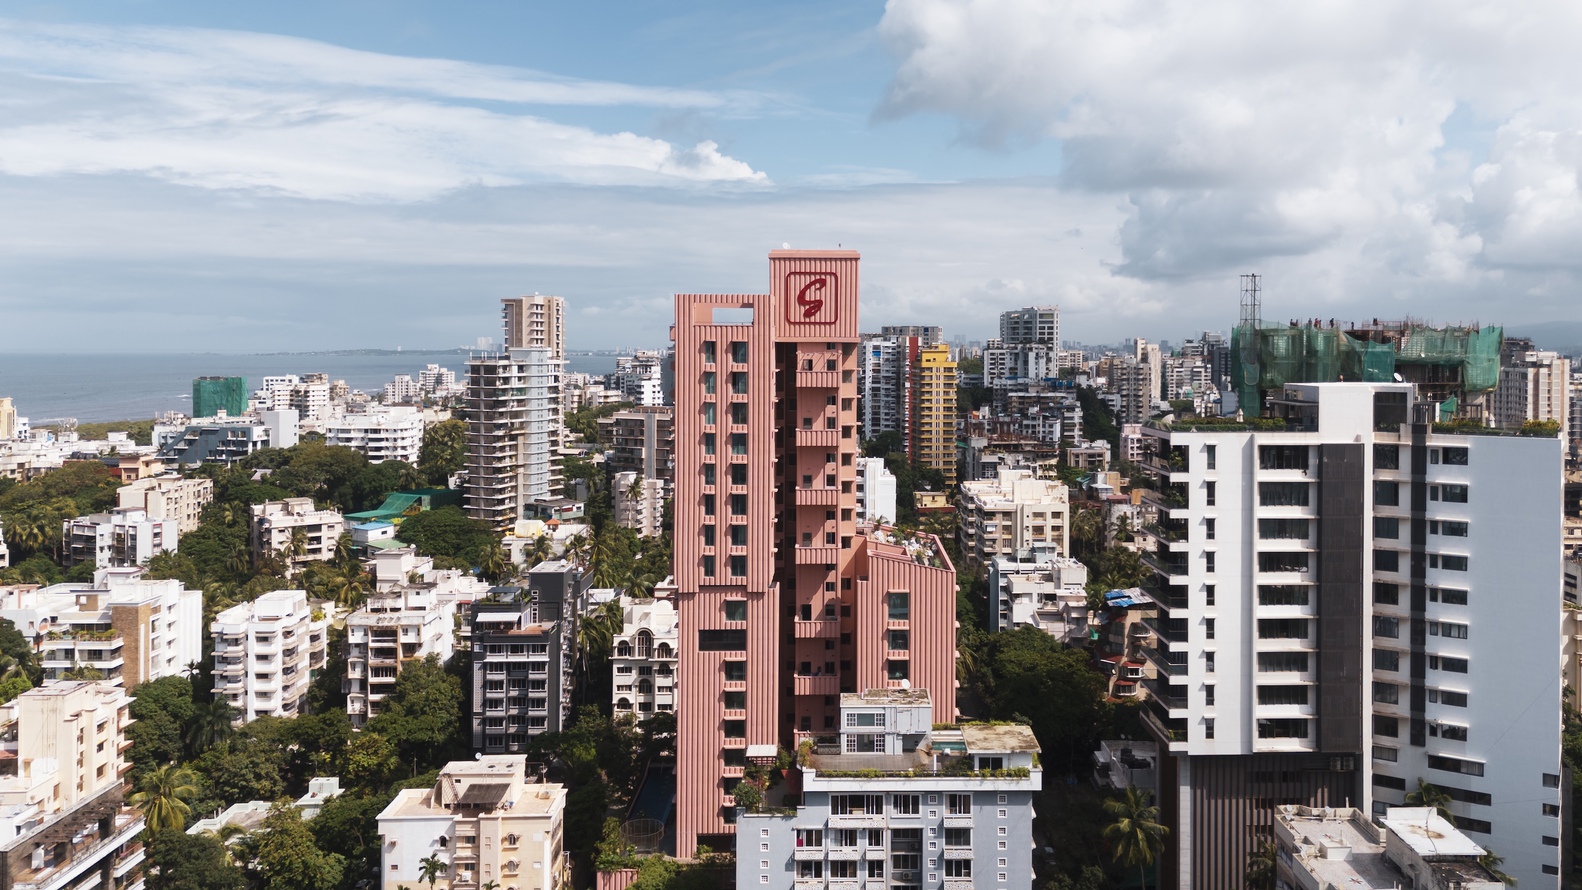
Satguru's Rendezvous asserts a dominant presence in Mumbai's ever-evolving skyline, a city shaped by stringent building codes and regulations.
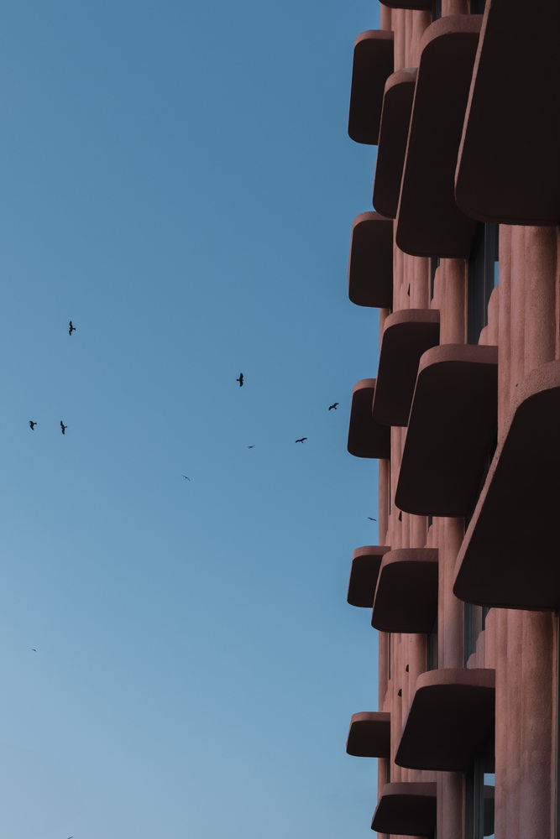
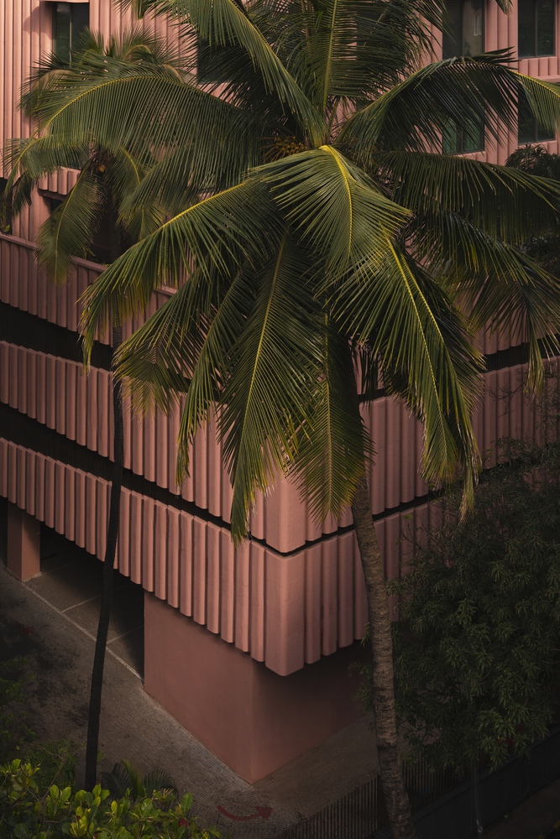
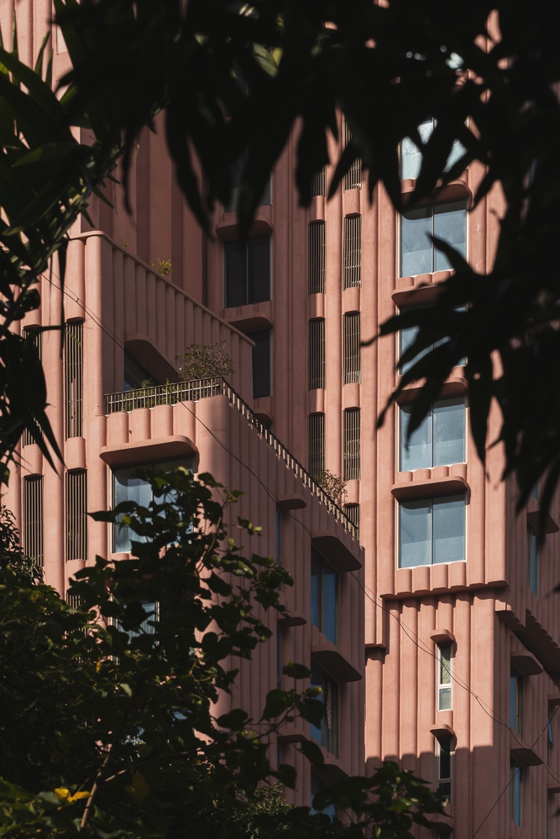
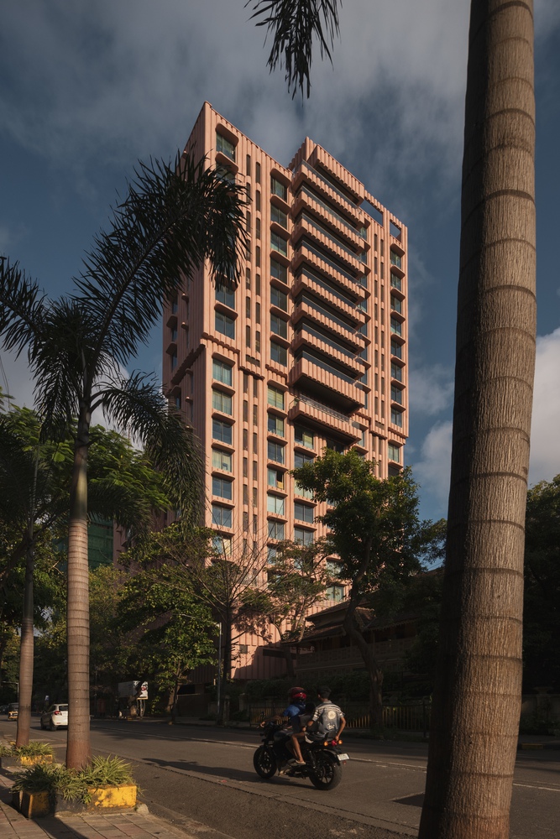
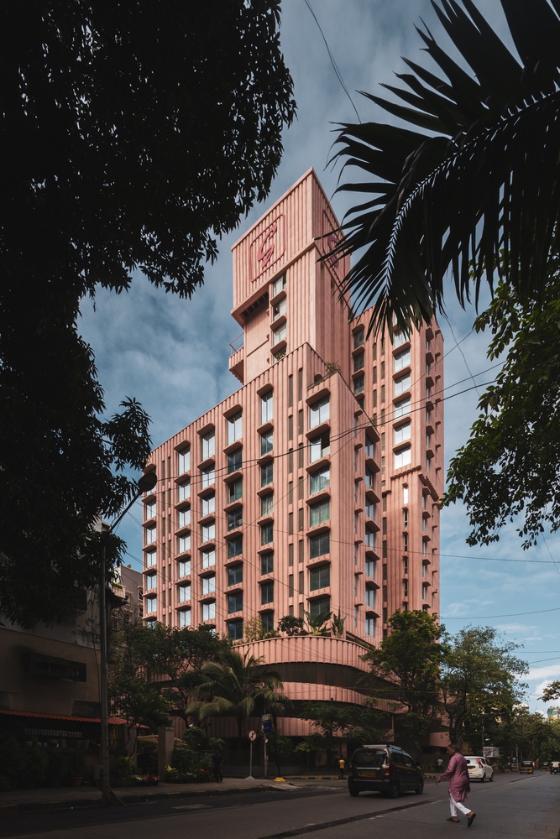
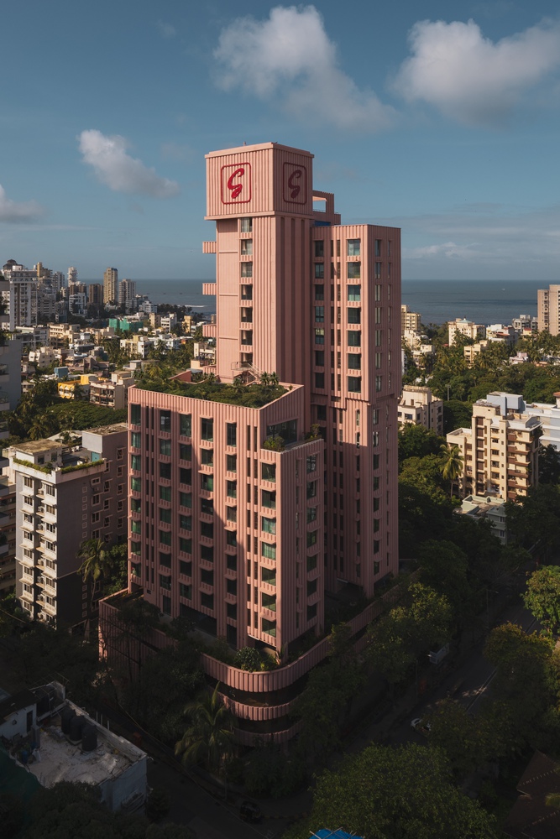
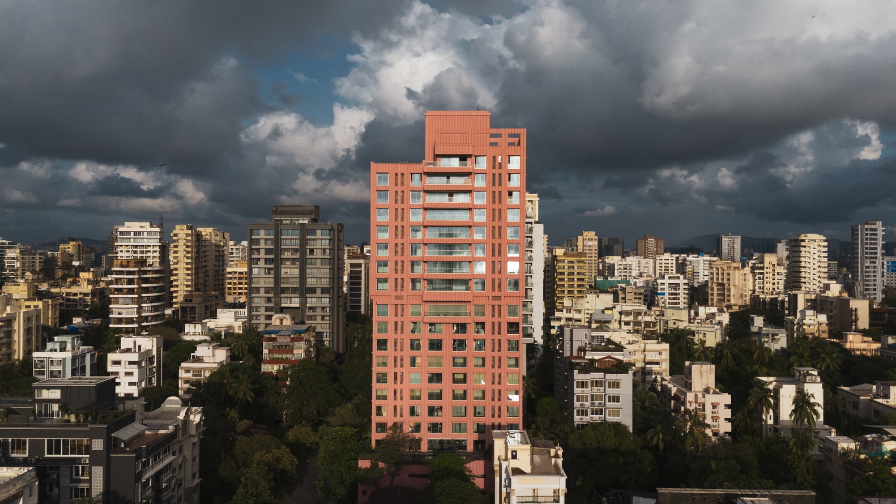
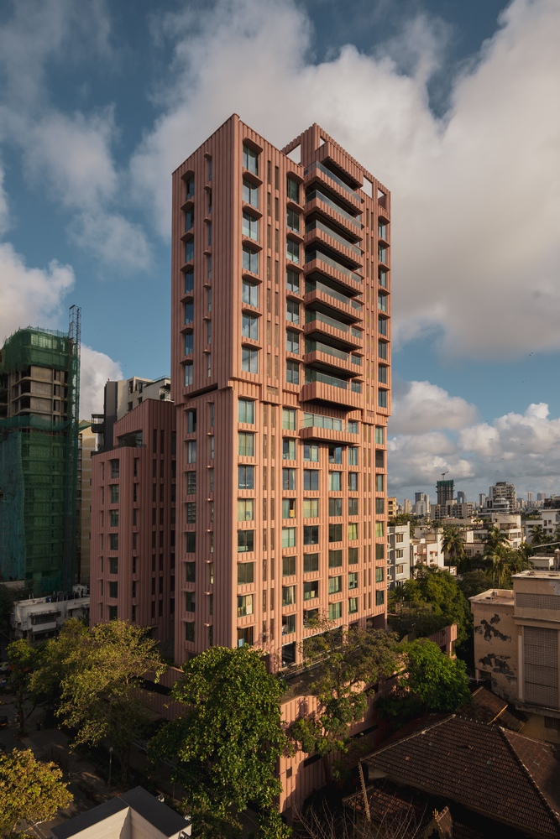
Rising nearly 300 feet, the 22-storey luxury condominium features a tiered profile and pink facade, a bold departure from the sea of anonymous grey towers dotting the city.
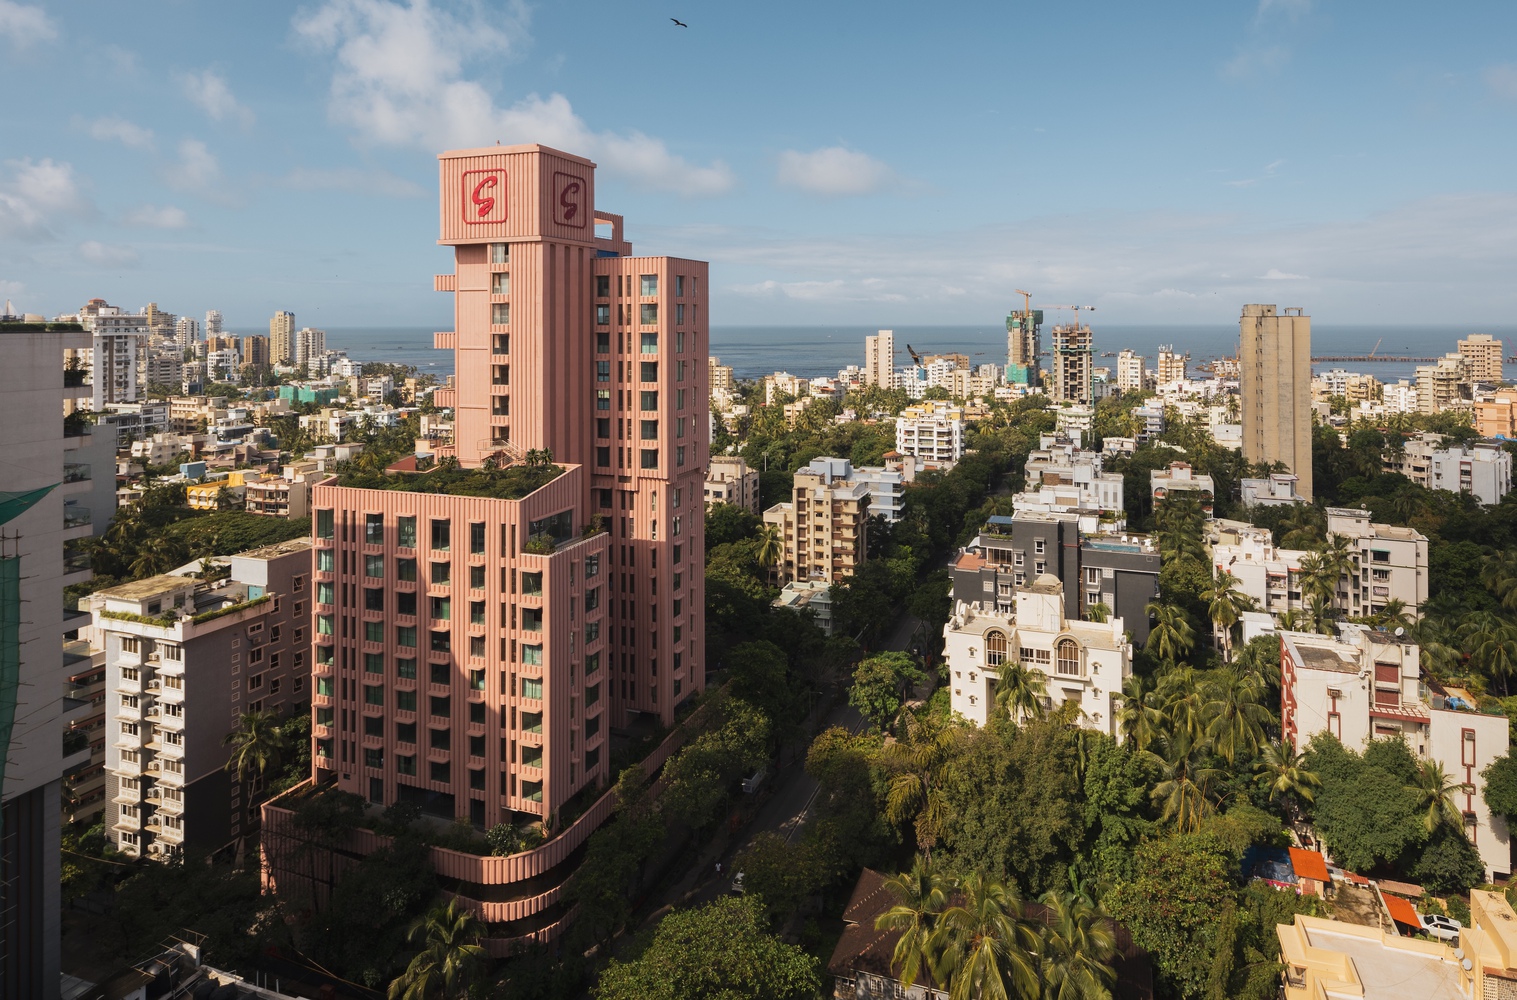
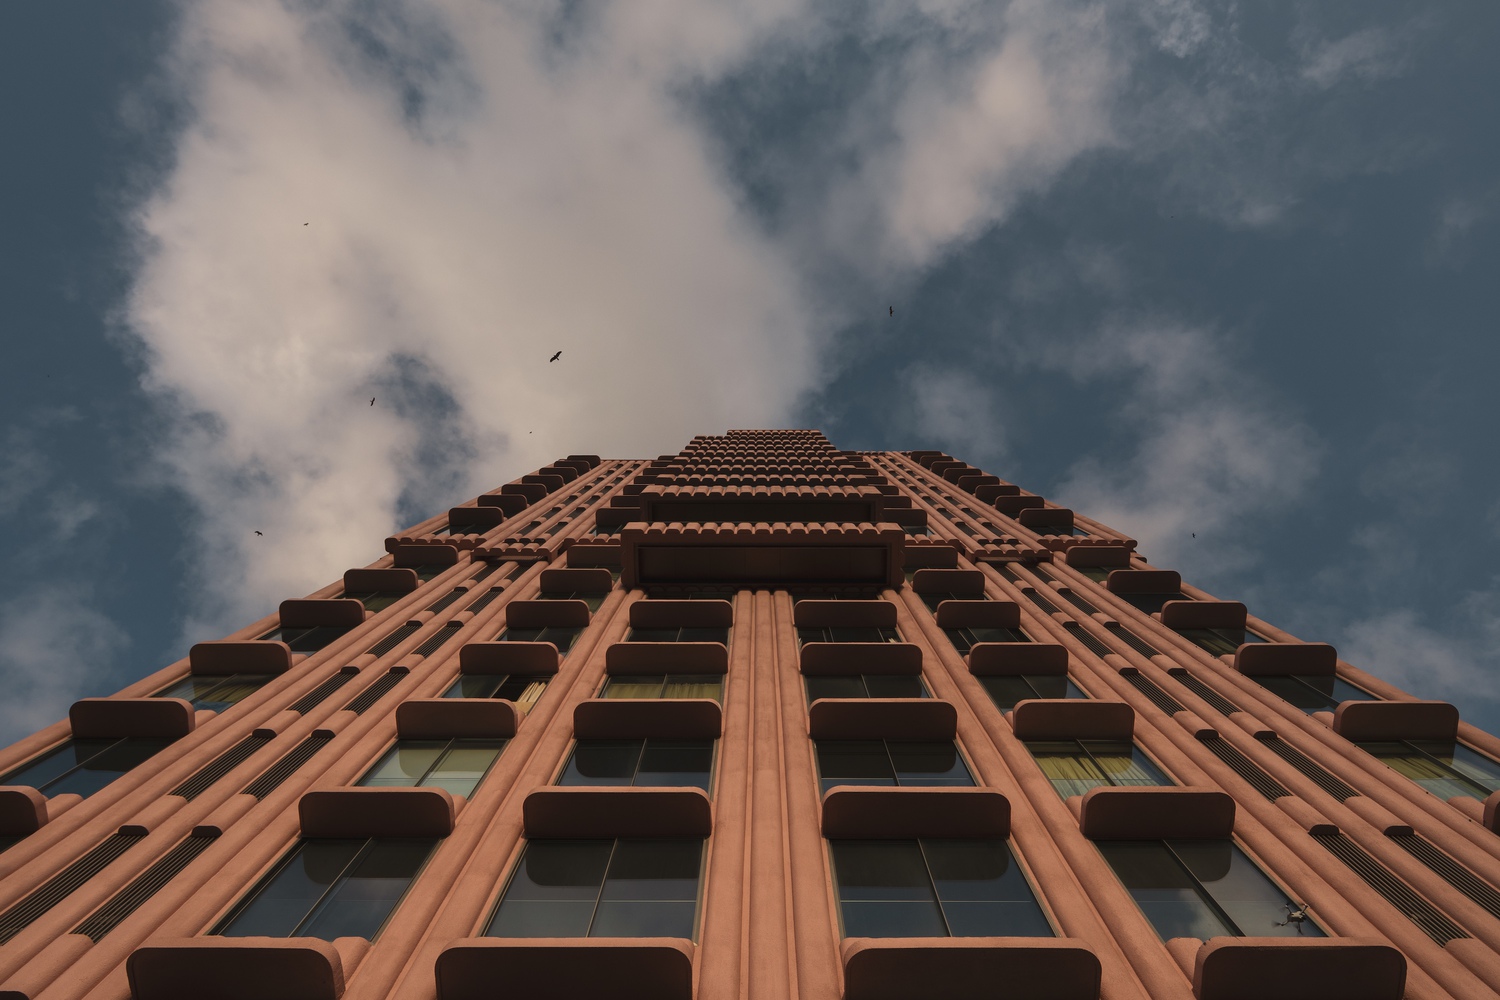
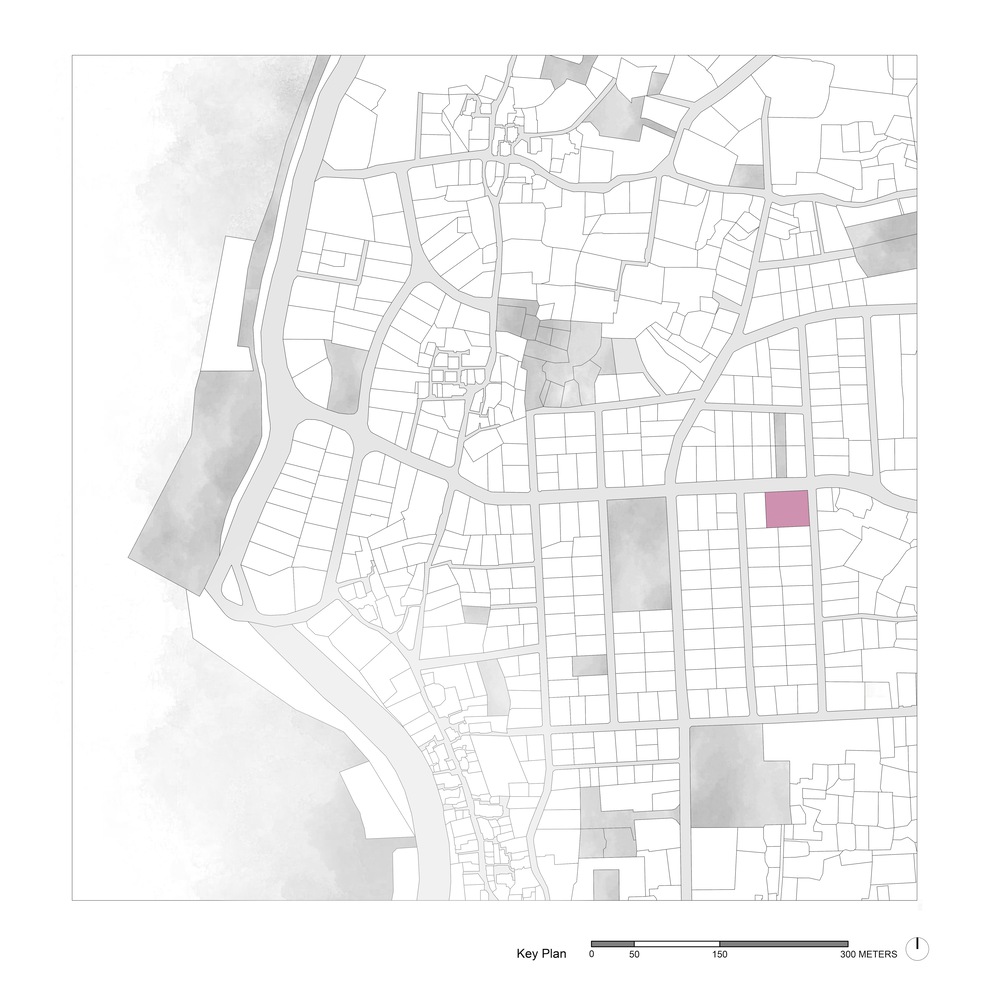
The project reimagines a former residential tower by extending its height and modulating its form. These interventions impart a distinctive identity to the structure, transforming it into a prominent landmark that soars above the streets of Bandra.
The project's brief was to redefine the concept of luxury living in the context of Mumbai's bustling urban landscape. At its core, the design aims to capture the spirit of the city, at once vibrant, eclectic, and full of surprises.
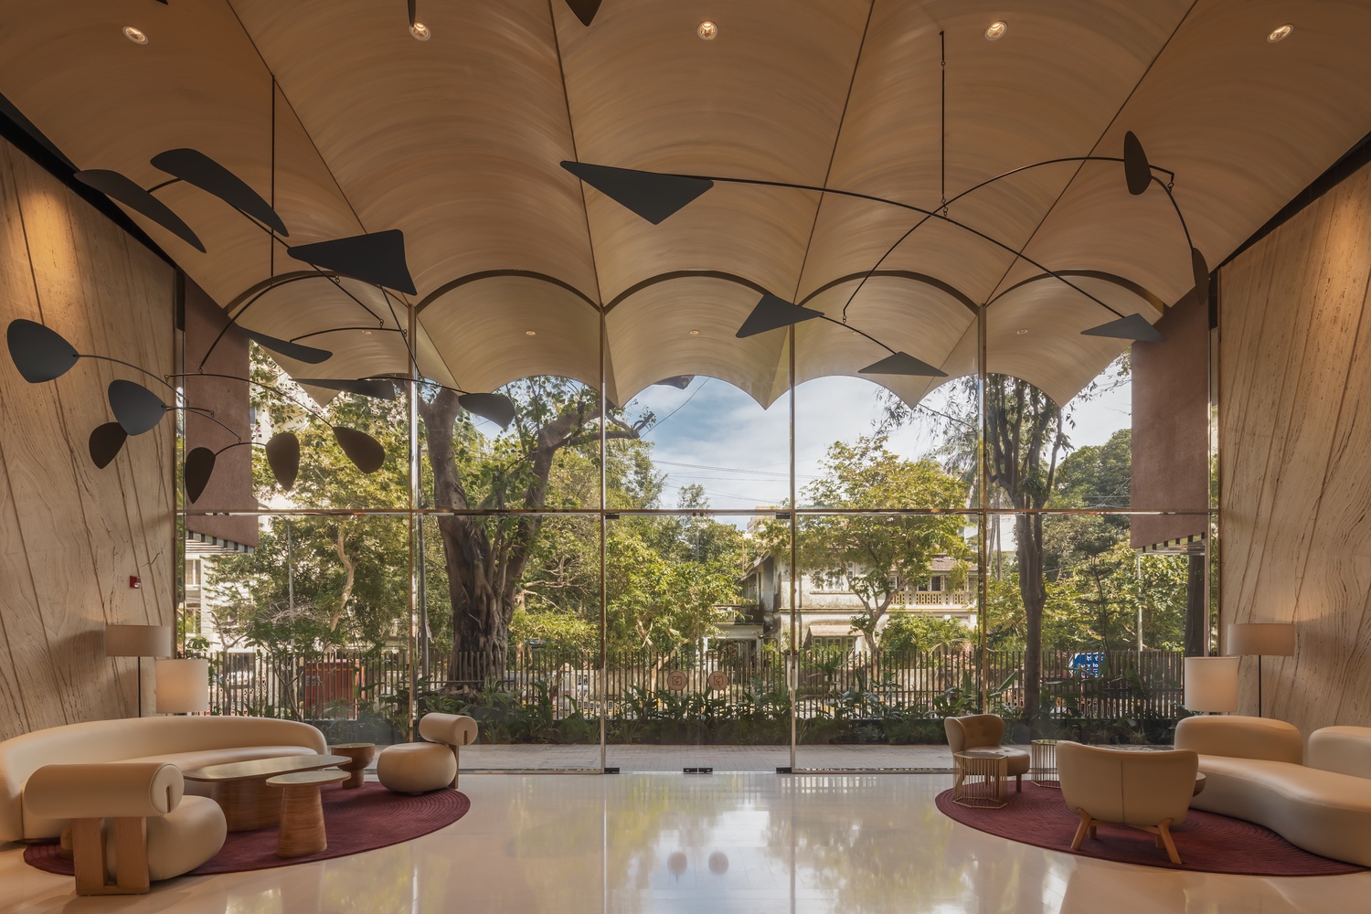
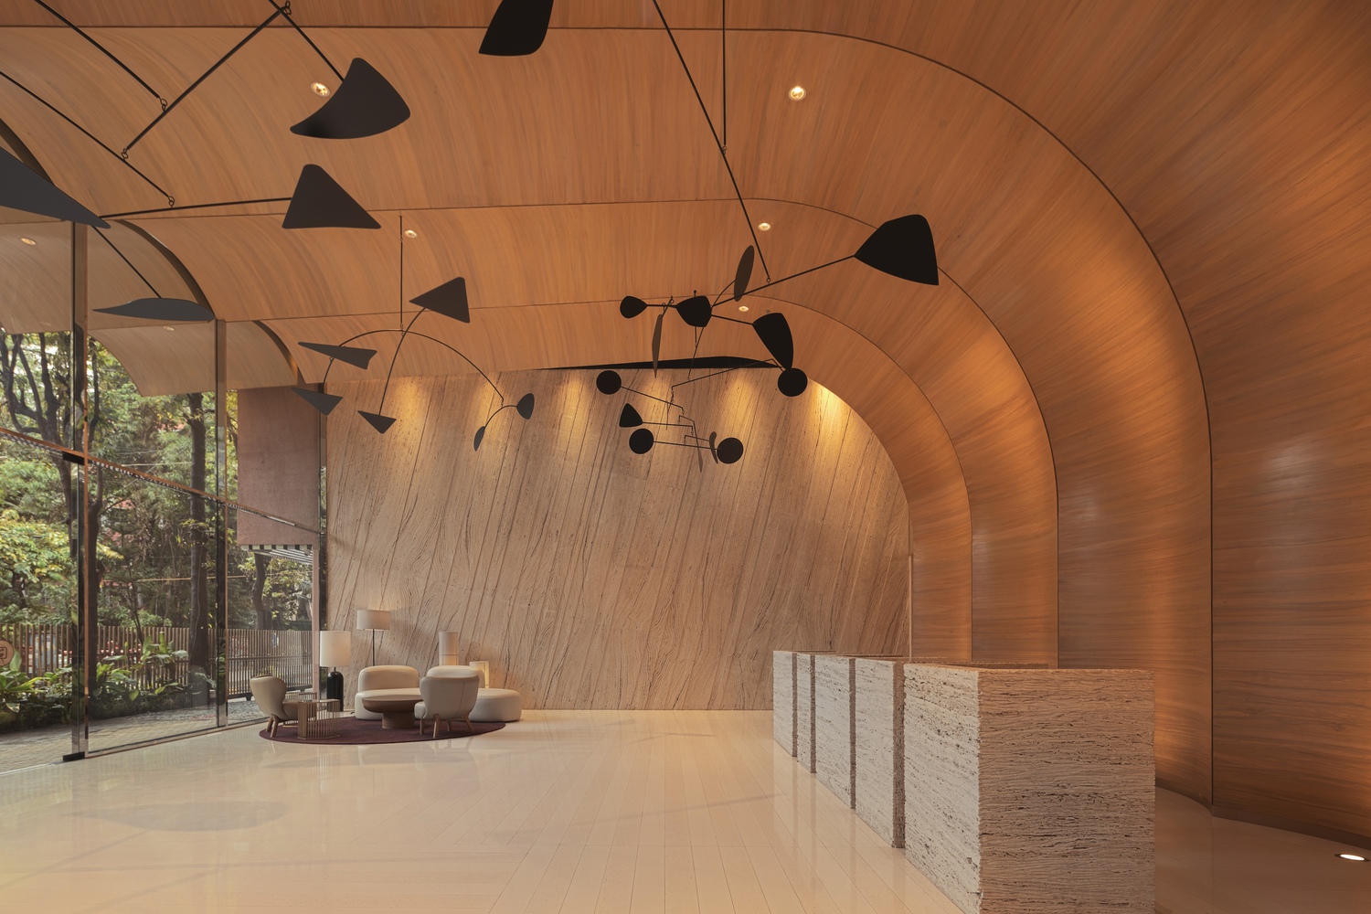
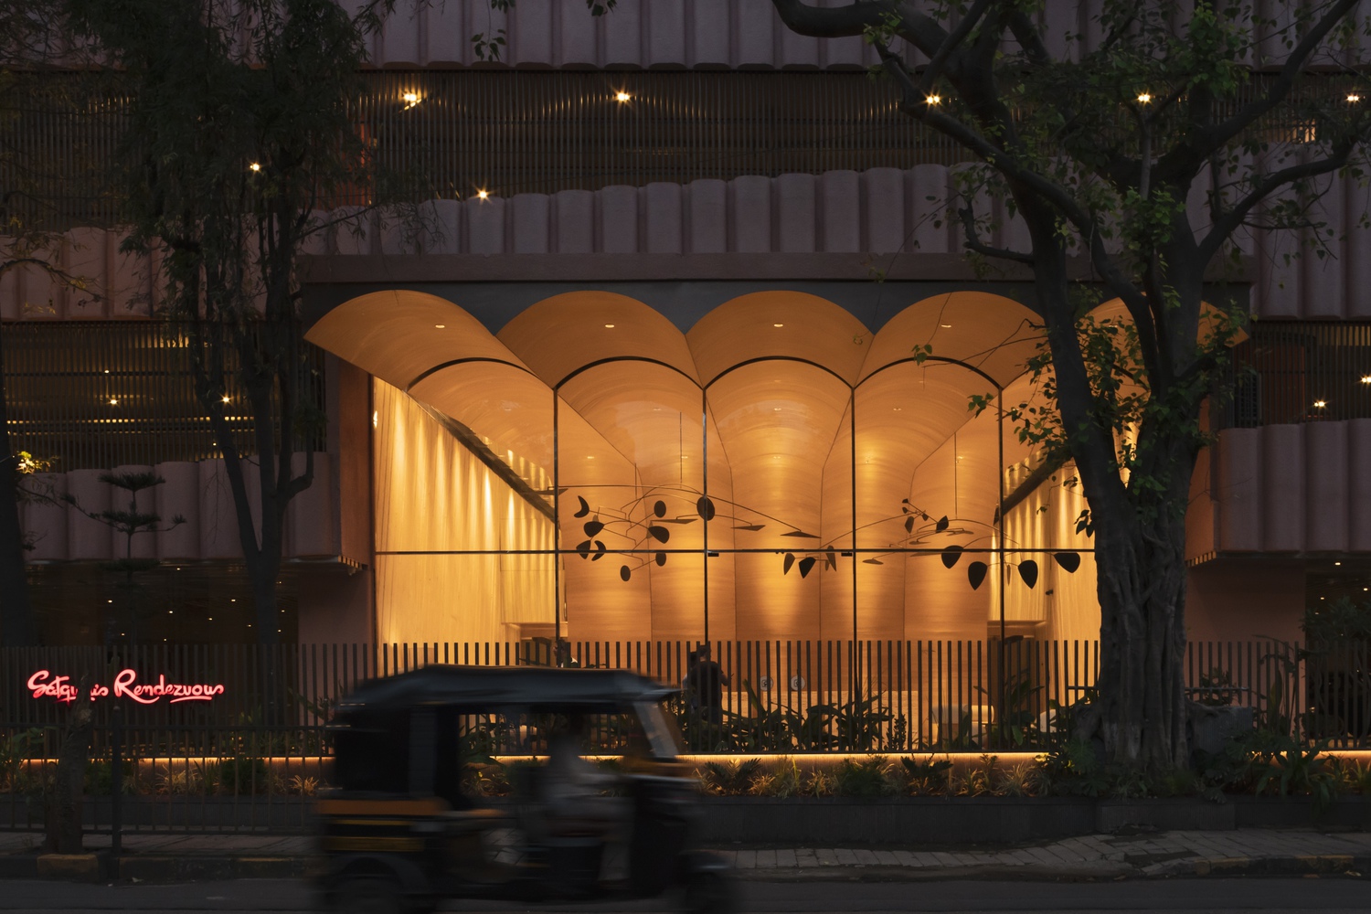
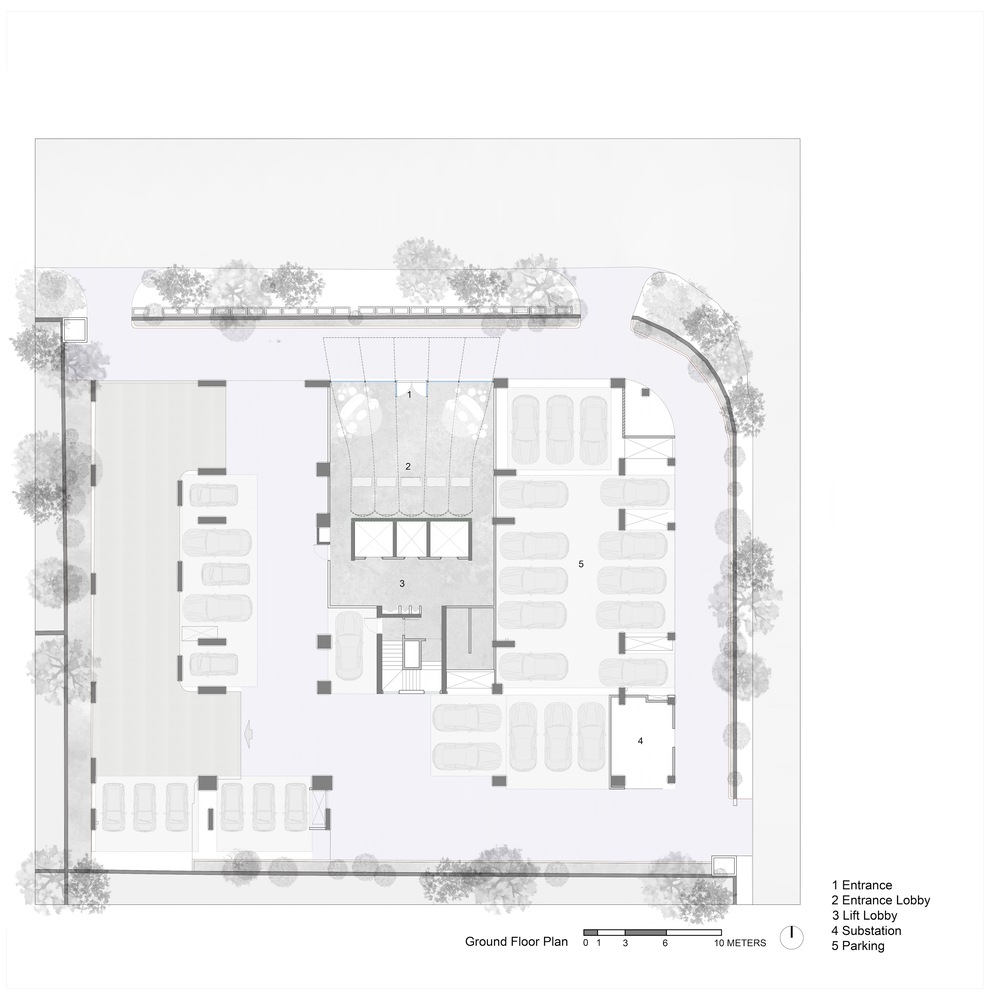
The tower's form is derived from a harmonious arrangement of stacked volumes. A three-storey podium houses parking and amenities such as a fitness centre, swimming pool, and flexible open spaces for various functions.
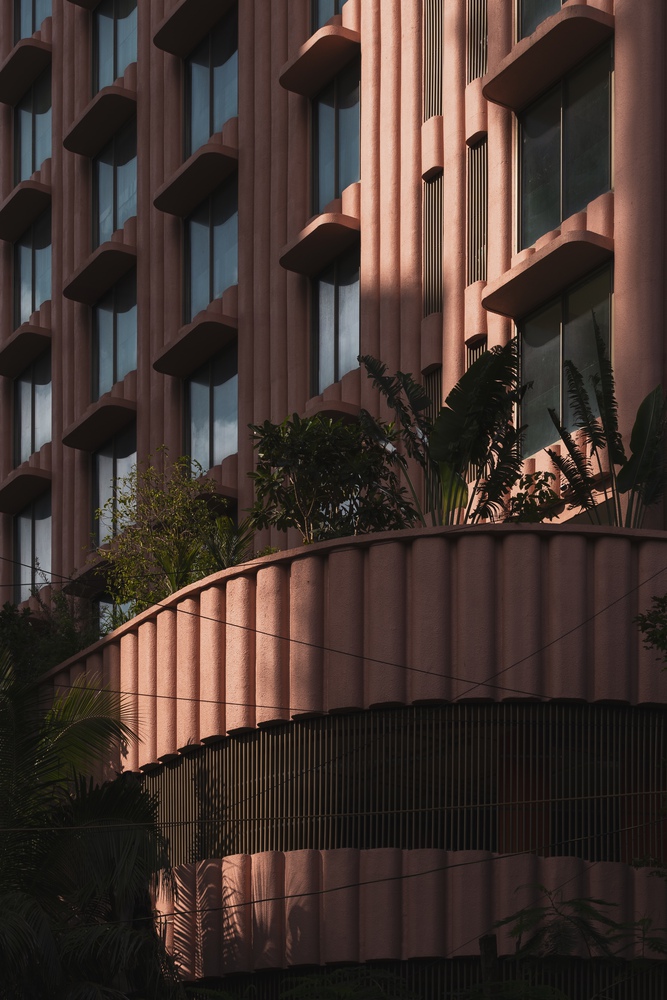
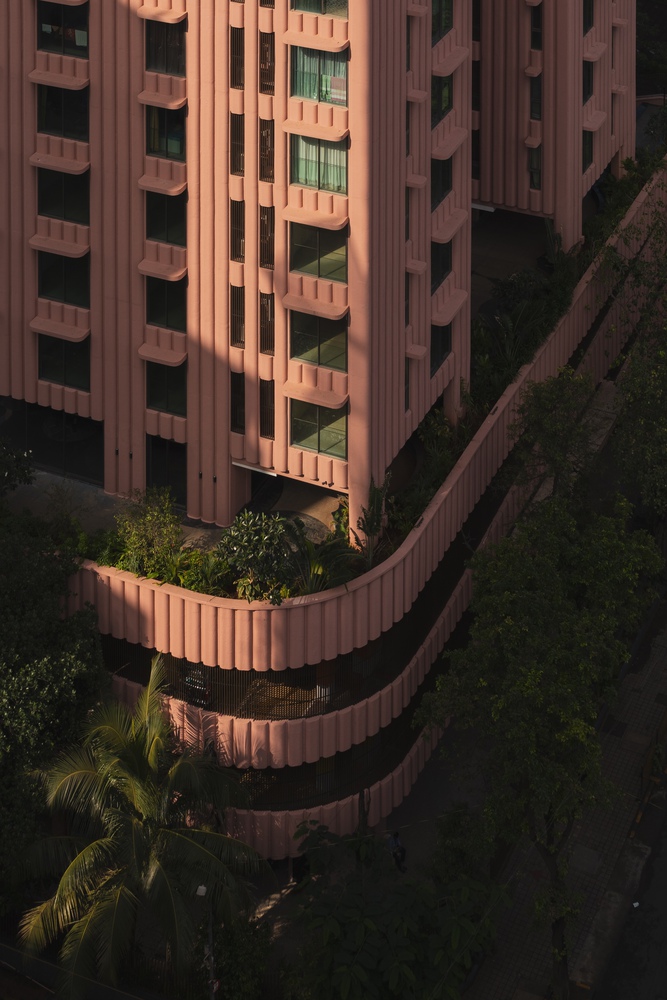
It features lush landscaping, walking tracks, and designated spaces for recreation and community, offering a tranquil oasis in the heart of the city. The curved form of the base also updates the connection to the street, creating a sense of gentle movement and visual dynamism.
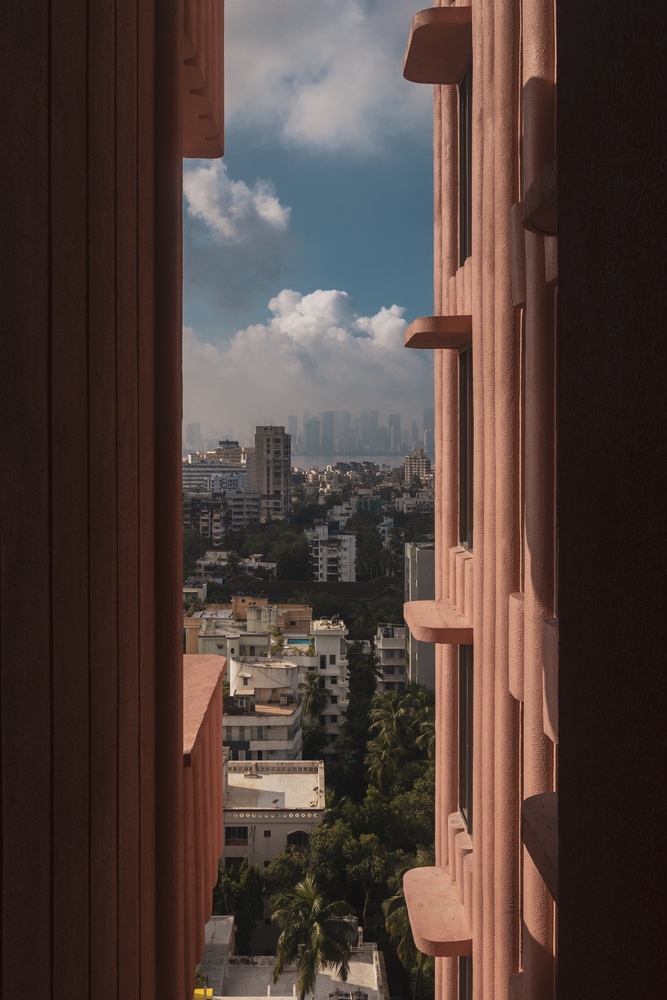
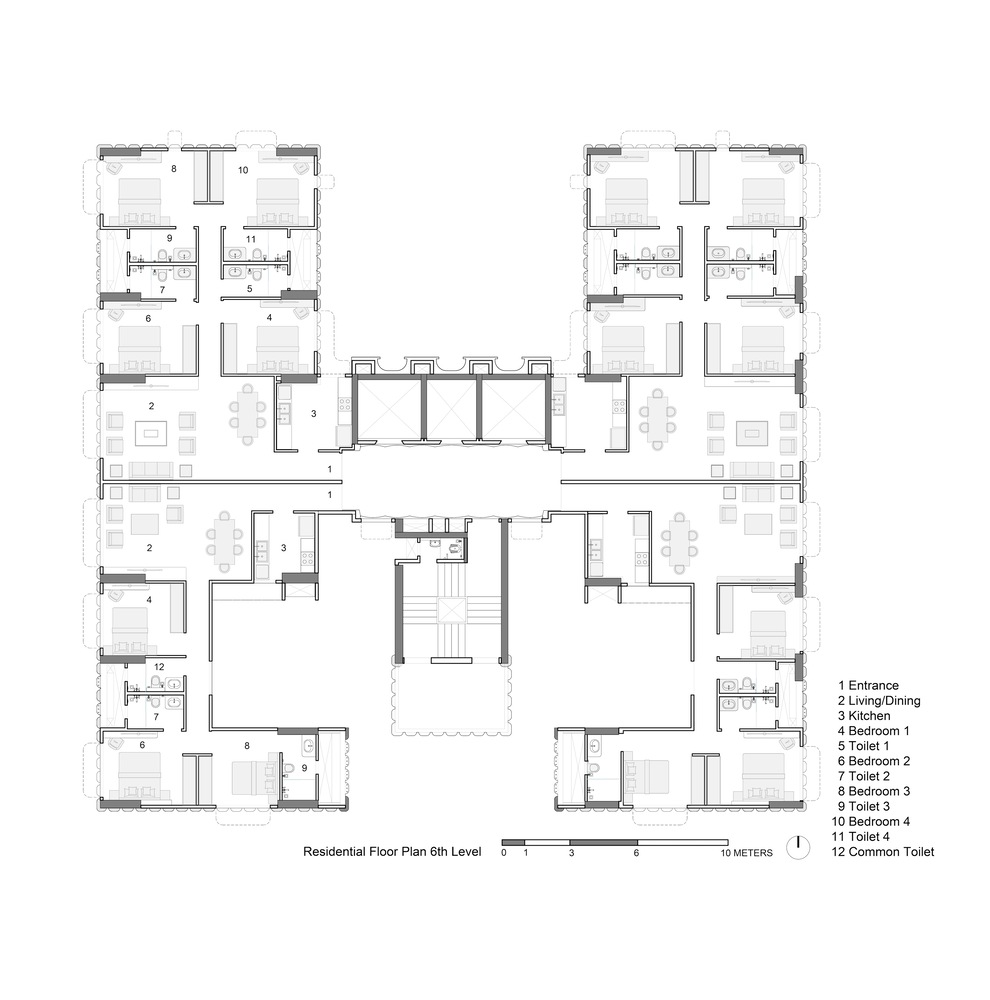
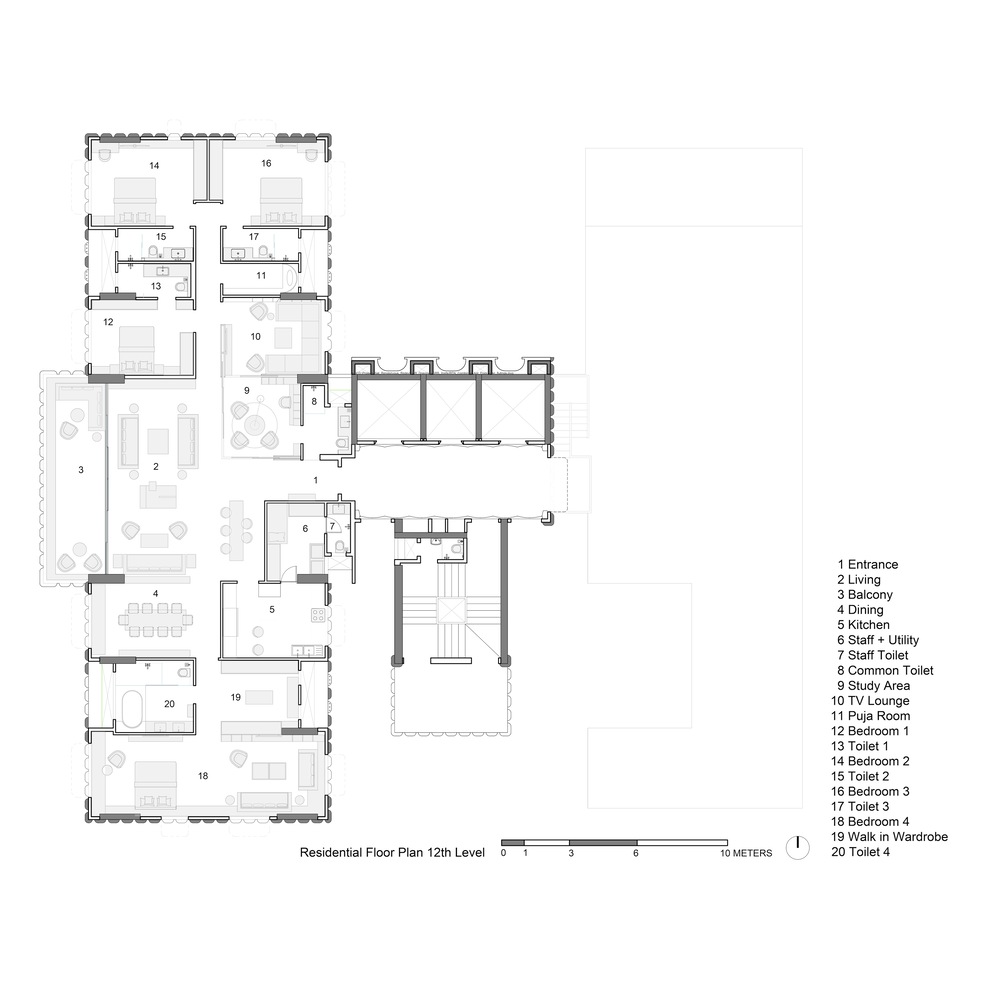
The residential blocks rest above the podium. Existing housing society members occupy the first eight storeys, while the upper levels house new luxurious four-bedroom units with unobstructed views of the city and the Arabian Sea.
The building is capped by a sunset deck with sweeping vistas, where residents can unwind while taking in the splendour of the setting sun.
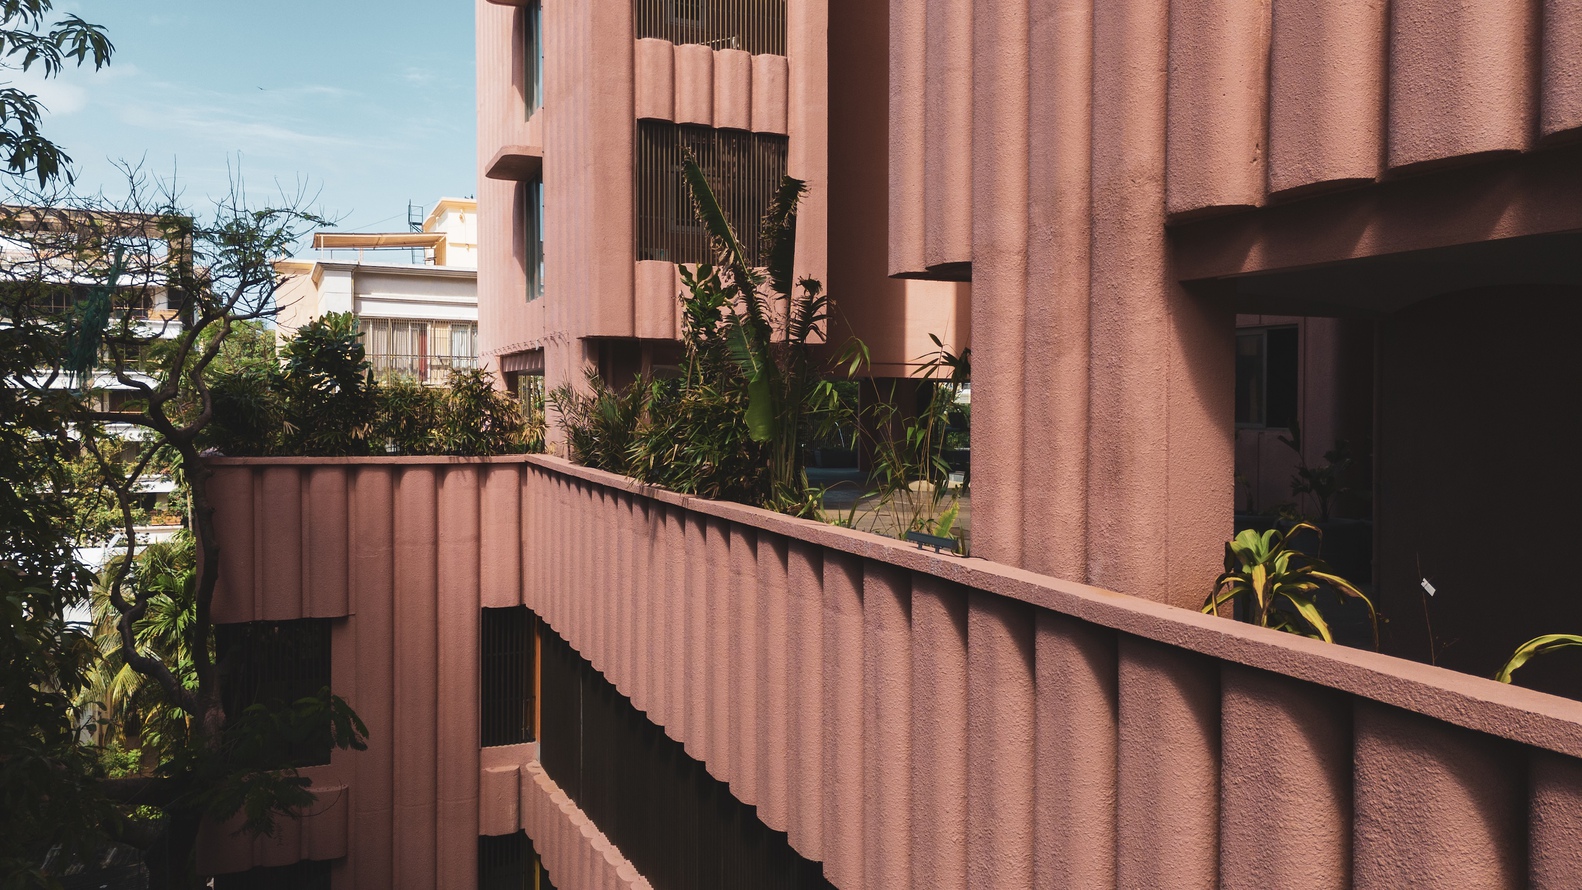
Greenery is integral to the design scheme—tropical plants enclose the wraparound walking tracks and recreational spaces on the podium level, while the terraces, which serve as social gathering points, feature herb gardens, promoting a direct connection to nature and supporting native biodiversity.
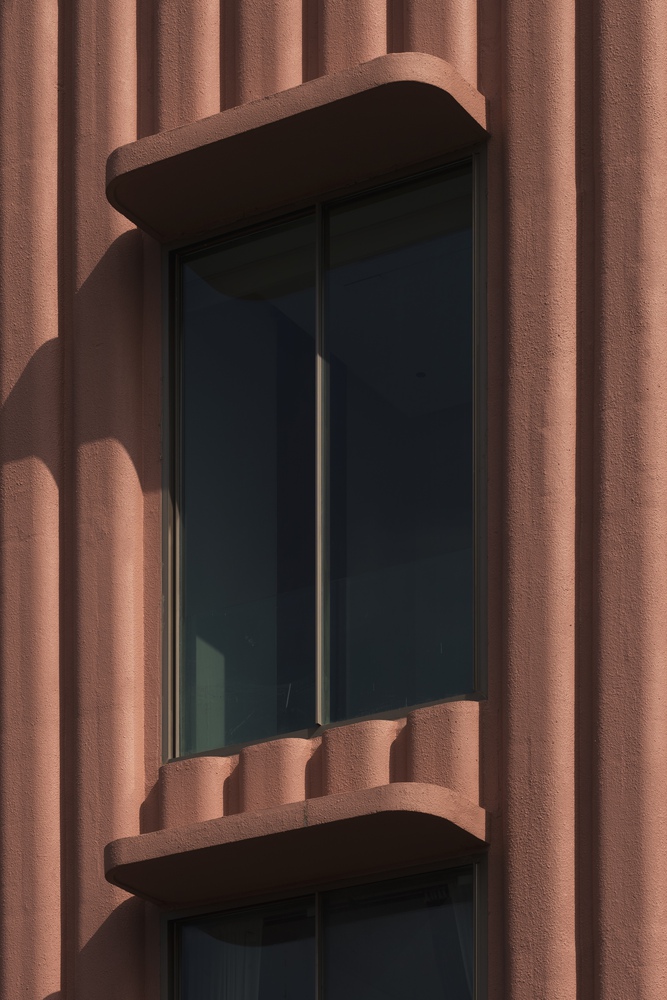
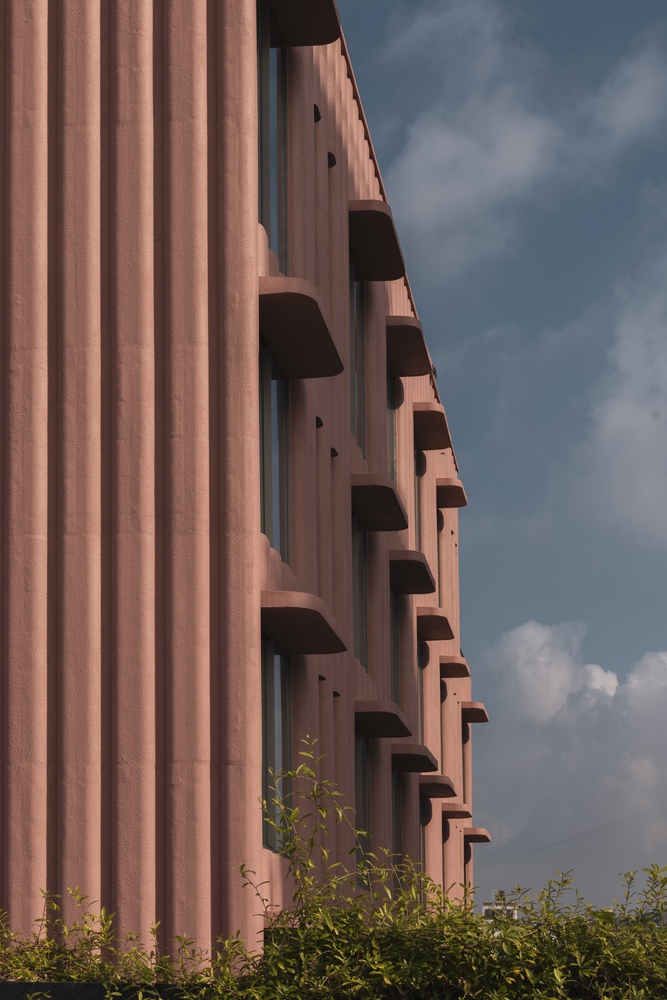
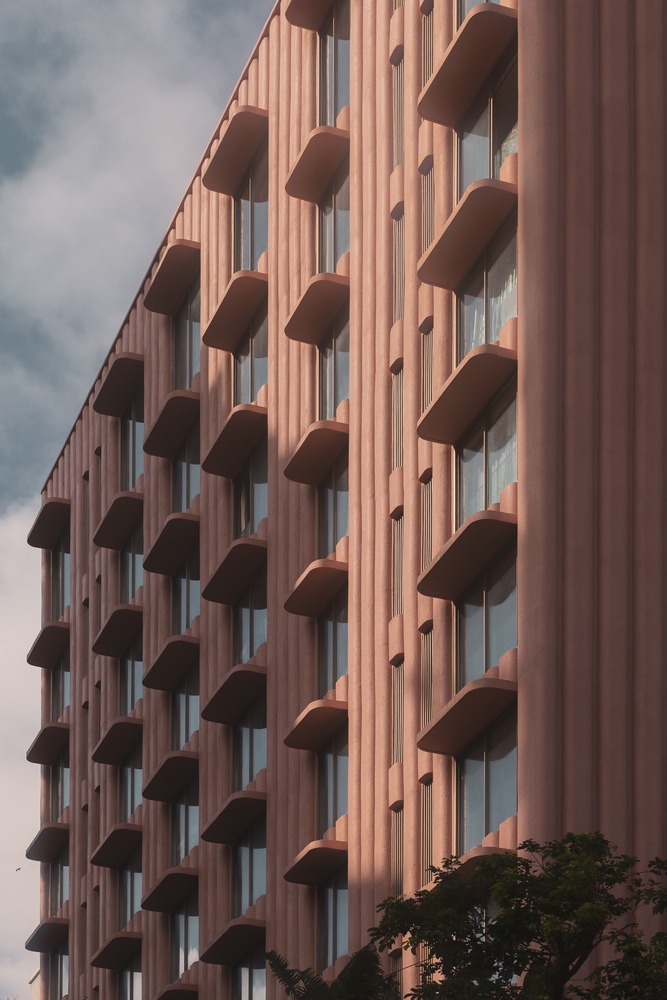
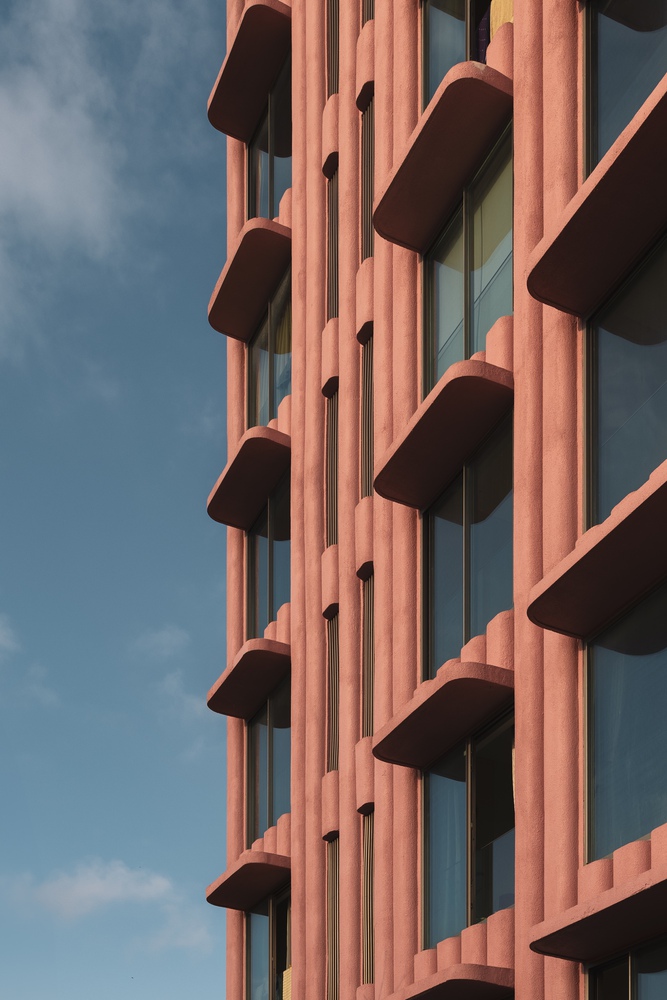
Drawing inspiration from India's national flower, the lotus, the concrete facade is rendered in a characteristic pink hue, serving as a cultural and visual gesture.
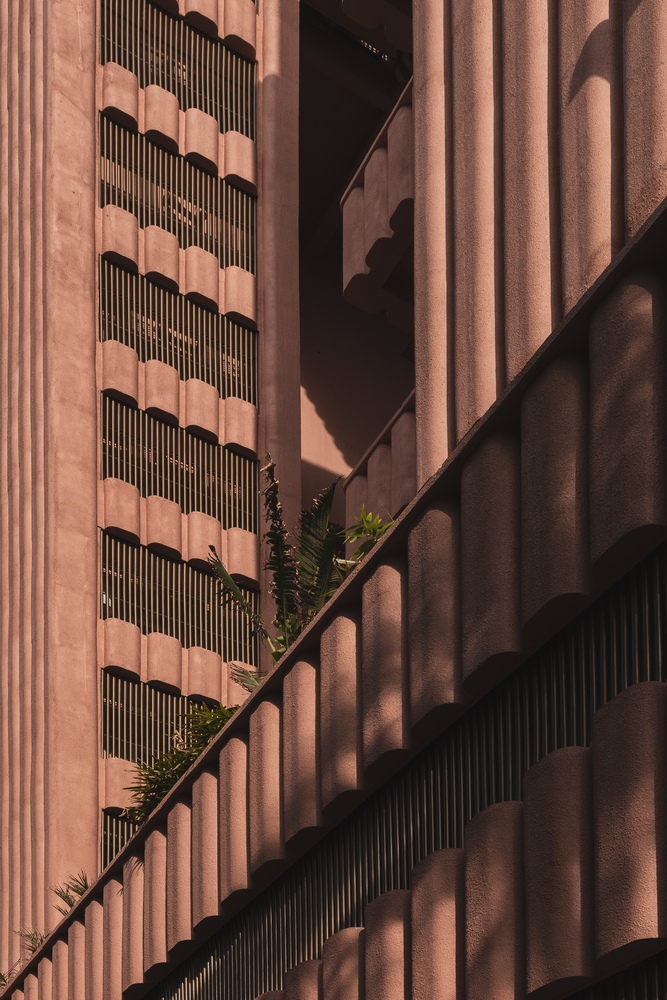
The building's formal composition is expressed with rich artistic intent. Key elements such as the terraces and overhangs feature soft, sweeping curves to imbue the building with a playful, sculptural quality.
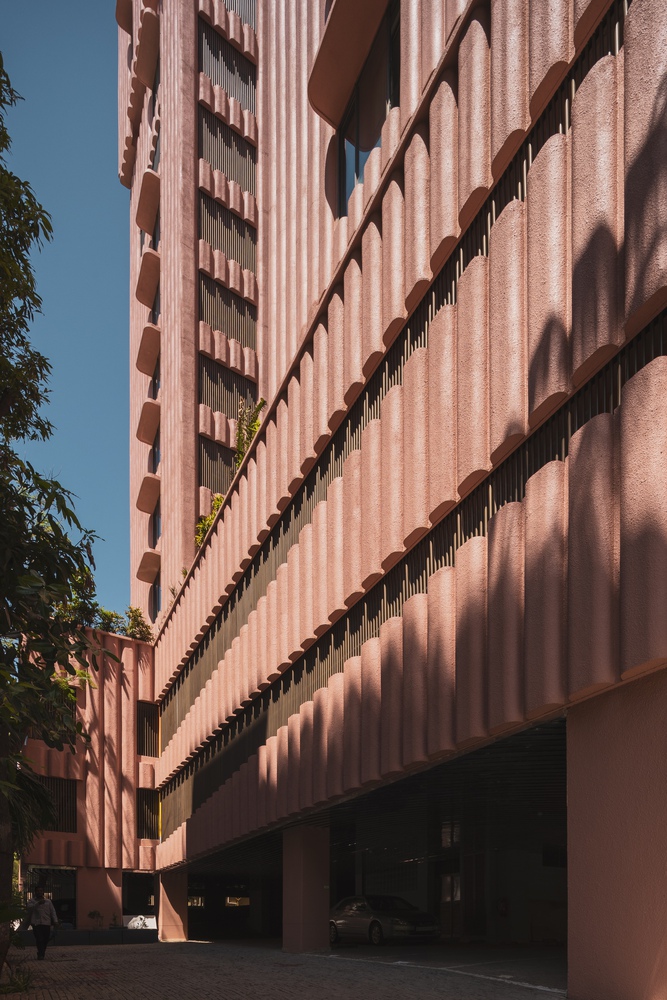
The rhythmic articulation of the flutings further amplifies this organic form, contributing to a cohesive architectural language that stands in striking contrast to its neighbours.
As light shifts across the surface, the building's appearance alternates between apparent solidity and a more subtle, lighter expression, maintaining visual interest throughout the day.
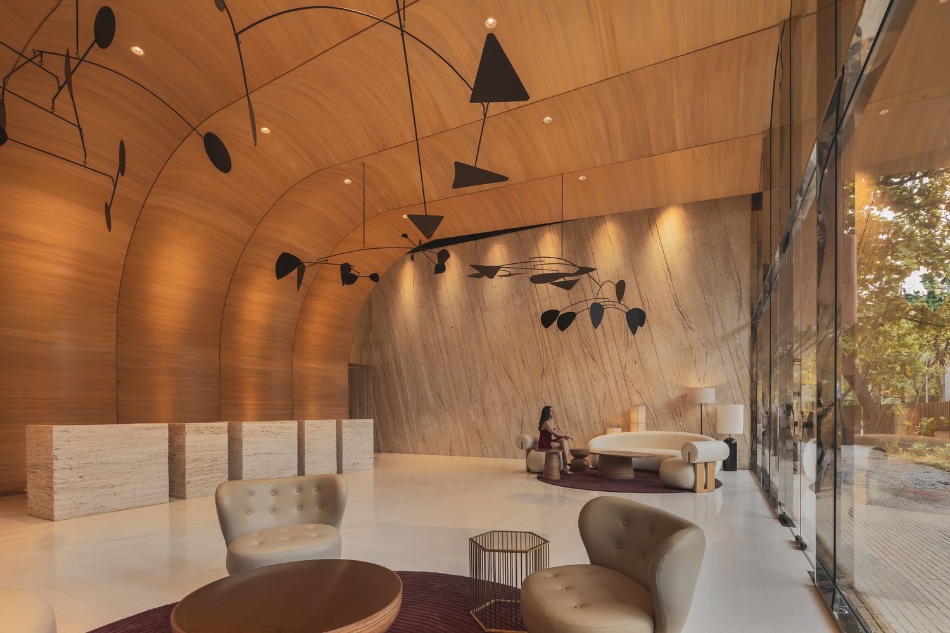
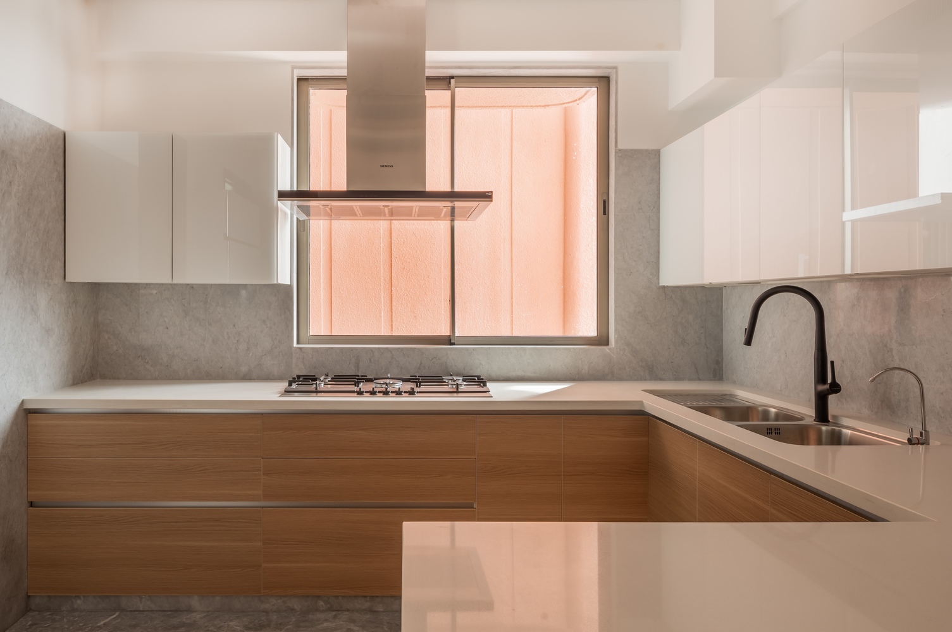
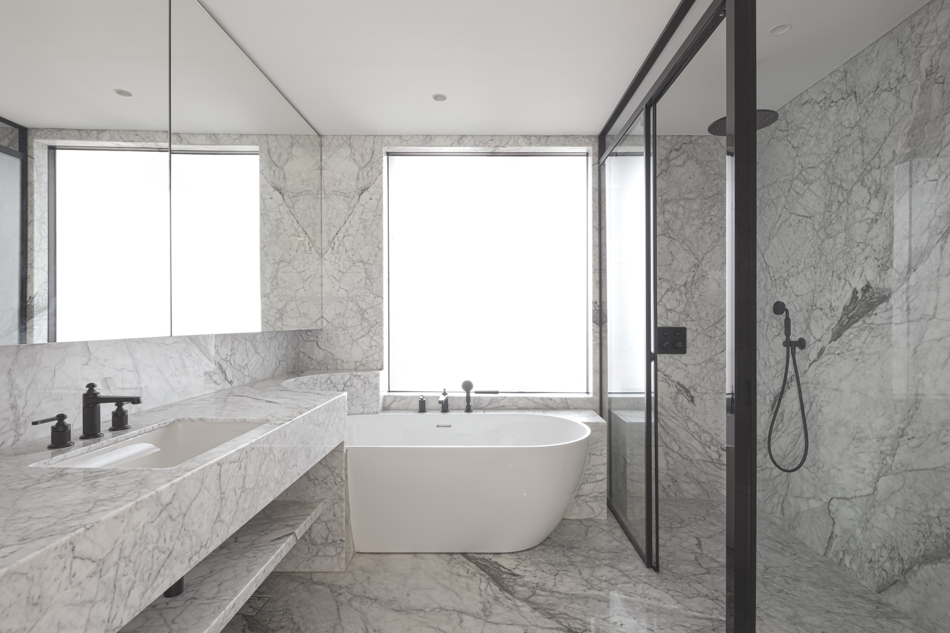
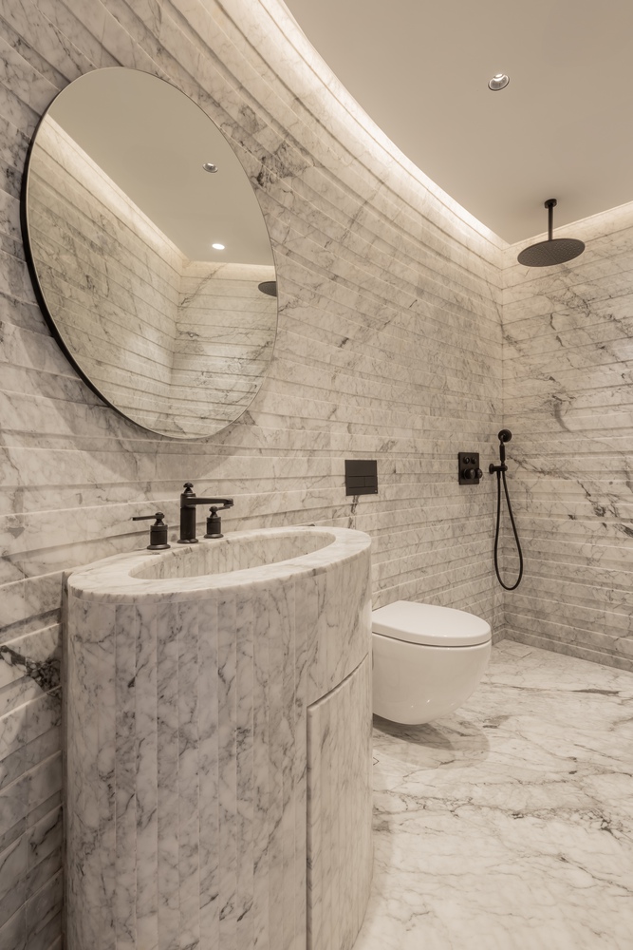
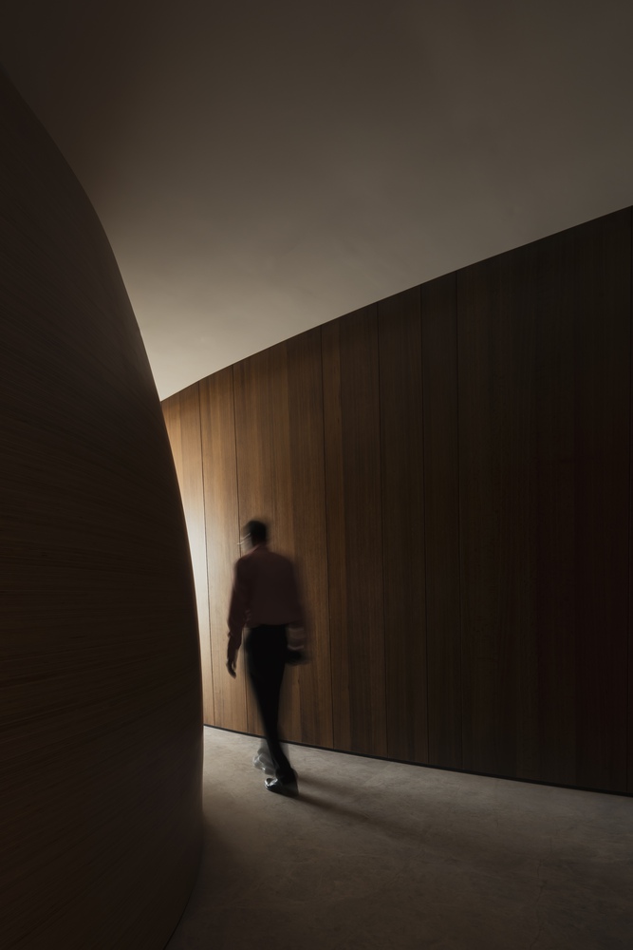
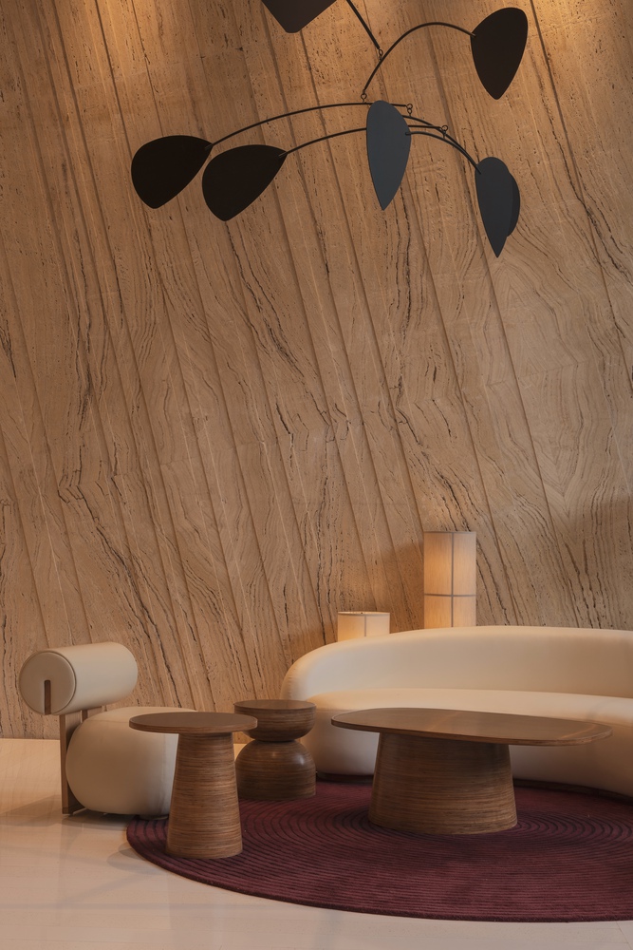
The interiors for the residential and amenity areas are designed with a focus on refined simplicity, balancing elegance and functionality through high-quality finishes, a neutral palette, and an understated aesthetic that enables residents to shape the space as their own.
Rendezvous seeks to break free from the typical luxury residential monolith that dominates much of India's urban landscape.
Paying homage to Mumbai, and the neighbourhood of Bandra in particular, where heritage and modernity coexist in perfect harmony, it aims to champion a truly Indian architectural identity, one that is rooted in tradition yet responsive to the evolving architectural discourse in the country.