CYCL
Yū Momoeda Architects
ARCHITECTS
Yū Momoeda Architects
ARCHITECTURAL DESIGN
Yu Momoeda, Naoya Isemoto, Koki Okumura, Yuma Kuroda
ELECTRICAL ENGINEER
Murayama Denki Sekkei
HVAC ENGINEER
Seed Sekkeisha
EXTERIOR PLAN
Saho Toriyama
CREATIVE DIRECTION
Cycl / Hiroaki Kawanami
LIGHTING PLAN
B&lighting
CONSTRUCTION
Marumasa Watanabe Komusho
STRUCTURE ENGINEER
Graph Studio / Mika Araki, Yosuke Iwanaga
ENVIRONMENTAL ENGINEER
Studio Nora / Keiichiro Taniguchi, Masaki Fujimura
PHOTOGRAPHS
YASHIRO PHOTO OFFICE, Taiki Fukao
AREA
163 m²
YEAR
2024
LOCATION
Yamanakako, Japan
CATEGORY
Bath House
English description provided by the architects.
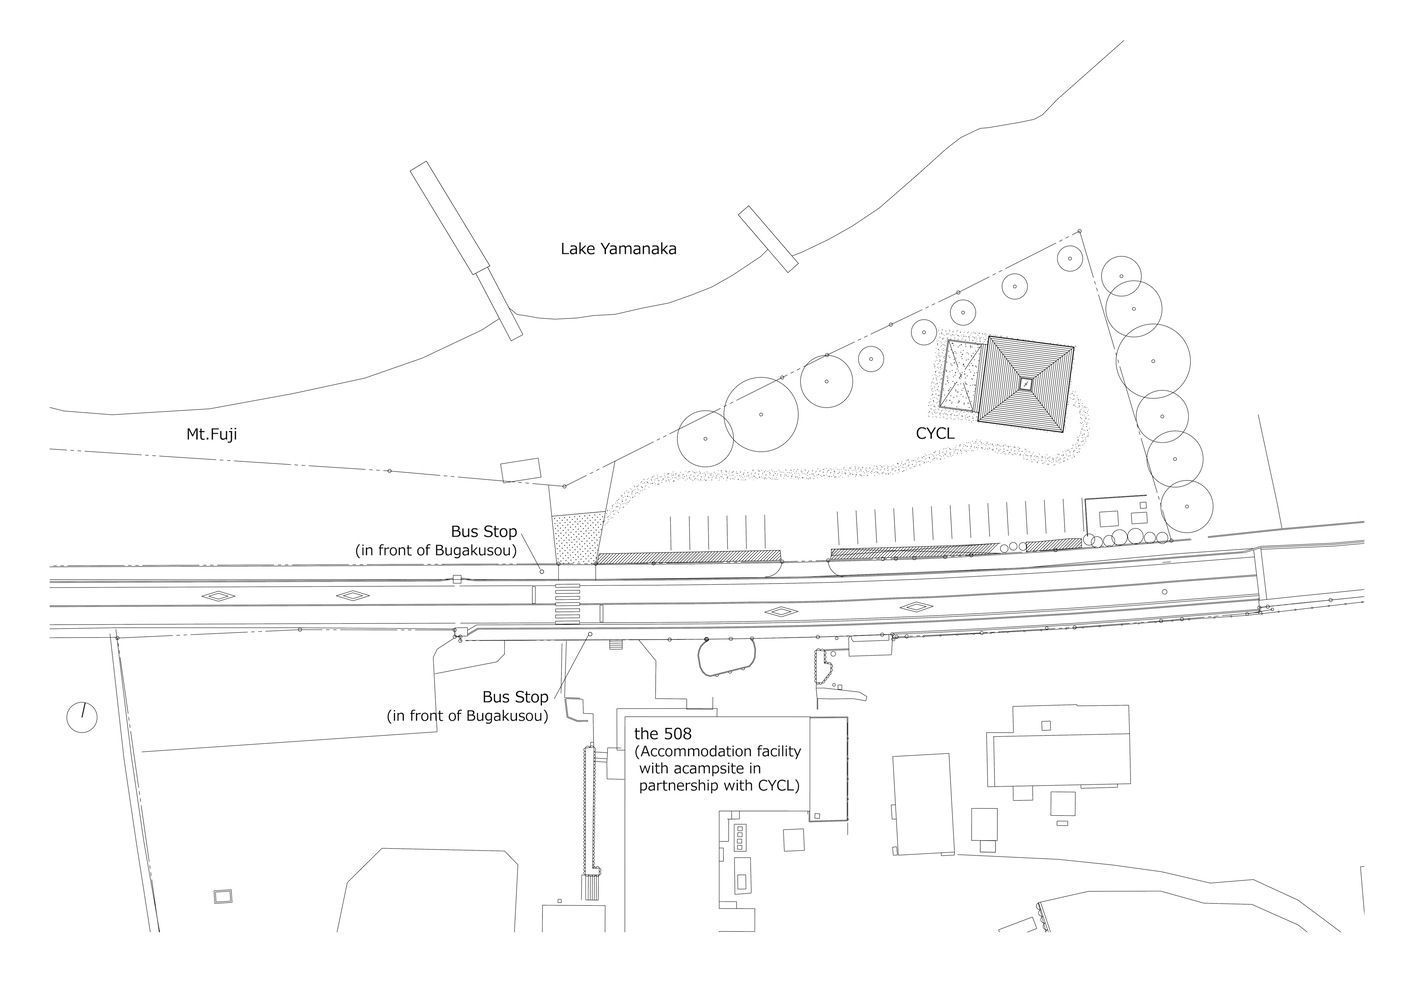
Sauna facility planned for Yamanakako Village, Yamanashi Prefecture.
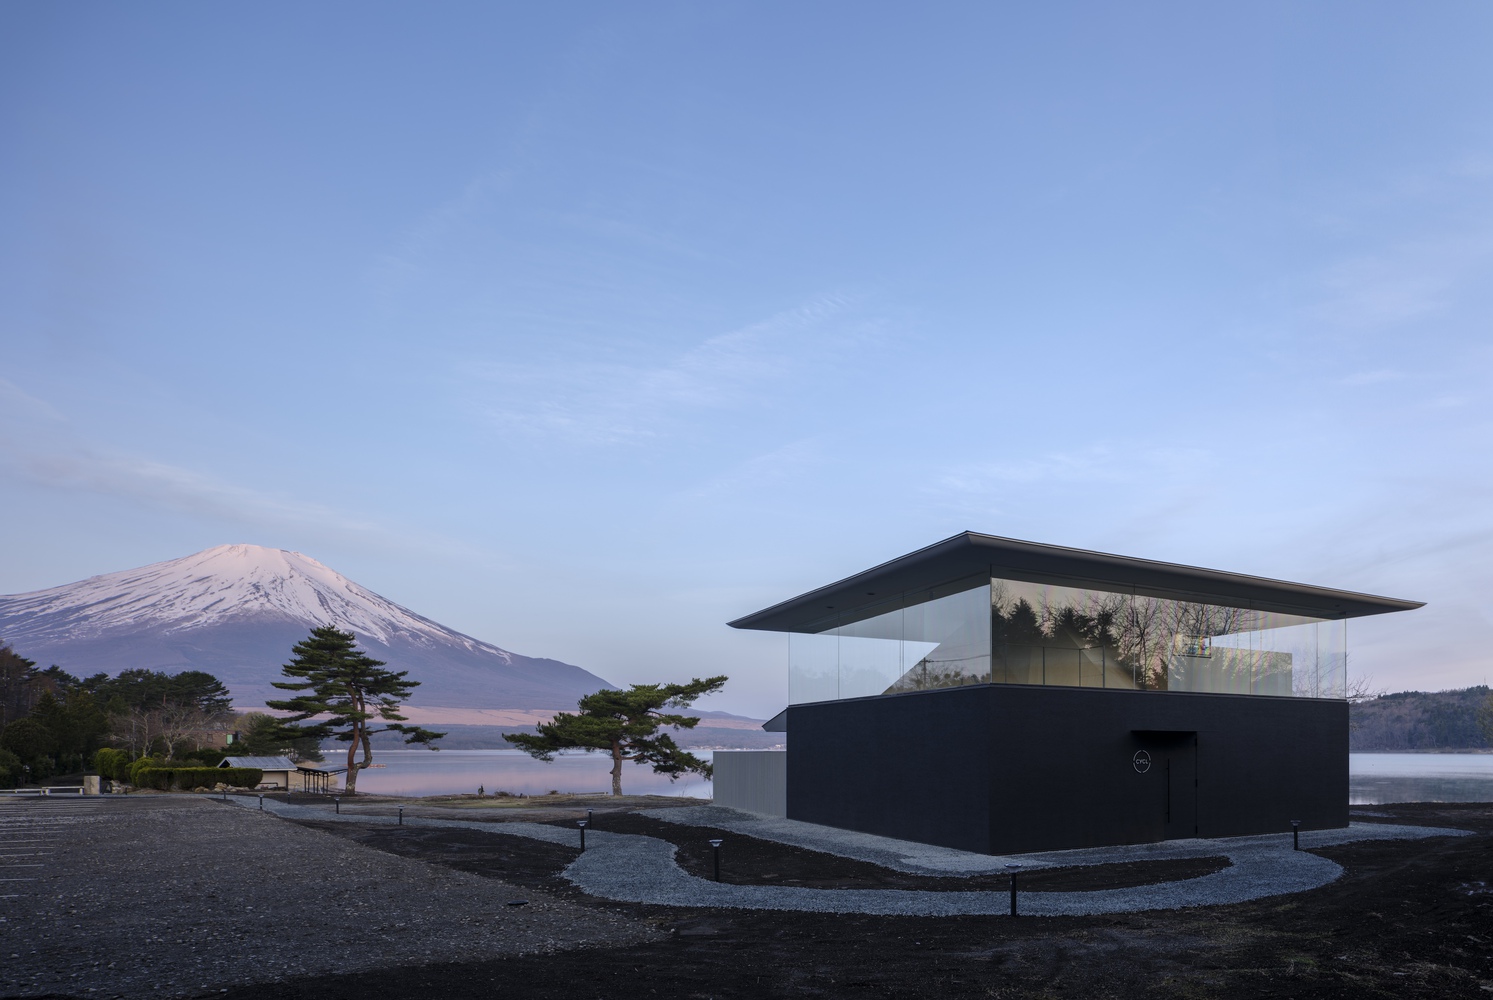
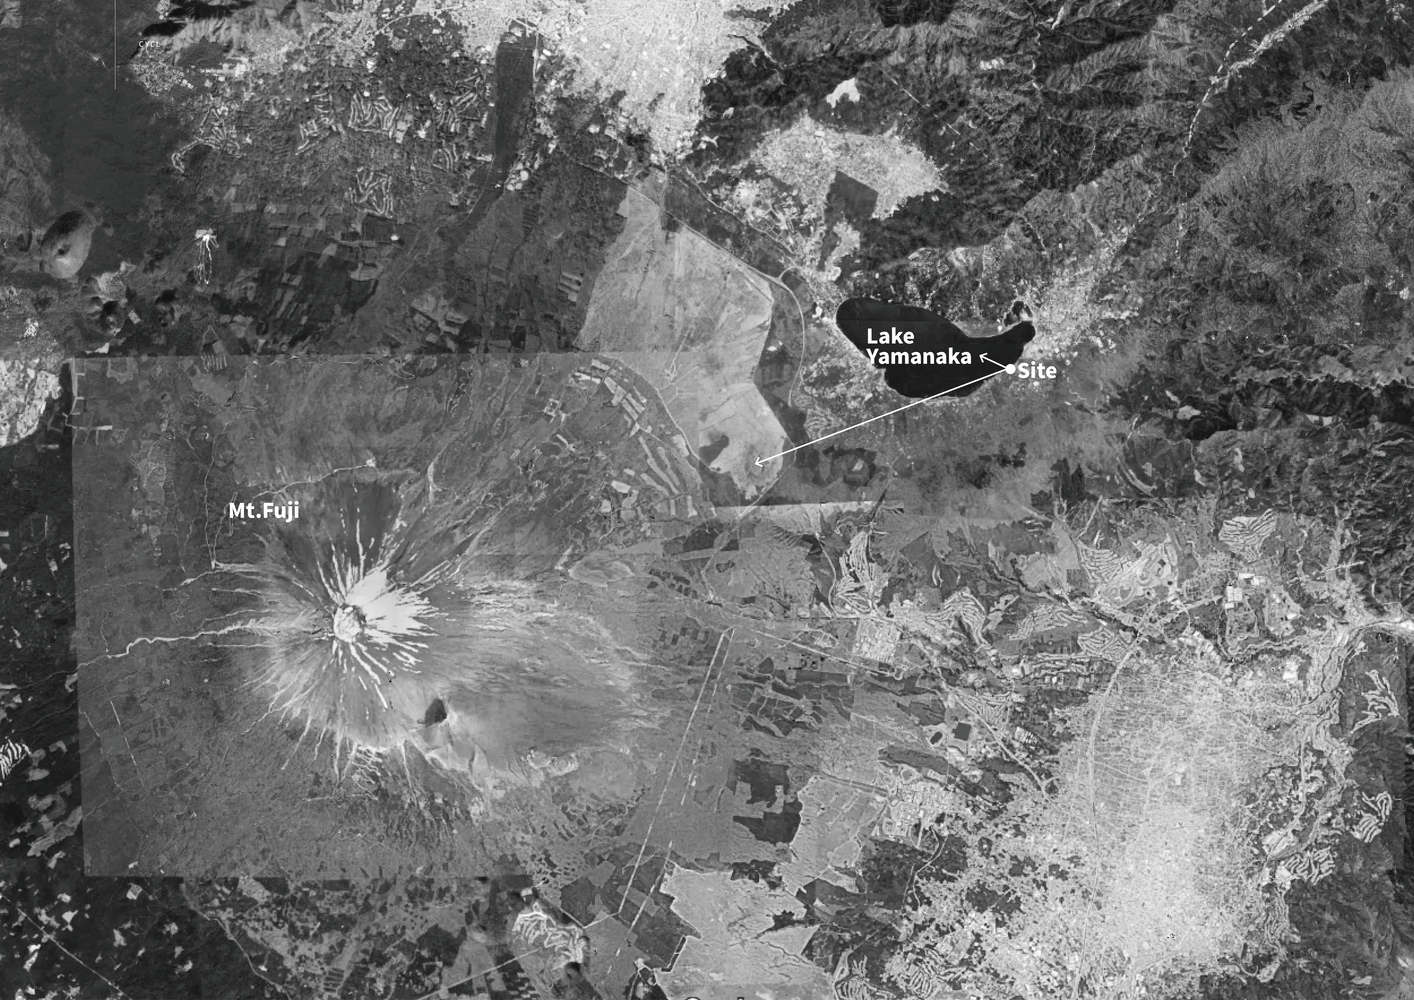
Fuji and the site required approval from the Ministry of the Environment for the client to operate as a national park operator.
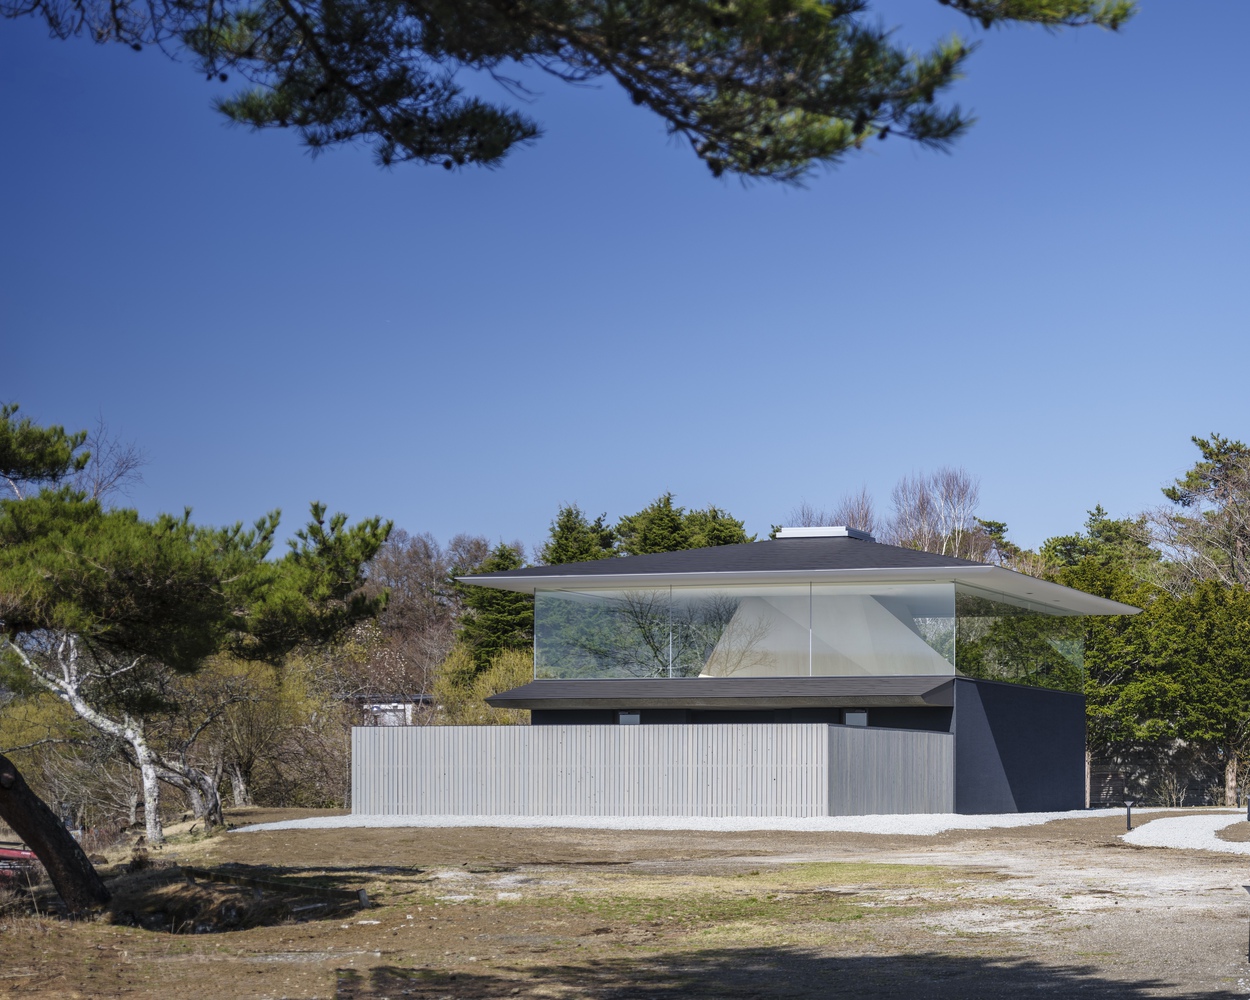
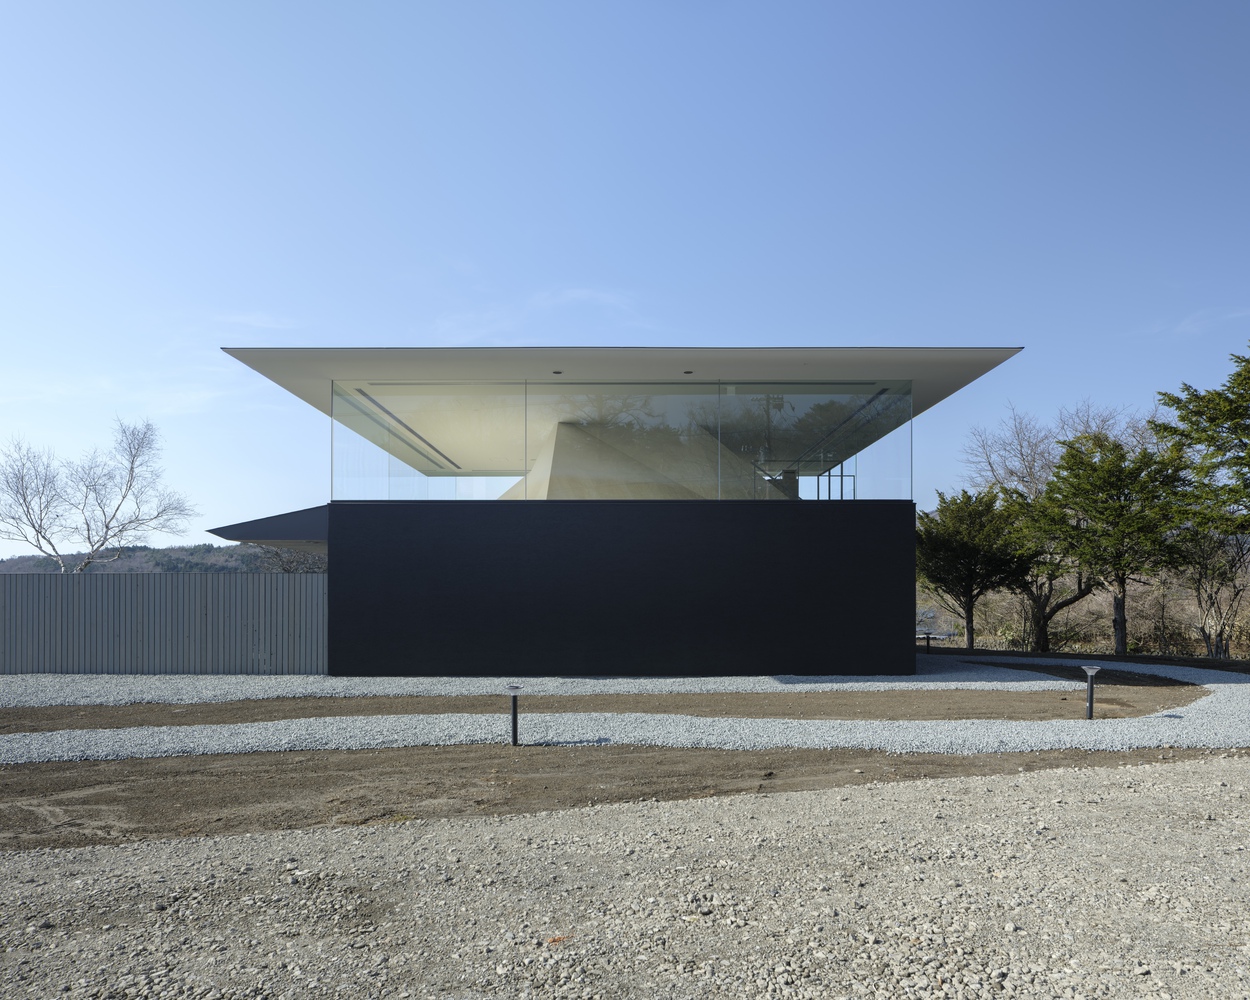
Three main restrictions were identified as criteria for approval under the Natural Parks Law: rectangular plan, traditional roof shape, and glass area less than half of the entire wall.
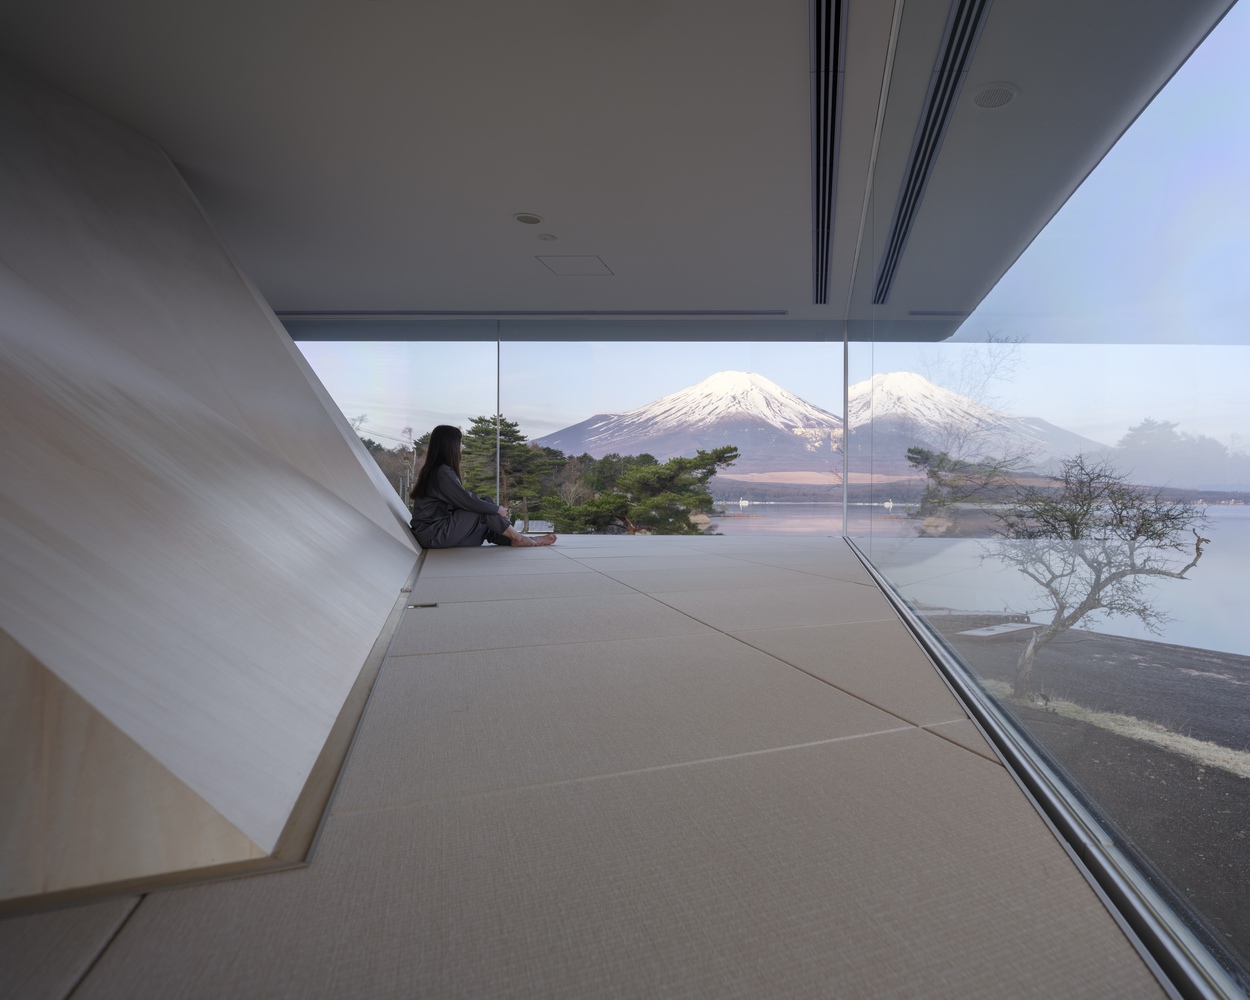
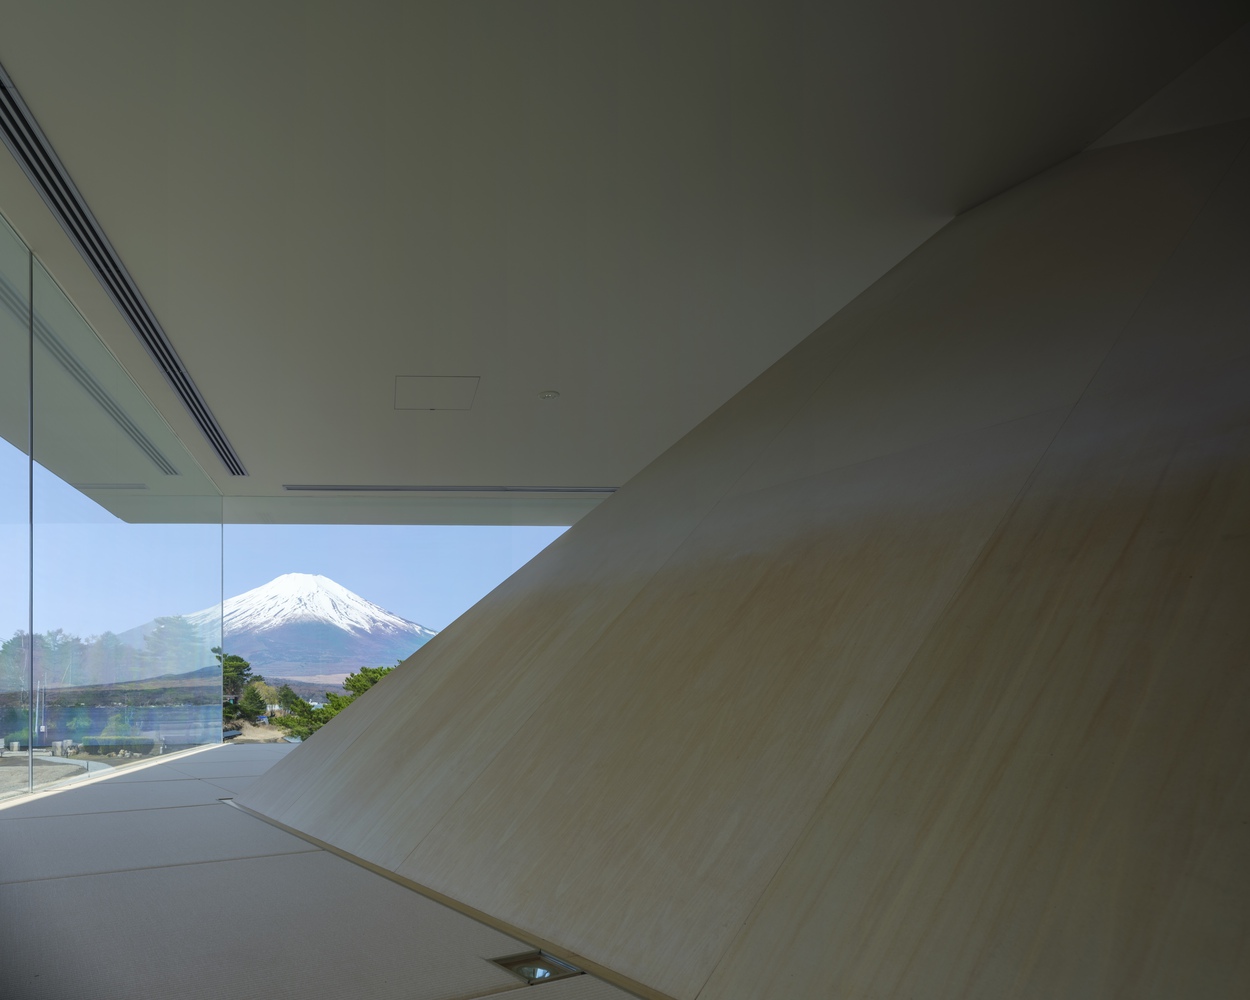
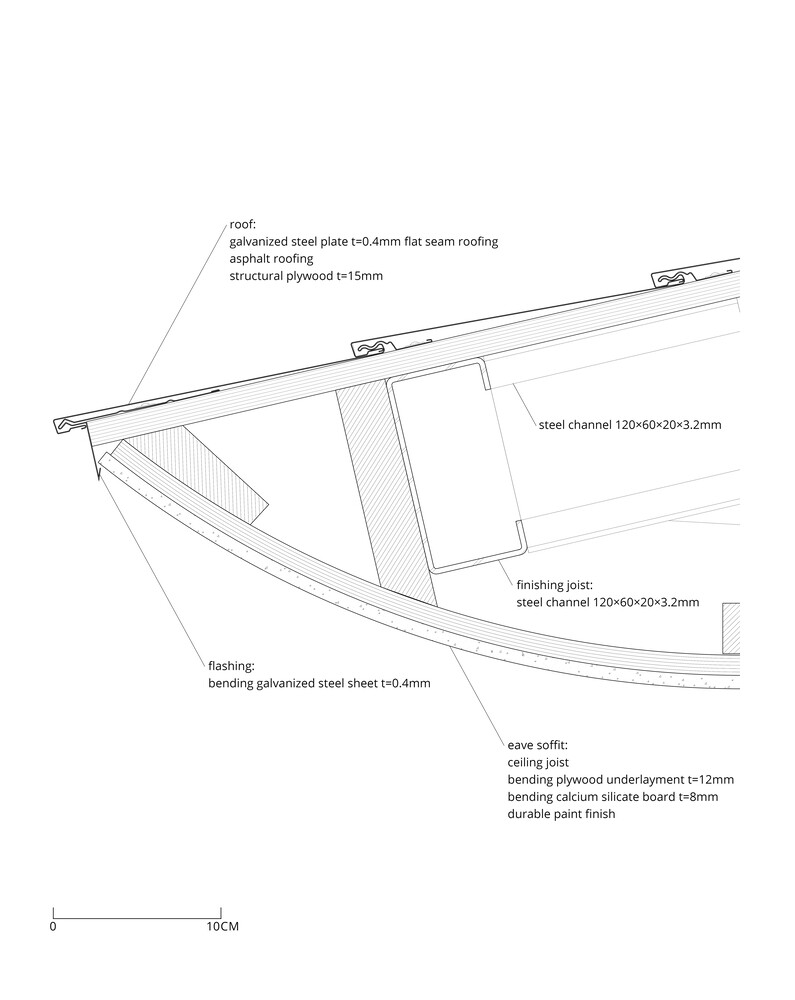
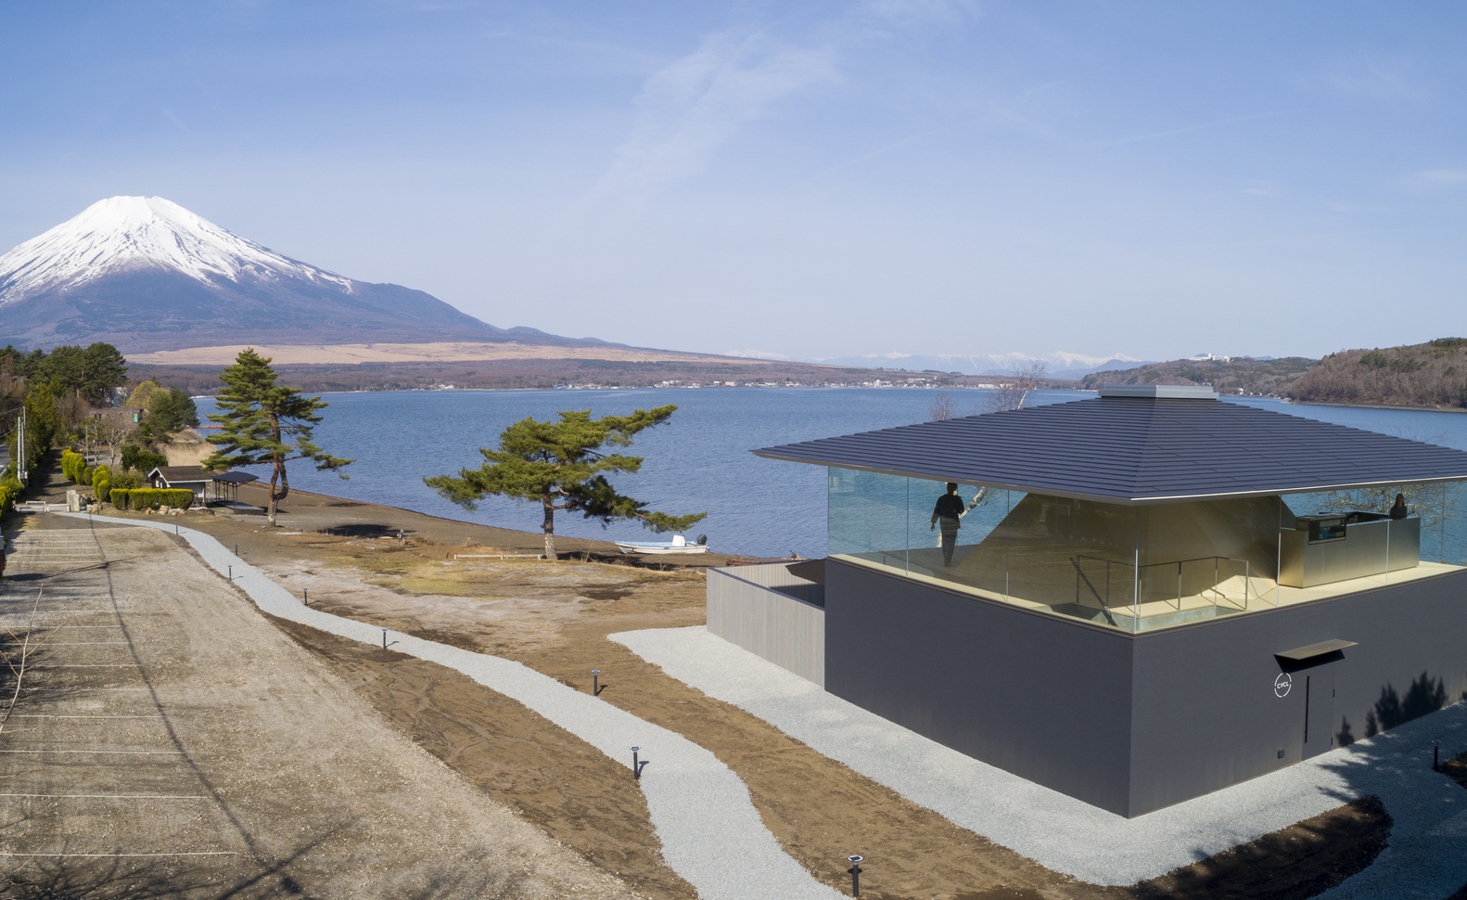
Despite the restrictions on the external form, we still wanted to make the architecture a part of the landscape connected to the region's unique history. The focus of the project was the Kasa Cloud.
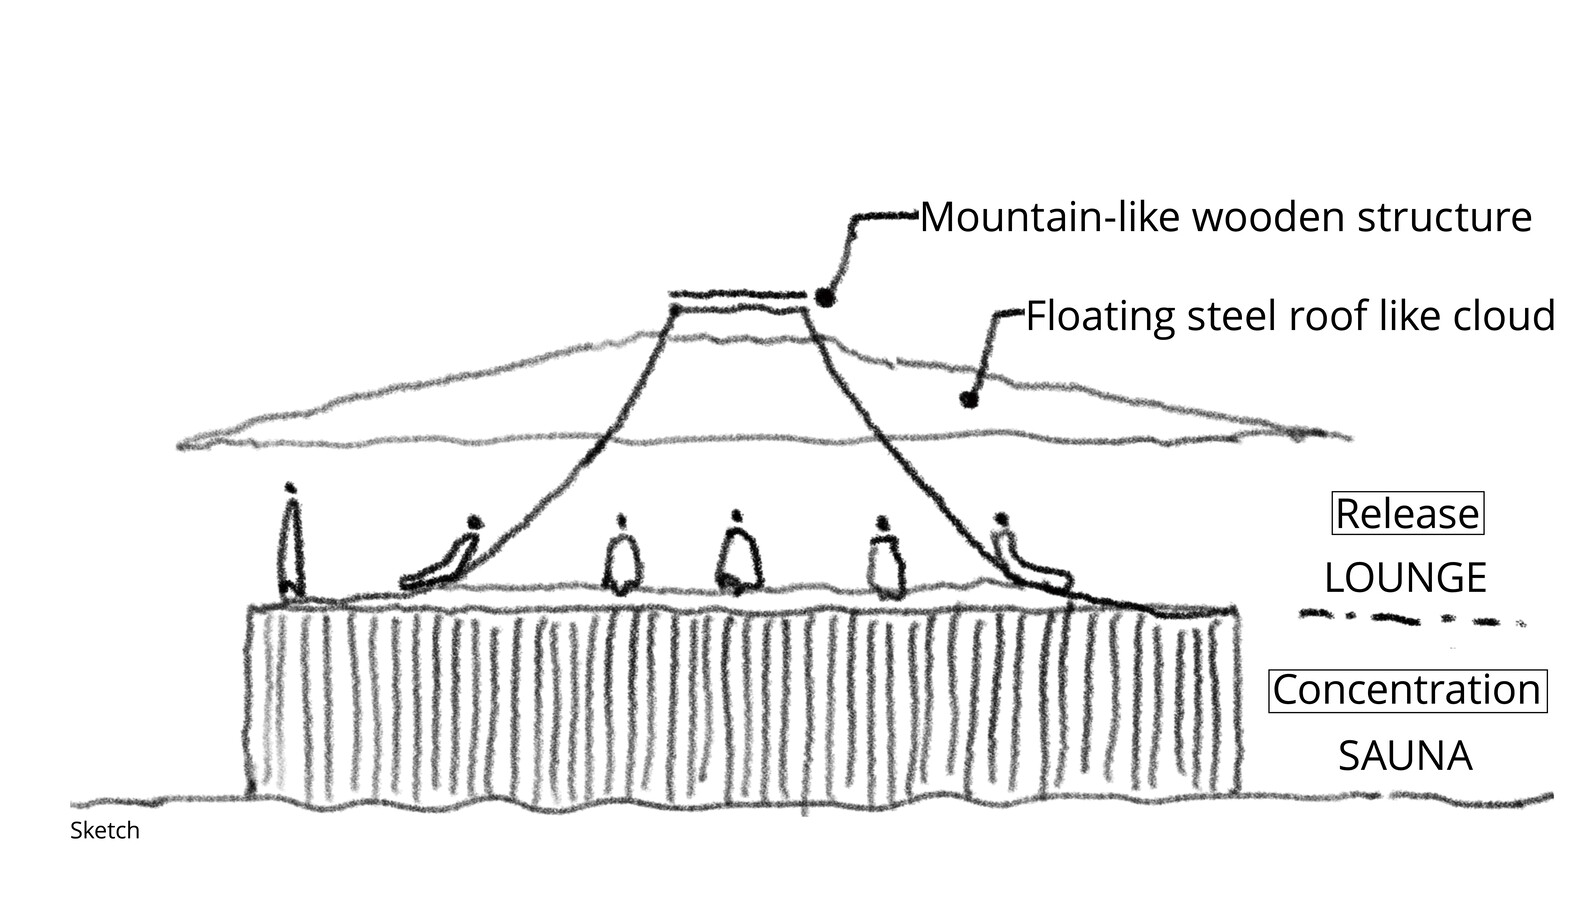
Fuji, the weather was predicted by looking at the shape of the shade clouds over Mt. I then translated this relationship into architecture and came up with the idea of a floating roof with a structure that resembles a mountain with the earth rising.
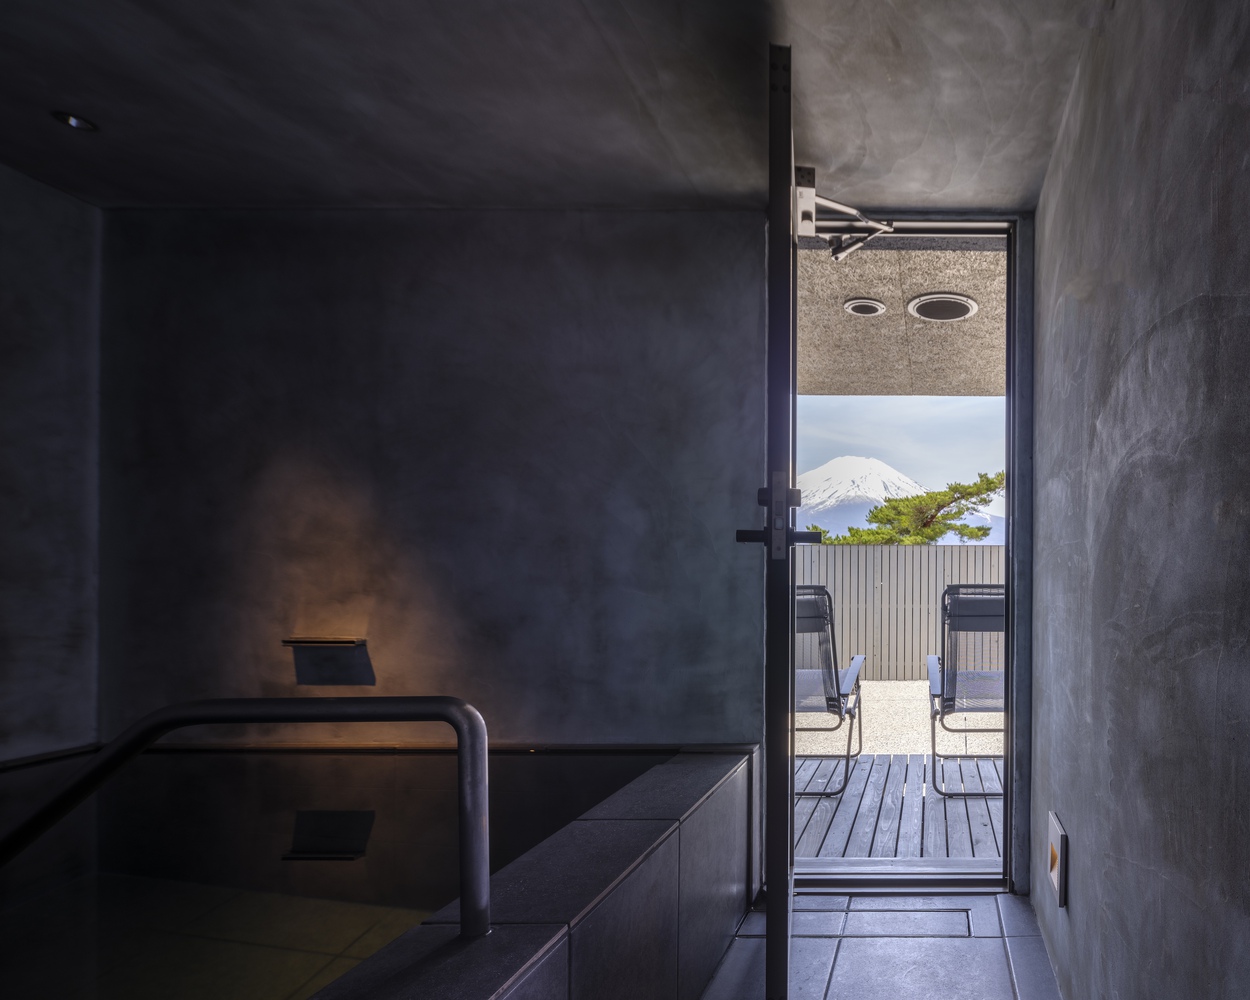
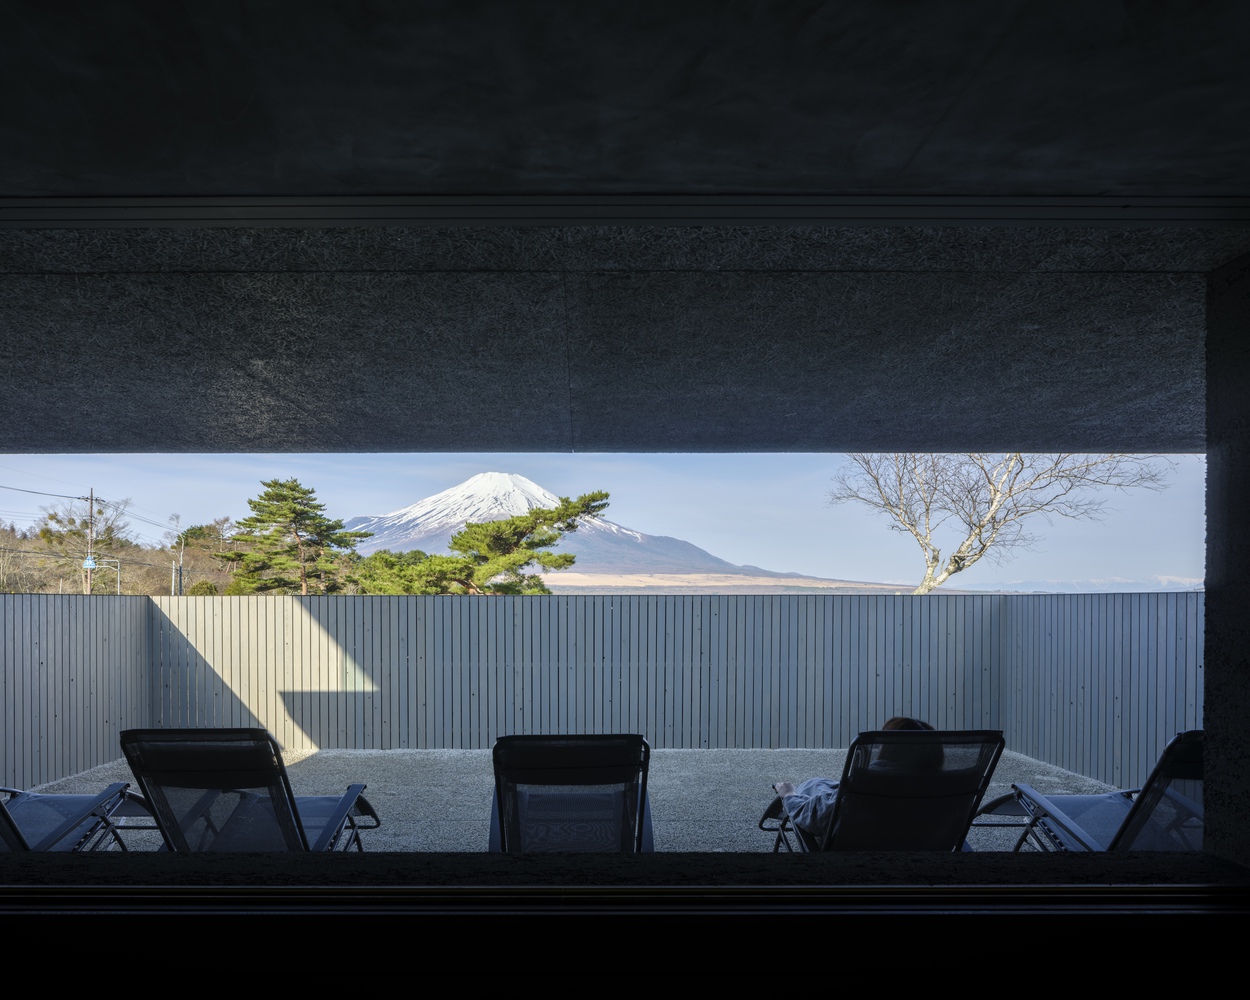
To respond to architecture beyond imitating the landscape, we proposed a two-layered space that switches people's state of mind from concentration to liberation by changing how they perceive nature inside and outside the "mountain."
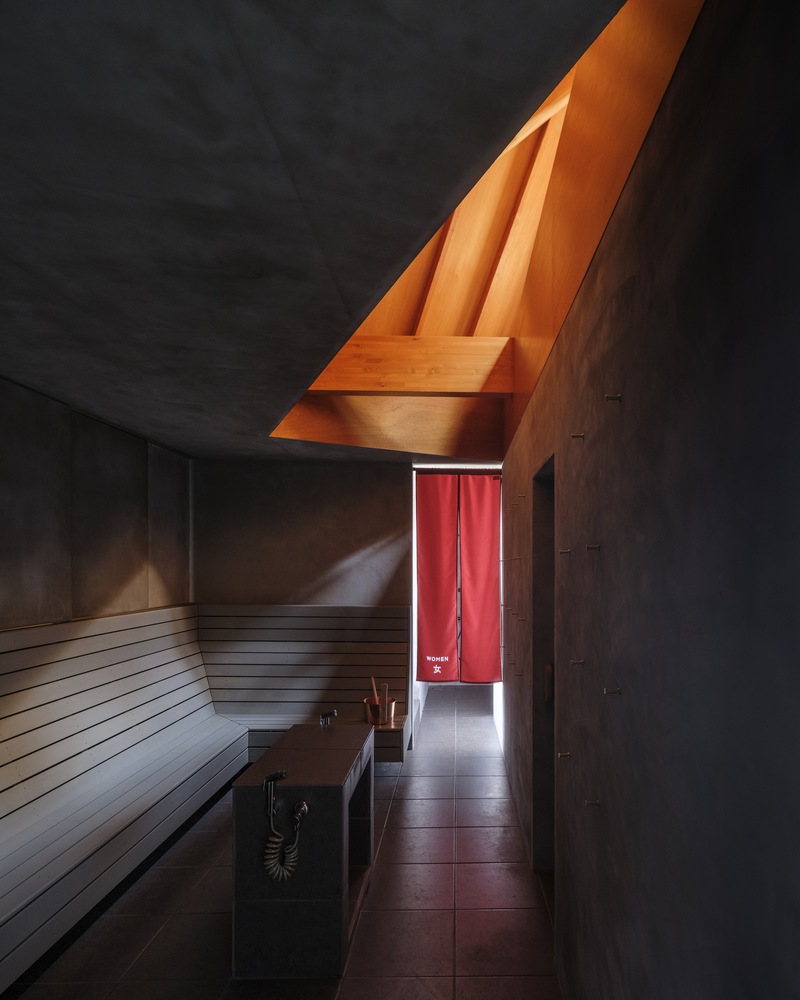
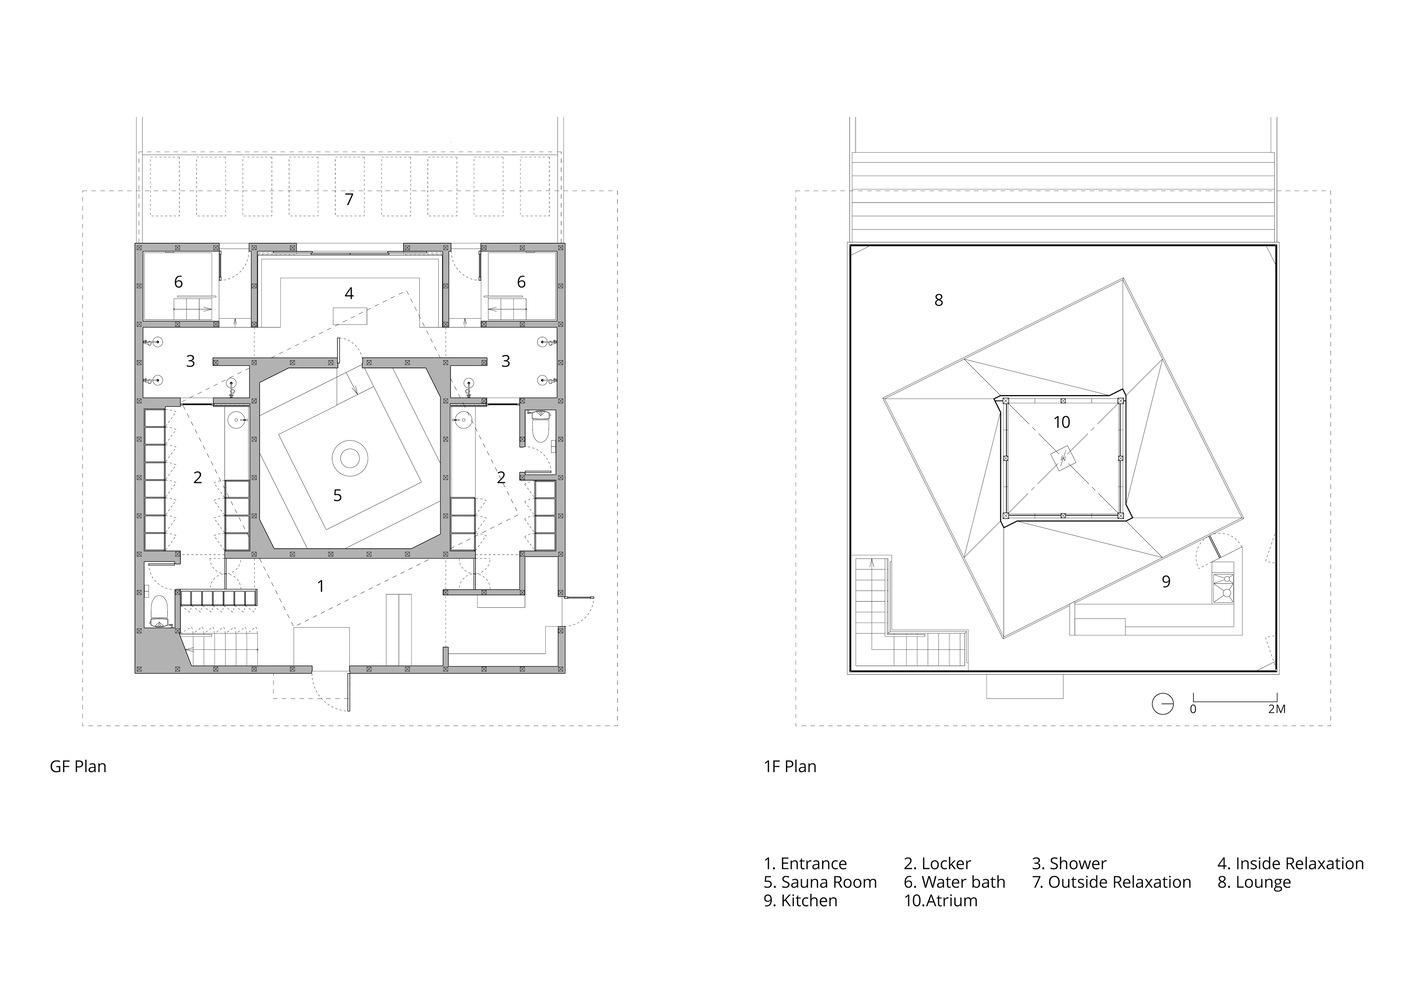
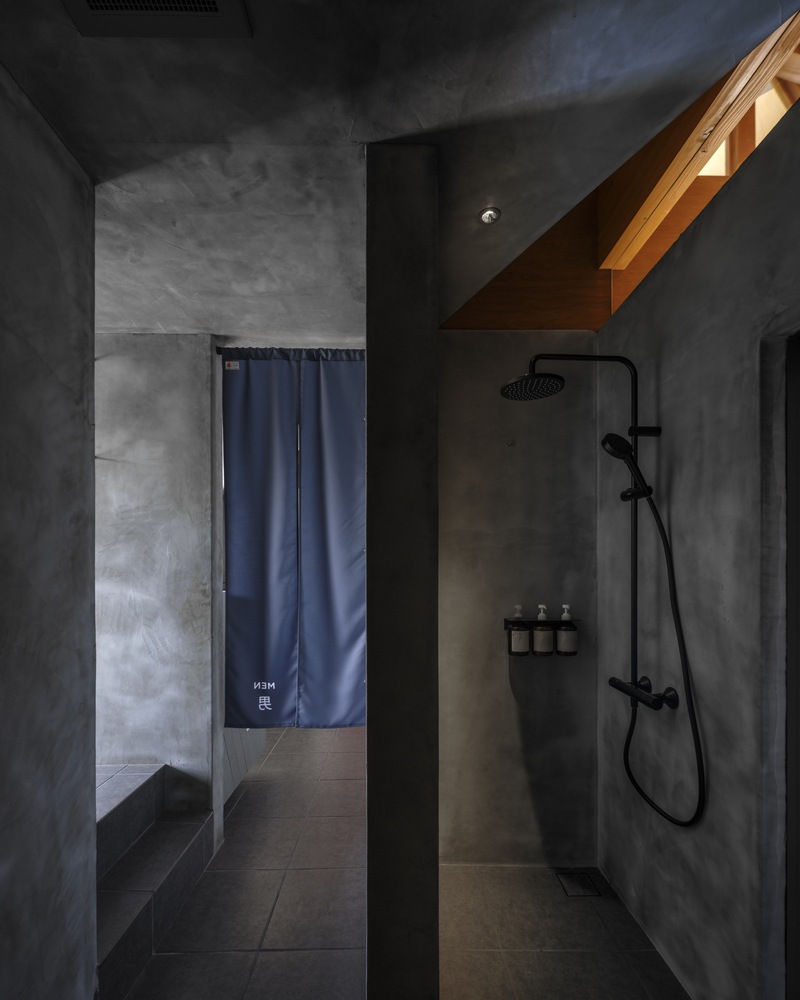
The first floor, surrounded by walls, is a calm environment where one can concentrate, like in meditation, and the main function of the sauna was planned.
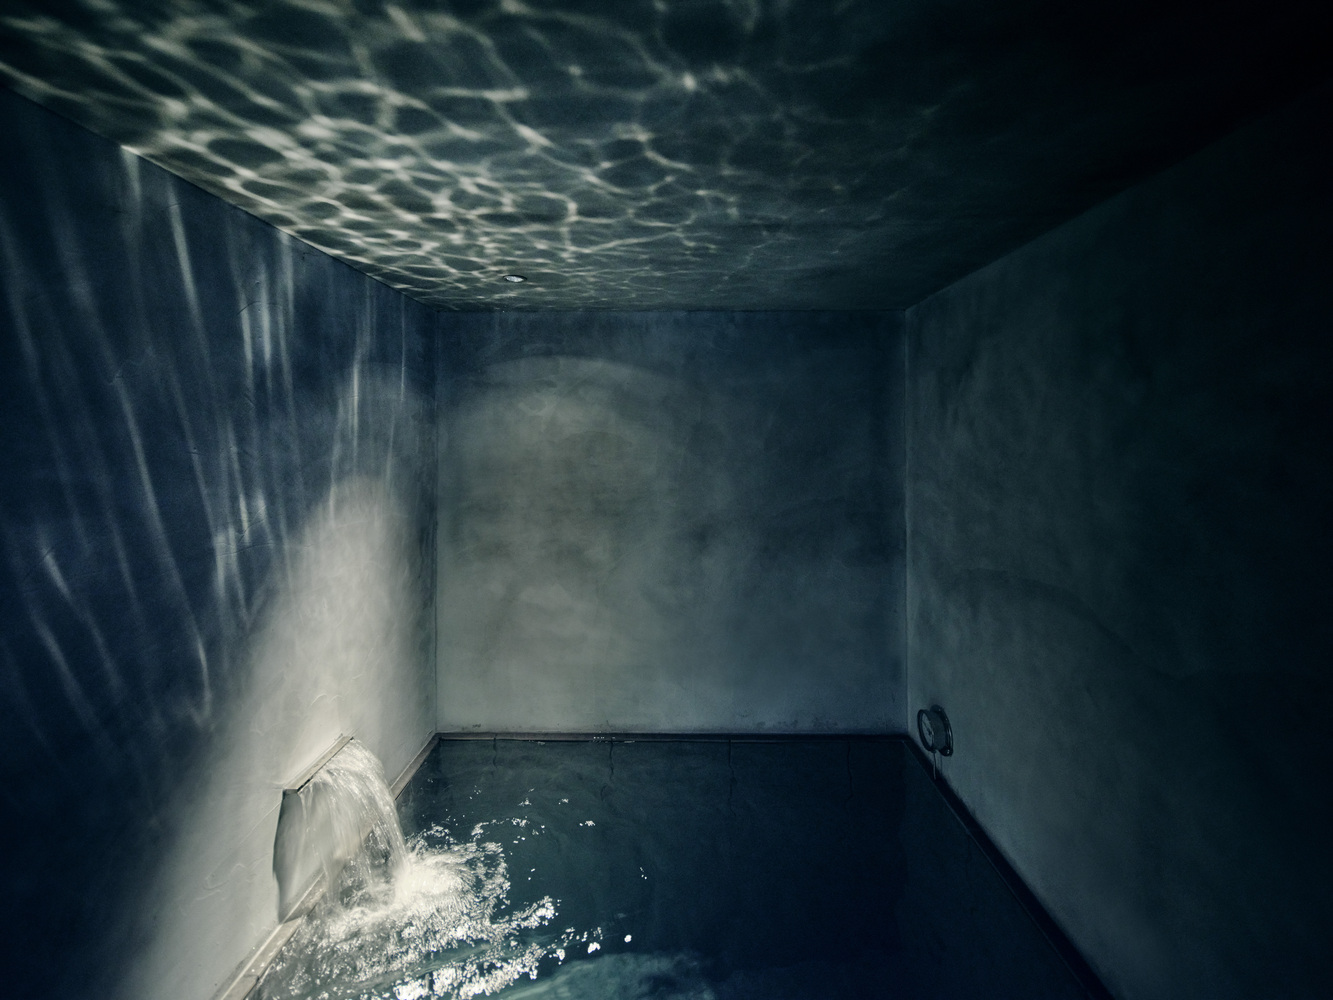
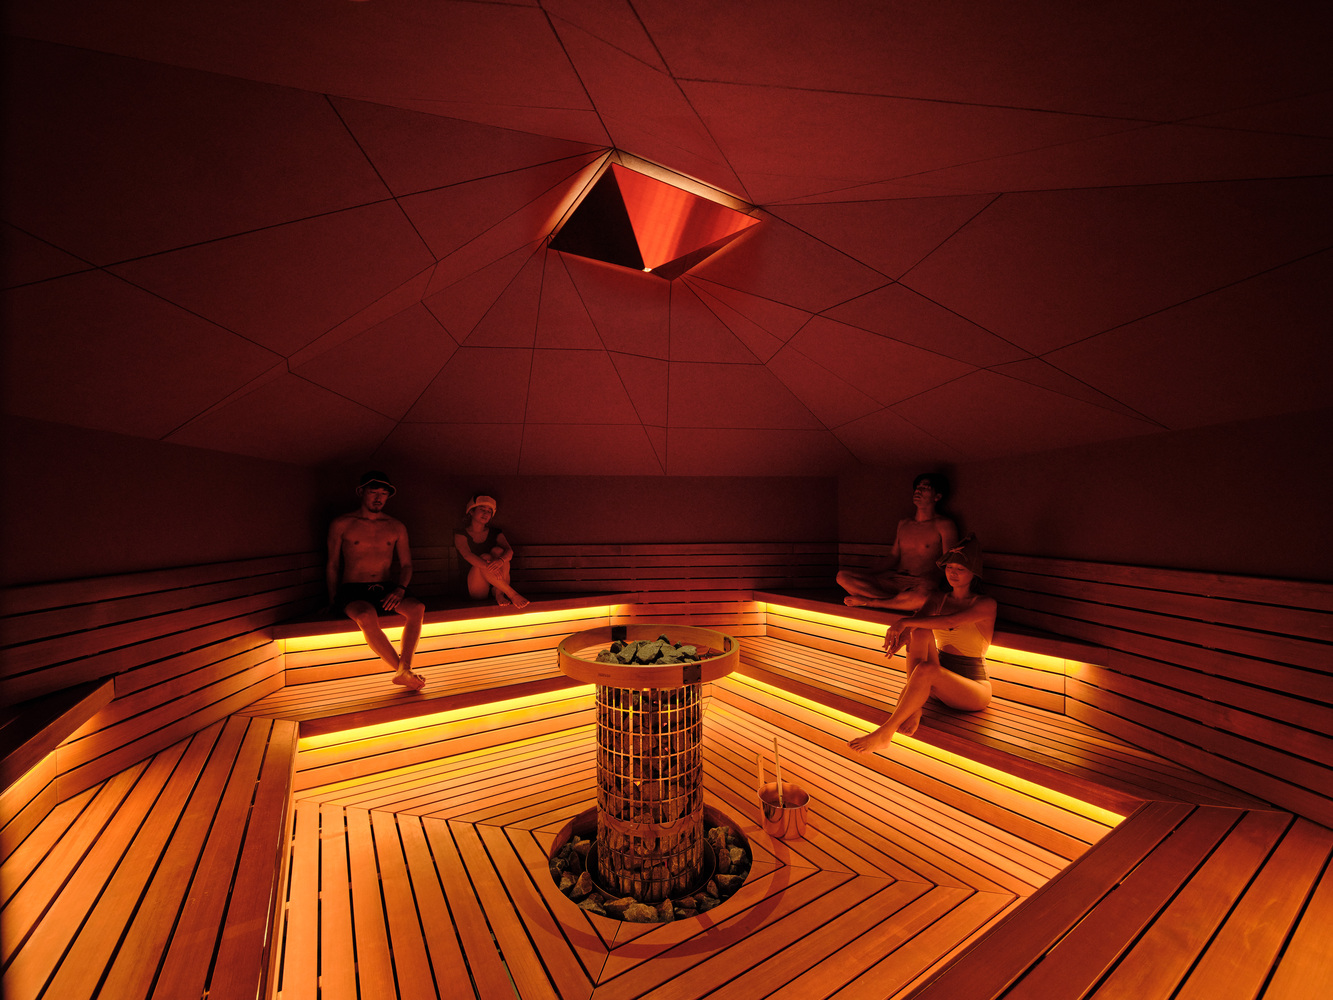
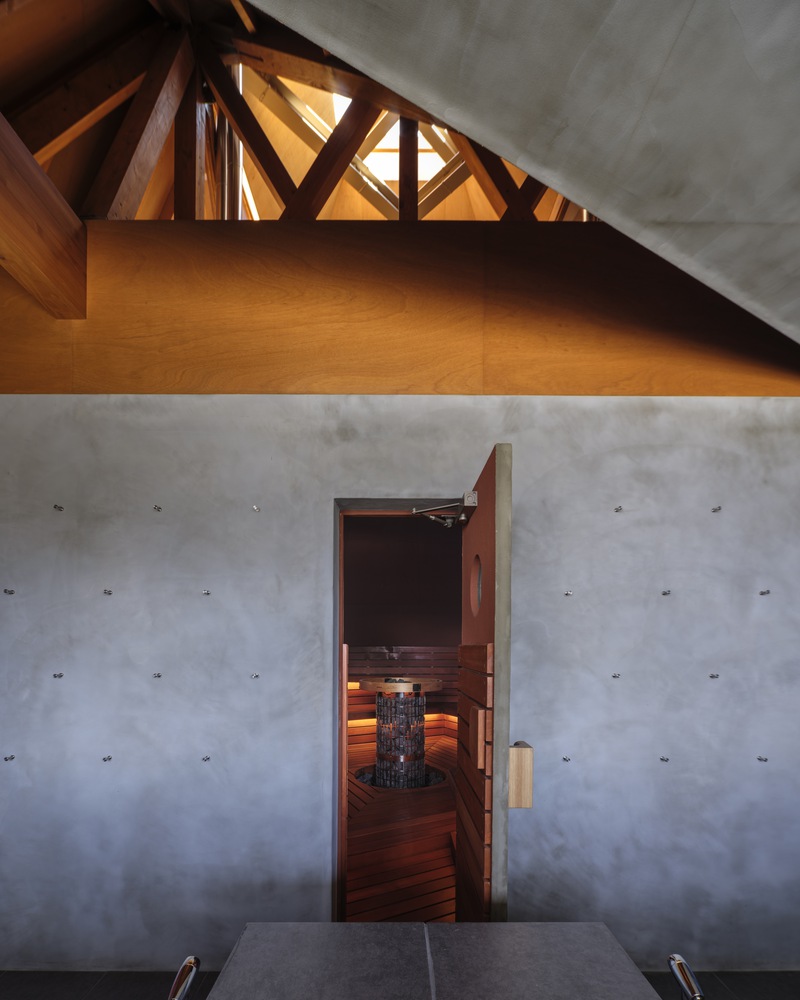
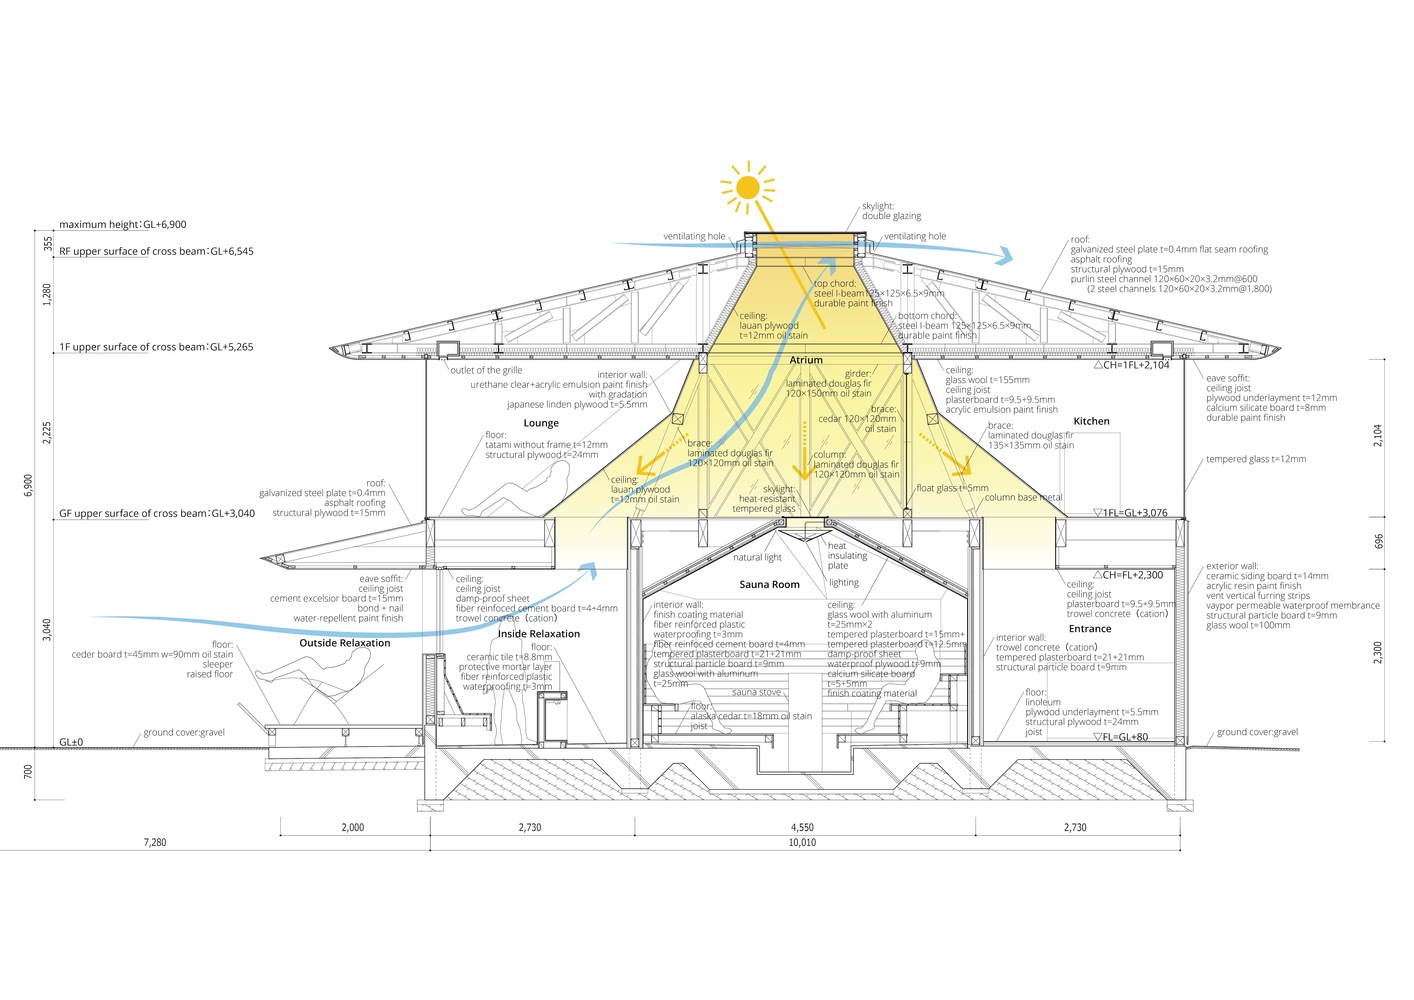
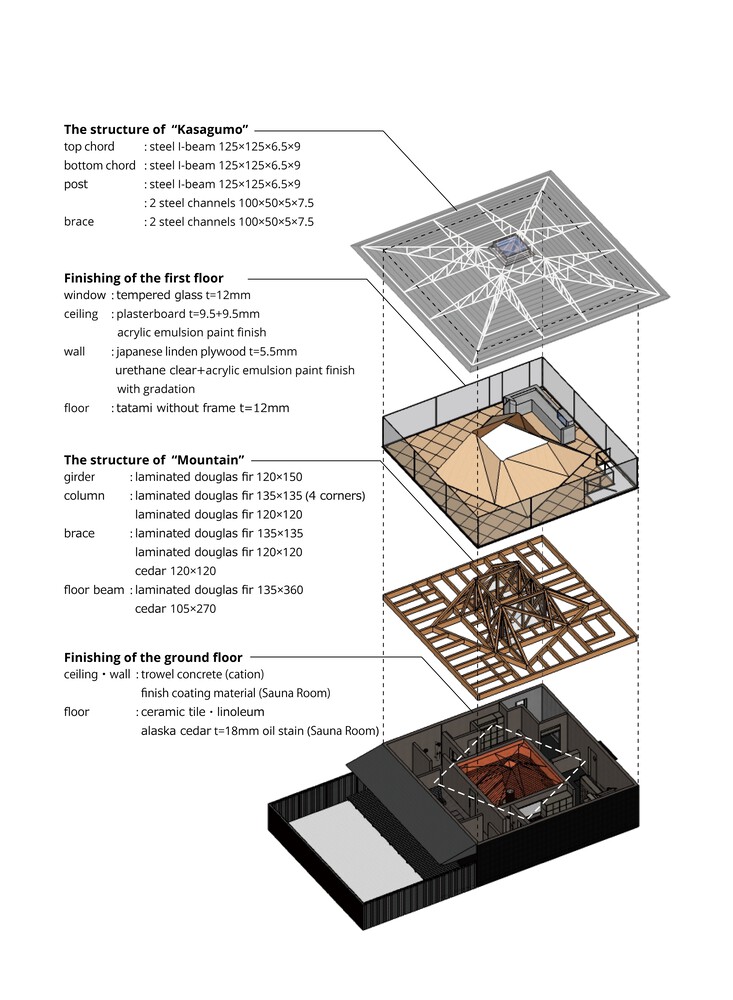
The plan is structured with the sauna room at the center, and a "mountain" swung at an angle to the wall transfers the axial force of the roof while creating a stairwell above each room.
Skylights and vents are placed at the top of the "mountain" to allow natural light to reach each room through the atrium and air to move within the "mountain.
Here, one feels the sun's movement in the sauna room, the coolness of the groundwater in the water bath, and the flow of the wind in the inner air bath as it circulates.
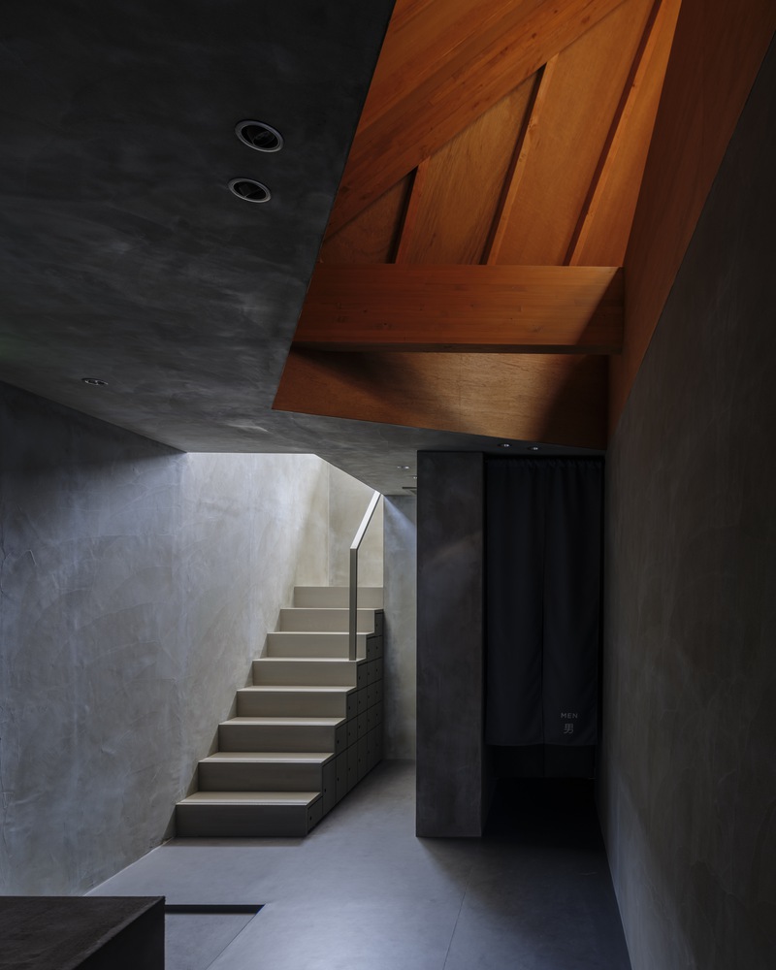
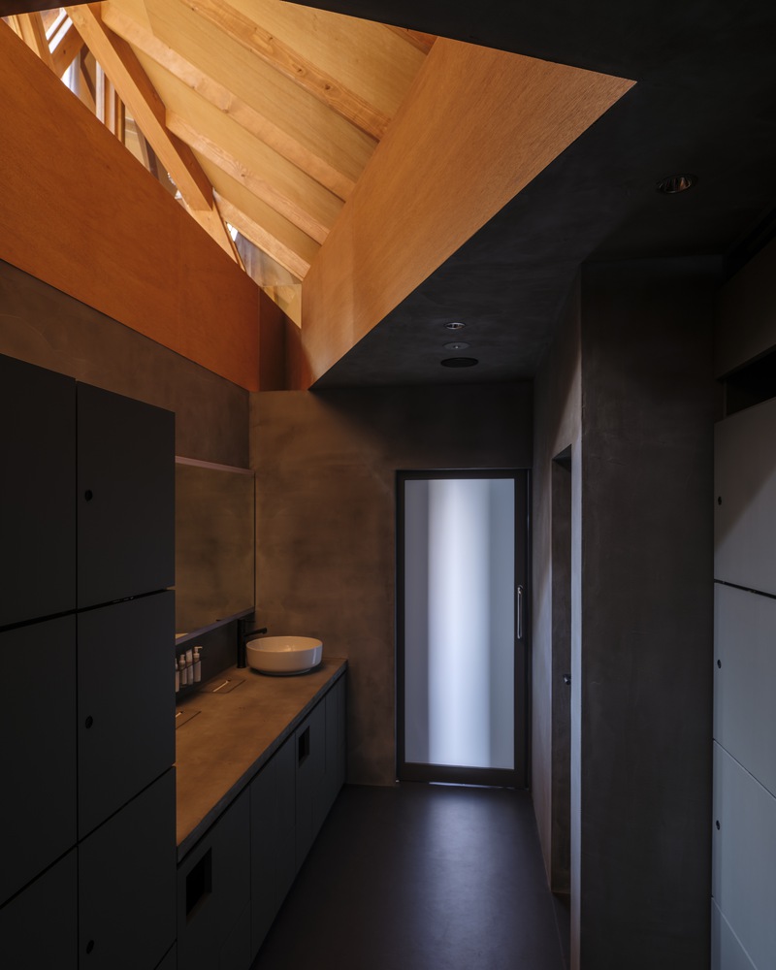
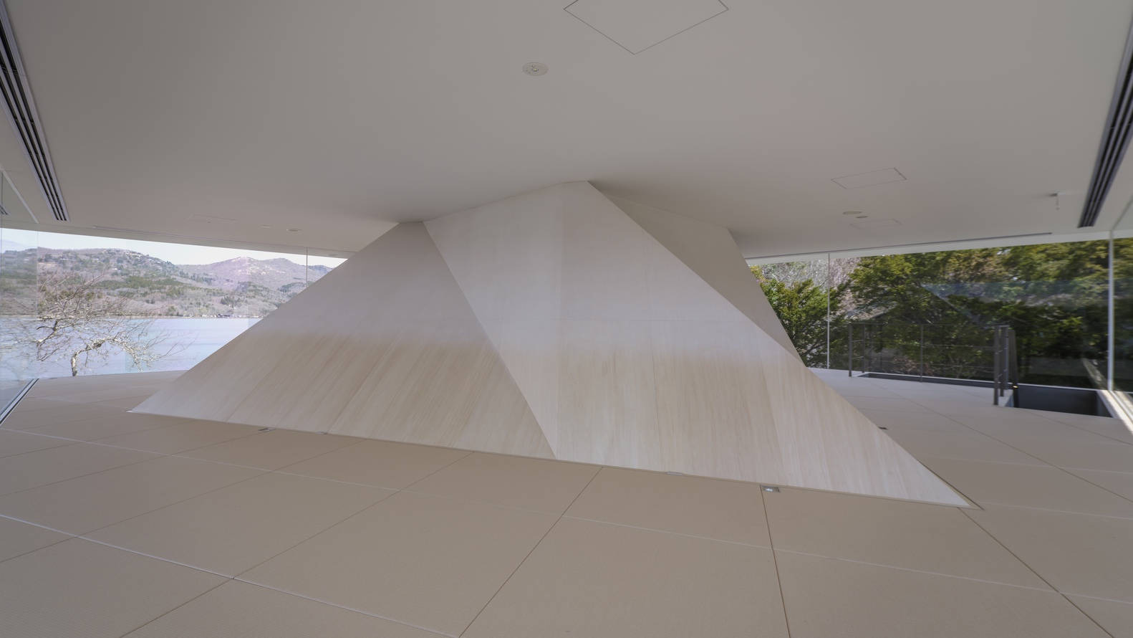
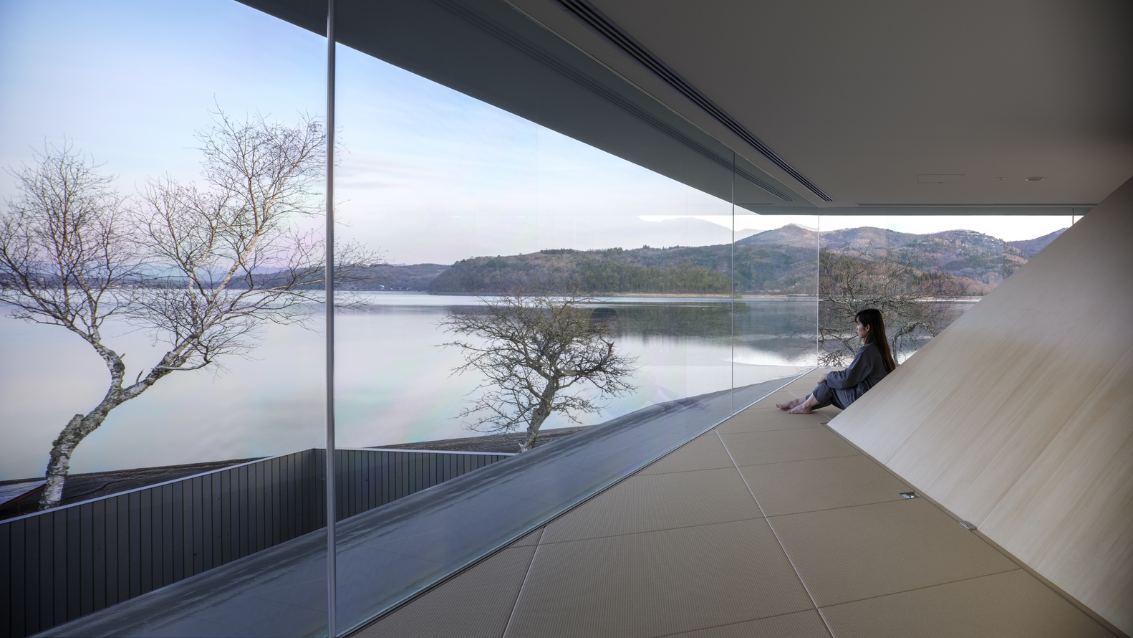
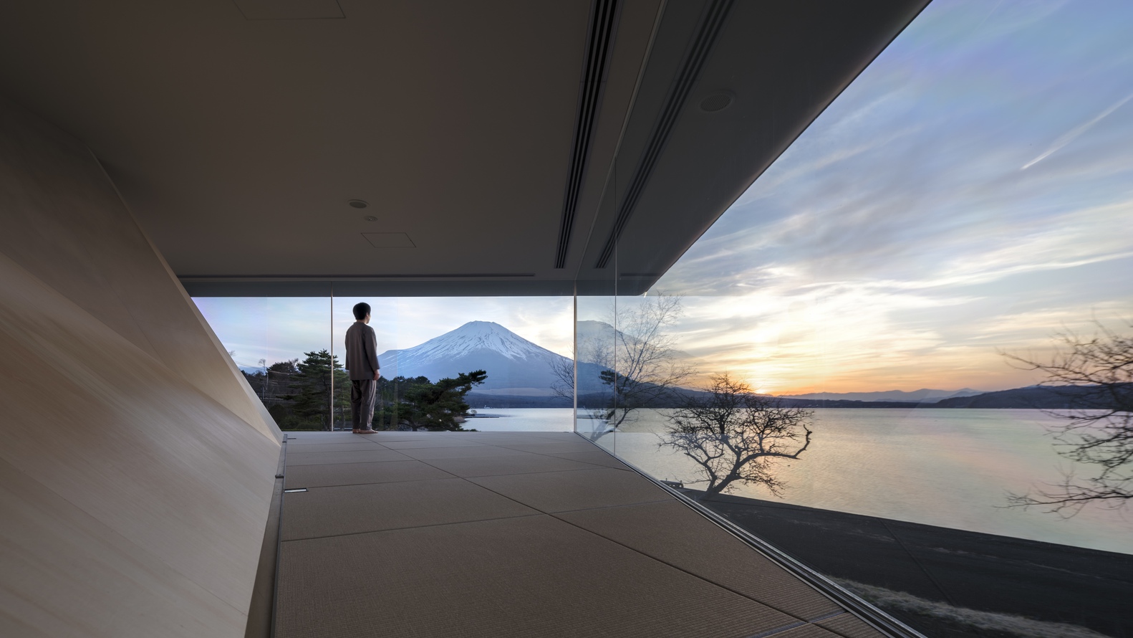
When one ascends to the second floor after such a spatial experience toward one's inner self, a pillarless space that is visually open in all directions unfolds.
Then, under the white "Kasa Cloud" clouds rounding the eaves, one sits on the "foot" of the tatami mat floor, with the polyhedral "mountain" on one's back.
We are confronted with a beautiful landscape through this spatial experience in response to the natural topography.