Clay Rise Home
CLAY RISE HOME
Templeton Ford
ARCHITECTS
Templeton Ford
M&E CONSULTANT
Wells Sustainability
STRUCTURAL ENGINEER
Adept Consulting (Uk) Ltd &
QUANTITY SURVEYOR
Liberty Qs
MAIN CONTRACTOR
Andre Ford / Self Build
PROJECT MANAGER
Andre Ford
PRINCIPAL DESIGNER
Templeton Ford
CLIENT
Andre & Jessica Templeton Ford
MANUFACTURERS
Dreadnought Tiles , Ibstock, Michelmersh, Relentless Microne, Sahtas
PHOTOGRAPHS
French + Tye
GROSS INTERNAL FLOOR AREA
193 Square Metres
AREA
205 m²
YEAR
2024
LOCATION
West Hoathly, United Kingdom
CATEGORY
Houses, Sustainability
English description provided by the architects.
Architecture and interior design practice Templeton Ford has completed Clay Rise, a three-bedroom home in the bucolic village of West Hoathly, West Sussex.
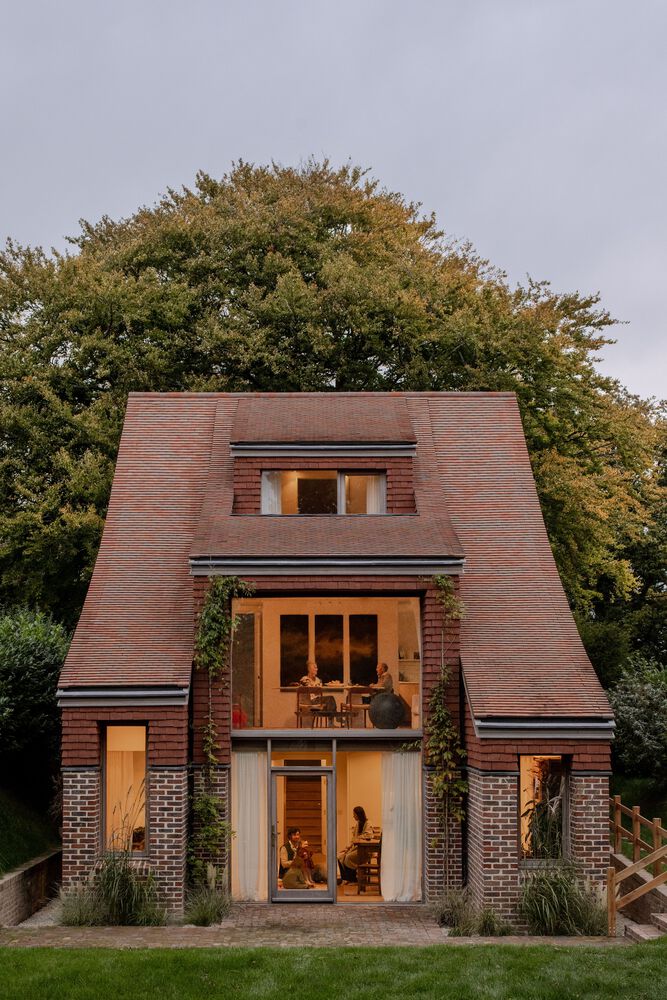
The house explores the relationship between local tradition and form through its tiered roofline and contextually driven material palette. Shortlisted for the prestigious 2025 Manser Medal, Clay Rise stands as Templeton Ford's debut project.
Architect Andre Templeton Ford and stylist Jessica Templeton Ford launched the practice in 2025, following decades-long careers in leadership positions at award-winning international architecture offices and in creative direction, design, and the arts.
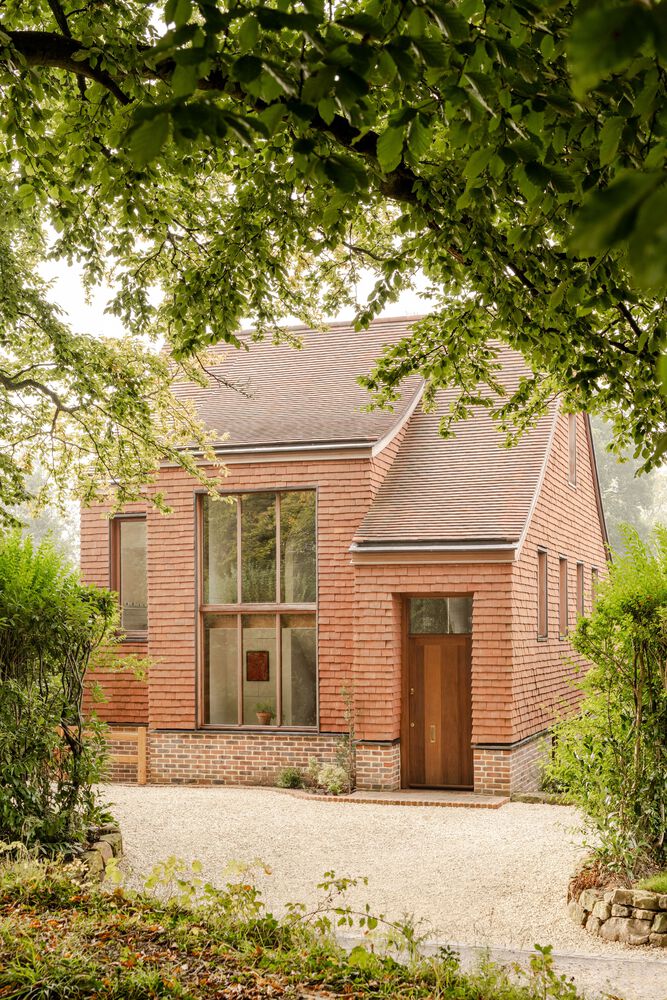
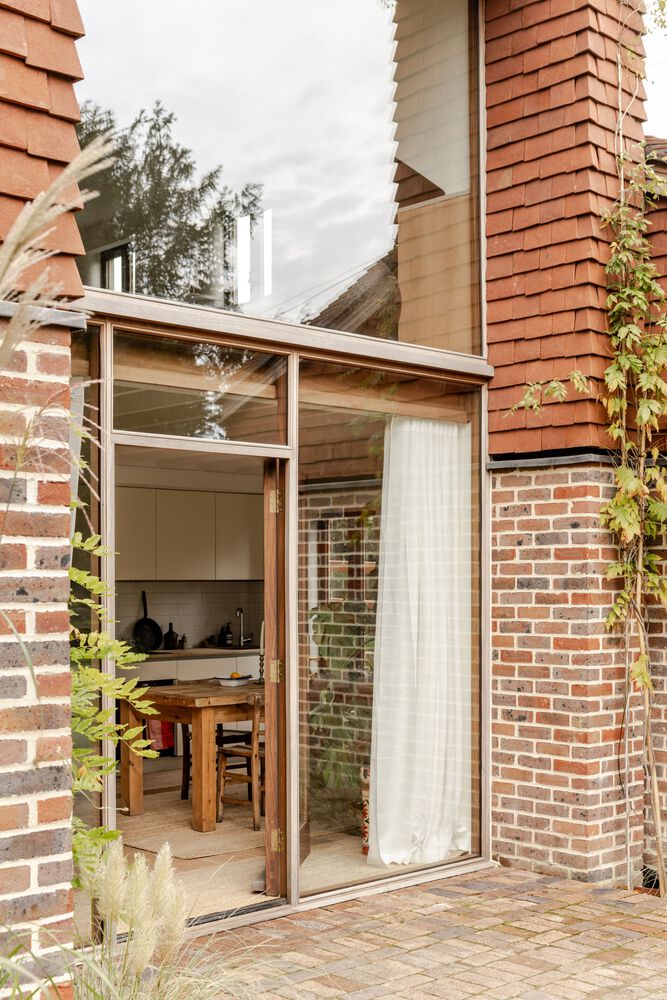
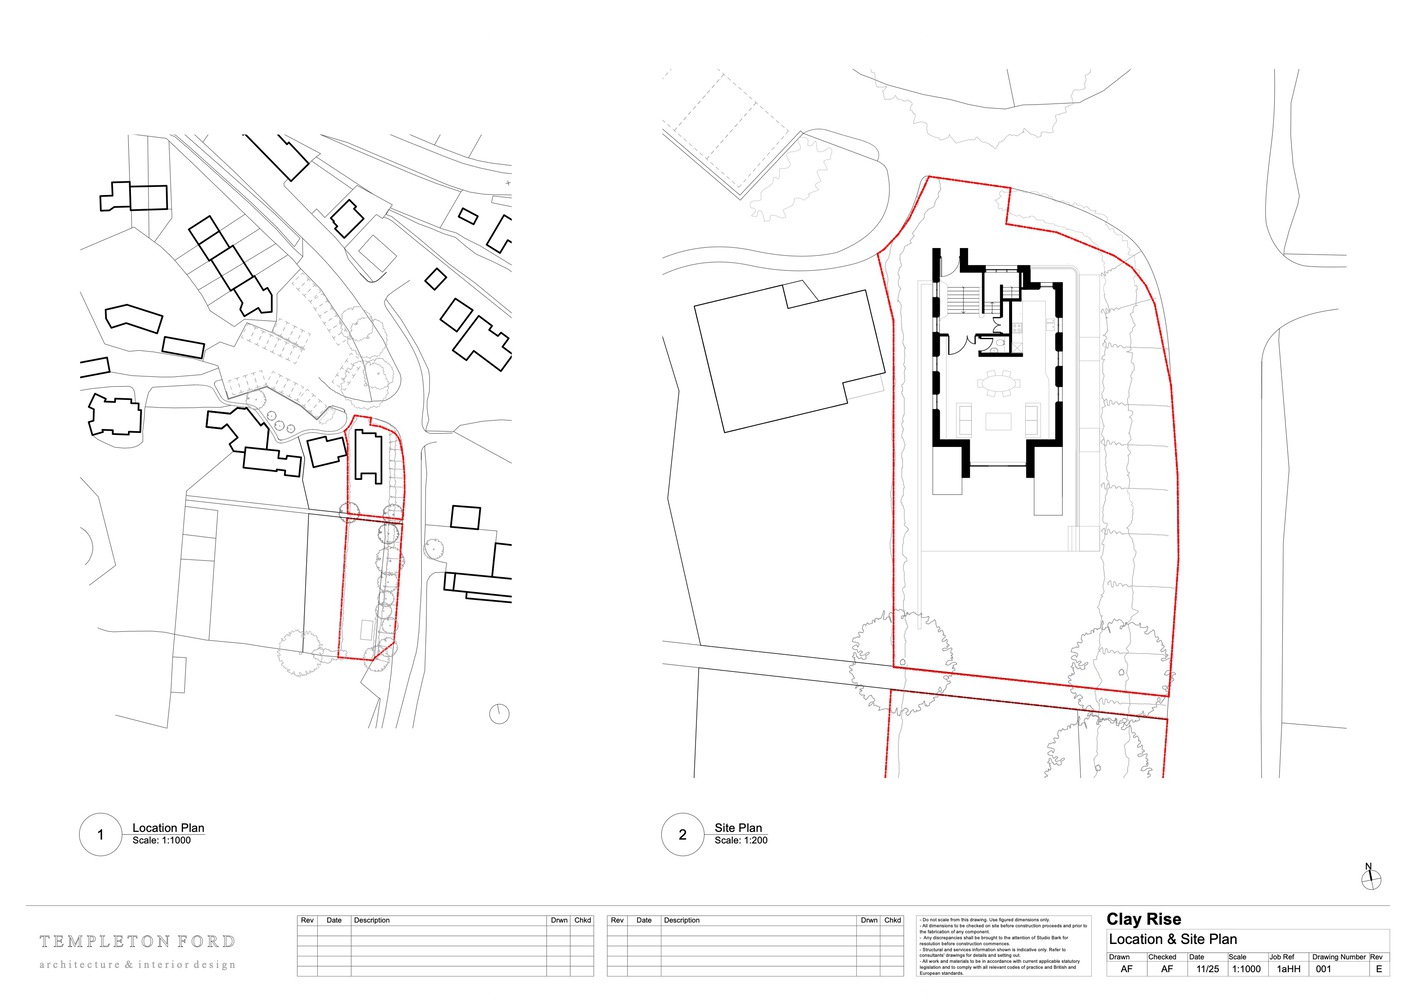
Clay Rise embodies many of Templeton Ford's ideas: craftsmanship, materials, and place. The home is a highly site-specific work set on the neighbouring plot of Ford's childhood home.
West Hoathly's built character - the clay-tiled cottages, handmade brickwork, and rich tradition of craft - inspired and guided the materials used.
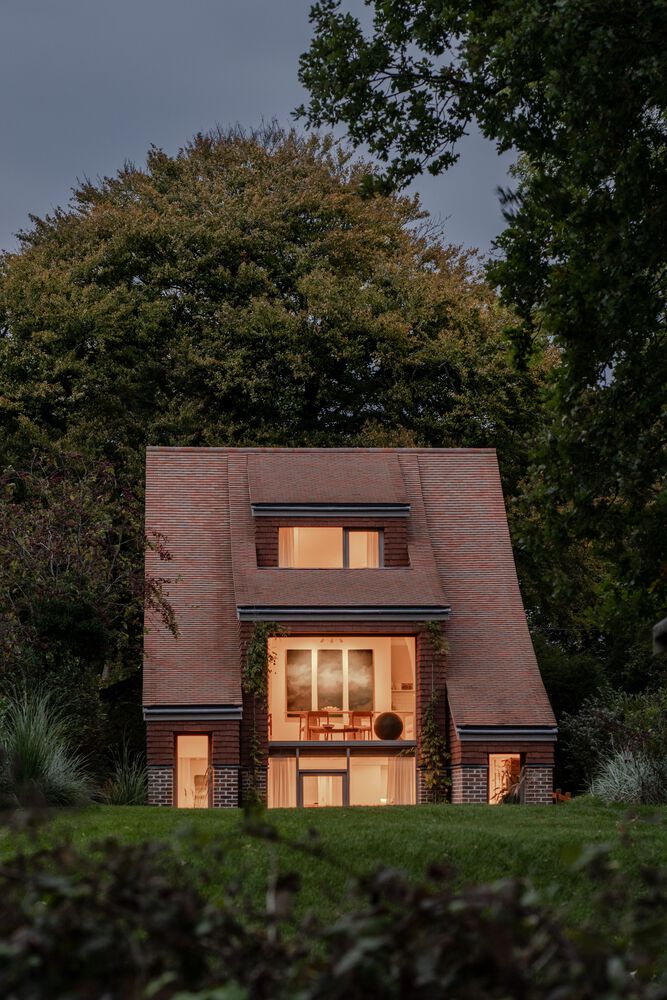
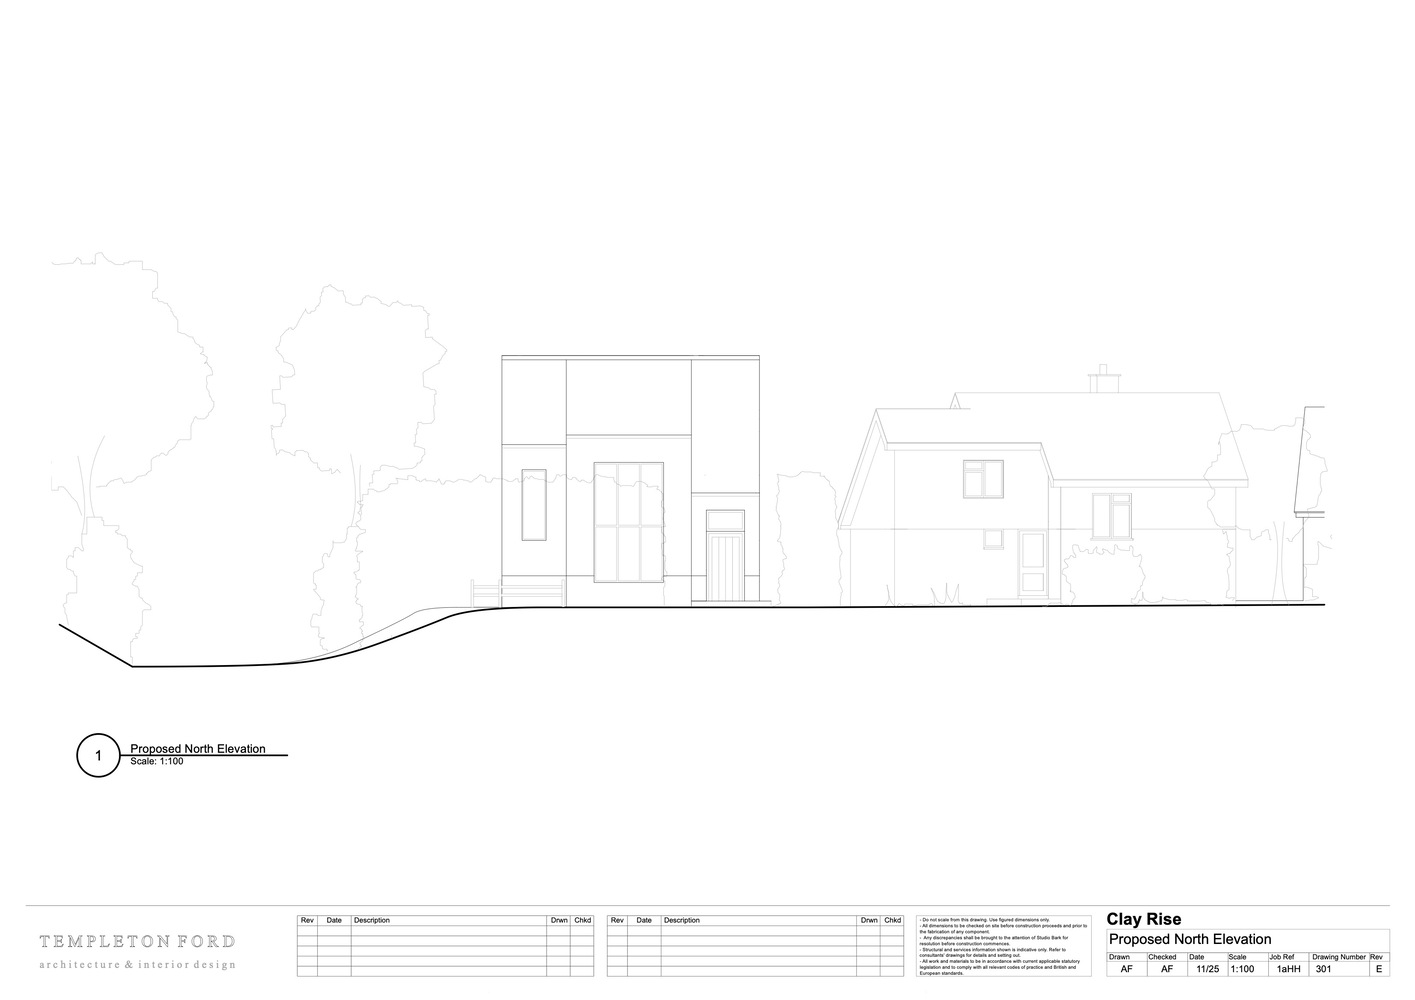
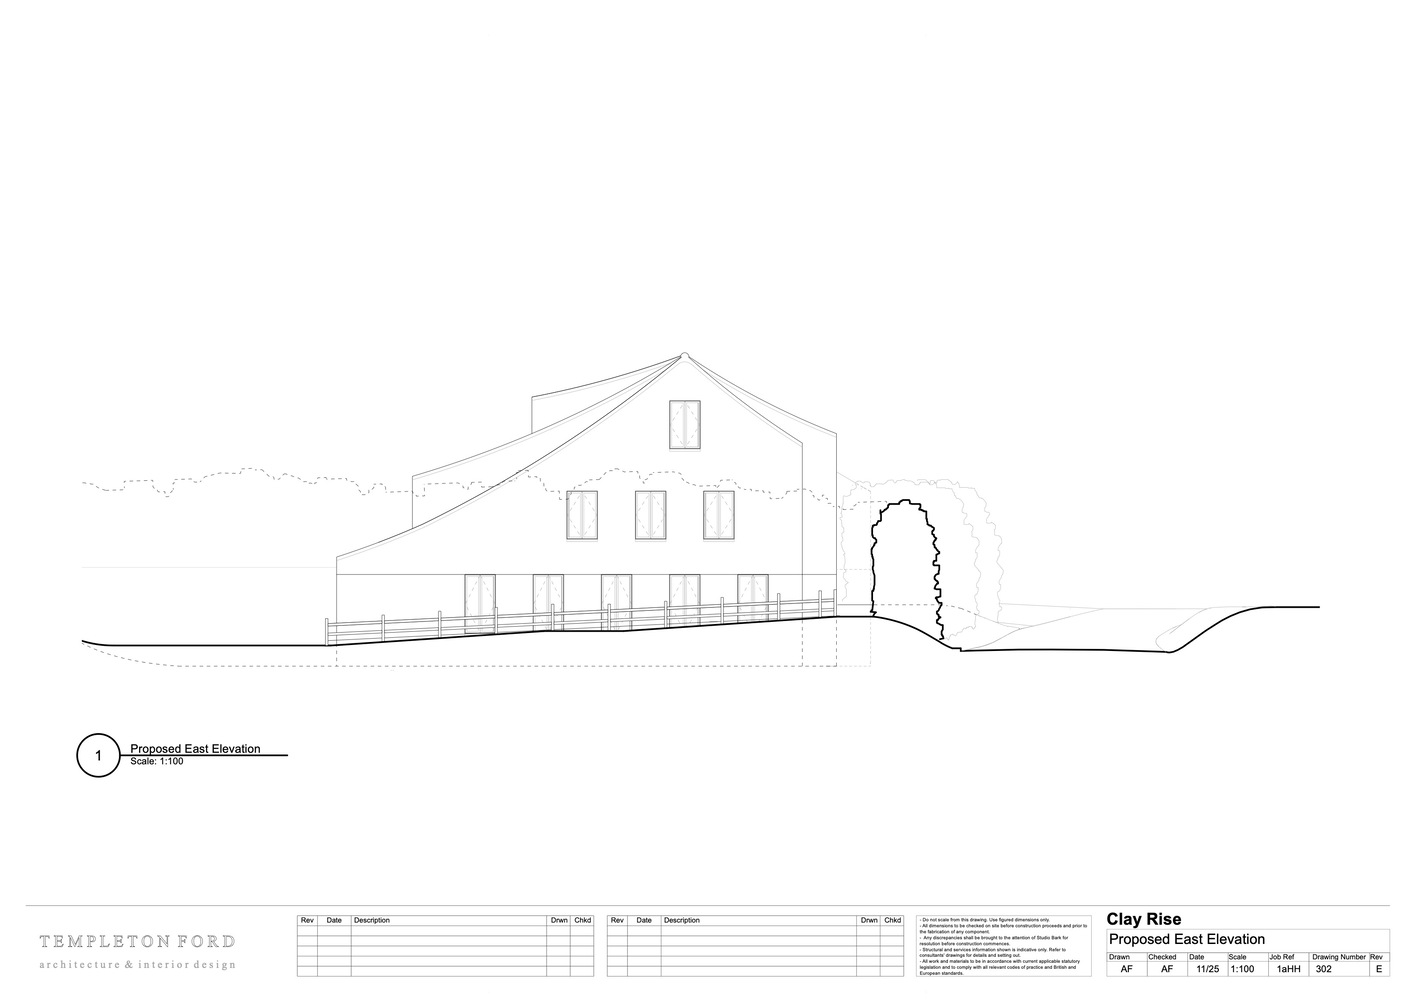
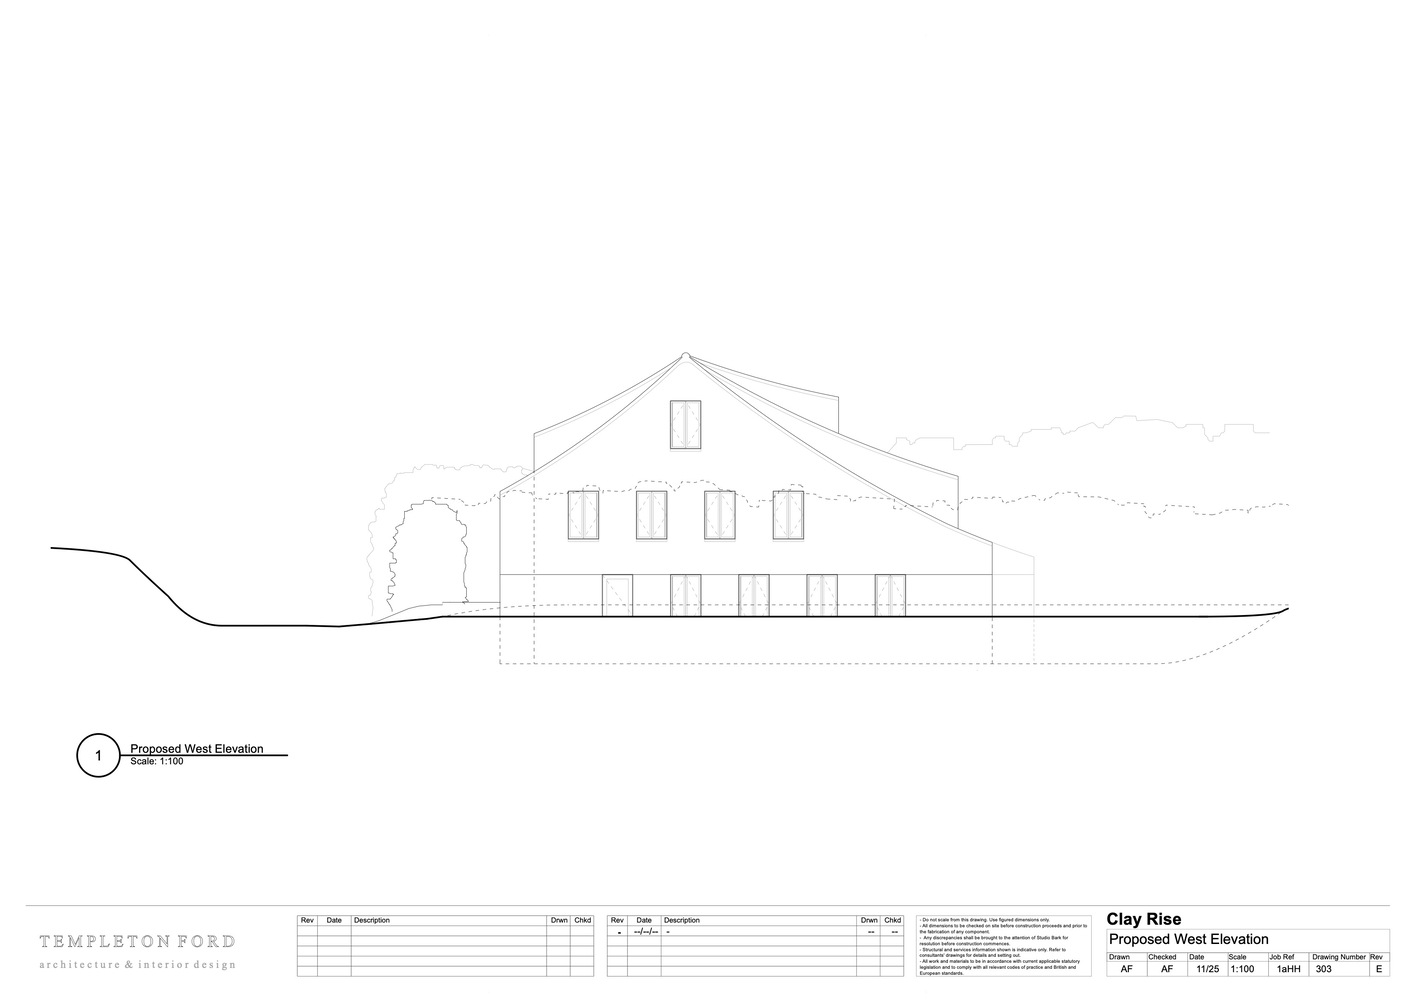
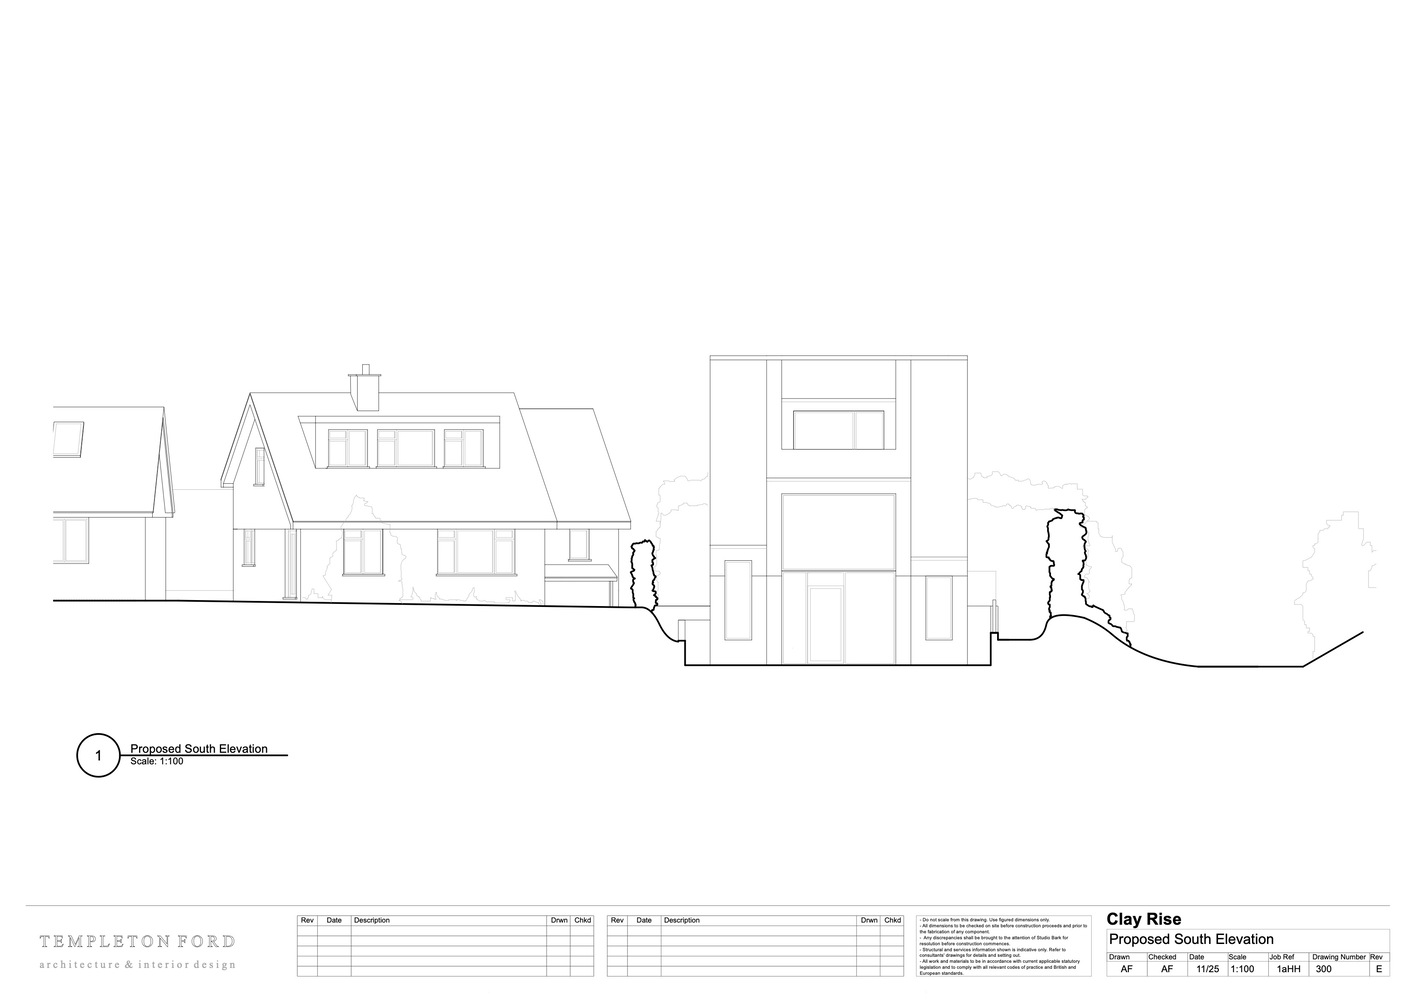
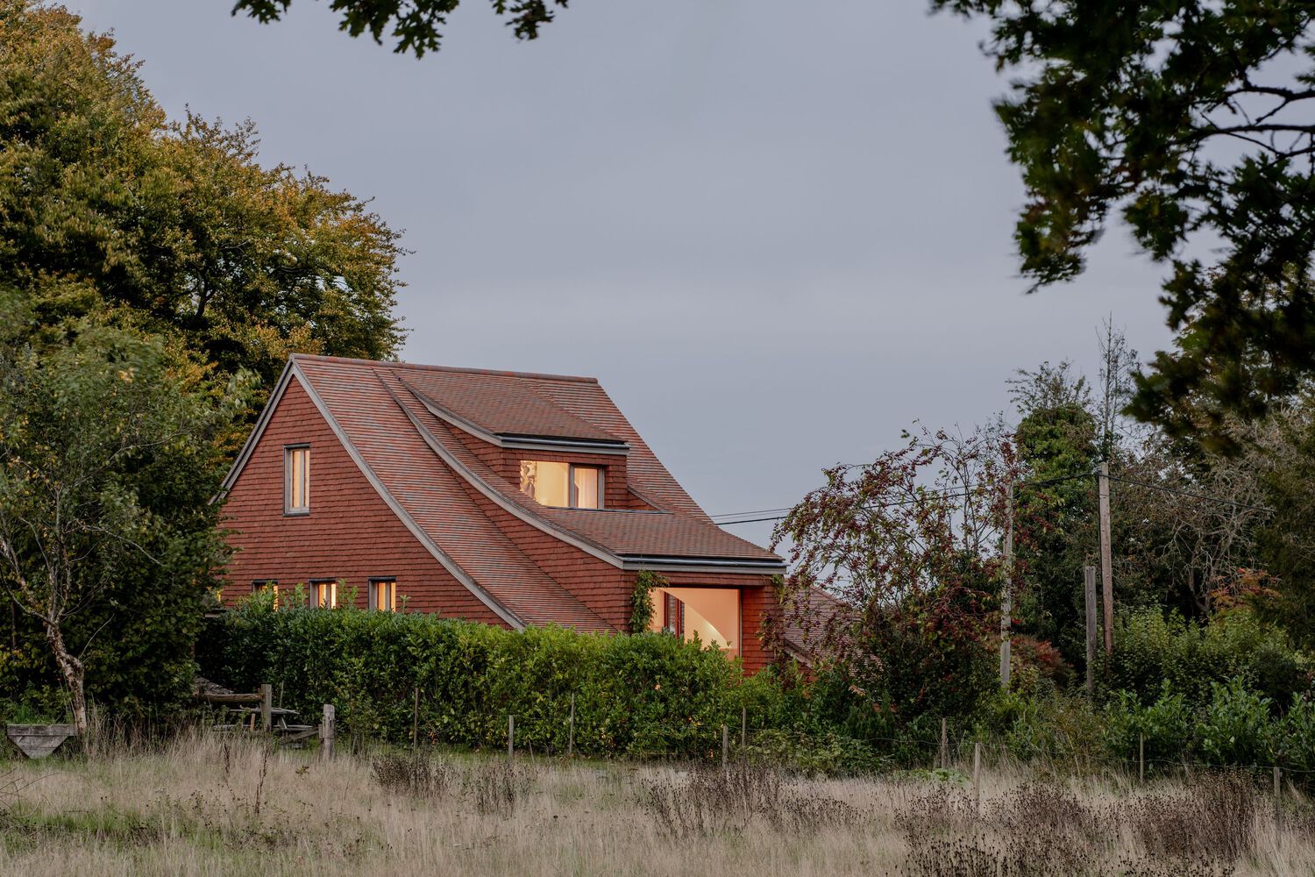
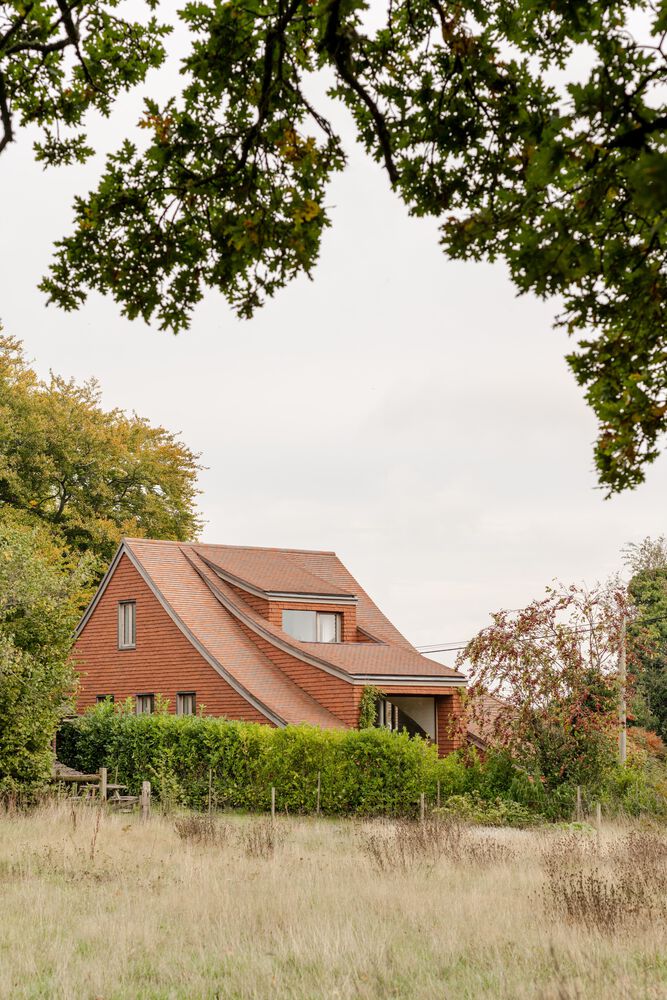
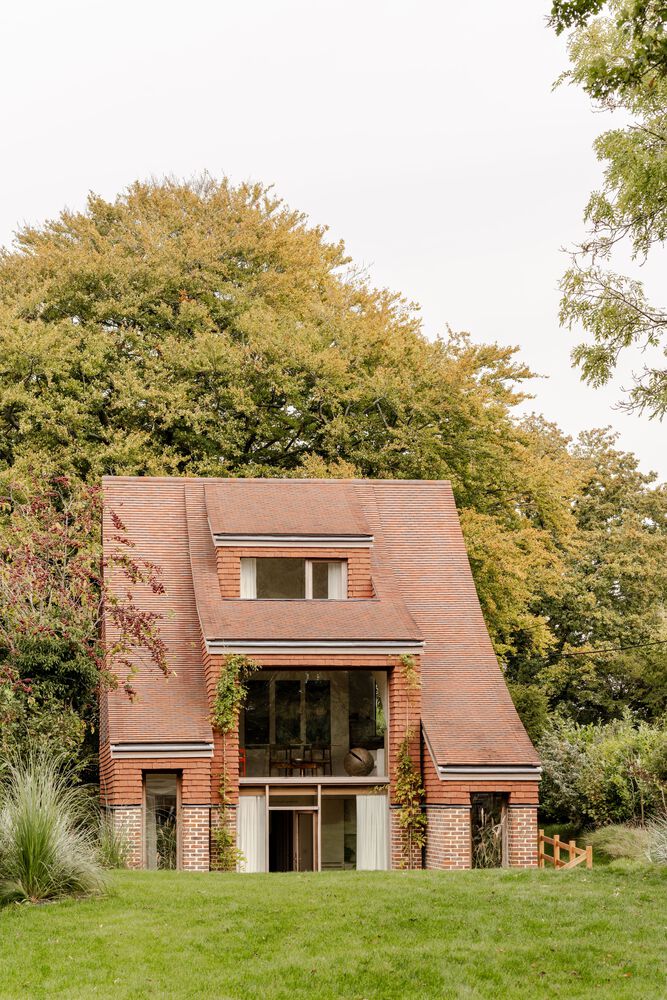
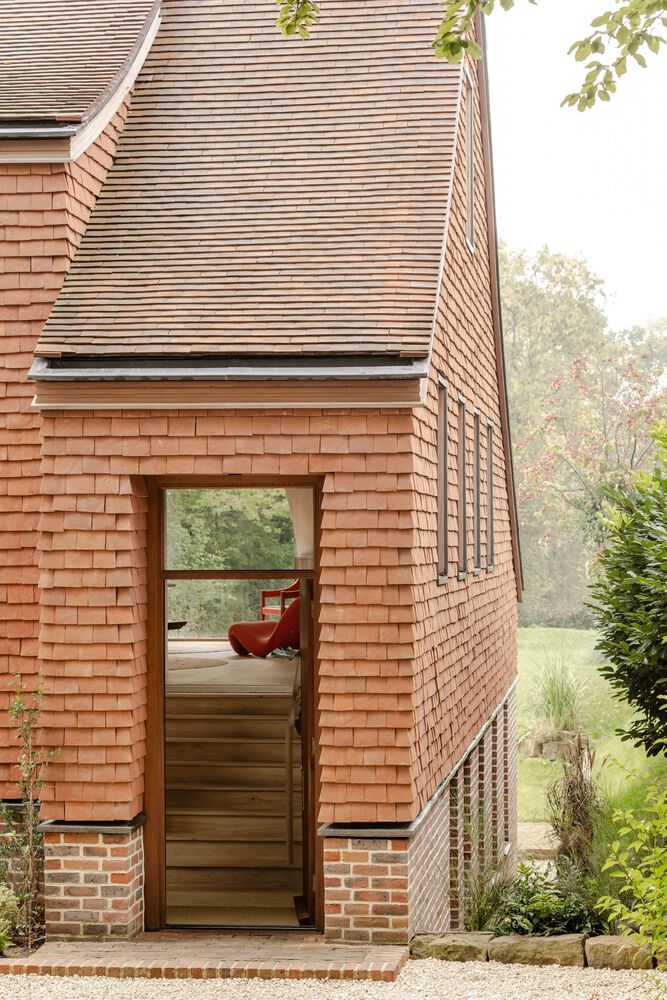
The house balances heritage and contemporary architectural expression, blending the solid forms of traditional Sussex brick homes with a curved sloping roofline.
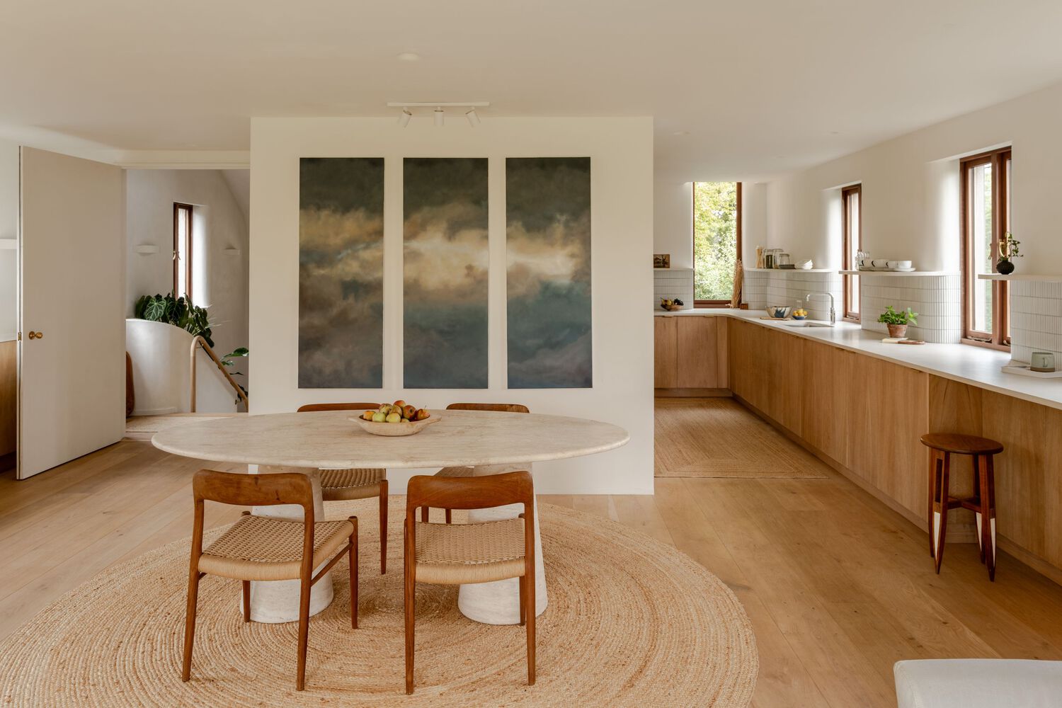
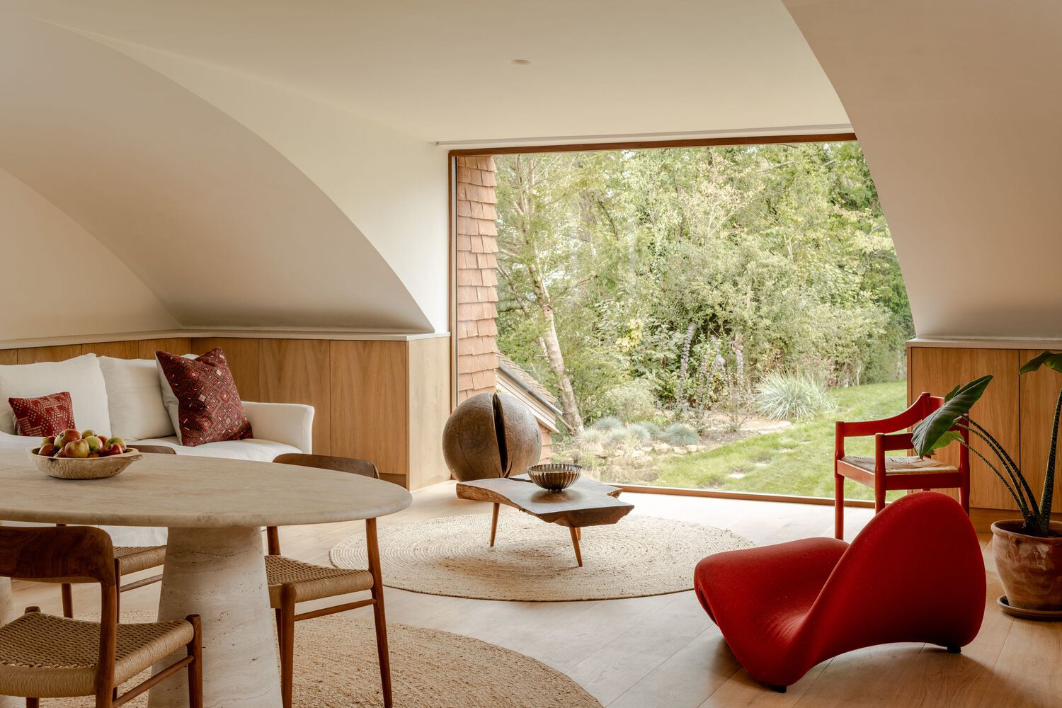
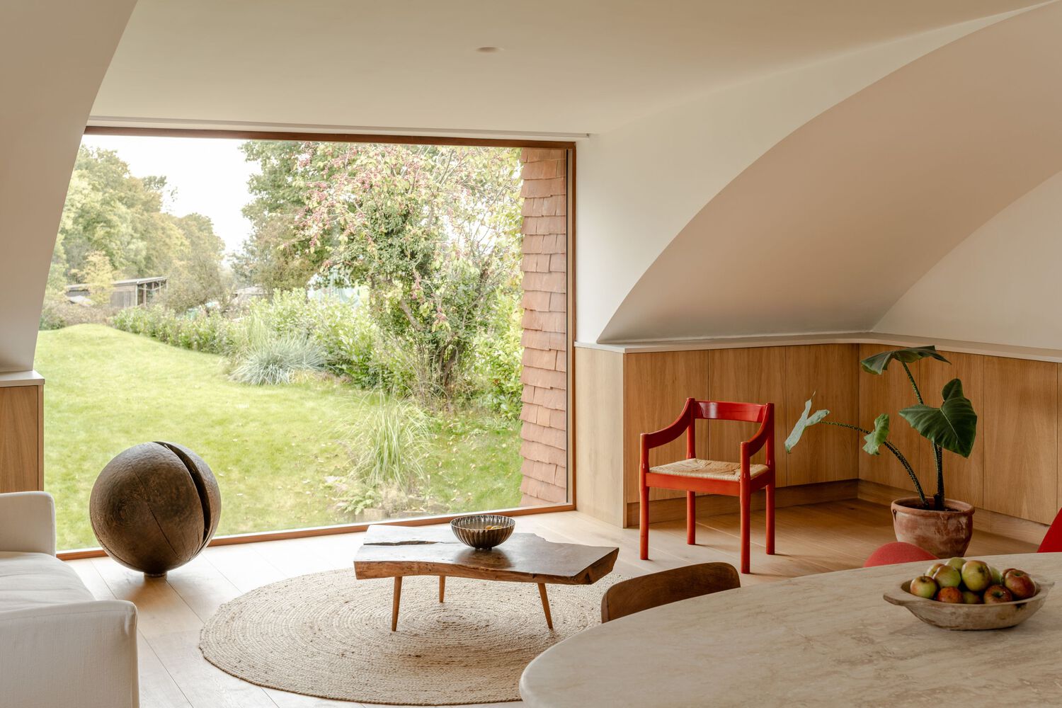
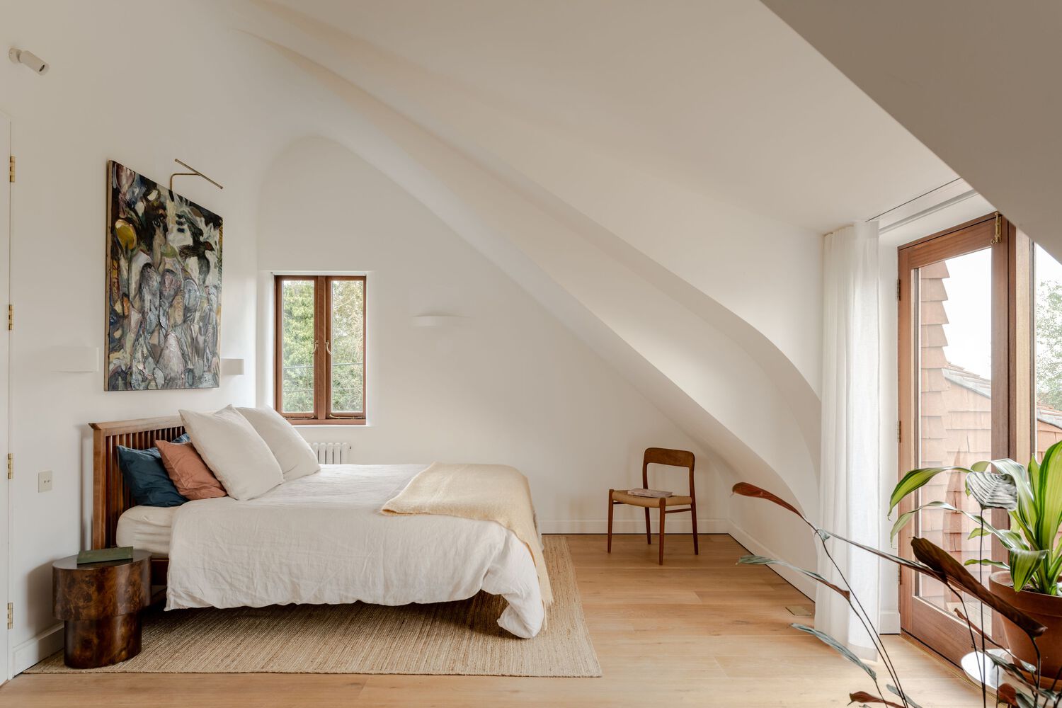
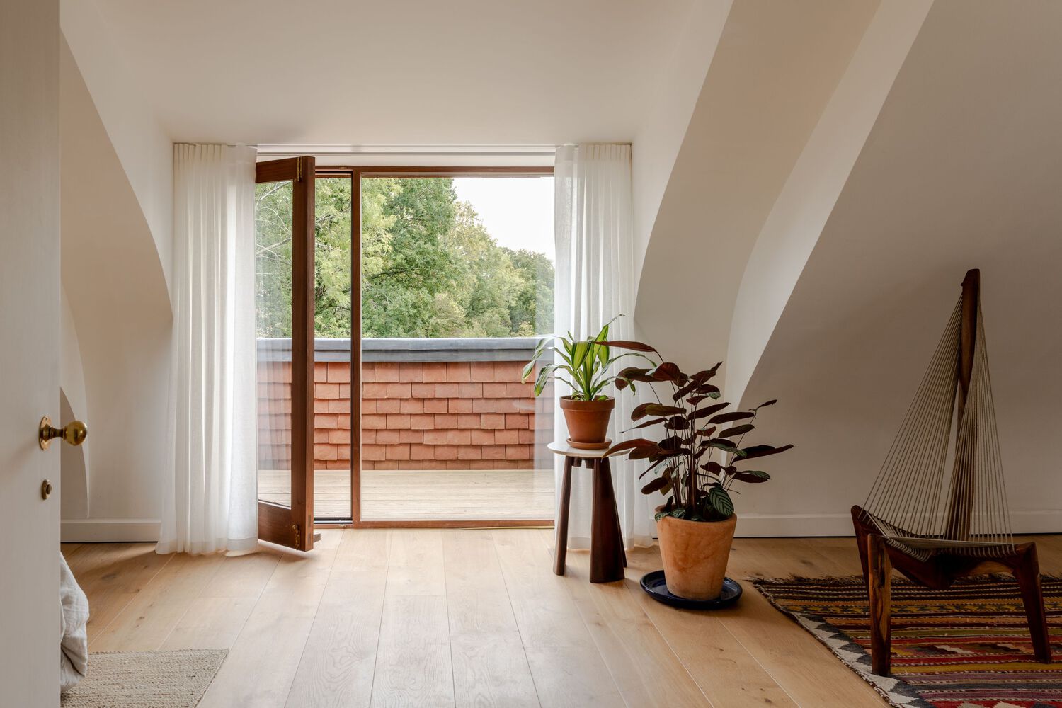
Layered sweeping curves roll from the top of the pitch down to frame windows on all three of the home's storeys, which overlook neighbouring fields and the South Downs in the distance.
The material language of Clay Rise is inseparable from its place.
The house is constructed from a prefabricated panelised timber frame system - chosen for precision, speed, affordability, and environmental credentials - and was erected in just two weeks.
Local bricks, made from the same clay originally found in the soil underneath Clay Rise, make up the external skin of the building.
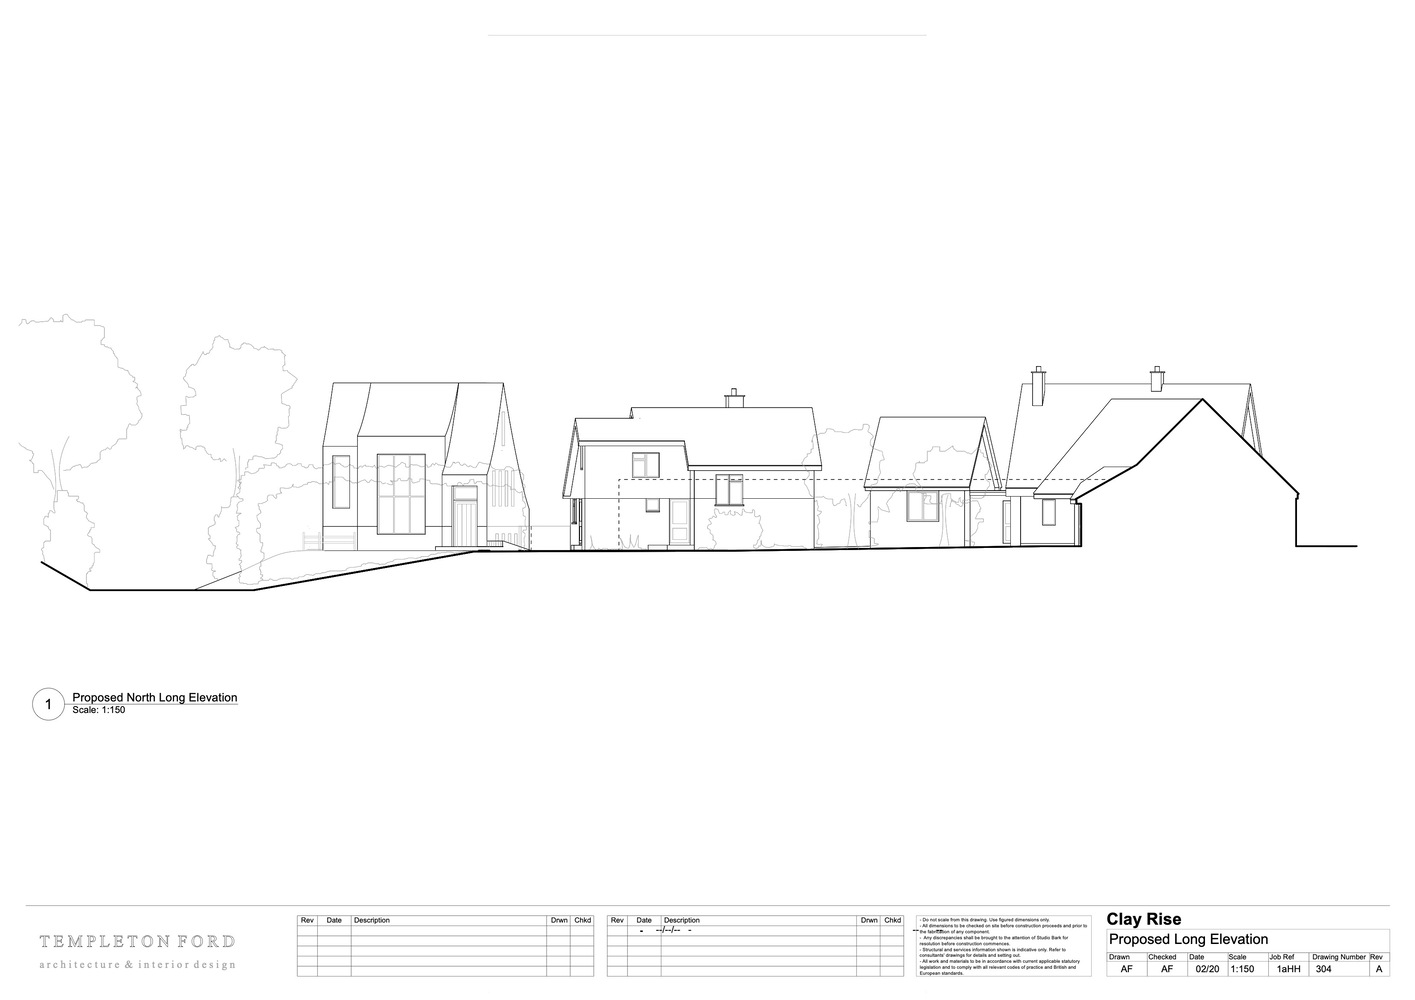
A datum line wraps around the home, where brick and red clay tiles meet. More bricks were used at the rear of the home, where the house has been lowered into its hillside position by 1.5 metres.
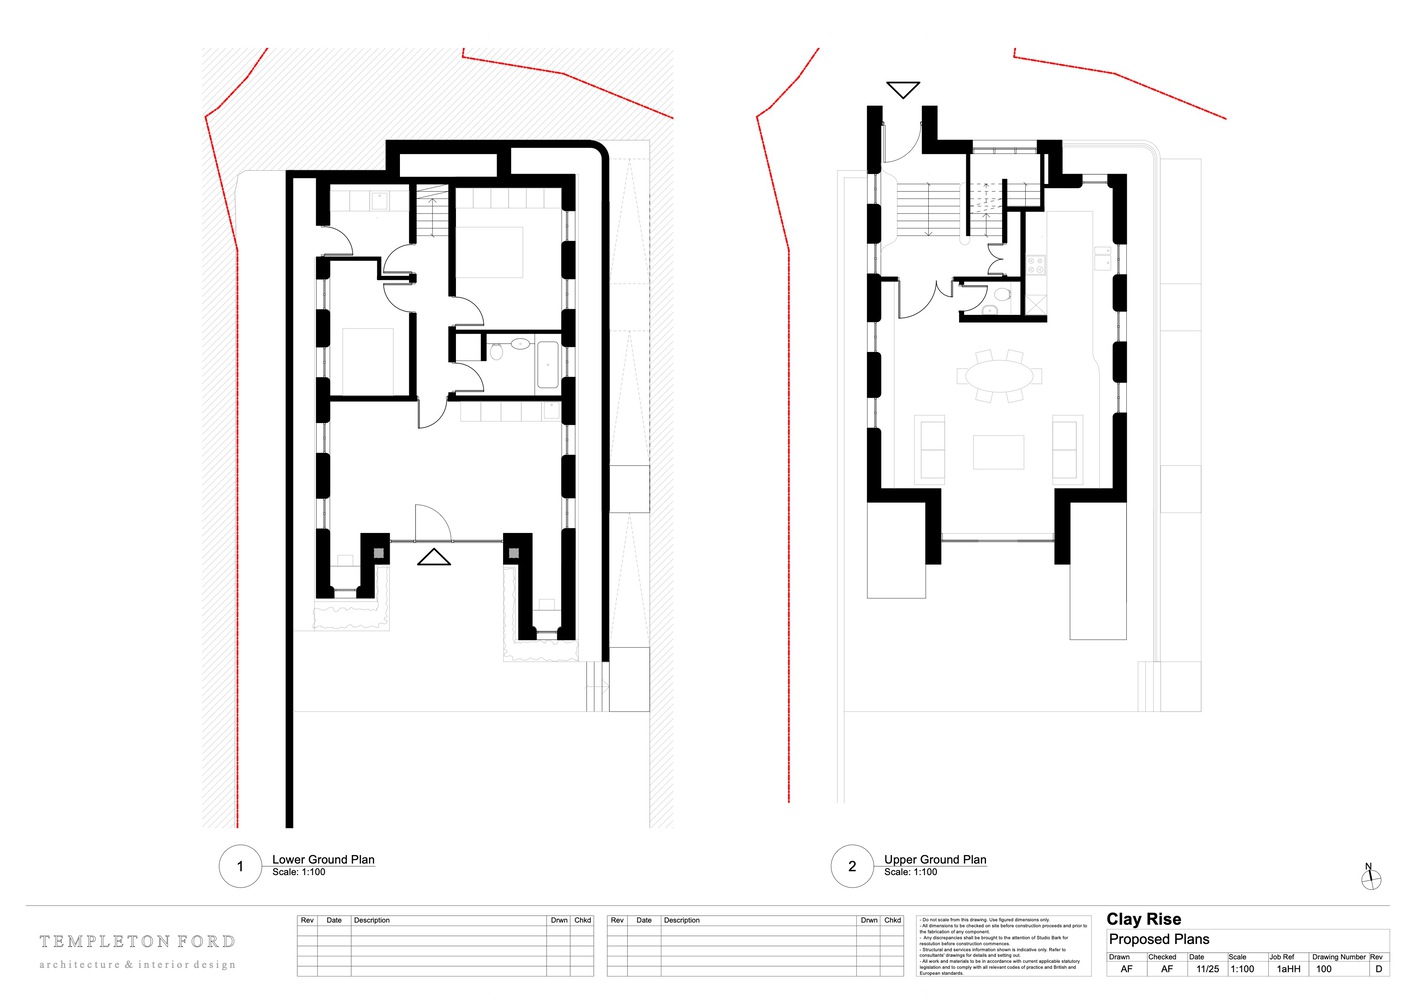
By embedding Clay Rise deep into the site, Templeton Ford has created a split-level arrangement of floors inside and a natural grassy slope to the rear garden.
It has the dual effect of creating a deeper slope to the rear, making way for a dramatic curved form.
Originally designed as a multigenerational family dwelling, the split-level floor plan allows the house to function as two independent spaces:
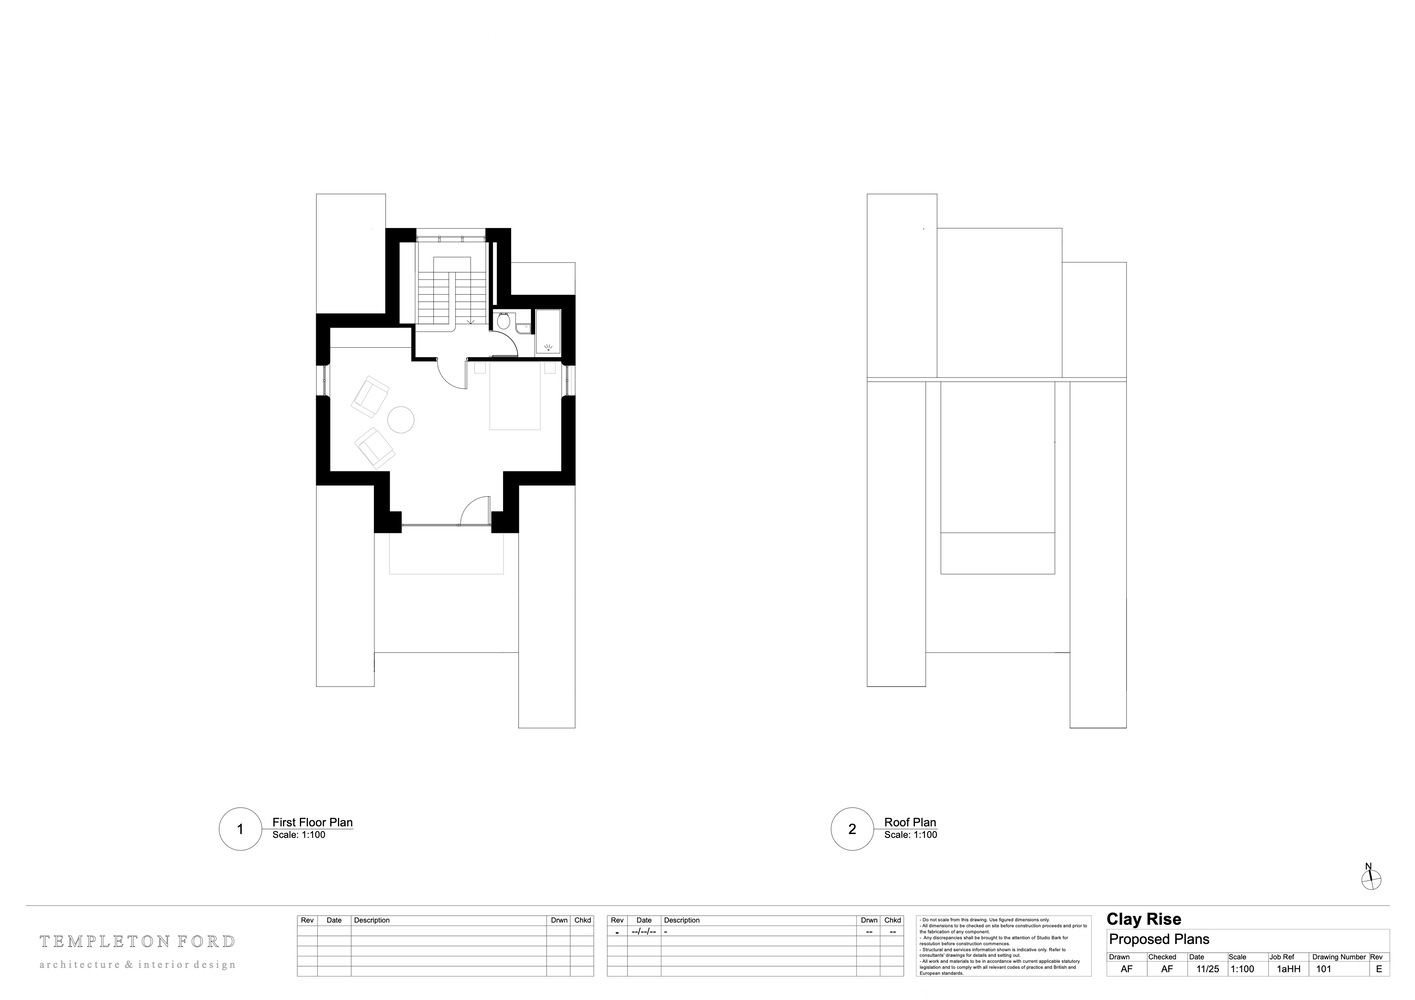
a self-contained two-bedroom apartment on the ground floor, and the generous main living quarters above, including the stand-out living room and kitchen, and main bedroom suite with far-reaching views.
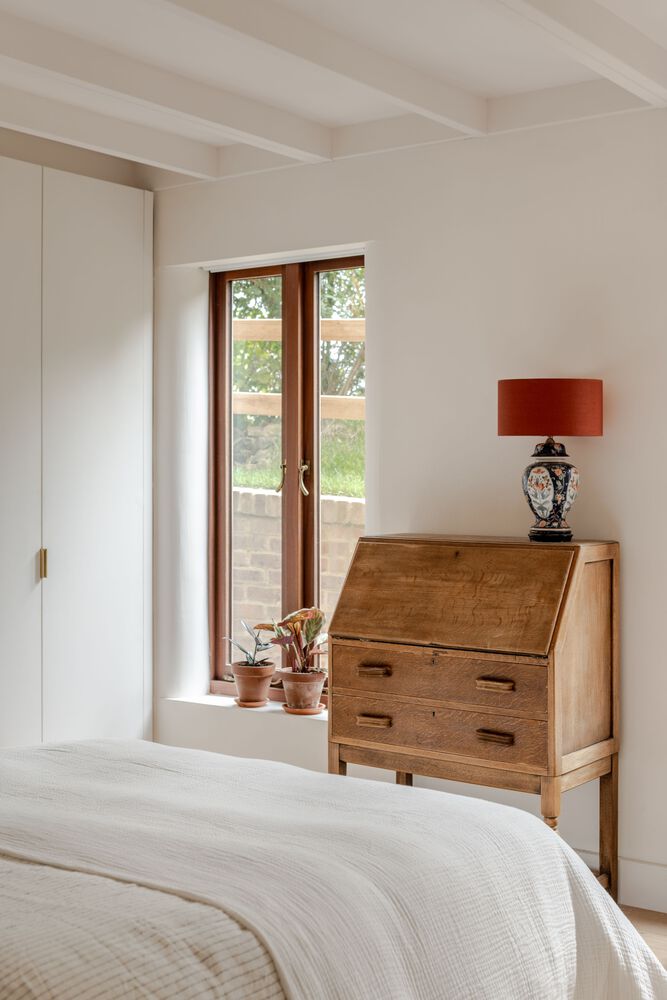
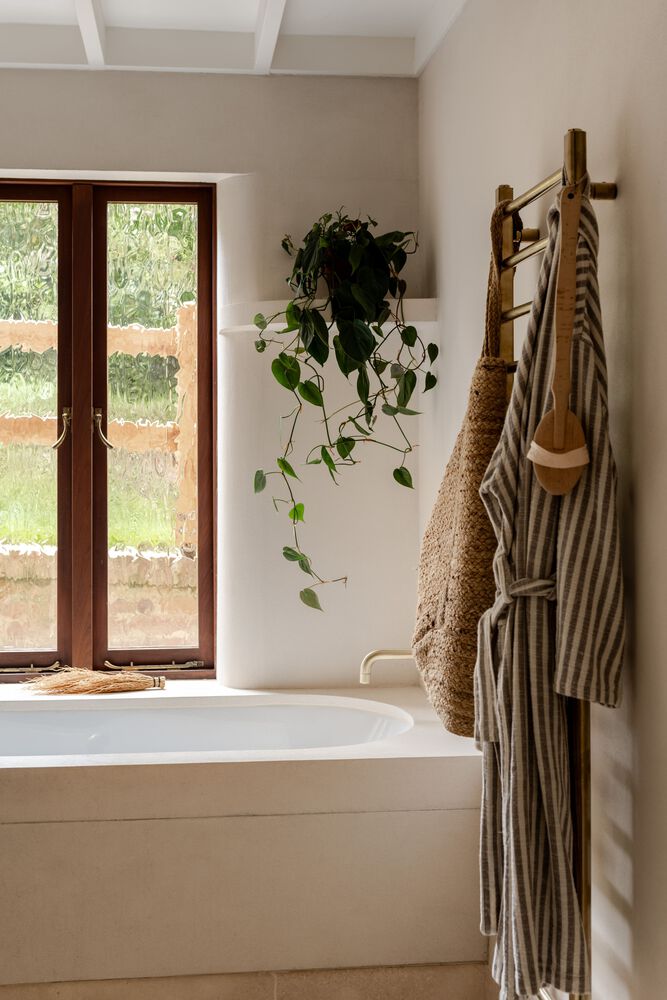
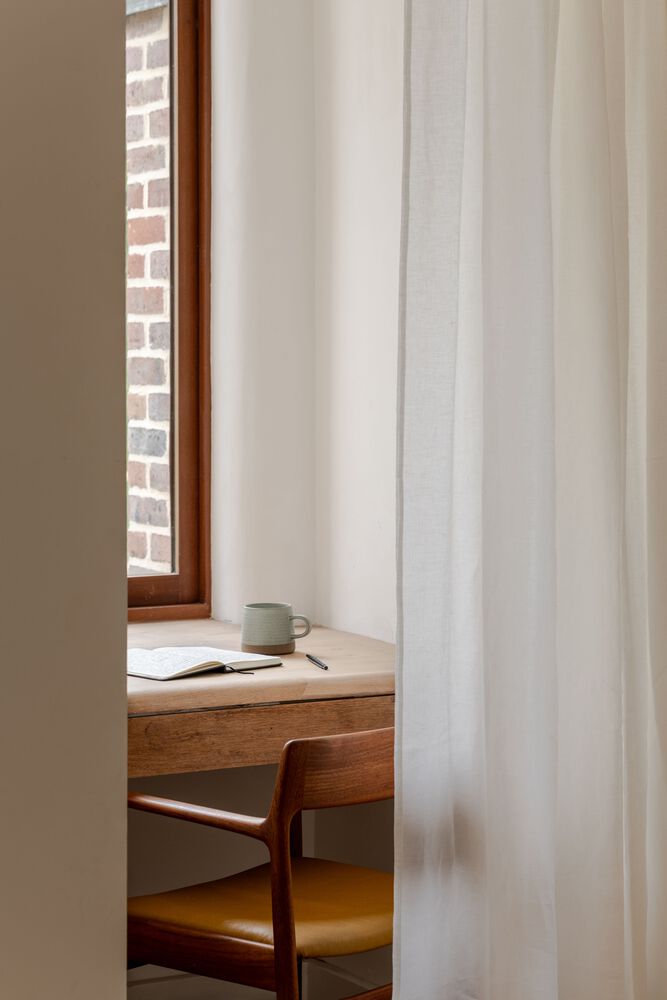
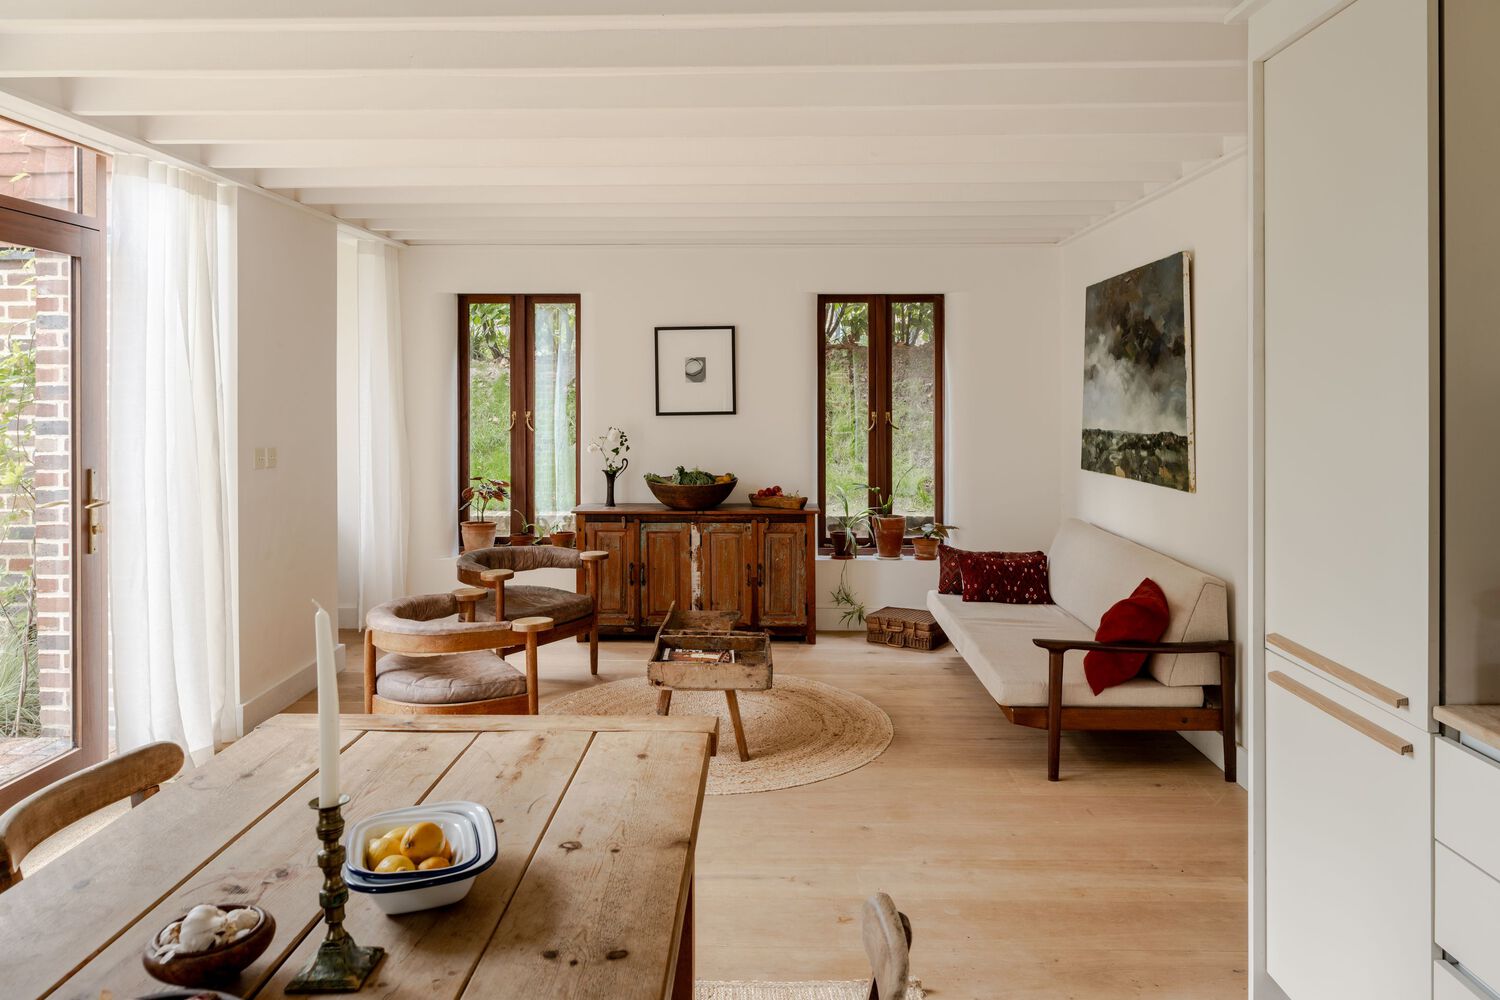
Inside, Clay Rise is defined by light, flow, and tactility. Echoing the sweep of the roof, curves are repeated throughout the interiors, lending an intentional softness.
A curved CNC-cut staircase finished in lime plaster greets entrants, drawing visitors up to the main living space. Lime-plastered walls continue throughout, grounded by exposed timber and stone floors.
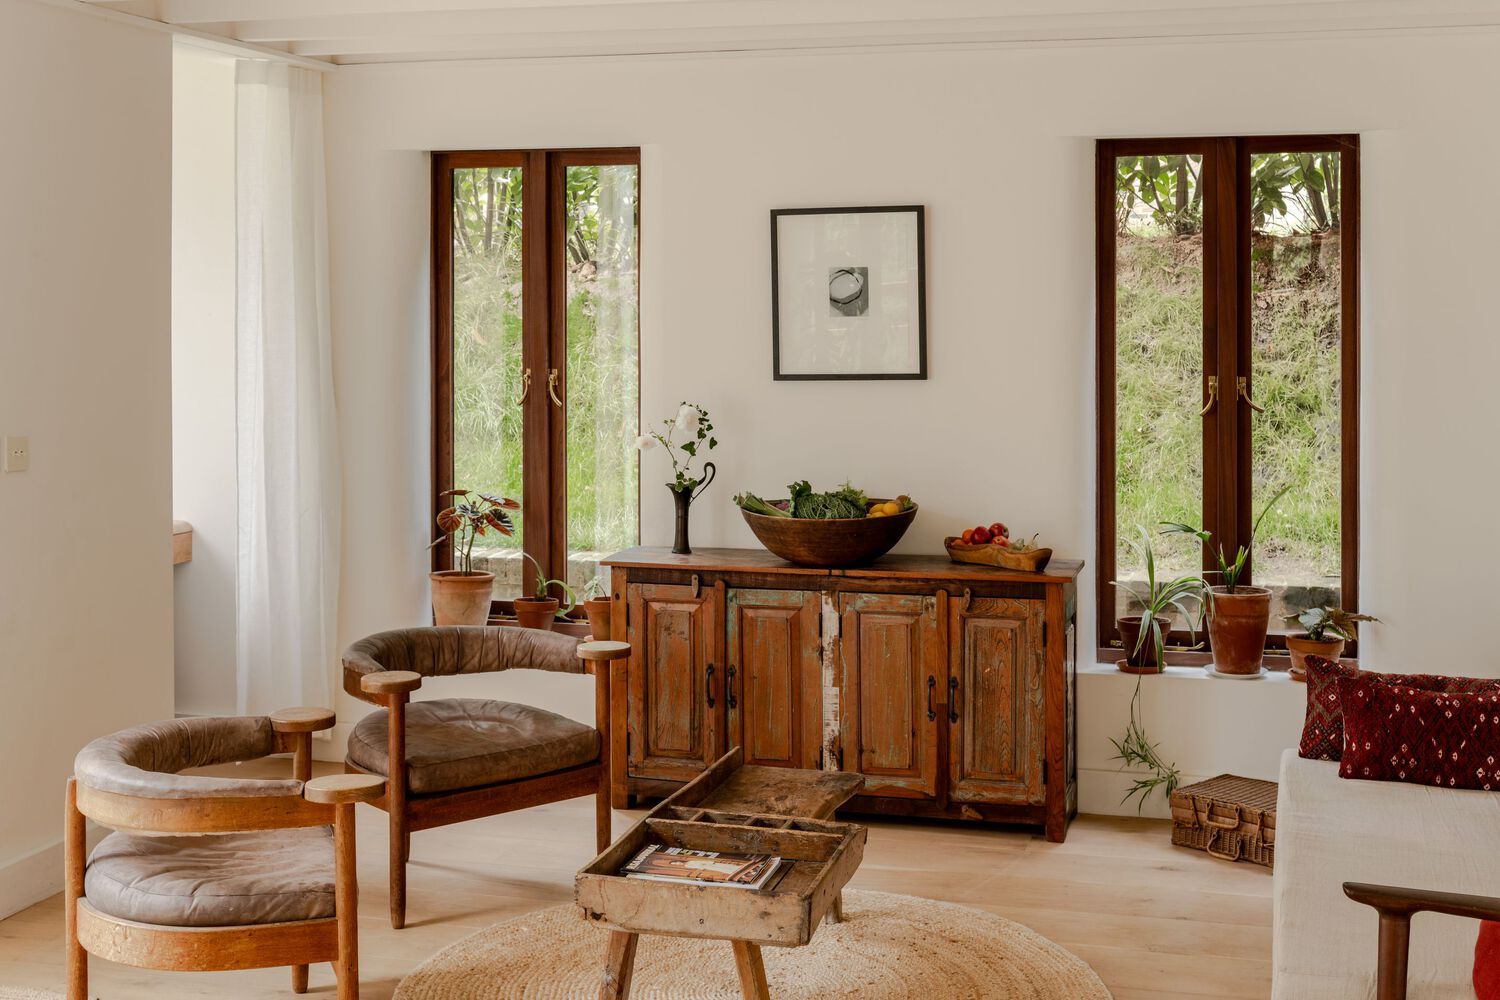
Thoughtfully placed windows with deep sapele timber reveal frame views of the landscape and the sky. Curves are echoed in joinery, handmade plastered wall lights, and the sweeping rooflines, which are experienced from the main living area and primary bedroom suite.
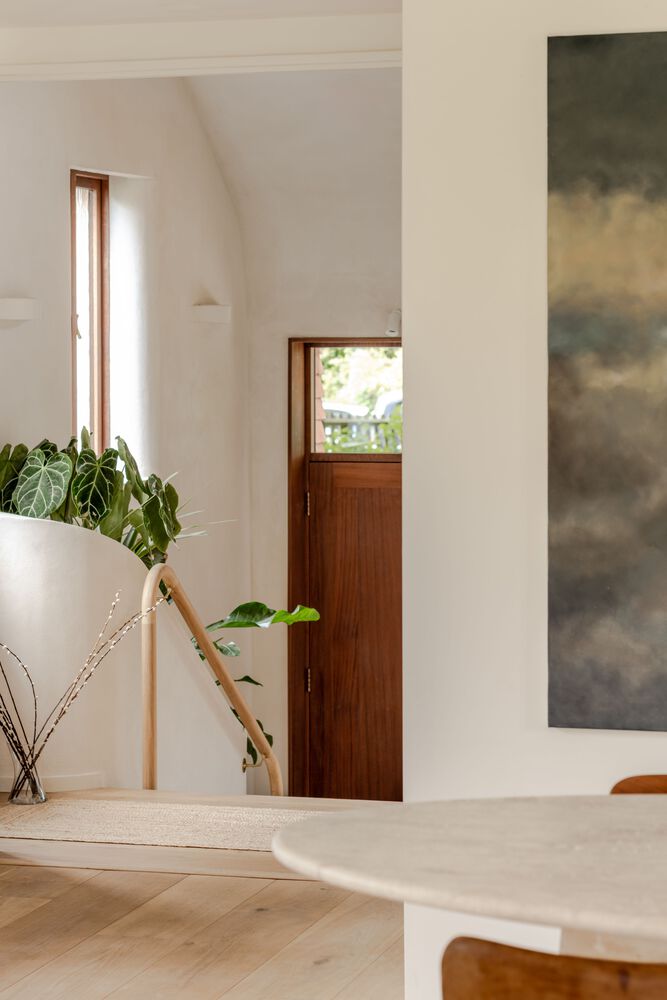
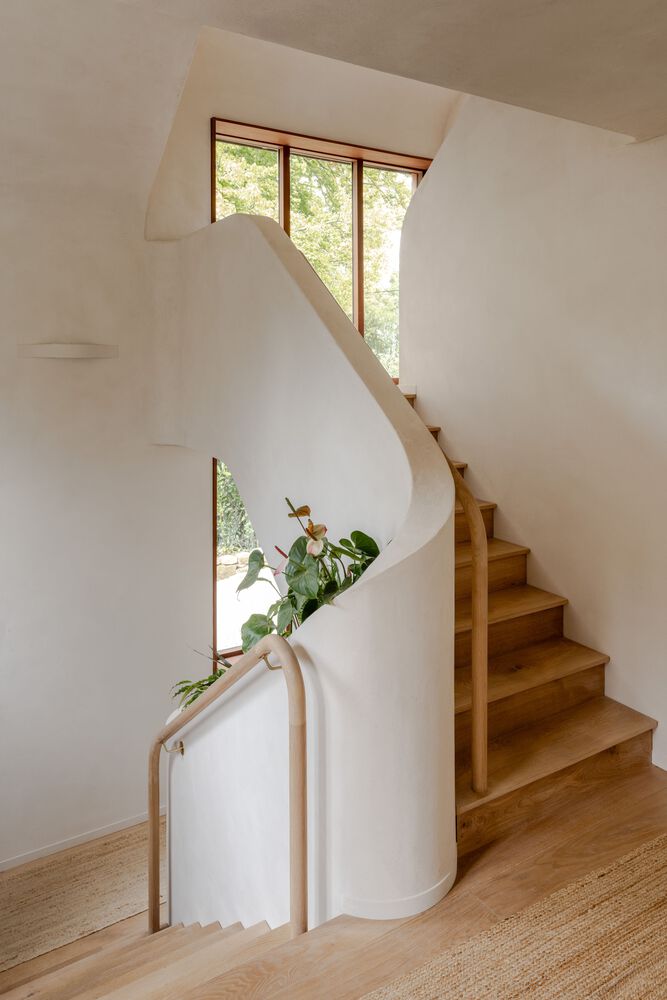
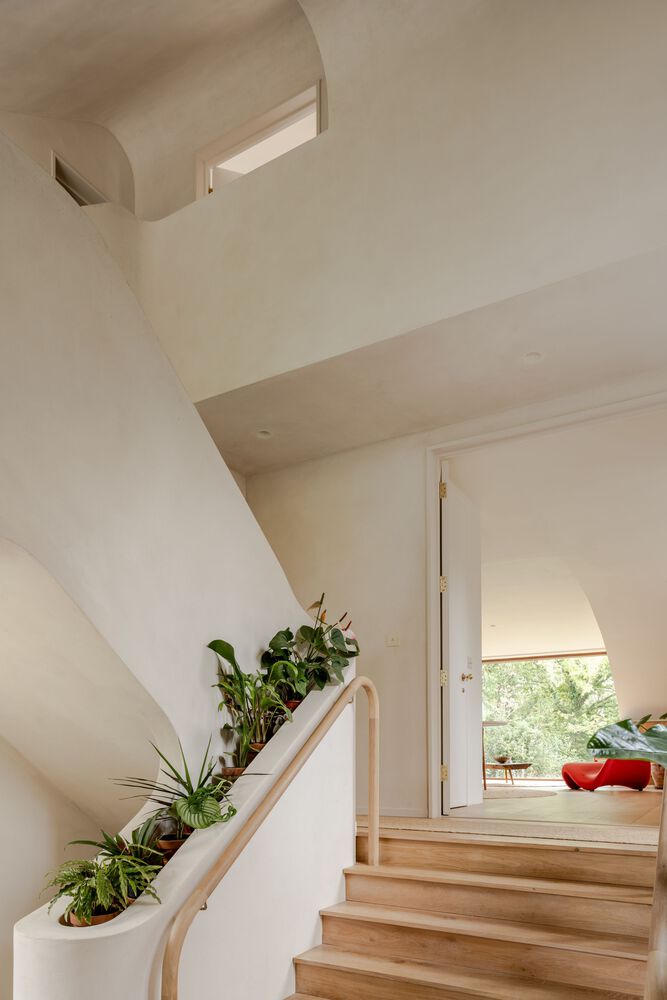
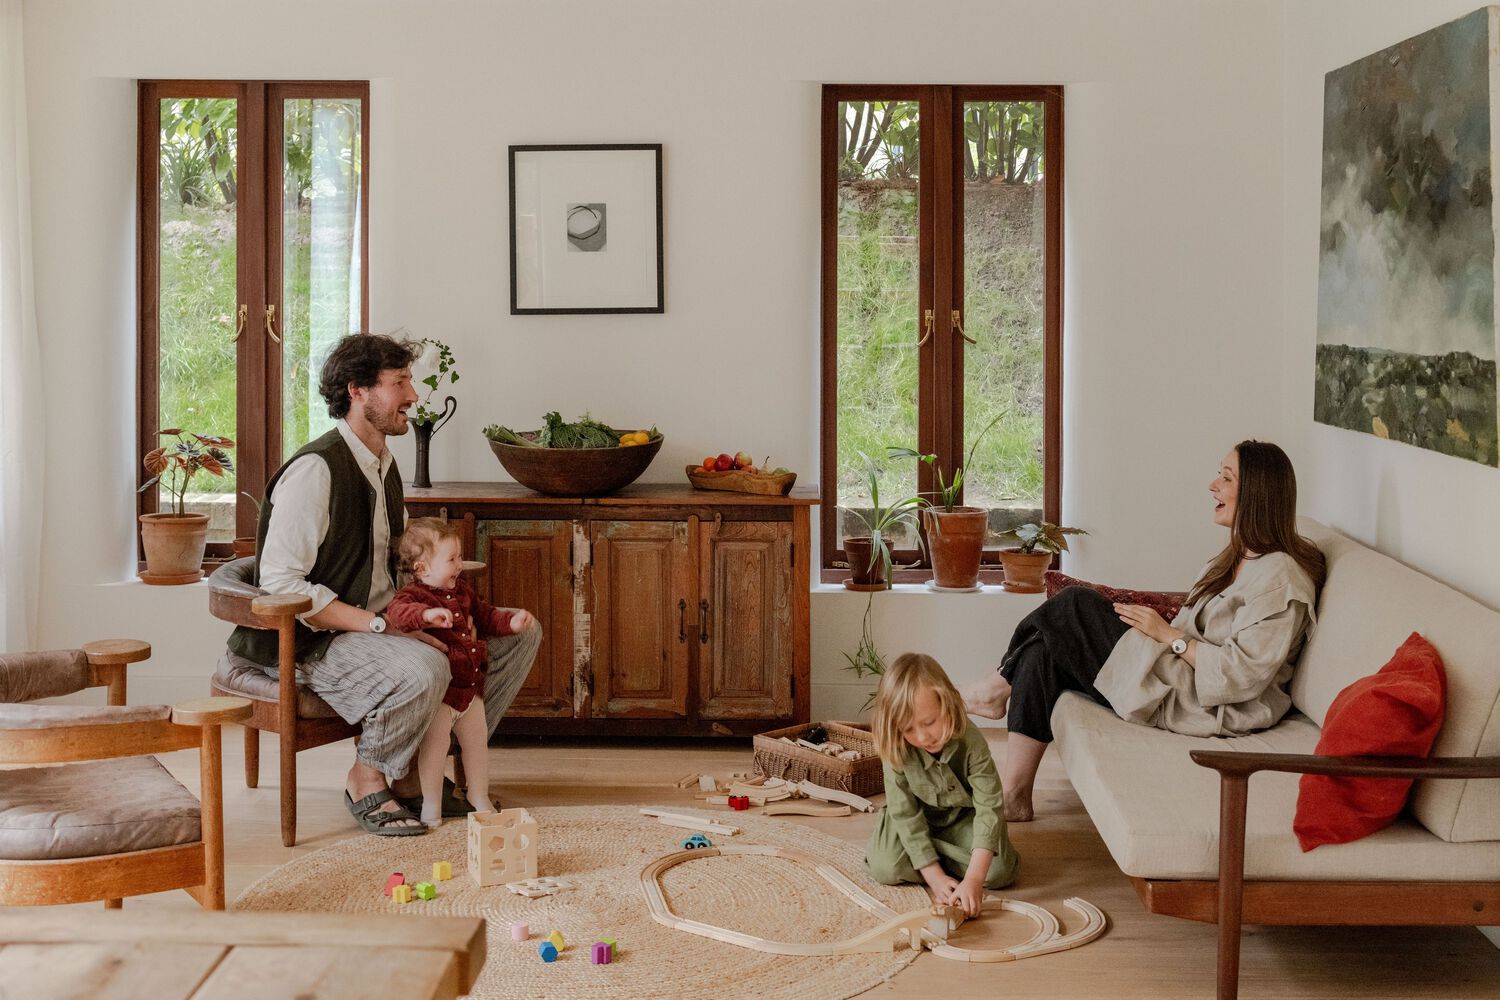
The interiors feel curated, with bespoke and found furniture and fixtures guided by Jessica's expertise in antiques and auctions. Their cultivated sense of style adds richness to the interiors, creating a holistic and cohesive home environment.
Passive environmental strategies informed both the form and detailing of the building. Clay Rise is oriented to optimize solar gain and shading, with a deep south-facing window allowing low winter sun to penetrate while limiting summer overheating.
Cross ventilation is encouraged through operable east-west openings, and a central stair atrium acts as a thermal chimney, drawing warm air upward to maintain comfort year-round.
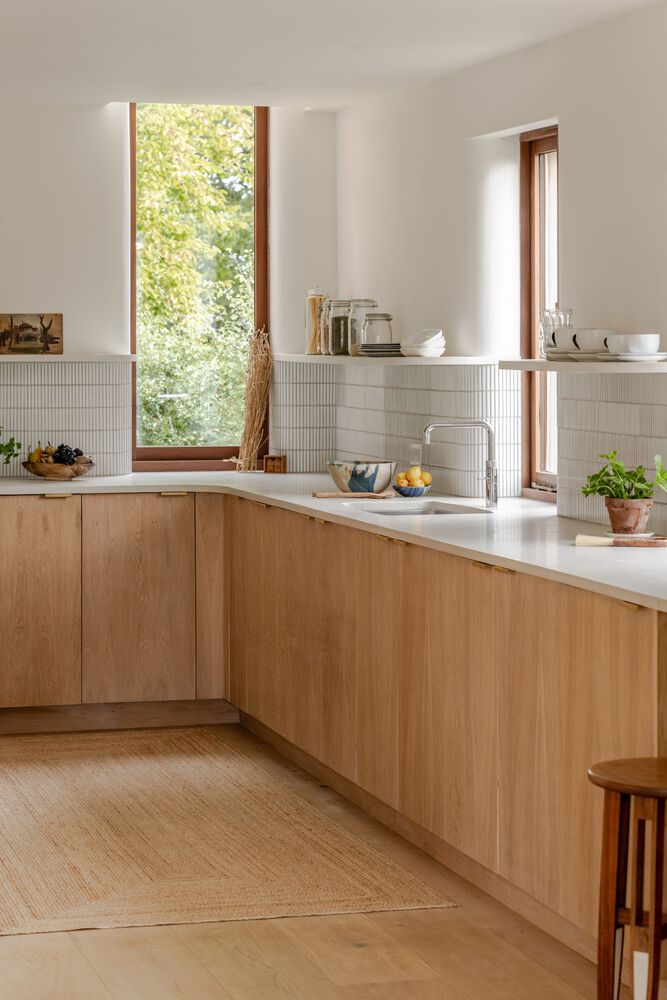
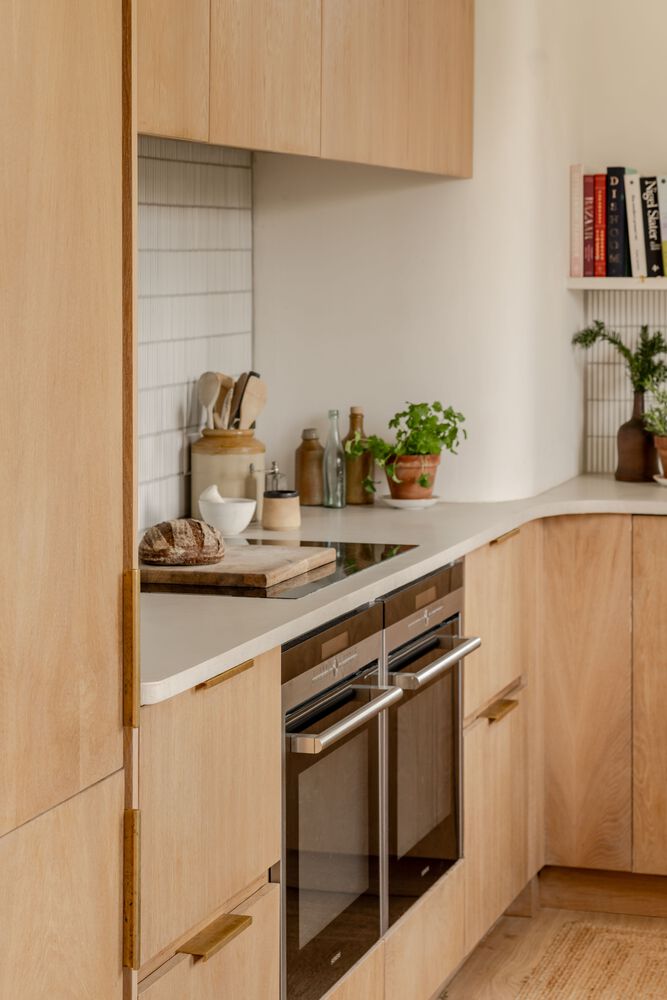
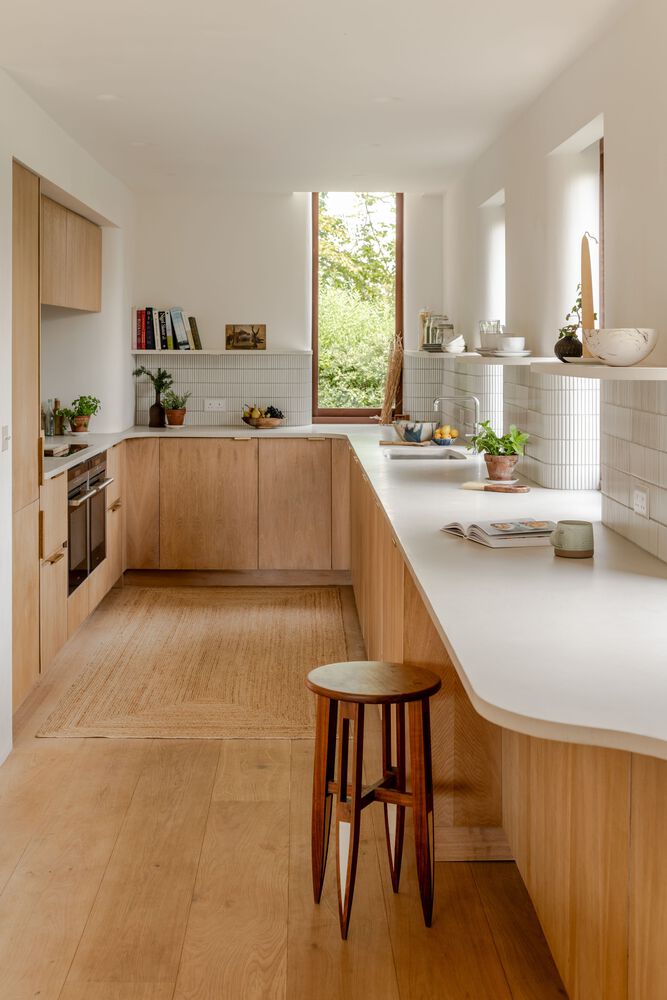
An air source heat pump provides efficient heating and hot water, complemented by high levels of insulation and double-glazed windows.
Material reuse further reduced waste: a secondhand kitchen and utility fittings were integrated into the design, and off-cuts from the timber frame were repurposed on-site as custom joinery.
Clay Rise is designed to accommodate multigenerational or evolving family needs. Key services like underfloor heating, lighting circuits, and wiring were designed to accommodate these future changes.
The main bedroom can be split into two to create an additional bedroom, and living areas can function independently for family members, carers, or lodgers. The ground floor space could also serve as a home office or a spacious main bedroom with ample storage.
At once modest and expressive, Clay Rise has been designed to belong to its place. Templeton Ford has created a contemporary expression of local vernacular - a crafted building made to last and adapt gracefully to future needs.
Andre Ford, Founding Director, Templeton Ford says; 'Clay Rise is a versatile family home that has allowed us to explore ideas that we've been collecting for many years.
We sought to produce a home that is entirely of its place, through a deep understanding of its context and local craft traditions.'