Woodleigh Futures Studio
WOODLEIGH FUTURES STUDIO
McIldowie Partners
ARCHITECTS
McIldowie Partners
SERVICES
Brt Consulting
CONSTRUCTION
South East Building Services (Sebs)
STRUCTURAL ENGINEERS
Tga Engineers
LANDSCAPE
Sam Cox Landscape
COST CONSULTING
A2m Consulting
DESIGN COLLABORATOR
Joost Bakker
PHOTOGRAPHS
Earl Carter
YEAR
2025
LOCATION
Victoria, Australia
CATEGORY
Educational Architecture, Sustainability
English description provided by the architects.
More than just a school building, the Regenerative Futures Studio is a carbon-sequestering, solar-powered living ecosystem that filters pollution, fosters animal life, and generates almost zero waste.
It provides a dynamic project-based learning environment for students to explore and address real-world problems with a regenerative focus.
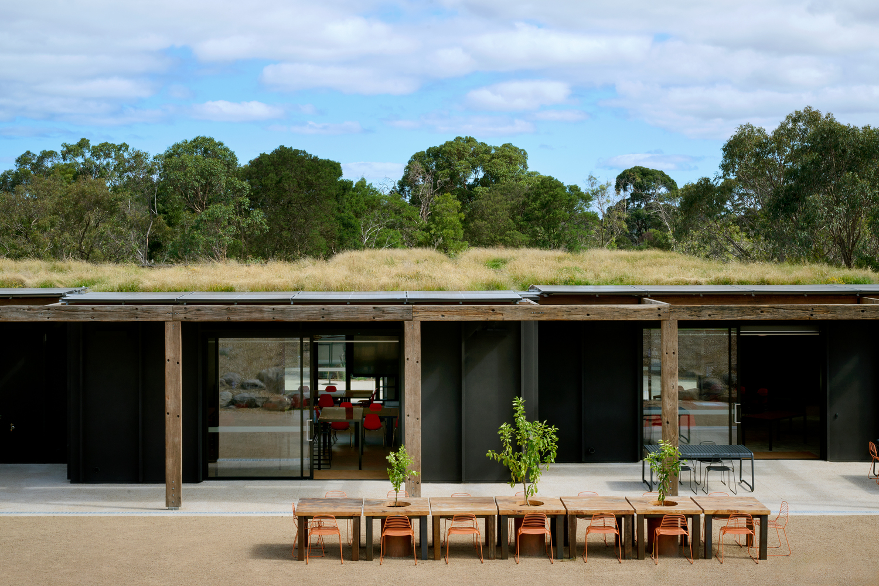
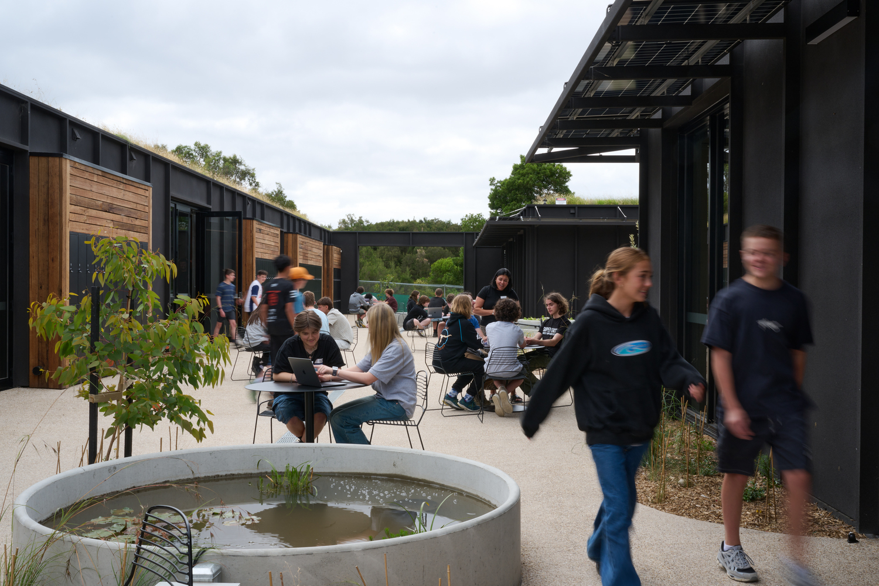
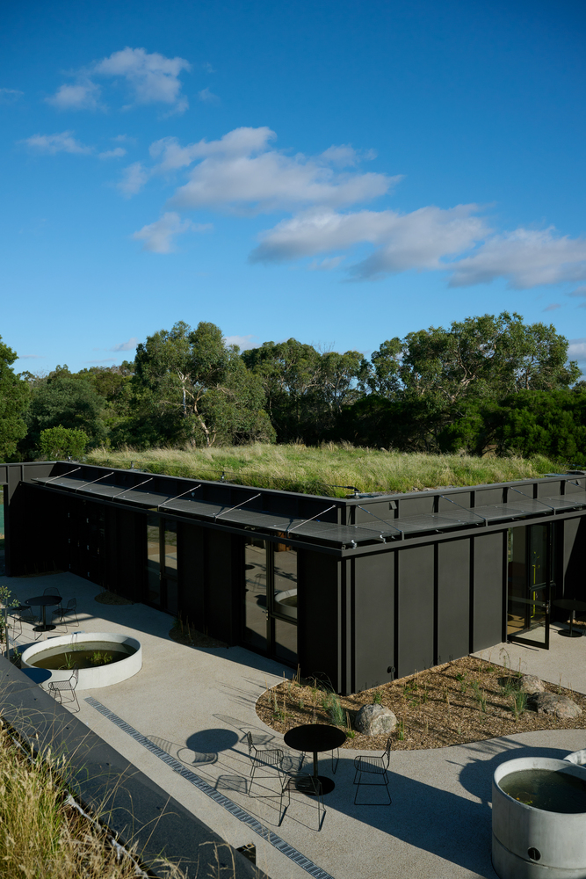
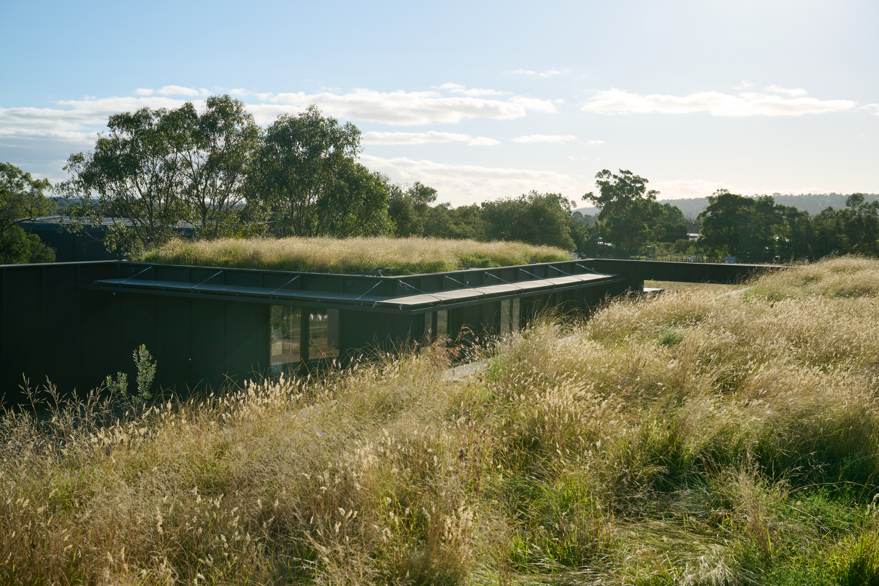
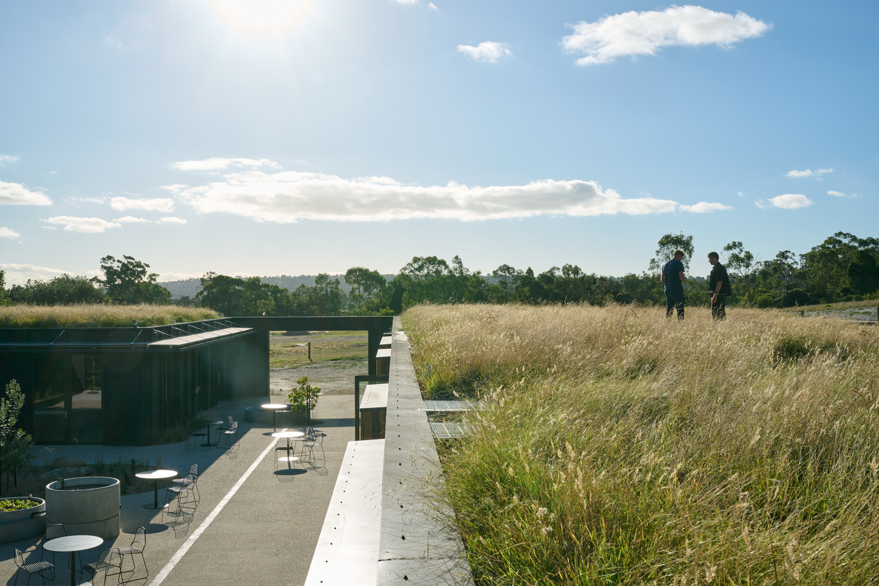
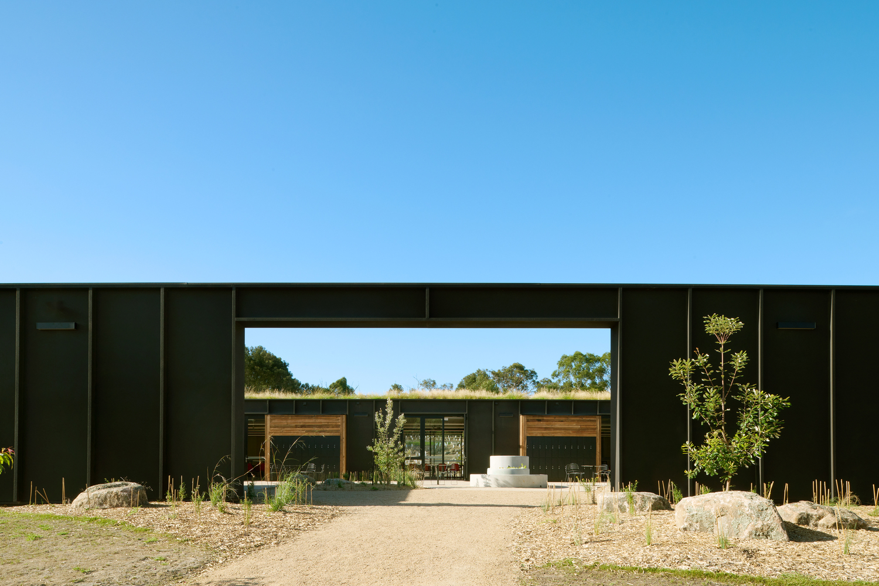
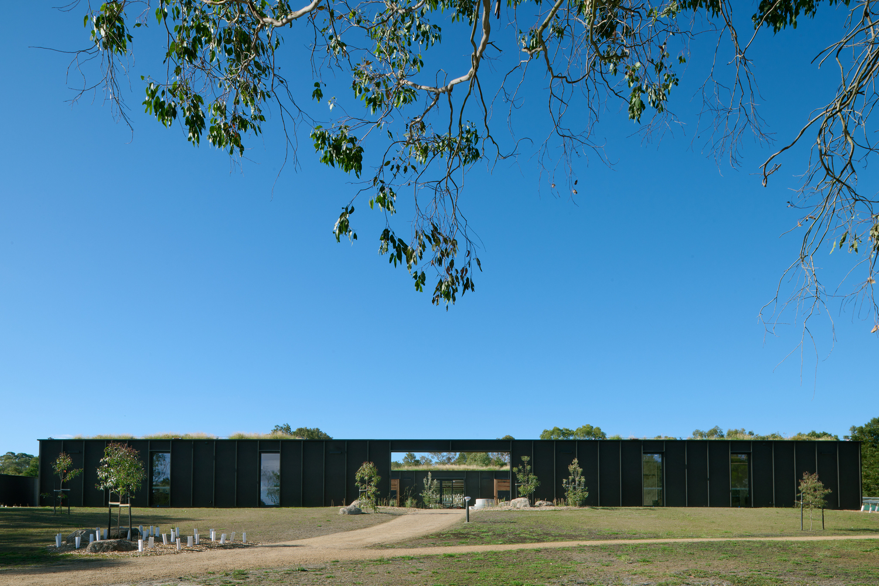
Set on a sloping site on the outskirts of the senior campus, the Futures Studio consists of three pavilions linked by courtyards and sheltered outdoor learning areas, framing views to the farm, nature reserve, and main school campus.
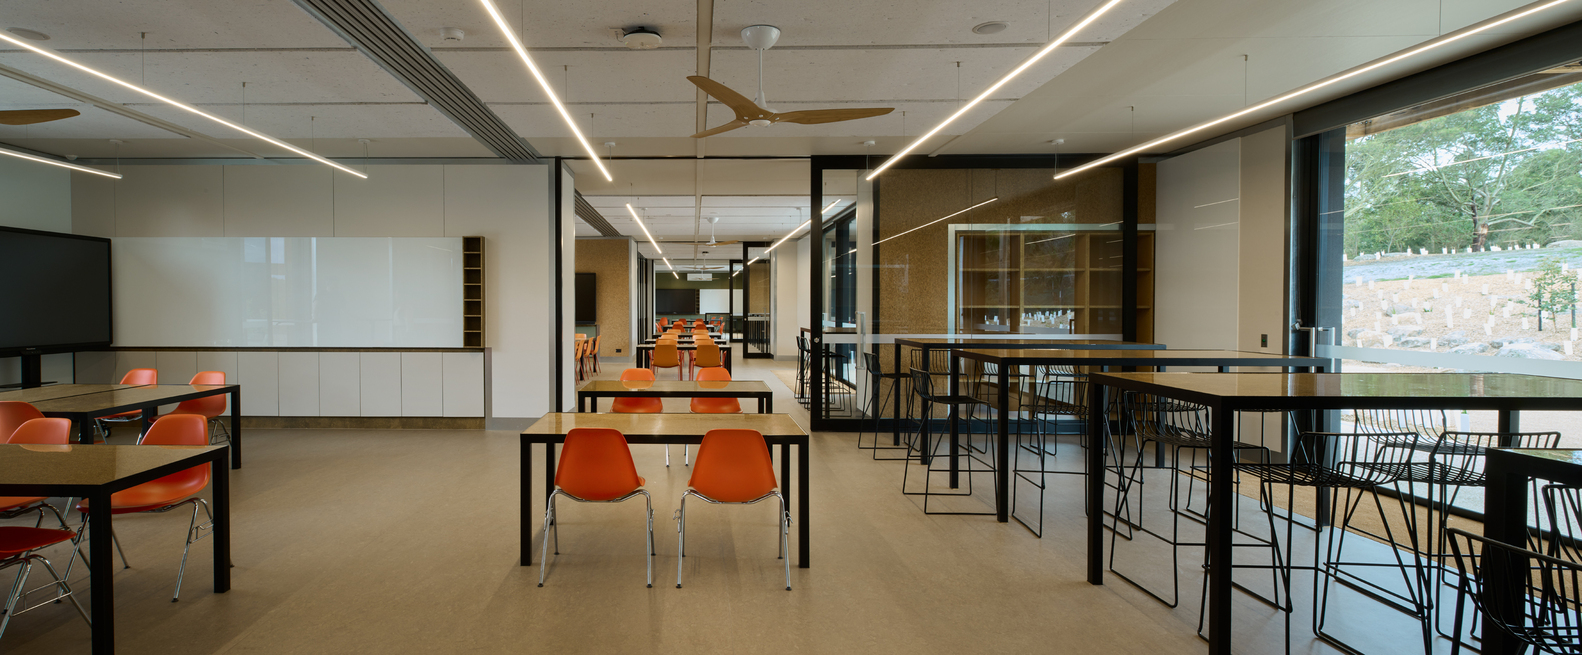
The largest pavilion houses a collection of five learning spaces and two quiet learning pods, offering a range of flexible learning settings for personalisation and student agency.
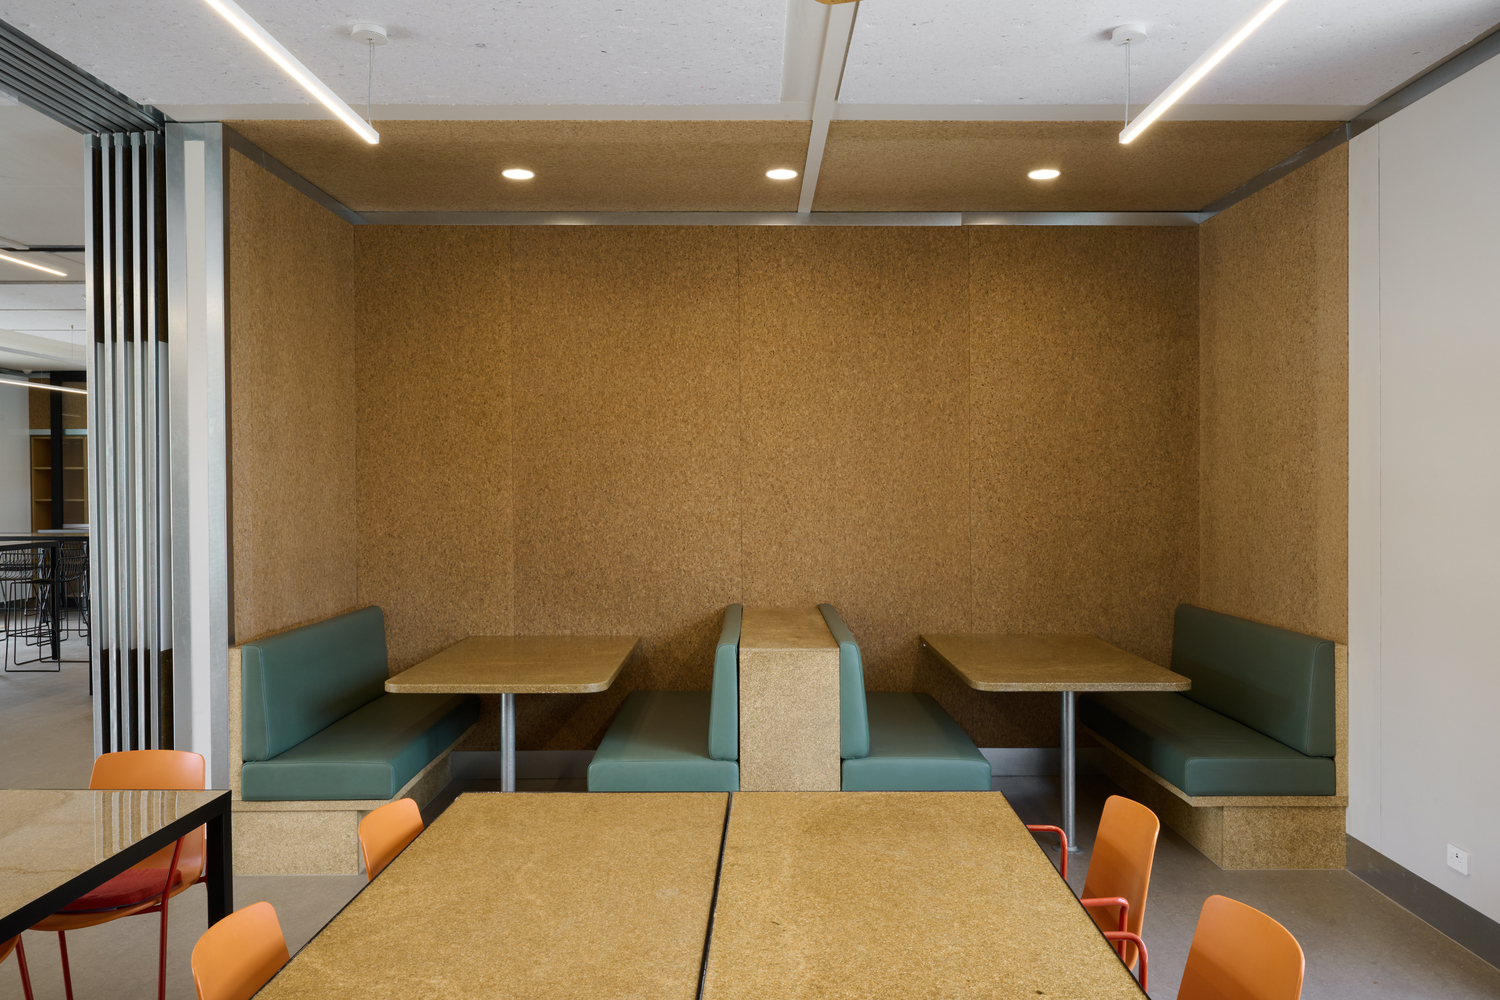
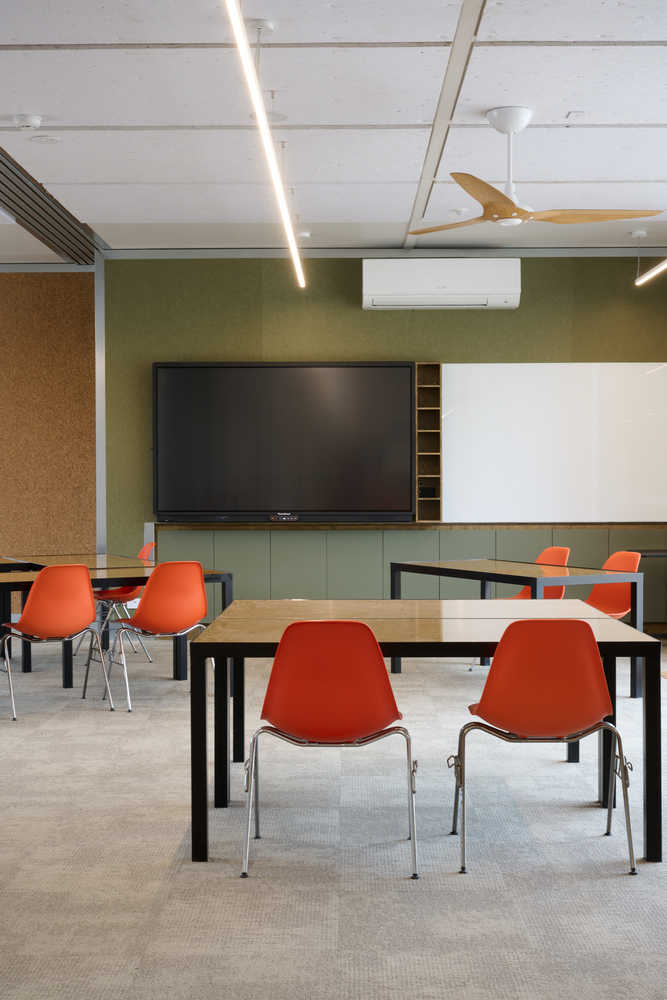
The learning spaces, fitted with acoustic ceiling panels made from reclaimed fabric, feature large sliding doors, allowing collaborative project-based work to occur alongside subject-based learning.
Additionally, large sliding hemp whiteboards provide further learning and display opportunities while reframing the interior spaces as a linear gallery for the exhibition of student work.
A second pavilion houses staff areas and amenities, while the third serves as the 'homestead', a communal kitchen/social space shared between students and staff, building a sense of belonging and community.
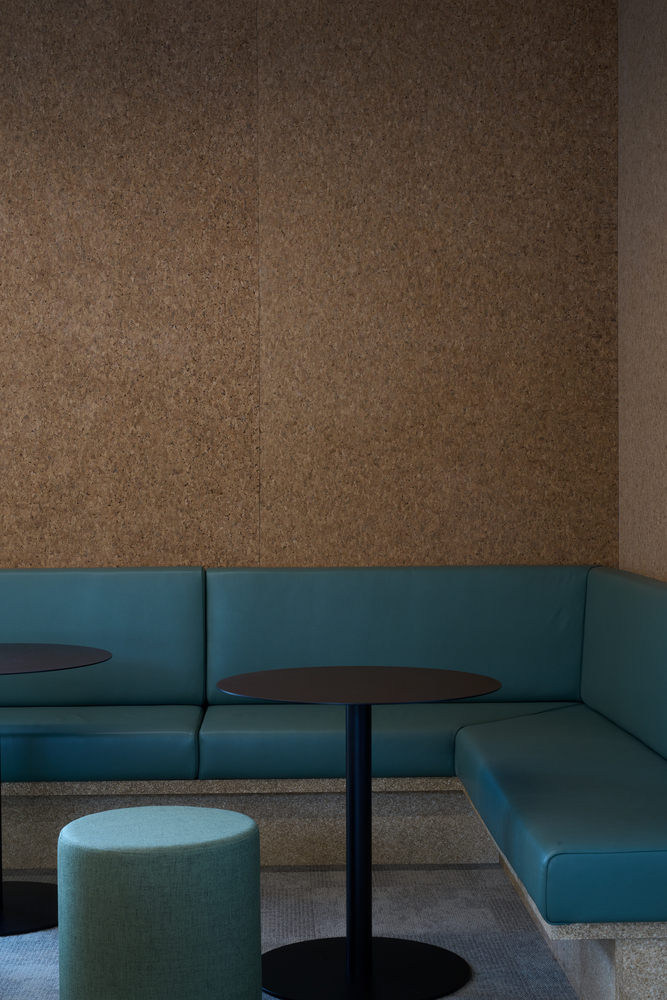
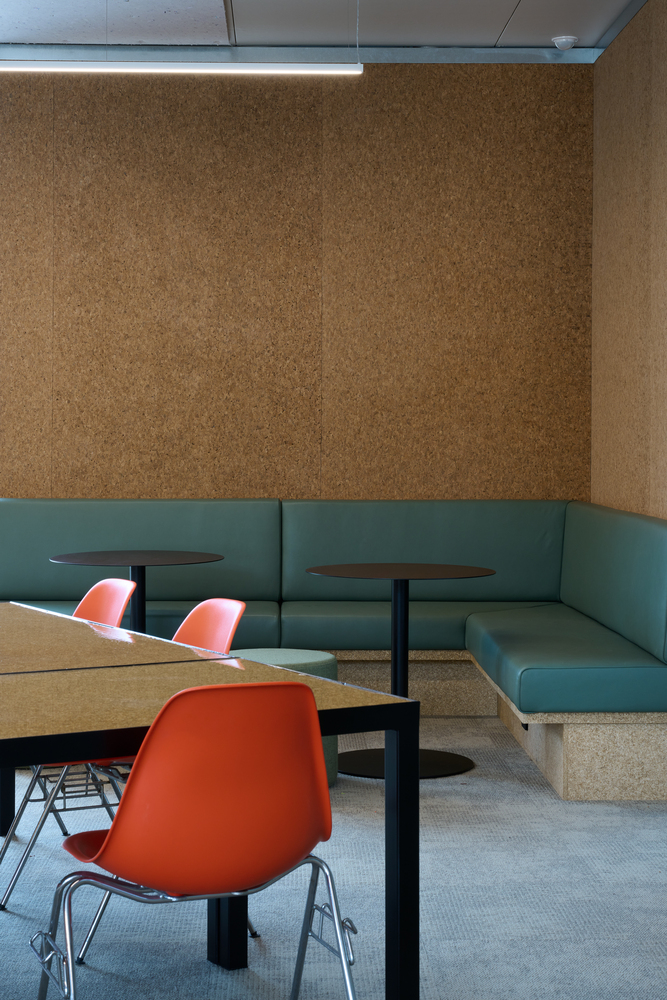
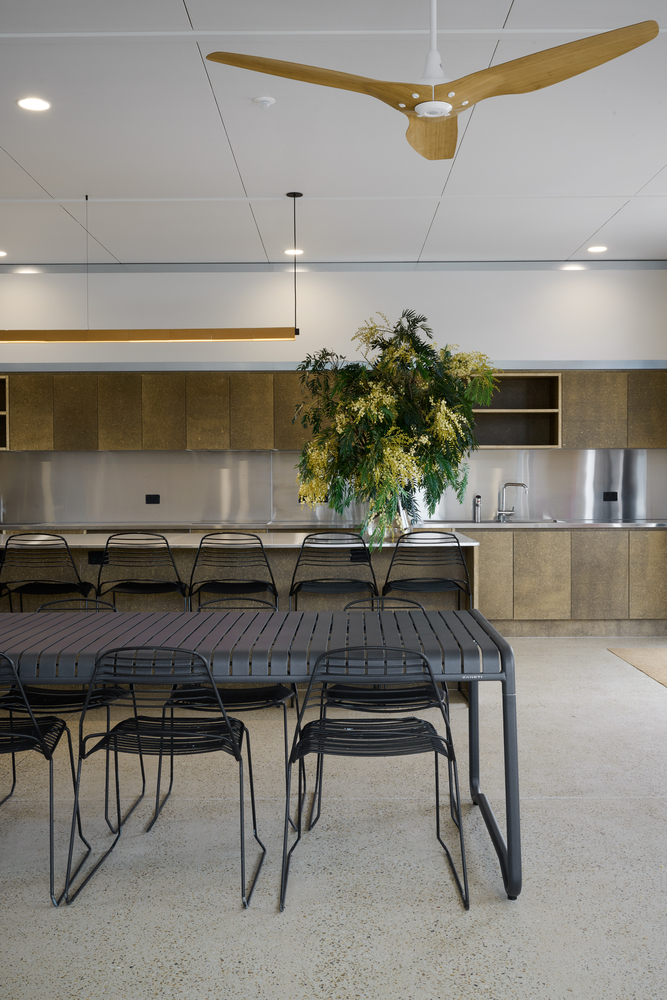
The building's innovative construction system combines a prefabricated steel truss post and beam frame with straw wall and ceiling panels, recycled cork façade spray, and a living green roof, complete with a drought-resilient wicking bed.
The system is unitised as prefabricated components, which, when combined with local procurement, has produced a near-zero-waste construction system.
The Durrapanel straw panels are embedded with biochar to filter pollutants from the air. The green roof provides a protected habitat to foster the life cycles of native butterflies, birds, and bees, while its thermal mass and soil weight significantly reduce the need for mass concrete footings.
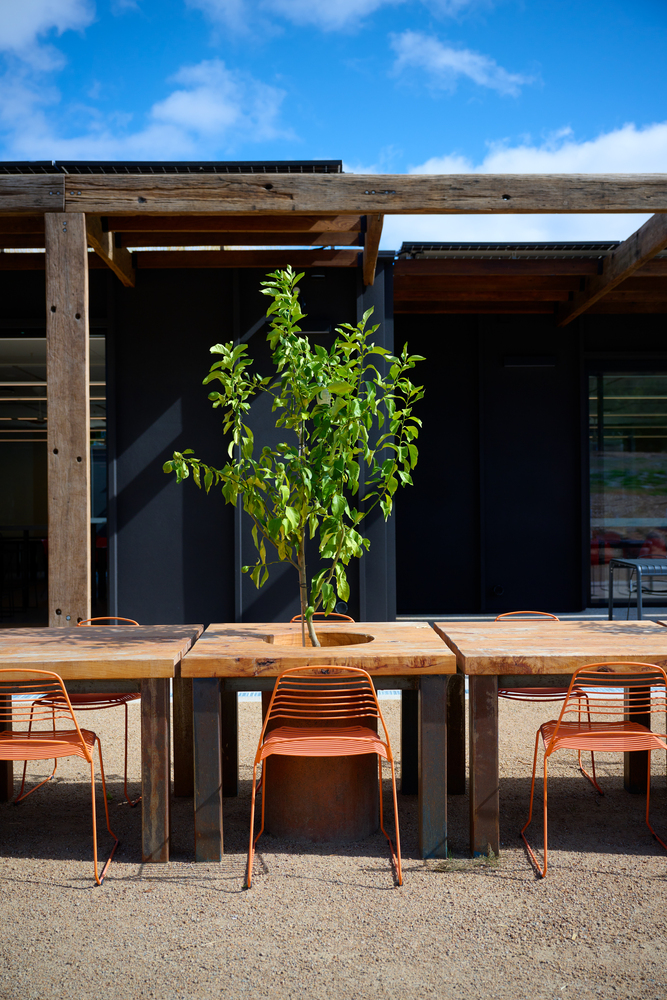
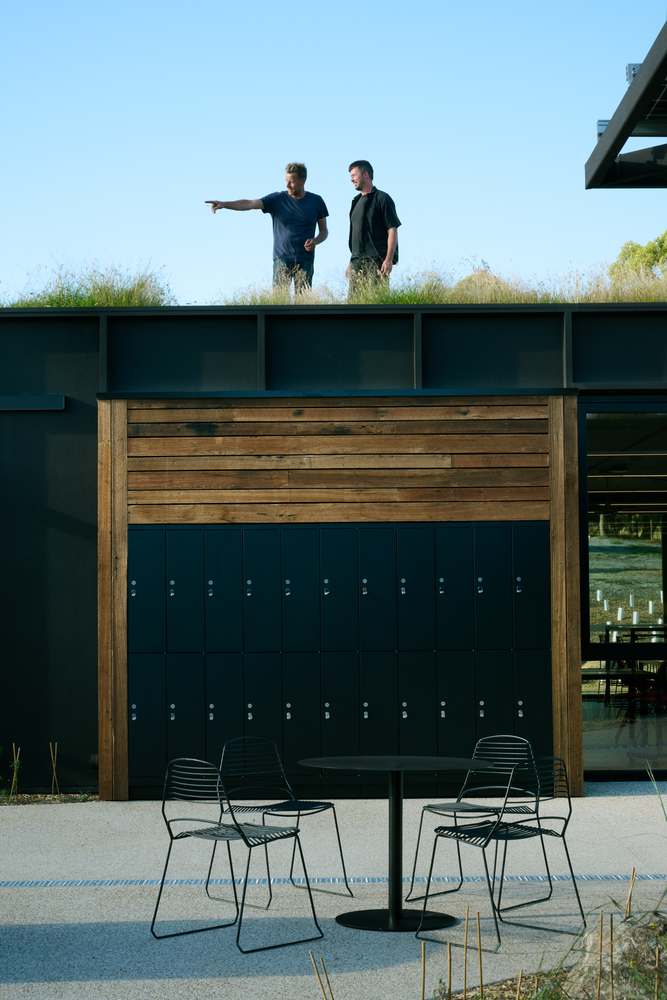
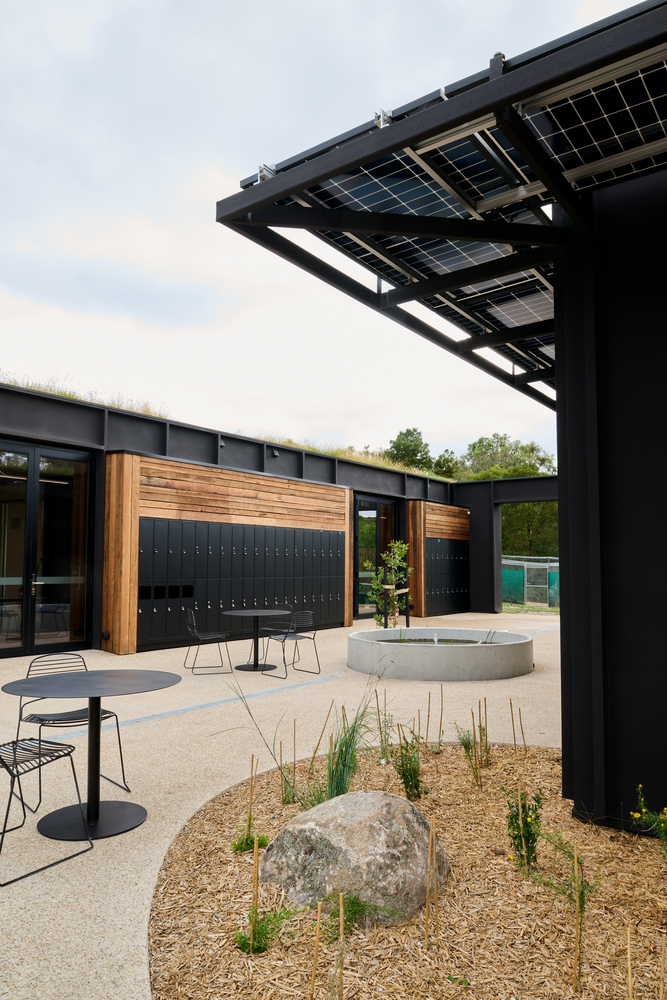
The building is run entirely on solar power with an Australian-made battery storage system that is completely recyclable - as are all the materials used across the project.
In addition, VOC-free, low-embodied carbon, and carbon sequestering are at the forefront of all design and material choices.
The project group has open-sourced the designs under a Creative Commons license to allow other schools to use the technology and innovations.
This provides public benefit from a private project, showing students and the wider community what a regenerative future might look like, and inspiring them to take action.