International Guest House, Iit Hyderabad
INTERNATIONAL GUEST HOUSE, IIT HYDERABAD
Apl Design Workshop, Iith Campus Design Team Of The University Of Tokyo, Nihon Sekkei
ARCHITECTS
Apl Design Workshop, Iith Campus Design Team Of The University Of Tokyo, Nihon Sekkei
SUPERVISION
Hcp
CONSTRUCTION
L&t Technology Services
NIHON SEKKEI (STRUCTURAL ENGINEERING)
Hideo Kobayashi, Koji Nishikawa, Yoko Imatomi*, Yasutaka Tanaka*
NIHON SEKKEI (MEP ENGINEERING)
Shuzo Ishikawa*, Noboru Tamamura, Yosuke Otani, Daisuke Yoshizaki*, Arihiro Okada*, Masayuki Sato, Nobuyuki Somekawa, Hideaki Hoshino
IITH CAMPUS DESIGN TEAM OF THE UNIVERSITY OF TOKYO (STRUCTURE)
Jun Sato (Structural Advisor)
APPLE DESIGN WORKSHOP (SCHEMATIC DESIGN SUPPORT, DESIGN DEVELOPMENT)
Hideki Eguchi, Yoshiki Taguchi*
NIHON SEKKEI (SCHEMATIC DESIGN SUPPORT, DESIGN DEVELOPMENT)
Takeshi Endo*, Toshihiko Kobayashi, Yoshiyuki Tobe, Yoshiki Nishimoto, Mikako Oshima
IITH CAMPUS DESIGN TEAM OF THE UNIVERSITY OF TOKYO (SCHEMATIC DESIGN)
Yozo Fujino (Team Leader), Hidetoshi Ohno (Design Director), Kohei Oshima, Kazutaka Tonomura, Rumi Kimura (Design)
PHOTOGRAPHS
Masaki Hamada (kkpo), Hidetoshi Ohno
AREA
30123 m²
YEAR
2022
LOCATION
Hyderabad, India
CATEGORY
Educational Architecture
English description provided by the architects.
The International Guest House is part of the comprehensive campus development of the Indian Institute of Technology Hyderabad (IITH).
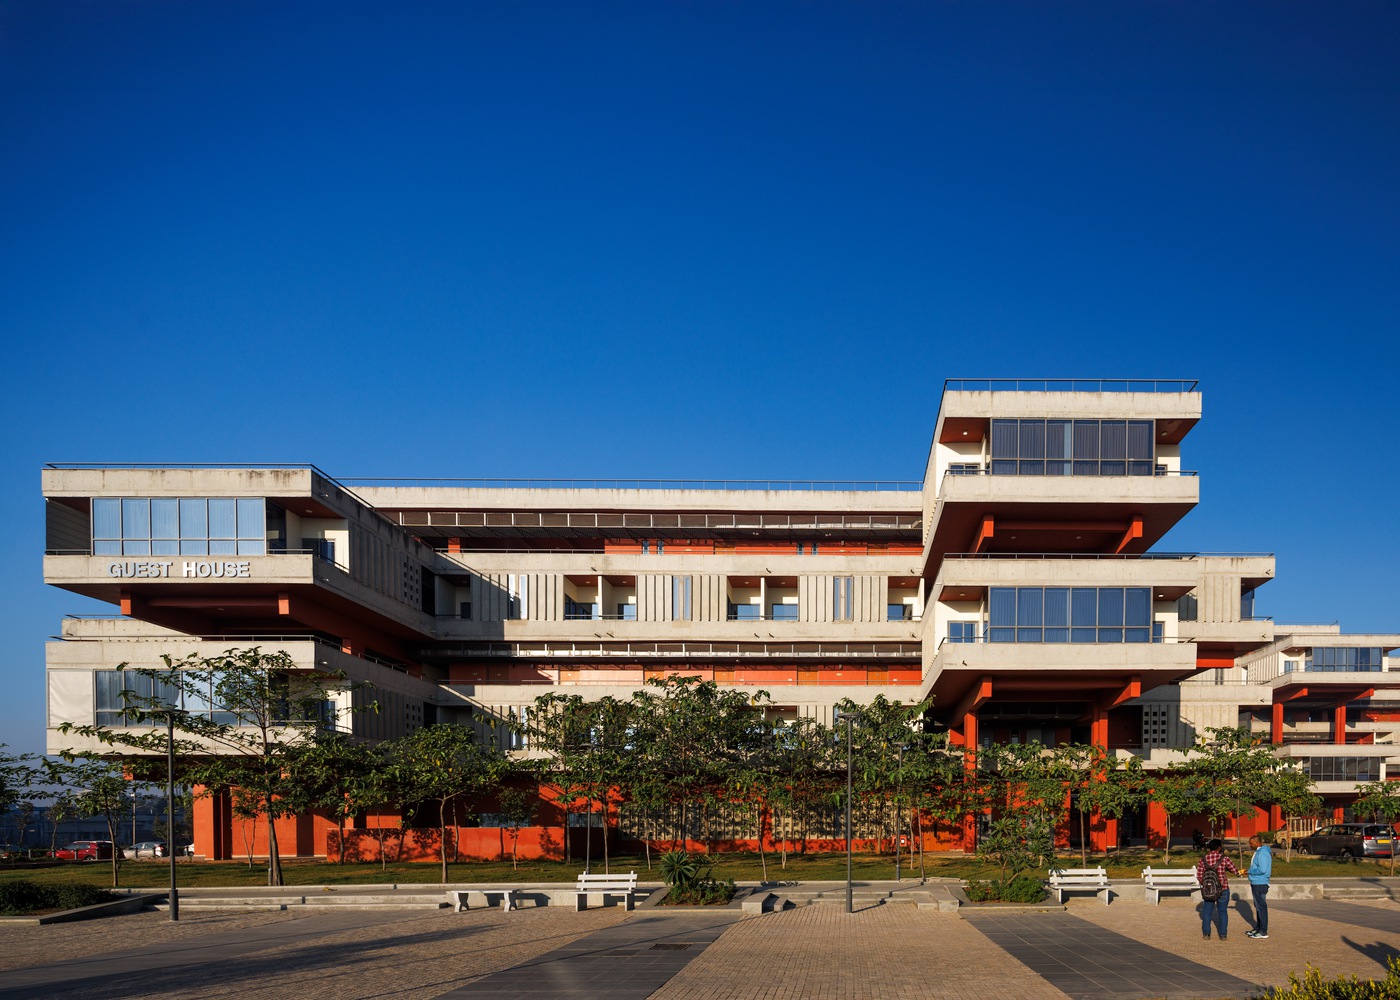
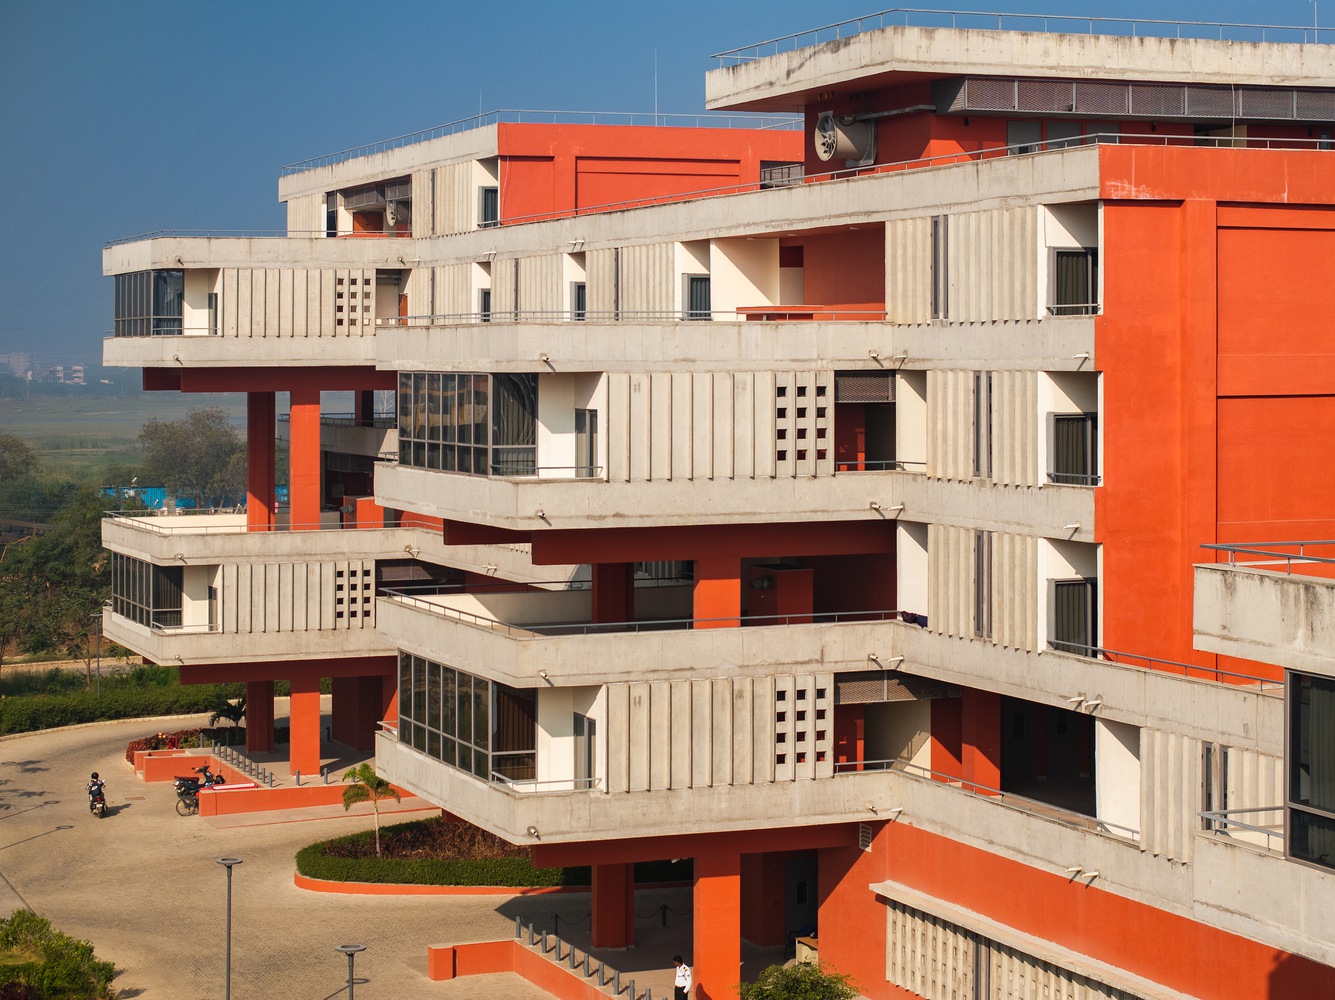
It is among the six core buildings defined in the master plan and was designed through a distinctive framework of international collaboration.
During the establishment of IITH, the Japanese government supported the campus facility construction and fostered bilateral educational research collaboration between IITH and Japan.
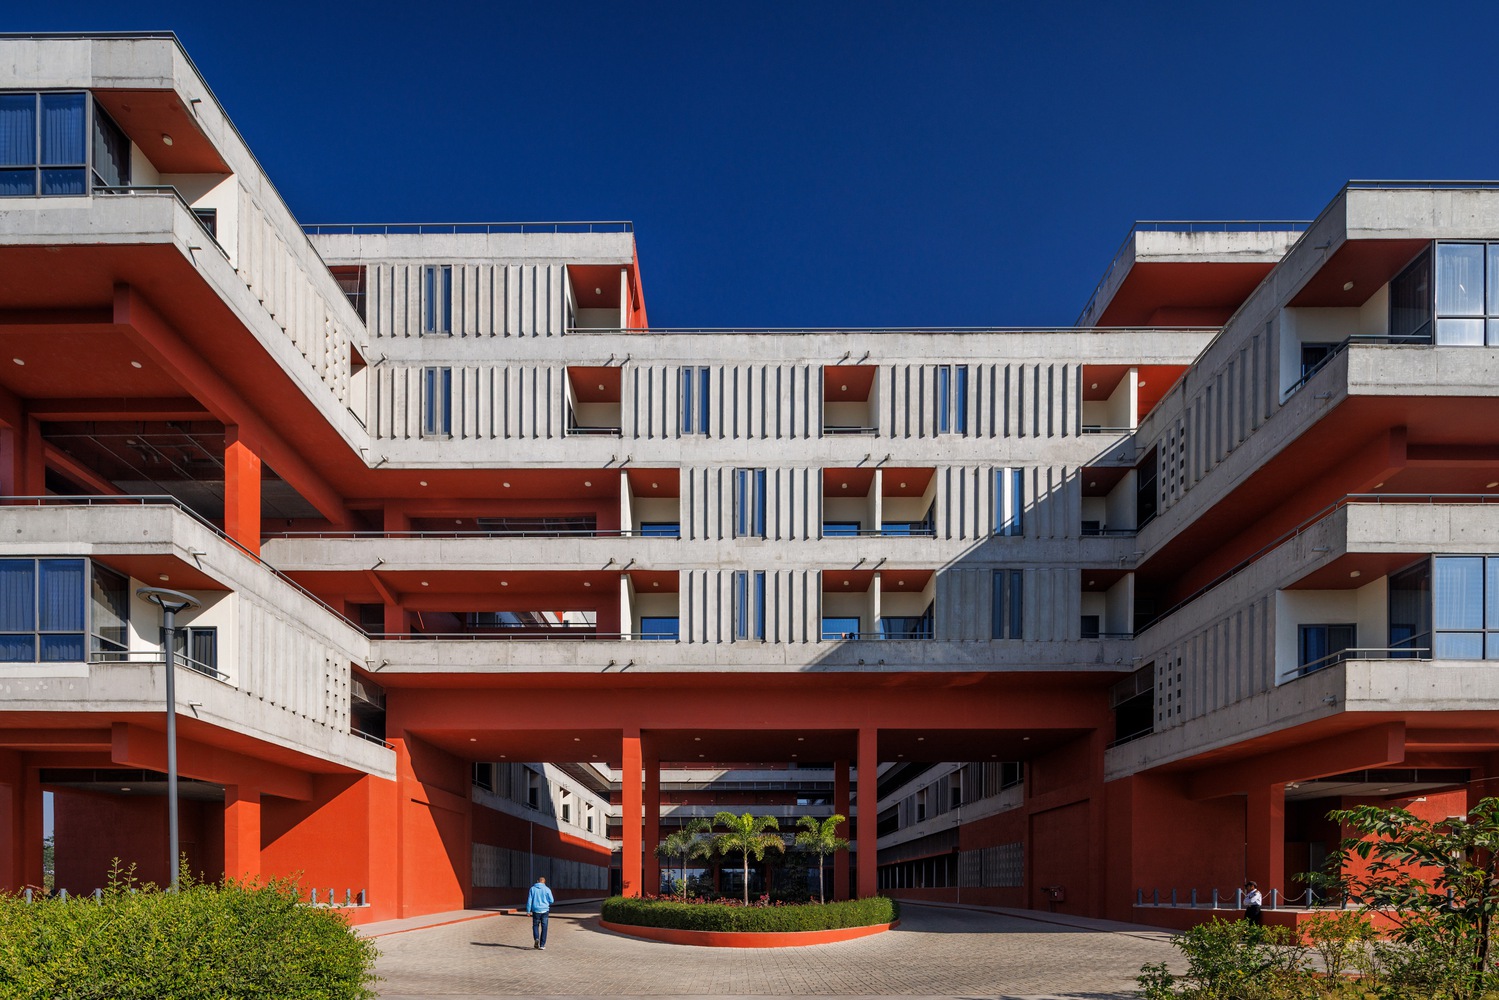
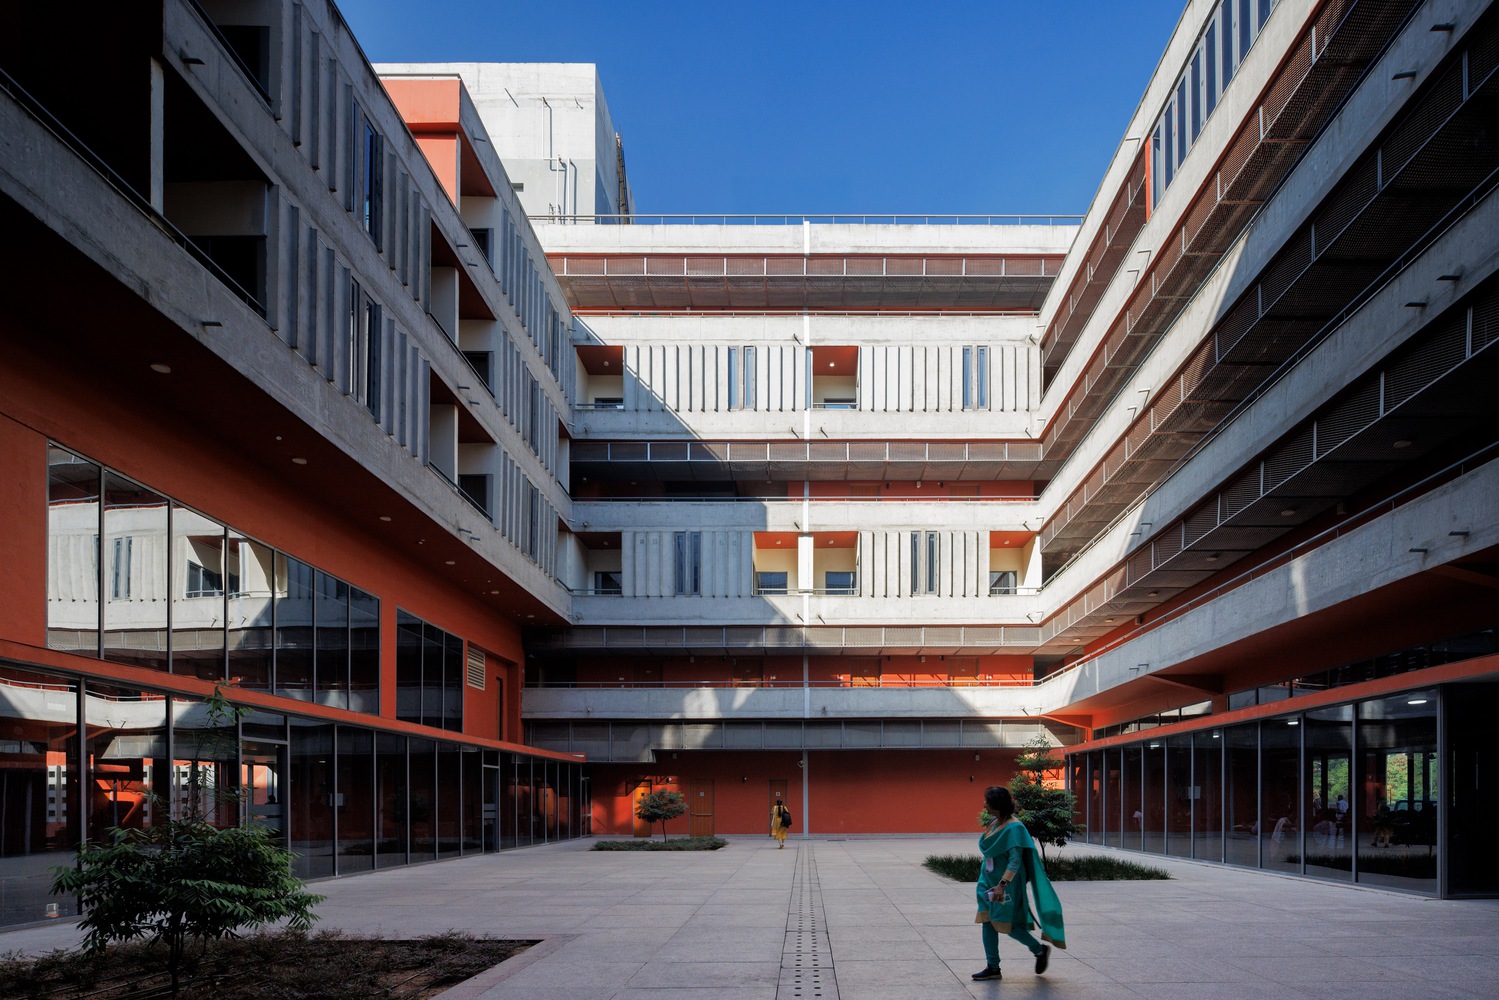
Multiple universities and private-sector companies formed a consortium and undertook the practical implementation.
The University of Tokyo participated as the lead institution and organized a temporary design team centered on Hidetoshi Ohno (then at the Graduate School of Frontier Sciences) and Yoshiyuki Kawazoe (Institute of Industrial Science).
Beginning in 2011, this team was responsible for the facility design as a project commissioned by JICA (Japan International Cooperation Agency).
The design process responded to local construction conditions in India, where the high cost of steel made reinforced concrete the most feasible material.
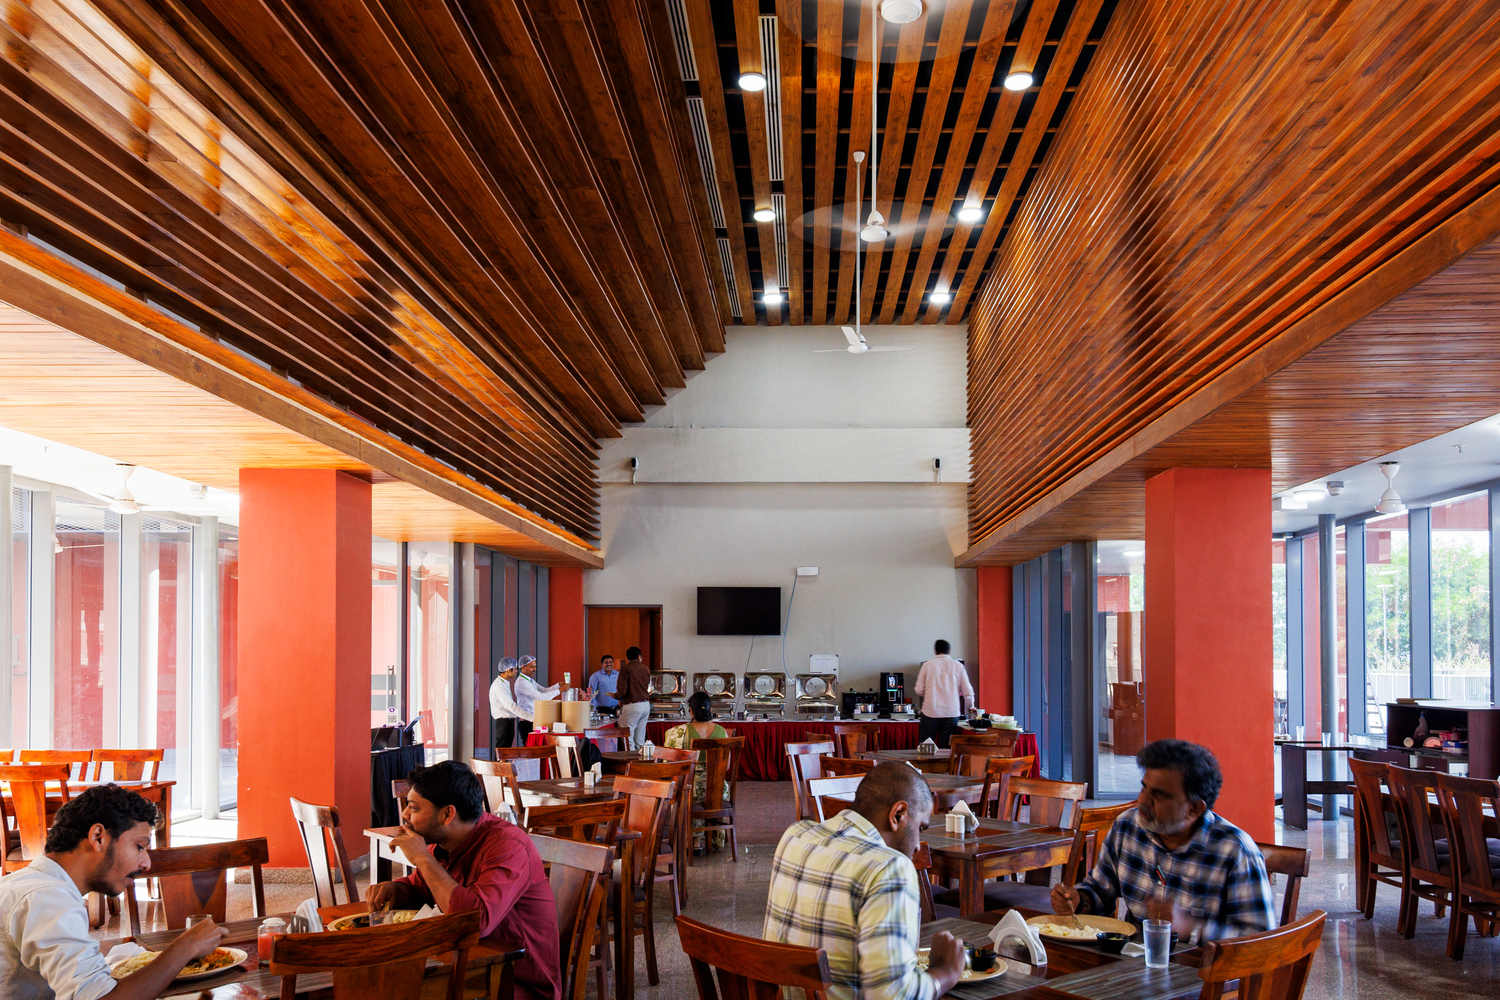
Although economically and technically appropriate in this context, the use of reinforced concrete for large-scale and formally complex buildings presented a particular challenge within contemporary Japanese architectural practice.
As universities become more internationally connected, they increasingly host visitors for research gatherings, academic conferences of various scales, and intensive short-term programs.
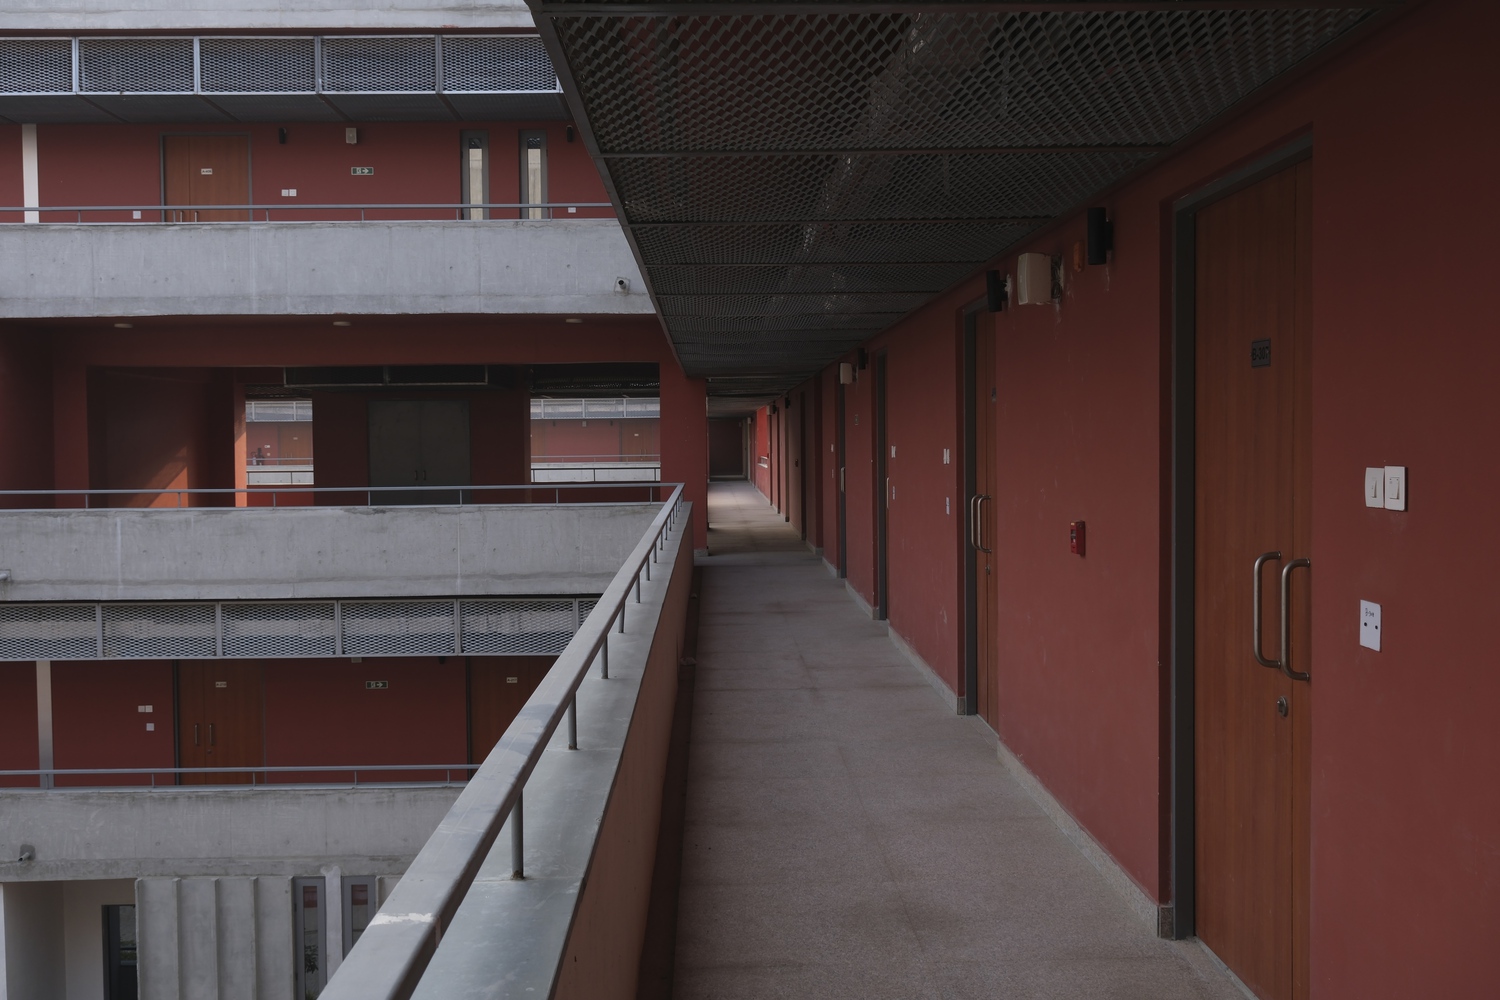
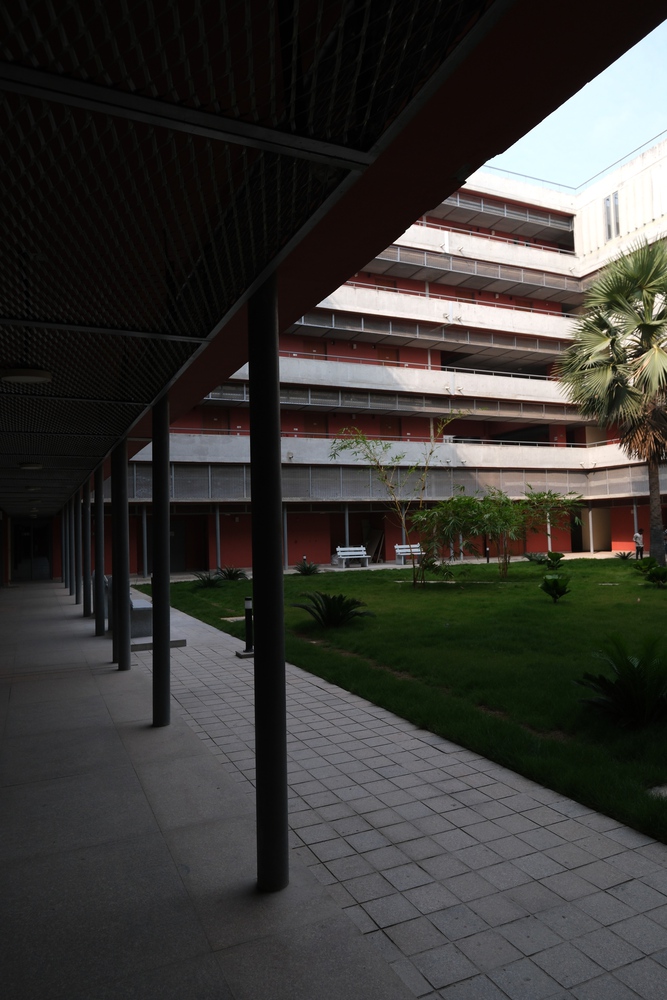
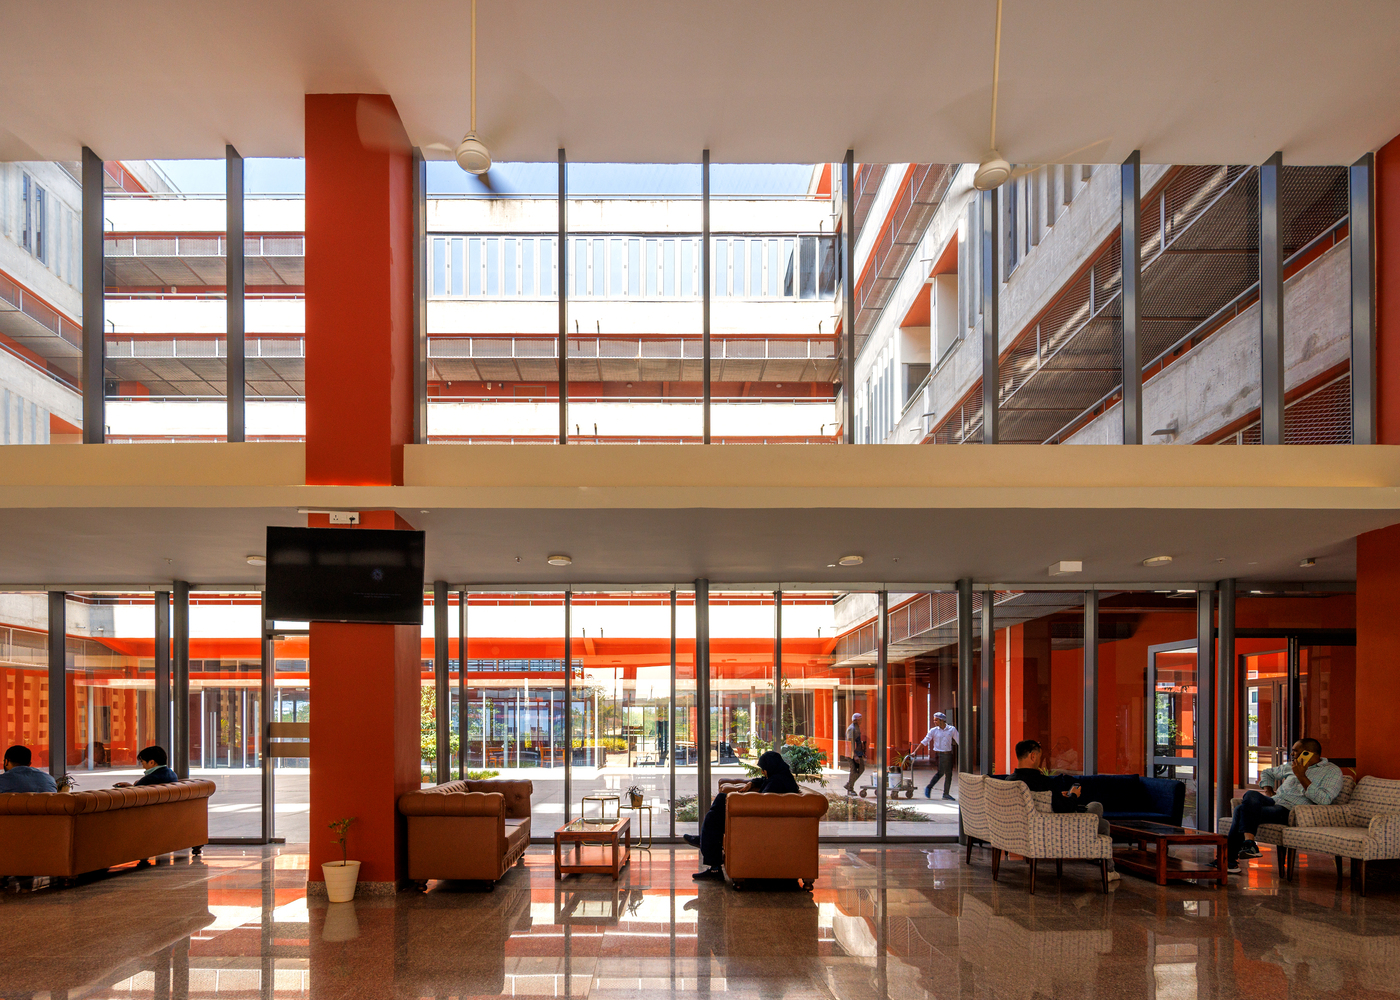
The International Guest House provides accommodation for such visitors and, together with the adjacent Convention Center, sits near the campus entrance and is conceived for integrated use.
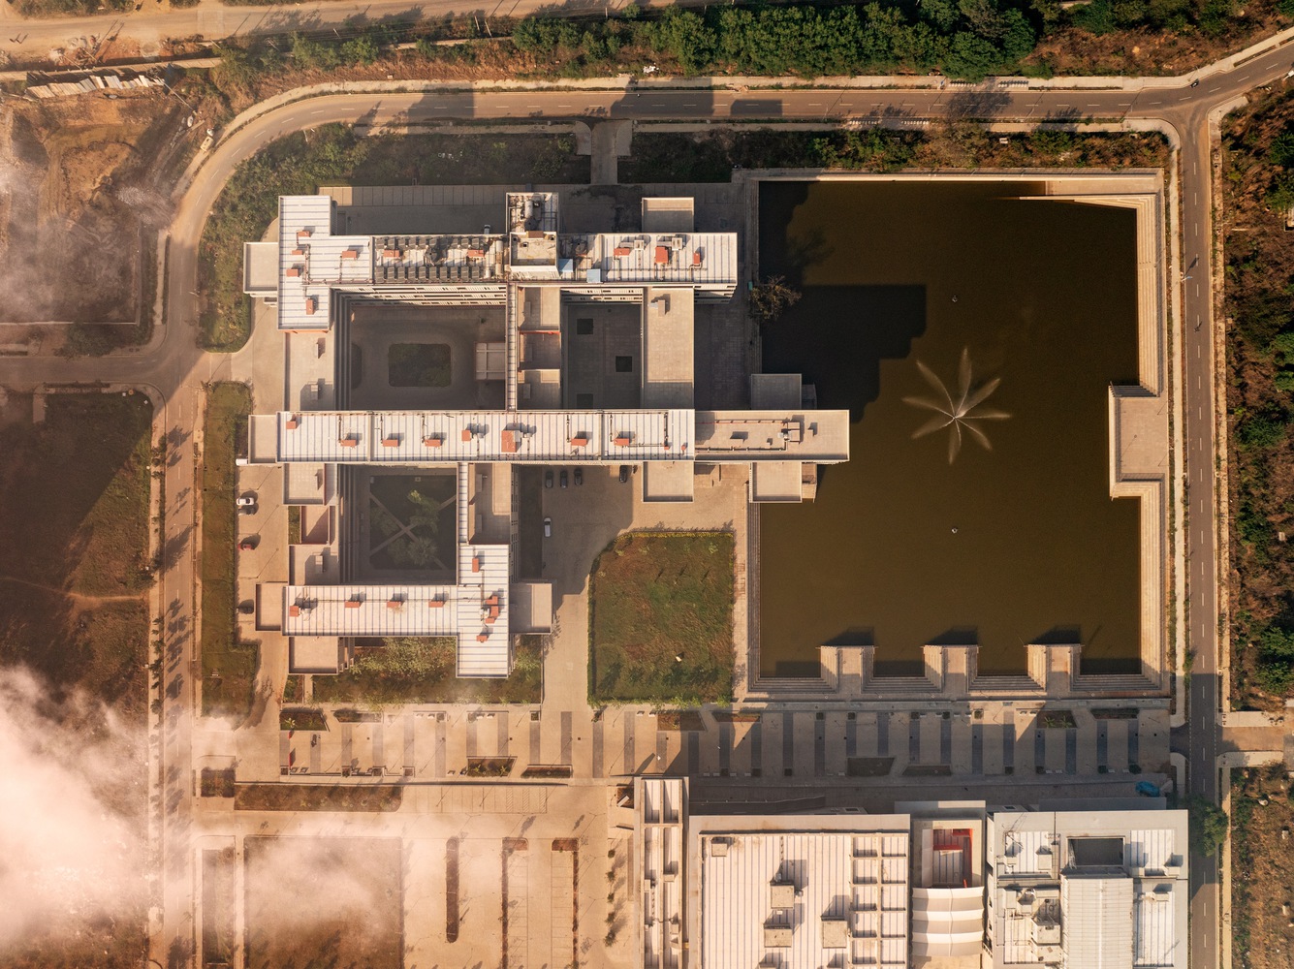
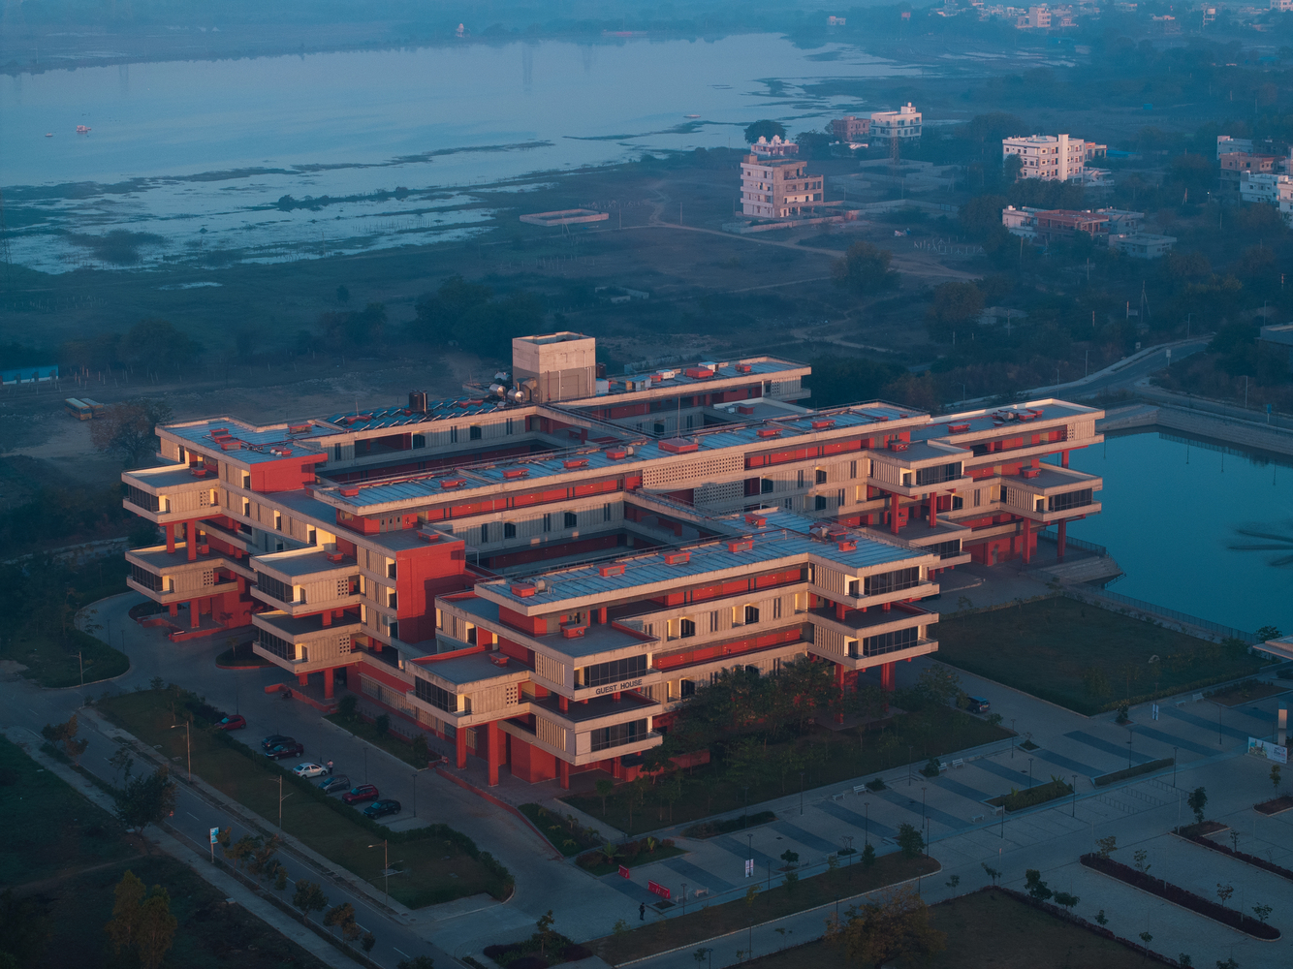
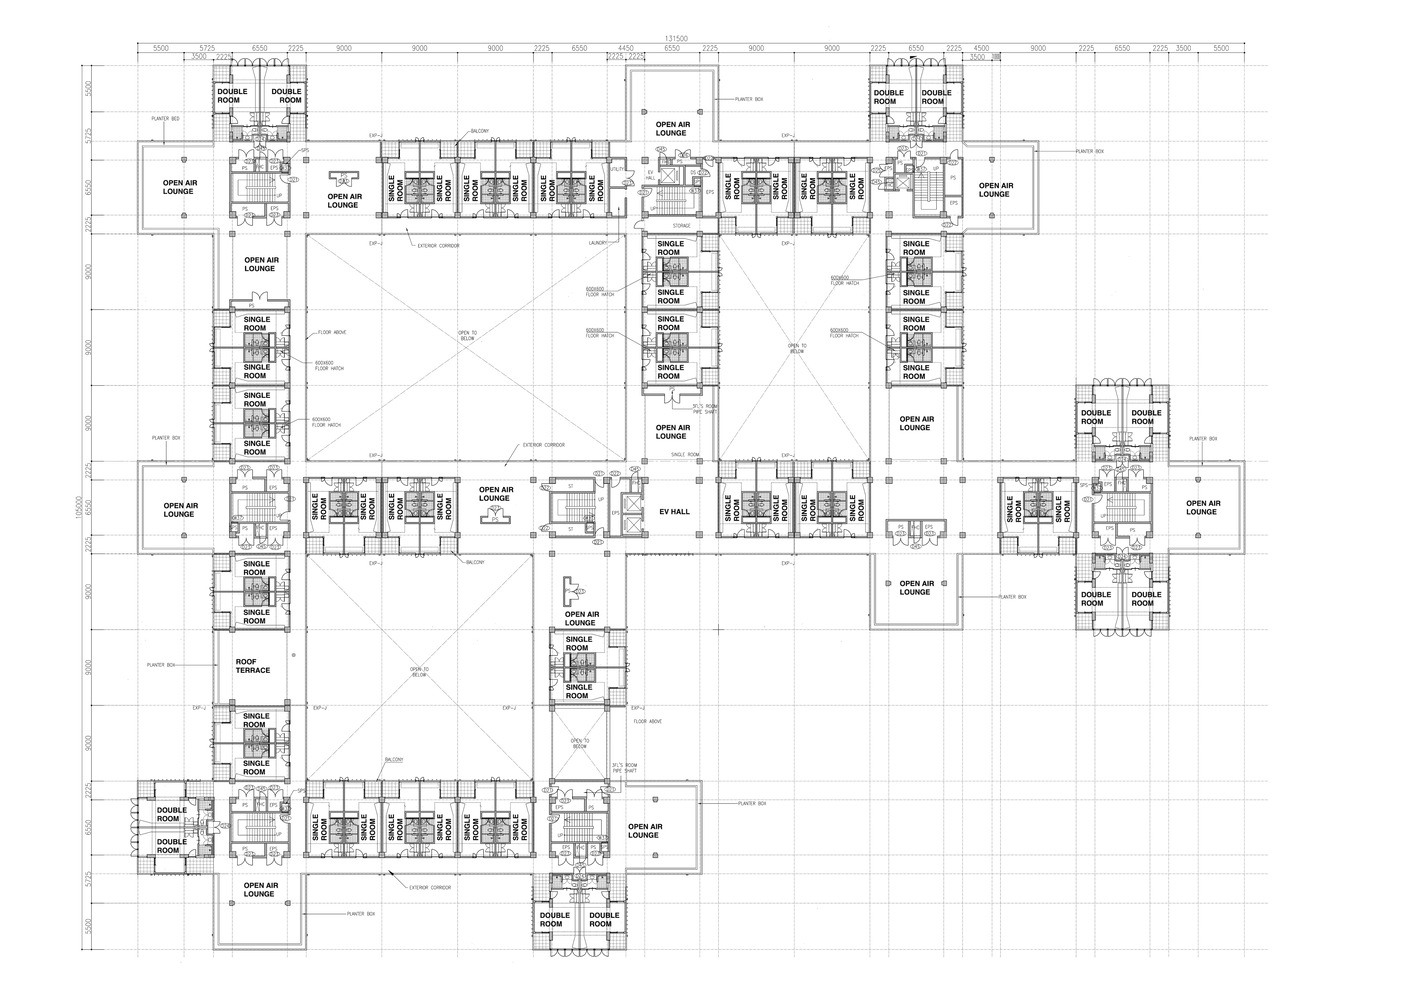
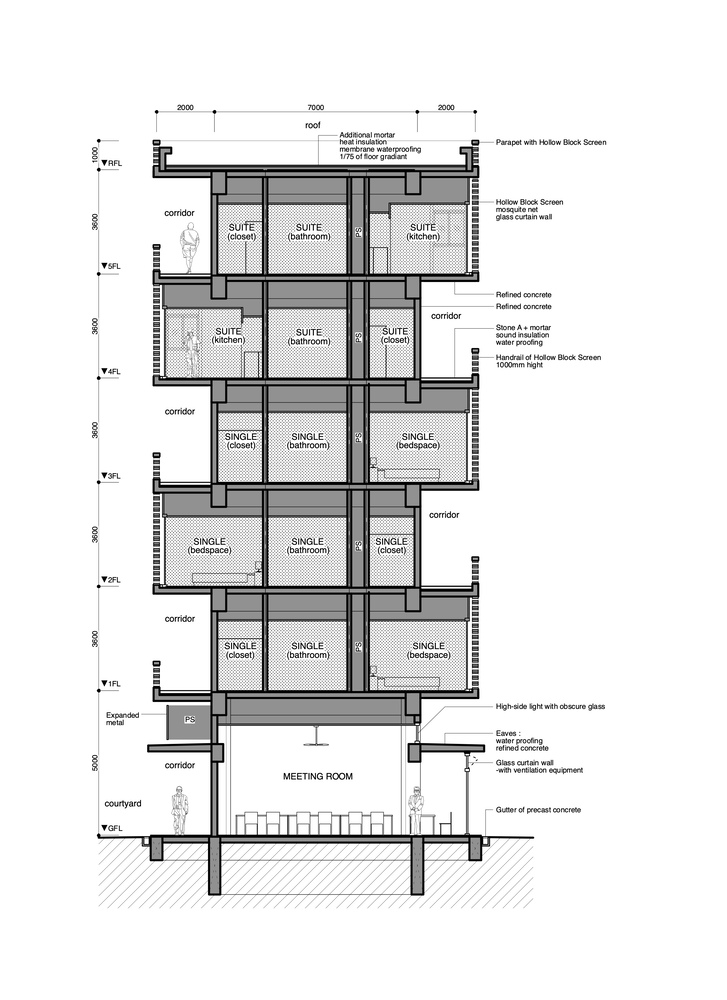
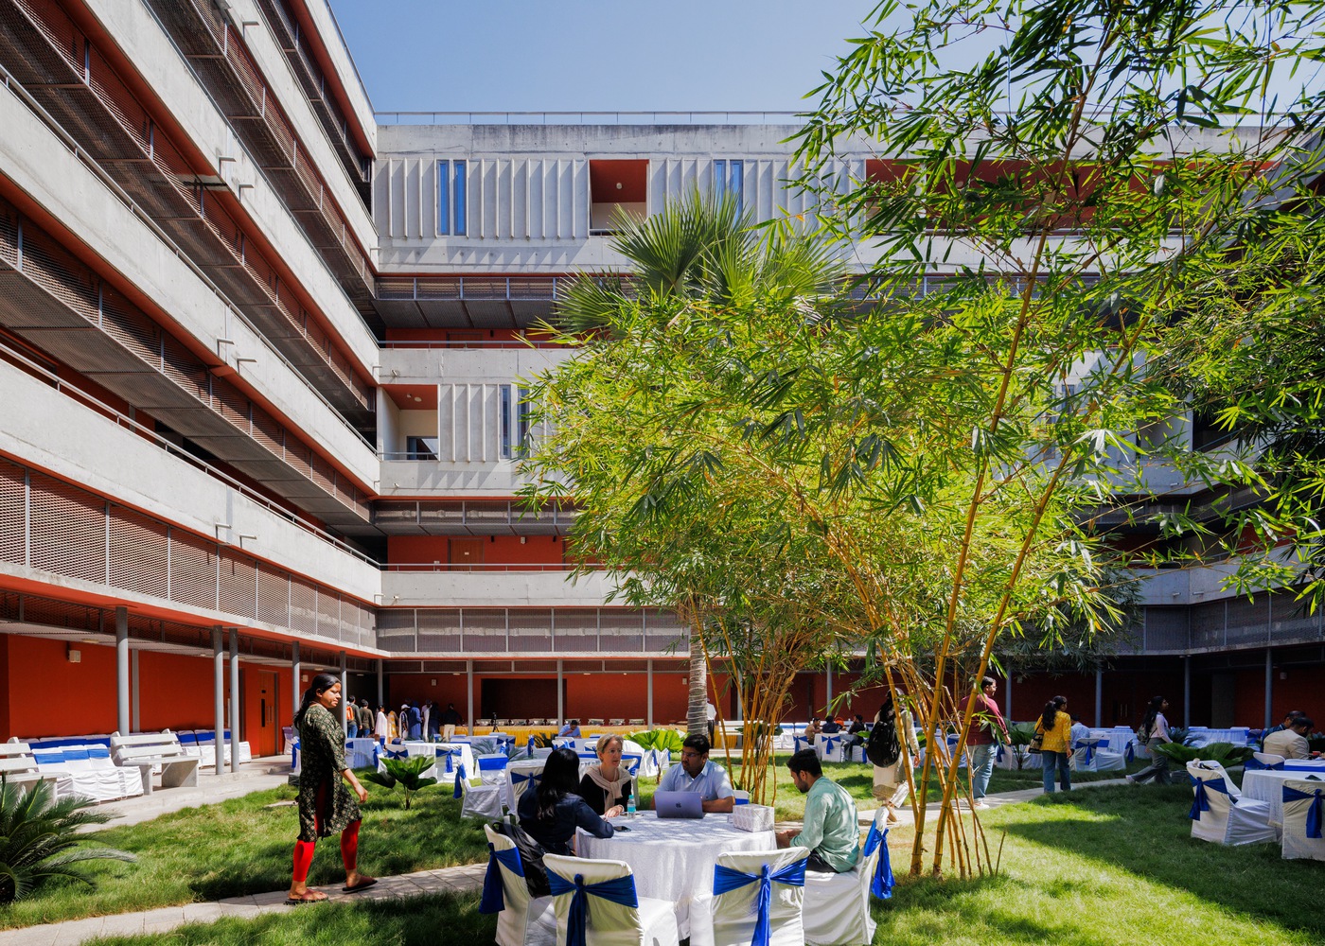
All guest rooms are housed within long "bars" measuring 11 meters in width with a floor-to-floor height of 2.85 meters.
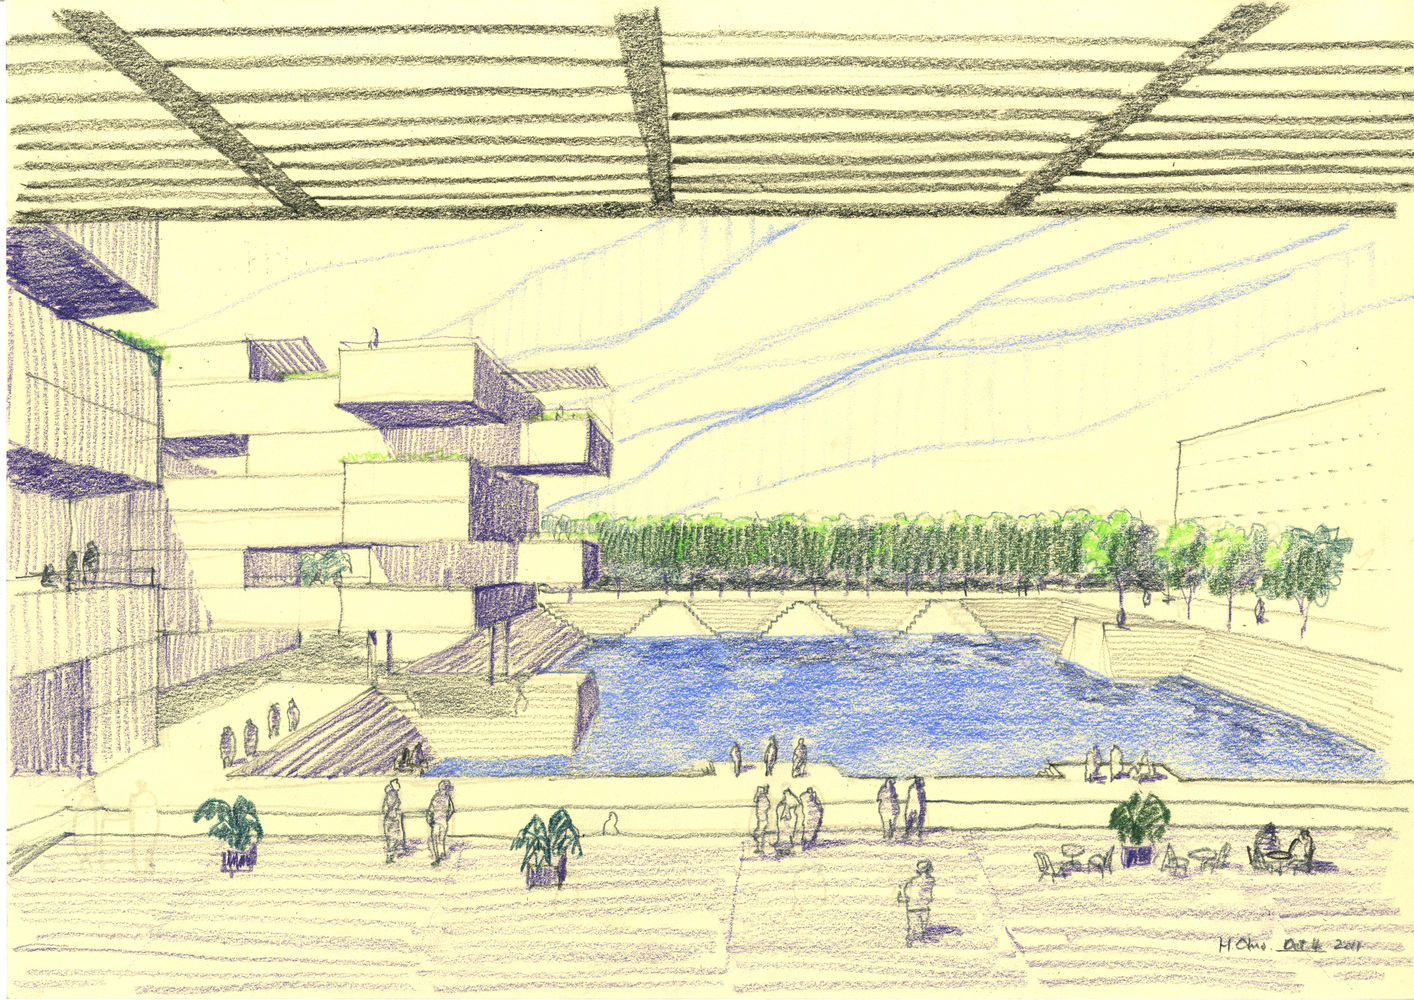
These bars are assembled in a crisscross configuration, forming three courtyards with distinct spatial characteristics.
To prevent hot air from accumulating within the courtyards, guest rooms are selectively omitted at certain locations to ensure ventilation.
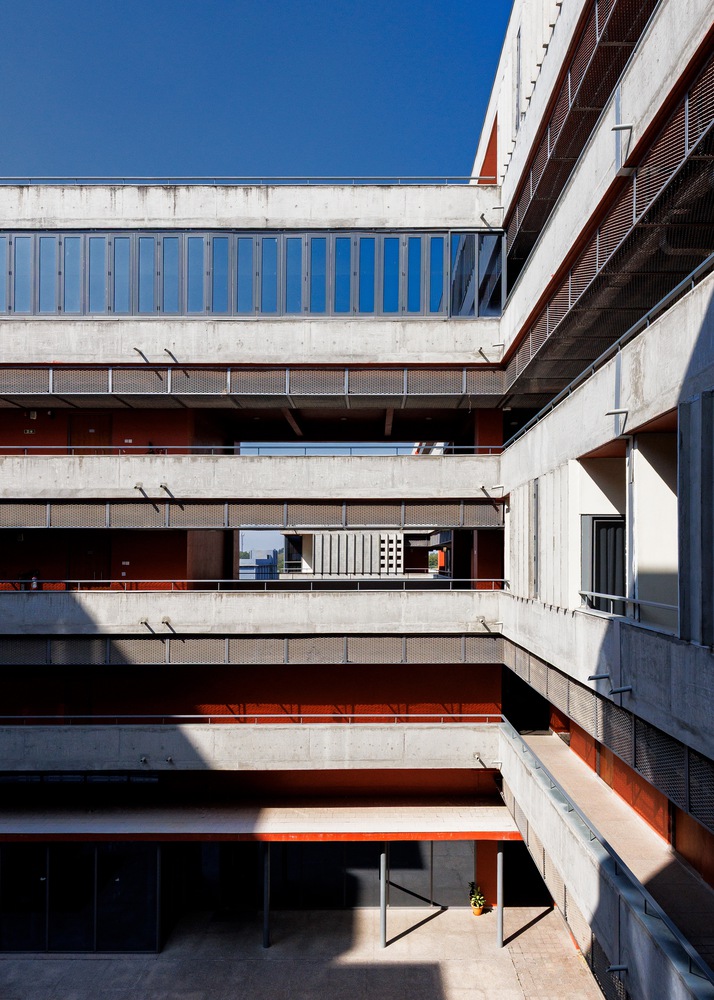
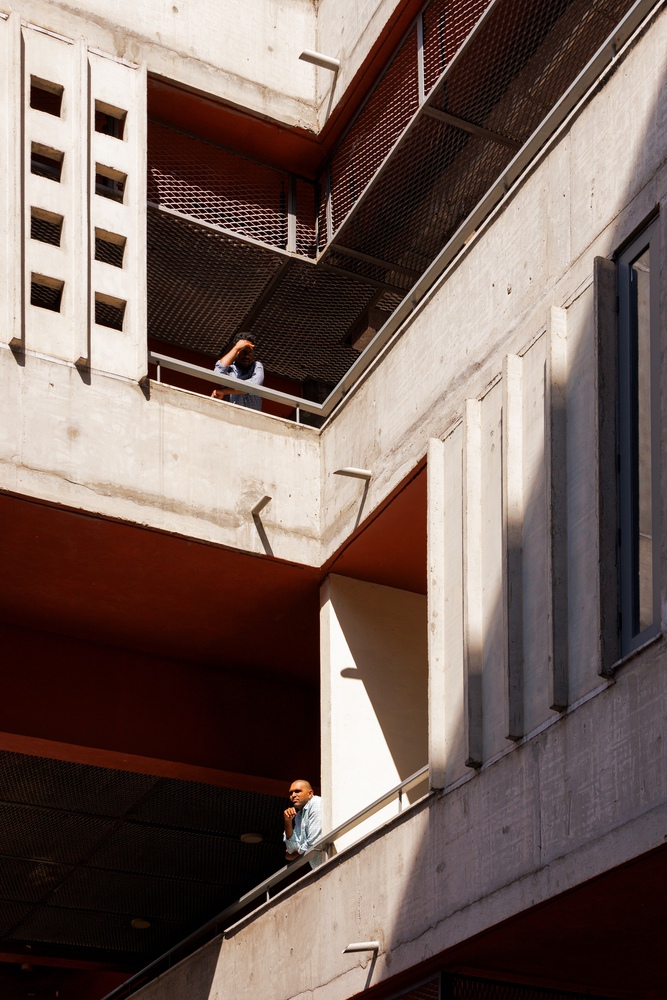
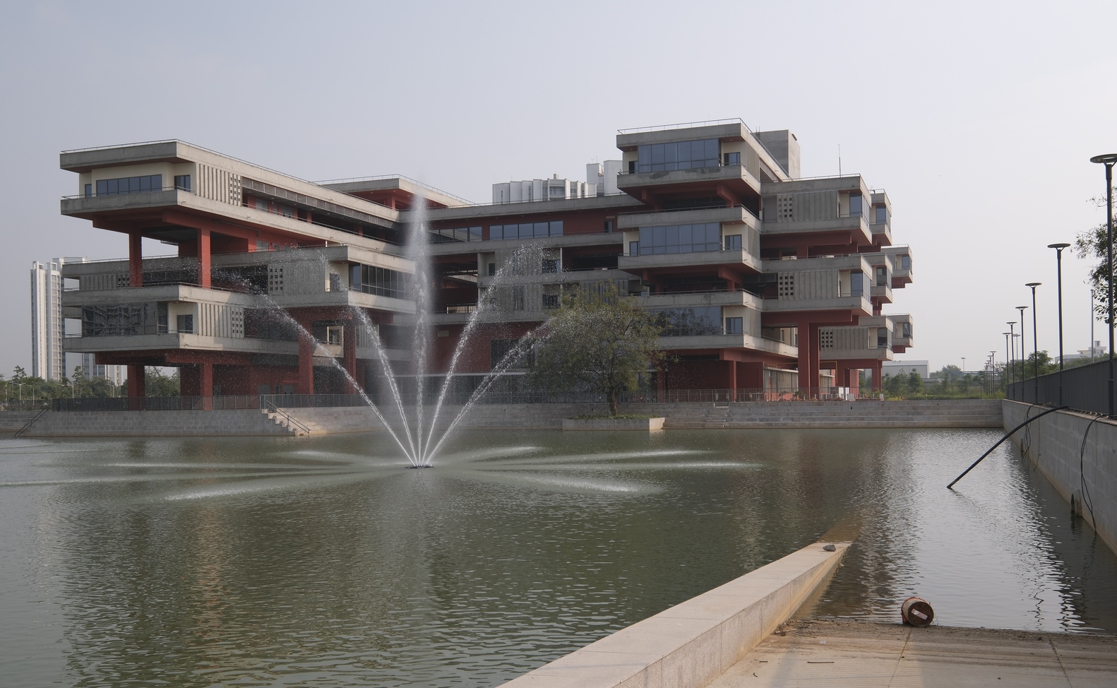
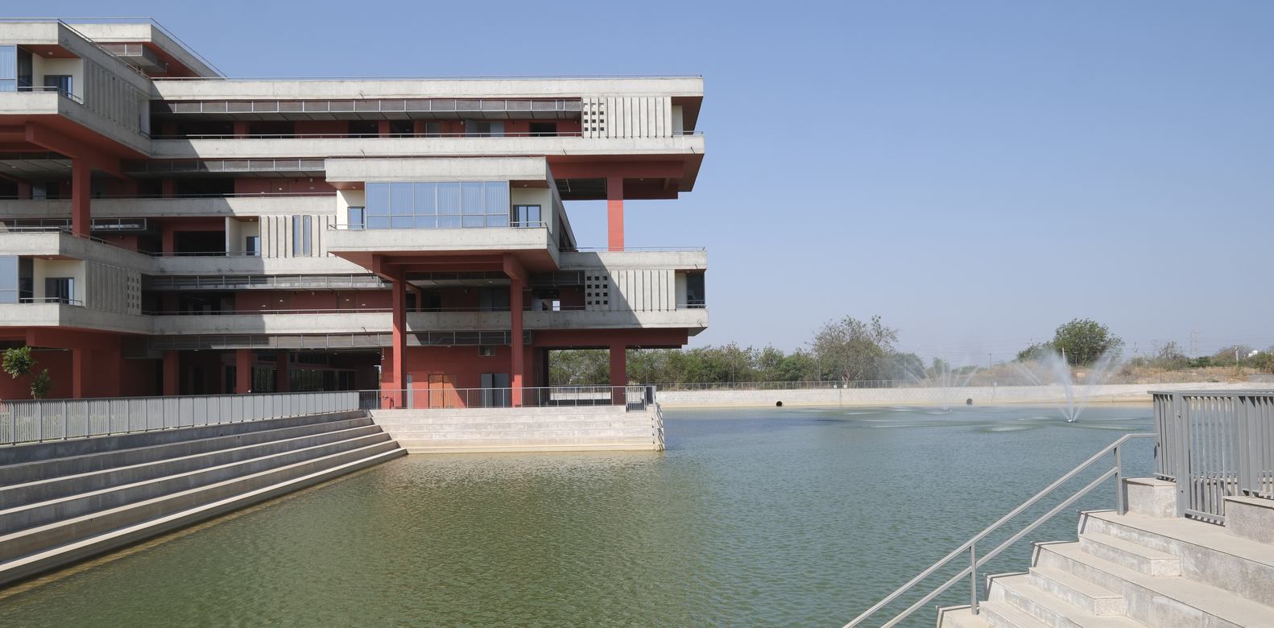
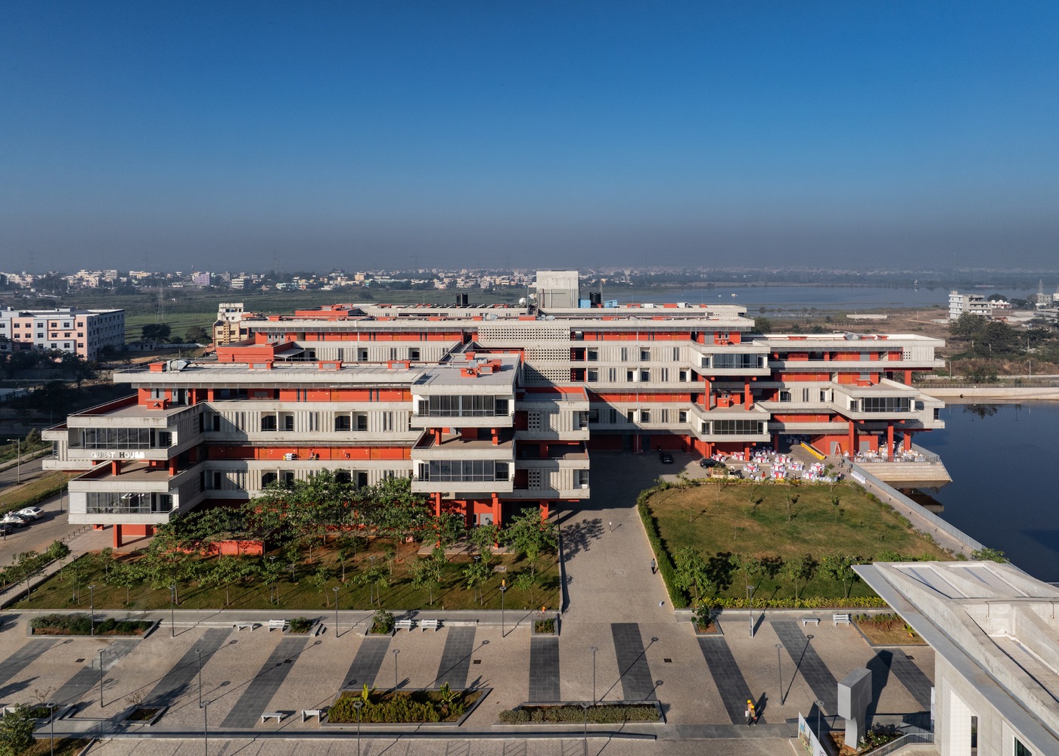
To avoid the perception of a single, massive building, the ends of the bars project outward, allowing the scale of individual accommodation units to dominate the exterior expression while also providing rooms with favorable views.
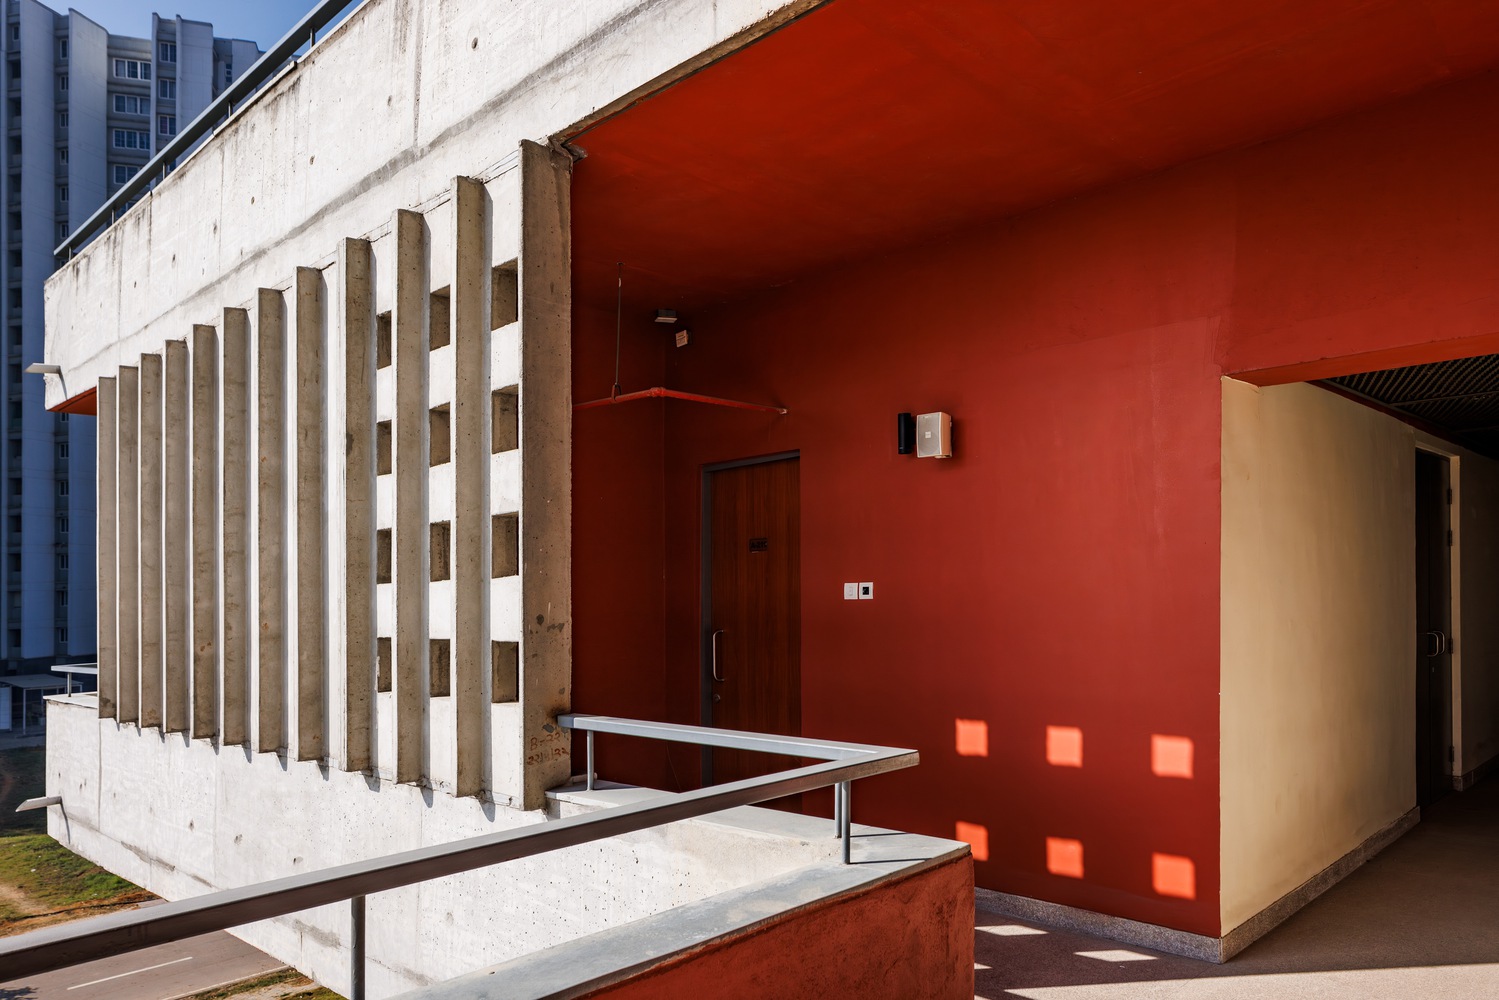
To further emphasize this three-dimensional composition, external galleries are arranged in an alternating pattern and finished in bengara (iron oxide red).
The Japanese name of this color, bengara, traces back to Bengal in the eastern Indian subcontinent, reaching Japan through Portuguese trade.
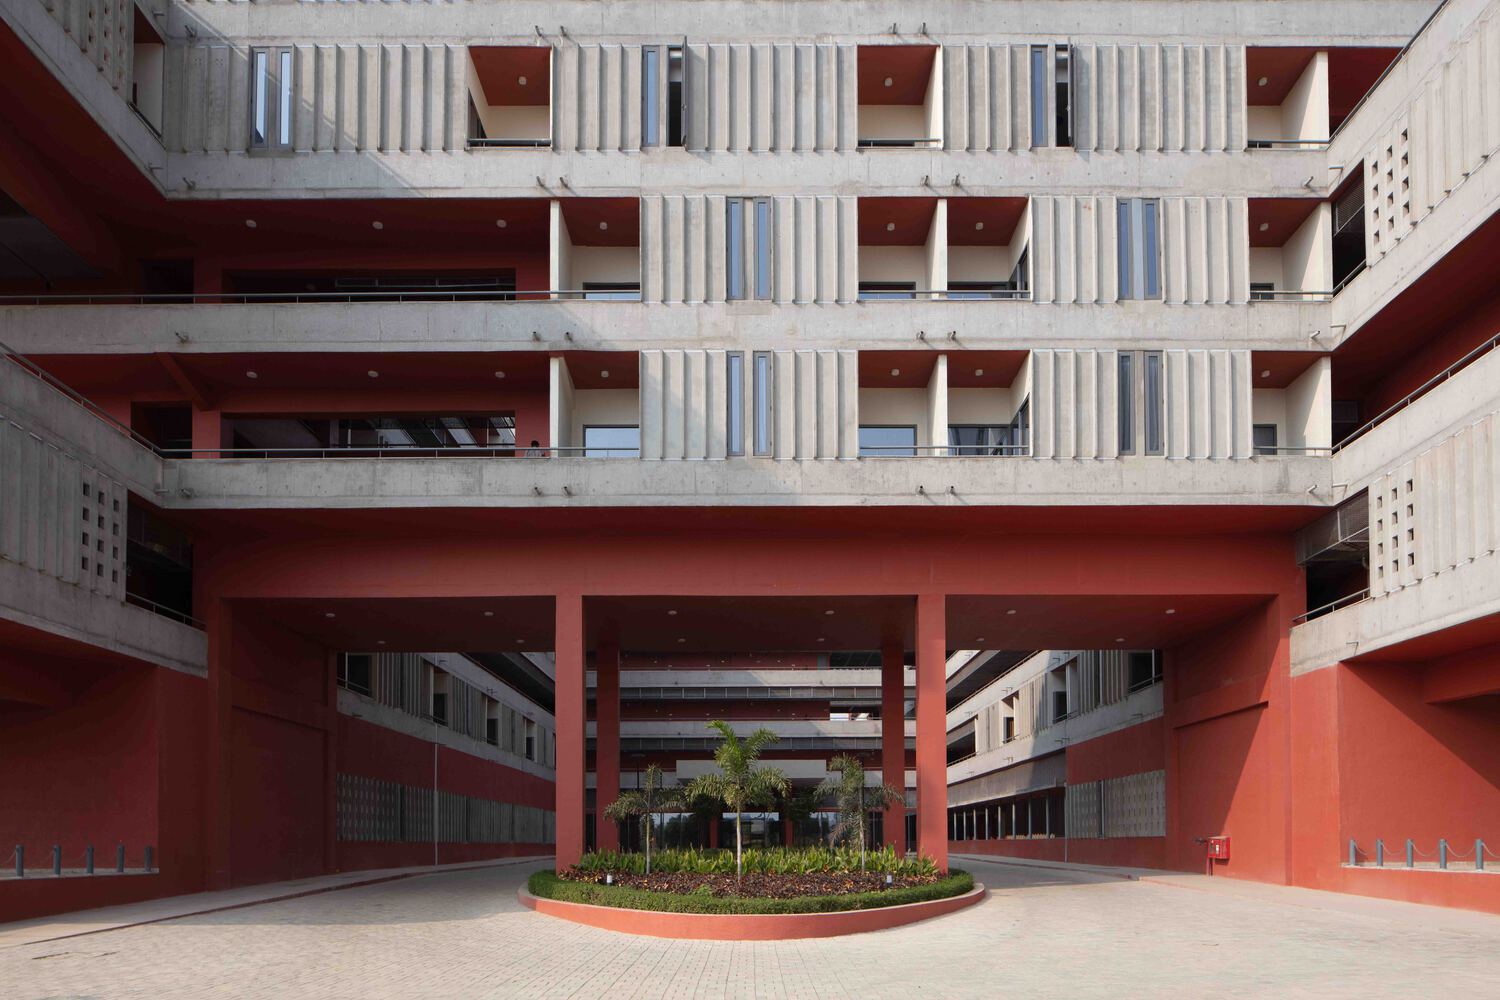
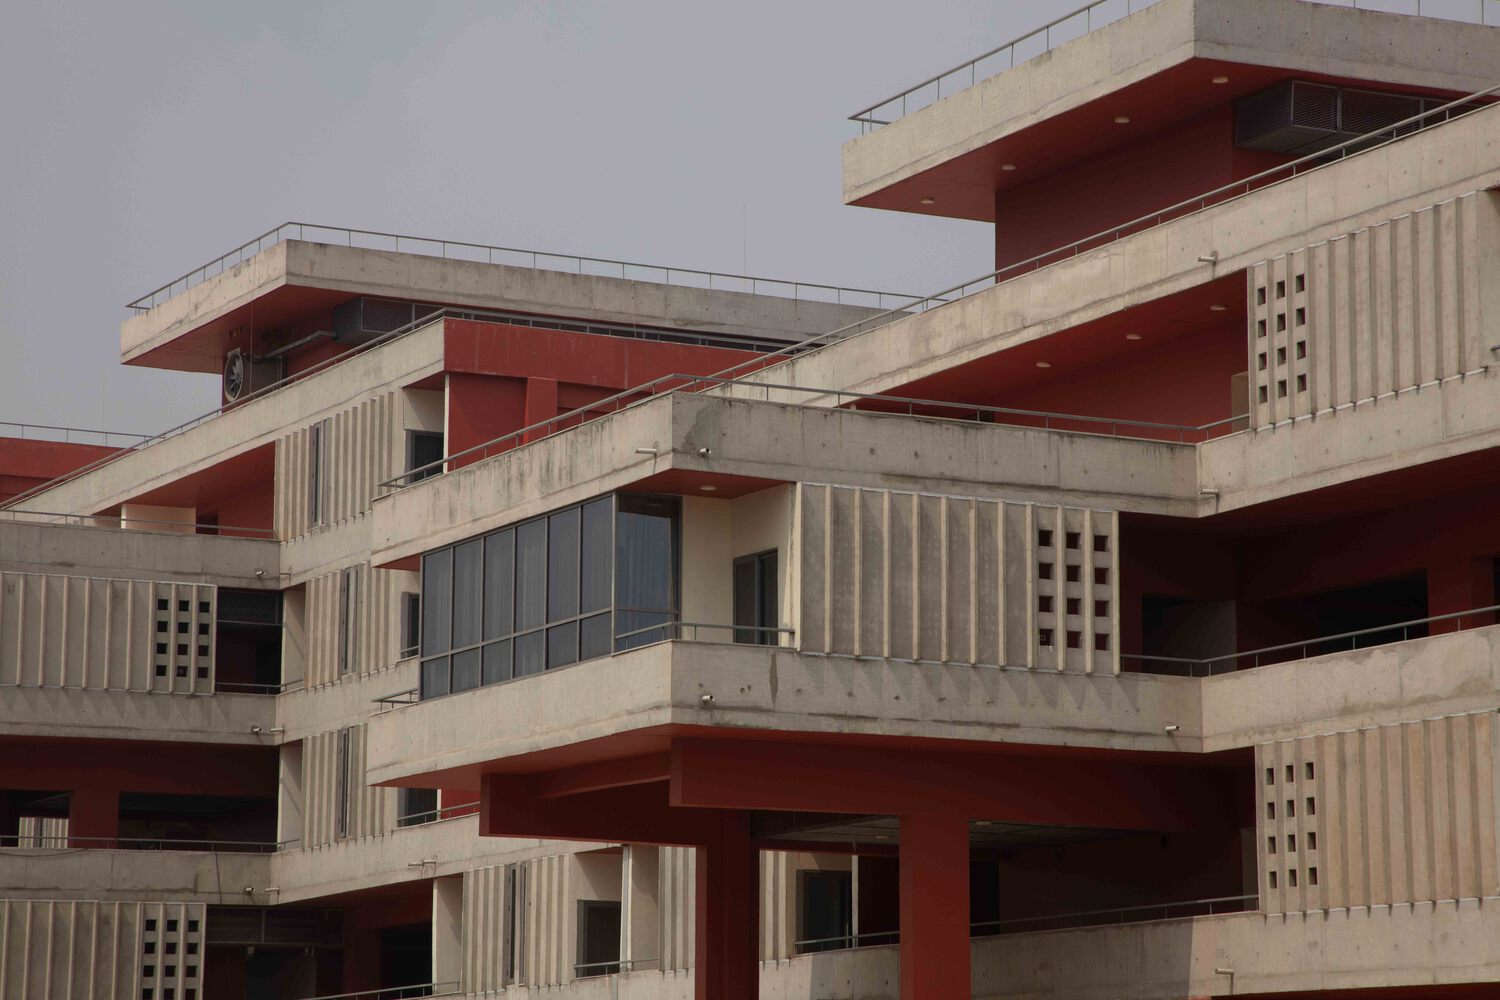
As a pigment drawn from the earth, it carries a history of long-distance movement and resonates with the local site context, while also echoing the project's Japanese-backed development.