Bagchi Karunashraya Palliative Care Center
BAGCHI KARUNASHRAYA PALLIATIVE CARE CENTER
Mindspace
ARCHITECTS
Mindspace
LEAD ARCHITECTS
P N Medappa
LEAD TEAM
Febin Frederick
DESIGN TEAM
Sahana M, Shweta Chandran
ENGINEERING & CONSULTING > ACOUSTIC
Ihd Technology Consultant Pvt Ltd
ENGINEERING & CONSULTING > STRUCTURAL
Rays Consulting Engineers
ENGINEERING & CONSULTING > ELECTRICAL
Akash Electro Consultants
ENGINEERING & CONSULTING > MECHANICAL
Skanda Consultants
ENGINEERING & CONSULTING > MEP
Sampathkumar Associates
MANUFACTURERS
Century, Delianate Facade system, Featherlite Furniture, Hattich, Havells, Hindware, Jaquar, Listo Paints, MYK, Merino, Somany Tile, welspun
LANDSCAPE ARCHITECTURE
Design Milieu
PHOTOGRAPHS
Mindspace
AREA
130000 ft²
YEAR
2024
LOCATION
Bhubaneswar, India
CATEGORY
Healthcare Architecture
English description provided by the architects.
Bagchi Karunashraya, meaning "Abode of Compassion", is a hospice care facility located in Bhubaneswar, Odisha, dedicated to providing free and quality palliative care to terminally ill cancer patients.
The center stands as a compassionate response to end-of-life care—deeply rooted in the philosophy, "Where there is no cure, there is care." It is a place where architecture, nature, and human dignity converge to create a healing environment.
SITE & PLANNING
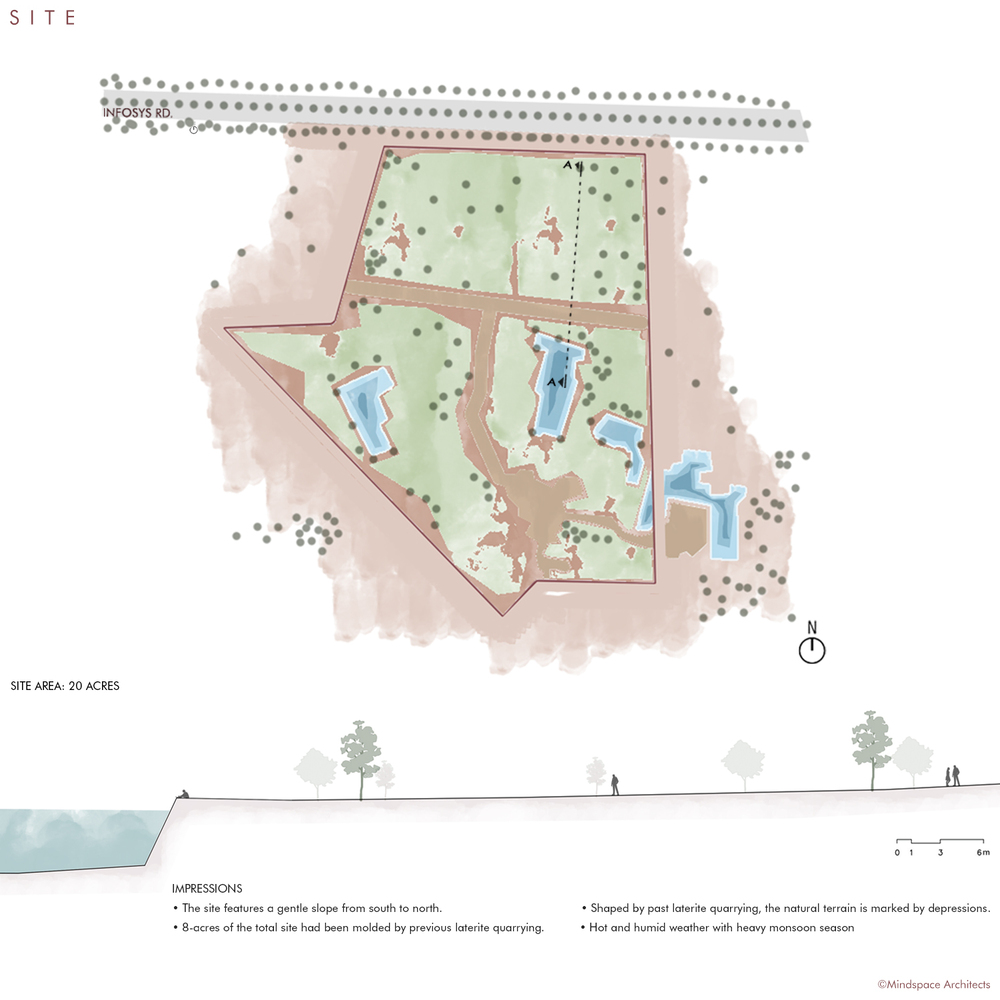
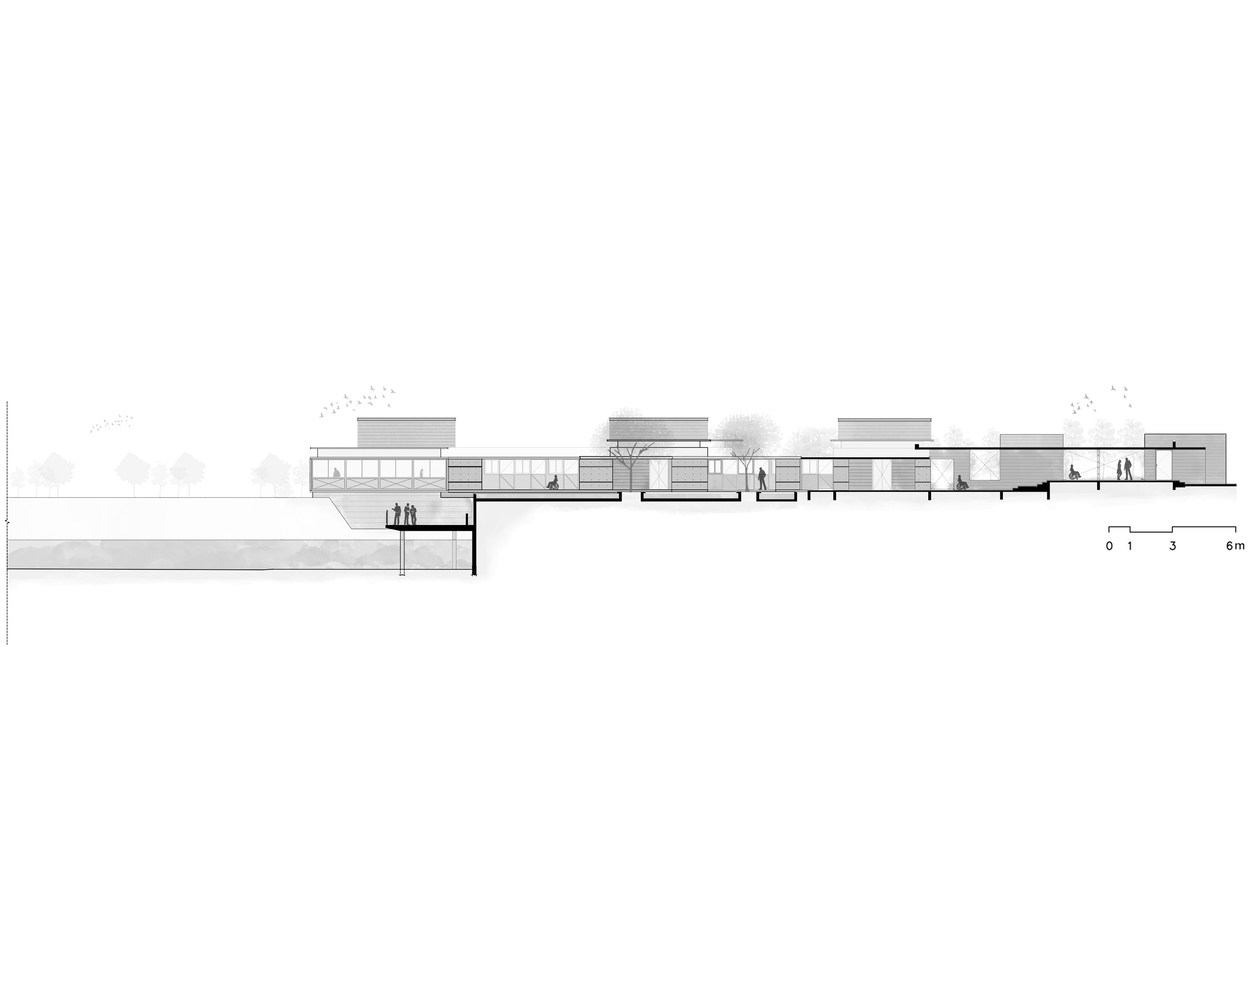
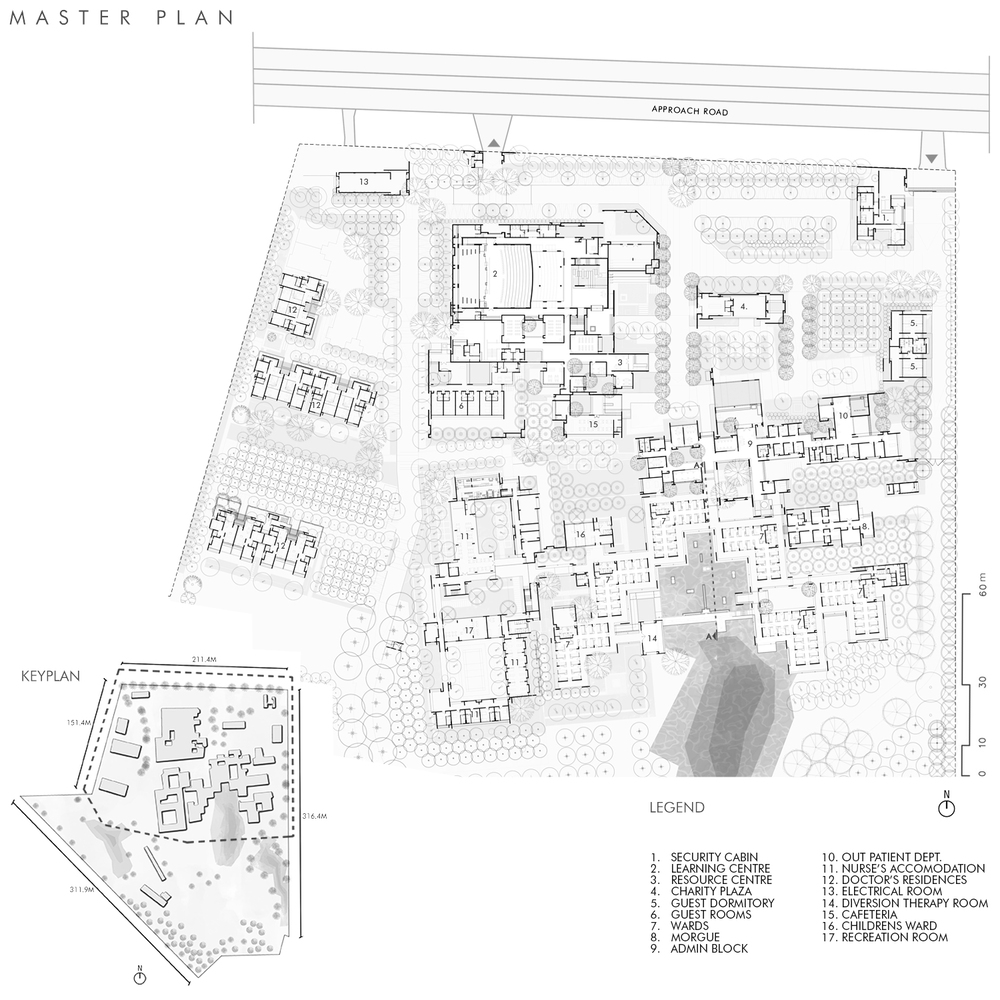
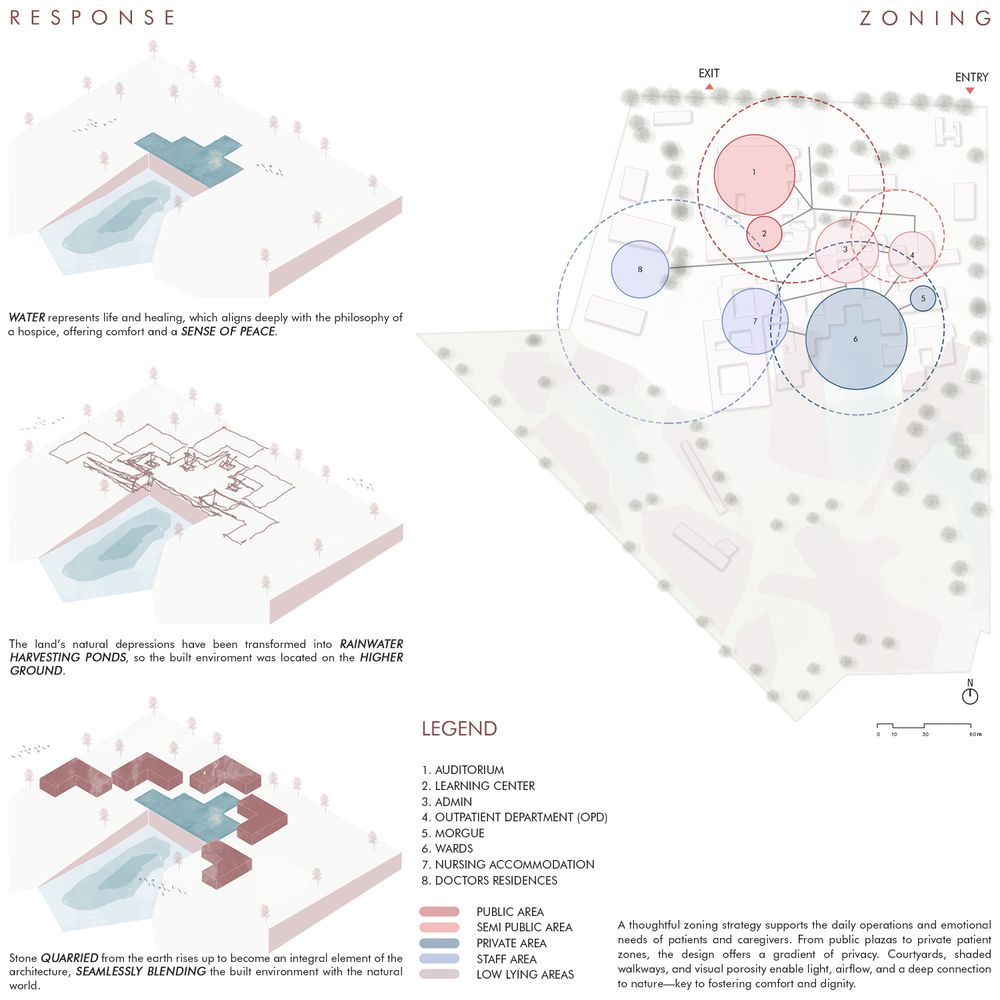
Set within a 20-acre site shaped by past laterite quarrying, the natural terrain—marked by depressions and a gentle slope—has been respectfully embraced.
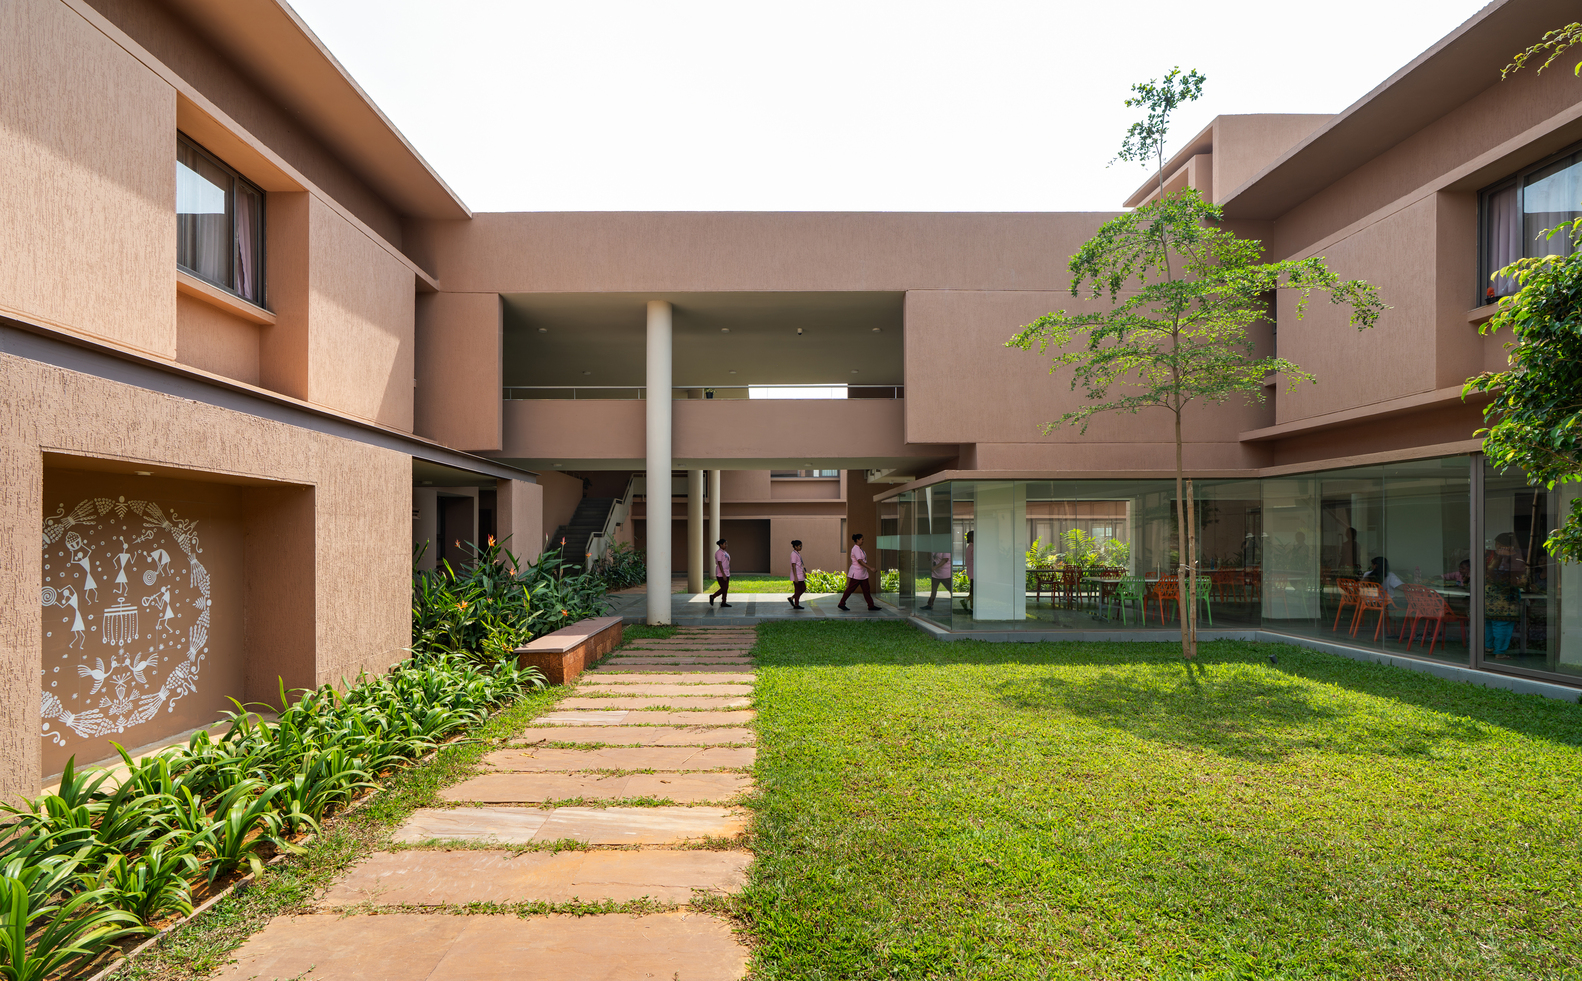
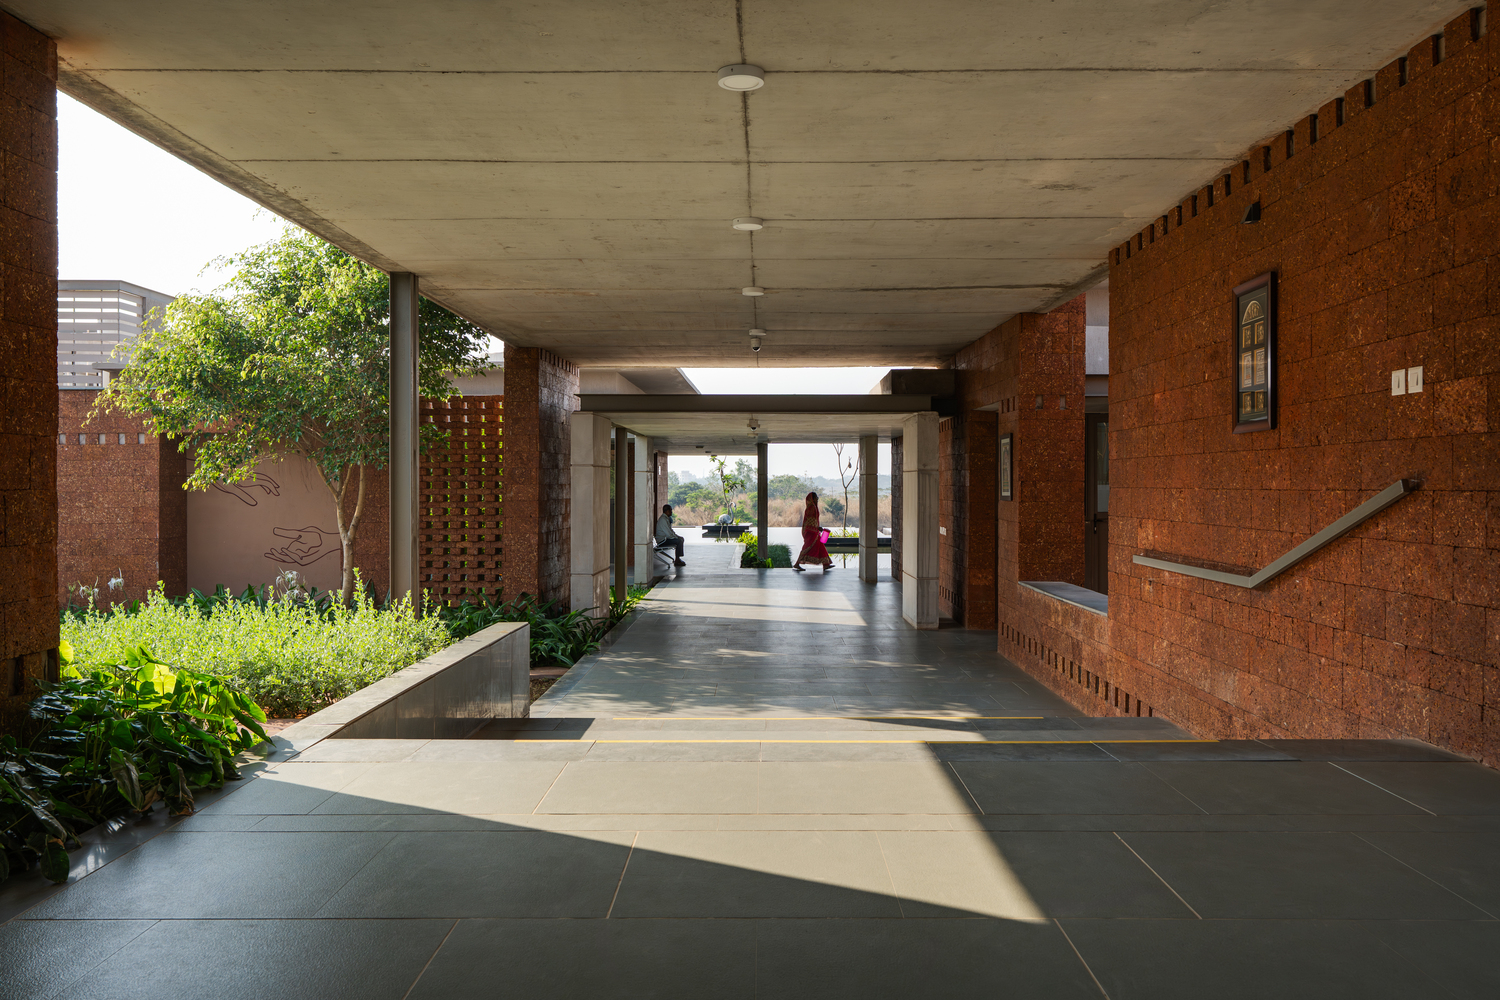
These depressions have been reimagined as rainwater harvesting ponds, reflecting a harmonious integration of landscape and architecture.
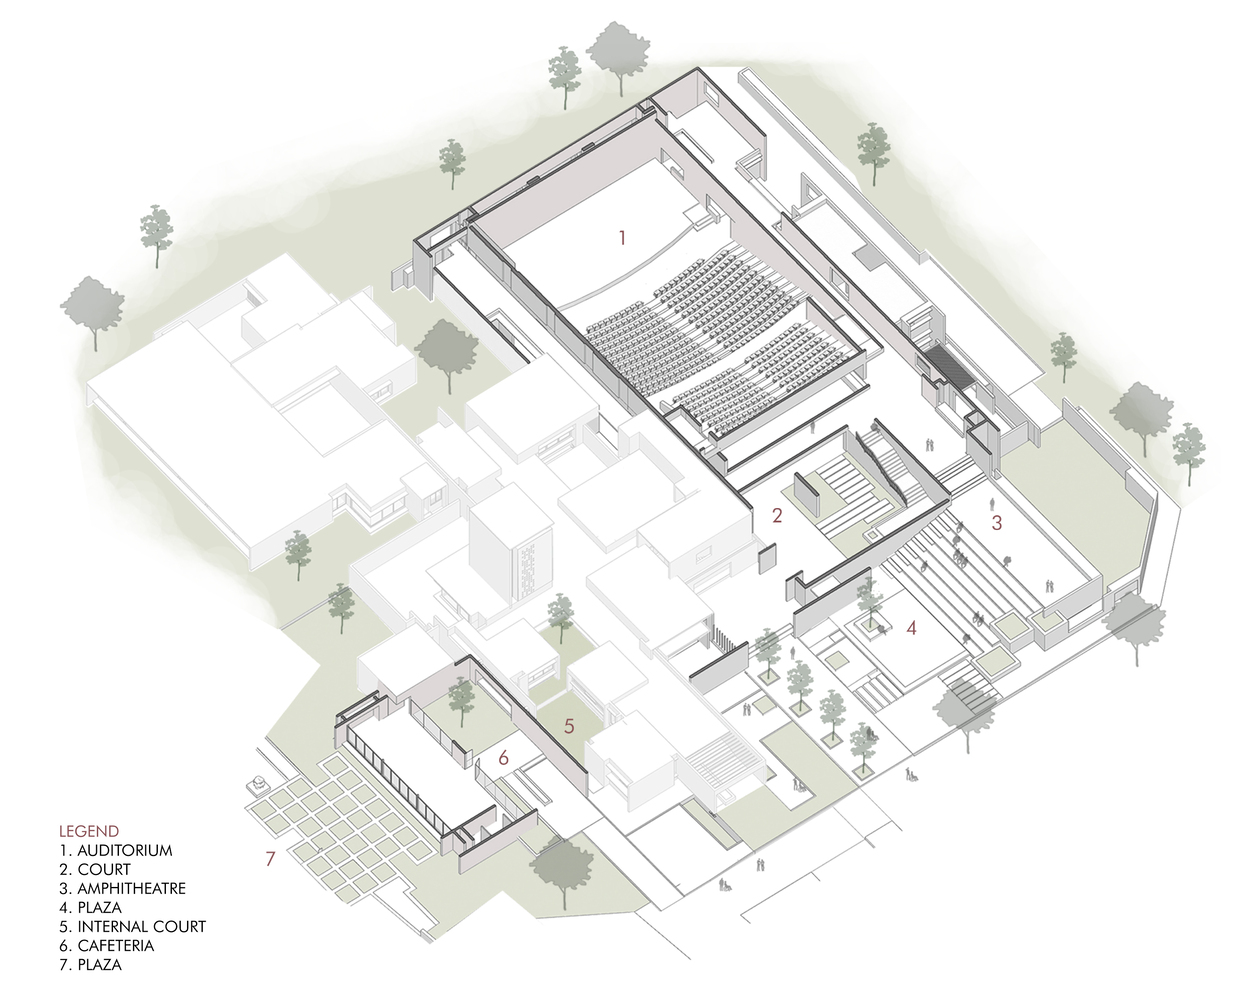
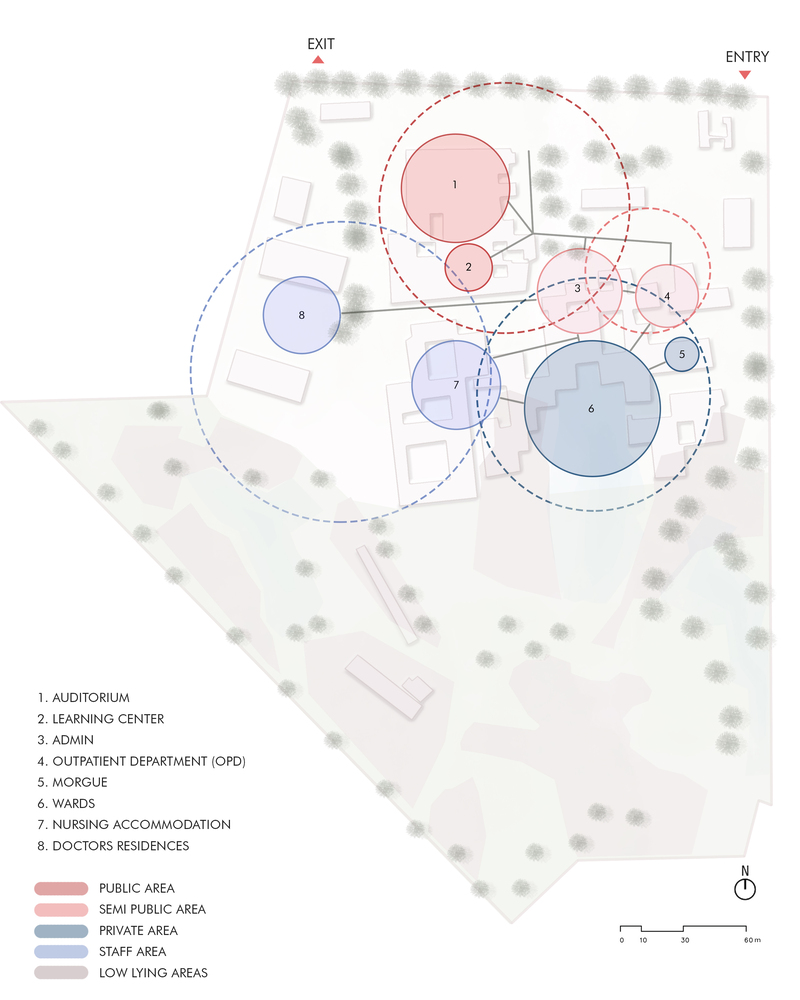
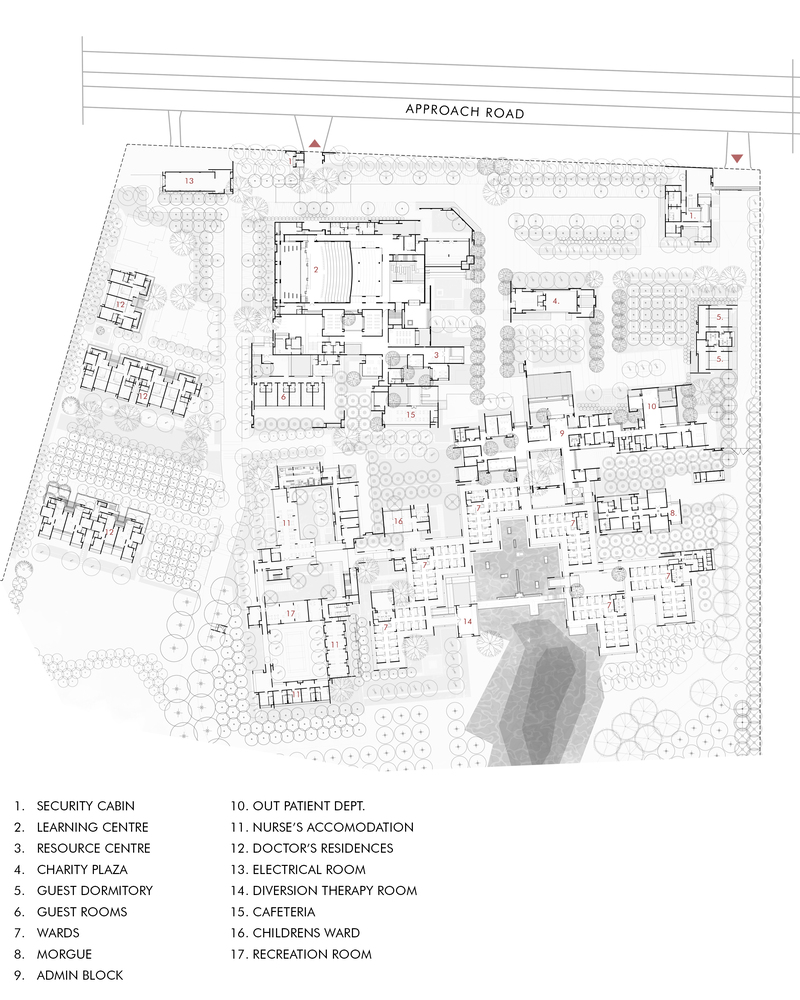
Spaces such as the Outpatient Department, Administrative Block, Inpatient Wards, Nurses' Housing, Learning Center, Auditorium, and Staff Residences are dispersed according to function, privacy requirements, and topography.
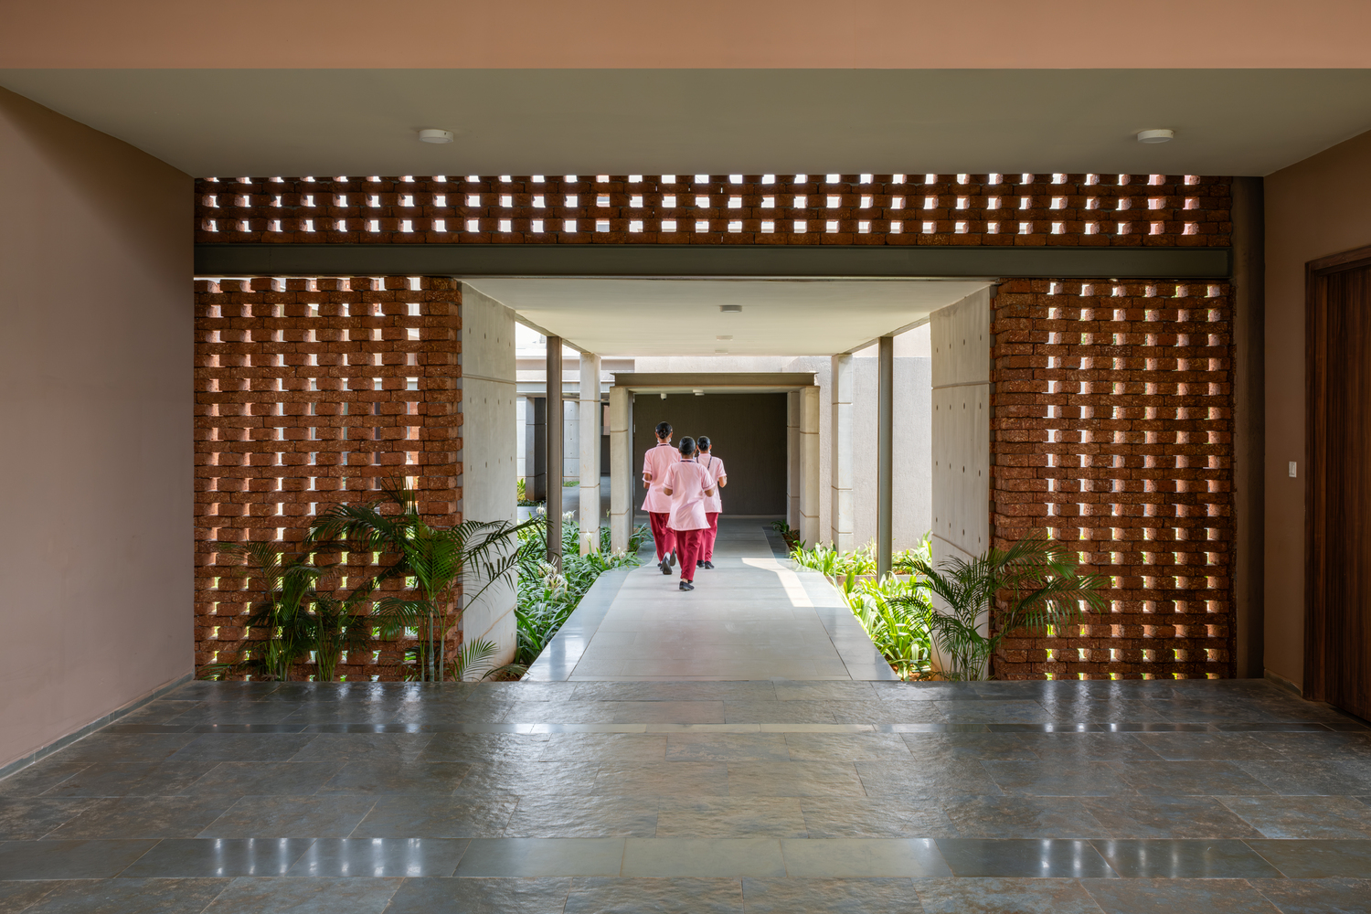
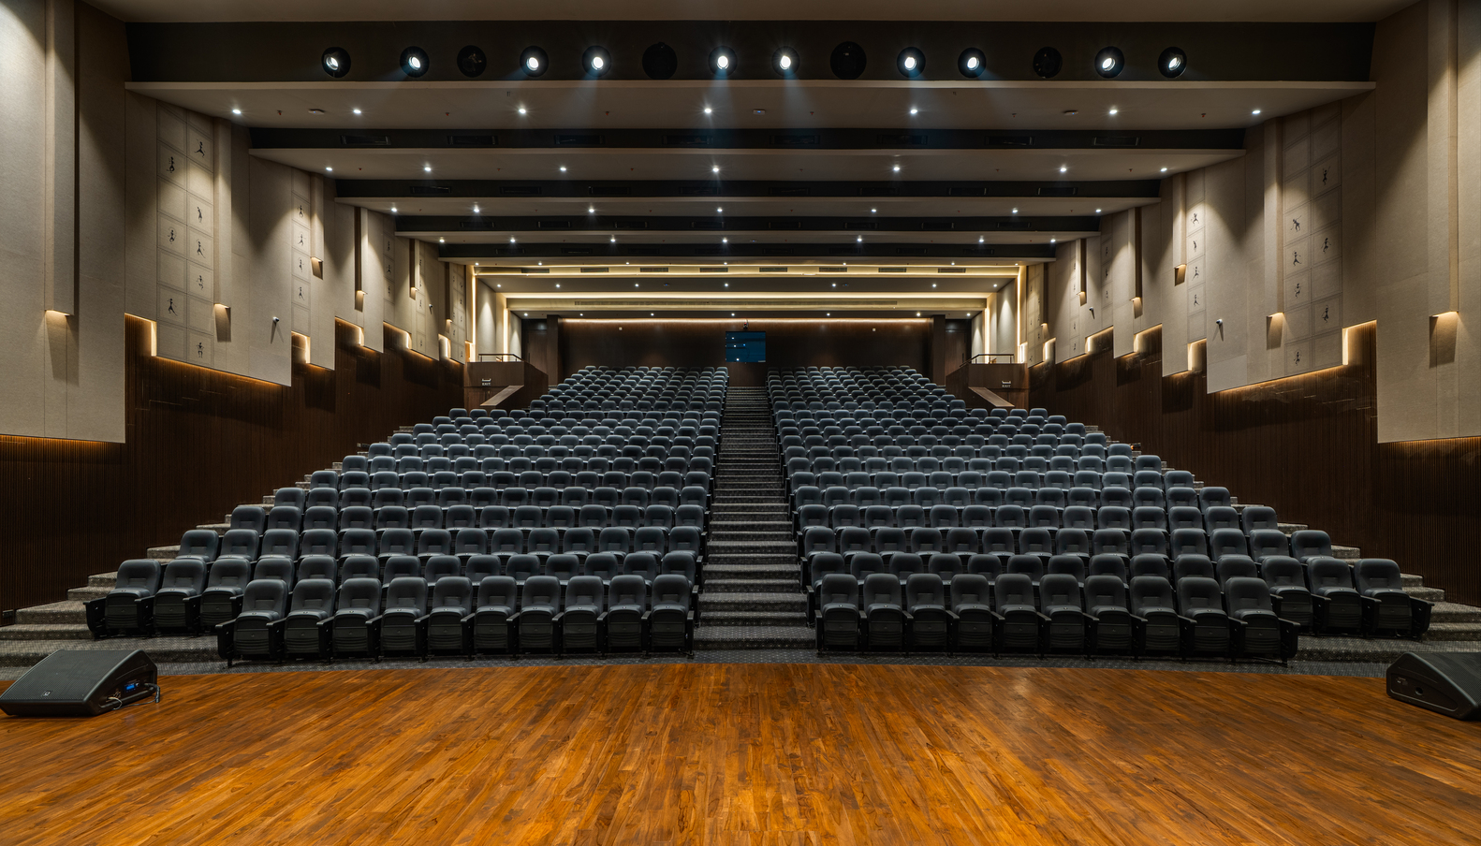
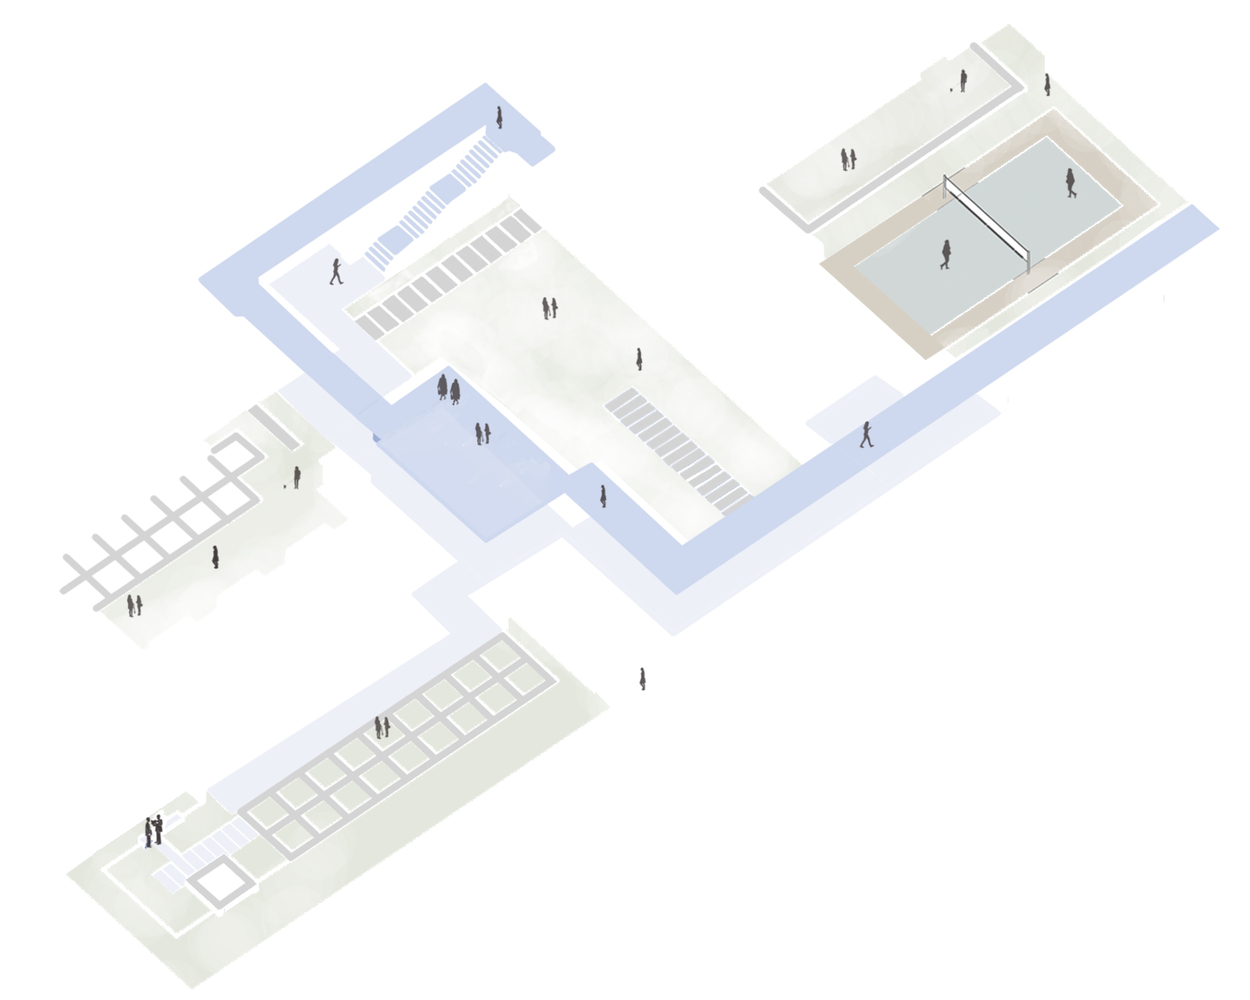
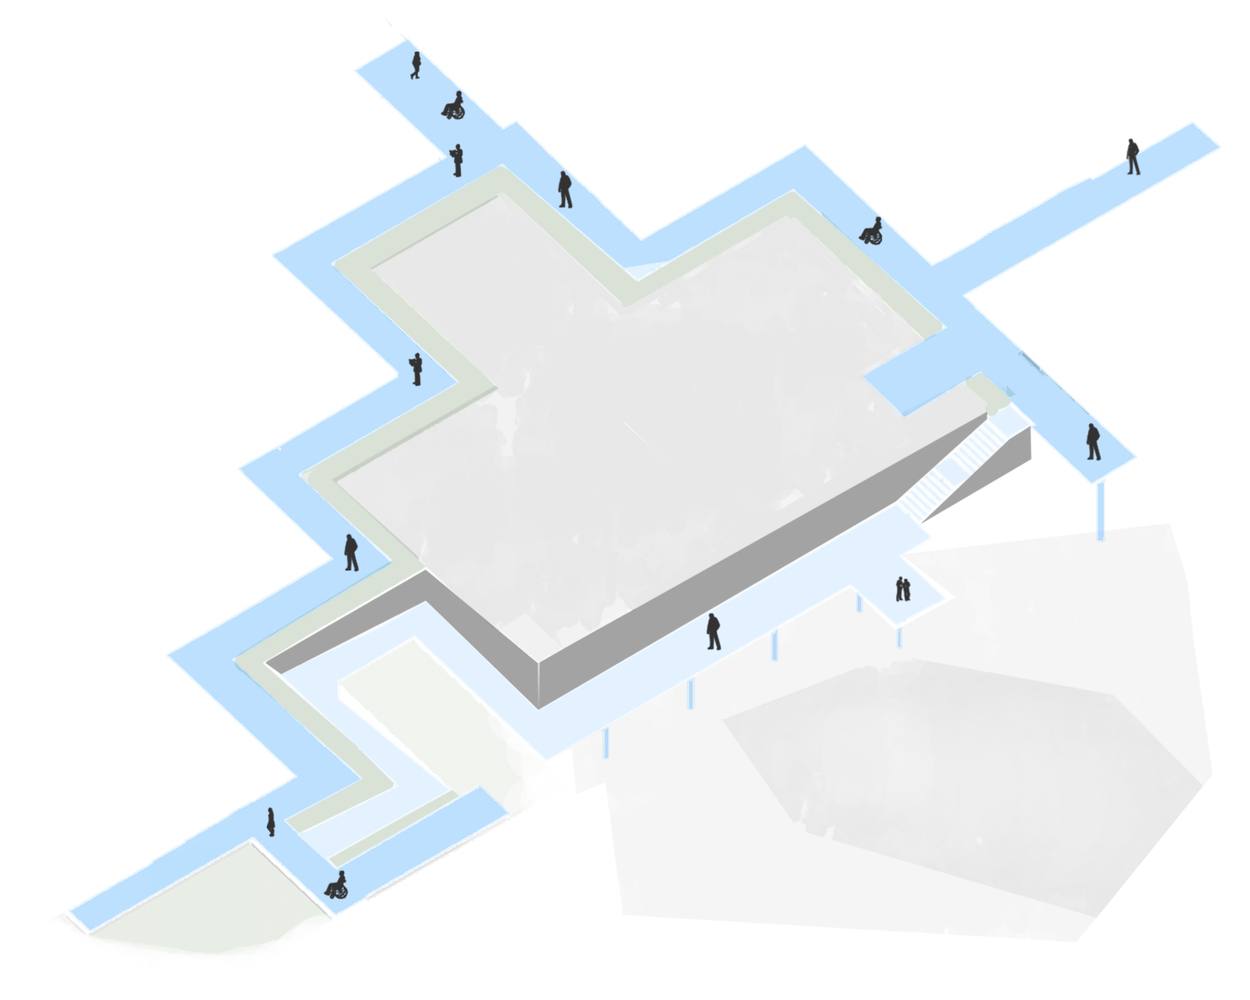
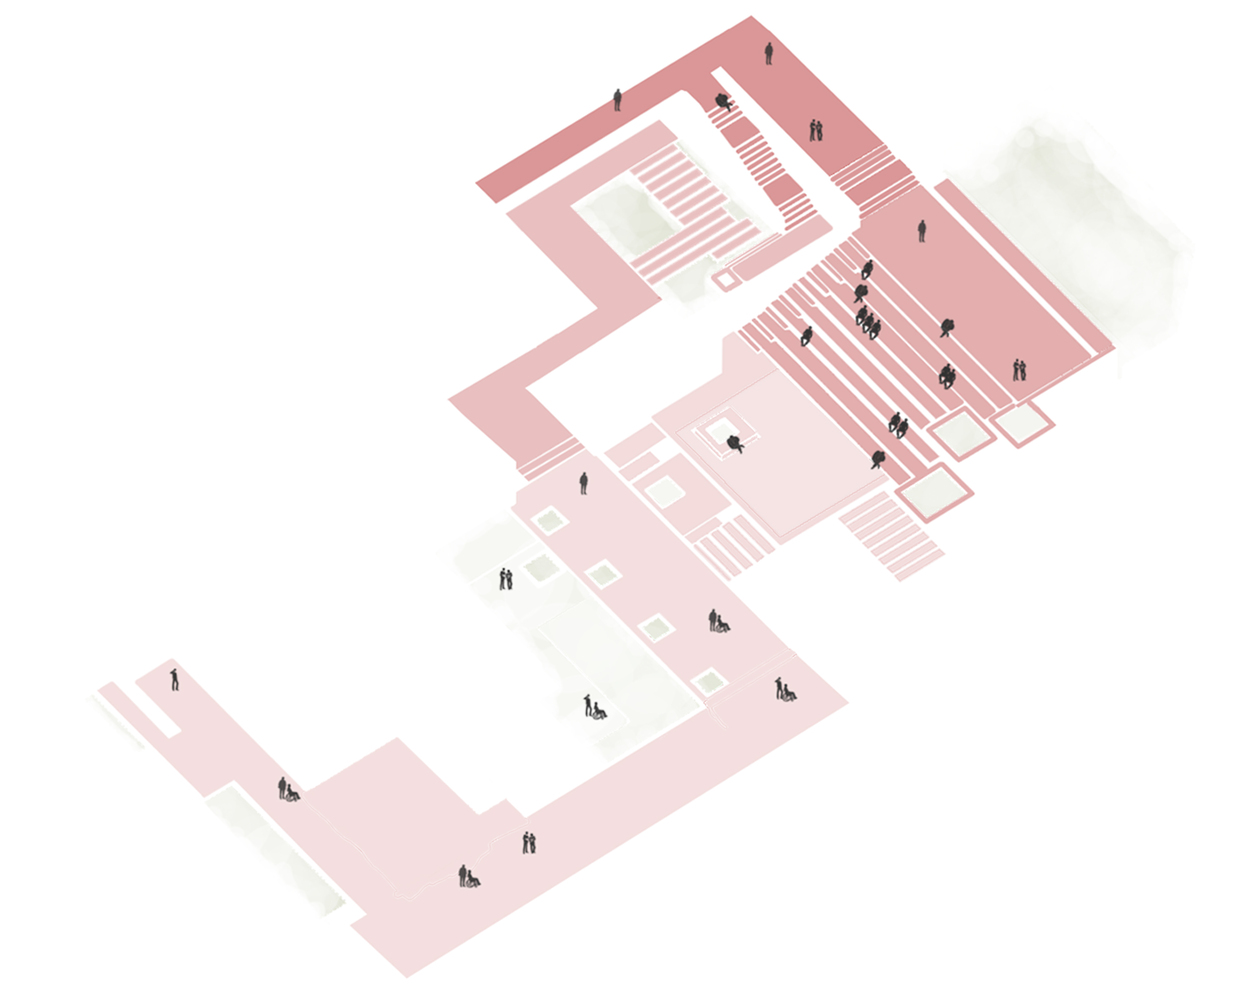
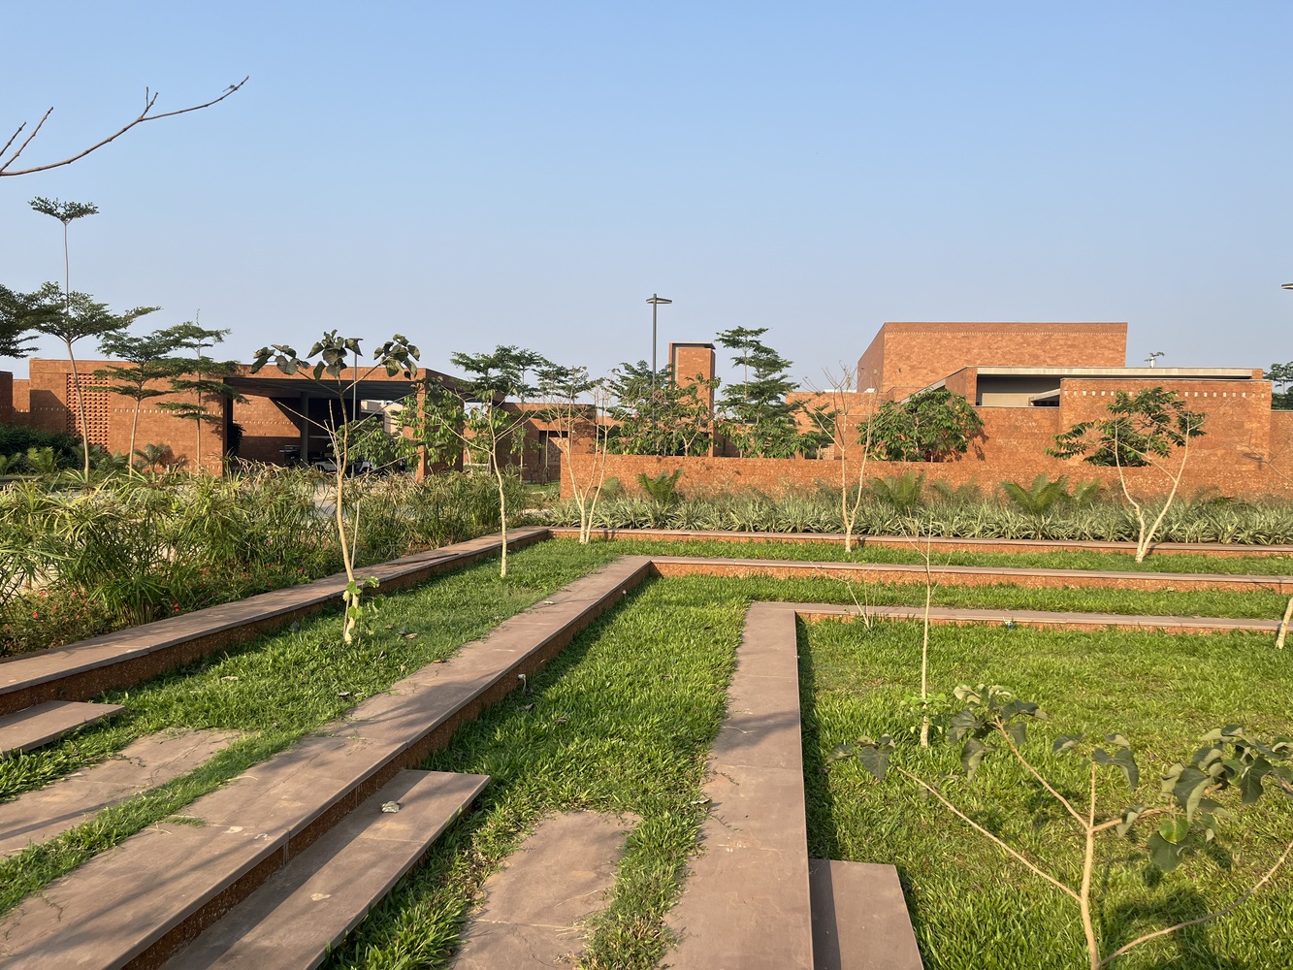
A central landscaped plaza, accessed via a path with a subtly shifted axis, serves as a contemplative spine connecting core facilities.
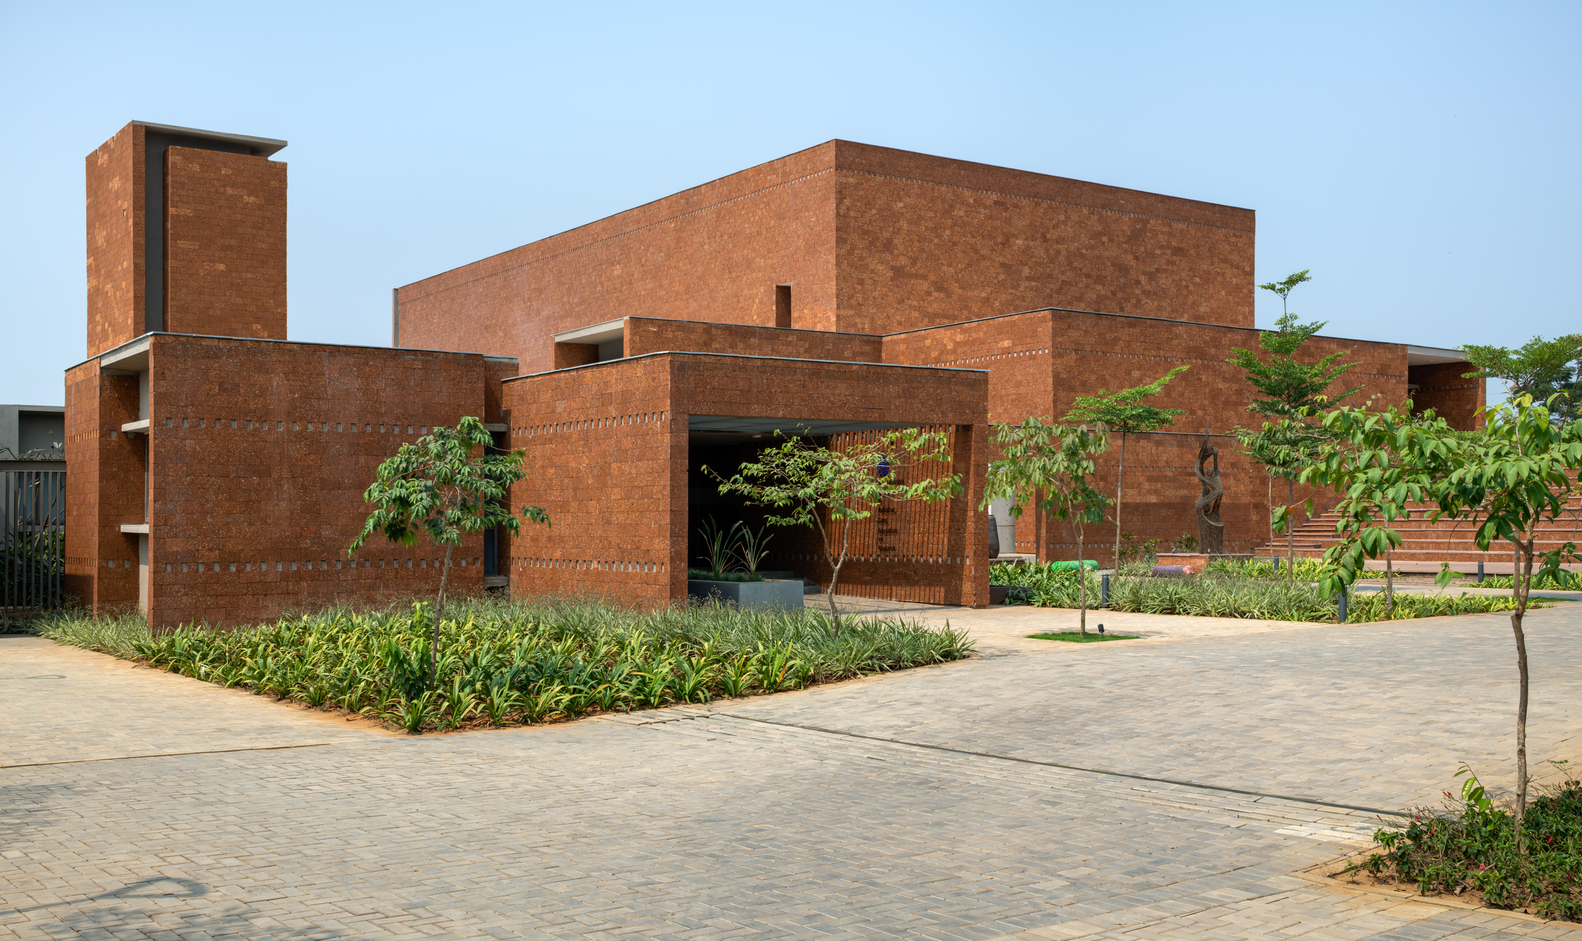
The architecture, understated and earthy, slowly unfolds through an interplay of built and unbuilt spaces.
SPATIAL ORGANIZATION
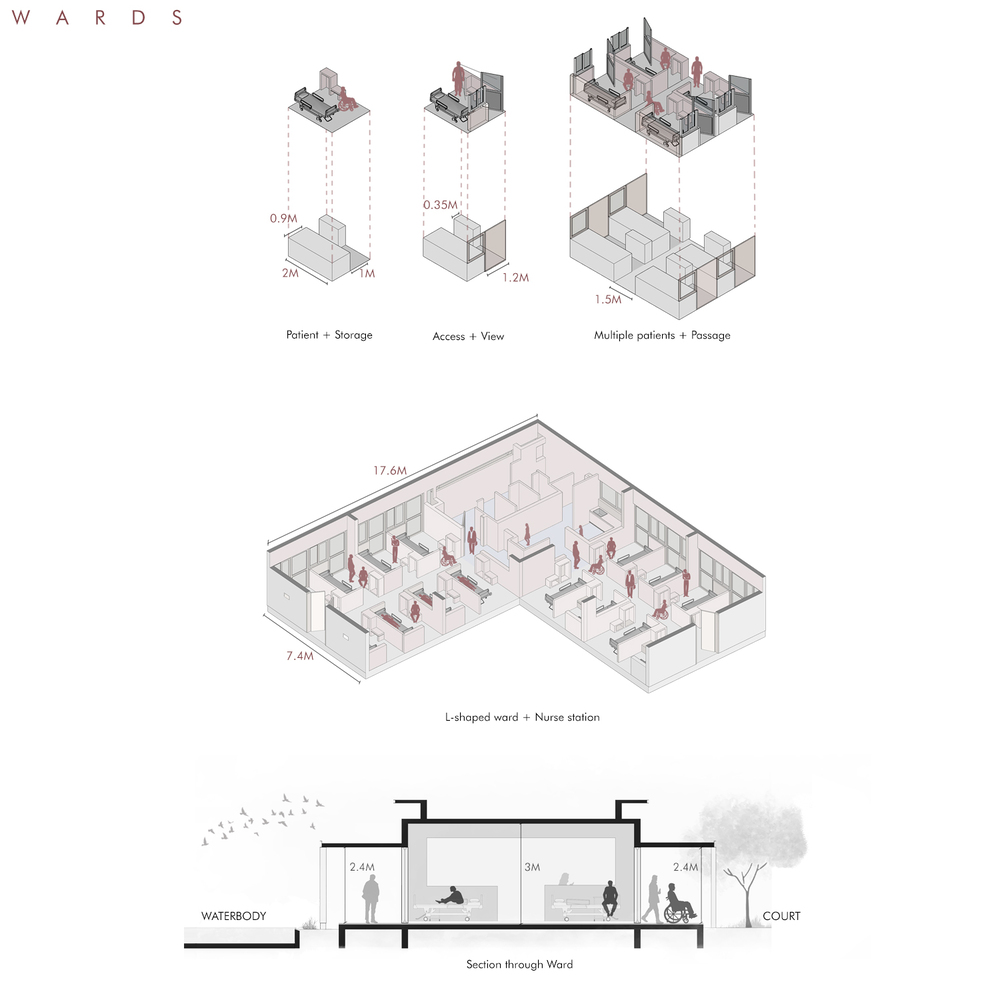
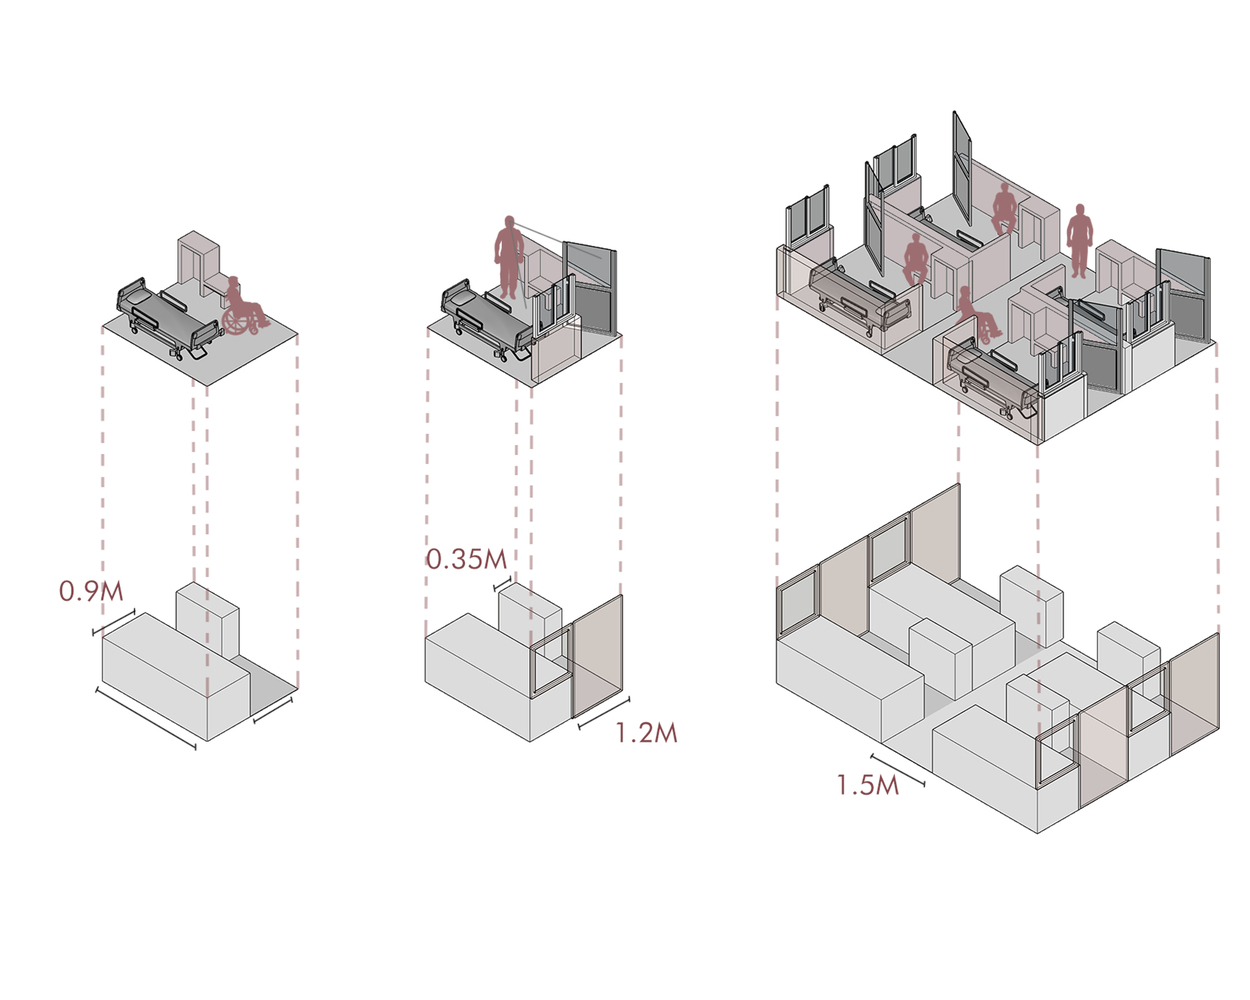
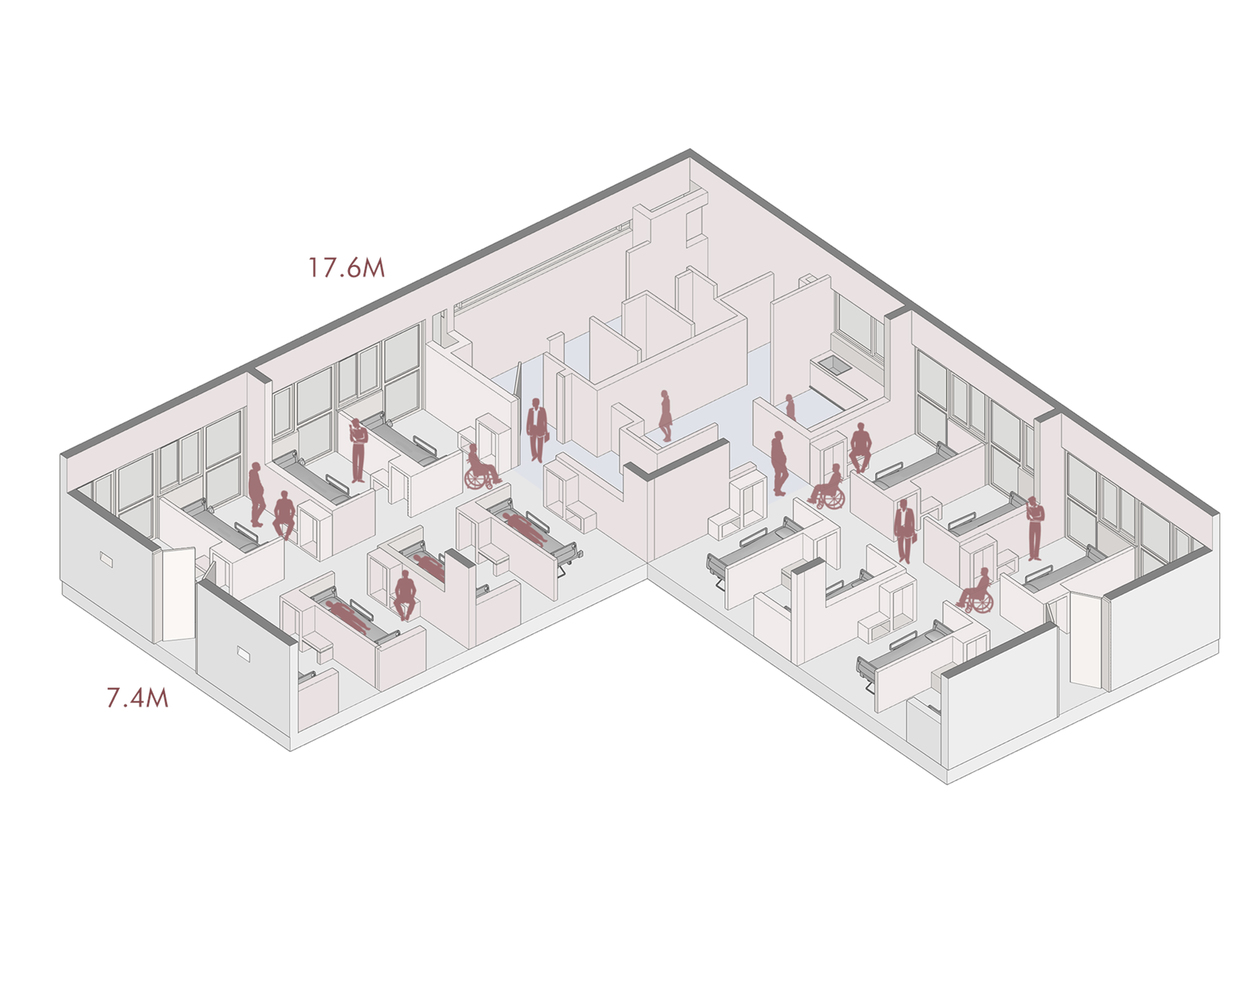
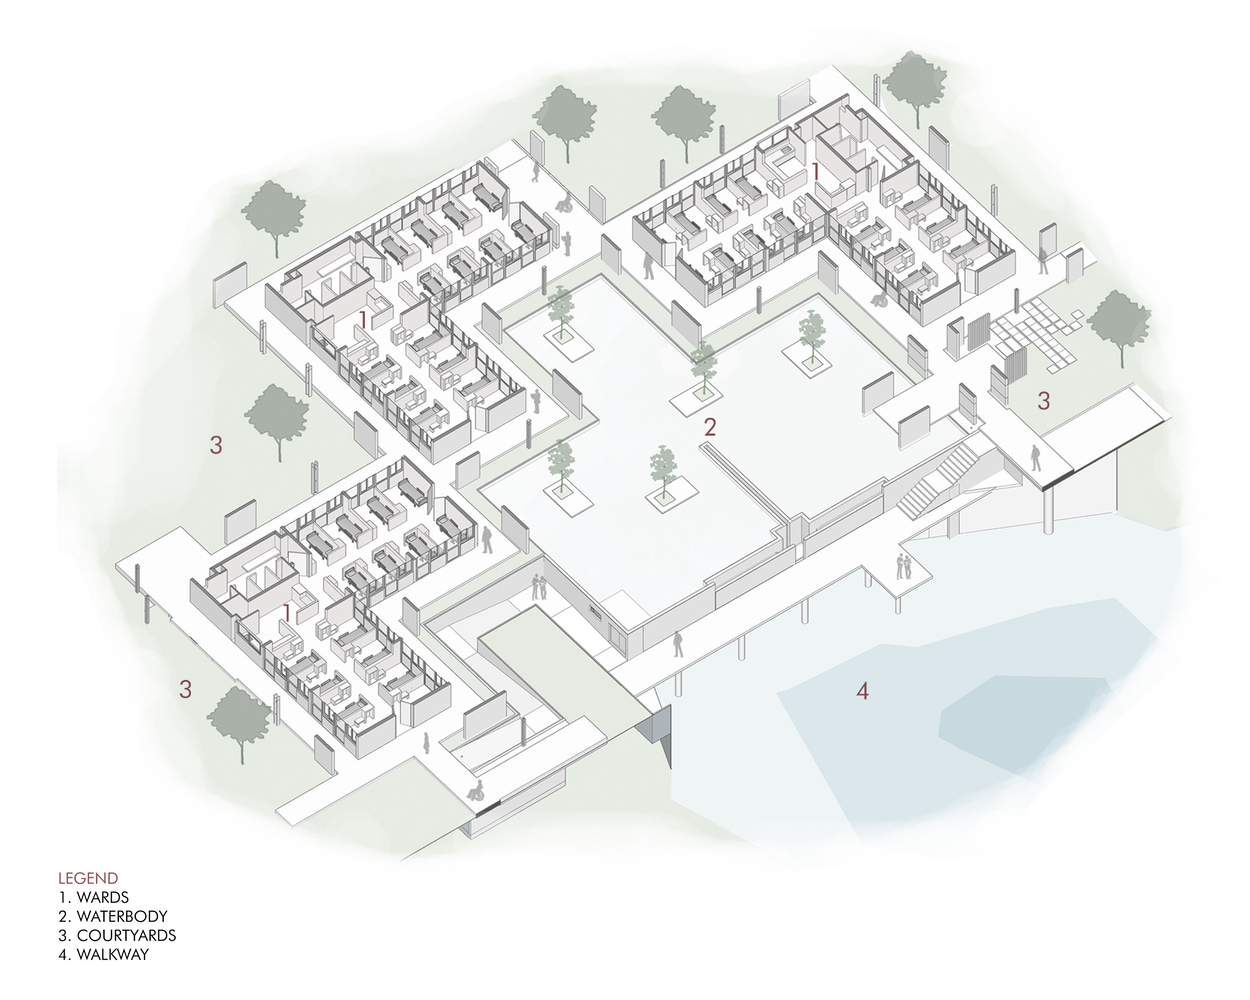
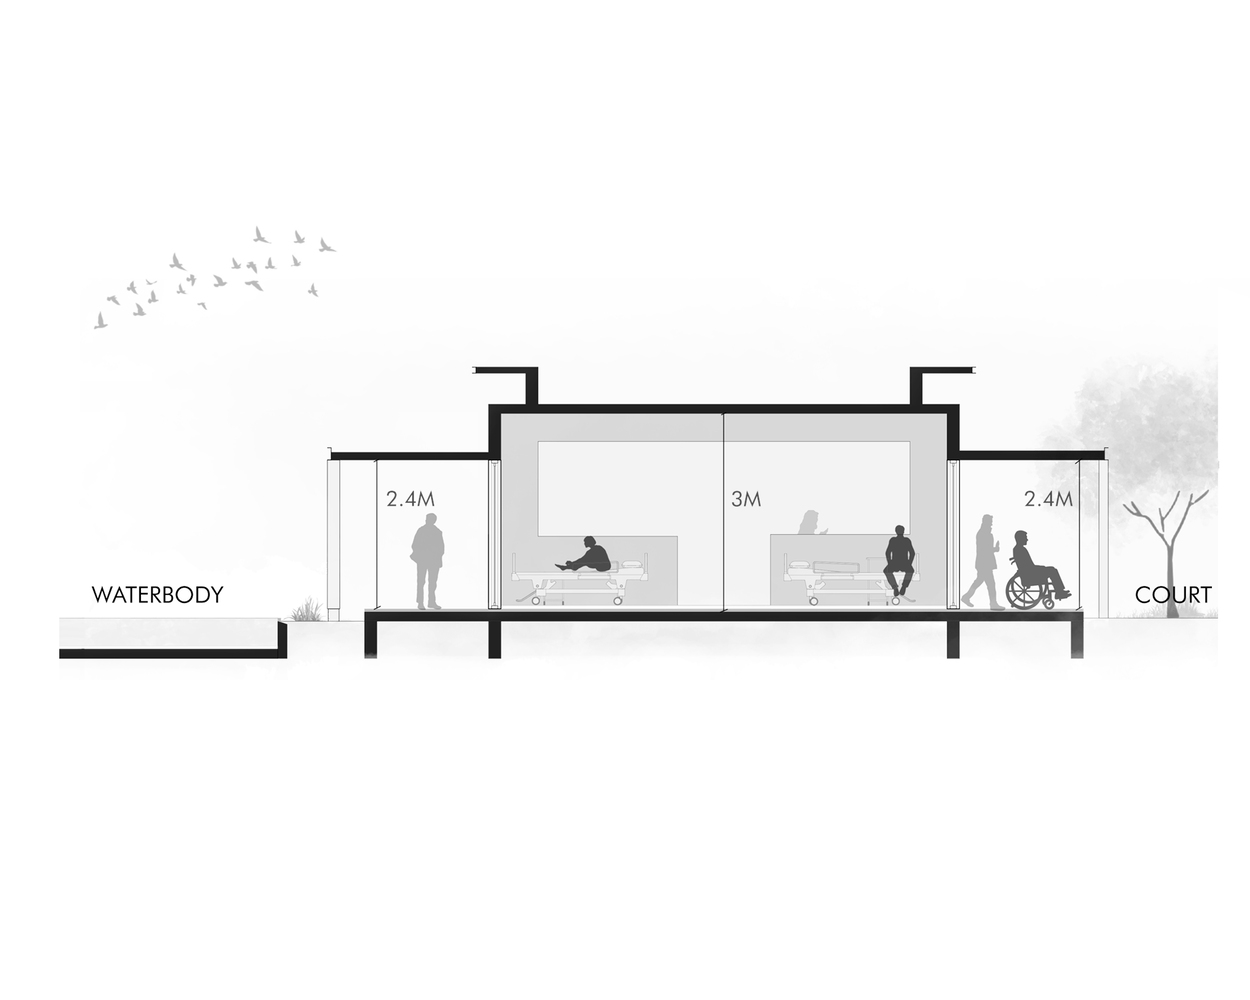
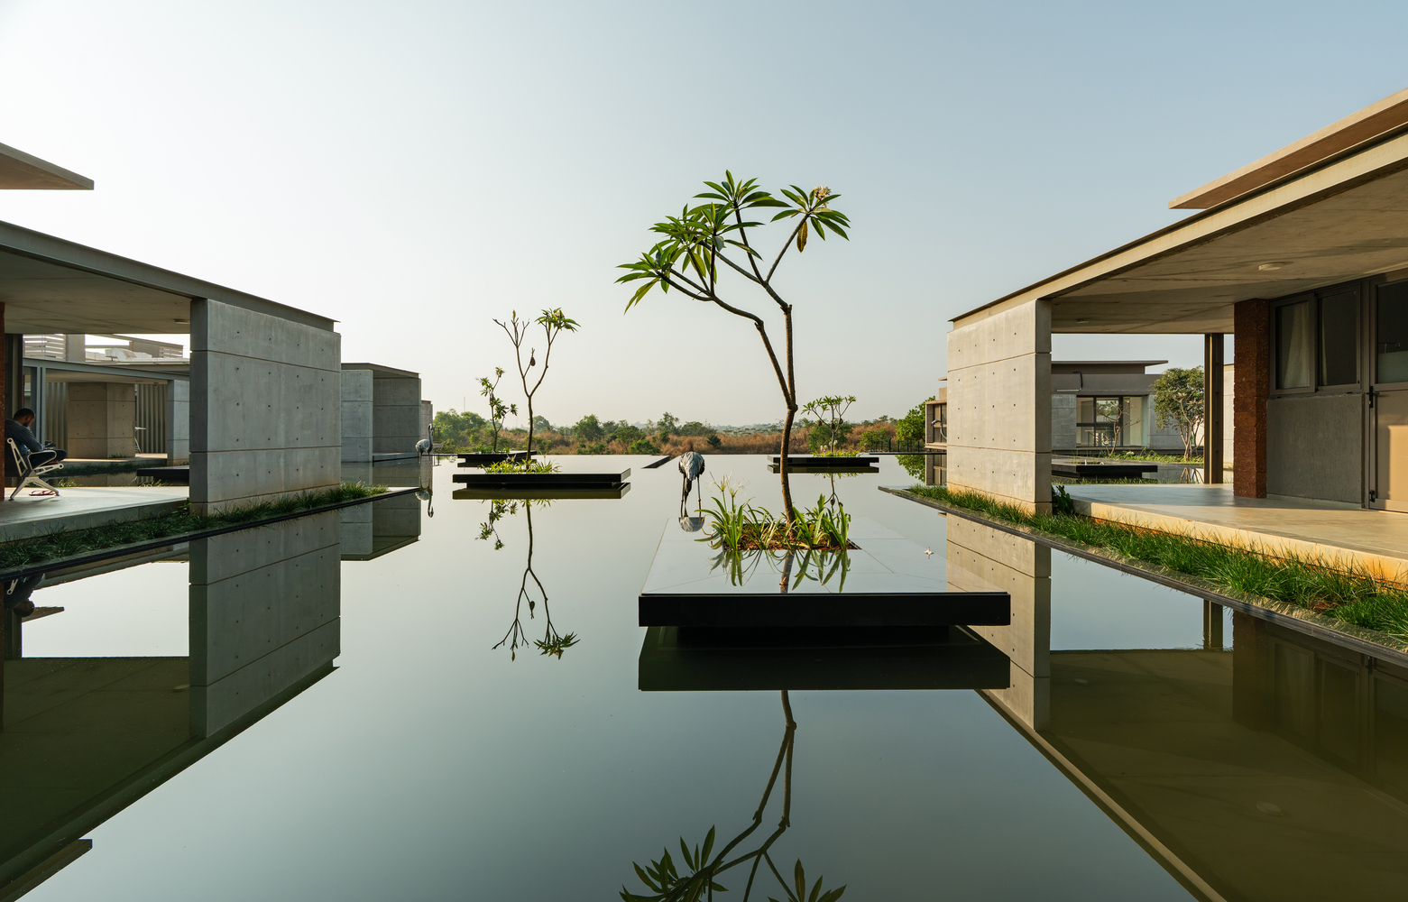
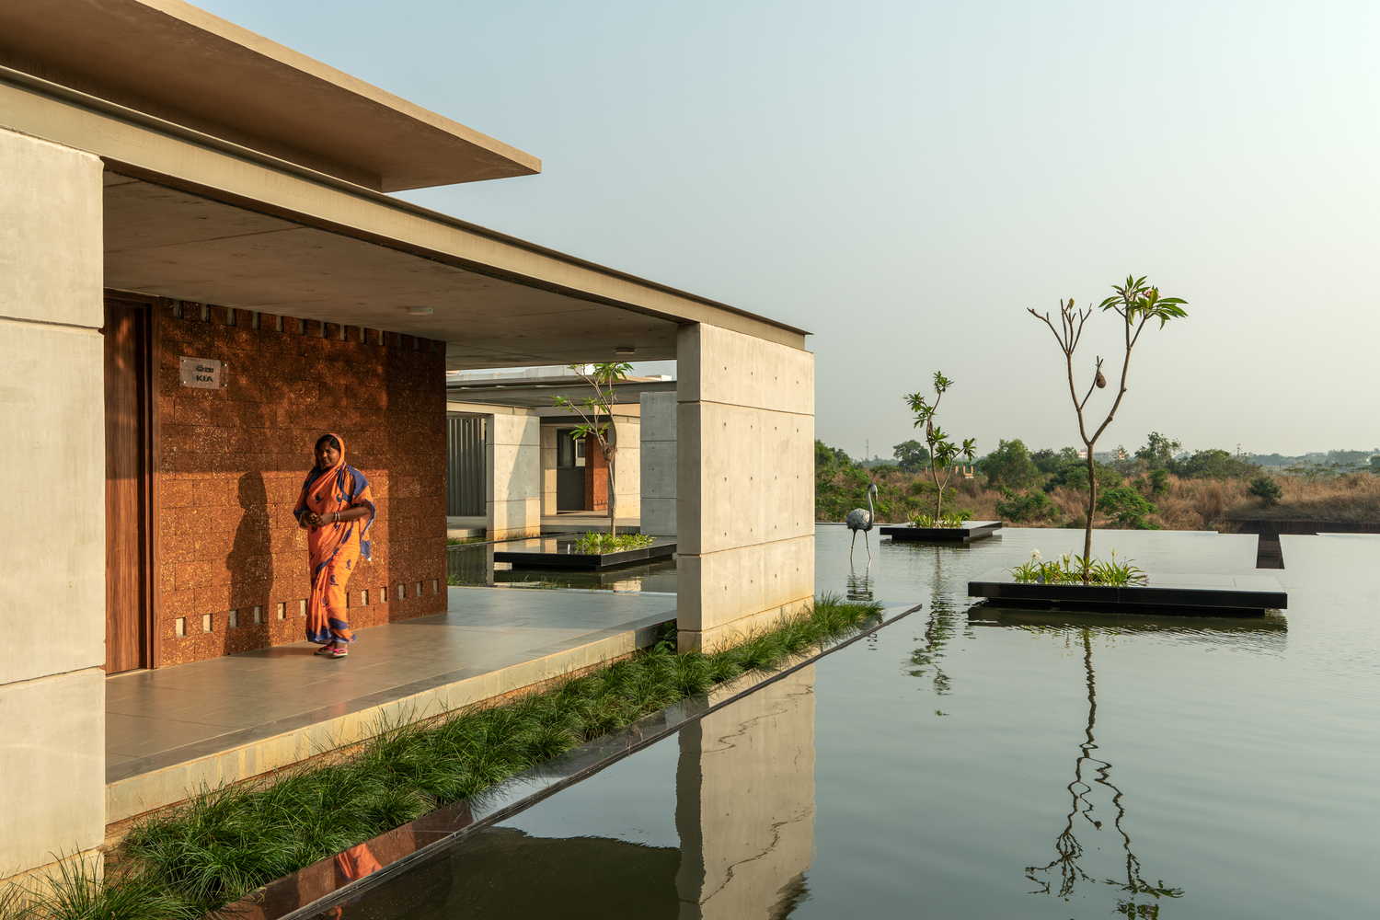
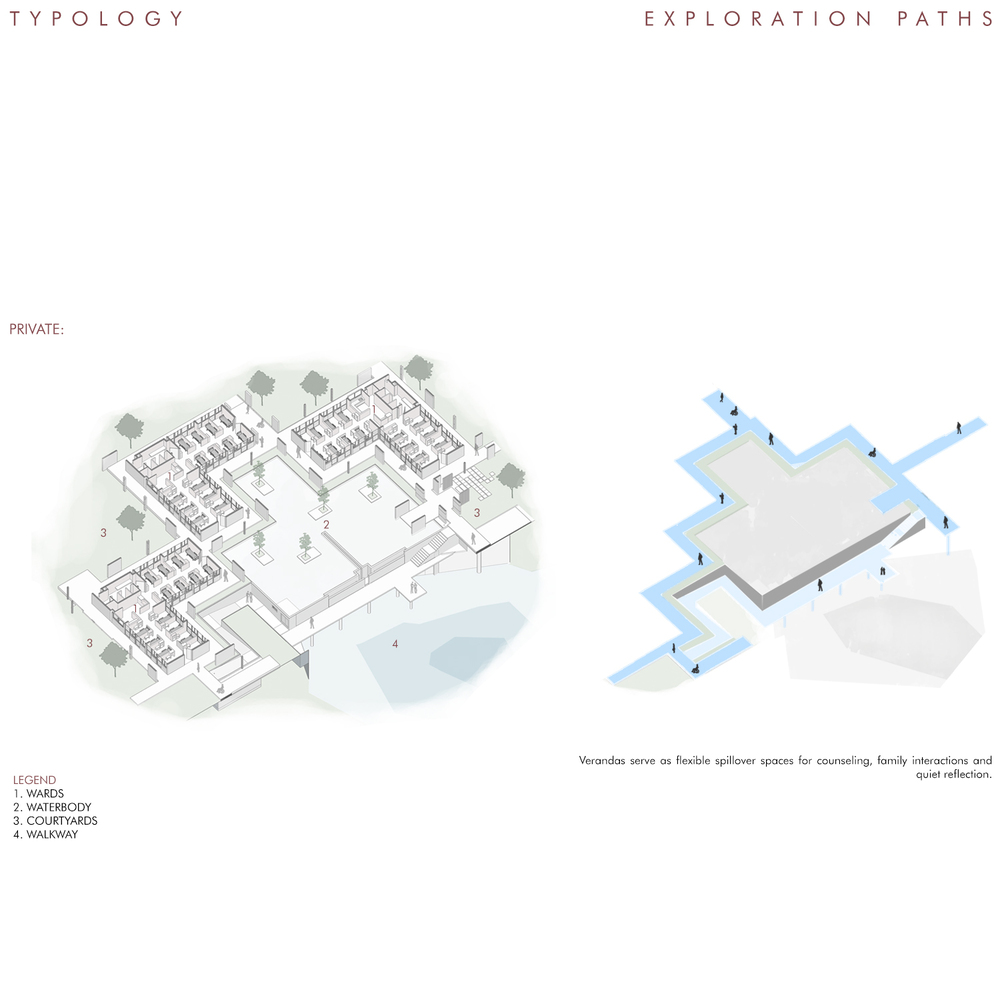
At the heart of the hospice lie 6 L-shaped in-patient wards, each accommodating 16 beds.
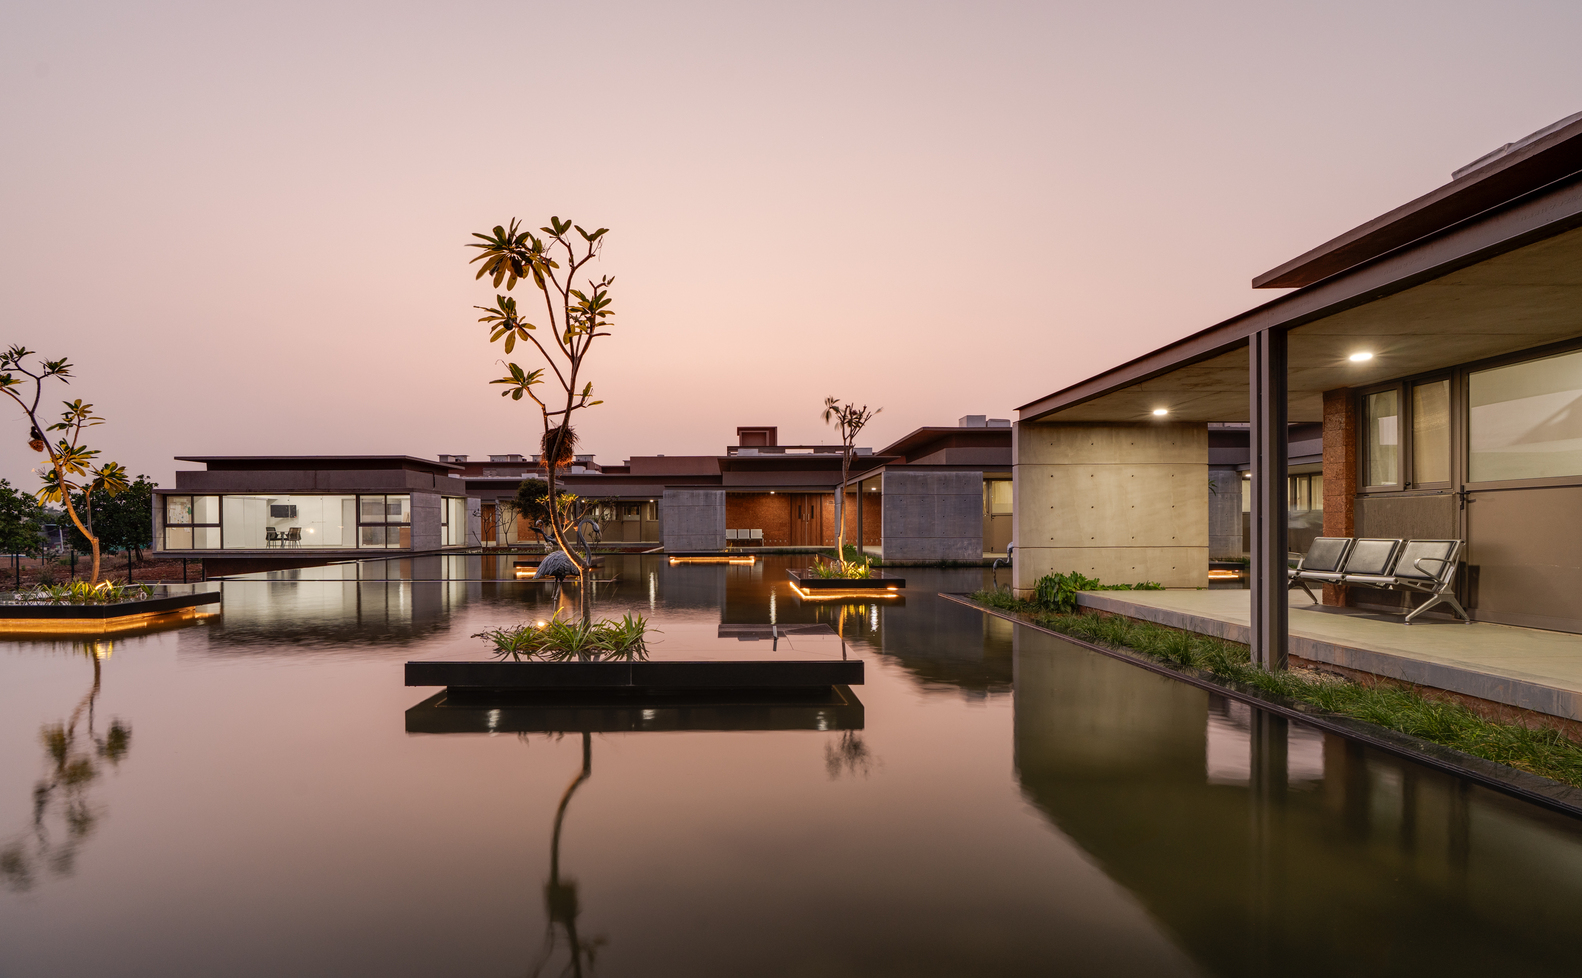
These are arranged around a serene water body, transforming the quarry's edge into a calm, reflective focal point.
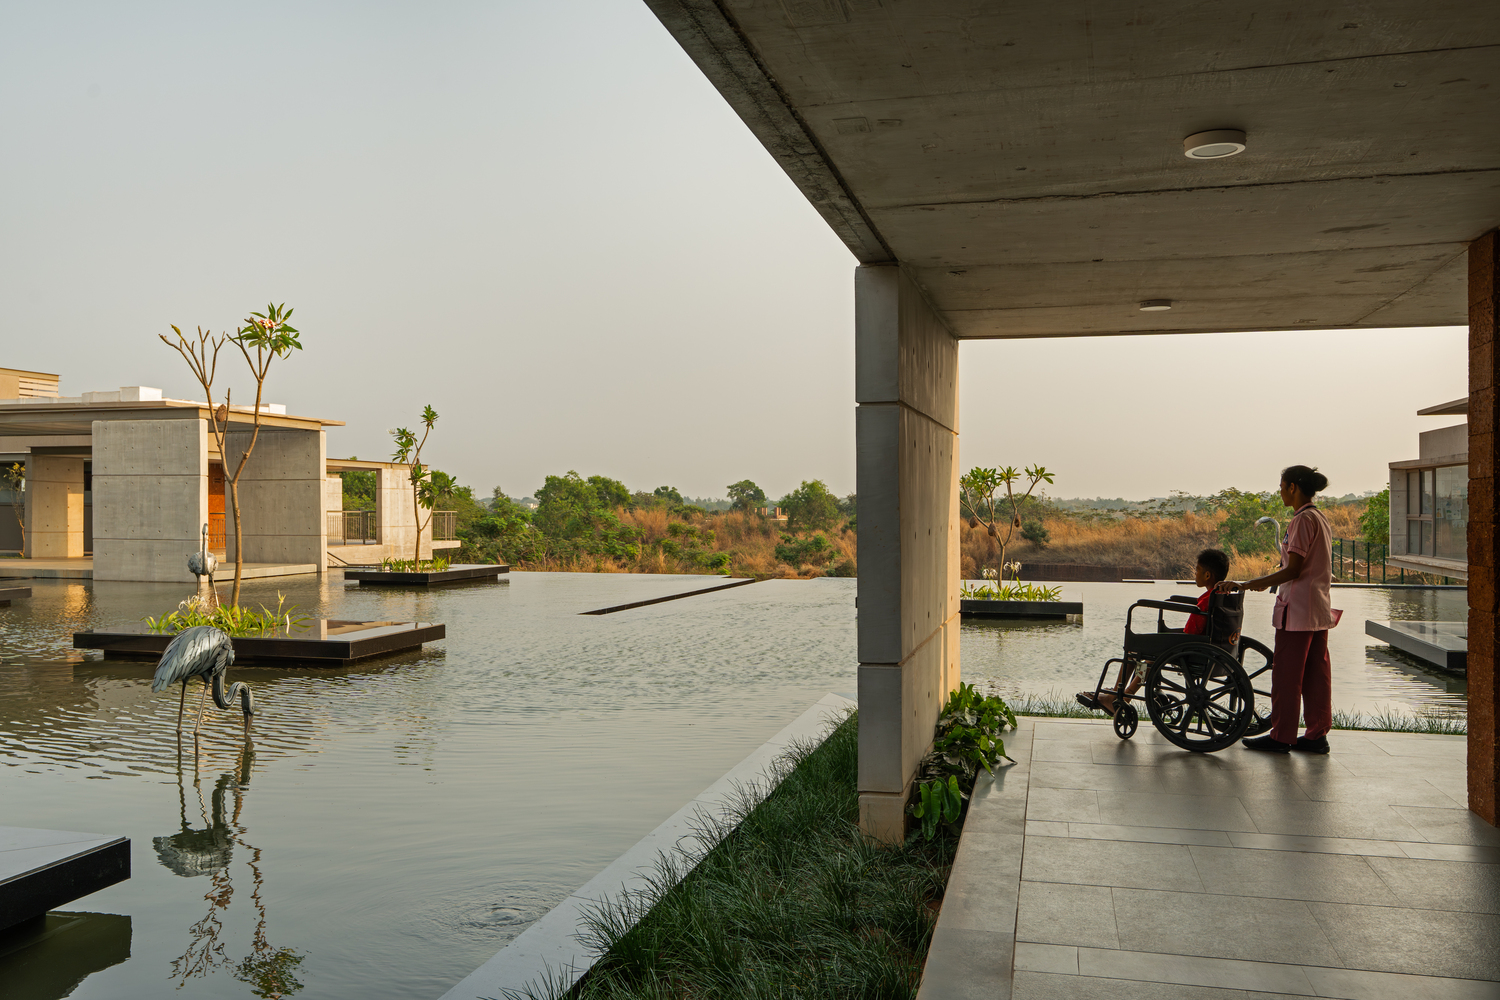
Corner nurse stations ensure full visibility of patients, while wide verandas act as transitional zones for counseling, family meetings, or quiet solitude.
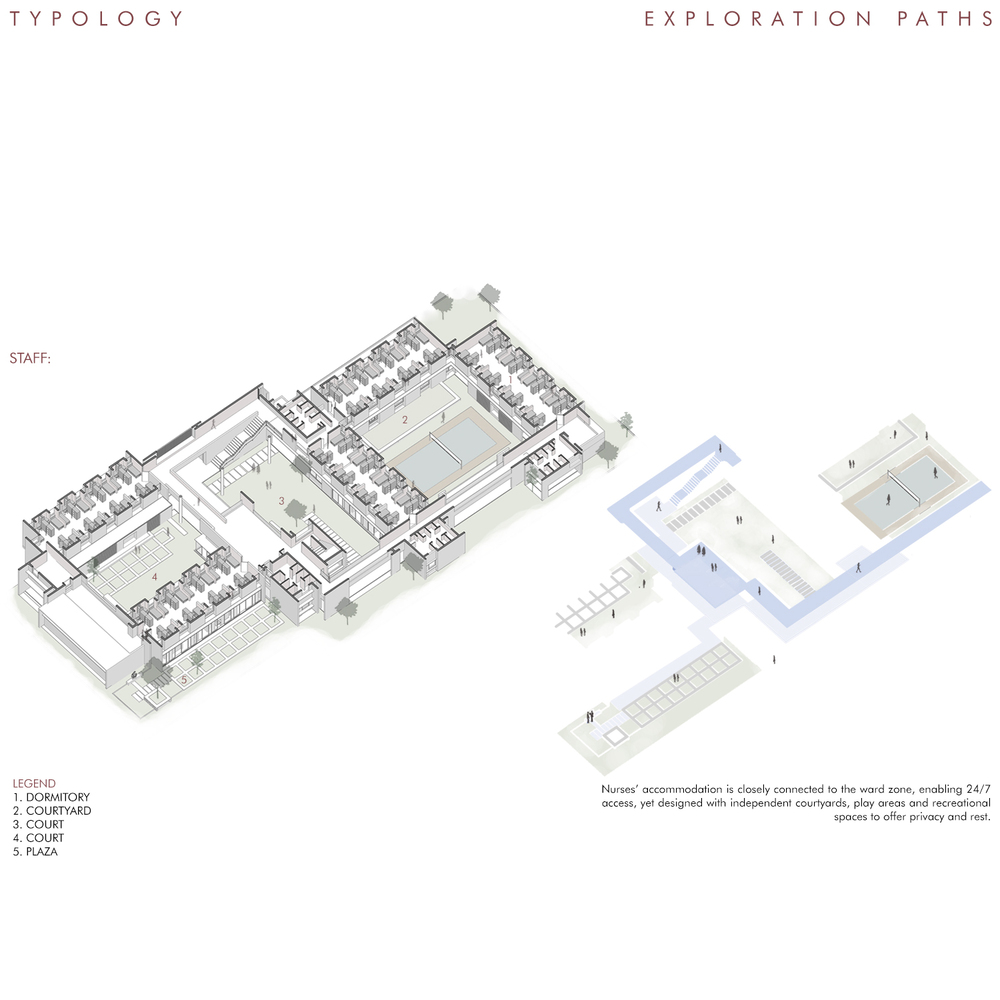
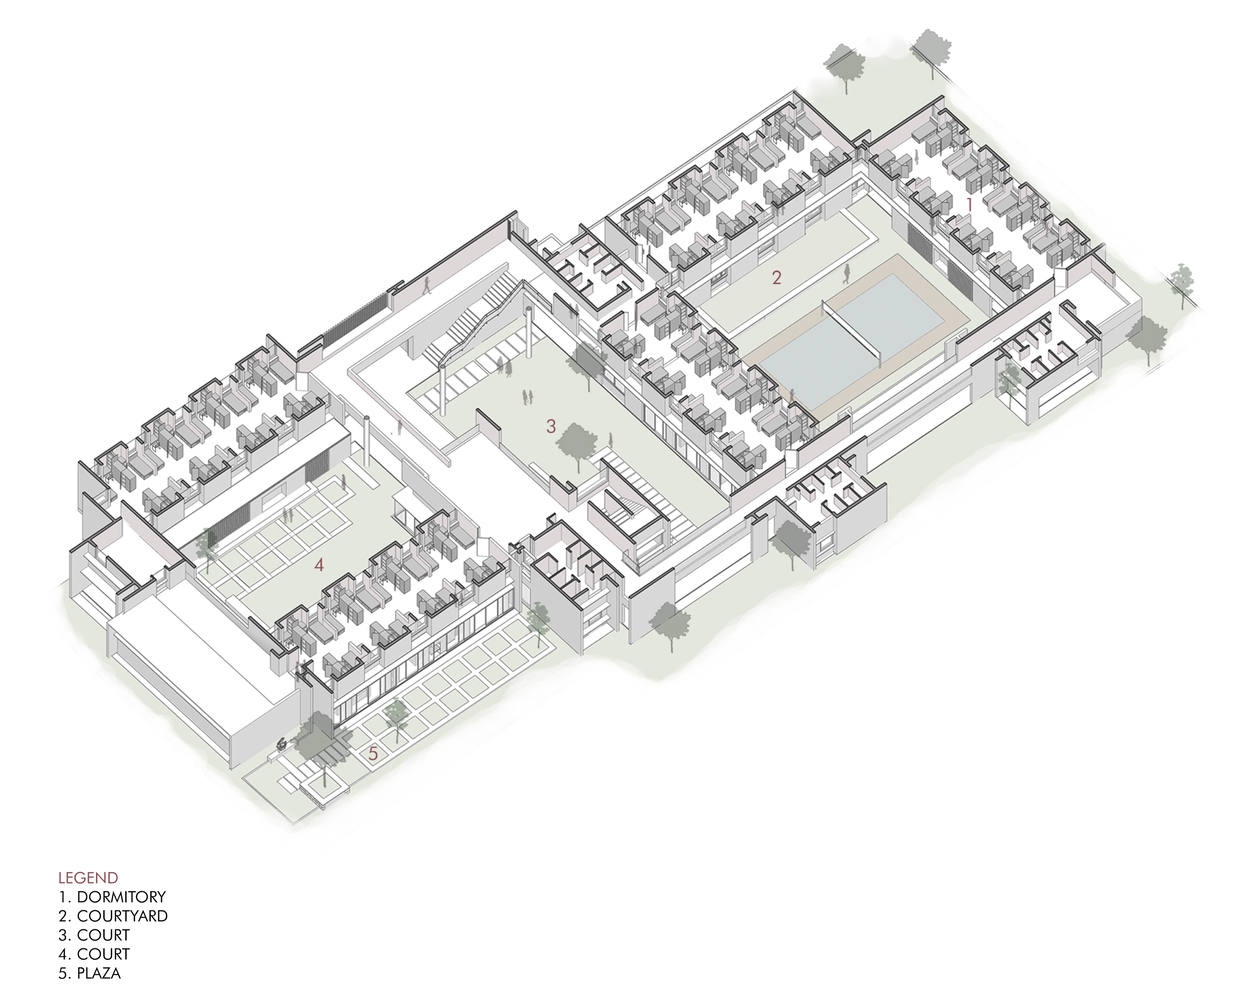
Nursing accommodations are located in close proximity to the wards for immediate access, yet feature their own courtyards and recreational areas to offer personal space and respite.
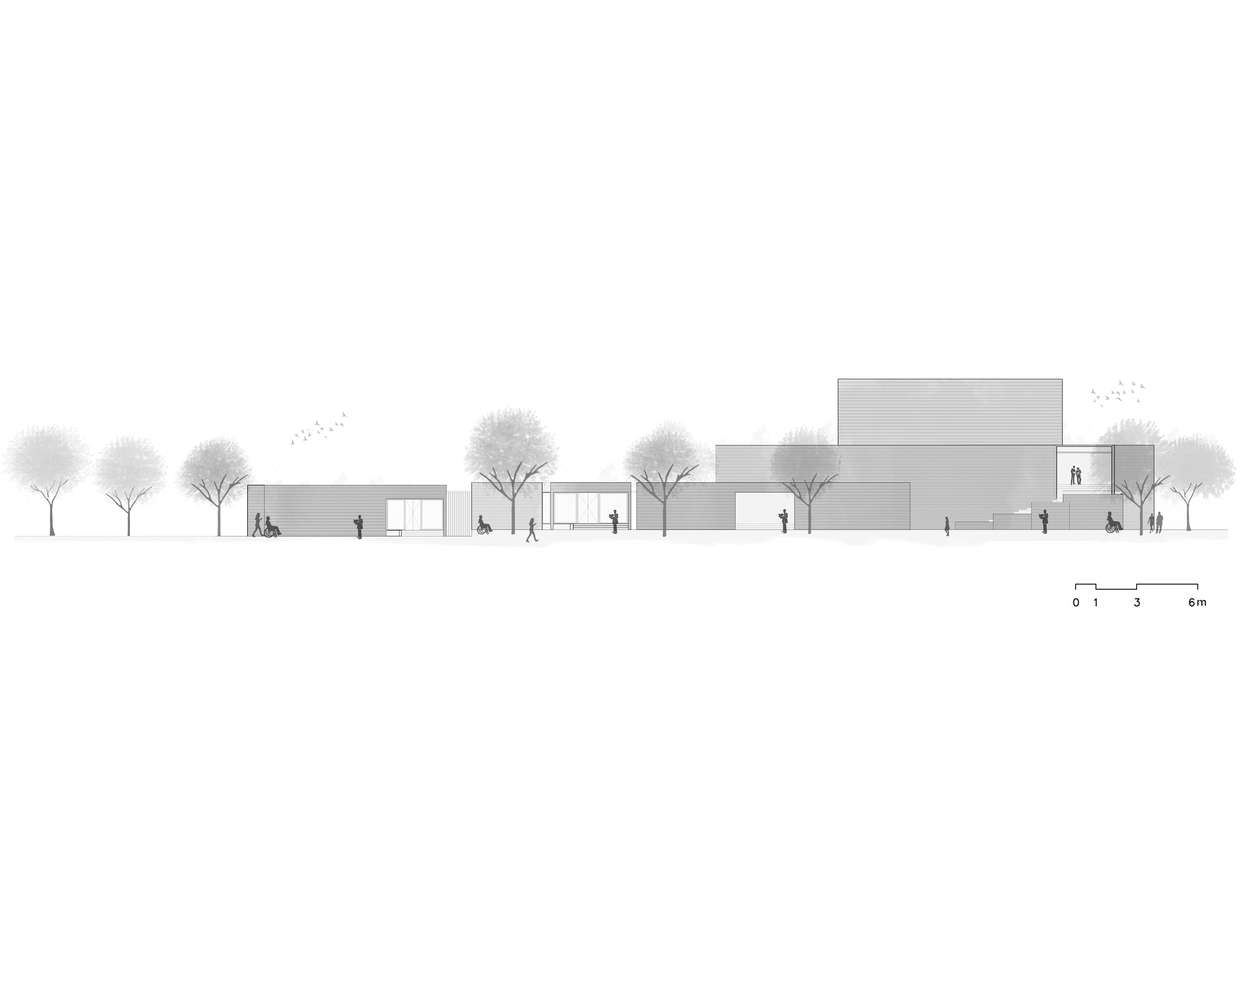
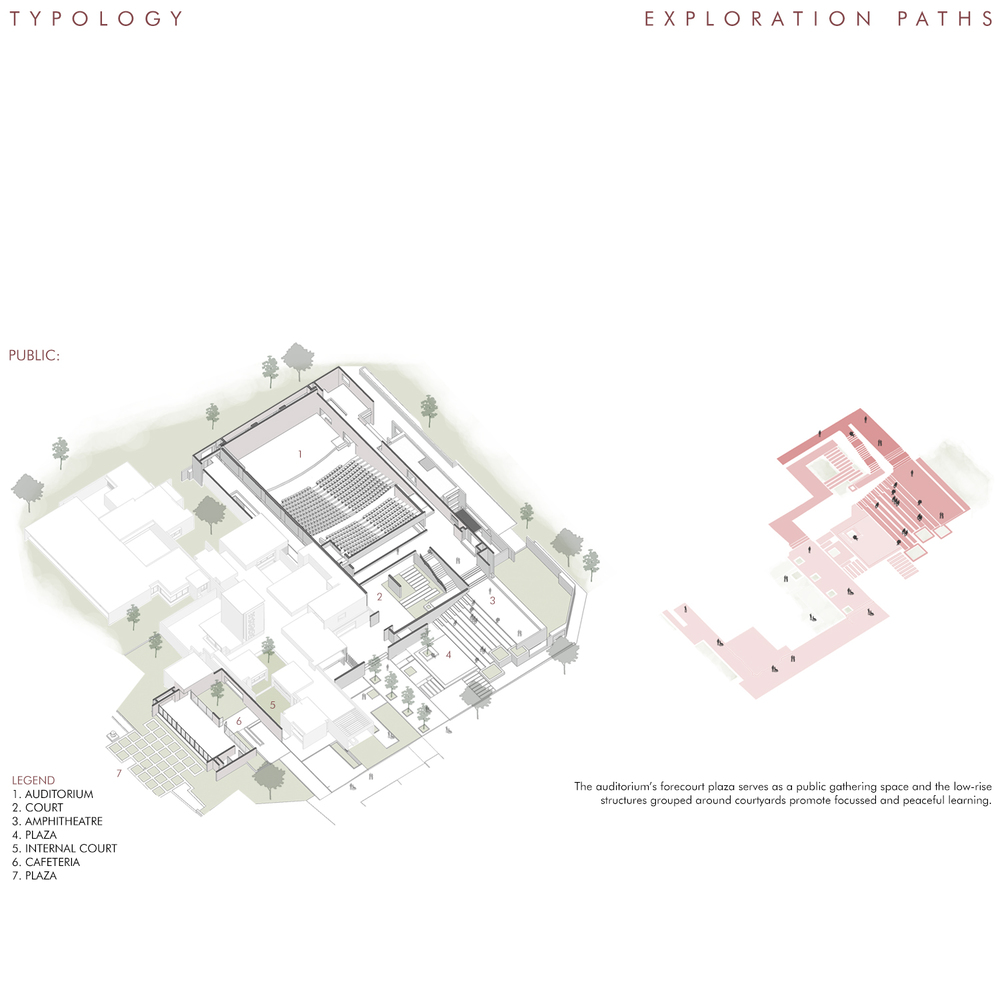
The Learning Center and 500-seater Auditorium, placed at the campus edge, feature low-rise structures grouped around courtyards to promote focused, peaceful learning.
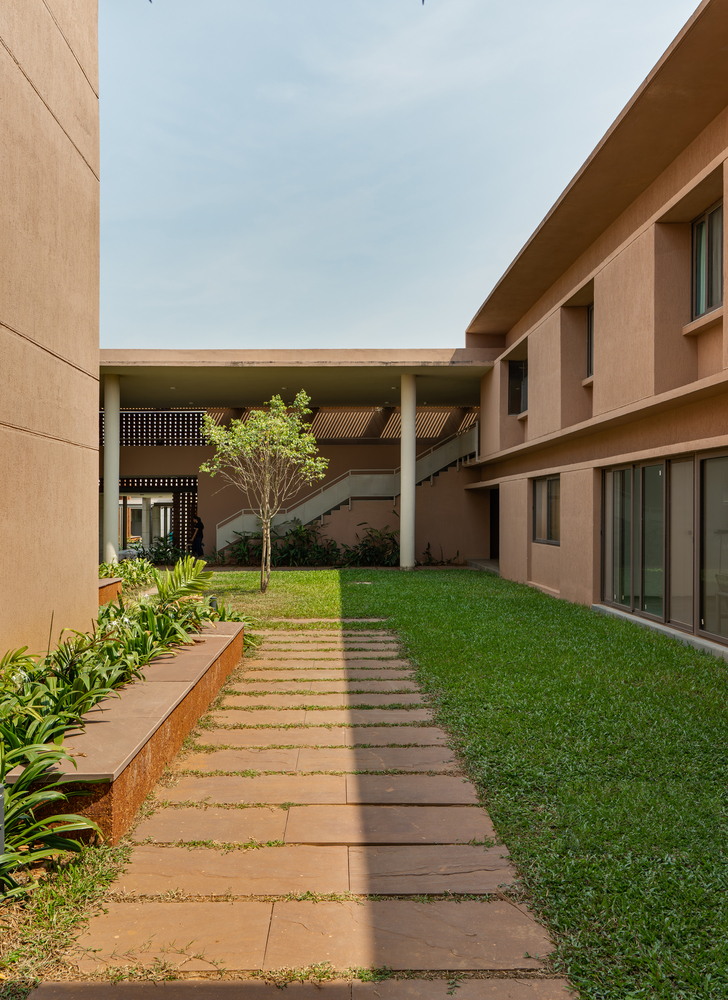
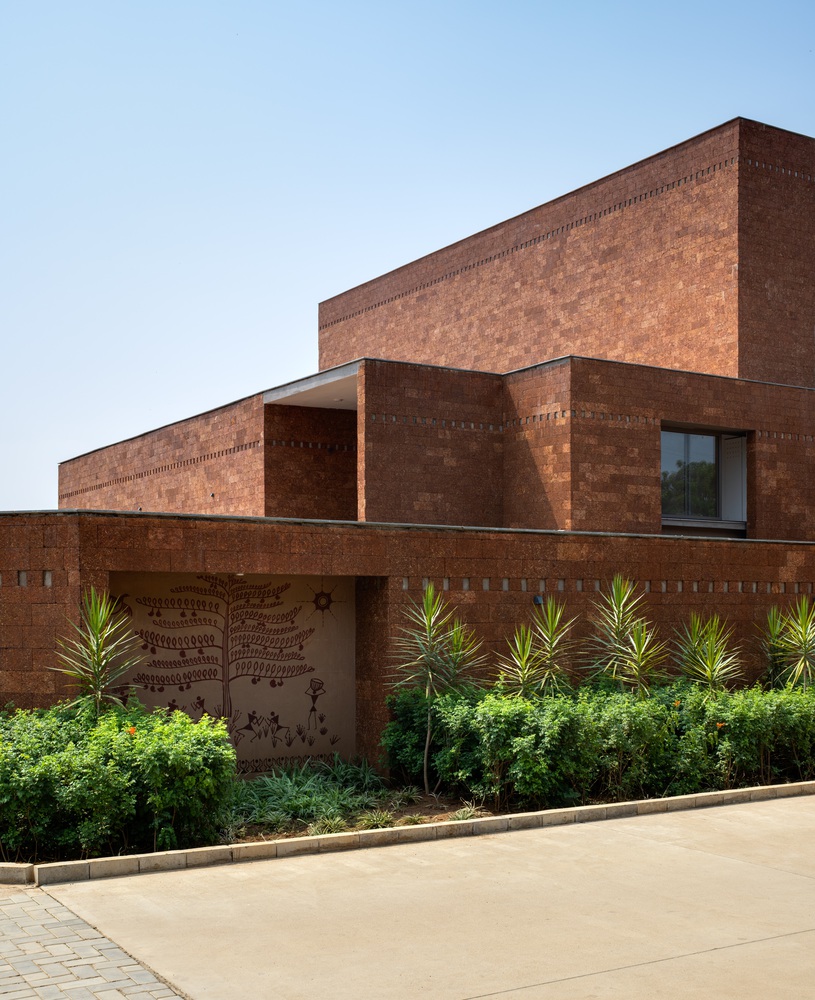
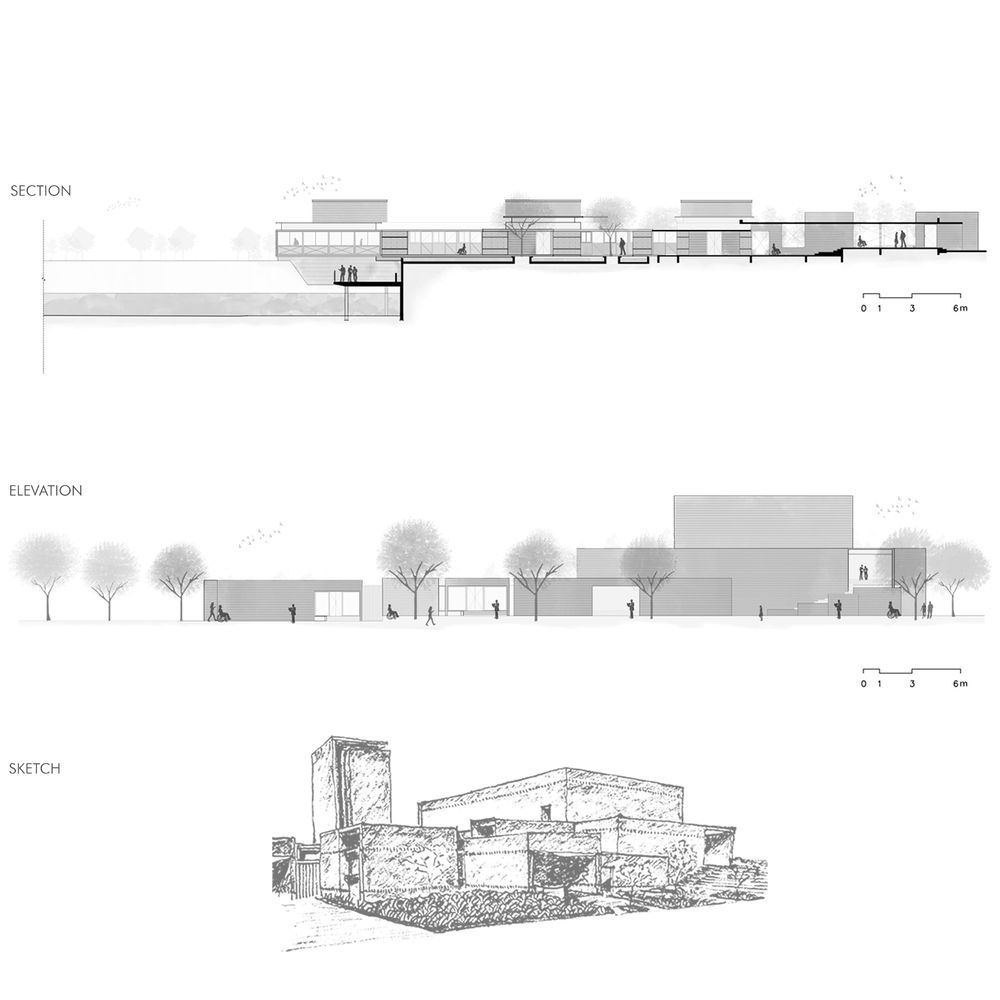
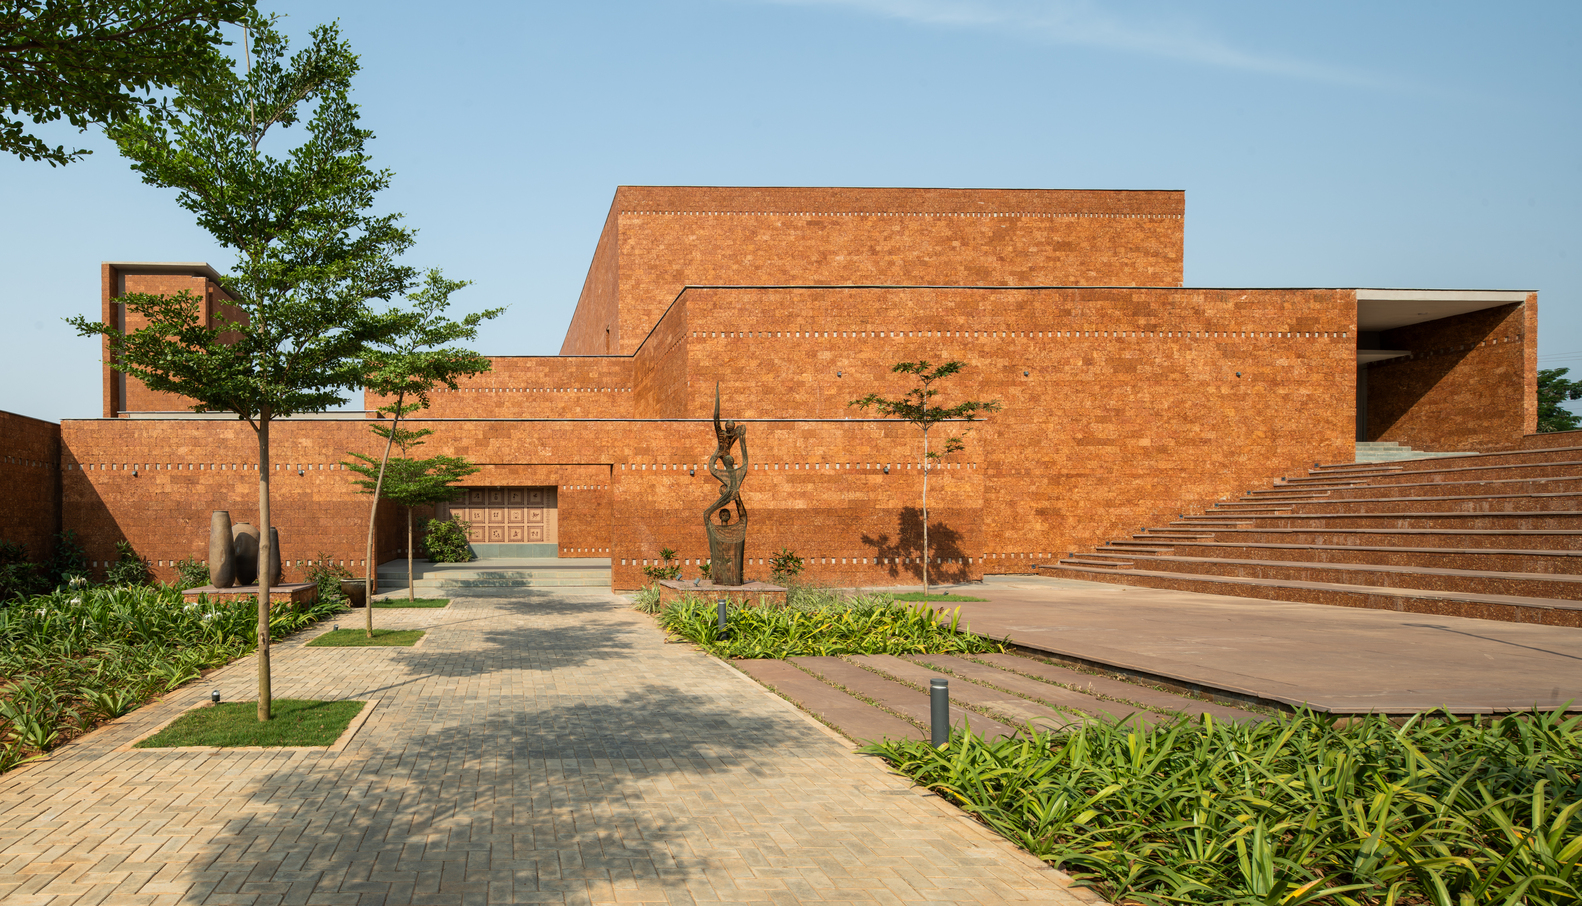
The auditorium's blank sculptural façade contrasts the porous quality of other structures, with a forecourt plaza serving as a social gathering space.
MATERIALITY & AESTHETIC EXPRESSION
Bagchi Karunashraya's material palette is intimately tied to its context.
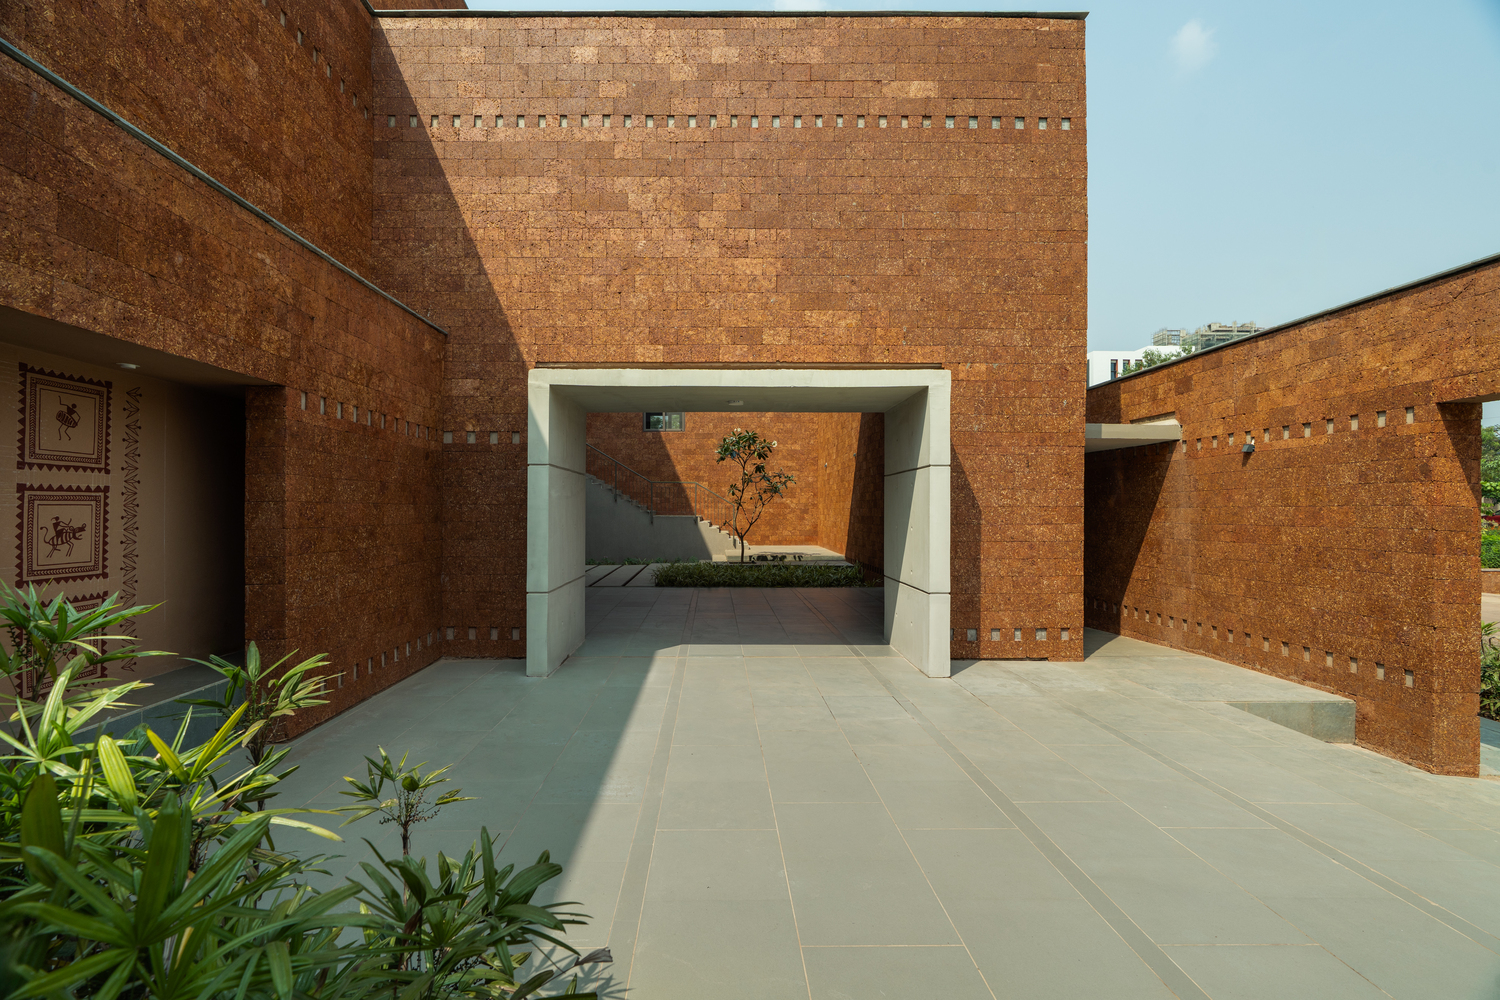
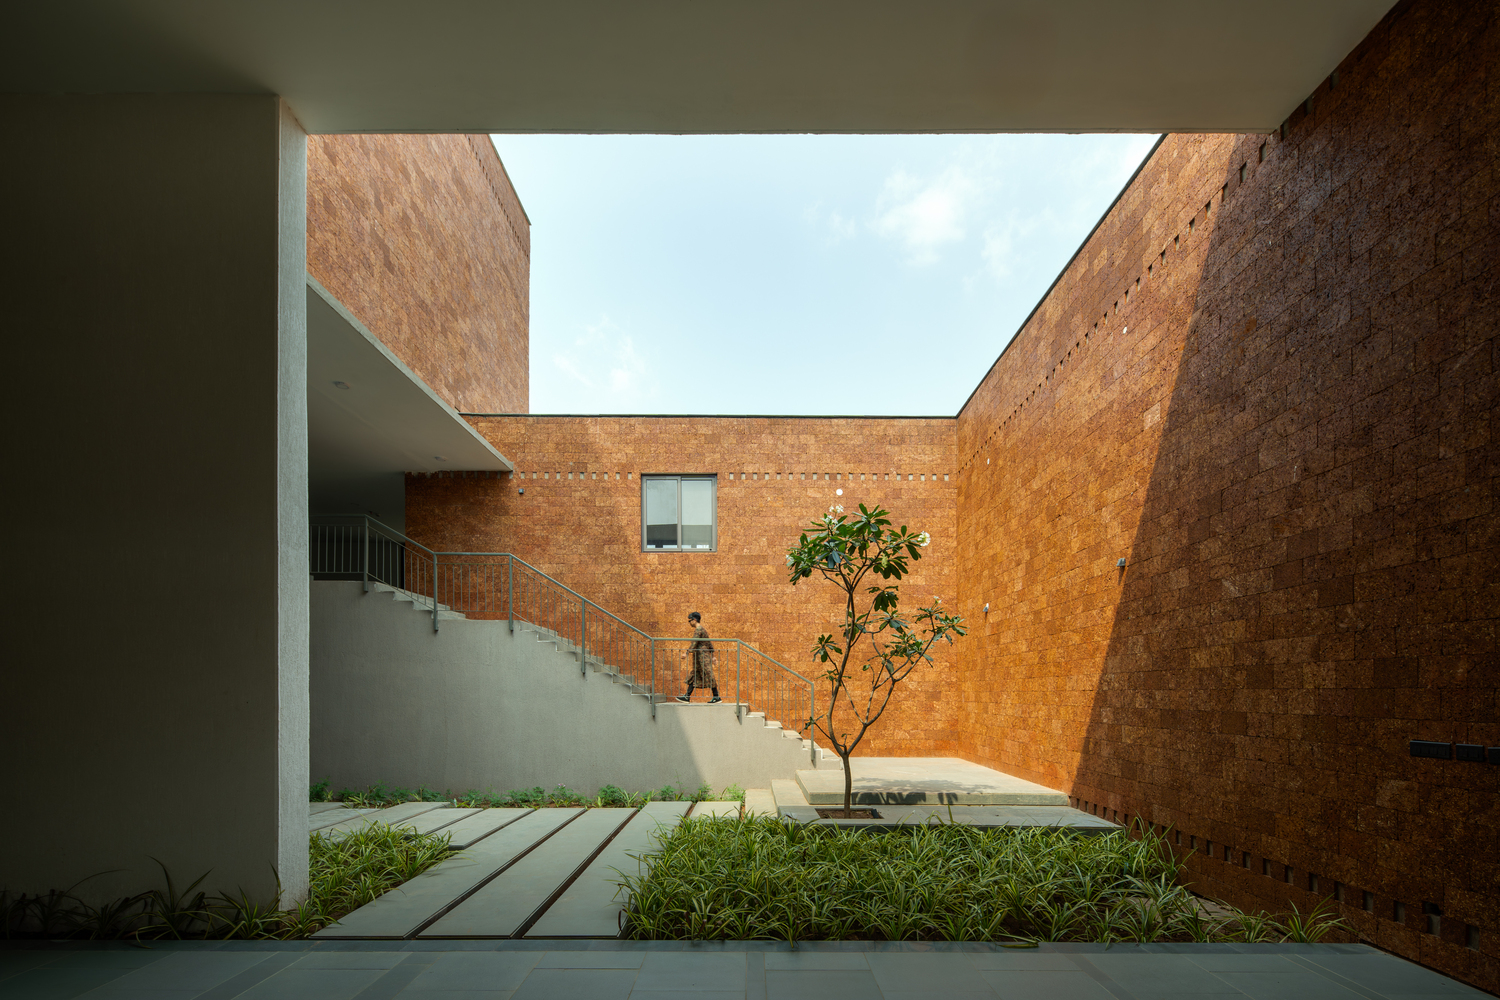
Externally, buildings are clad in laterite stone—a direct nod to the land's geological and cultural history.
This stone, once quarried from the site, now forms its architectural skin, grounding the facility in both place and memory.
ART PLAYS A QUIET YET POWERFUL ROLE
Patachitra paintings, placed in alcoves along corridors and courtyards, narrate stories of healing and tradition.
Sculptures created from scrap metal by local artisans bring in themes of compassion, grief, and resilience, resonating with the human experience of the hospice.
SUSTAINABILITY & ENVIRONMENTAL RESPONSIVENESS
– Rainwater Harvesting: Quarry pits have been transformed into water-retaining ponds, enabling complete retention of surface runoff and groundwater recharge.
-Solar Power: Photovoltaic panels located in the rear zones generate clean energy, reducing dependency on the grid.
-Wastewater Management: An energy-efficient anaerobic Sewage Treatment Plant (STP) ensures eco-conscious wastewater processing with minimal carbon impact.
-Passive Cooling: Evaporative cooling in nurse accommodations reduces the need for mechanical air conditioning, addressing Bhubaneswar's tropical climate with minimal energy use.
Through thoughtful design, contextual materiality, and sustainable practices, it re-imagines hospice care as a deeply humane and healing experience—where architecture becomes a vessel for dignity, care, and peace.