Neighborhood In Paris - Media Library And Family Flats, Student Residence, And Social Housing Units
NEIGHBORHOOD IN PARIS - MEDIA LIBRARY AND FAMILY FLATS, STUDENT RESIDENCE, AND SOCIAL HOUSING UNITS
Atelier Régis Roudil Architectes, La Architectures, Nicolas Hugoo Architecture
ARCHITECTS
Atelier Régis Roudil Architectes, La Architectures, Nicolas Hugoo Architecture
ENVIRONMENT
Eodd
STRUCTURE
Evp
ACOUSTICS
Cdb
ECONOMIST
Ecallard
LANDSCAPING
Nebbia
SAFETY
Axce
FLUID AND THERMAL ENGINEERING
Pouget
ROADS AND UTILITIES
Nathalie Chappe
DESIGN TEAMS
La Architectures, Atelier Régis Roudil Architectes, Nicolas Hugoo Architecture
PHOTOGRAPHS
Pierre-Romain Guedj, 11H45, ZAC Paul Bourget, Charly Broyez
AREA
2314 m²
YEAR
2025
LOCATION
Paris, France
CATEGORY
Library, Social Housing, Dorms
English description provided by the architects.
Nicolas Hugoo Architecture has completed 36 social housing units, LA Architectures a media library and 75 family flats, and the atelier Régis Roudil has completed a student residence hall with 75 flats in the Paul Bourget neighborhood of the 13th arrondissement in Paris.
The operation to upgrade the Paul-Bourget neighborhood began in 2014, aiming to break the isolation of the site and ensure the lasting improvement of the cityscape for its inhabitants.
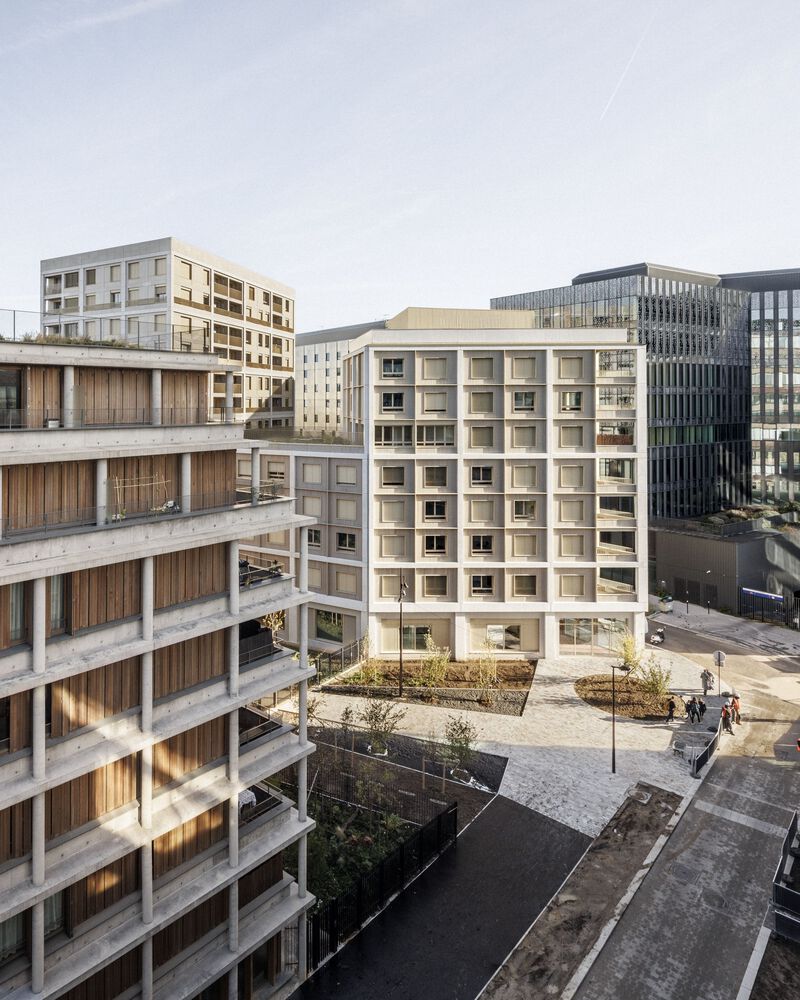
Led by Elogie Siempand Semapa and designed by Urban Act, this ambitious urban renewal project achieved the creation of a new generation of flats on this 4-hectare site and restored the presence of greenery and biodiversity.
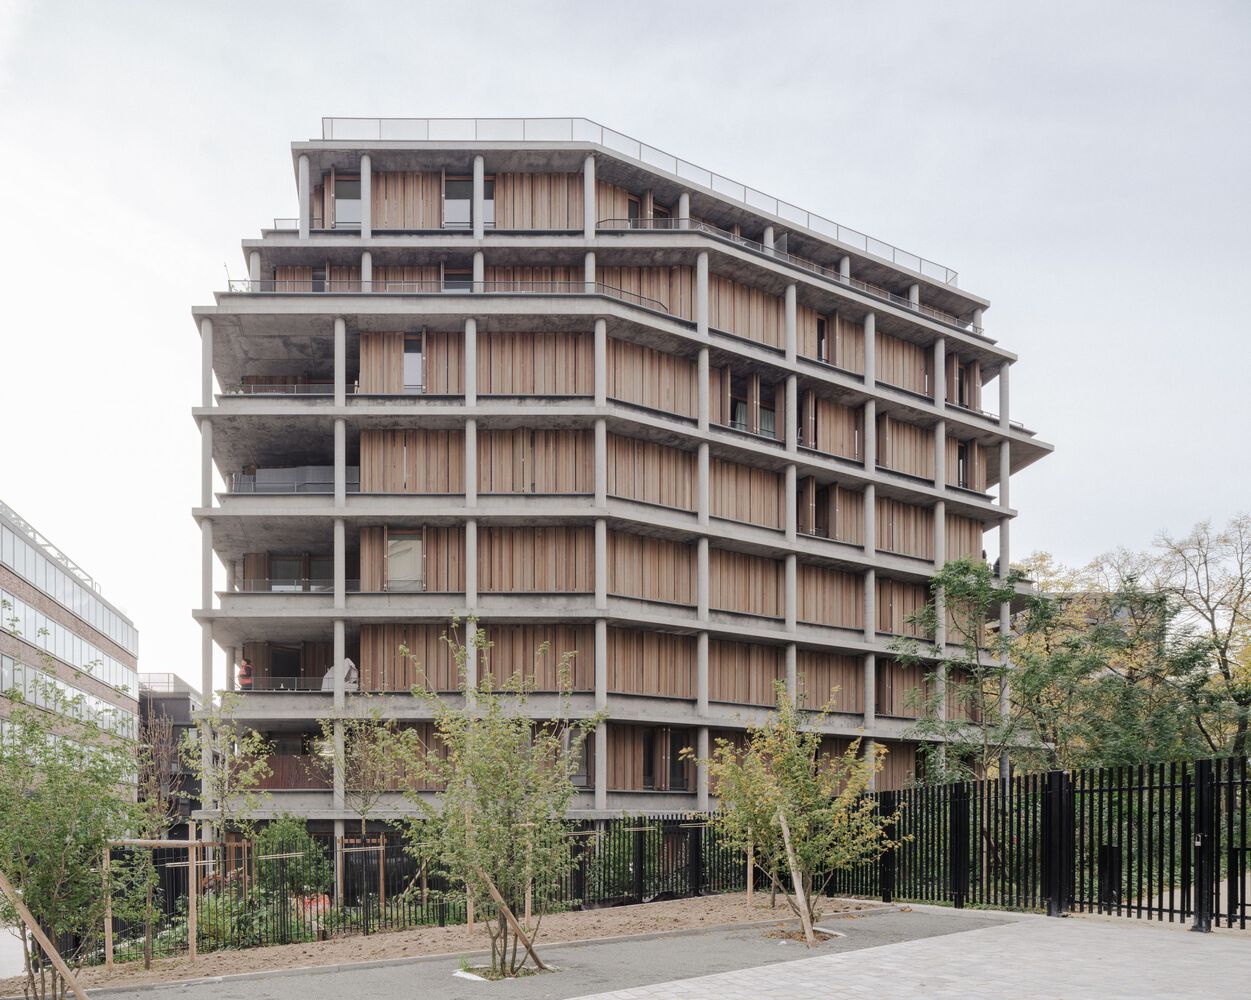
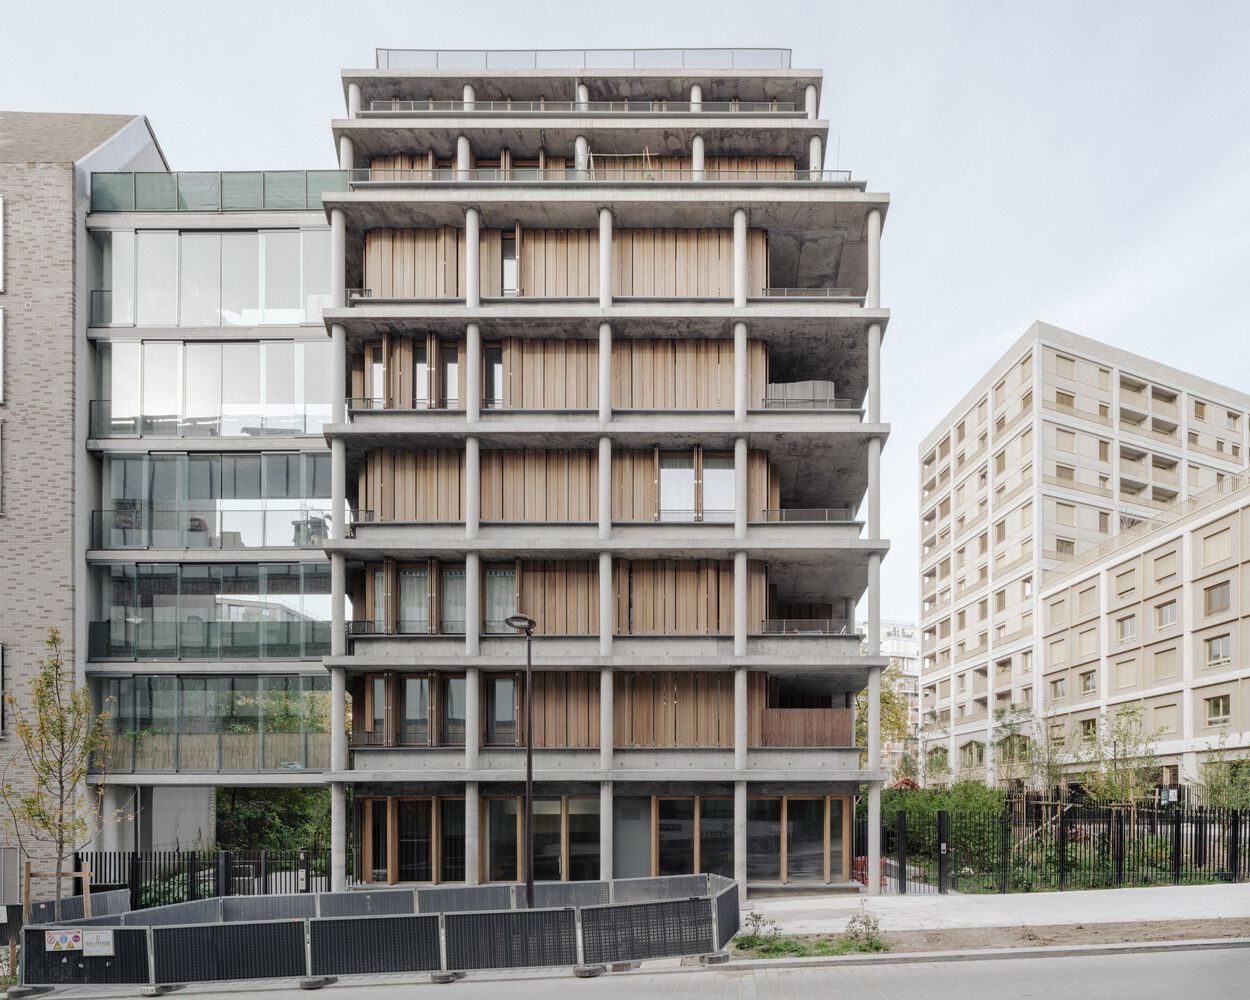
36 SOCIAL FLATS - NICOLAS HUGOO ARCHITECTURE
VOLUMETRY SERVING THE URBAN PROJECT
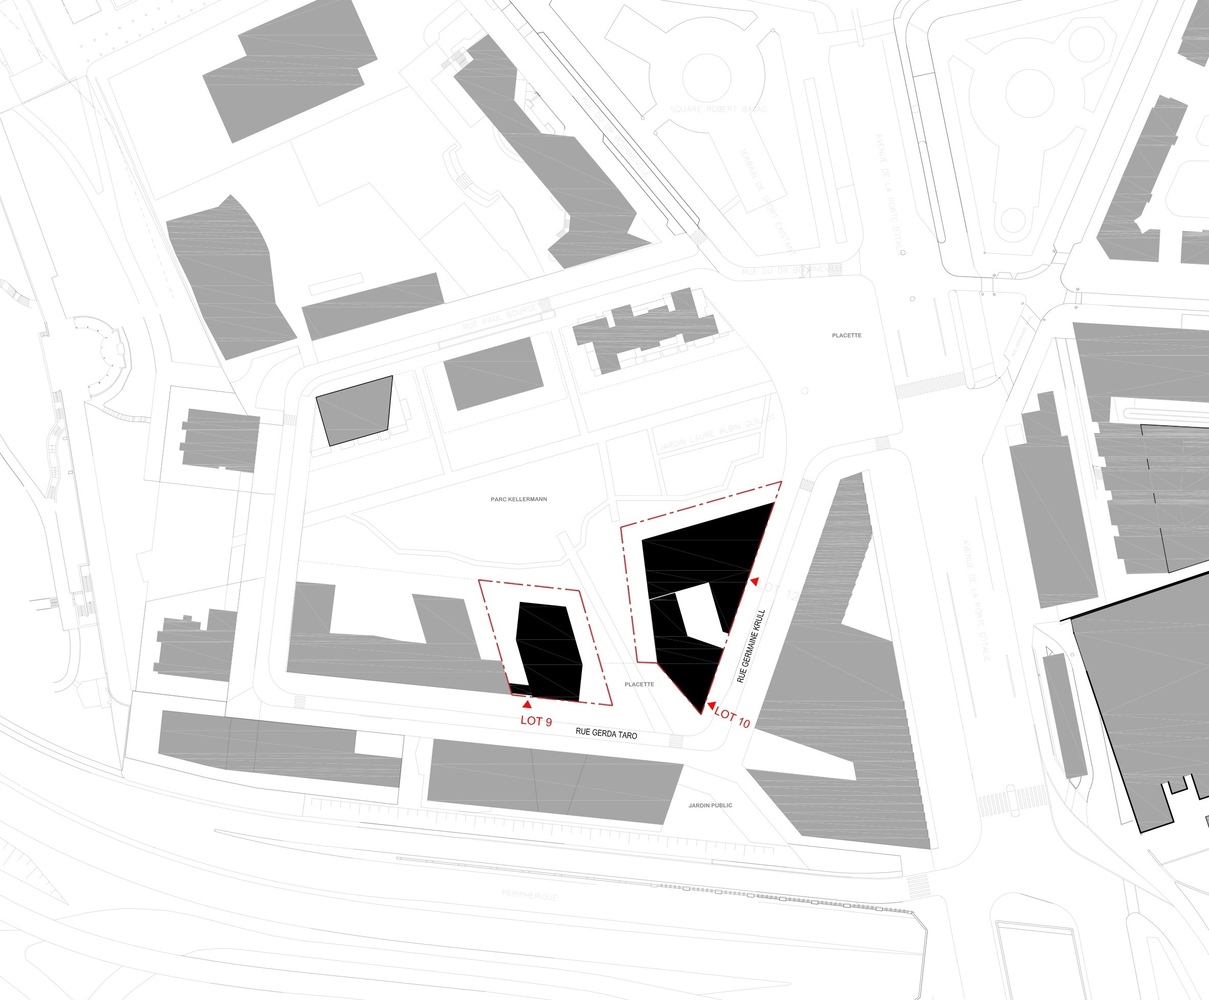
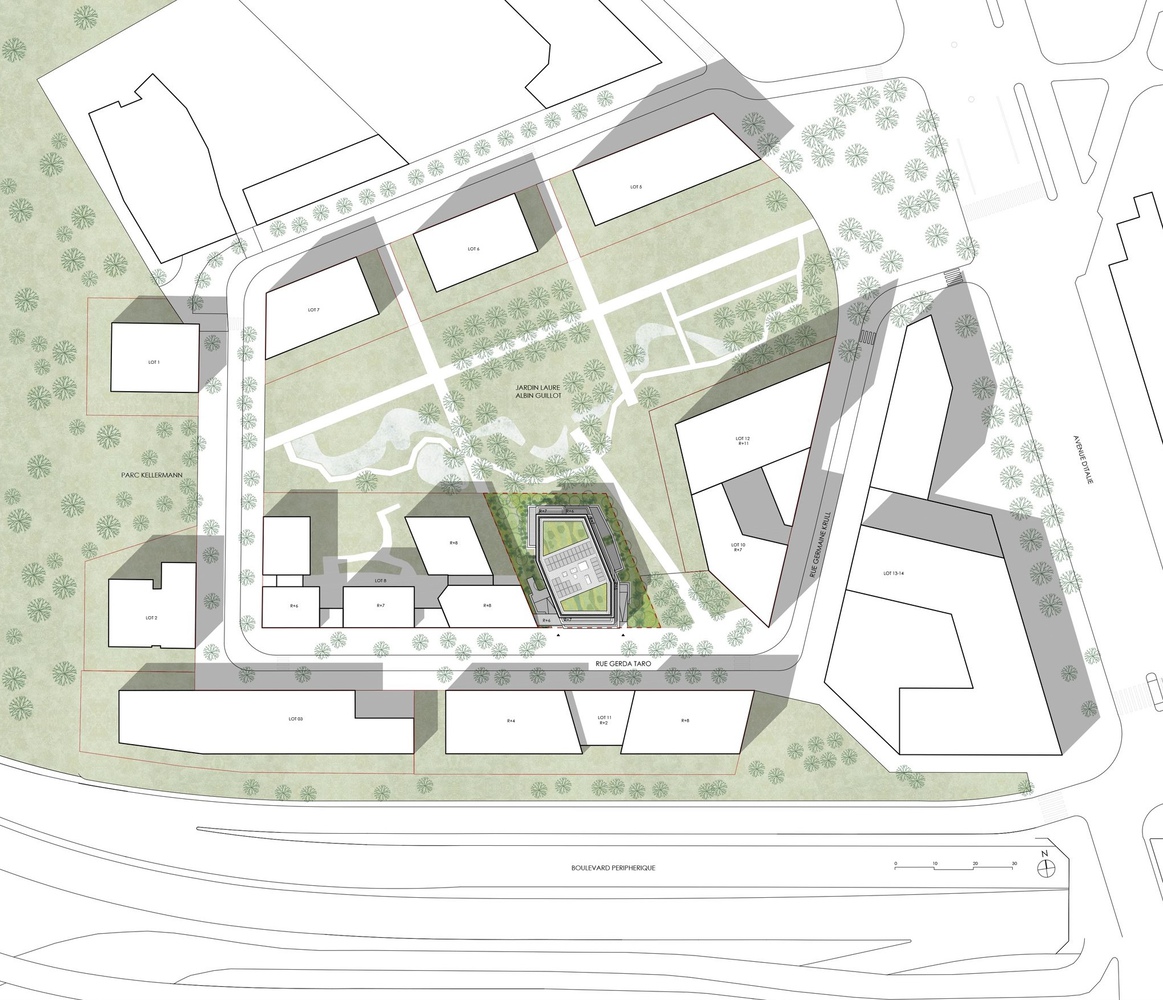
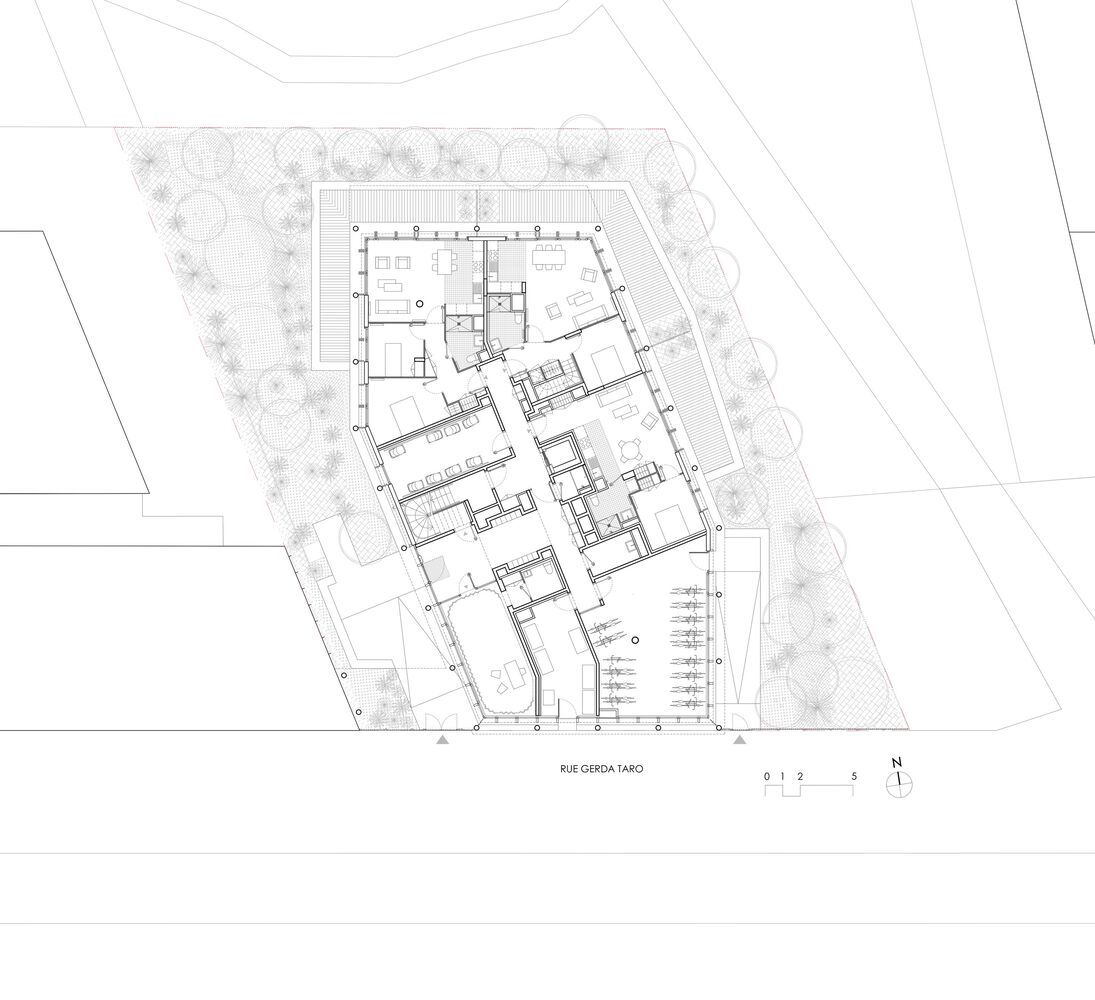
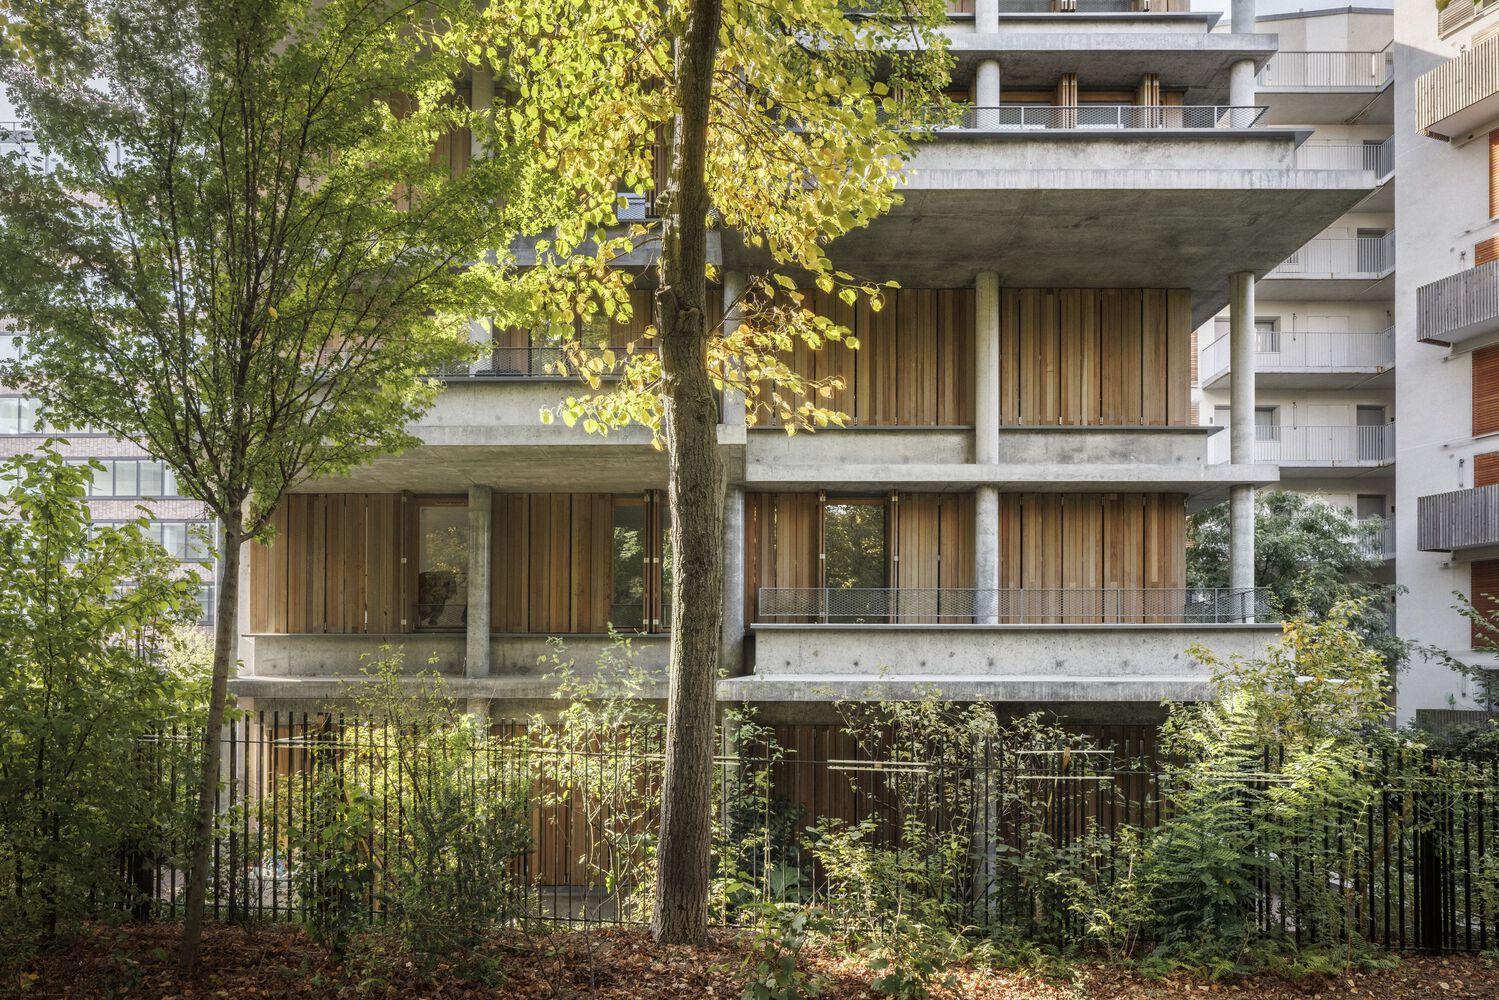
This parallelogram-shaped lot necessitated the present building with its sharp angle. The location and volumetry of the project seek to soften this angularity by playing with inflection.
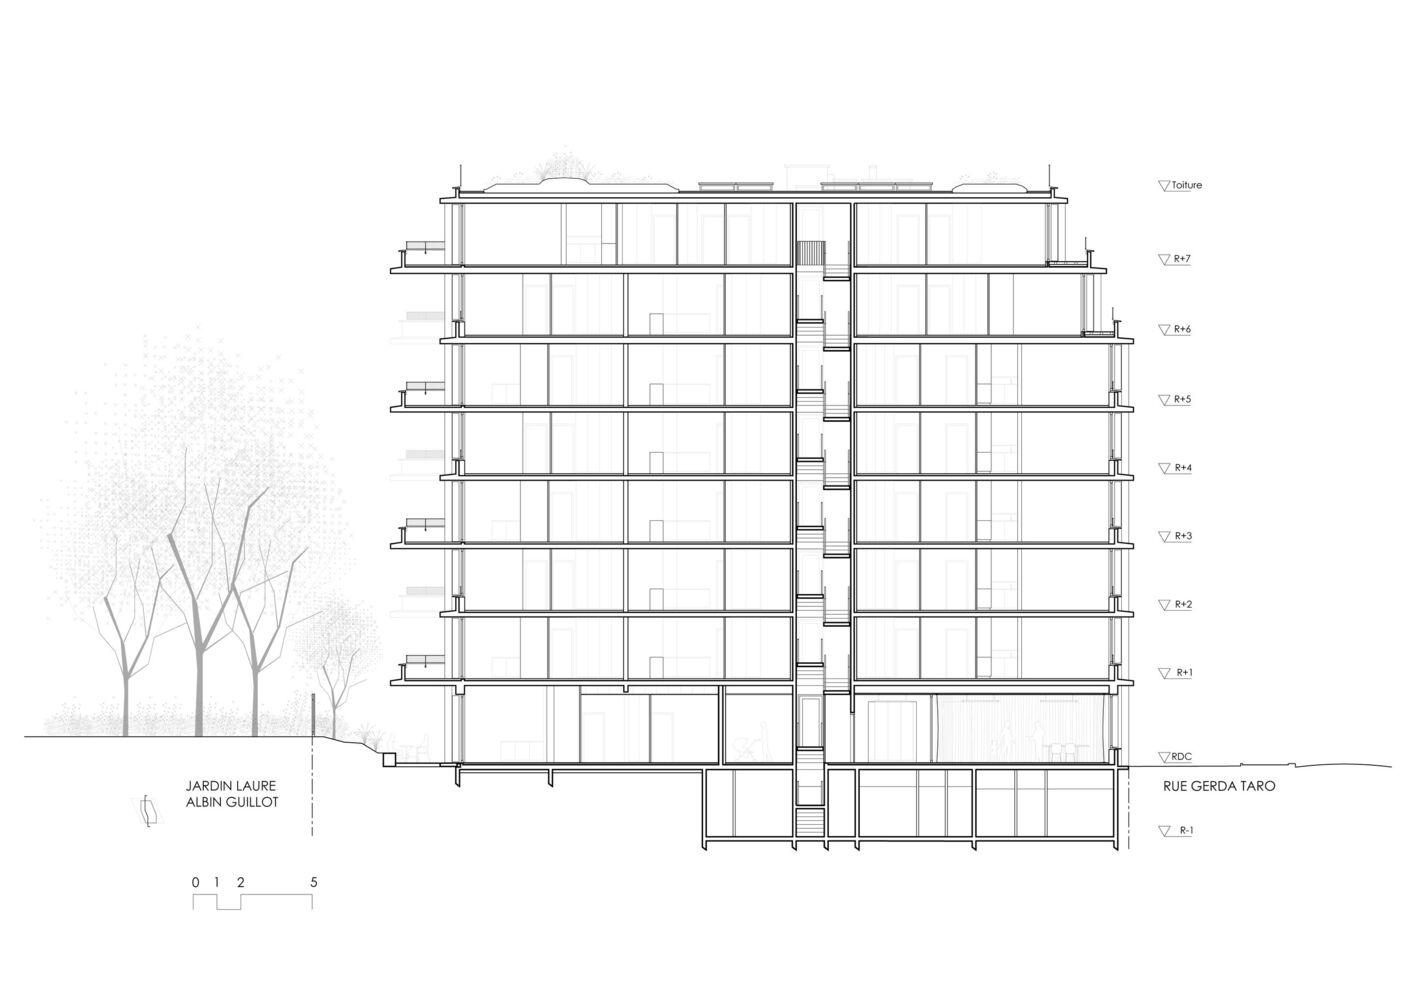
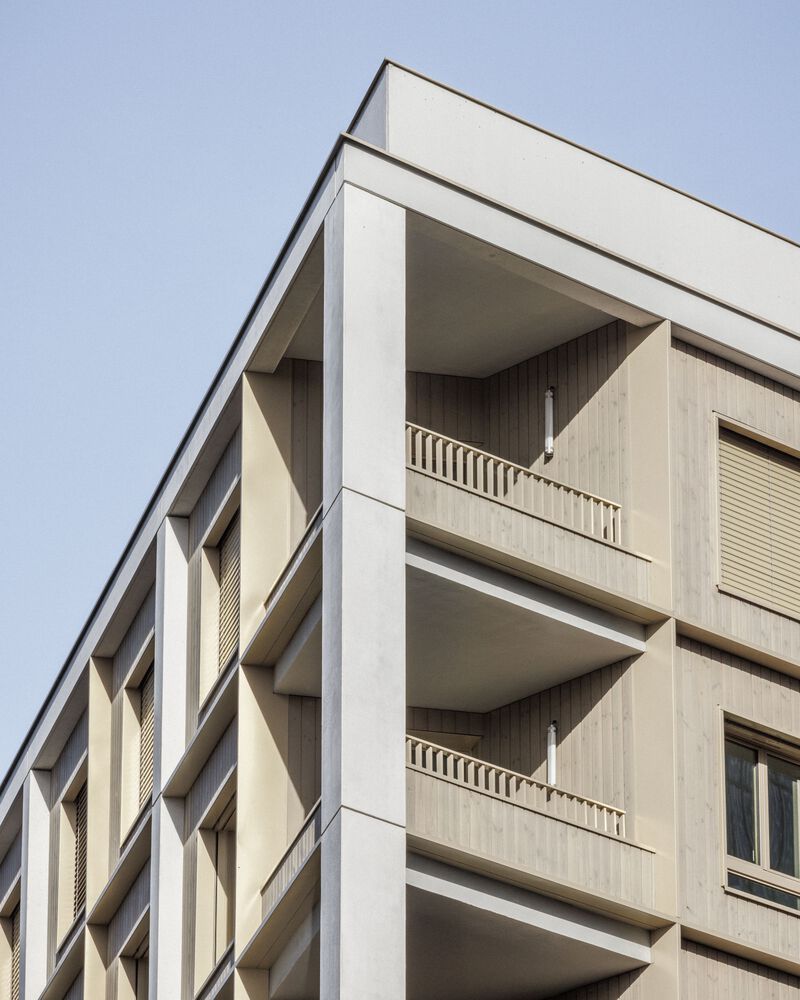
Along the Rue GerdaTaro, this new building front is intersected by porches atop which winter gardens are placed, allowing light to penetrate from the south and offer views over the green heart of the neighborhood from the street.
THE COMFORT OF EVERYDAY USES
Occupants enter the building through a porch opening onto a landscaped area offering a perspective deep into the parcel and all the way to the public garden.
Circulation inside the building is facilitated by natural light on the façade at the level of the stairs, separated from landings by a glass door.
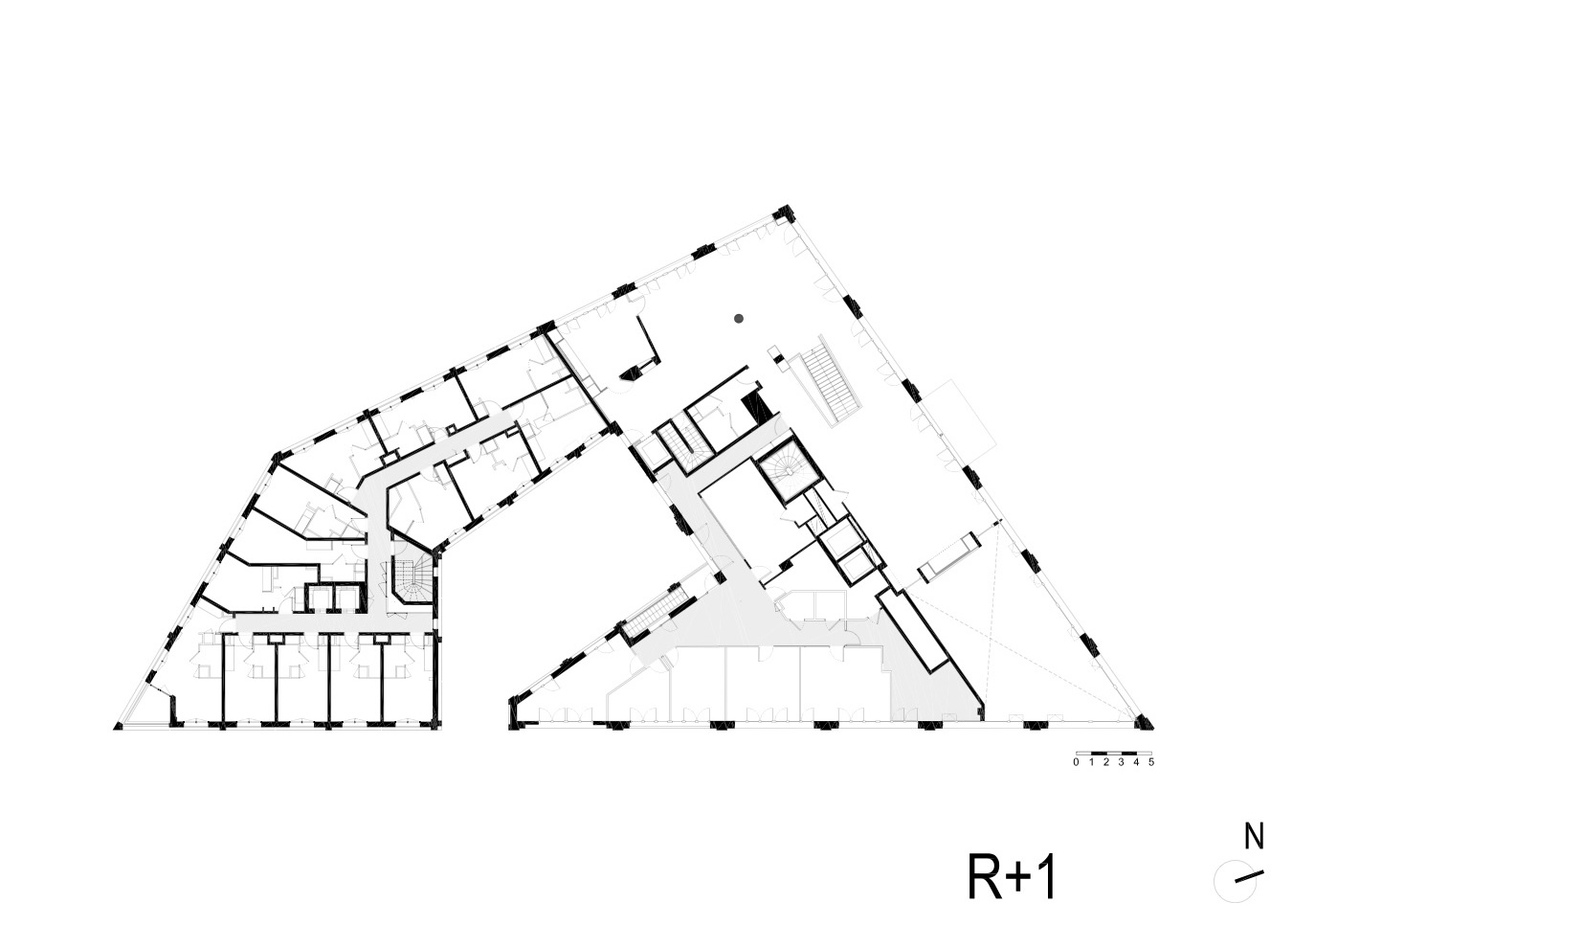
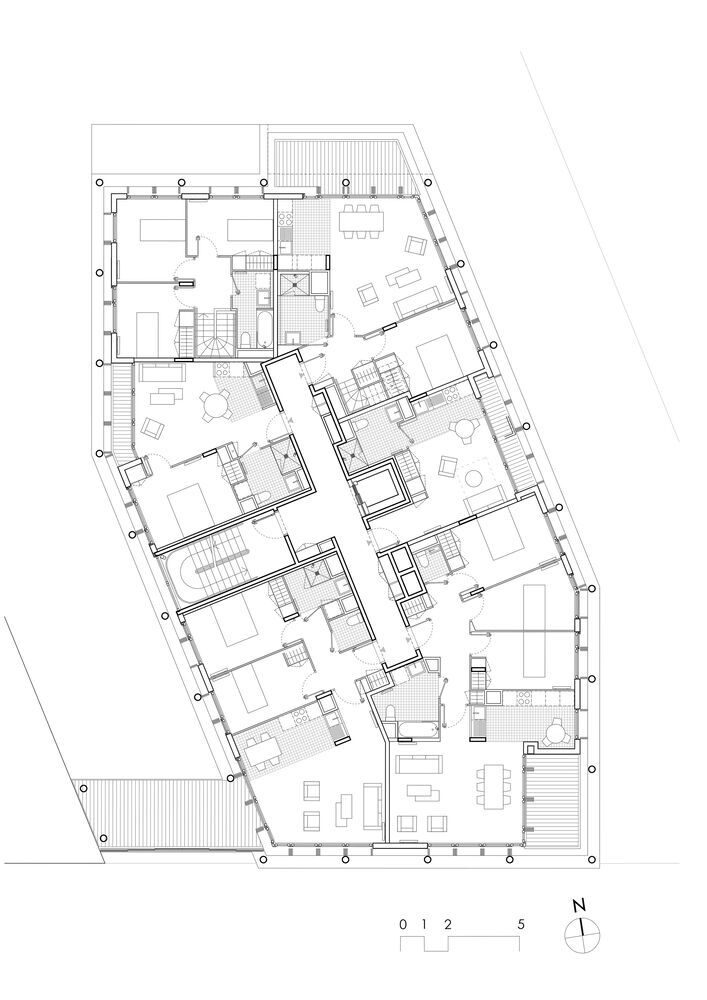
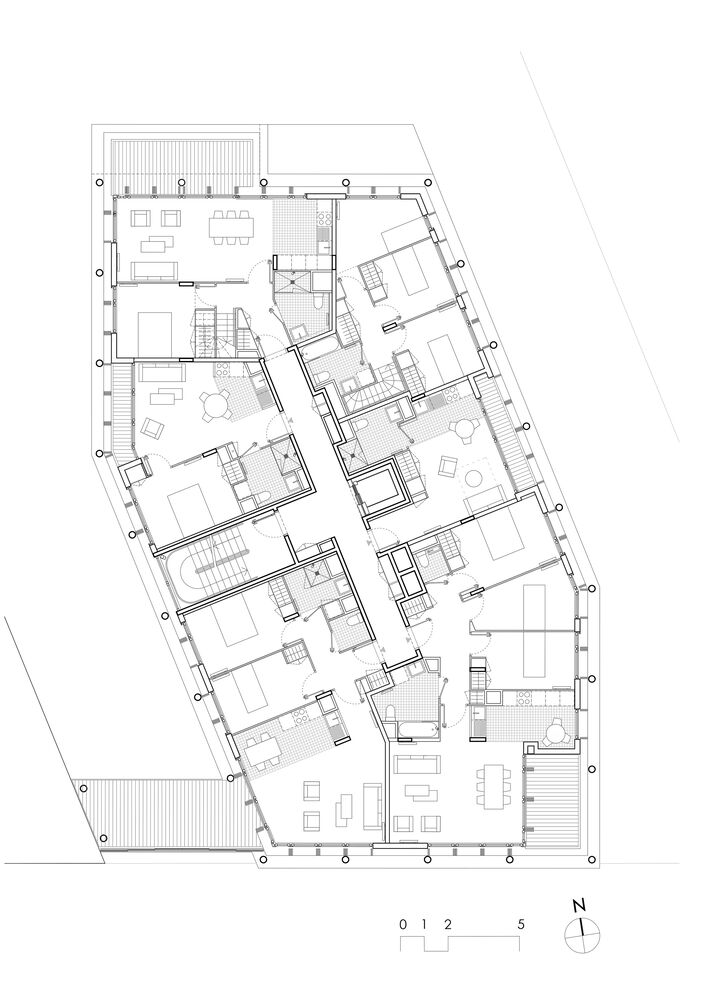
The flats, ranging from1 to 5 rooms, have been designed to meet different needs and the outdoor extensions vary: loggias, balconies, and private terraces. The largest flats enjoy double exposure as they are situated at the angles of the building.
BLENDED CONSTRUCTION METHODS
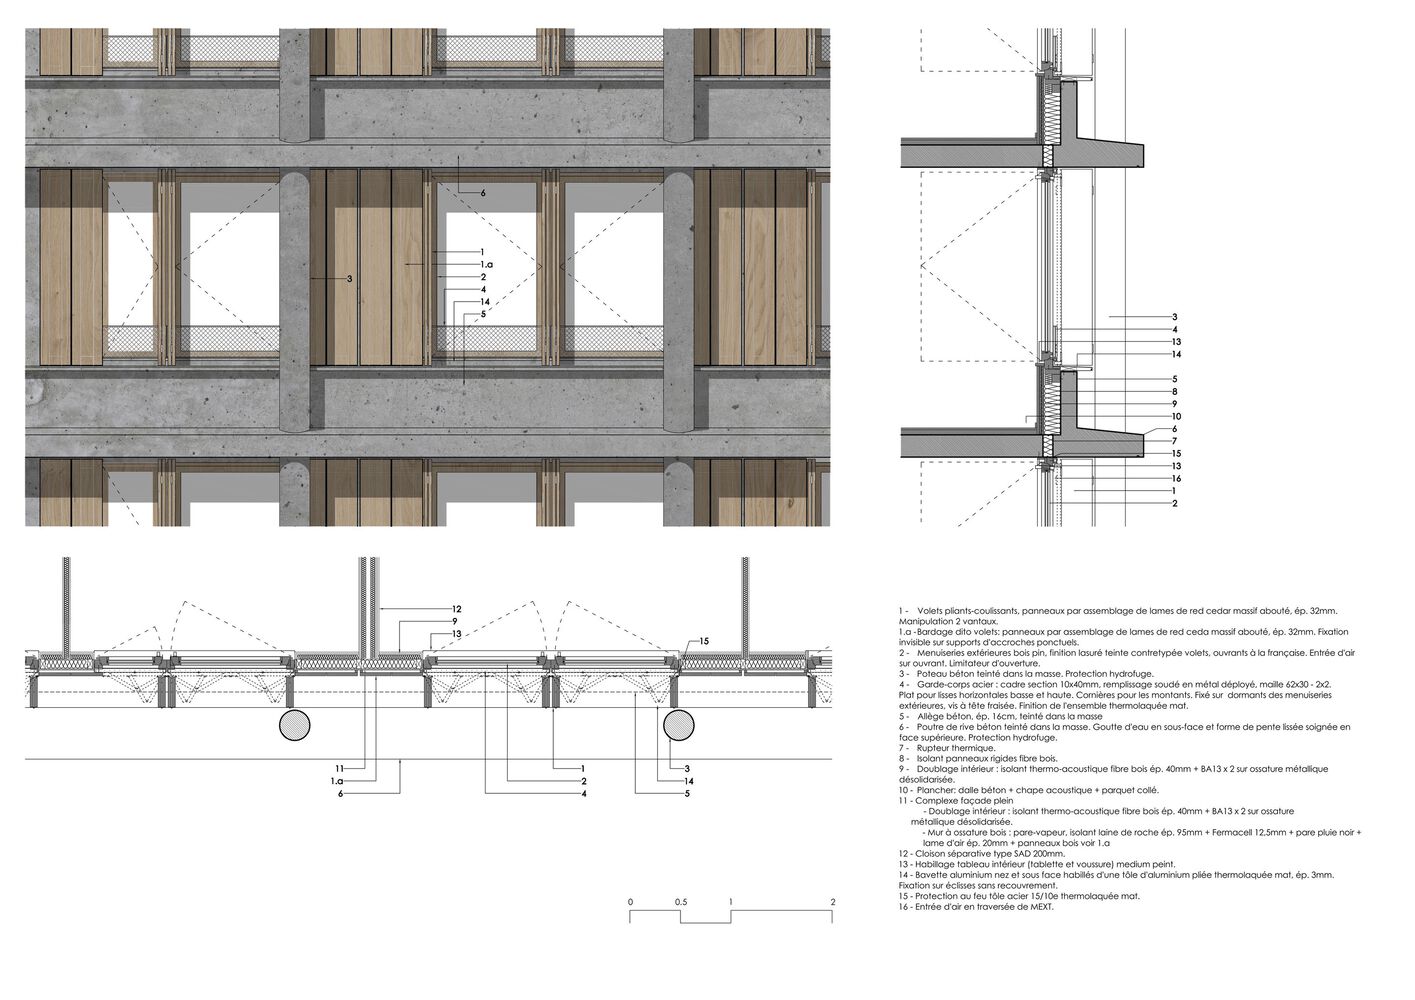
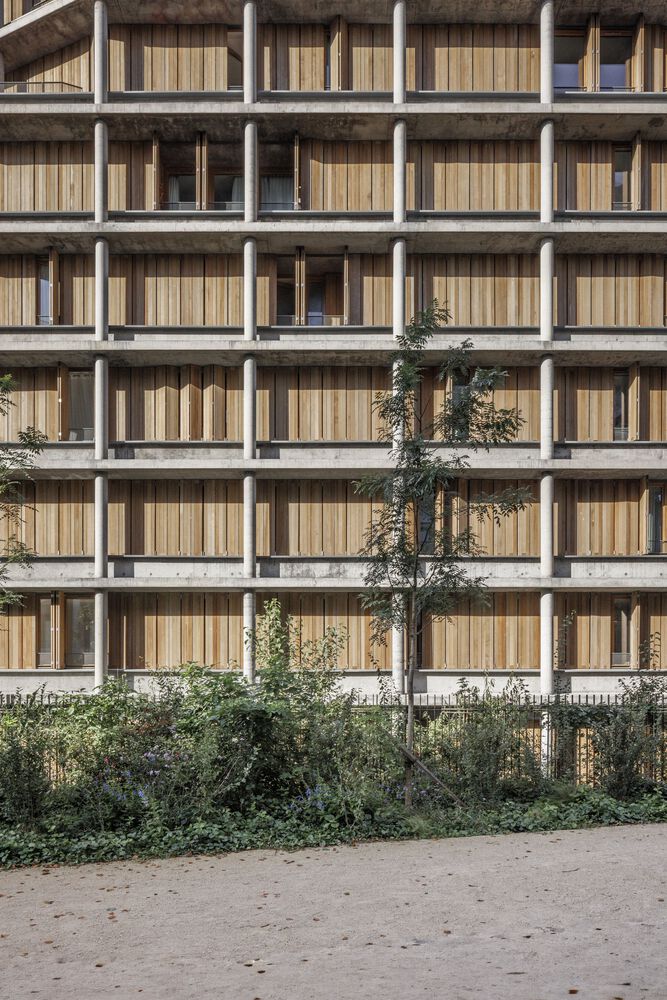
Lifecycle and environmental performance guide the construction methods implemented on the project, as evidenced in the elementary association of wooden strips and a concrete post and slab structure. This approach creates open plans that allow for future interior adaptations as needed.
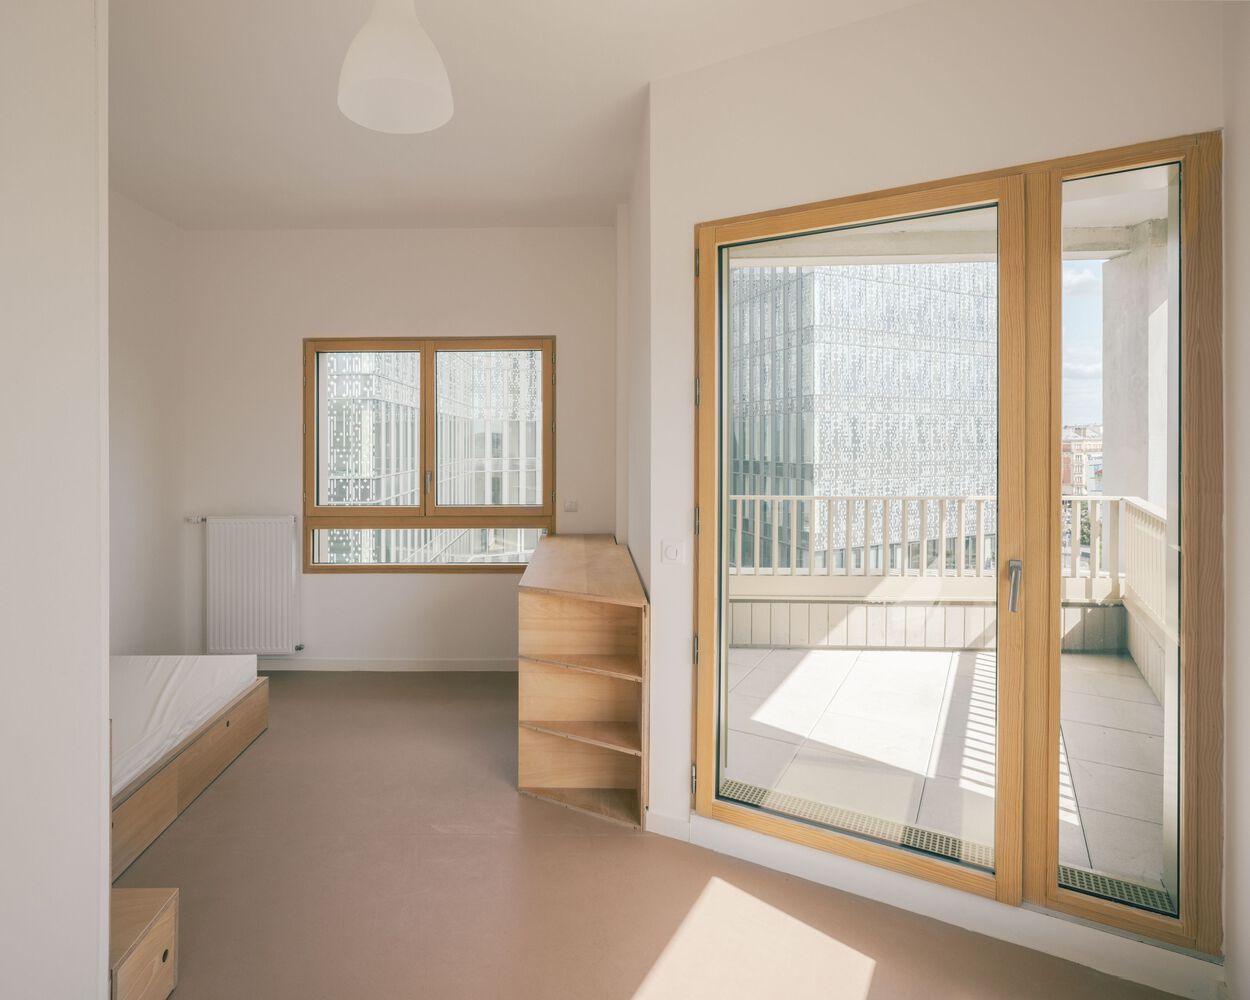
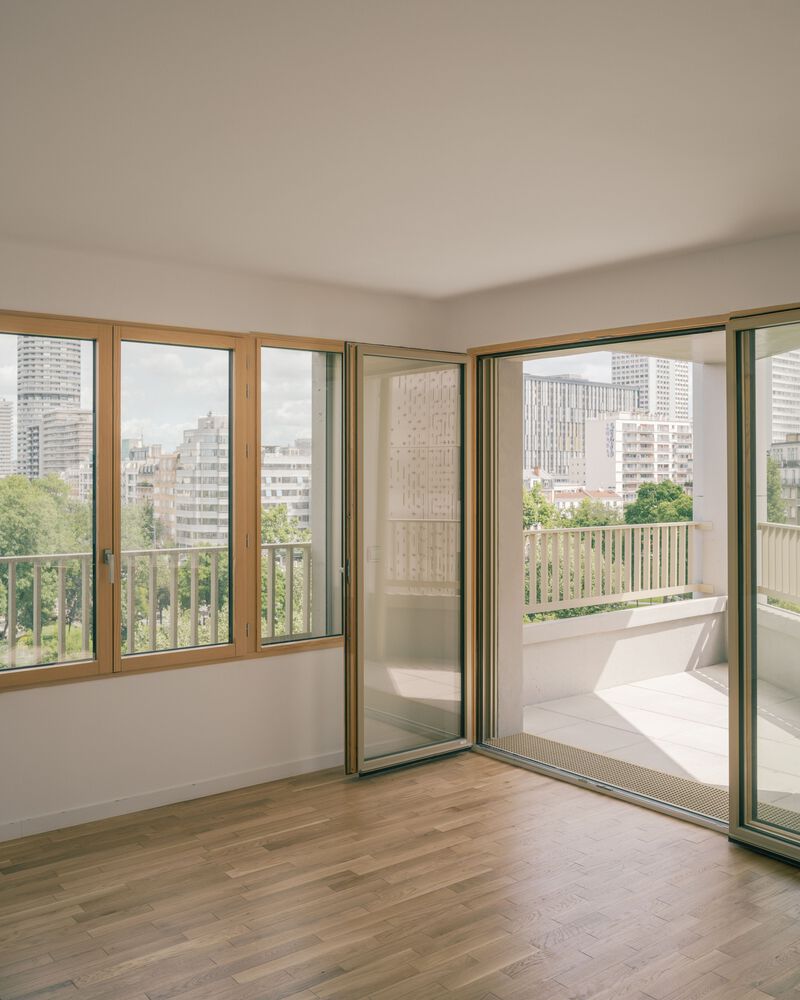
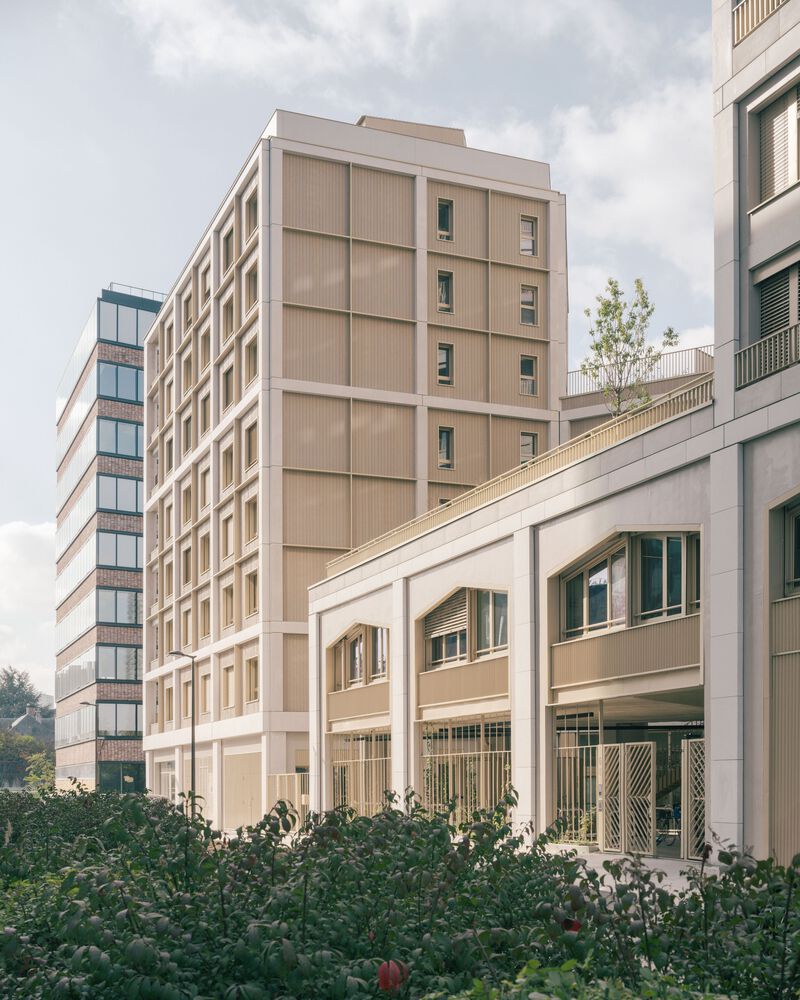
MEDIA LIBRARY AND FAMILY FLATS - LA ARCHITECTURES & STUDENT RESIDENCE - ATELIER RÉGIS ROUDIL
HEIGHT AT THE DOMESTIC SCALE
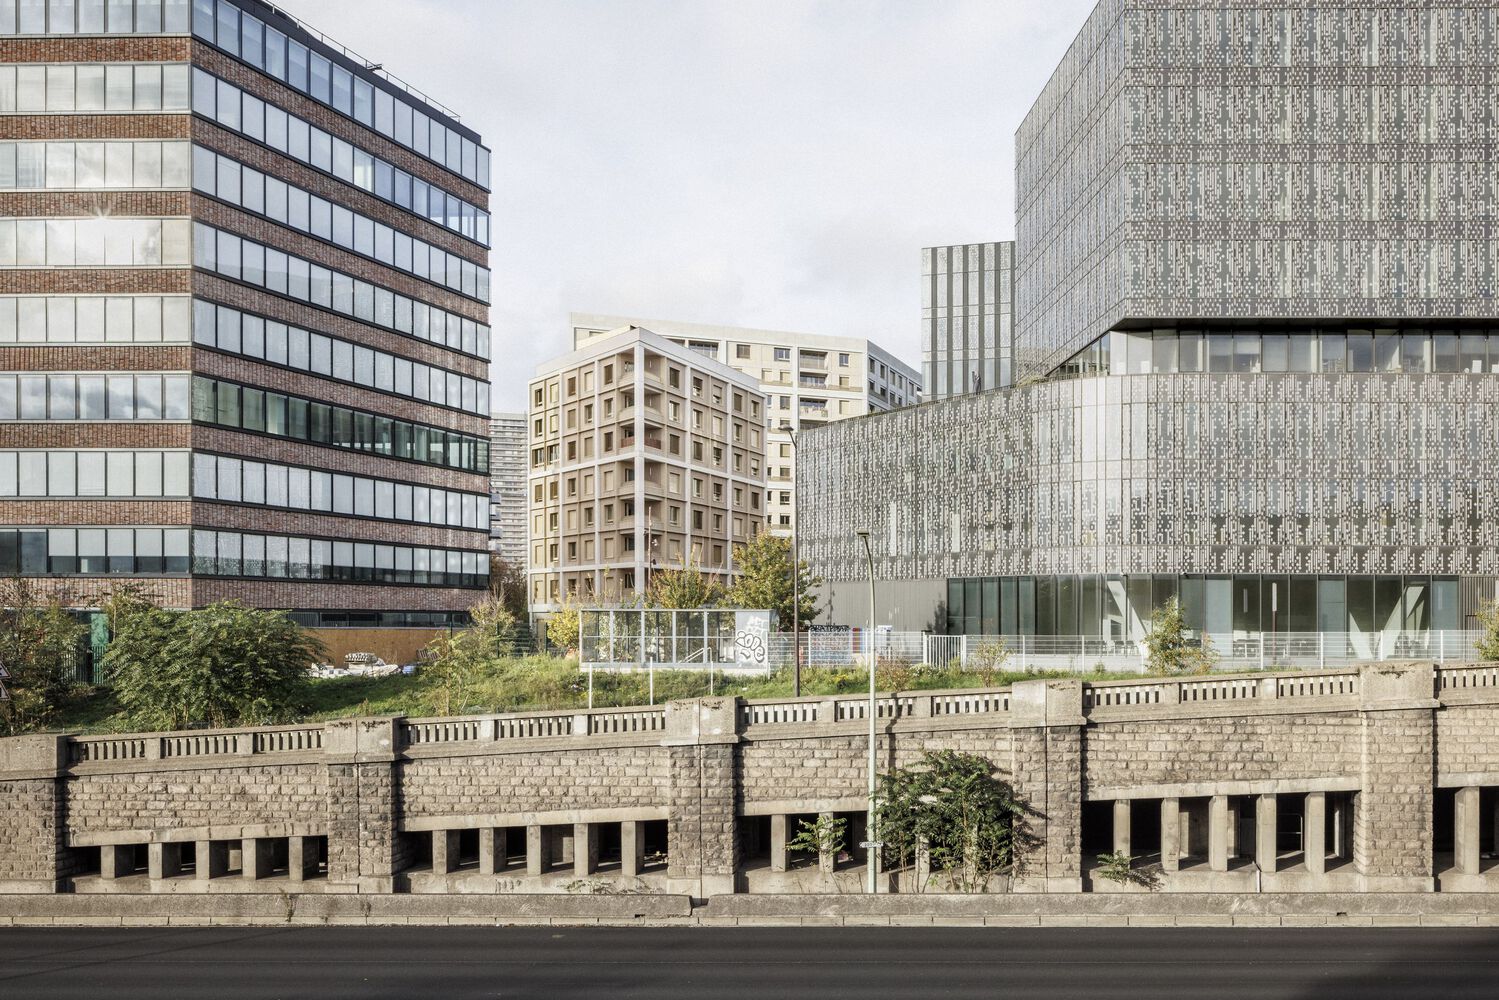
The extent of the urban challenges becomes obvious on the last lot of the project, as it is the tallest and densest.
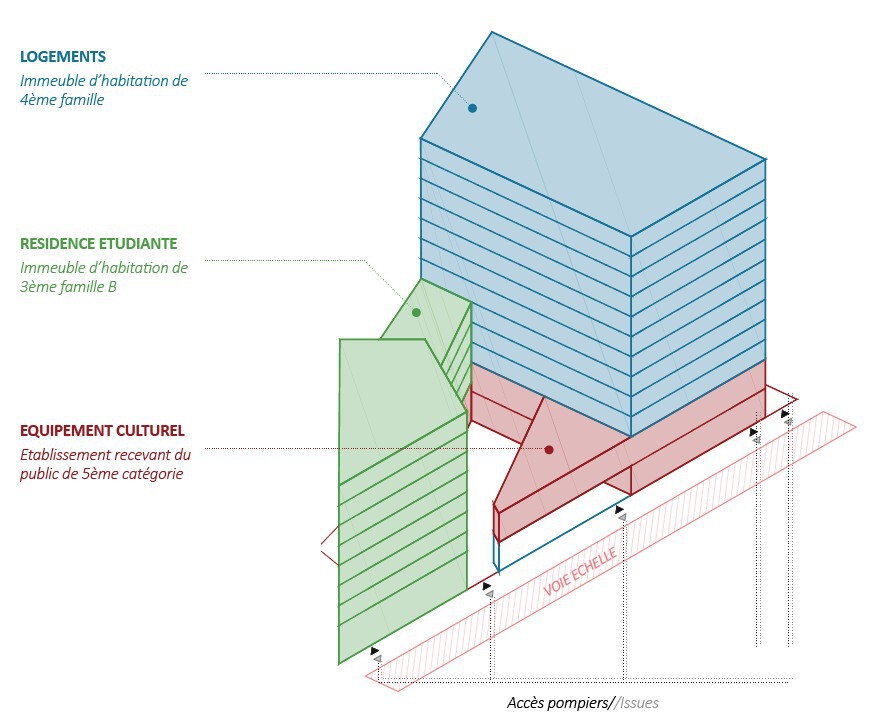
Its base houses a media library, and the structures emerging from this base are composed of 75 family flats and a 75-flat student residence.
The challenge involved finding a balance to make the height domestic and comfortable, achieved by paying special attention to flat orientations, points of view, and open spaces.
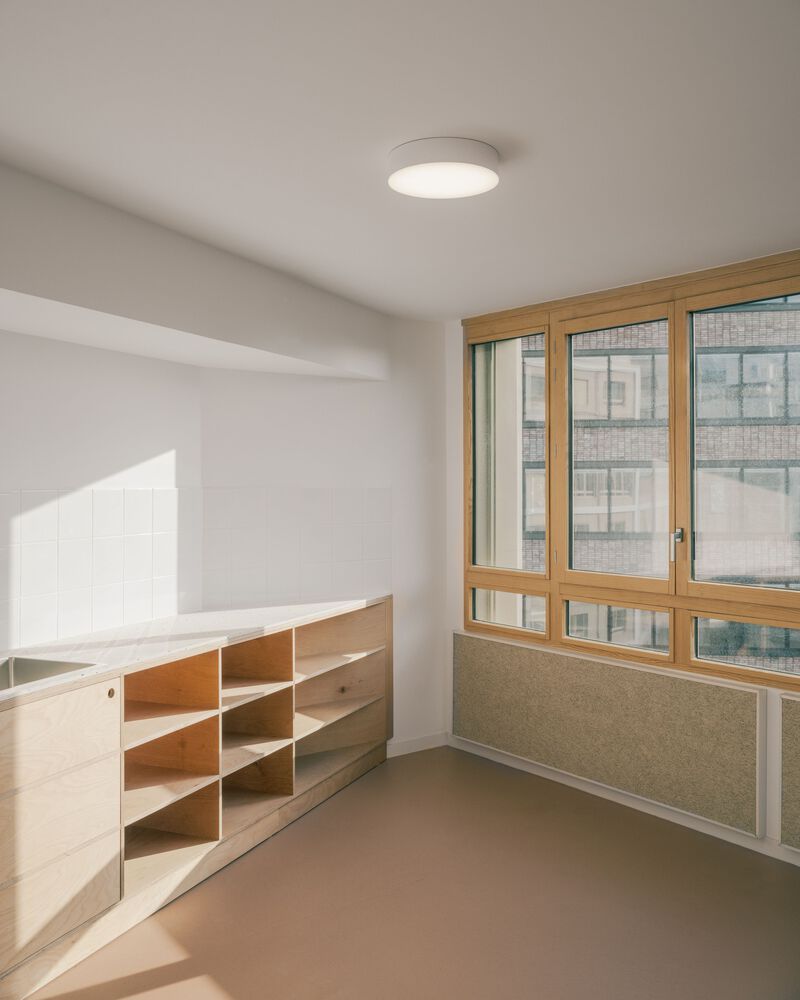
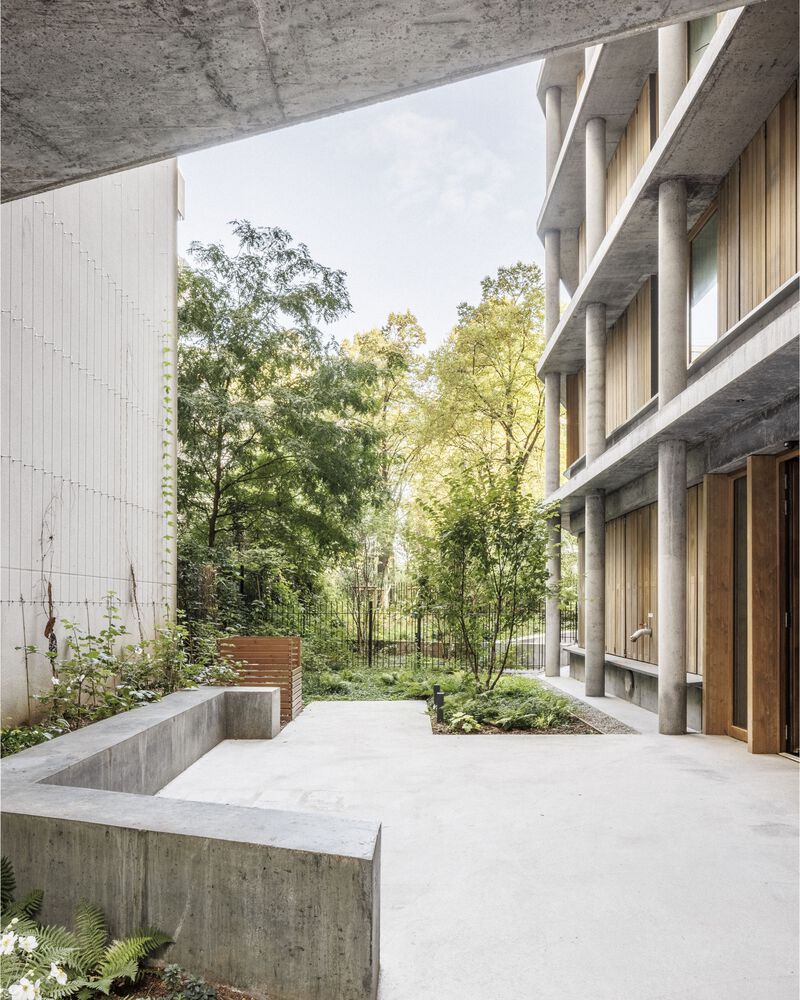
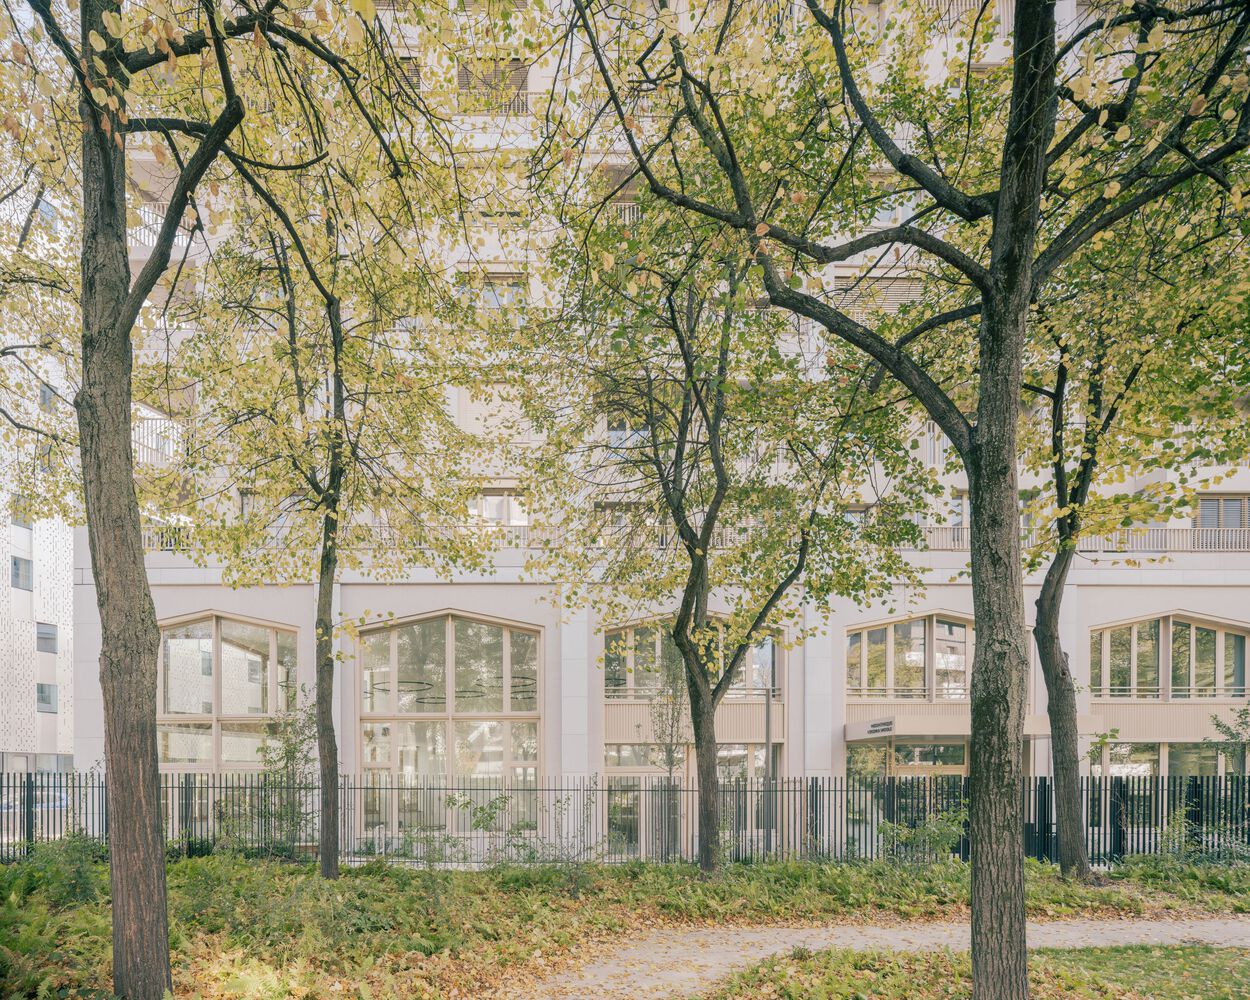
THE BASE - THE VIRGINIA WOOLF MEDIA LIBRARY
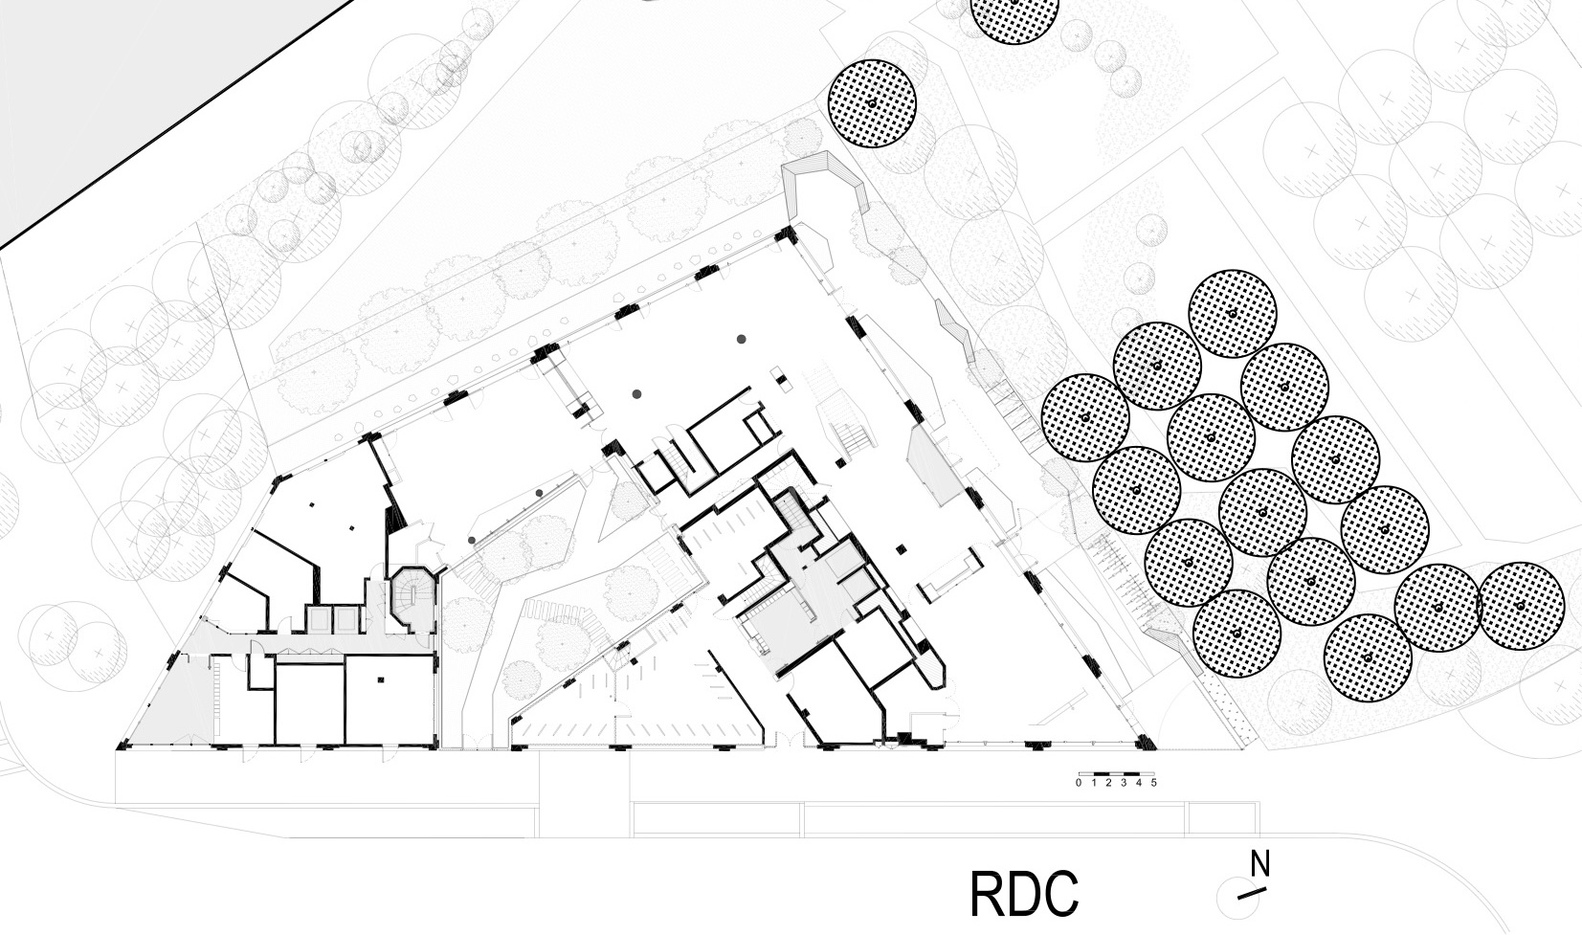
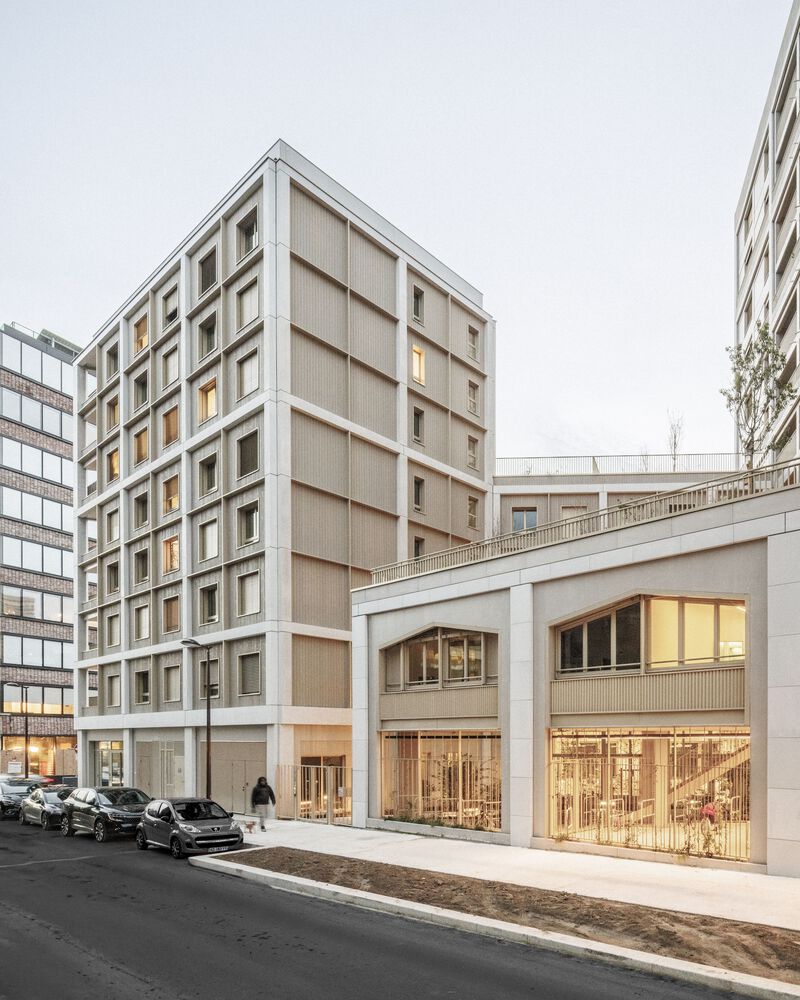
Shared double-height base undergirds the building, designed with a contour of arcades organizing access and common areas of the flats.
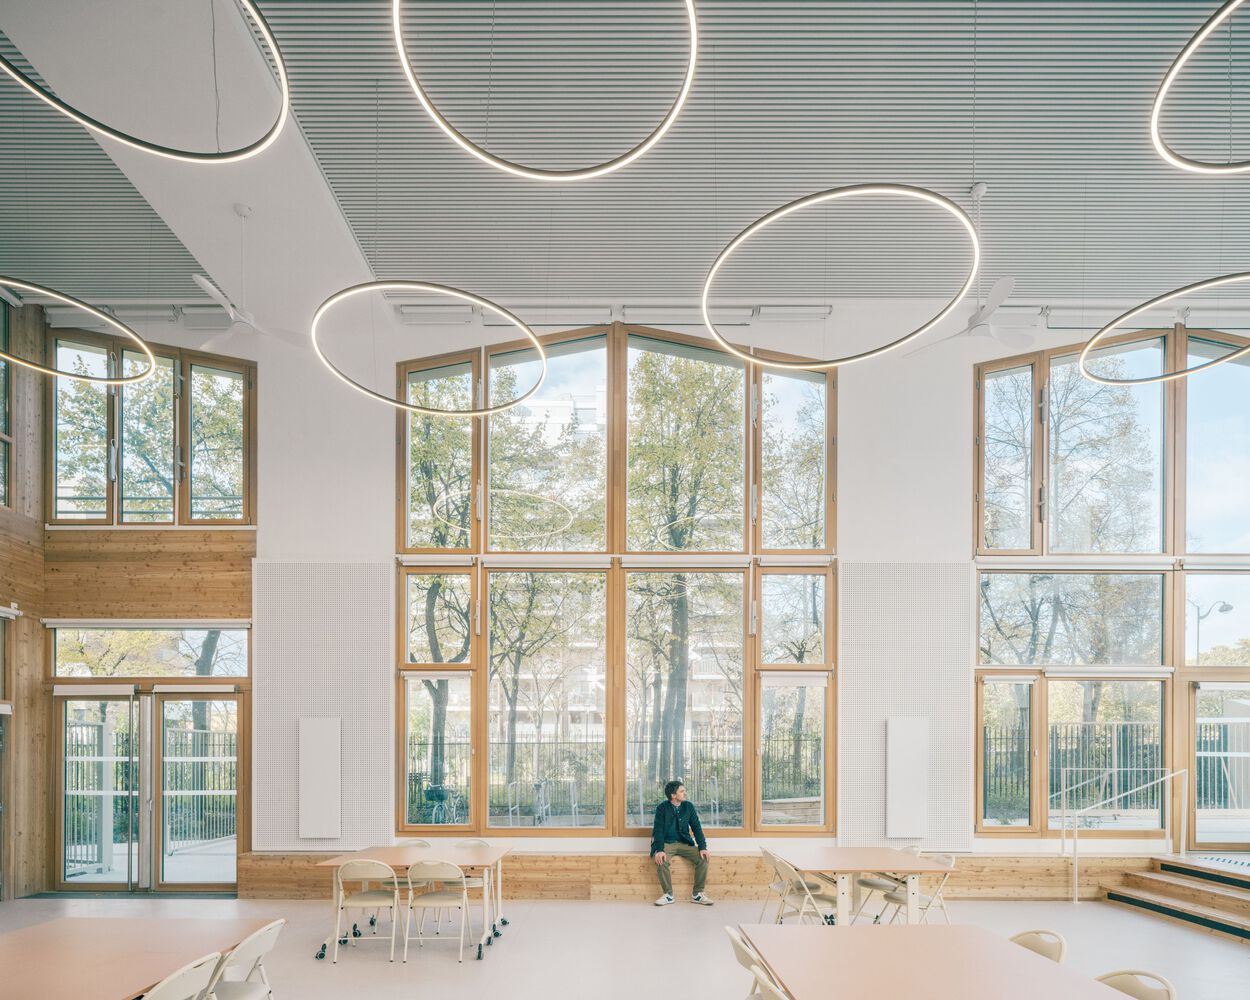
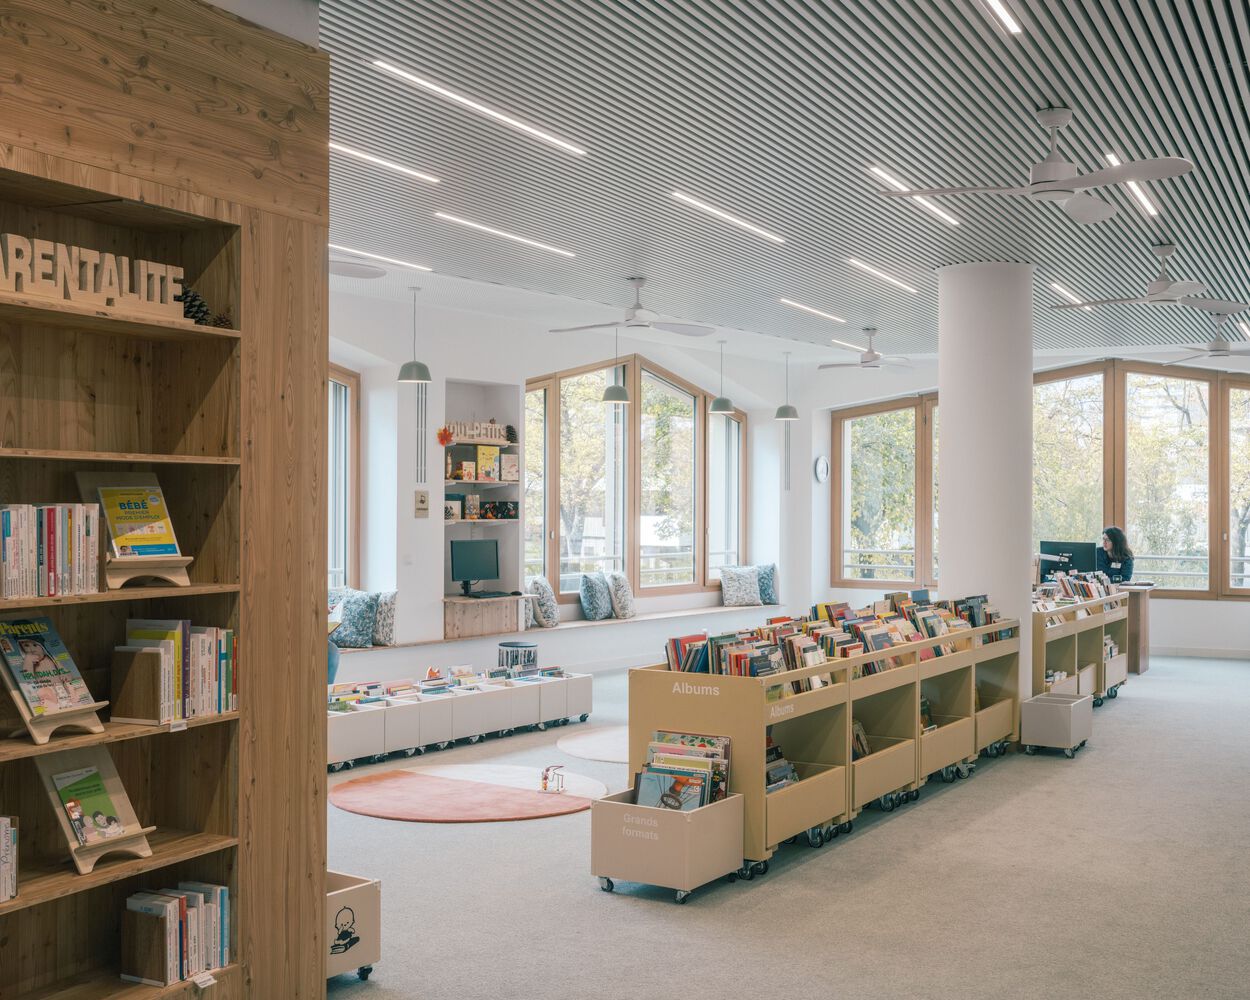
The media library is composed of three entities organized into a broad, glassed-in open space: the learning space, located facing the Rue Germaine Krull, the reception, orientation, multimedia, and consultation areas, as well as a coworking room accessible to students residing on the site.
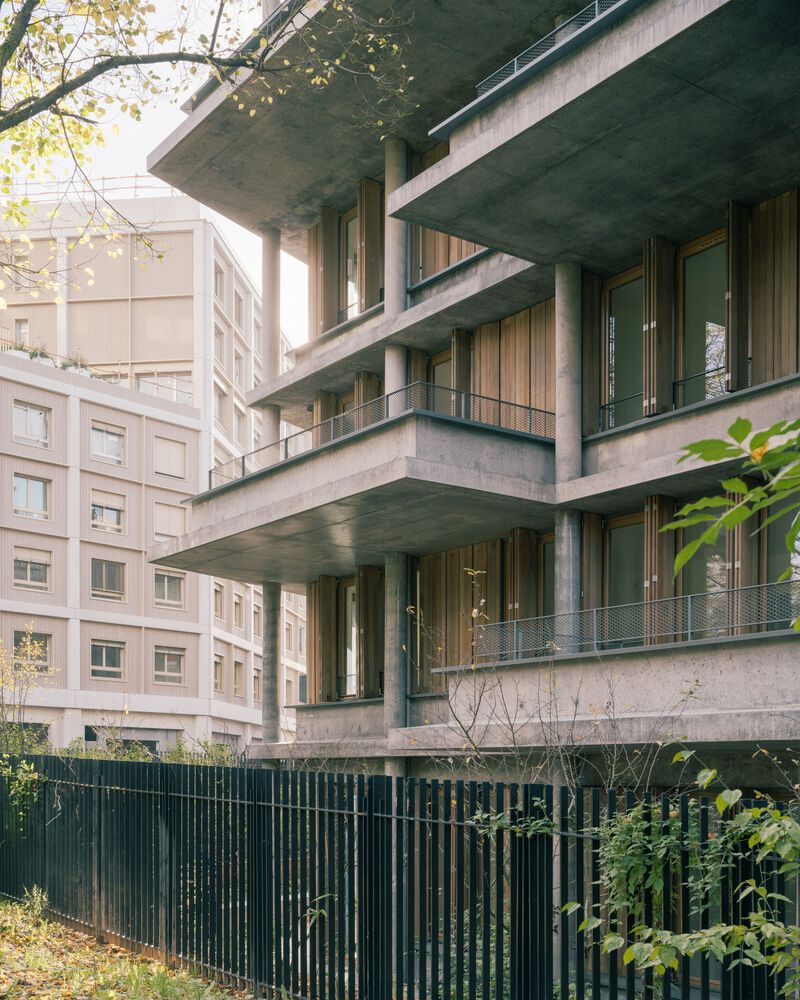
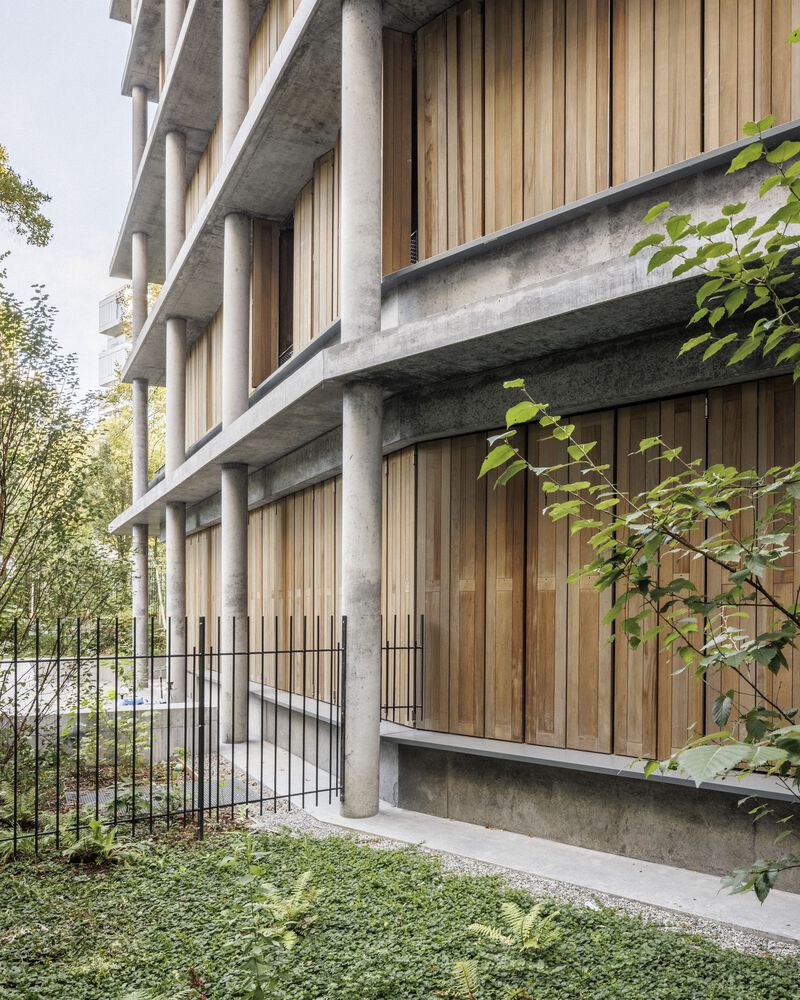
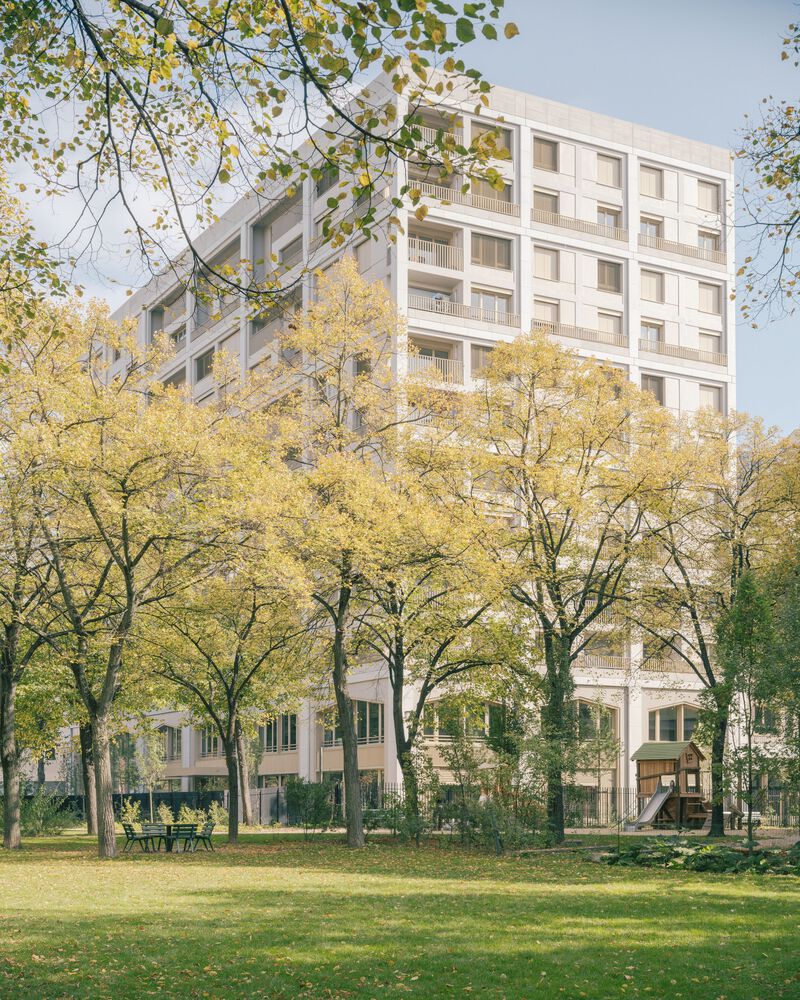
The media library stands on the north side of the site, facing the park, and its large picture windows serve as a vitrine and a feature favouring communication.
A link between the exterior and the interior is created by a contemplation garden at the height of the worktables, thus generating a calm and pleasant environment.
The interior ambiance is warm and welcoming; the furnishings come from the reusemission set up by the city of Paris.
THE EMERGING STRUCTURES – FAMILY FLATS AND STUDENT RESIDENCES
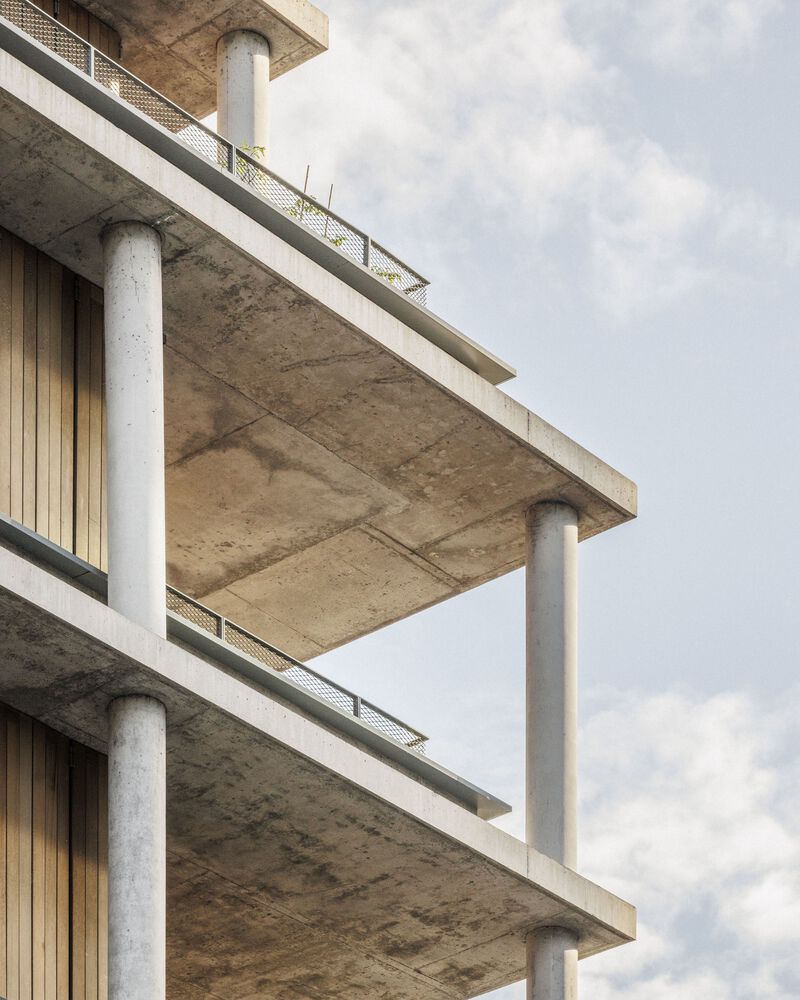
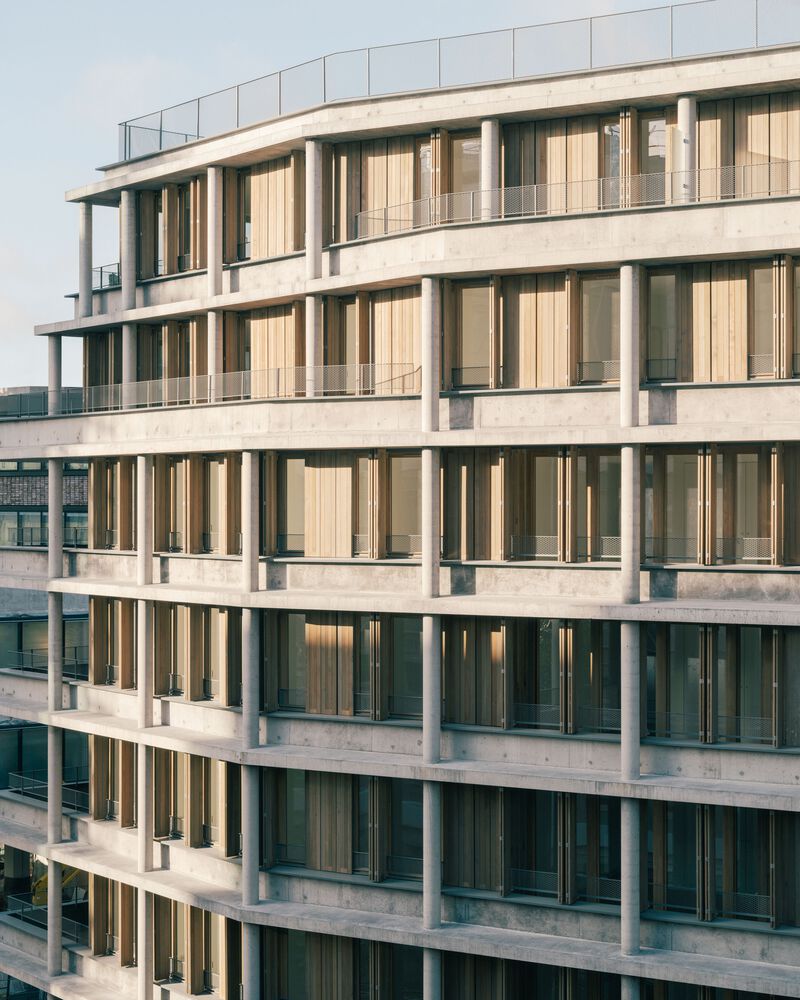
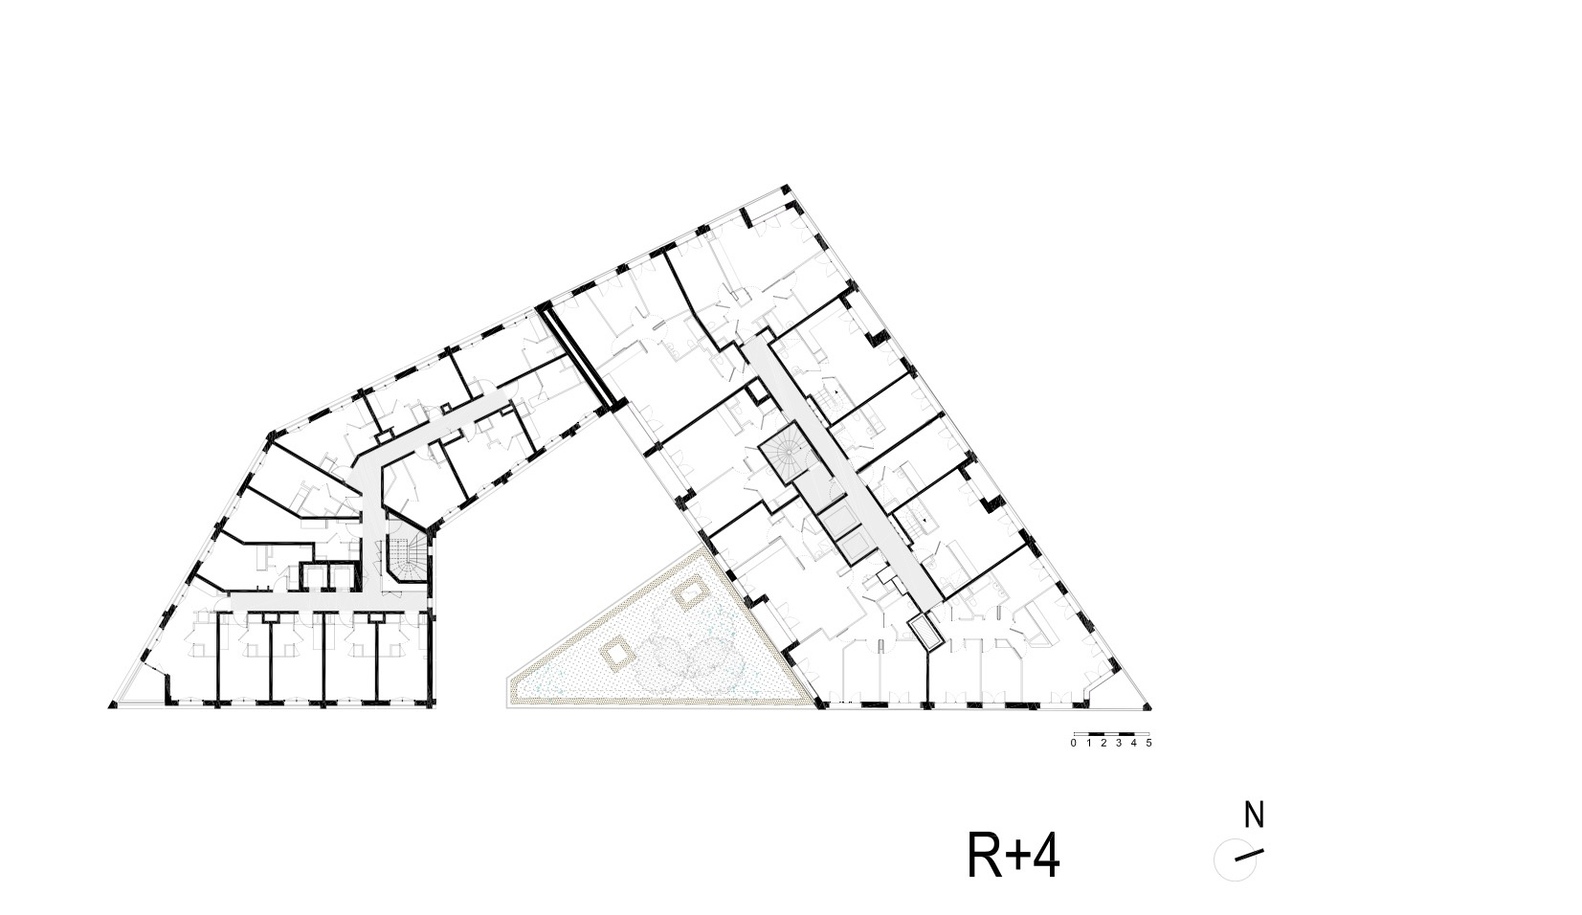
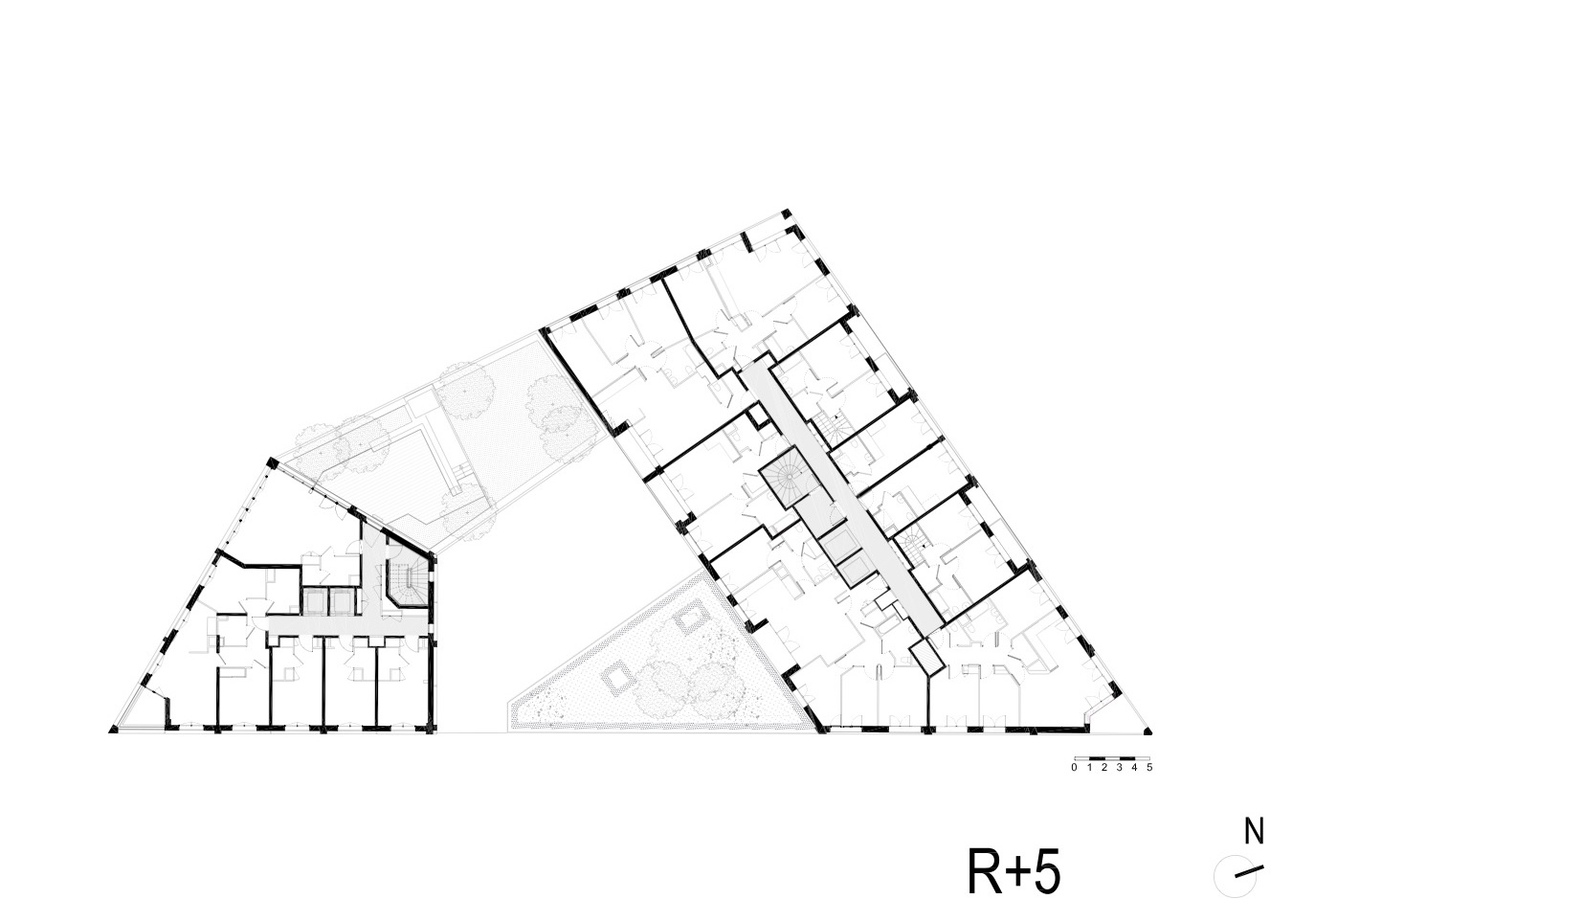
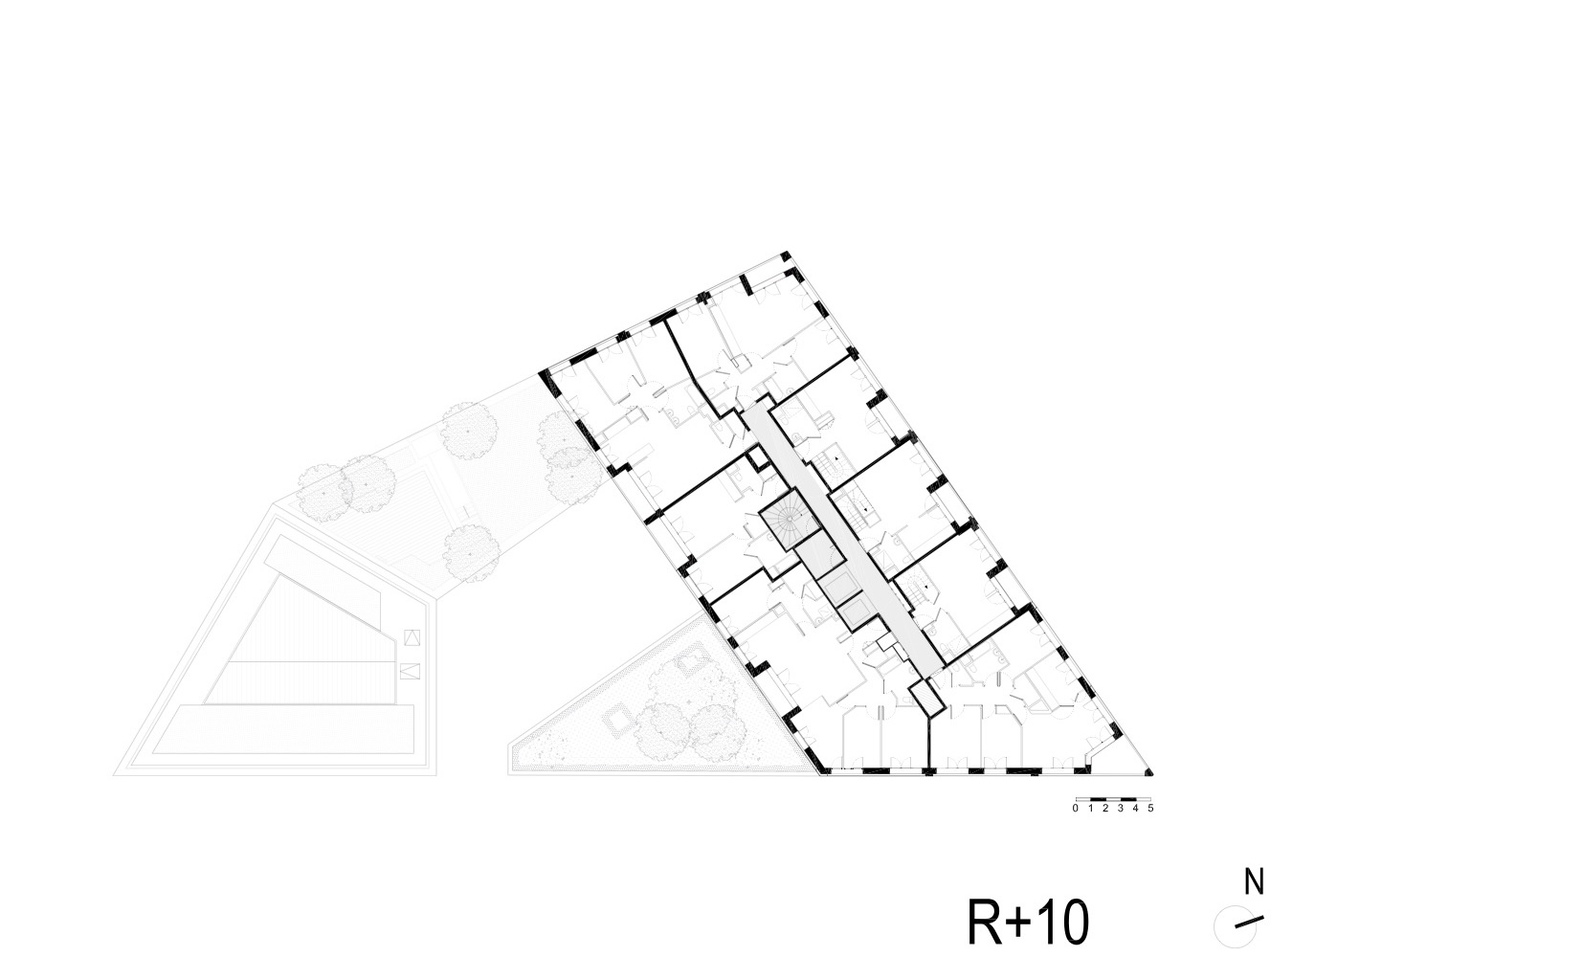
The student residence and family flats consist of 11-story buildings on the north side, 4-story building son the east and west façades, and 7-story buildings at the southern point of the lot.
FAMILY FLATS
Each floor houses flat typologies ranging from 1 to 5 rooms.In addition, ten 3-room flats are offered as duplexes.
Flat positioning was carefully chosen to ensure the units are both functional and comfortable.
THE STUDENT RESIDENCE
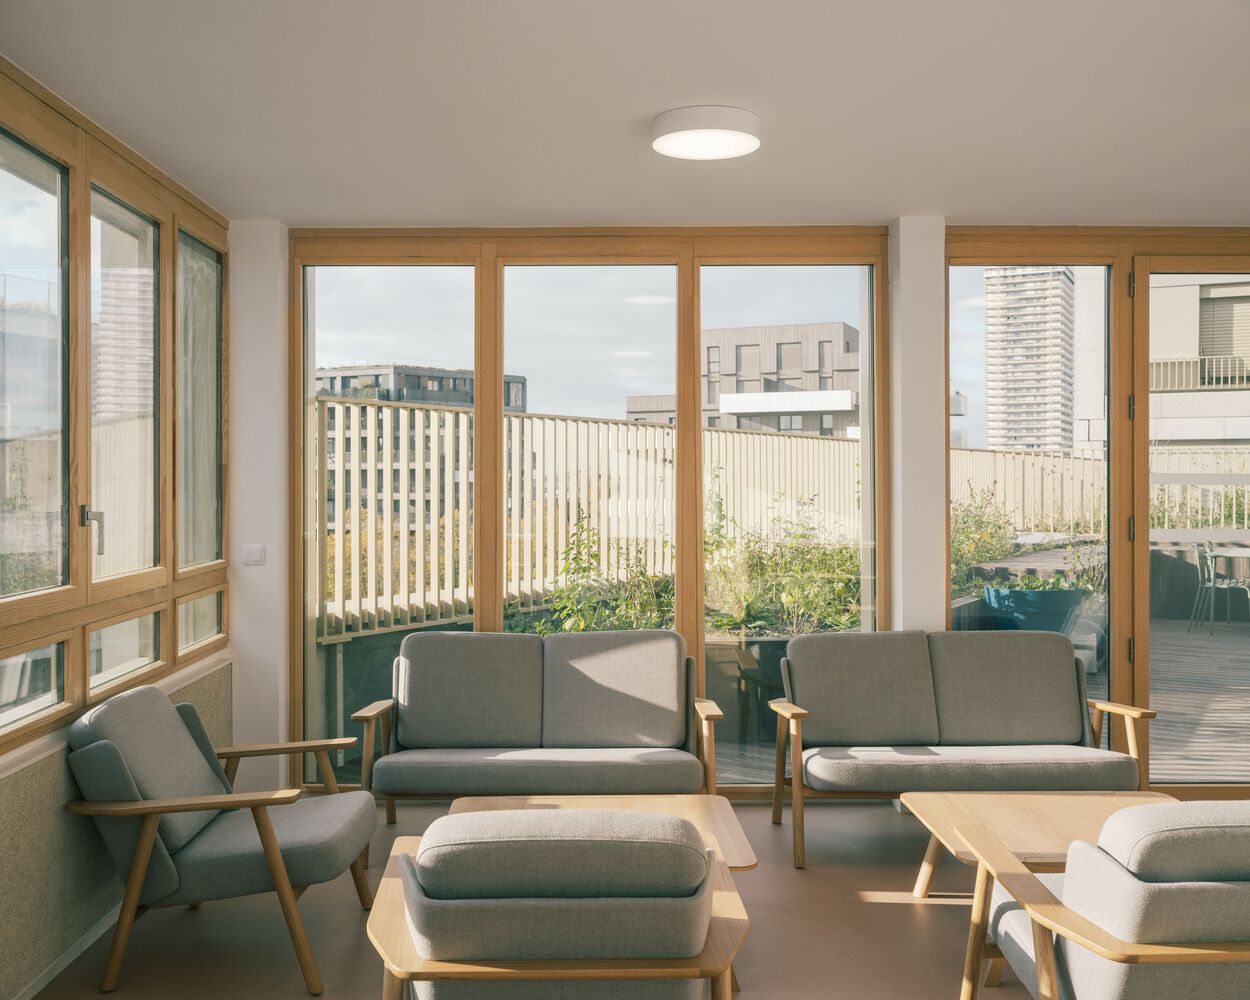
Located on the south side of the lot, the student residence is part of the logic of a "little vertical town", where community life and quality of uses are encouraged thanks to common areas on the 5thfloor, with a living area, a kitchen, a work space, and a terrace facing the city and the park.
The student residence comes across as a dense but pleasant, open, understated, and generous place to live.
The organization of the building's façade is based on a concrete and metal frame, directly echoing the organization of the rooms.
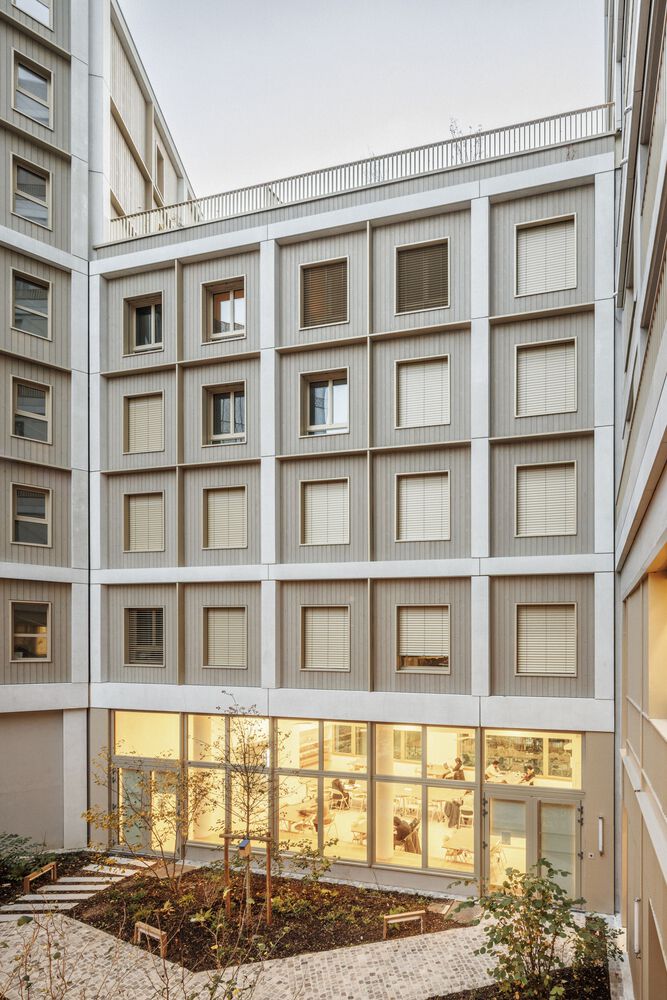
The choice of sustainable and sensitive materials conveys an attention to balancing technology, economy, and quality.
The technical level housing the building's technical equipment is discreetly set back from the edge of the roofline. Guardrails soften the silhouette of the project and convey the sophistication of its relation to the sky.