EARTH HOUSE
Tomohiro Hata Architect And Associates
ARCHITECTS
Tomohiro Hata Architect And Associates
PHOTOGRAPHS
Toshiyuki Yano
AREA
239 m²
YEAR
2018
LOCATION
Osaka, Japan
CATEGORY
Houses
English description provided by the architects.
The project started with the following question from the client to the architect.
"The society that surrounds us seems to be very mature; however, many buildings are being broken one after the other while their lifetime is still sufficient. Isn't that exactly what happened due to this loss of something?"
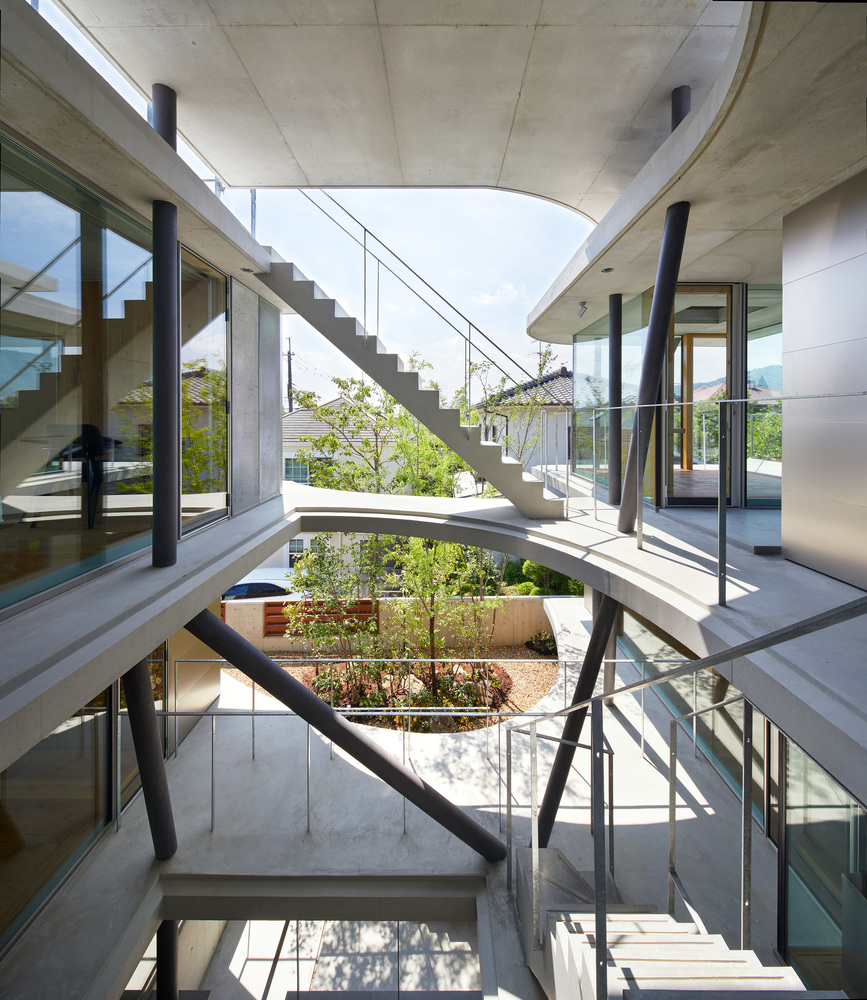
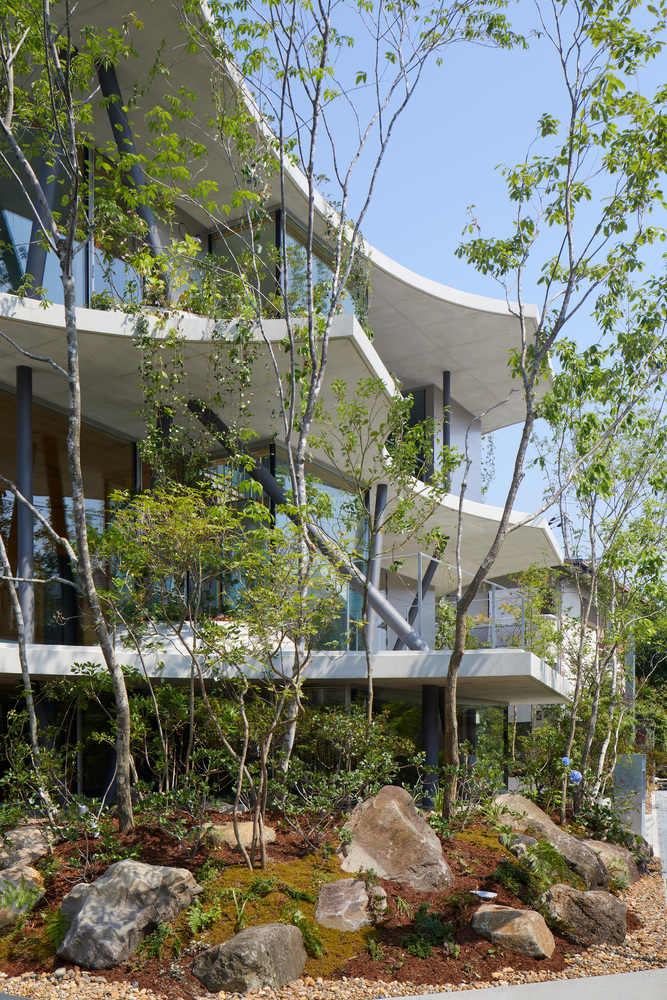
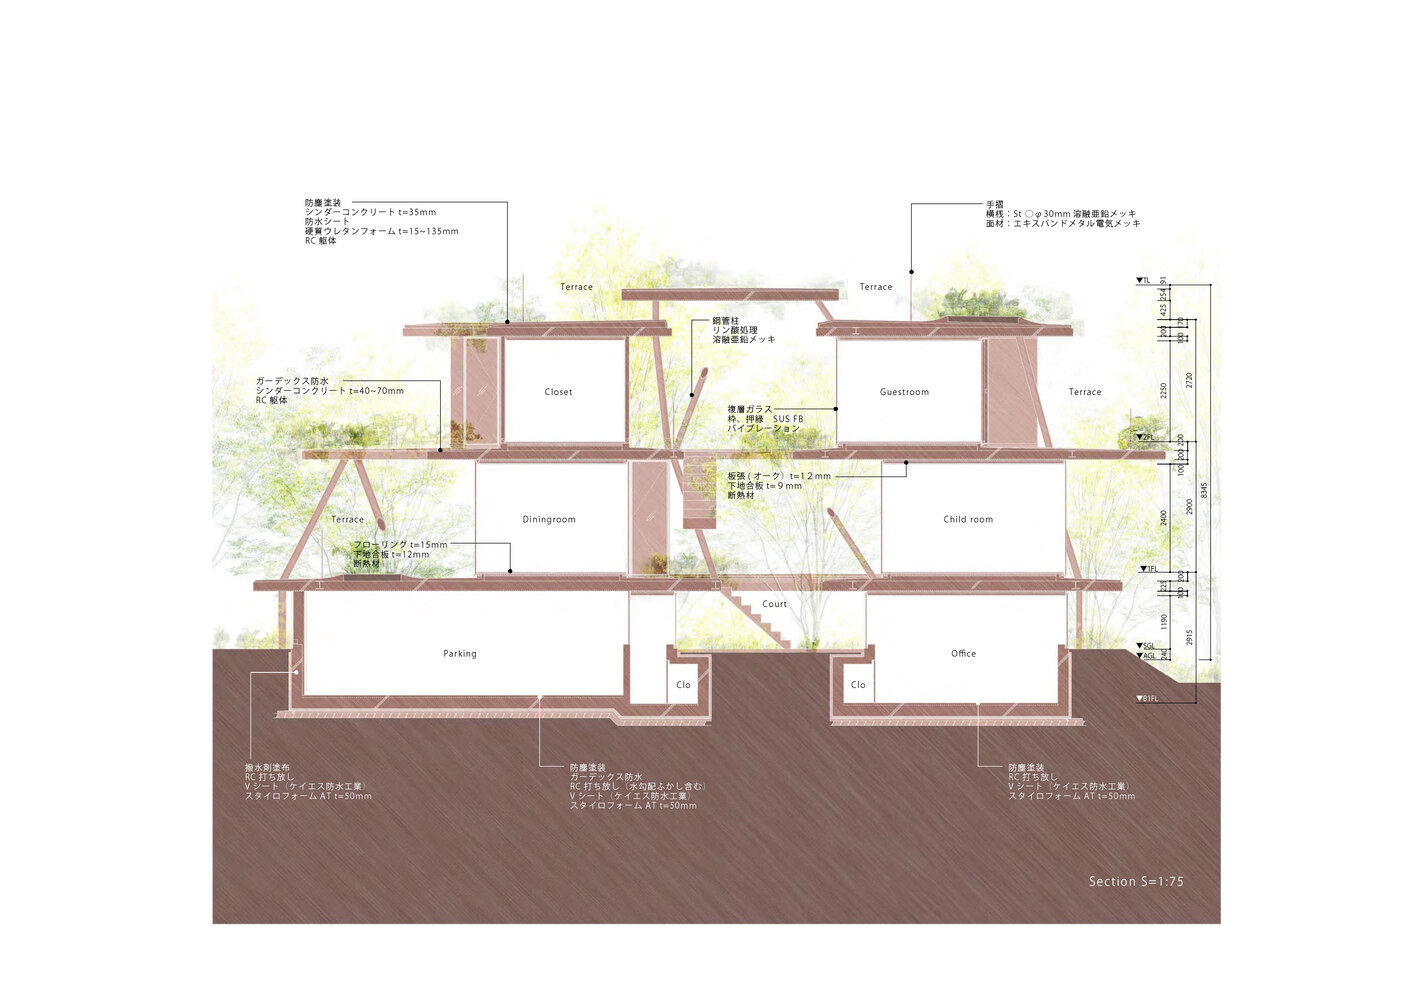
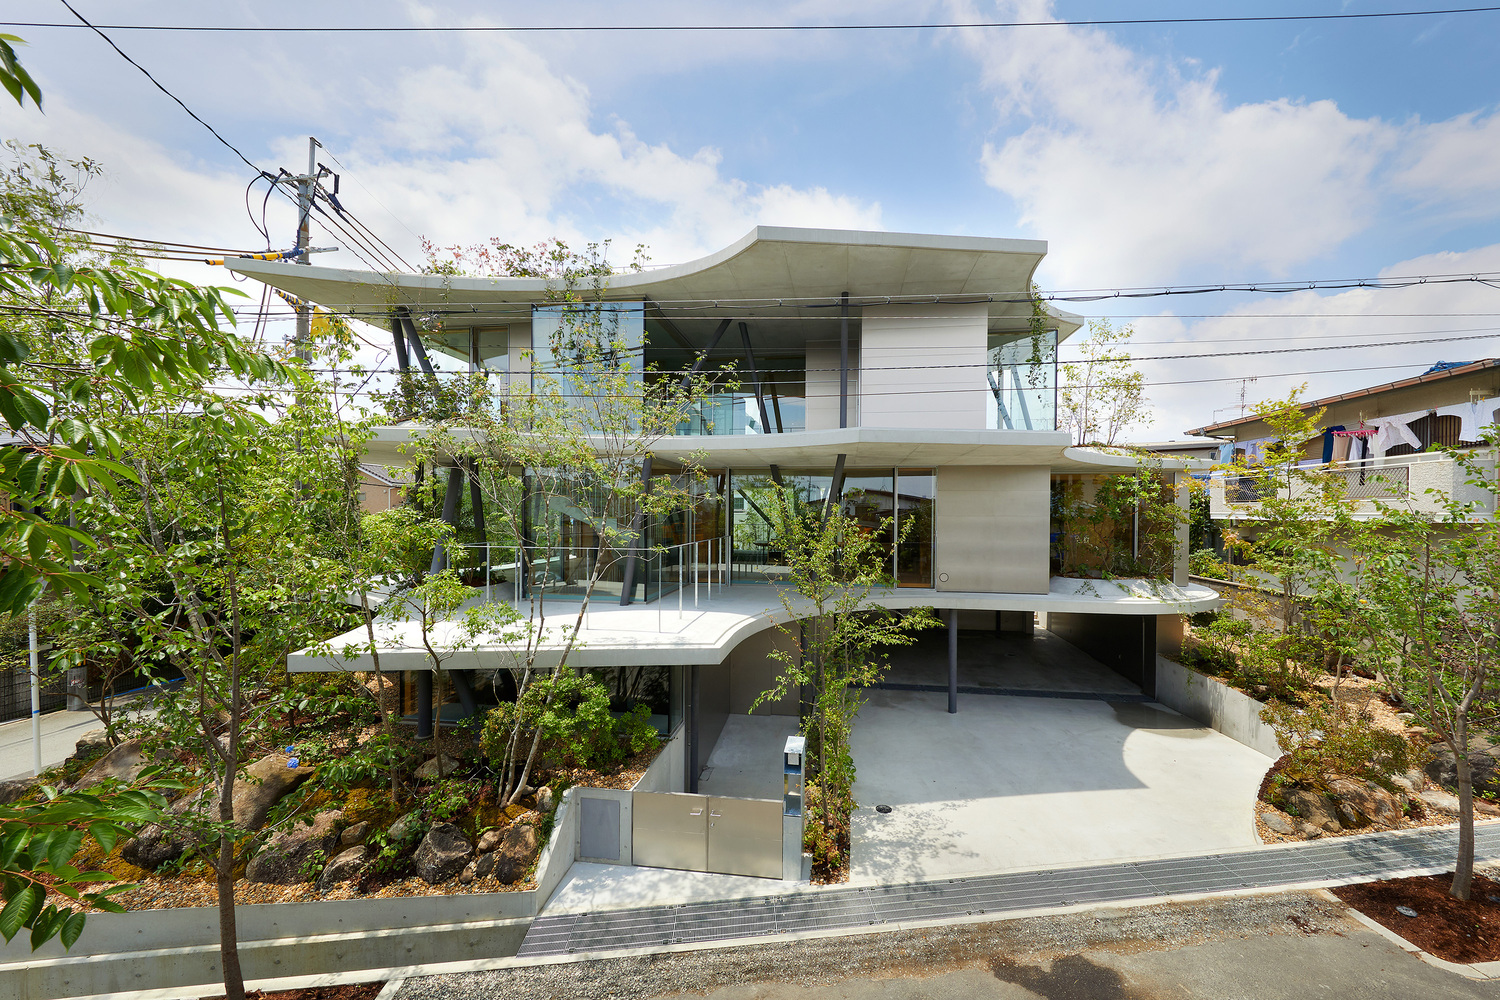
Therefore, we decided to consider how architecture in urban areas is directly linked to the ecosystem of natural activities. The architect first presented the concept of layering the round, where ecosystems can be established.
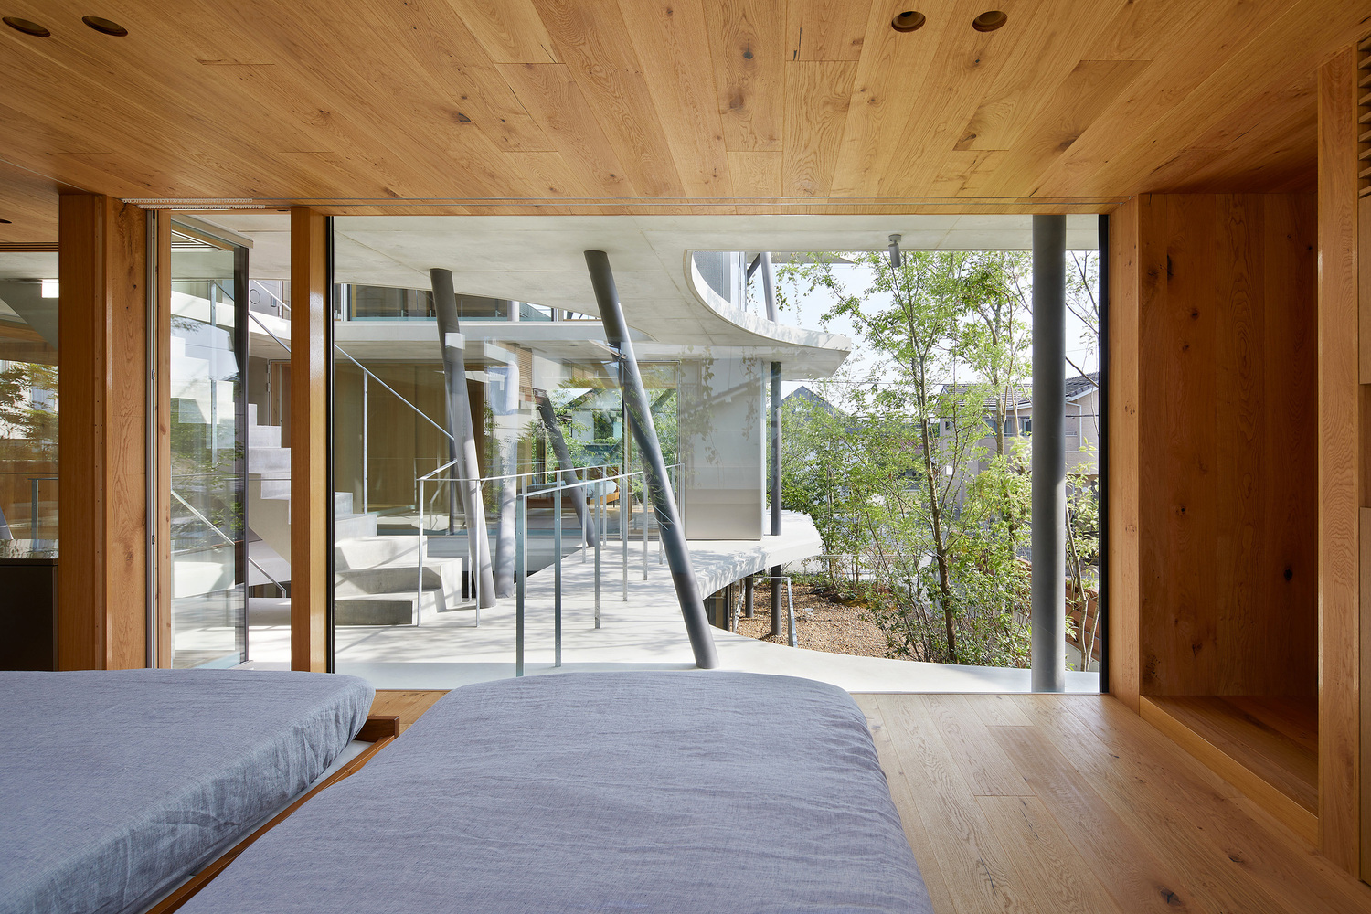
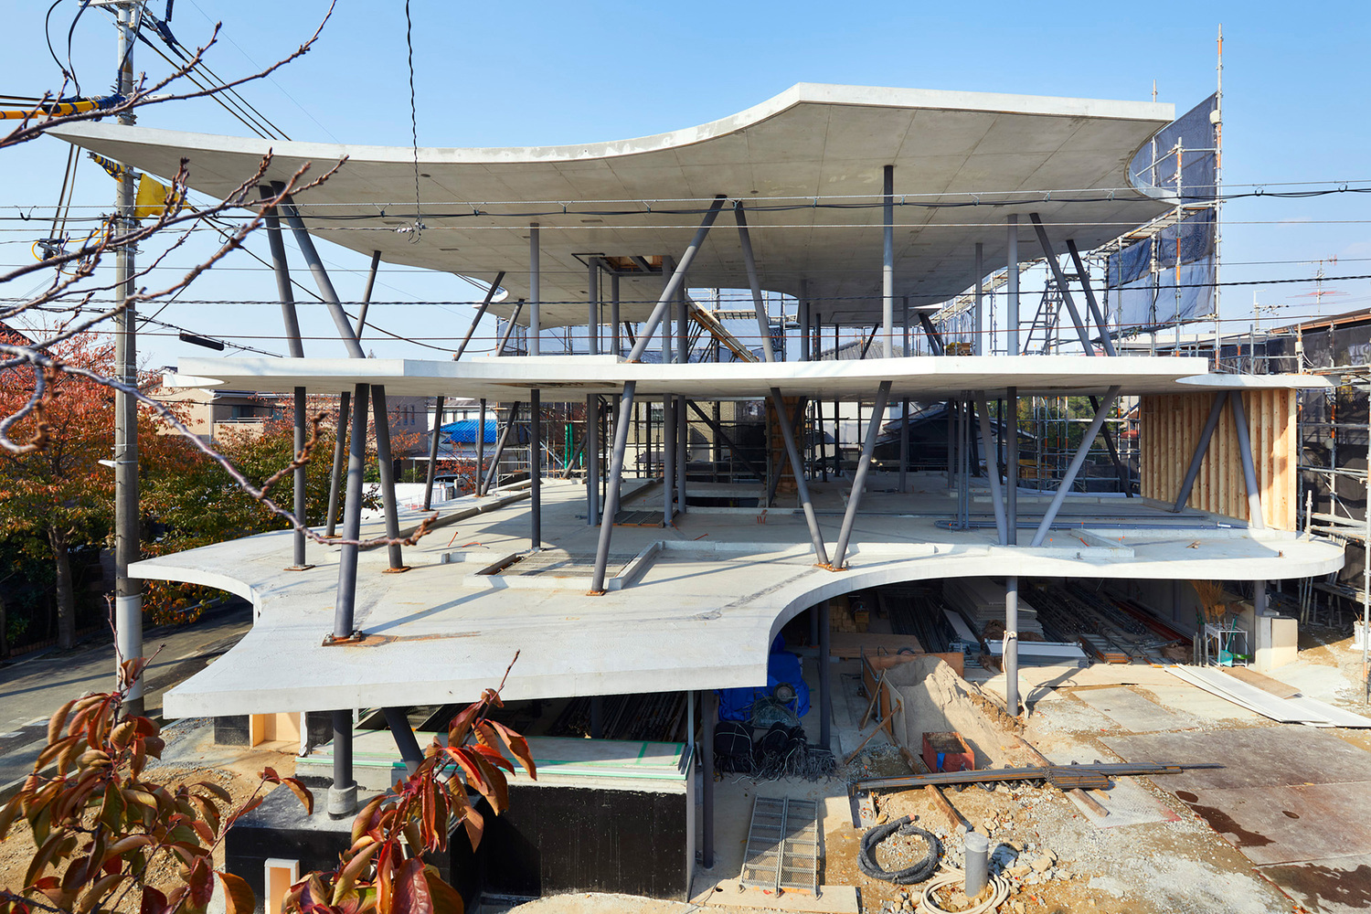
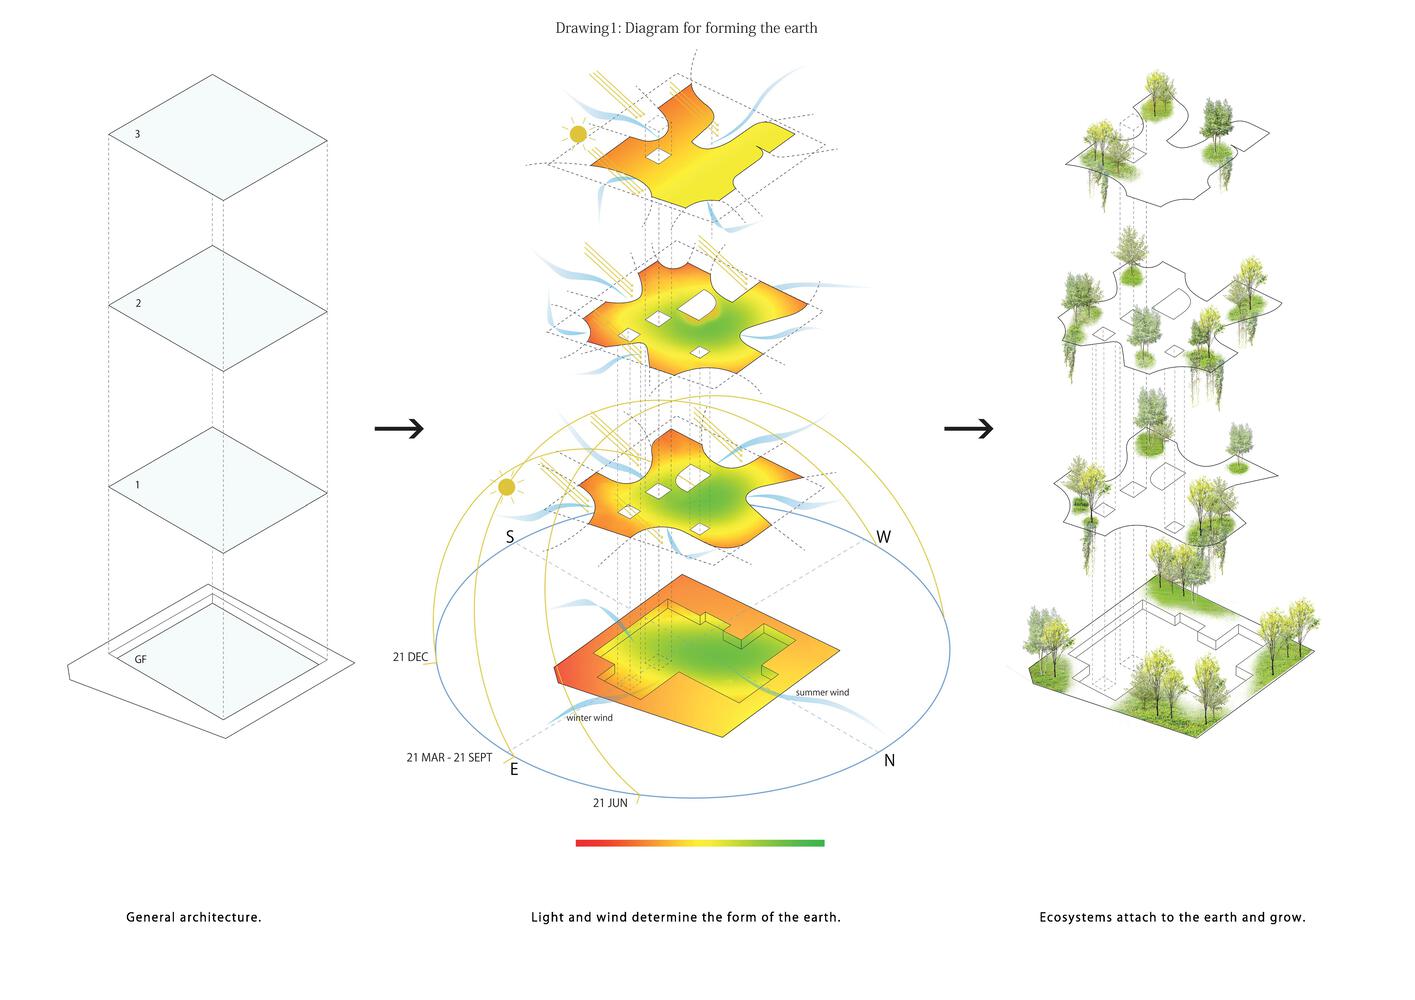
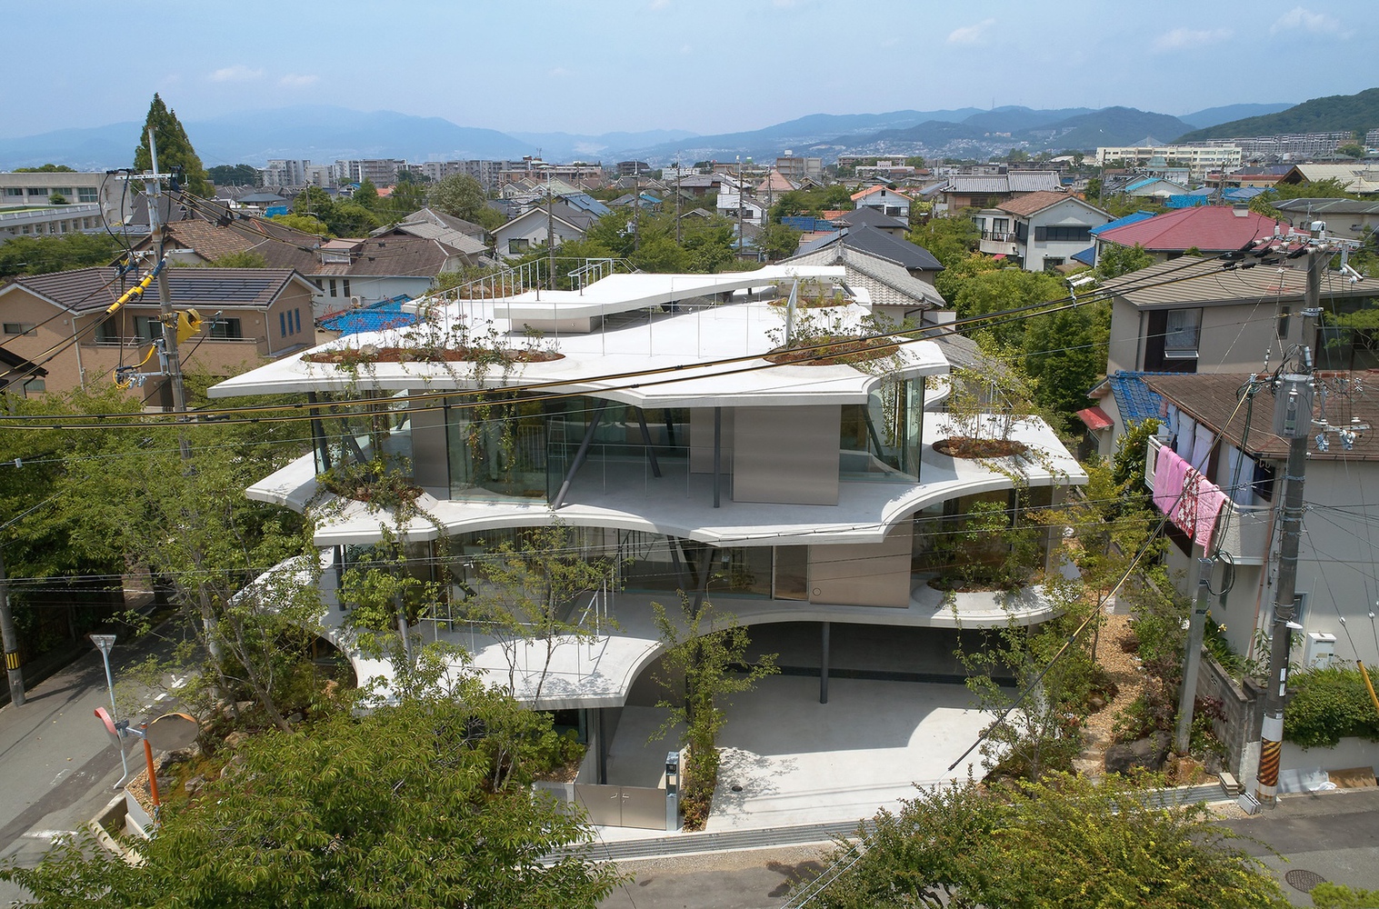
It is the concept to realize a life with nature wherever people are. This concept brings us to an idea that piles up the free-form earth, which is guided by the simulation of light and wind. Light and wind determine the shape of the Earth.
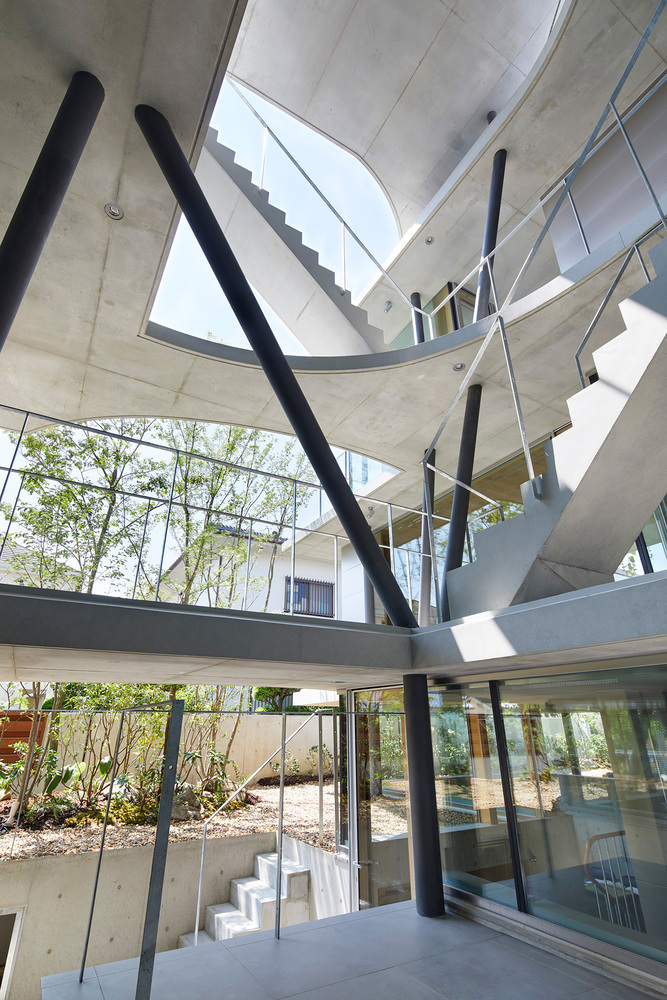
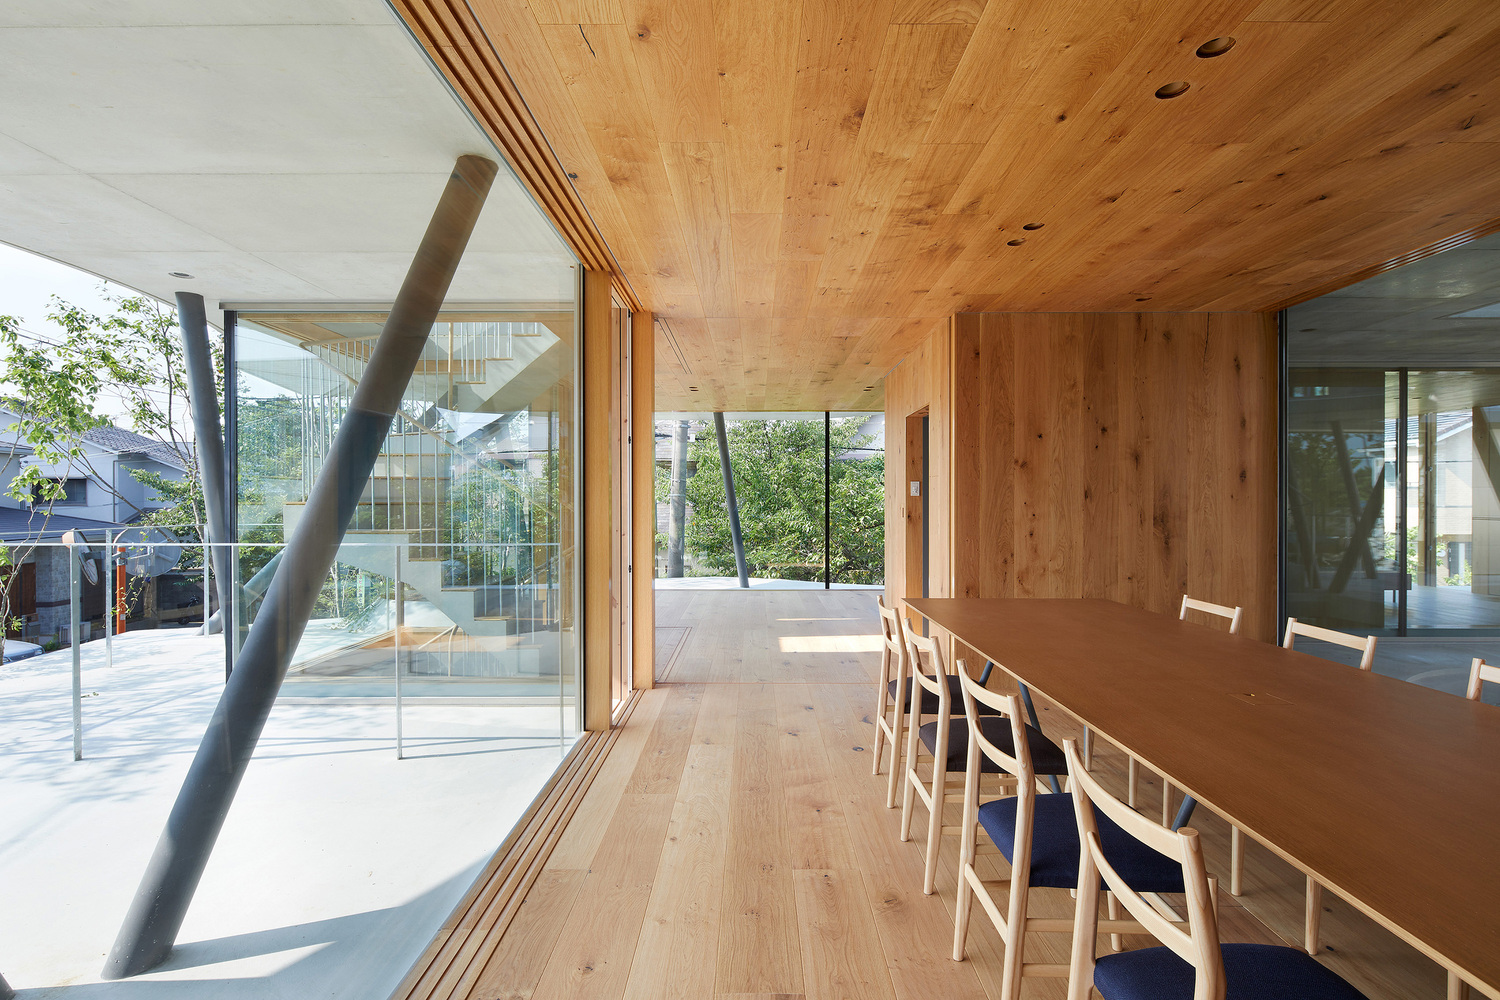
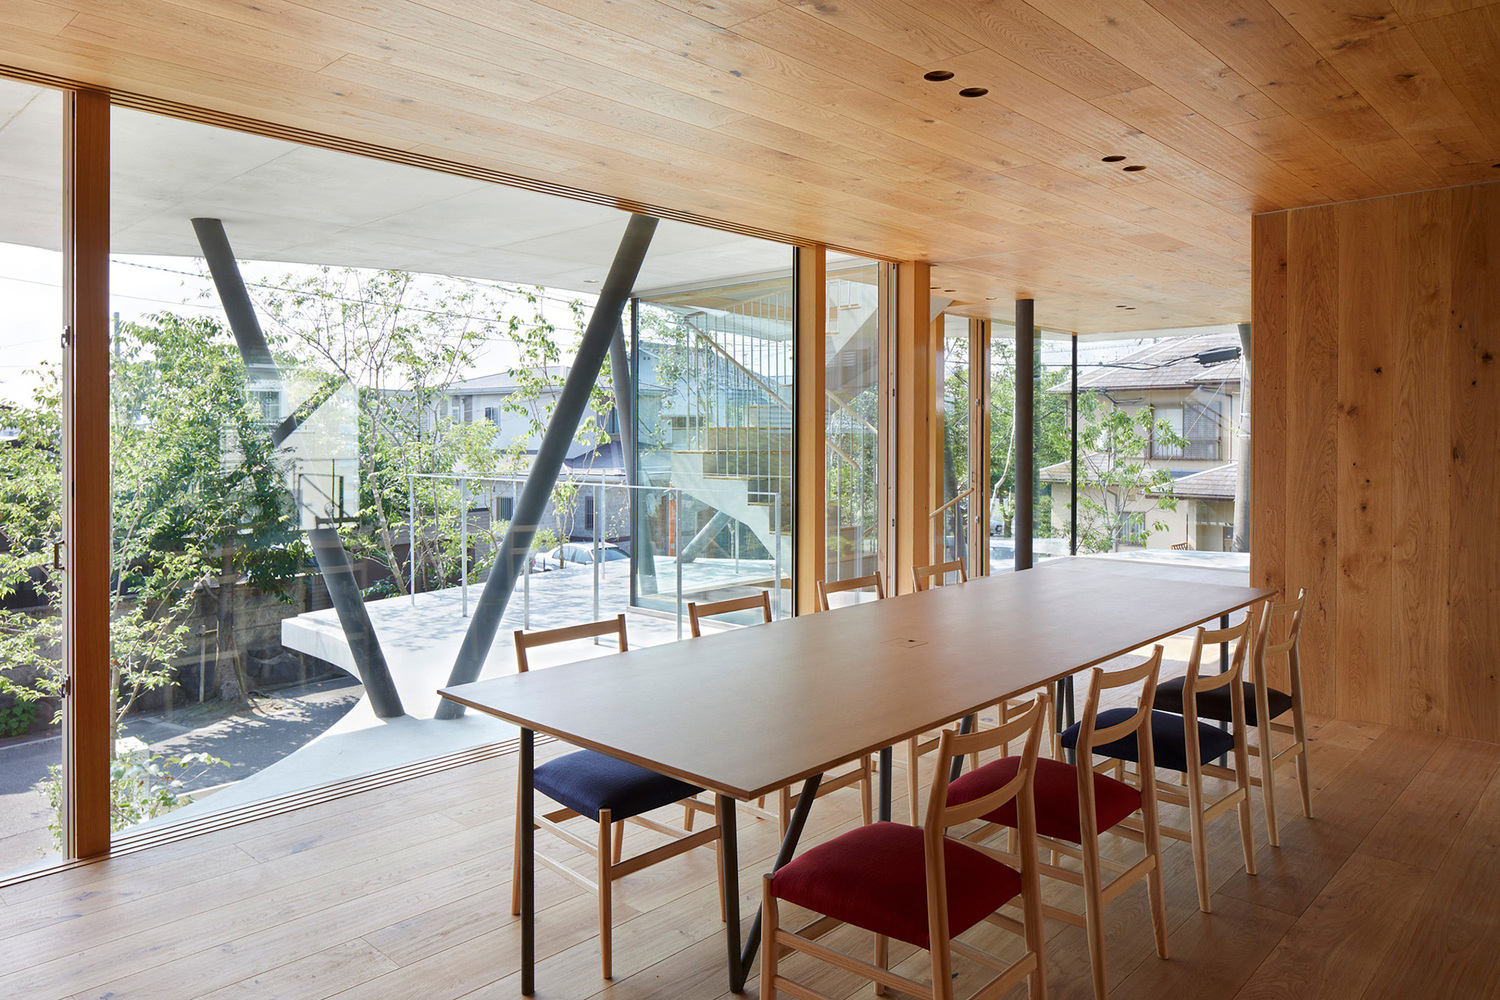
The architect has developed a structure like a branch that rationally supports it, and by thinking that this pillar also functions as a pipe space, the earth will be a platform that is easily updatable of the space on any layer.
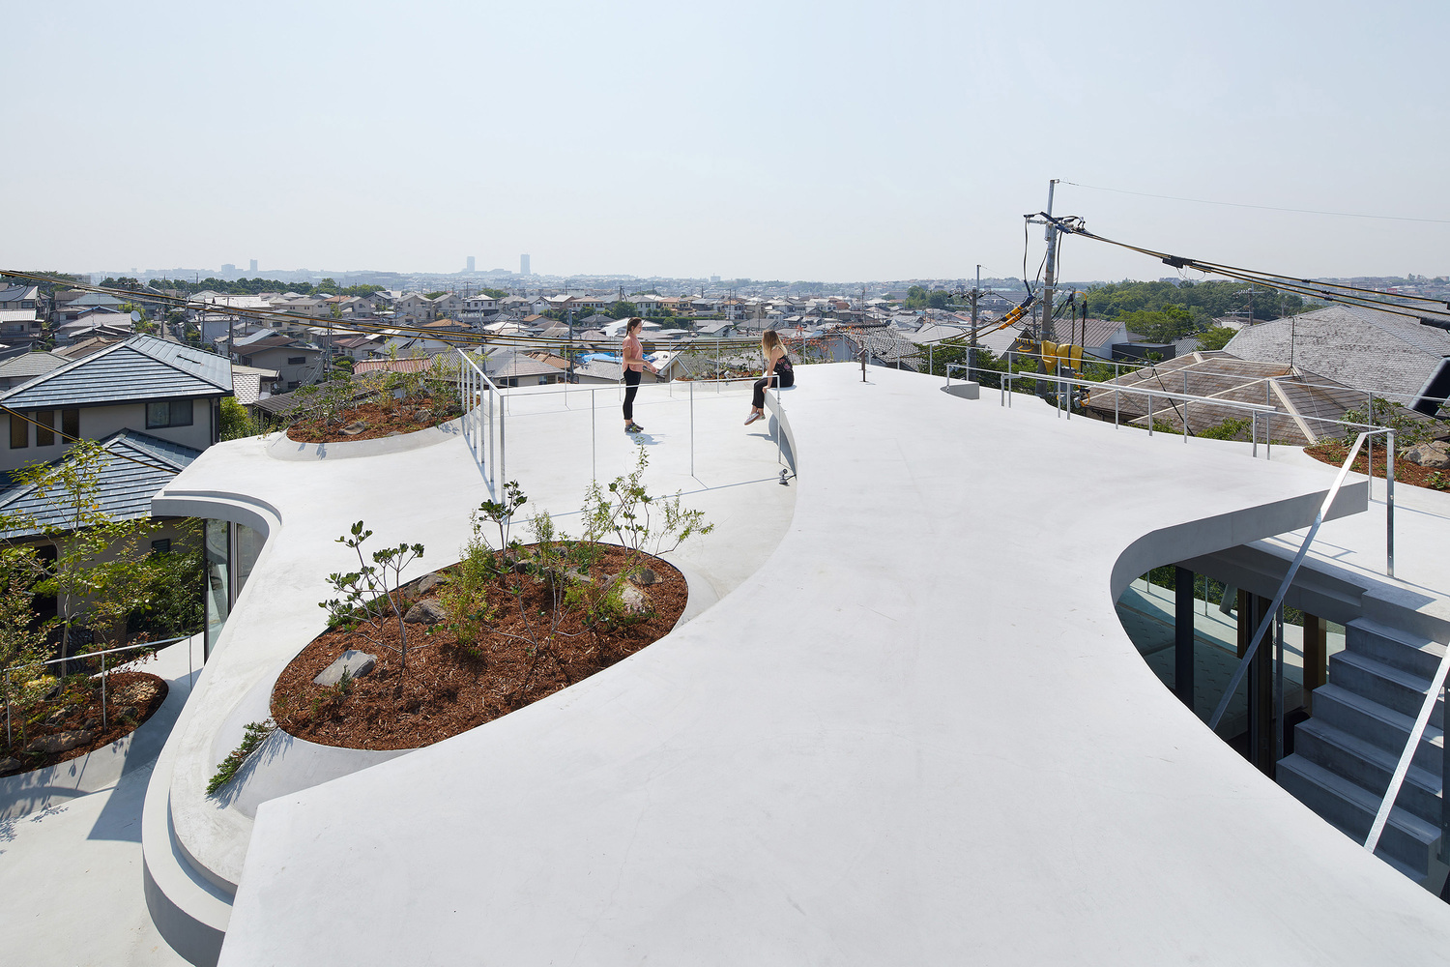
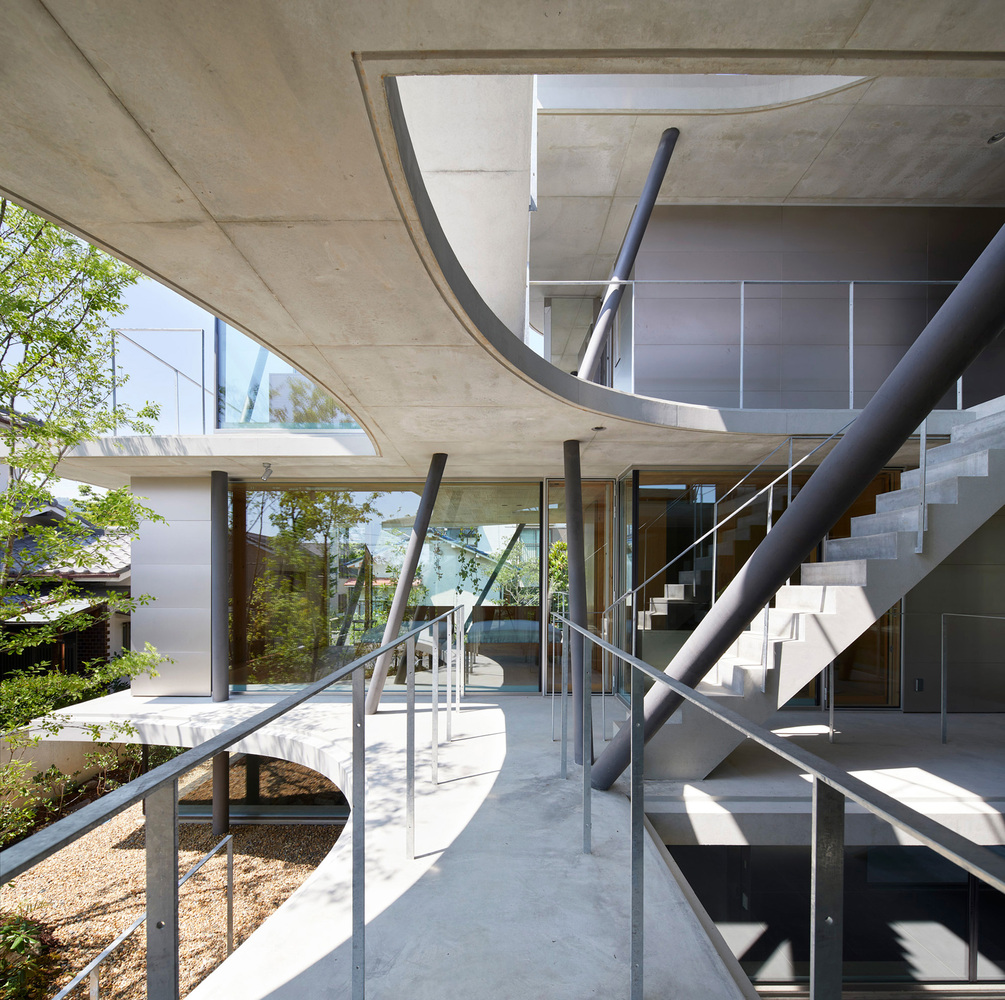
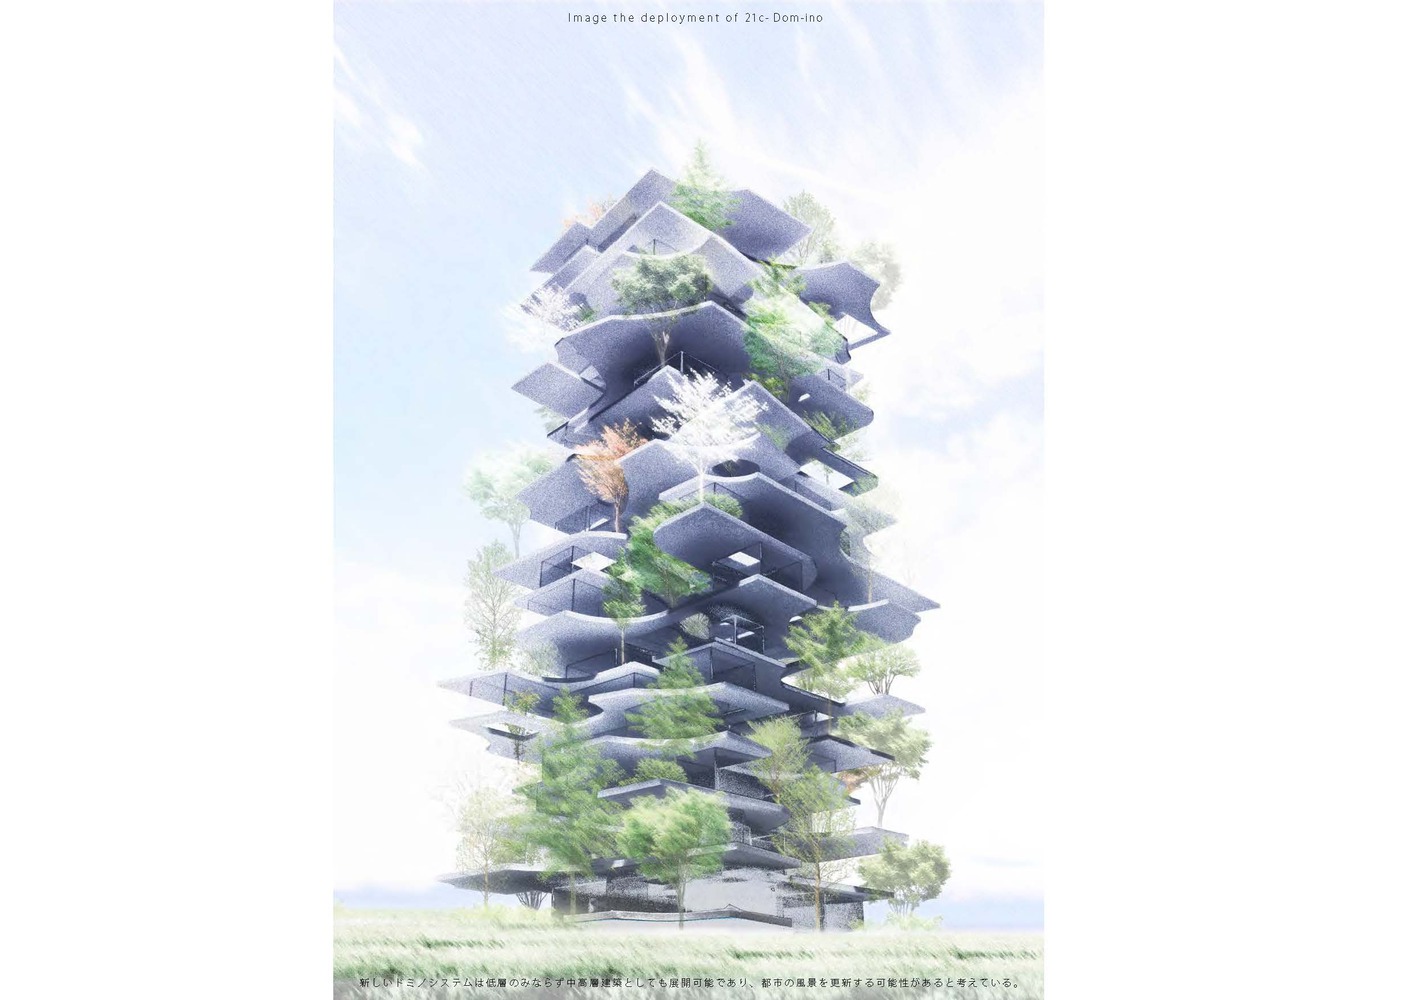
Moreover, the animals and plants that take root will be taken over, leading to a rich aging of the environment. Starting from the client's question of today's architecture, we envision a new form of architecture as a part of ecology. Optimization of space and structure for ideal ecosystems involves realizing and orchestrating the surroundings.