Longyou Tourist Center
LONGYOU TOURIST CENTER
Atelier Tao+c
ARCHITECTS
Atelier Tao+c
DESIGN TEAM
Tao Liu, Chunyan Cai, Guoxiong Liu, Xiangfei Tong
CONSTRUCTION TEAM
Beijing Jianyan Urban Renewal Engineering Technology Co. Ltd.
MANUFACTURERS
ziinlife
PHOTOGRAPHS
Wen Studio
AREA
178 m²
YEAR
2023
LOCATION
Quzhou, China
CATEGORY
Tourism, Visitor Center
English description provided by the architects.
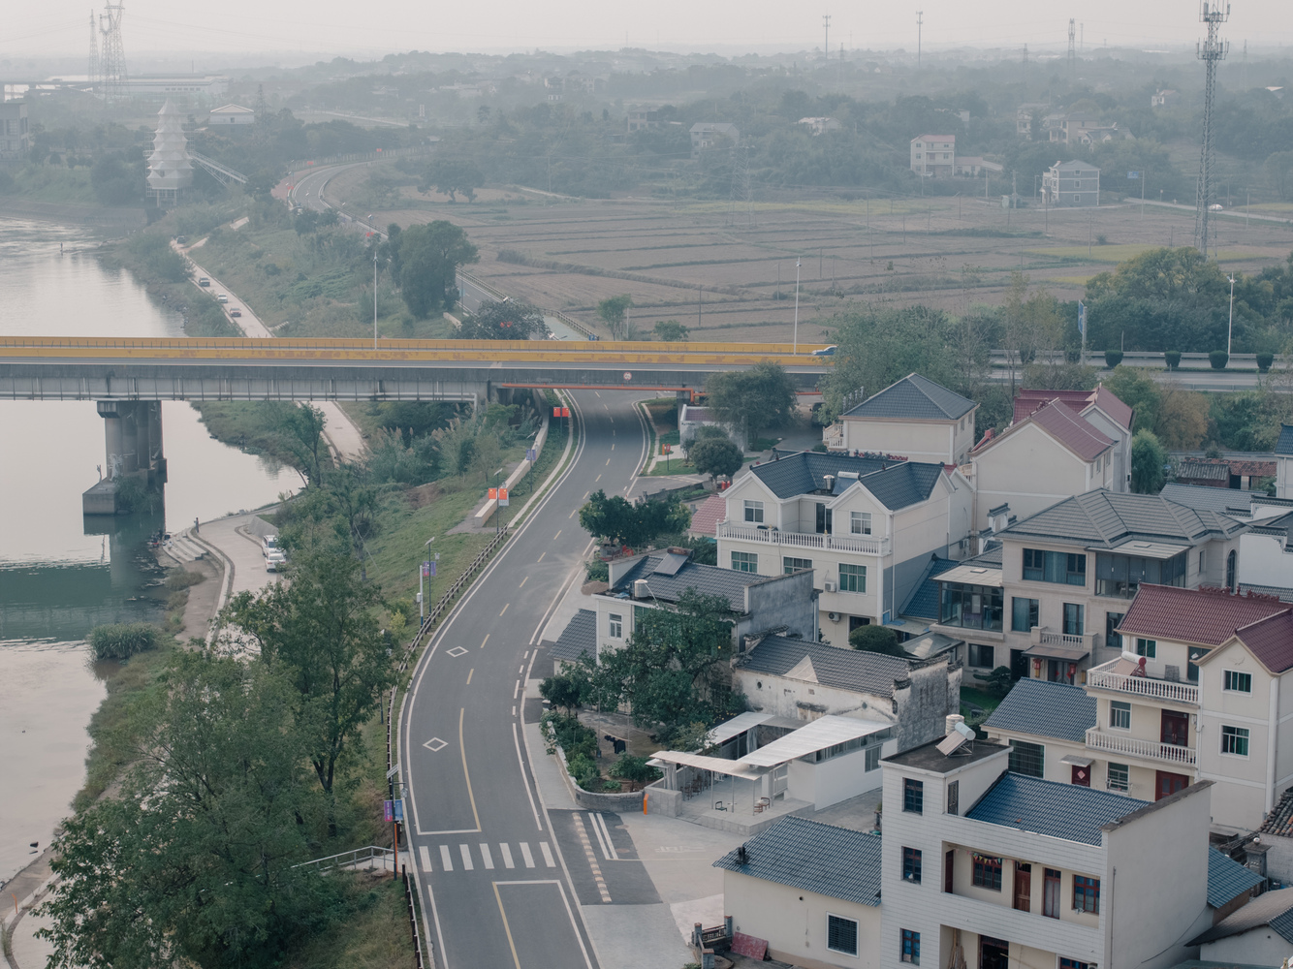
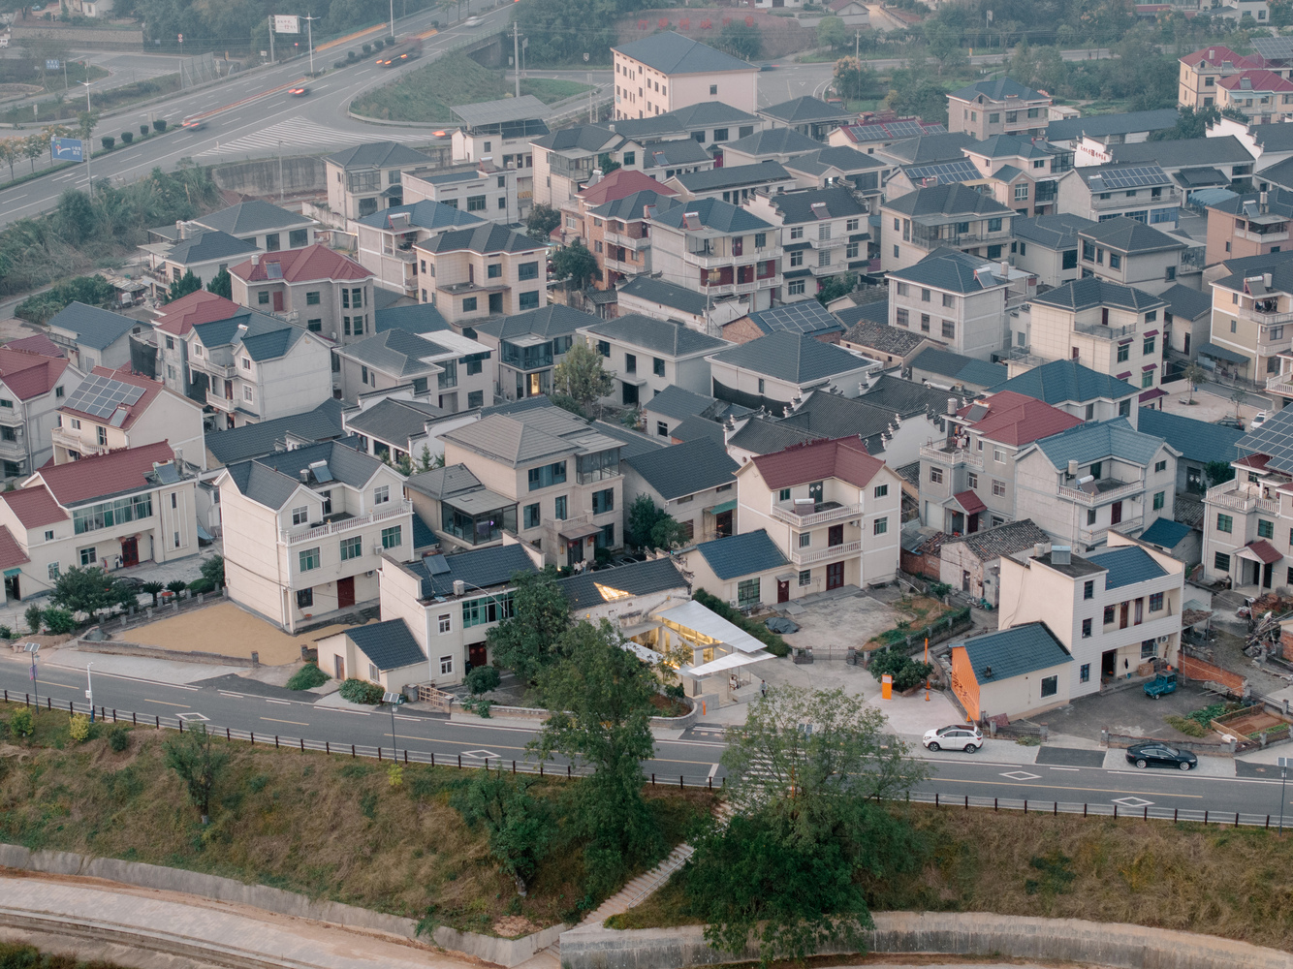
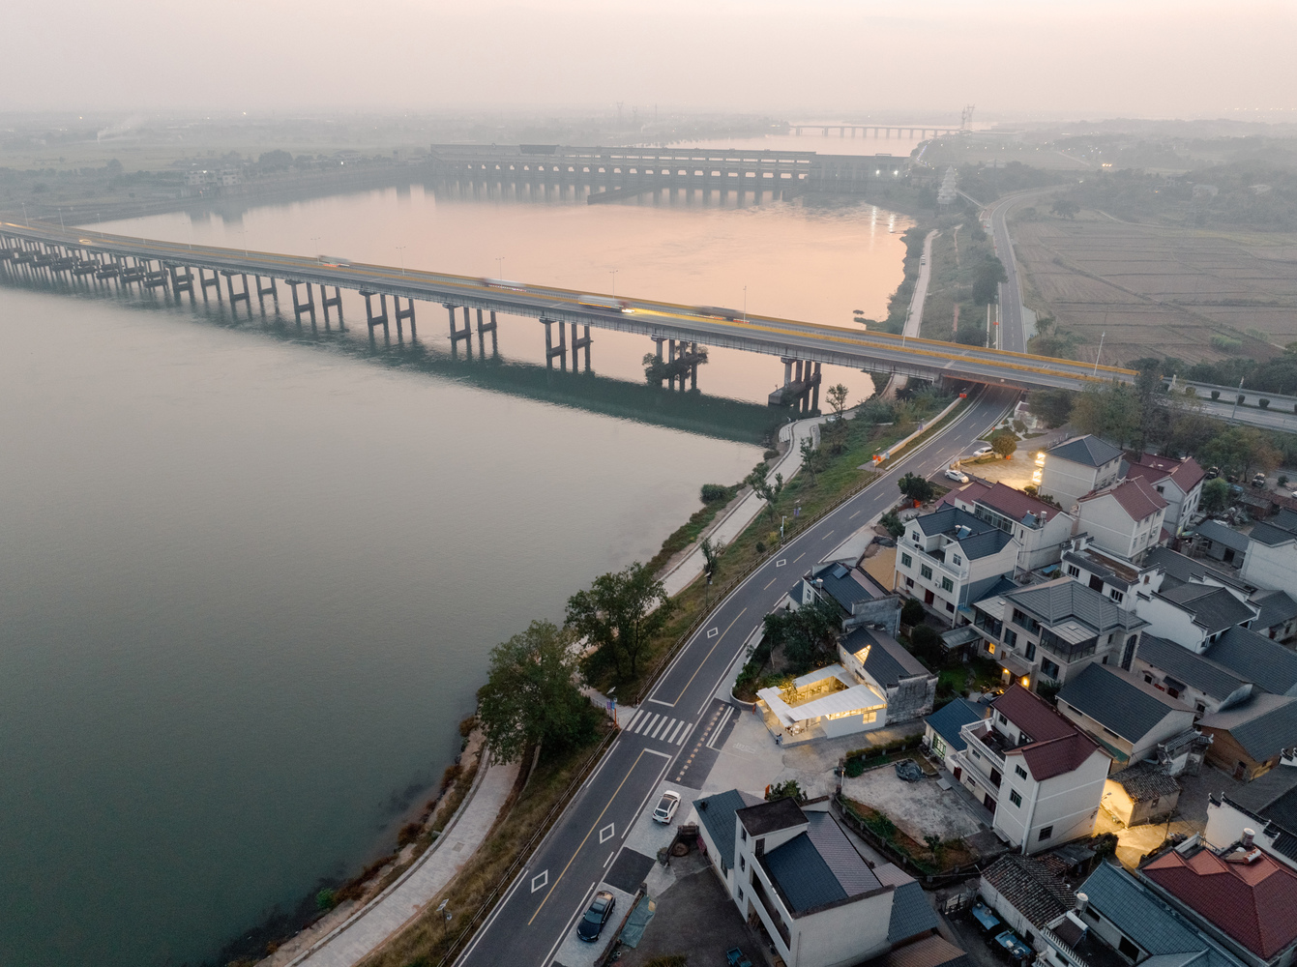
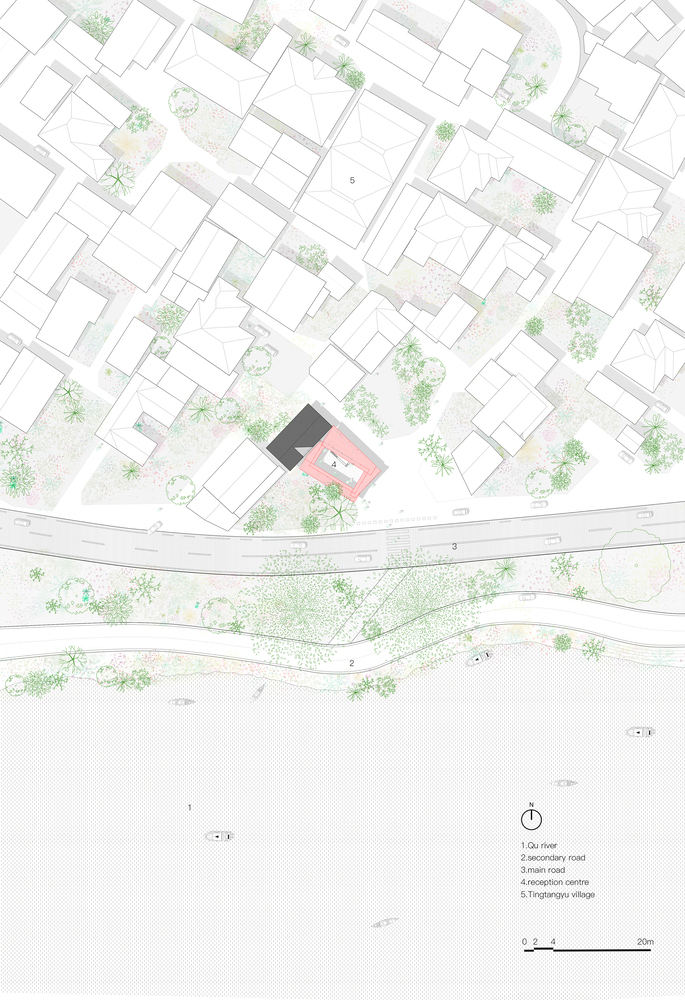
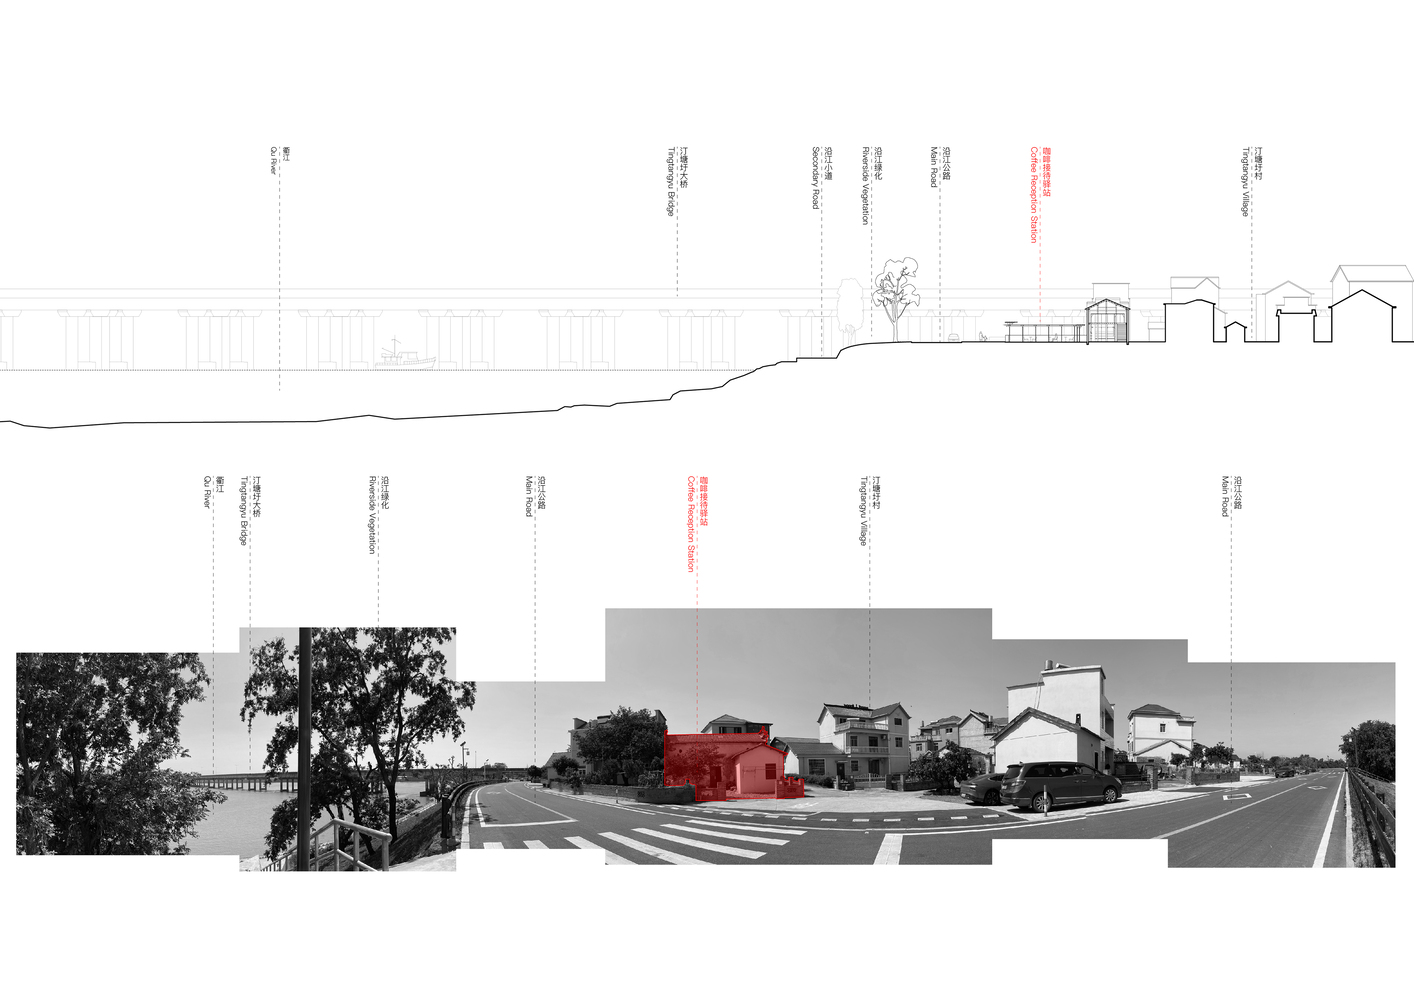
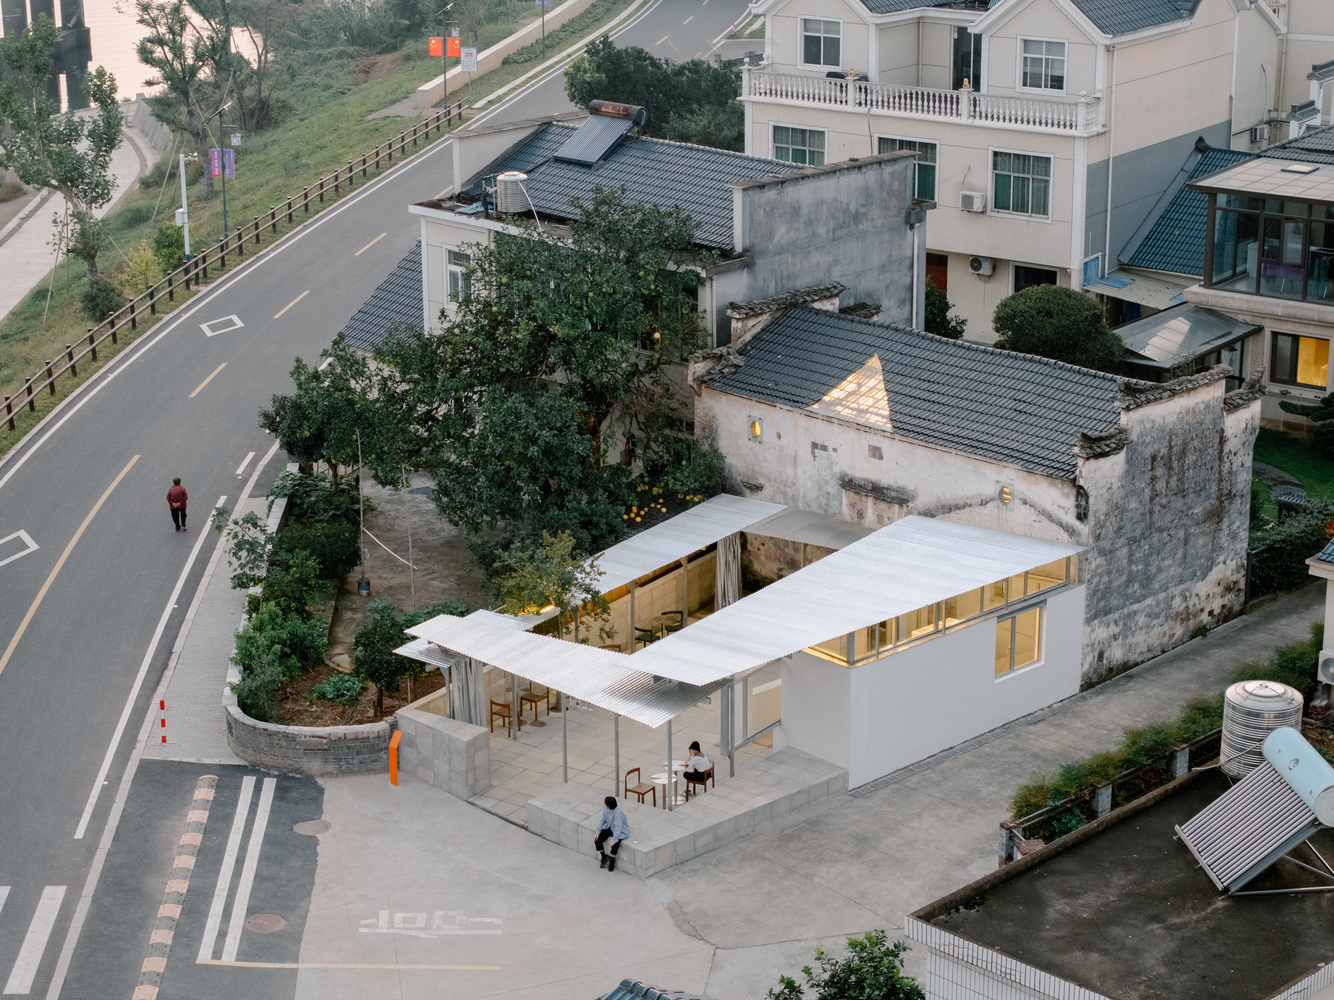
Crossing the Bridge over the Qu River leads to Tingtangxu Village — Adjacent to the riverside road, each household in the village adopts a vernacular house with an irregular front yard.
The irregular shape of the yards are usually delineated by the interwoven village paths which were set by generations of neighborly negotiations, as a spatial reflection of the rural social structure.
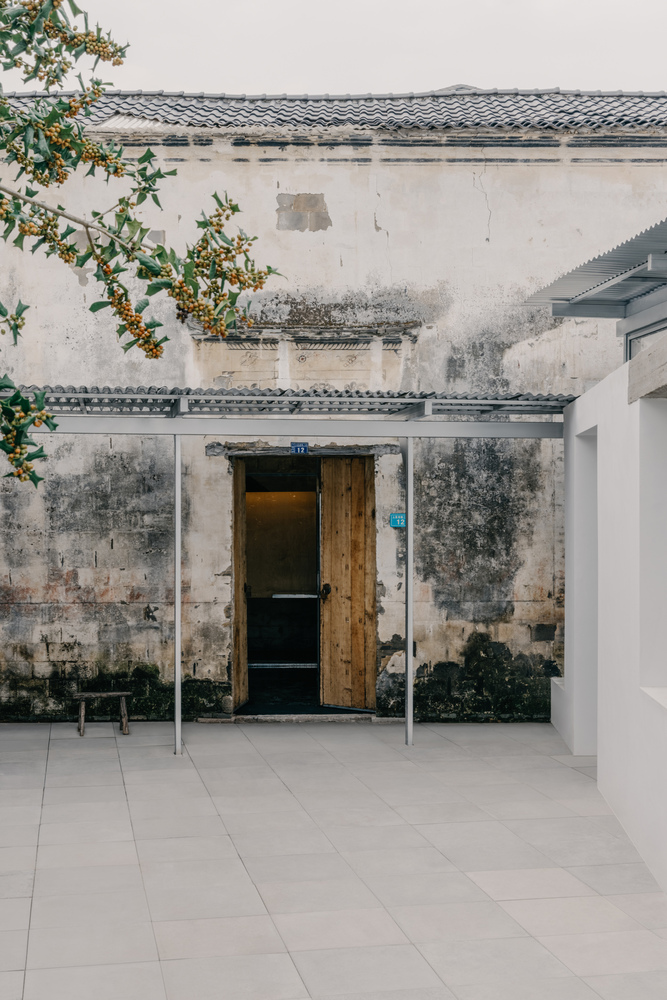
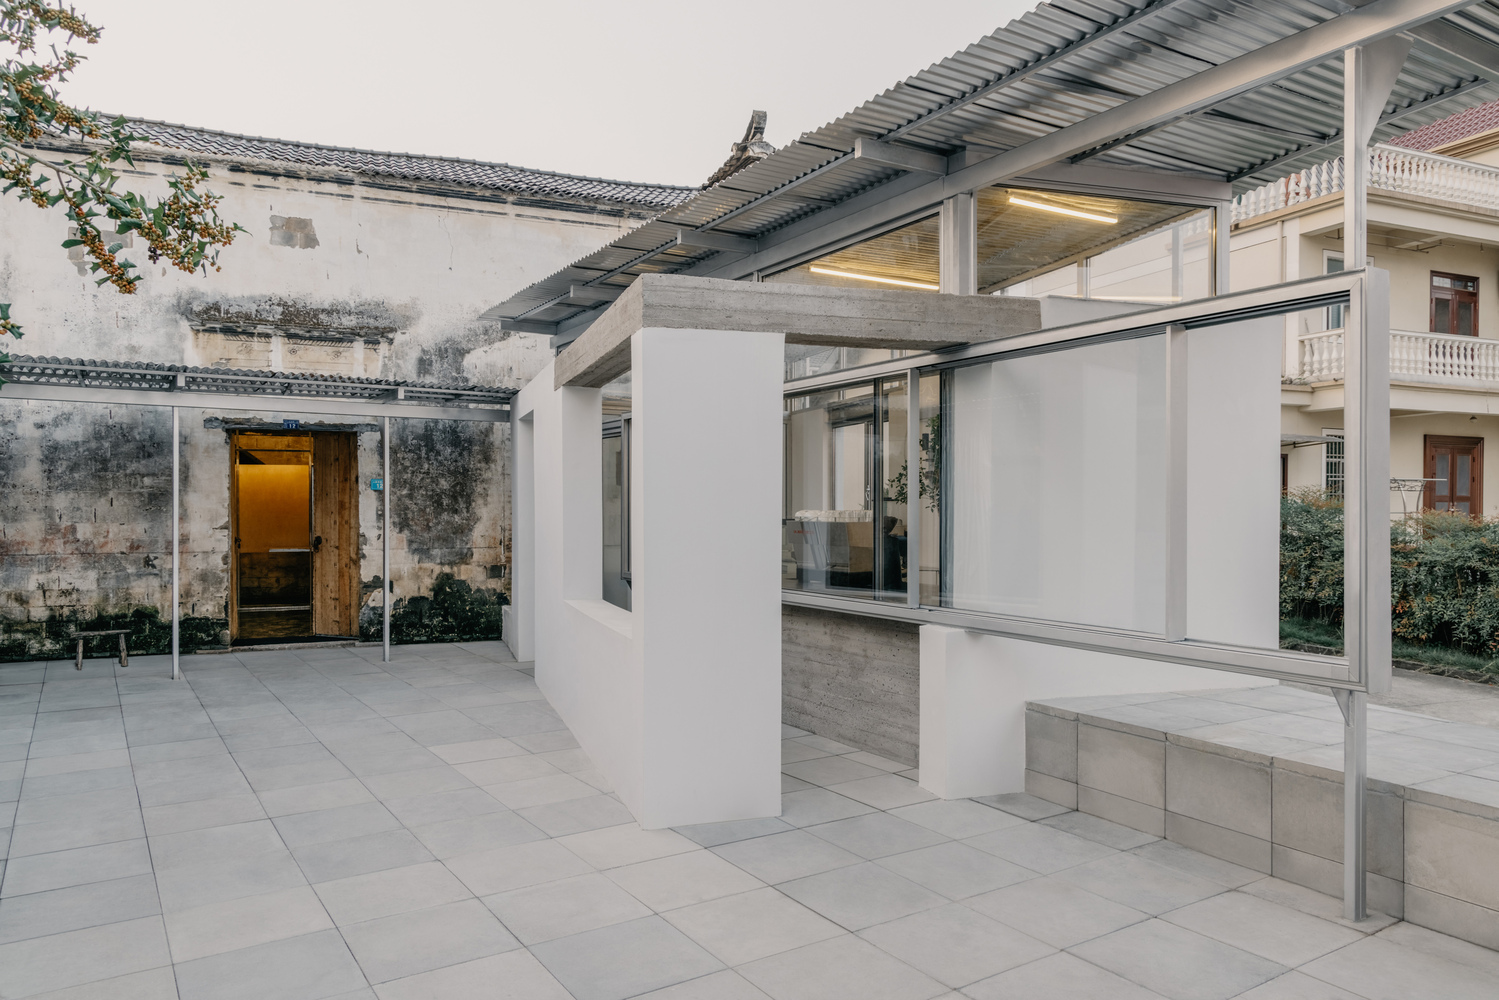
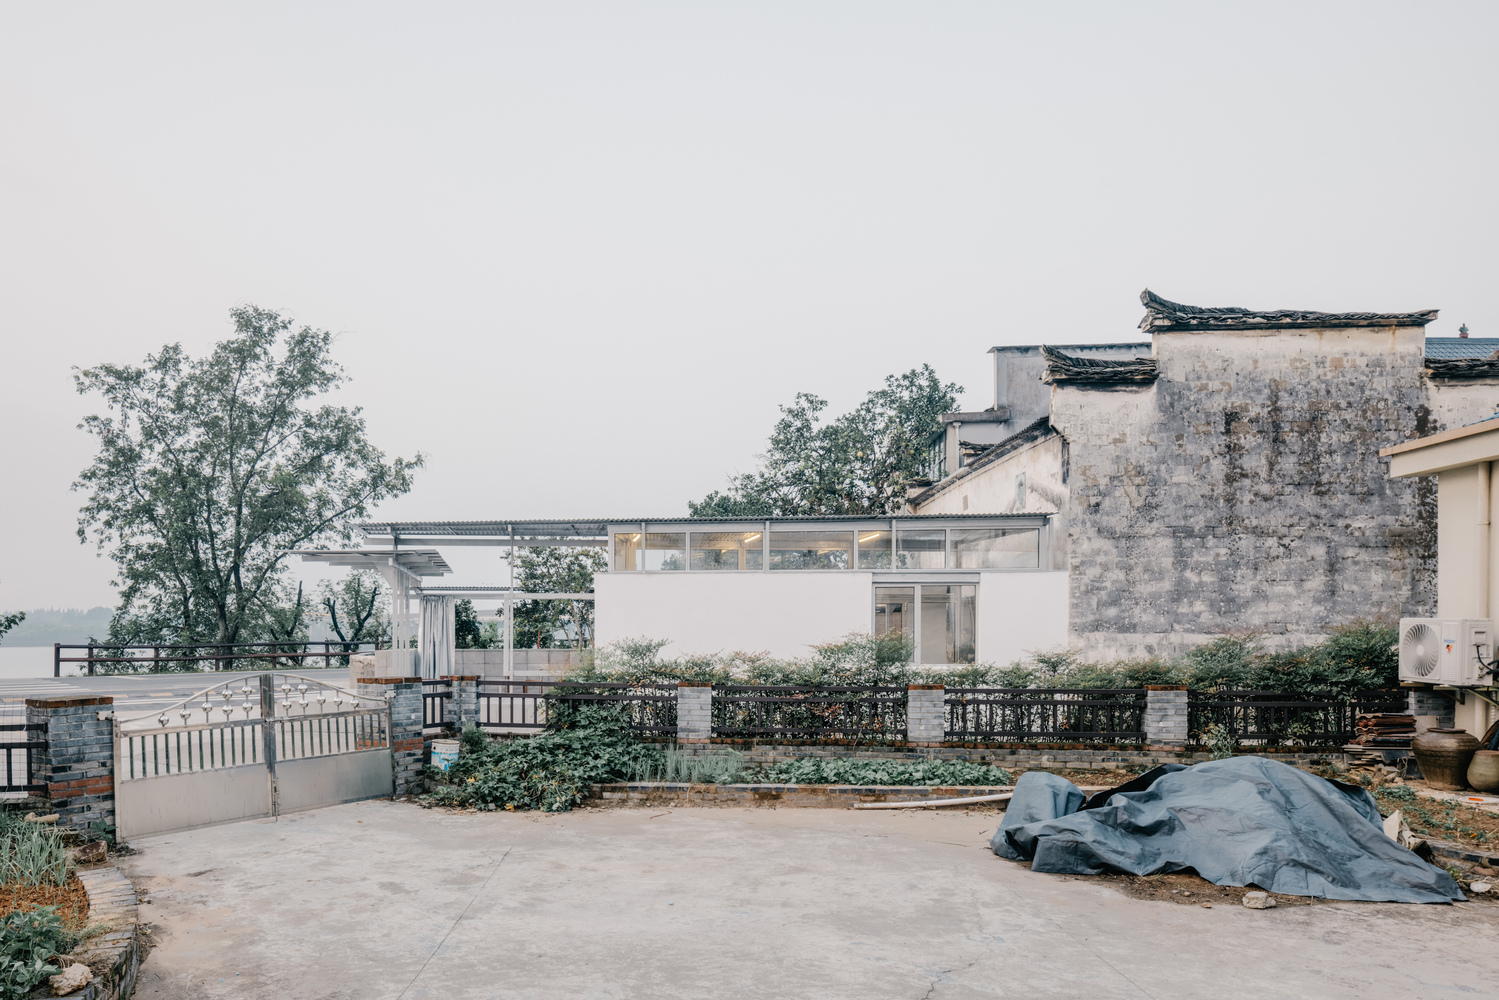
At the village entrance stands such a typical household containing a late Qing dynasty house, a courtyard with a tree and a kitchen annex added in the 1990s.
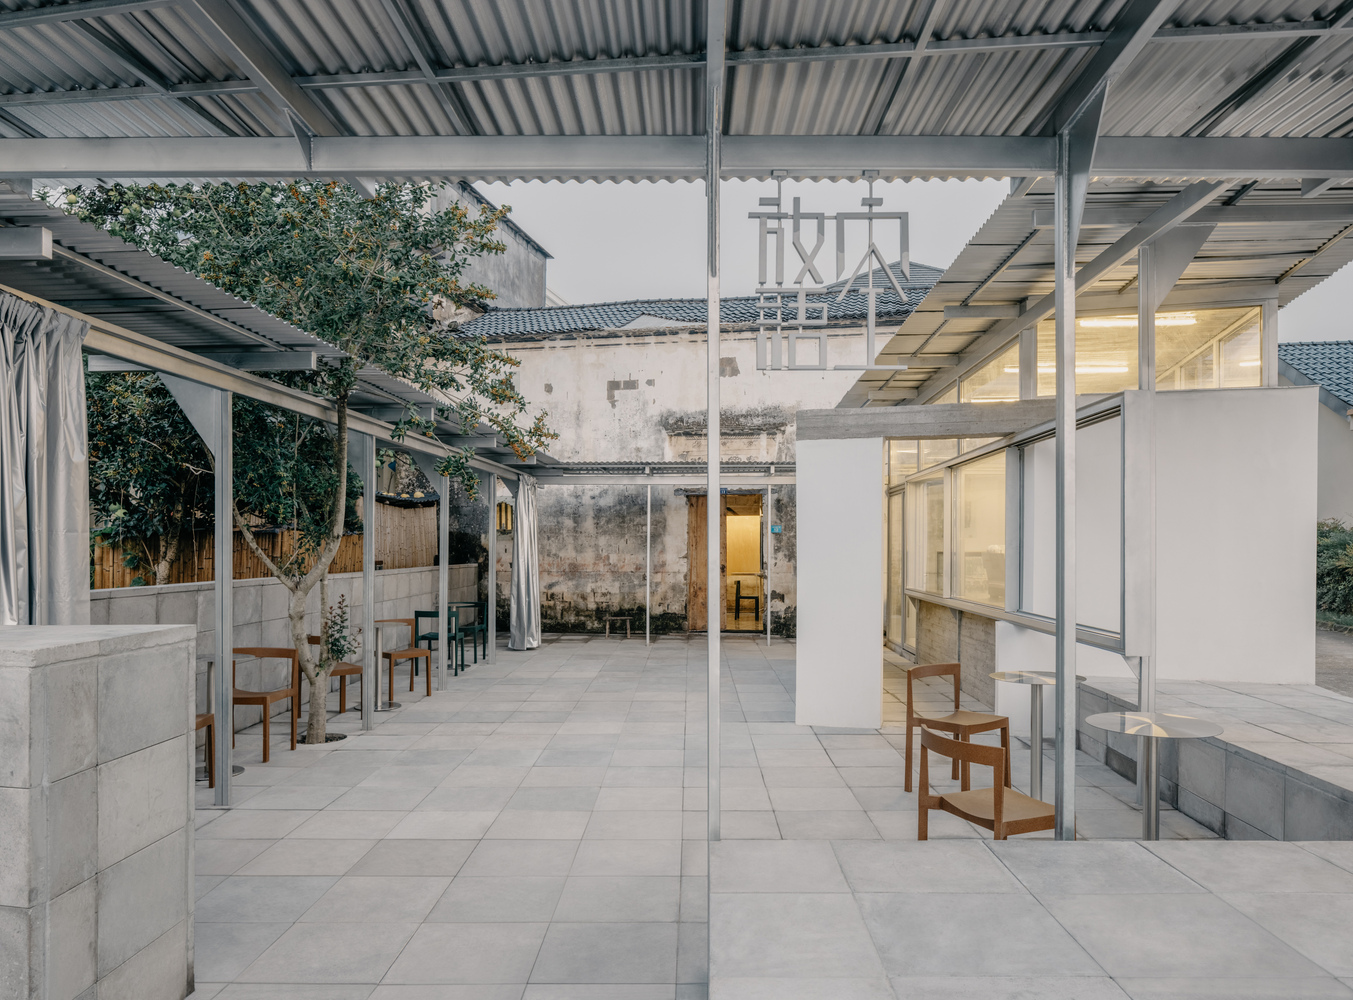
It's where the Hushiguang Art Eco Site begins. This rural art festival unfolds along the Qu River, with scattered art works in the wild field that attract visitors and subtly reshaping the villages' life.
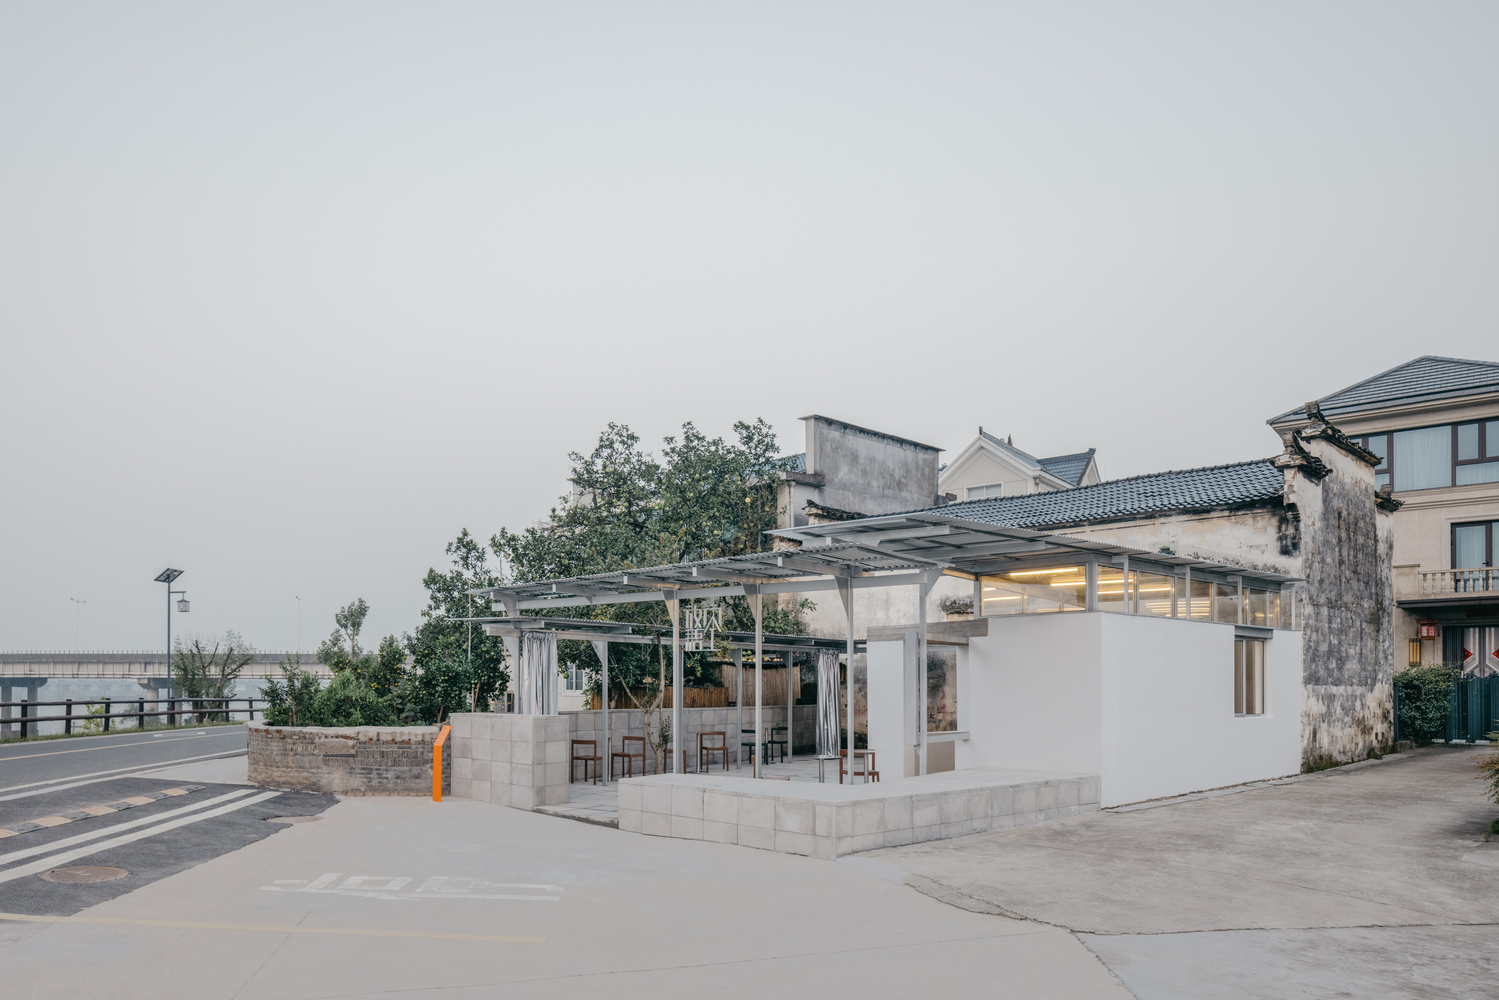
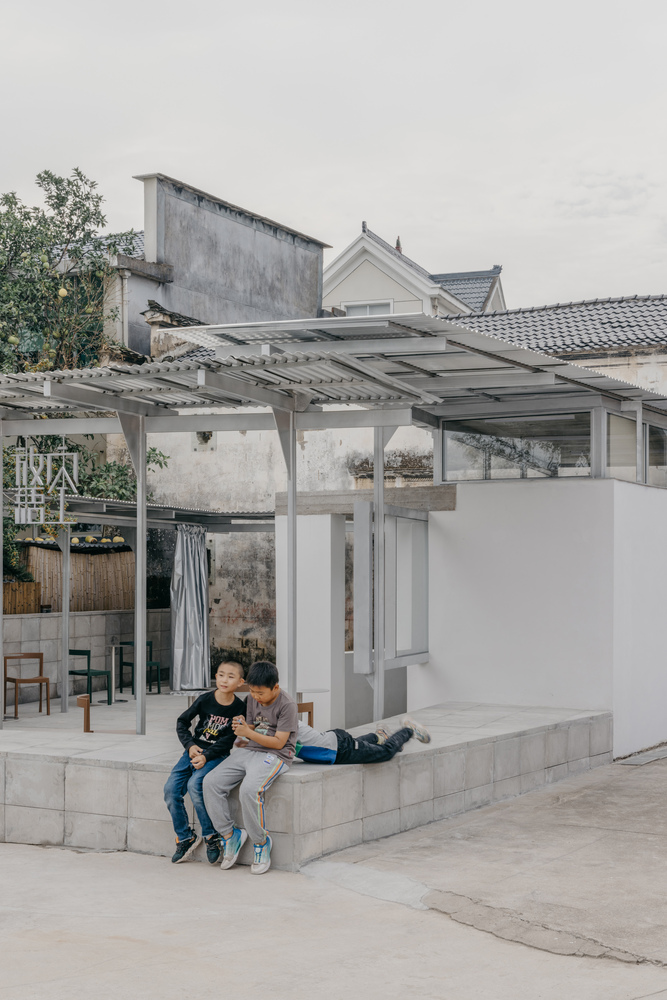
Here, atelier tao+c has inserted a light-footprint shed serving as a gathering place with dual purposes: a resting stop for tourists and a meeting spot for villagers to casual chat when entering or leaving the village, and allows local residents and tourist to come across and communicate.
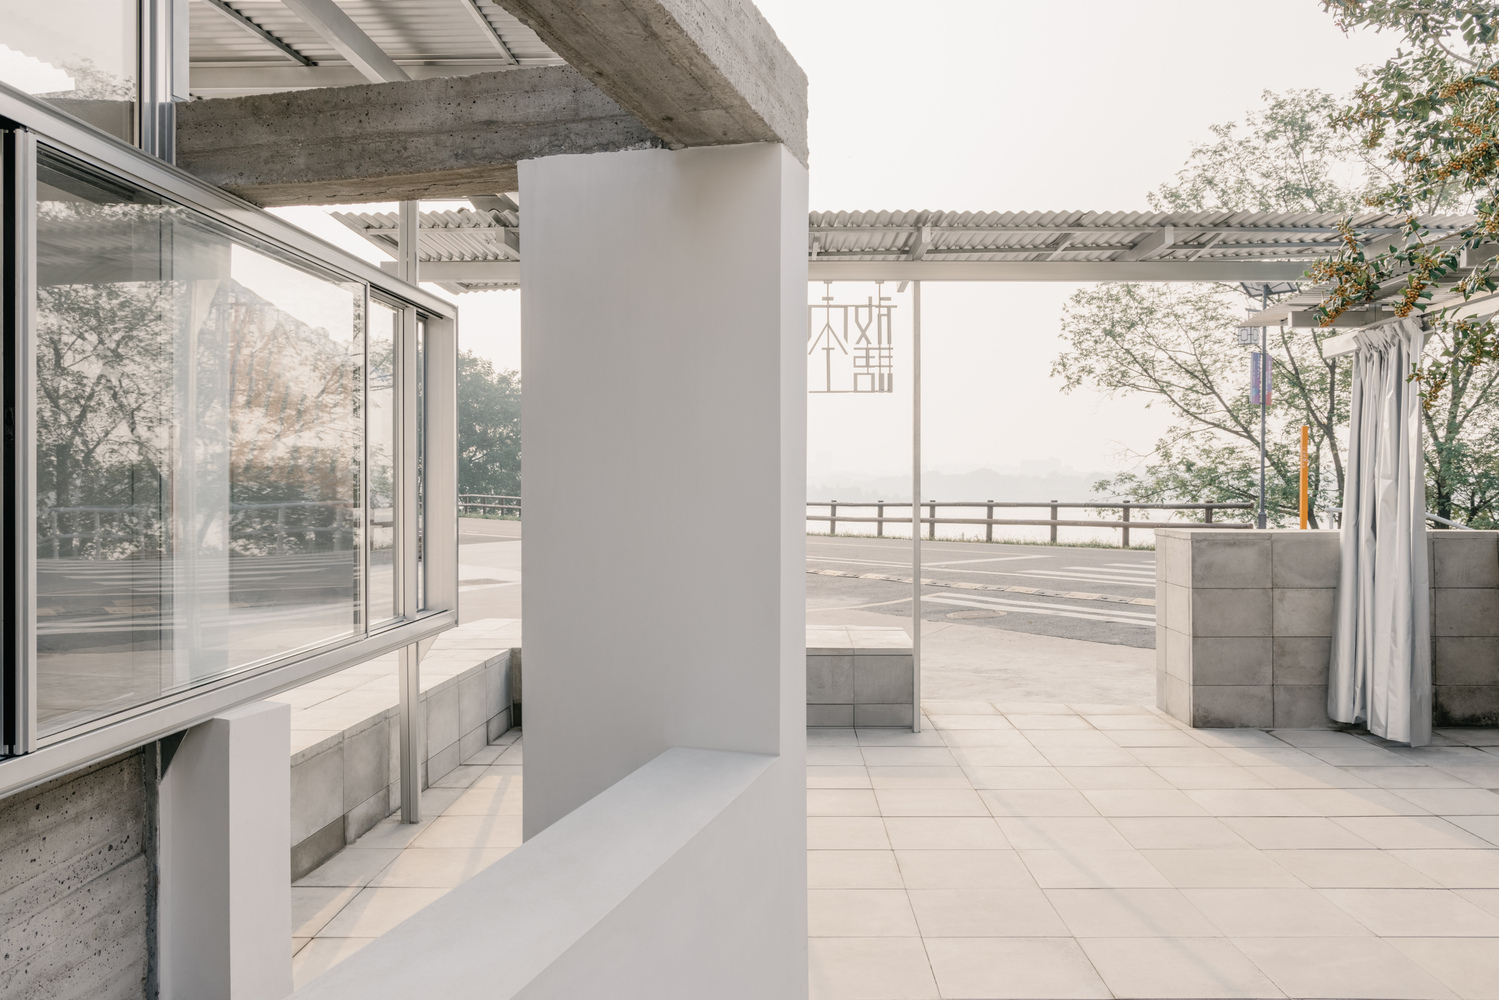
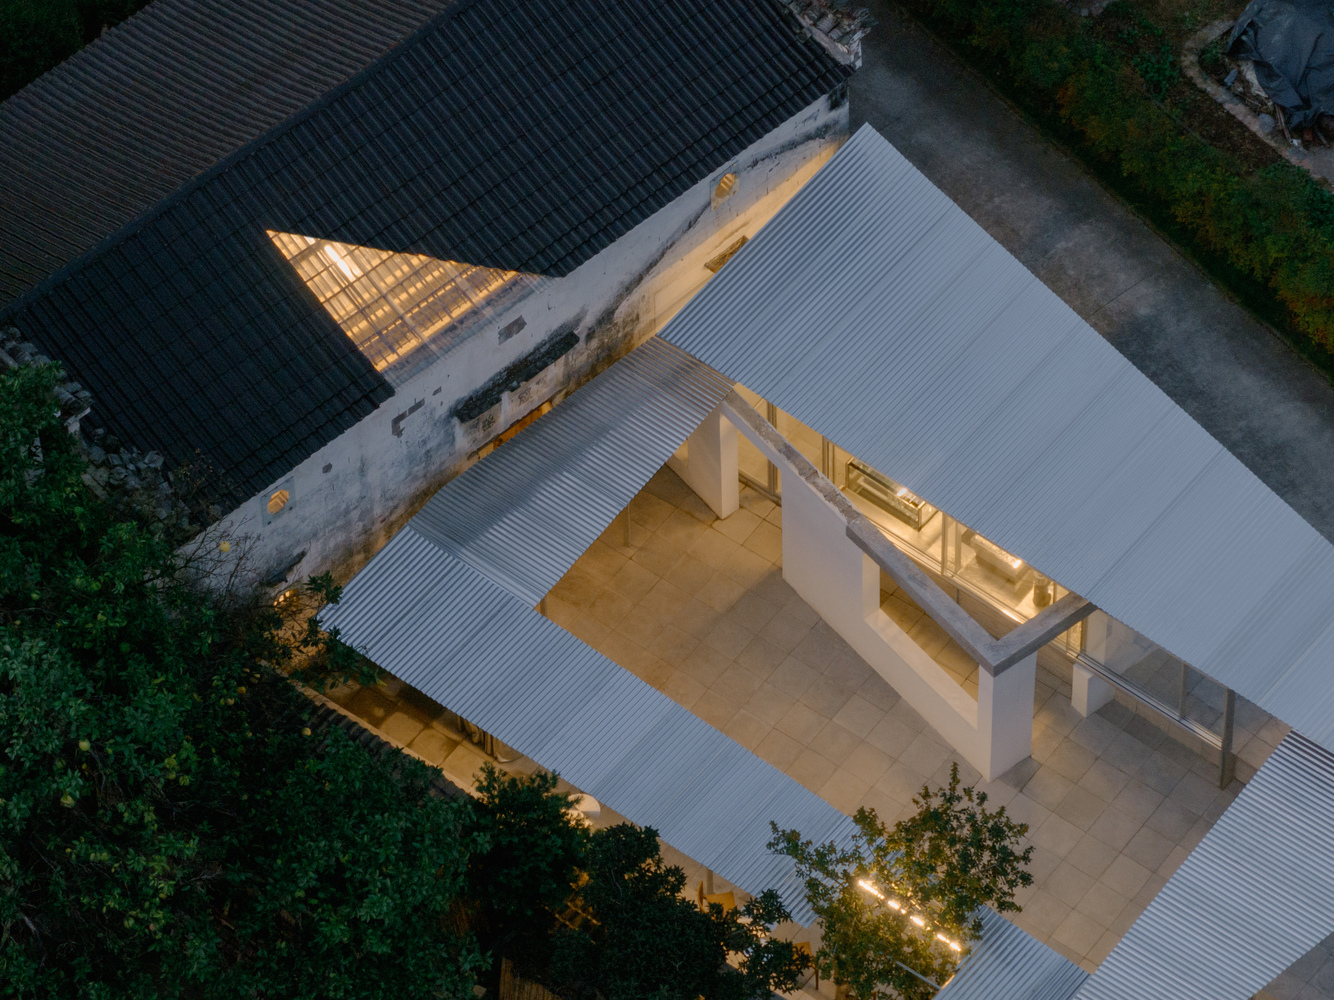
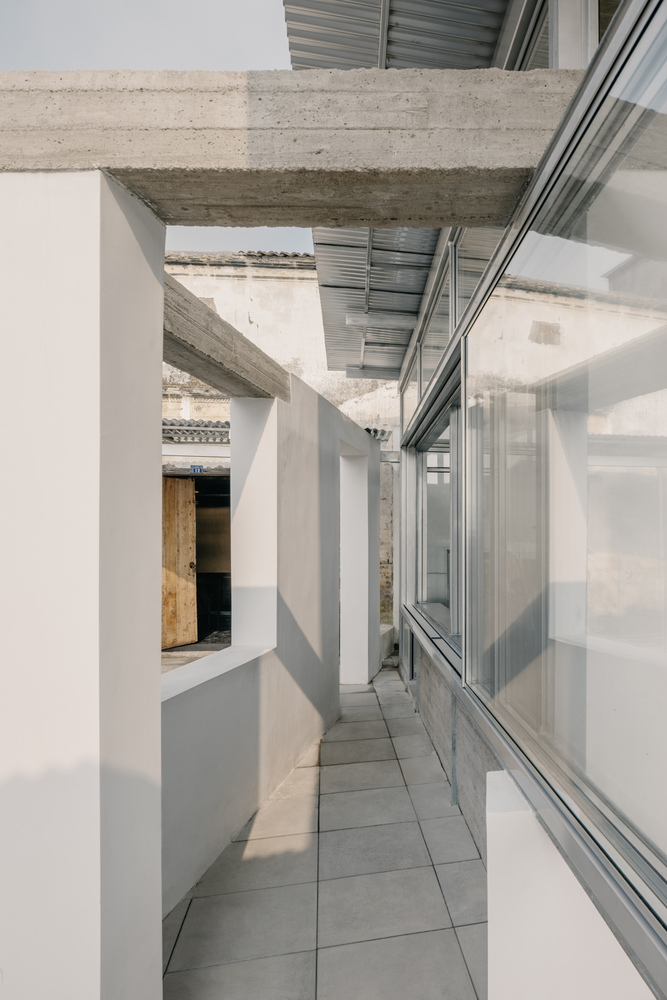
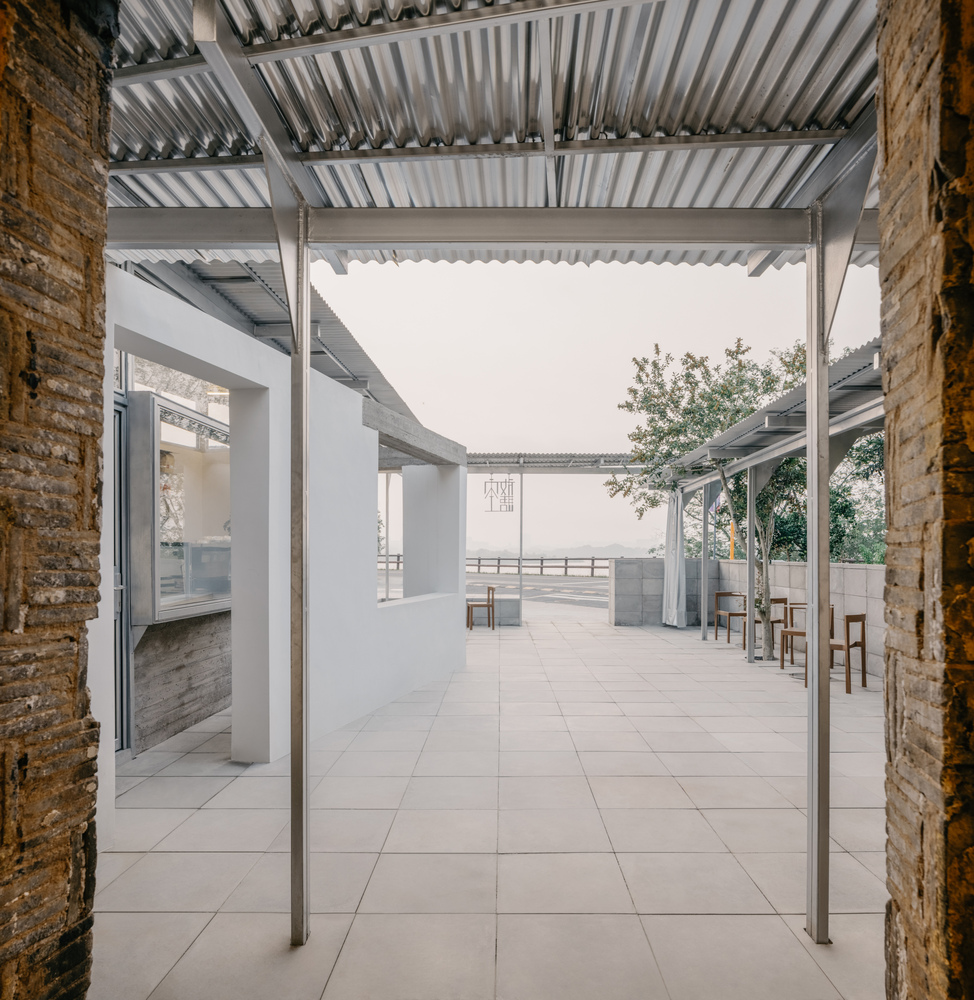
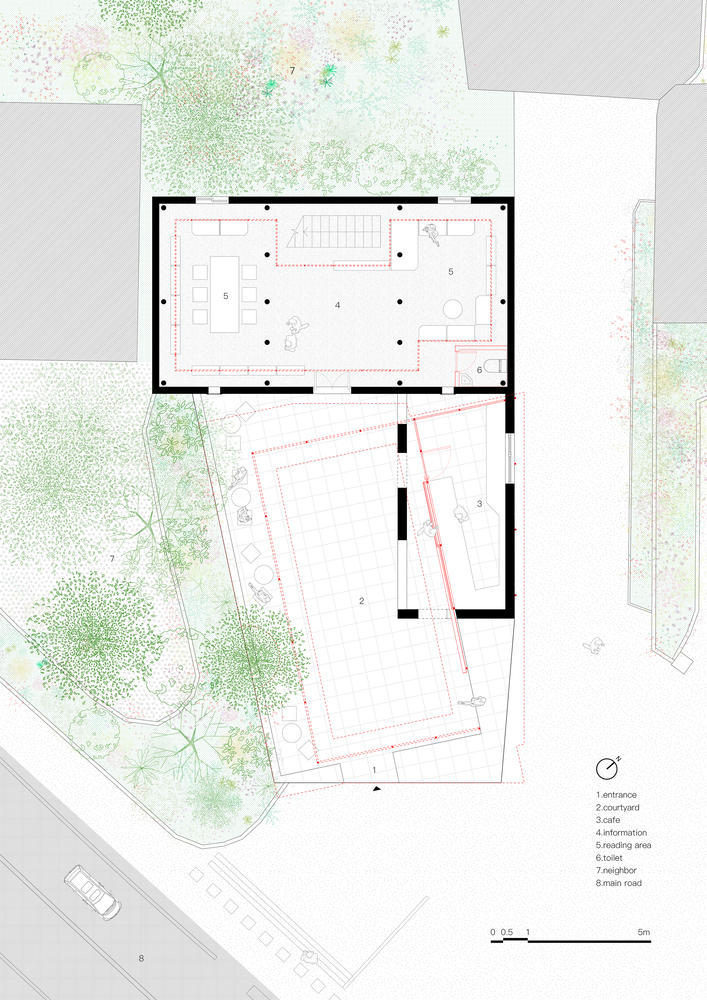
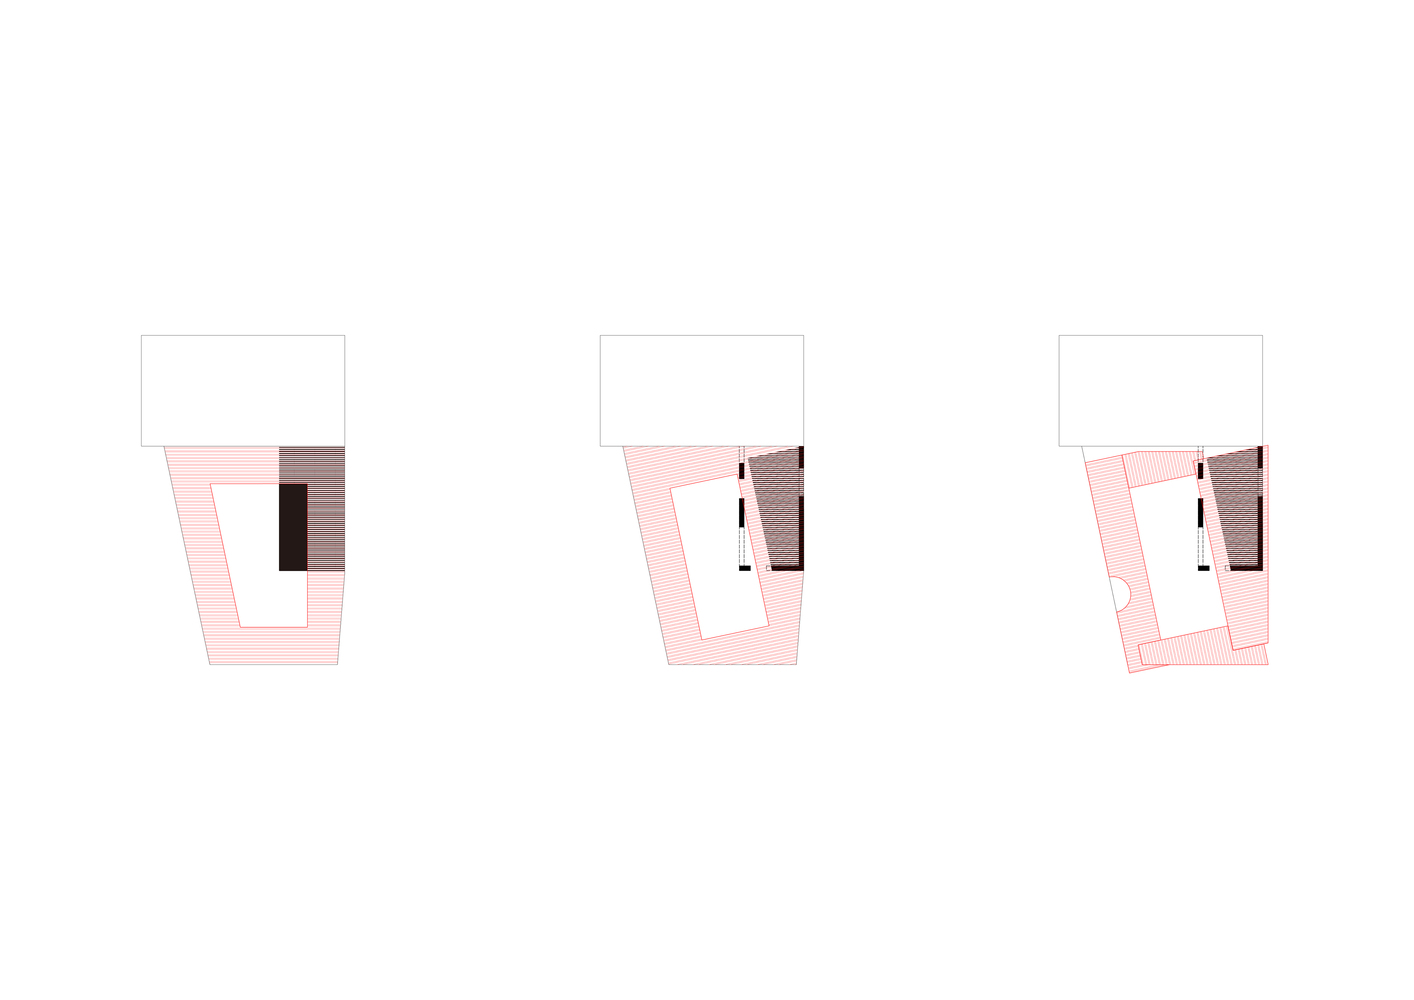
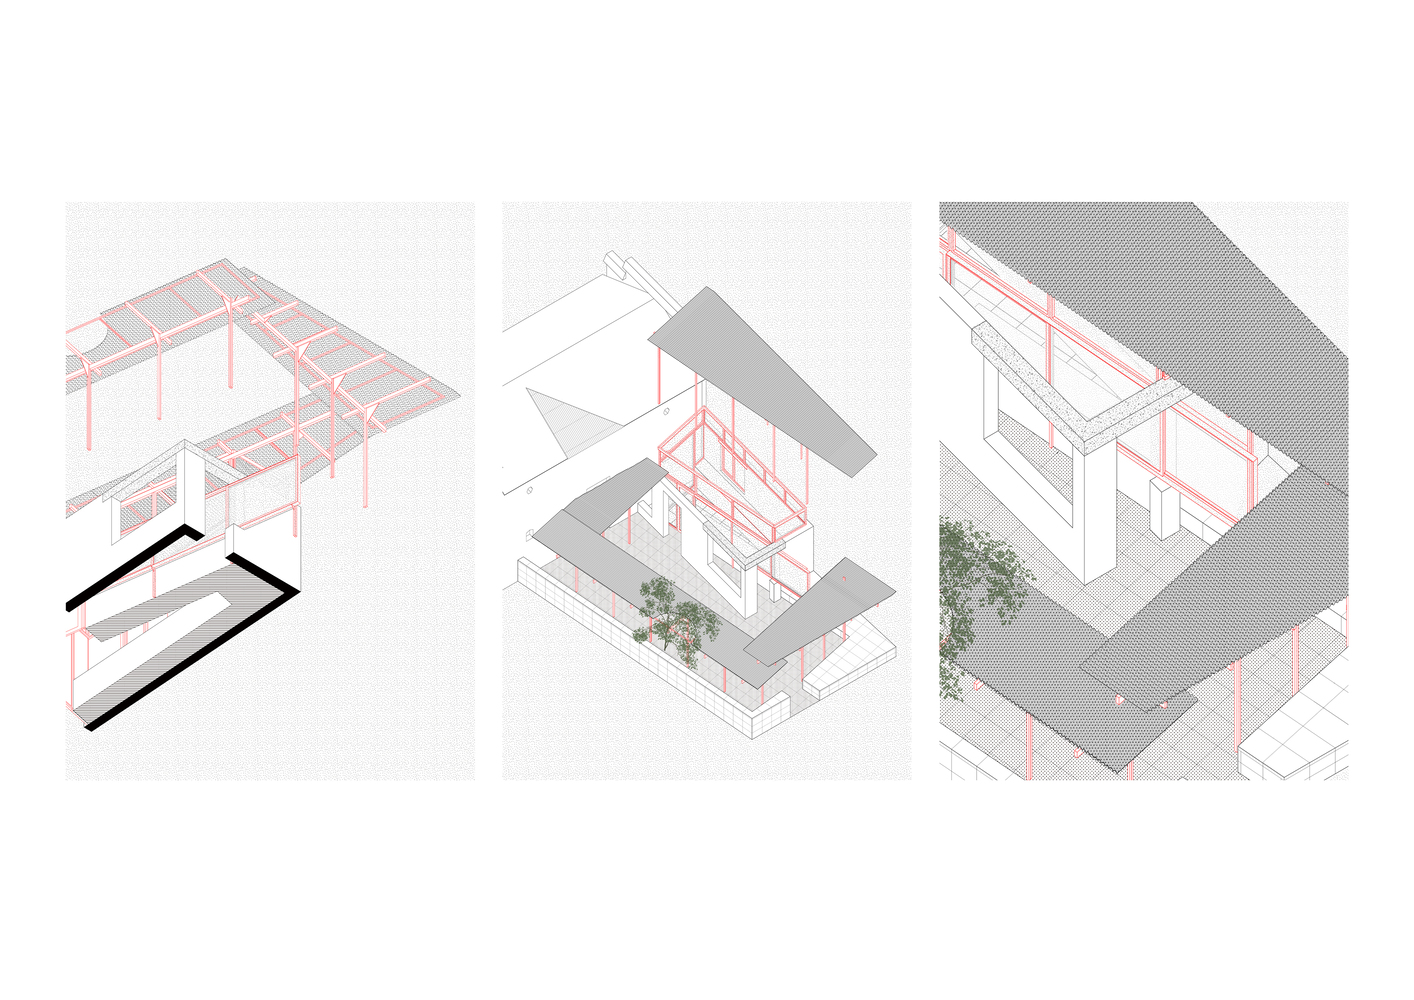
Along the outline of the courtyard, which the oblique shape demarcated by the riverside road, village paths, and the shared wall with the neighbor, the architects inspired a single-column passage wraps around the perimeter and cut out a rectangular courtyard parallel to the shared wall and at a 5° angle to the main house.
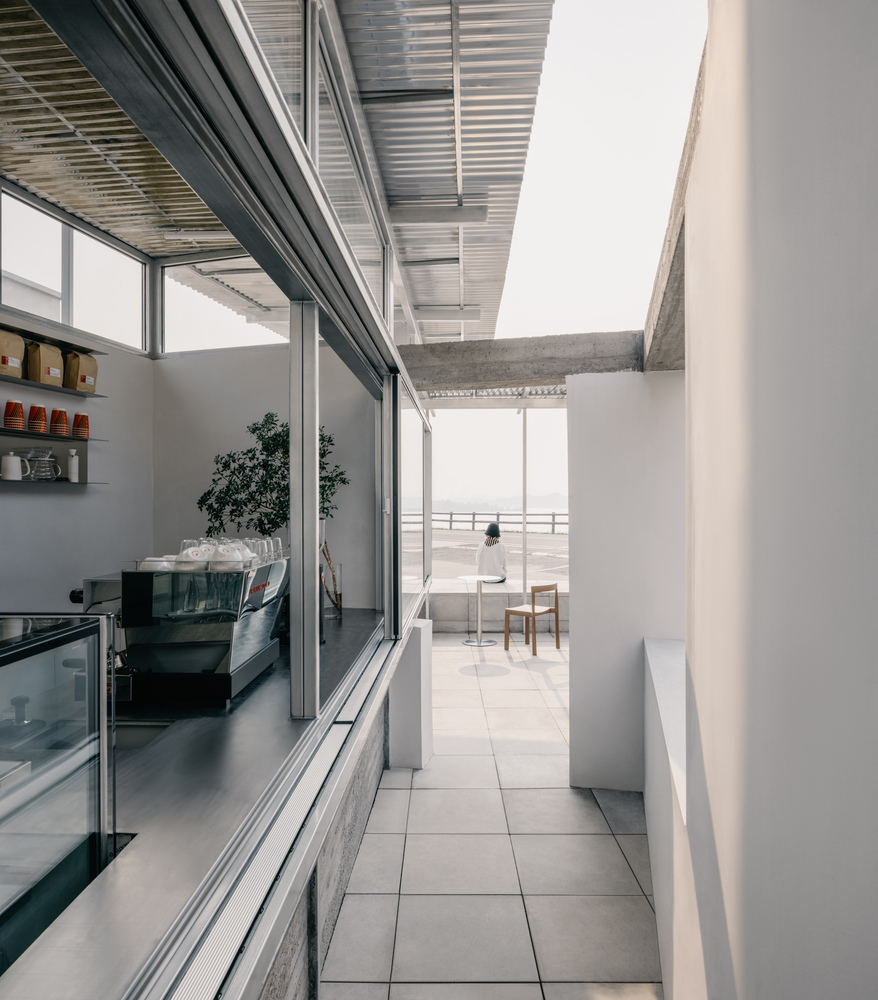
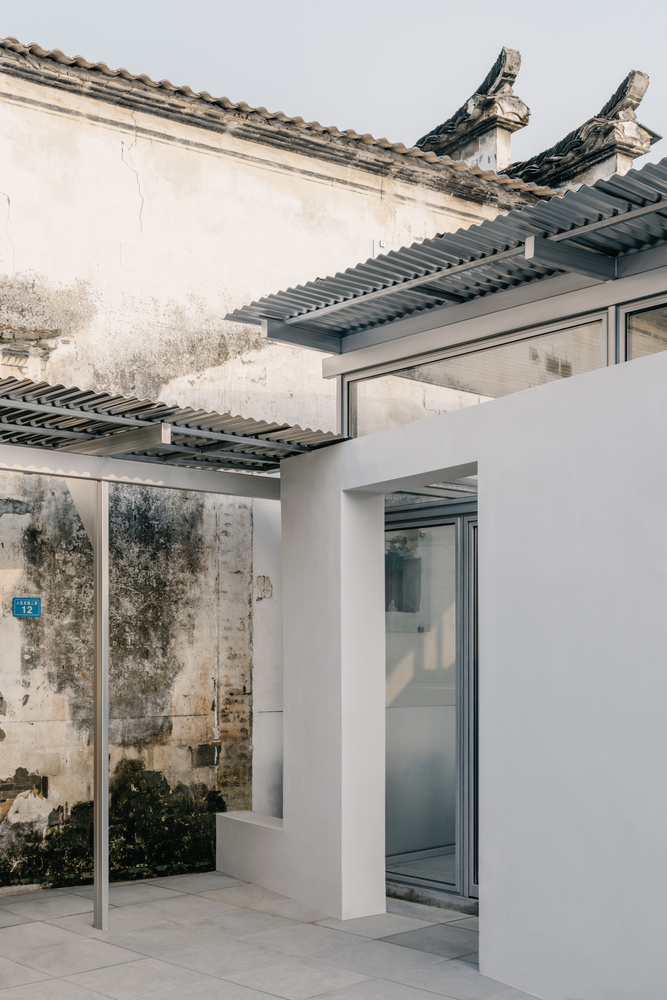
The establishment of the passages clarified the site's boundaries and created an intermediate threshold between the road and the main house, filtering out the noise, allowing the river breeze to pass through.
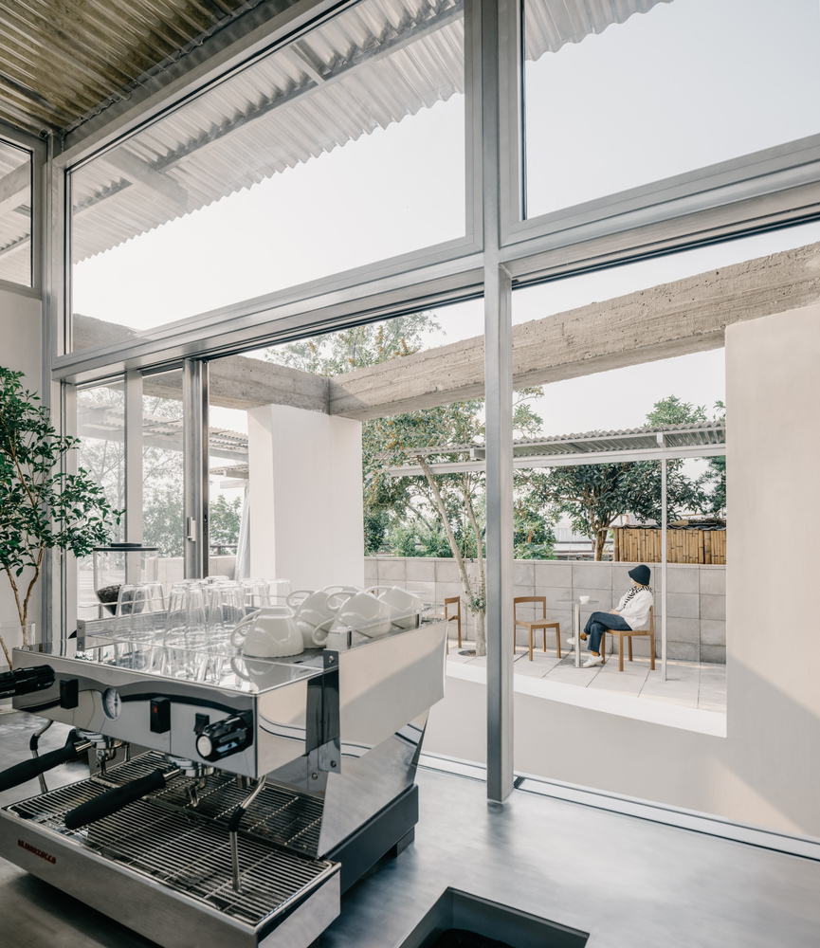
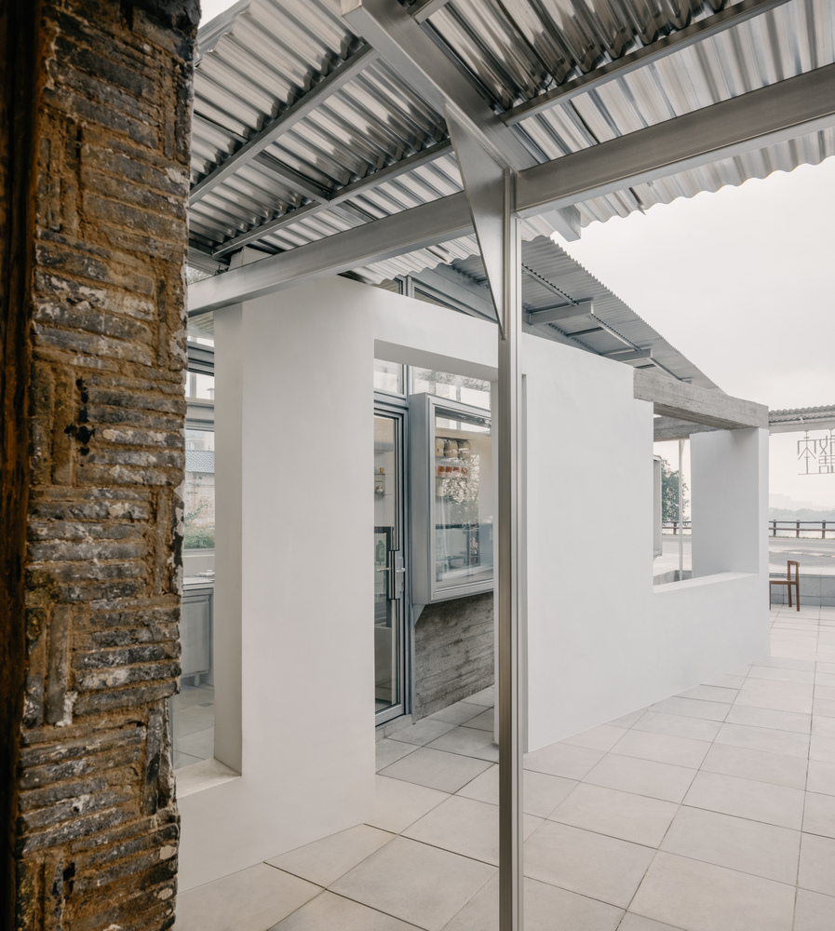
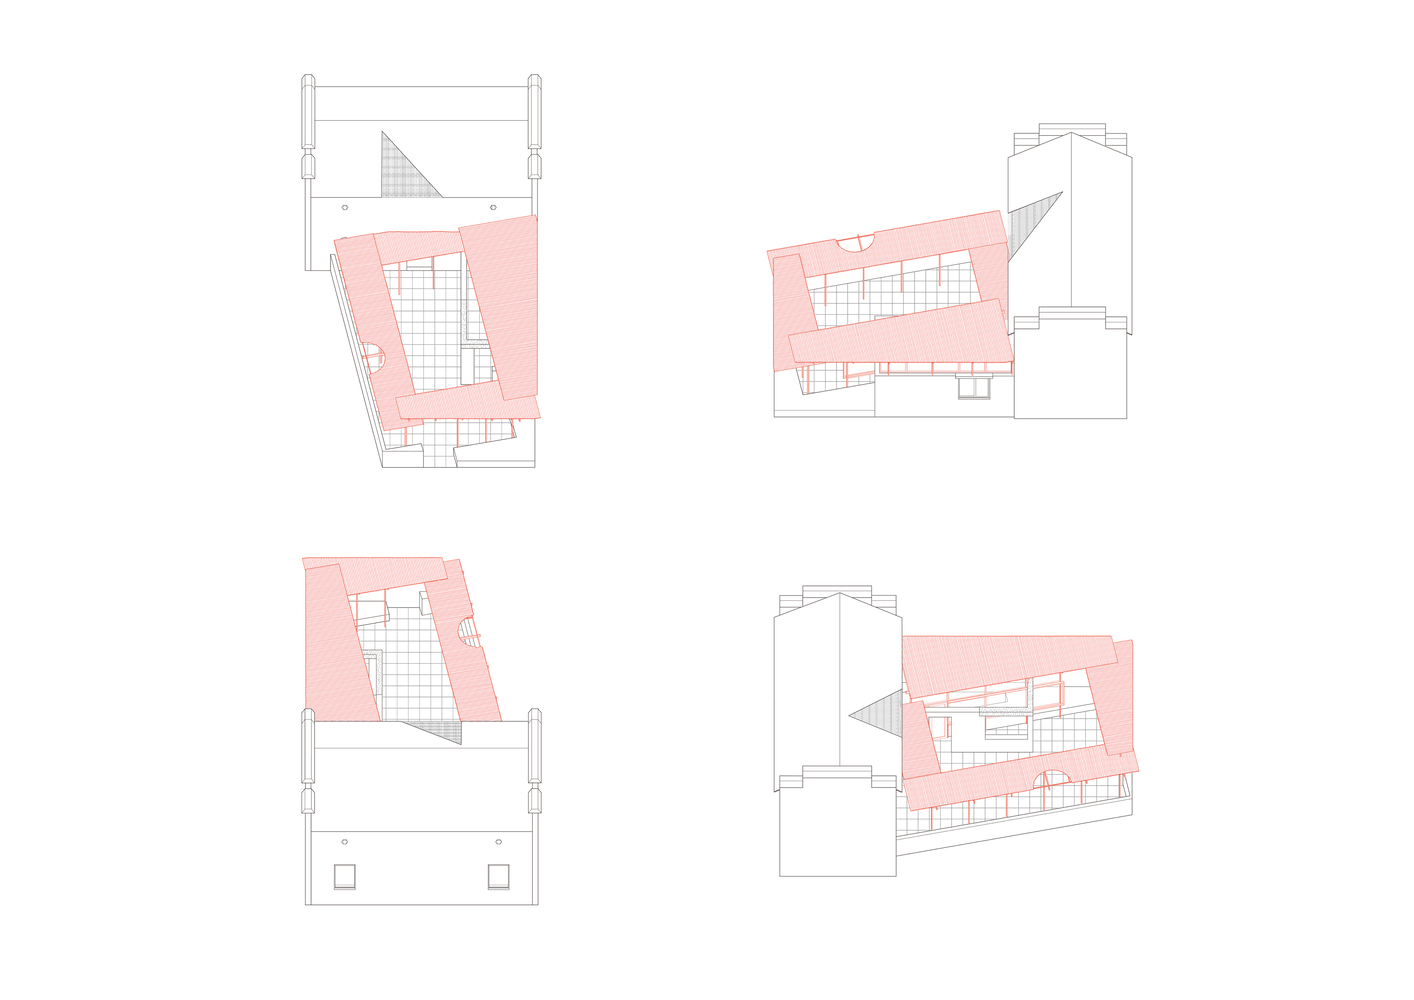
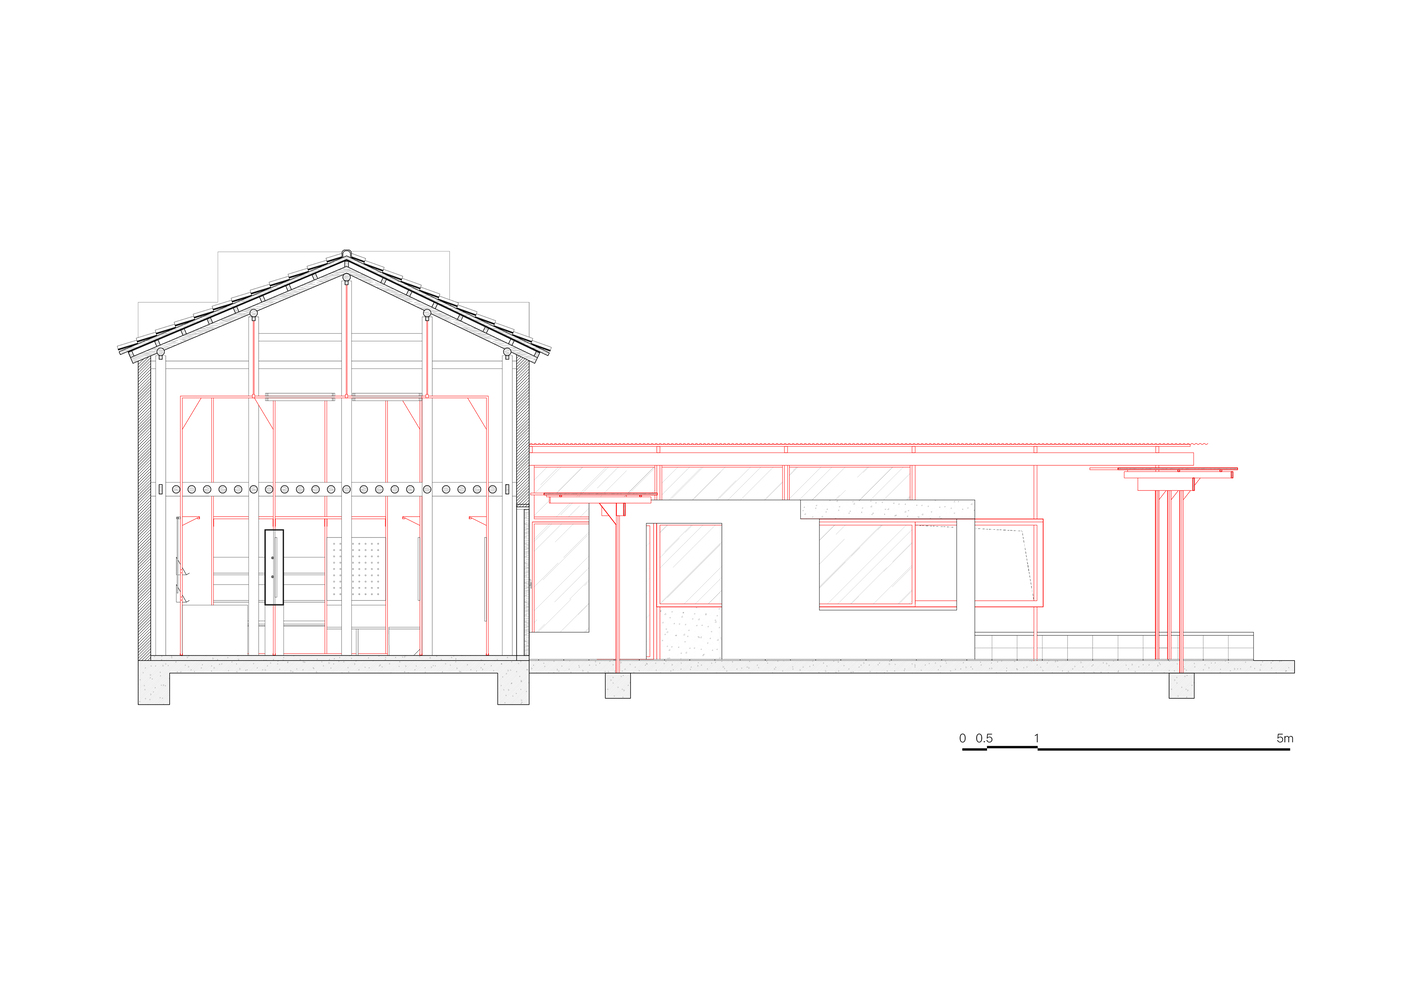
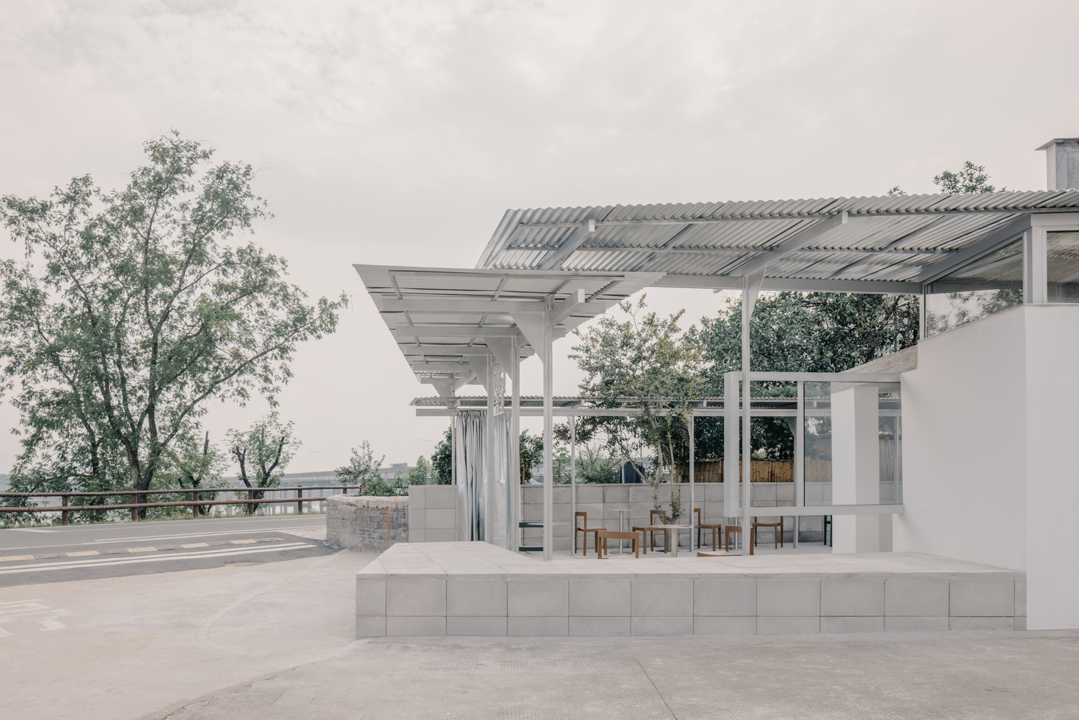
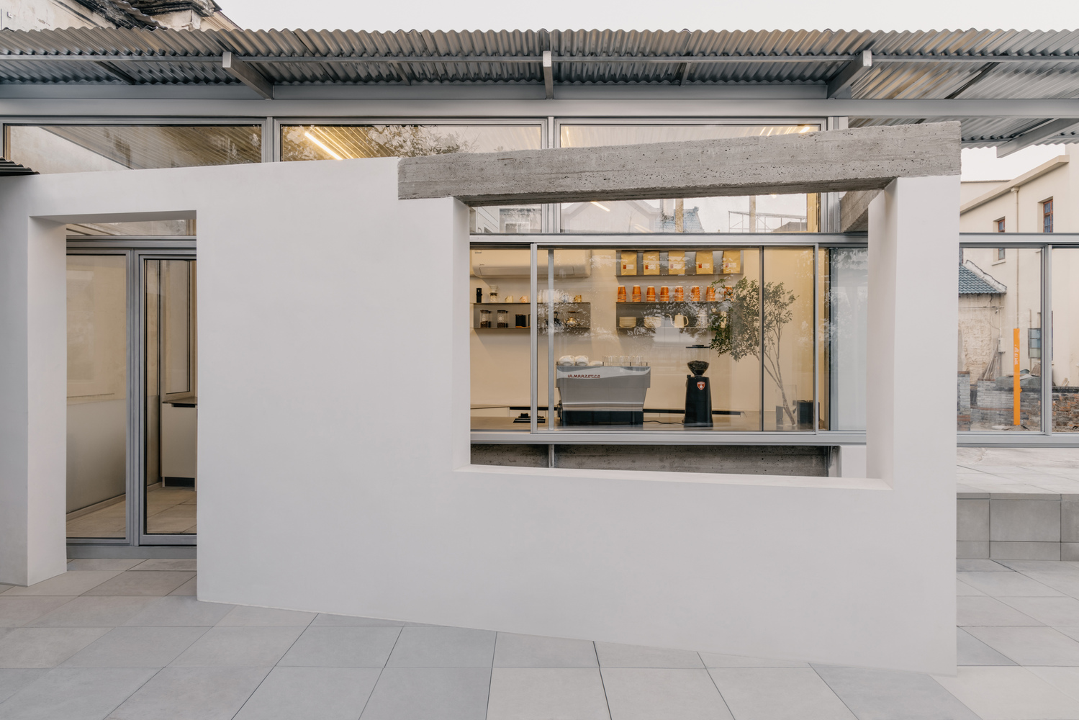
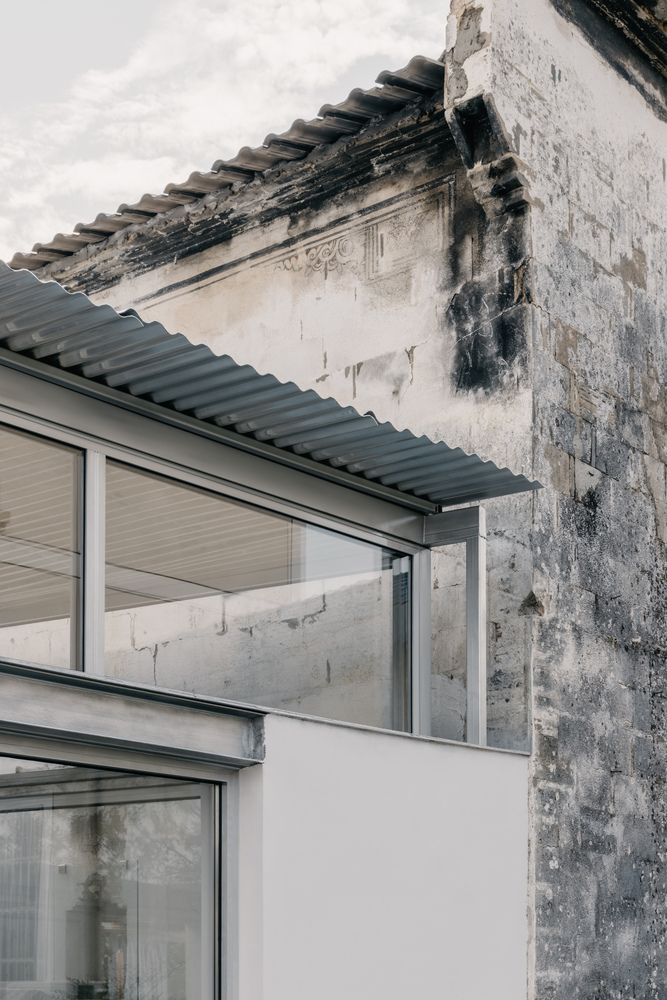
The four sides of the eaves are divided into three different heights. Close to the village road, the passage passes through and cuts diagonally through the original kitchen annex, forming the window of the café. Then it slightly lowers to form the entrance facing the road.
Next to the neighbor's boundary wall, the eave gets lower and adopts the tree; it then turns to the front of the old house and keep a slight distance to it, not disrupting the main house's front facade.
The eaves lower down accordingly, responding to different usage needs and the surrounding environment.
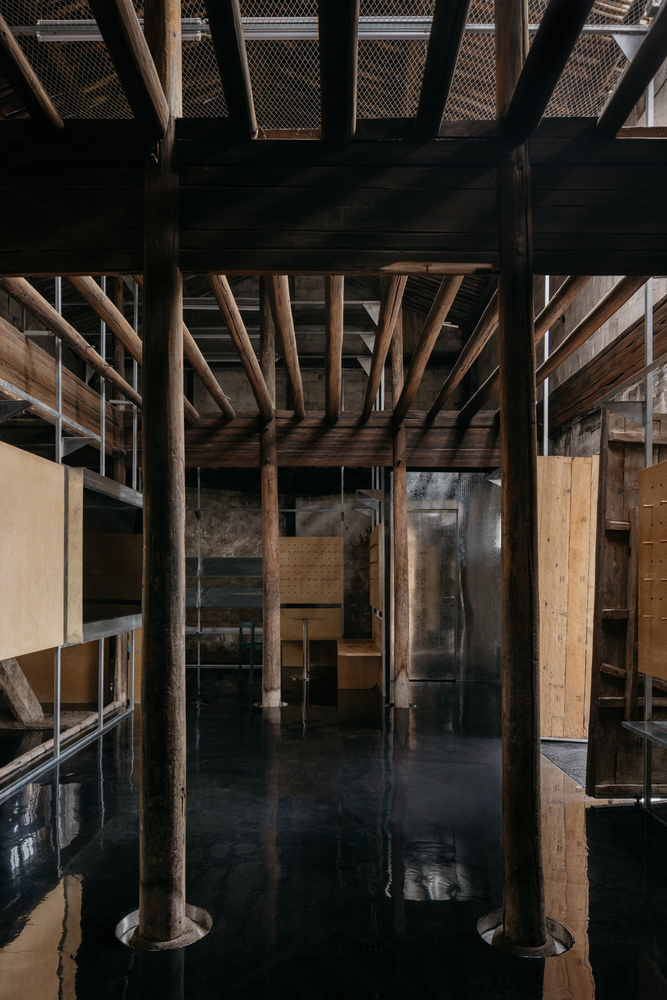
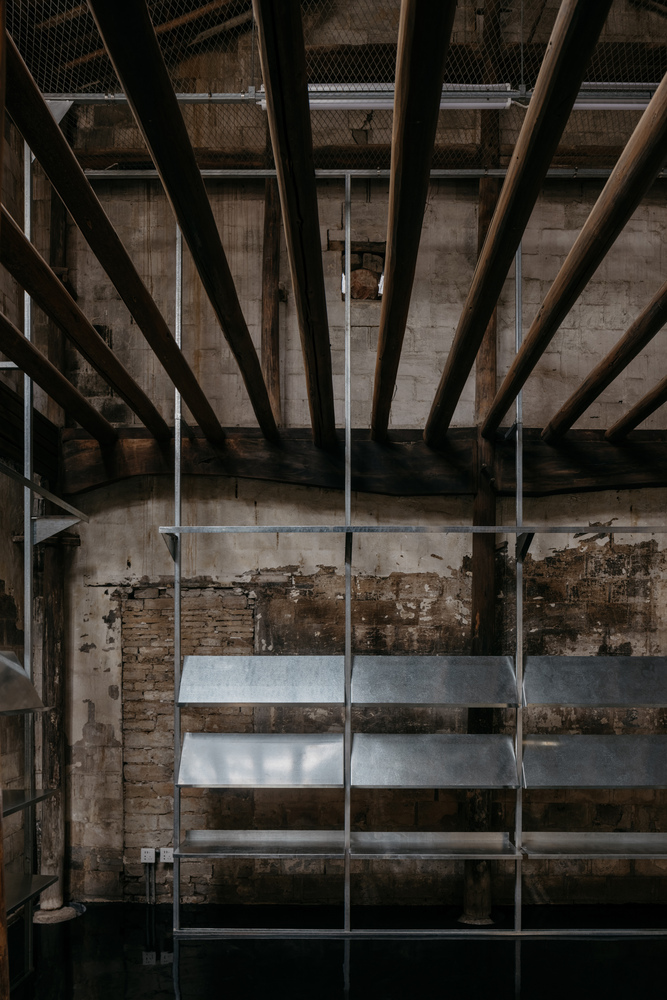
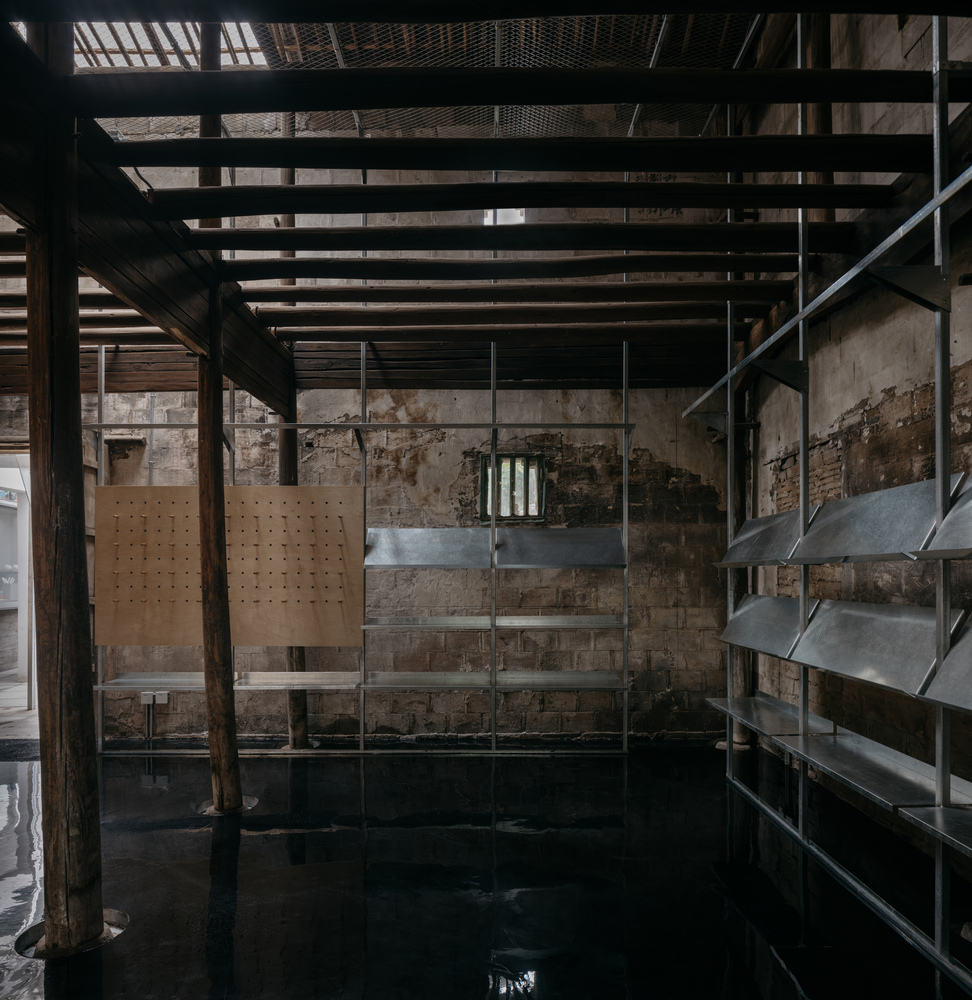
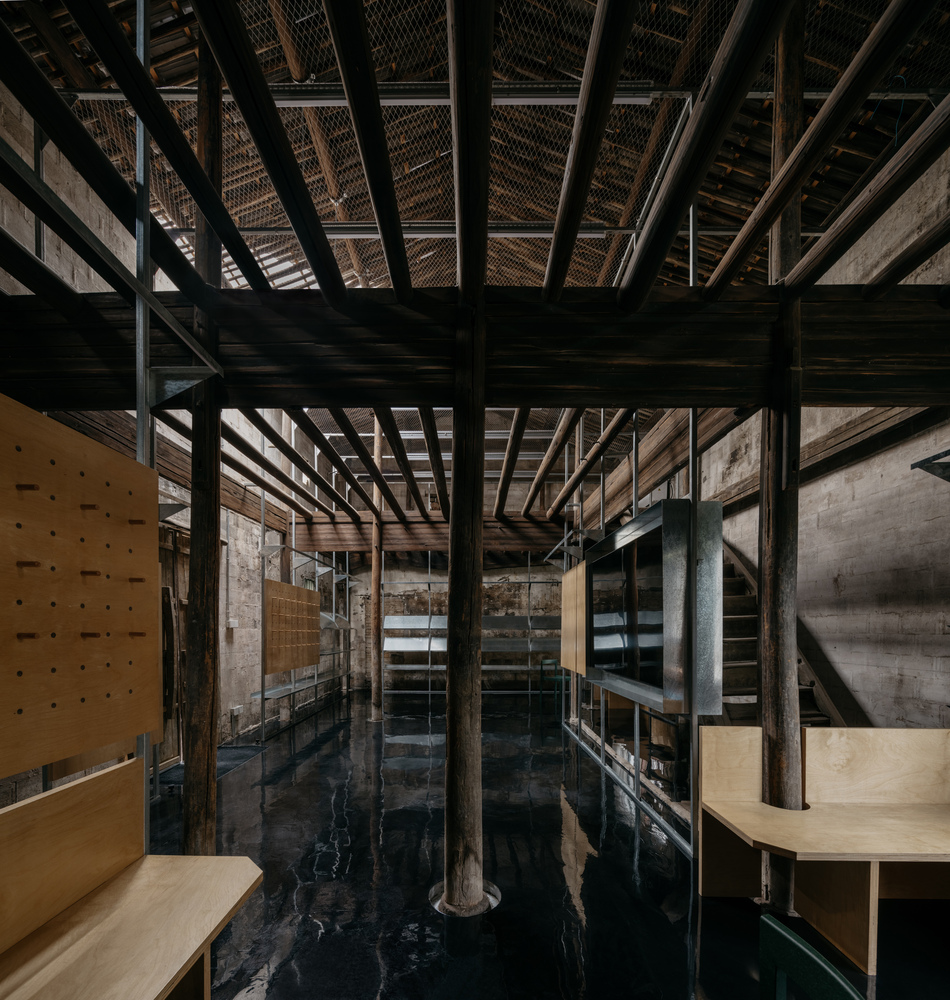
Within the antique house, the infilled wooden wall panels and floor slabs were removed to reveal the clear structure of the old building.
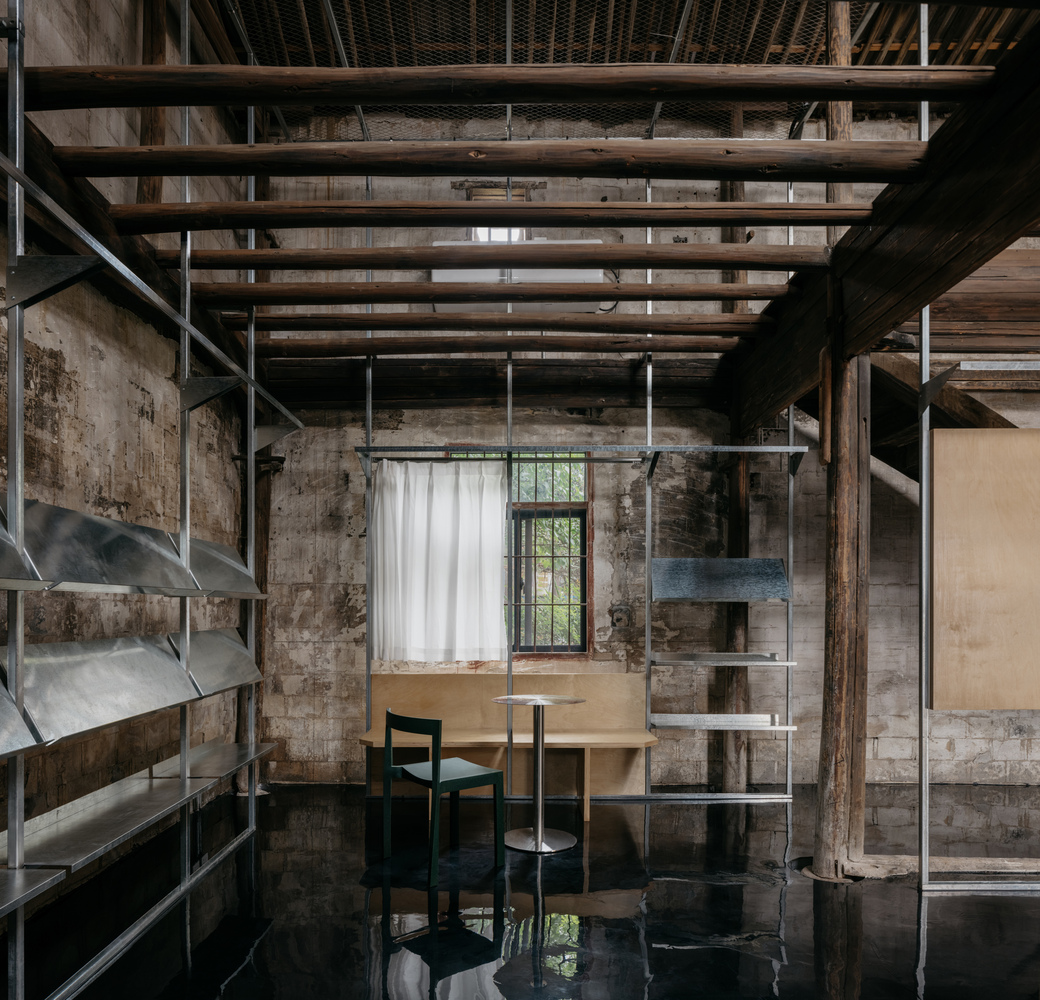
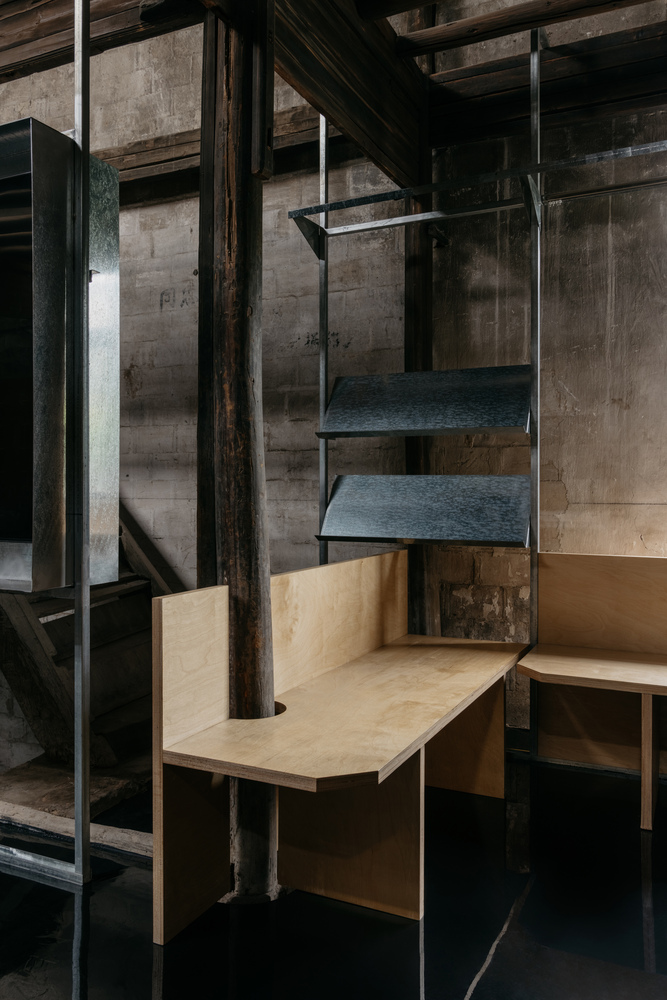
A set of galvanized steel framework threads through the old rafters, touching it lightly without causing any damage, unifying an internal programmatic system with display, seating and lighting.
The ground is overlaid with black epoxy resin, indicating that all the newly inserted materials are smooth and glossy, to accentuate the original fabric.
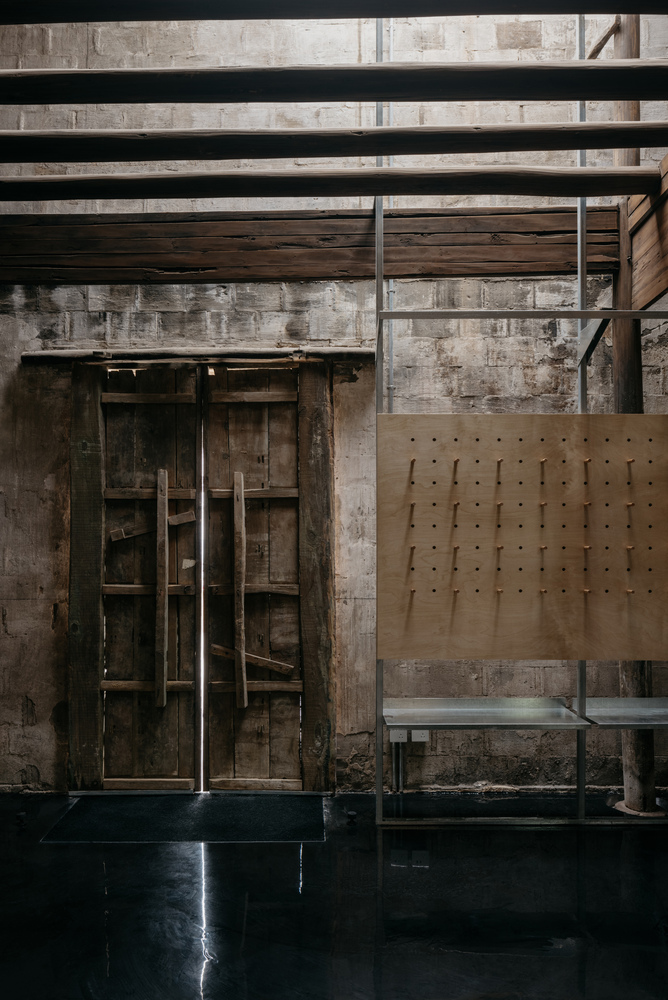
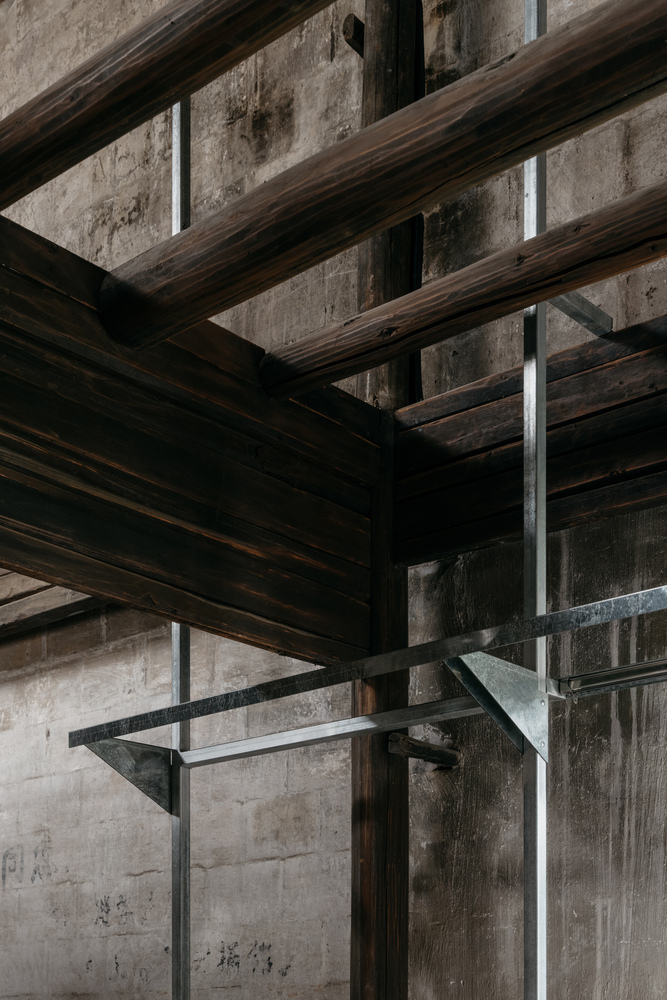
The tourist lobby adopts a passive preservation approach, to use but not to occupy the space, insert but not renovate. Without erasing its traces, the aging timber structure and weathered surfaces, remains untouched in its gradual decay.
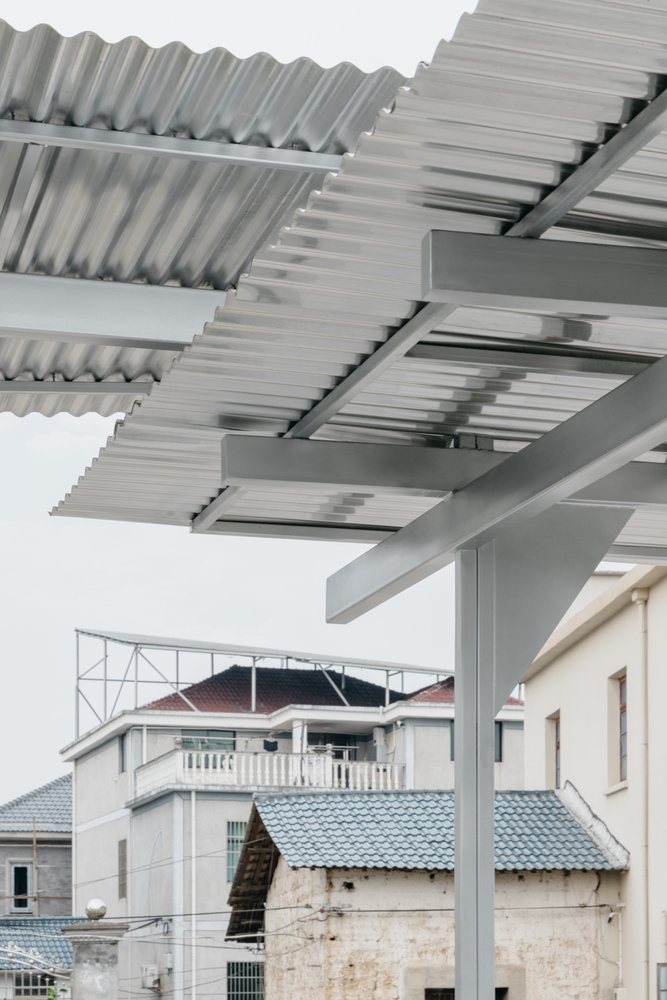
The materials used for the passages and insertions in interior are industrial standard galvanized steel tubes and stainless steel corrugated plates, which can be easily purchased at local building material stores and are cut and welded on site.
The strategic use of common materials echoes vernacular construction methods seen in some village sheds, helps the intervention blend into the rural context.
In this rural renovation project, the architects hope to maintain the awareness of being an outsider, comes in gently, speaks softly. With temporary and reversible interventions which seek a balance between rewriting and preservation, and reserves the possibility for future transformations.