House Of The Seasons
HOUSE OF THE SEASONS
Jutta Albus Architektur, New Architekten
ARCHITECTS
Jutta Albus Architektur, New Architekten
OFFICE LEAD ARCHITECTS
Fritz Keuthen, Michael Weichler
DESIGN TEAM
New Architekten
ARCHITECTURE OFFICES
Jutta Albus Architektur
LANDSCAPE ARCHITECTURE
Förder Landschaftsarchitekten
PHOTOGRAPHS
Thilo Rohländer
AREA
235 m²
YEAR
2025
LOCATION
Schwerte, Germany
CATEGORY
Cultural Architecture, Pavilion, Public Architecture
English description provided by the architects.
In line with the objectives of the German "Building Type E" initiative, which has already received broad political and professional support, the Climate Pavilion can be seen as an applied architectural experiment.
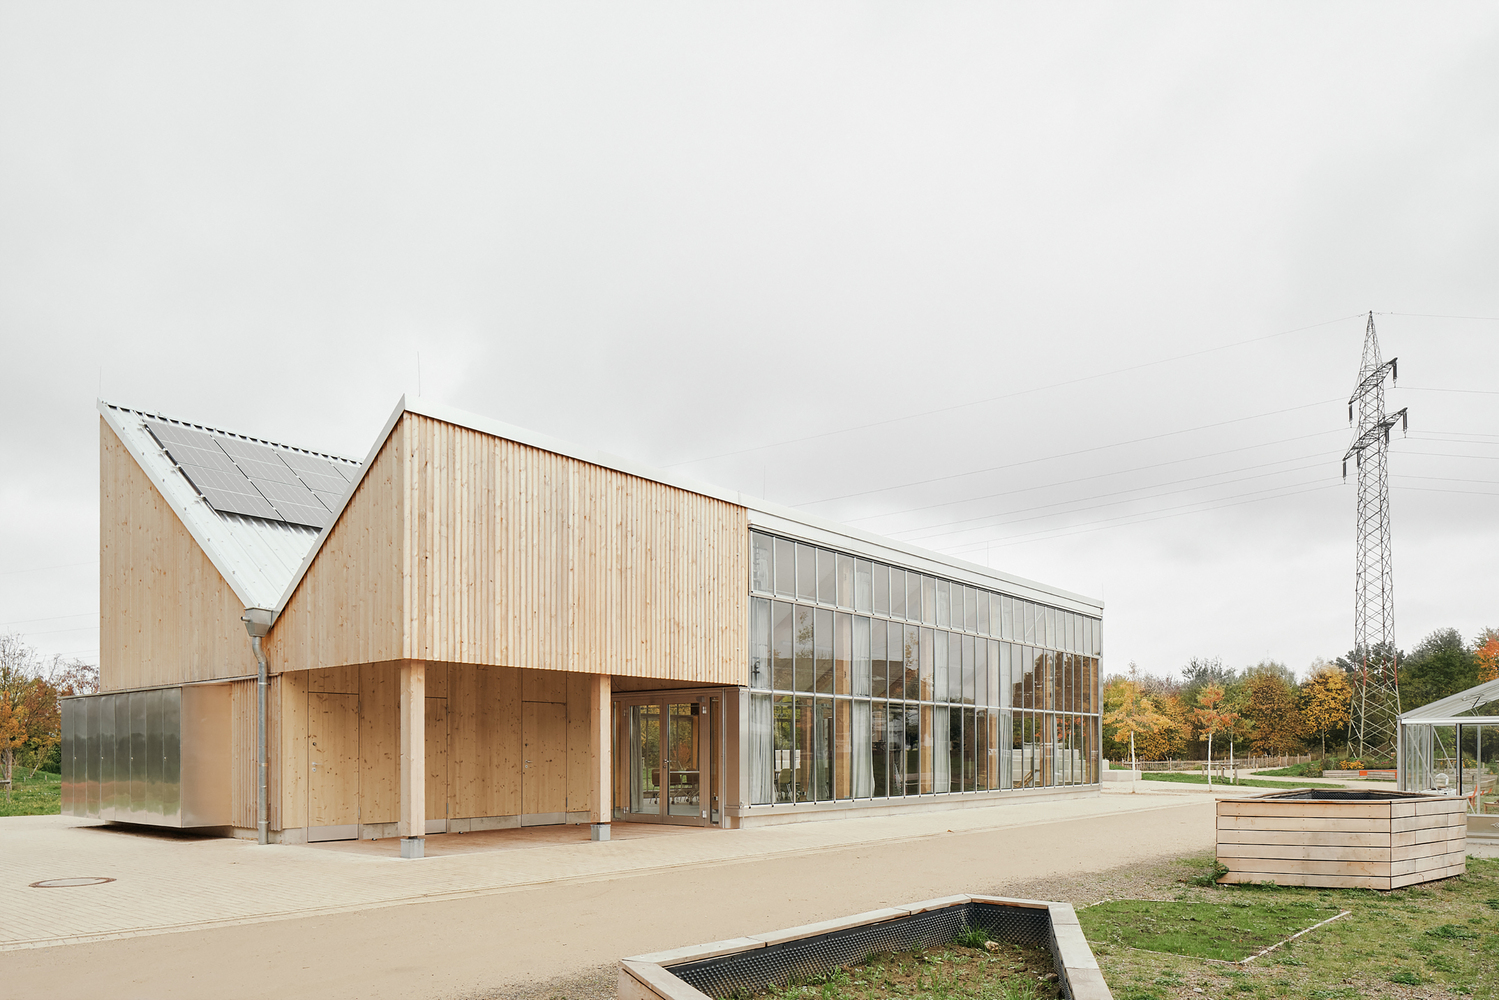
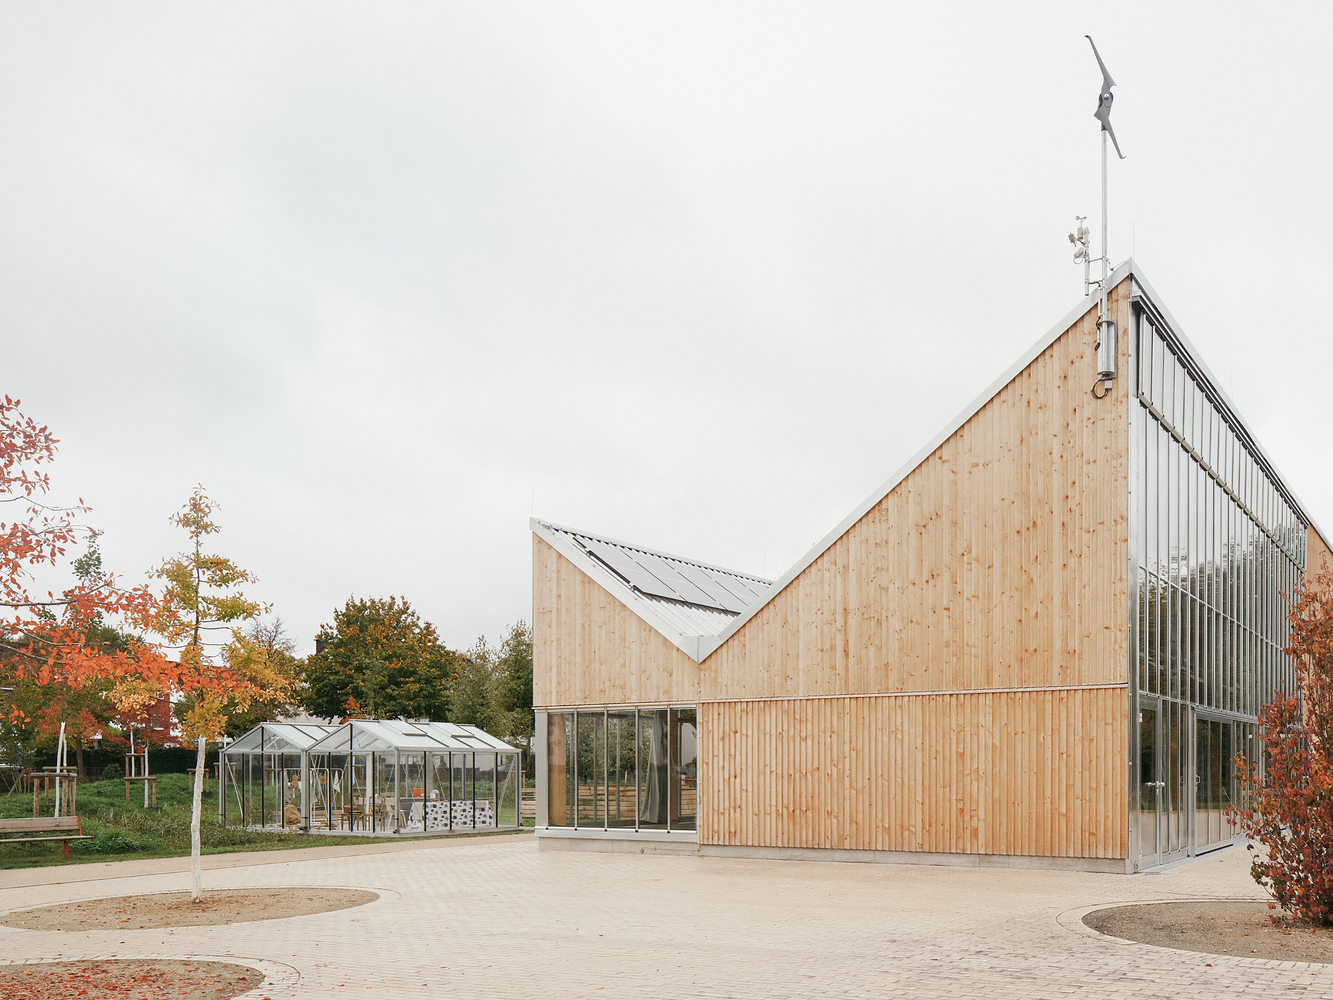
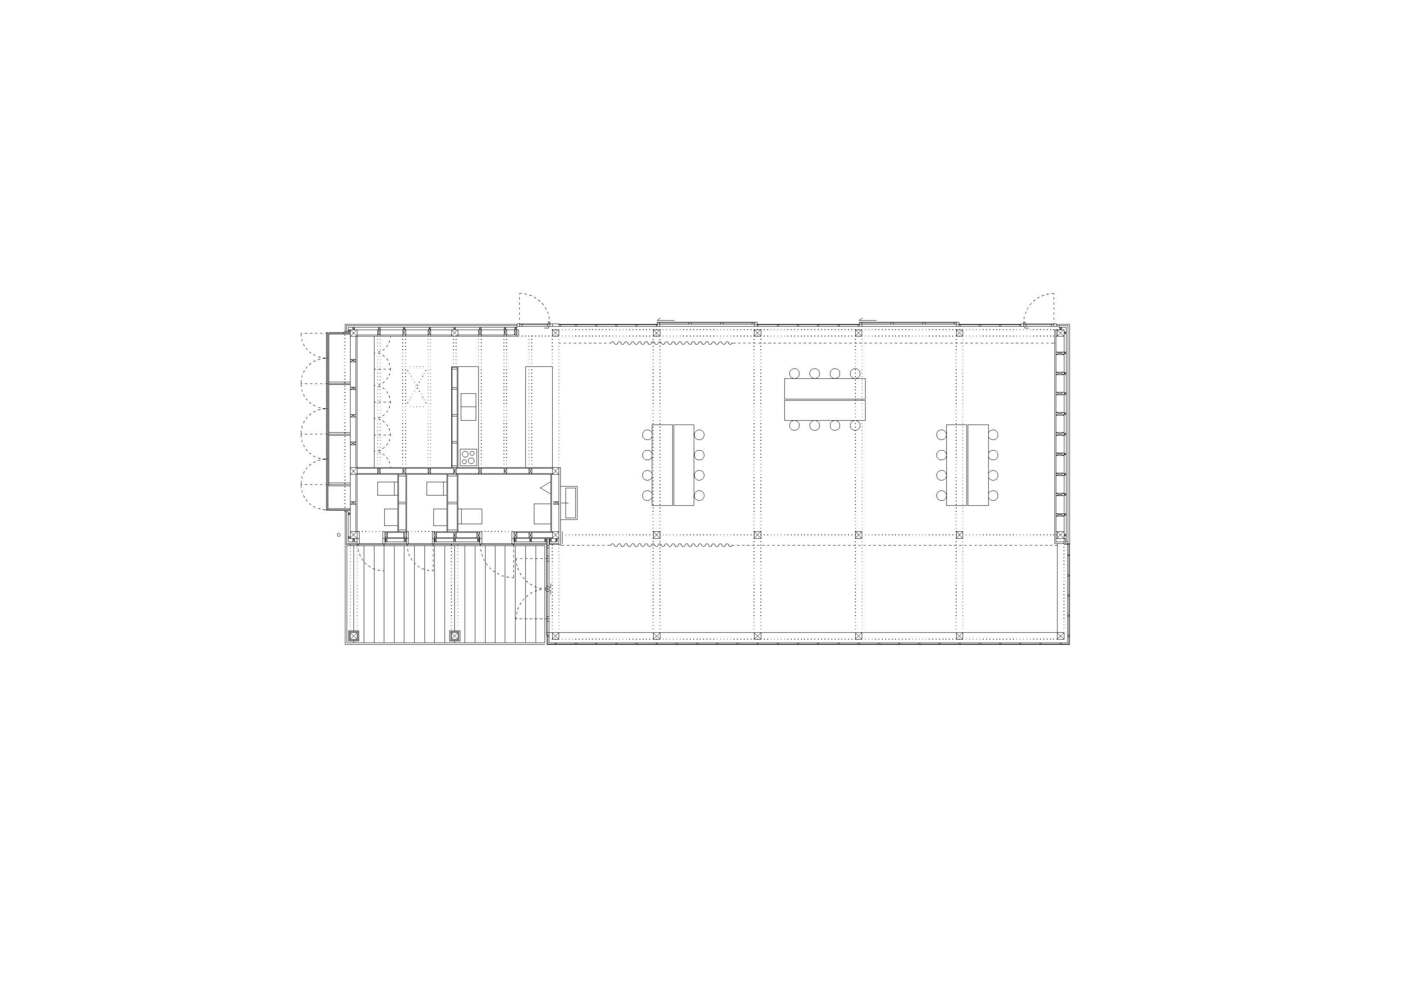
Its interior does not seek to separate itself from external climatic conditions; rather, it responds to them, using passive strategies—spatial configuration, orientation, thermal mass, daylight, and natural ventilation—to maintain a constant exchange with the surrounding Climate Garden throughout the year.
The project explores how a public building can operate with minimal technical systems, a straightforward structural design, and a high level of spatial and atmospheric quality, allowing its character to evolve organically with the seasons.
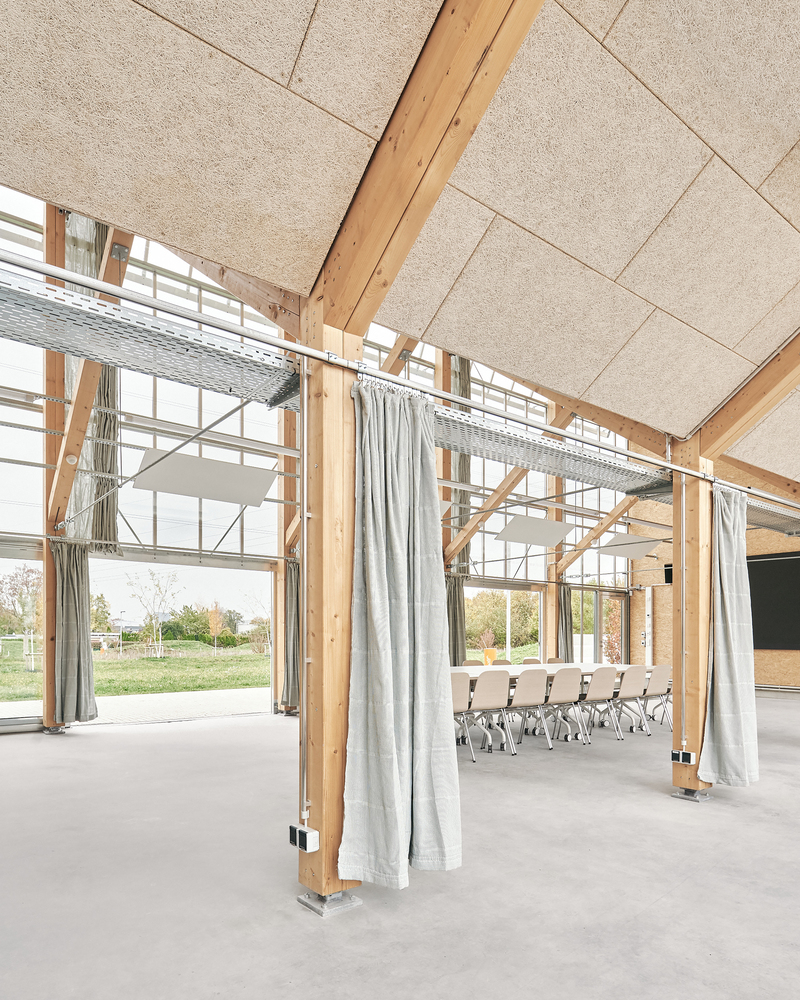
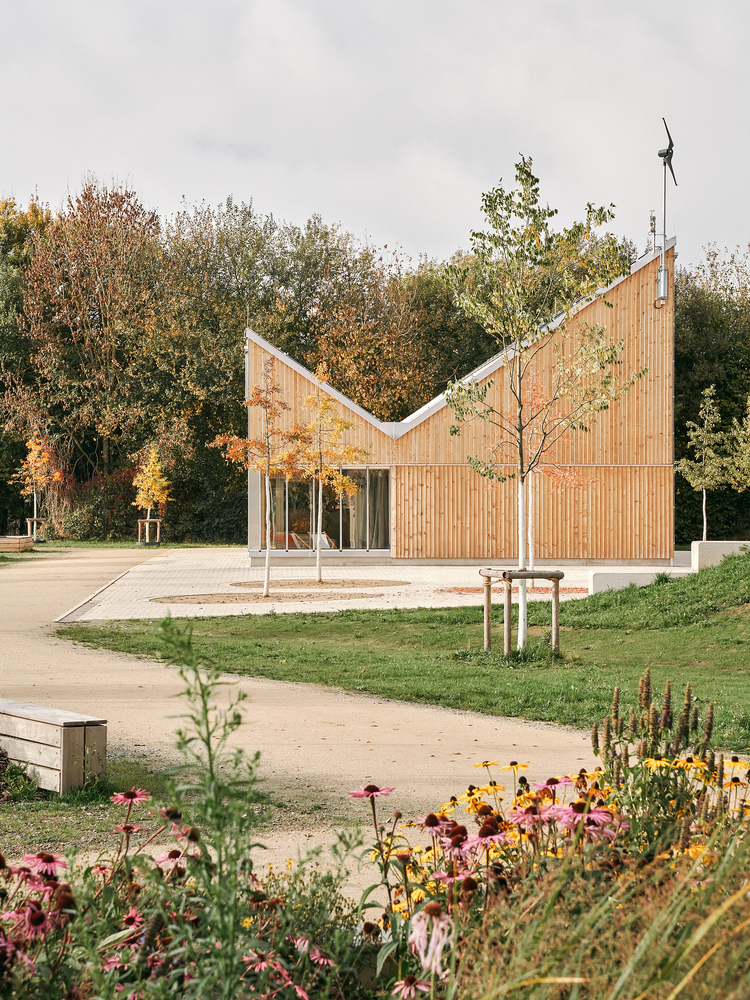
The Climate Pavilion Schwerte forms the central venue within the newly completed Climate Garden Schwerte, developed in the context of the International Garden Exhibition (IGA) Ruhr Metropolitan Region 2027.
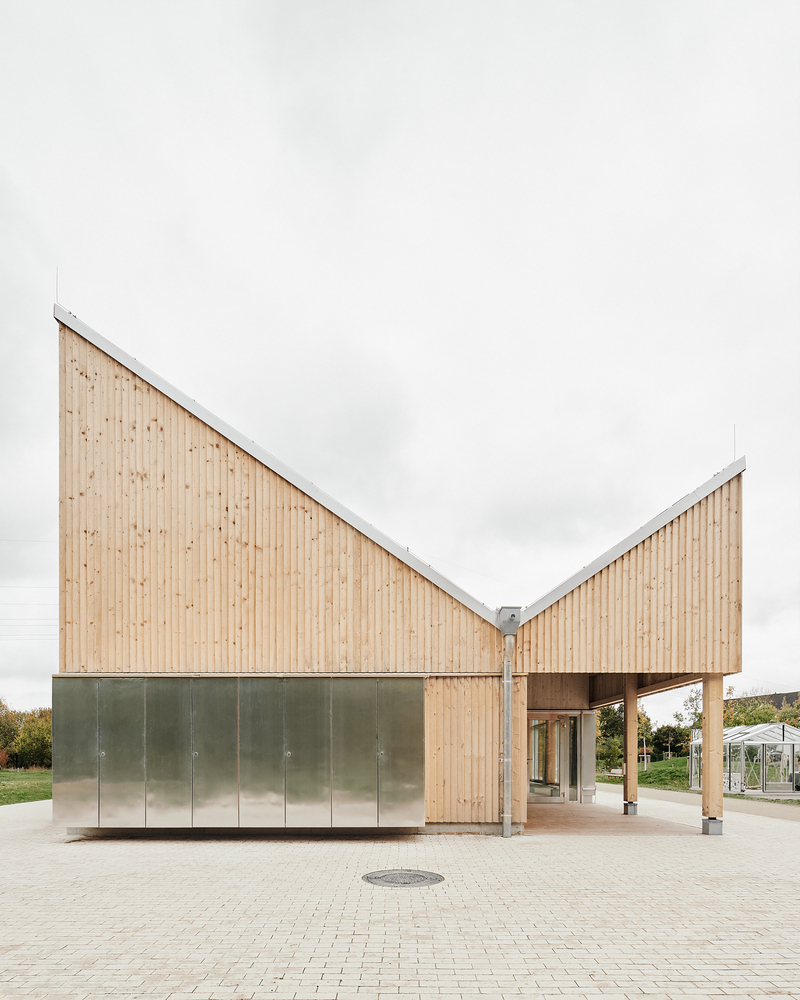
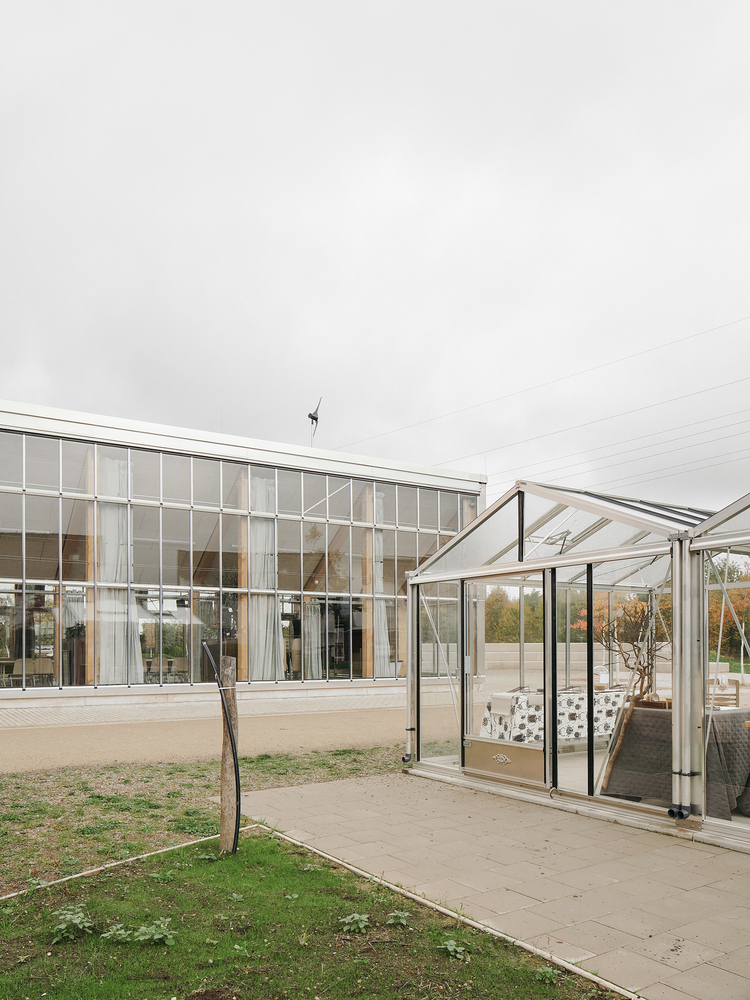
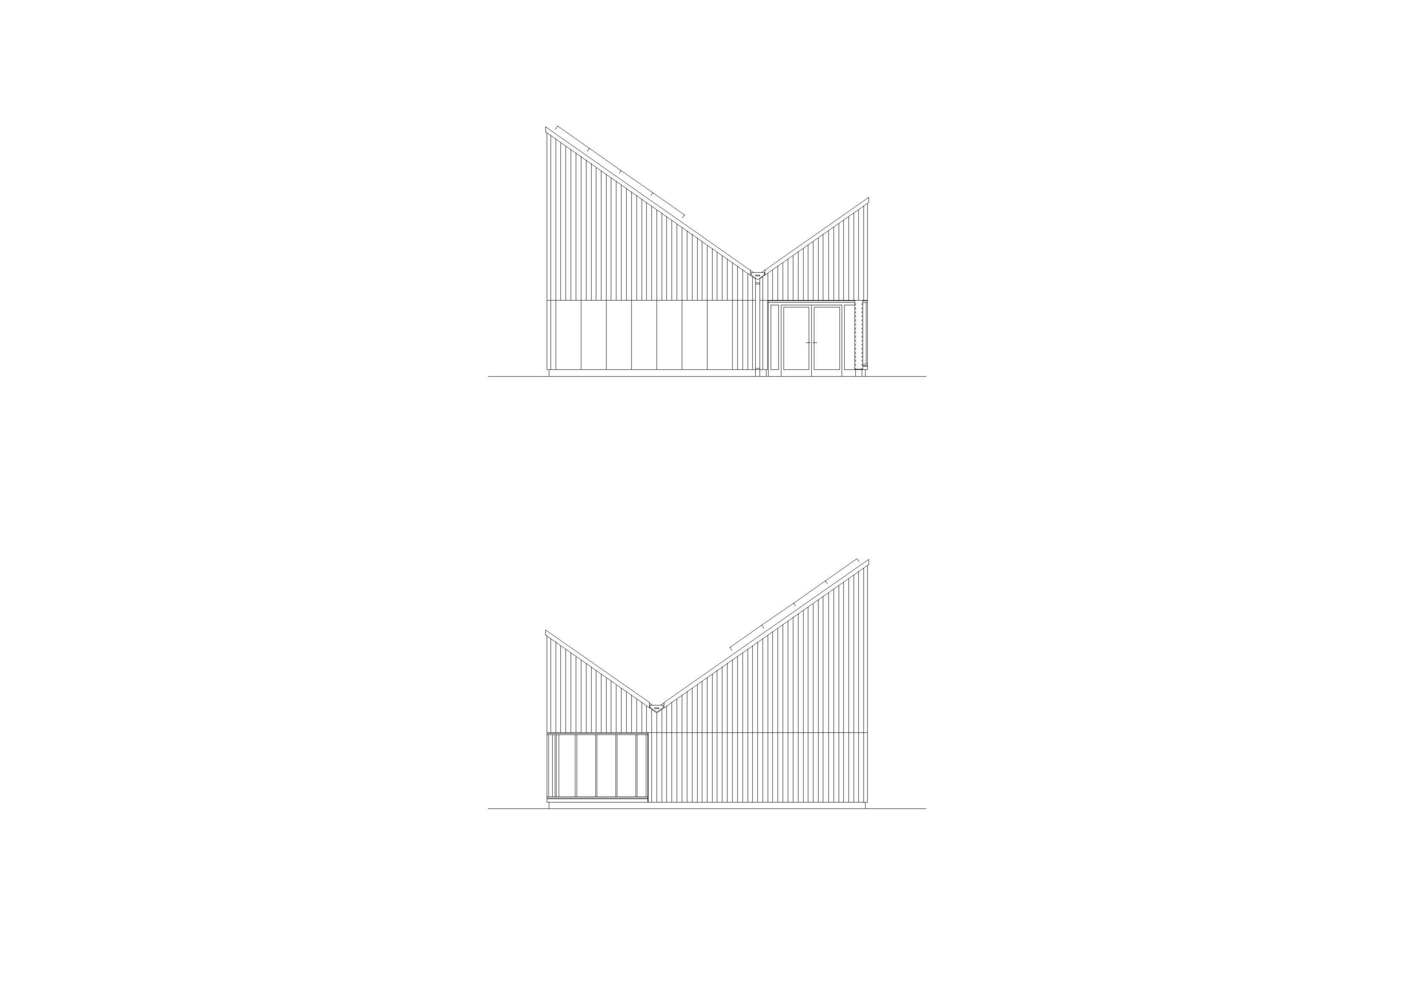
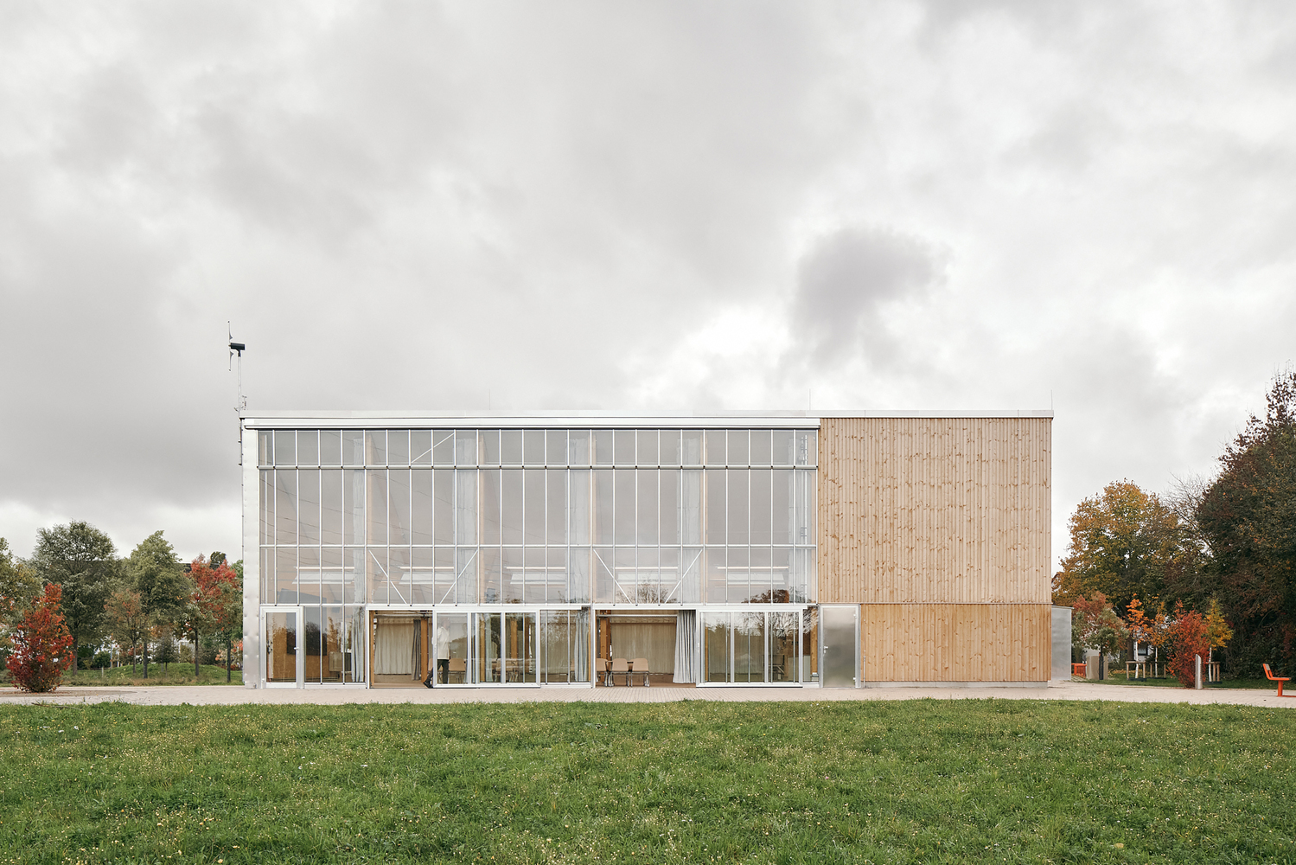
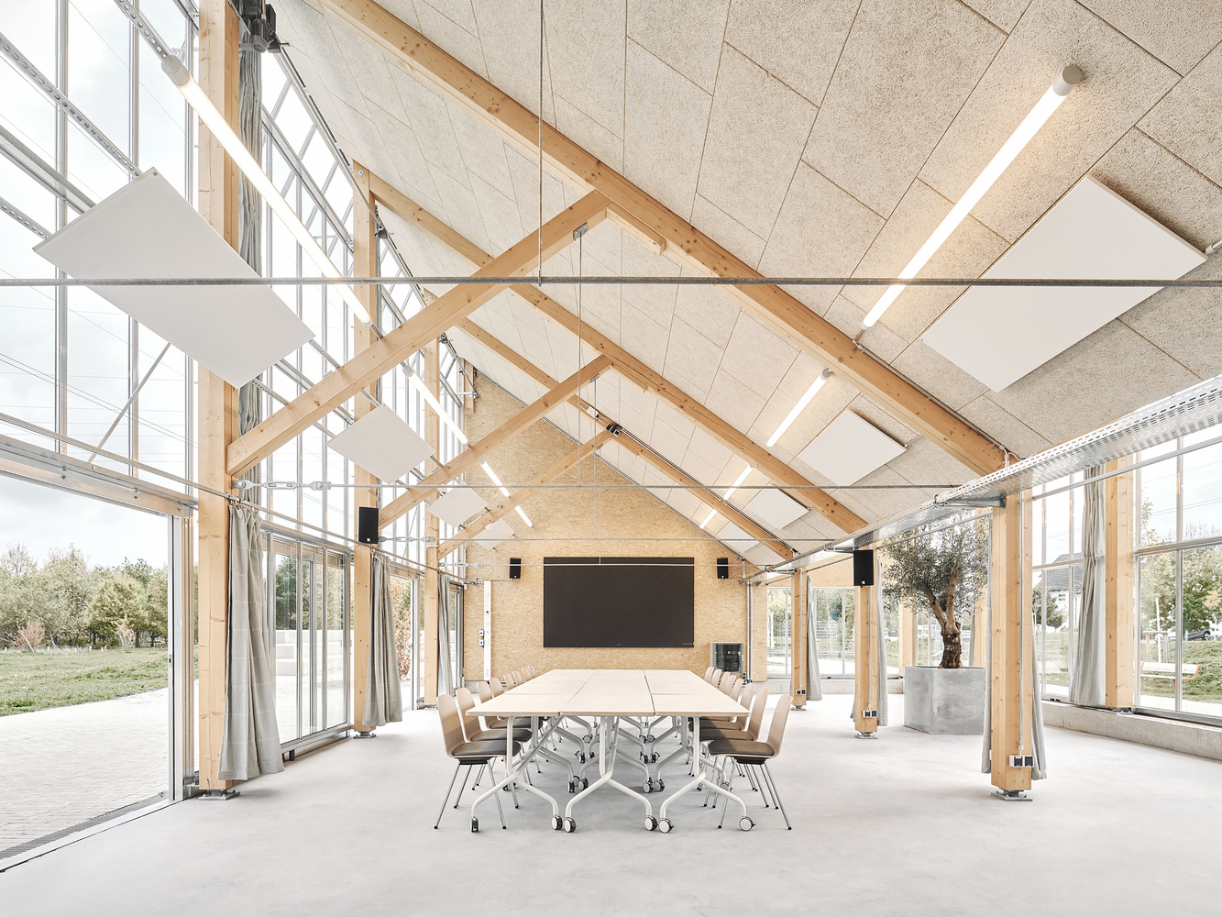
This timber structure follows the idea of a "House of the Seasons", a building that offers space for learning and exchange throughout the year: a shaded place of education in summer; a market hall and welcoming setting for celebrations in winter.
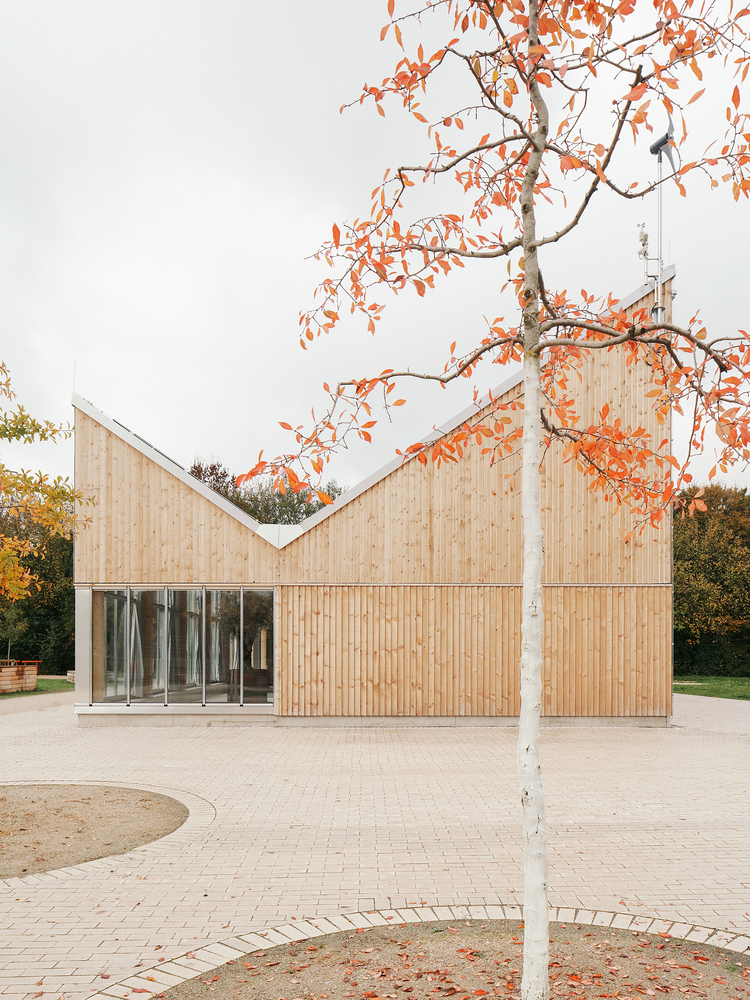
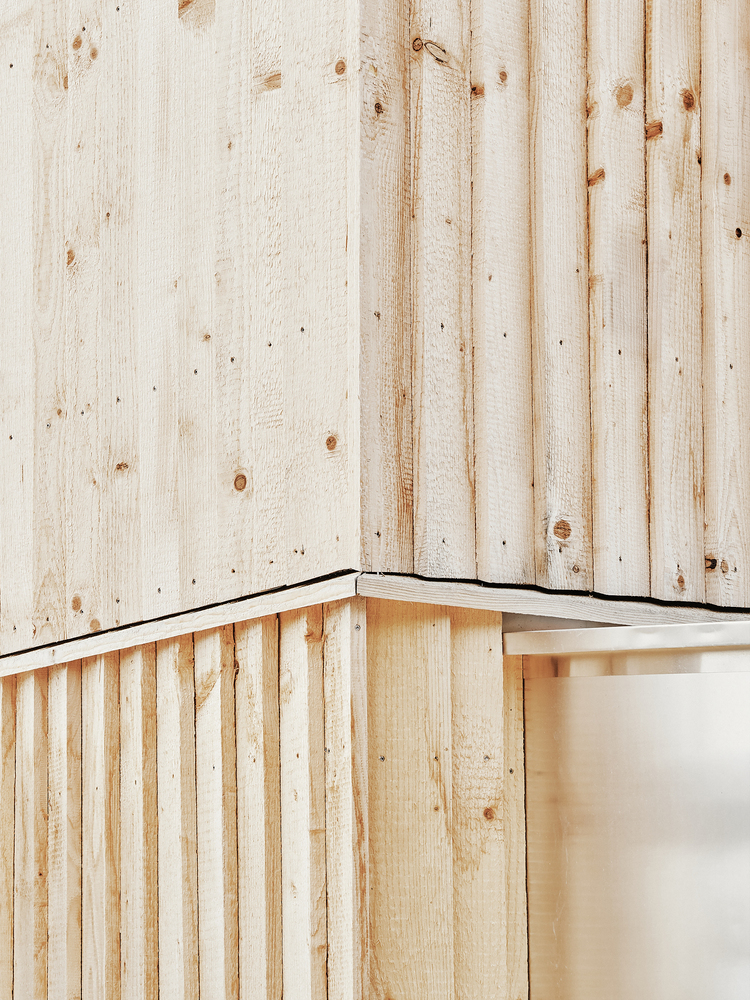
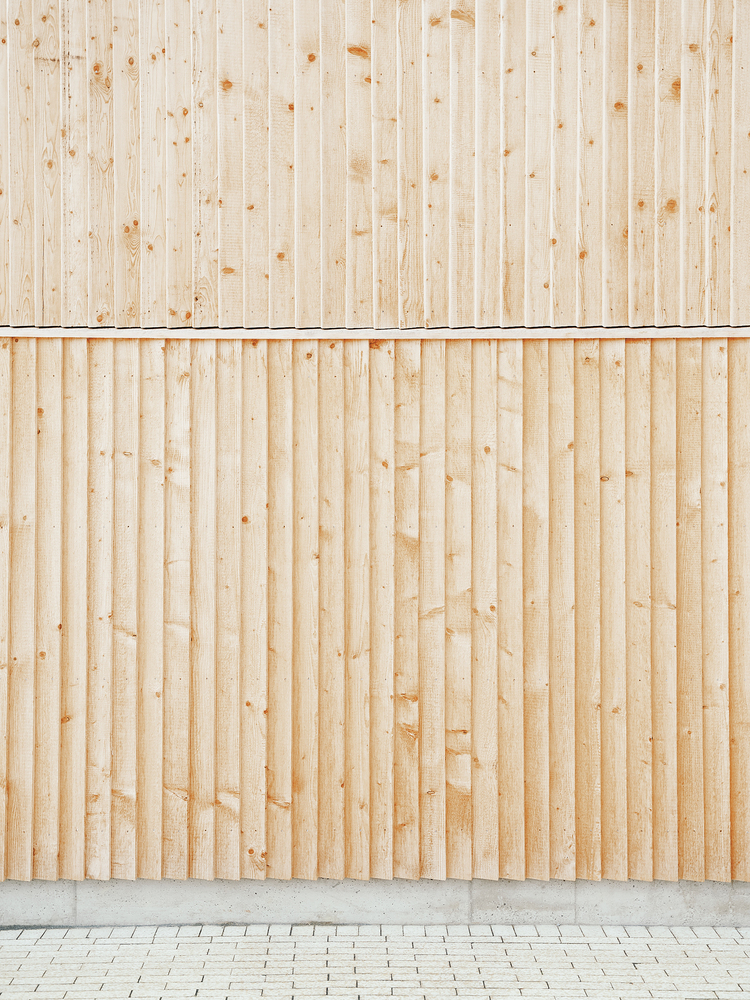
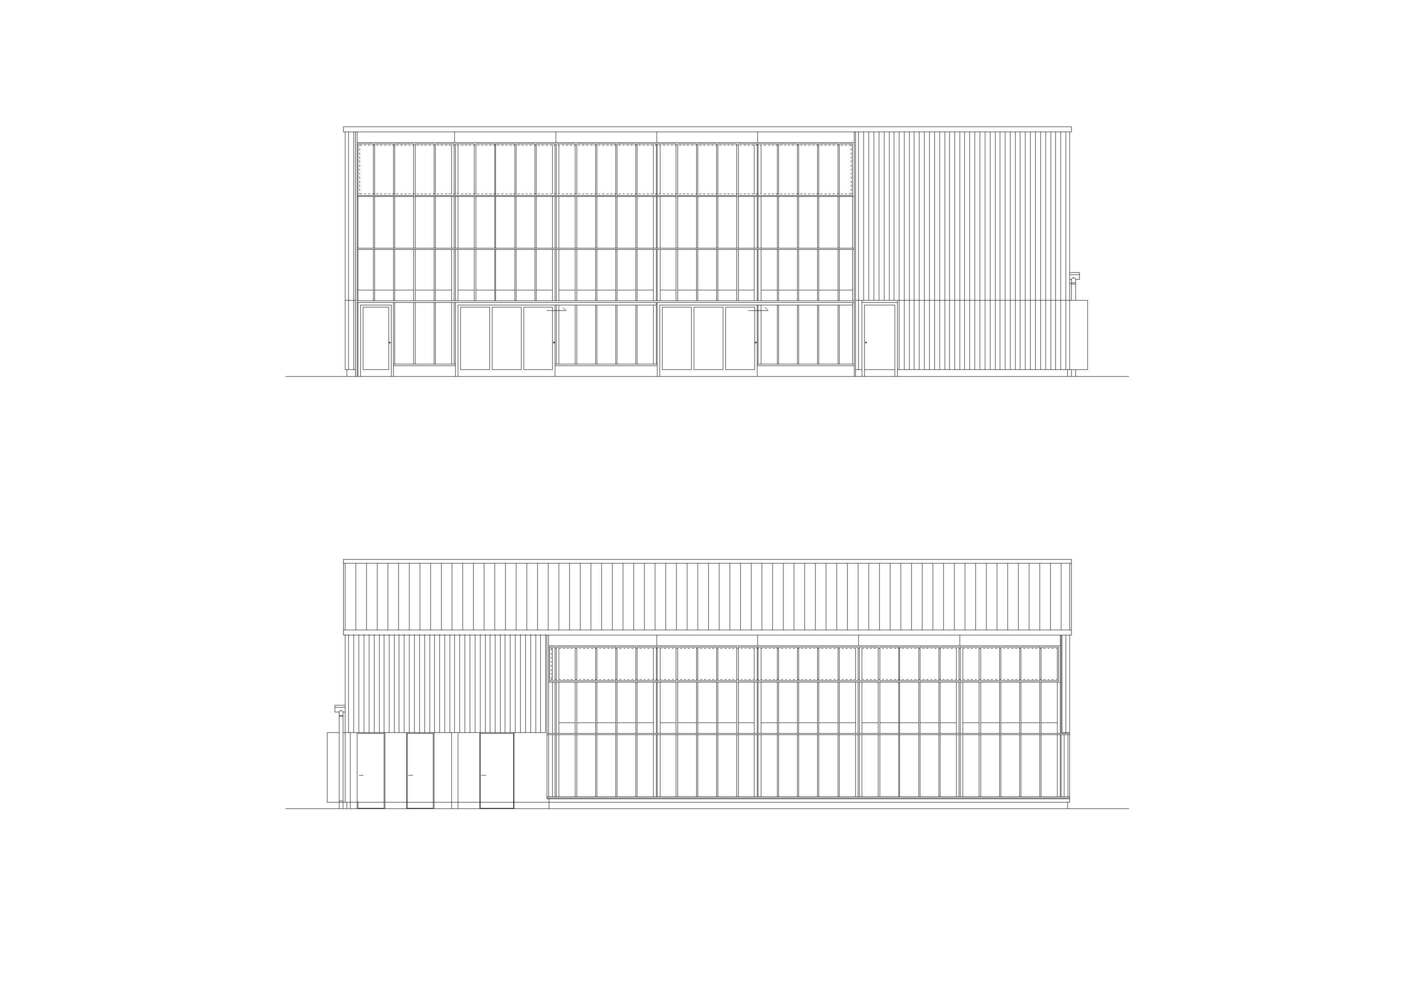
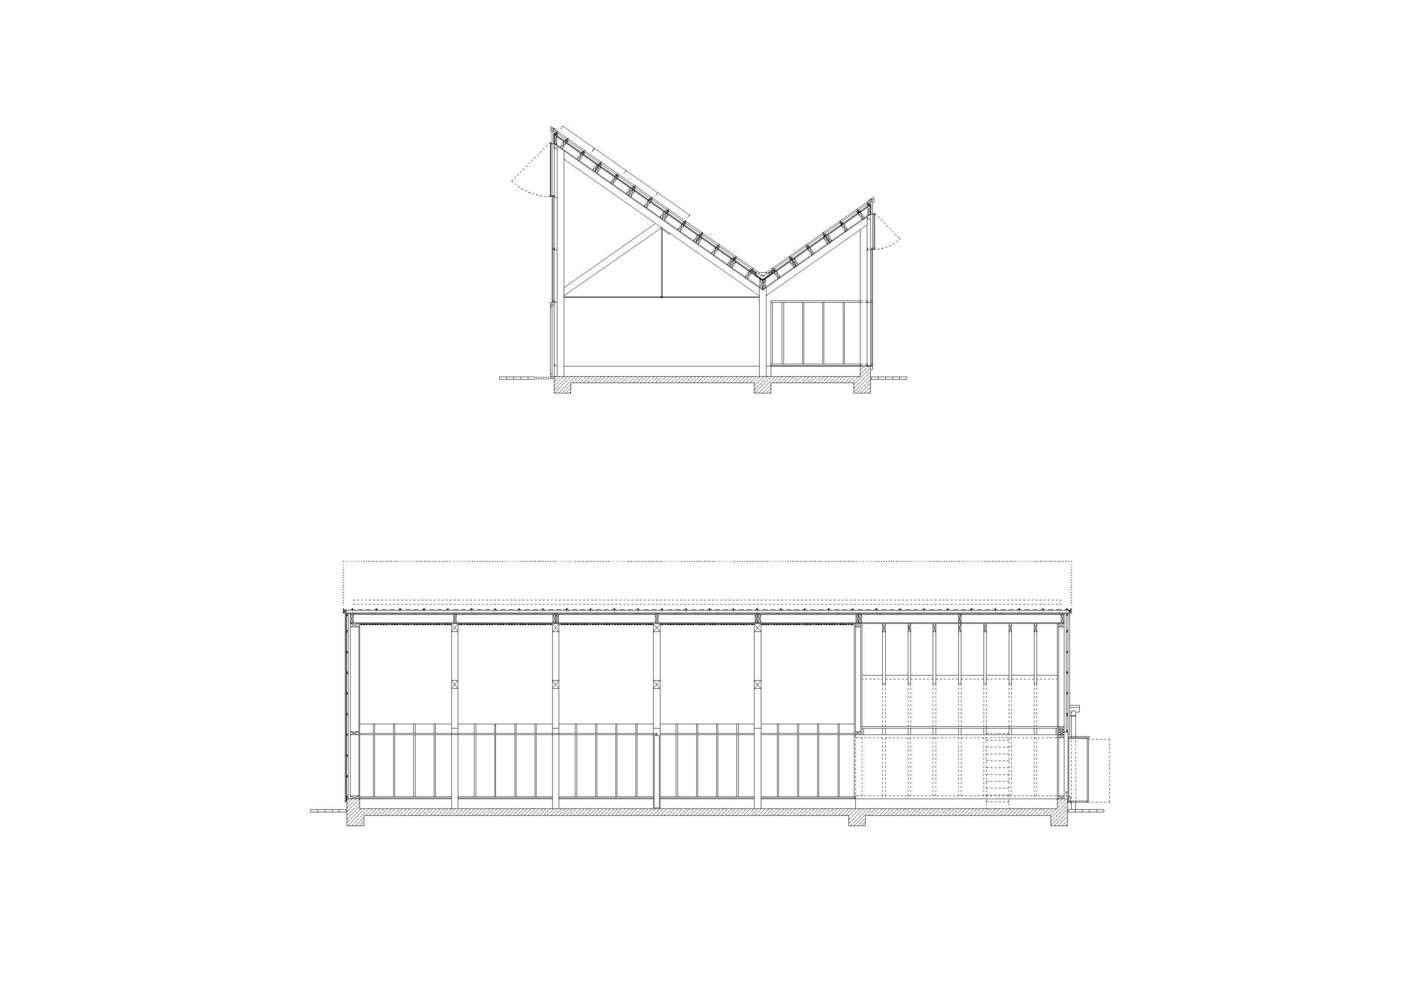
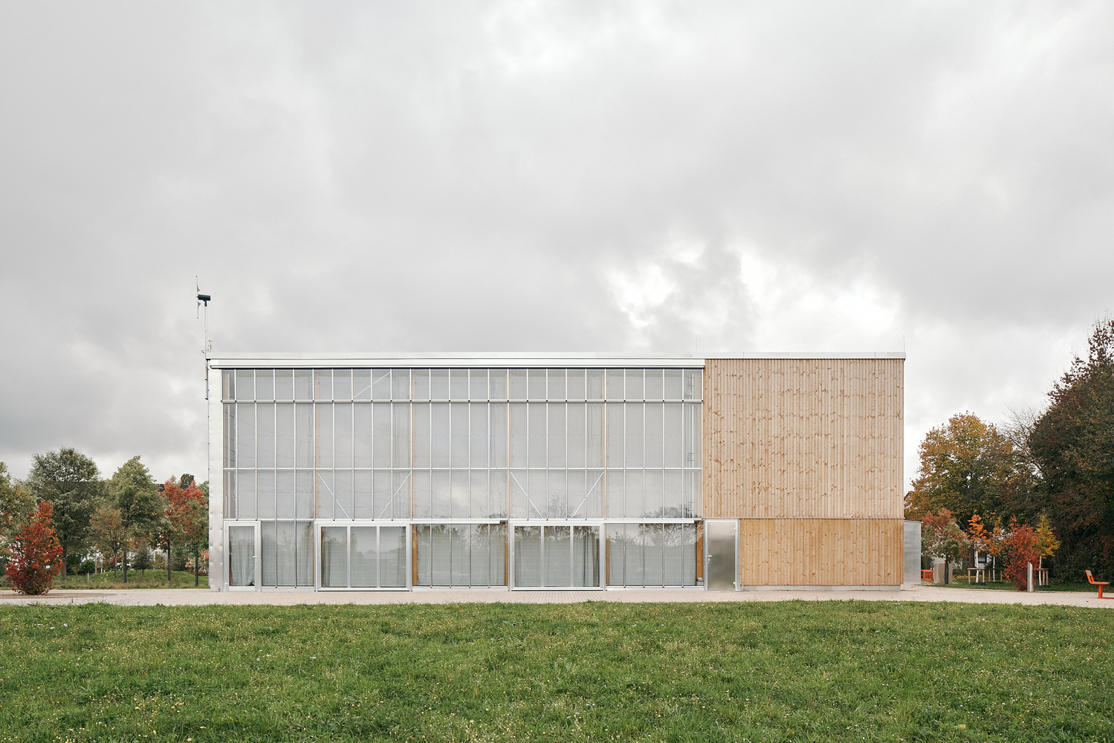
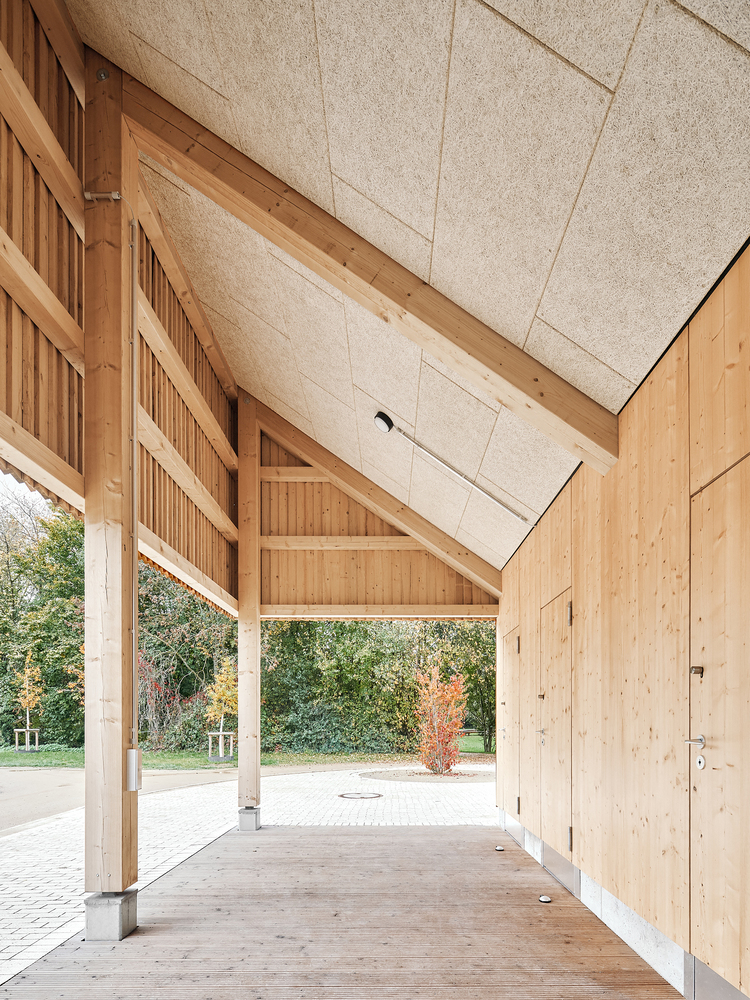
The use of locally sourced timber affected by bark‑beetle infestation for the façade, and untreated solid wood for the structural frame, addresses questions of resource use, spatial atmosphere, and user acceptance.
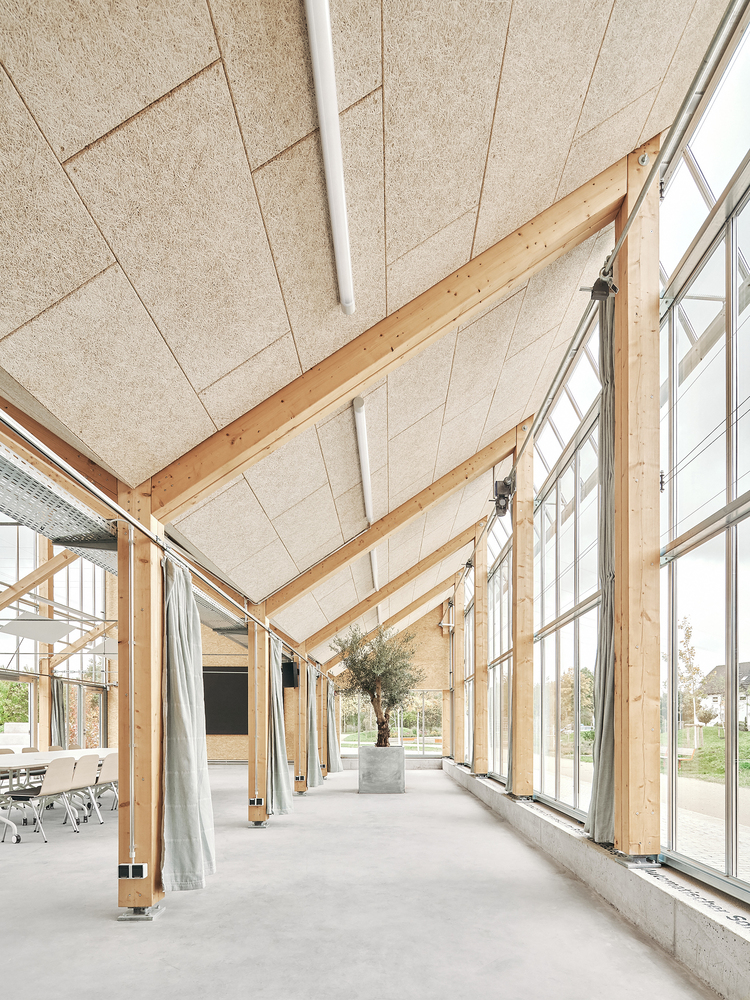
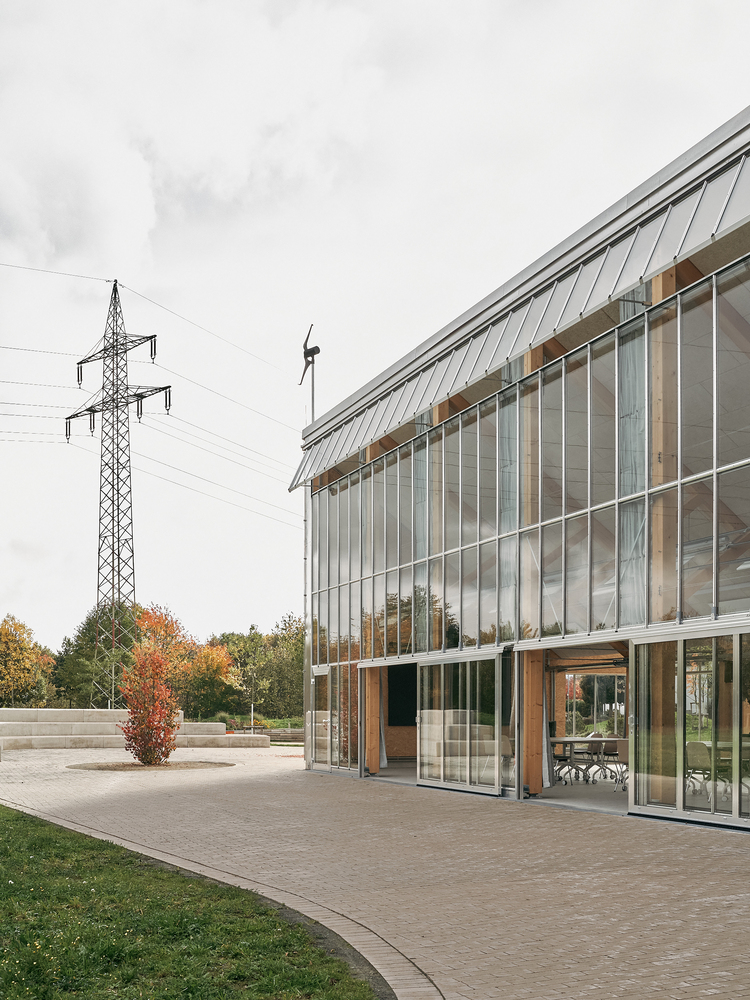
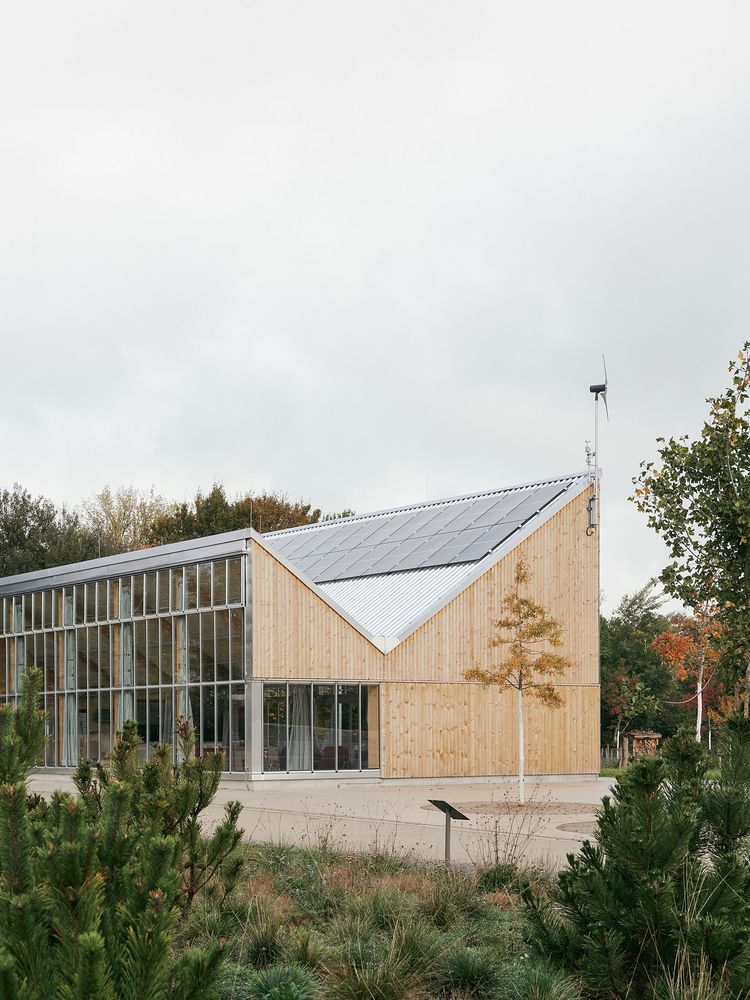
The glass façade, based on greenhouse construction, opens generous connections between inside and out through large sliding doors.
All timber and metal surfaces are left untreated, allowing their natural patina to evolve over time – a change that is both visible and intentionally embraced.
A high degree of prefabrication of timber frame and cassette elements in the walls and roof, exposed building services, rainwater collection via a cistern for toilet flushing and plant irrigation, and a cooperatively managed photovoltaic system round off a concept devoted to sufficiency, resilience, and contemporary architectural simplicity.