De La Riva Sherry Homes
DE LA RIVA SHERRY HOMES
Juan Vega Arquitectos
ARCHITECTS
Juan Vega Arquitectos
PRINCIPAL ARCHITECT
Juan Vega
INTERIOR DESIGN
Cask studio
TECHNICAL TEAM
María Gonzalez Baro, Paola Domouso, Gonzalo Herrero
ENGINEERING AND CONSULTING > STRUCTURAL
Estructura2
ENGINEERING AND CONSULTING > OTHER
Defont
ENGINEERING AND CONSULTING > ELECTRICAL
Gailmafra Sl
ENGINEERING AND CONSULTING > MEP
Frival
MANUFACTURERS
Vibia, Decal, Porcelanosa Grupo
PHOTOGRAPHS
Fernando Alda
AREA
7400 m²
YEAR
2025
LOCATION
Jerez de la Frontera, Spain
CATEGORY
Housing, Adaptive Reuse
English description provided by the architects.
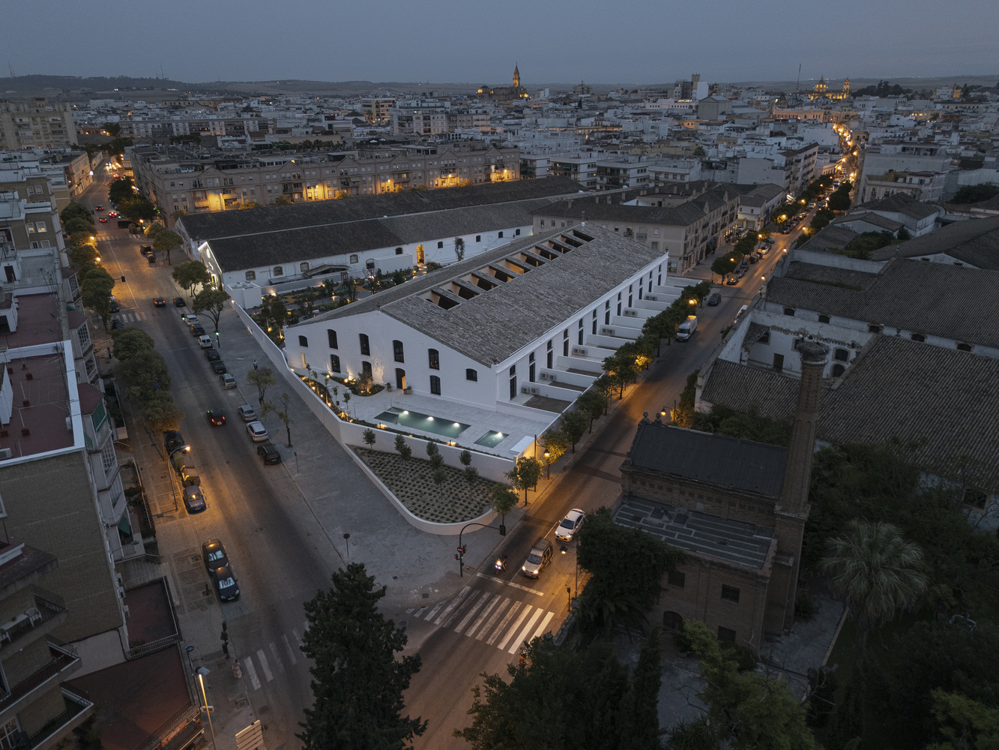
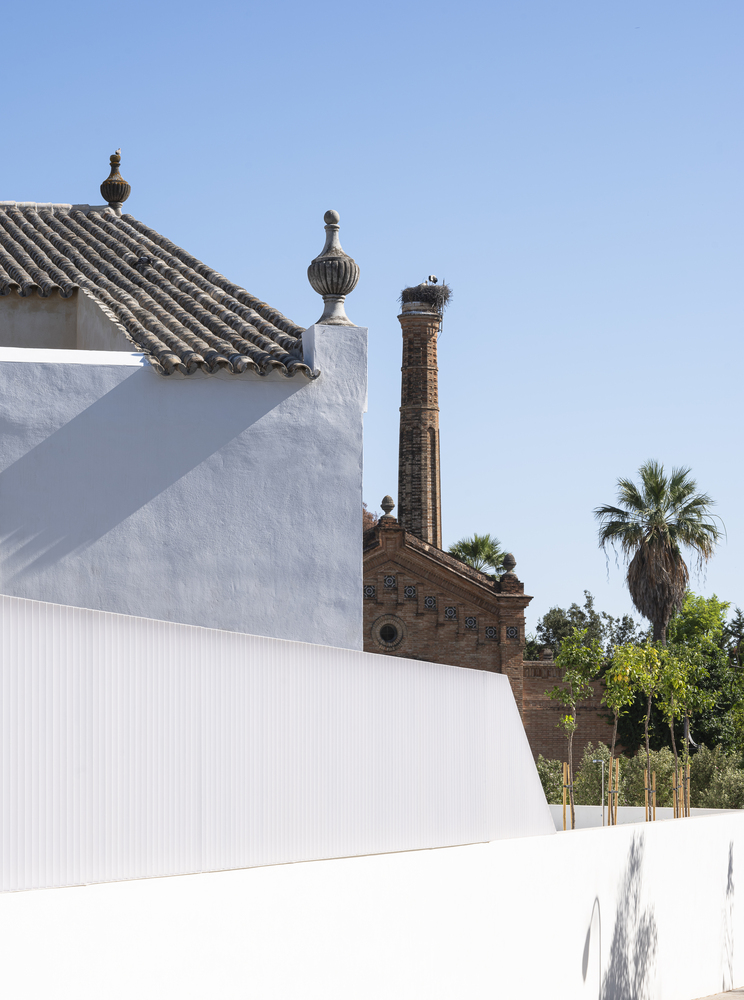
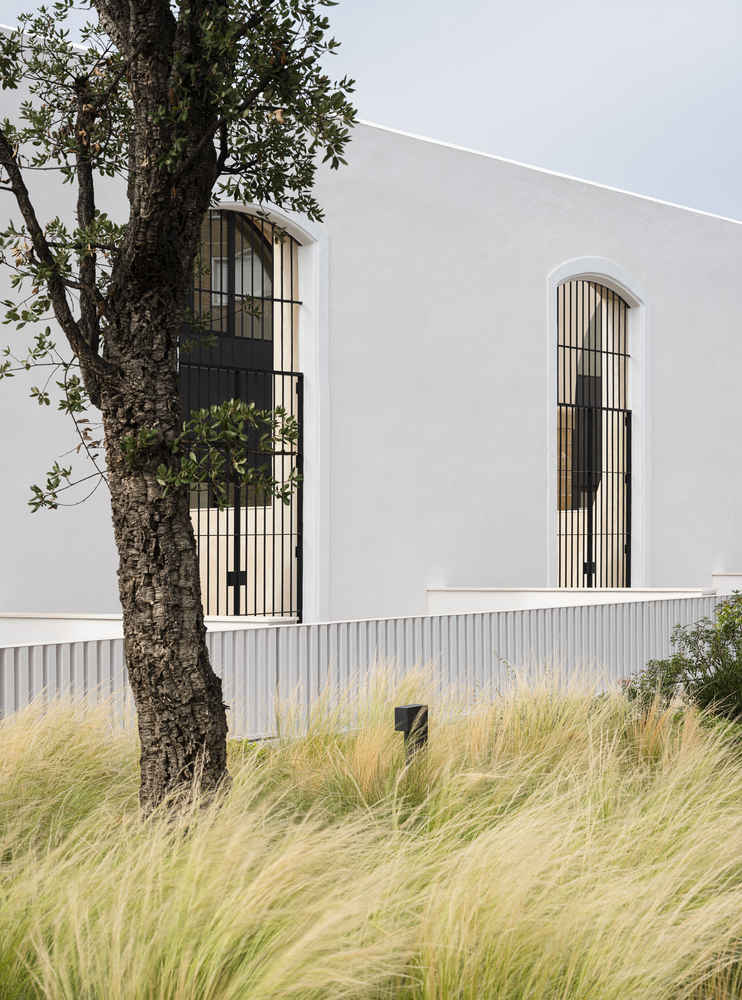
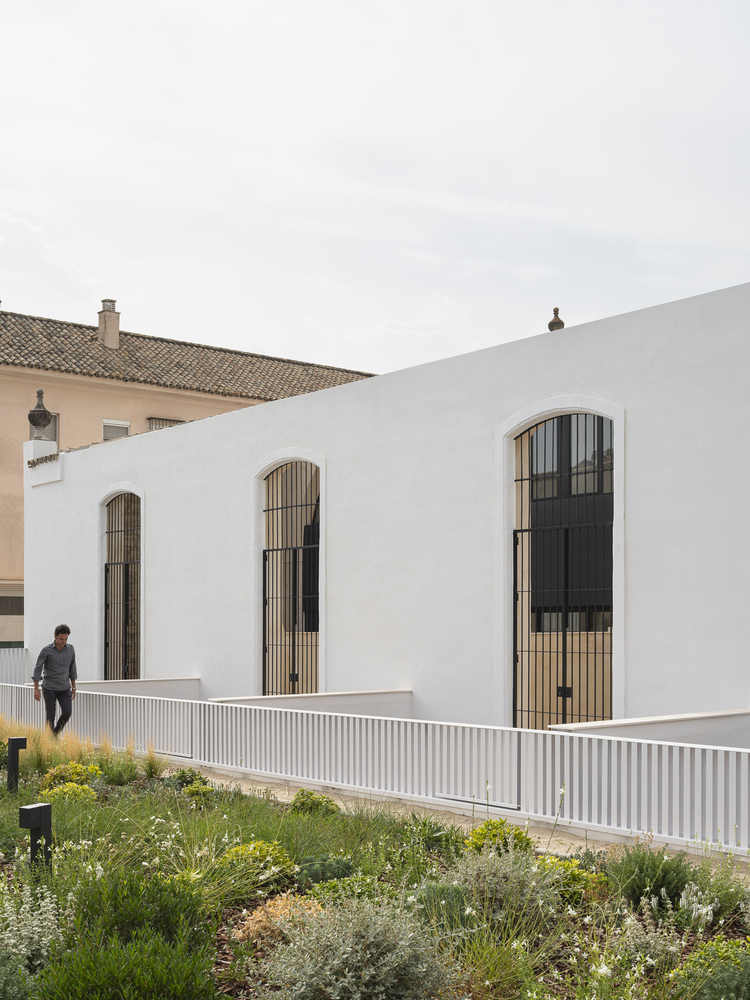

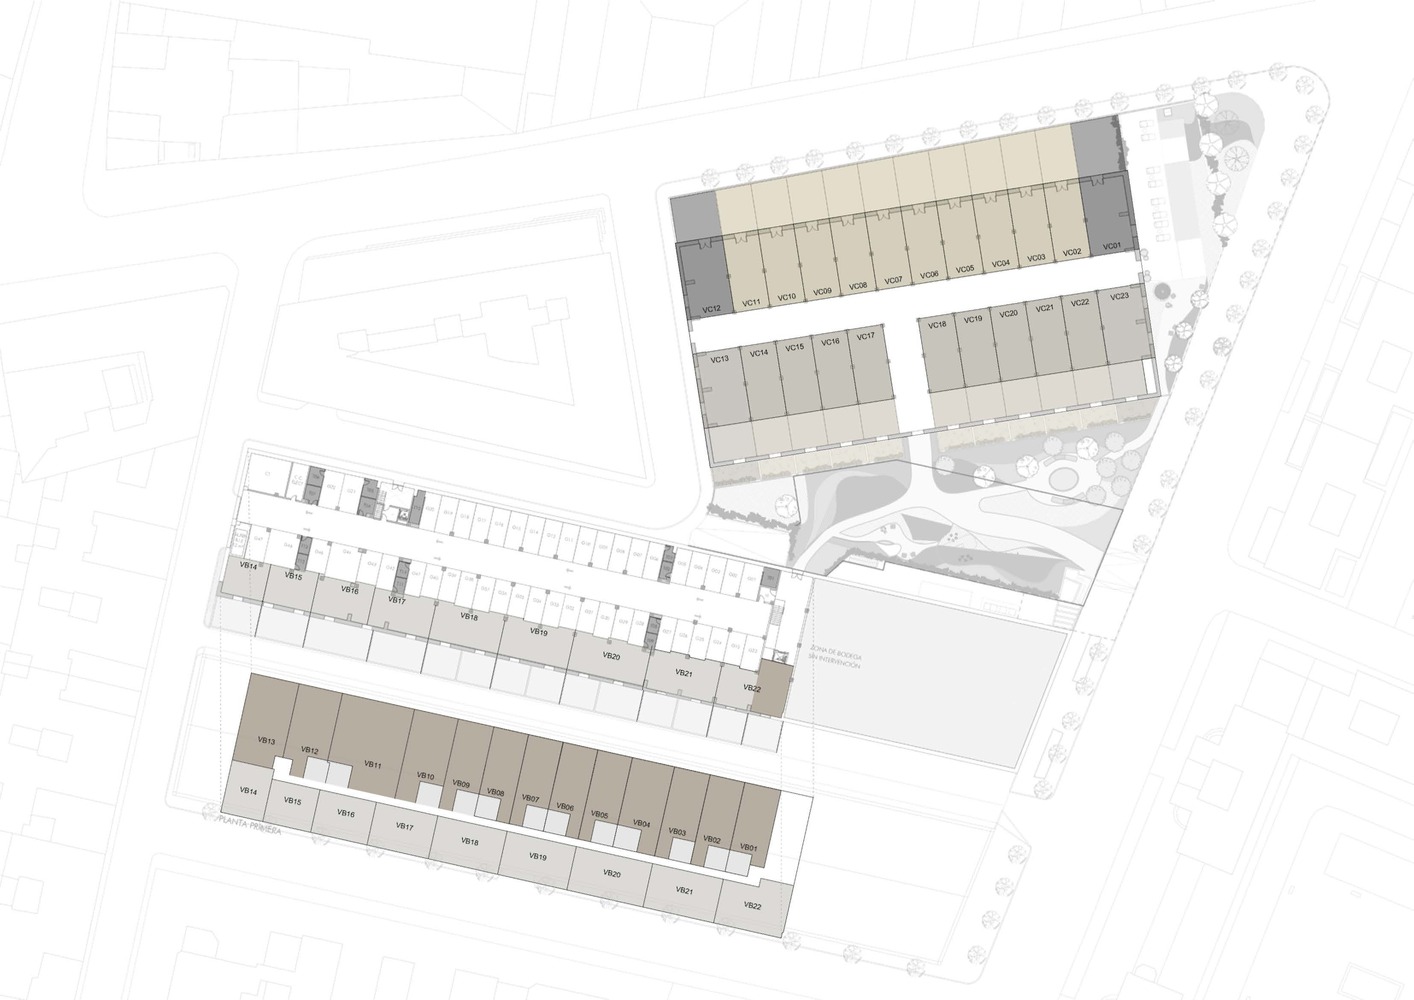
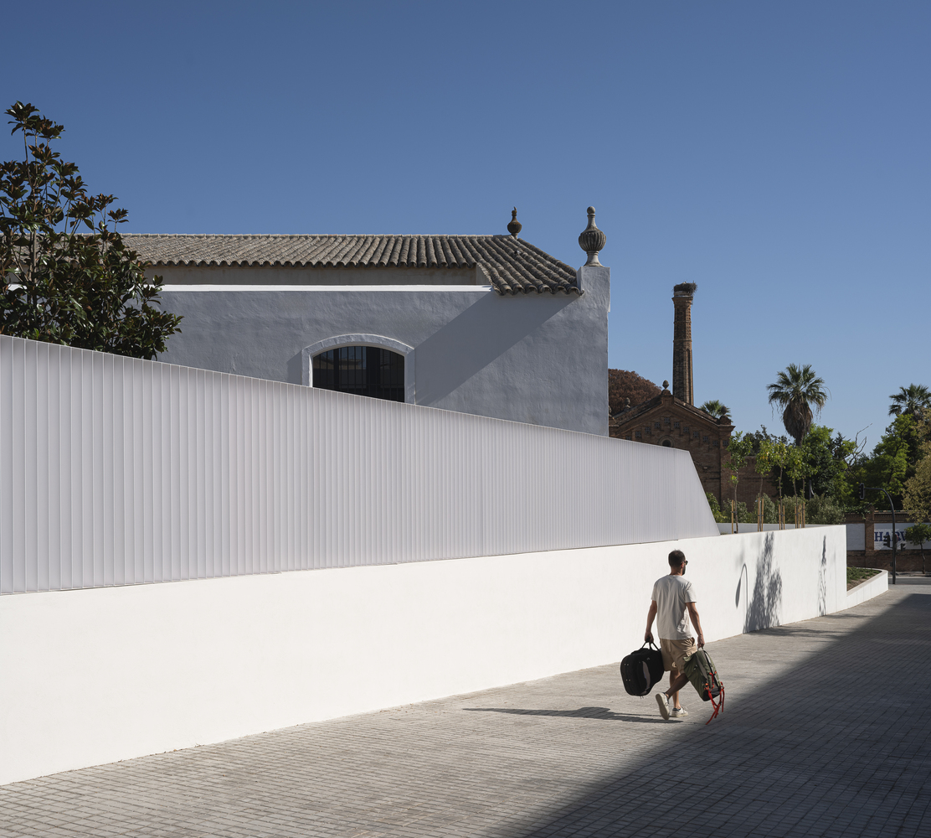
De La Riva Sherryhomes: 45 homes that awaken the history and tradition of the 19th century in Jerez.
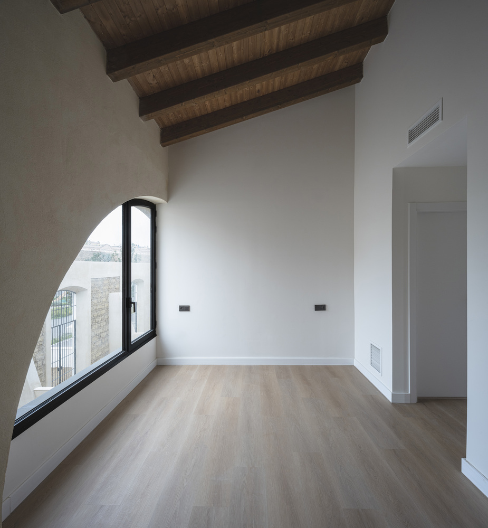
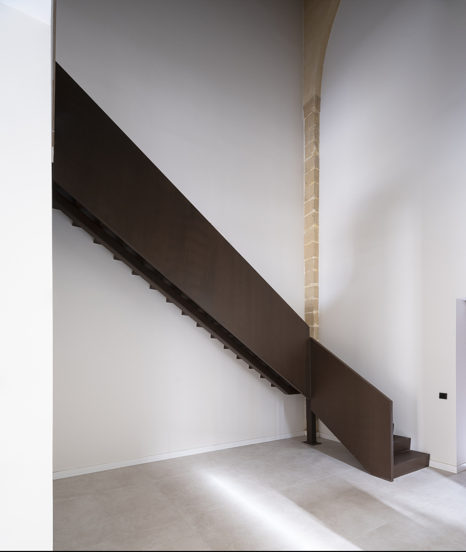
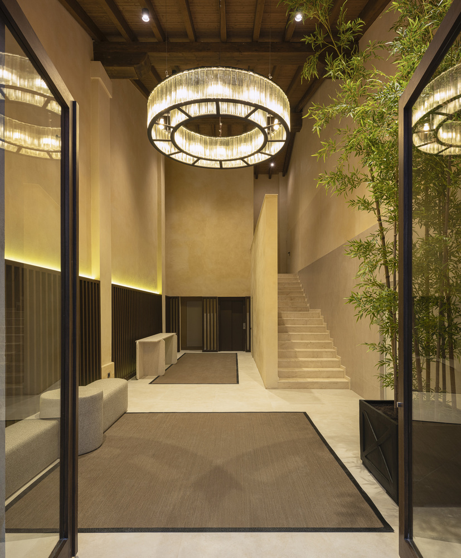

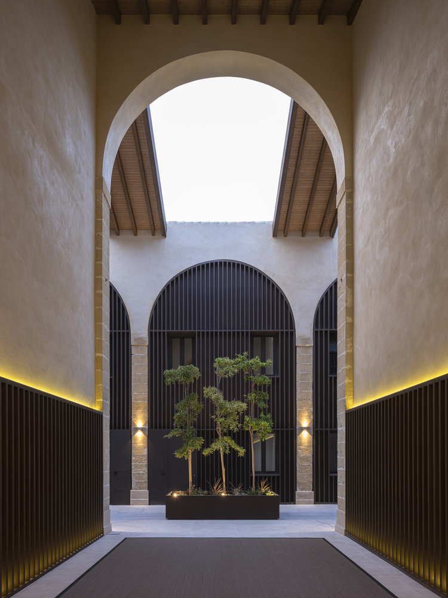
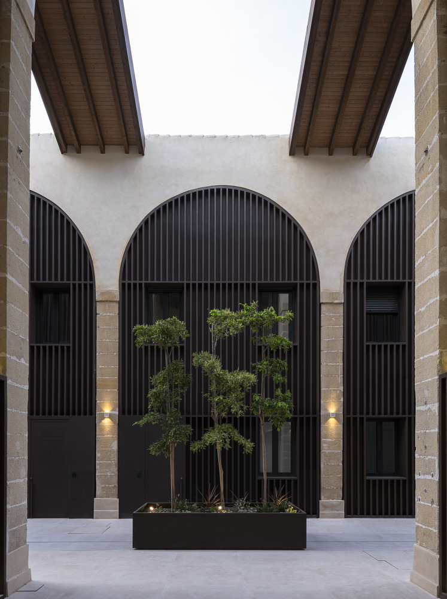
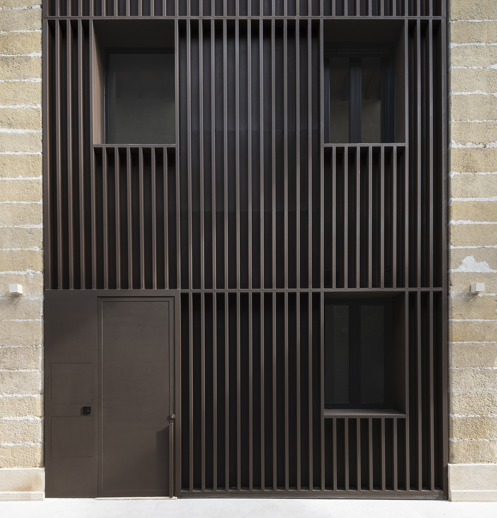
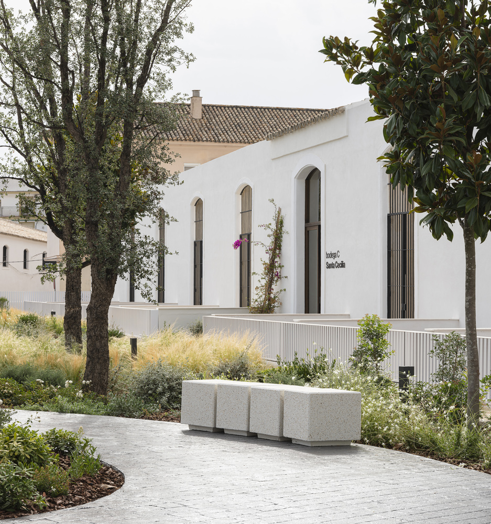
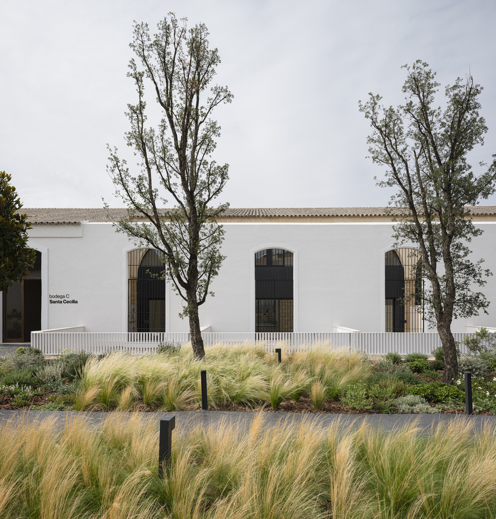
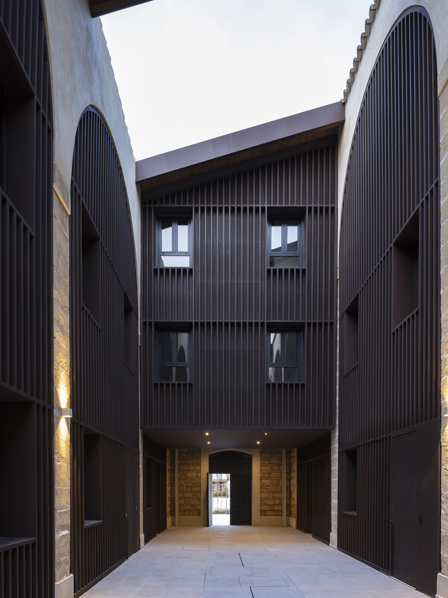
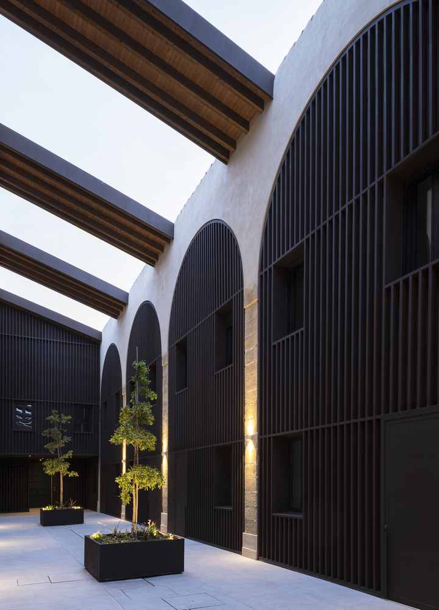
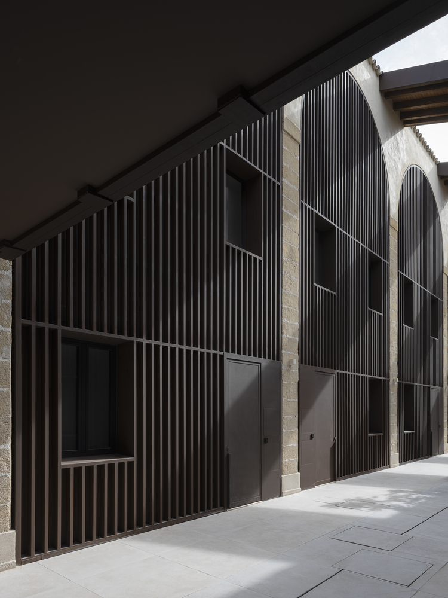
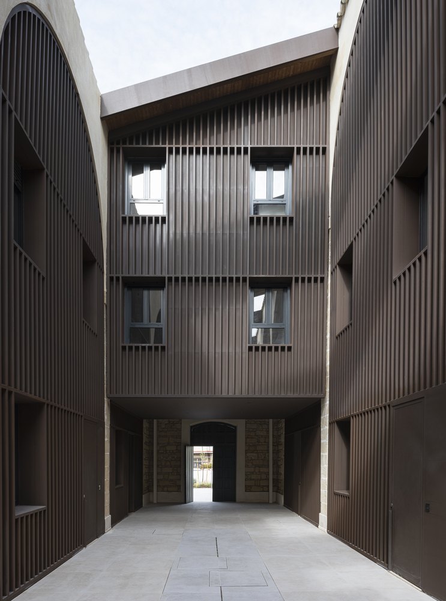
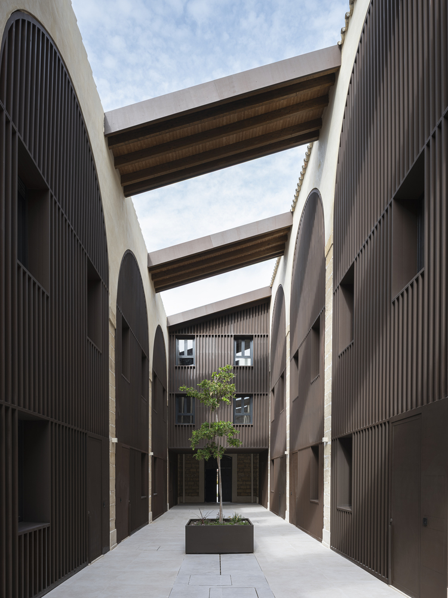
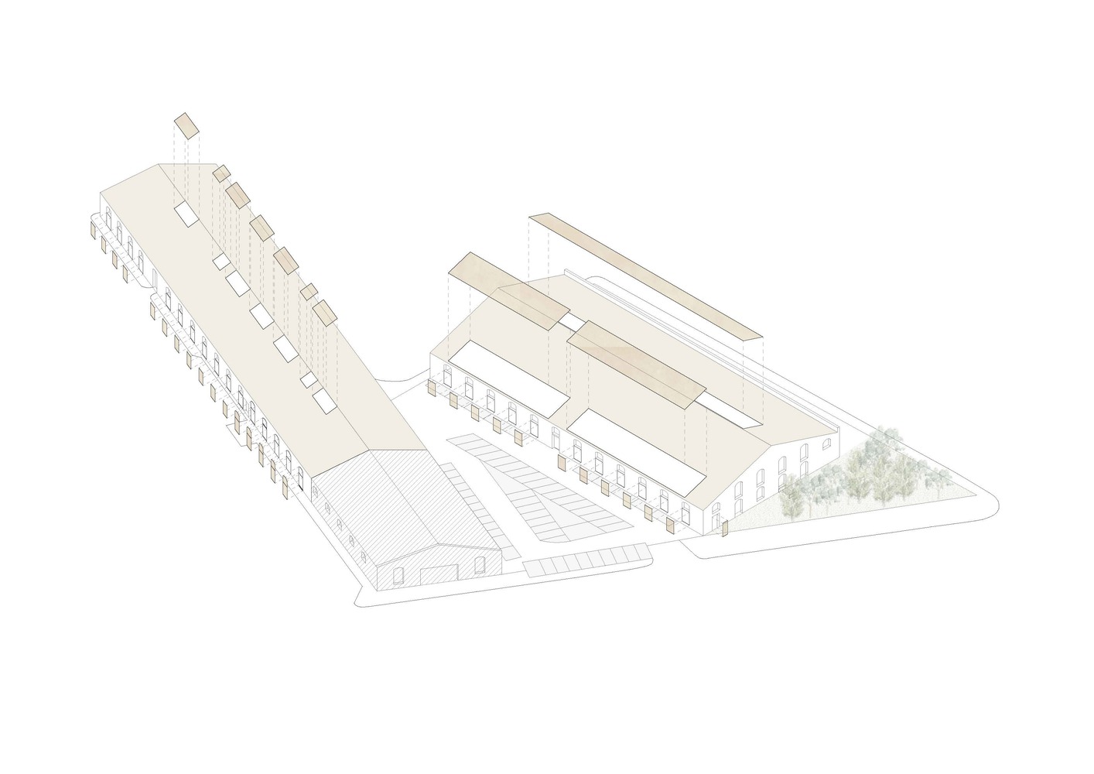
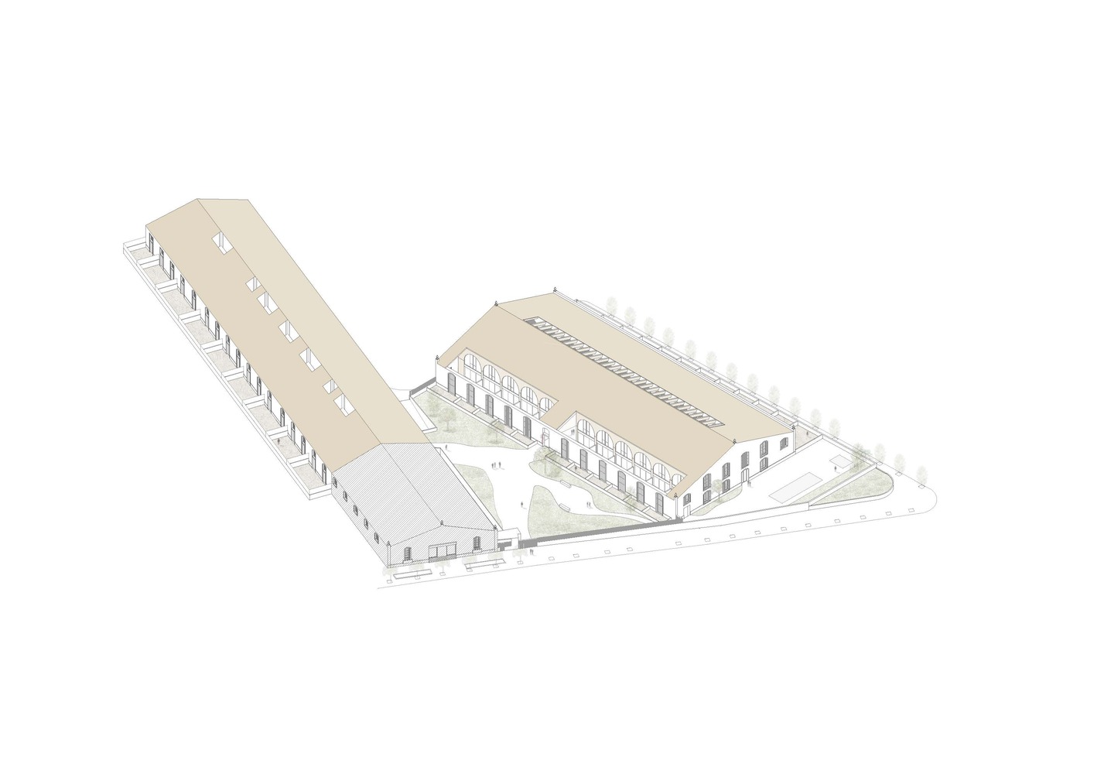
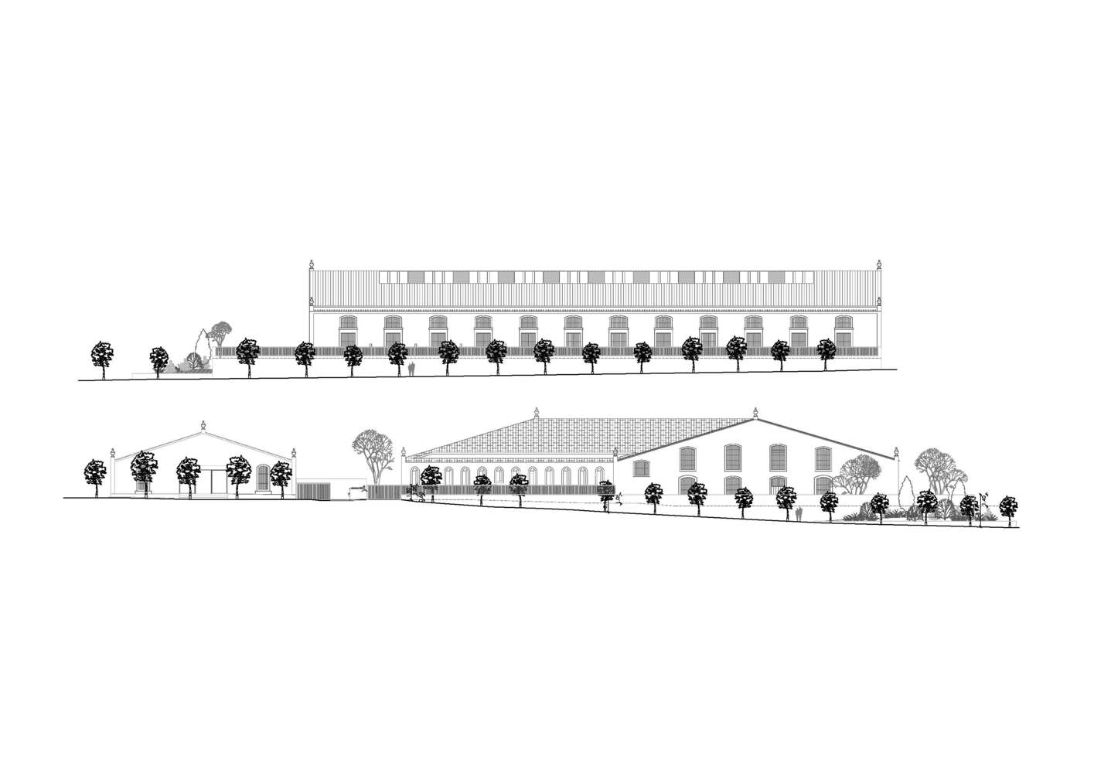
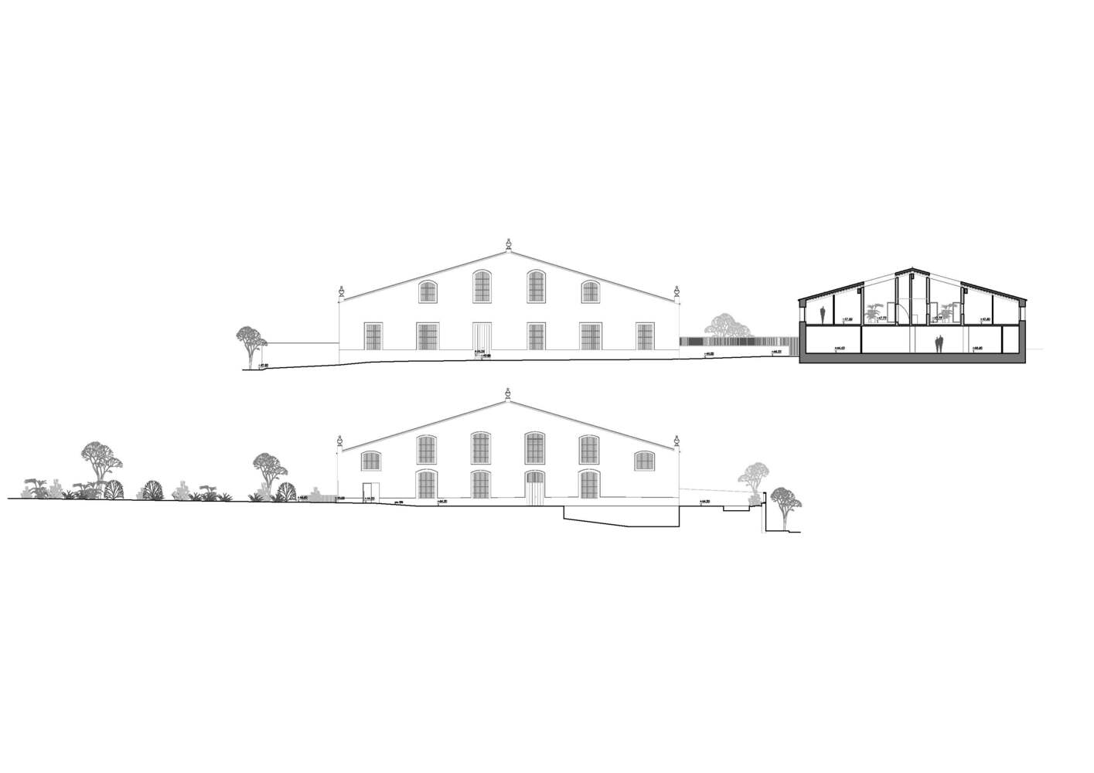
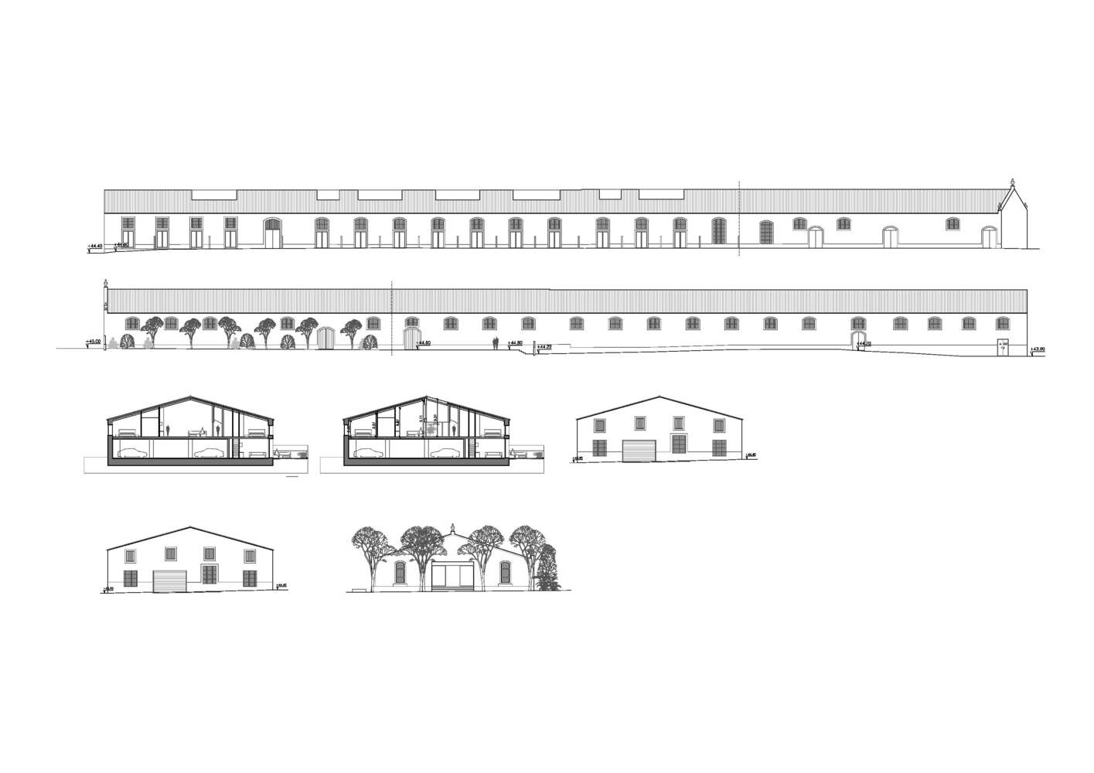
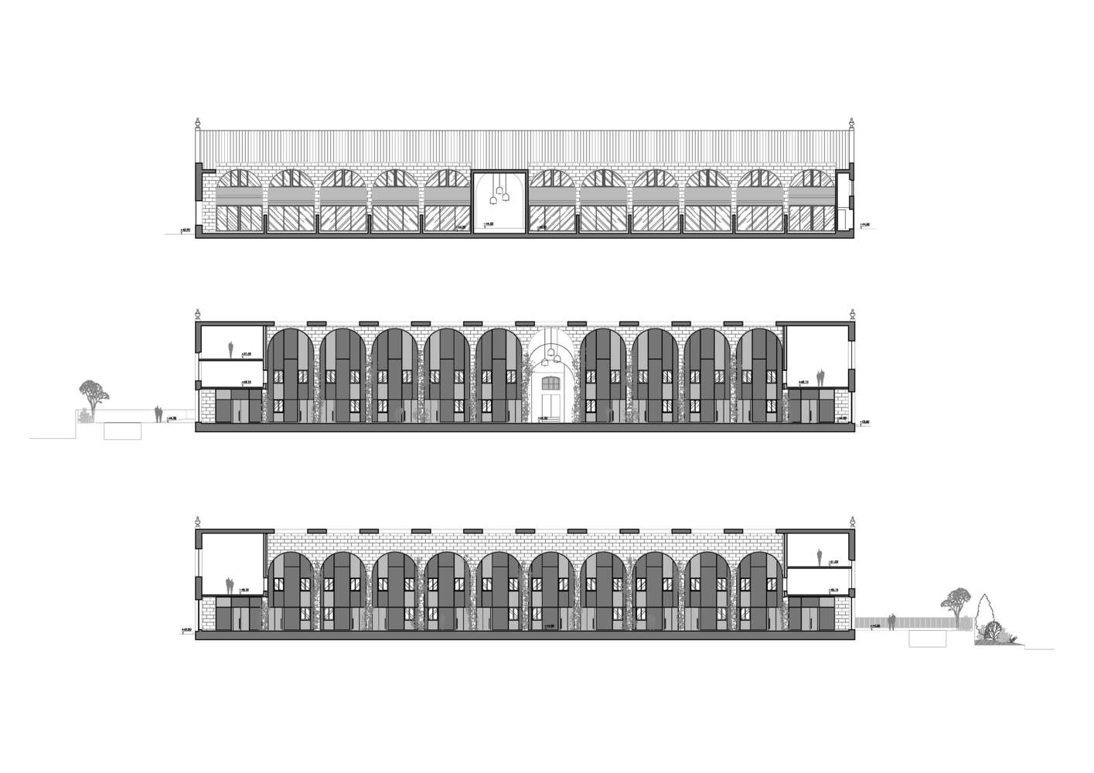
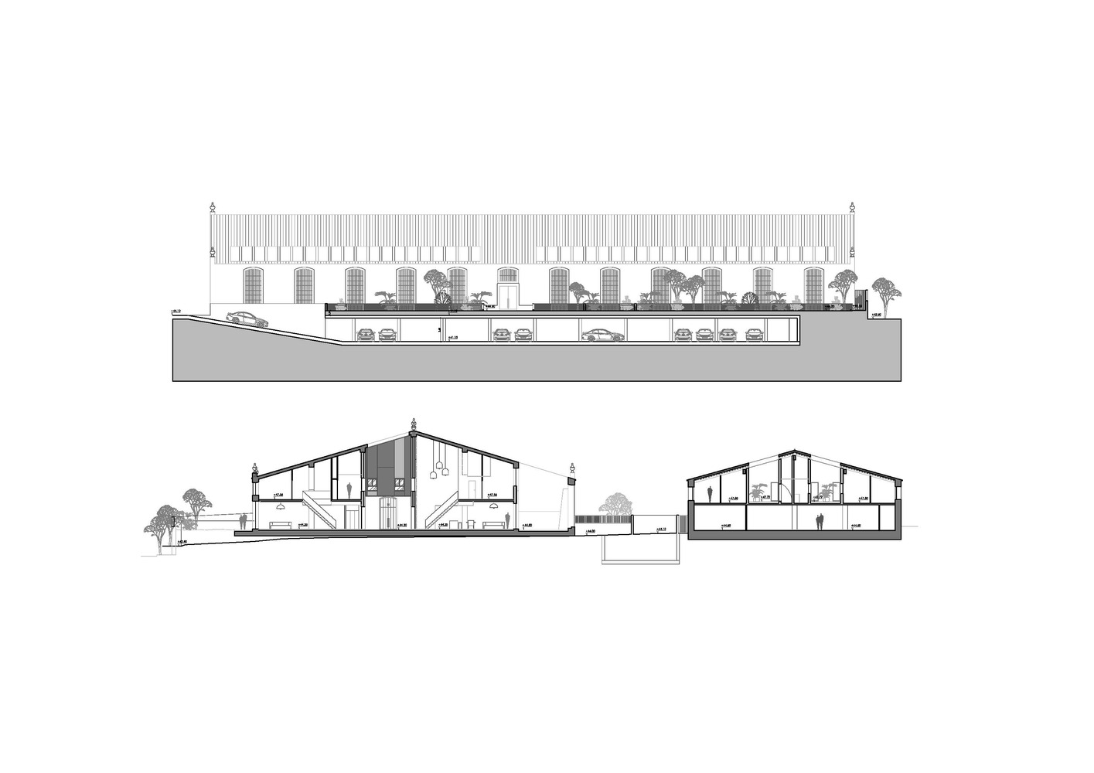
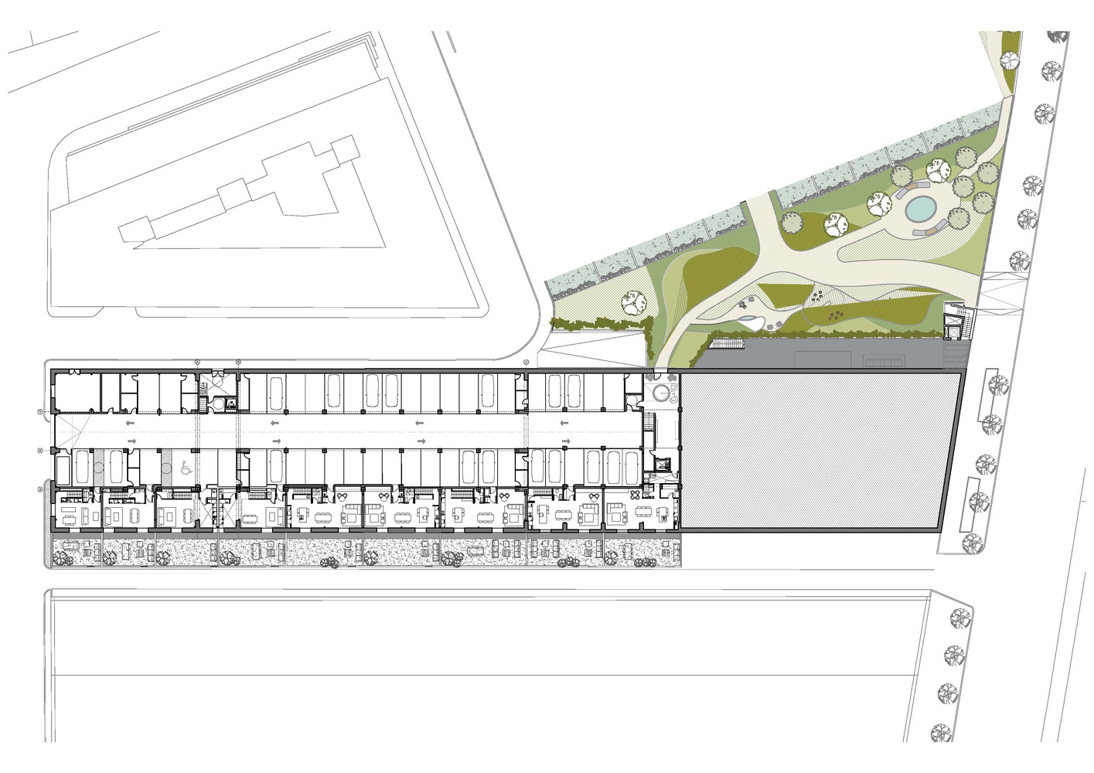
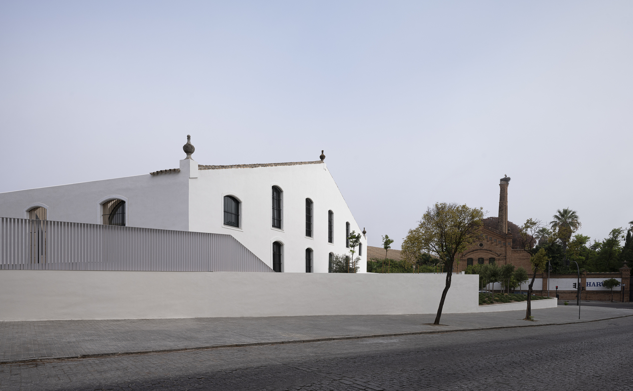
Located in the heart of the emblematic De La Riva winery complex, these homes emerge from the opportunity to transform an industrial space rich in history into a home full of soul and character.
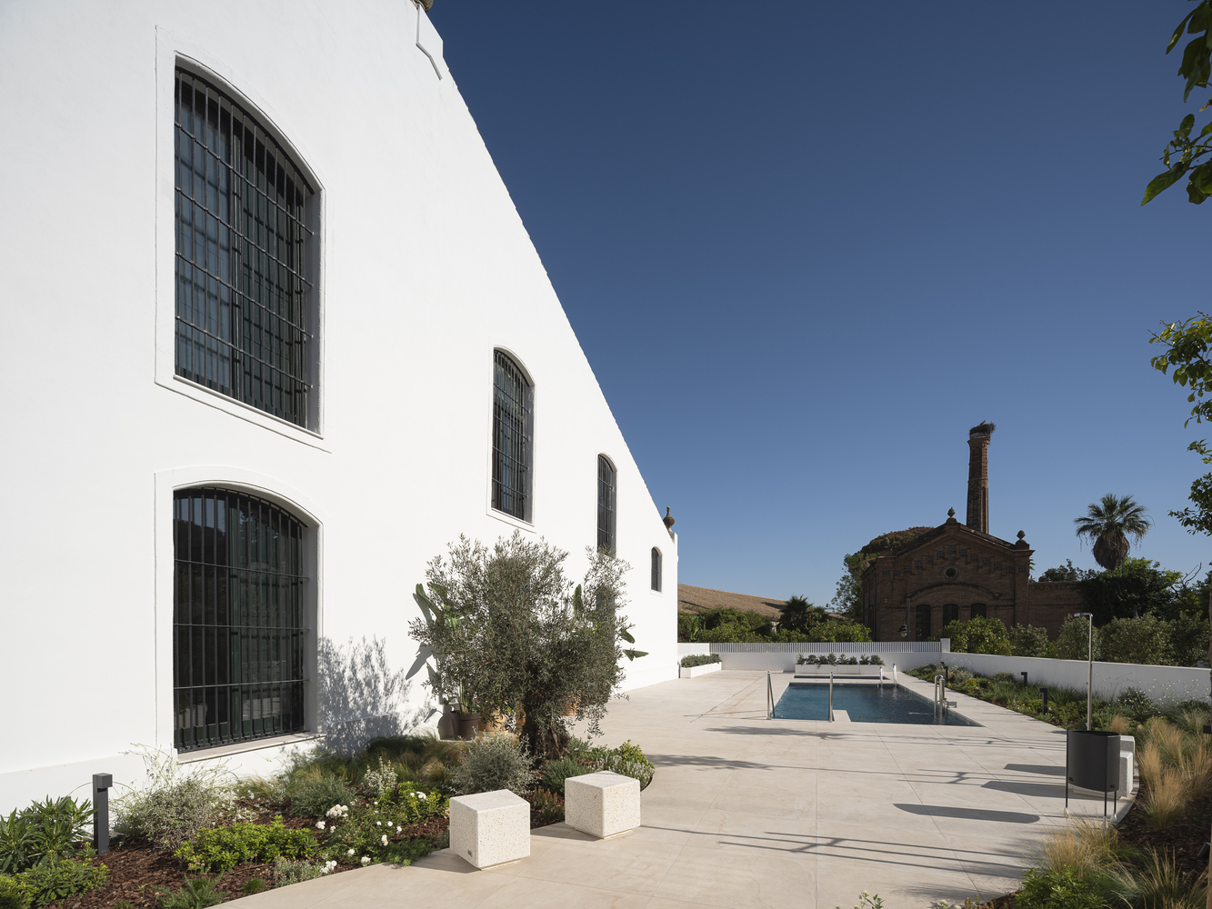
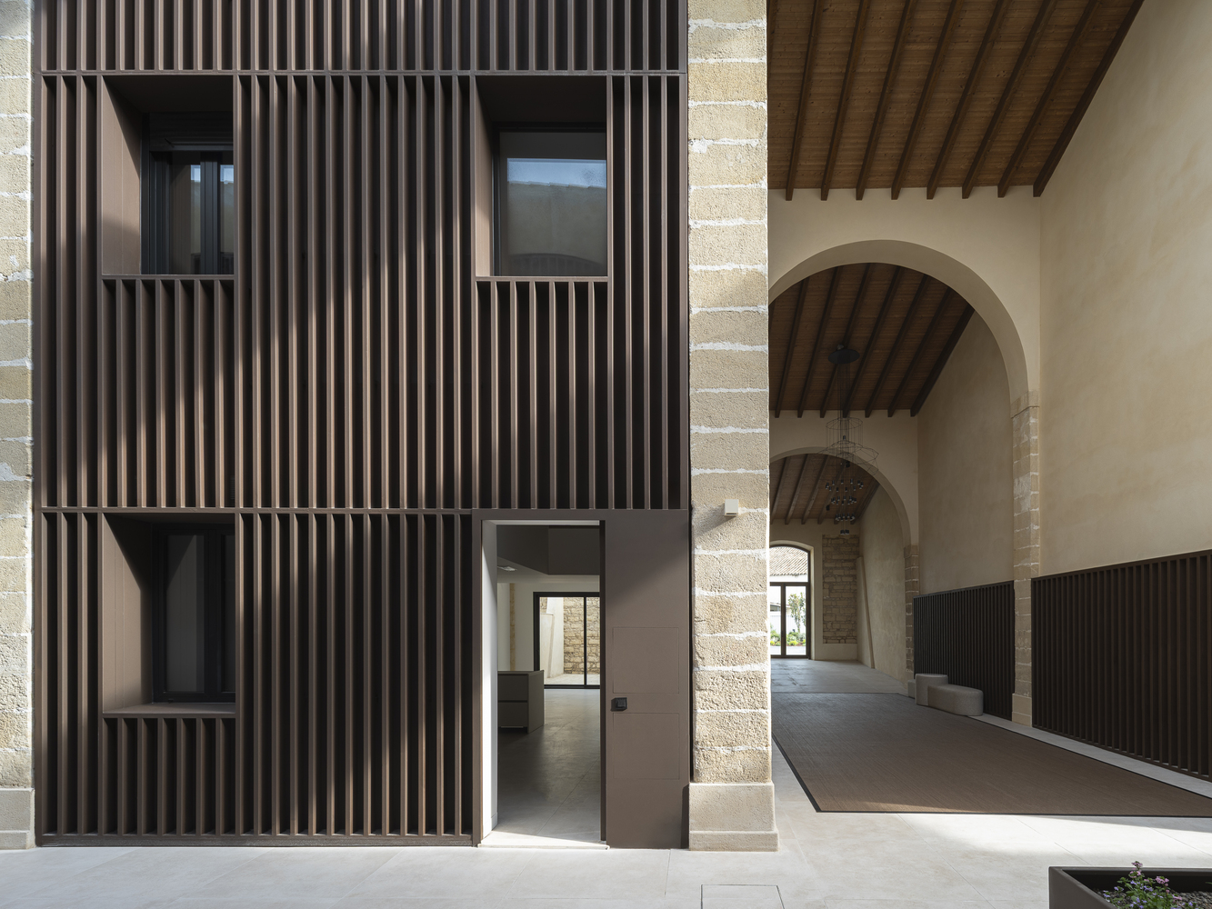
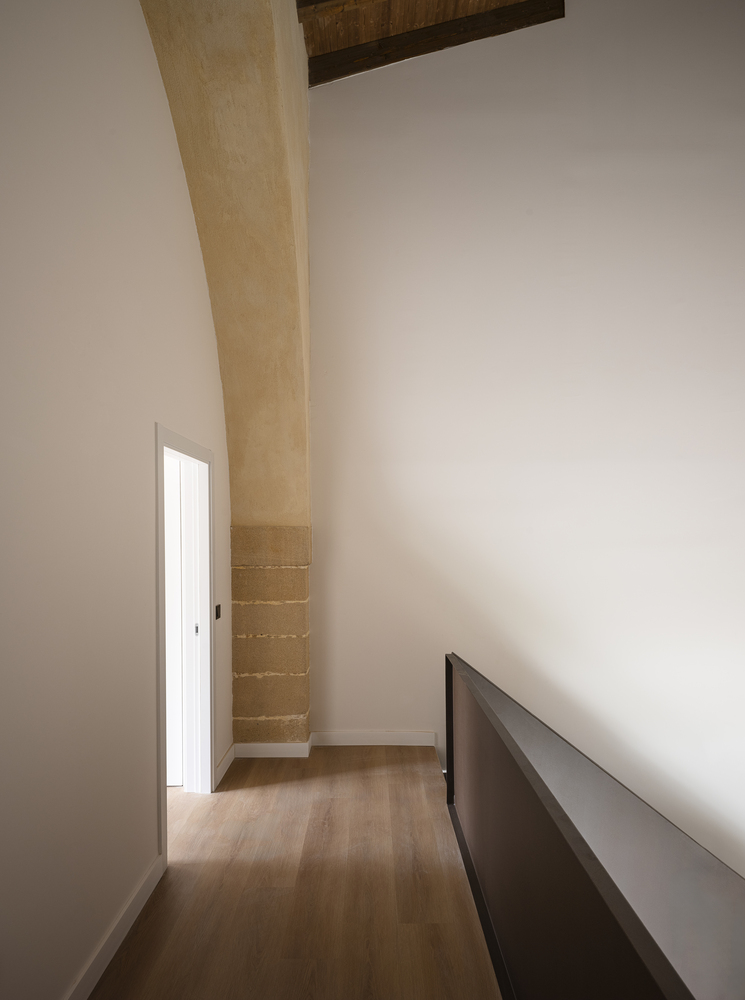
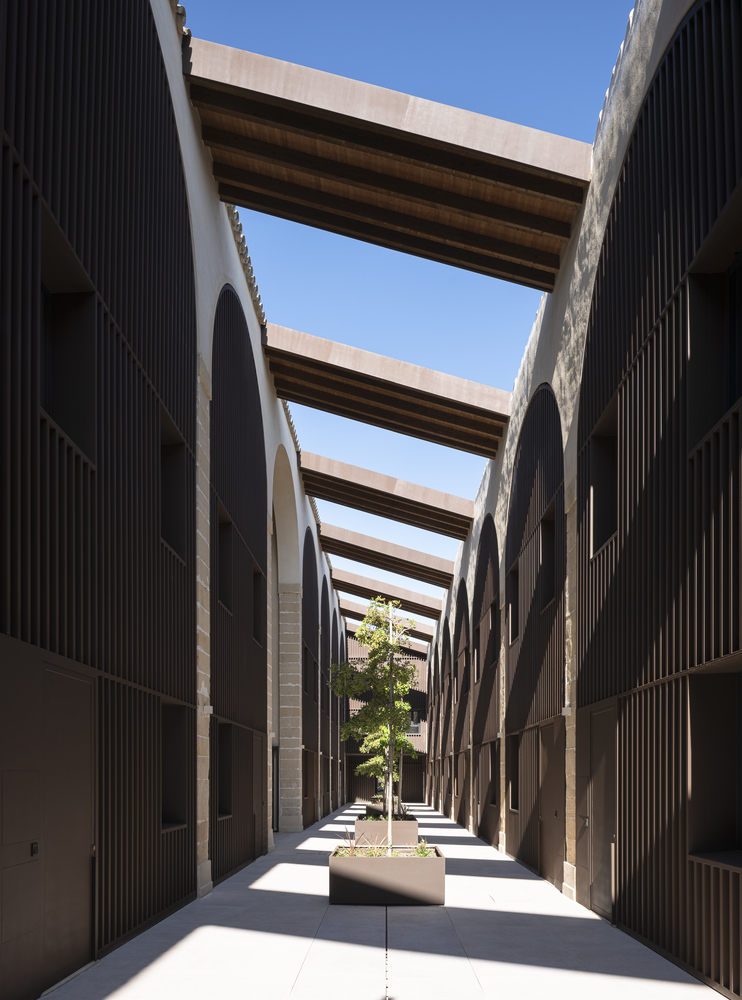
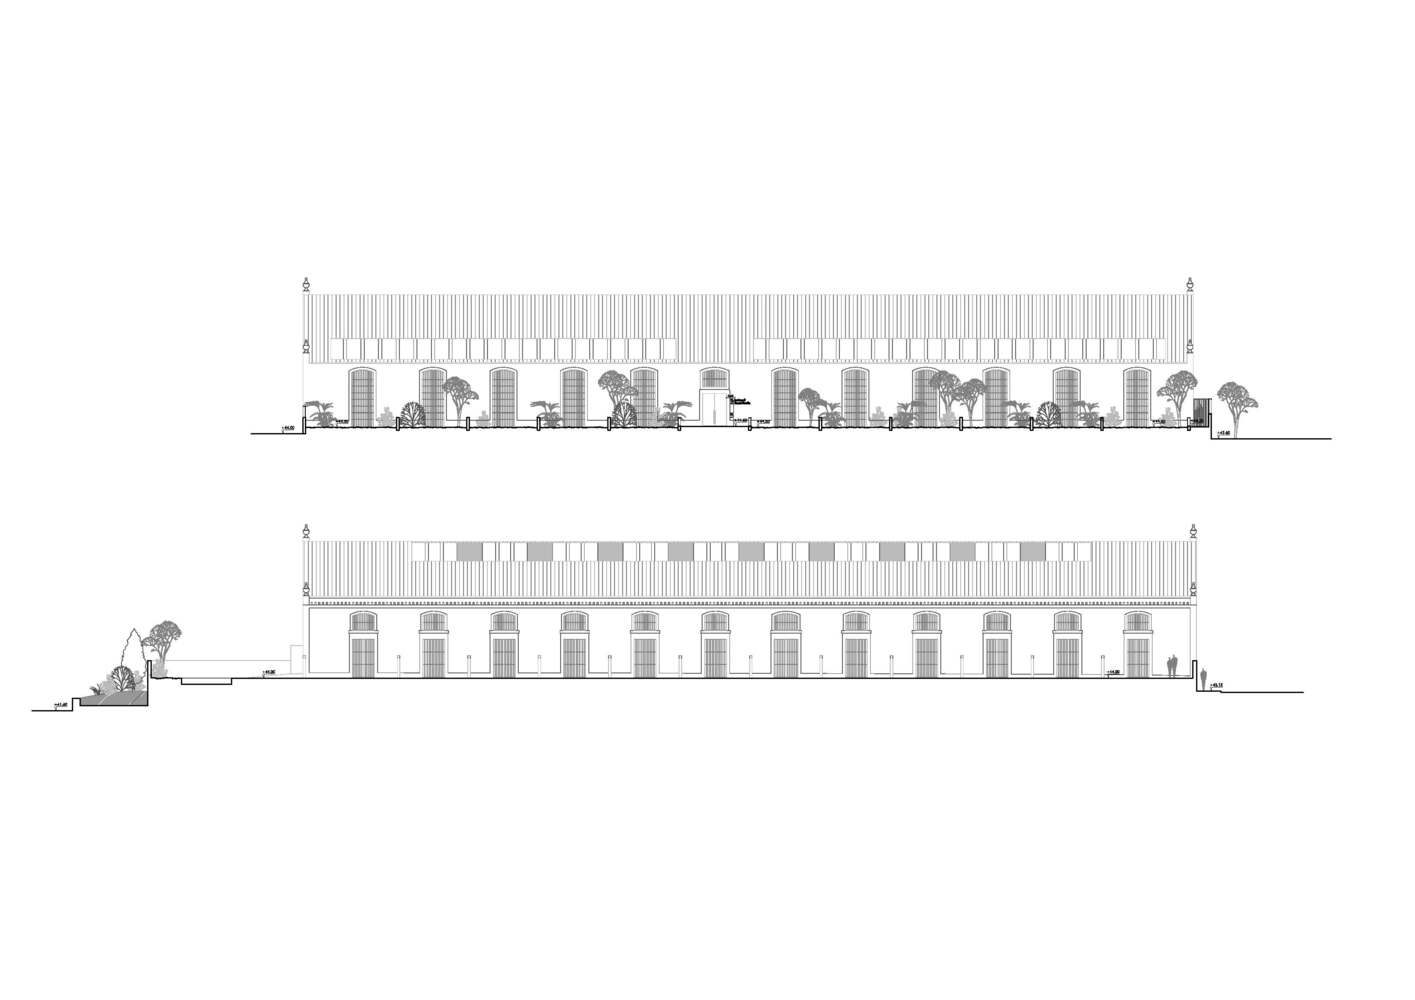
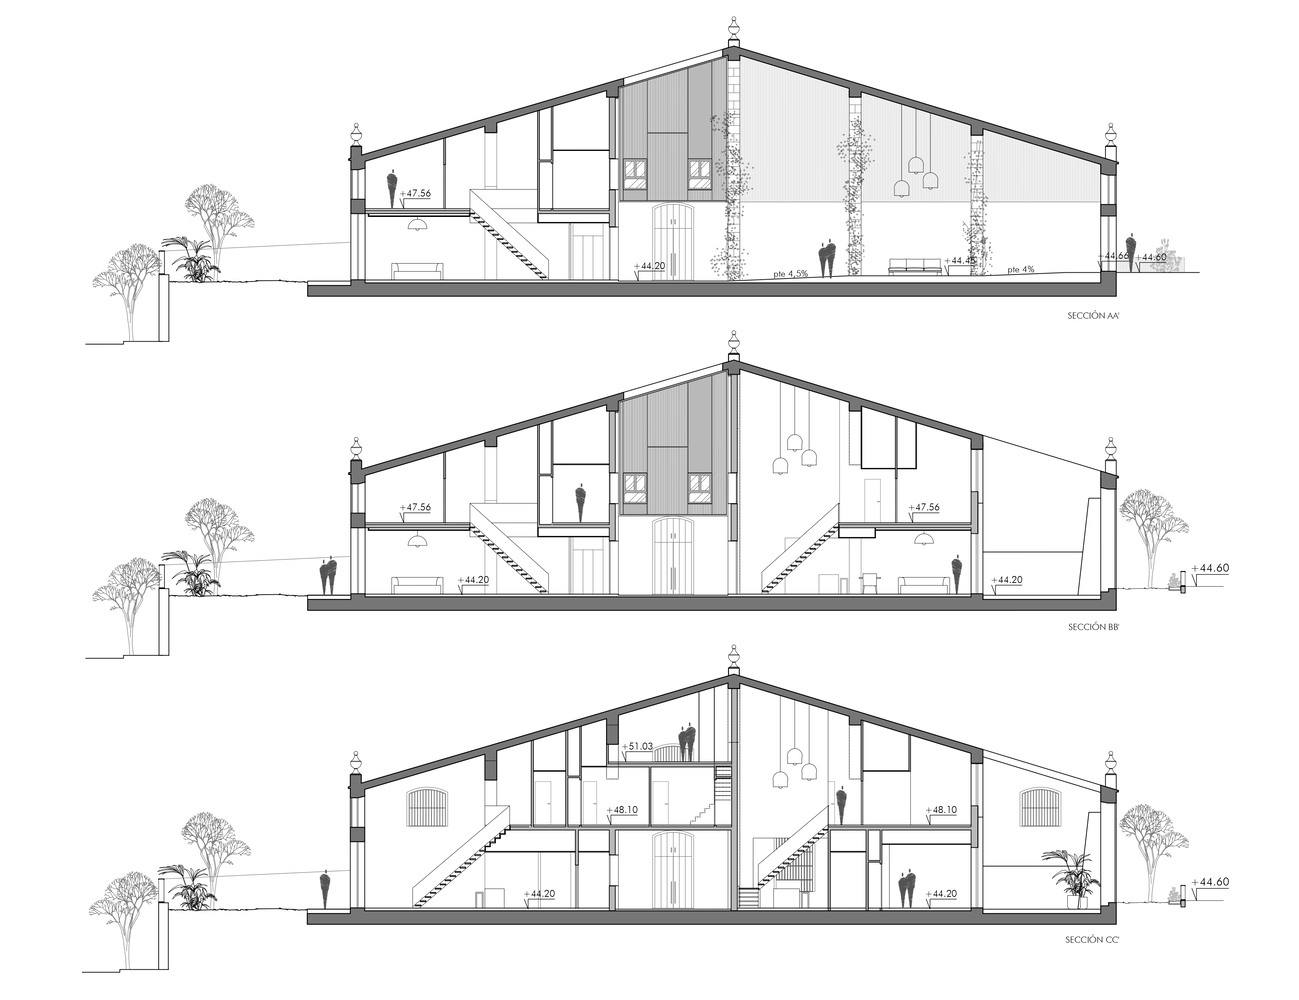
Every corner of these homes preserves the original morphology of the buildings, merging the beauty of industrial architecture with the comfort and modernity of contemporary life.
"Sherry Home" is not just a housing concept, but a story in itself, where identity and uniqueness remain intact, creating a bridge between the past and the present.
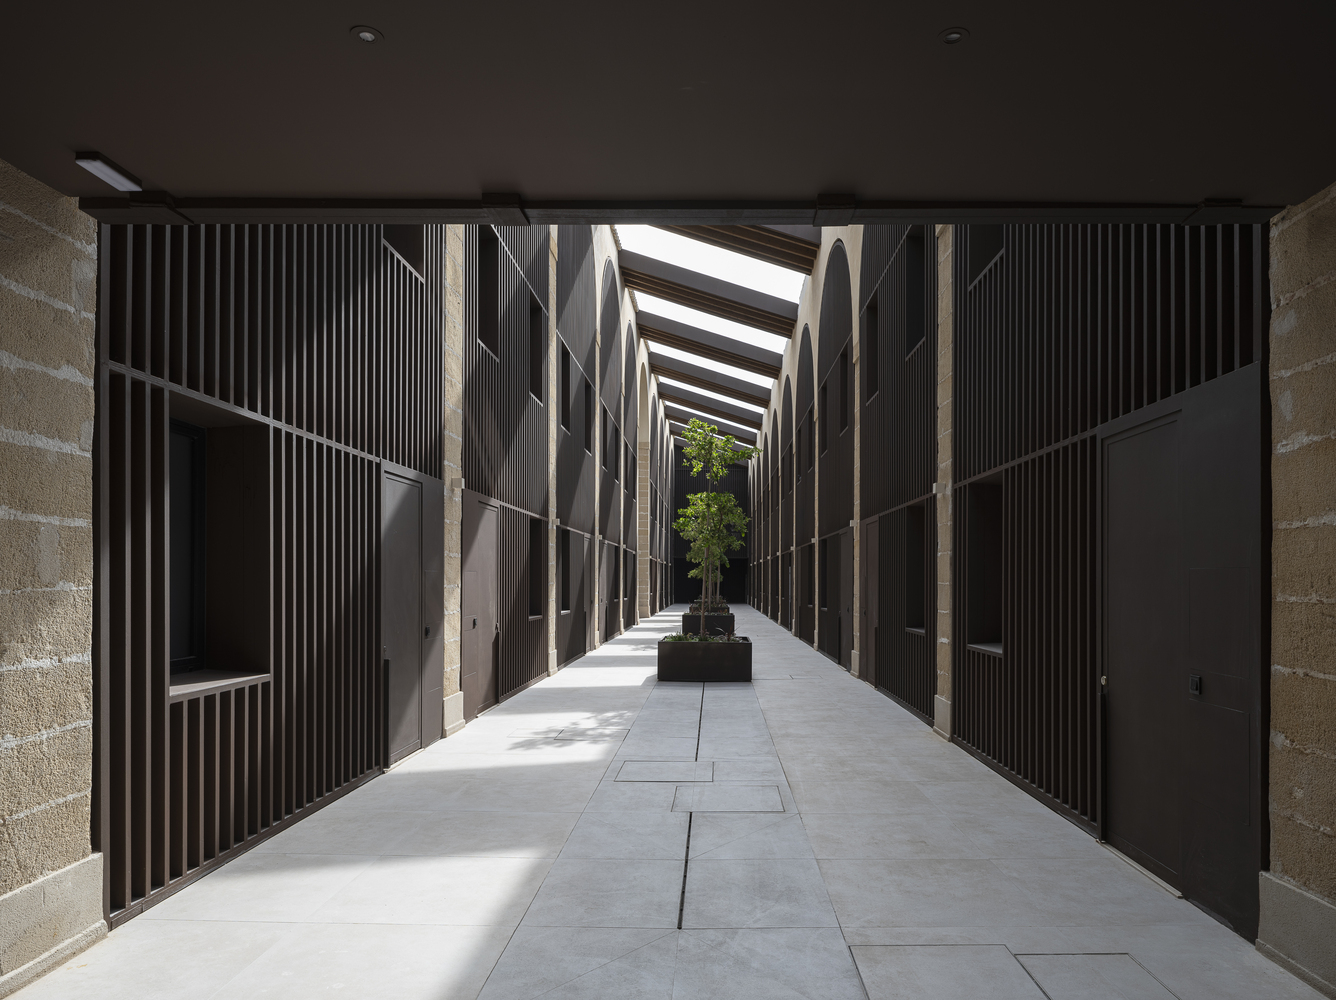
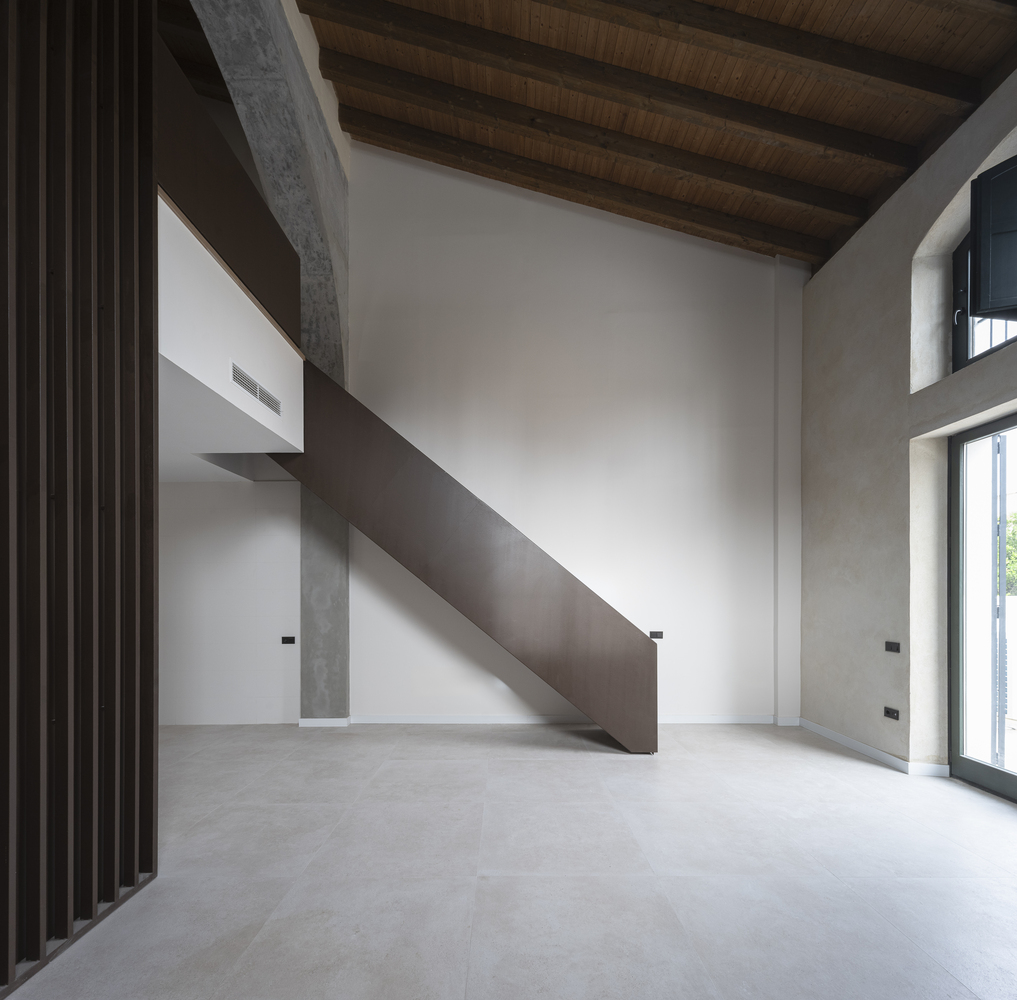
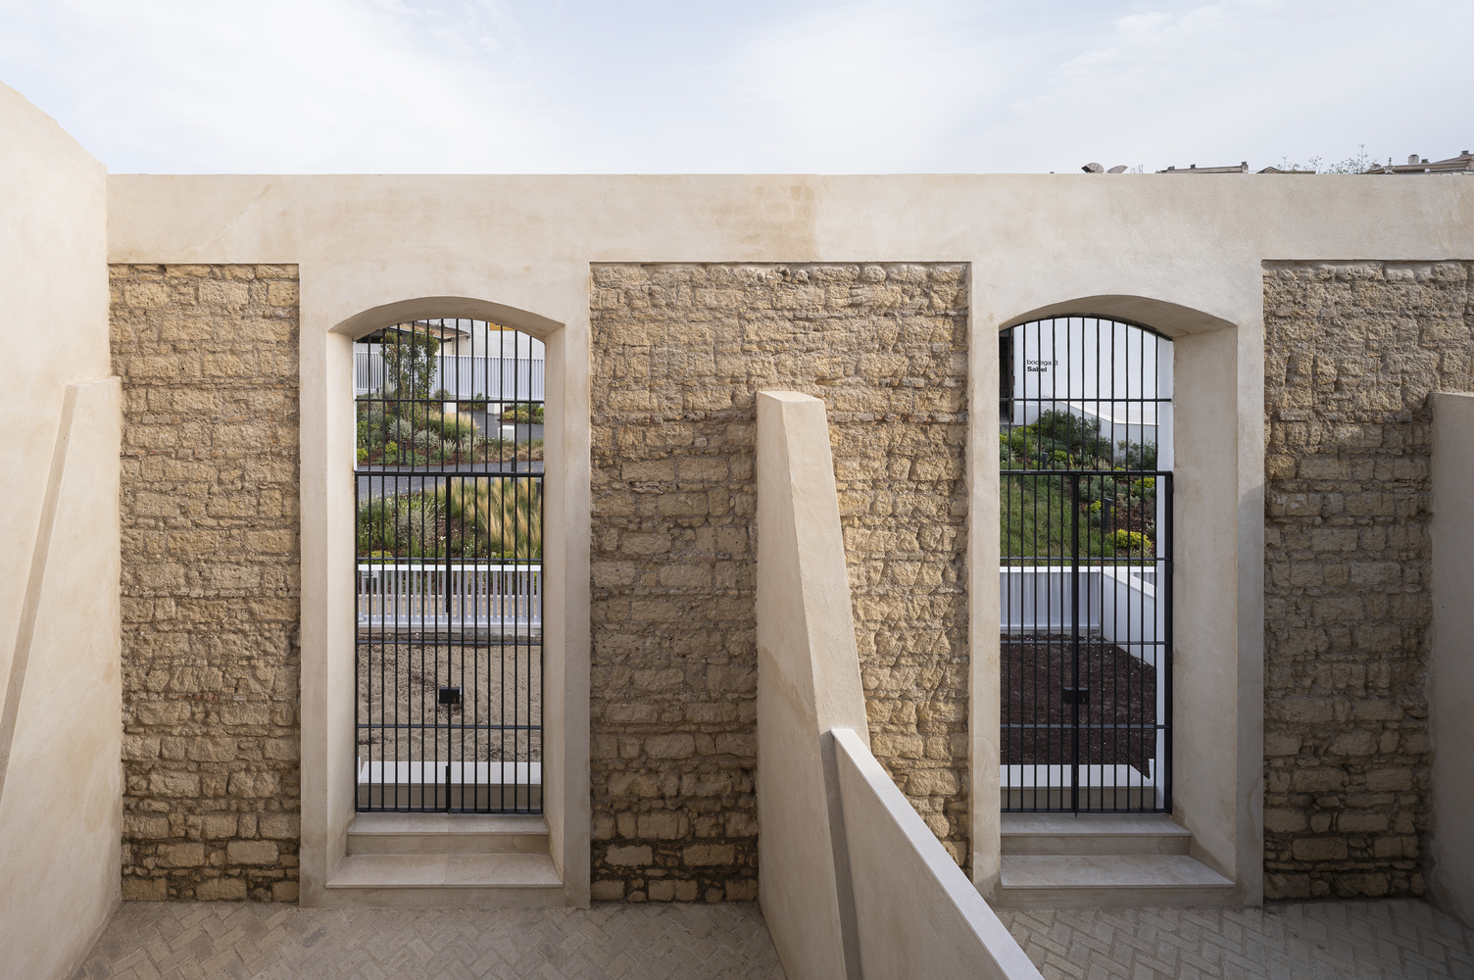
This project marks a turning point for these buildings that, after years of silence and wear, find new life through a concept that respects their essence and imbues them with a renewed spirit.
It is a tribute to winery architecture and an act of recovery and hope, where 45 families will write a new chapter in the history of Jerez, demonstrating that beauty can arise in the most worn places shaped by history itself.