HOUSE_JA
Éop – Arquitectura E Design
ARCHITECTS
Éop – Arquitectura E Design
LEAD ARCHITECT
Vitor Pimentão
ENGINEERING & CONSULTING > SERVICES
Massacinza - Michael Andrade
PHOTOGRAPHS
Nelson Garrido - NG Photo
AREA
315 m²
YEAR
2025
LOCATION
Vila Nova de Gaia, Portugal
CATEGORY
Residential Architecture, Houses
English description provided by the architects.
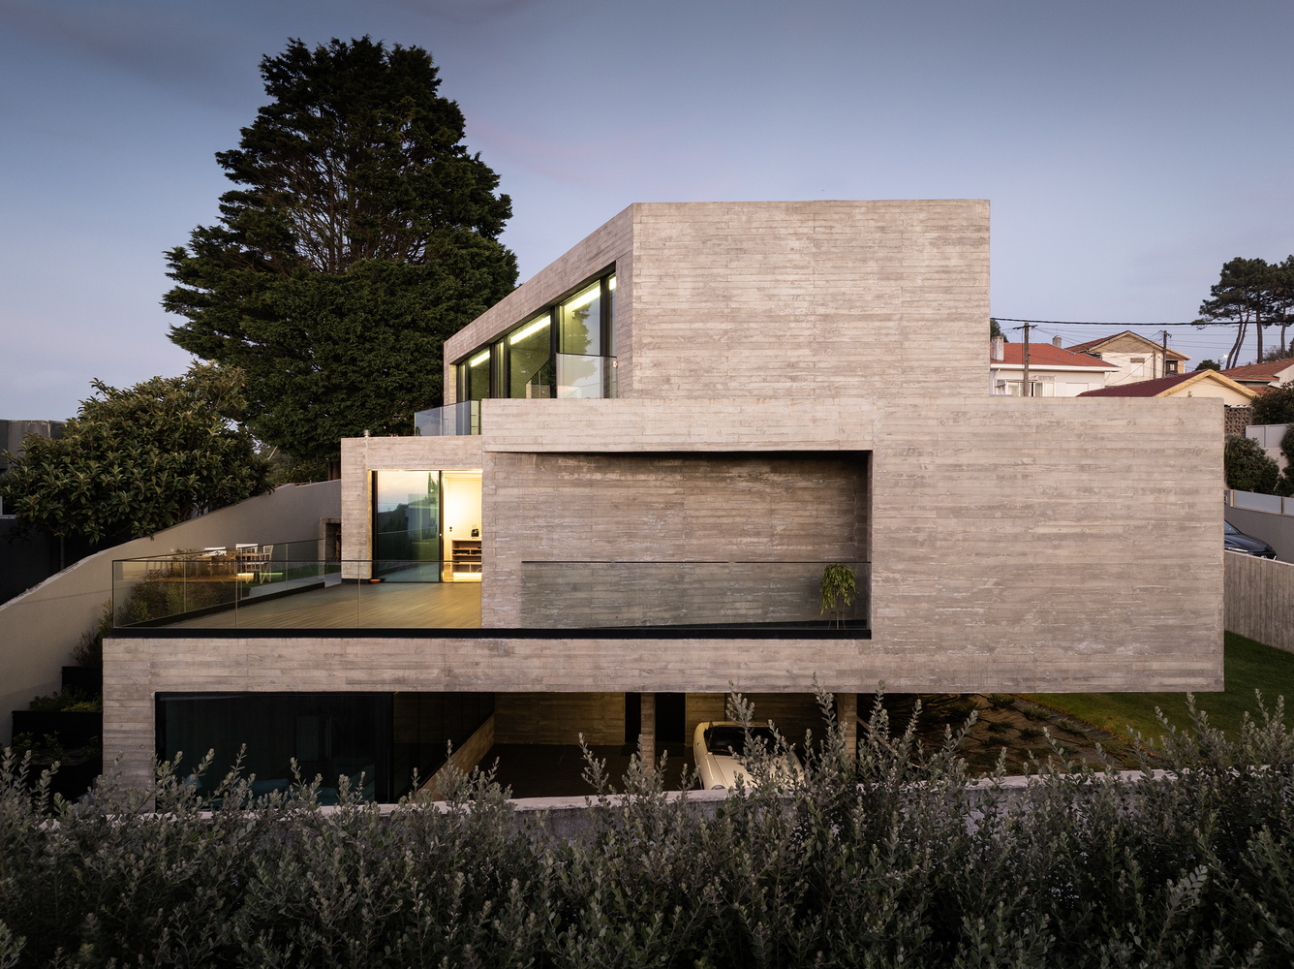
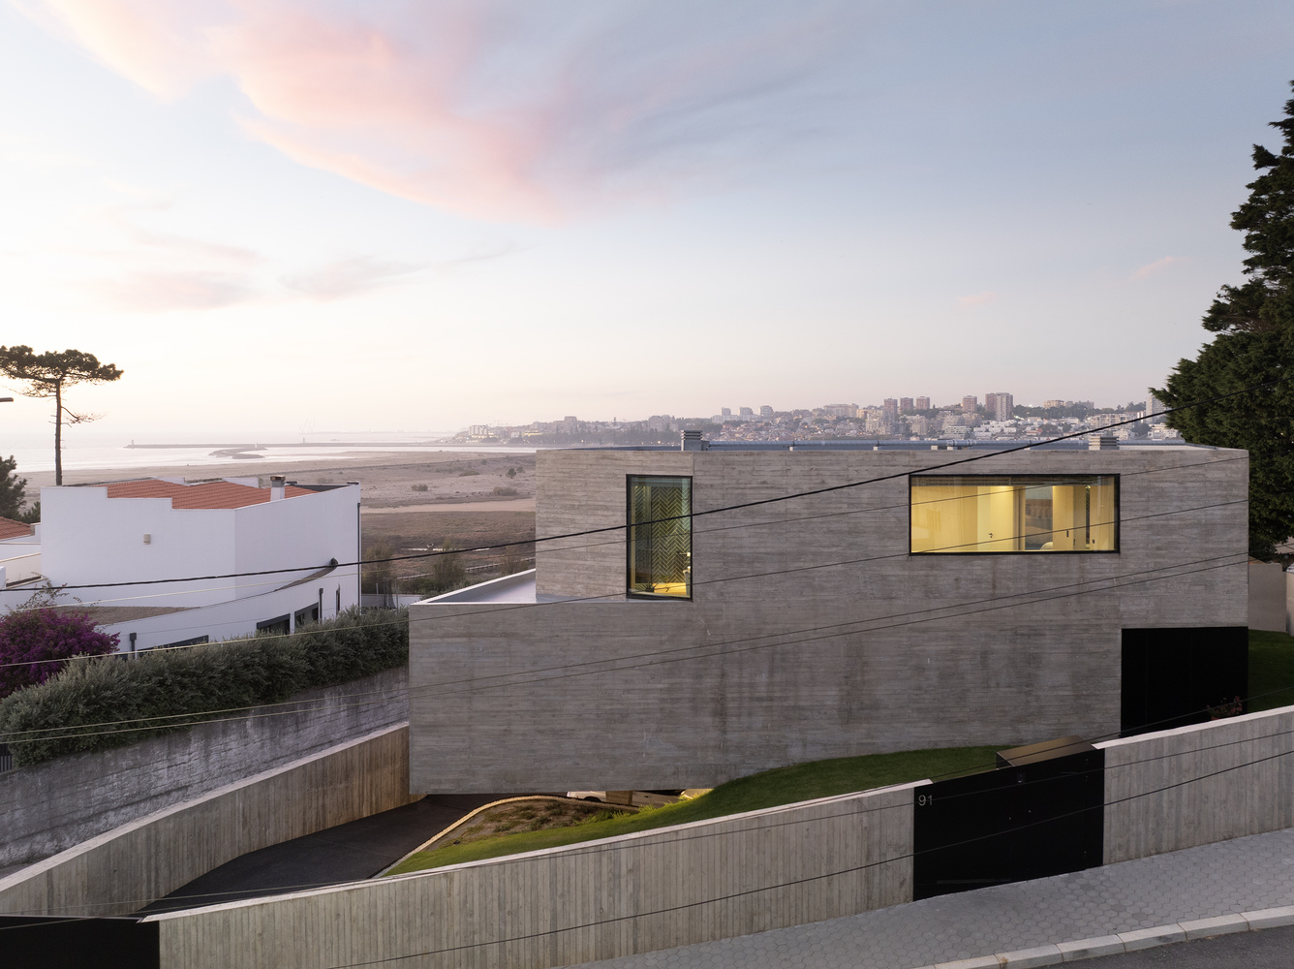
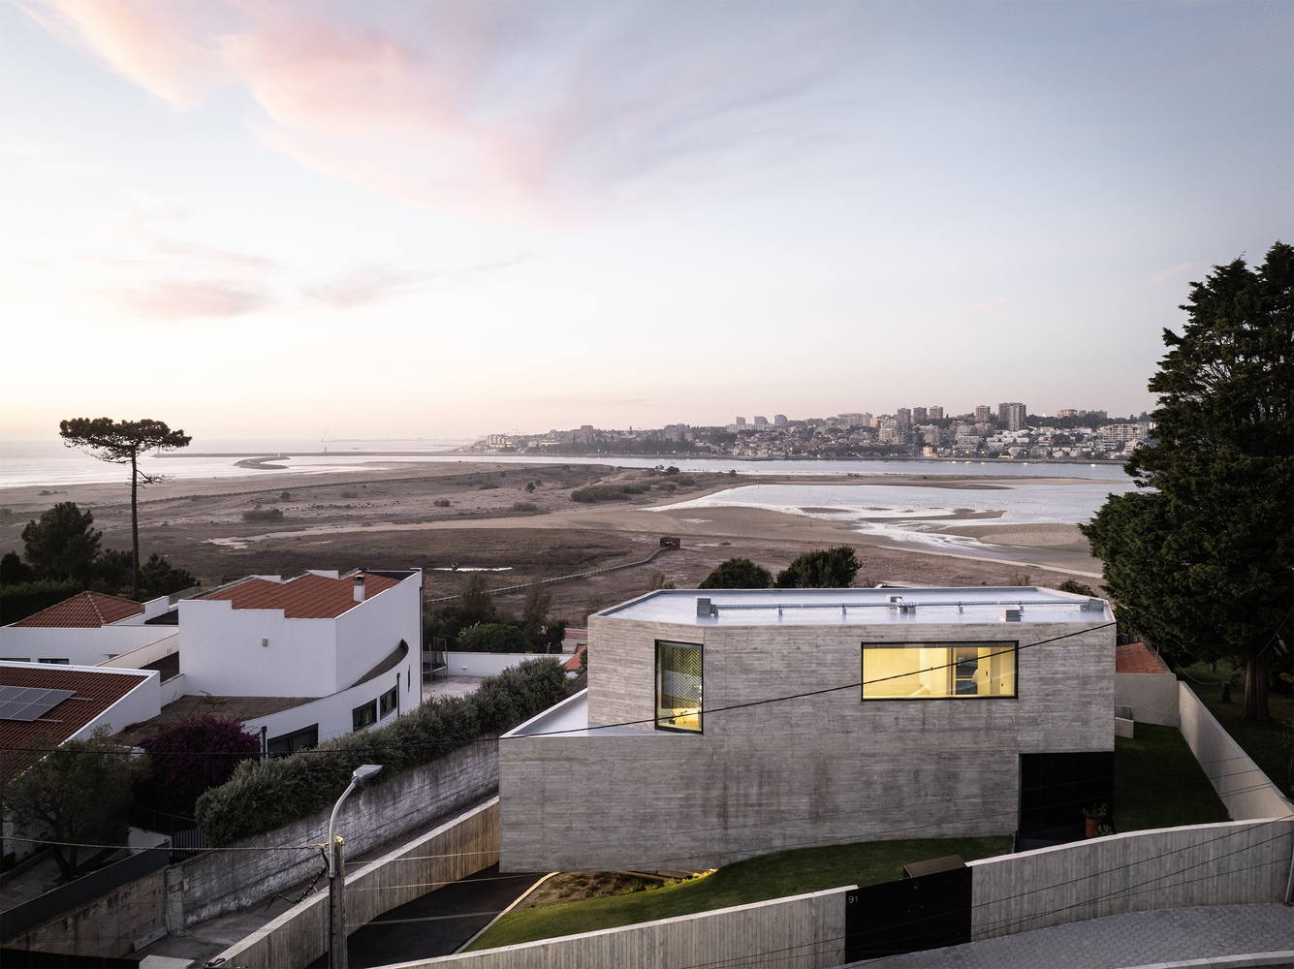
The single-family home, located in Vila Nova de Gaia, has three floors and was designed to take advantage of the surrounding landscape The integration with the existing topography made it possible to structure the different spaces on each floor and their respective access, ensuring that the social areas and the private bedroom spaces benefit the views over the landscape, including the sea, the Douro estuary, the Douro River and the city of Porto.
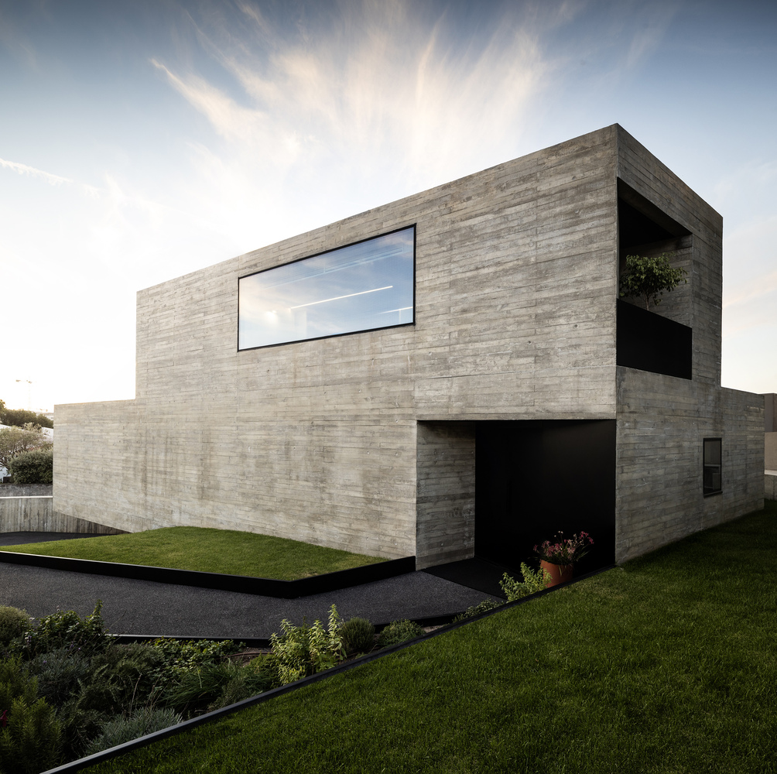
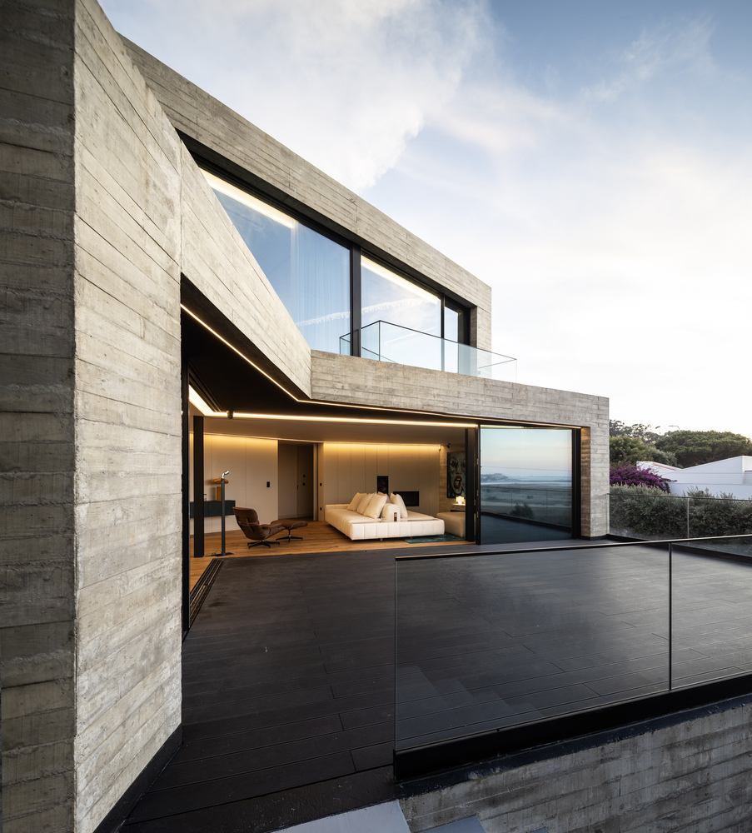
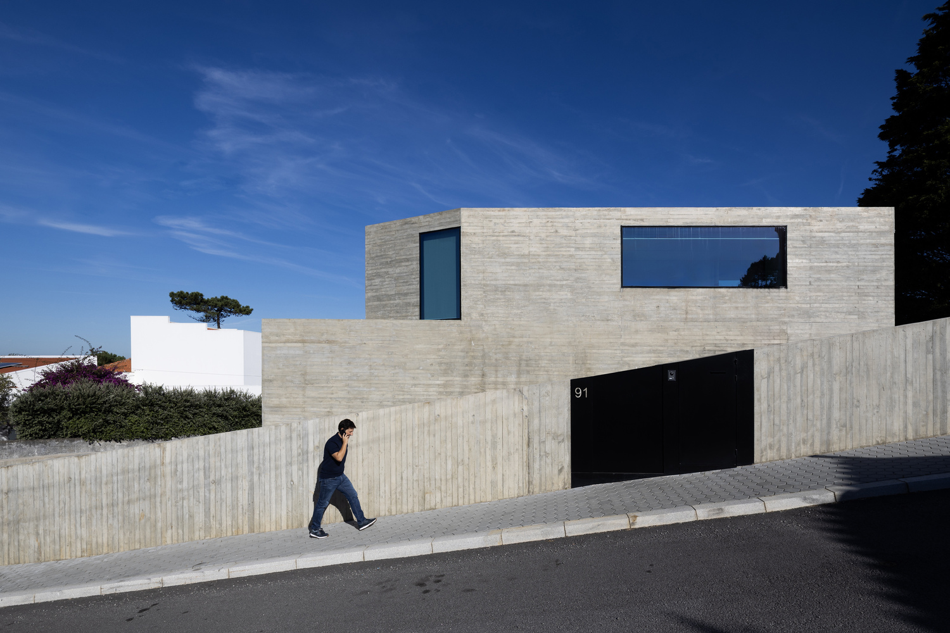
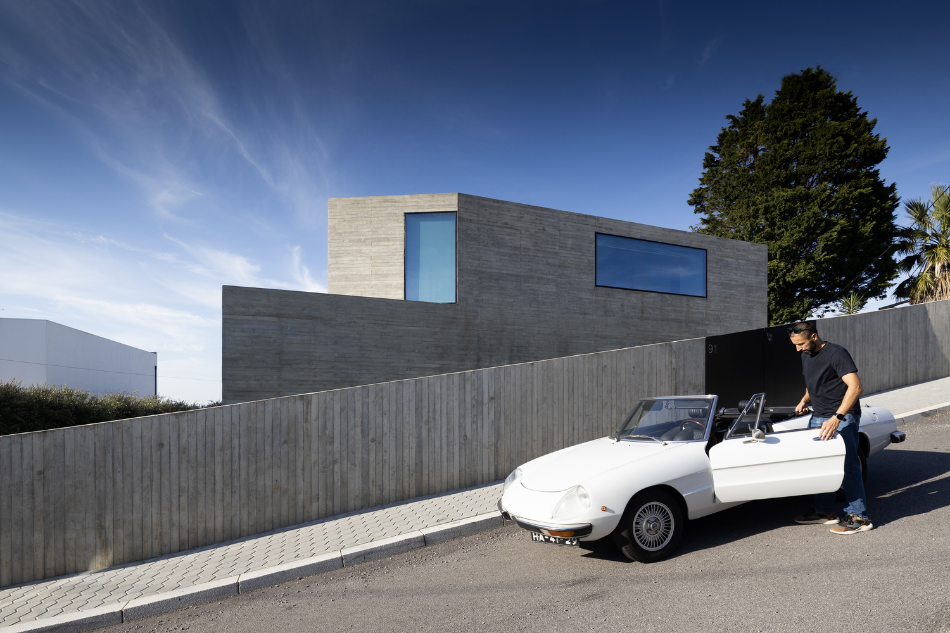
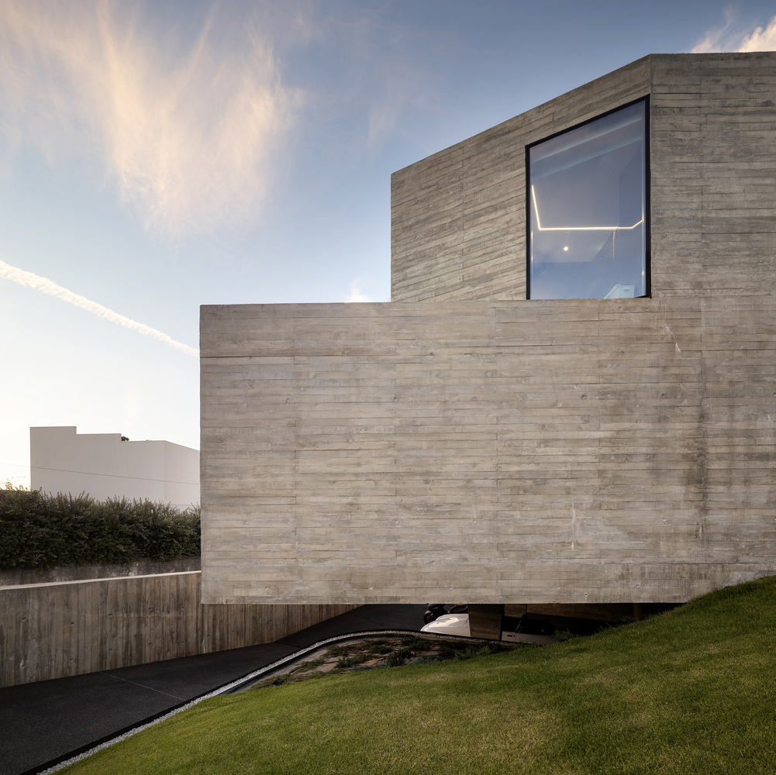
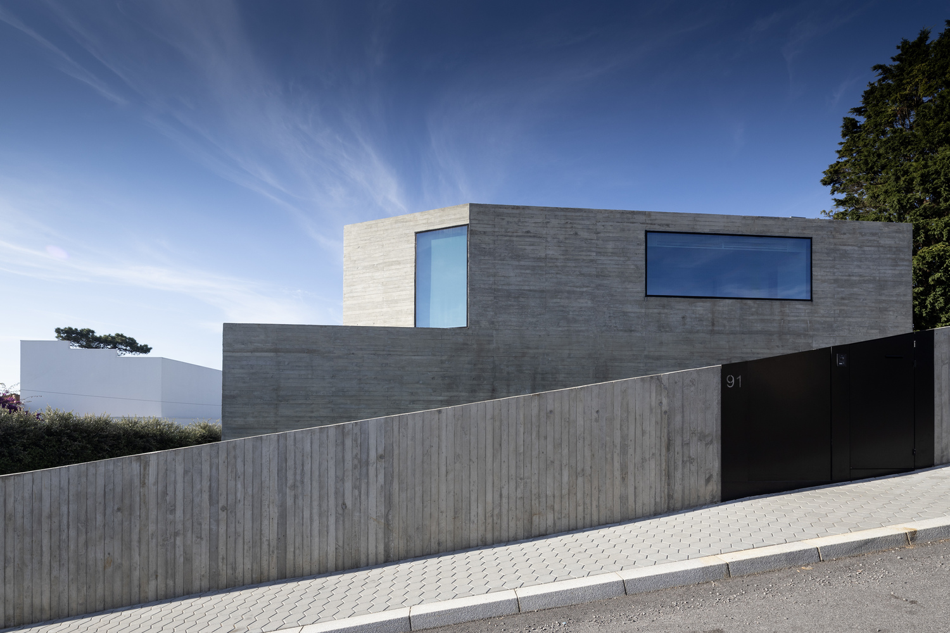
The volumetry, the organisation of the spaces and the elevations reflect the intention to privilege the visual relationship with the landscape The elevation facing the street presents a more discreet and sheltered character, ensuring privacy and an introspective atmosphere at the entrance to the house, while the rear elevation opens up to the landscape.
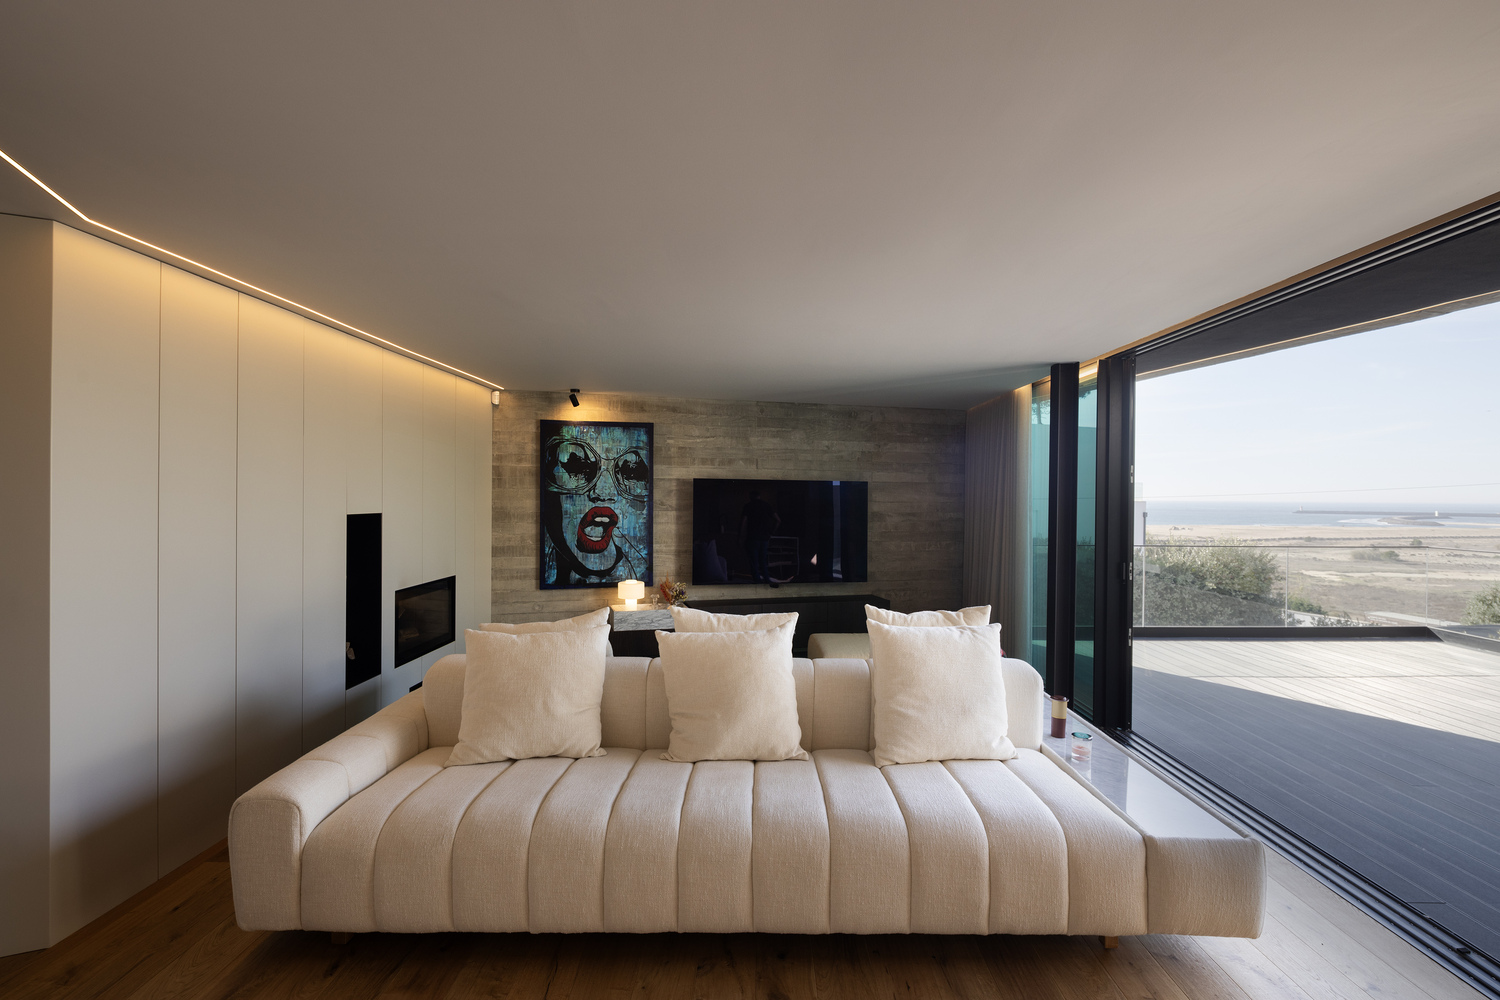
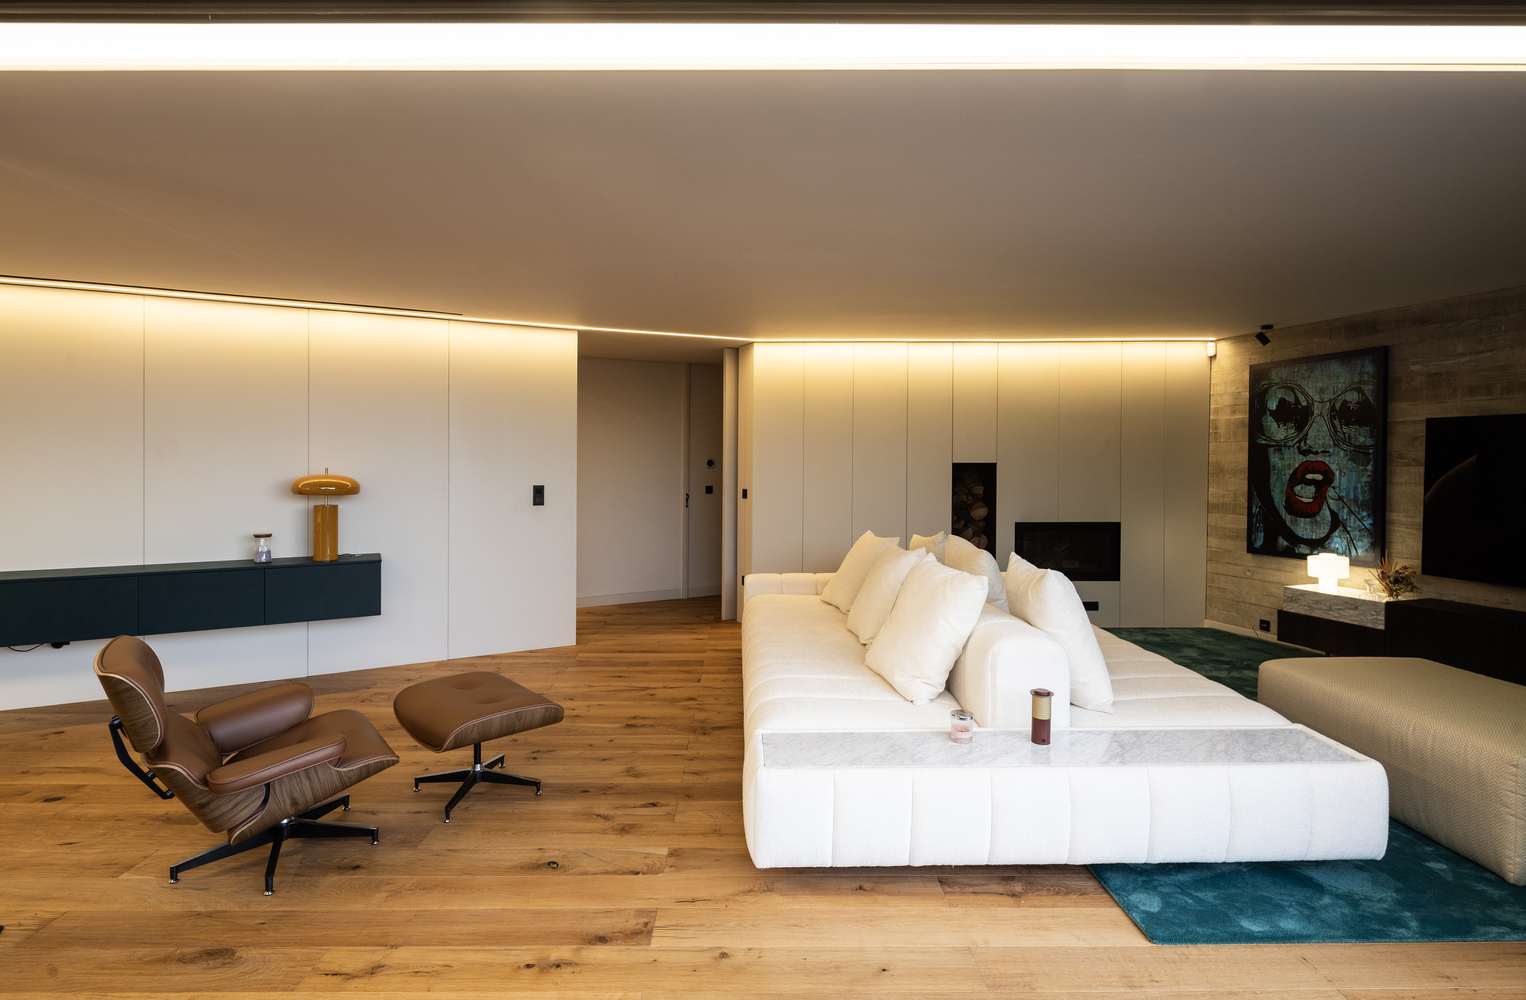
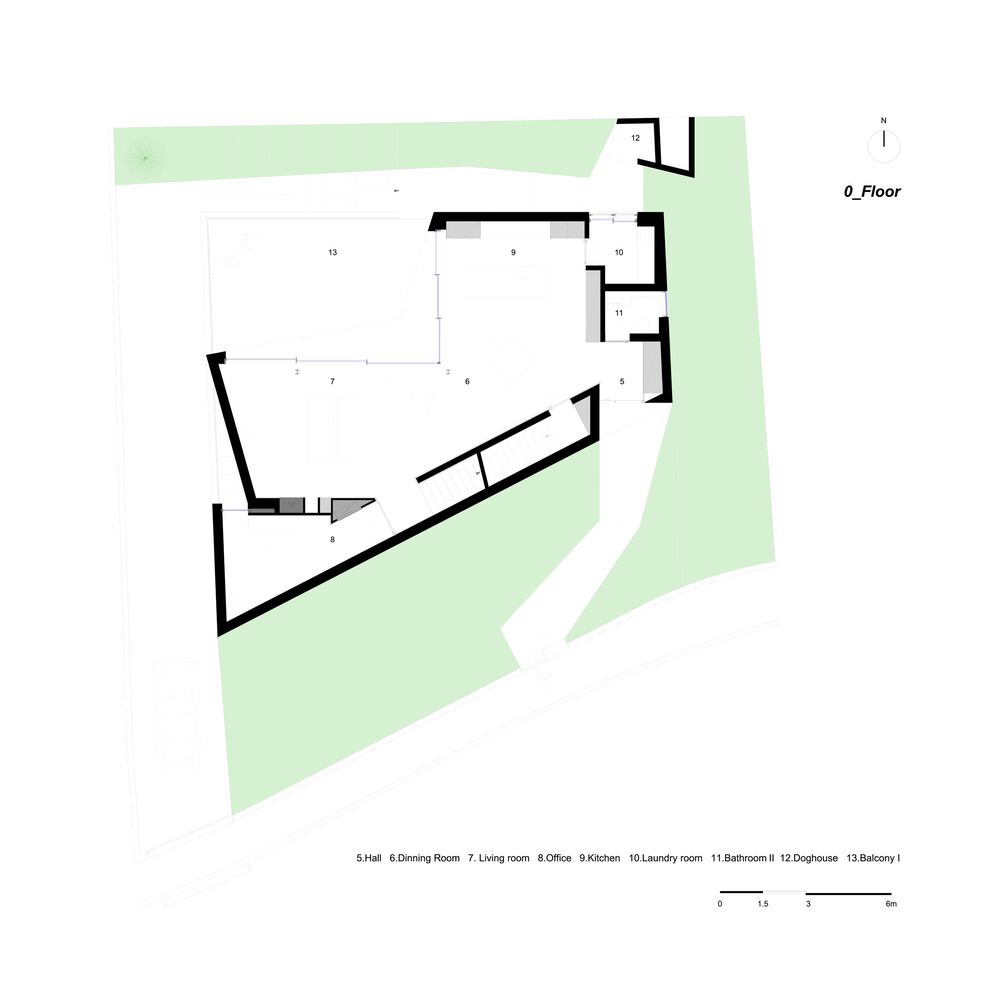
The entrance floor houses the social areas, with large sliding windows that open fully onto the terrace, offering privileged views over the sea and the Douro estuary. This solution unifies the interior and exterior, reinforcing the perception of special openness and ensuring gradual and soft natural lighting.
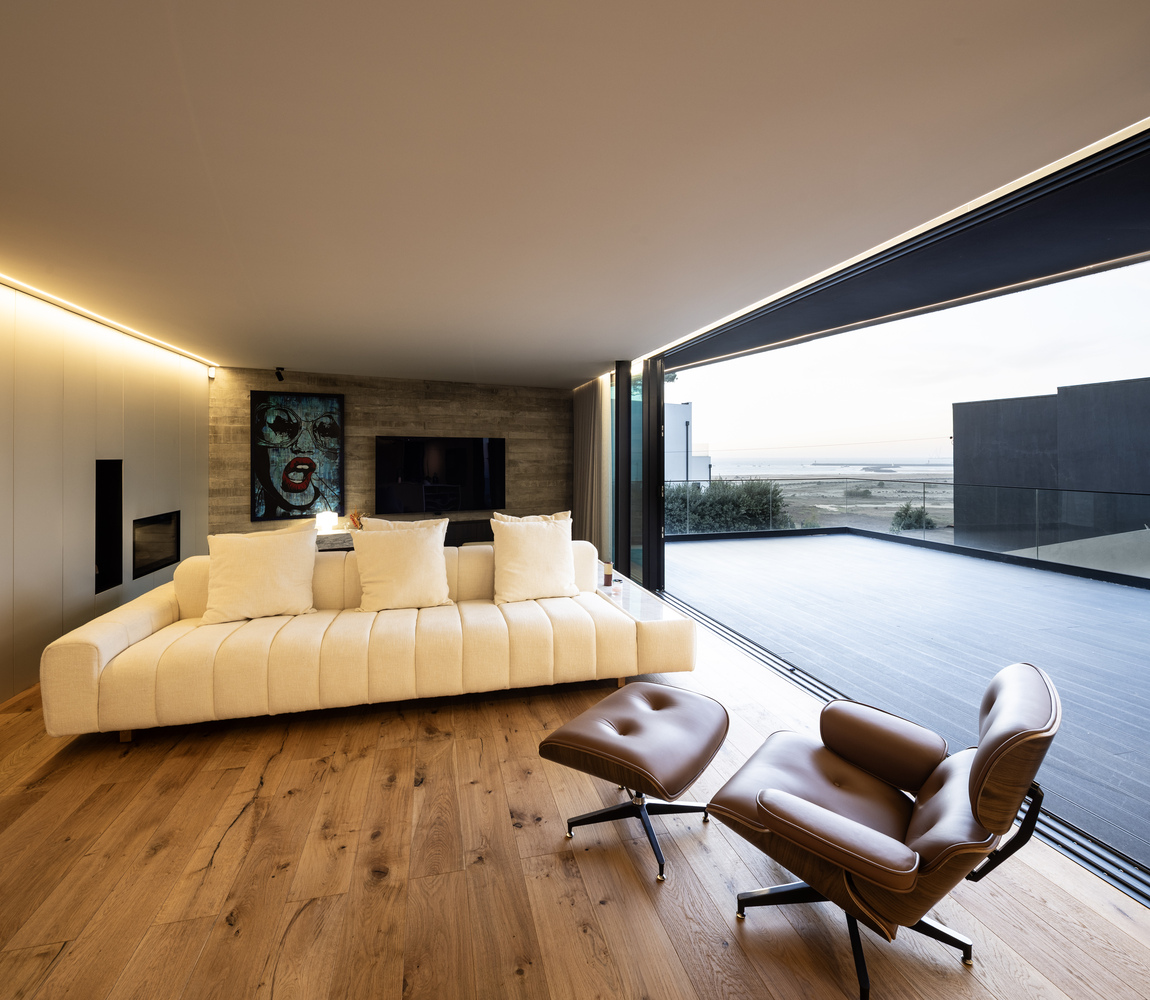
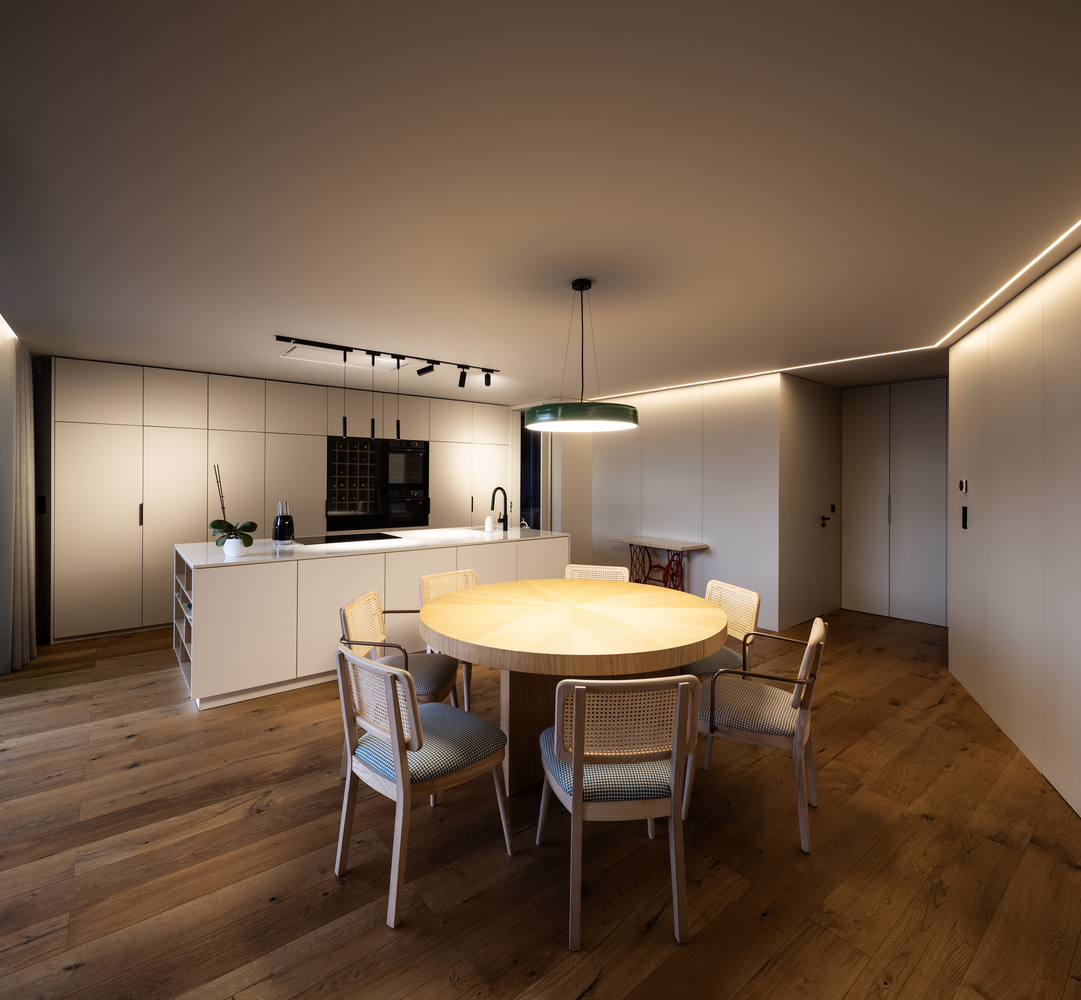
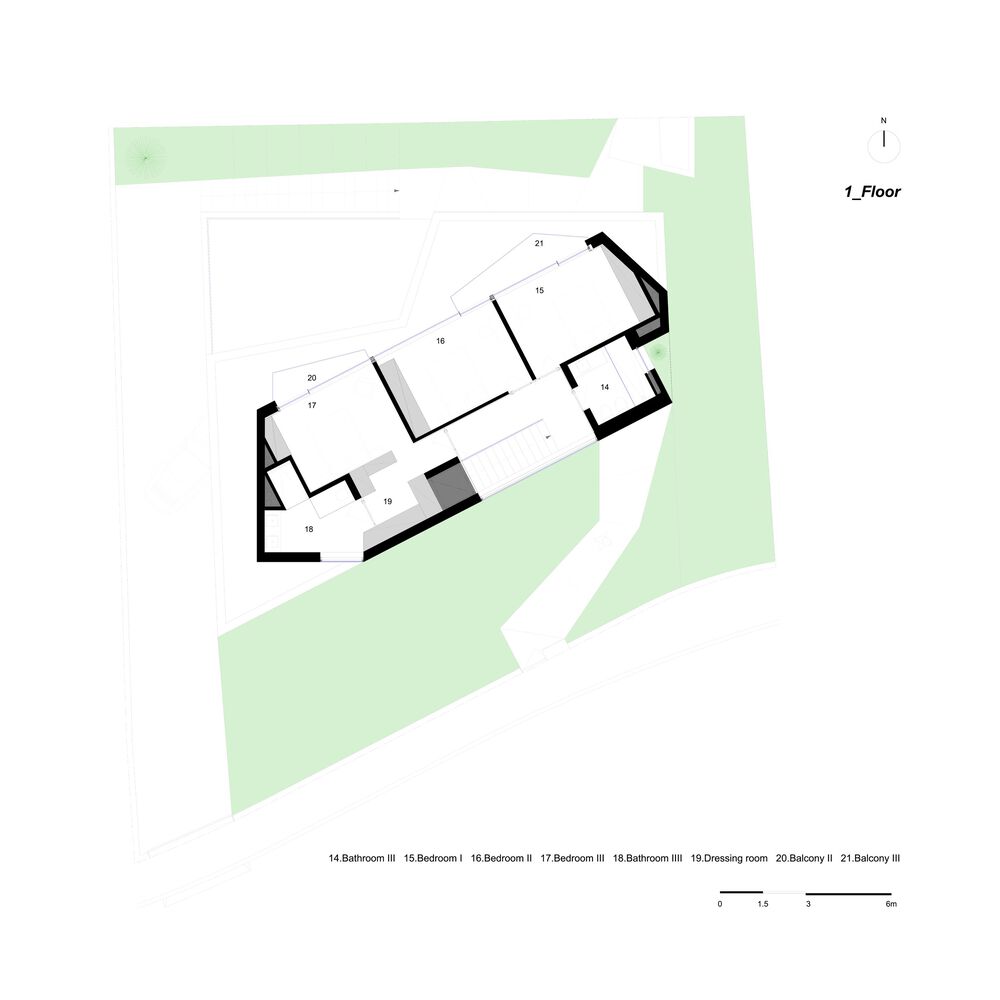
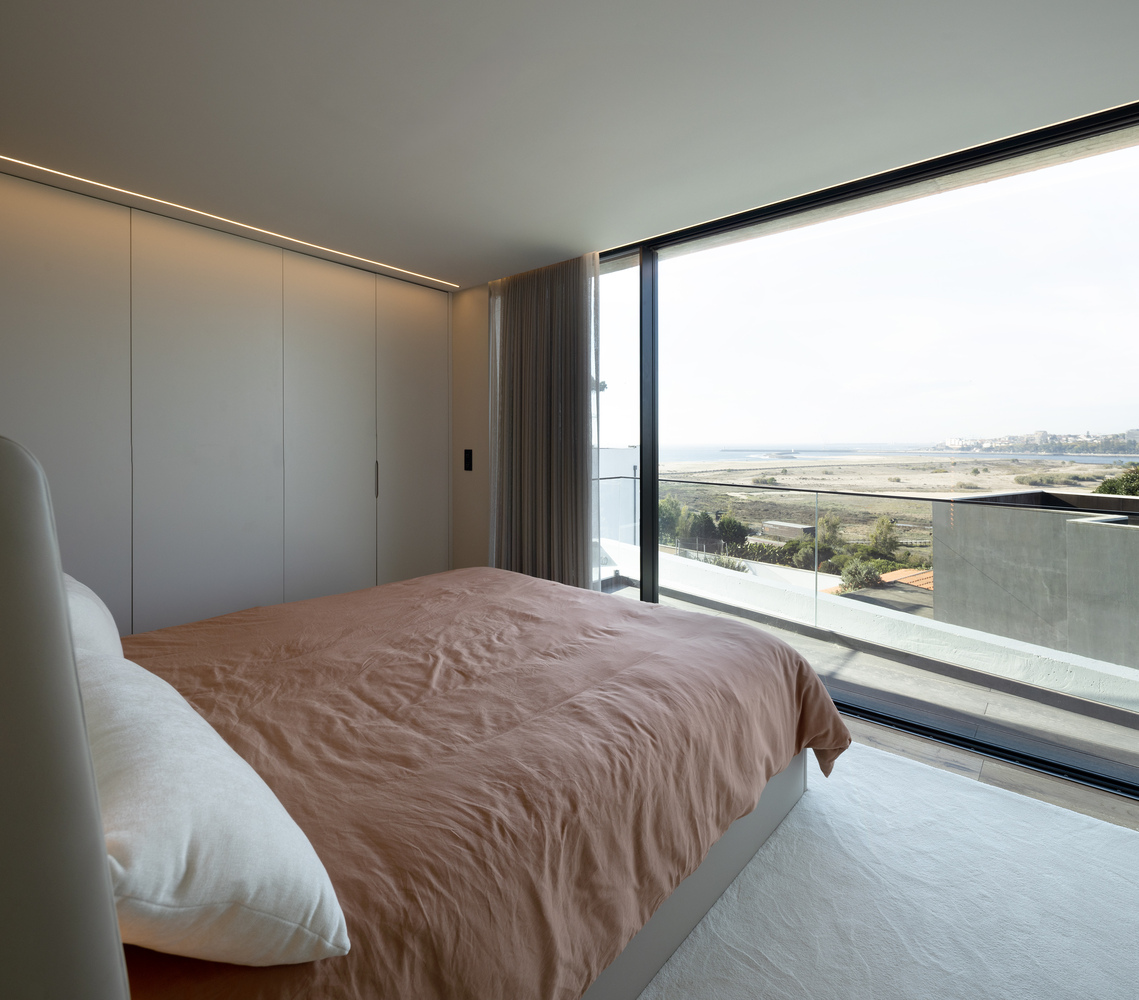
On the first floor, there are three bedrooms, all oriented to enjoy the views over the sea and the Douro estuary, as well as panoramic views over the Douro River and the city of Porto. The bedrooms are characterised by serenity, contemplation and a privileged framing of the landscape.
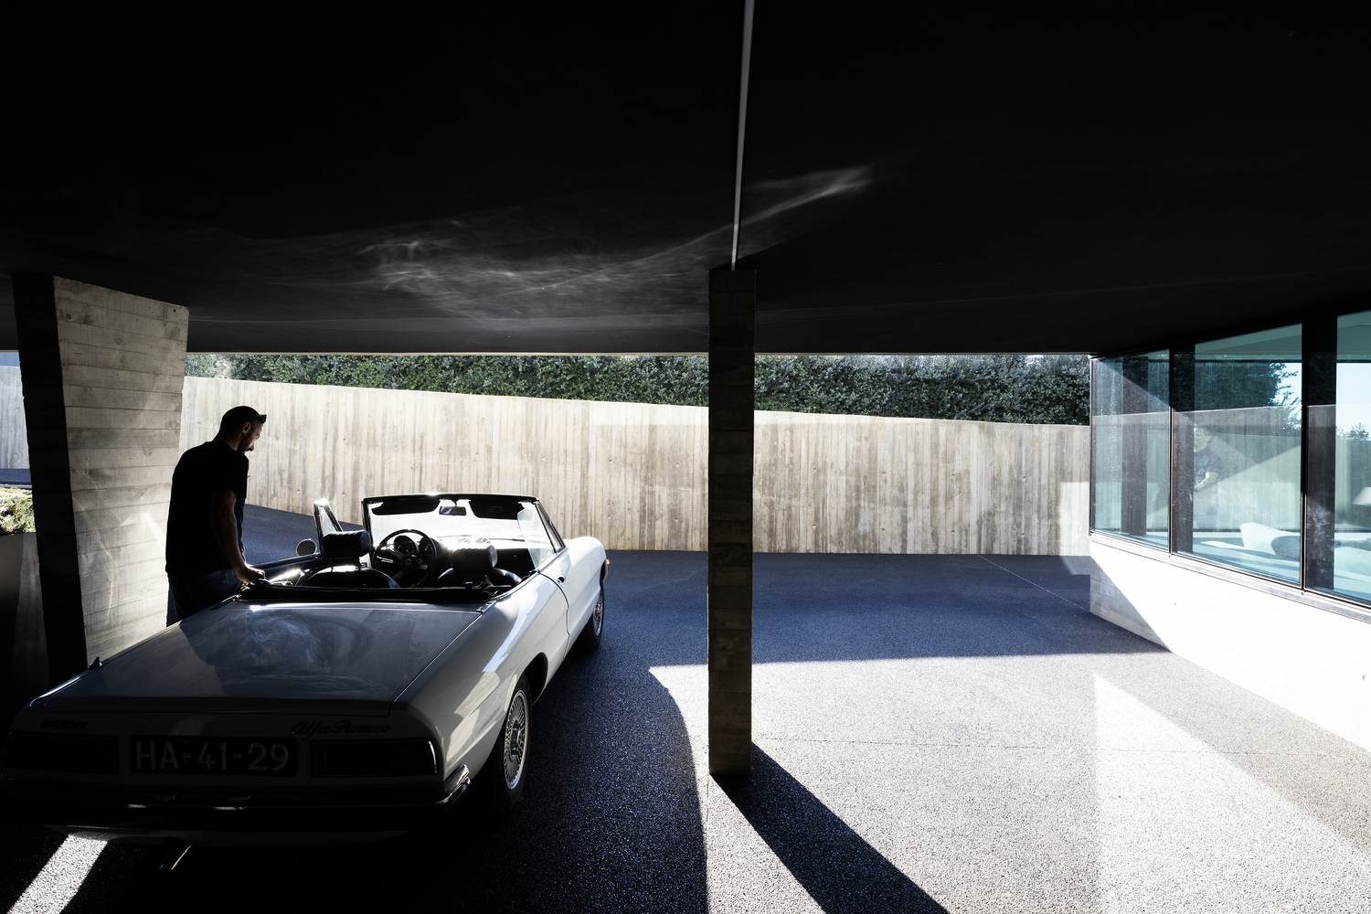
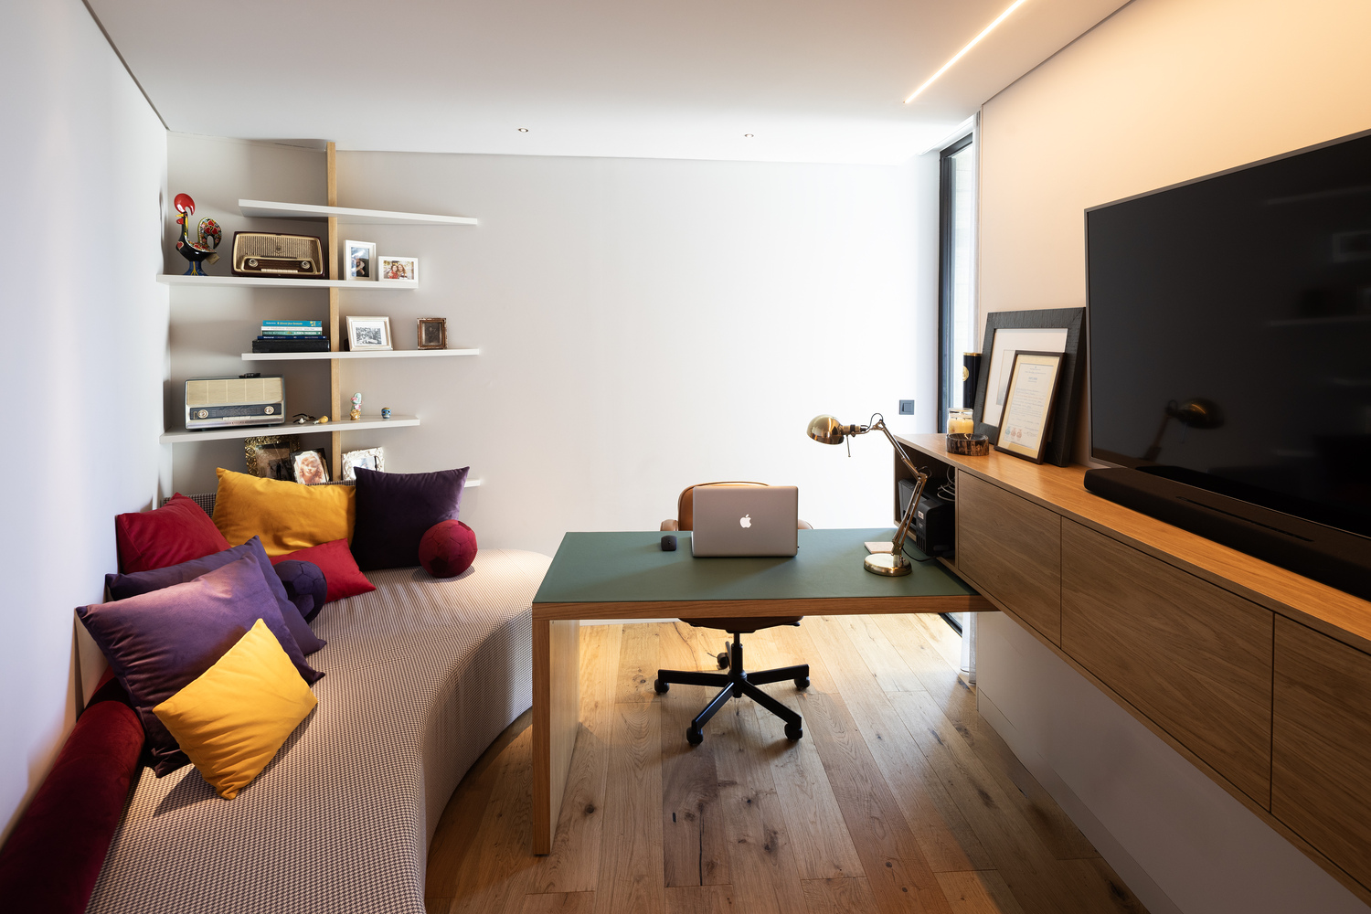
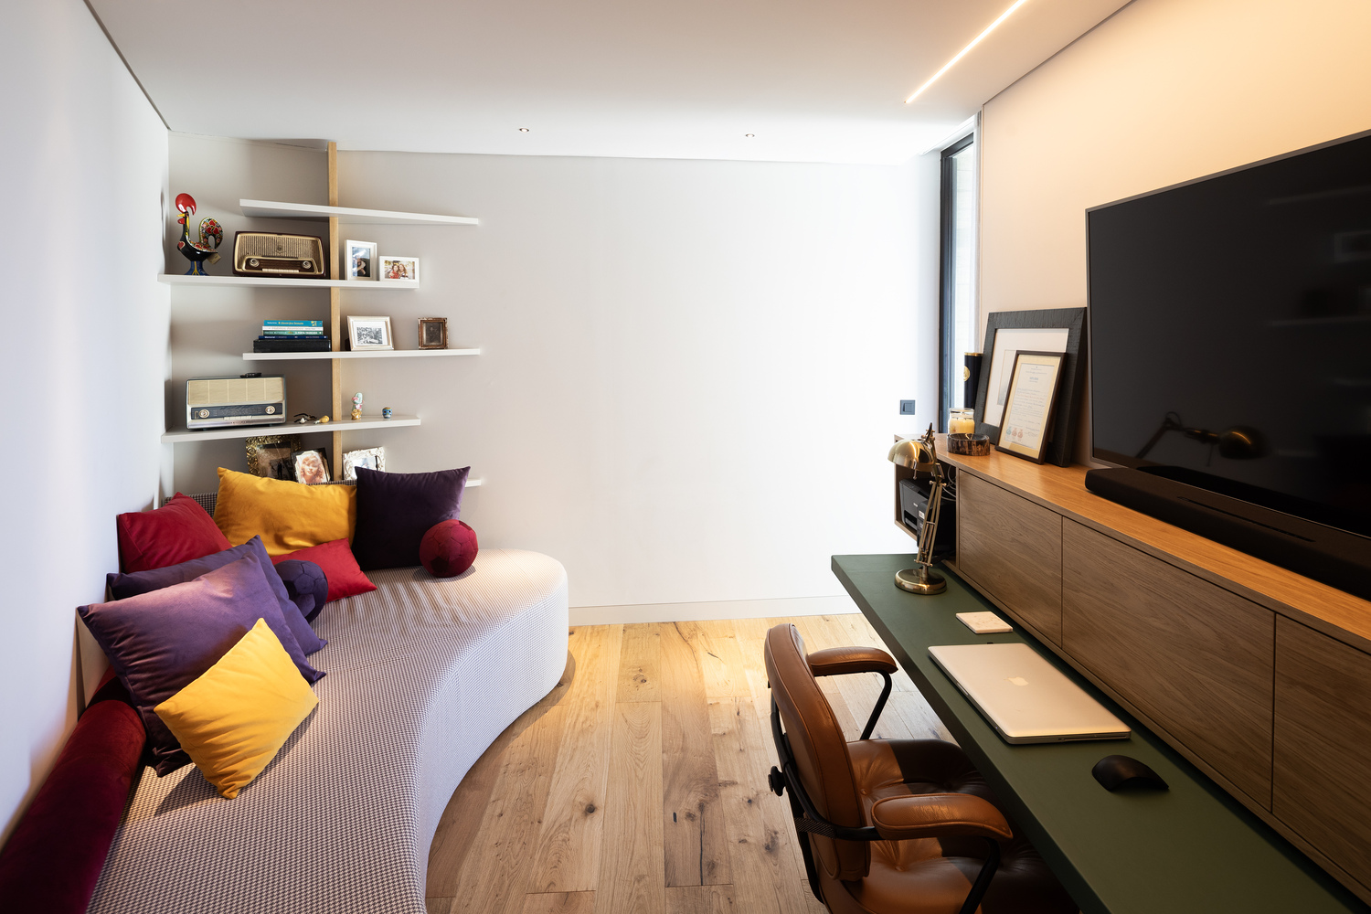
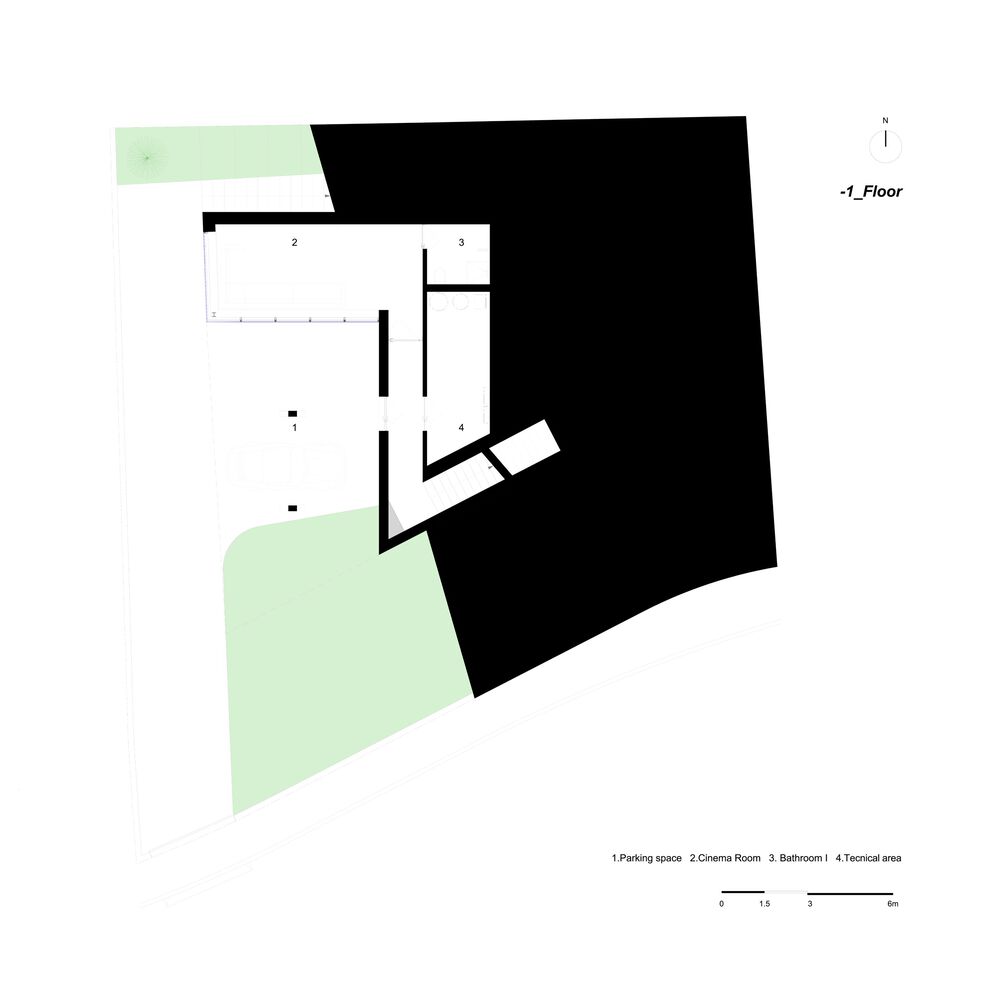
The ground floor, designed to follow the natural topography, includes an exterior covered parking area for two vehicles, ensuring functionality and discreet integration into the volume. Inside this floor, which access to the other floors of the house, there are technical areas and a cinema/leisure room.
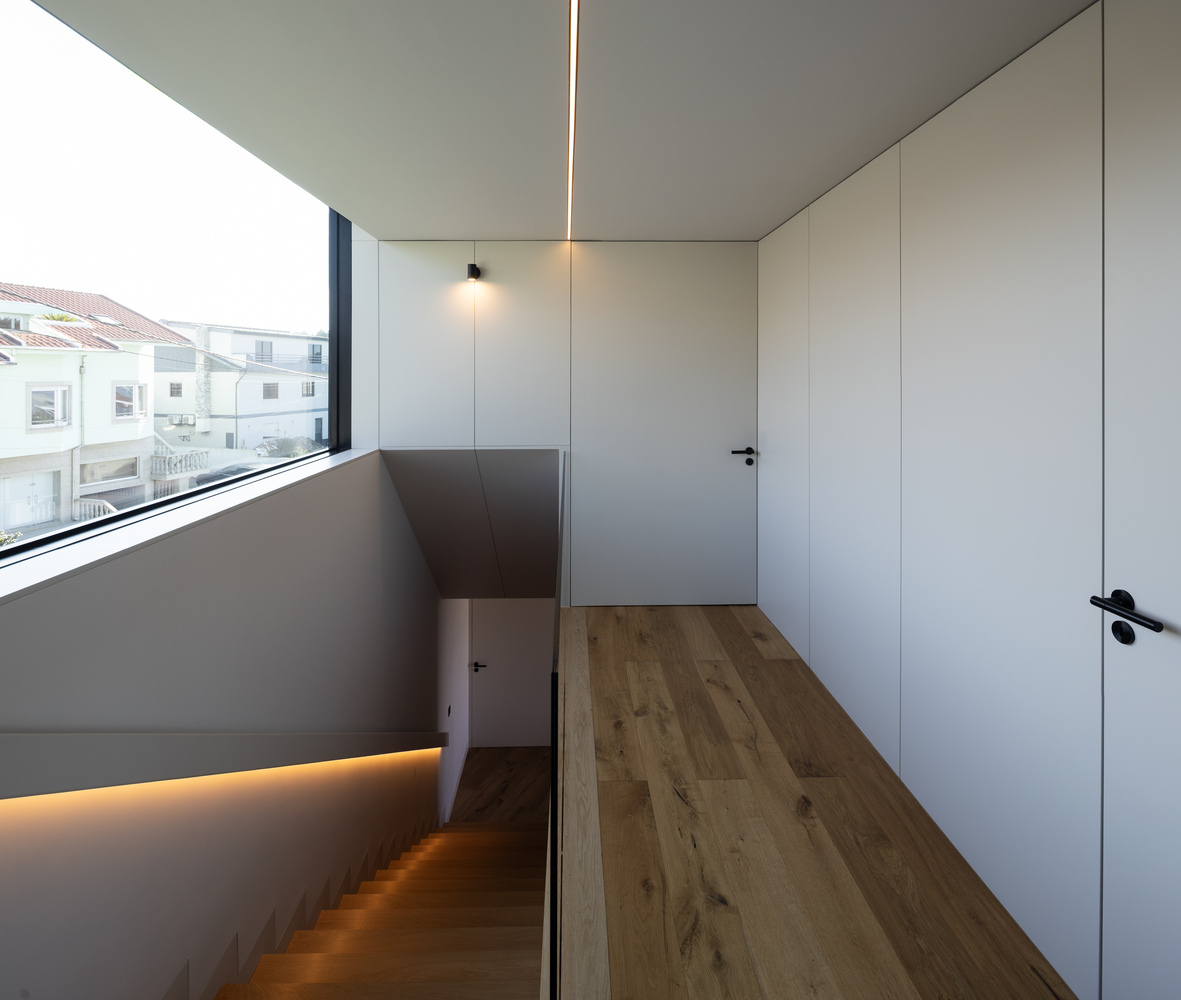
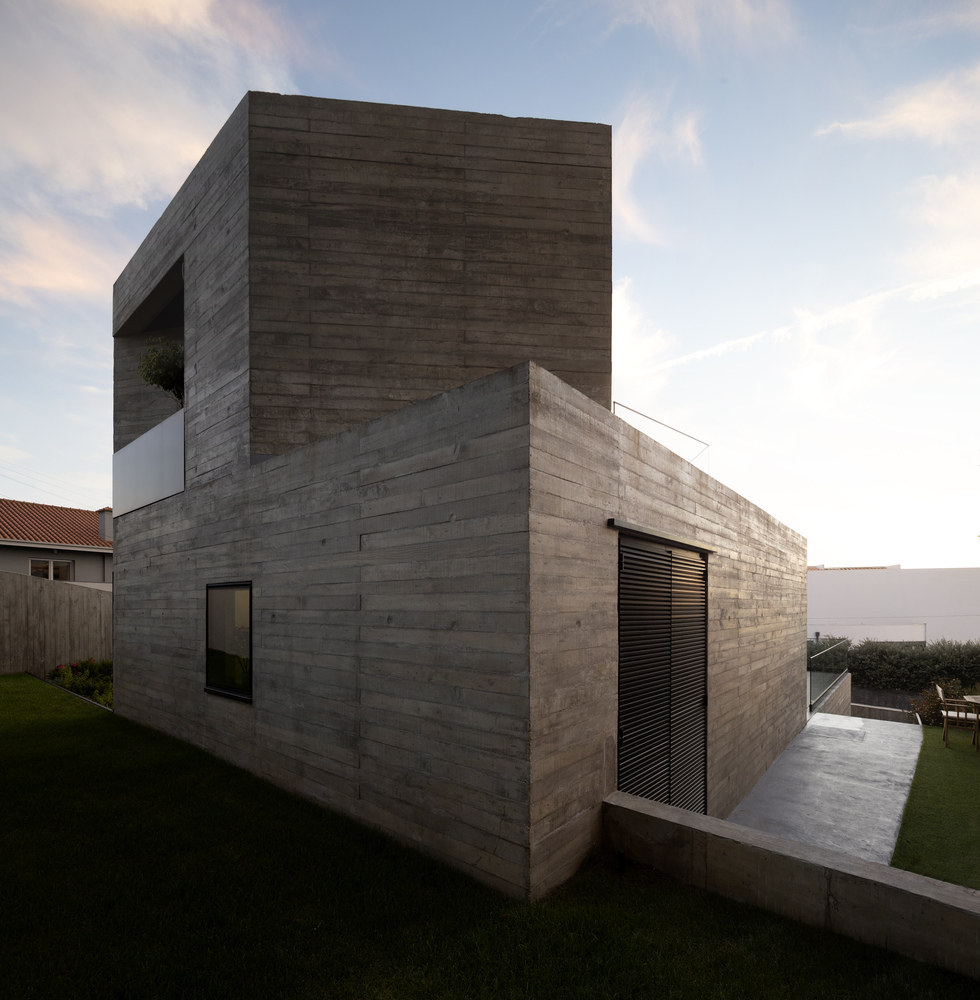
The building stands out for its materiality and pronounced geometry. The exposed concrete gives it a distinctive presence and a contemporary expression, with an identity shaped by its peculiar geometry.
This combination allows the building to assert itself autonomously in the landscape, avoiding becoming just a simple viewpoint, while simultaneously reinforcing its presence and architectural character.