Louis Malle Cinema
LOUIS MALLE CINEMA
Atelier Nastorg, Atelier Revel Architecture
ARCHITECTS
Atelier Nastorg, Atelier Revel Architecture
LEAD ARCHITECTS
Jean-Matthieu Nastorg – Lead Architect (Project Architect) + Foucauld Revel - Associate Architect (Co-Designer)
LEAD TEAM
Atelier Nastorg Architecture & Scénographies
ENGINEERING & CONSULTING > MEP
Sarl Intech
ENGINEERING & CONSULTING > ACOUSTIC
Orfea Acoustique
ENGINEERING & CONSULTING > QUANTITY SURVEYING
Bet Delomenie
DESIGN TEAM
Ara (Atelier Revel Architecture), Atelier Nastorg Architecture & Scénographies
MANUFACTURERS
Vibia, ASCENDER Seating, Astro Lighting, DGA, HUGON, Knauf, Occitanie Pierre, Occitanie Pierre, Orac Decor
PHOTOGRAPHS
Jean-François Tremege
AREA
900 m²
YEAR
2025
LOCATION
Prayssac, France
CATEGORY
Cultural Architecture, Cinema
English description provided by the architects.
At the heart of Prayssac, in the Lot region of France, the transformation of the Louis Malle Cinema positions culture as a driver of social connection and the revitalization of the town center, balancing architectural heritage with contemporary design.
Located on a strategic site, directly connected to key public facilities, the project reflects the municipality's commitment to diversifying its cultural offerings, improving visitor experience, and enhancing the downtown area's attractiveness.
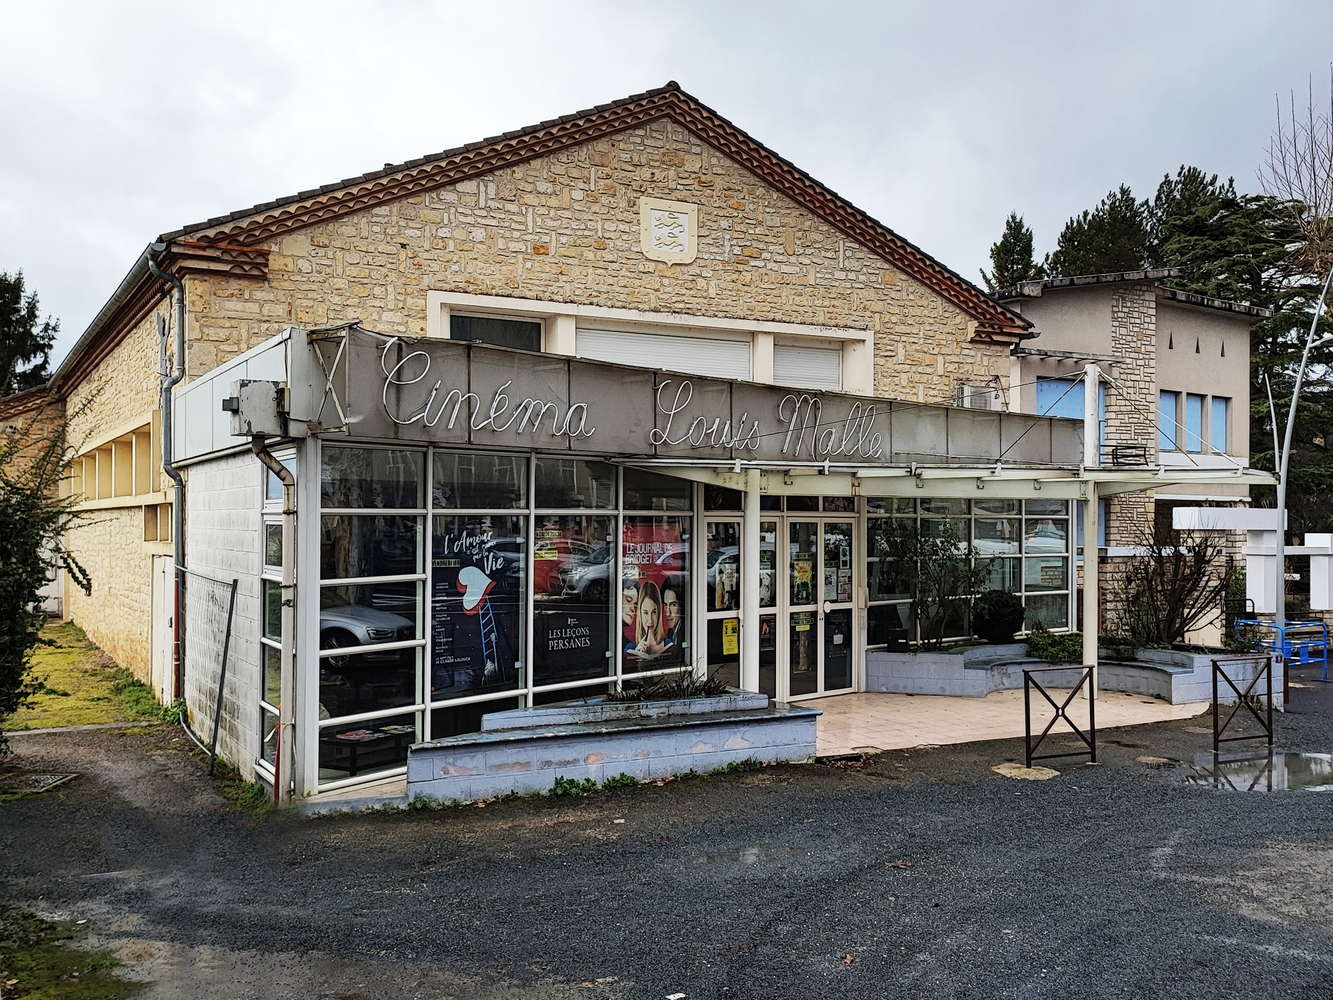
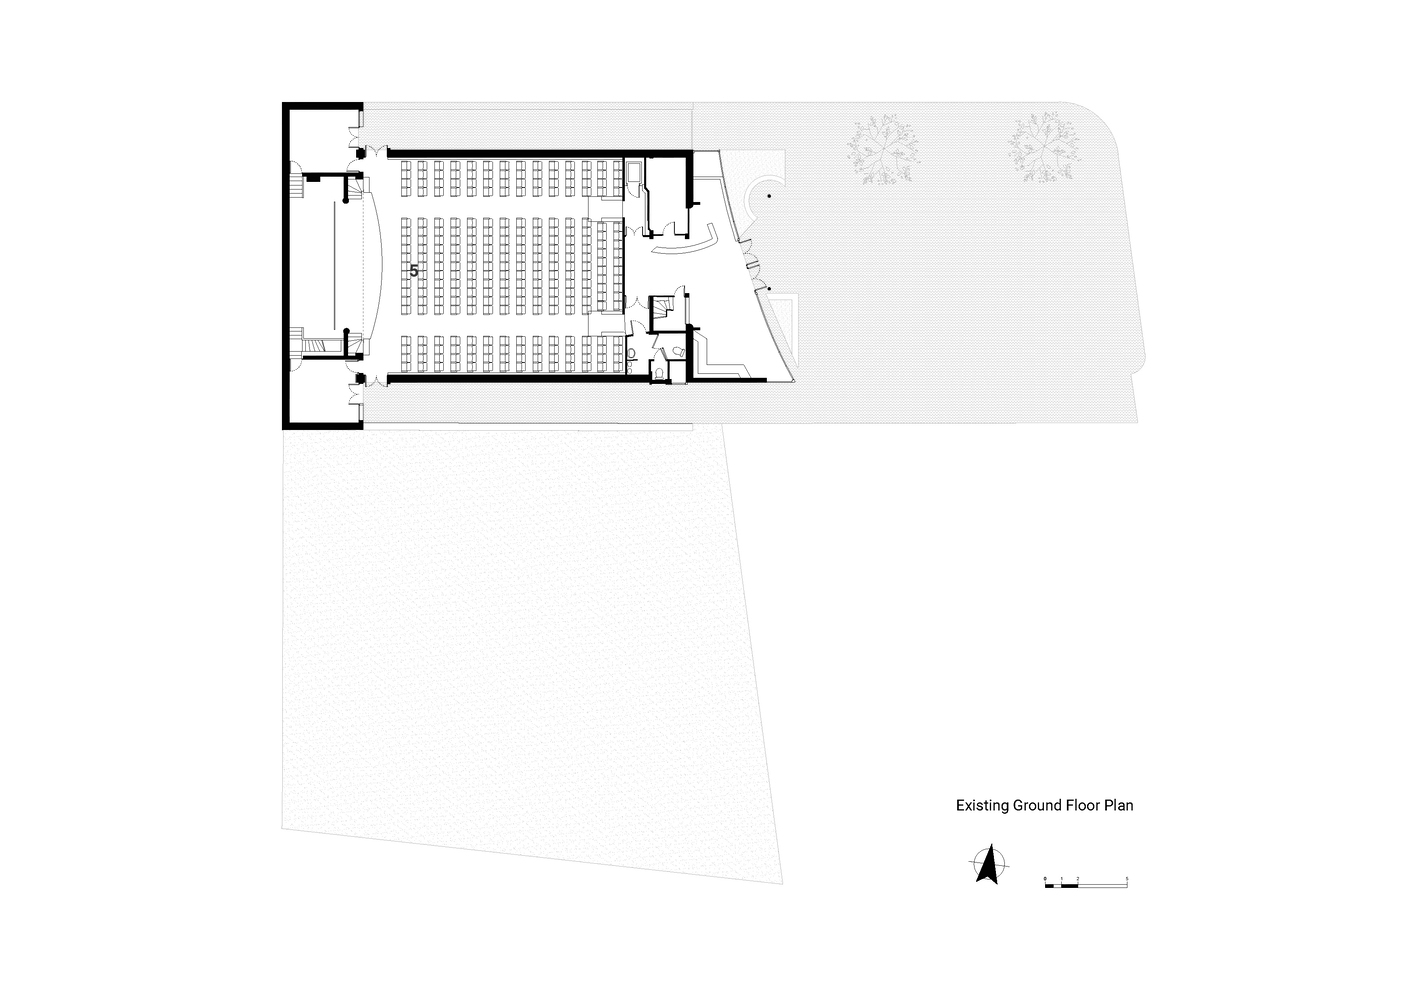
As the first Art and Experimental cinema in a rural area of the Lot Valley, the Louis Malle Cinema was already a significant cultural landmark, but it required an evolution in line with its social and territorial role.
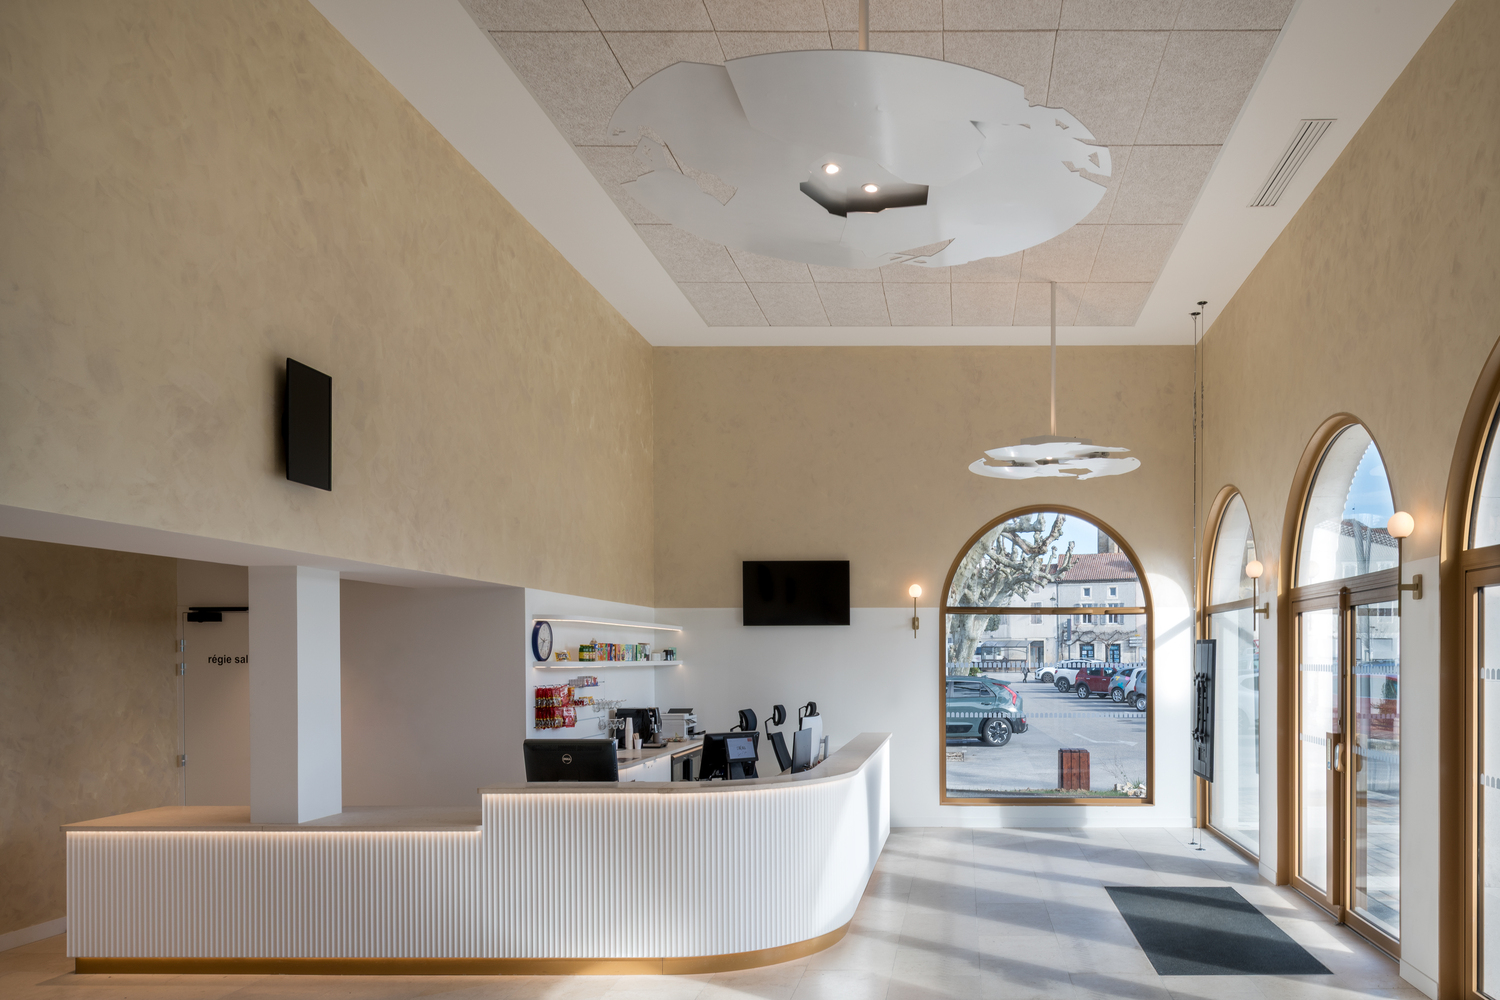
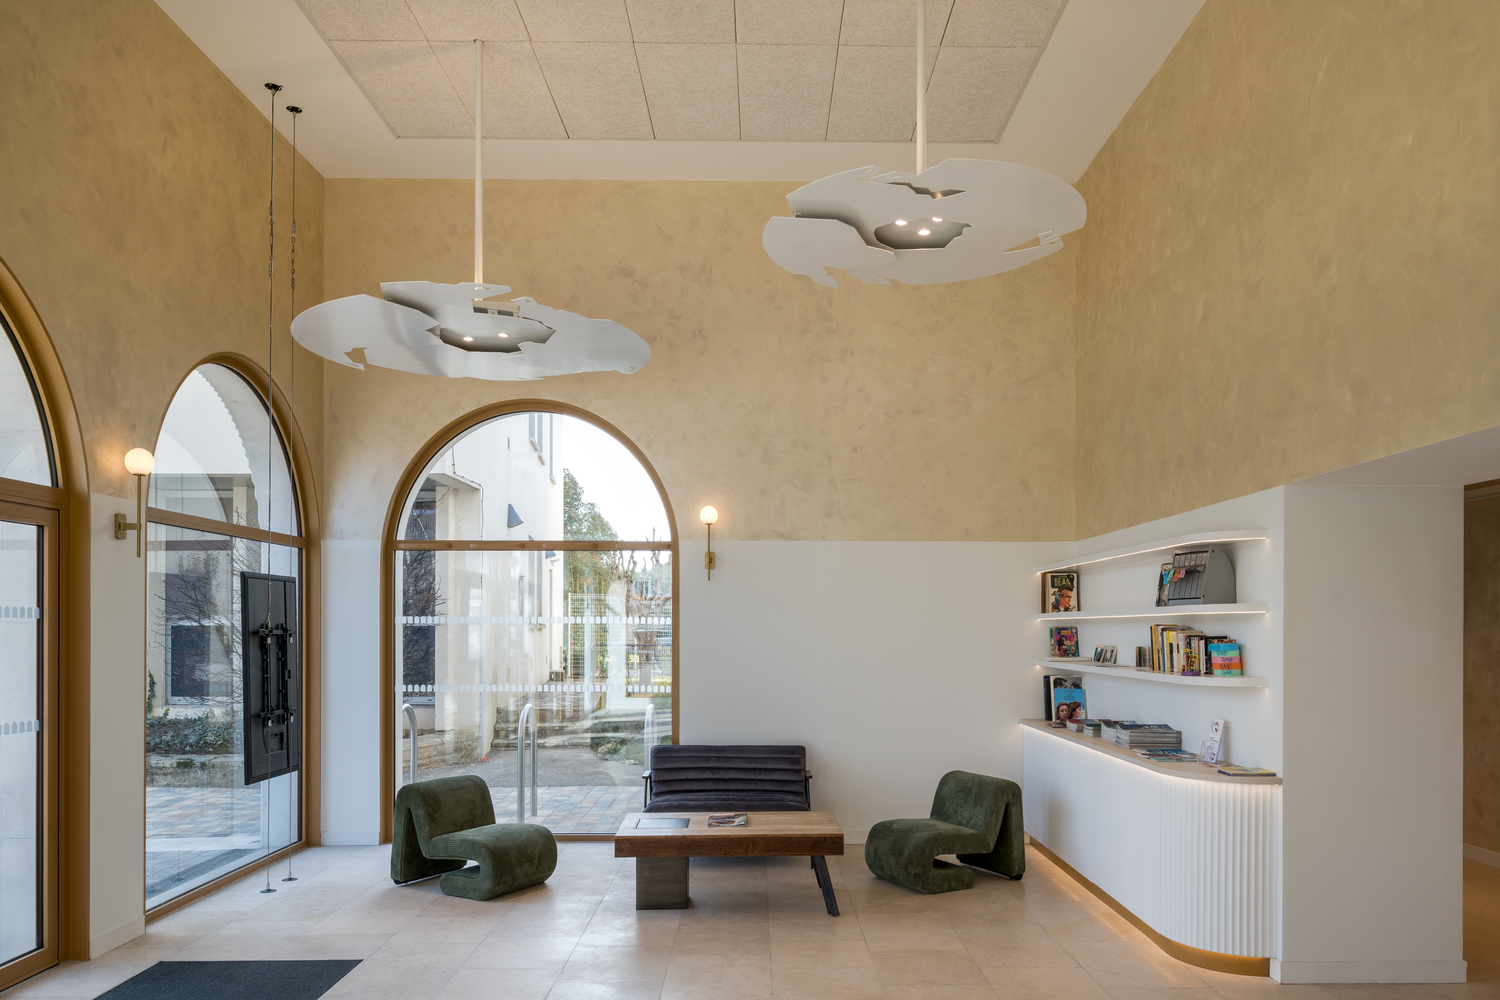
The project aimed to expand programming, create inclusive social spaces, preserve the town's historic identity, and meet contemporary standards of comfort, accessibility, and energy performance.
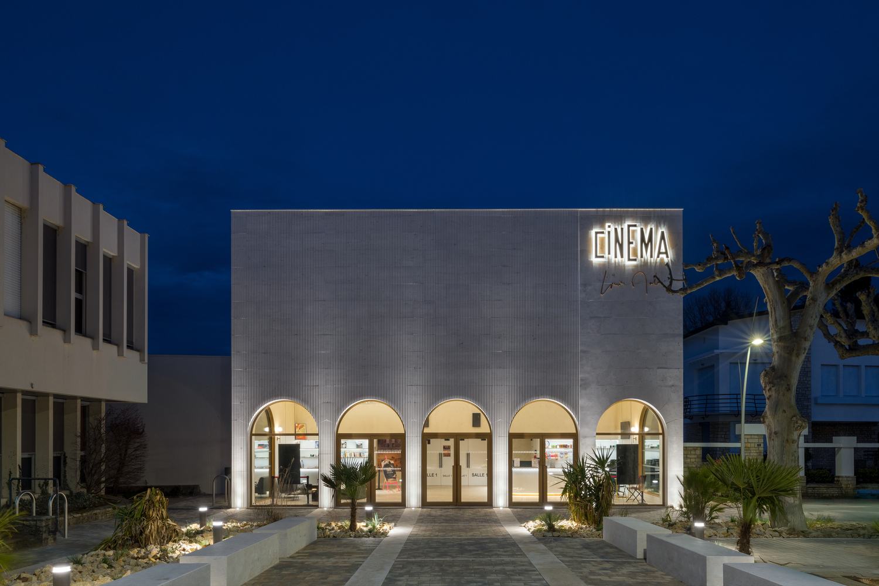
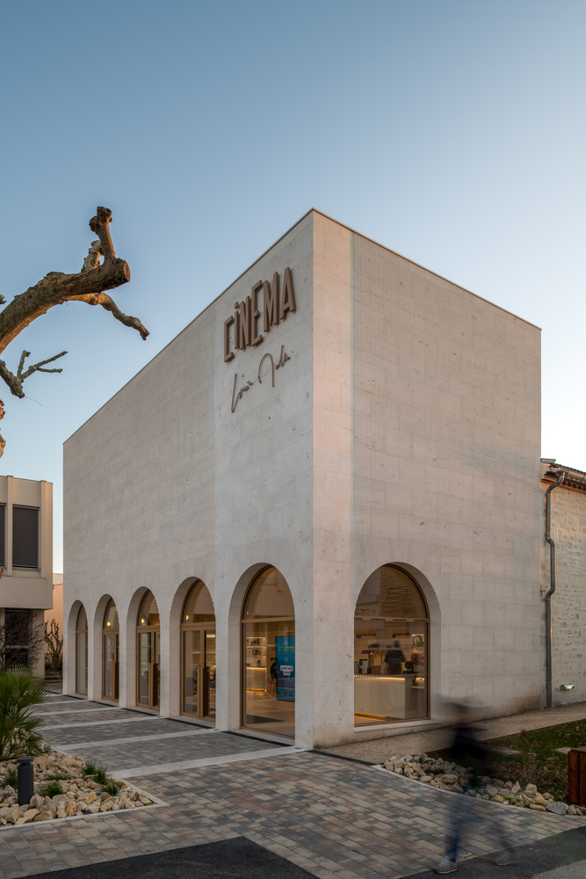
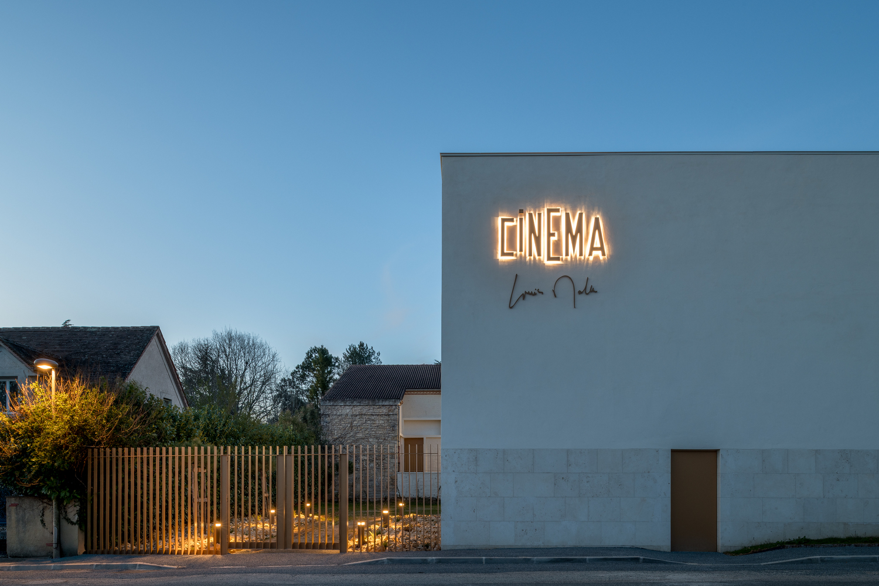
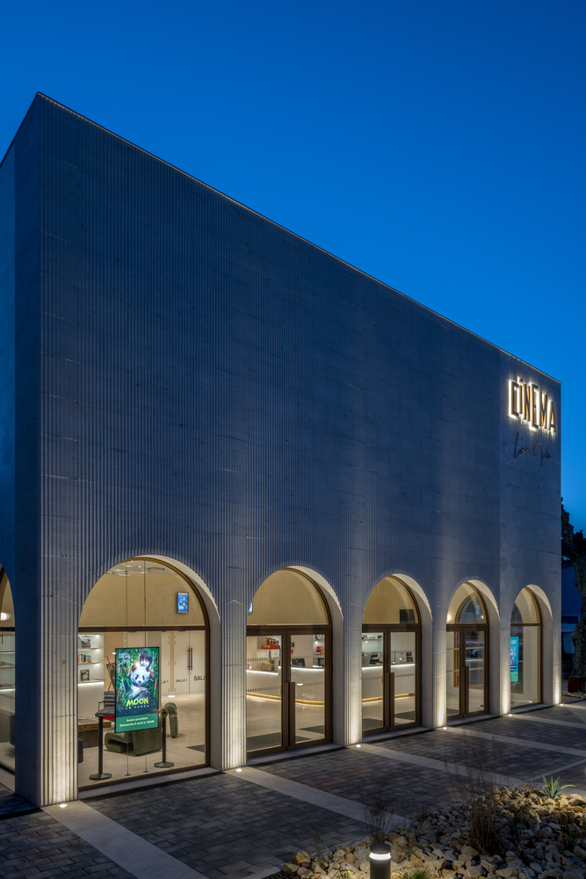
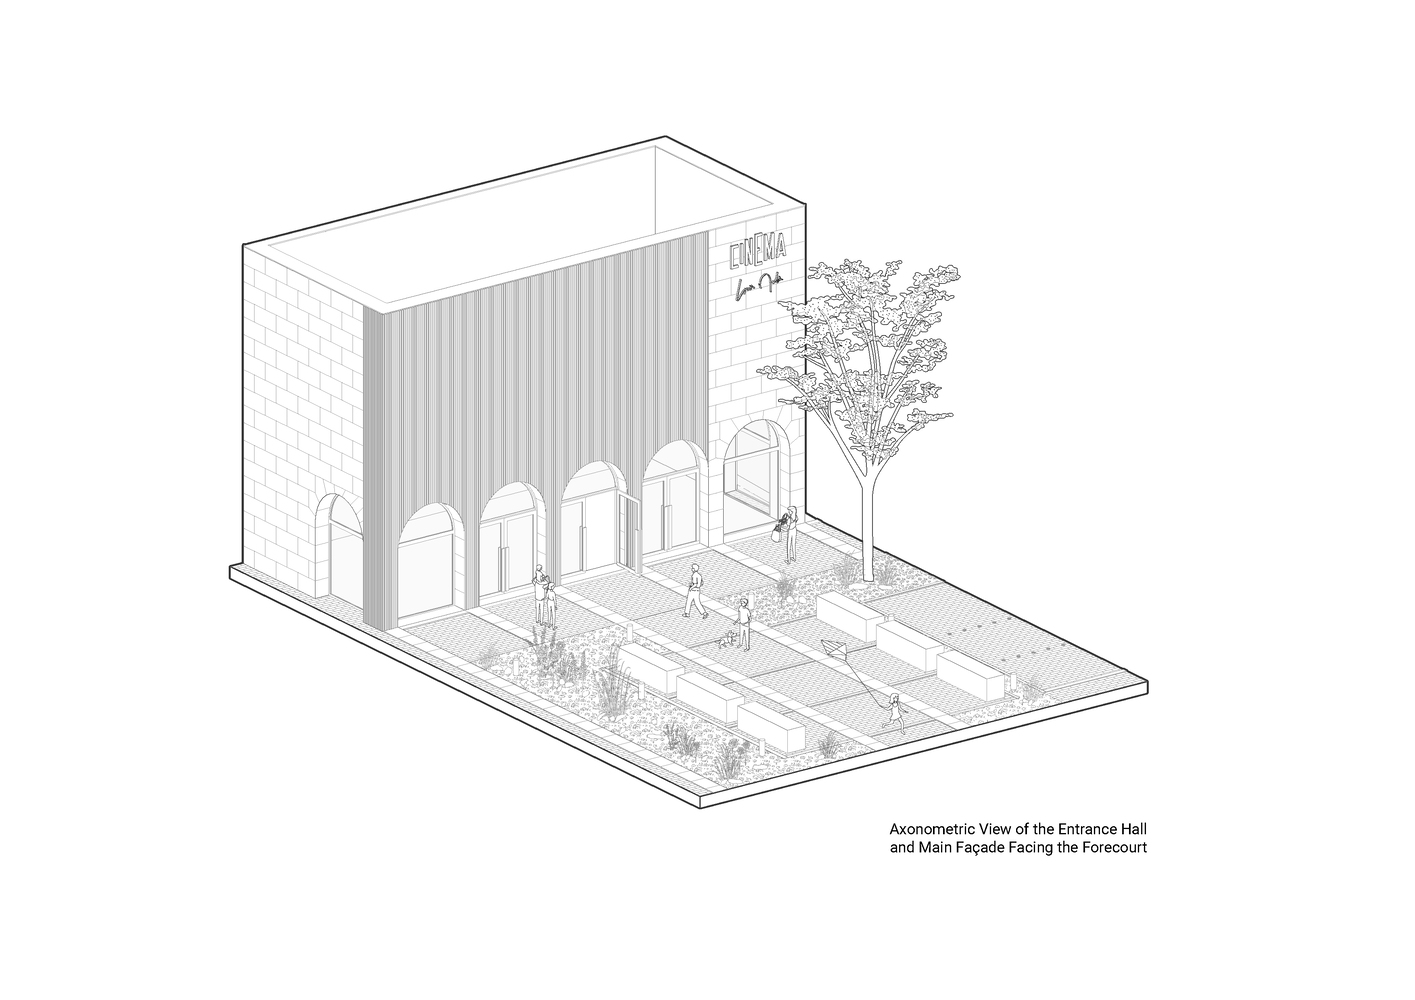
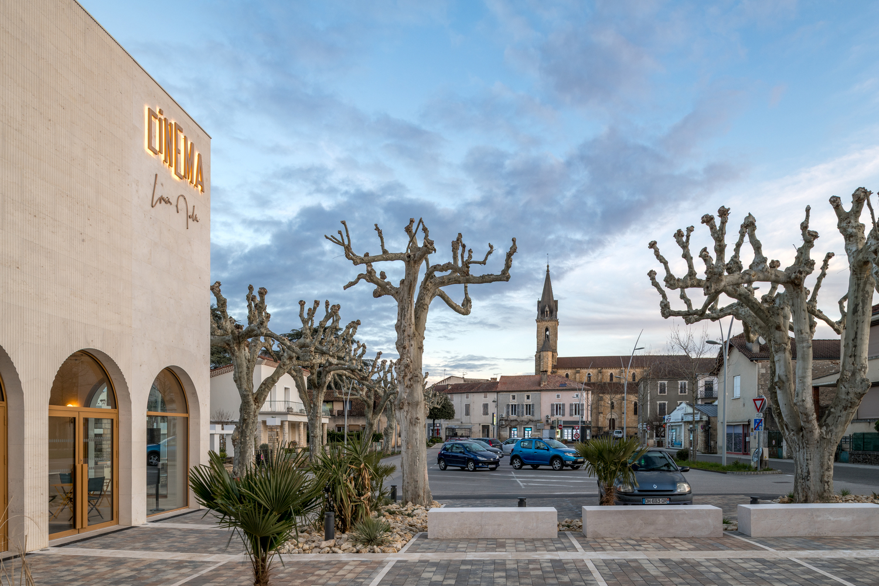
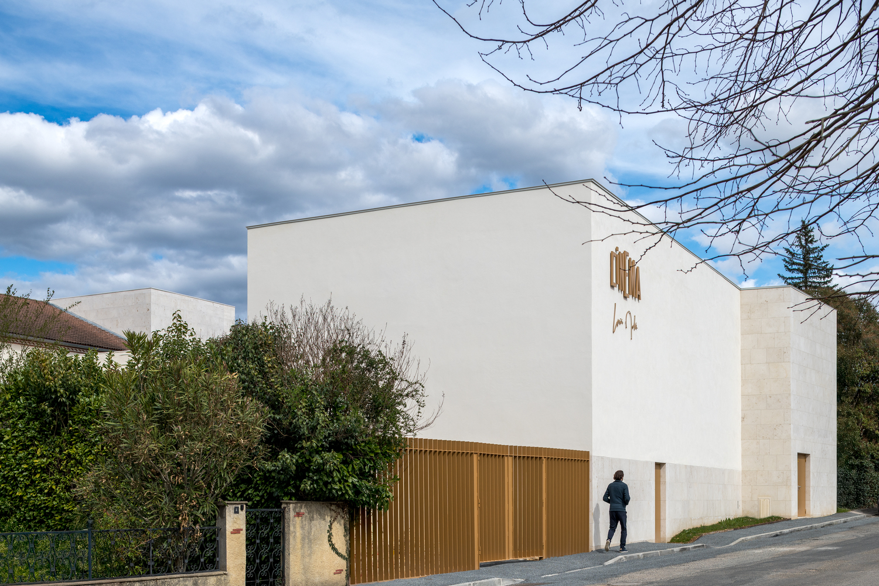
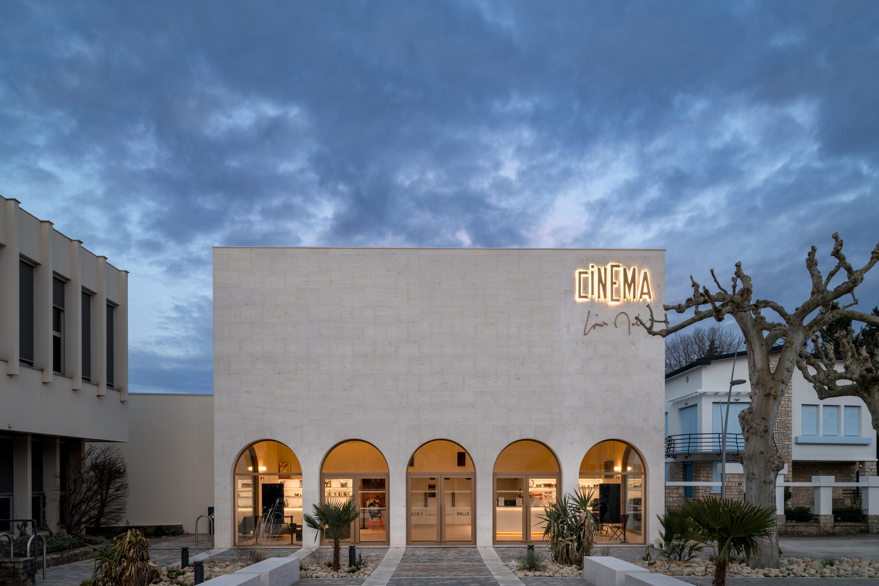
The architectural response is an extension that engages with the existing building without mimicry. The design is sober and legible, anchored in context, expressed through a monolithic volume clad in local limestone.
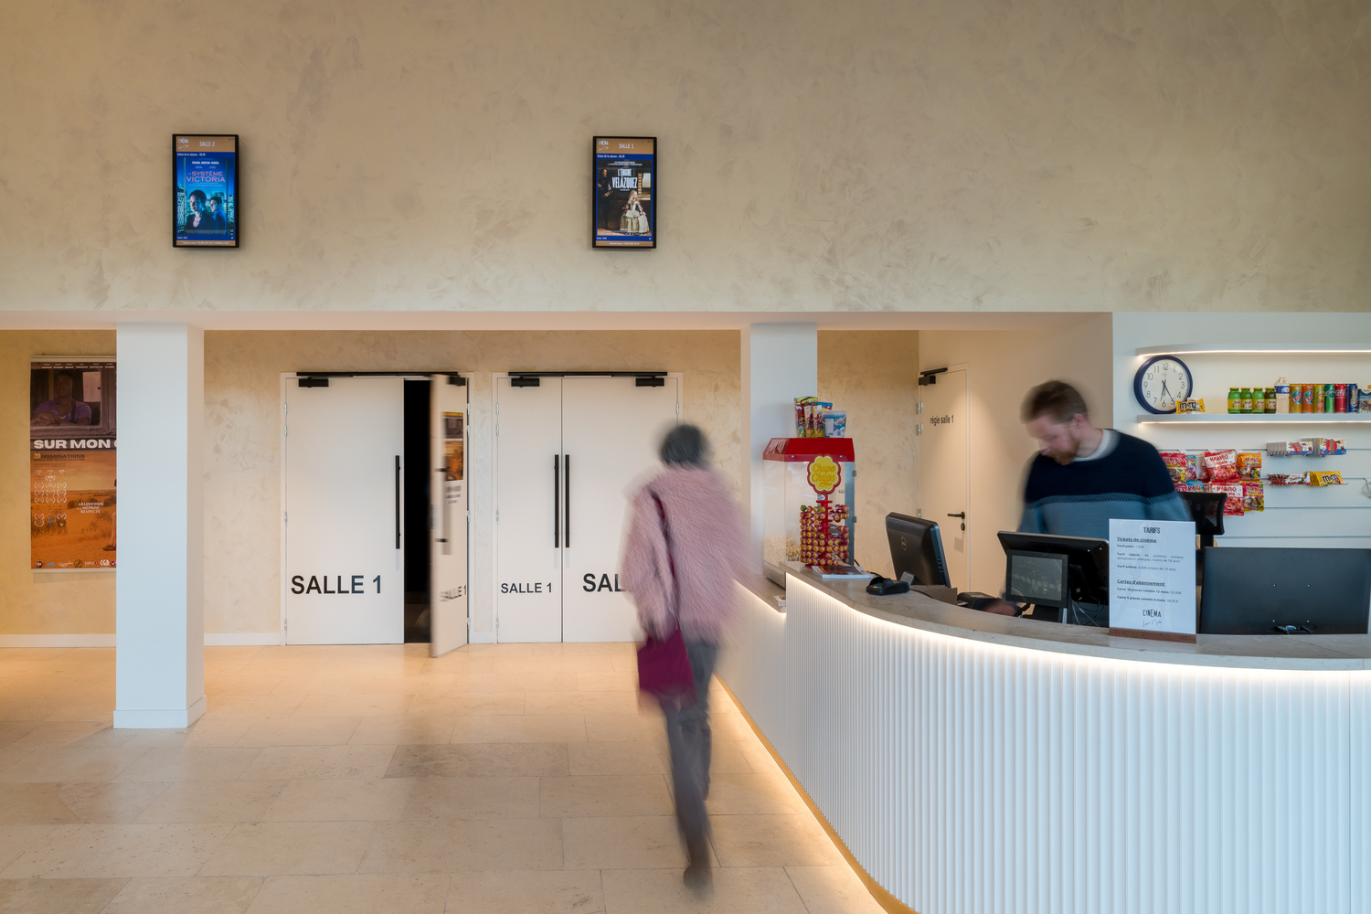
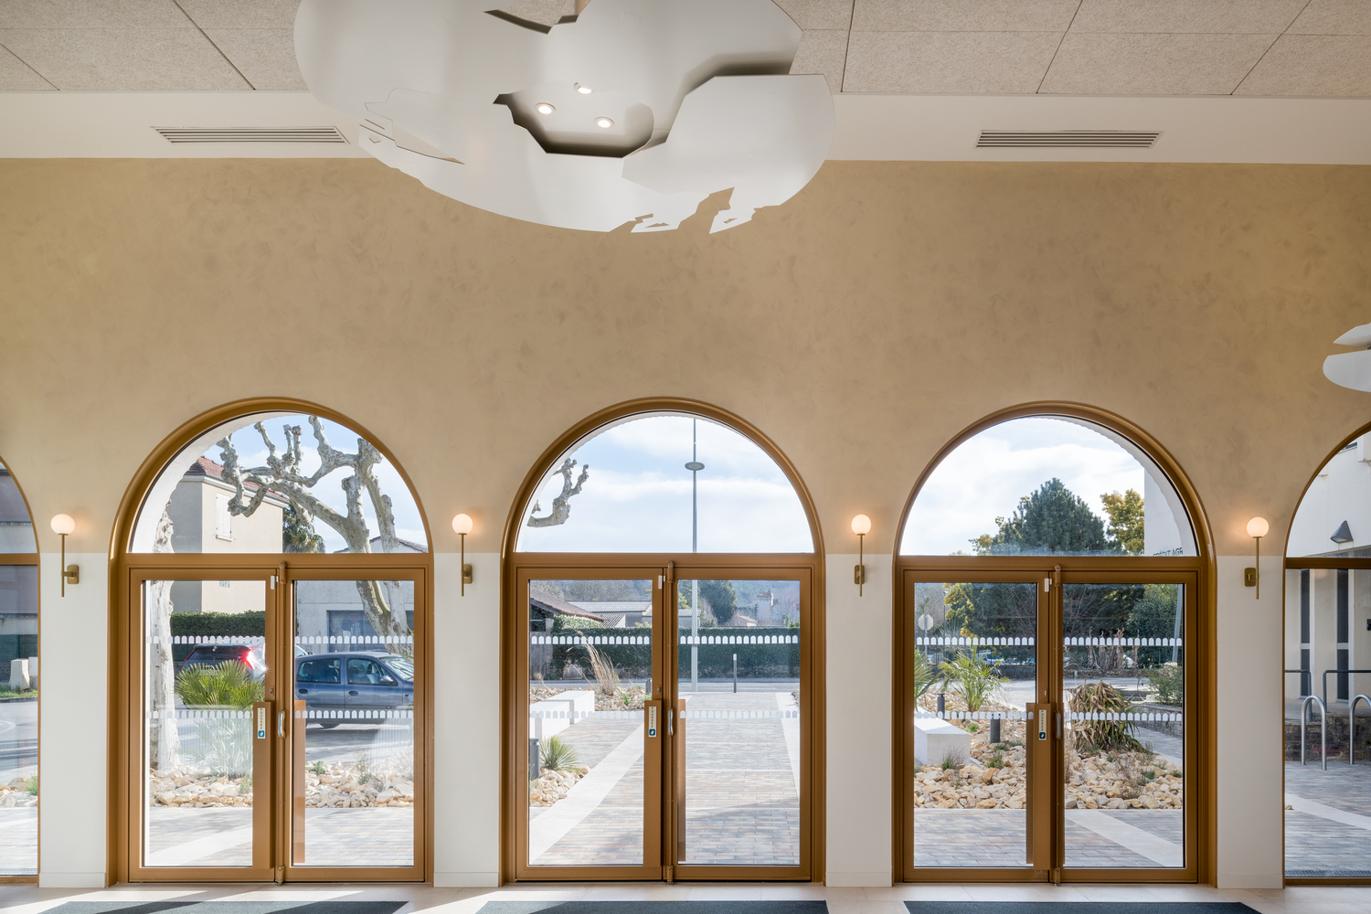
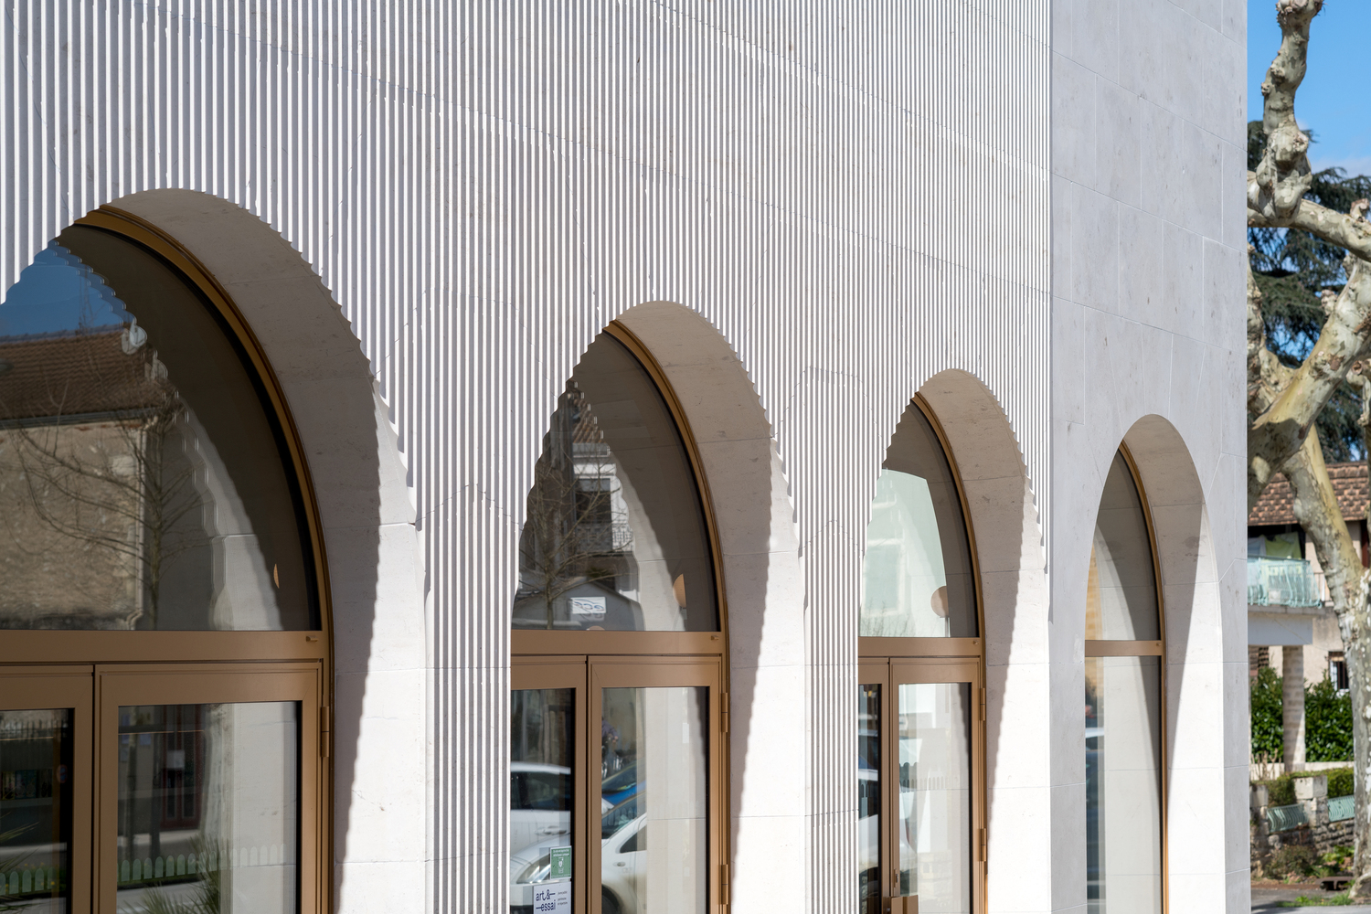
The fluted stone façade offers a contemporary reinterpretation of the material, while light and shadow across the reliefs give the building a strong identity.
A rhythm of arches on the main façade establishes dialogue with the adjacent town hall and regional market typologies, making the cinema an easily recognizable architectural marker within the town center.
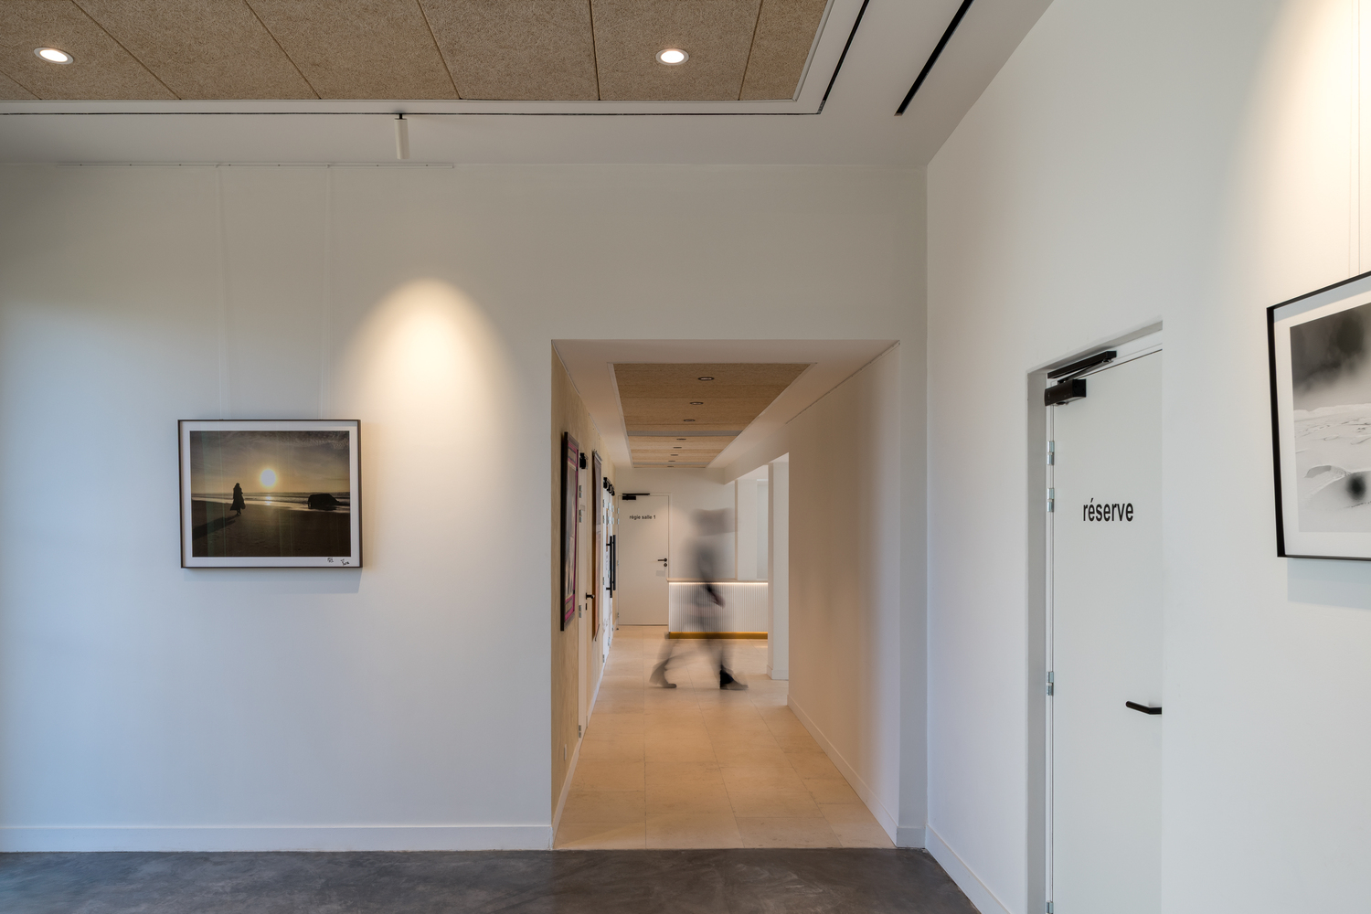
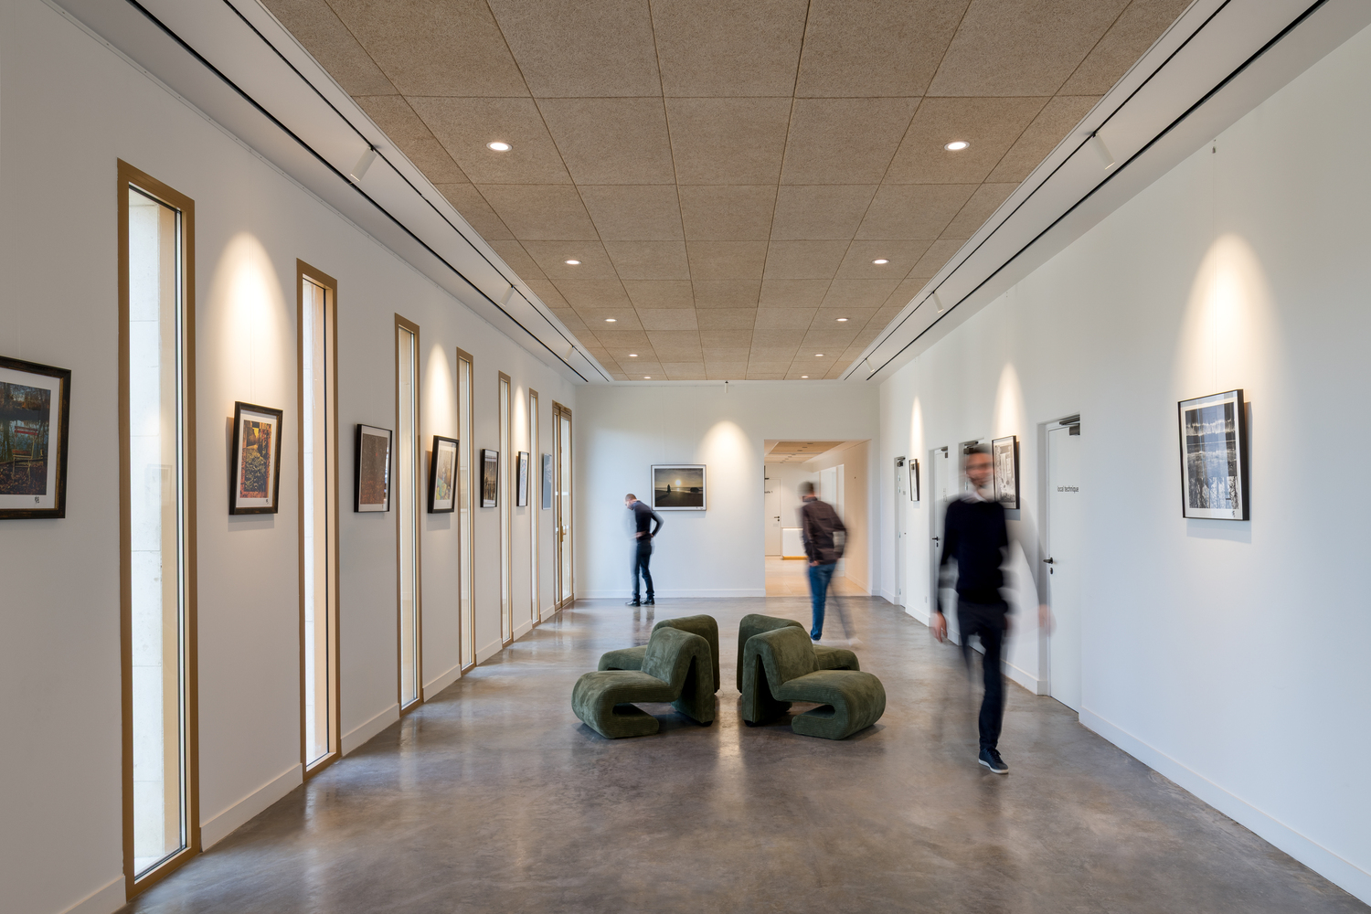
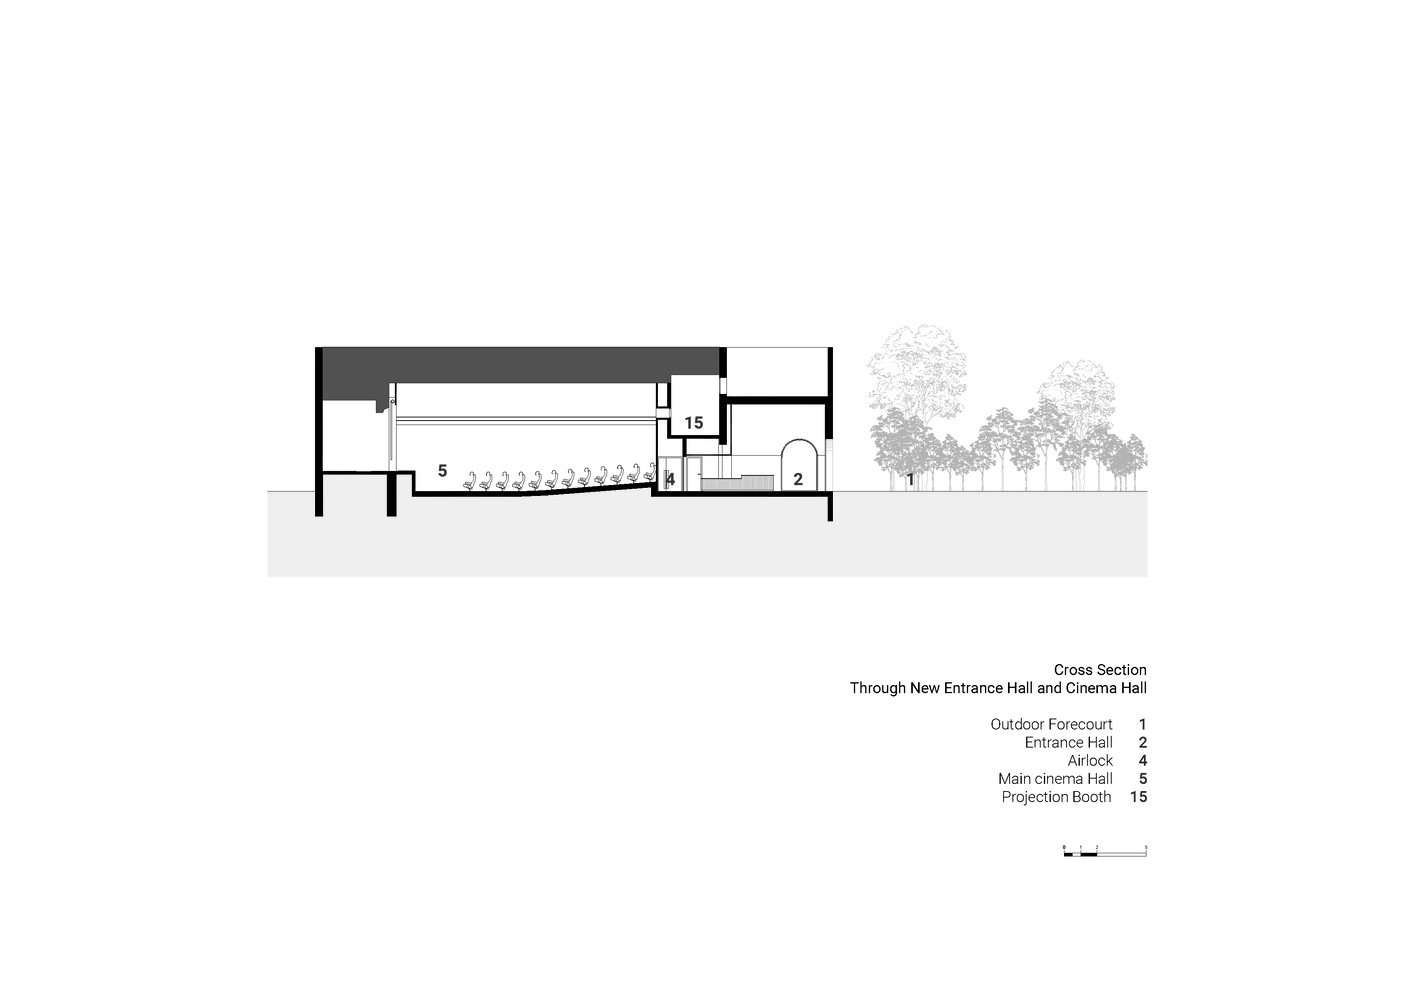
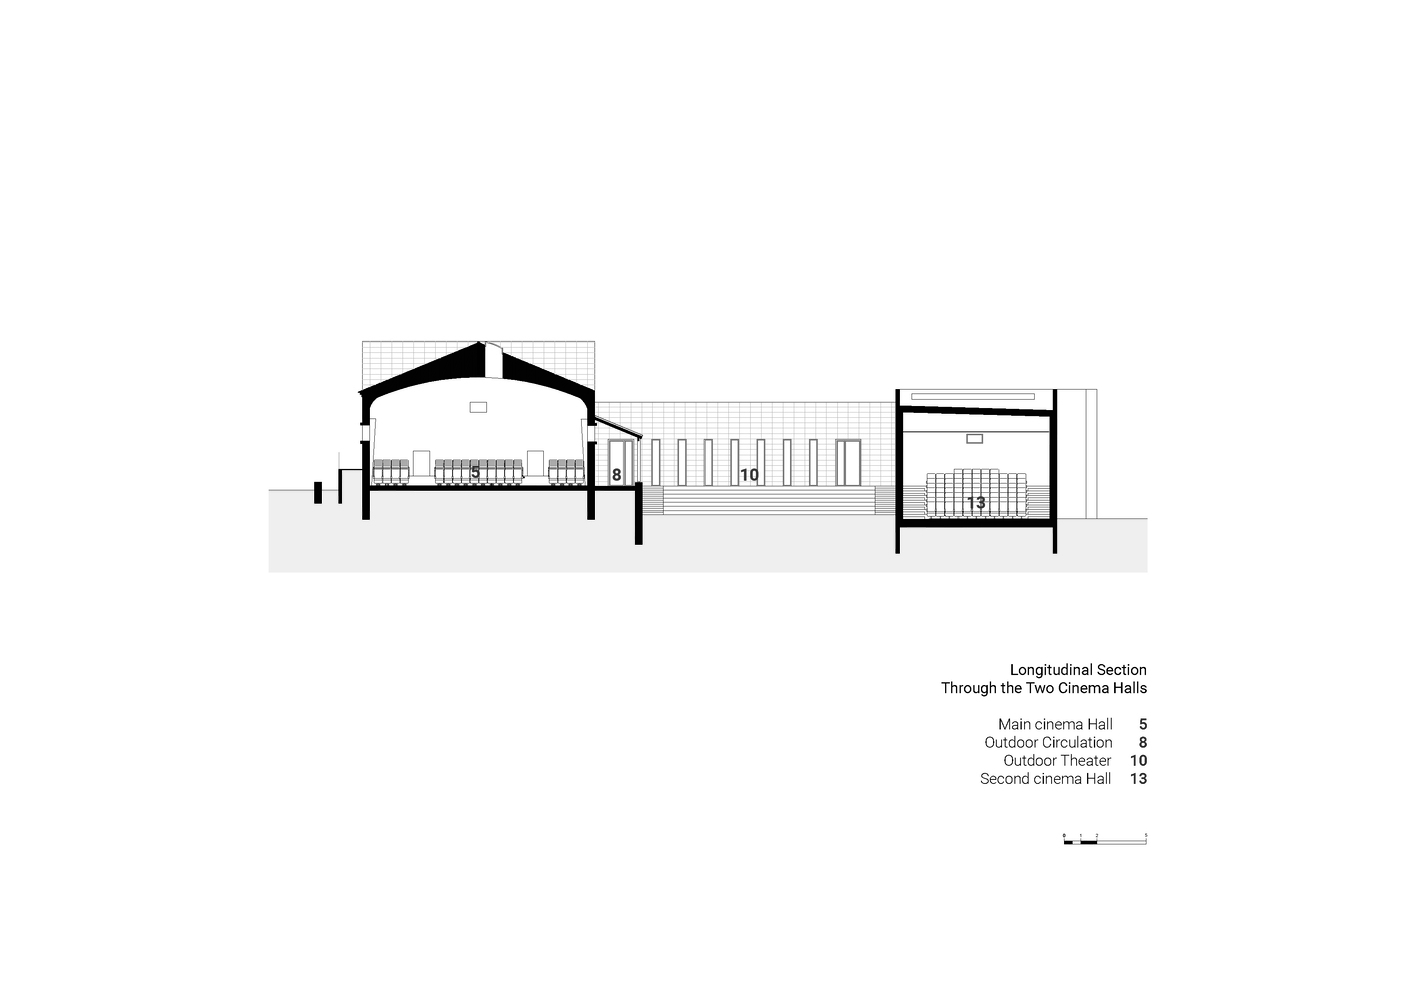
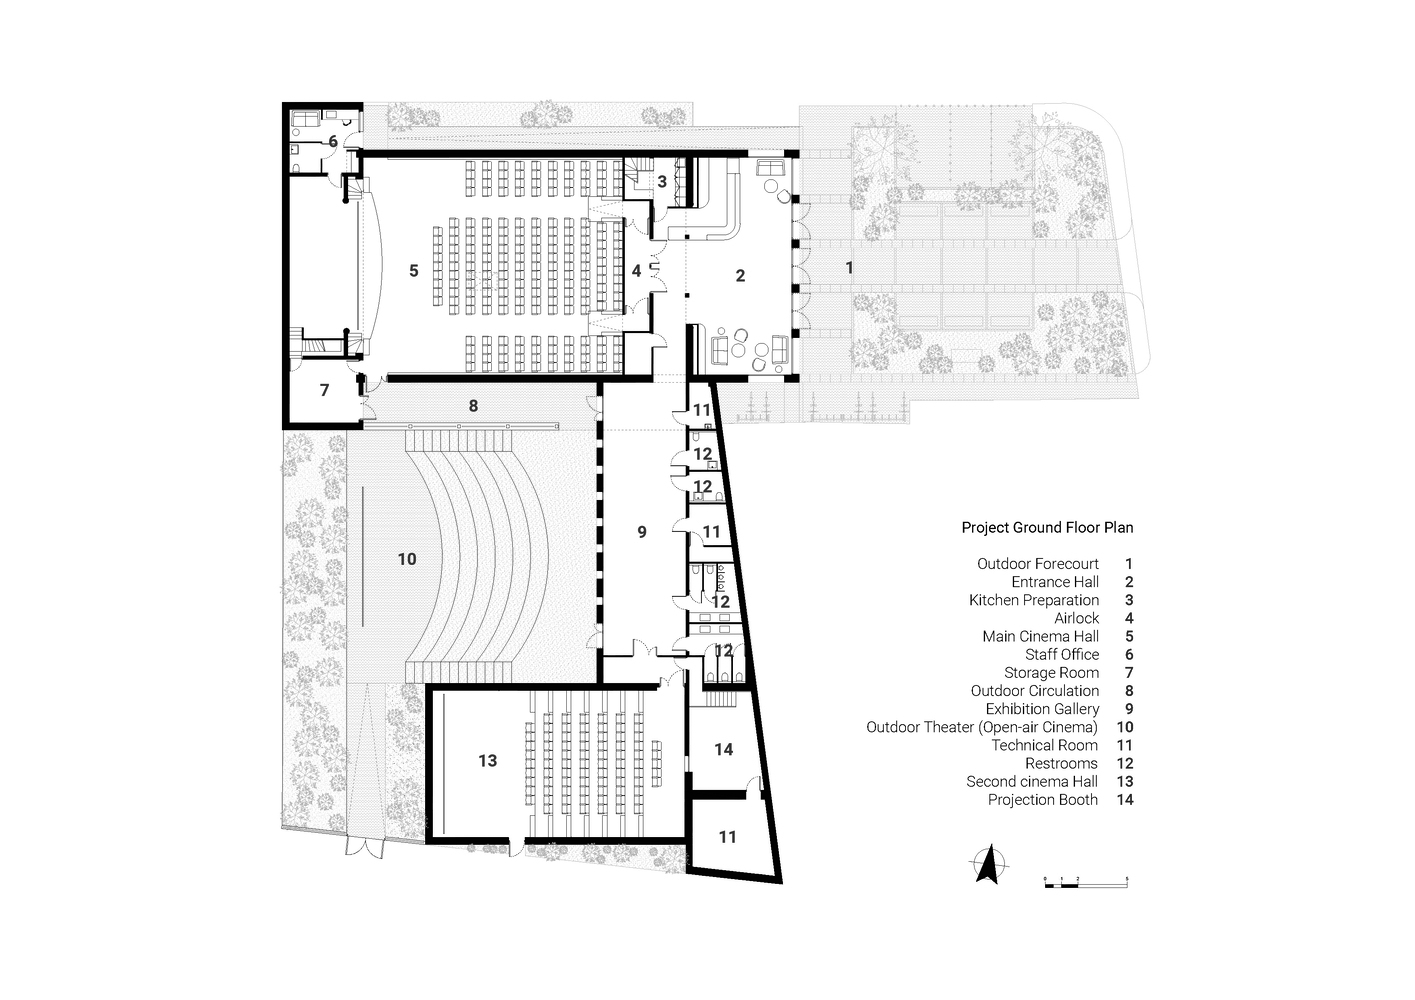
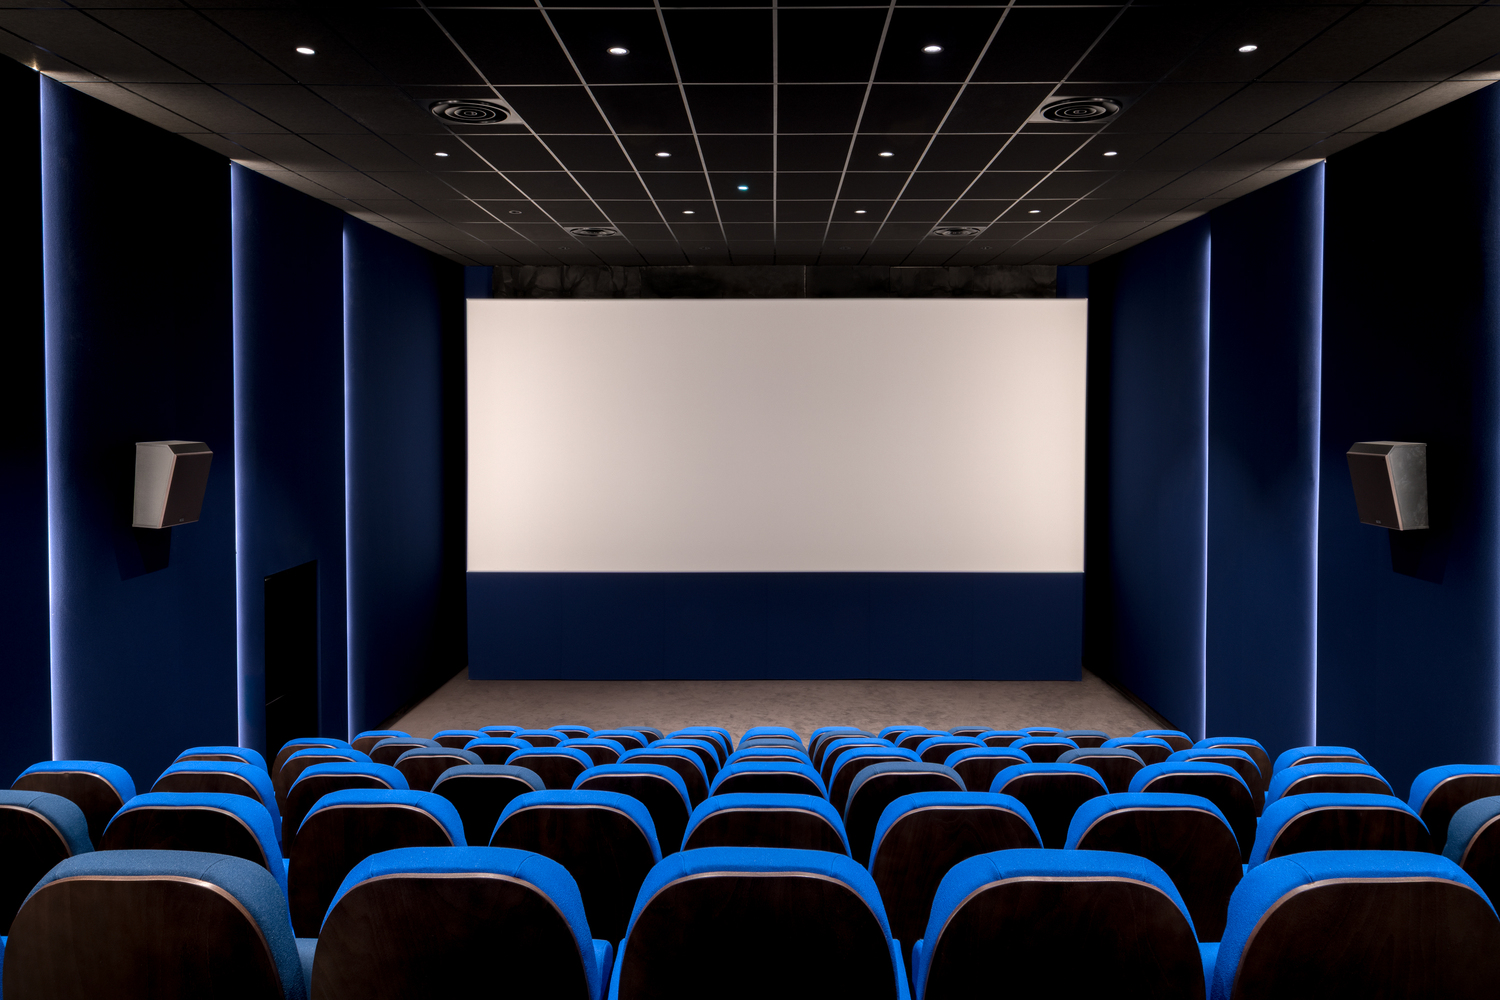
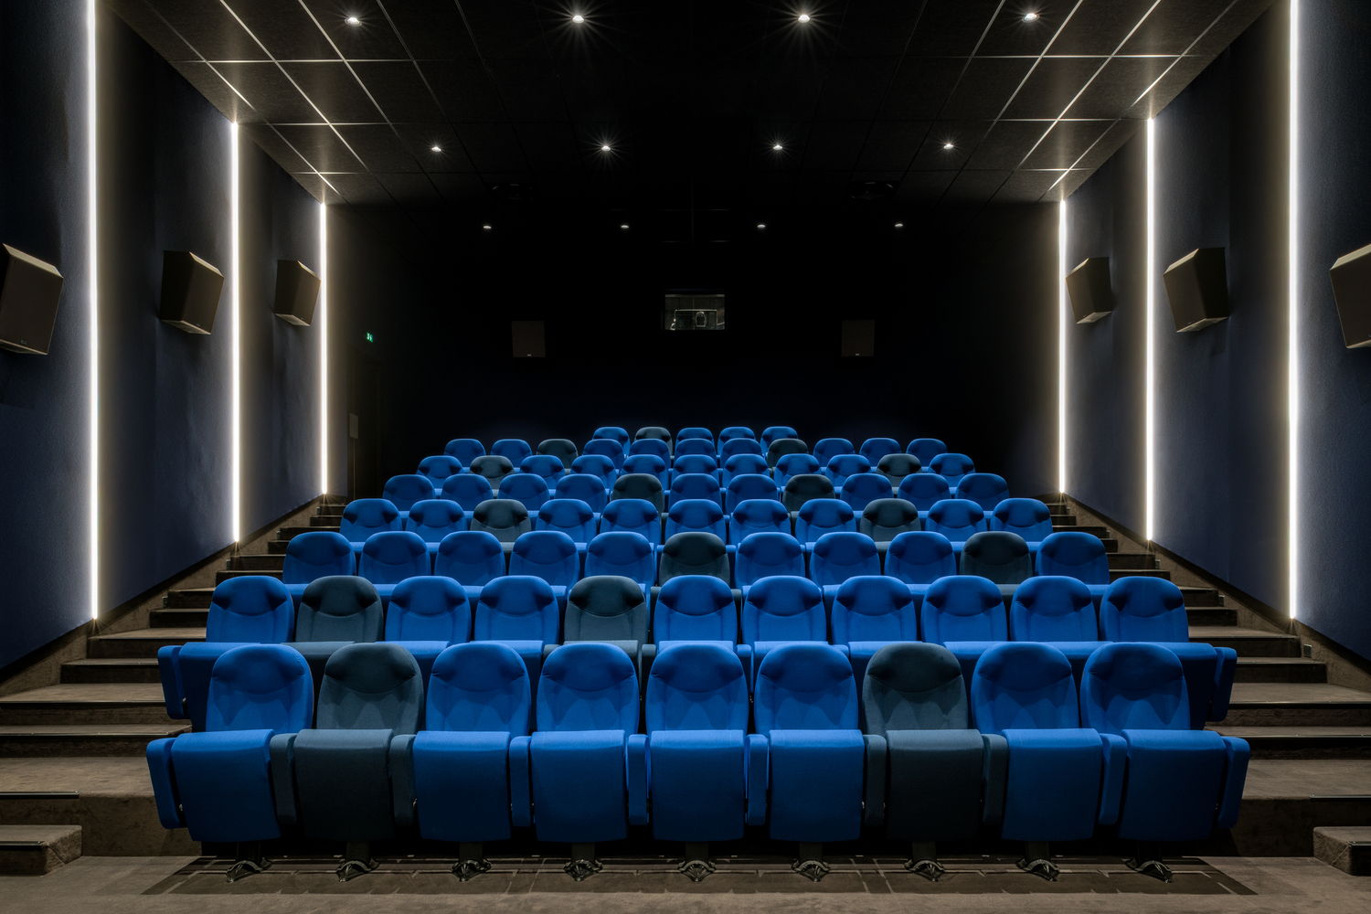
The program includes the full renovation of the existing 144-seat auditorium, restructuring and extending the entrance hall, and adding an 80-seat screening room in the new extension.
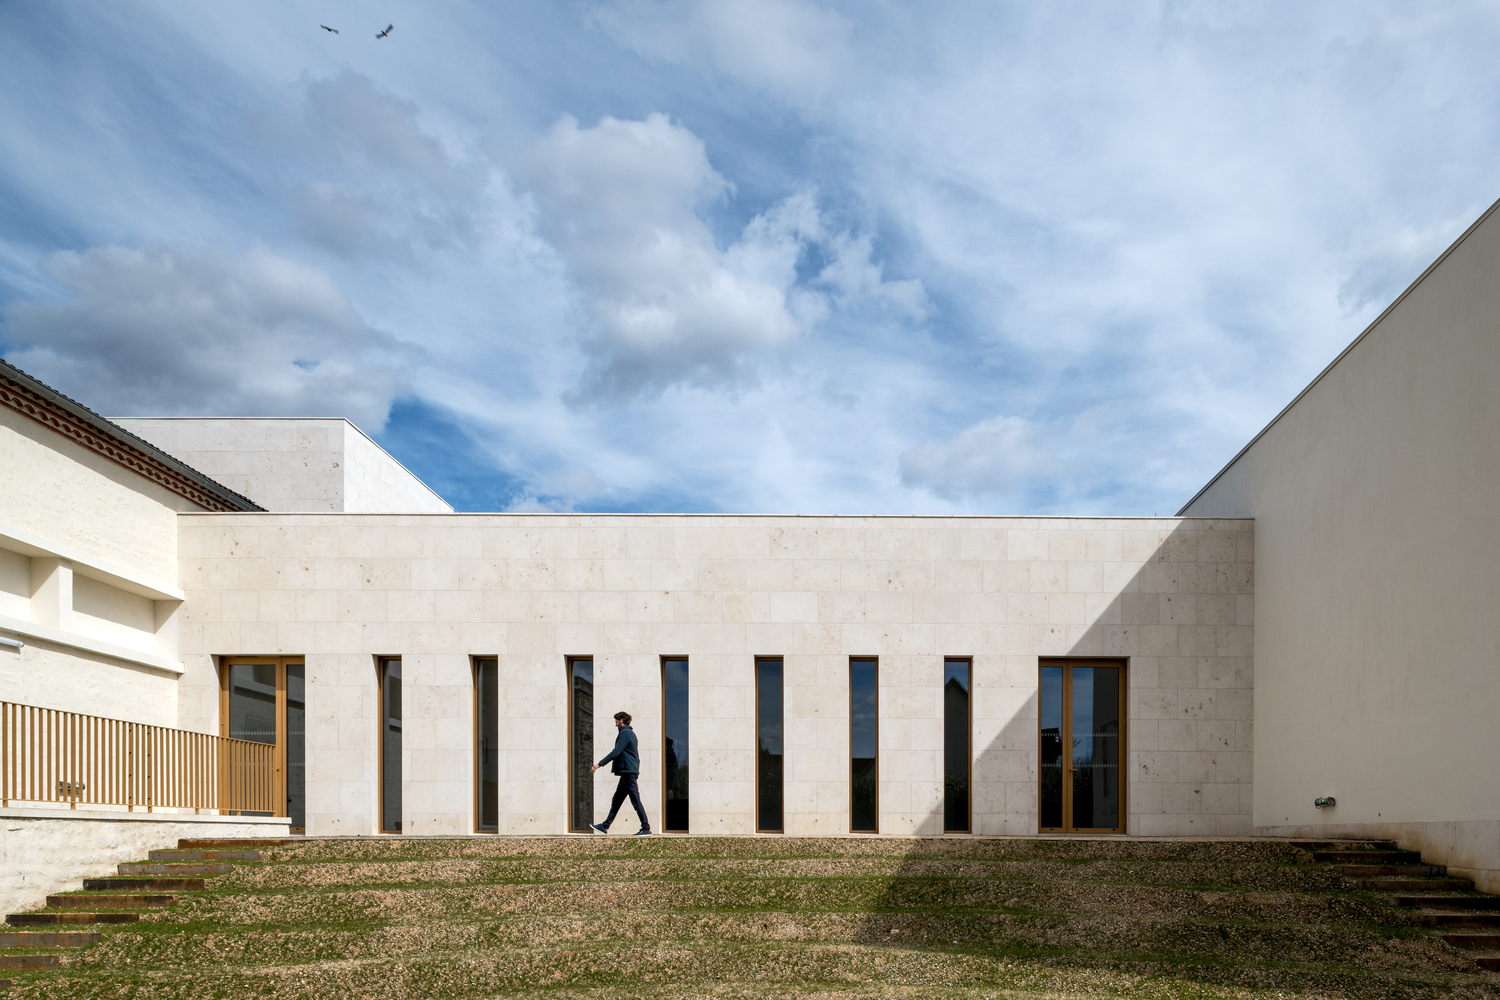
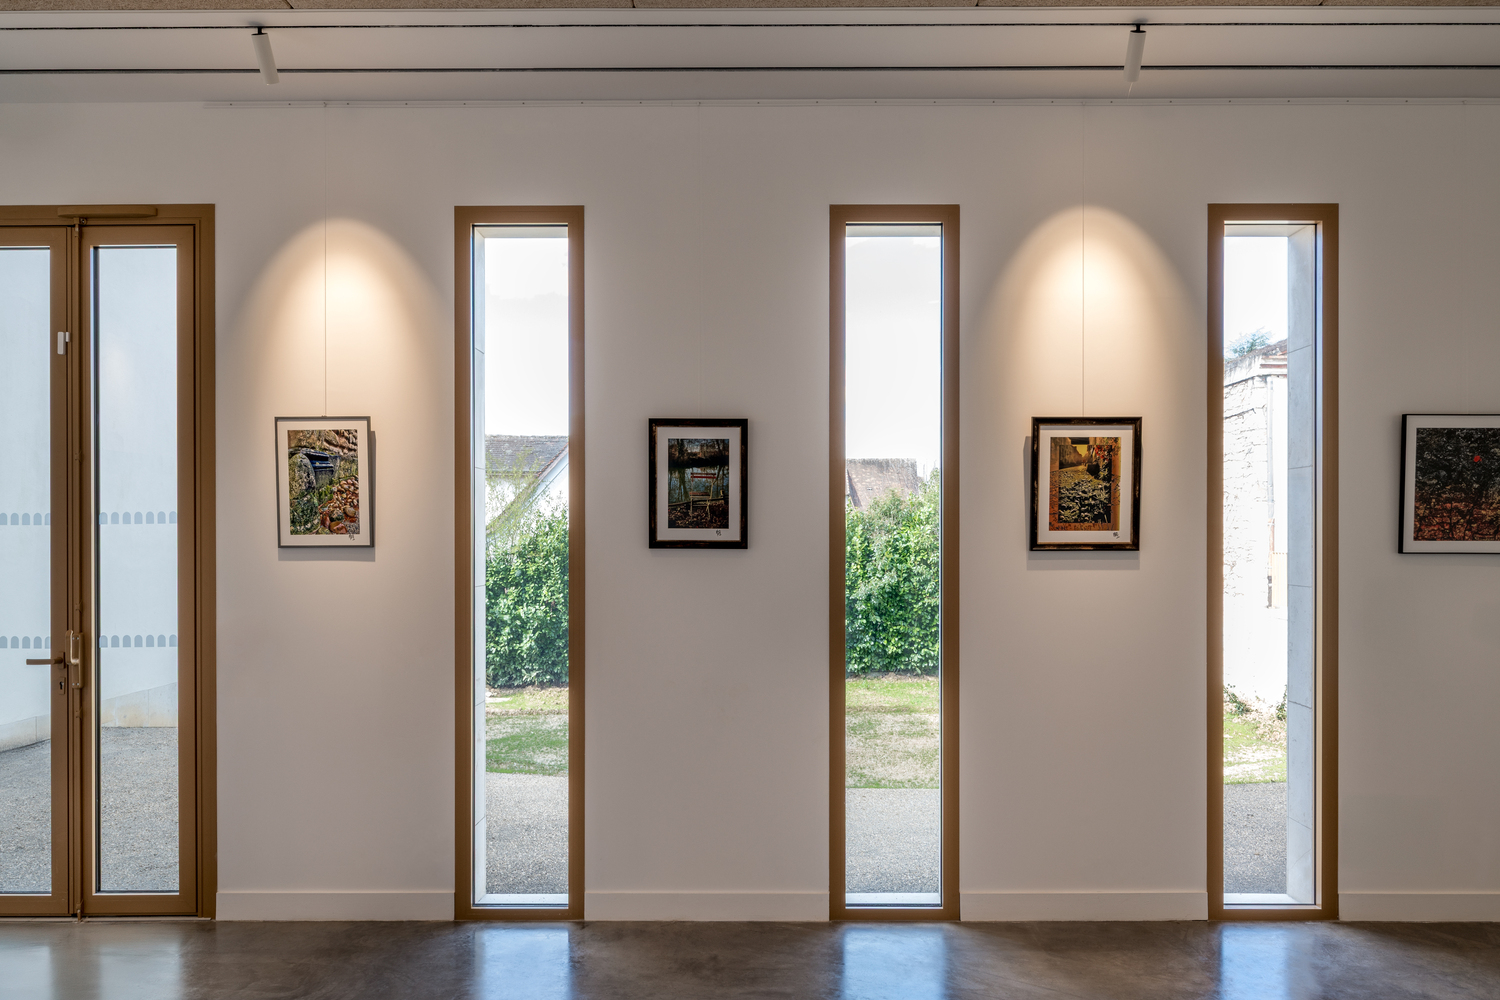
It also encompasses a versatile exhibition gallery, an open-air cinema, and the redesign of exterior spaces with a forecourt directly extending the main façade.
As a genuine public space, the forecourt serves as a gathering place, fostering social interaction and reinforcing the project's integration into the urban fabric.
The new hall, open and extensively glazed, forms the heart of the project. It connects seamlessly with the forecourt, creating continuity between public space and interior.
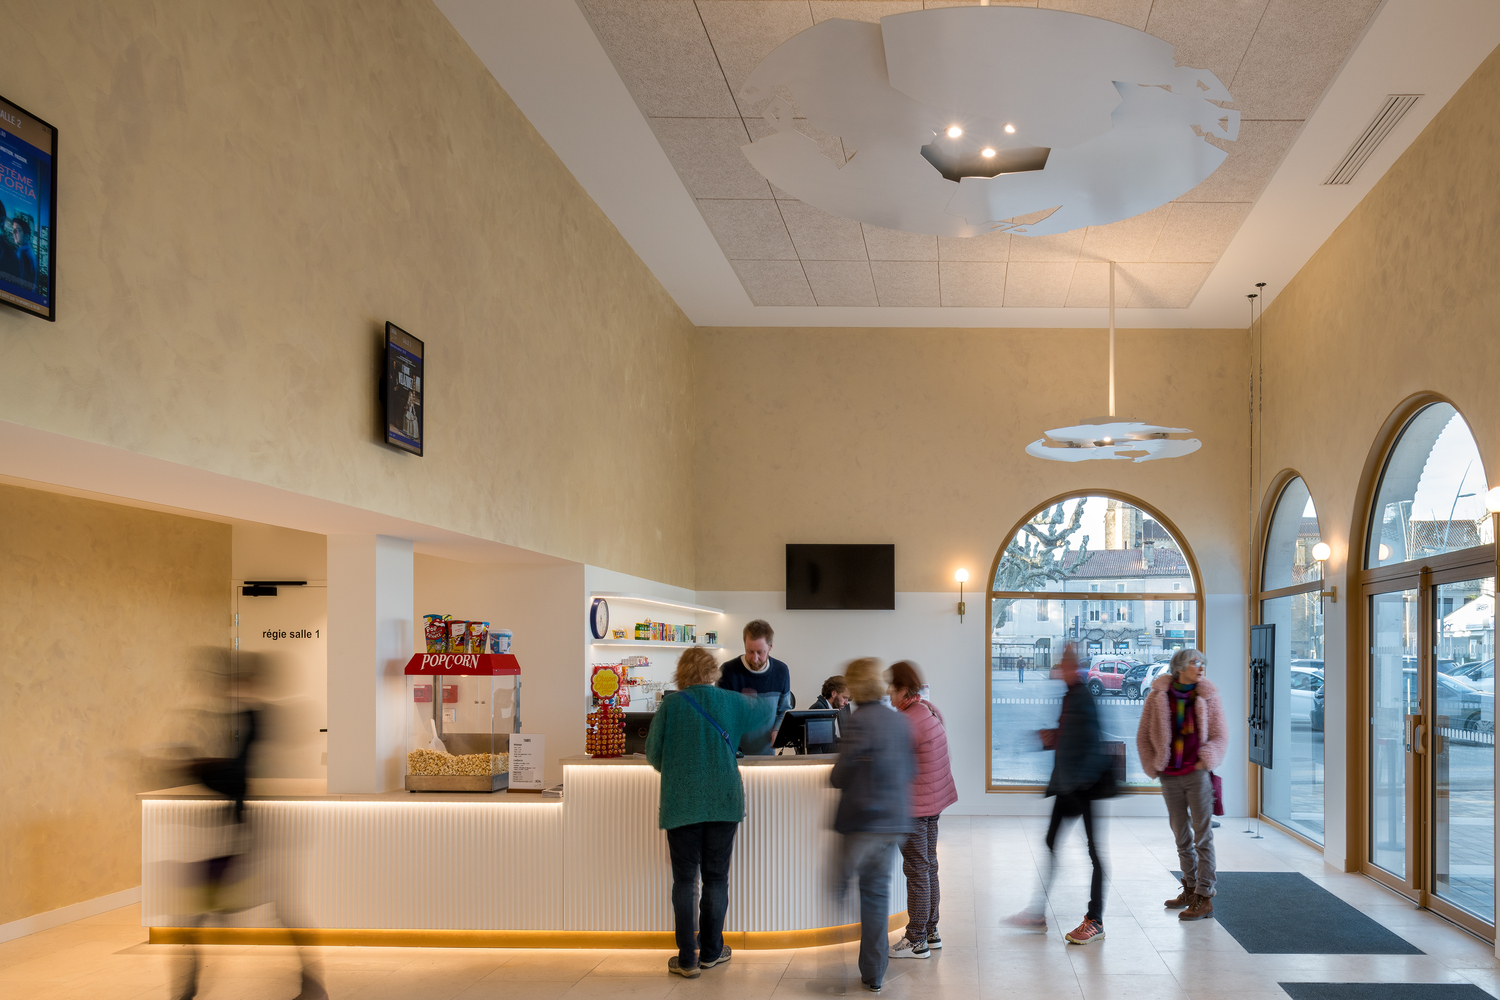
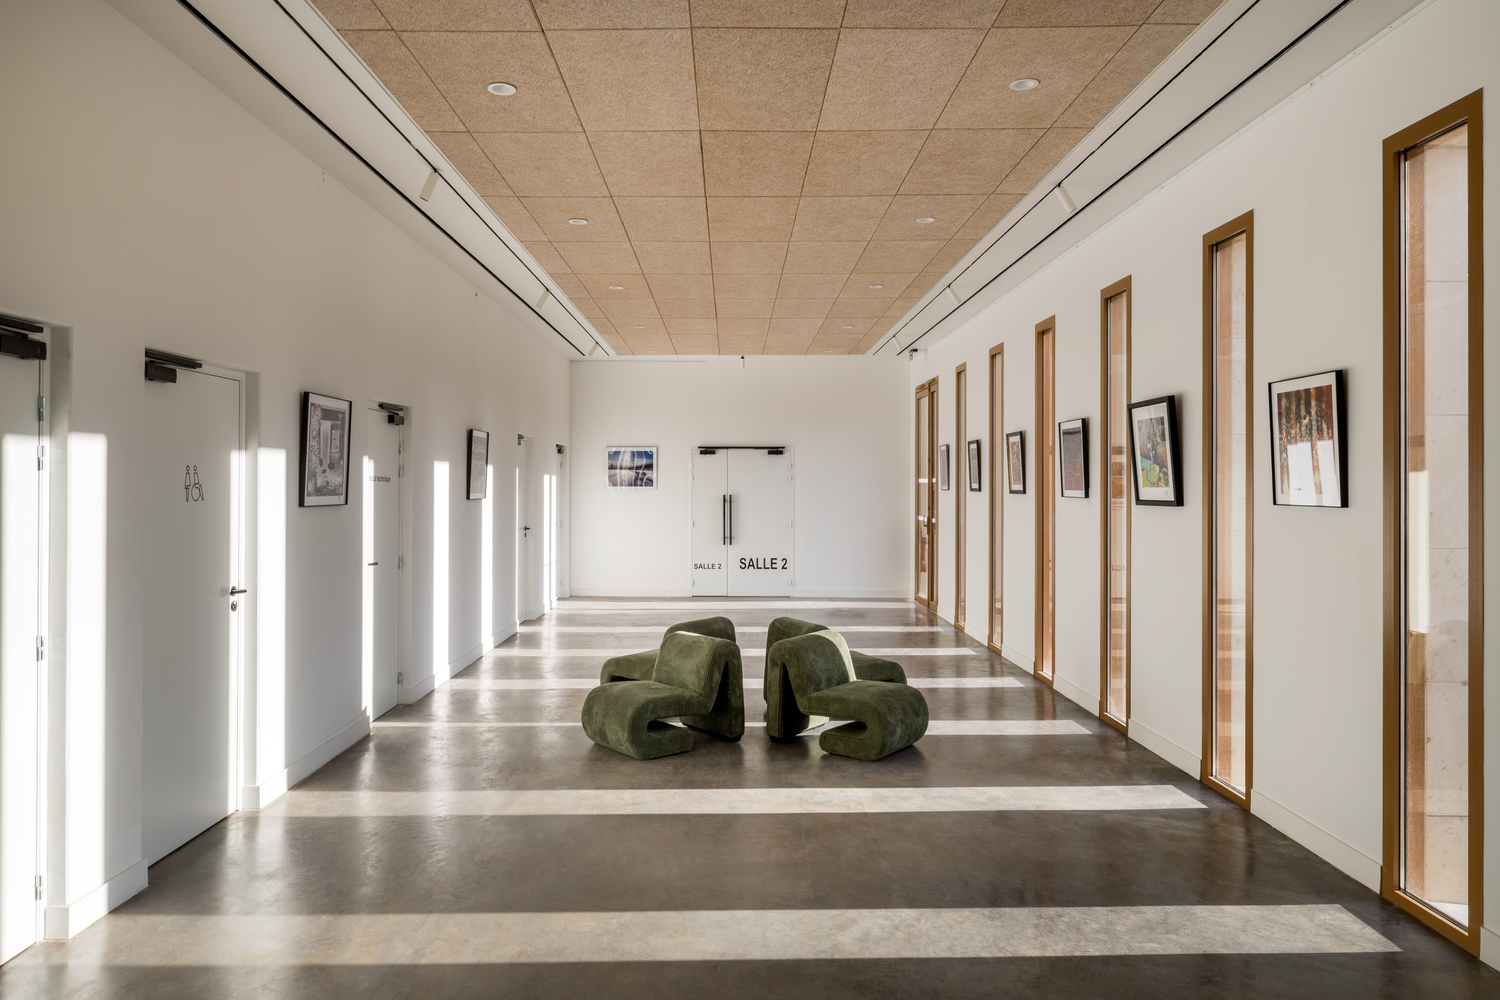
Designed as a welcoming and flexible space, it promotes smooth circulation and adapts to a variety of communal events. Interior finishes rely on a natural color palette, enhancing legibility and comfort.
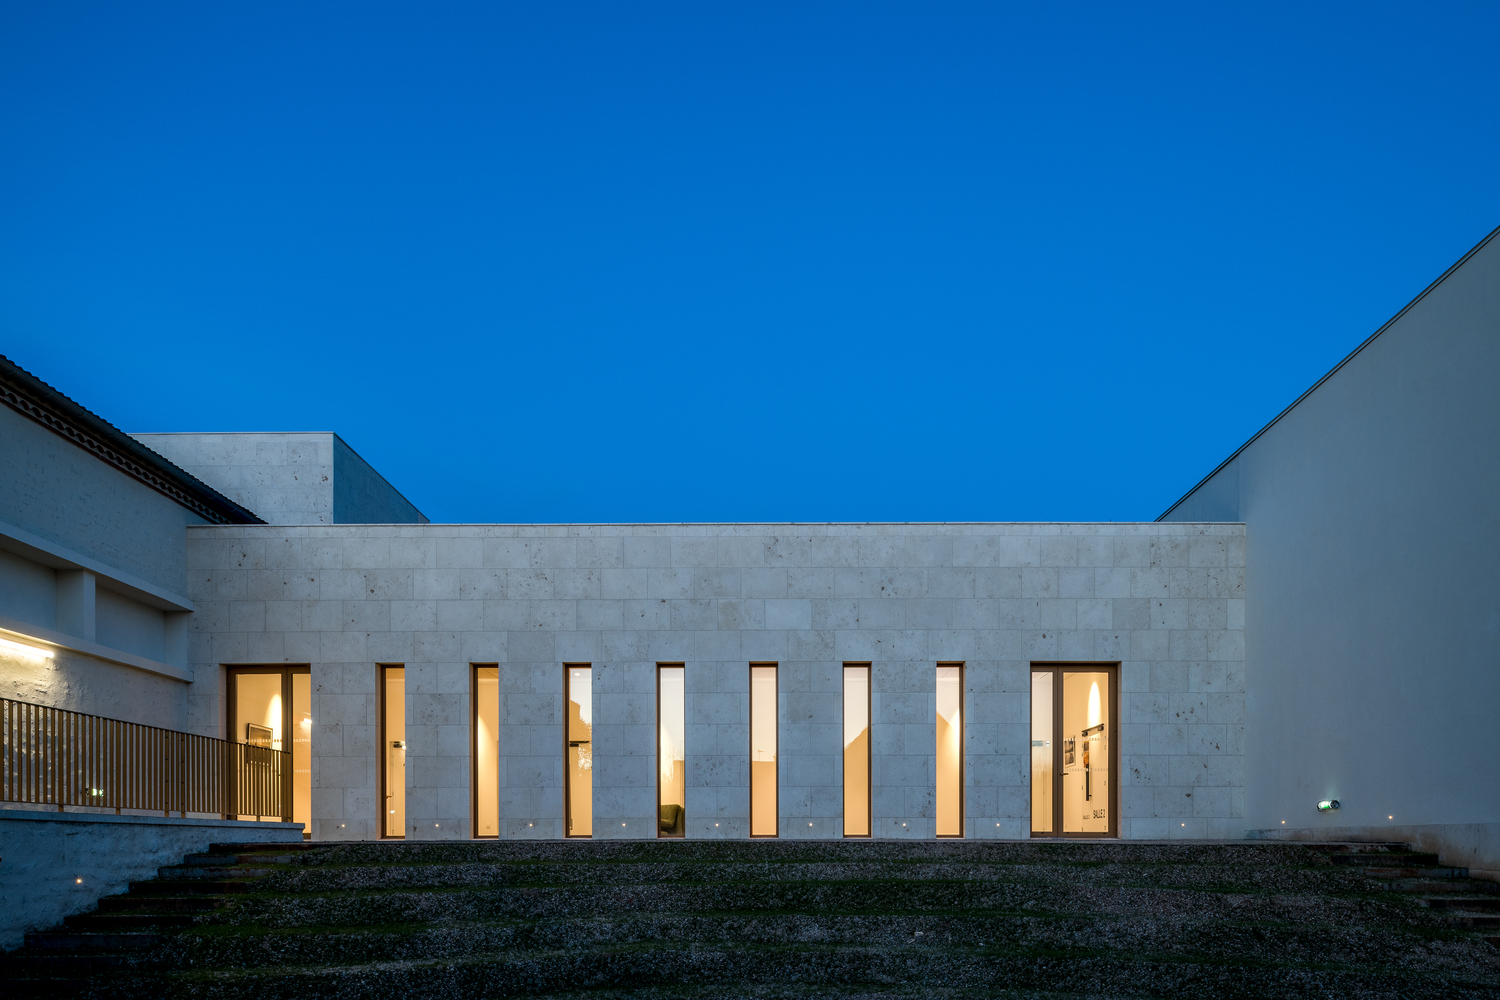
The adjoining gallery organizes public flow, connects the program's components, and opens onto a small outdoor theater, extending cultural use beyond the building on pleasant days.
Both auditoriums, old and new, were carefully designed for atmosphere and audience comfort. The historic auditorium received subtle refurbishment in harmony with the extension, while all spaces prioritize material quality, lighting control, and acoustic performance.
The project provides a cinematic experience that is simultaneously contemporary and inviting, reinforcing the Louis Malle Cinema as a cultural hub and a lasting place of social interaction in the heart of Prayssac.