New Town Hall Of Scharrachbergheim
NEW TOWN HALL OF SCHARRACHBERGHEIM
Al Pepe Architects
ARCHITECTS
Al Pepe Architects
LEAD TEAM
Aude Lecinski, Pascal Philbert
DESIGN TEAM
Al Pepe Architects
ENGINEERING & CONSULTING > STRUCTURAL
Capem Ingenierie
ENGINEERING & CONSULTING > QUANTITY SURVEYING
C2bi
ENGINEERING & CONSULTING > ENVIRONMENTAL SUSTAINABILITY
Solares Bauen
LANDSCAPE ARCHITECTURE
Françoise Maire
MANUFACTURERS
Hoppe, Artemide, Briqueterie Lanter, FARO Barcelona, Fils, Modelec, Auson
PHOTOGRAPHS
11h45 - Florent Michel
AREA
300 m²
YEAR
2025
LOCATION
Scharrachbergheim-Irmstett, France
CATEGORY
Public Architecture, Town & City Hall
English description provided by the architects.
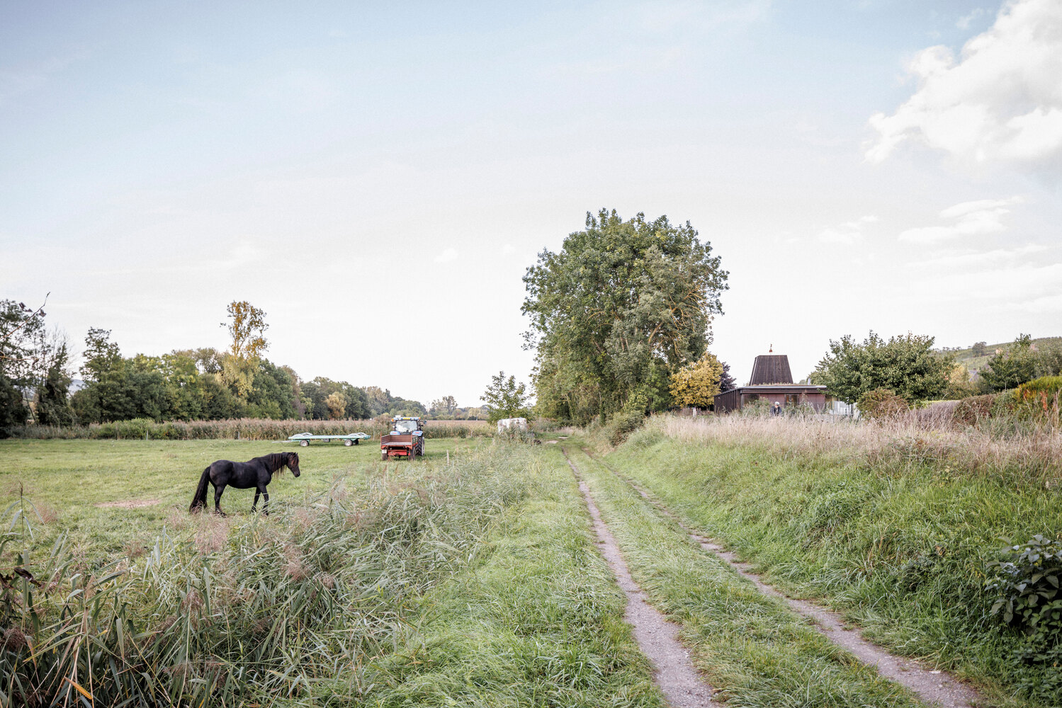
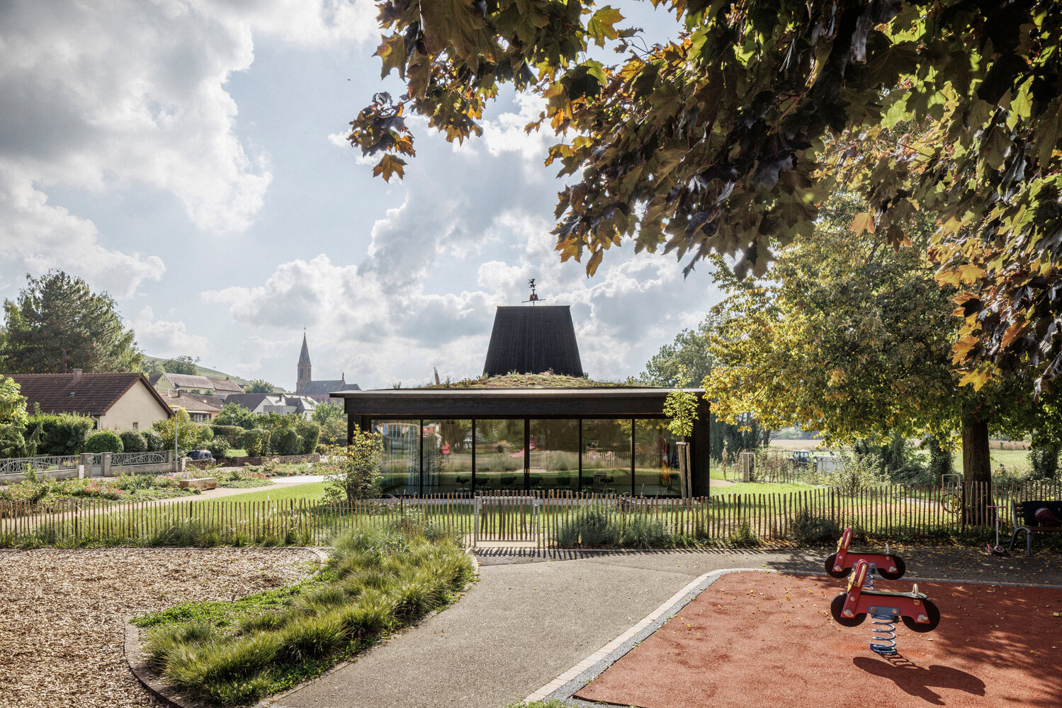
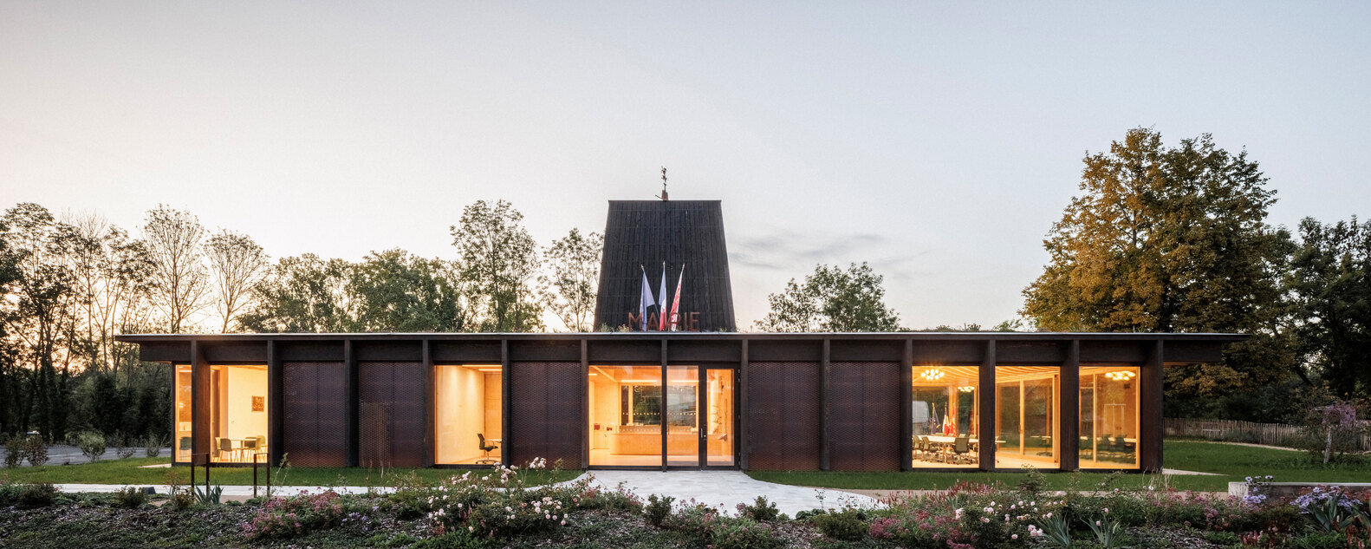

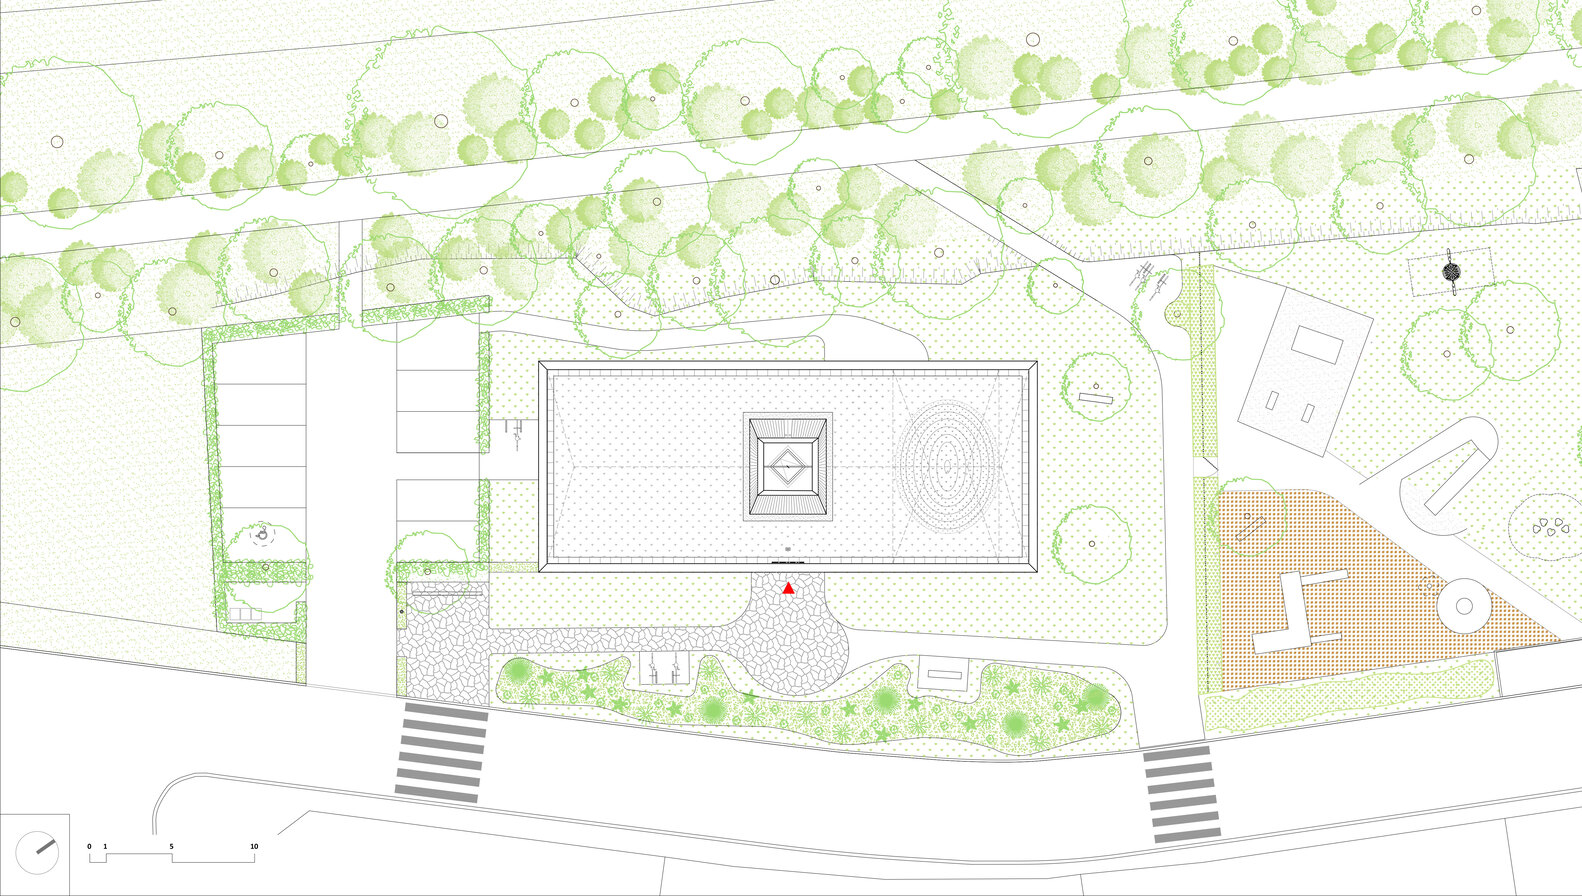
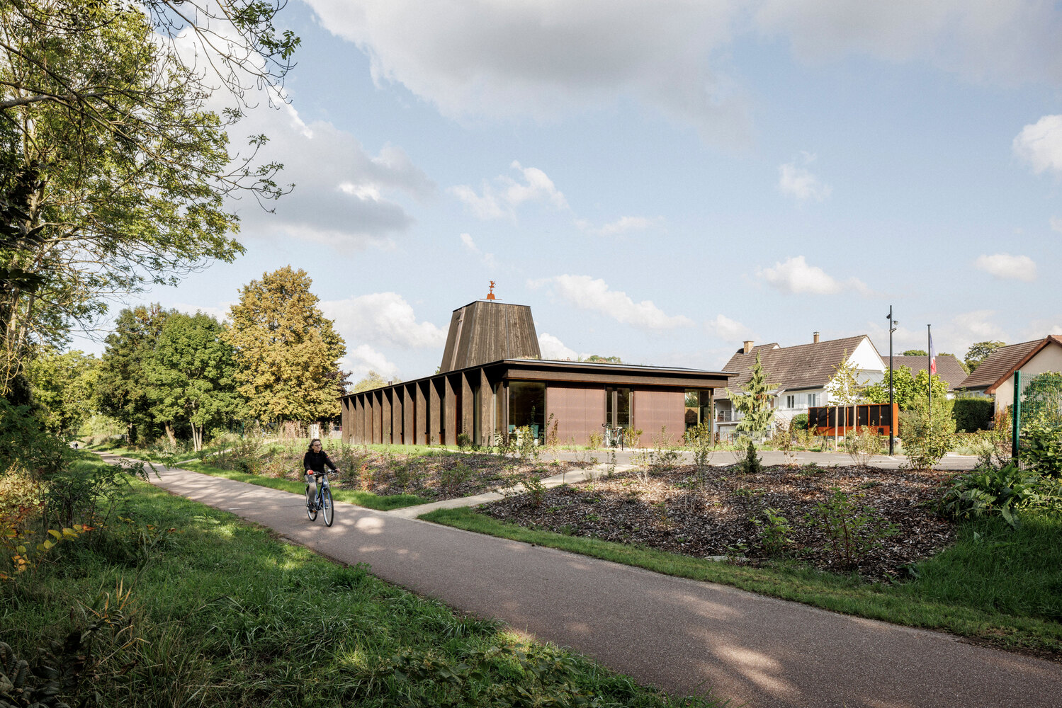

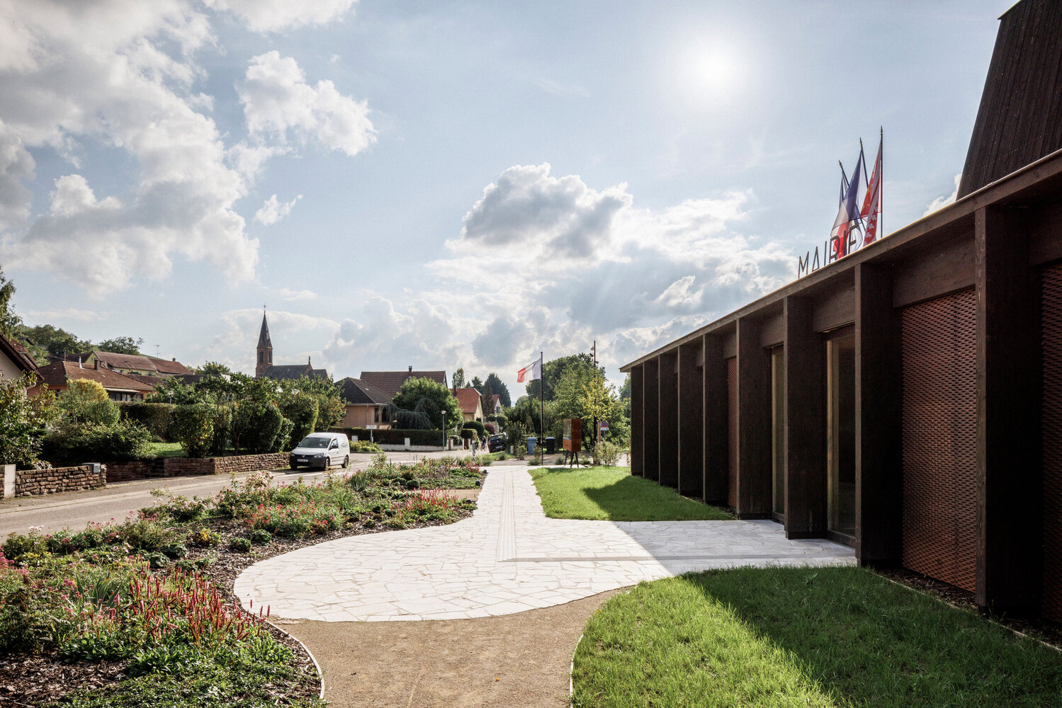
The new town hall of Scharrachbergheim, a small Alsatian village, seeks horizontality and transparency to integrate into this magnificent wooded site.
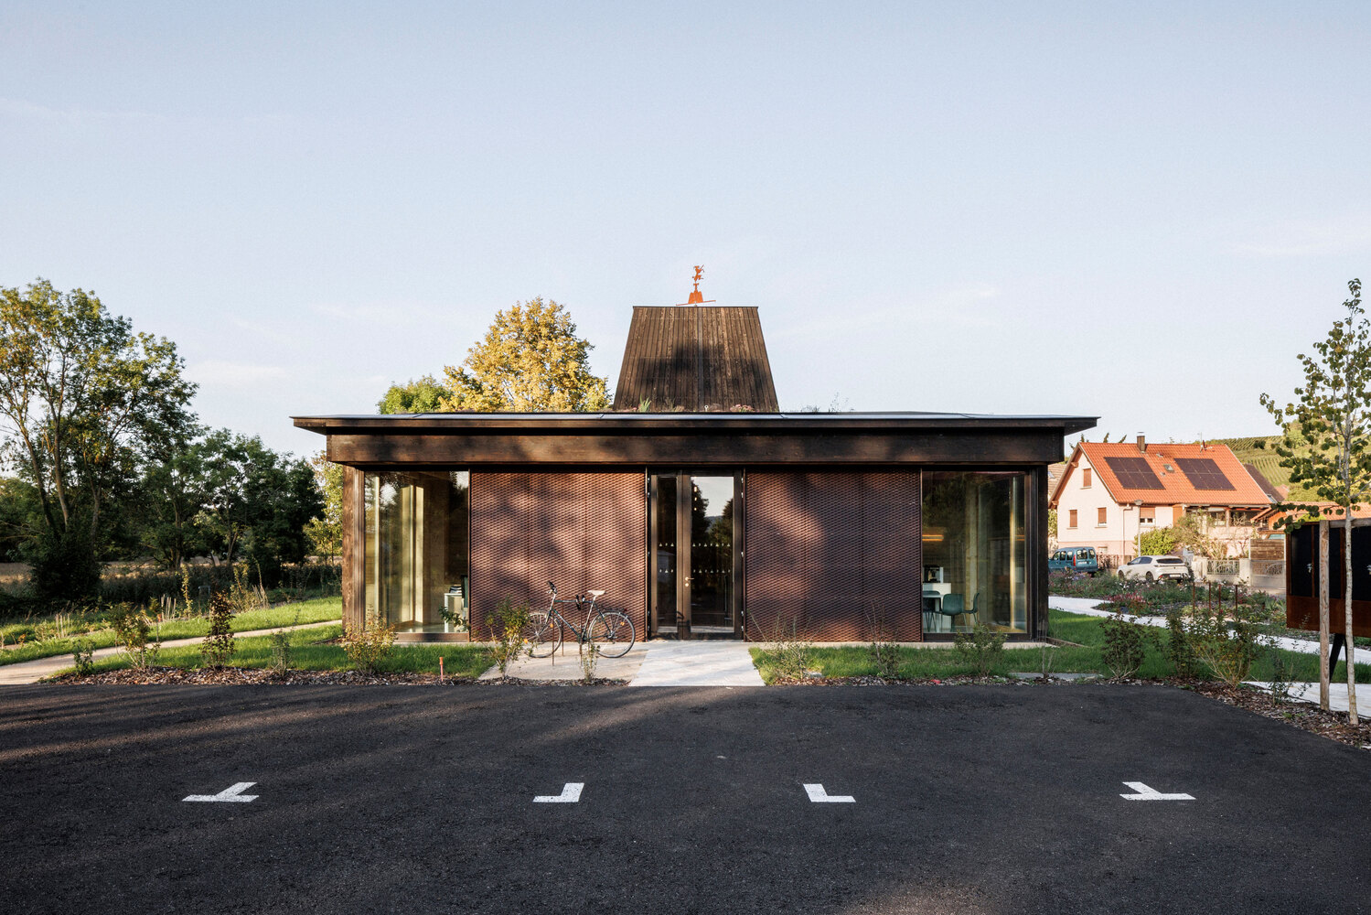
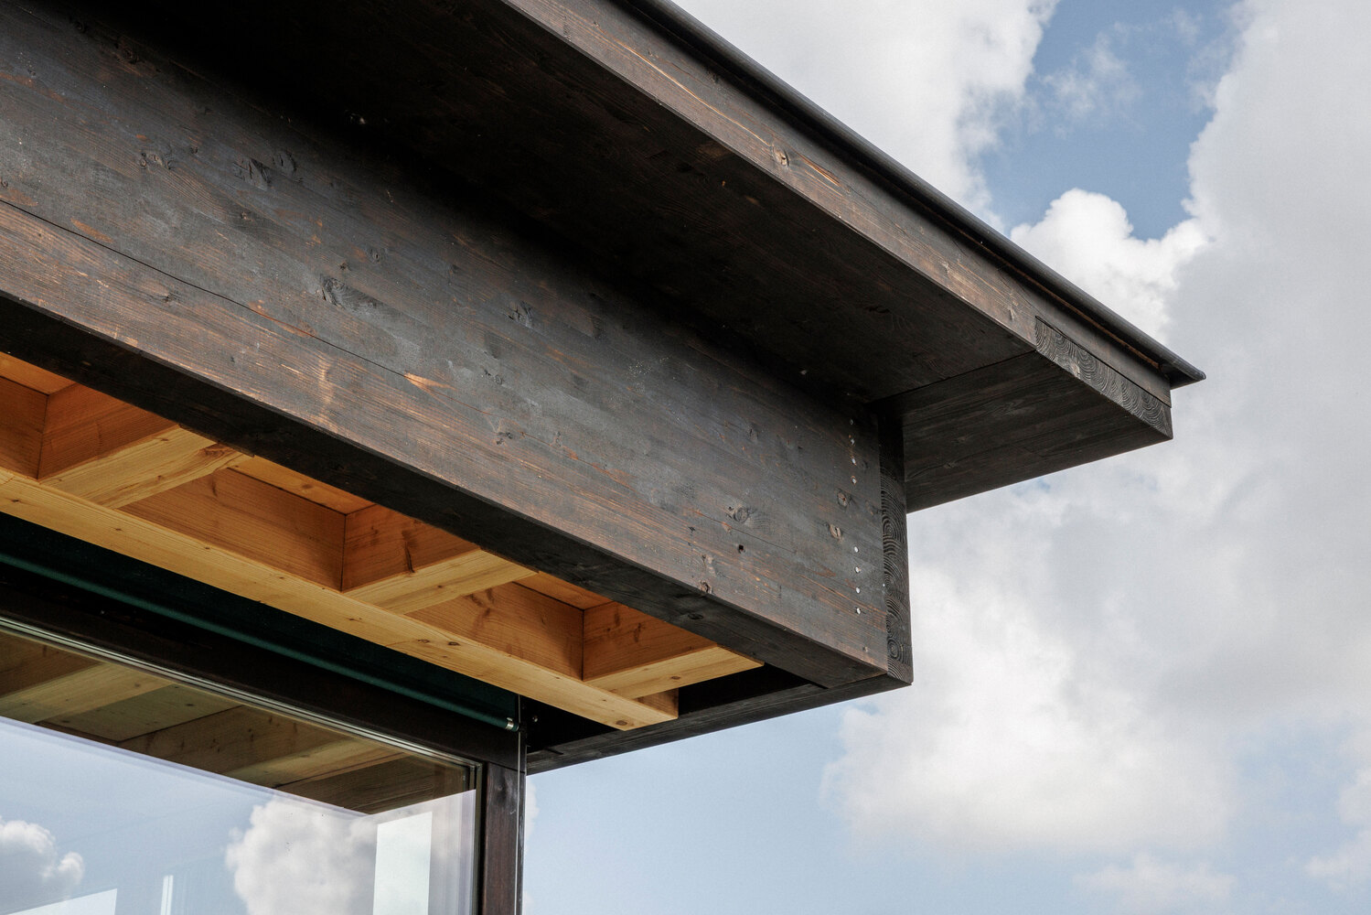
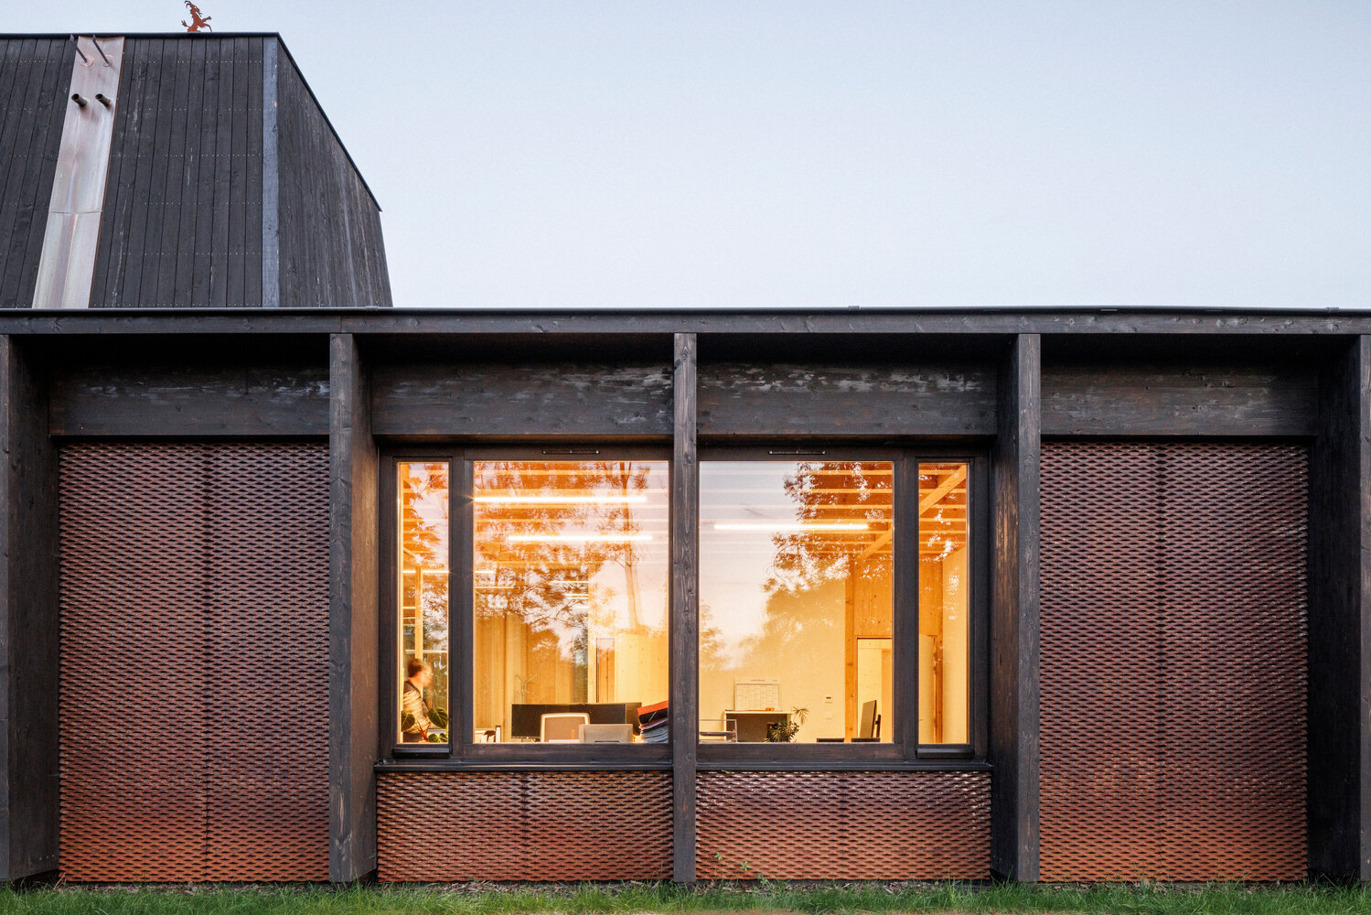
The external regular framework of the wooden structure affirms the public dimension of the building, while ensuring a timeless aesthetic.
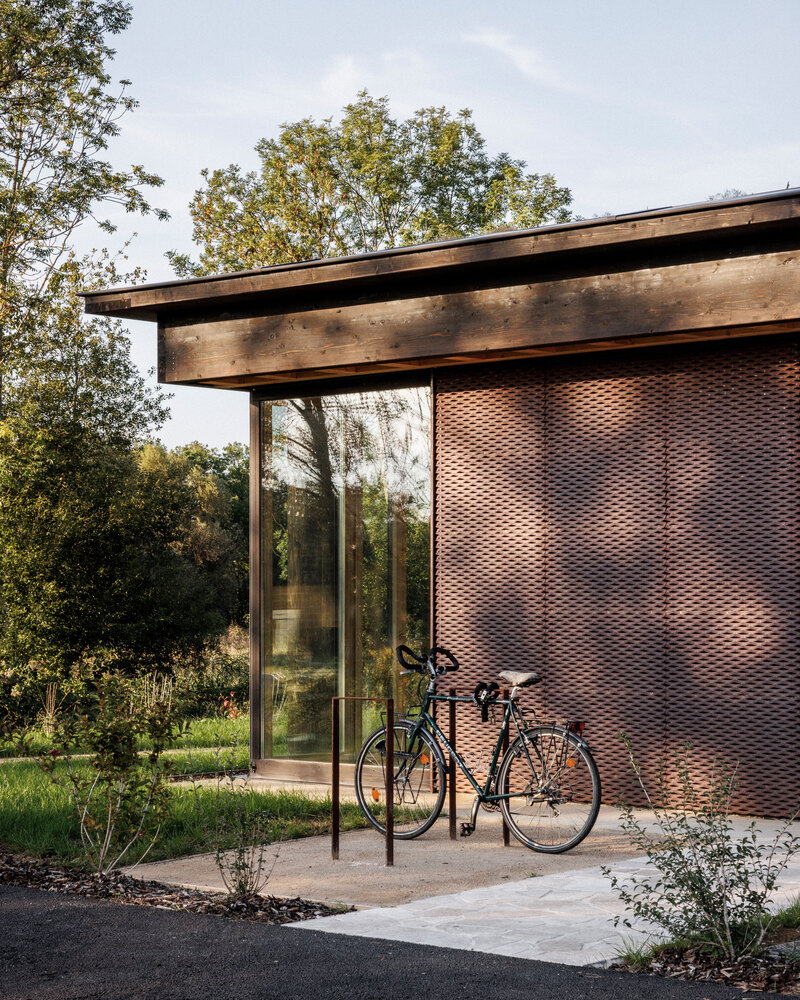
The dark and velvety tint of the protective pine tar and the refined and elegant sizing of the wooden columns echo both the village's colombages and the site's trees.
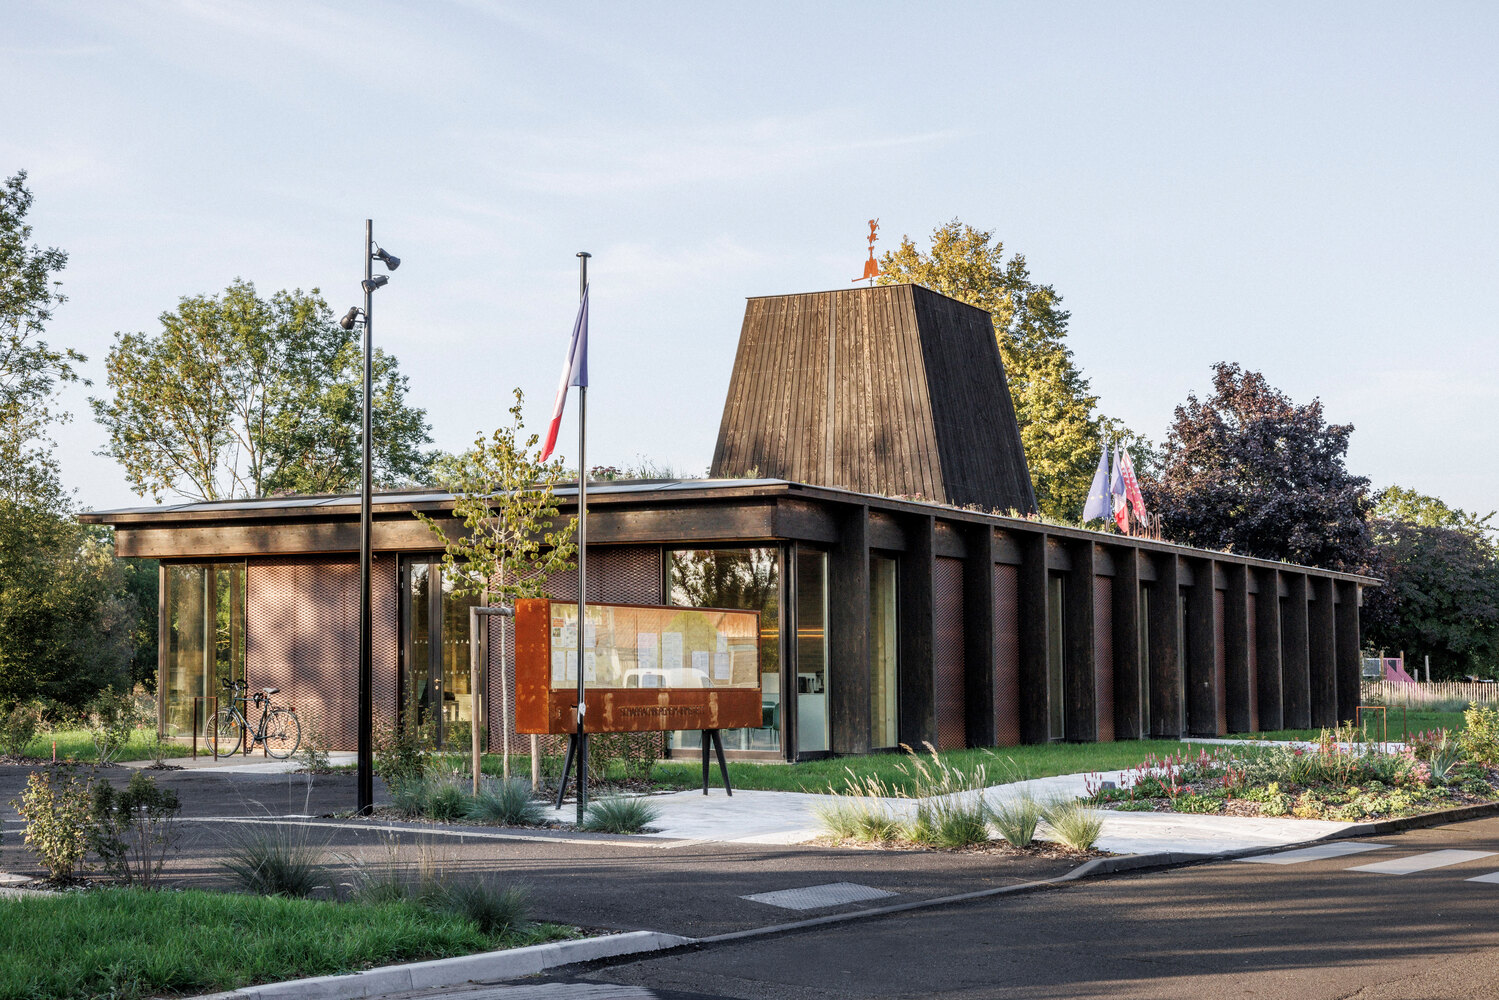
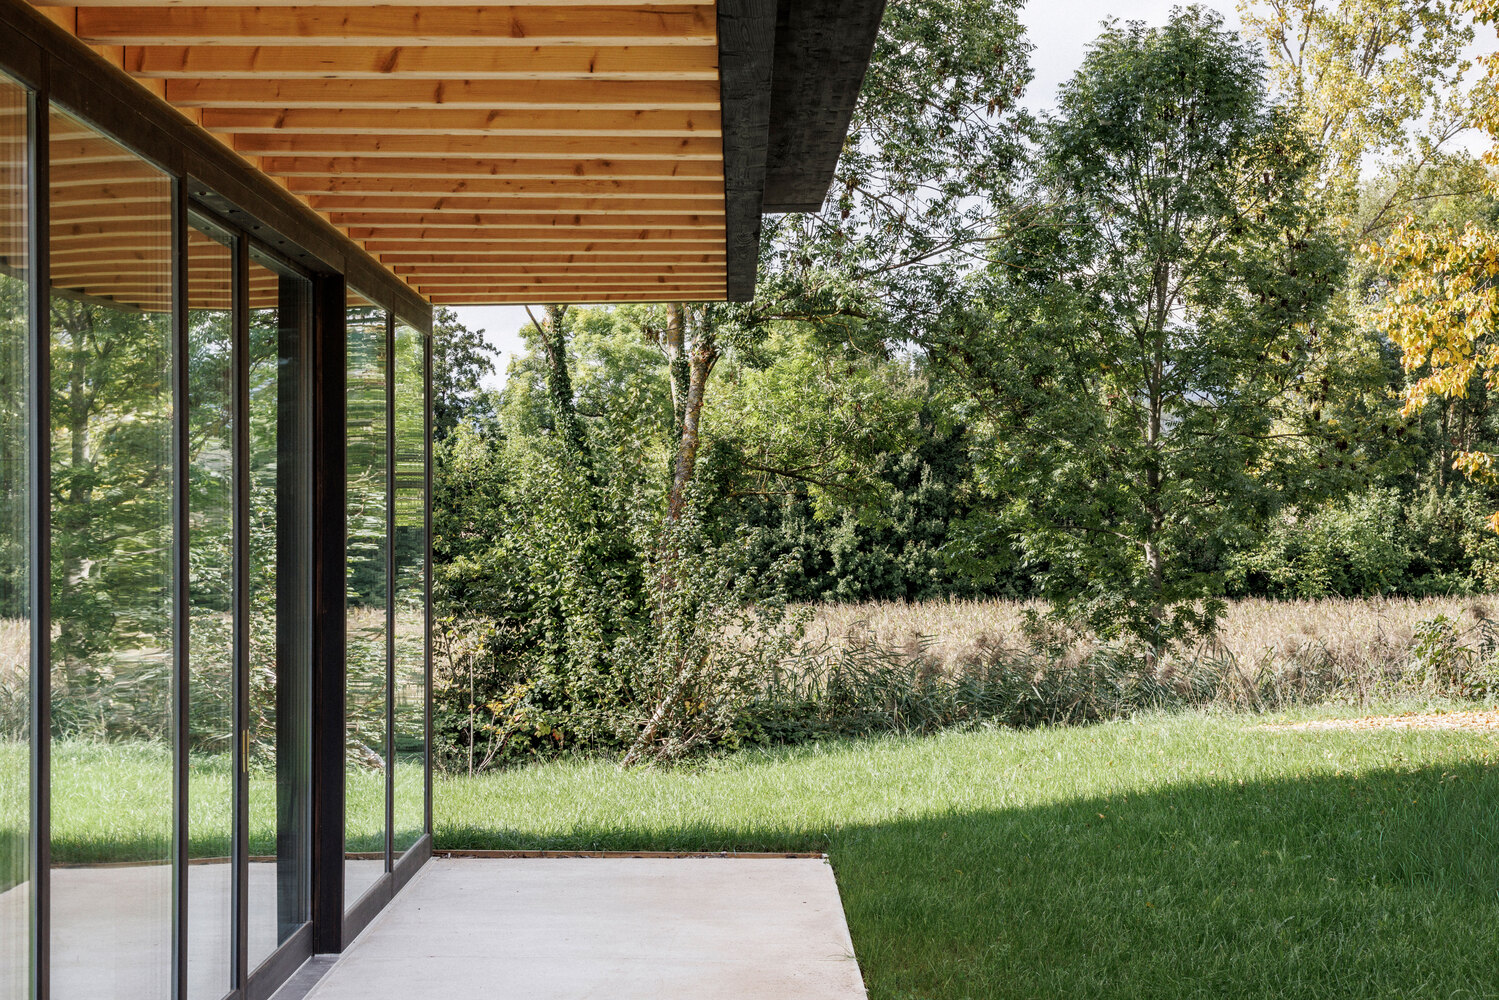
The corten steel expanded mesh cladding gives an almost woven appearance to the facade while reminding the tones of local stone (Vosges sandstone), very present in the historic village.
The ensemble is contemporary but rooted, rigorous but gentle. As if it had always been there.
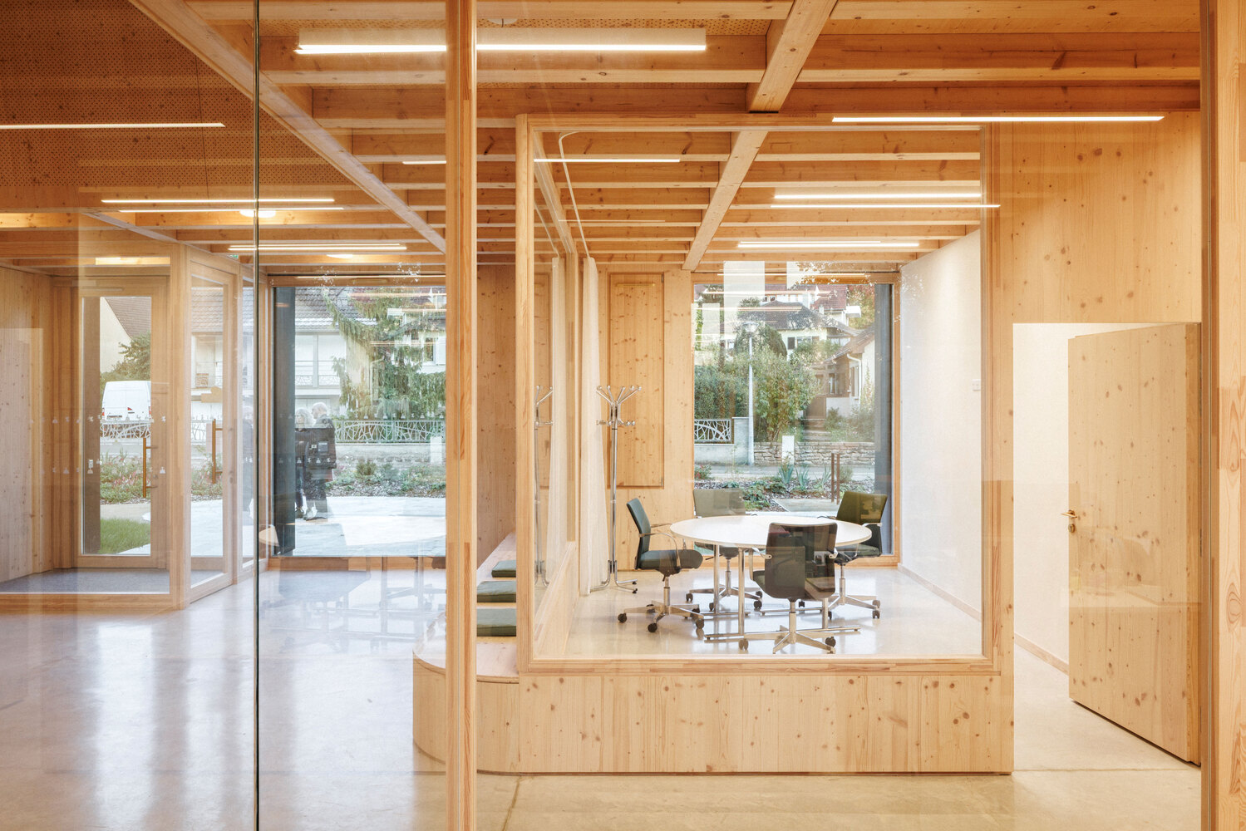

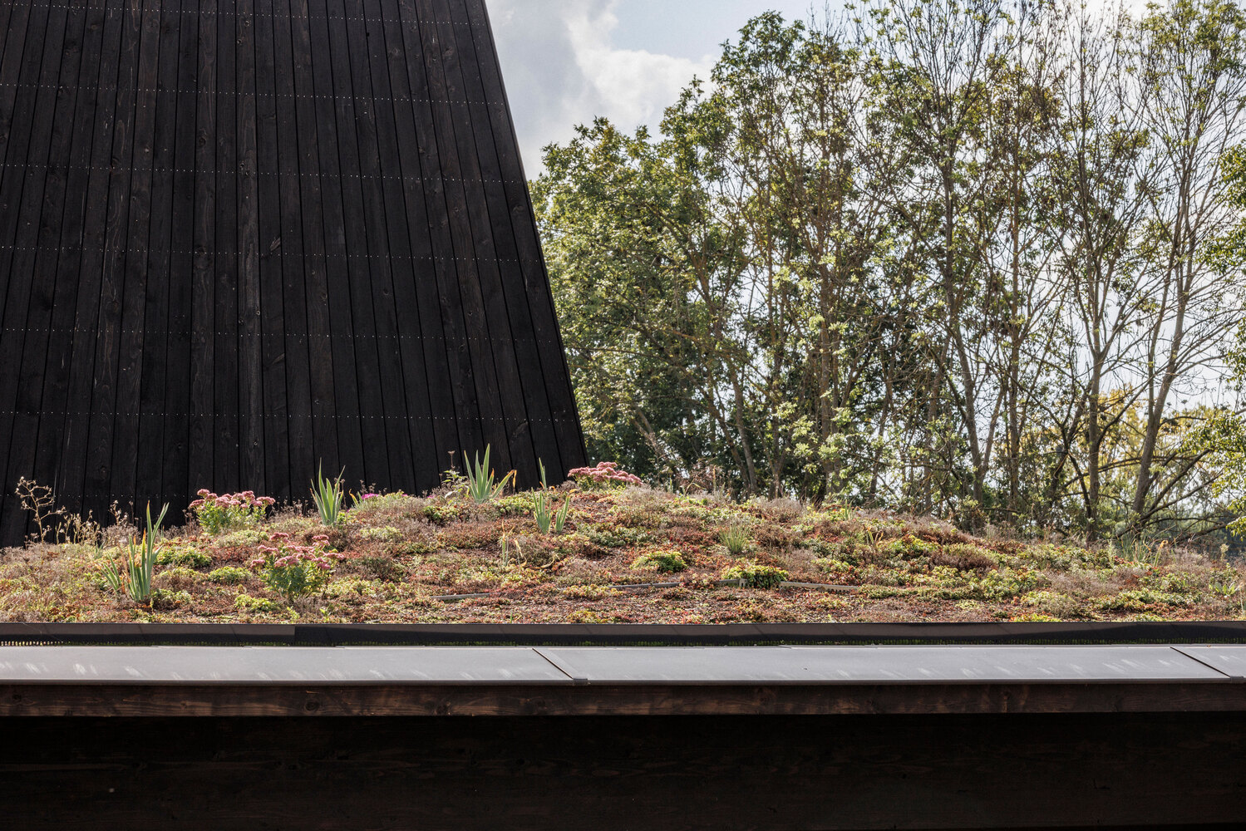
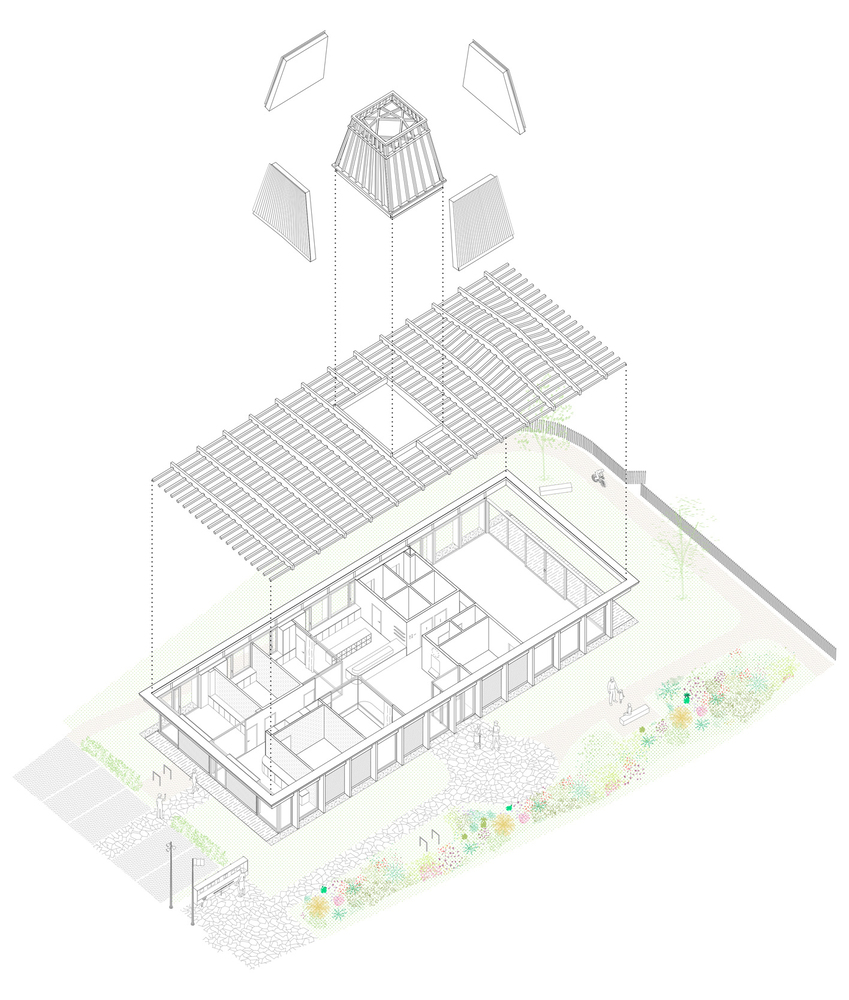
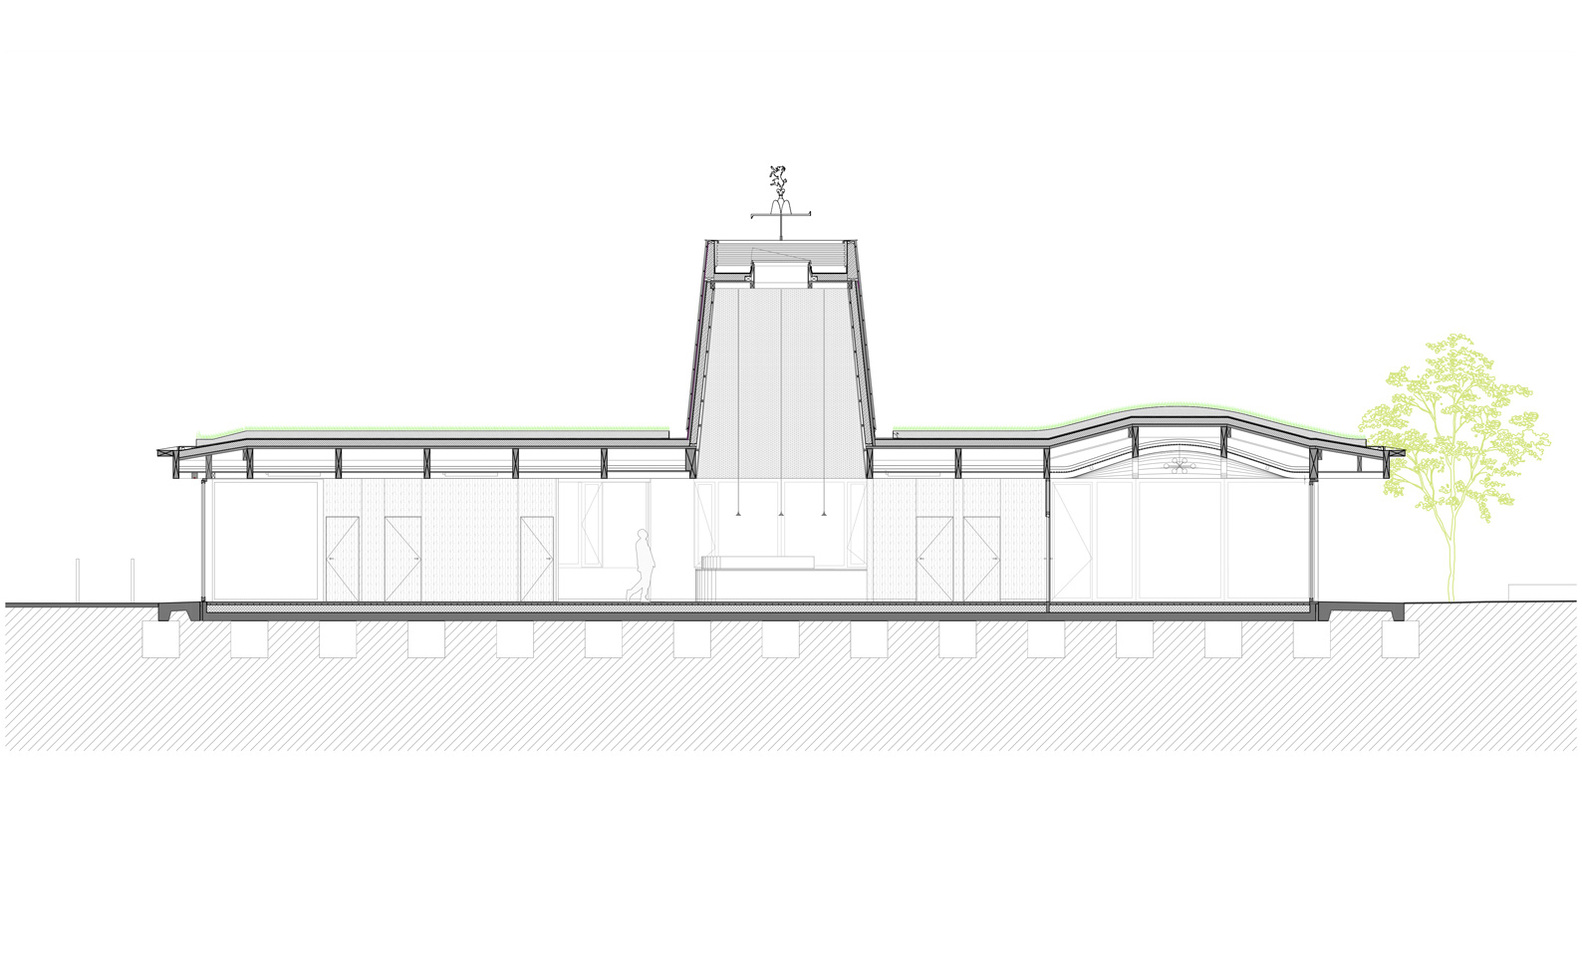
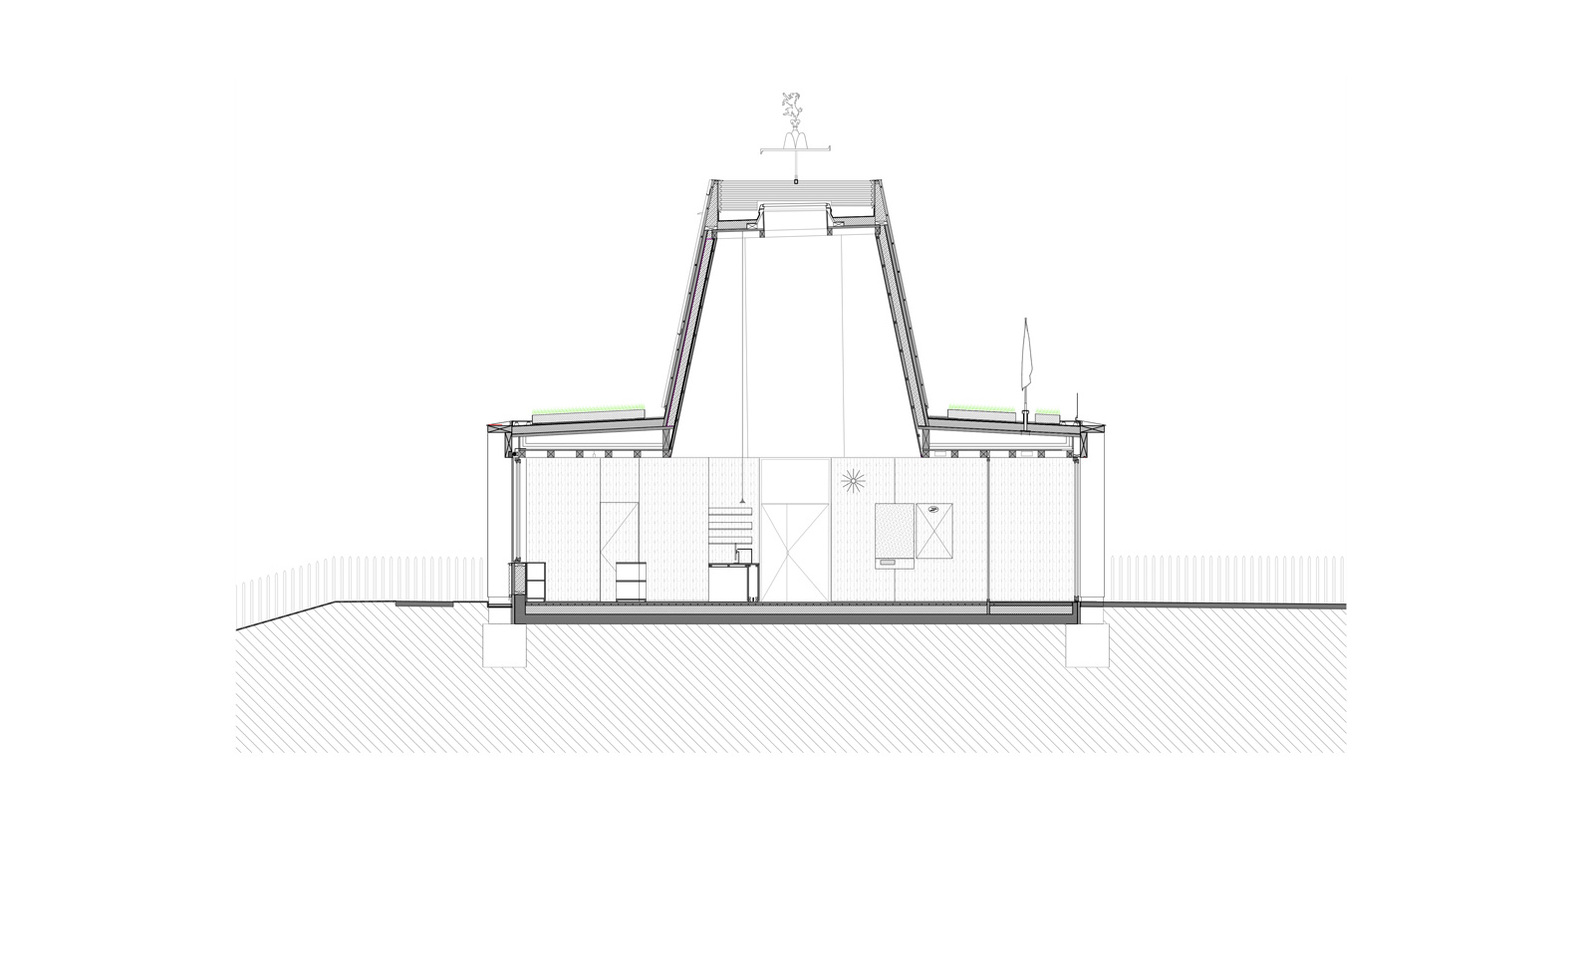
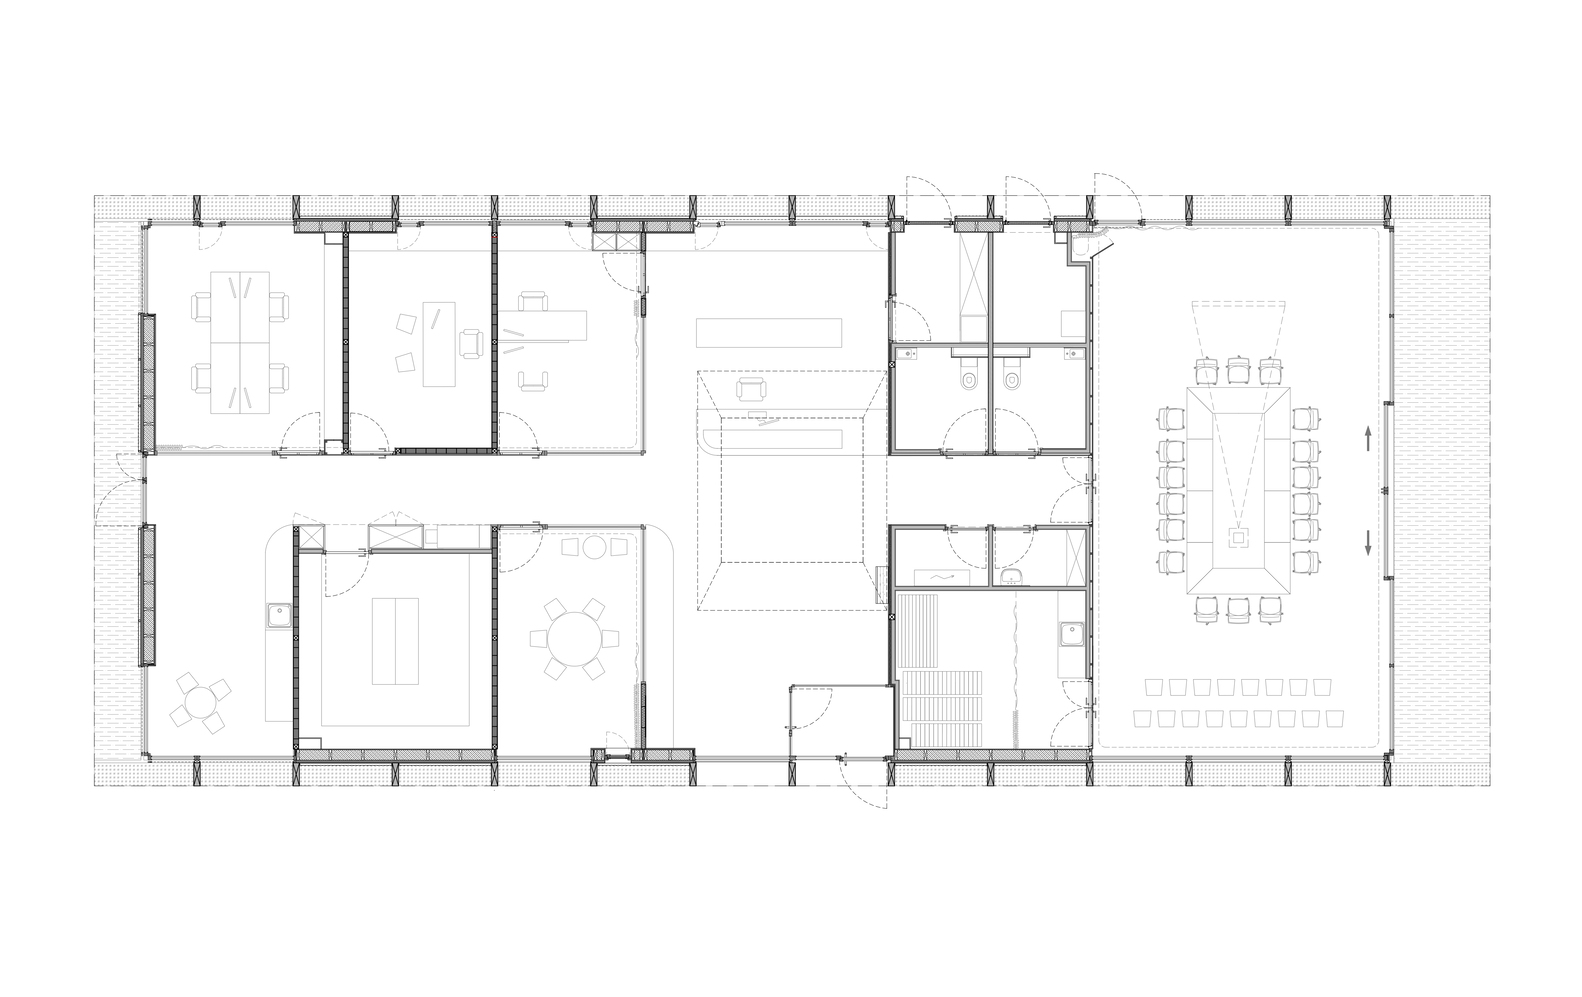
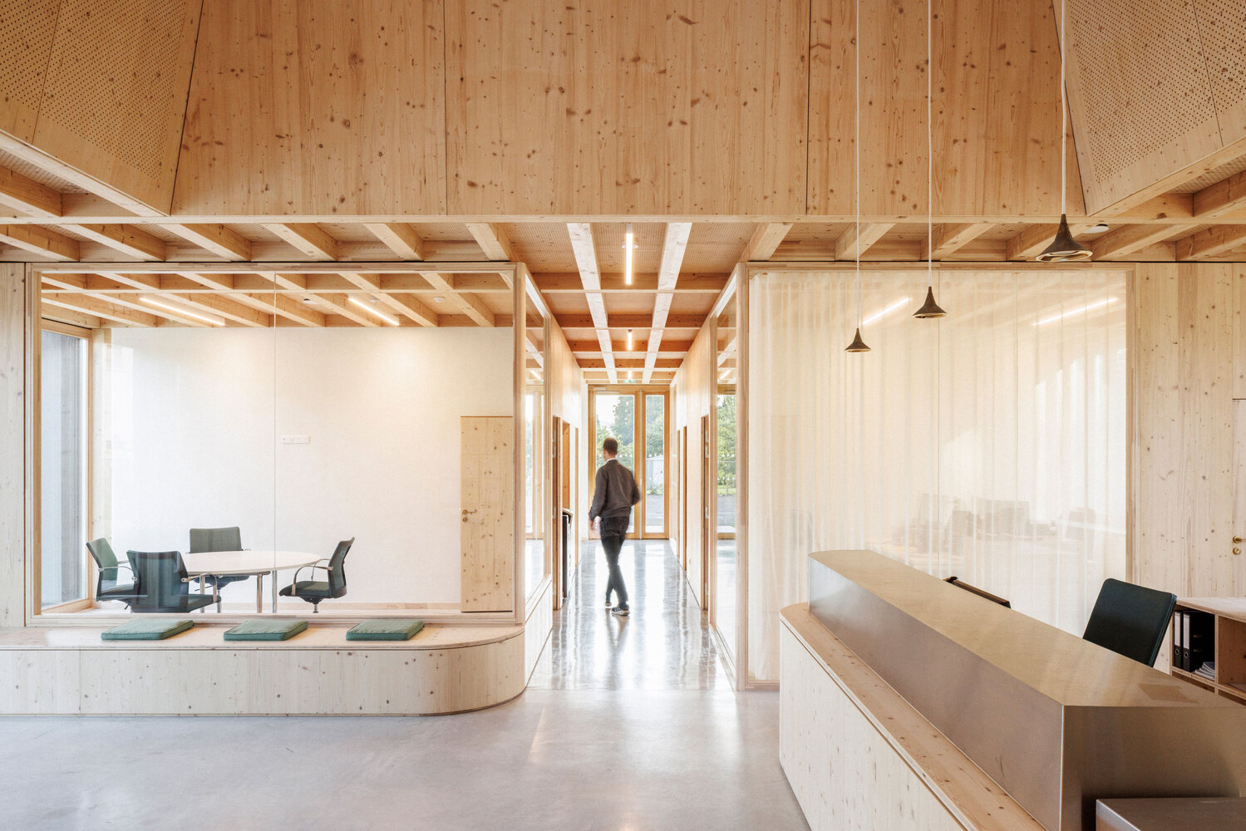
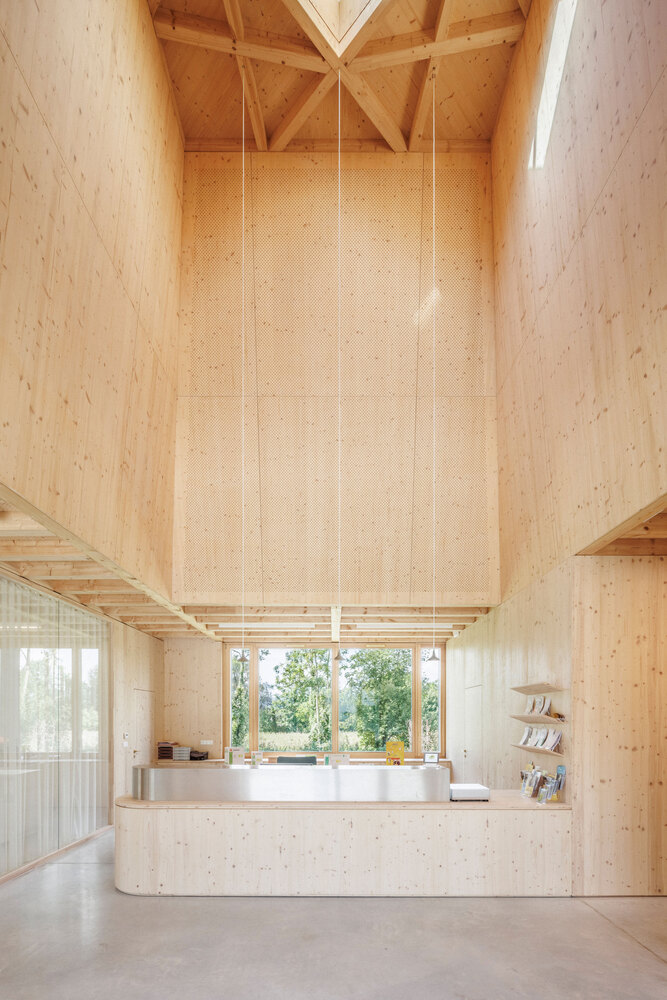
At the center of the building, a built emergence offers a generous interior volume to the reception hall, the heart of this new Town Hall.
But it acts above all as a village-wide signal for this new centrality that the future Town Hall must constitute.
A copper weathervane incorporating the 2 blazons of the village is installed at the top and completes this connection to traditional architecture while reconnecting with the almost childish pleasure and wonder of signs and symbols.
This emergence is also crucial for natural over-ventilation of the building, actively contributing to summer comfort.
The insulation is bio-based and provides a strong thermal phase shift, coupled with the inertia of the concrete slab, for a comfortable building in all seasons, requiring very little heating (Passivhaus level) and zero active cooling.
The interior partitions are made of raw-earth bricks (adobe), left exposed or covered with a white earth finish.
These bricks, made by the artisanal brickyard Lanter (20km from the construction site), are masonry with a loess and straw mortar, like the torchis technique of the Alsatian constructive tradition.
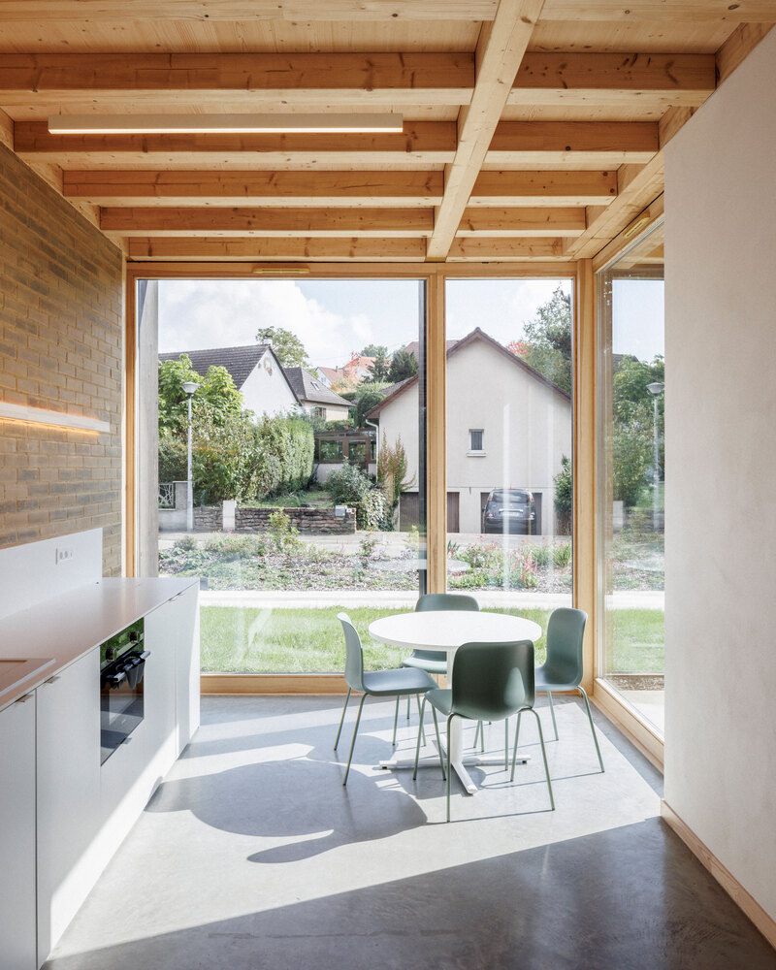
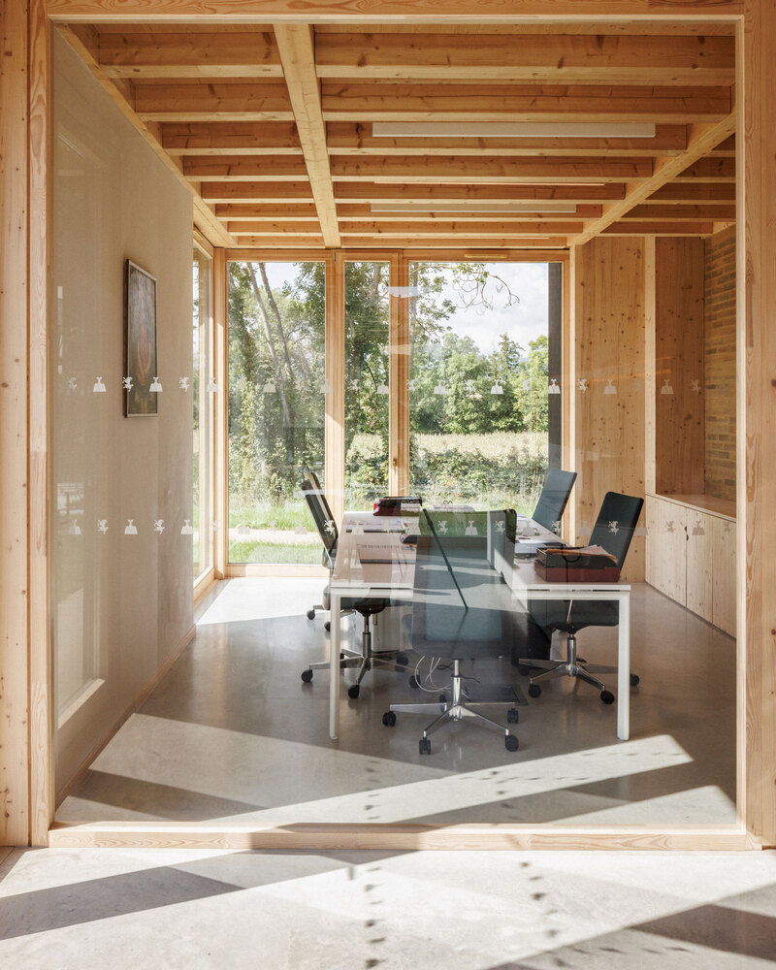
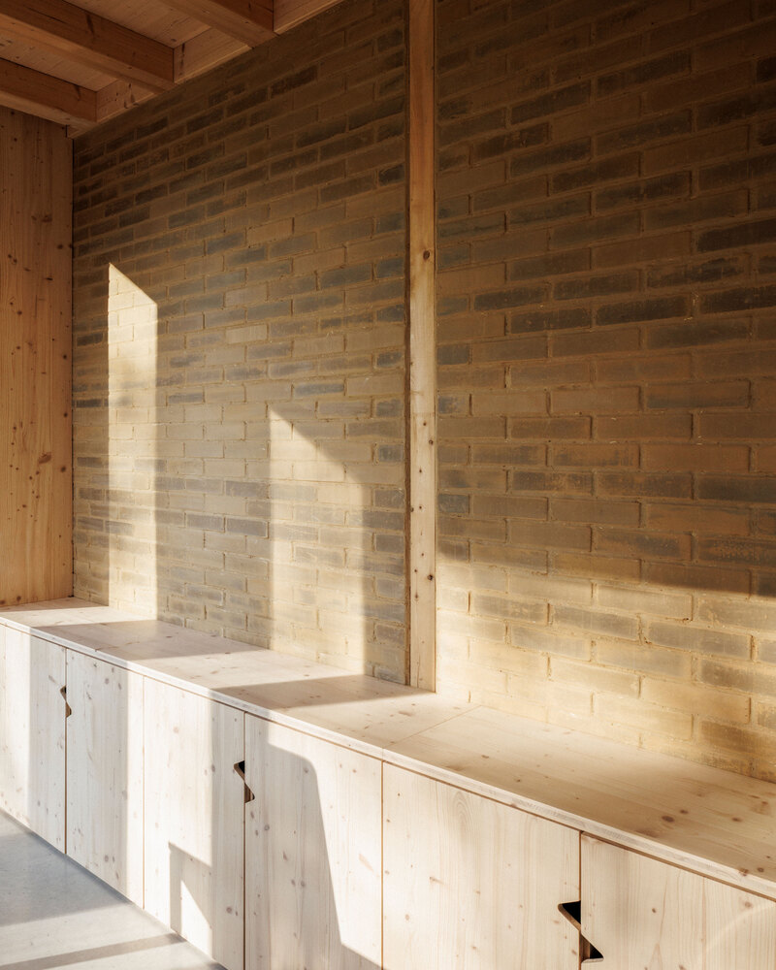
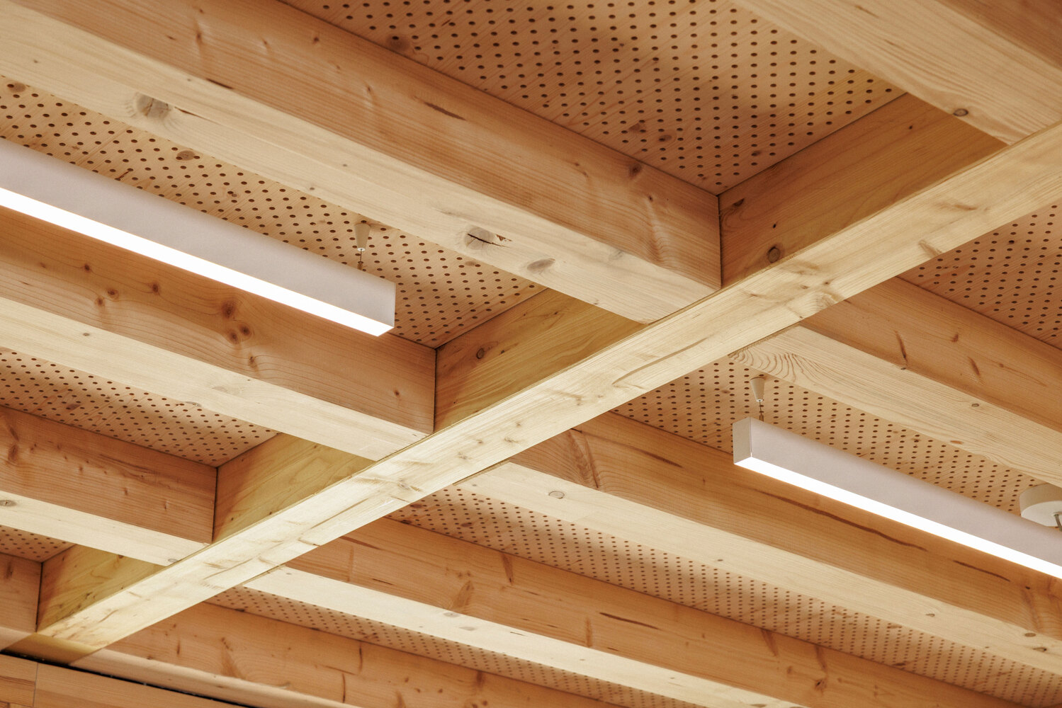
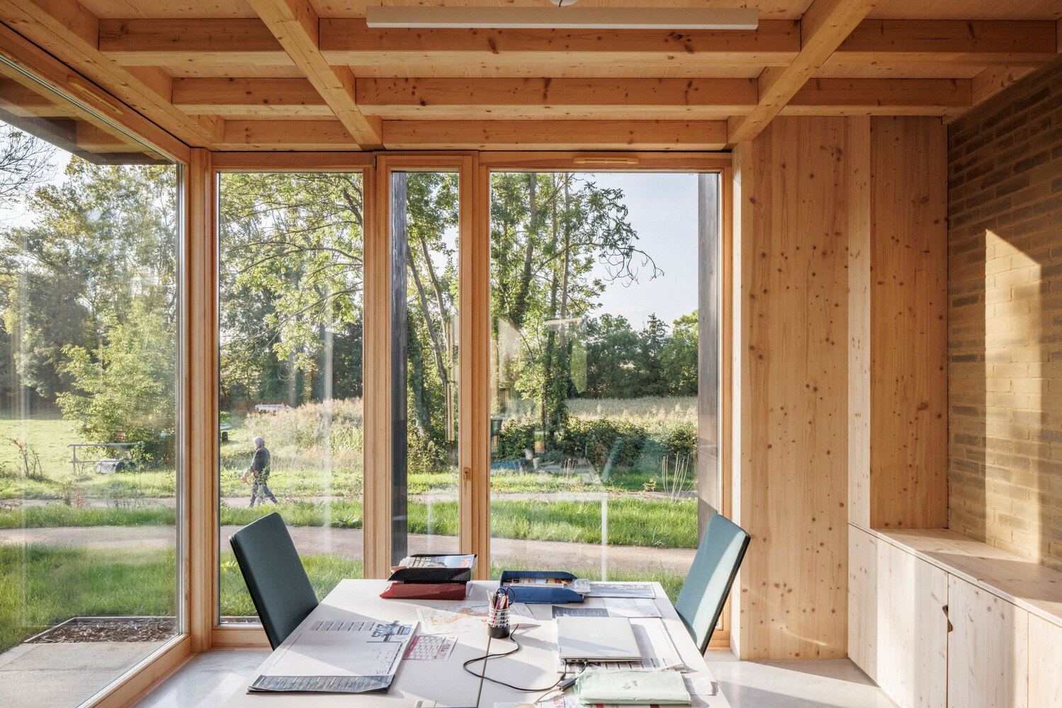
The entire structure is made of wood (framework, wooden frame walls, window frames, and interior finishings). The main beams span the entire width of the building, allowing freedom of development and subsequent uses without intermediate structure.
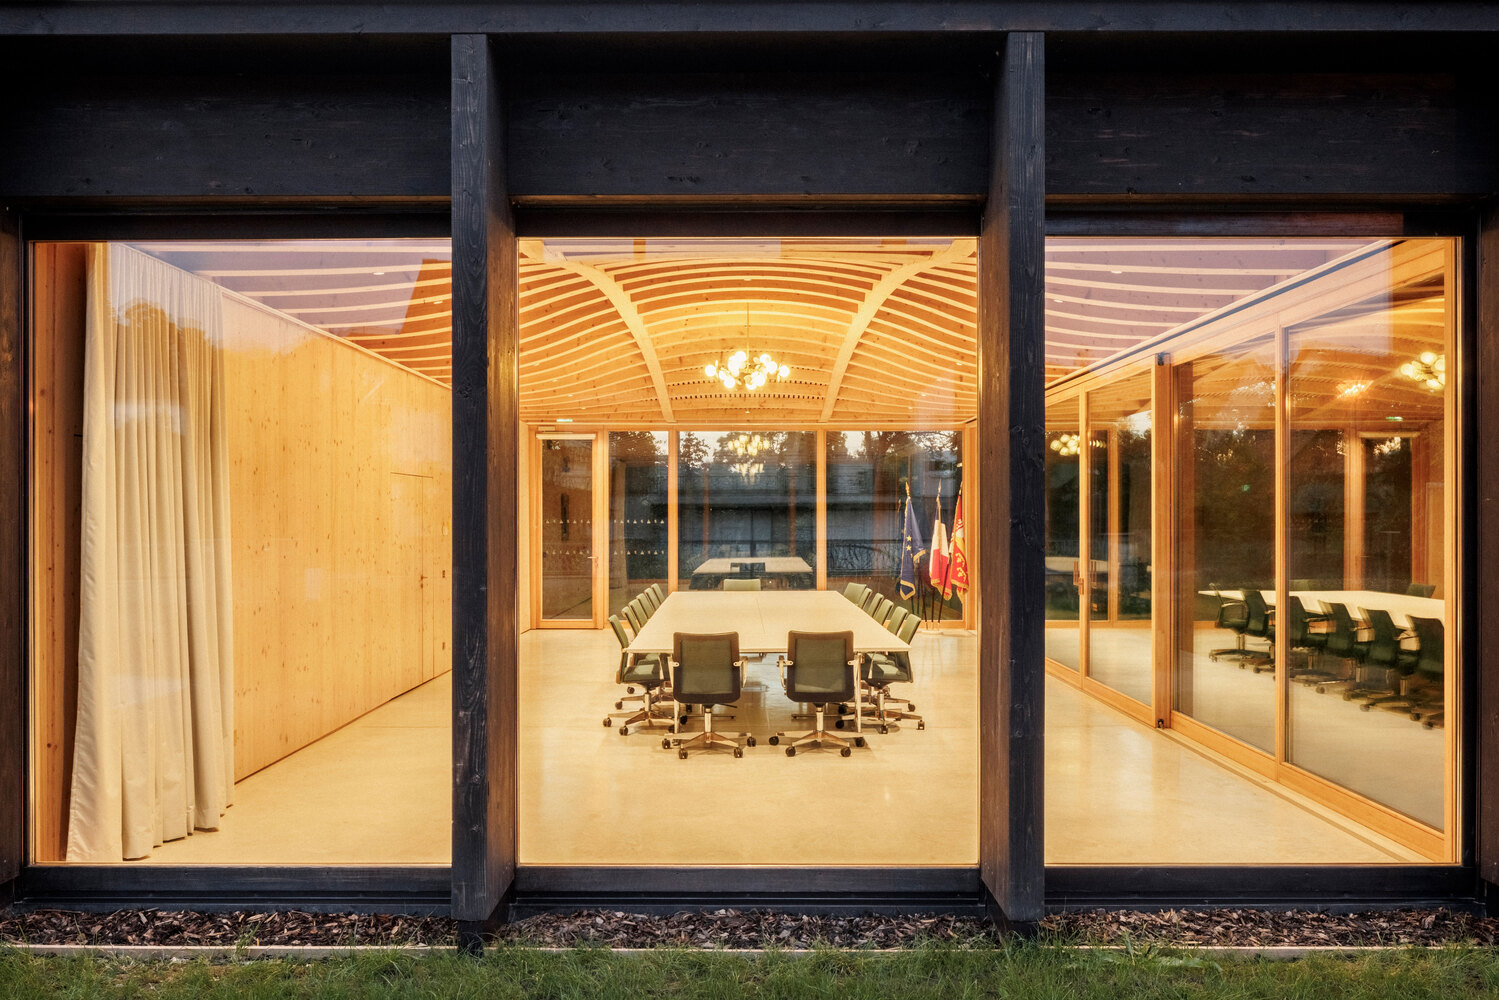
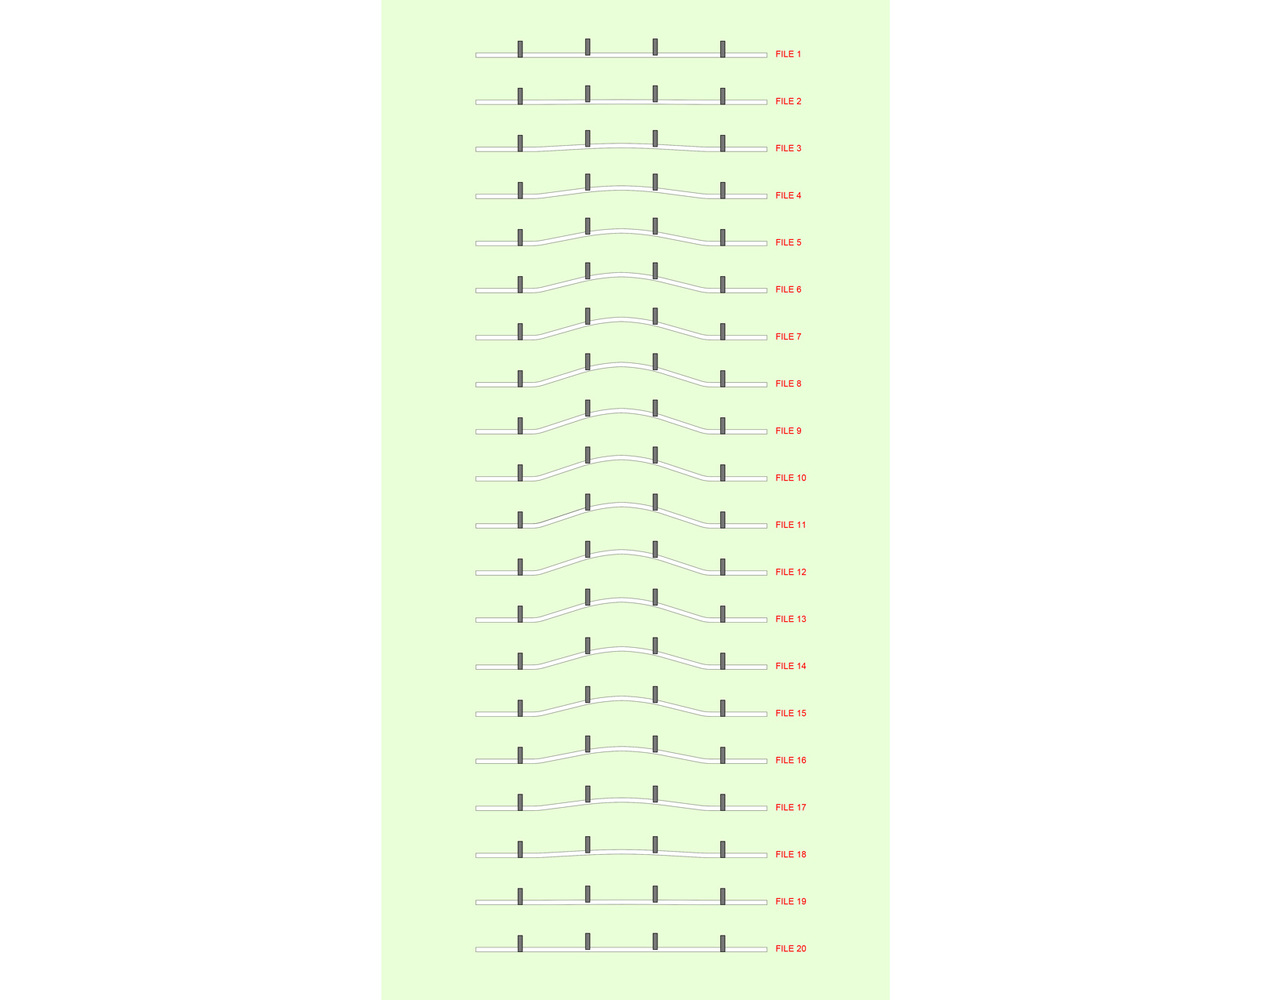
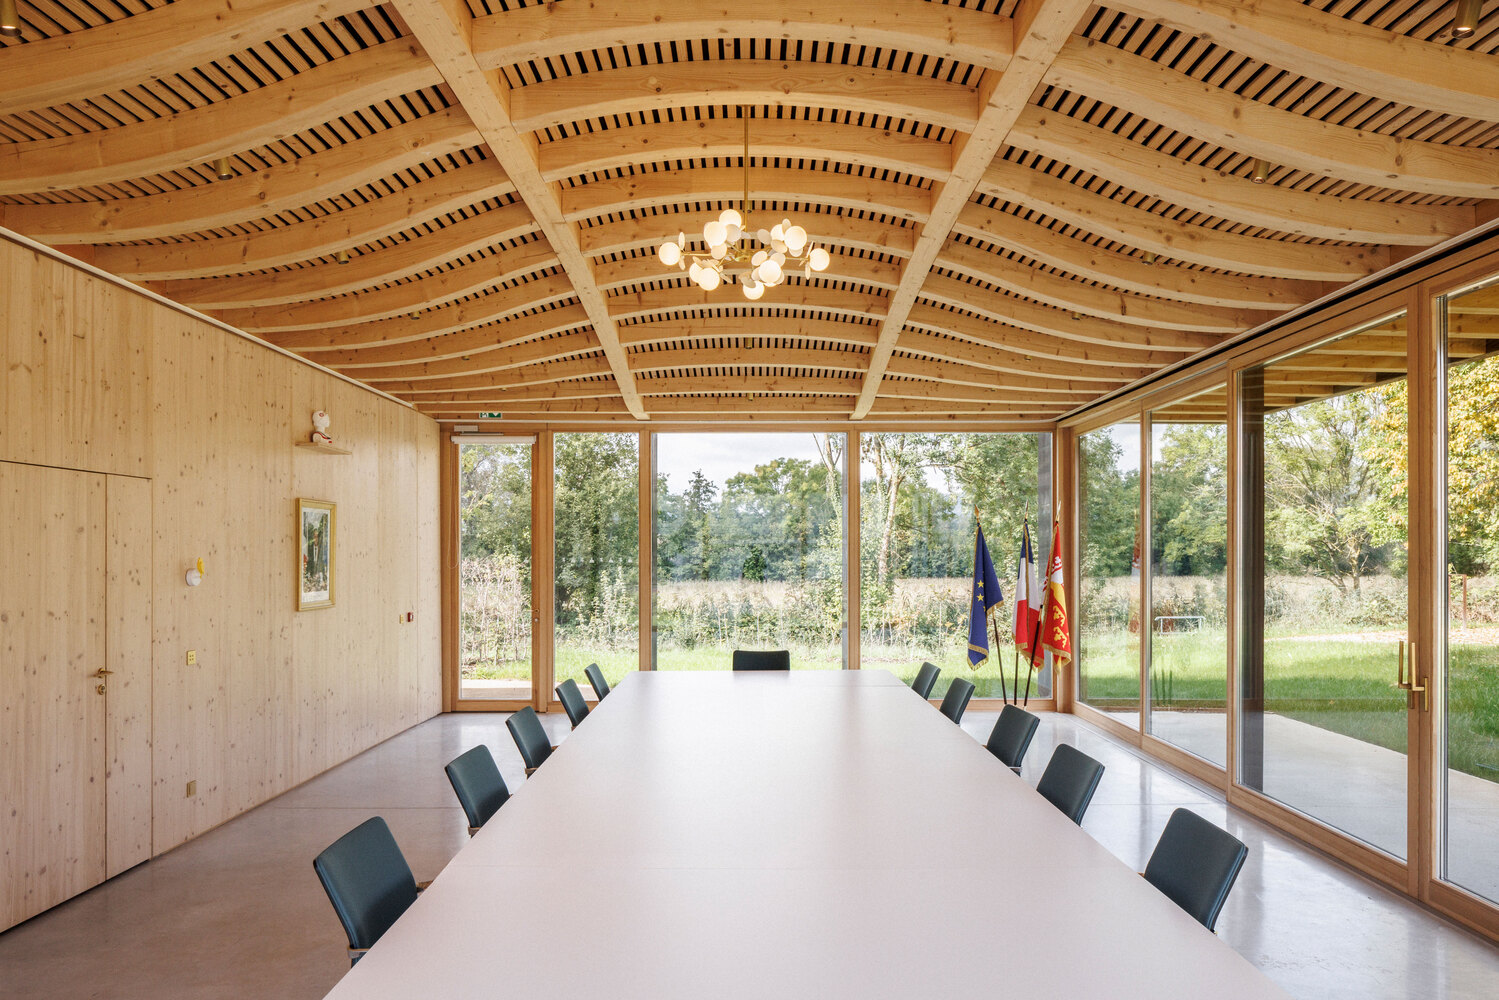
A kind of wooden Crown Hall! The local wood framework is left exposed throughout the building. In the council and weddings hall, the structure is elegantly deformed to create a wooden vault, giving fullness and solemnity to this symbolic space.
The curved beams are made of solid wood cut, thus resuming an ancestral savoir-faire, without needing any gluing, bending, or other complex techniques.
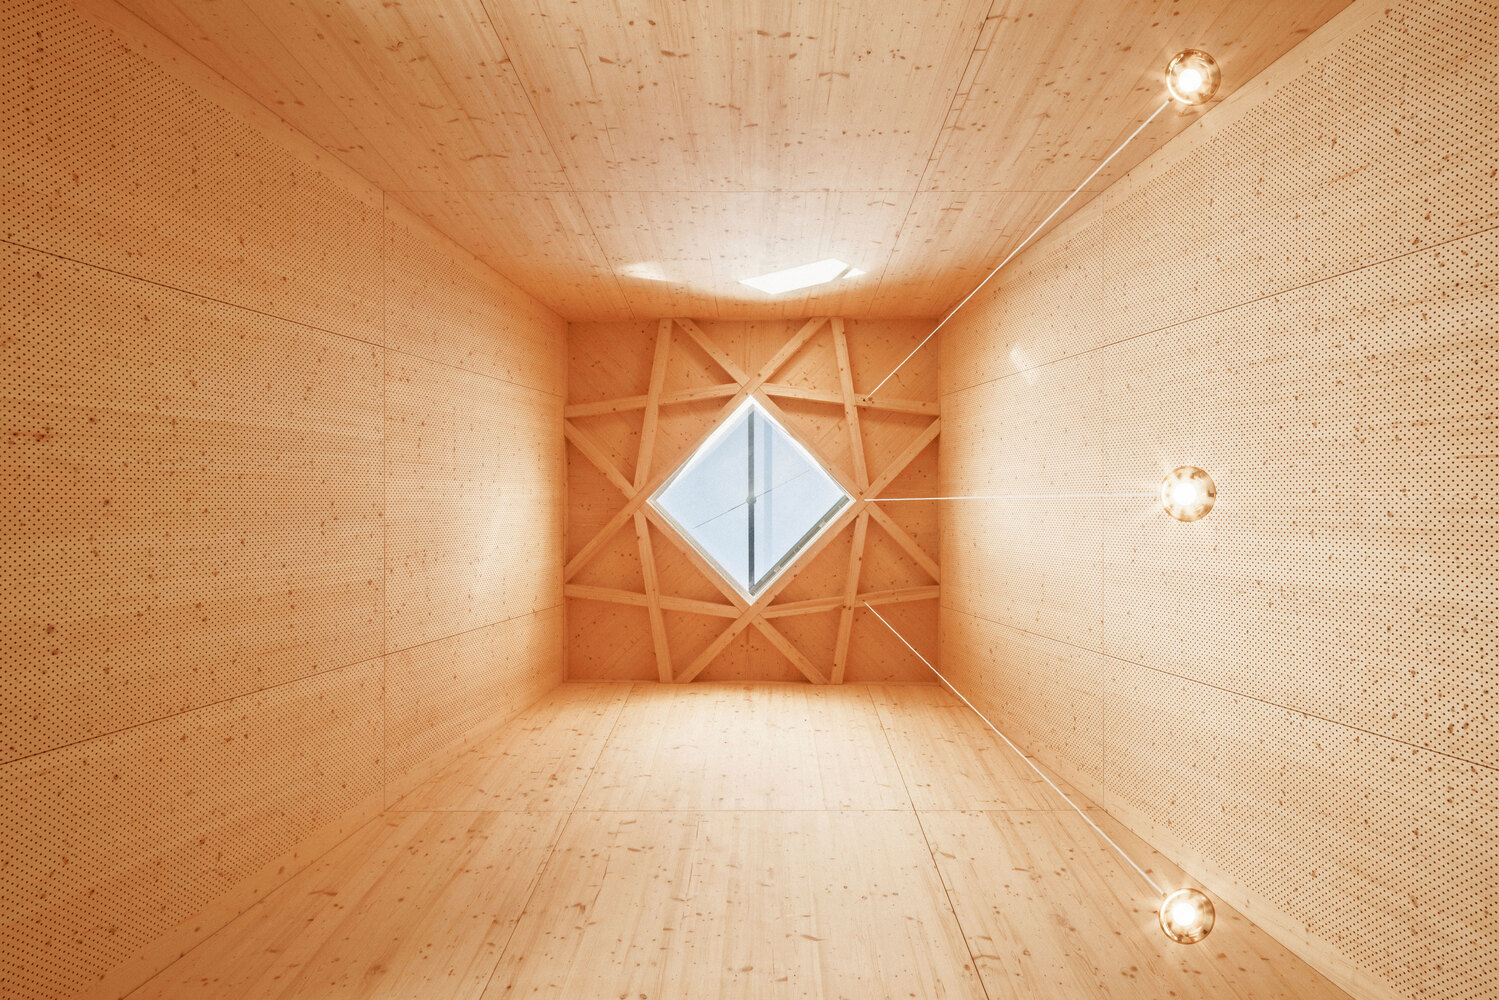
The digitization allows a variety of profiles, creating a variable inertia vault in both directions.
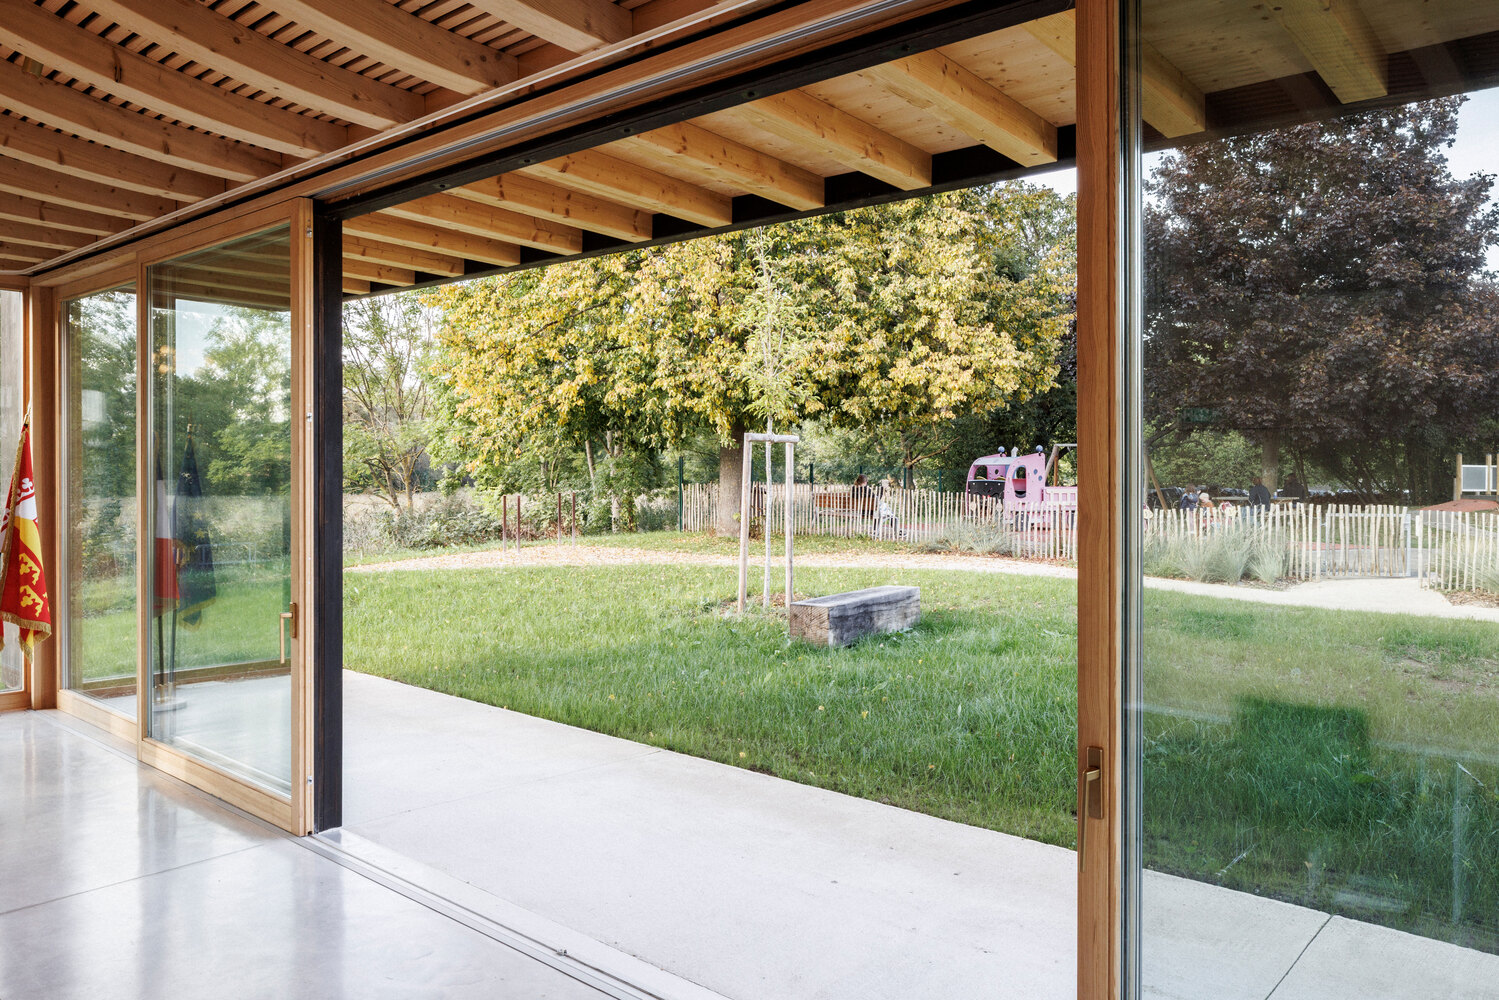
The council and wedding hall open generously towards the outside through two large sliding frames.
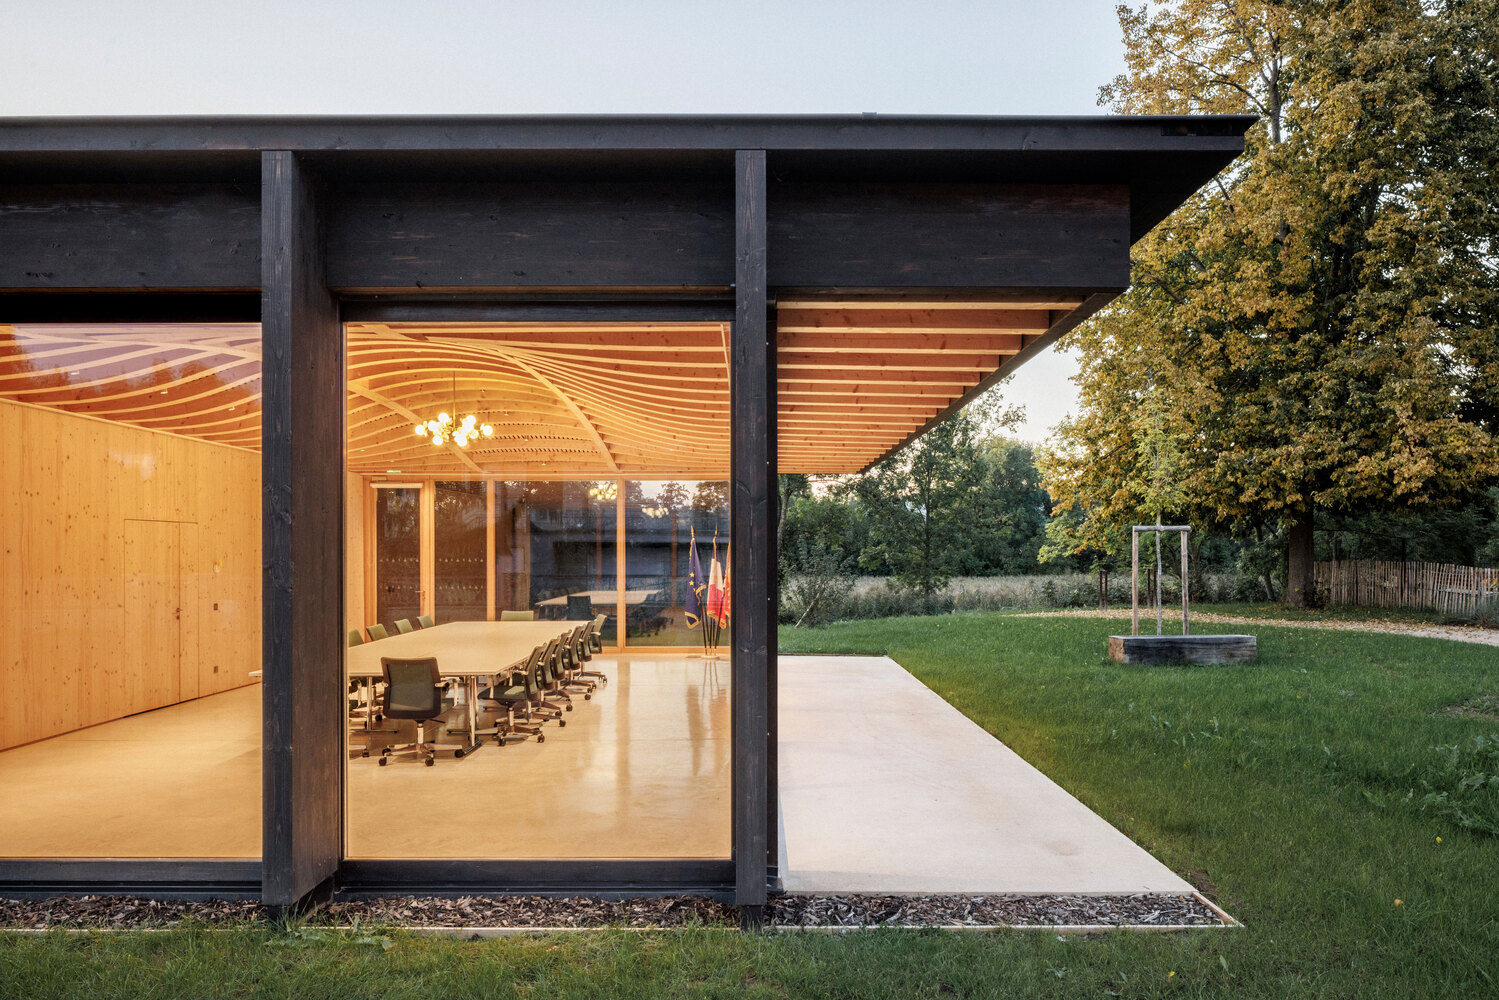
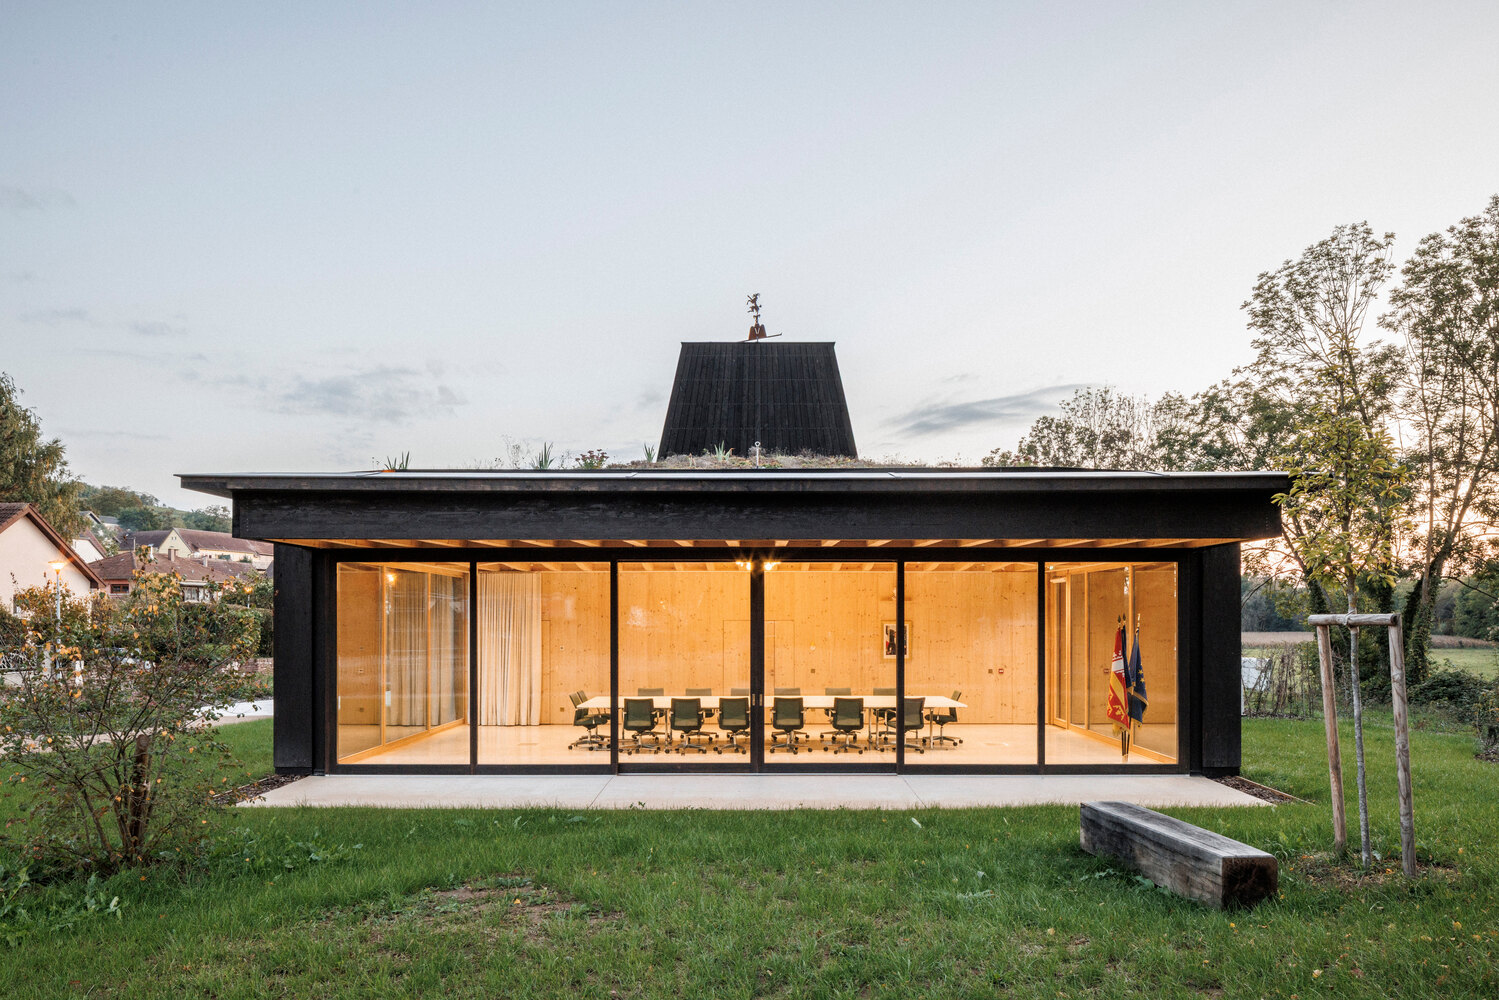
This interior/exterior continuity allows a varied use and a direct connection with this new space of meeting and conviviality, for the use of all.