Studio In Gushichan
STUDIO IN GUSHICHAN
Studio Cochi Architects
ARCHITECTS
Studio Cochi Architects
YEAR
2024
LOCATION
Okinawa, Japan
CATEGORY
Workshop, Offices
English description provided by the architects.
This building is the new construction for our architectural office and woodworking shop.
Why did we, an architectural firm, start a woodworking shop? In Okinawa, it has become common for many buildings to use reinforced concrete (RC) frames with aluminum sashes for commercial buildings.
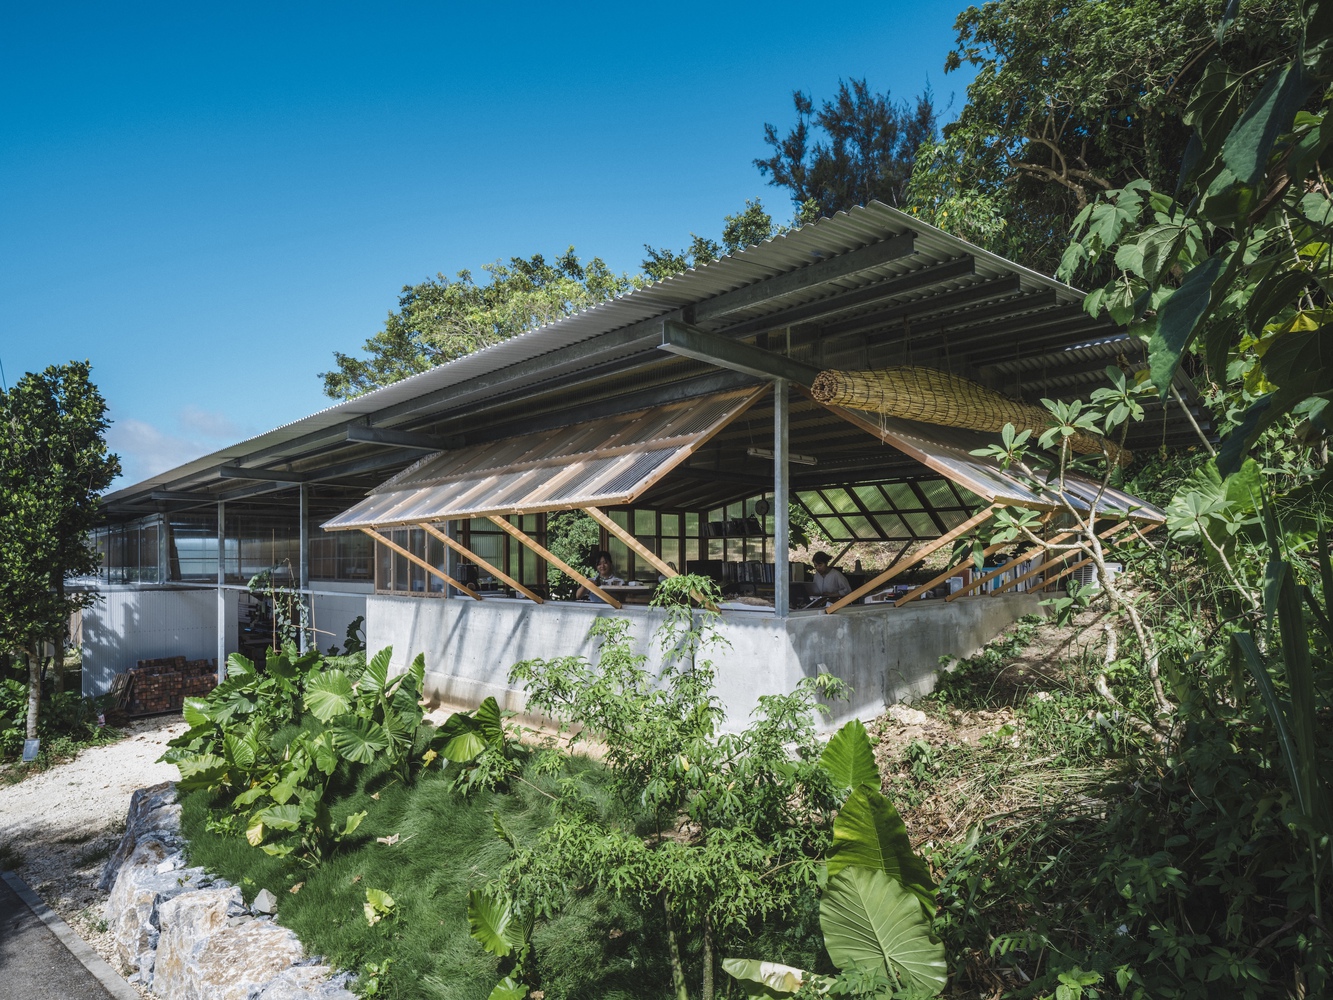
However, for many of our buildings, we have designed and installed wooden sashes for openings—elements people directly touch in daily life and which greatly affect the quality of the space—rather than bland aluminum sashes.
Wooden sashes offer a pleasant texture and develop character over time. However, Okinawa has few craftsmen skilled in making wooden exterior fixtures and furniture, and their experience and knowledge are limited. This makes controlling precision and delivery schedules difficult.
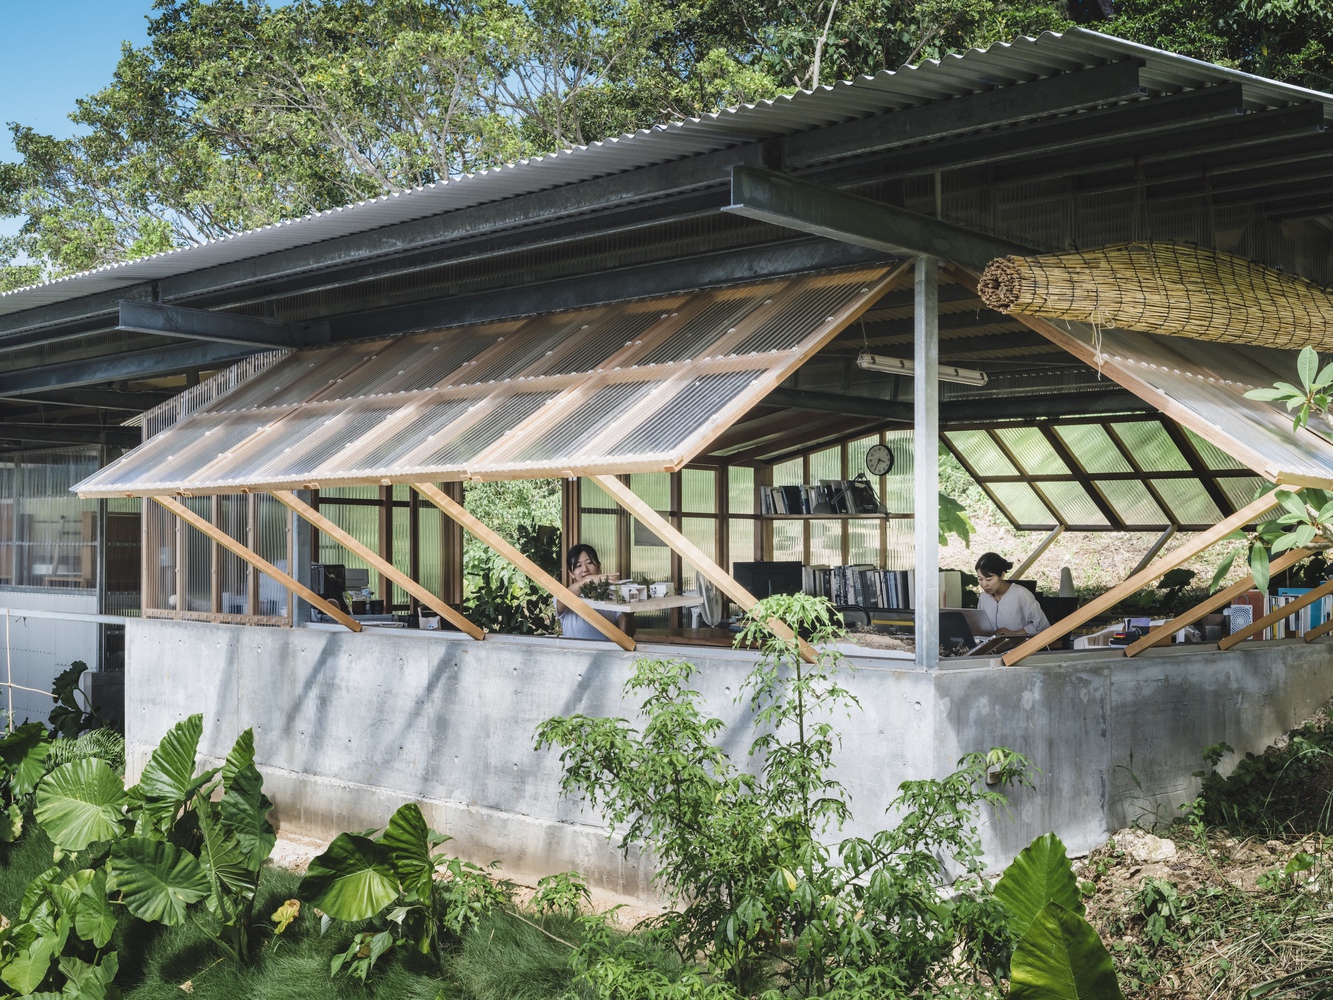
Furthermore, since we cannot consistently use the same woodworking shop each time, experience and knowledge cannot accumulate, making improvements and development challenging. We felt the difficulty of continuing to use wooden fixtures in Okinawa, and this project began.
By establishing our own woodworking shop, we can manage everything from blueprints to production and maintenance. This allows us to readily improve problematic parts and experiment with new installations and designs.
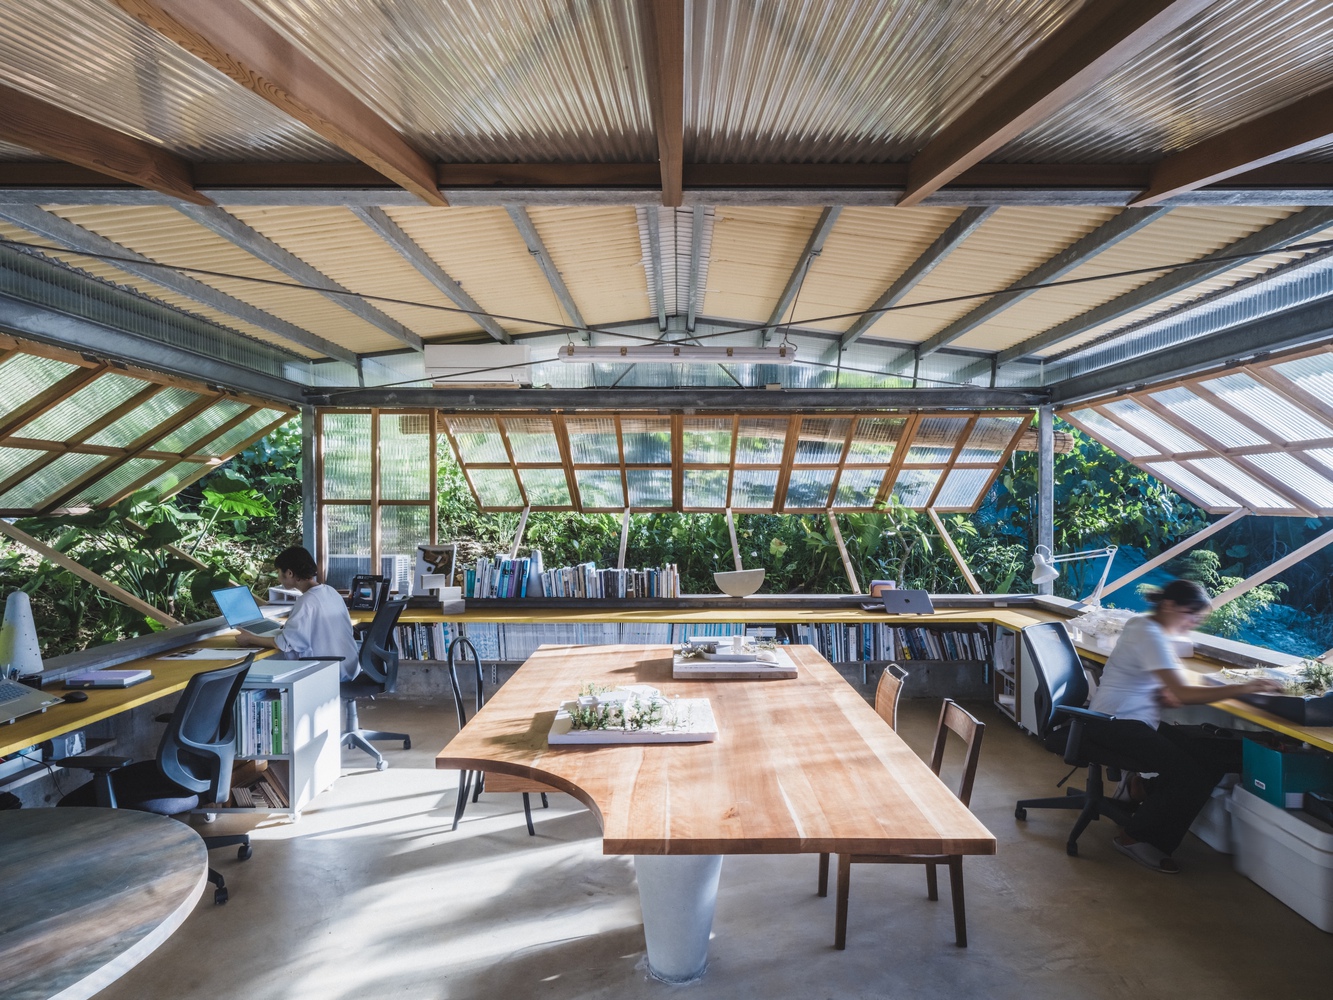
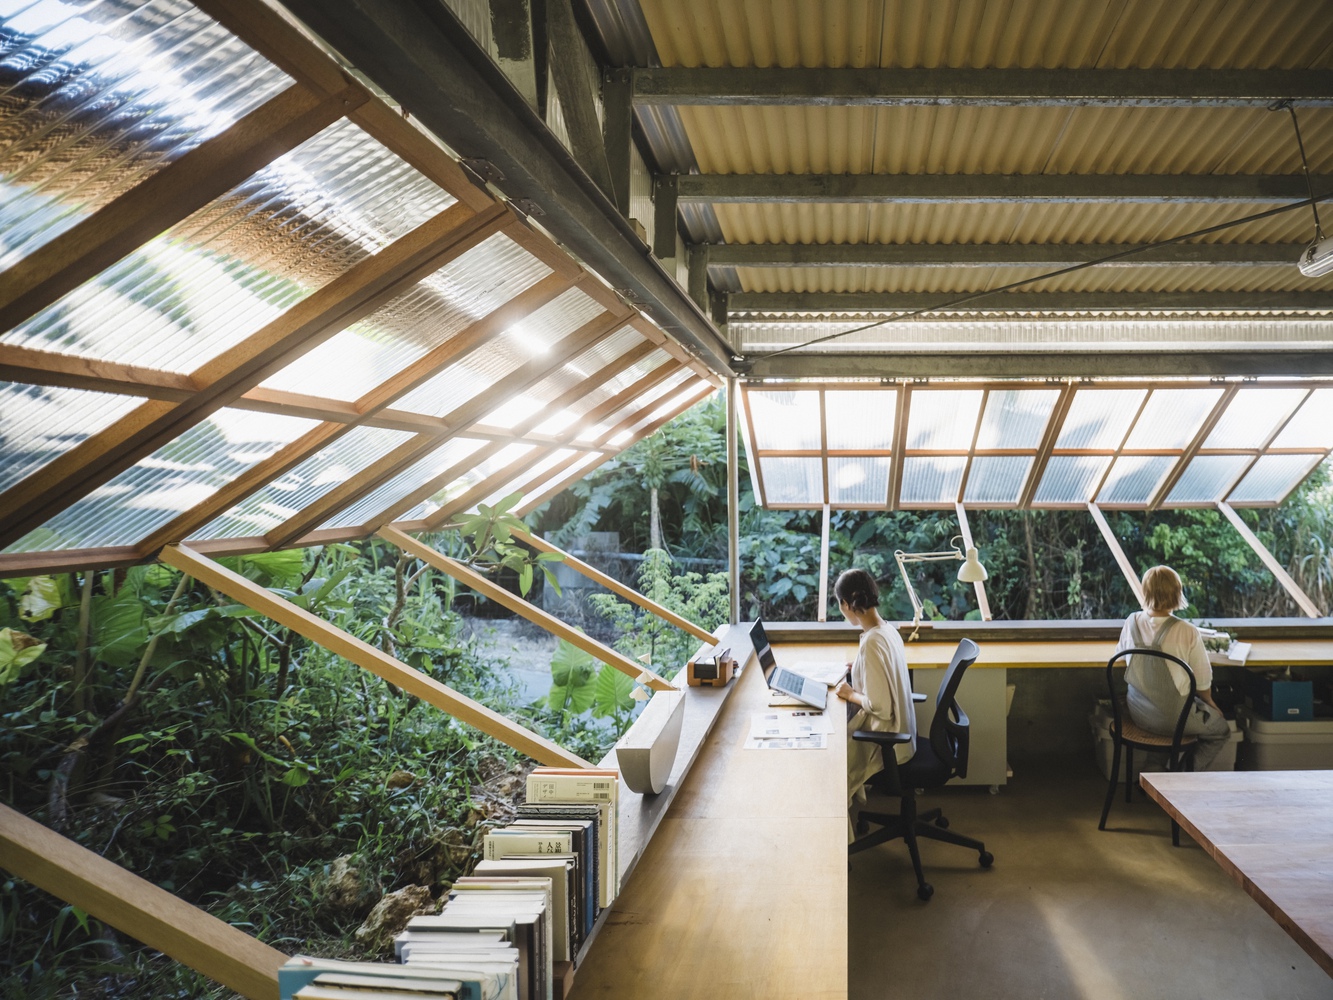
Managing delivery schedules in-house also offers the advantage of flexible responses tailored to each site. Furthermore, having designers and builders work side-by-side from the project's outset, discussing plans while comparing blueprints to physical samples, has proven immensely beneficial.
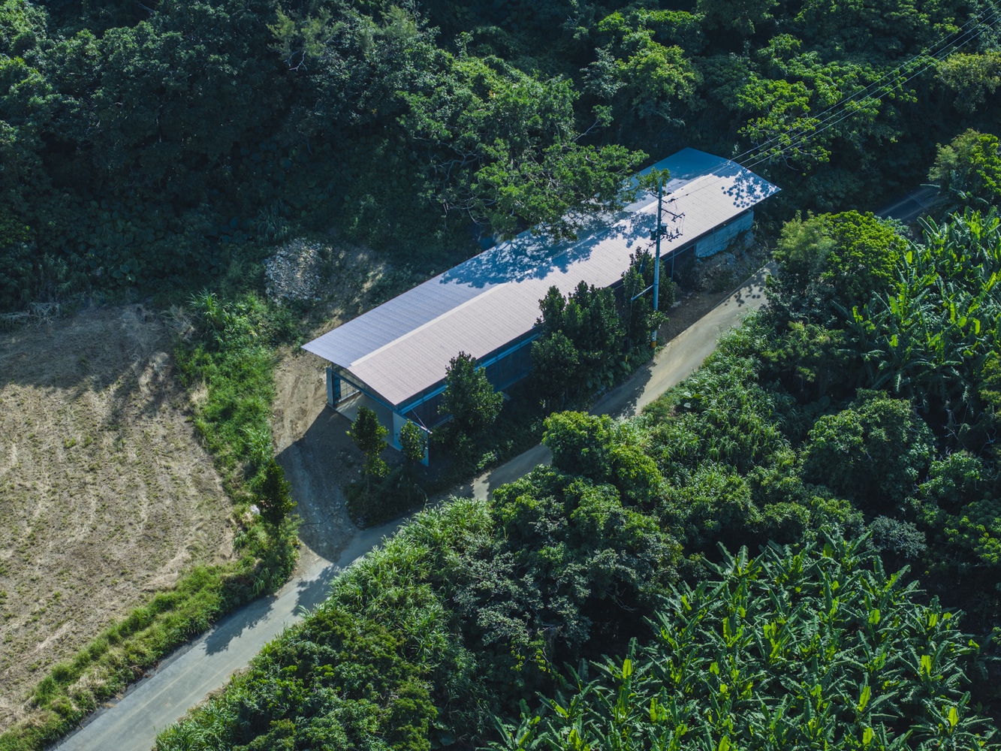
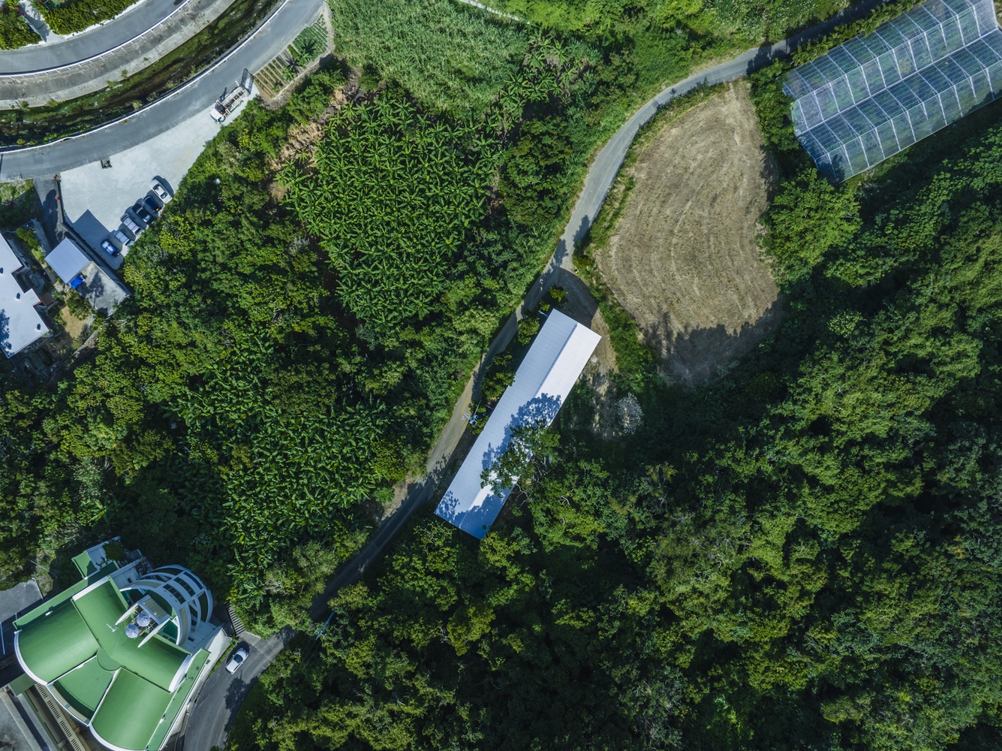
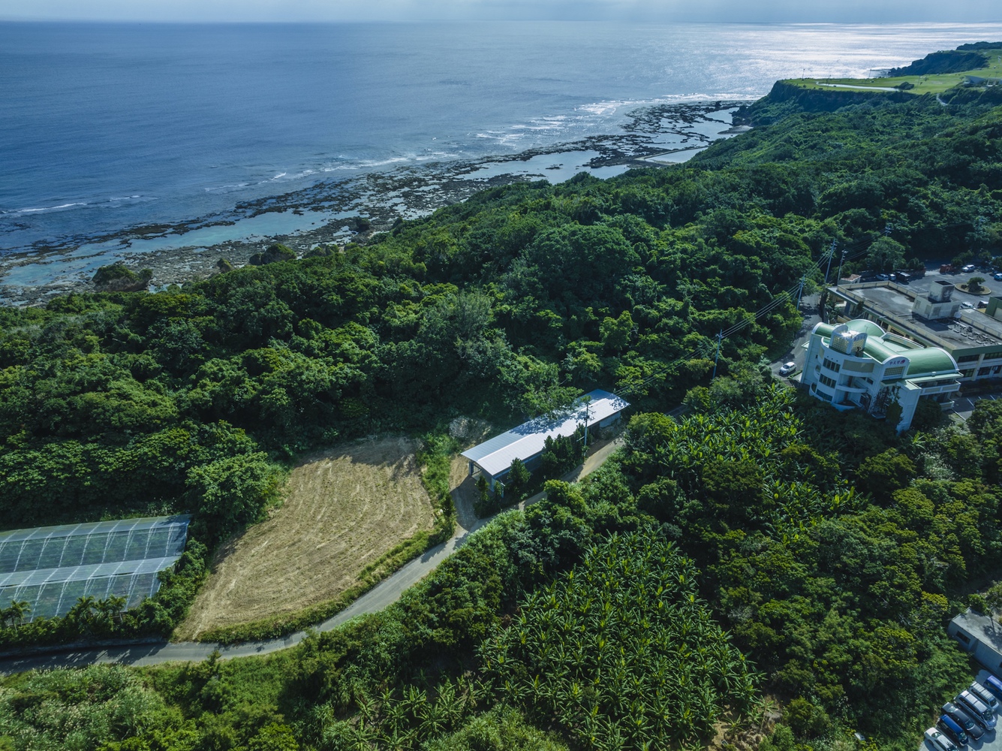
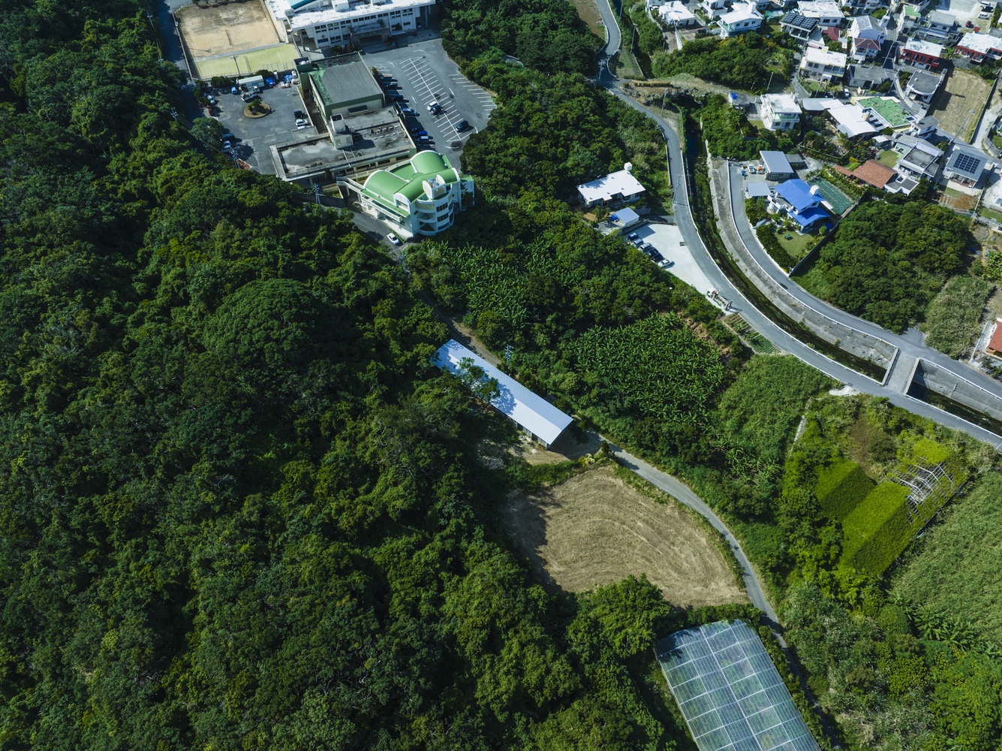
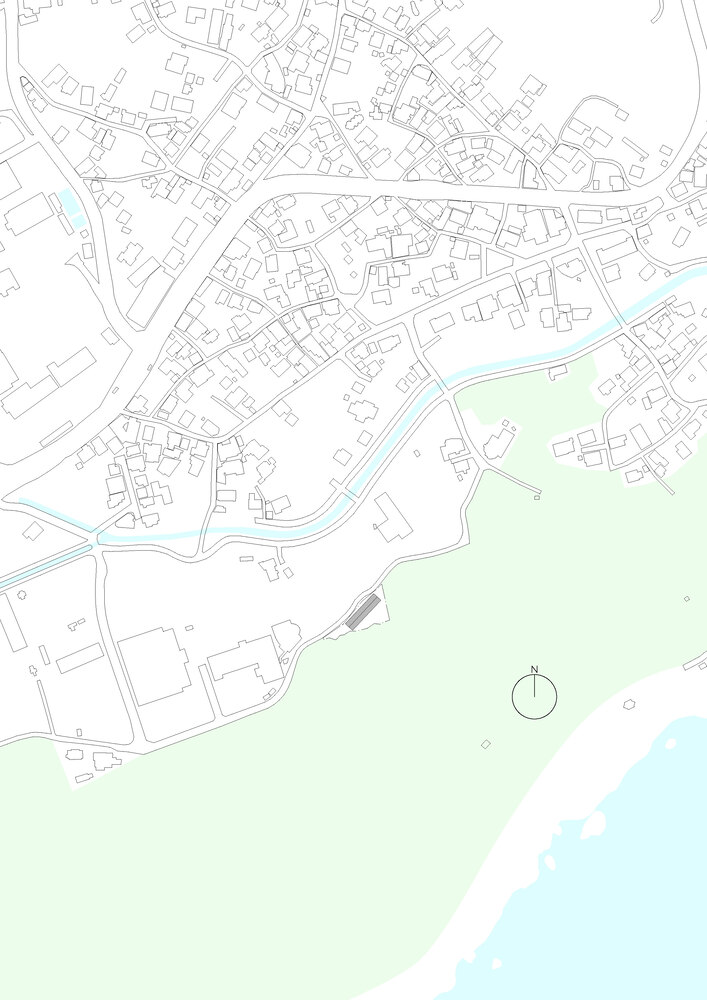
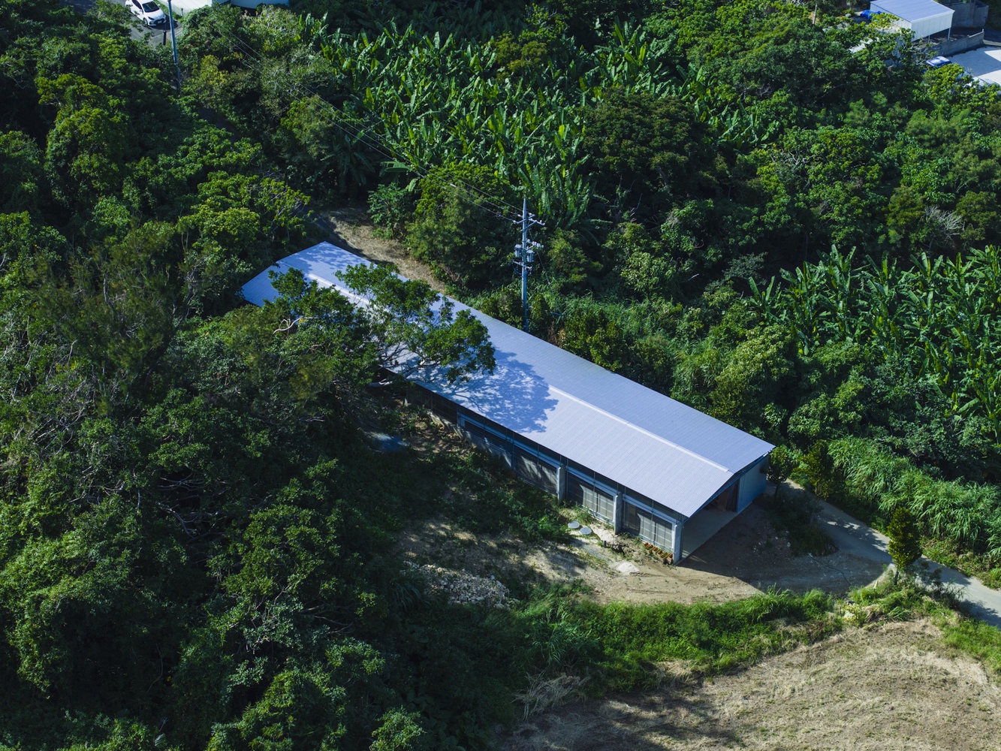
The site is located about a 5-minute drive from our home and former office, 'The Tamagusuku House'. It sits slightly removed from the village, surrounded by forest and fields.
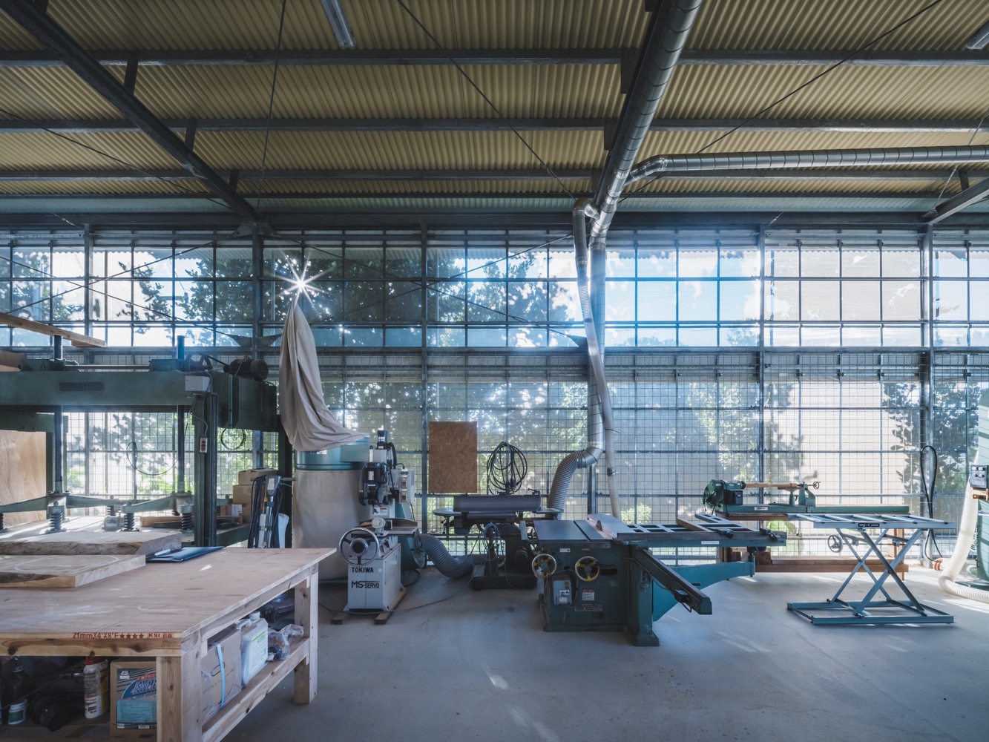
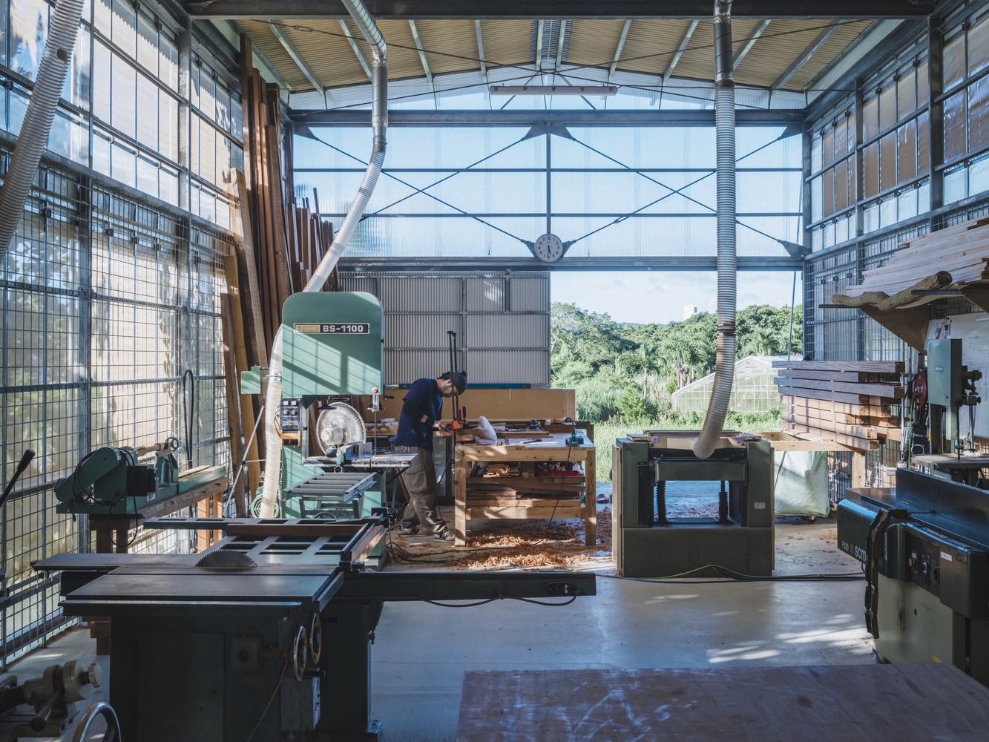
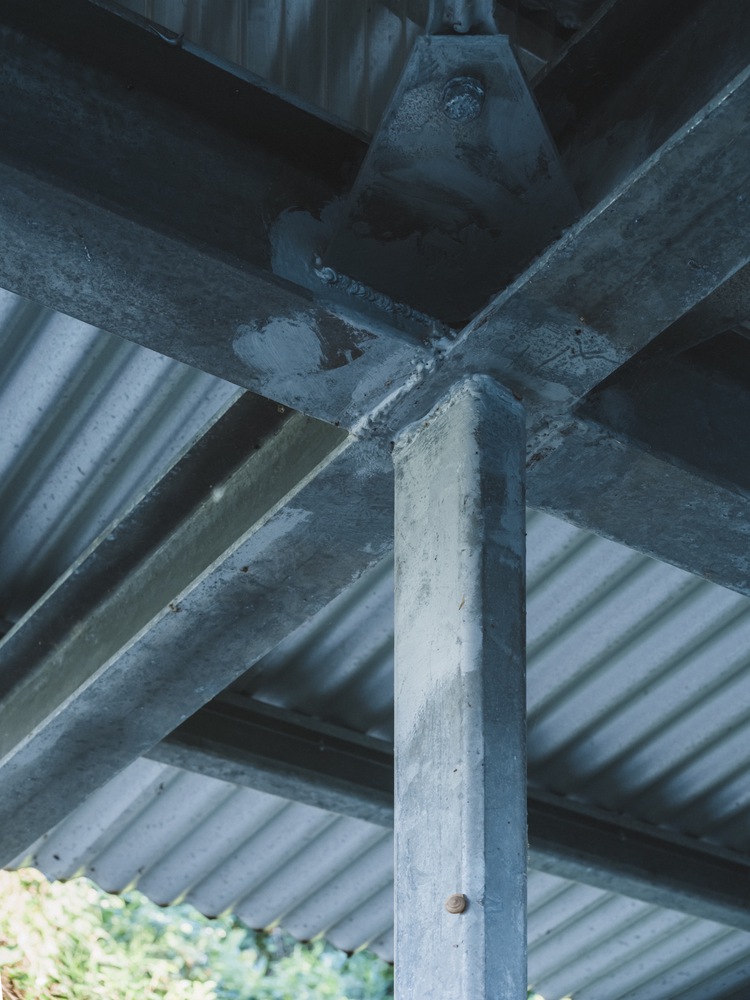
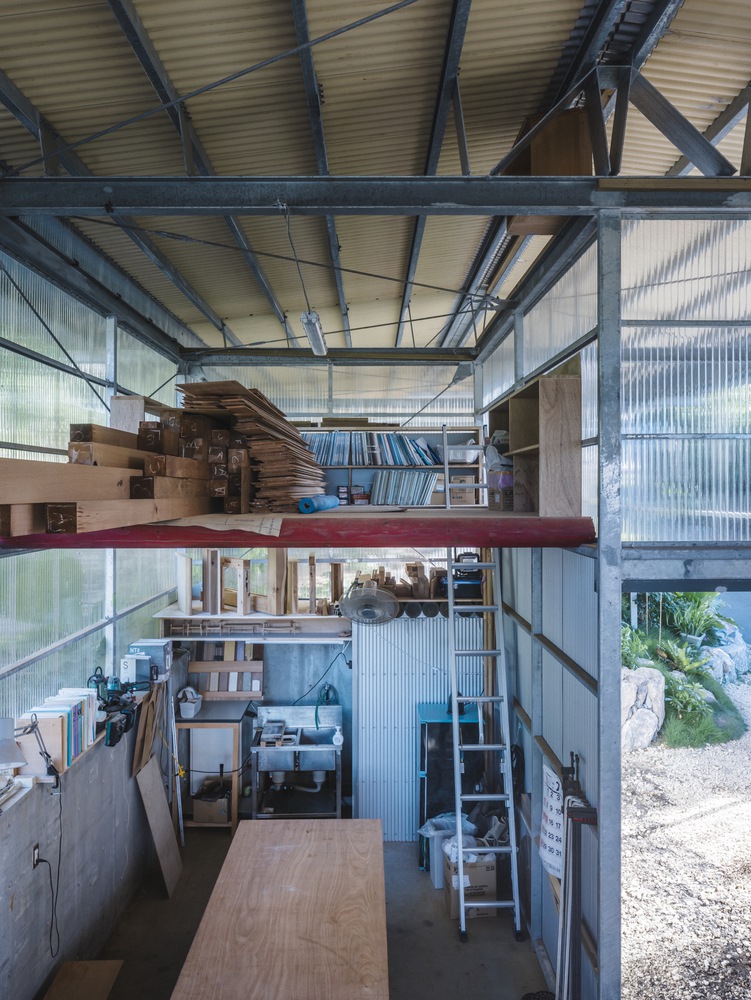
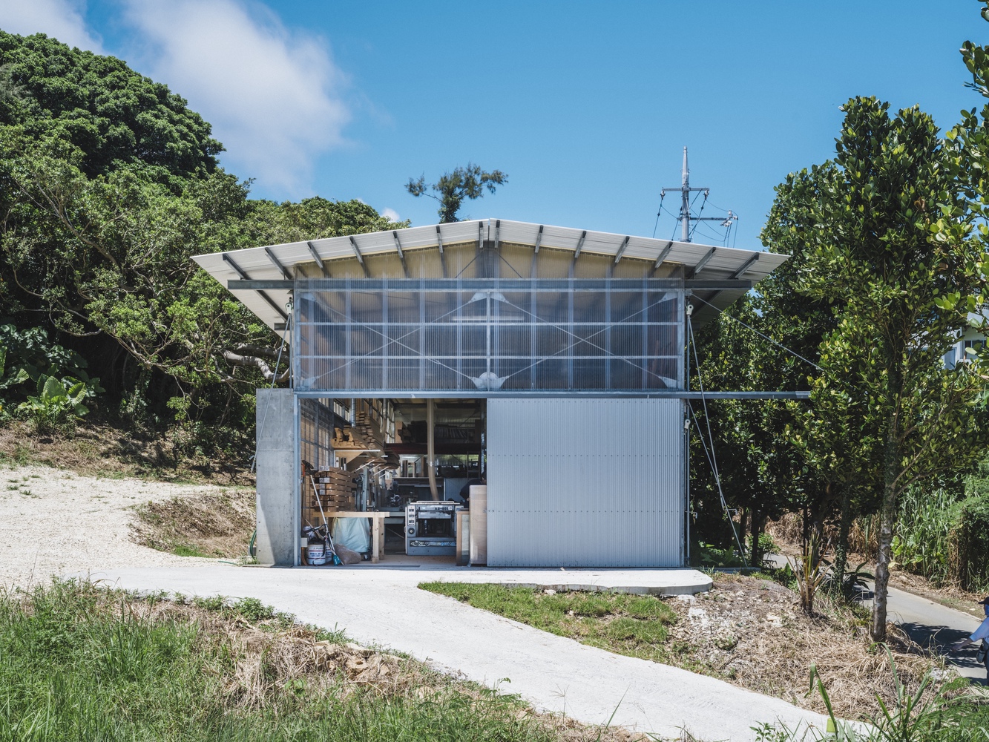
The building structure was chosen as a steel frame for its openness, cost efficiency, and construction speed, characteristics typical of factories.
The first phase involved constructing the factory side, followed by the second phase, where the completed factory was used to produce the office fittings and fixtures.
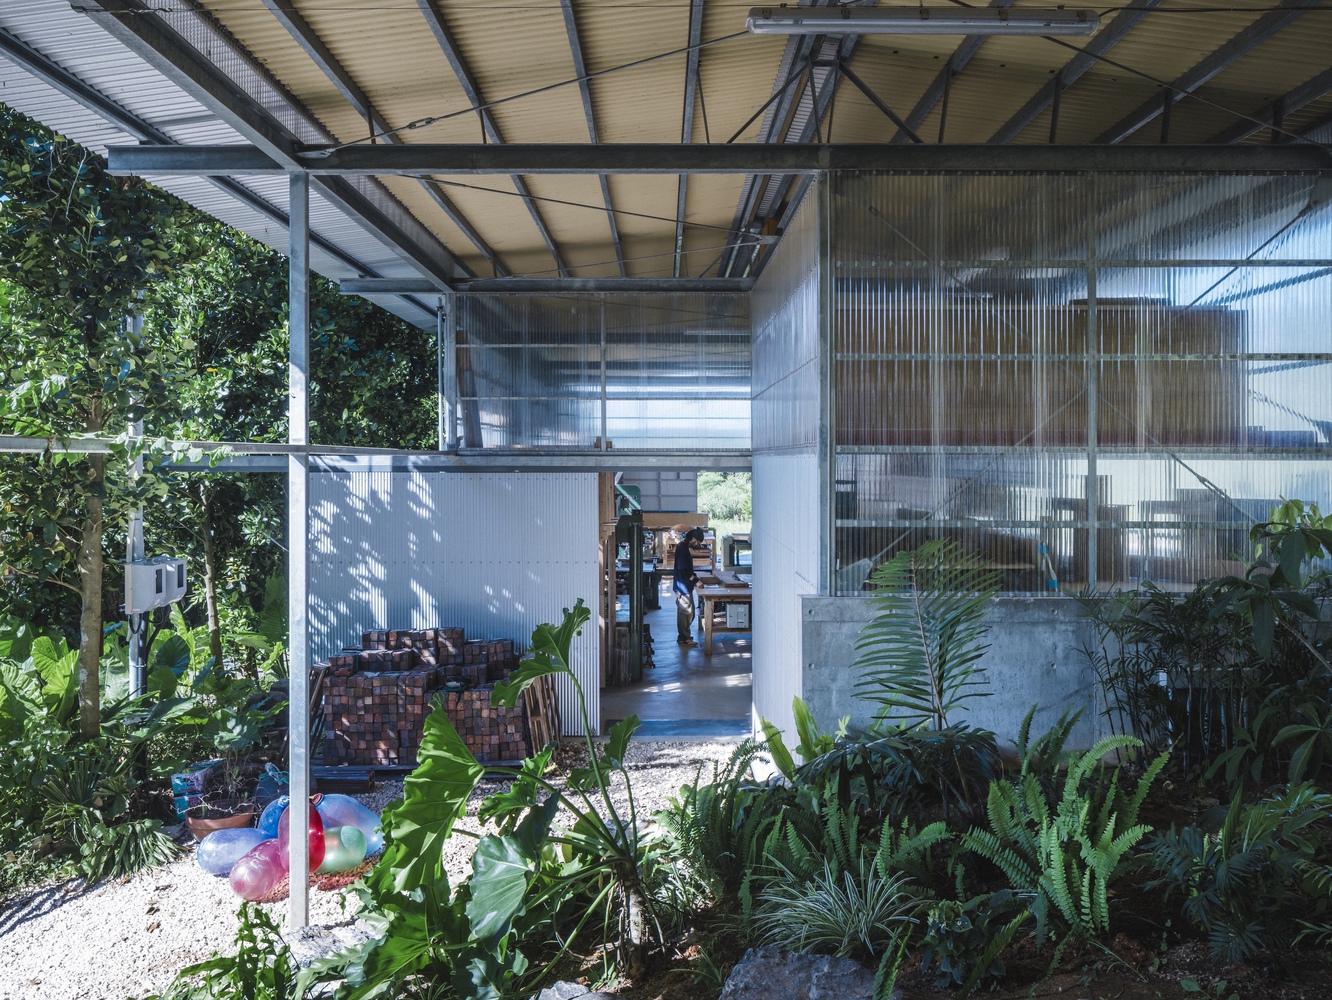
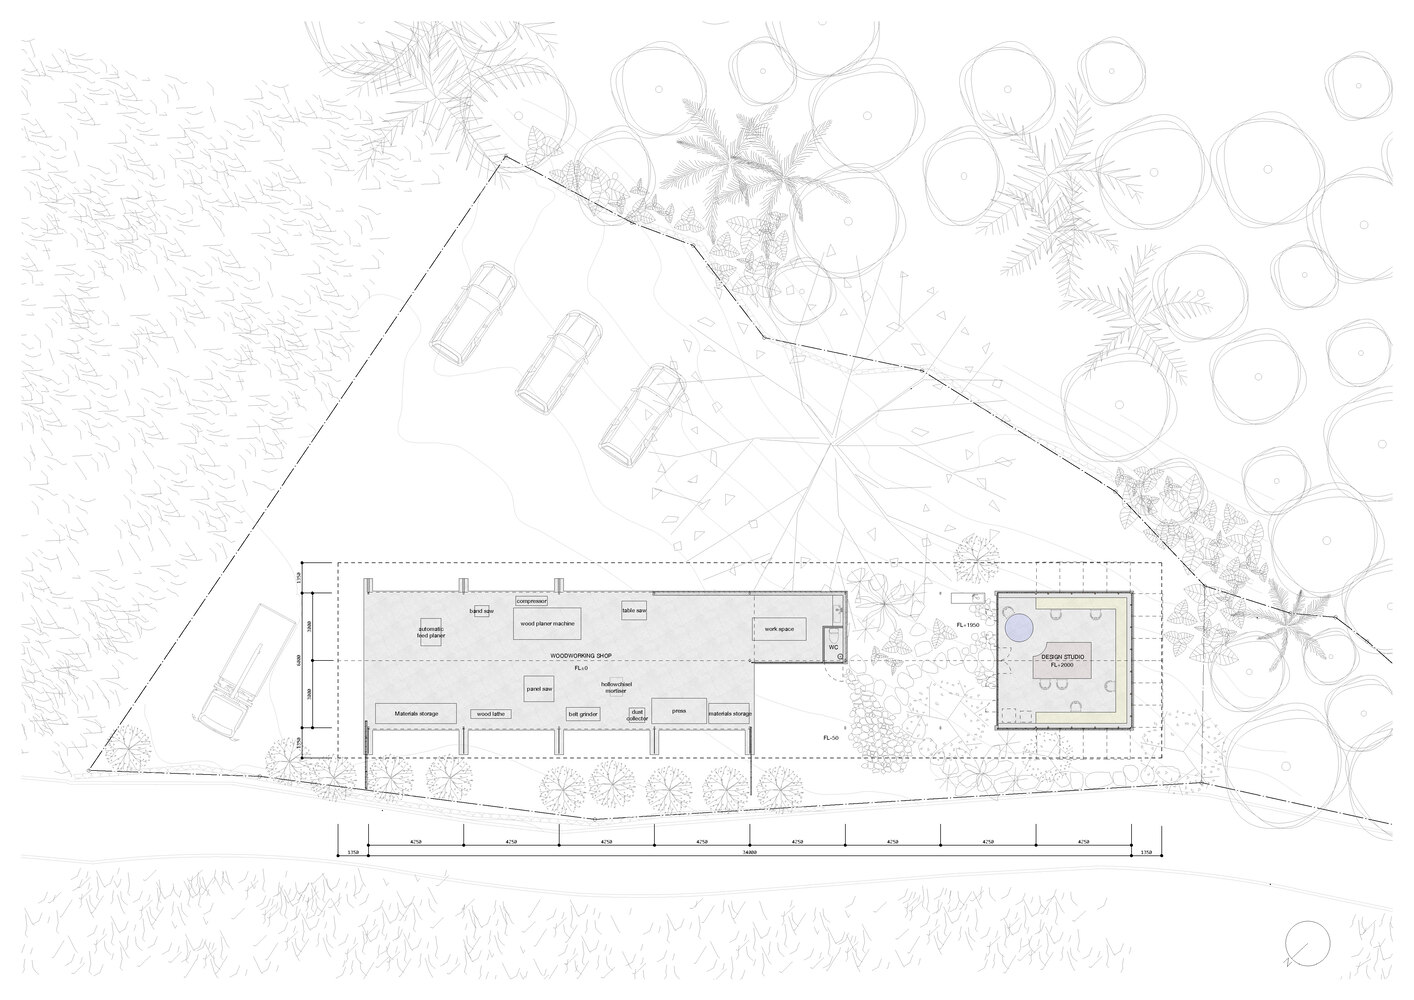
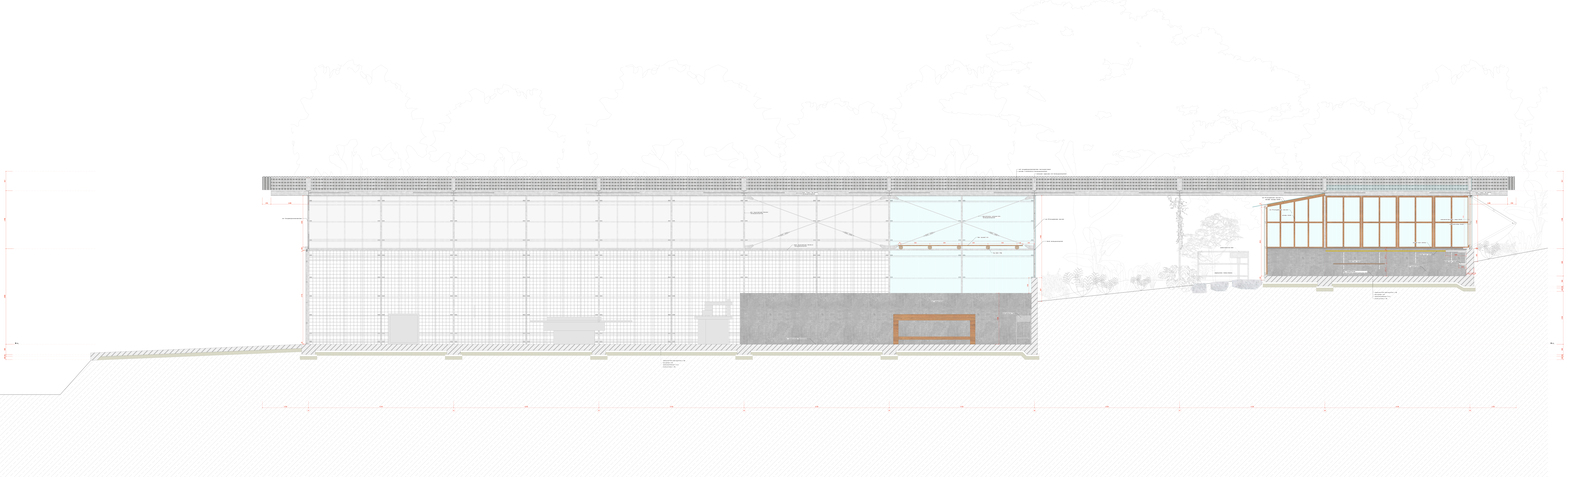
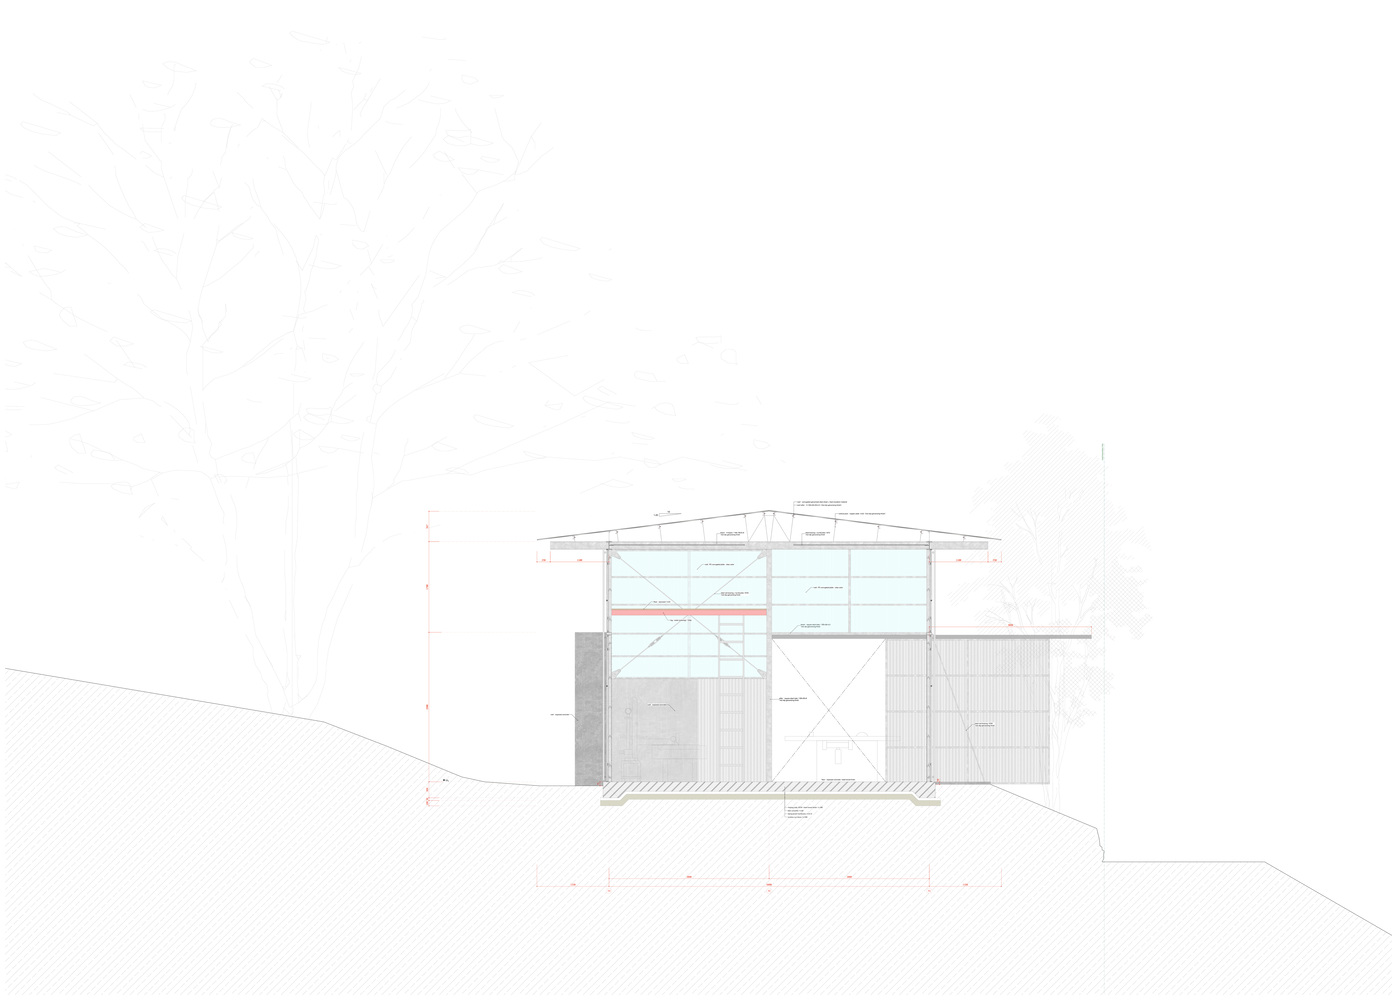
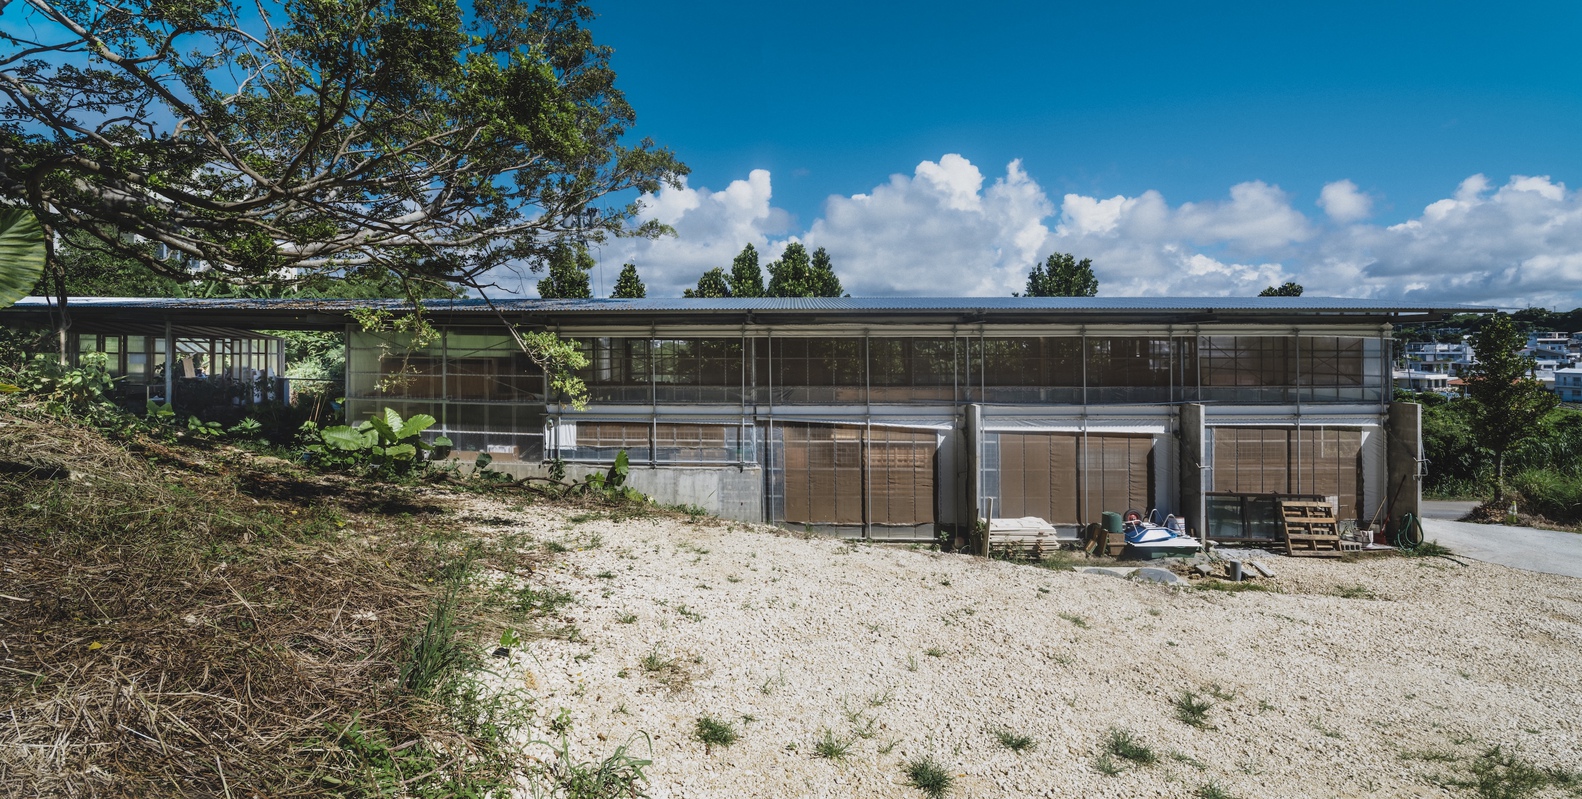
The layout follows the slope of the sloping site with bedrock near the surface, minimizing excavation by placing necessary volumes along the incline.
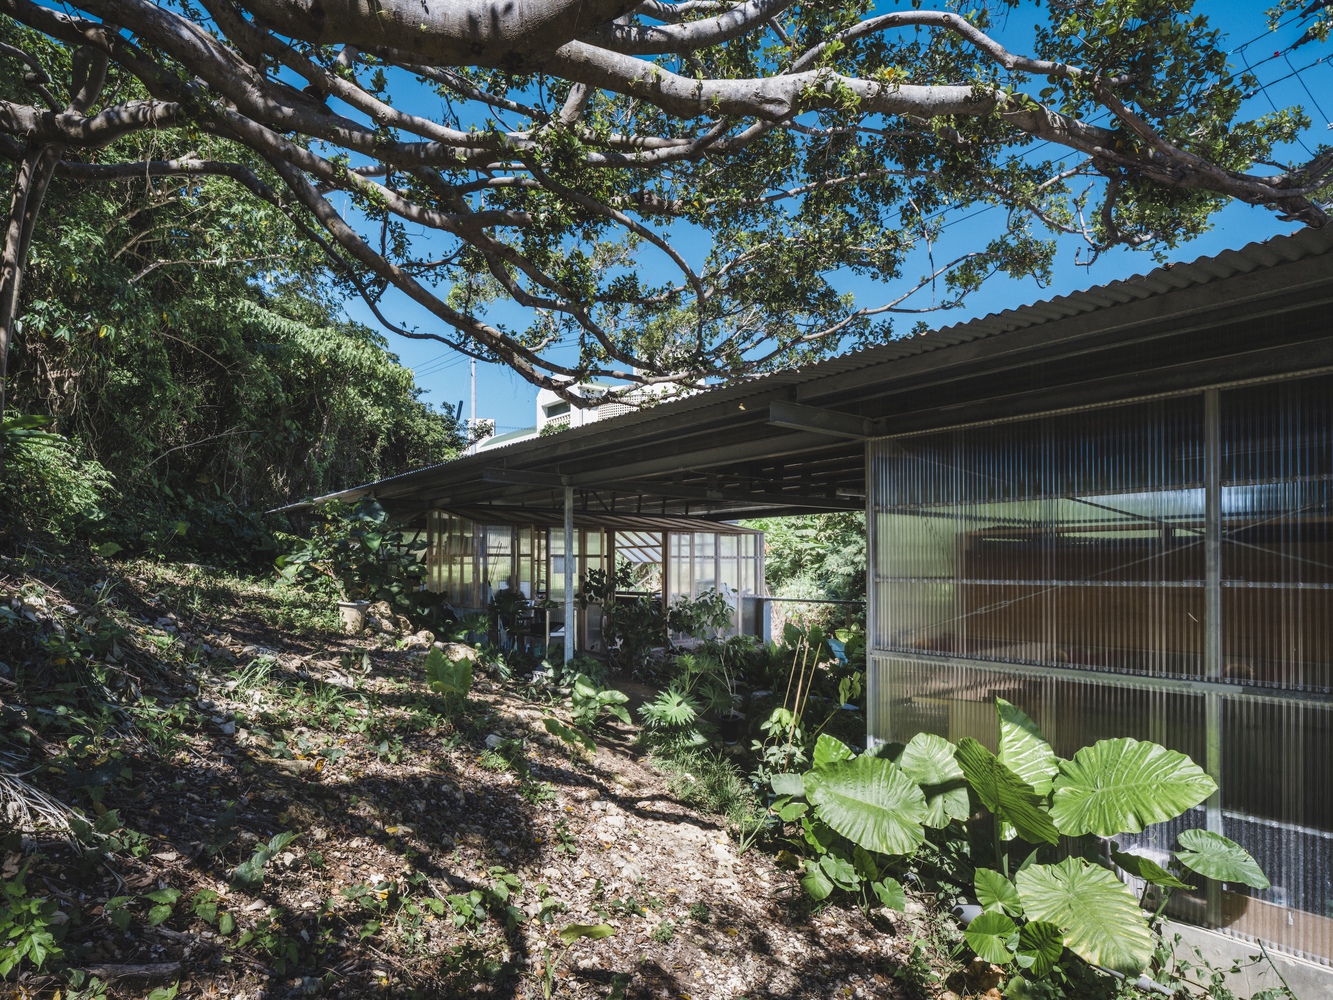
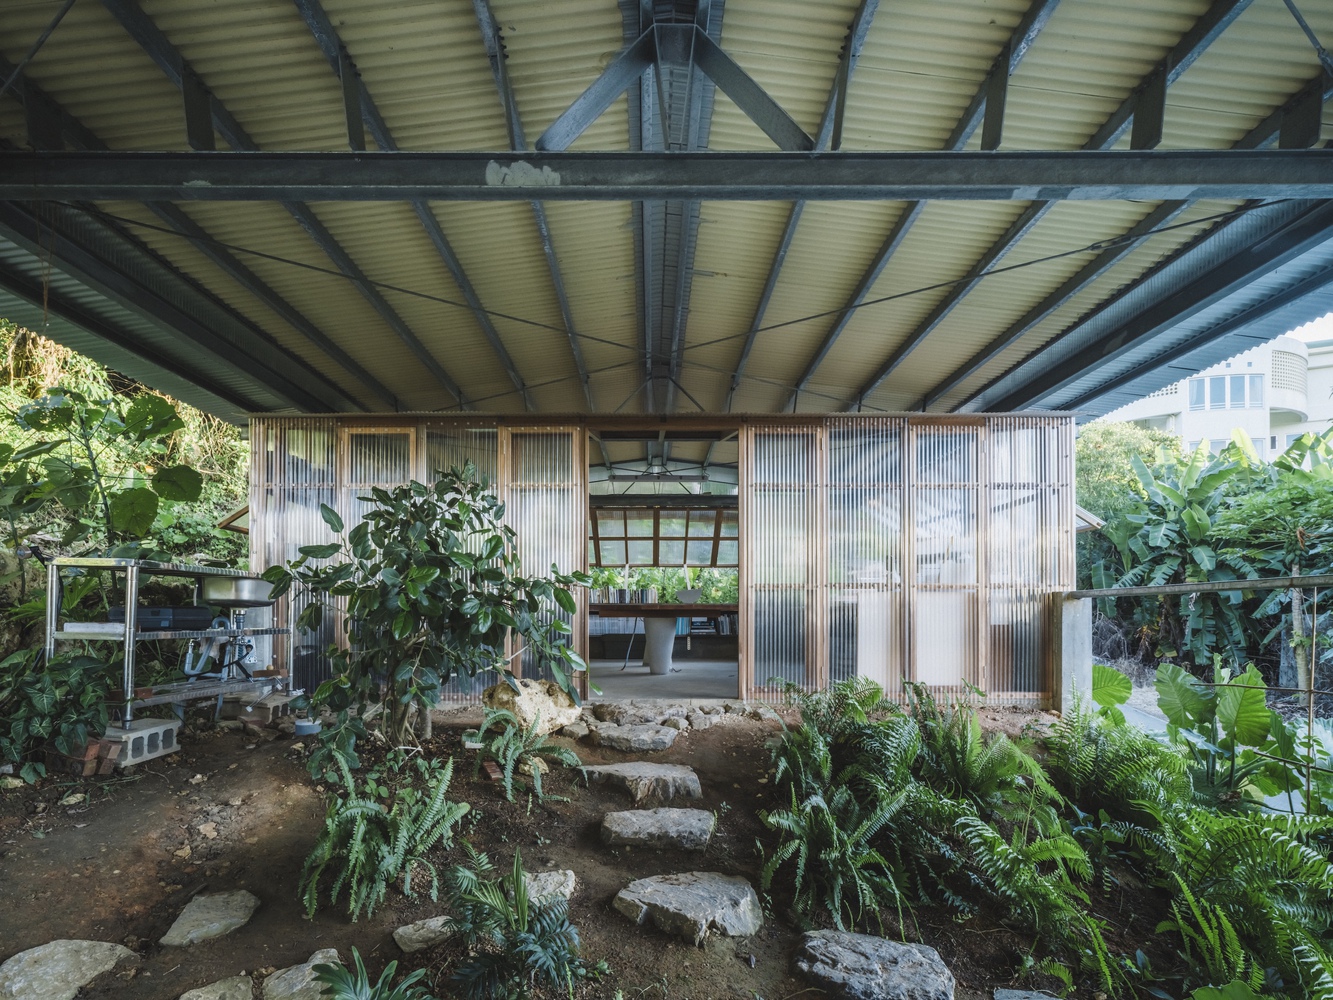
To mitigate the impact of machinery noise and dust from the factory, a semi-external garden was created between the office and factory. This garden, where the terrain flows seamlessly from the forest, acts as a buffer zone.
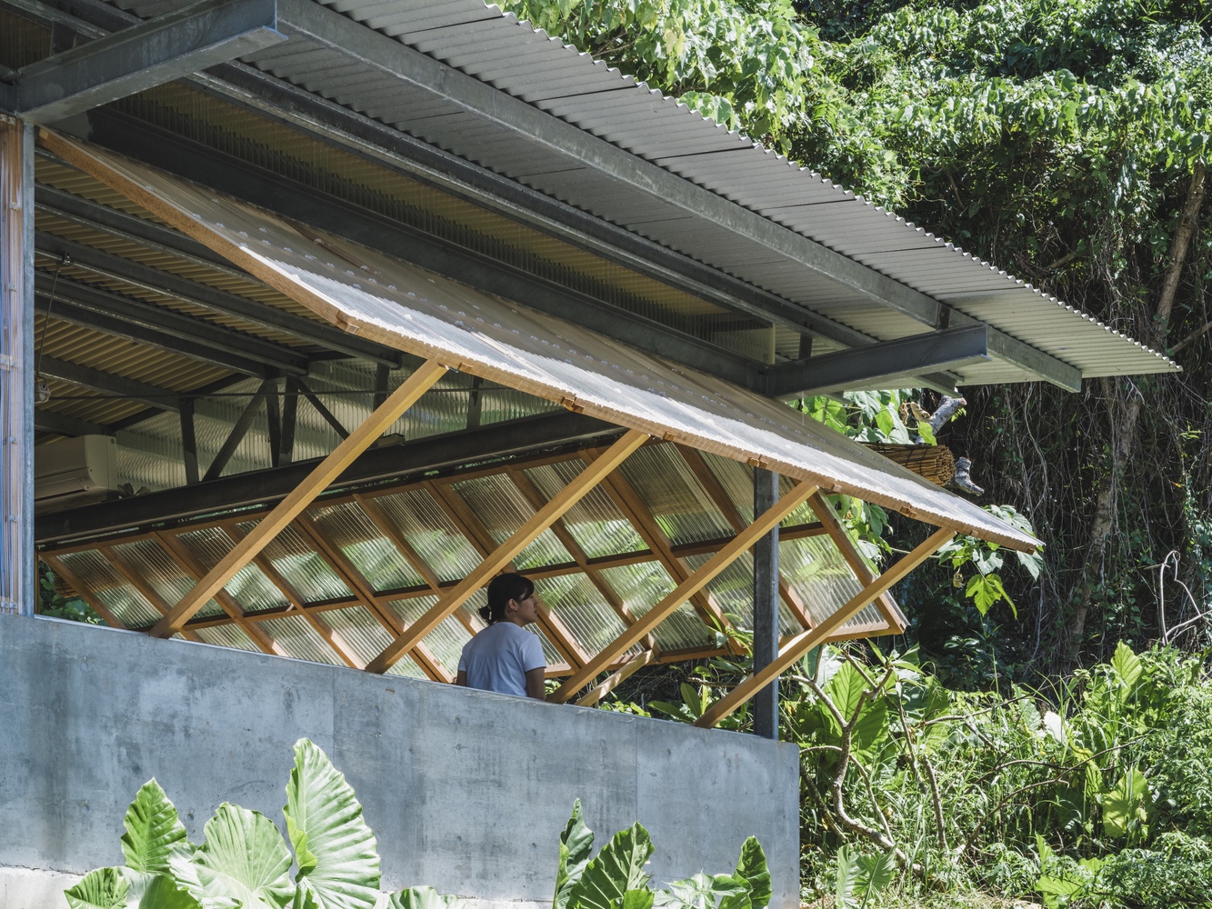
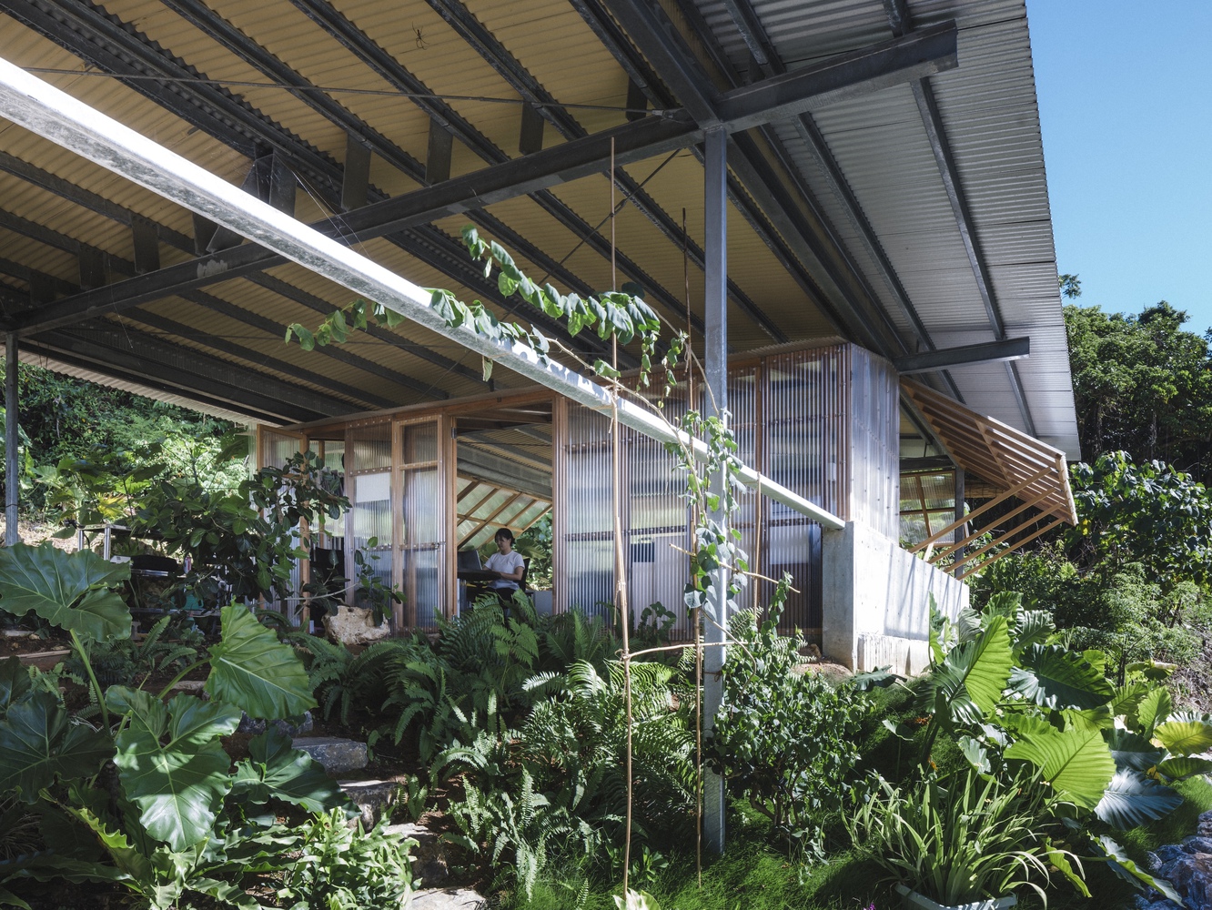
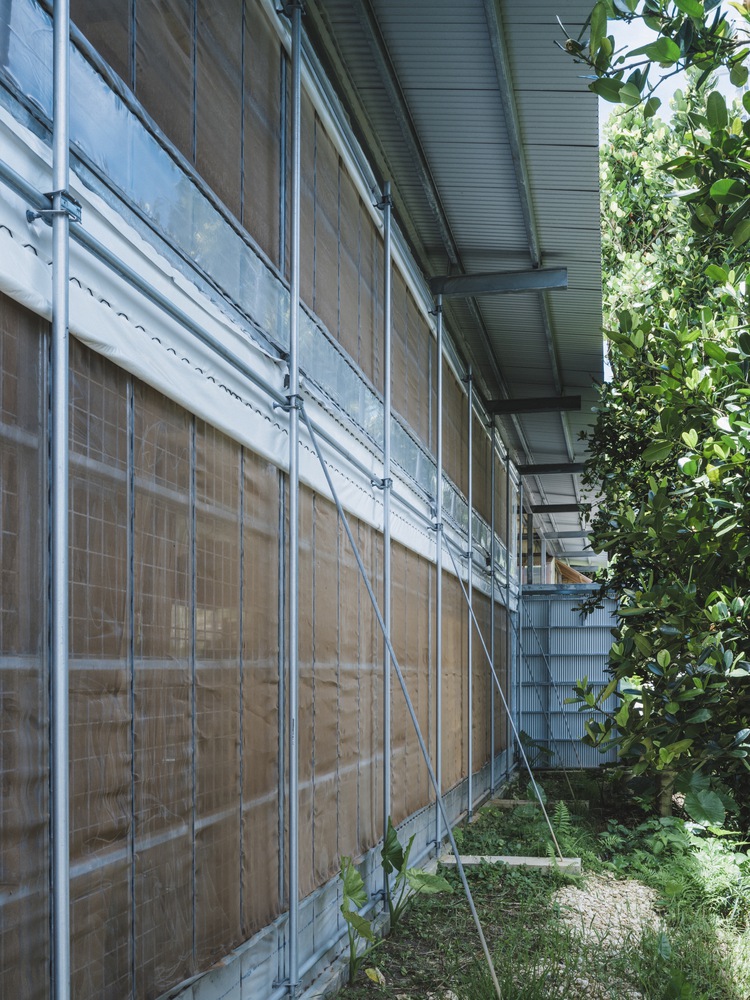
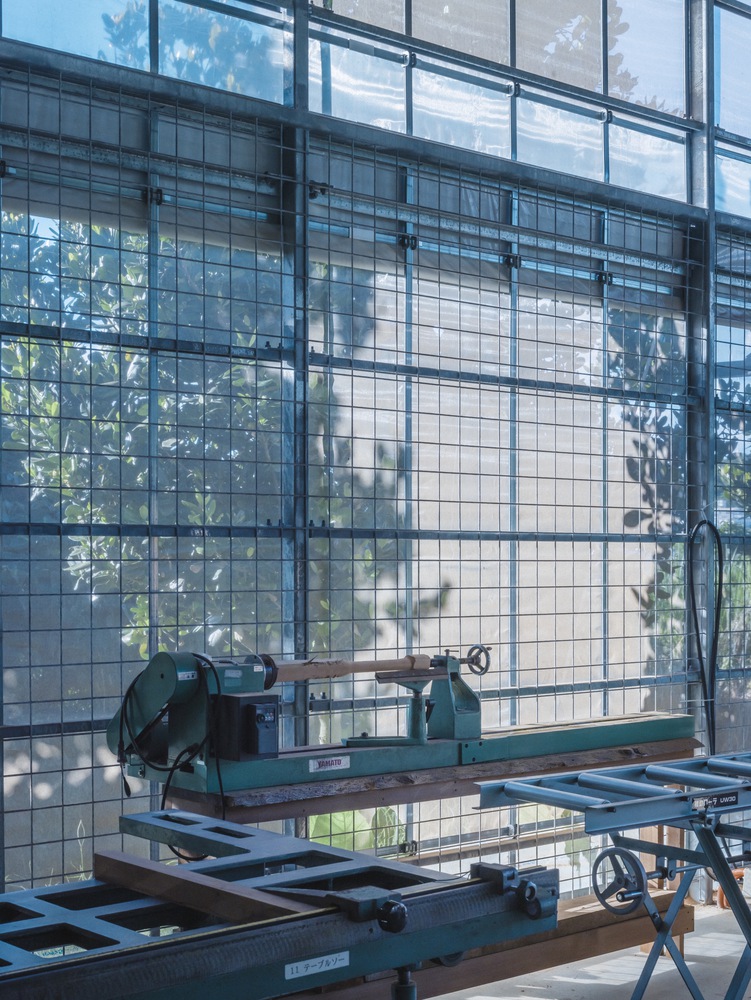
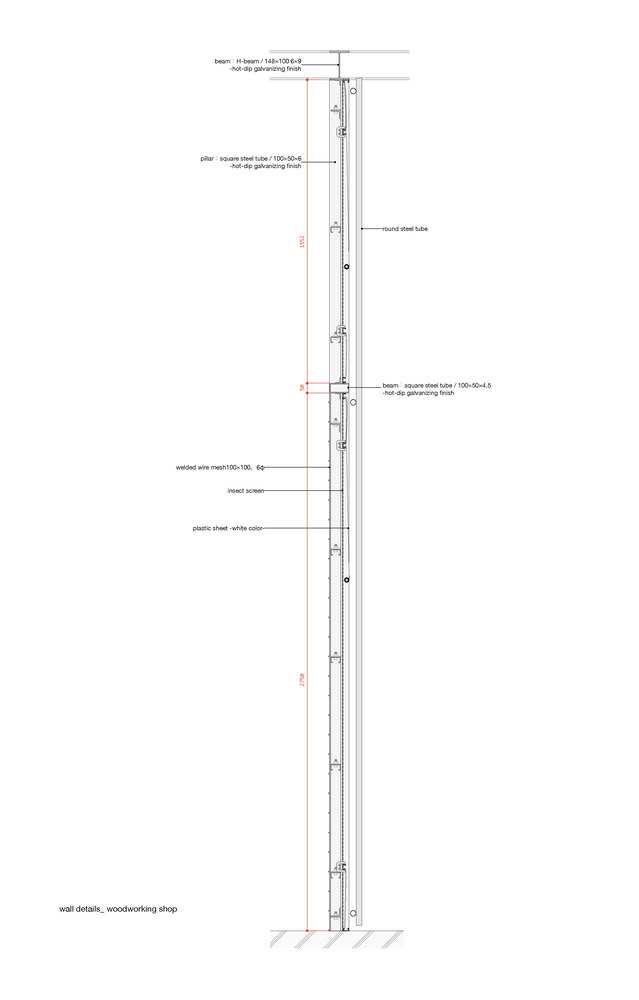
Given the woodworking shop's functional constraints, air conditioning is impractical. To maximize natural ventilation while allowing the space to be closed off for shade and rain protection when needed, a double-skin structure was adopted.
This consists of insect netting, commonly used in Okinawan agricultural greenhouses, combined with roll-up vinyl sheets.
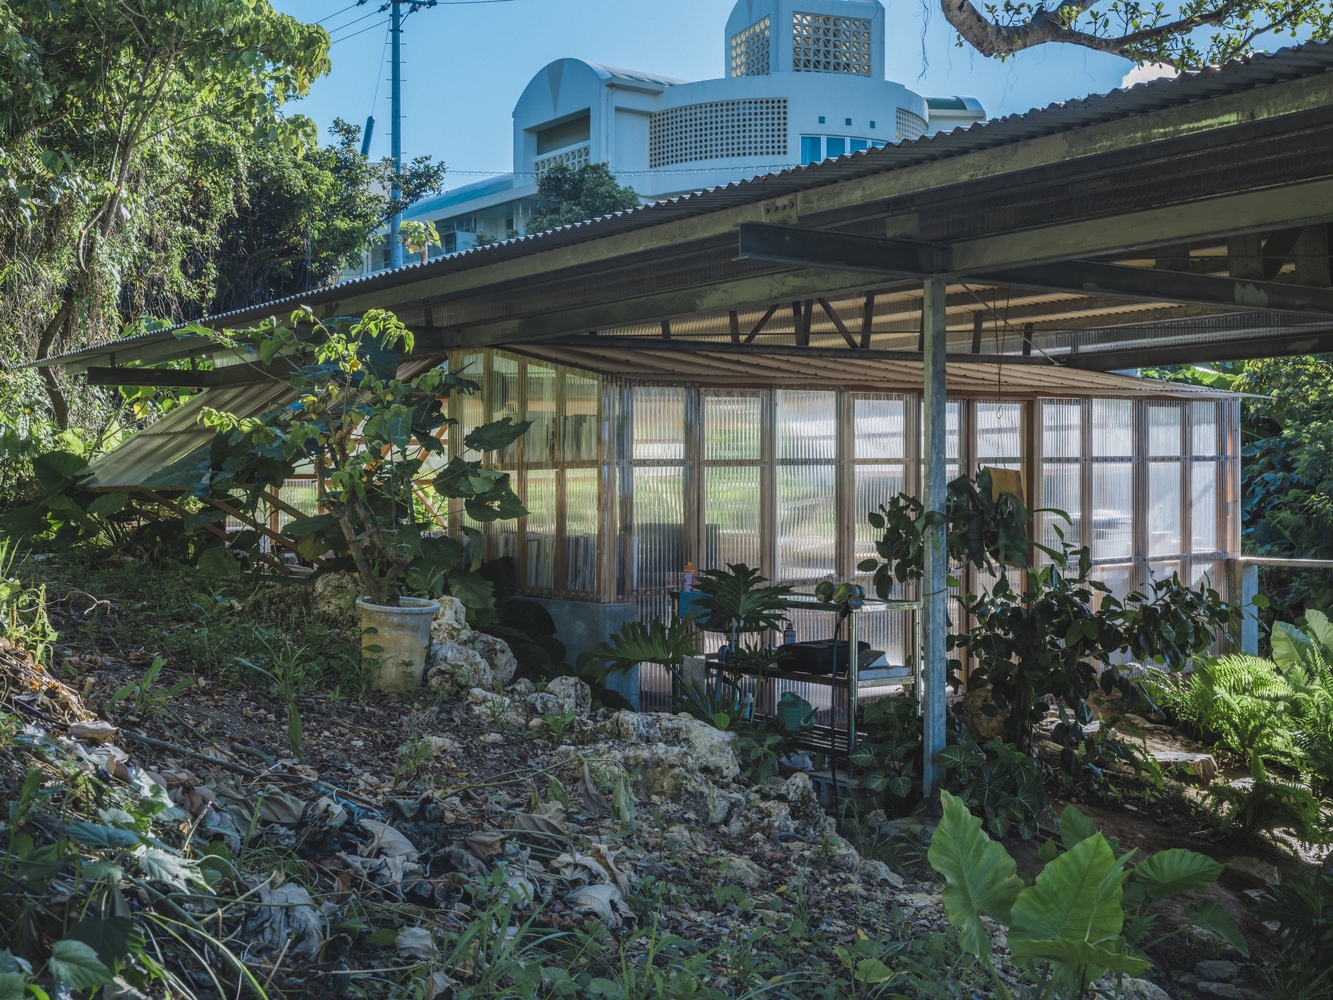
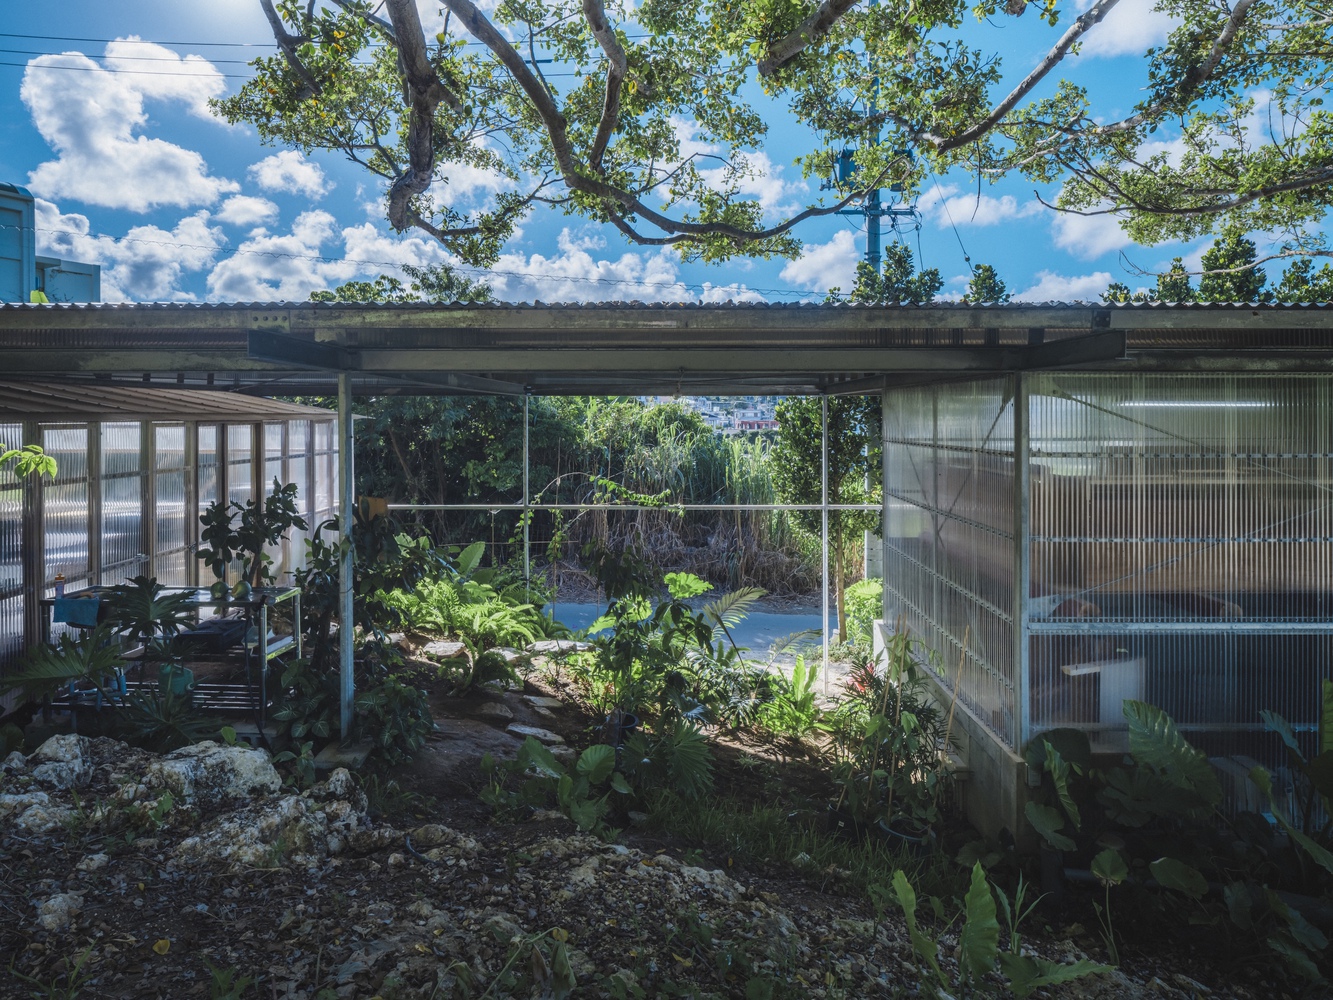
This specification has proven effective against Okinawan typhoons and offers the advantages of being inexpensive and easy to replace.
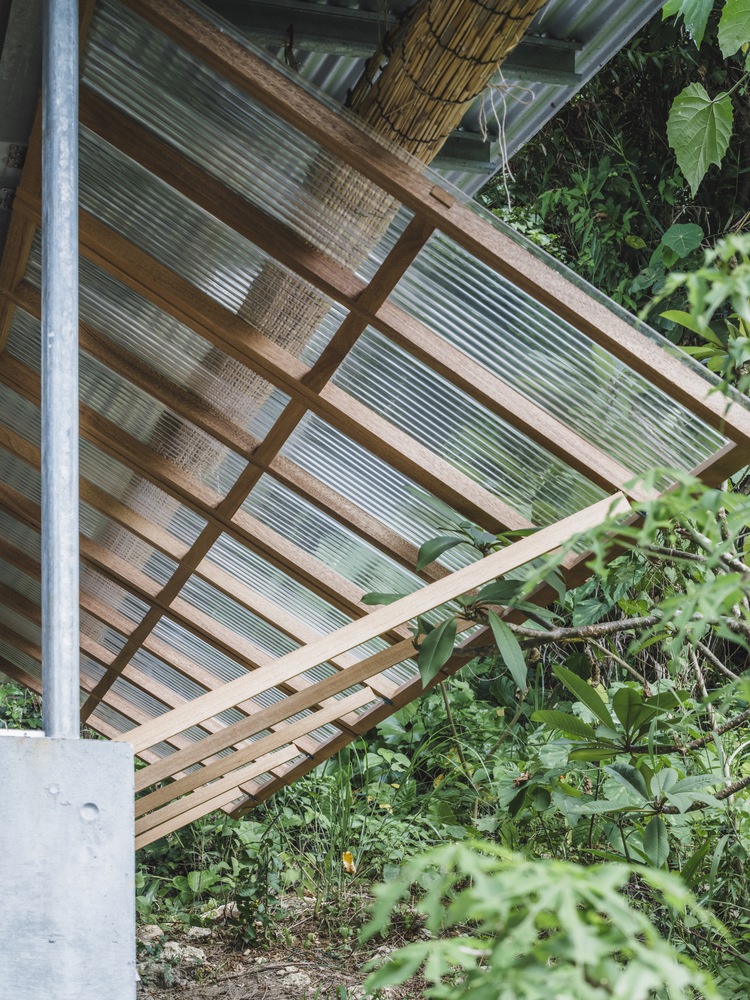
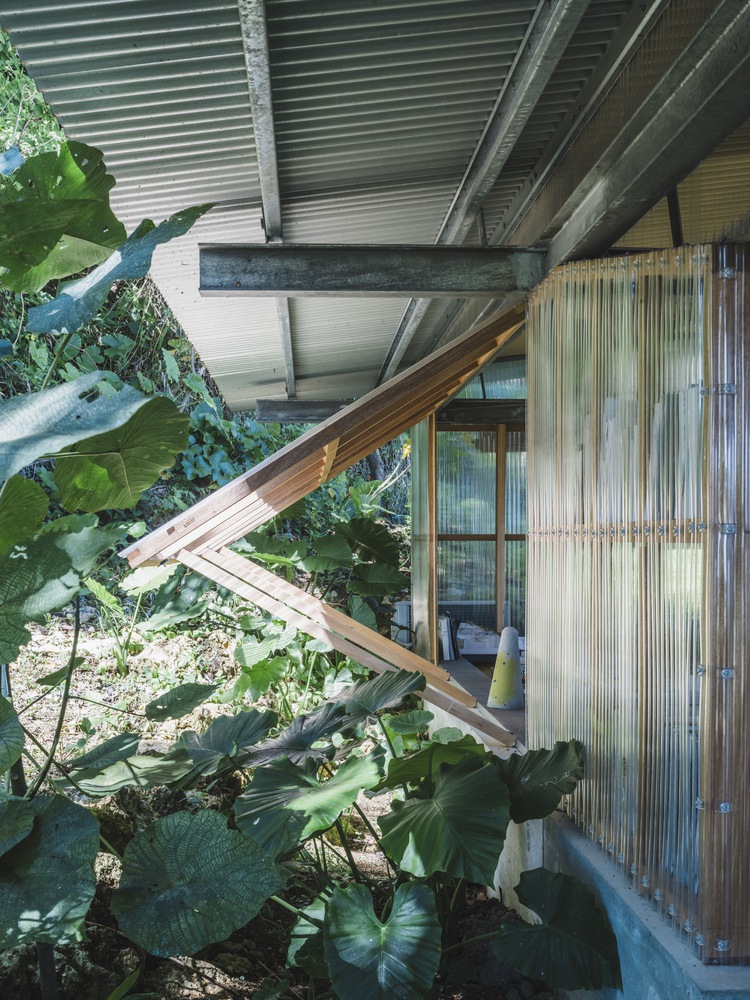
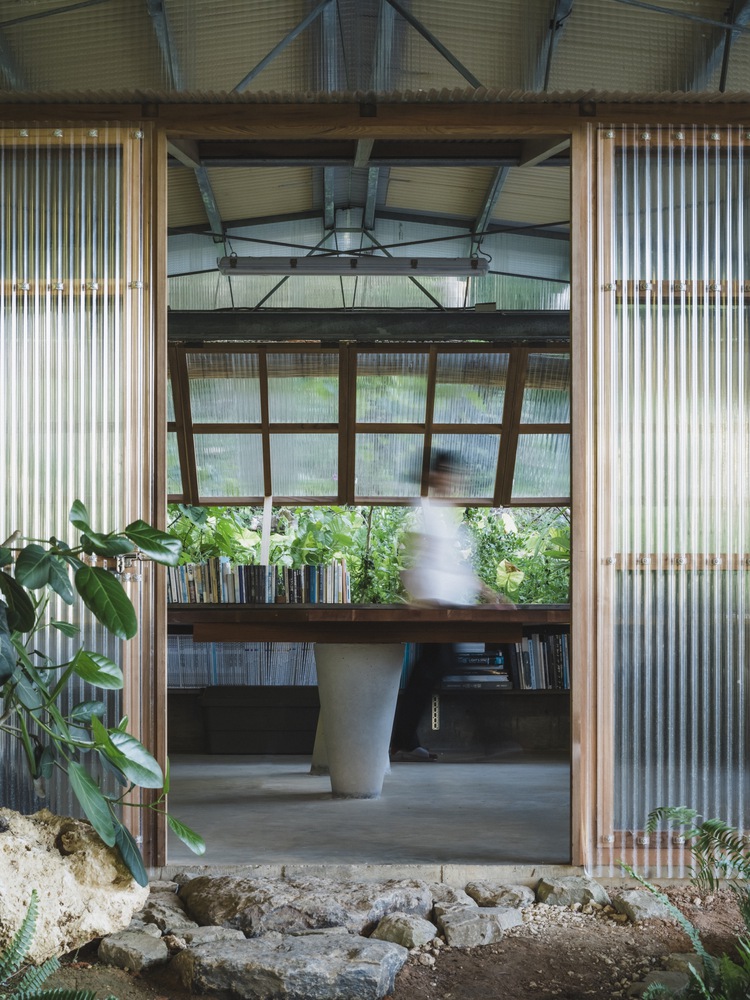
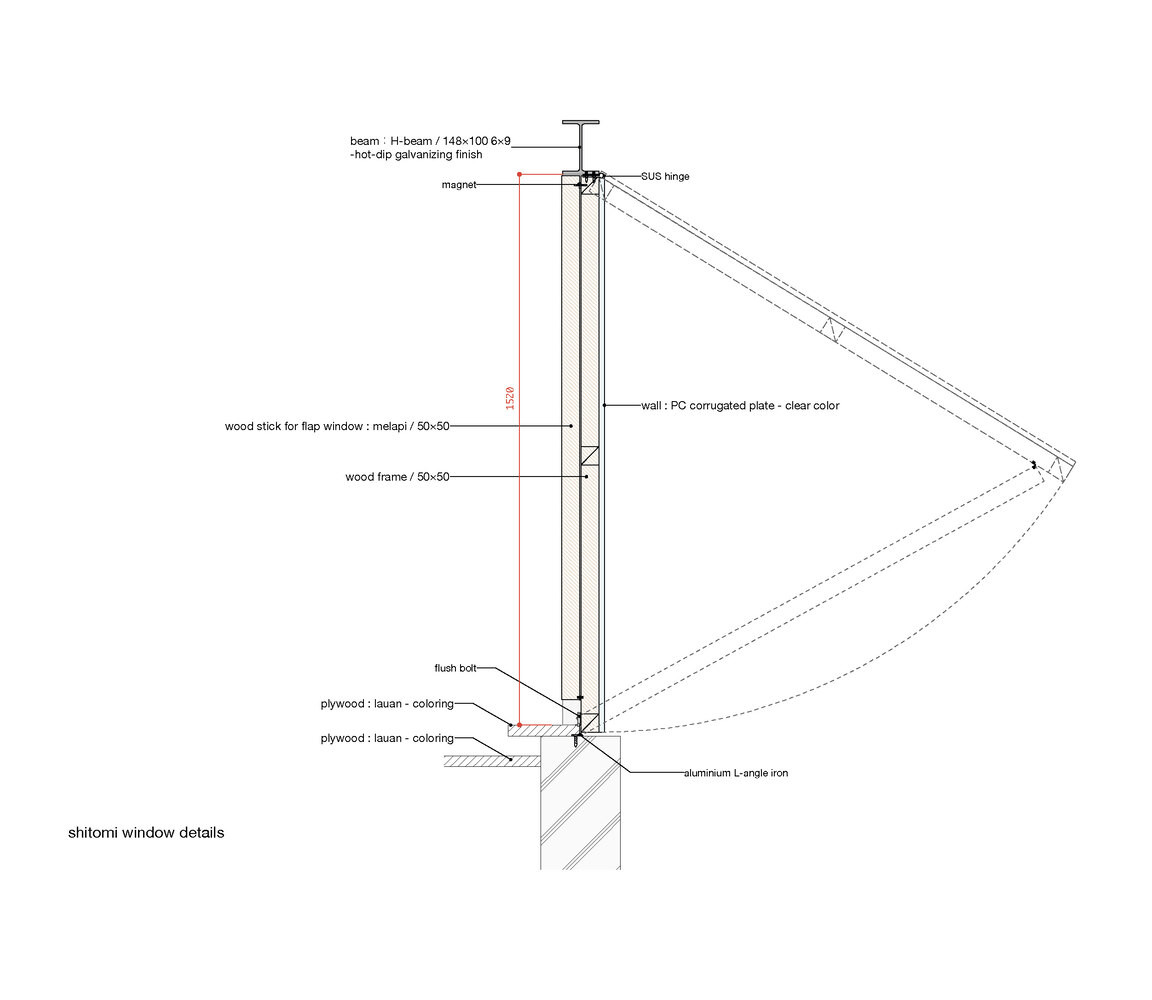
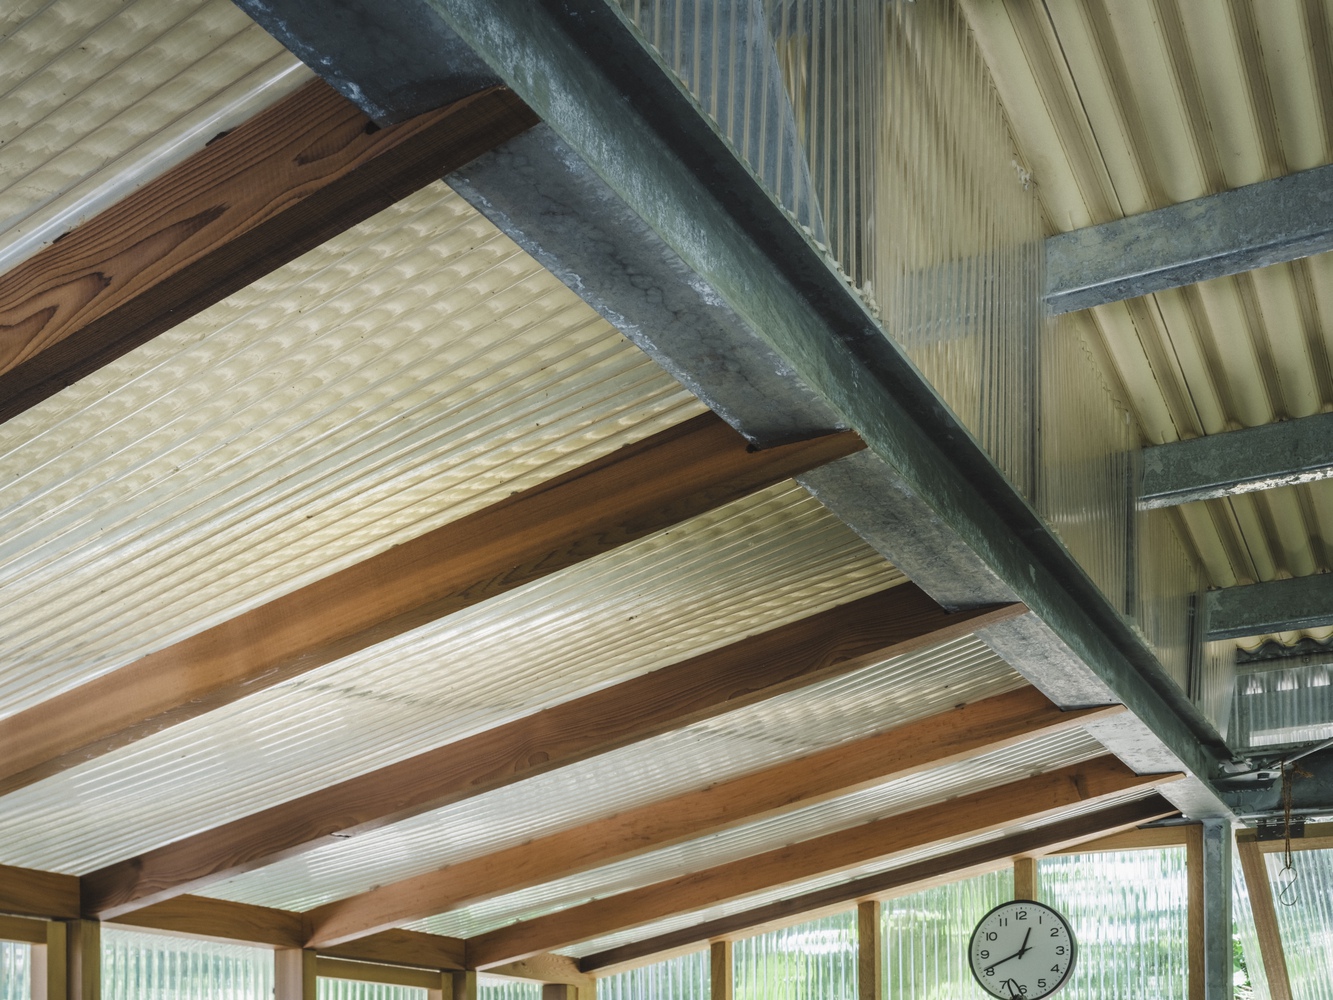
The office space features a simple design with sliding doors fitted between steel structural members. To reduce the weight of the fixtures, polycarbonate corrugated sheets were used for the facing material.
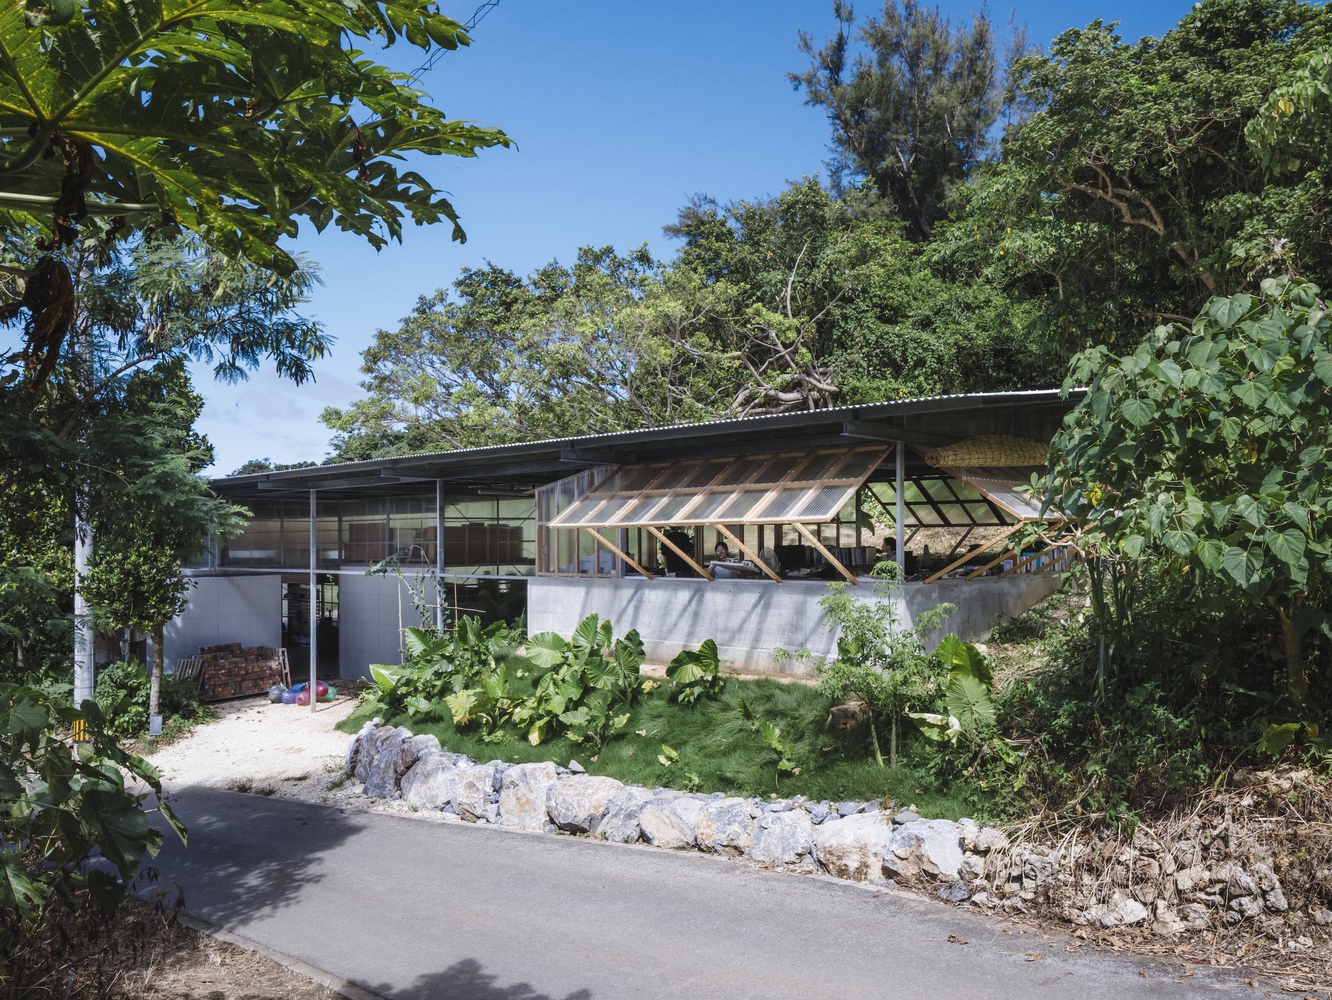
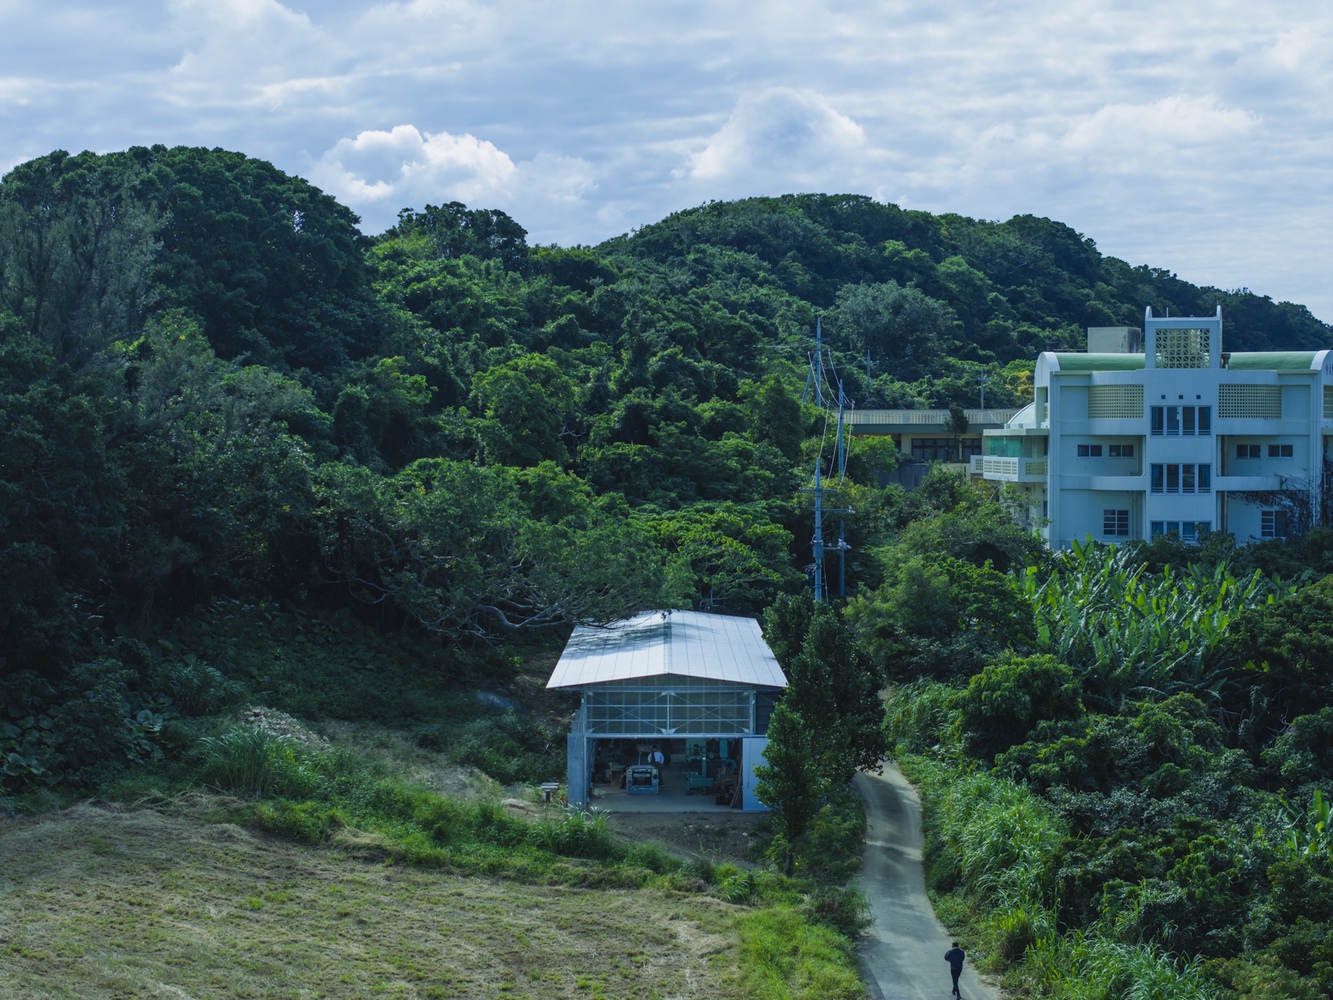
In this building, since we ourselves will use and maintain it, we experimentally tried different materials and methods than before.
However, we believe that materials and techniques commonly used outside of architecture, such as in agriculture, offer many useful references.
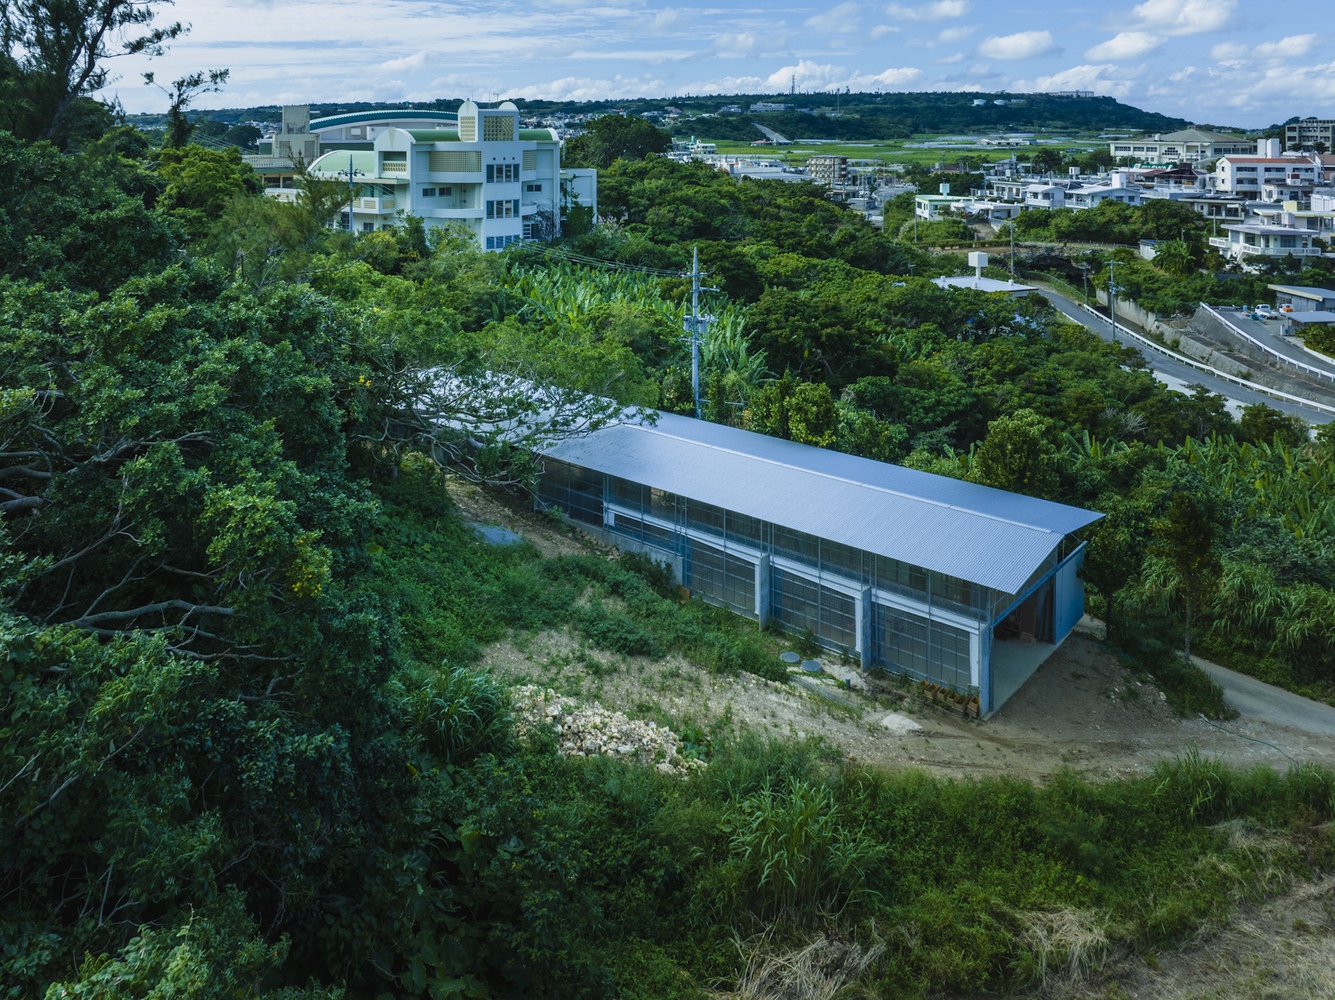
By devising and refining their application, we are exploring with the craftsmen how to create new architecture suited to Okinawa's unique climate and environment.