New Port House
NEW PORT HOUSE
Lezaeta Lavanchy, Tomás Tironi
ARCHITECTS
Lezaeta Lavanchy, Tomás Tironi
LANDSCAPE ARCHITECTURE
Alejandra Olea
STRUCTURAL CALCULATIONS
Aníbal Meza
HEATING
Álvaro Cifuentes
WOOD WORKS
Timber Ingeniería
PHOTOGRAPHS
Federico Cairoli
AREA
147 m²
YEAR
2023
LOCATION
Lago Ranco, Chile
CATEGORY
Houses
English description provided by the architects.
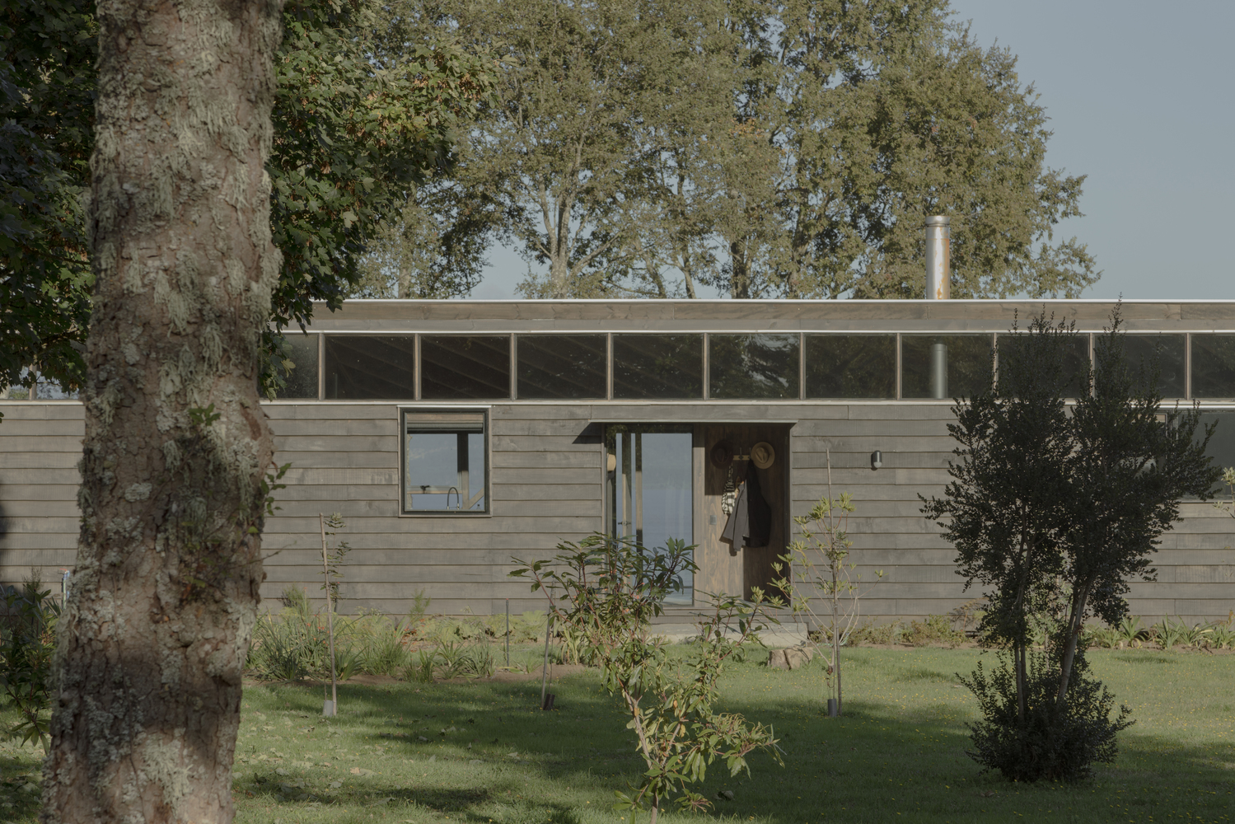
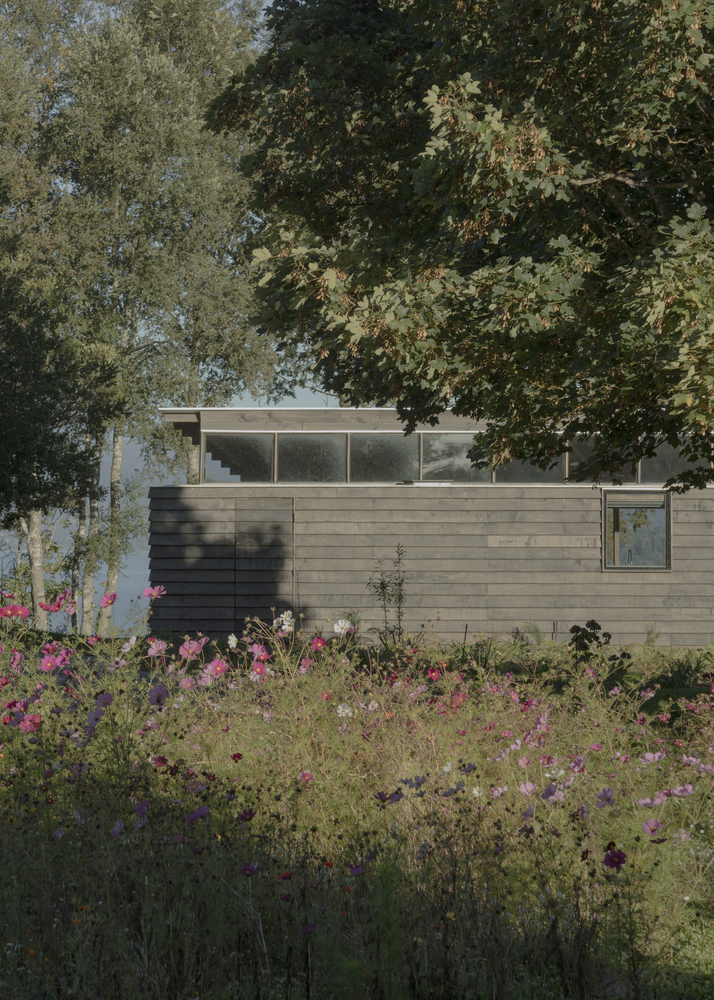
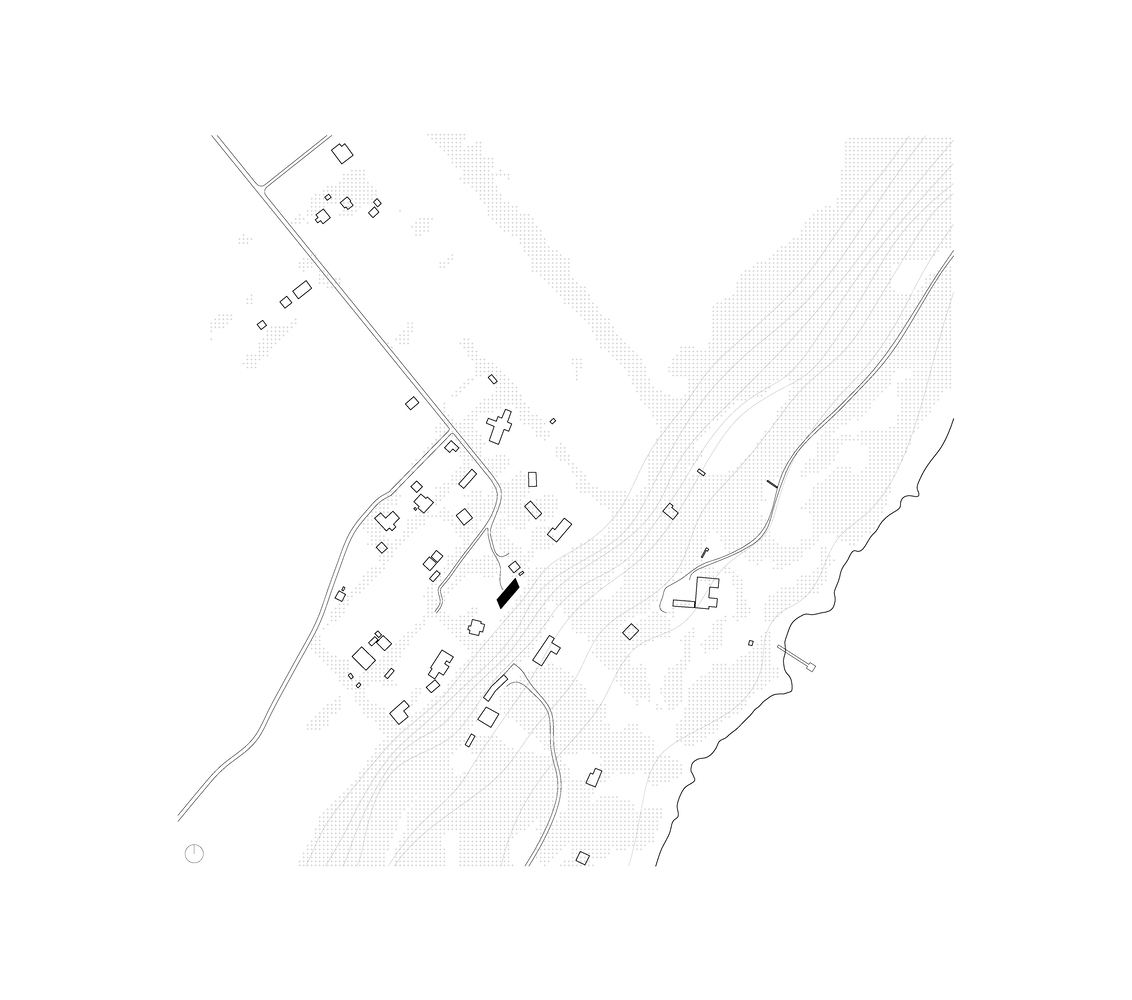
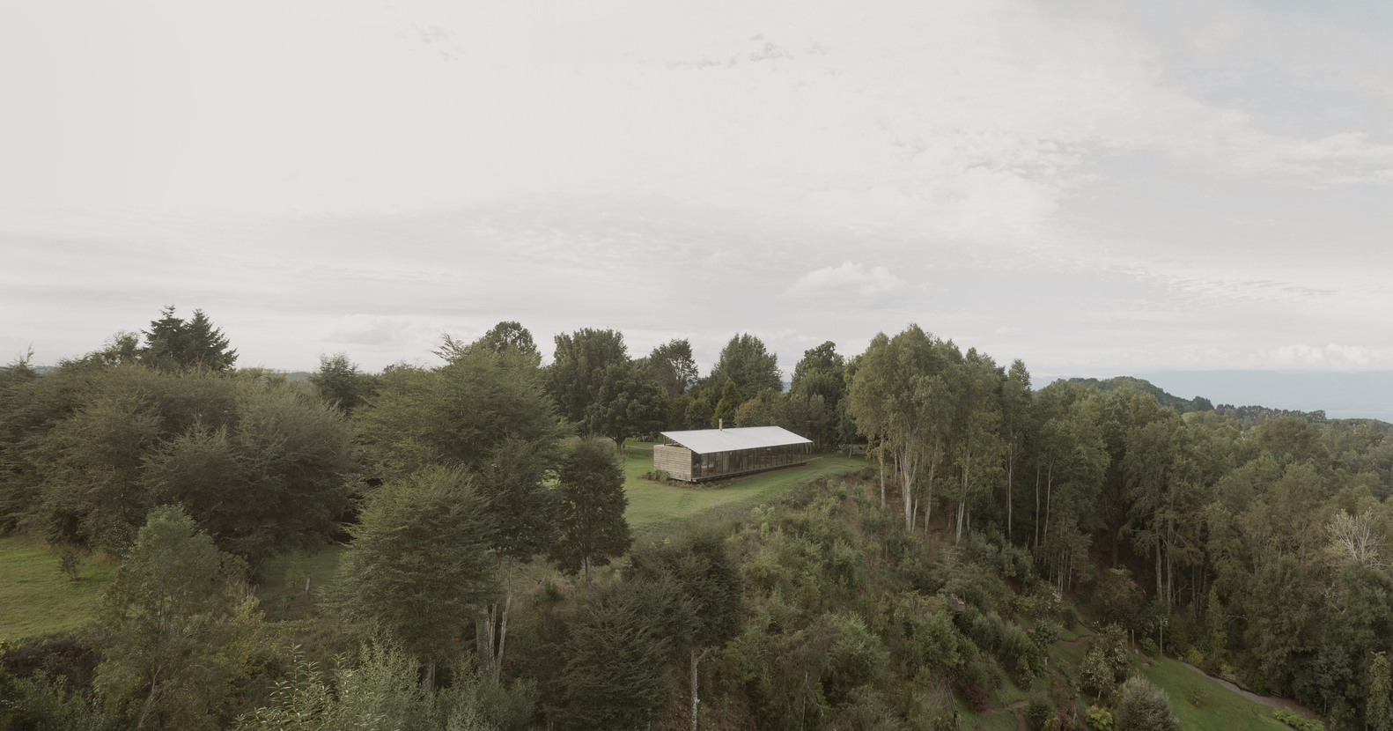
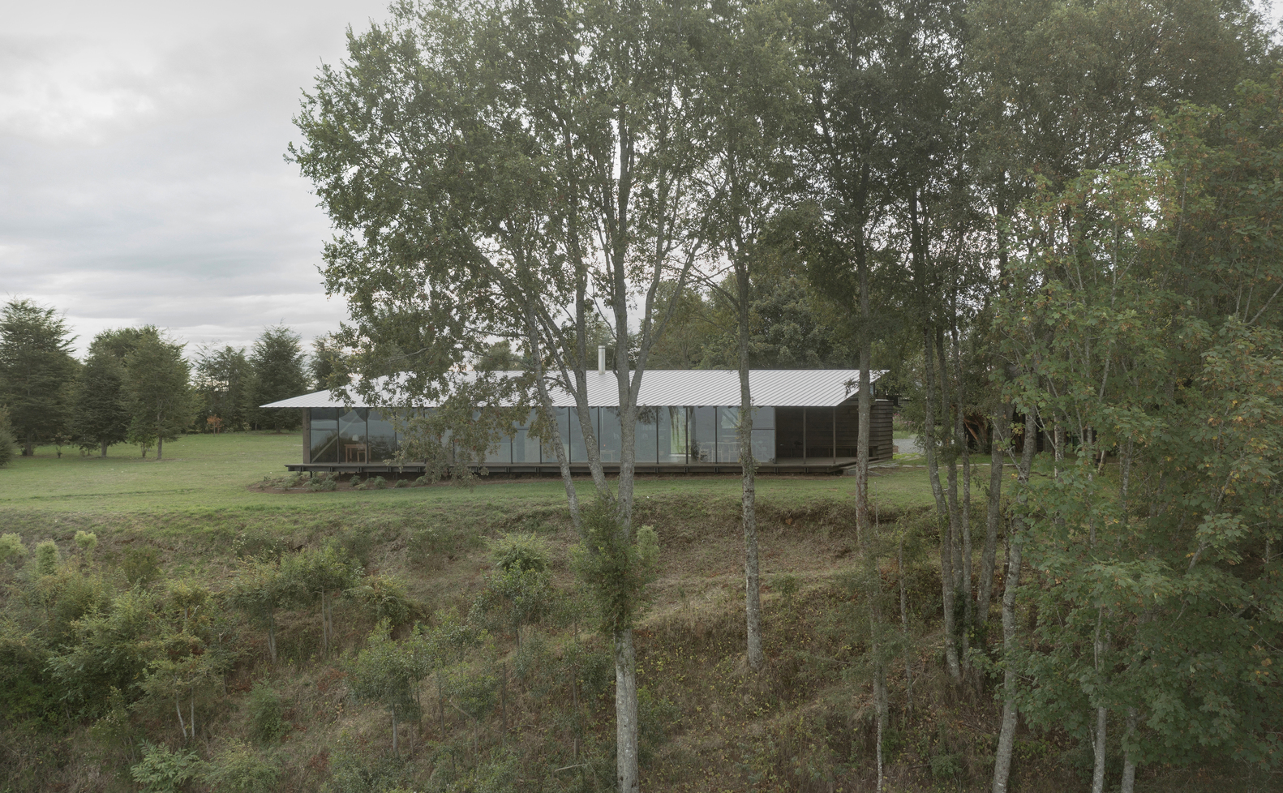
This wooden house is located at the boundary between an extensive green plateau and a coigüe forest that descends steeply towards Lake Ranco, in southern Chile.
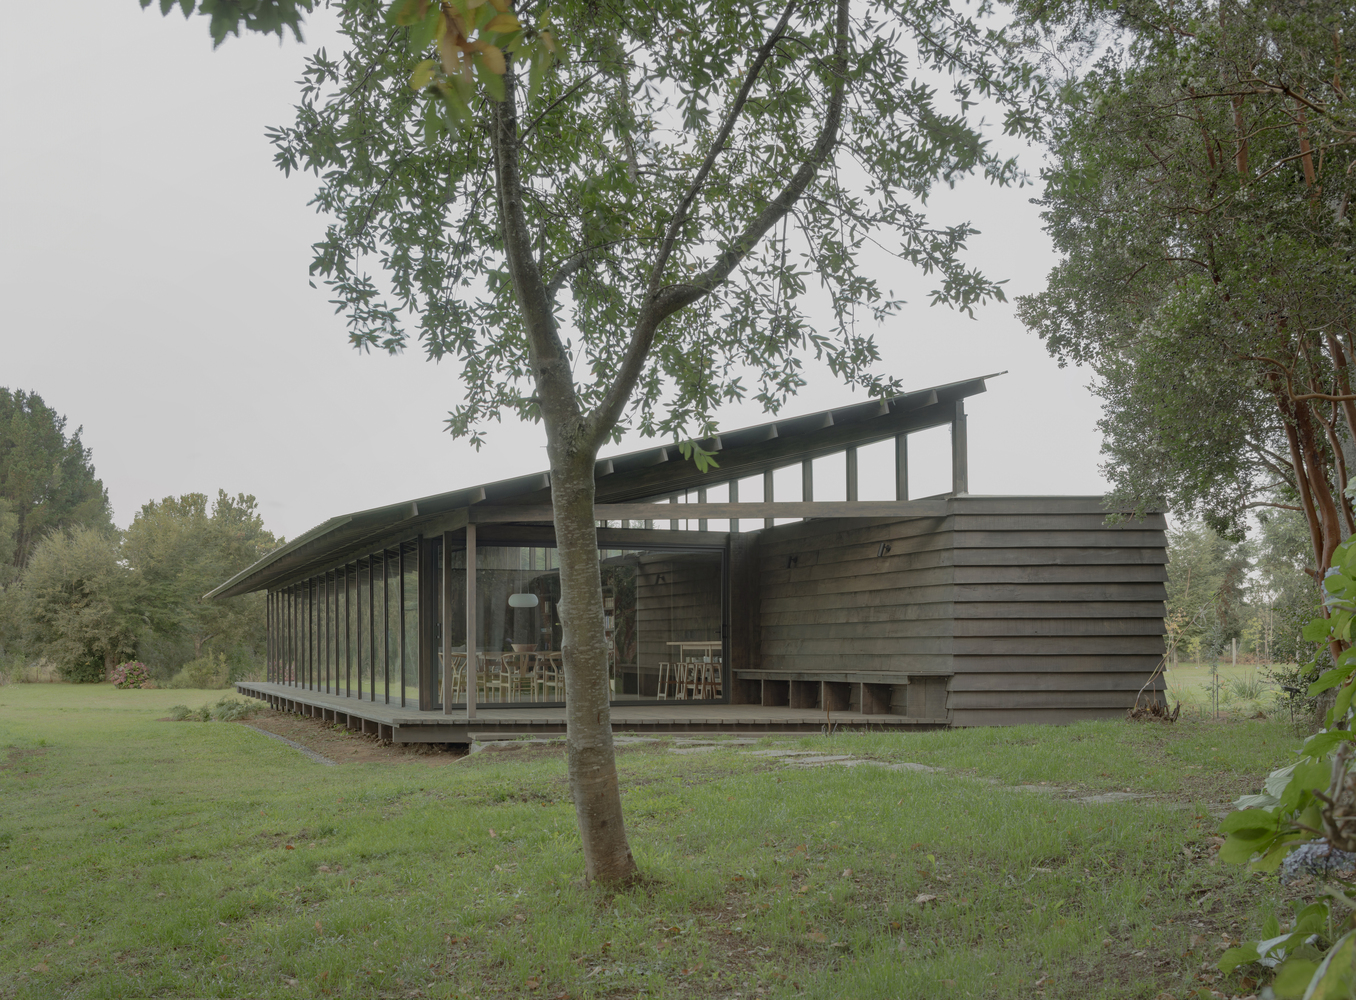
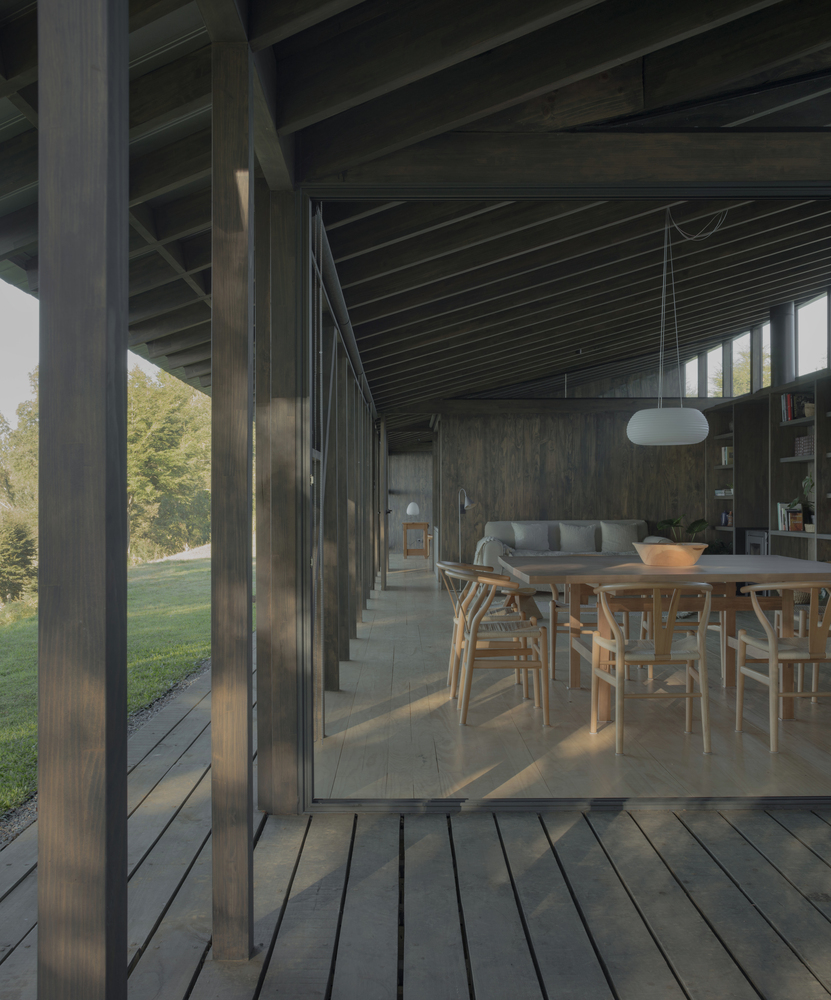
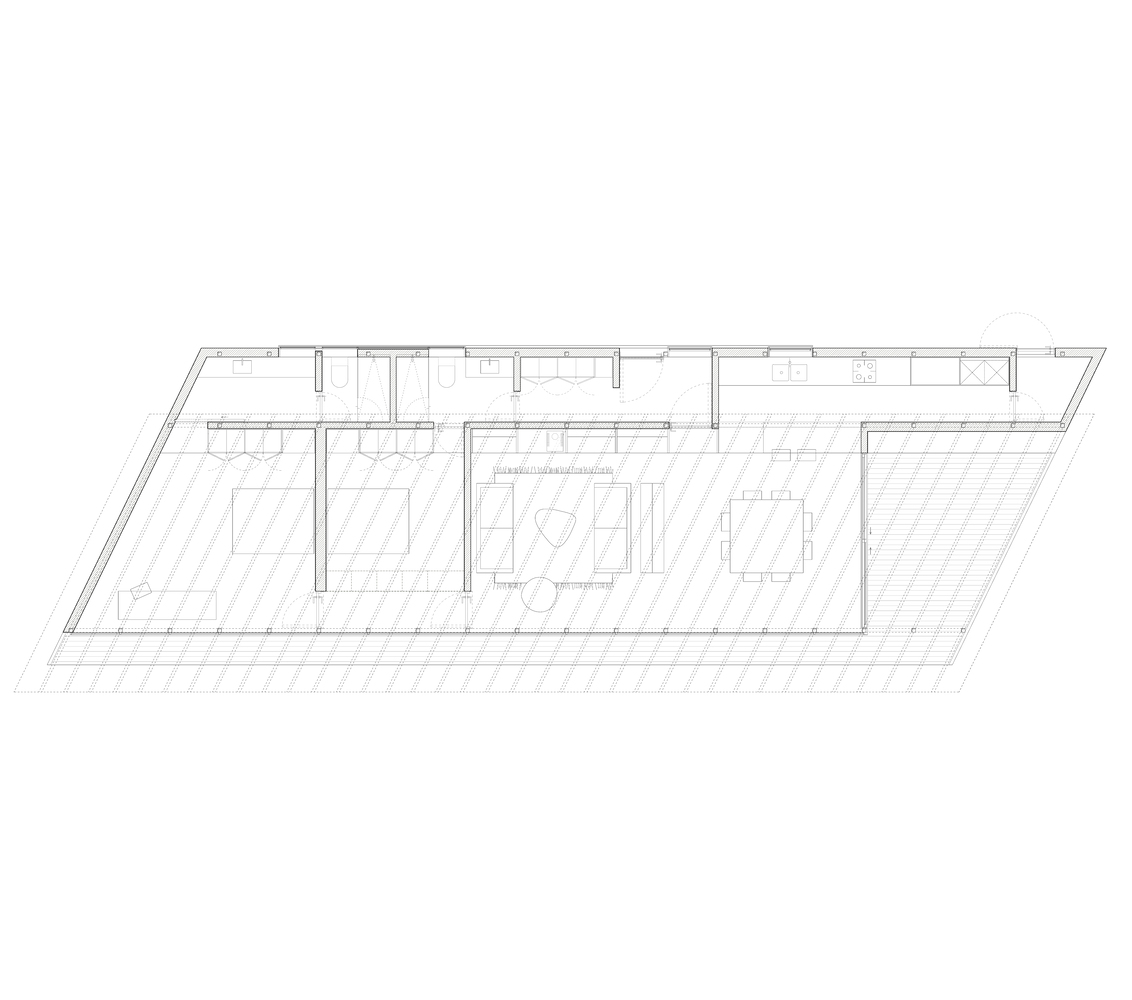
Taking advantage of this privileged location, the house is organized in a rectangular layout arranged parallel to the site boundaries, distributing the interior spaces linearly and with minimal circulation, thus allowing the rooms to have close views of the forest or distant views of the lake.
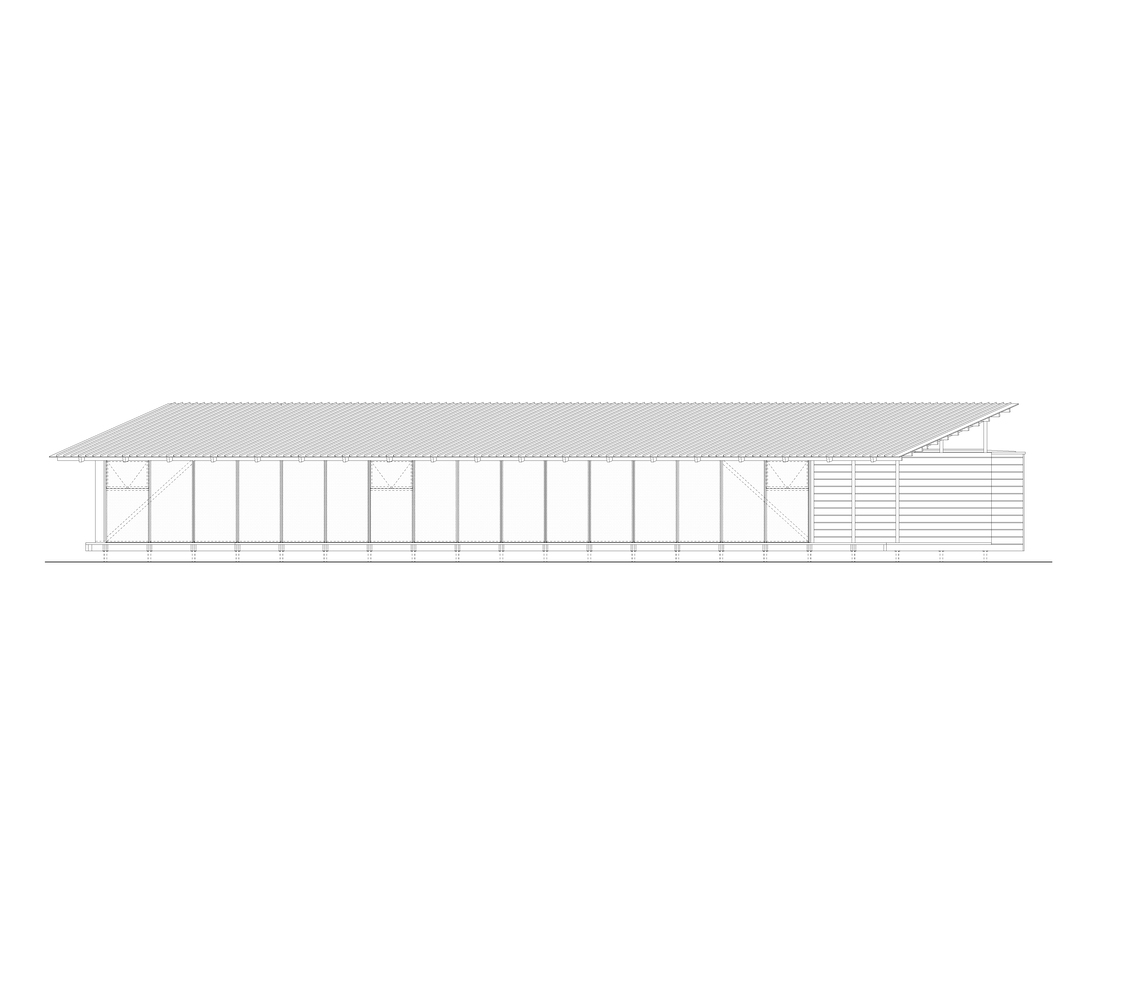
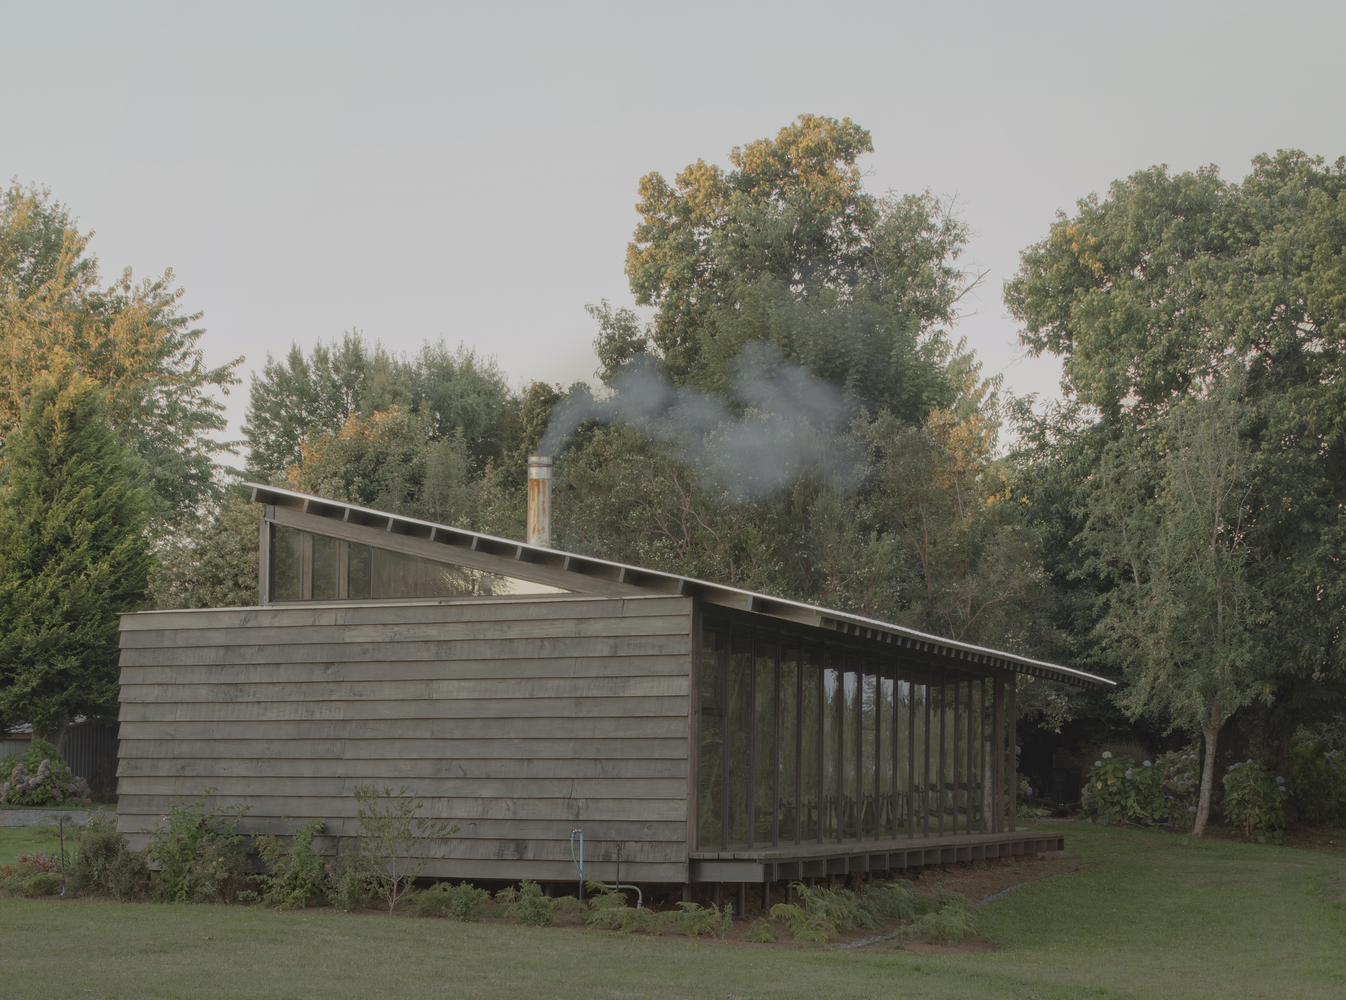
The perpendicularity of the layout is broken by a series of triangular rooms at its ends, resulting in a trapezoidal volume that distorts the regular geometry and perspective of the house.
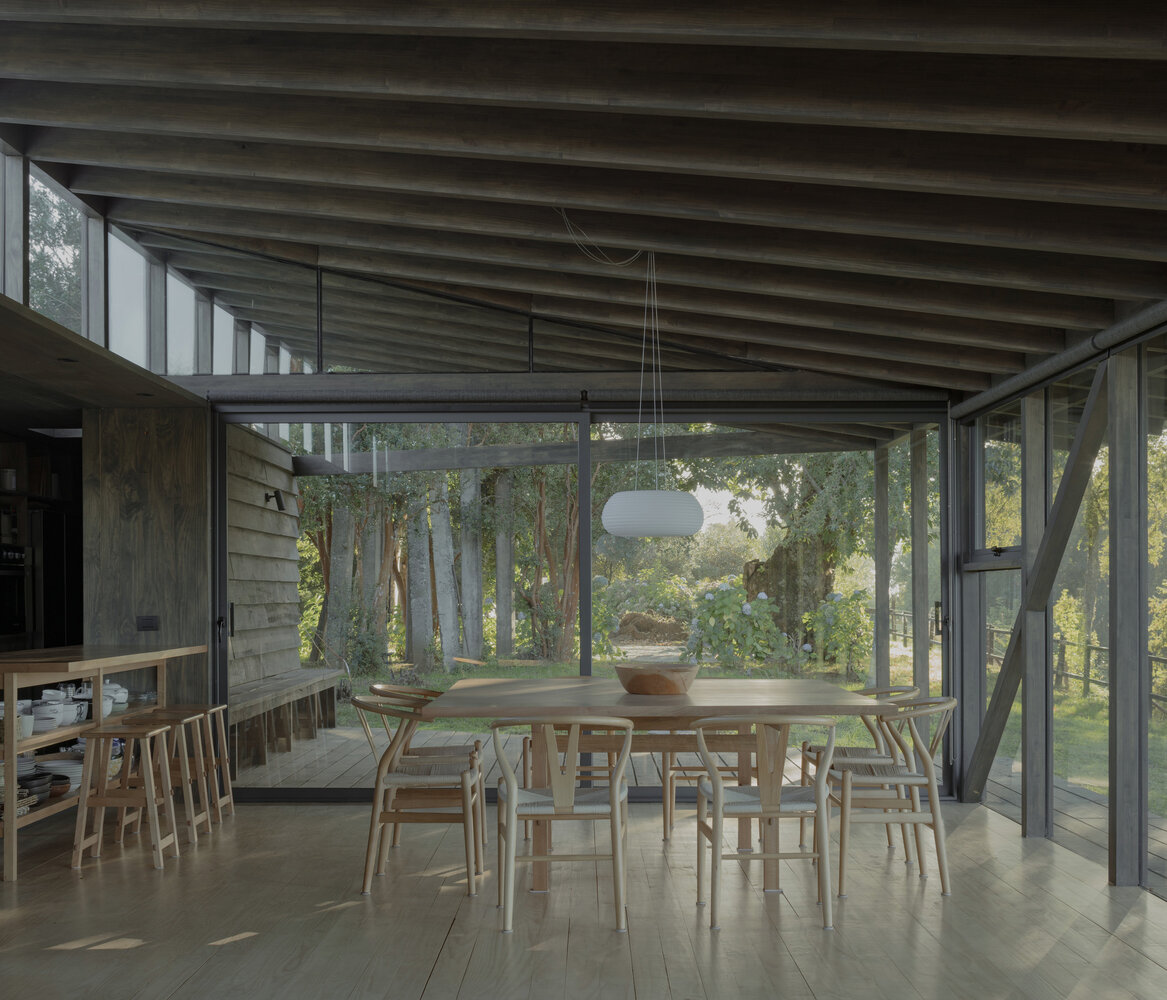
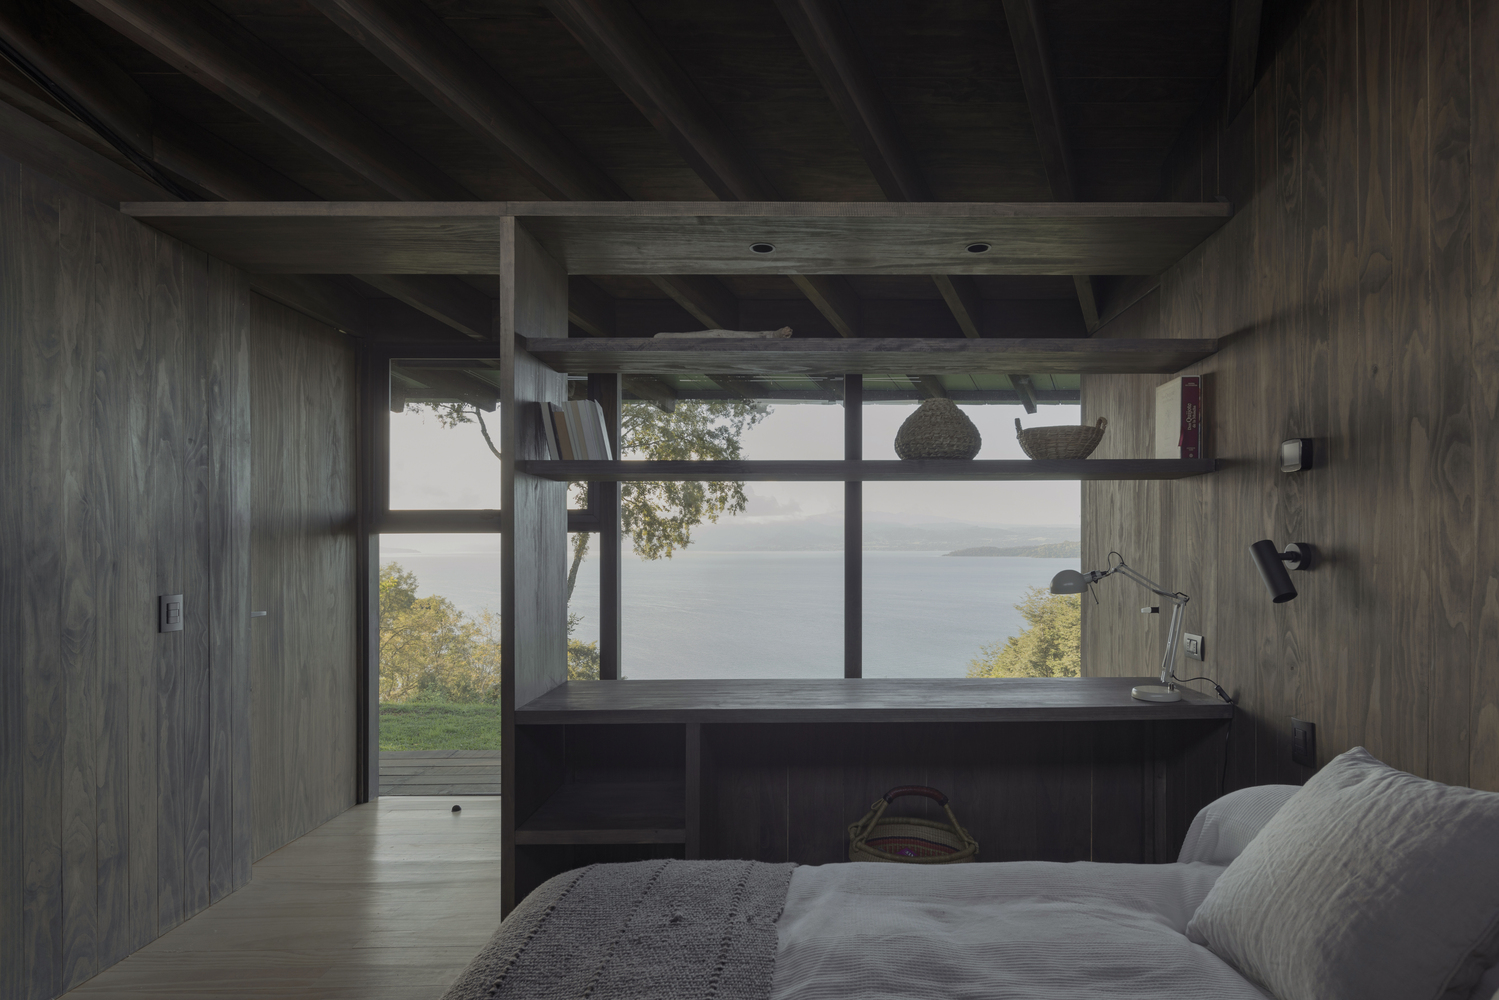
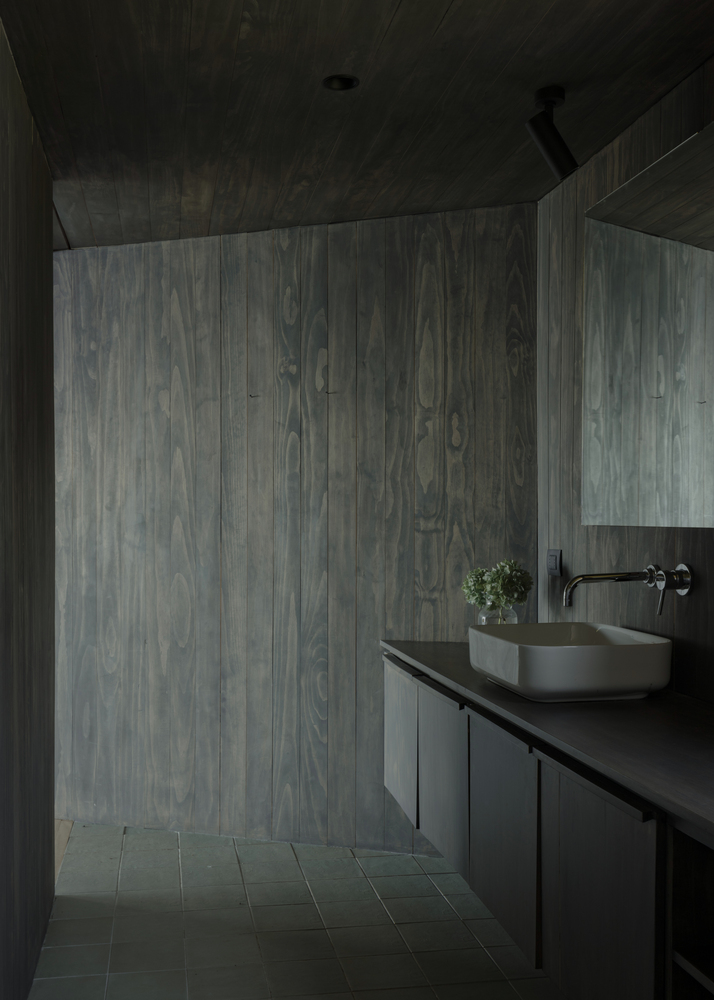
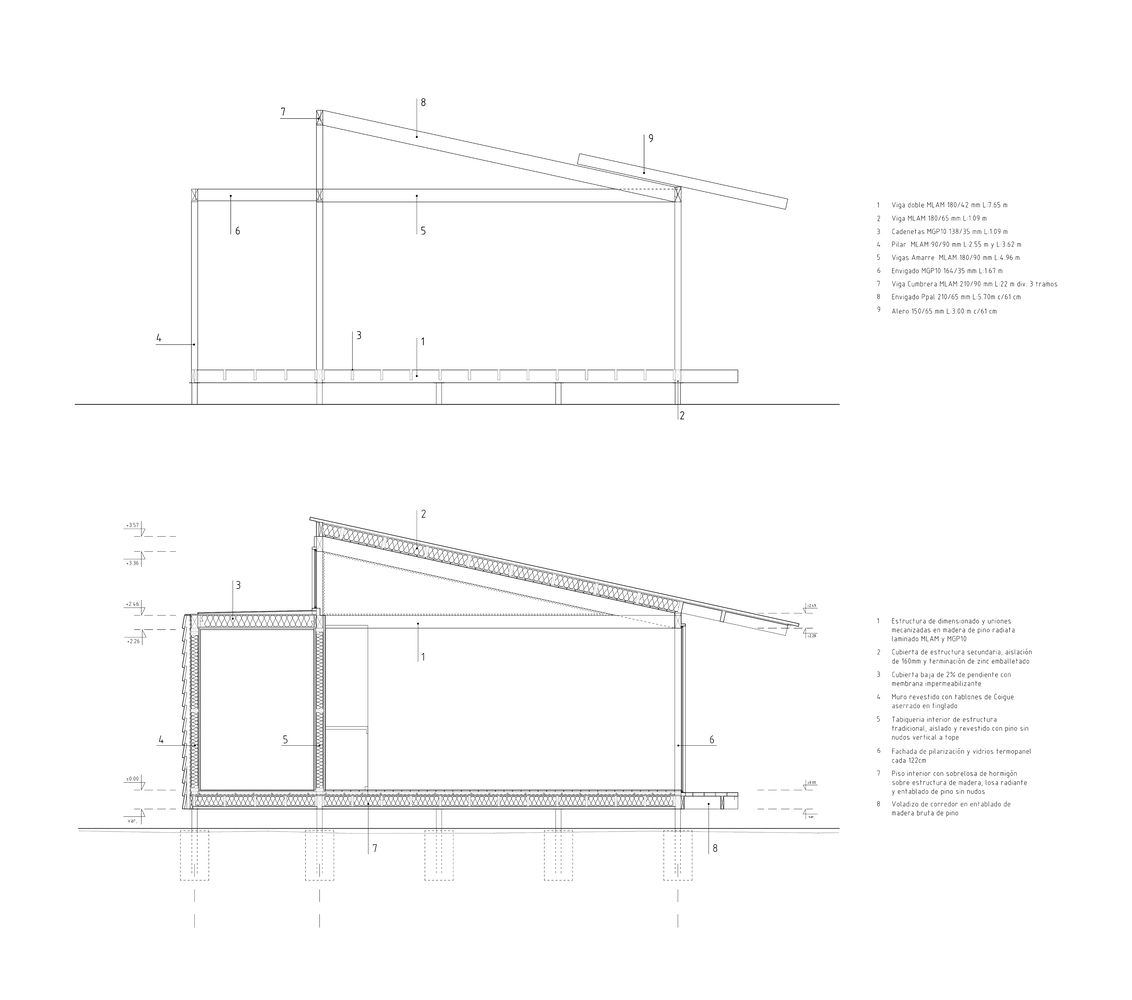
The materials used are almost entirely wood, except for the metal tubes that support the house on point foundations while reducing the intervention on the ground, and the metal sheets used for the roof.
The latter slopes, connecting the house with its context by following the natural slope of the land and the roofs of the neighboring buildings. This is also the most direct way to resist the abundant rainfall in the area.