Younghusband Woolstore
YOUNGHUSBAND WOOLSTORE
Woods Bagot
ARCHITECTS
Woods Bagot
DESIGN LEADER
Peter Miglis
CLIENT
Built Development Group, Irongate, Ivanhoe Cambridge Jv
PHOTOGRAPHS
Trevor Mein, Nose To Tail
AREA
56000 m²
YEAR
2024
LOCATION
Victoria, Australia
CATEGORY
Mixed Use Architecture, Adaptive Reuse
English description provided by the architects.
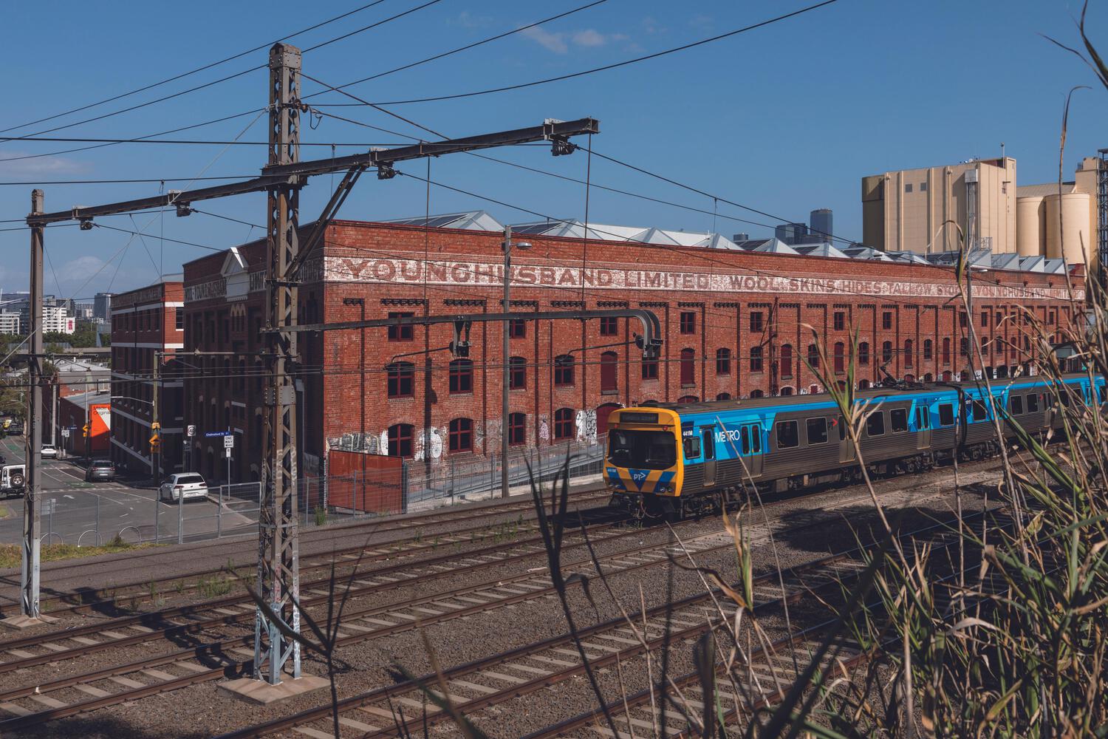
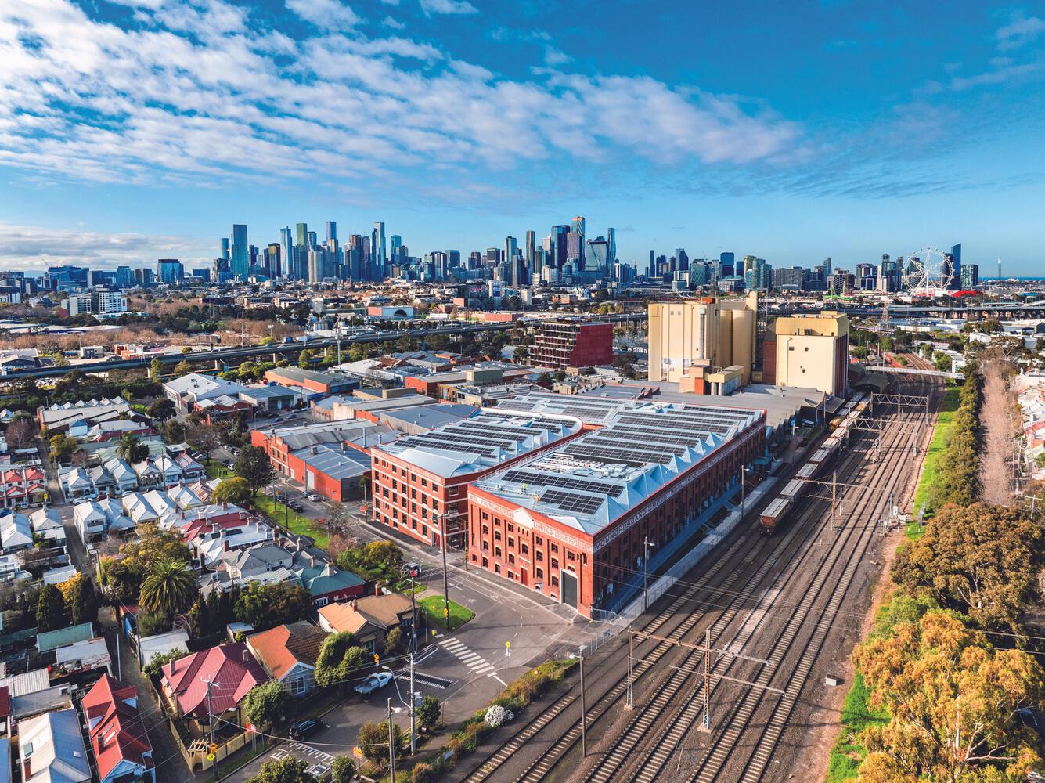
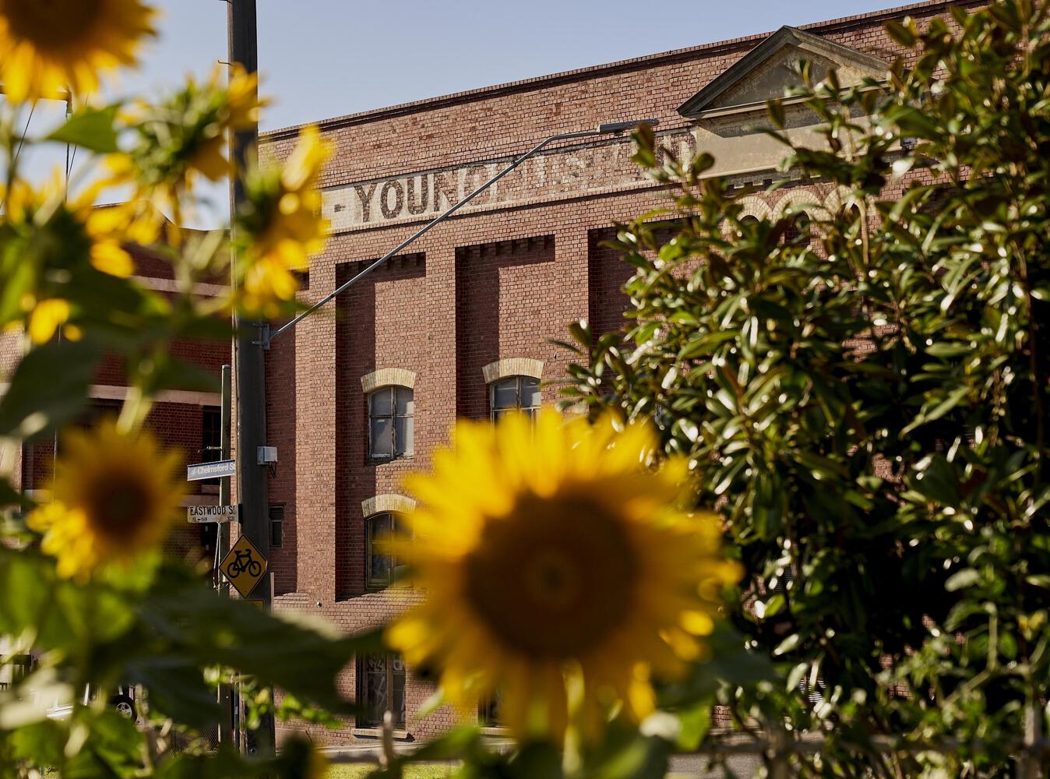
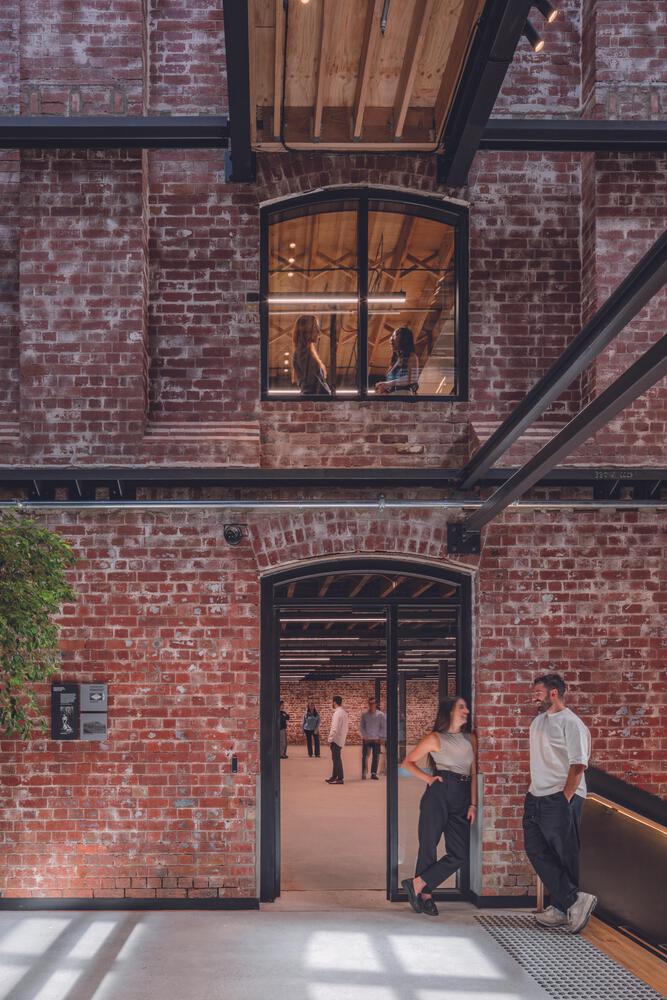
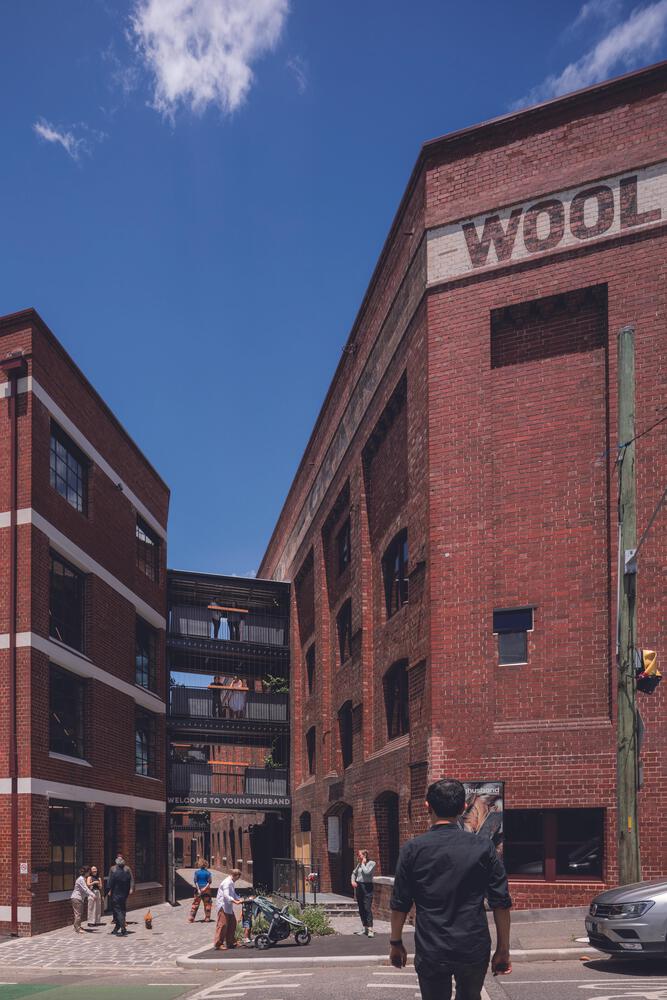
Younghusband is a cherished example of turn-of-the -century Victorian industrial architecture, employing vast redbrick structures, original ghost signage, and a distinctive saw-tooth roof.
The deep floor plates, natural patina, and remnant pastoral parapher nalia make it a unique urban playground for living, working, and socialising.

The Woolstore has long served the community for sundry purposes, from a costume store for the Australian Ballet to a studio space for grassroots artistic enterprises.
Steeped in more than 120 years of history, it is one of the few remaining examples of its kind in Victoria. Since 2016, the architects have engaged in regular consultation with the community to ensure their satisfaction while the building was renewed and restored.
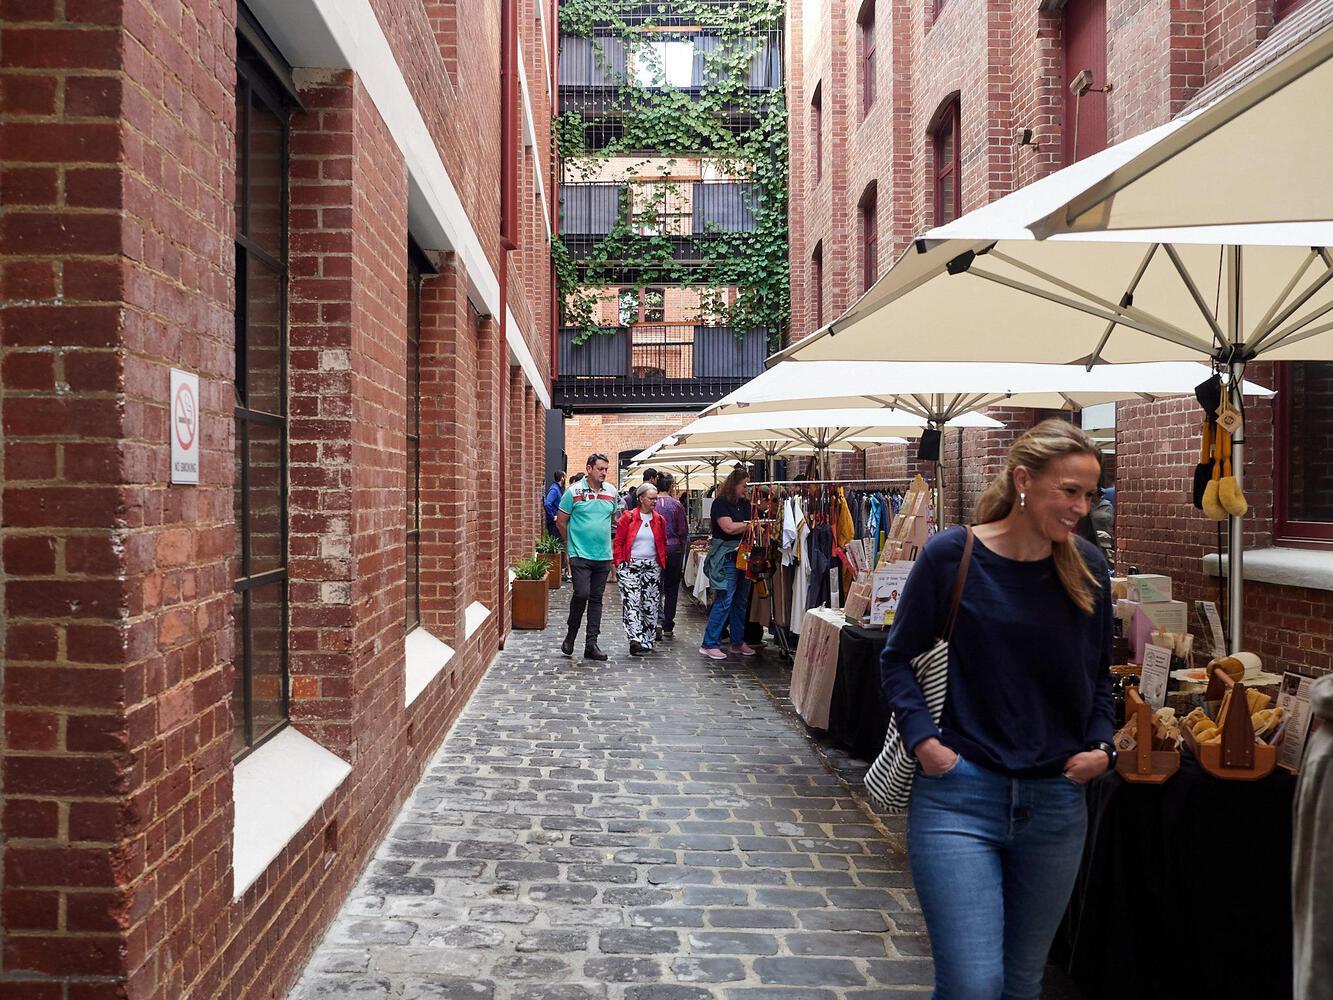
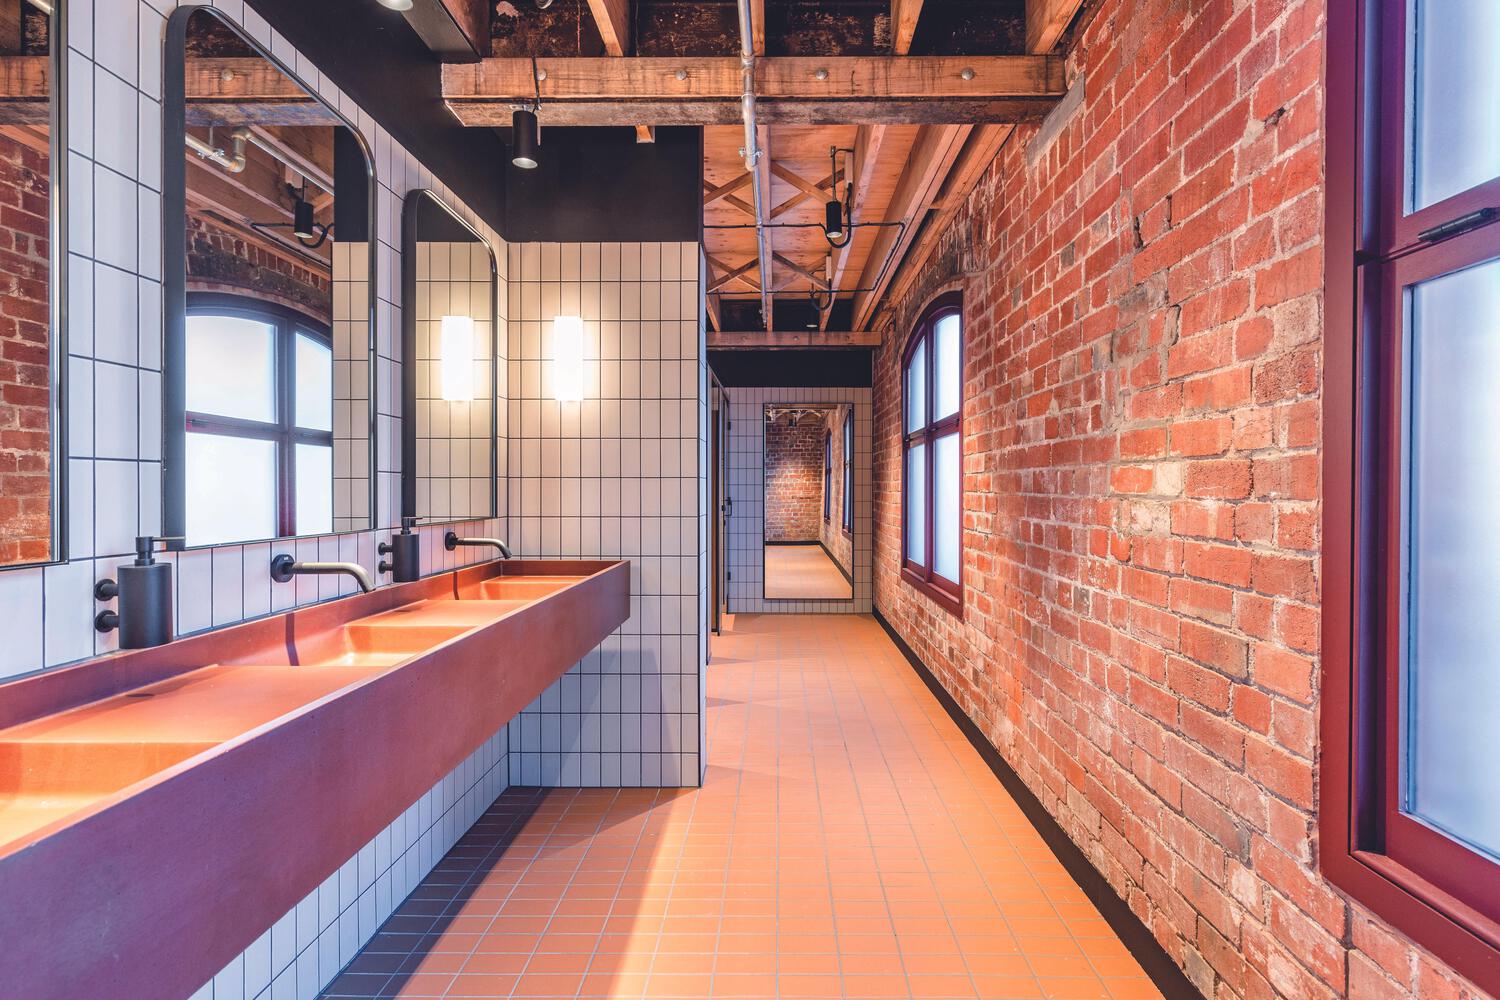
For the architects, the project was about exercising restraint and celebrating the building's scars and patina.
Woods Bagot has converted over 17,000 square metres of underutilised industrial landscape into a vibrant, mixed-use community precinct, returning valuable city-fringe space back to the public.
Looking at heritage as more than a façade, the team extends adaptive reuse to include structures that were once overlooked, in the hope that this project will inform newcomers about the history that once took place there.
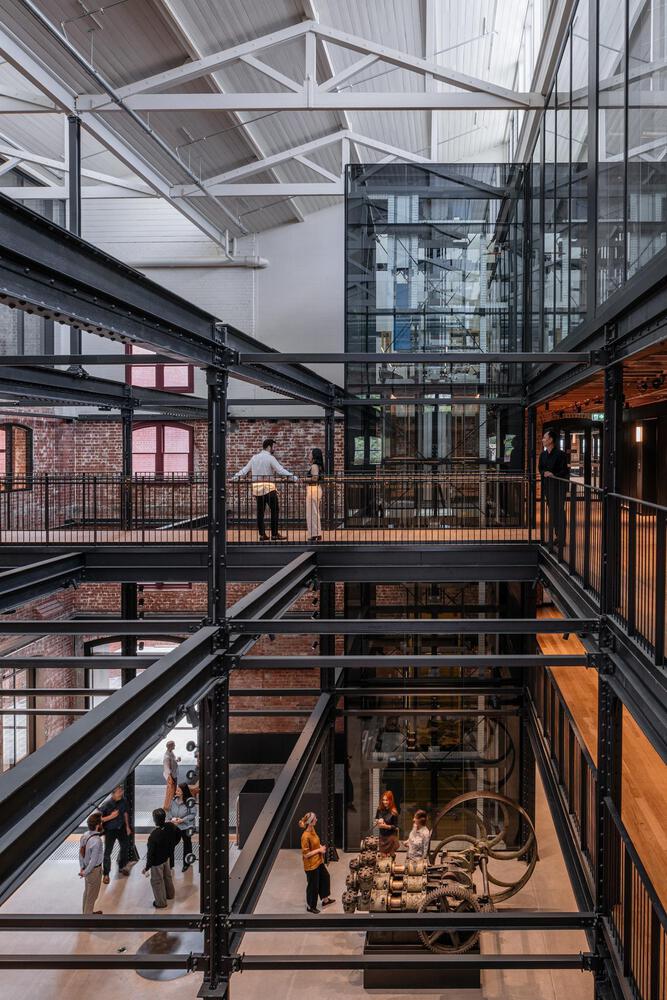

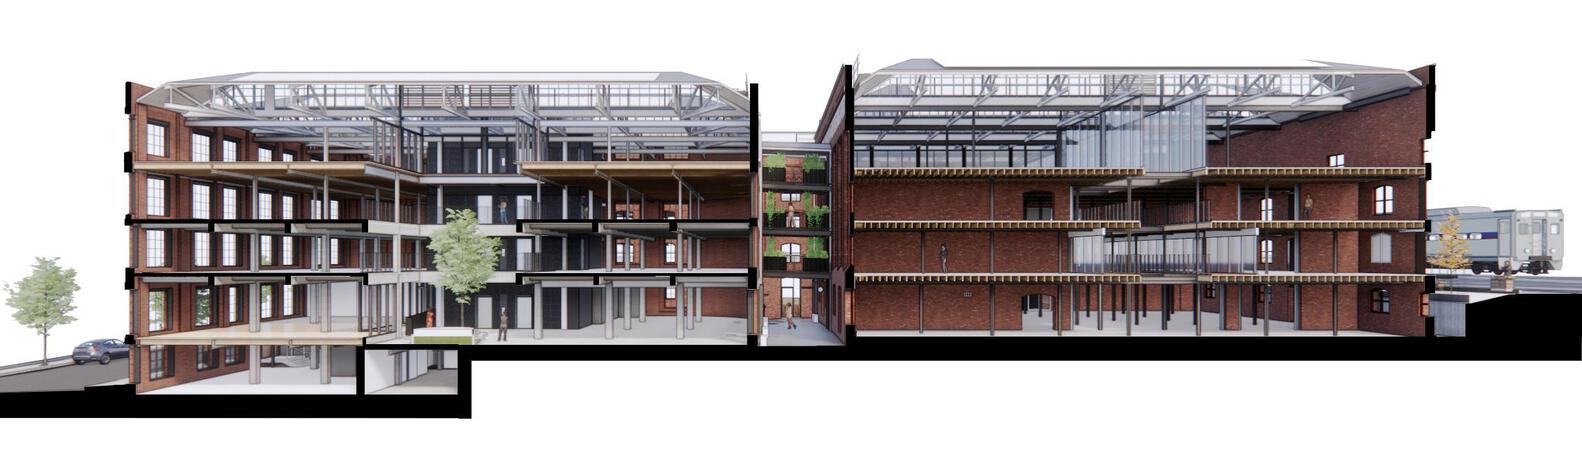
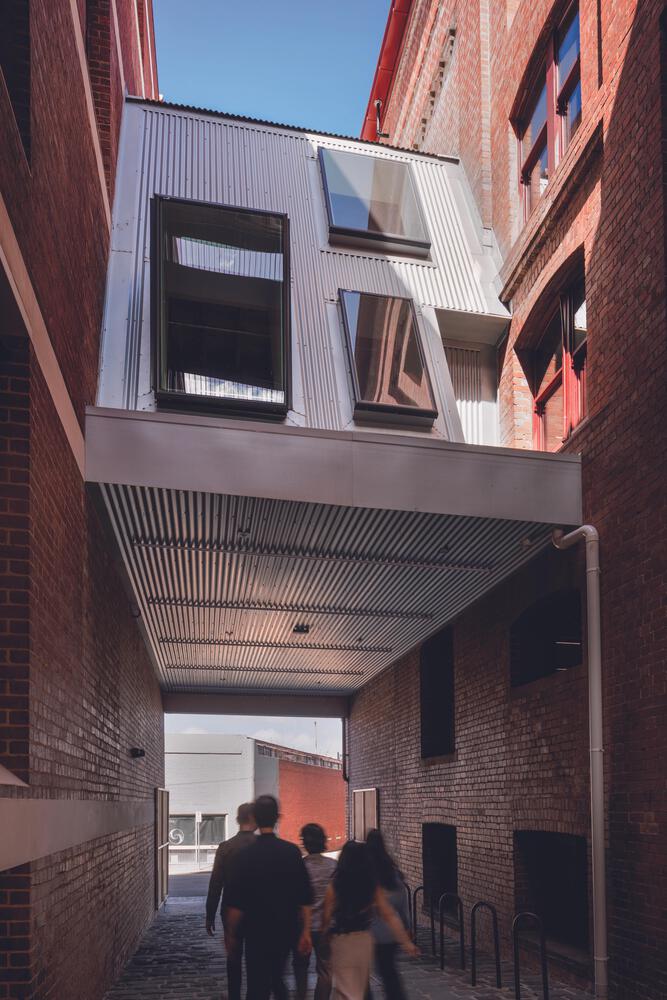
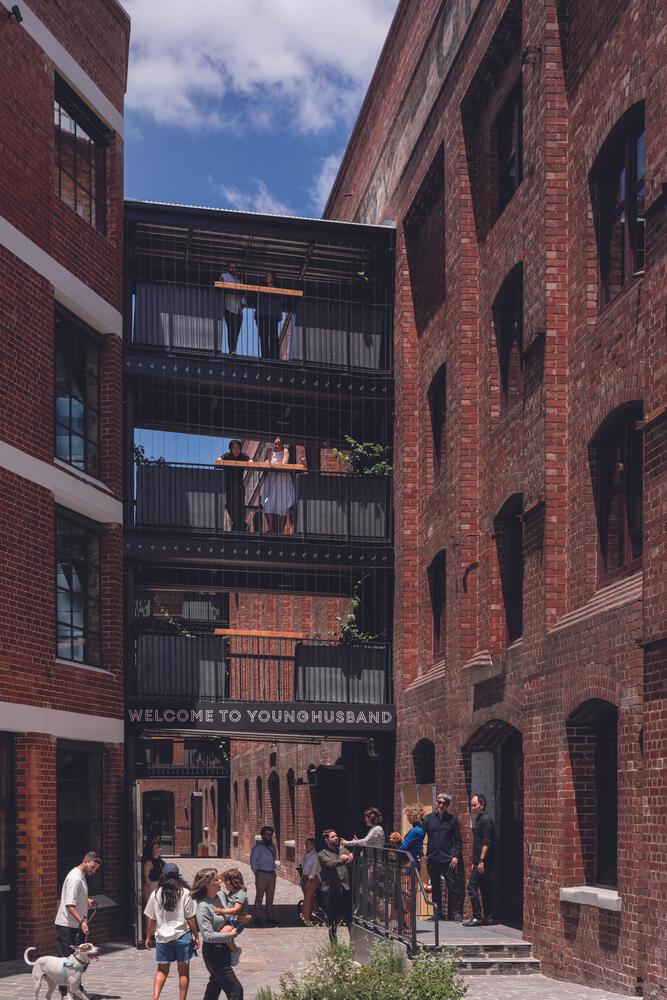
New insertions have been designed to feel contemporary yet complementary, so as not to detract from the rich heritage. These include modern glass lifts and external link bridges suspended over the bluestone laneway to improve access and add animation within the building.
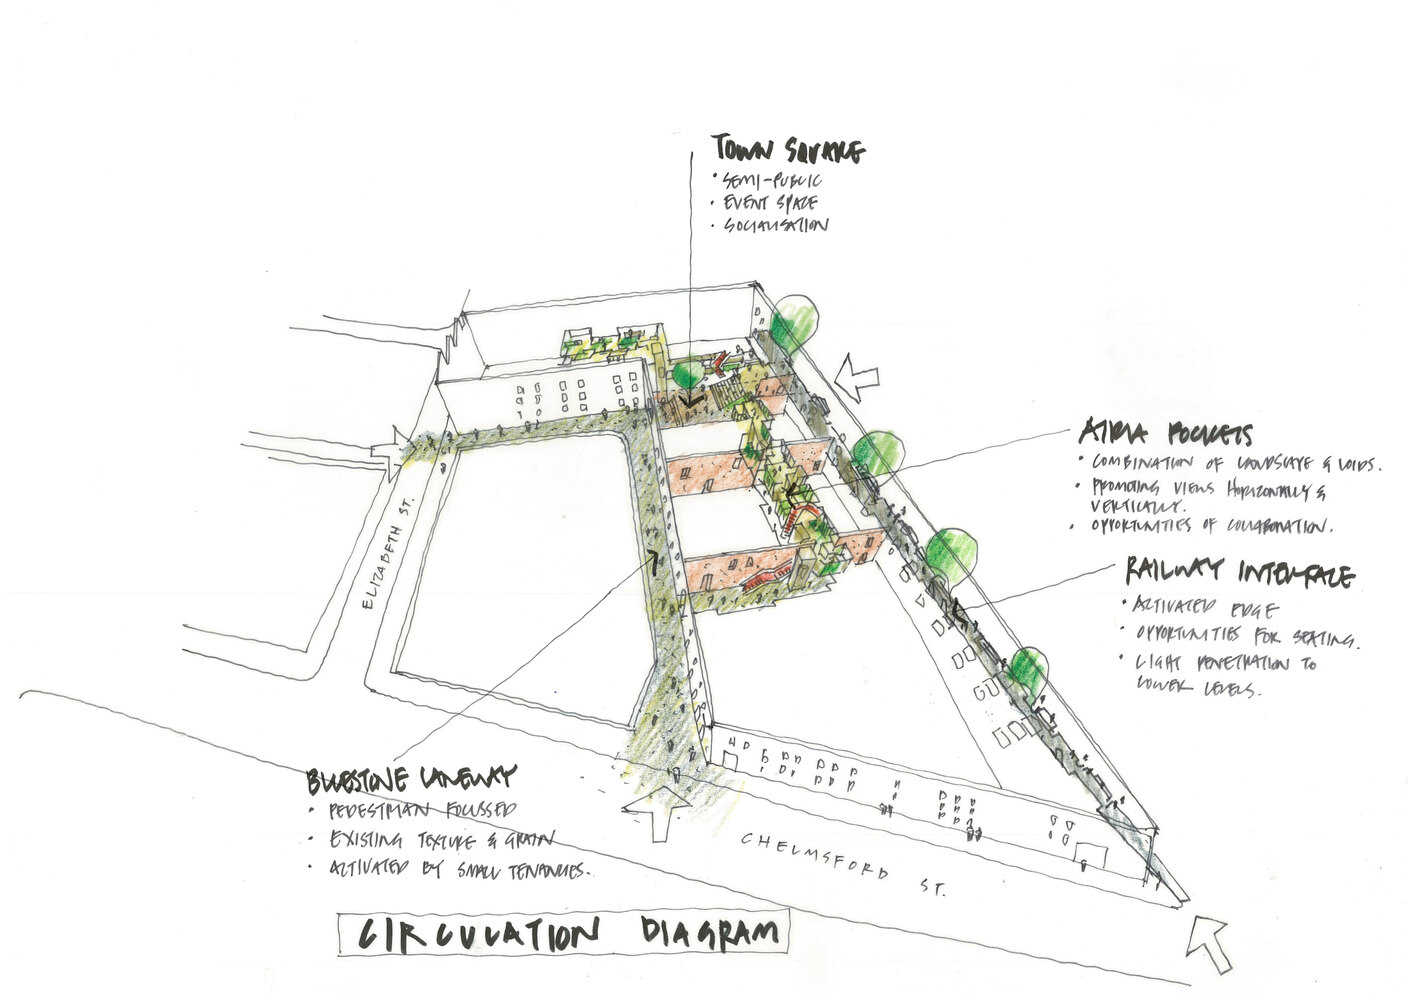
The original blue stone cobbles from the laneway have been individually removed, planed, and reinstalled to improve usability for wheelchairs, walking aids, prams, and bicycles.
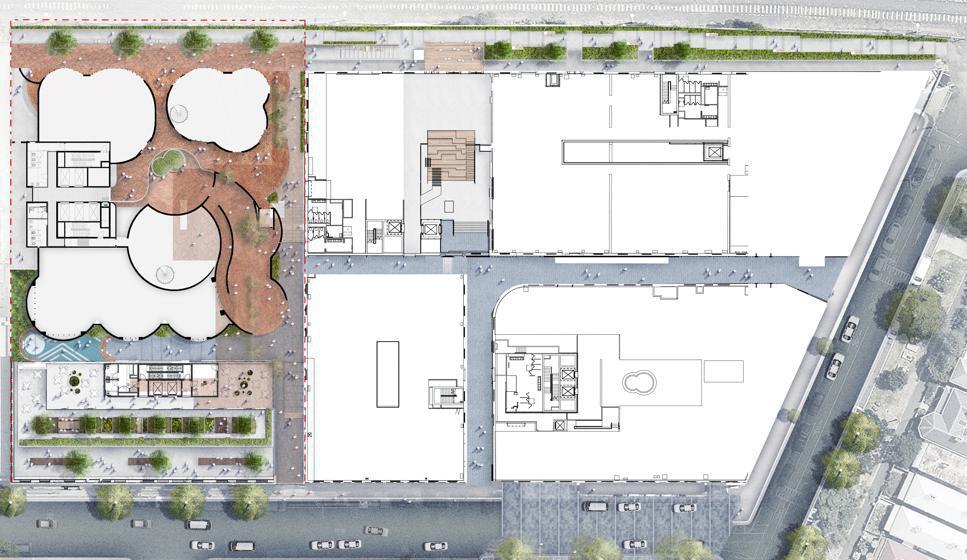
The design prioritises community benefit through integrating public spaces, pedestrian connectivity, and facilities that support social interaction. Multiple entry points have been carefully curated to provide connections, inviting public and private collaboration.
Central to the design was the introduction of a 'town square', strategically located at the heart of the precinct, offering light-filled auditorium seating – a space for people to meet, share, socialise, and connect.
The town square connects to the newly activated rail corridor, a landscaped shared pedestrian and bicycle pathway.
Architects have taken a comprehensively circular approach to construction on the project, adding only what is needed and removing only when absolutely necessary.
The majority of existing materials have been retained, with upgrades to the roof, windows, and entries for improved thermal performance. "Waste" materials have been redeployed elsewhere in the build.
For instance, removed Douglas fir timber beams have been salvaged during the refurbishment and made into handrail ledges in the public area and link bridges. Timber from the site has been de-nailed and planed by local makers, Timber Trip, and reintegrated into the refurbishment.
Reuse of materials on Younghusband has resulted in an 84% reduction in embodied carbon compared to similar reference buildings (equivalent to 11,335,000kg in carbon savings).
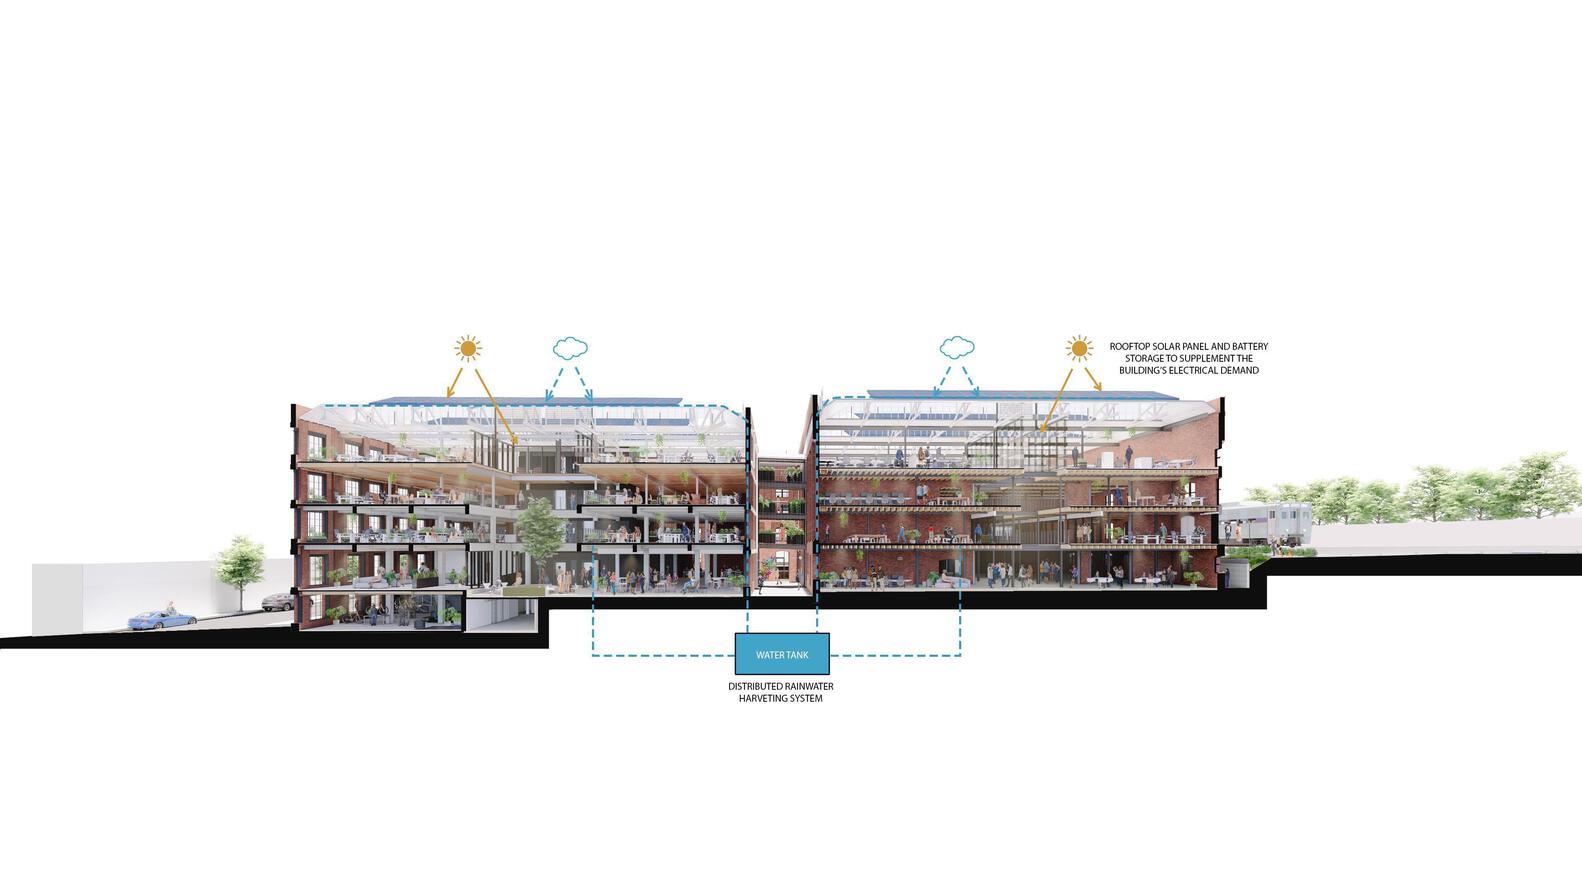
Younghusband is fitted with a 330kW rooftop solar array and battery storage to supplement the building's electrical requirements. Efficient fittings have reduced the building's energy usage by 34%, and the precinct is entirely carbon neutral in operation.
A 50kL rainwater collection tank services landscape irrigation and WC flushing, and paired with efficient fixtures and fittings, the building's potable water usage has been reduced by 25 percent when compared to a typical reference building.
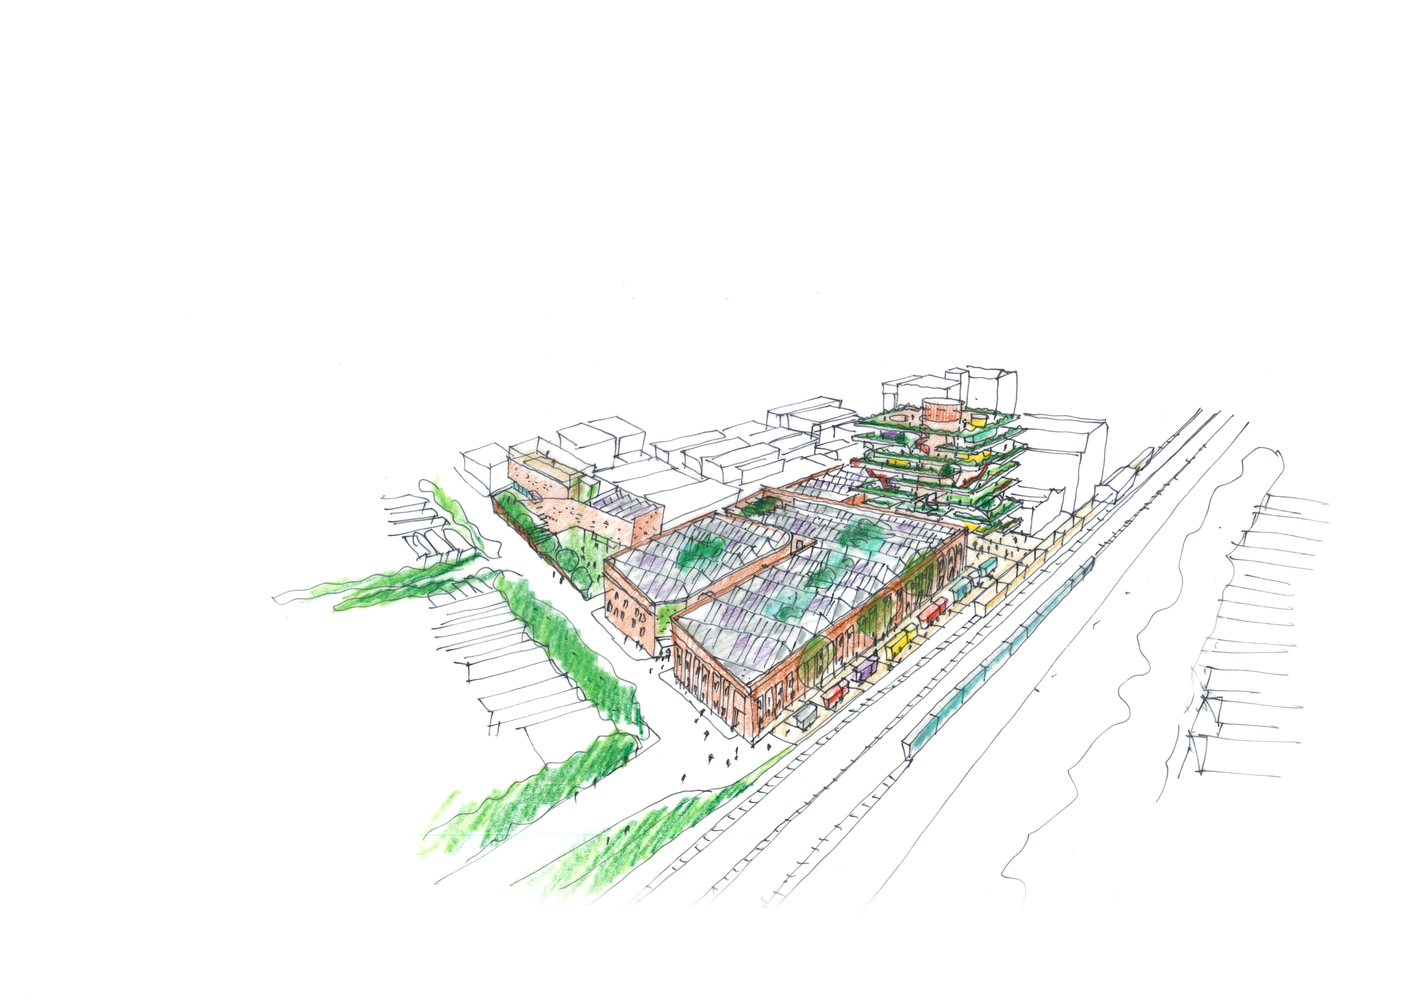
The civic legacy of the Younghusband redevelopment lies in its transformation of a historic industrial site into a dynamic, inclusive precinct that celebrates community, heritage, and sustainability.
By preserving and adapting the heritage woolstore buildings, the project strengthens Melbourne's cultural identity while making them accessible and relevant for future generations.
Younghusband demonstrates how heritage buildings can be repurposed to meet contemporary needs without compromising character, offering a scalable approach to sustainable and equitable urban development across Melbourne and beyond.