House On The Edge Of The Plain
HOUSE ON THE EDGE OF THE PLAIN
Skupaj Arhitekti
ARCHITECTS
Skupaj Arhitekti
DESIGN TEAM
Tomaž Ebenšpanger
ENGINEERING & CONSULTING > STRUCTURAL
Inženiring Biro Armatura
MANUFACTURERS
TON, Artemide, Donar, Flos, Ligne Roset, Rex Kralj
ENGINEERING & CONSULTING > ELECTRICAL AND MECHANICAL
Reing, Rational Energy
LANDSCAPE ARCHITECTURE
Studio Tsk
PHOTOGRAPHS
Ana Skobe
AREA
120 m²
YEAR
2025
LOCATION
Slovenia
CATEGORY
Residential Architecture, Houses
English description provided by the architects.
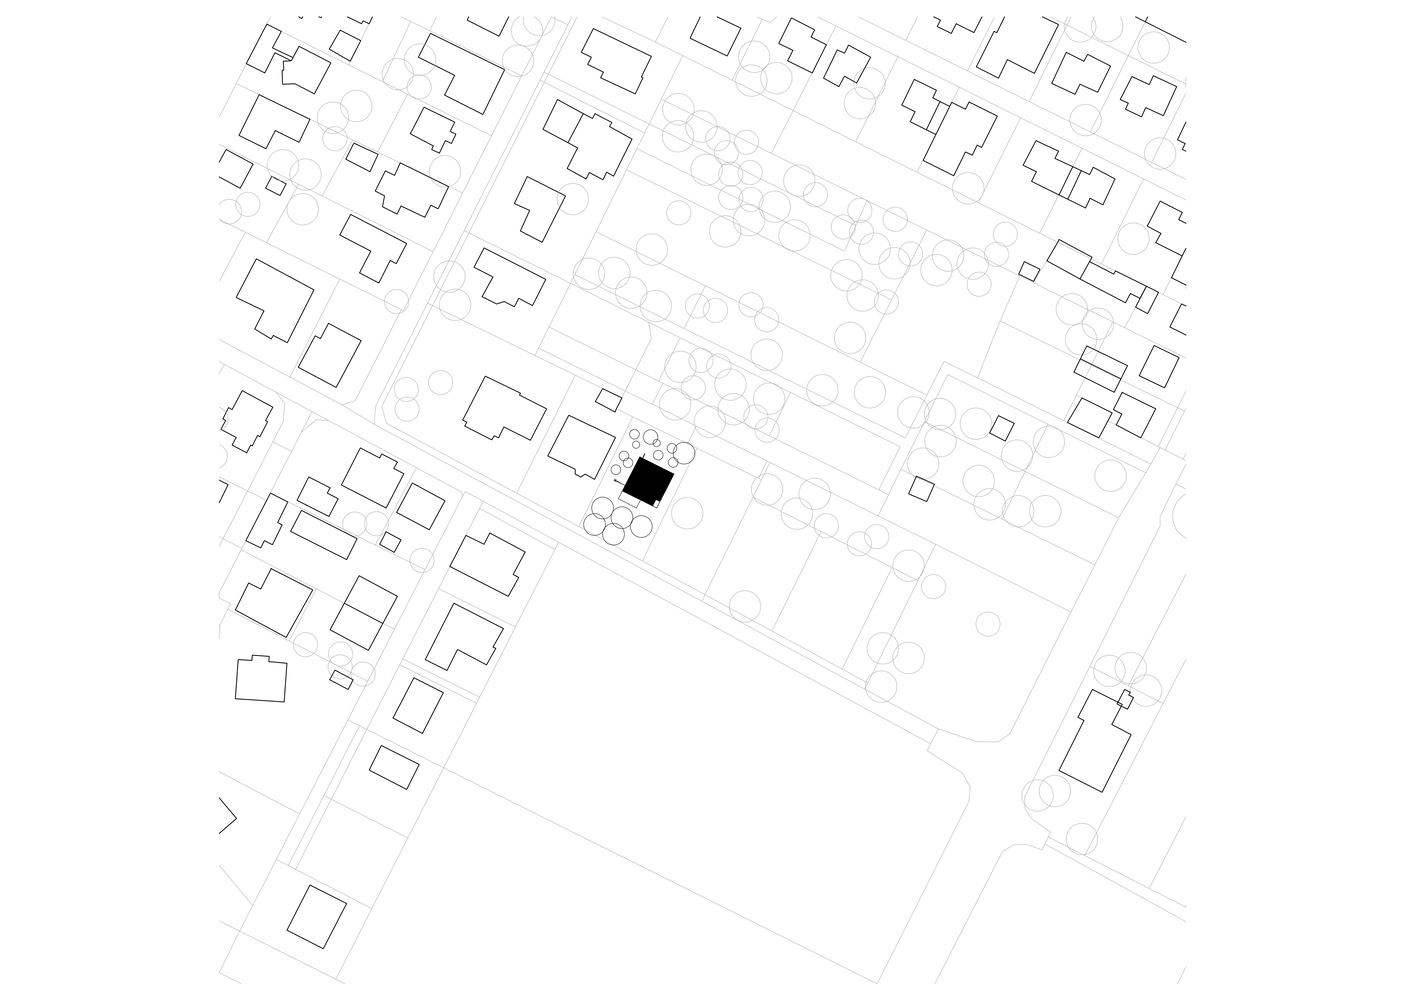
Set at the edge of the Murska Sobota plain, this single-family house is conceived as a pavilion in the landscape, where daily life unfolds between interior space and garden.
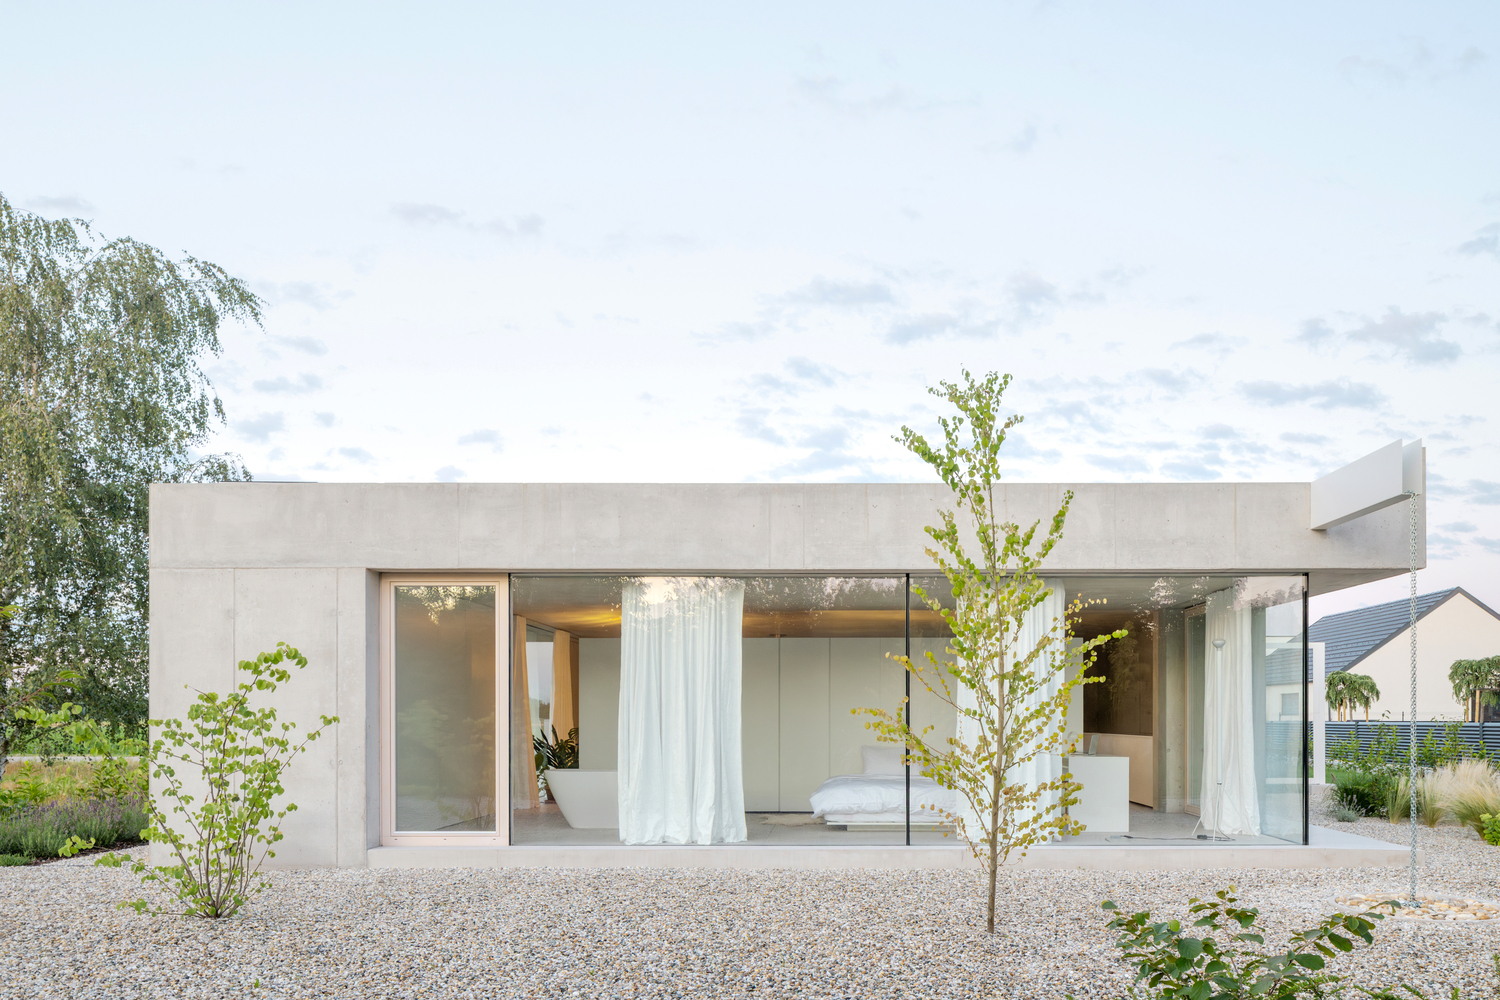
Rather than standing apart from its surroundings, the house opens itself to them.
The project is shaped by a local tradition of low-rise living embedded in greenery and by strict urban planning regulations governing siting, scale, and height.
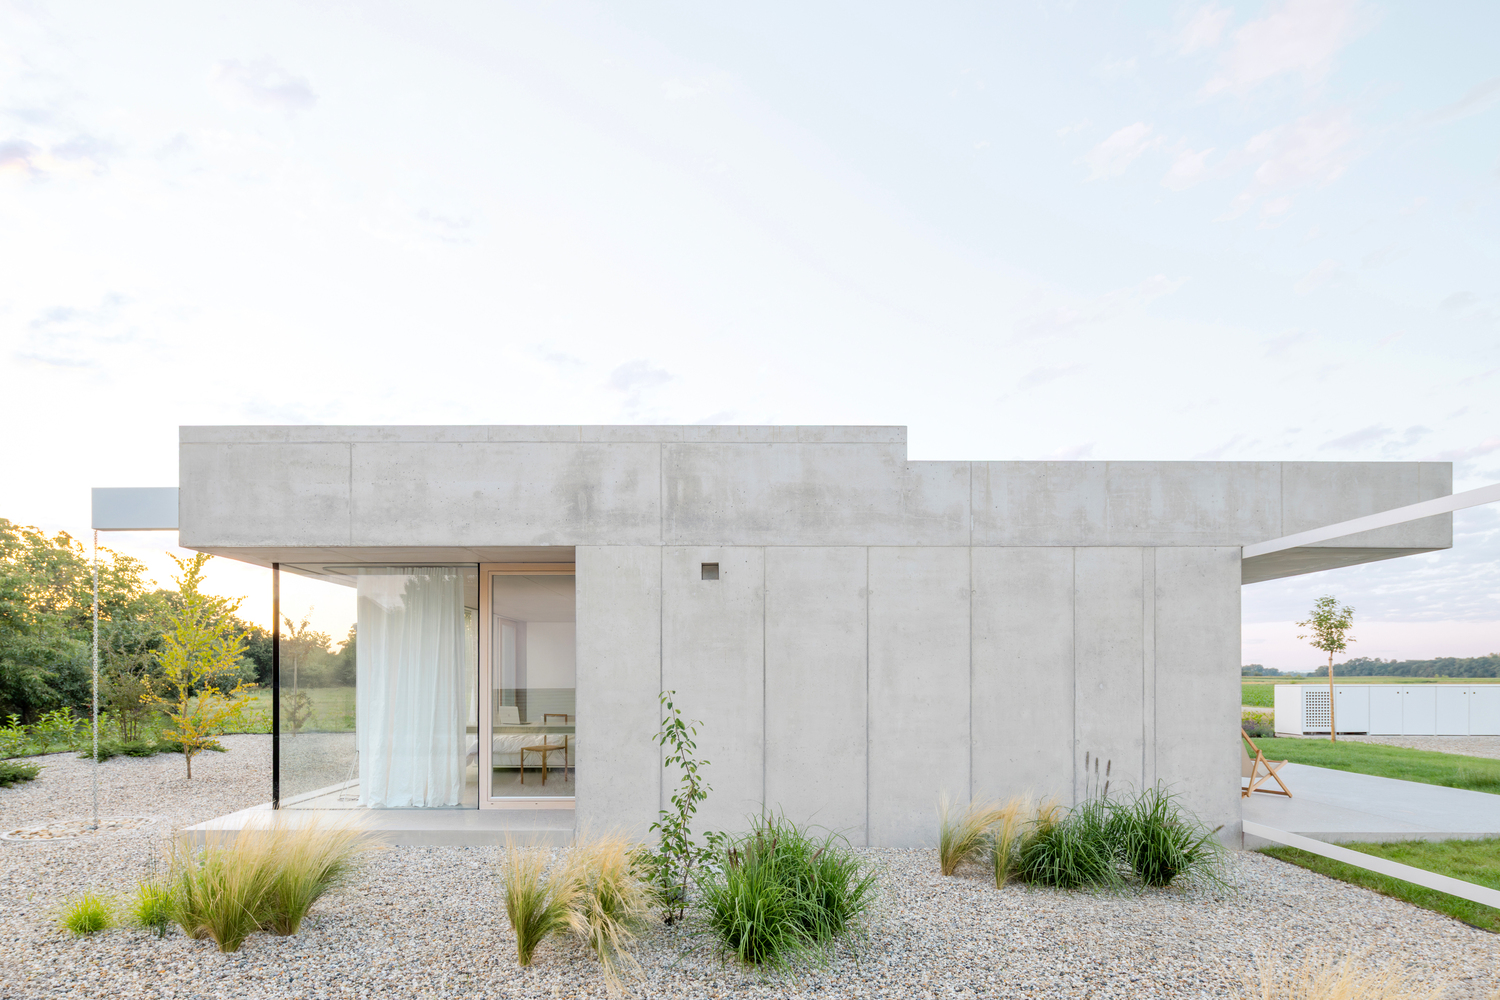

The challenge was to meet these constraints while preserving openness, spatial continuity, and a strong relationship to the landscape.
The design draws from the modernist legacy of Murska Sobota, not as a formal reference, but as a set of principles rooted in clarity, restraint, and precision.
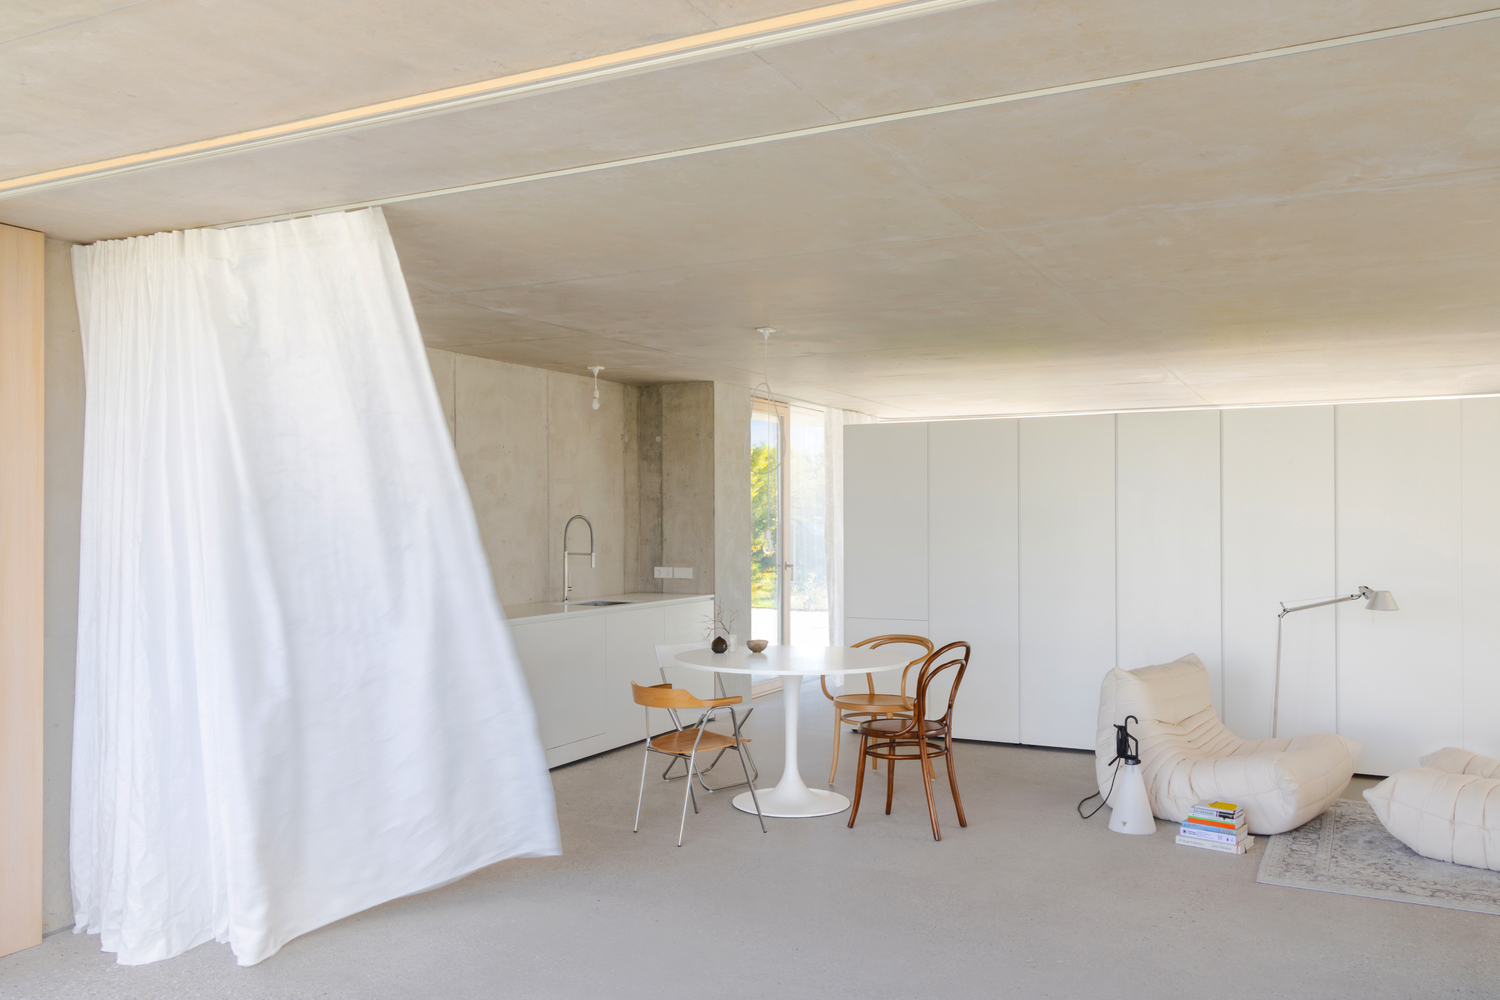
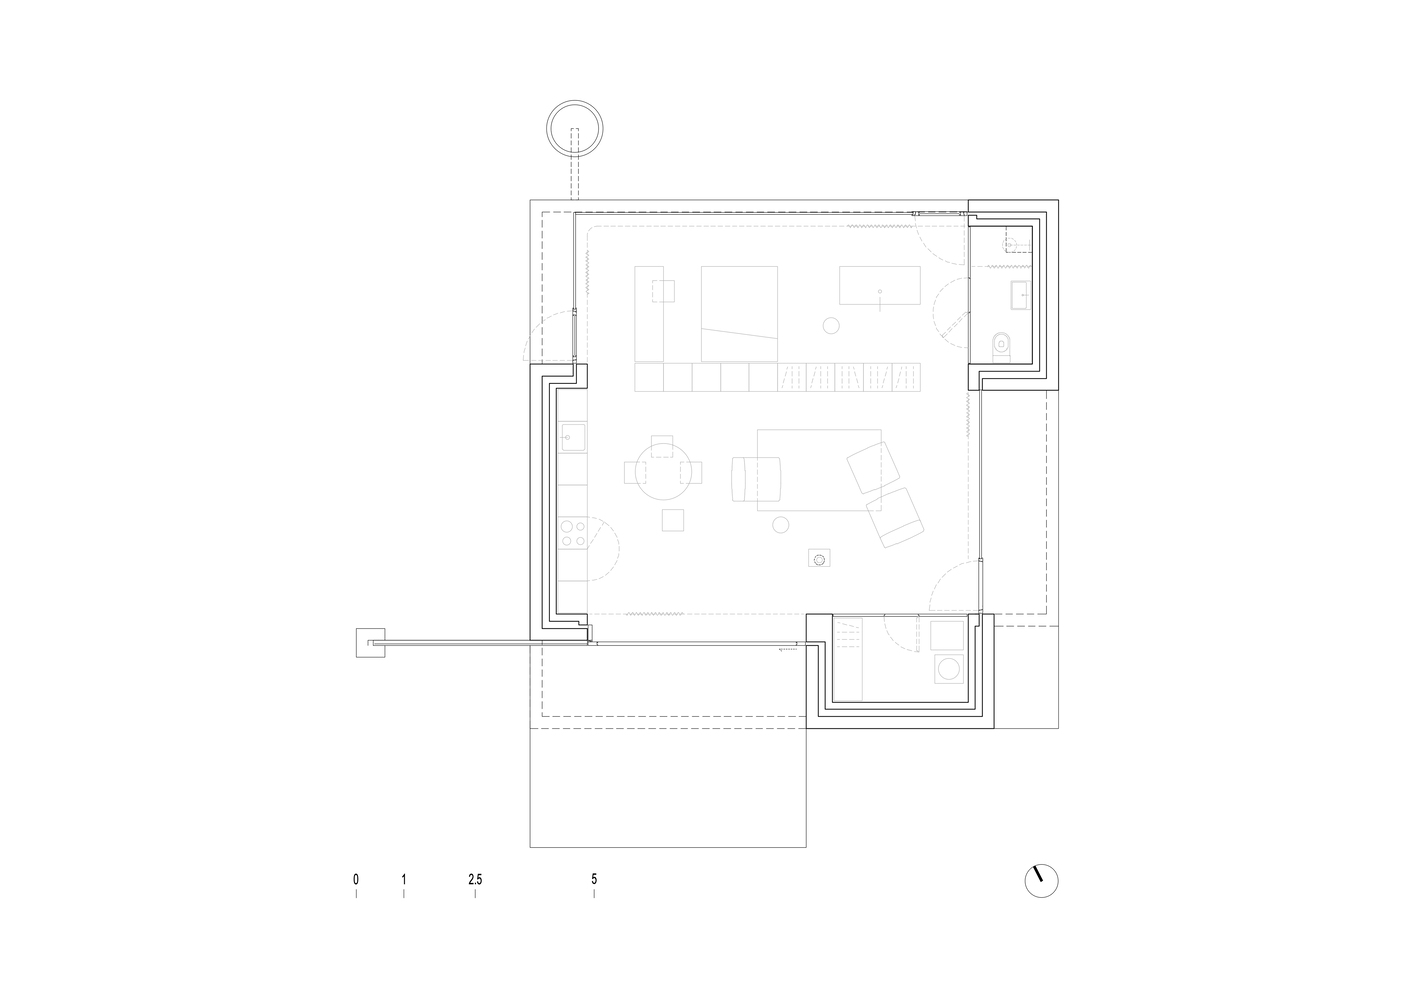
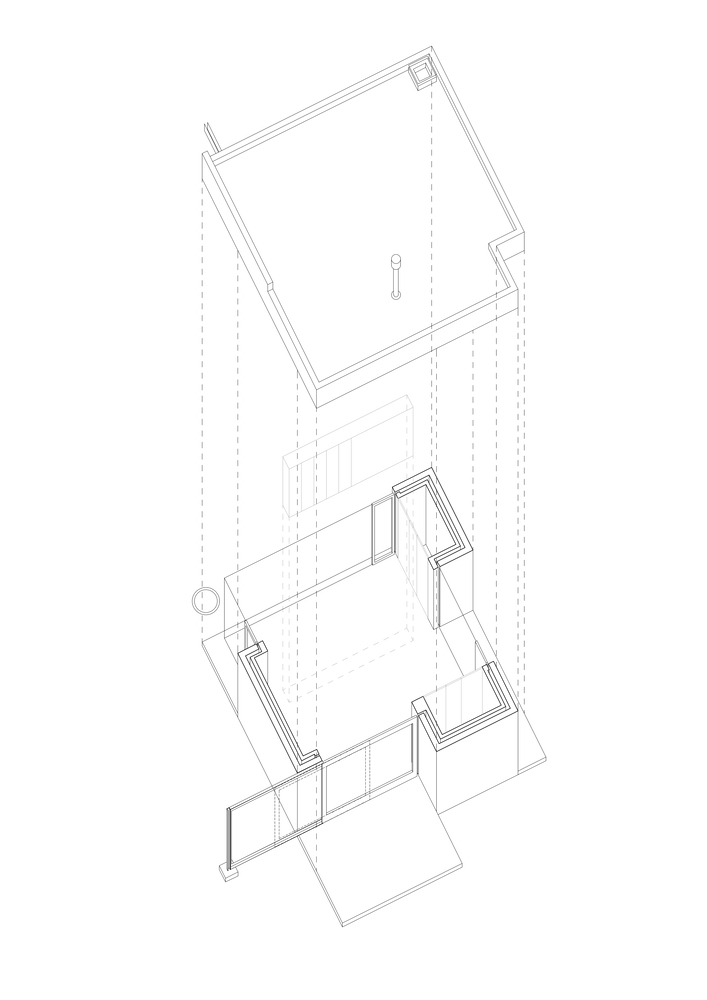
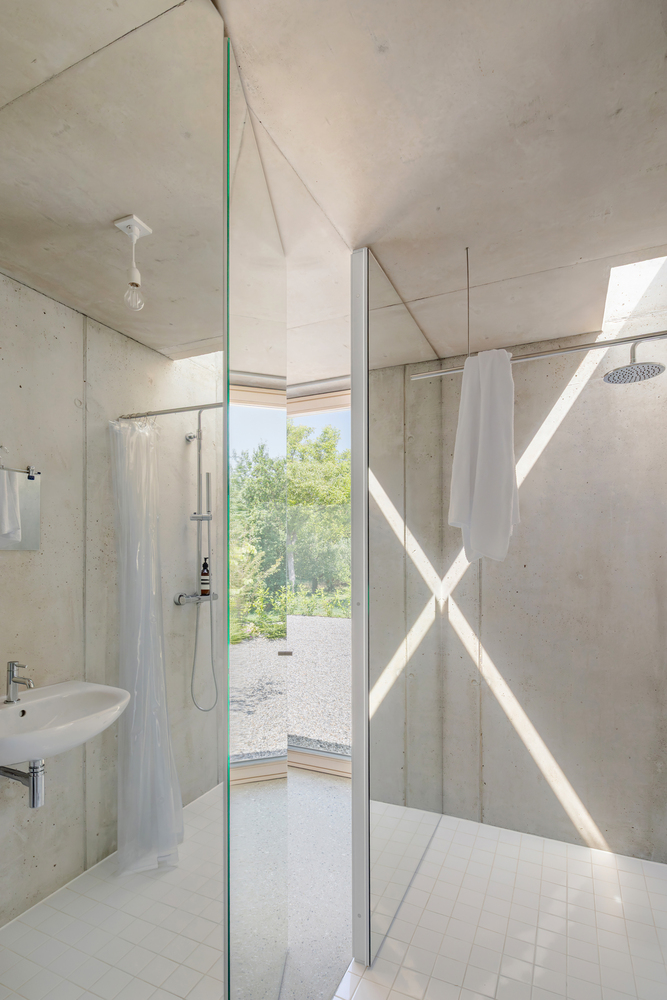
The house is organized around three reinforced-concrete cores that function as both structural supports and technical hubs, accommodating the bathroom, utility spaces, and kitchen.
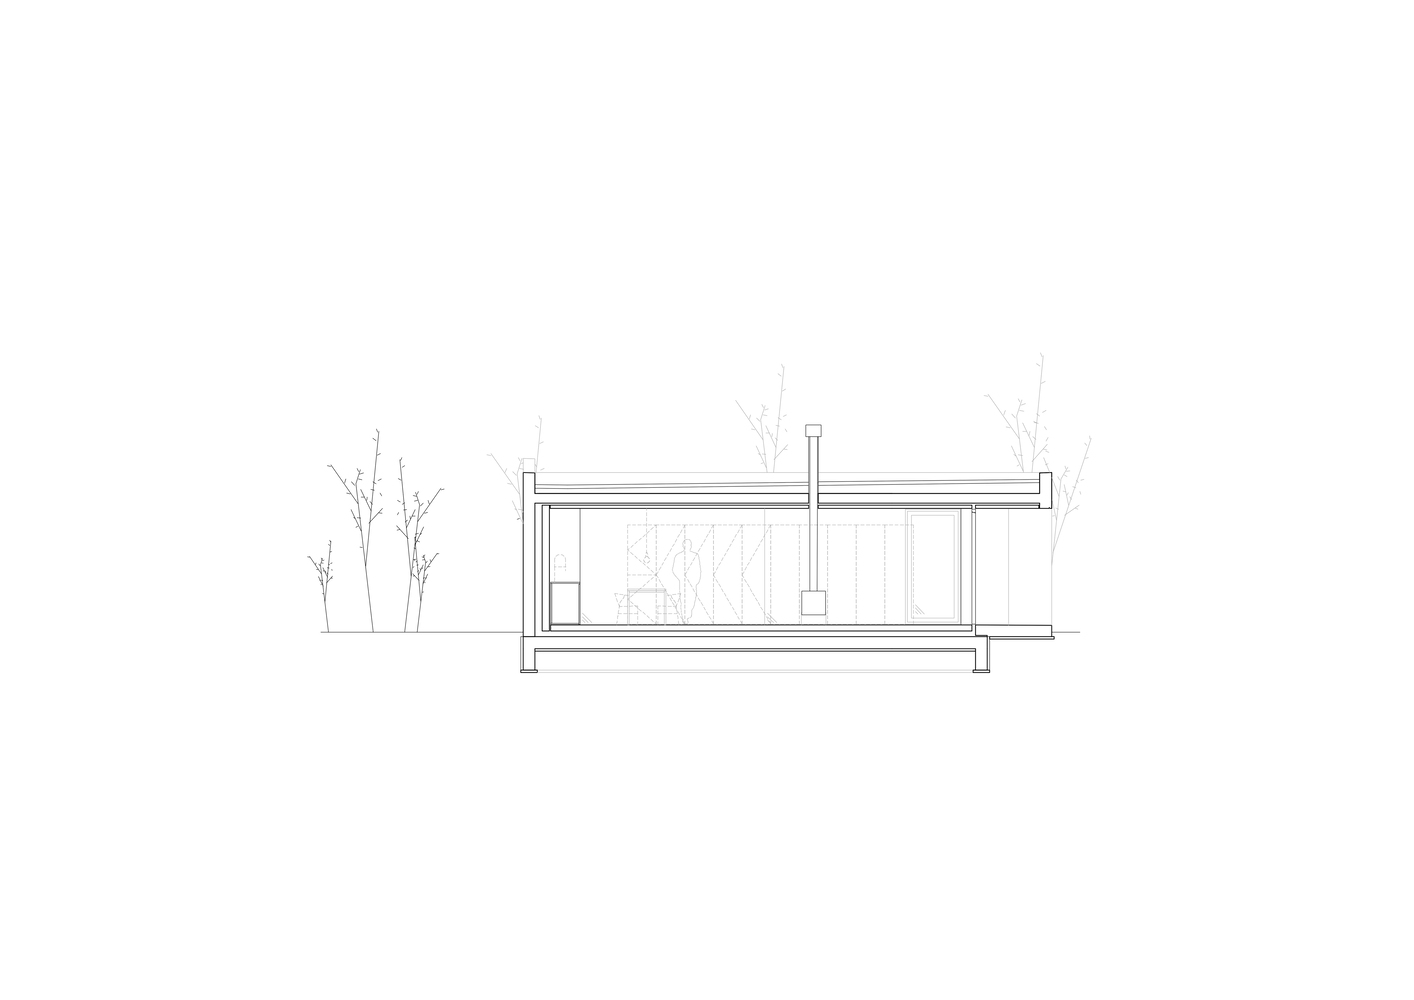
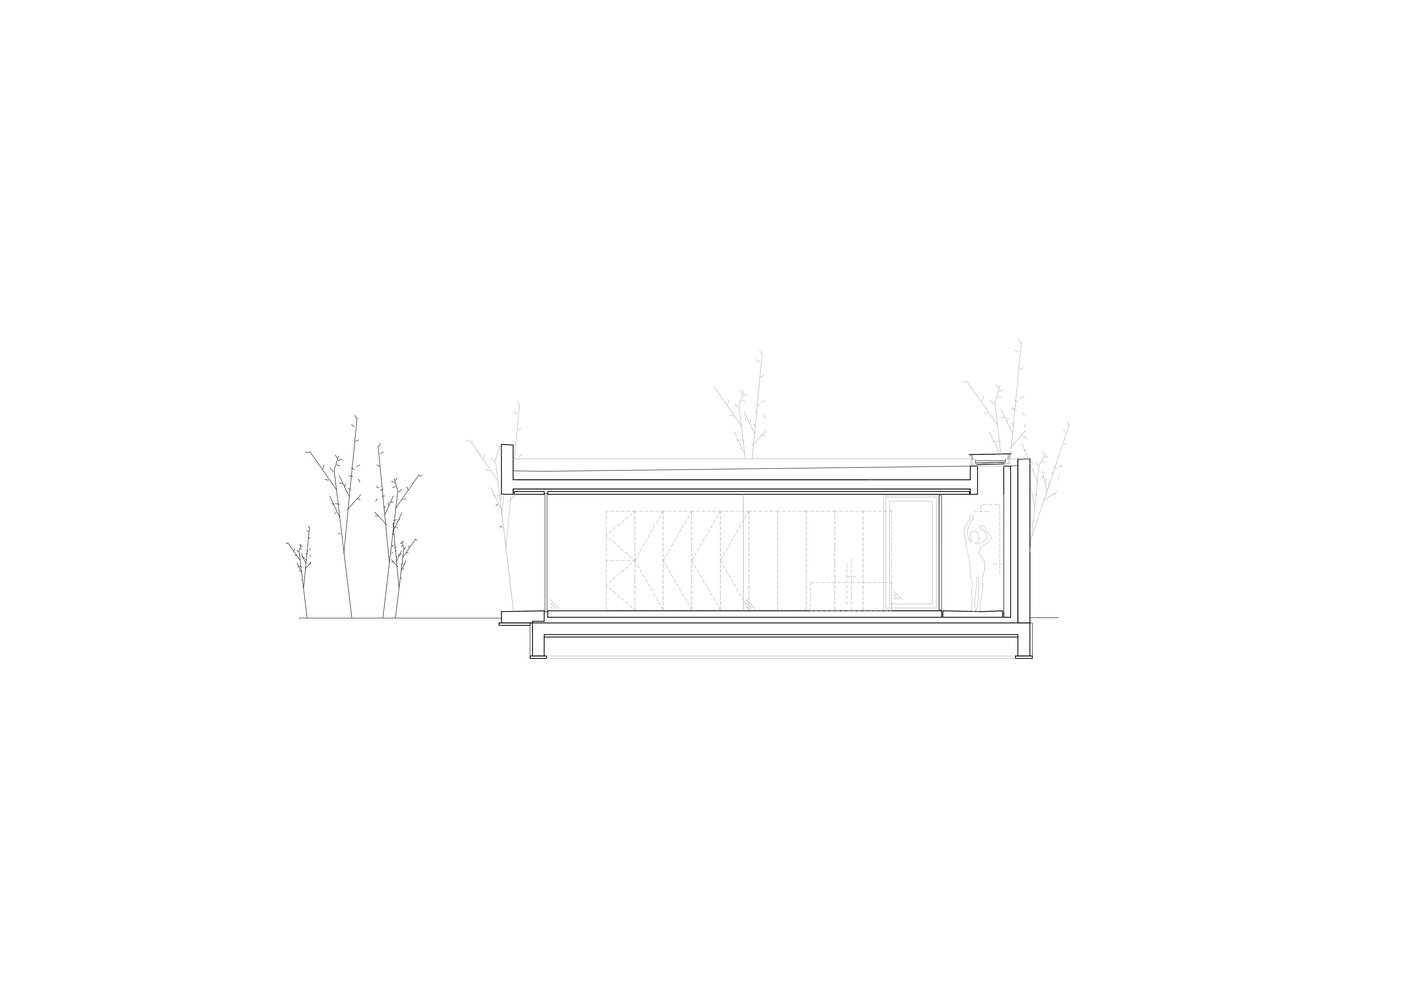
These cores carry a flat reinforced-concrete slab with edge beams, freeing the remaining floor area from load-bearing elements and enabling a fully open, flexible plan.
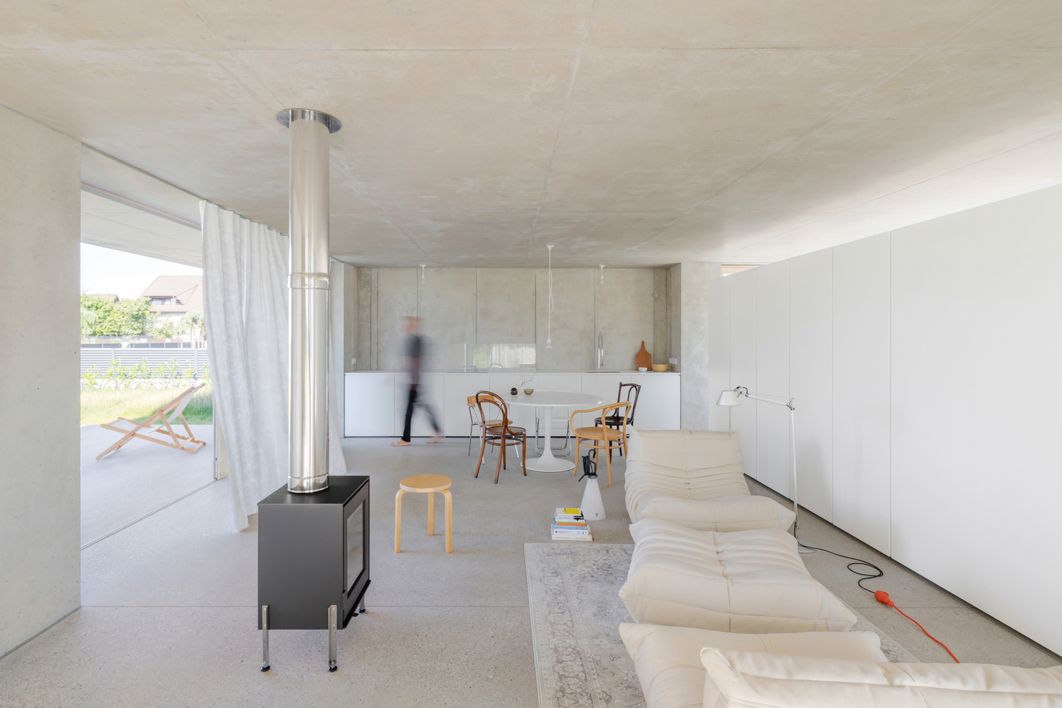
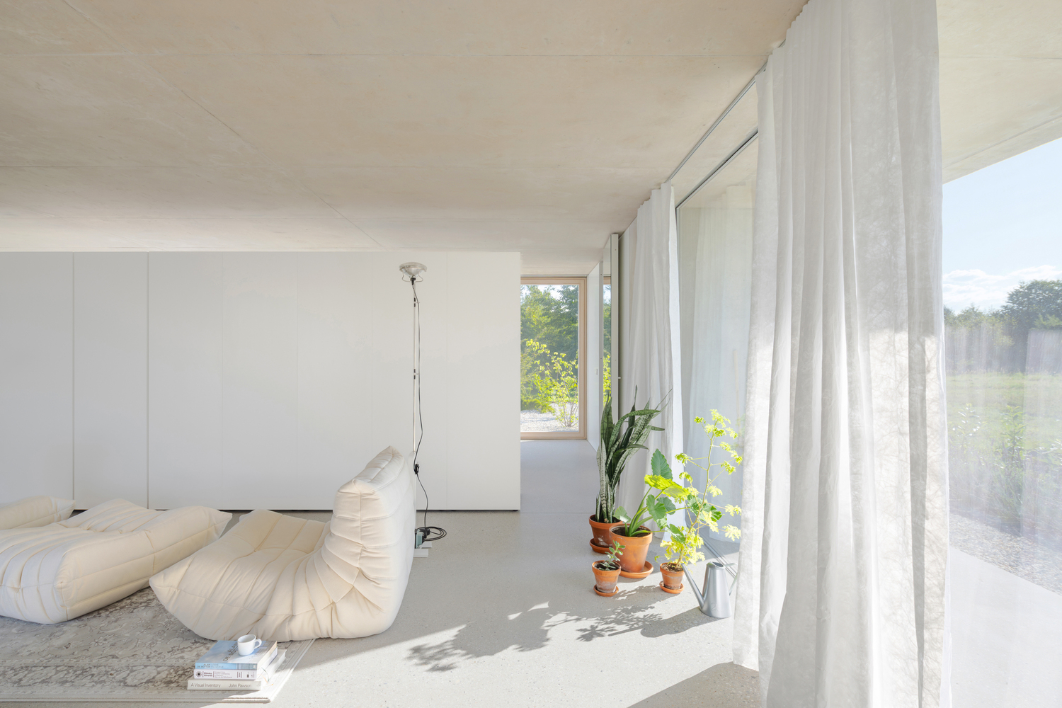
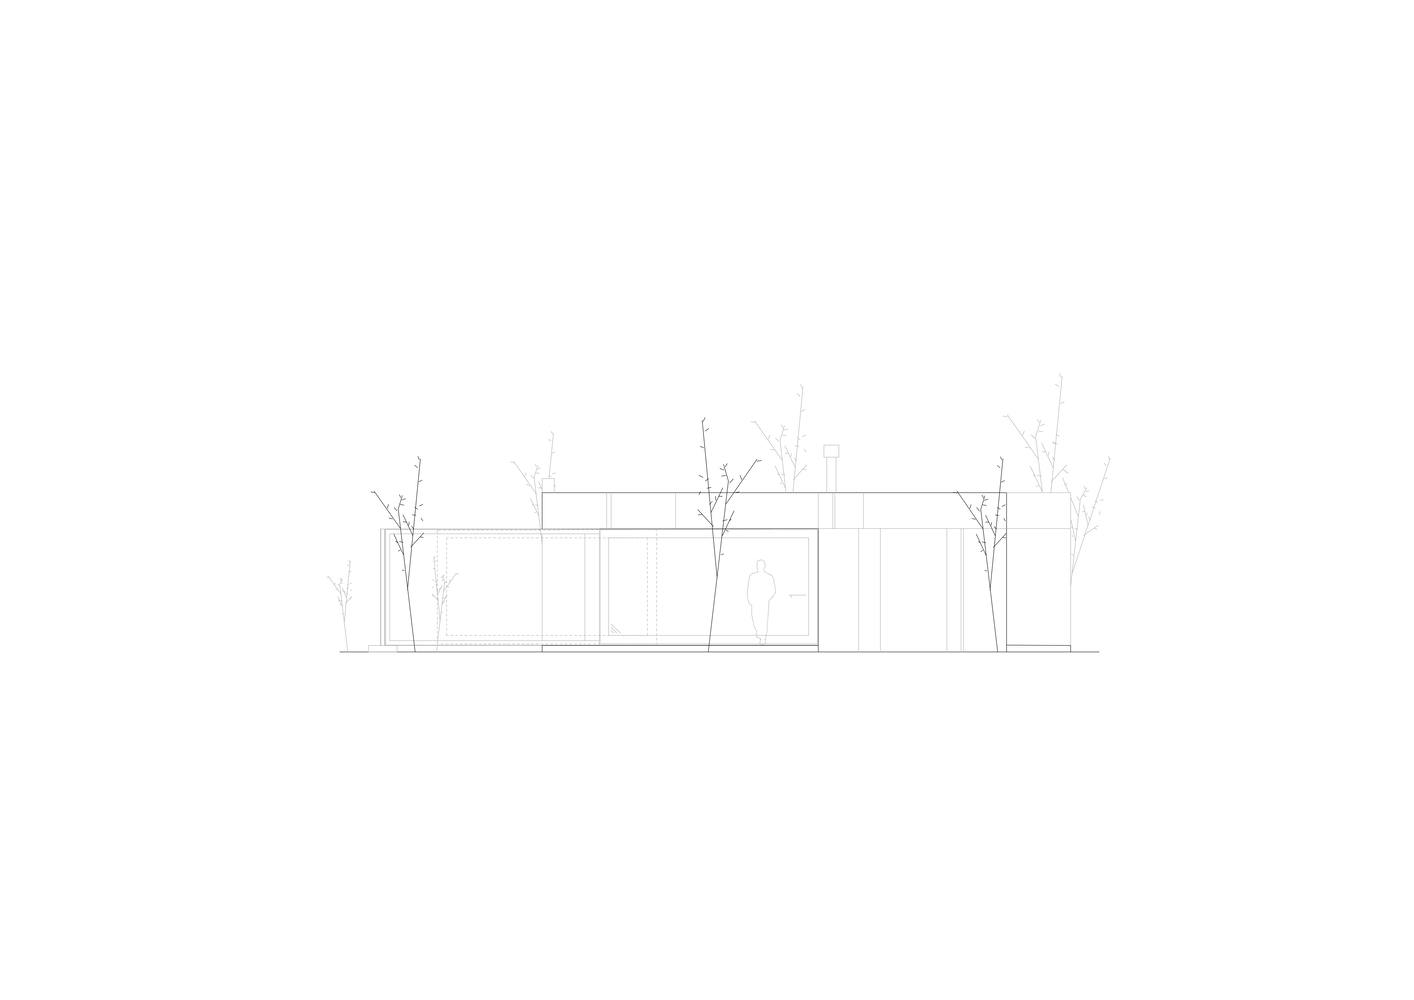
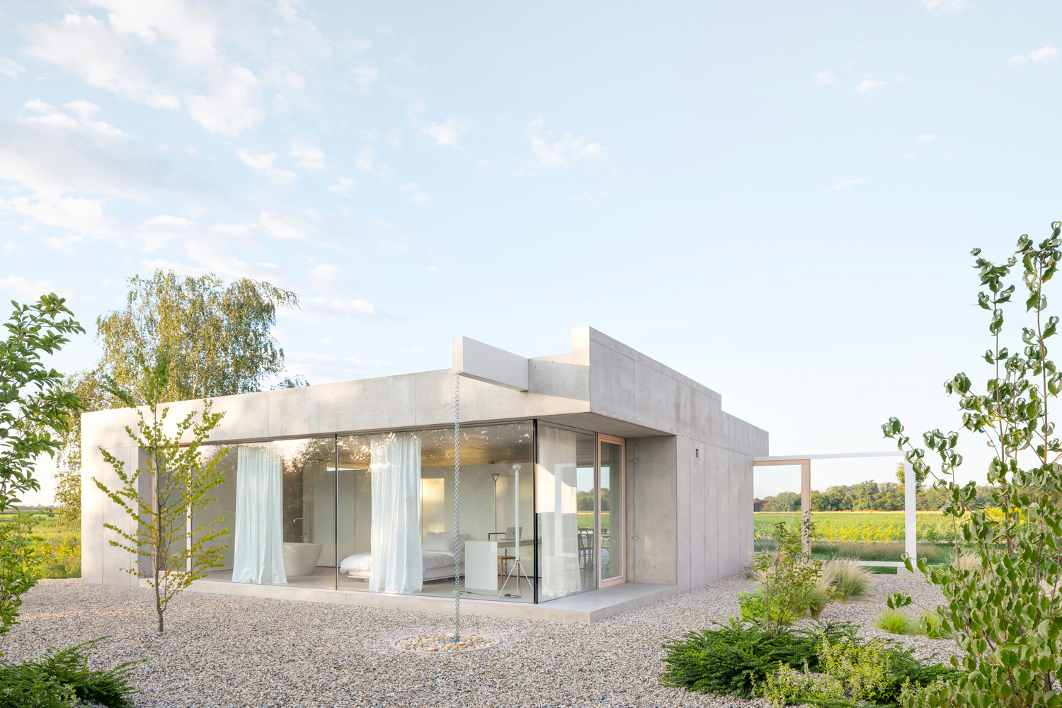
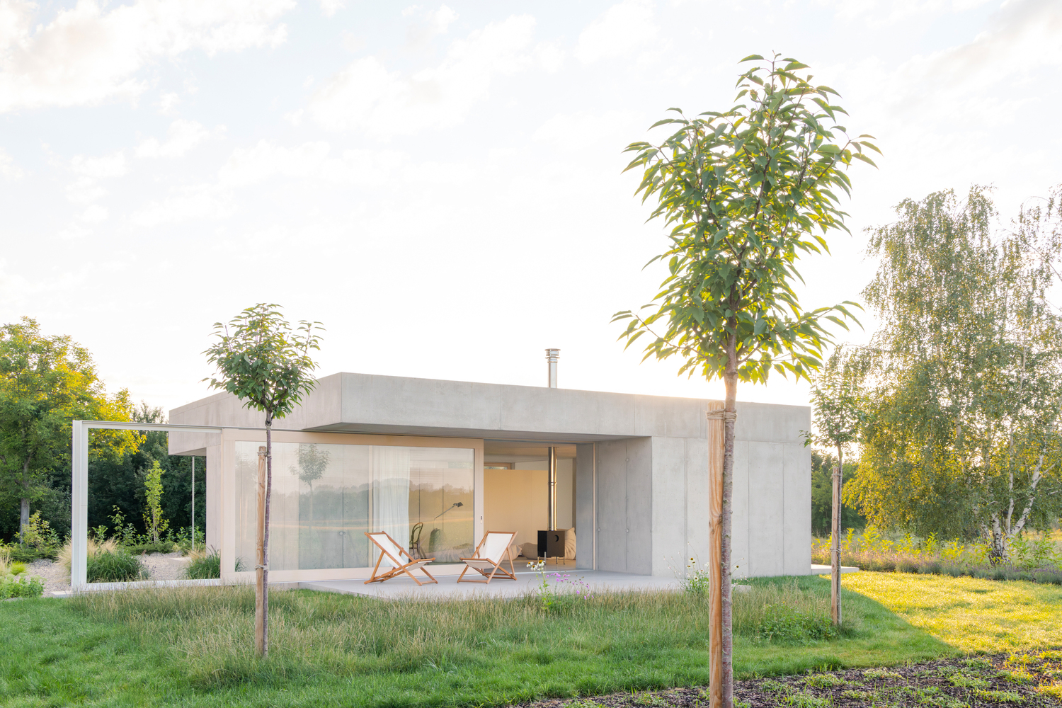
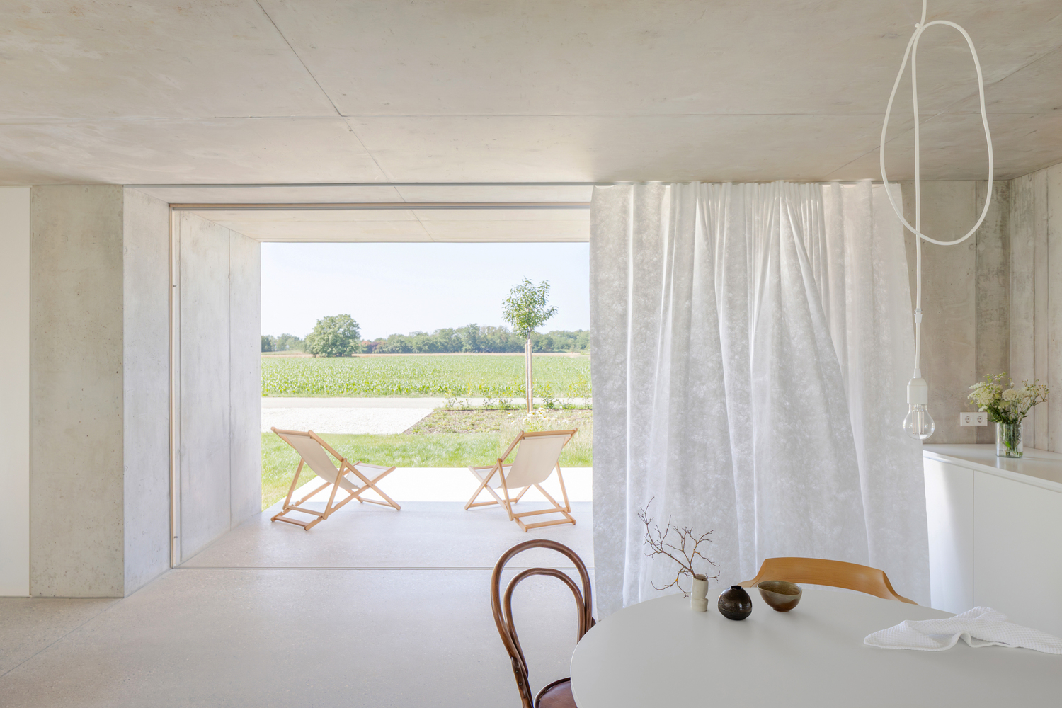
Living and dining spaces face the southwest garden and terrace, creating a direct physical and visual connection to the landscape.
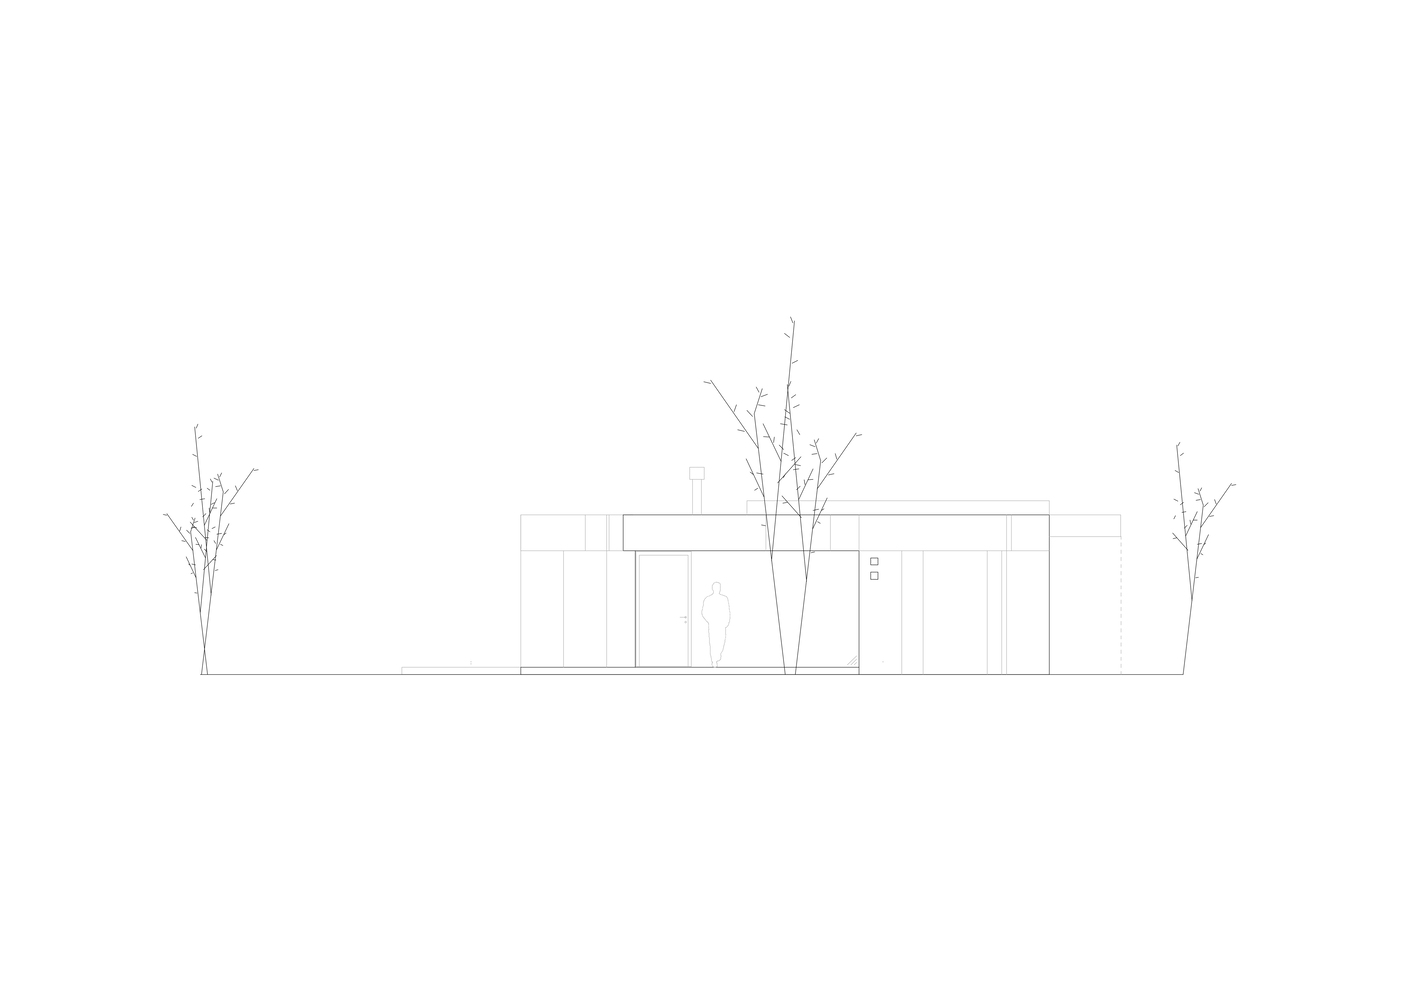
Private sleeping and working areas are oriented toward the quieter northeast garden.
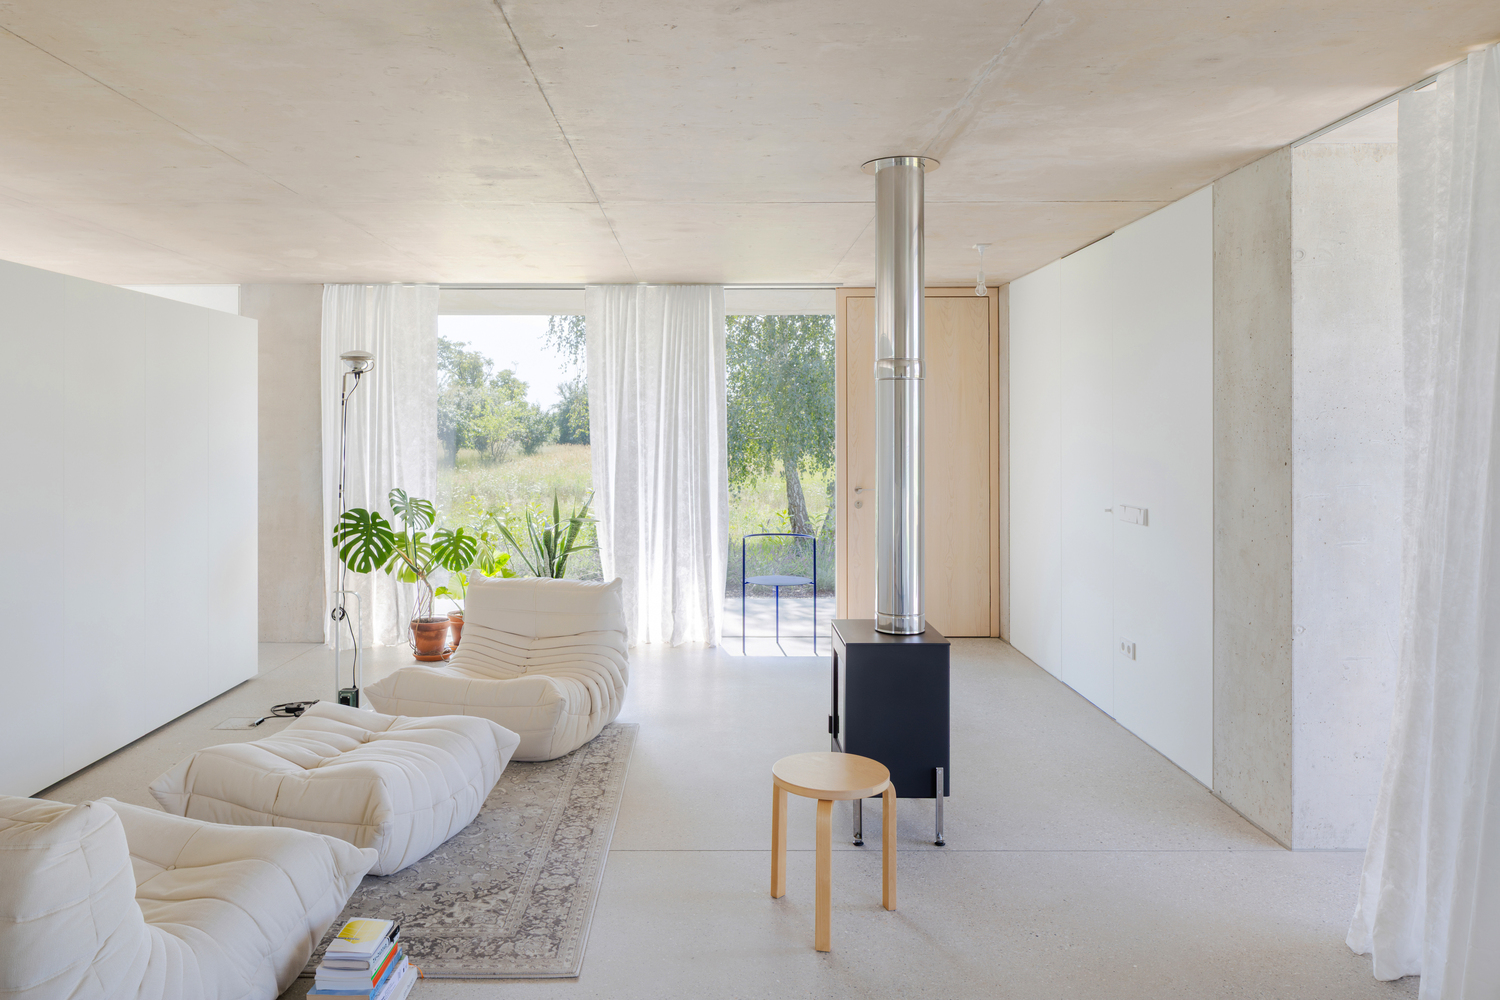
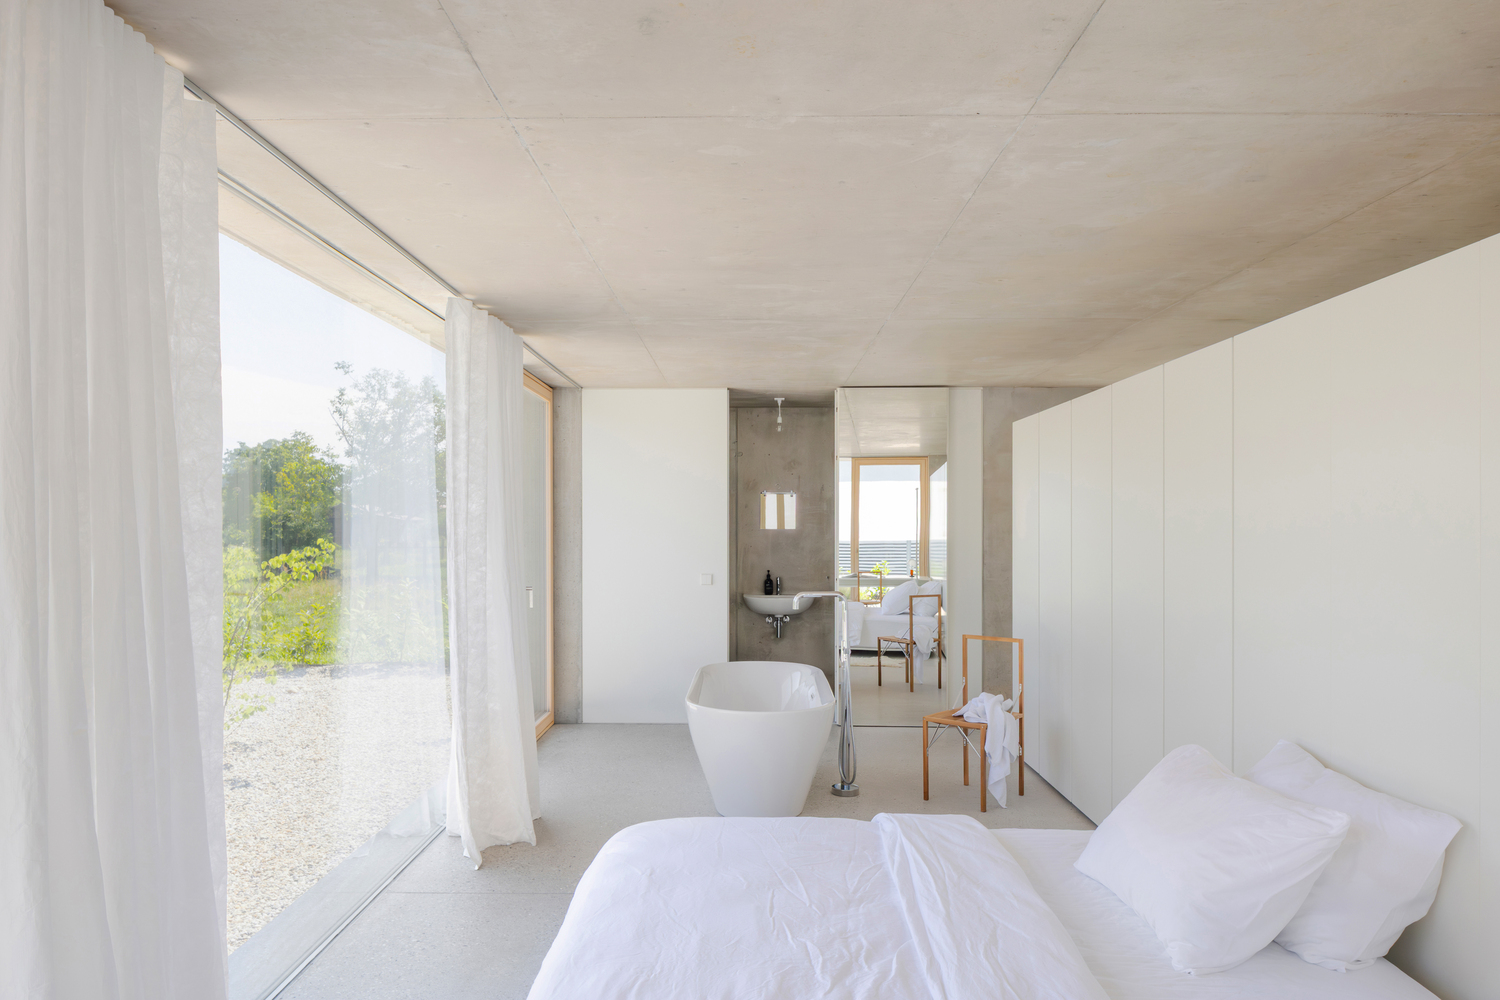
A long, double-sided storage wall separates and connects these zones, organizing circulation without disrupting spatial flow.
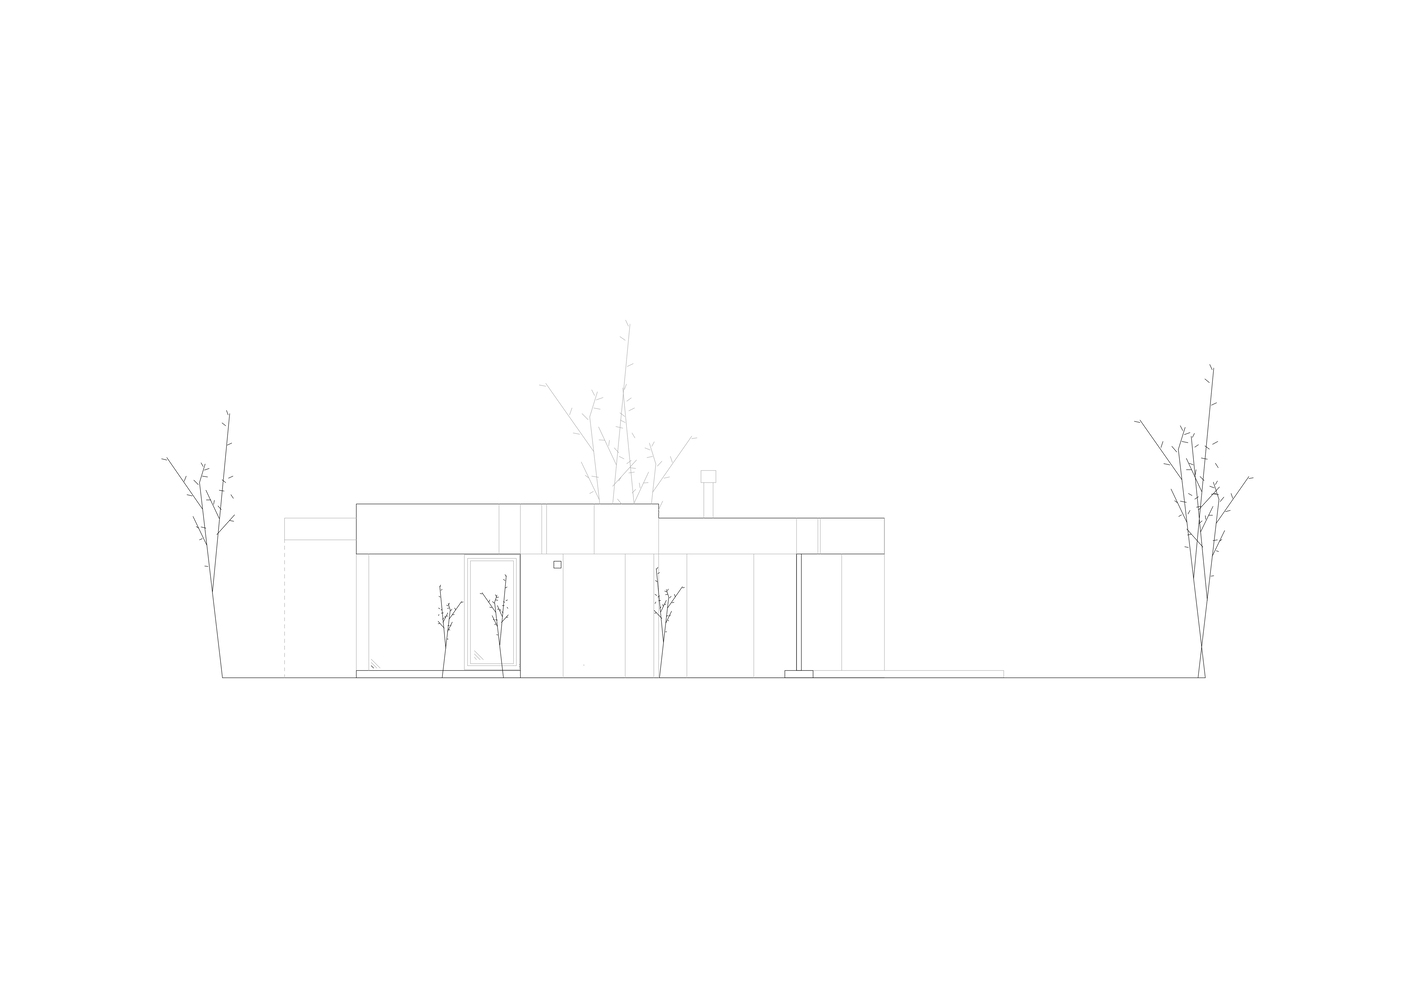
A subtle fold in the roof structure at the northwest corner introduces a raised beam and a fully glazed, structurally liberated corner.
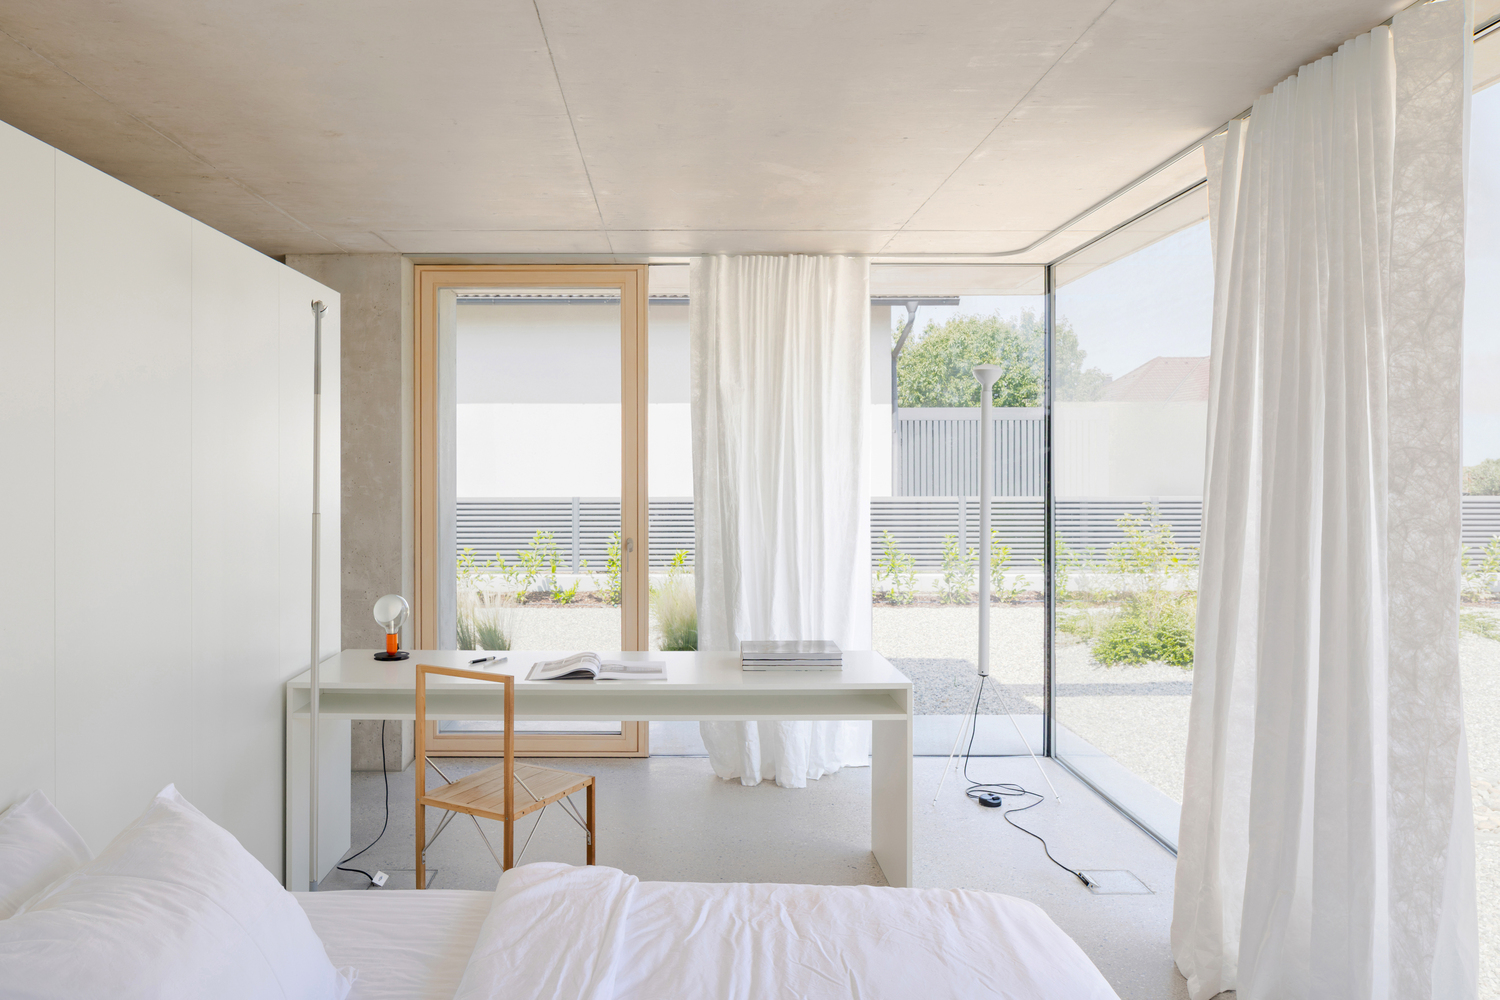
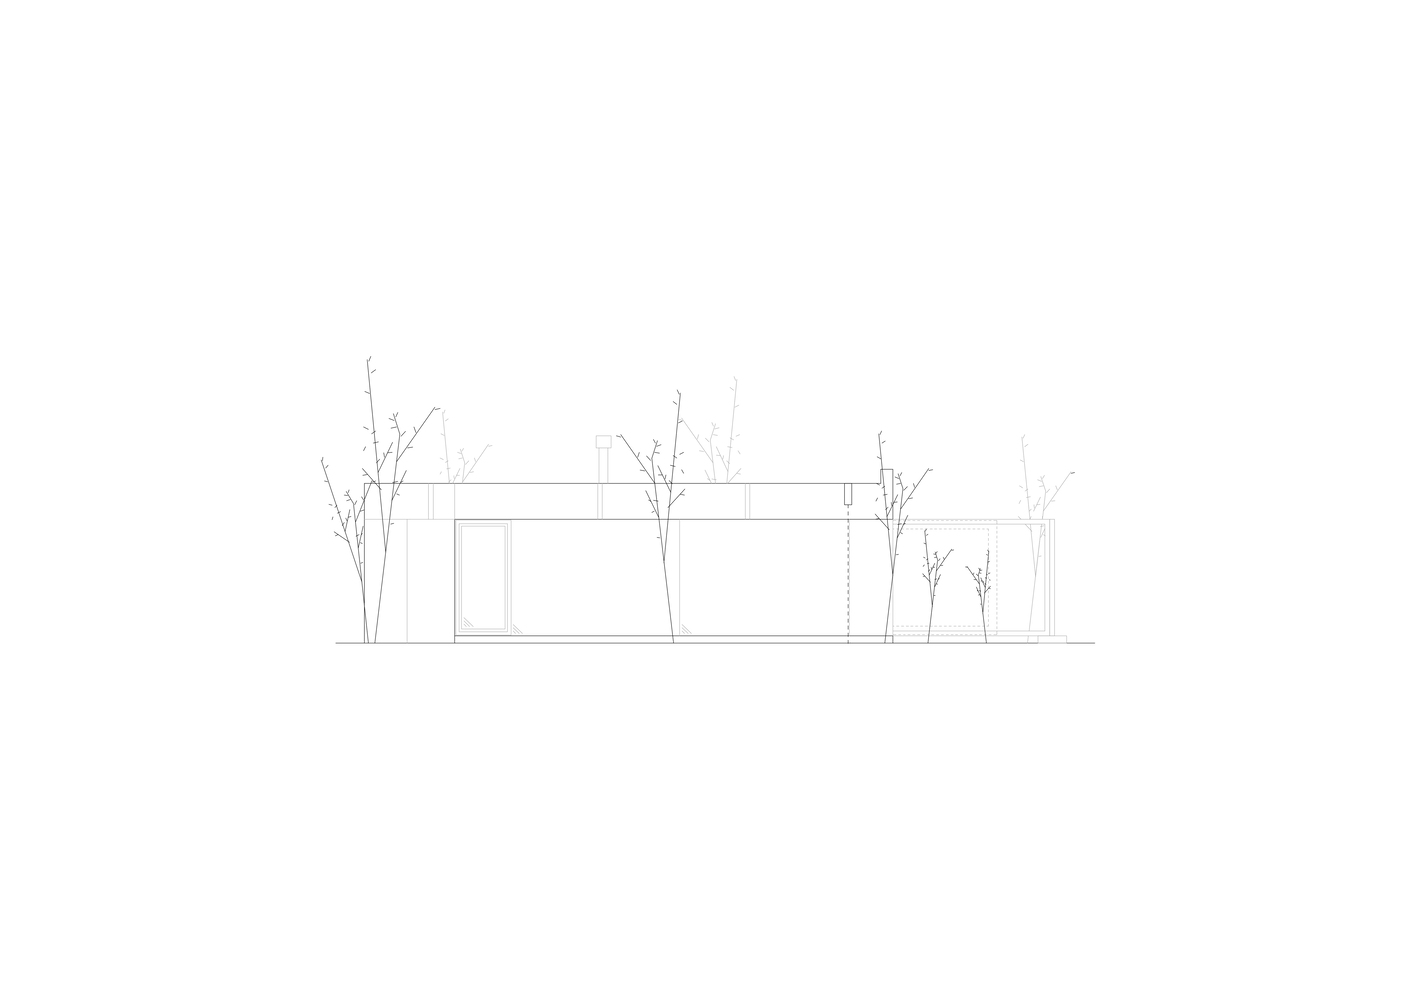
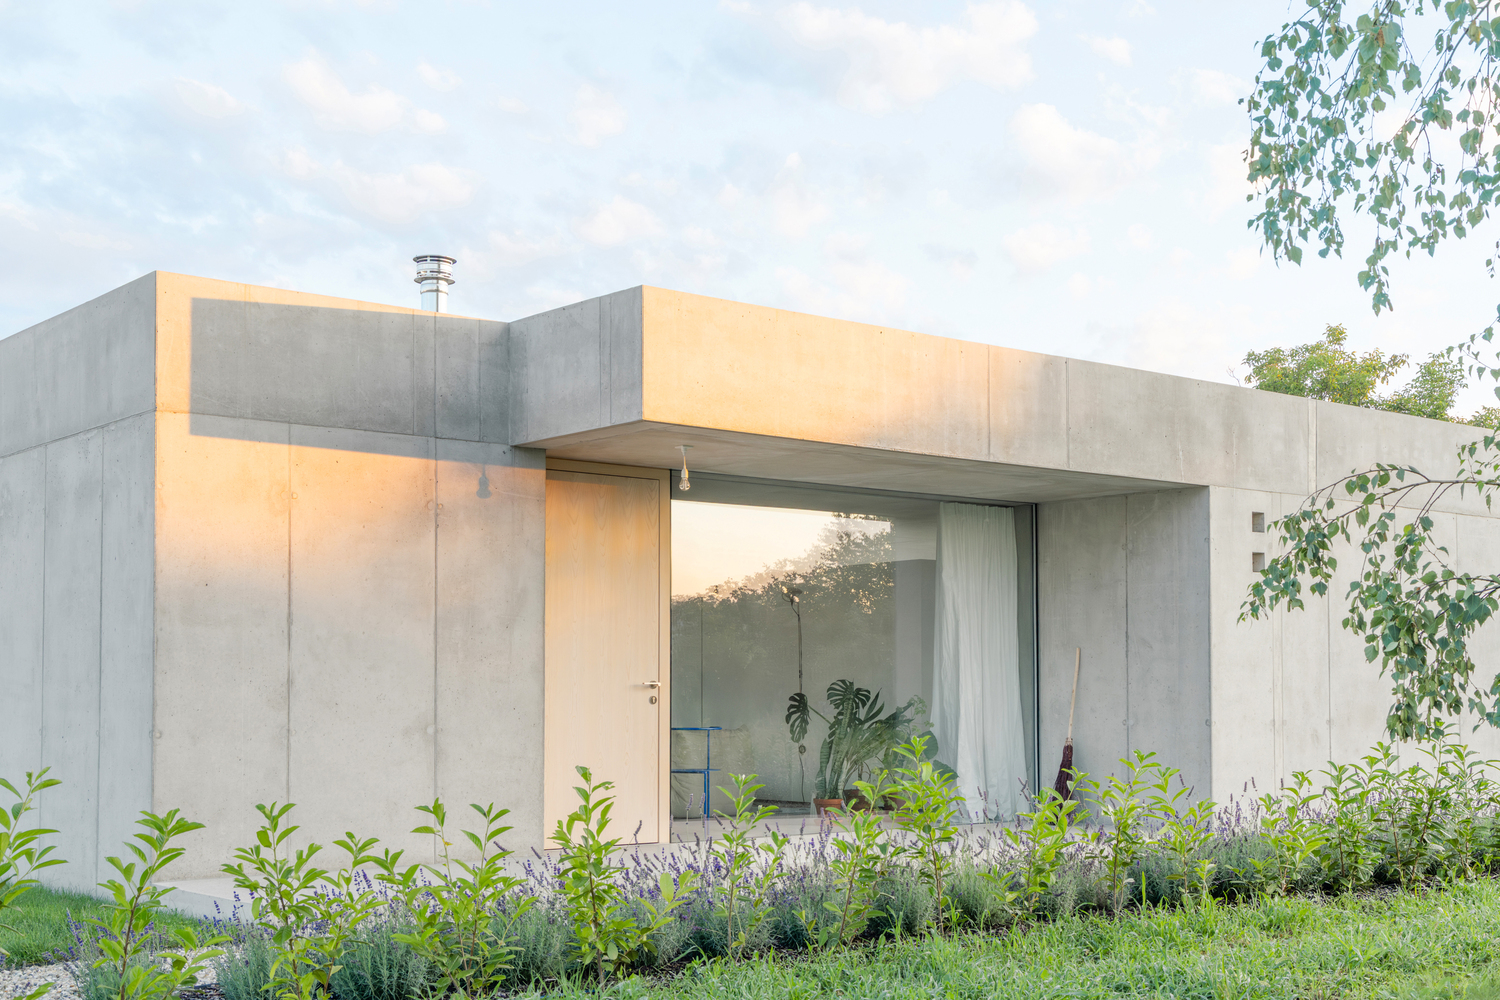
Together with a large timber sliding panorama window on the southwest façade, the house can open entirely to the garden, reinforcing its pavilion-like character.
"The house is not designed as an object, but as a framework that allows life, light, and landscape to shape the space."
Materiality reinforces this approach. Exposed concrete façades and interior walls, cast with local Mura river gravel, create warm, tactile surfaces that reveal traces of reused formwork and the construction process itself.
Polished concrete floors, built-in furniture, reused chairs, and simple lighting maintain a restrained interior, while a compact cast-iron stove anchors the living space in winter.
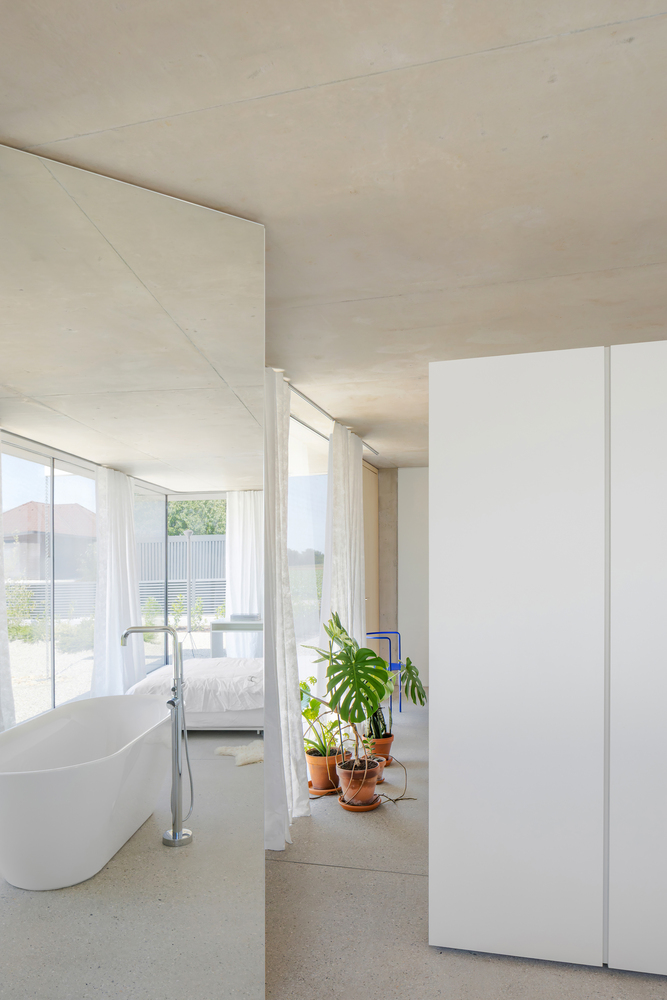
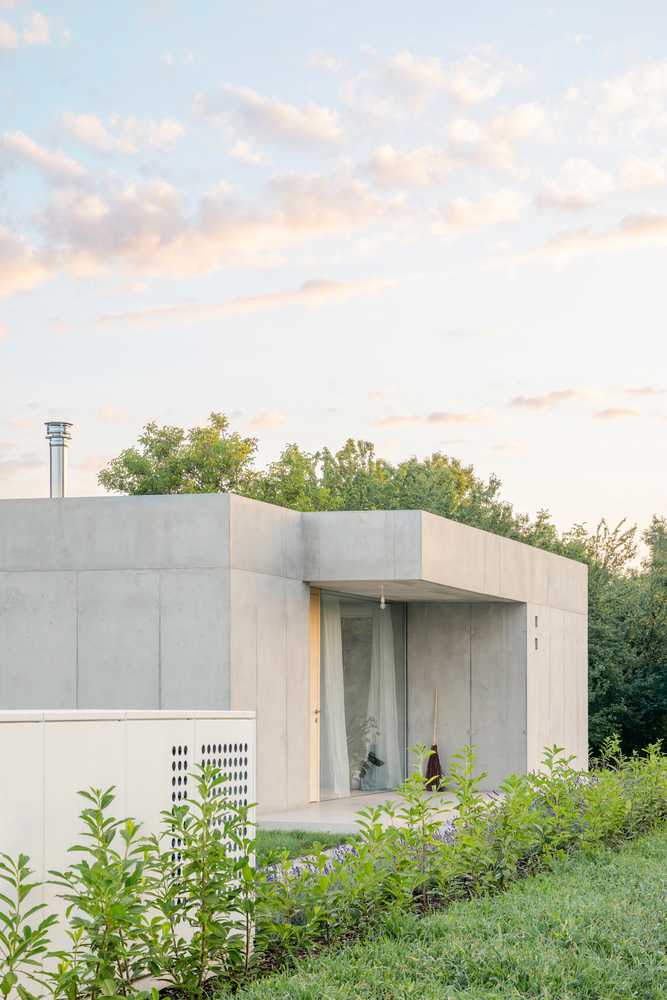
Rather than seeking monumentality, the house achieves quiet confidence through structural clarity, material honesty, and careful detailing.
It offers a contemporary interpretation of residential living where architecture acts as a mediator between everyday life and the changing landscape.